
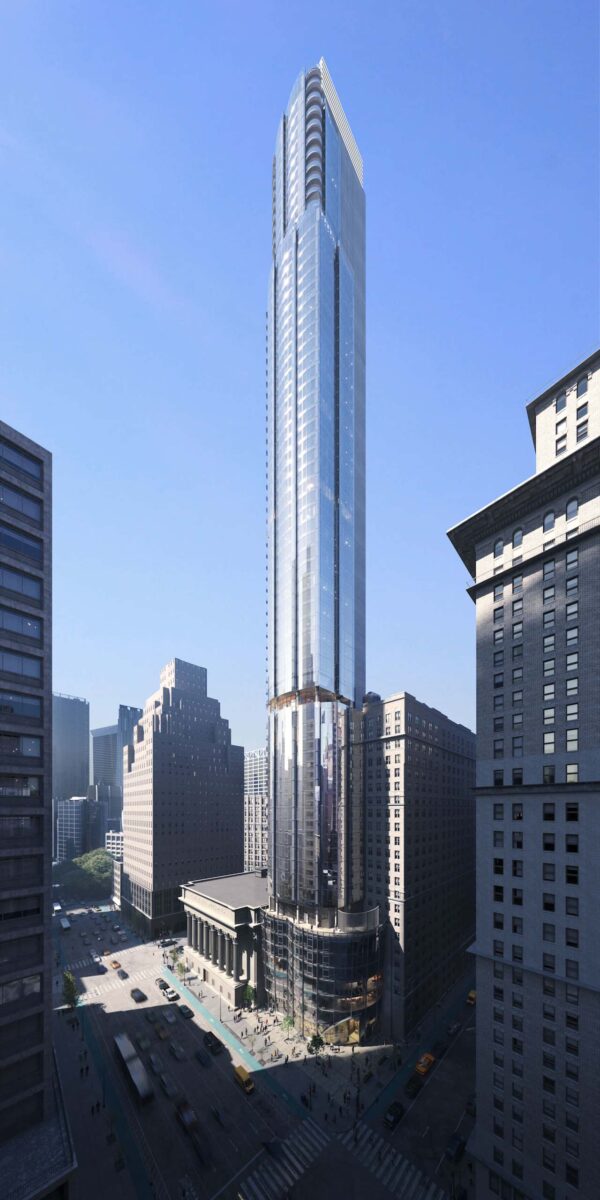
Façade installation is nearing completion on Casoni, an 81-story residential skyscraper at 989 Sixth Avenue in the Garment District of Midtown, Manhattan. Designed by C3D Architecture and developed by Sioni Group in partnership with AB & Sons, the 785-foot-tall structure will span 384,118 square feet and yield 311 rental and condominium units with an average scope of 991 square feet. The building will also contain two cellar levels. The property is located at the southwest corner of Sixth Avenue and West 37th Street.
Crews have finished enclosing the exposed sections of the crown and podium following the hoist’s removal from the northern elevation since our last update in early March. All the remaining glass panels have now been installed and the distinctive funnel-shaped podium has been completed. Workers are currently finishing the terraces on the setbacks and continuing to build out the interiors. Construction fencing remains around the ground floor as work continues to wrap up at the base.
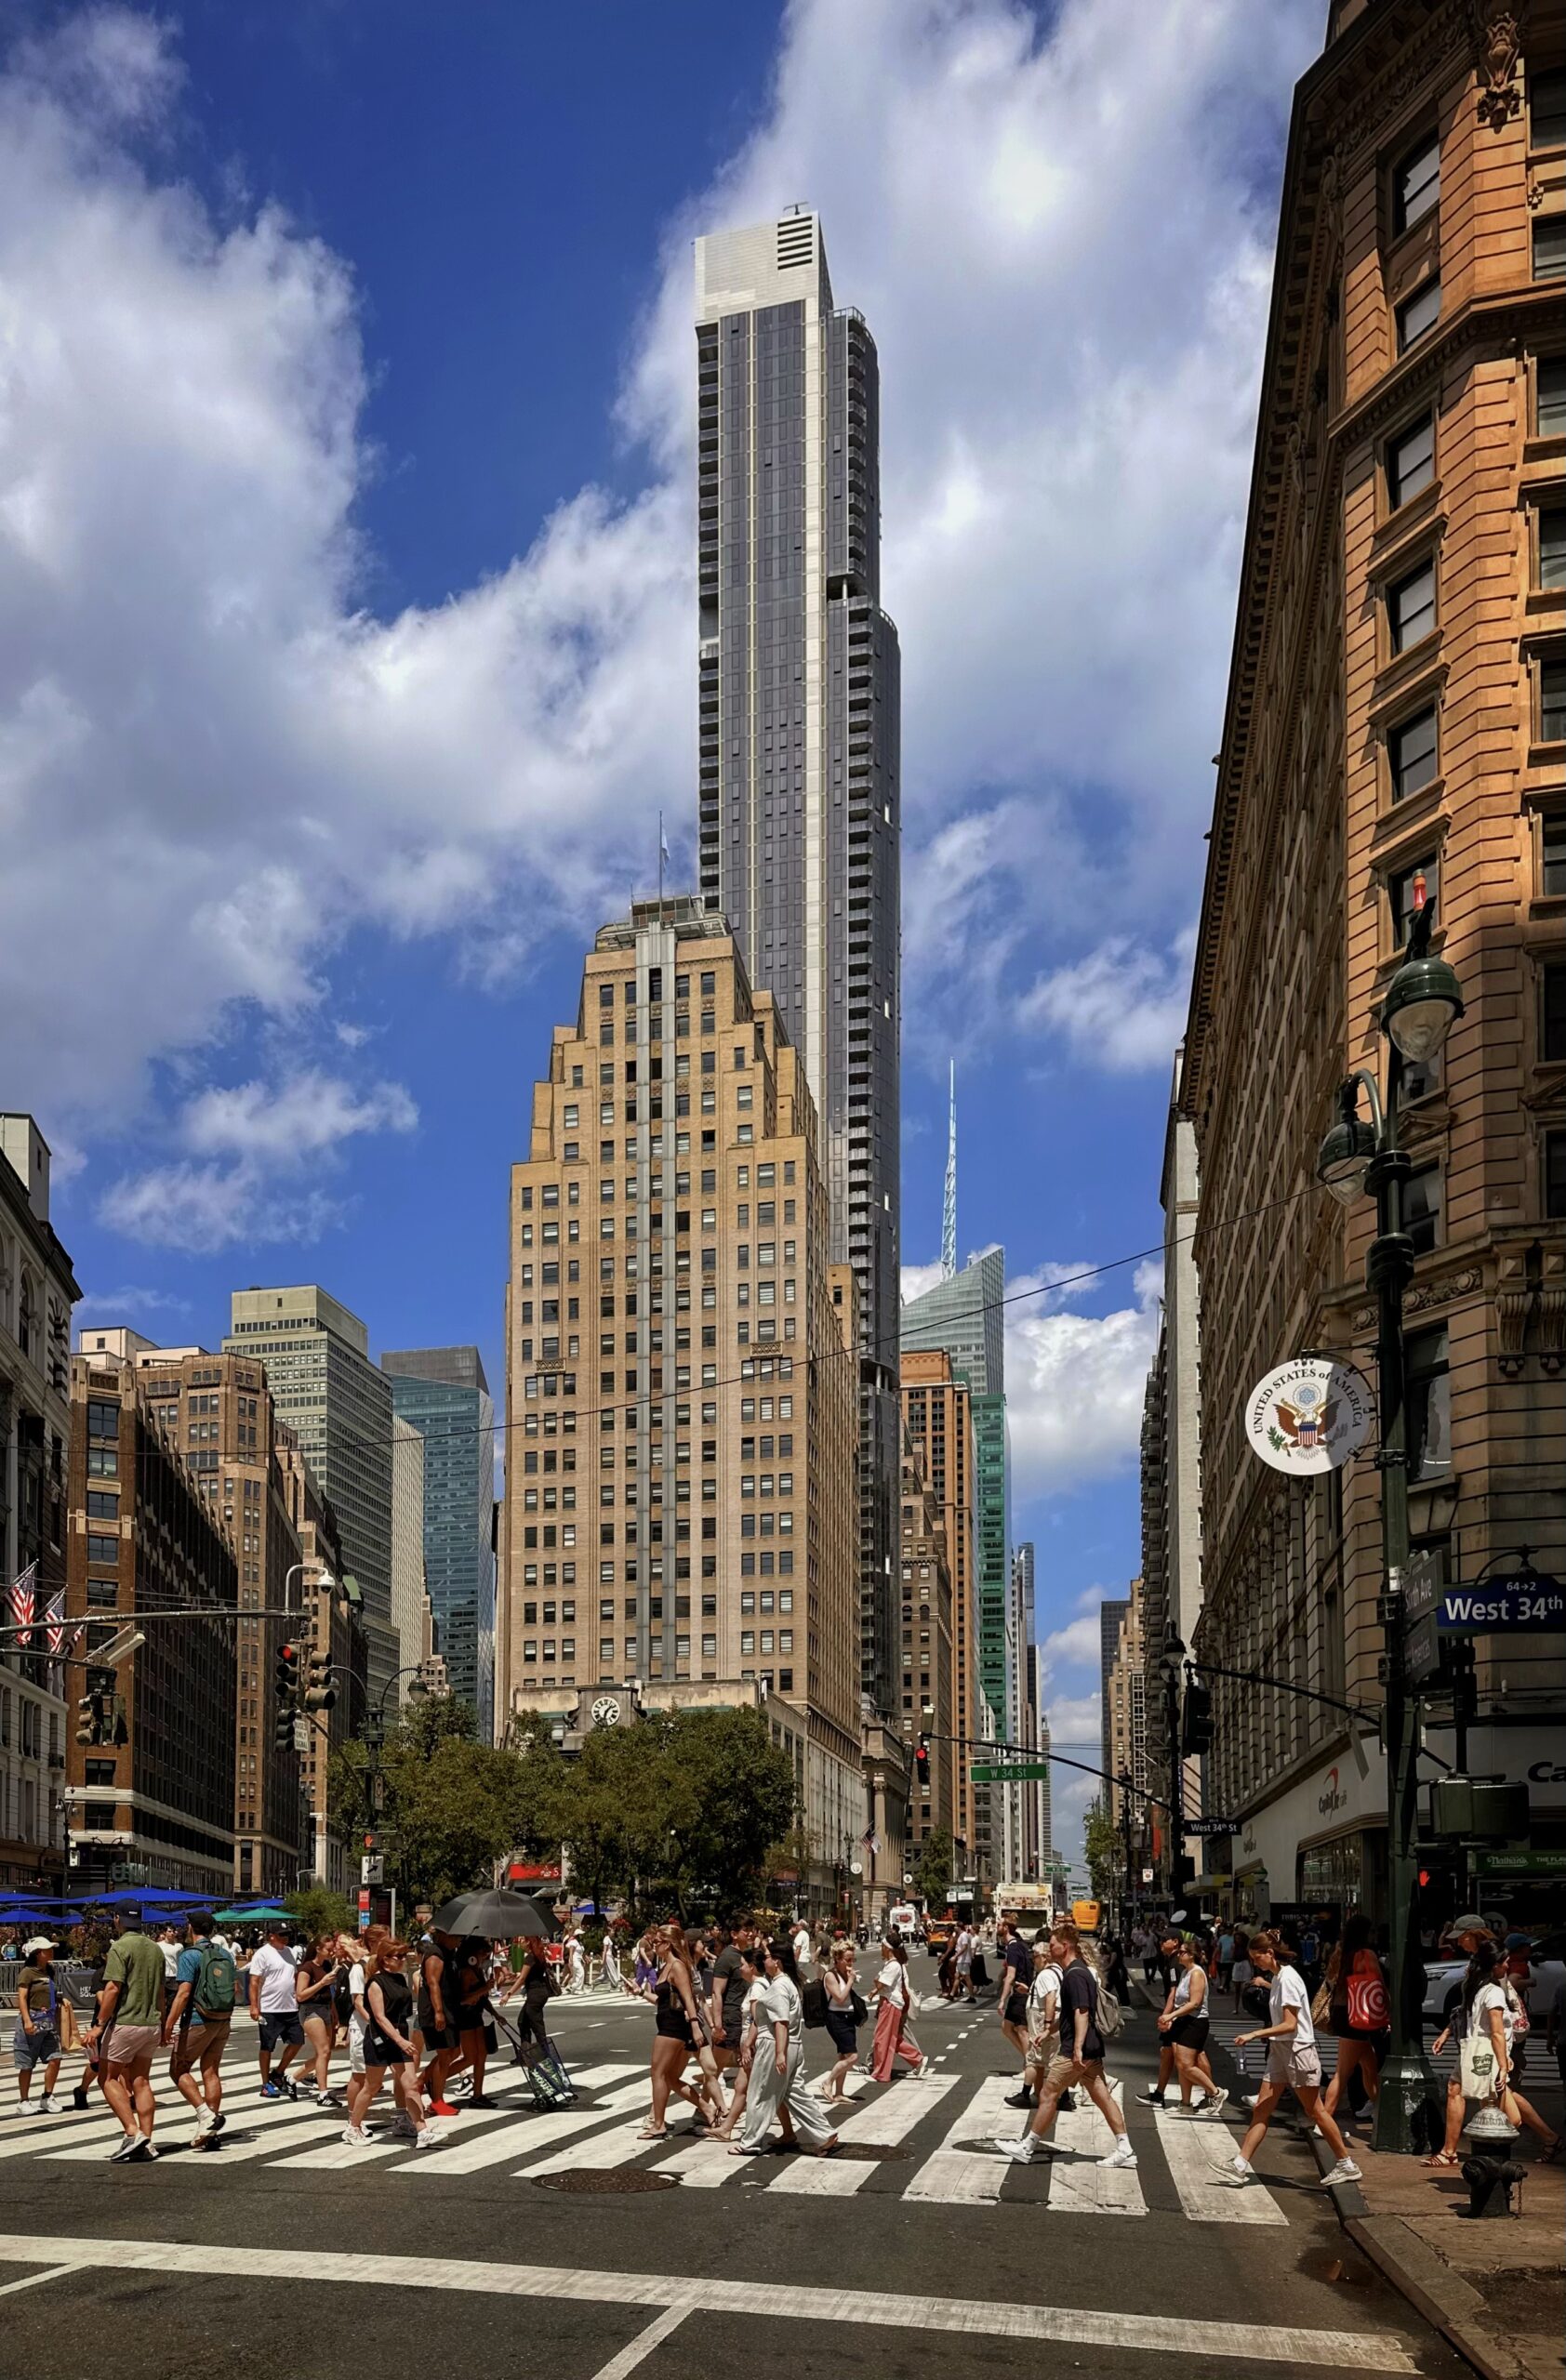
Casoni. Photo by Michael Young.
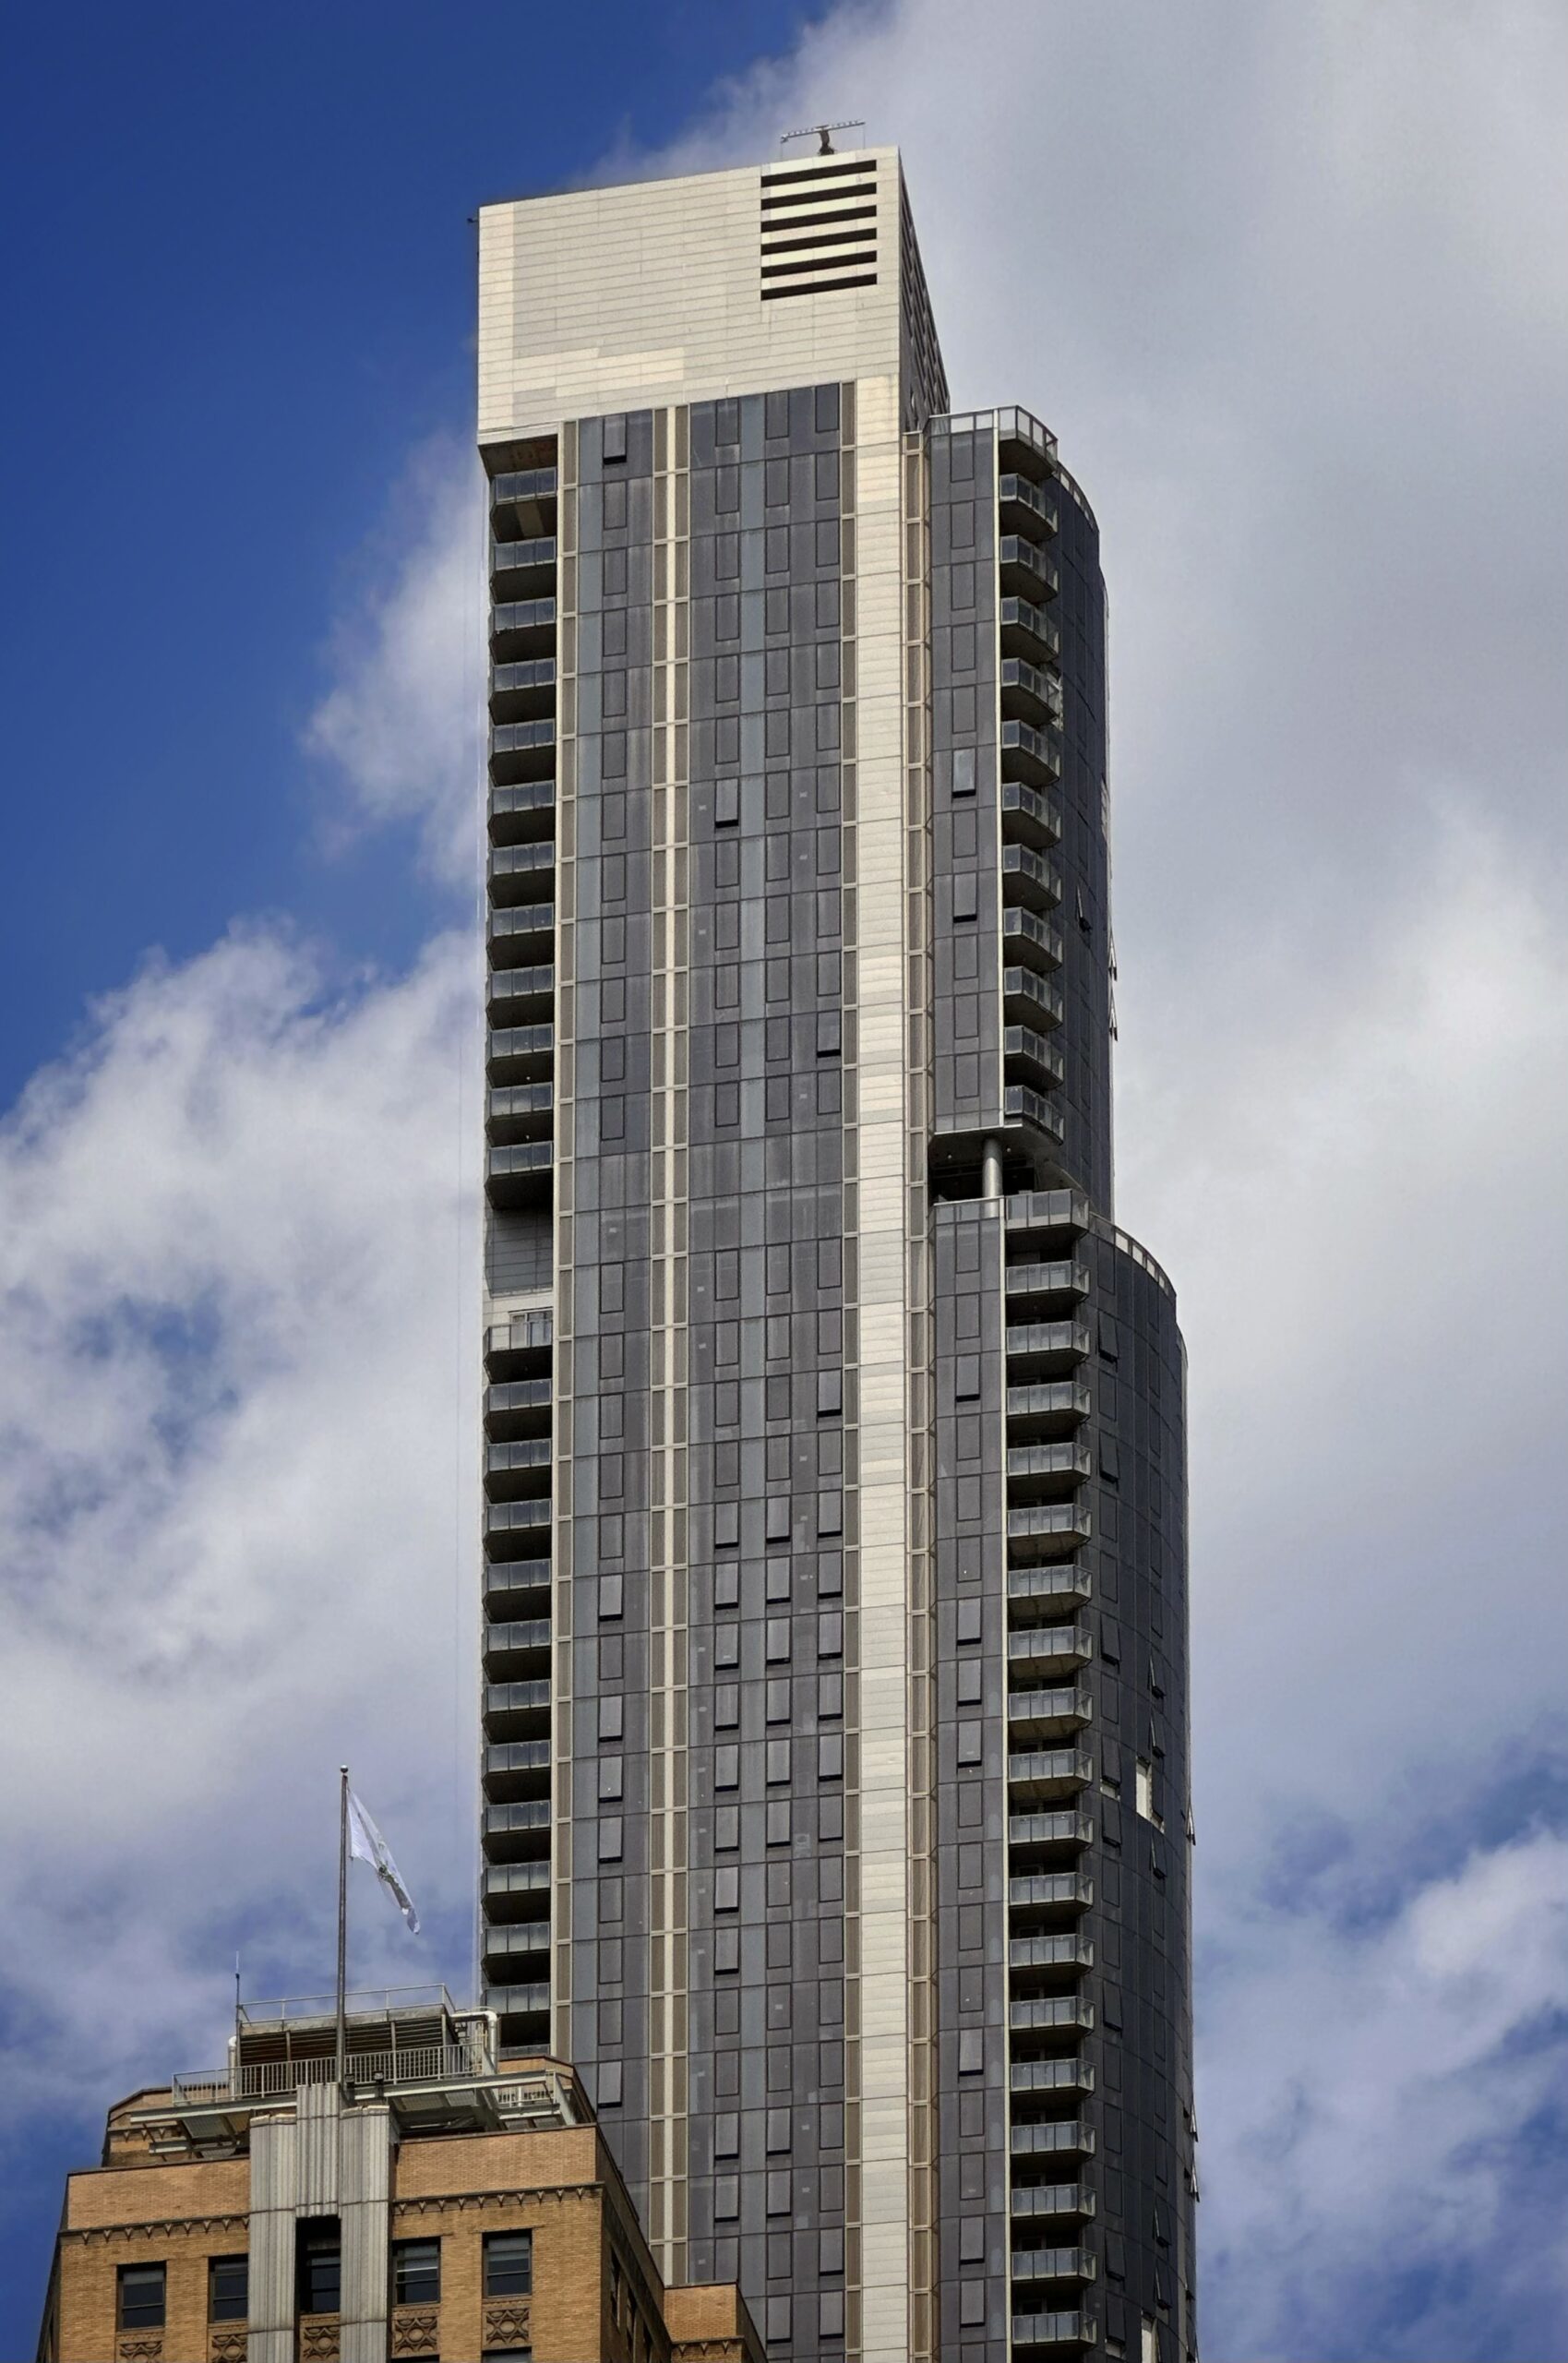
Casoni. Photo by Michael Young.
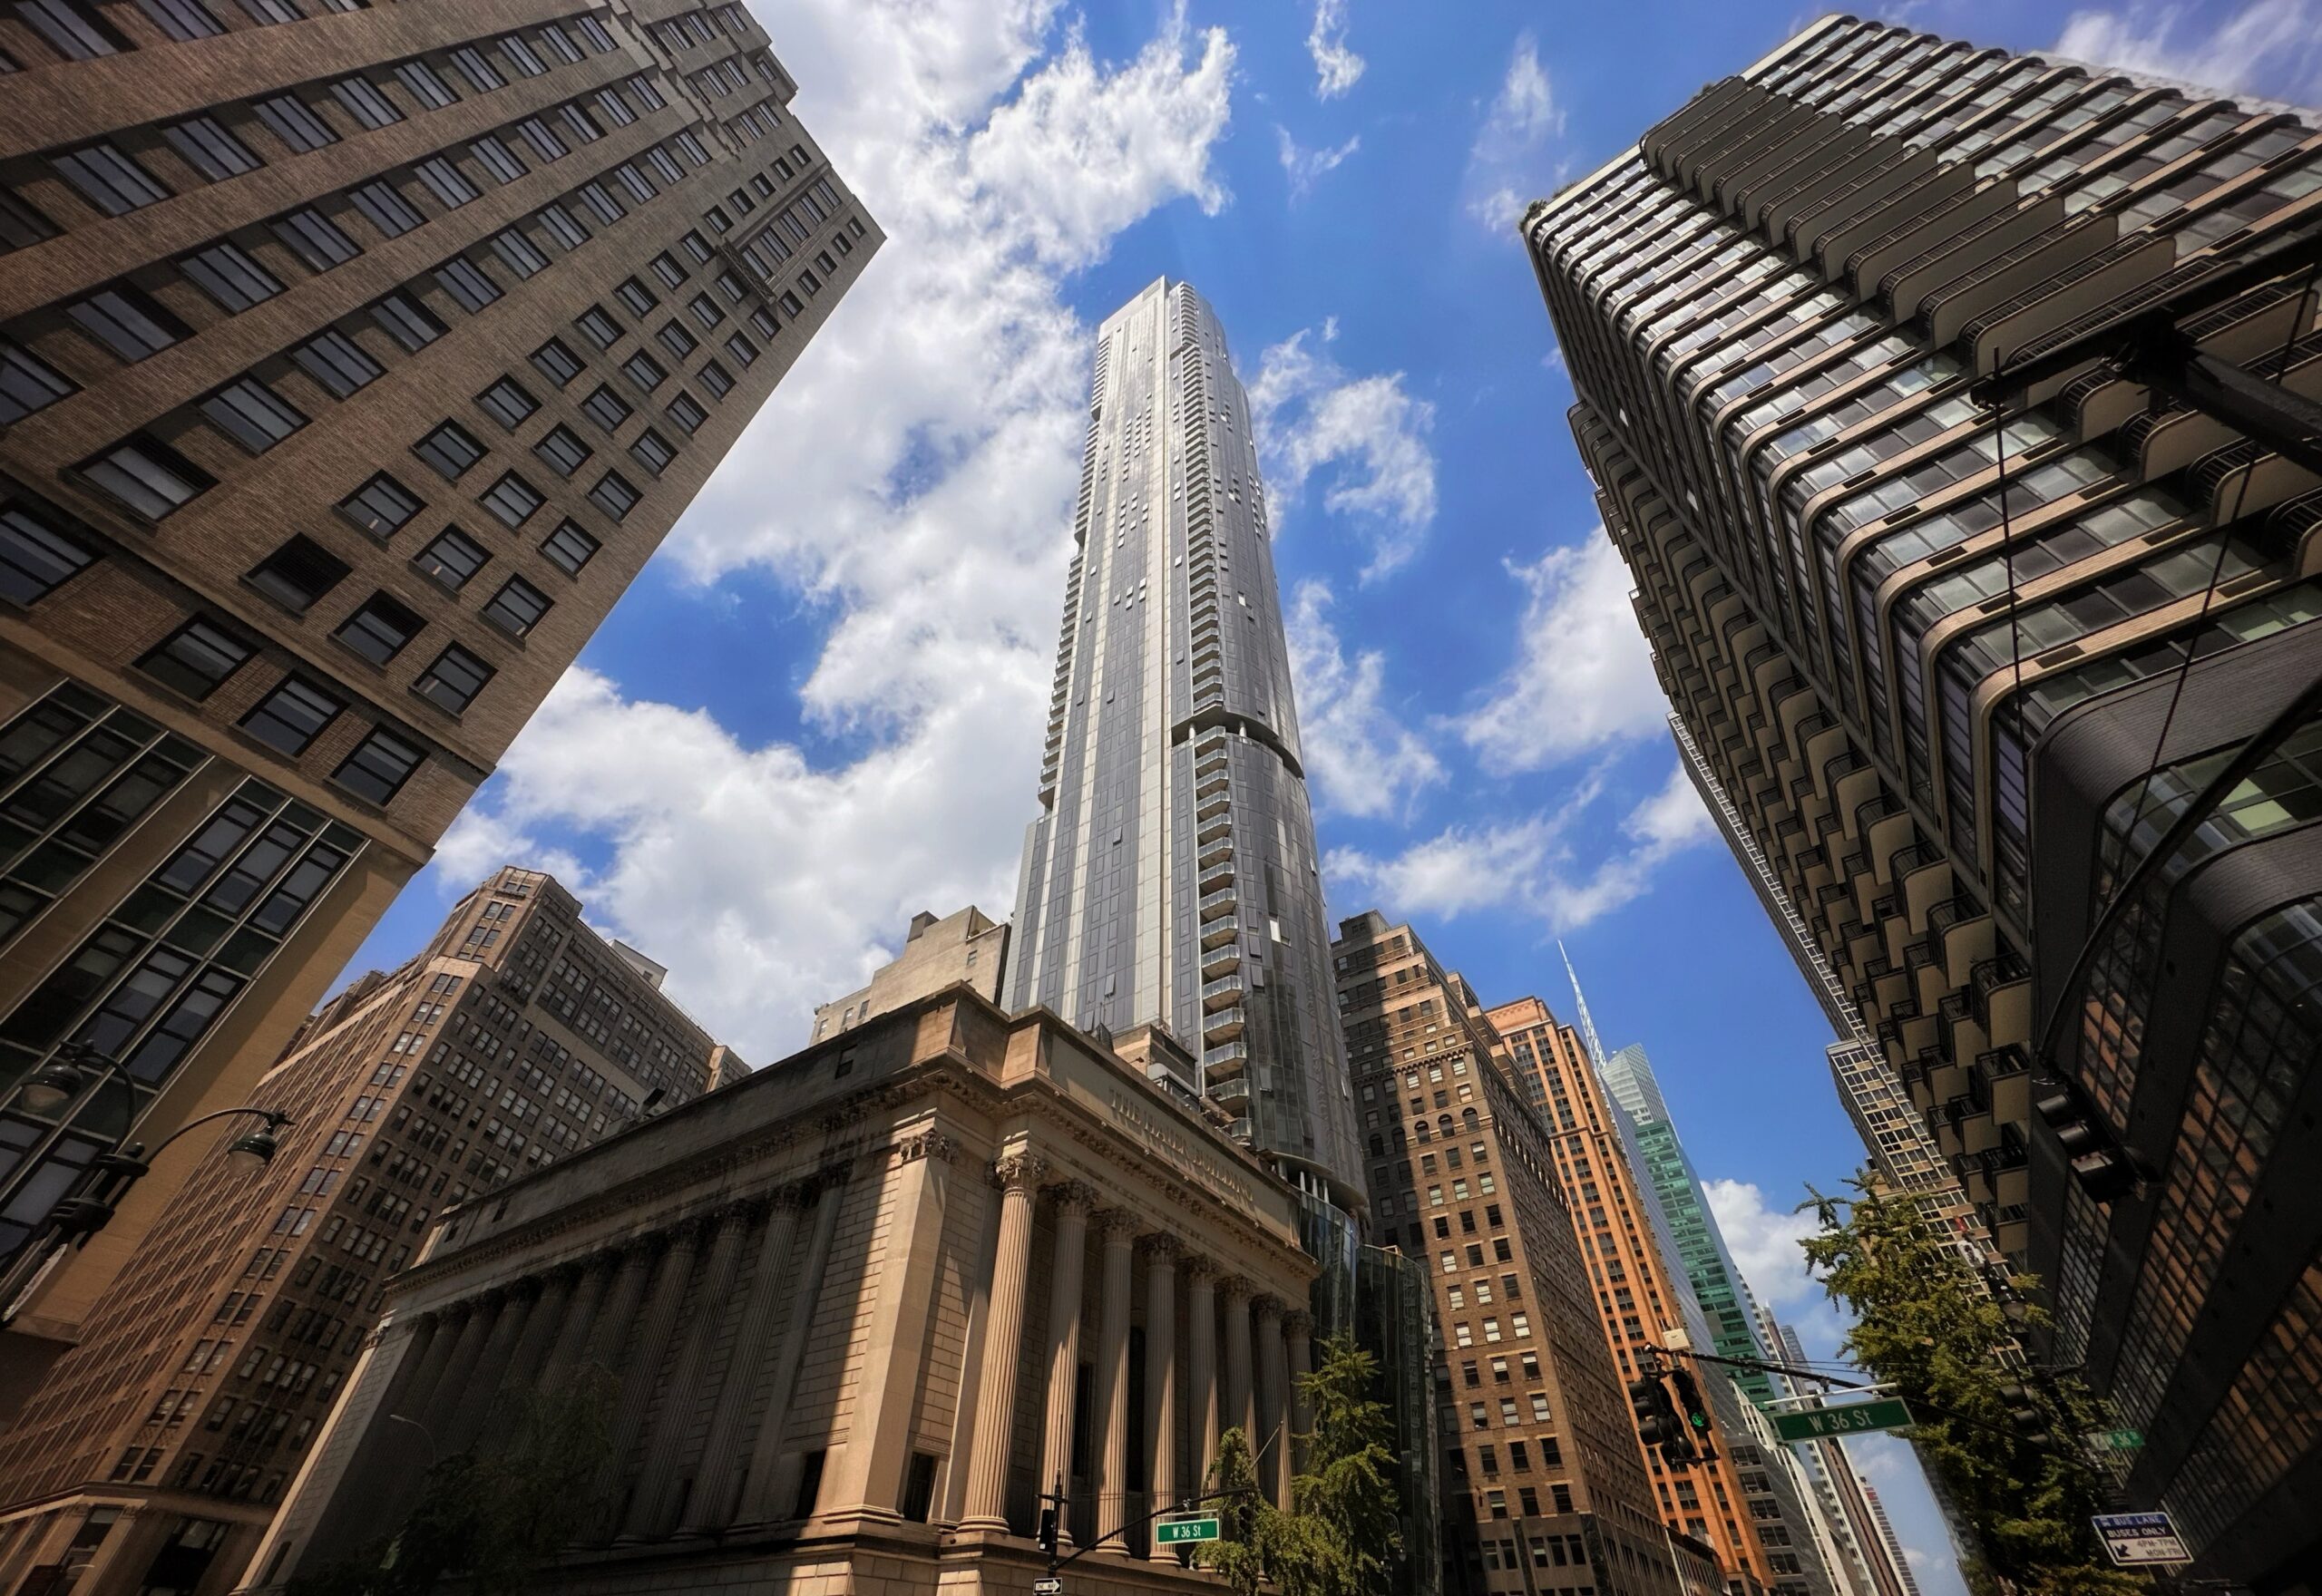
Casoni. Photo by Michael Young.
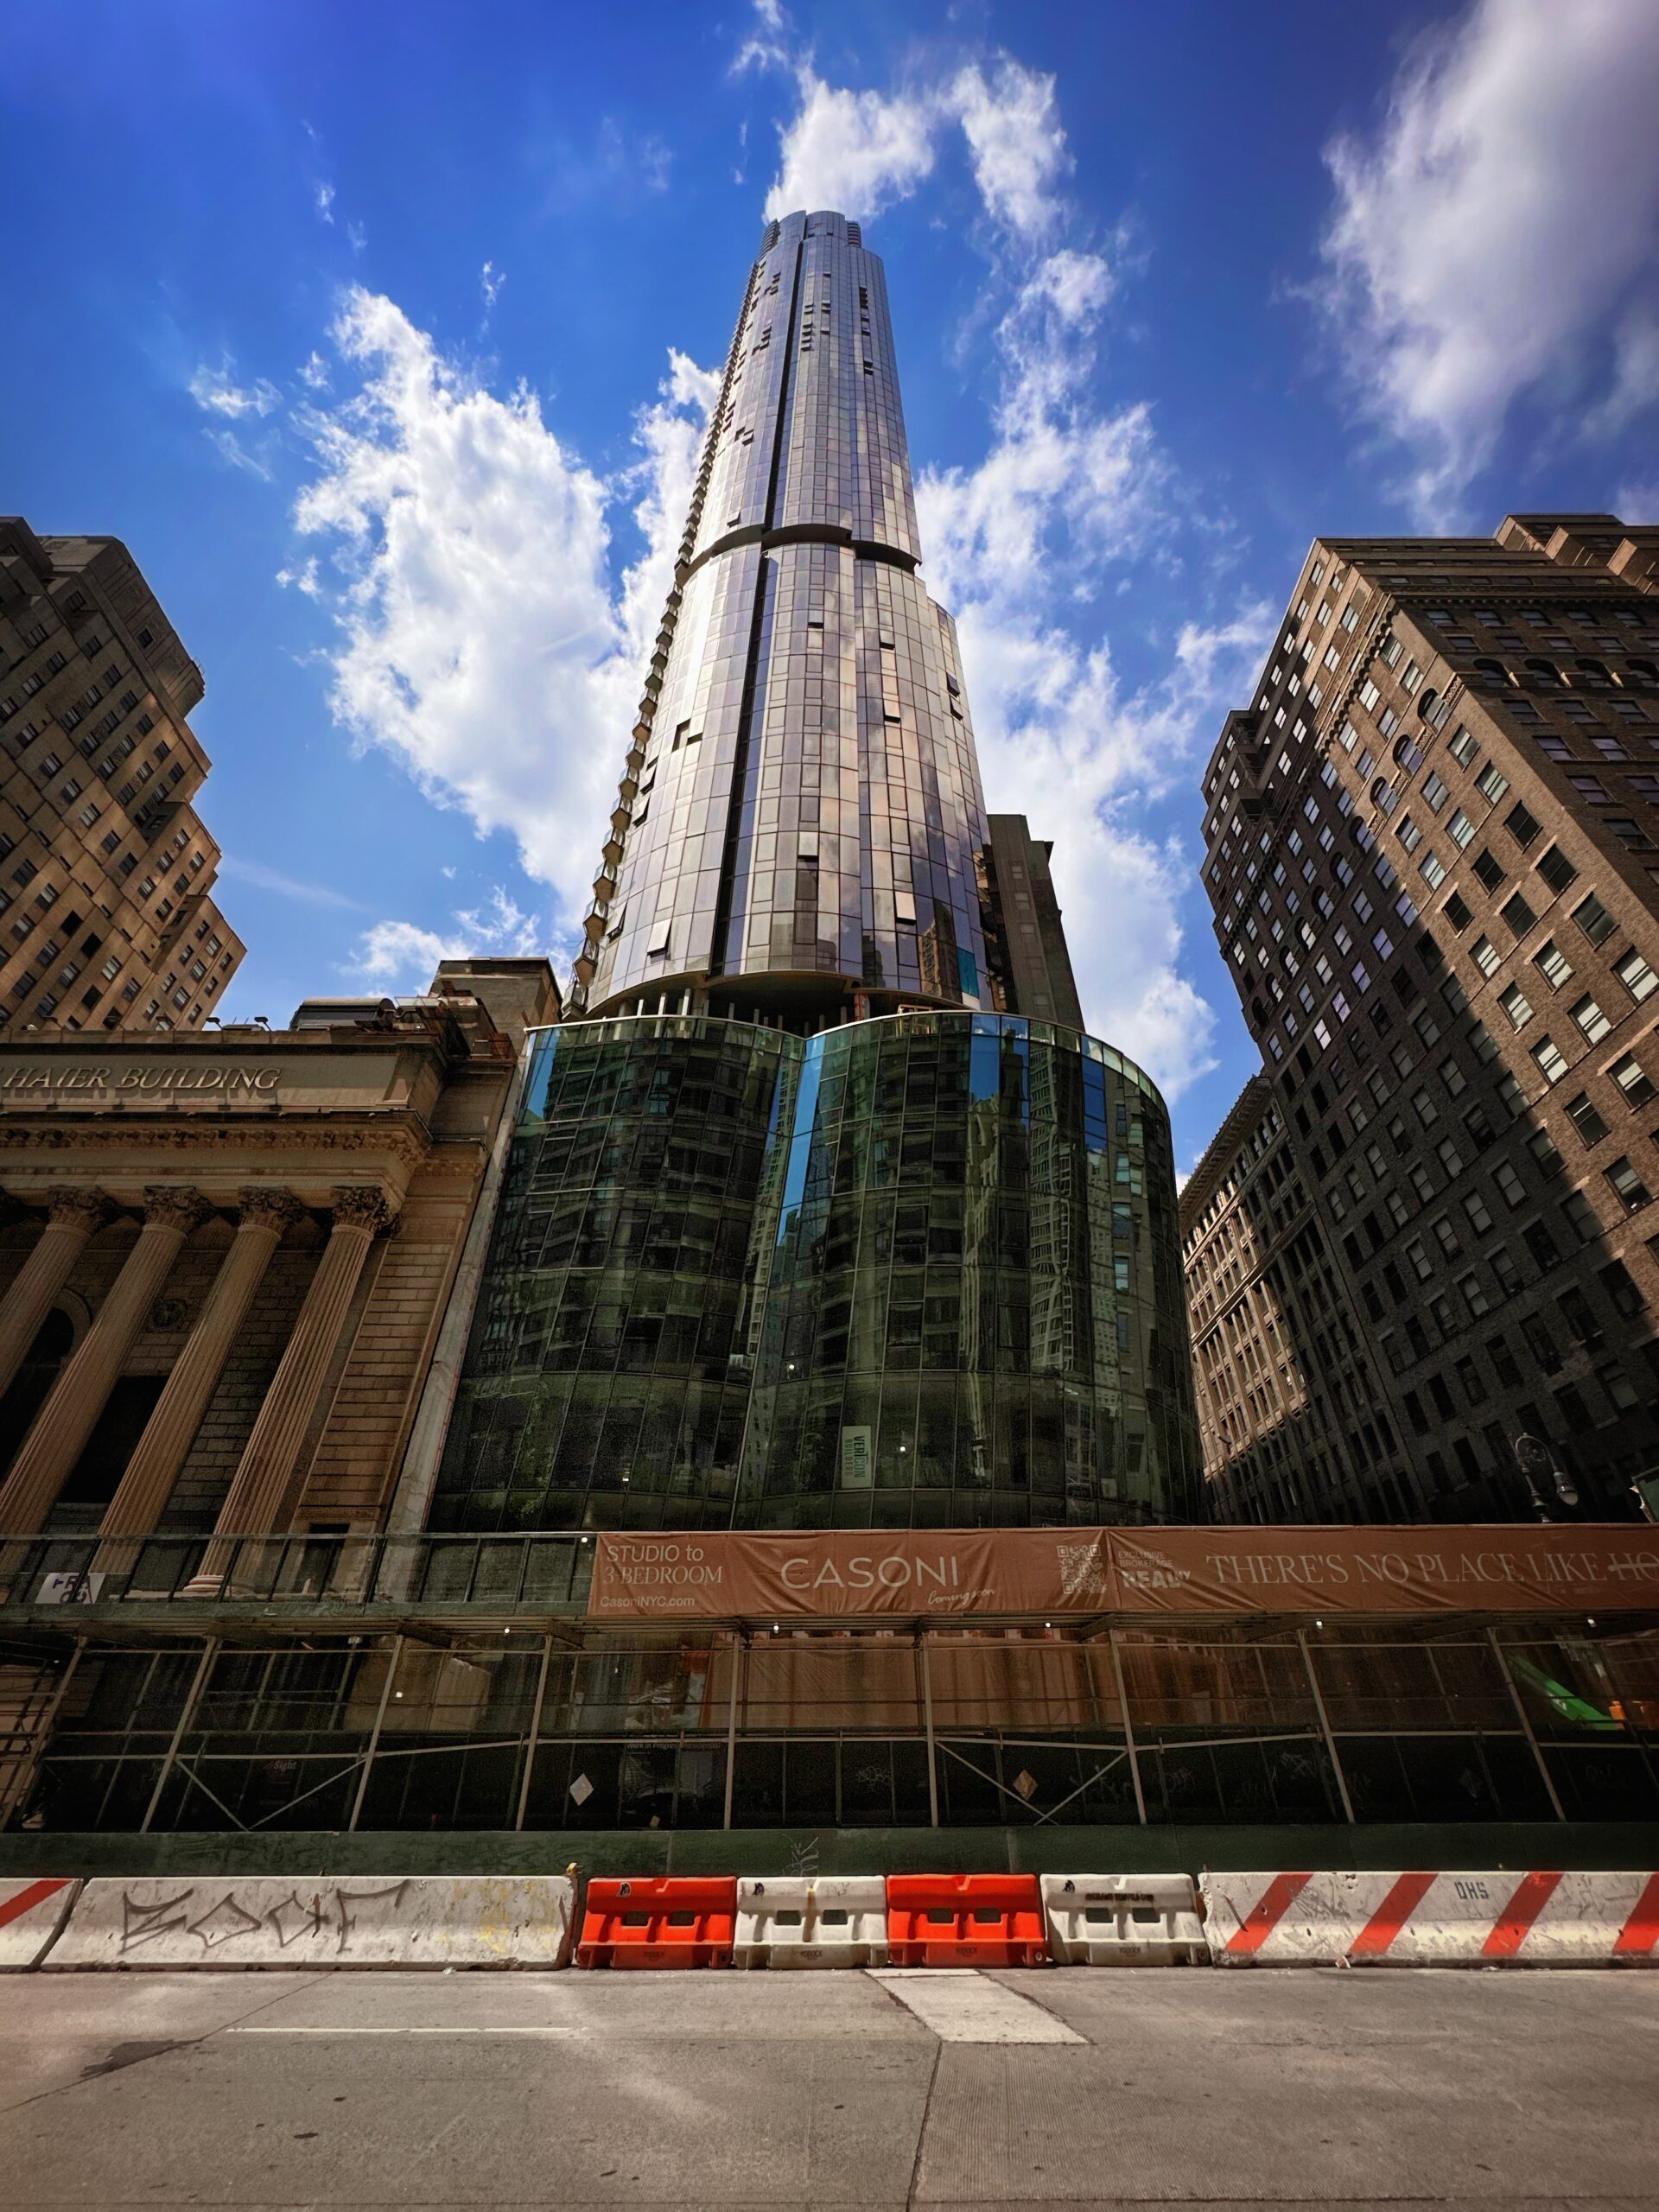
Casoni. Photo by Michael Young.
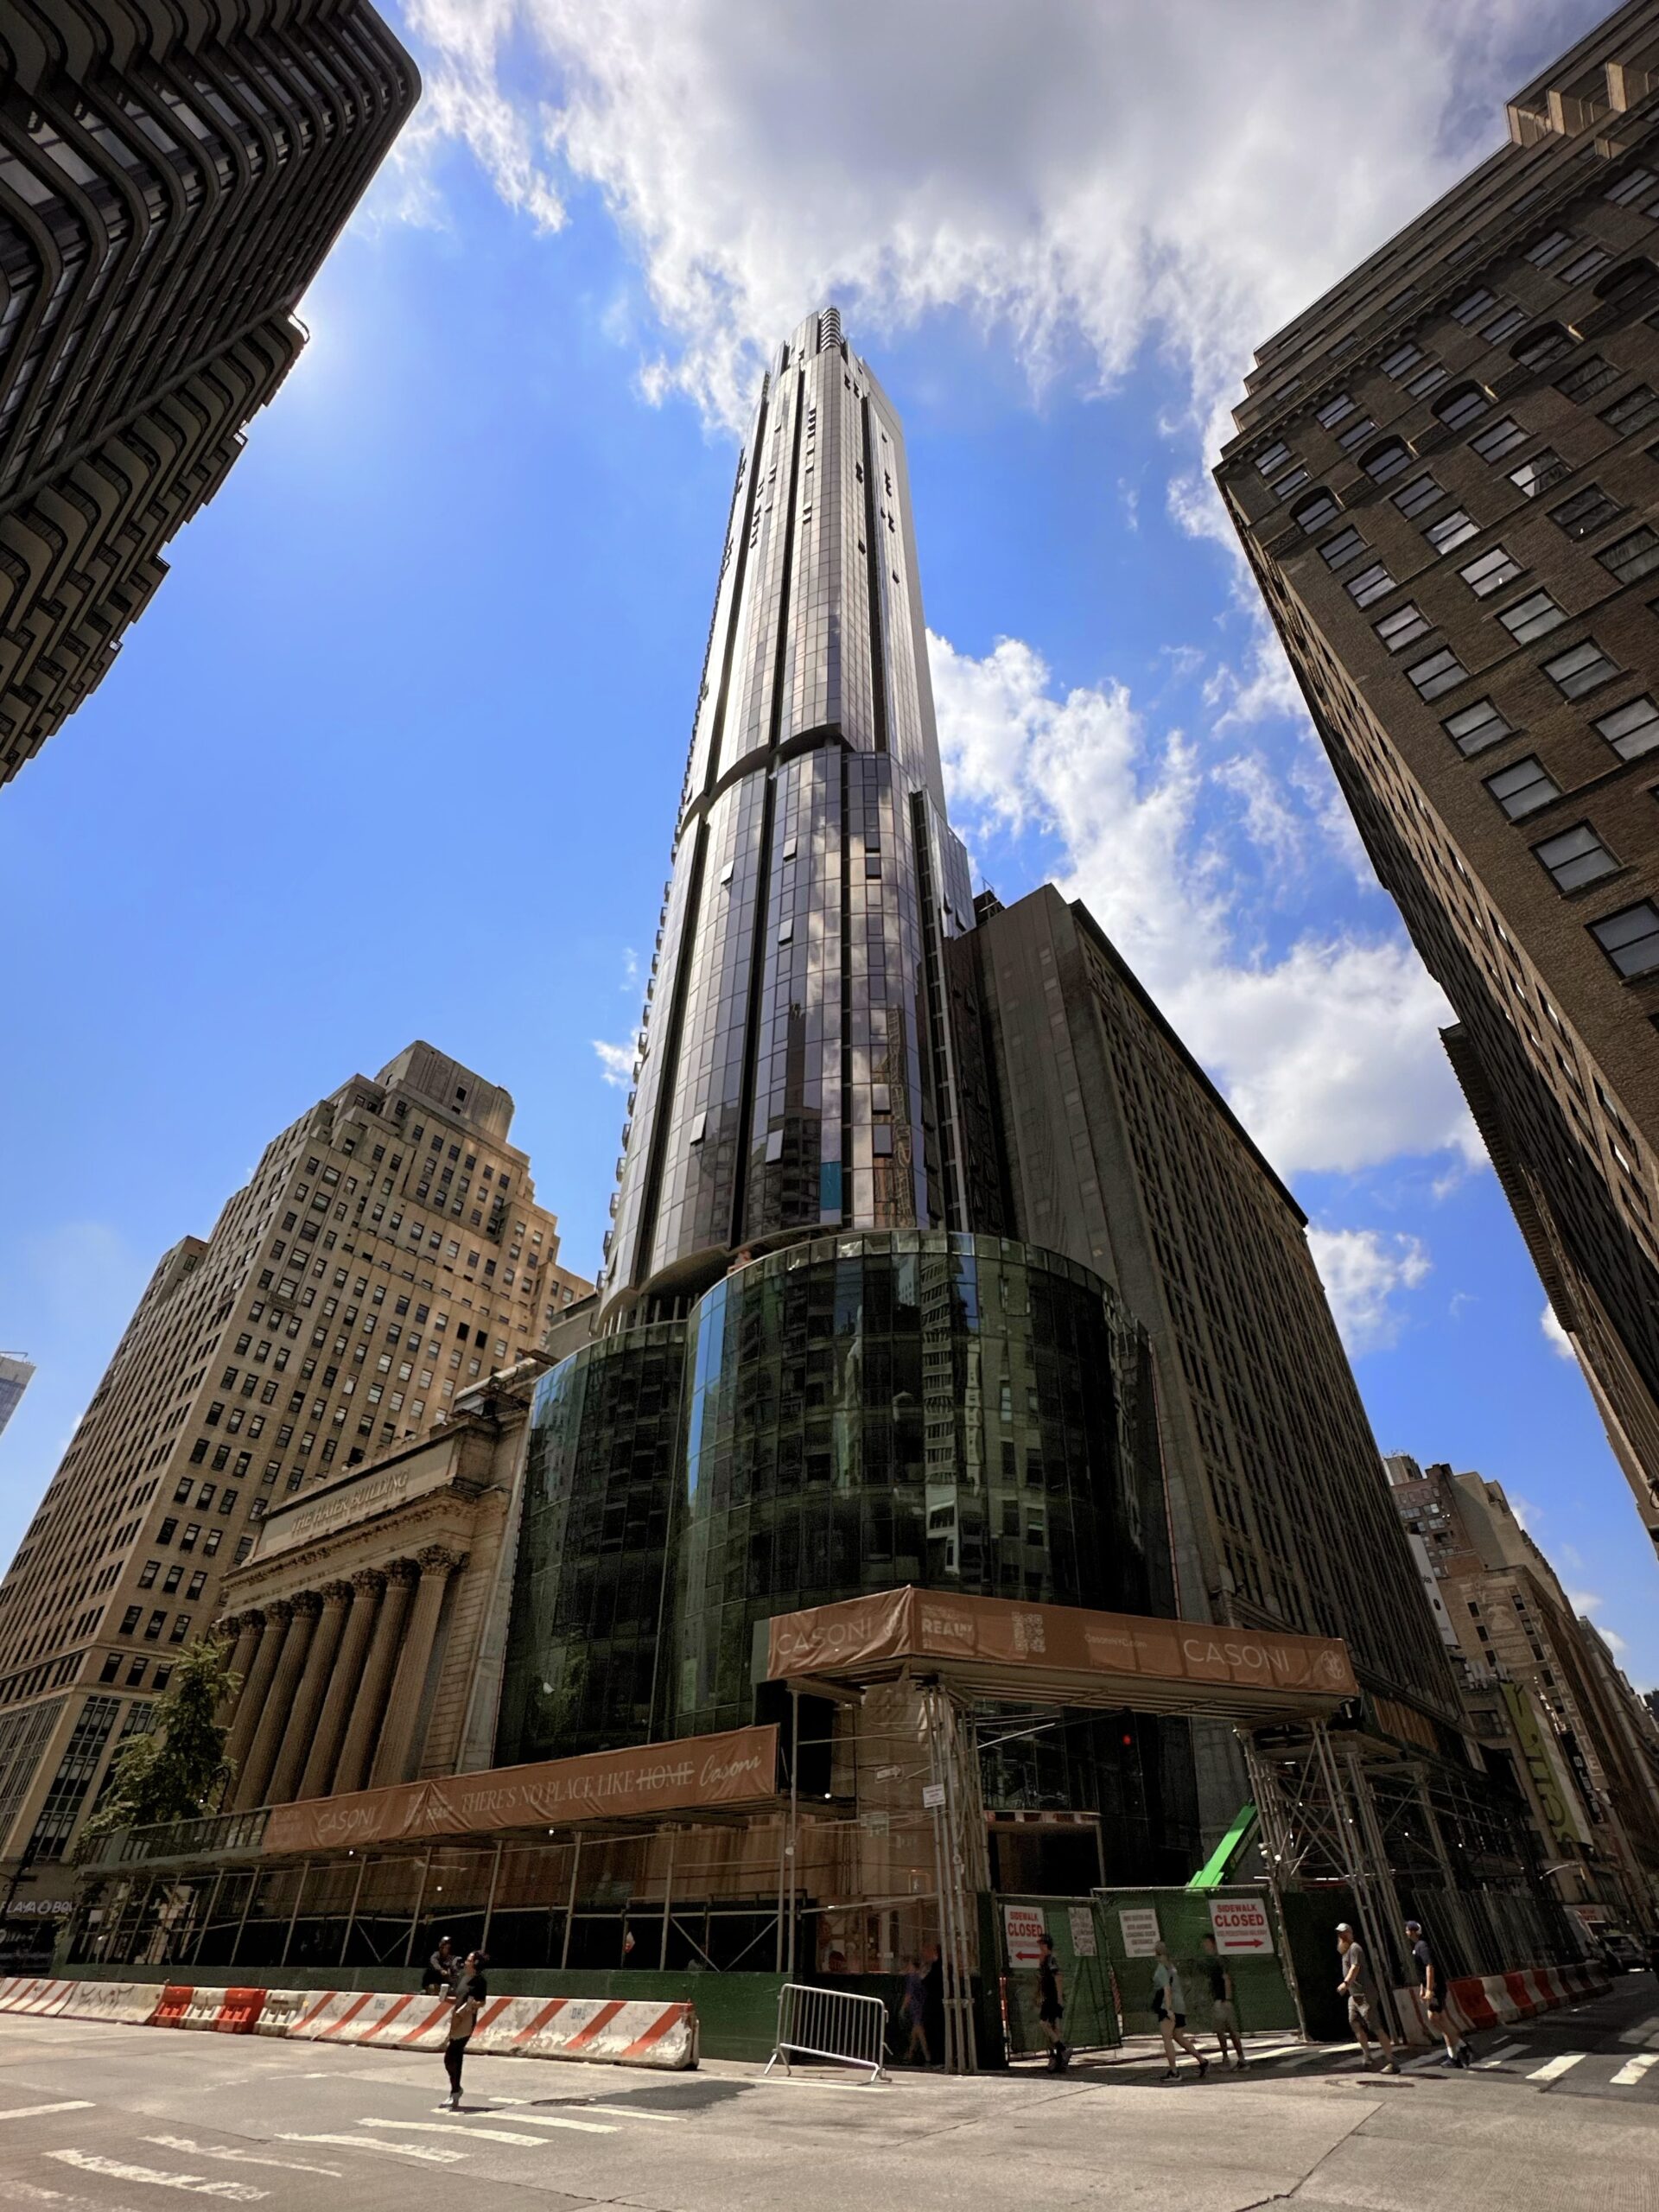
Casoni. Photo by Michael Young.
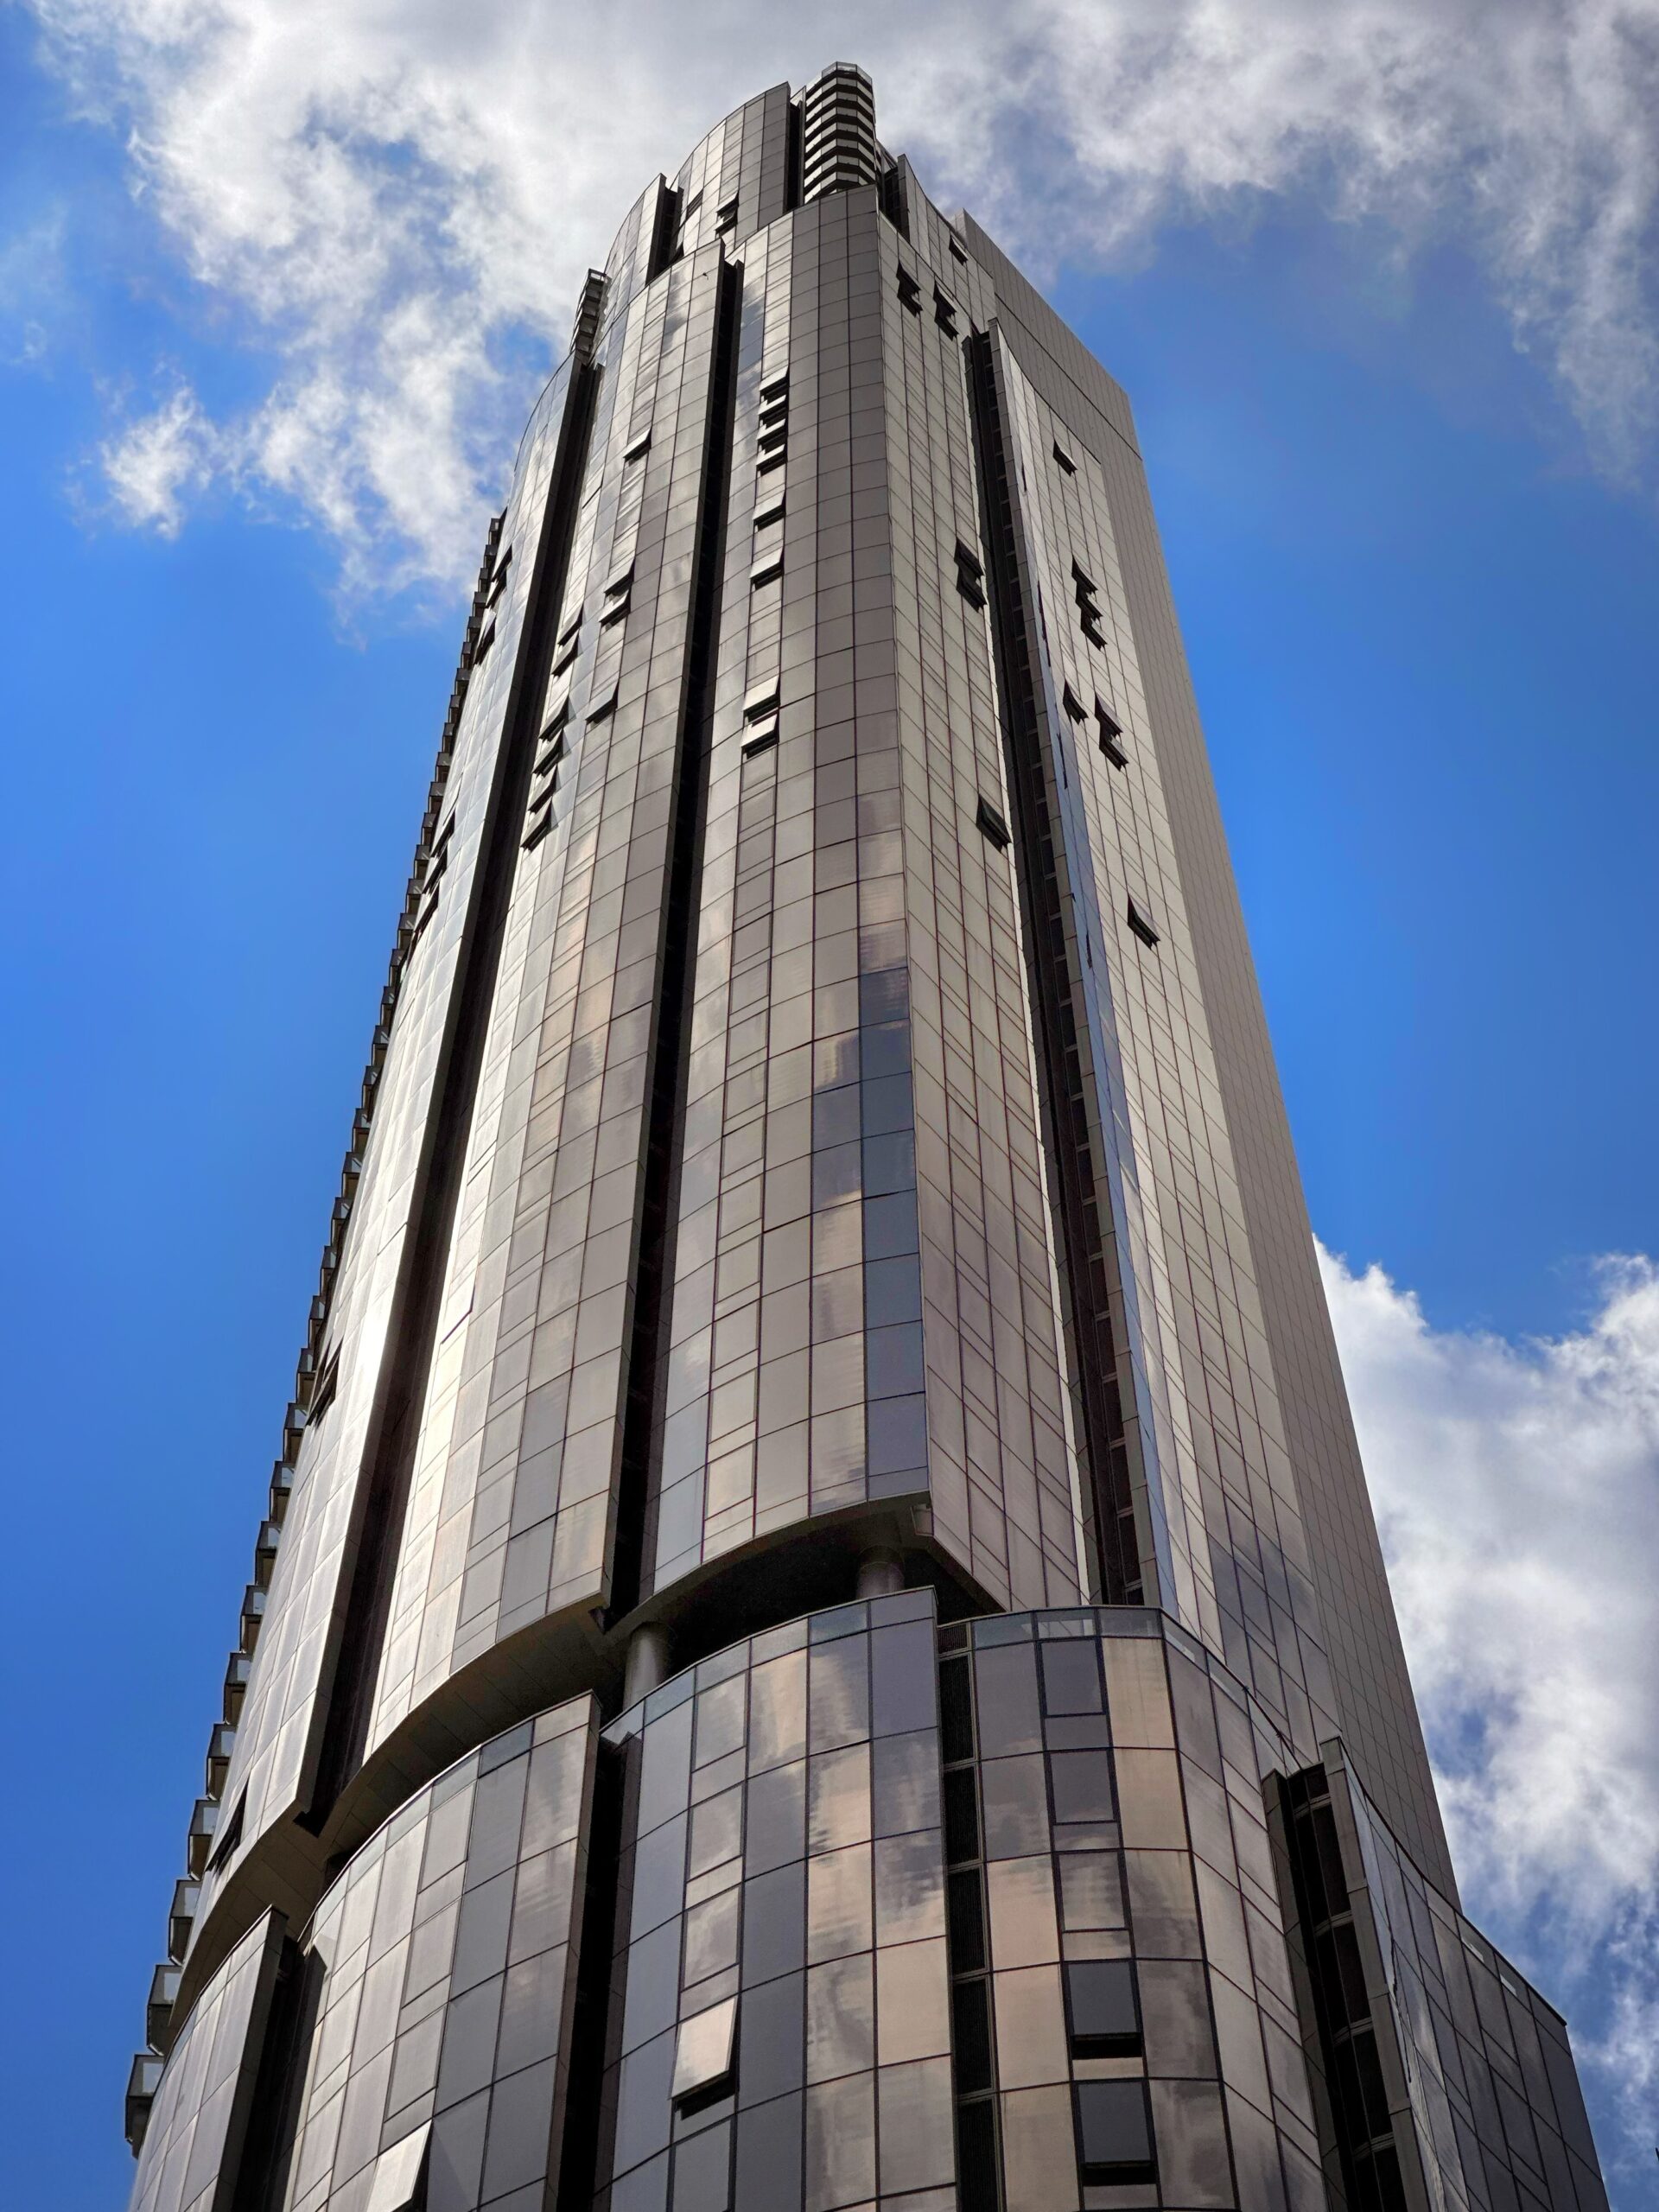
Casoni. Photo by Michael Young.
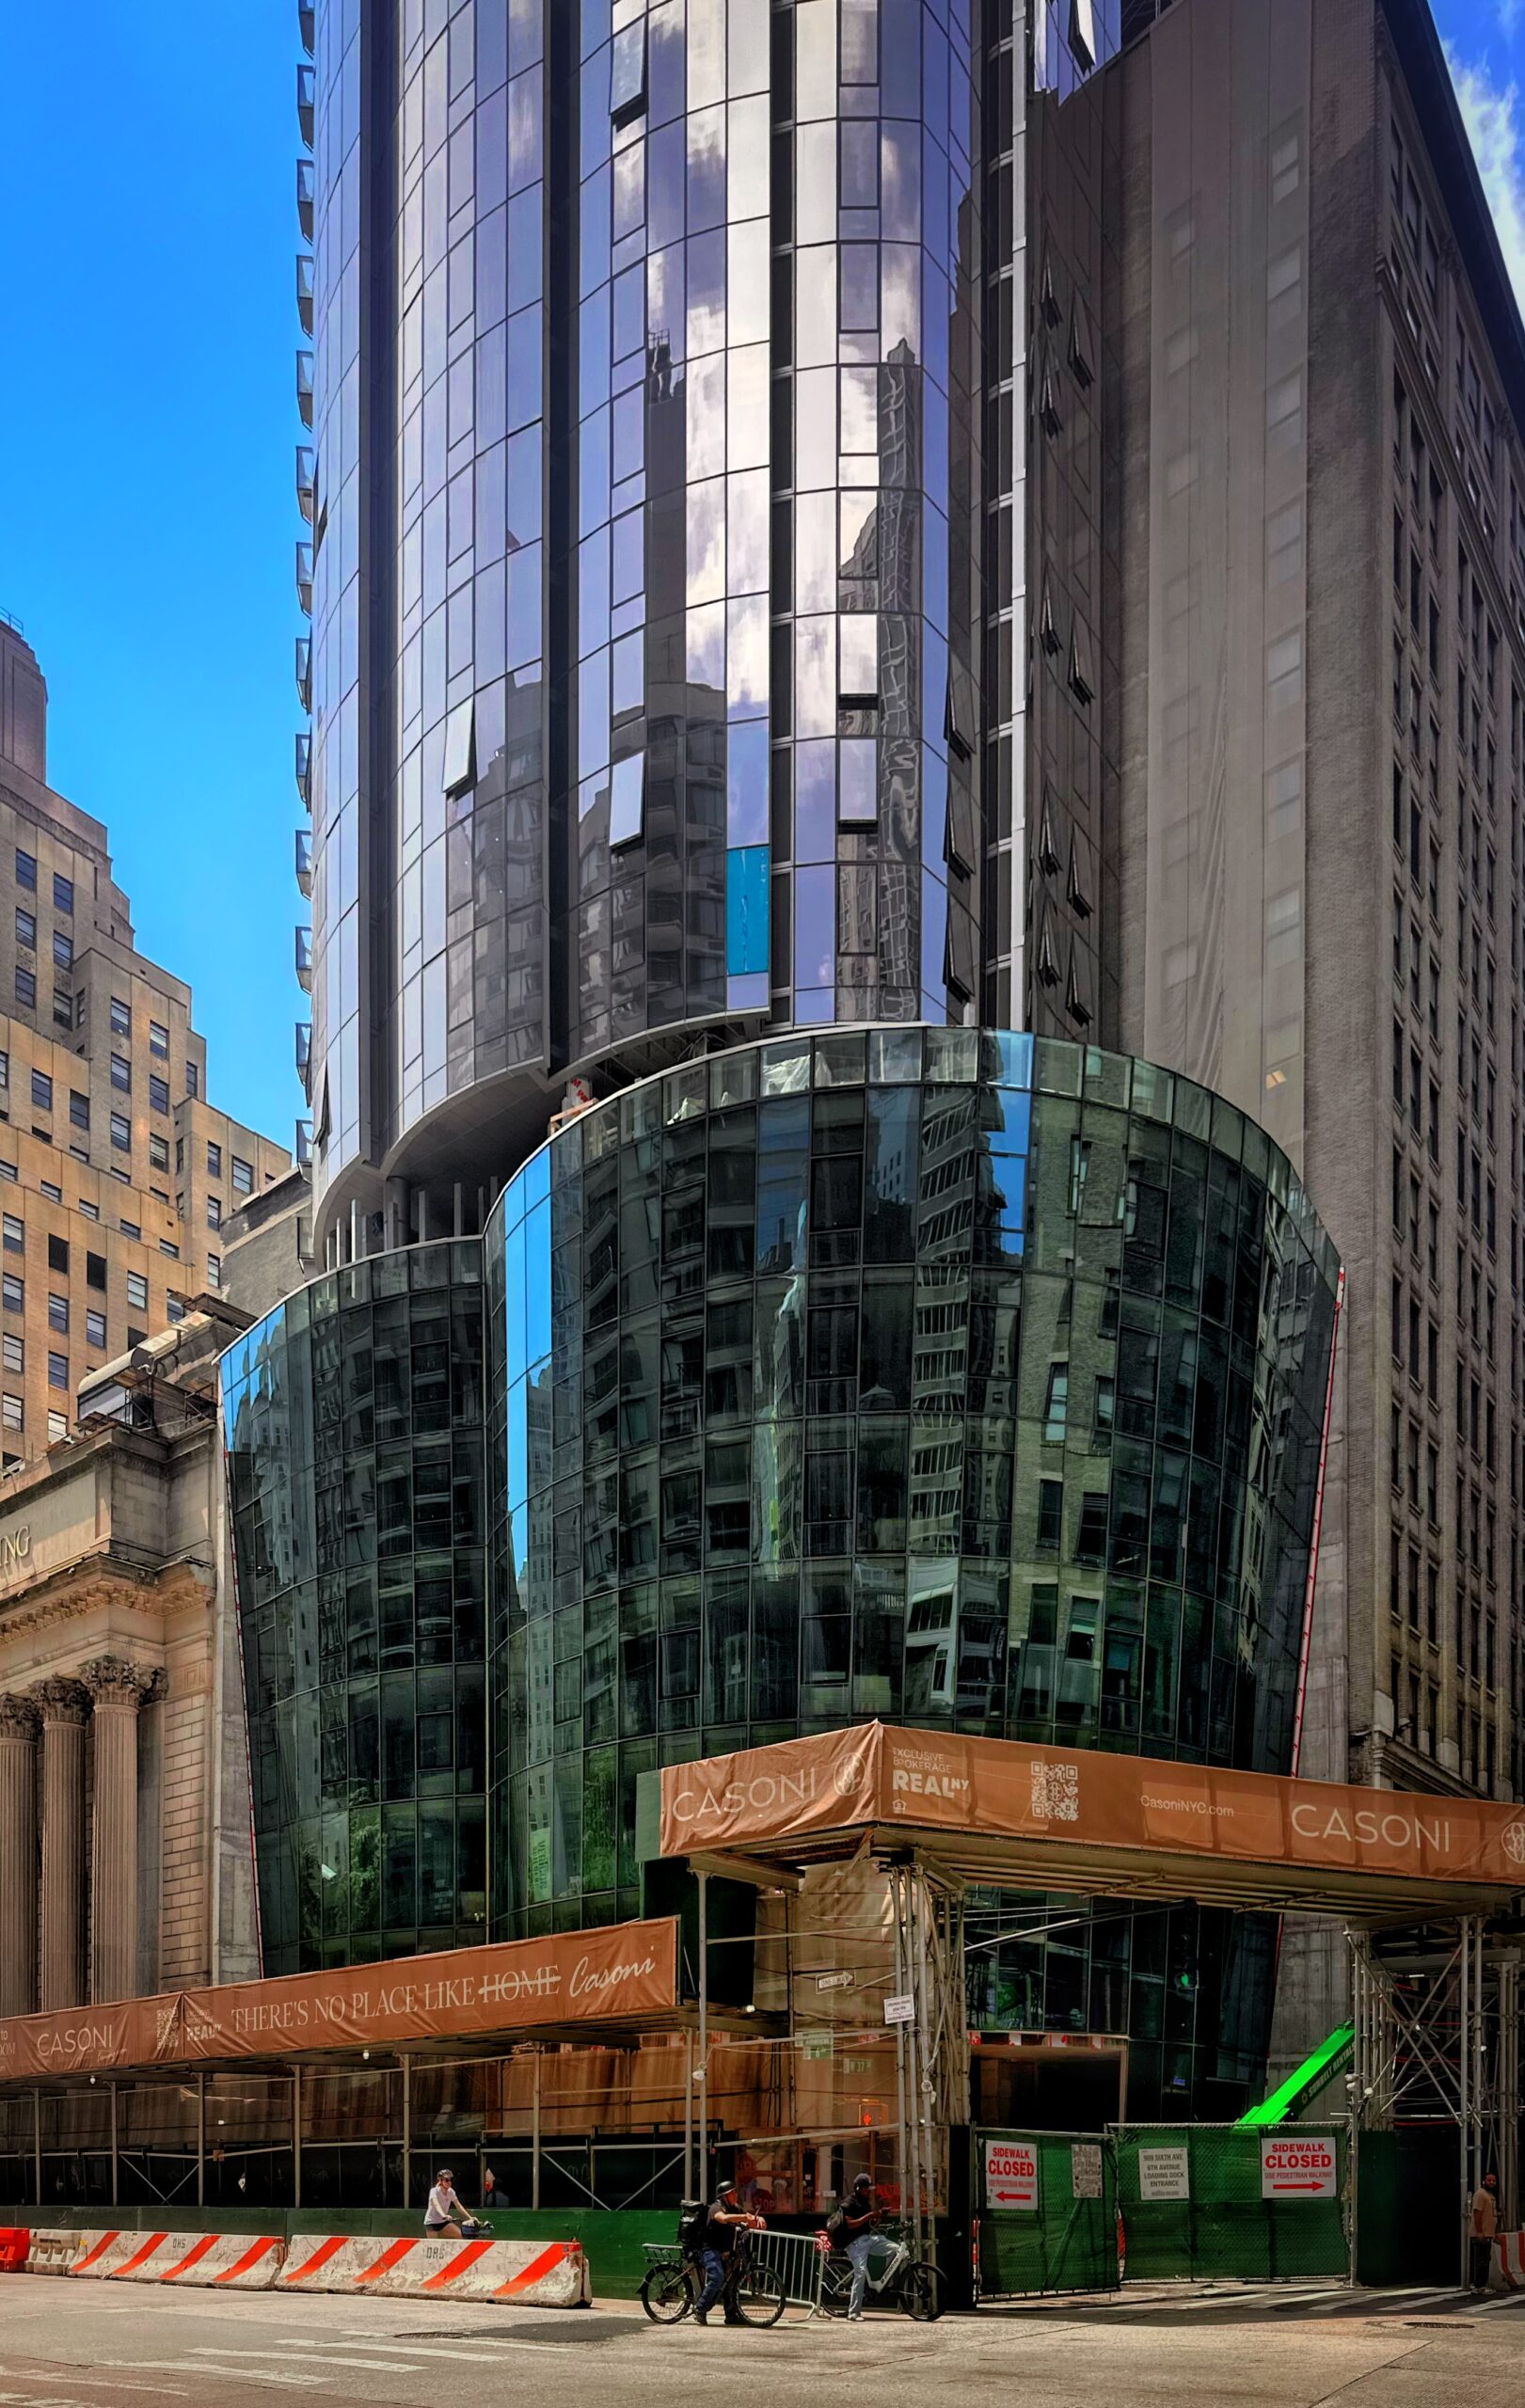
Casoni. Photo by Michael Young.
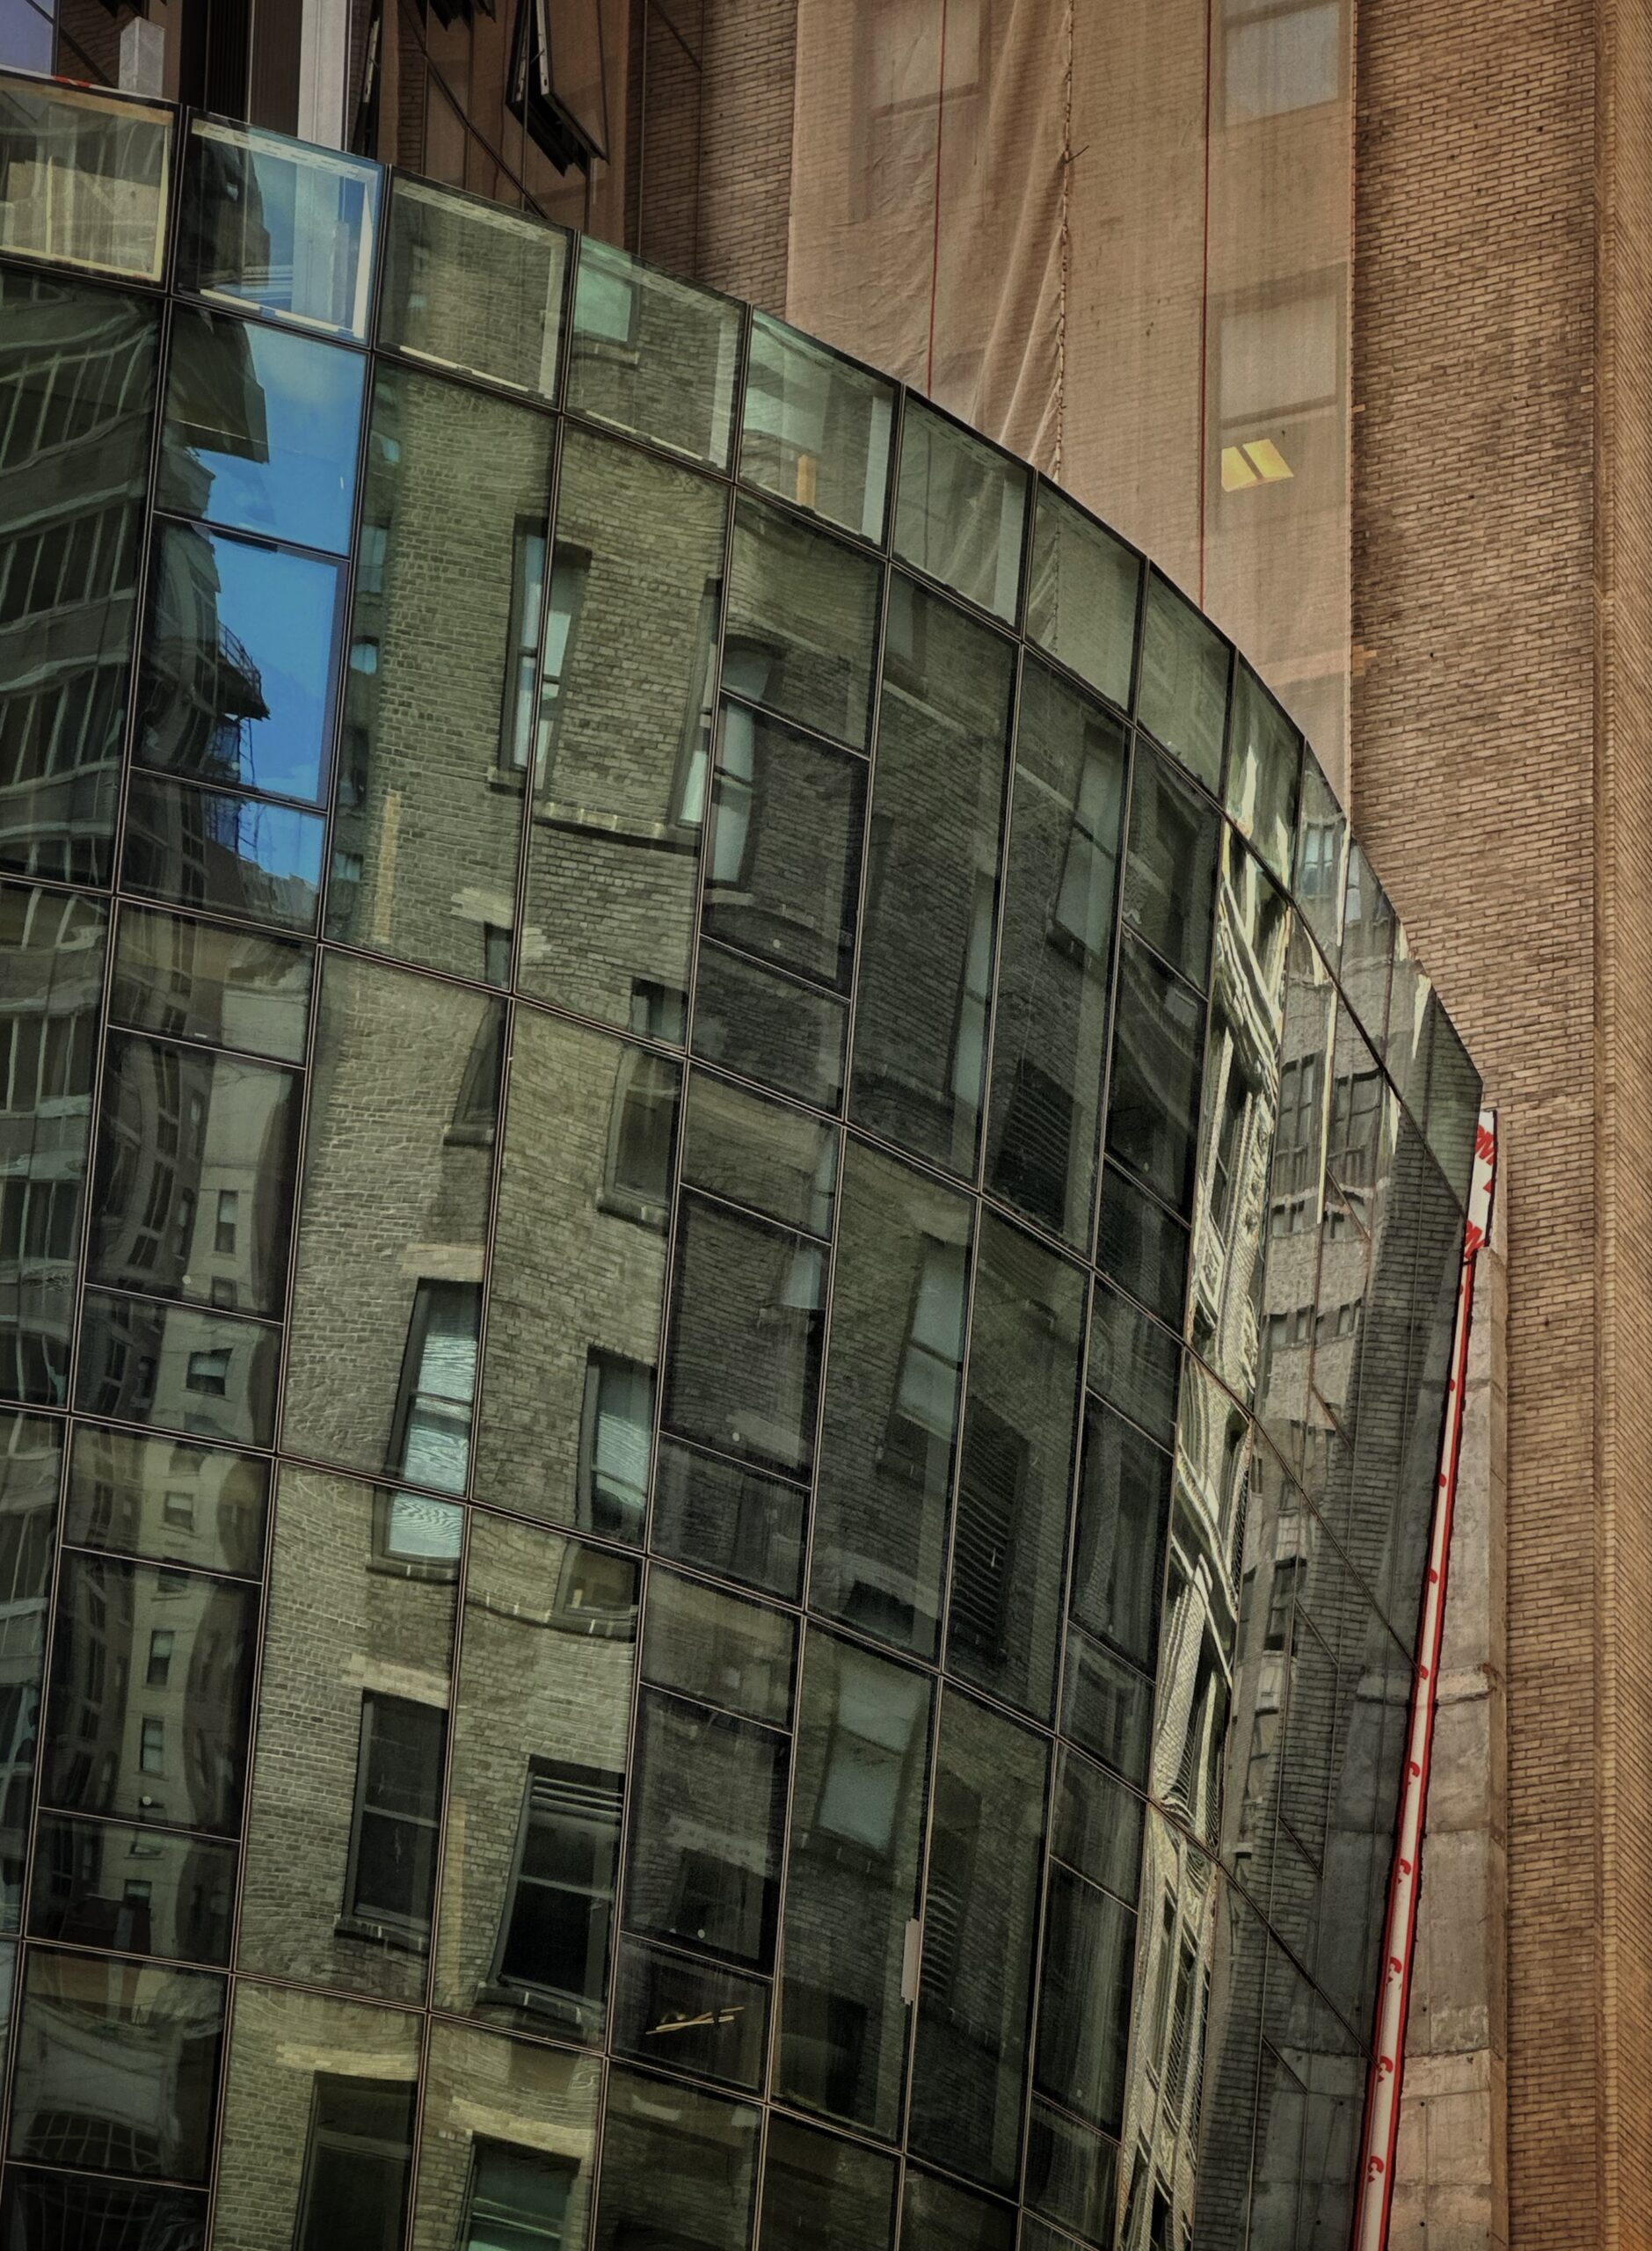
Casoni. Photo by Michael Young.
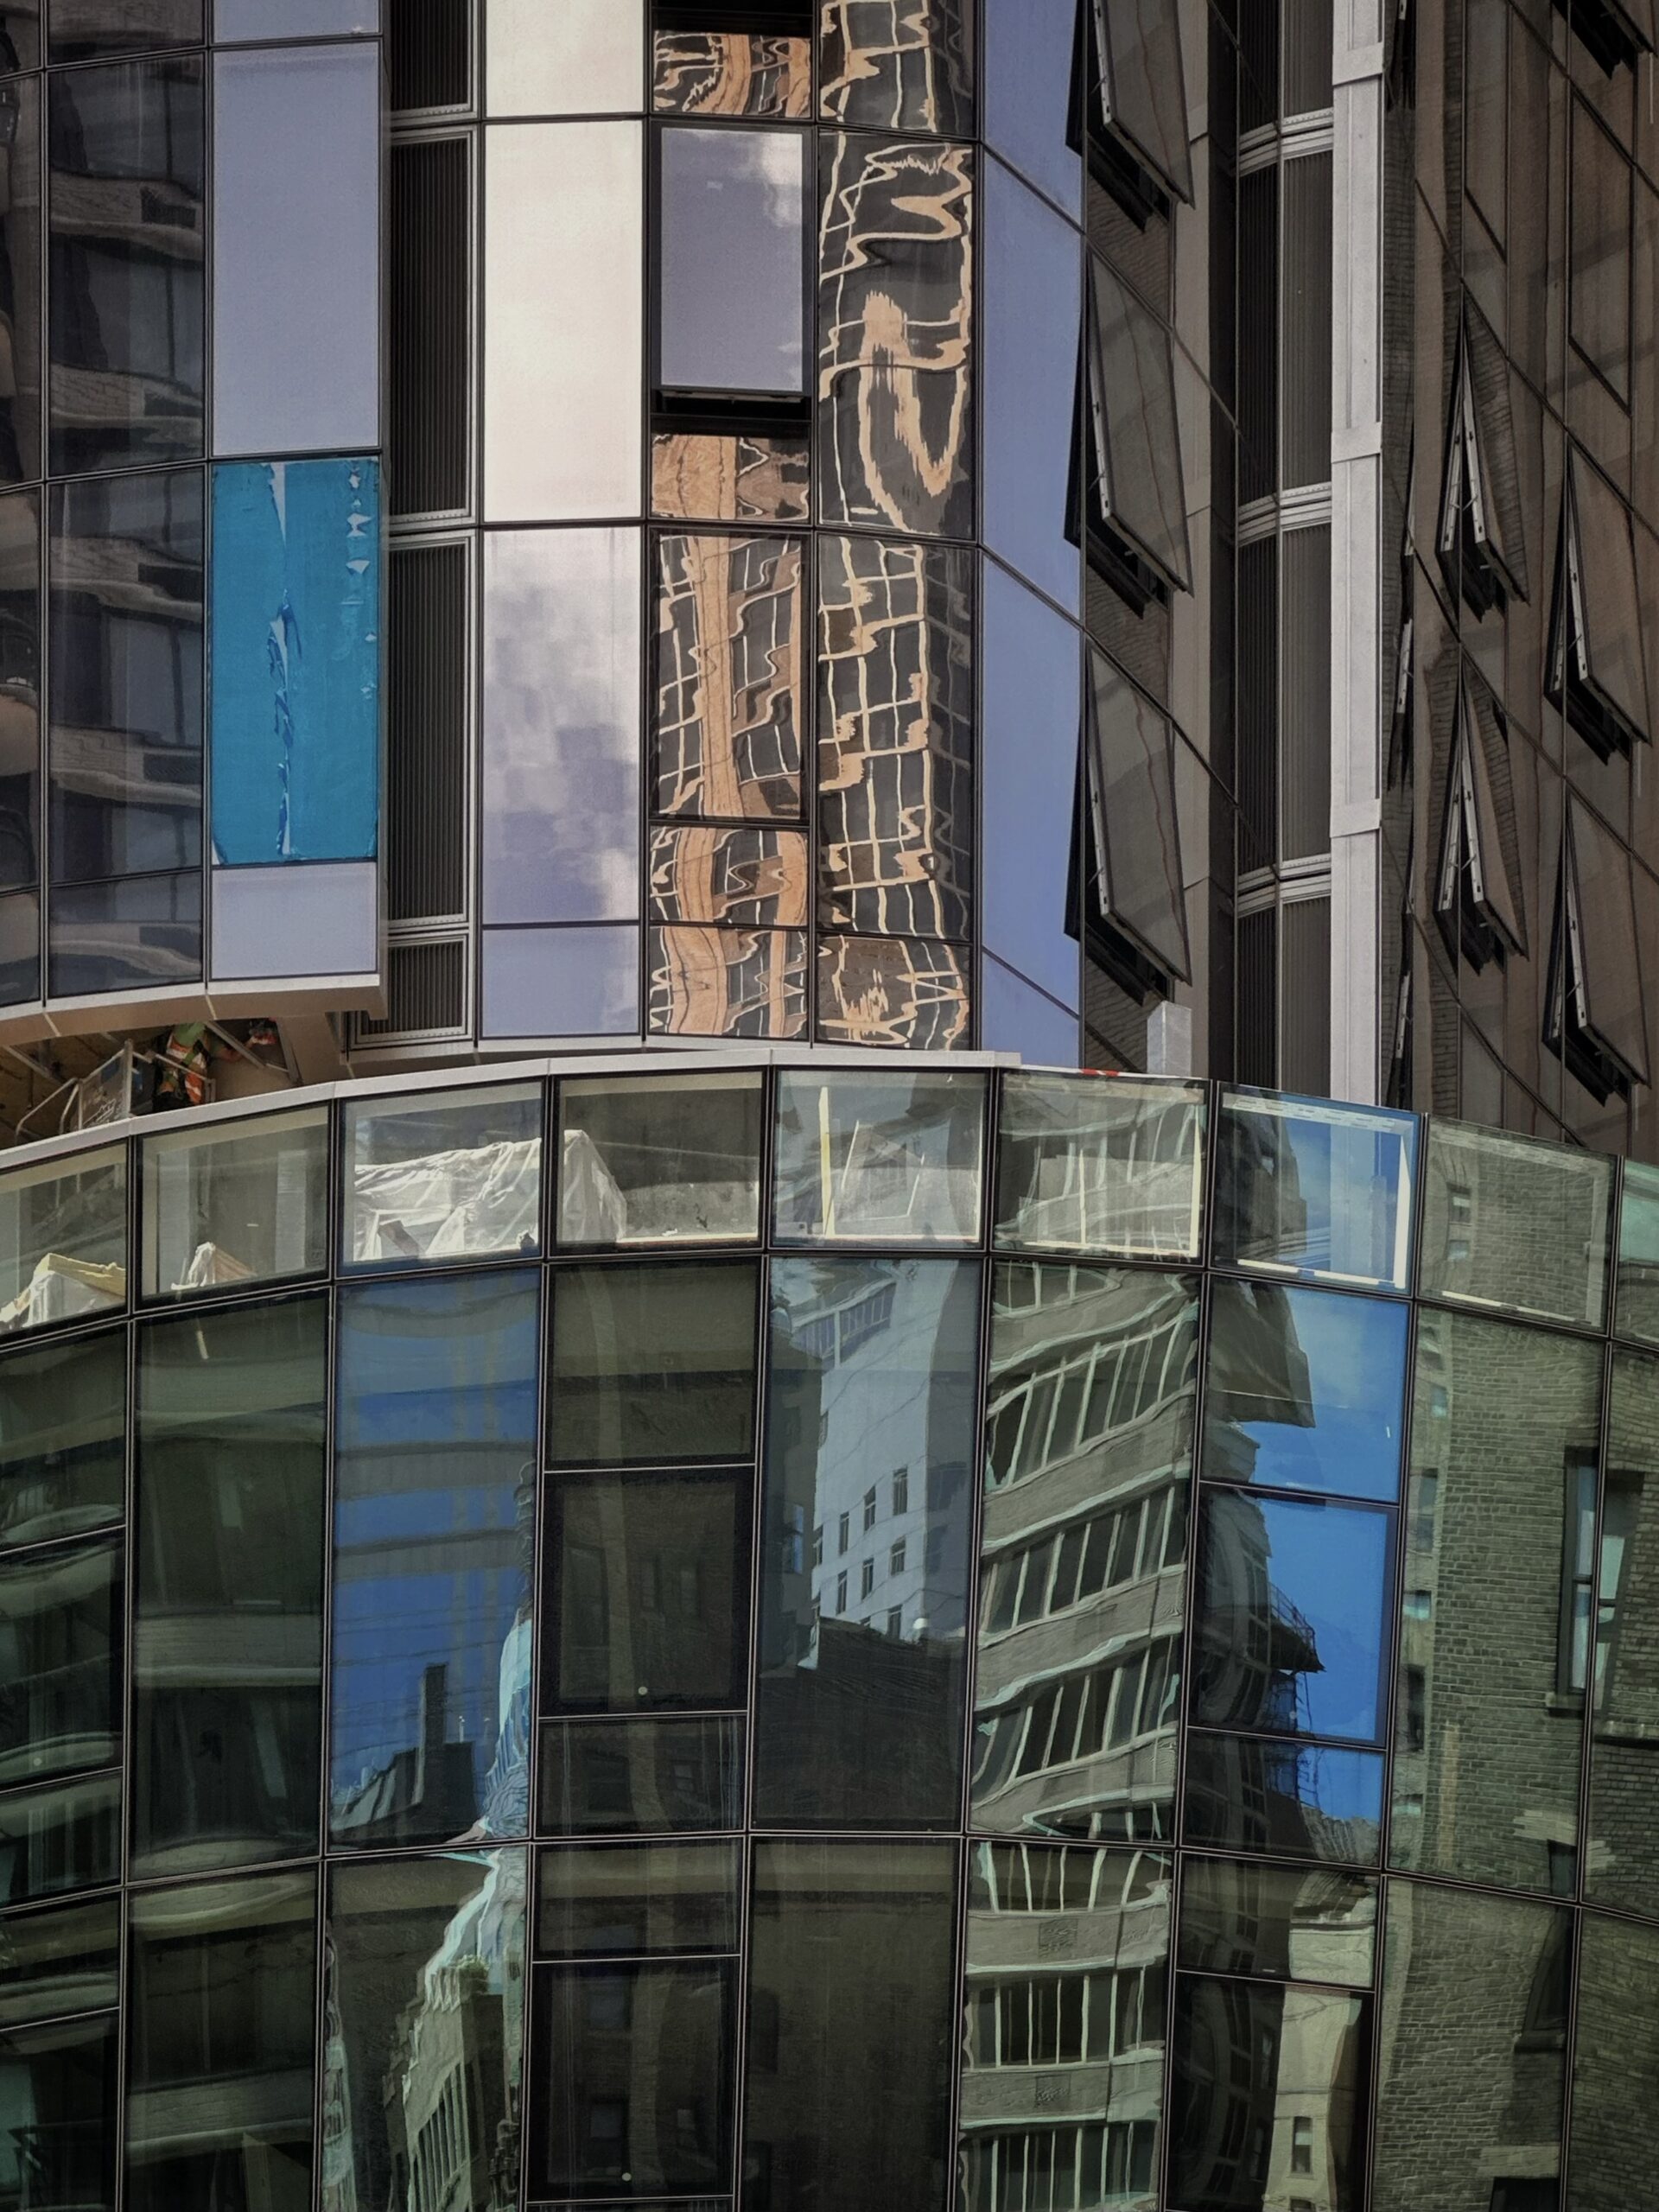
Casoni. Photo by Michael Young.
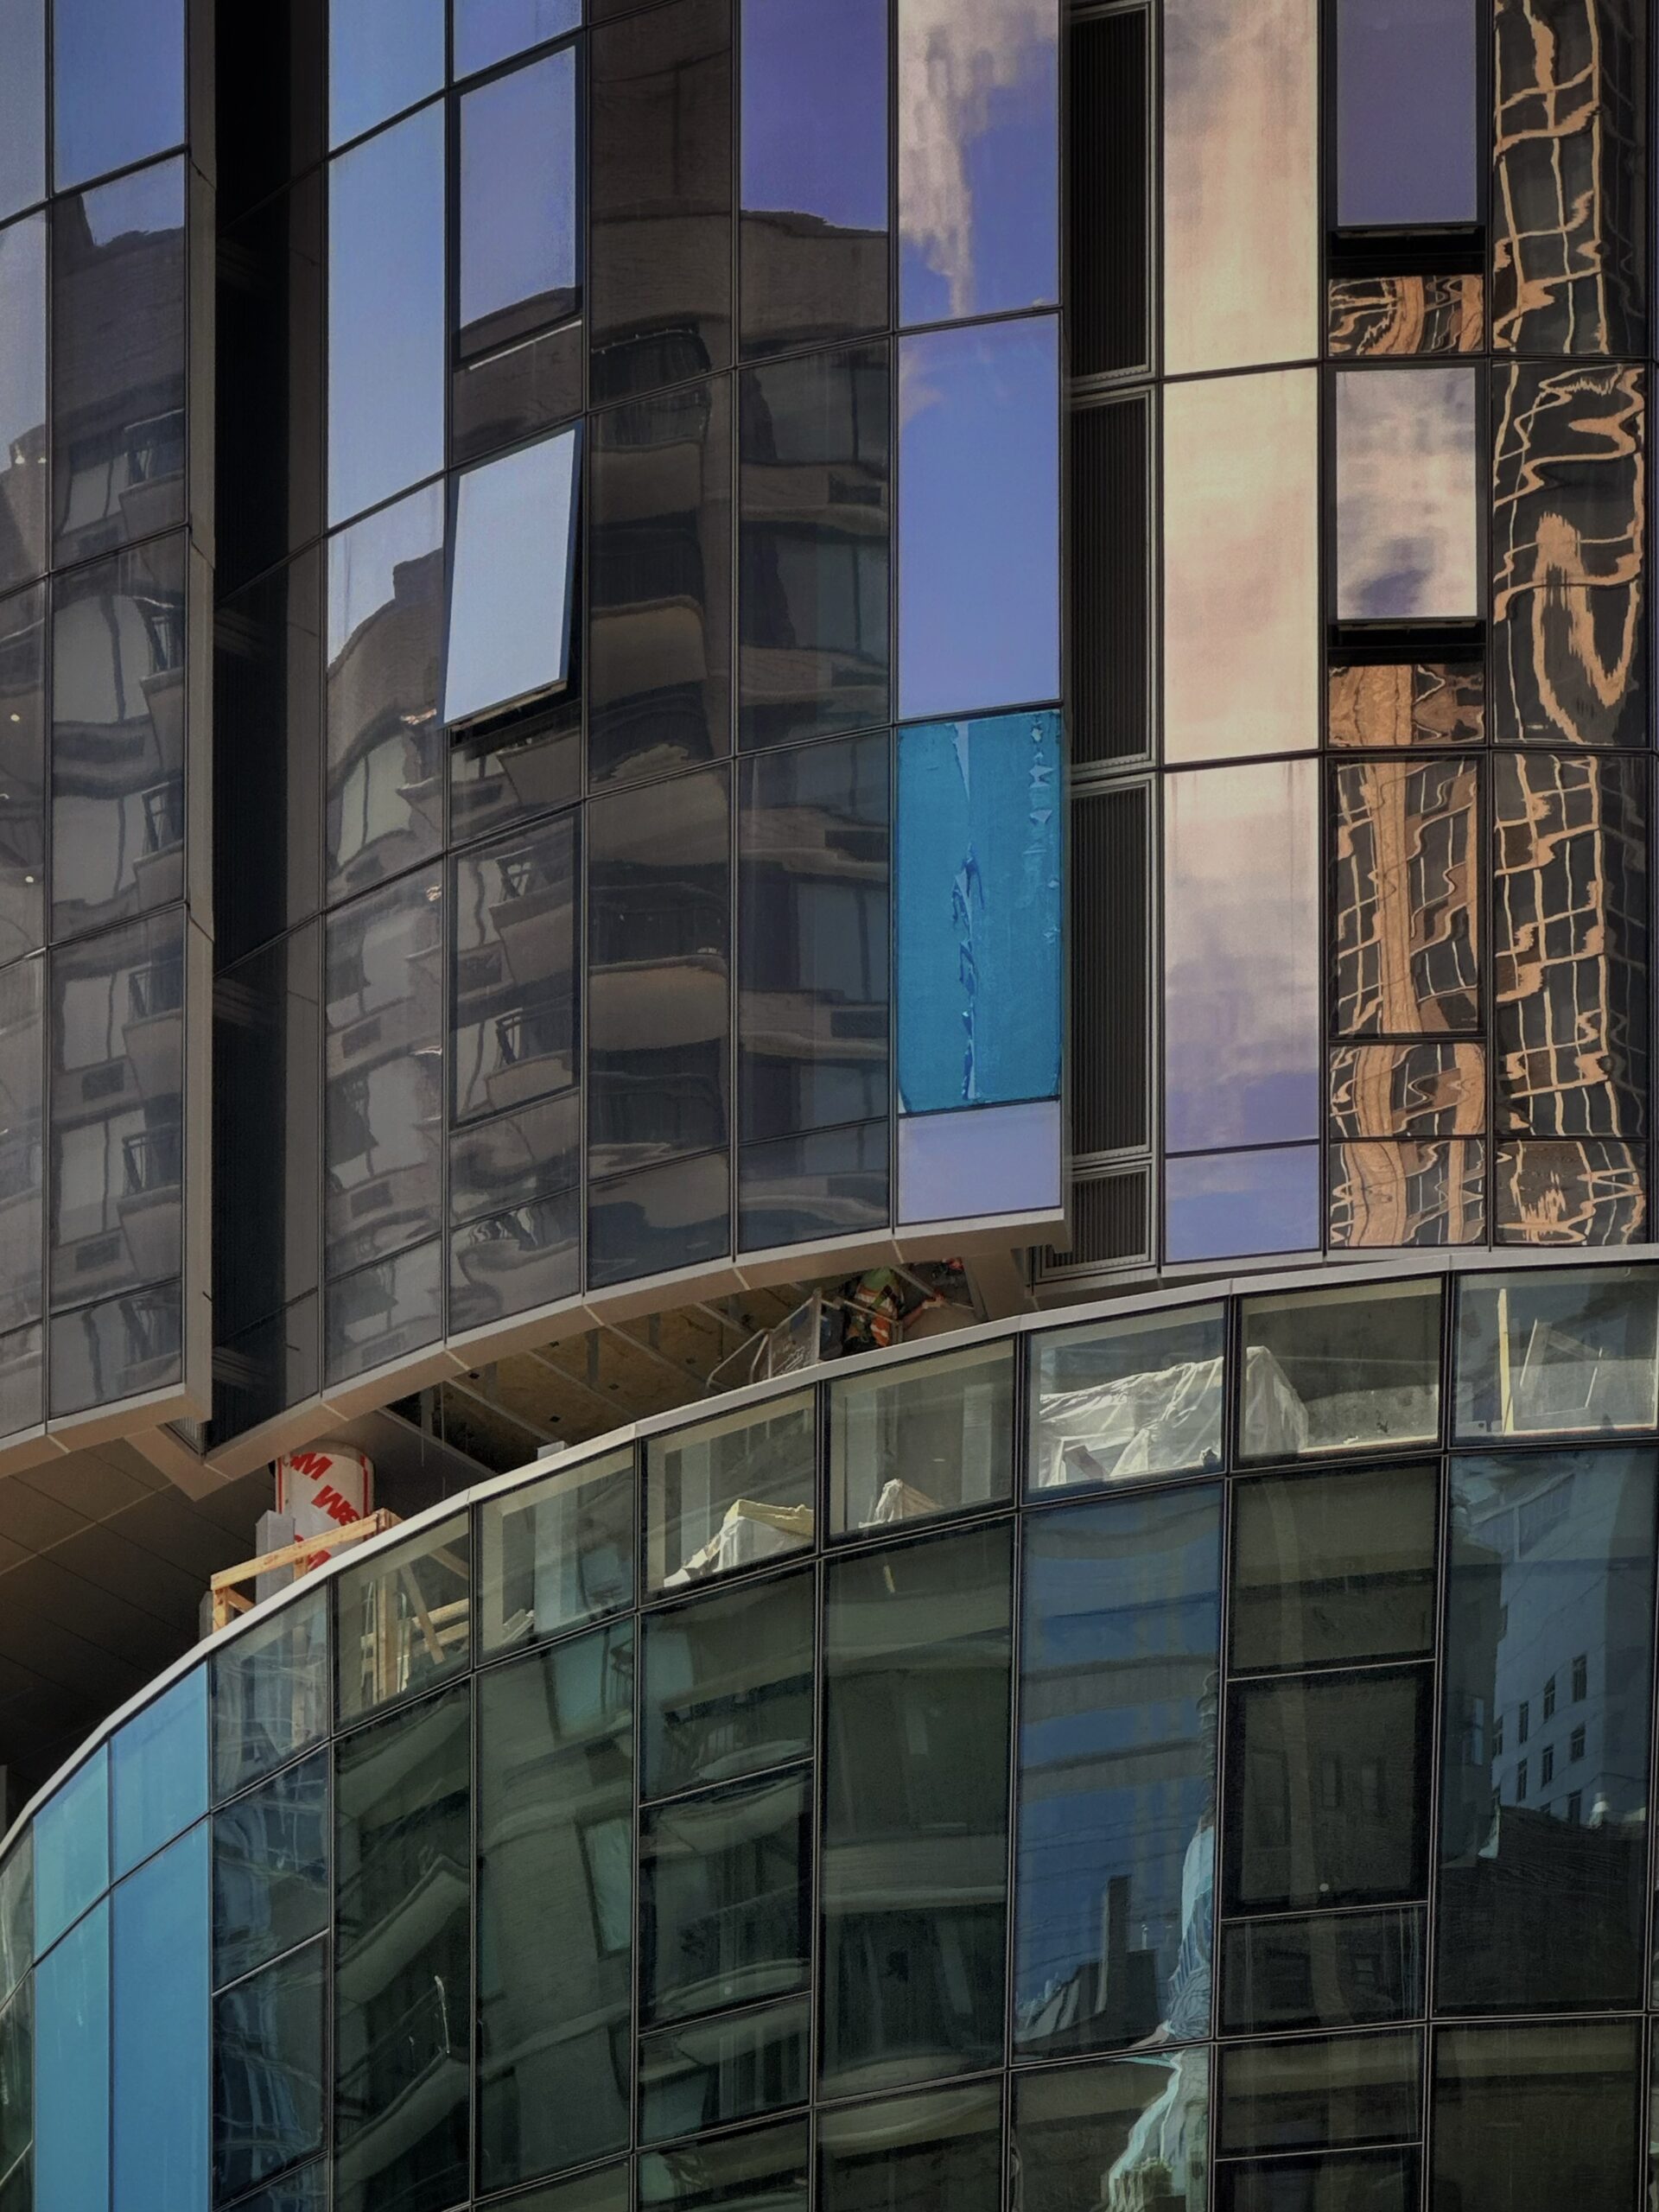
Casoni. Photo by Michael Young.
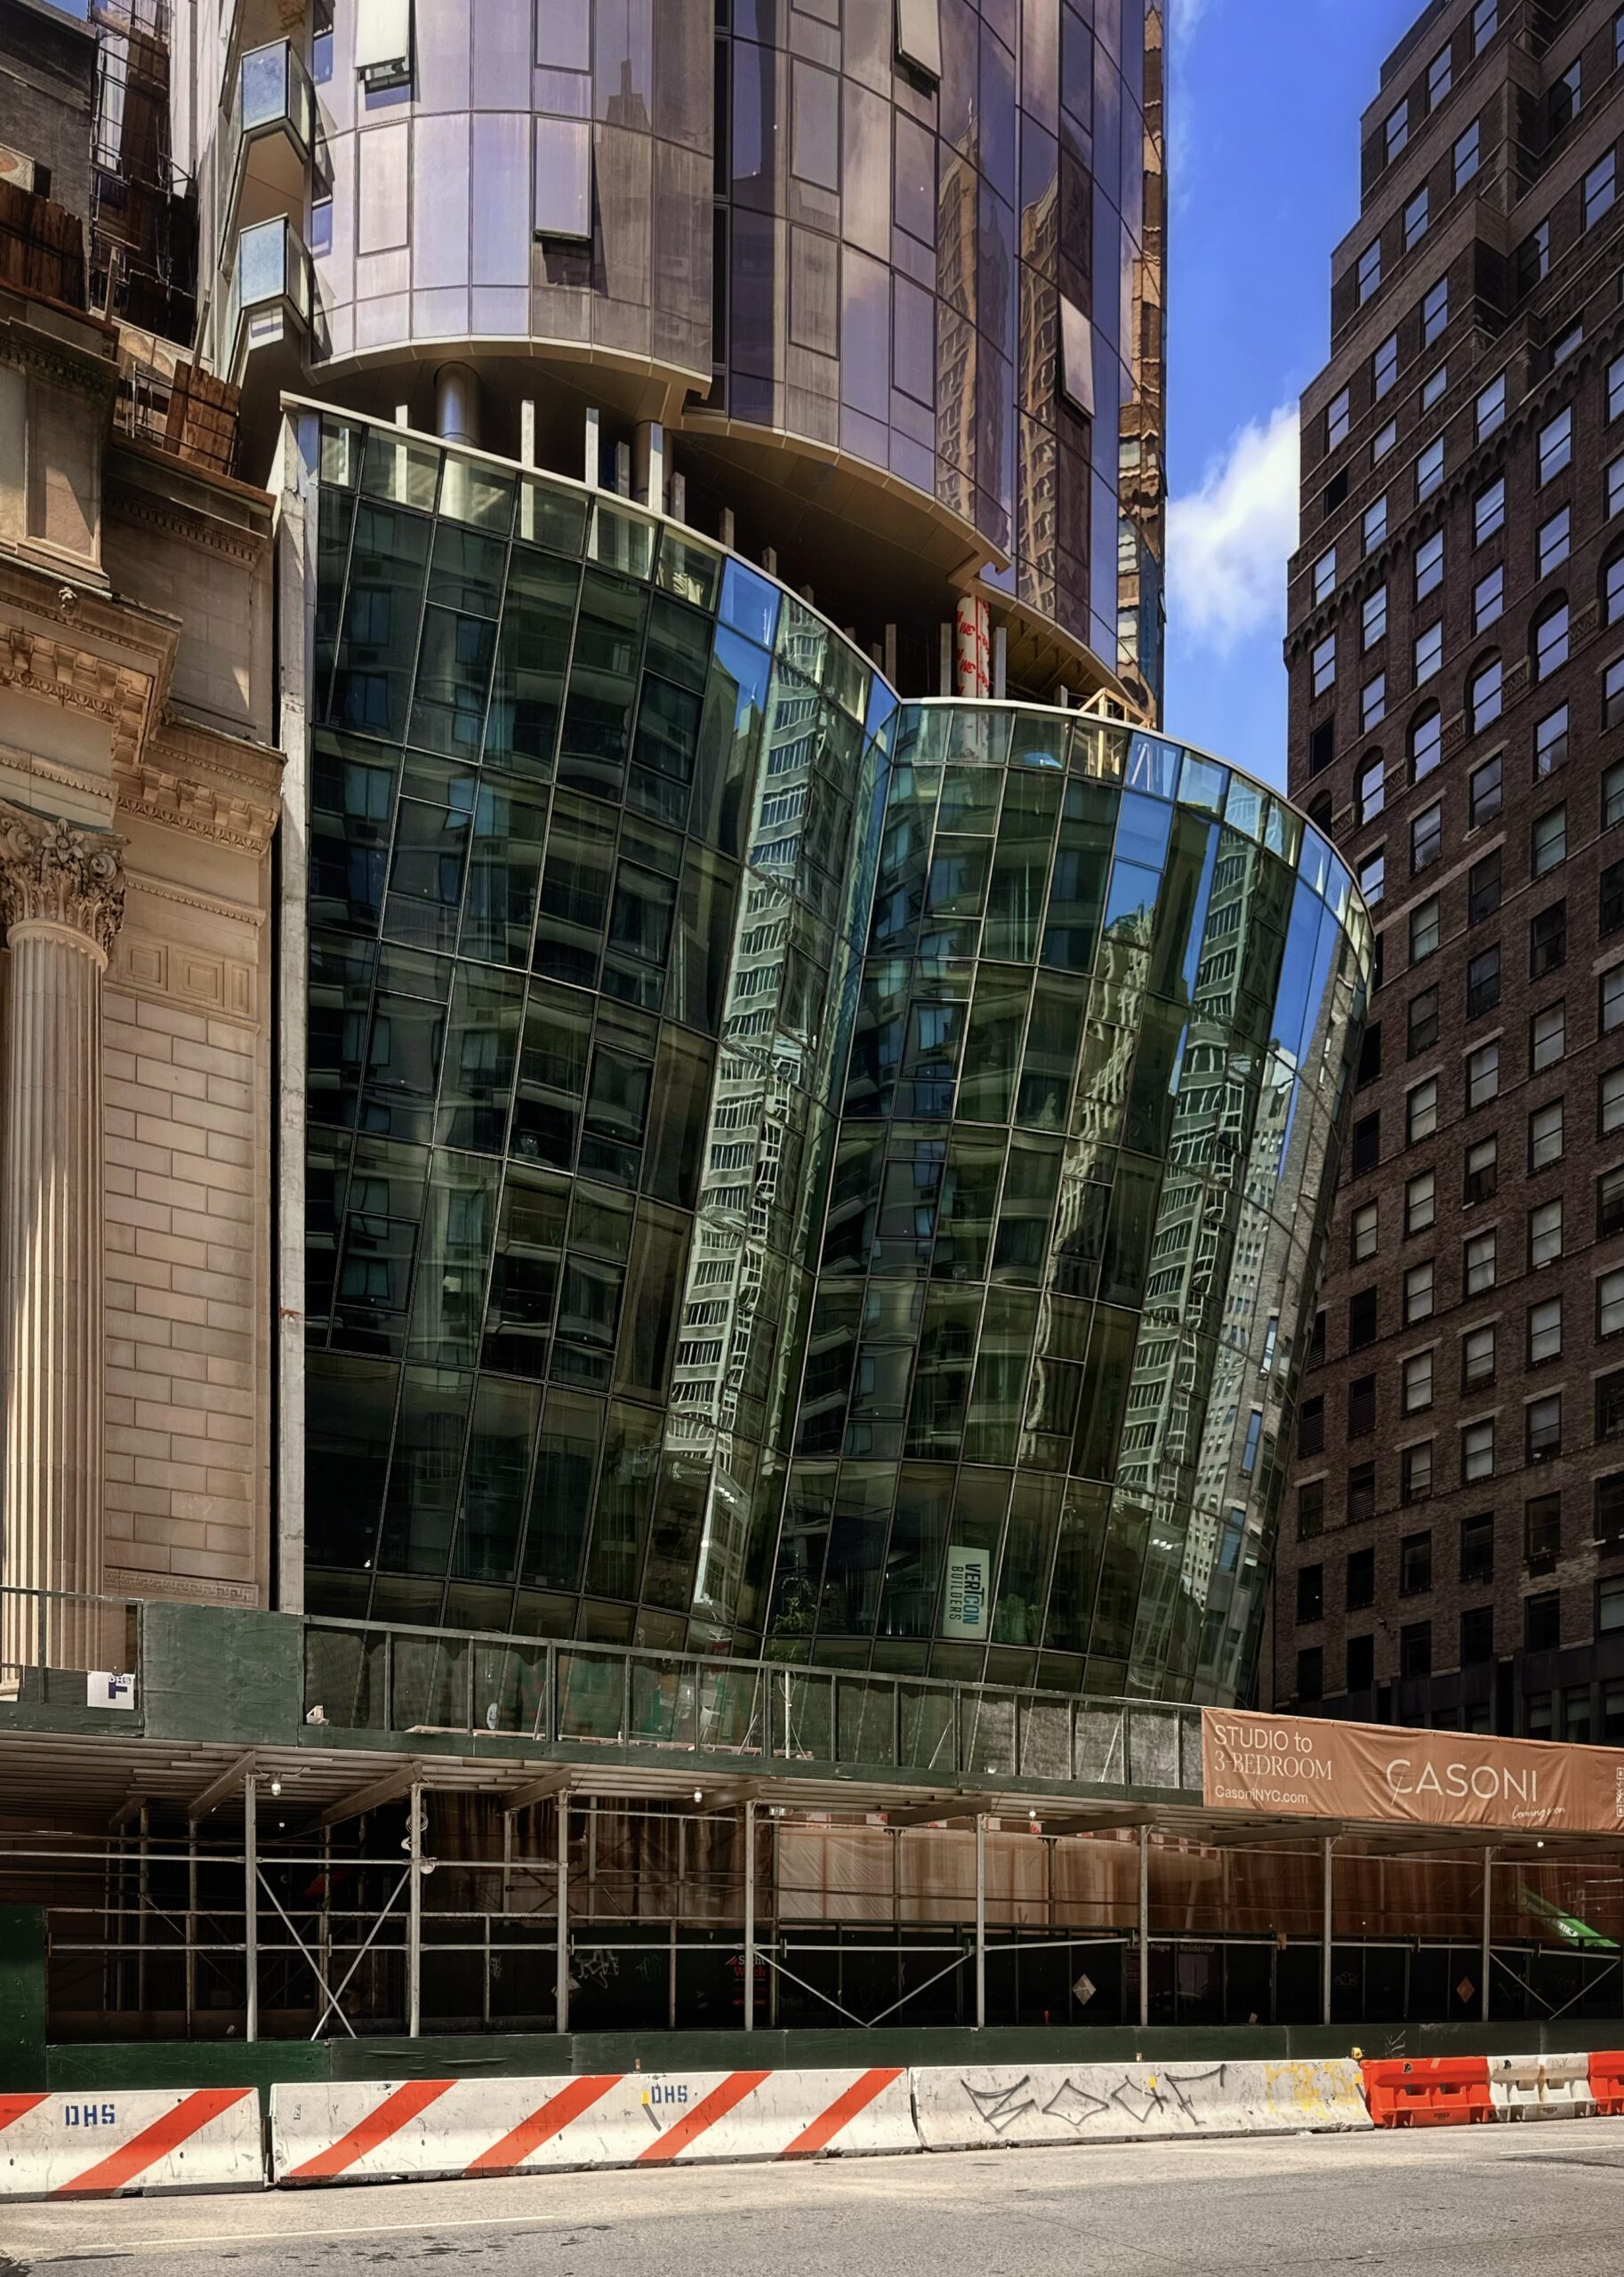
Casoni. Photo by Michael Young.
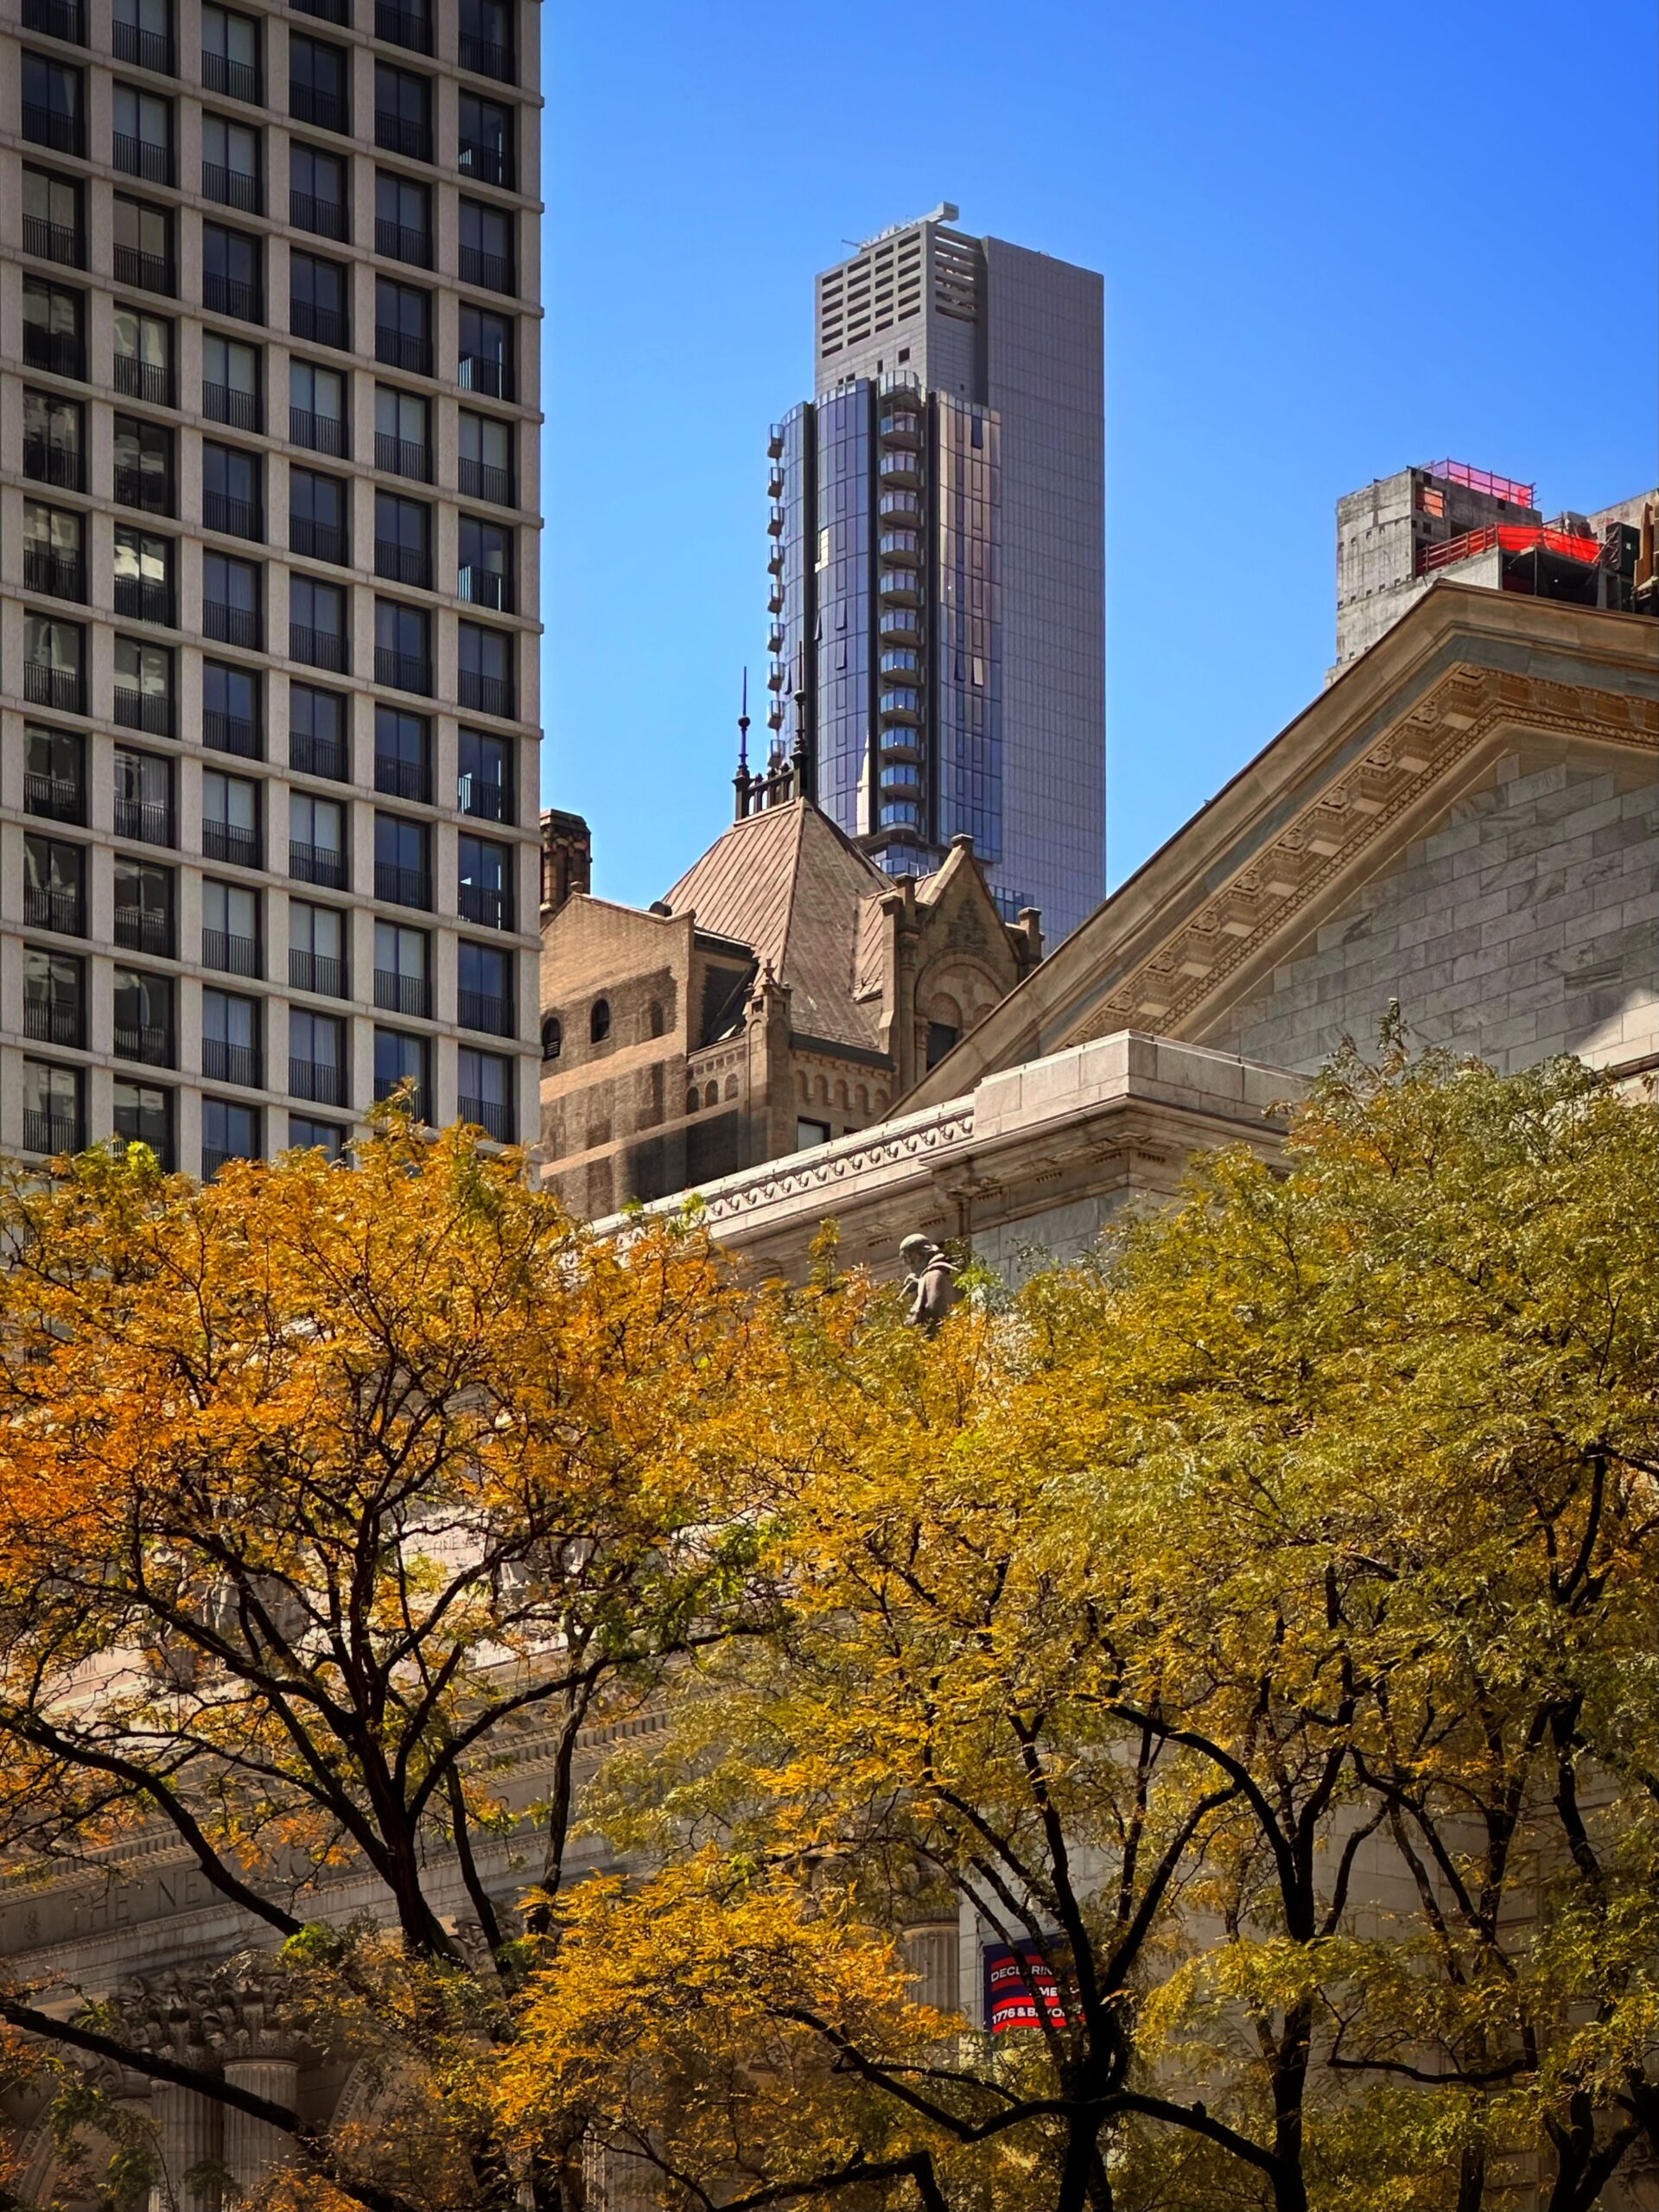
Casoni. Photo by Michael Young.
The following renderings preview the podium’s finished appearance.

Rendering courtesy of C3D Architecture.

Rendering courtesy of C3D Architecture.
Other renderings highlight the upper-floor setbacks floors that will house the building’s amenity spaces.

Rendering courtesy of C3D Architecture.

Rendering courtesy of C3D Architecture.
Vertical lighting fixtures are planned to be discreetly integrated into the exterior recesses for nighttime illumination. Interiors will feature custom stonework and millwork, as well as smart home features. There will also be more than 25,000 square feet of amenities dedicated to health and wellness. REAL New York is handling sales and marketing of the units.
Casoni is slated for completion by the end of this year.
Subscribe to YIMBY’s daily e-mail

Follow YIMBYgram for real-time photo updates
Like YIMBY on Facebook
Follow YIMBY’s Twitter for the latest in YIMBYnews



The podium and eastern elevation a success, the rest a snoozefest..
I’m eager to see what goes over those concrete abutments on the base. Because that better not be the final product.
I’m hoping that the street level will Interface with the pedestrians much like the way Norman Jaffe’s 565 5th Ave.does
The base is really nice.
A lot going on but no harmony in the rounded sides and the blank walls side. Hideous cornice if you can even call it that. Beautiful views tho I’m sure.
Not only is it a public nuisance in blocking the Empire State Building, but it’s hideous to boot.
This isn’t blocking the view of the Empire State Building. That’s 262 Fifth Avenue
Two orbs and a tall shaft.
It’s been a long hard period of construction. Finishing can’t come soon enough.
It’s quite a dramatic reframing of the view up Broadway from Herald Square. Thankfully, the hideous Torch isn’t part of the view from this perspective.
The base is 5-star – now how are they going to match that with the crown? I feel disappointment on the horizon.
A design that deliberately couldn’t be more dissimilar than its surroundings, but not in a good way.
It looks nicer in person. I work nearby
Those open windows are making my brain twitch.
looks like a rocket ship with twin rocket boosters. Getting ready for liftoff!!
I agree the building resembles a rocket ship ready to launch. The choice of materiality and the design of the base is troubling and does not blend w/the surrounding buildings; intentional, yes, but the design execution is questionable.
such an inappropriate design next to that beautiful structure with Corinthian Greek columns. I am so tired of glass.
Looks rather plain in the “today” photos. I know buildings rarely look like the renderings but this is so much draber. Shame. Are the glass colors in the base different from the shaft? Just seems to me everything in the shaft is a bit disappointing.
Agree. The base is great. The tower…..well…..it’s very 6th Avenue. 🙂
82 stories, 782 feet high? Feels something is off or are we looking at really low ceiling heights?