
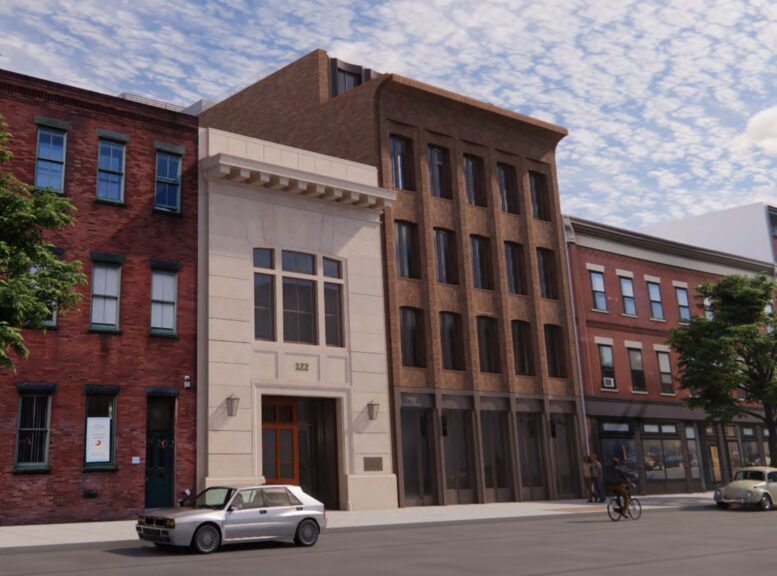
The Landmarks Preservation Commission (LPC) has approved 122-124 Greenpoint Avenue, a six-story mixed-use building in Greenpoint, Brooklyn. Designed by OPerA Studio Architecture and developed by Kings Capital Management, the 71-foot-tall structure will yield ten condominium units. The project will also include 769 square feet of ground-floor commercial space, a 20-foot rear yard, and a cellar amenity level. The property is located between Manhattan Avenue and Franklin Street.
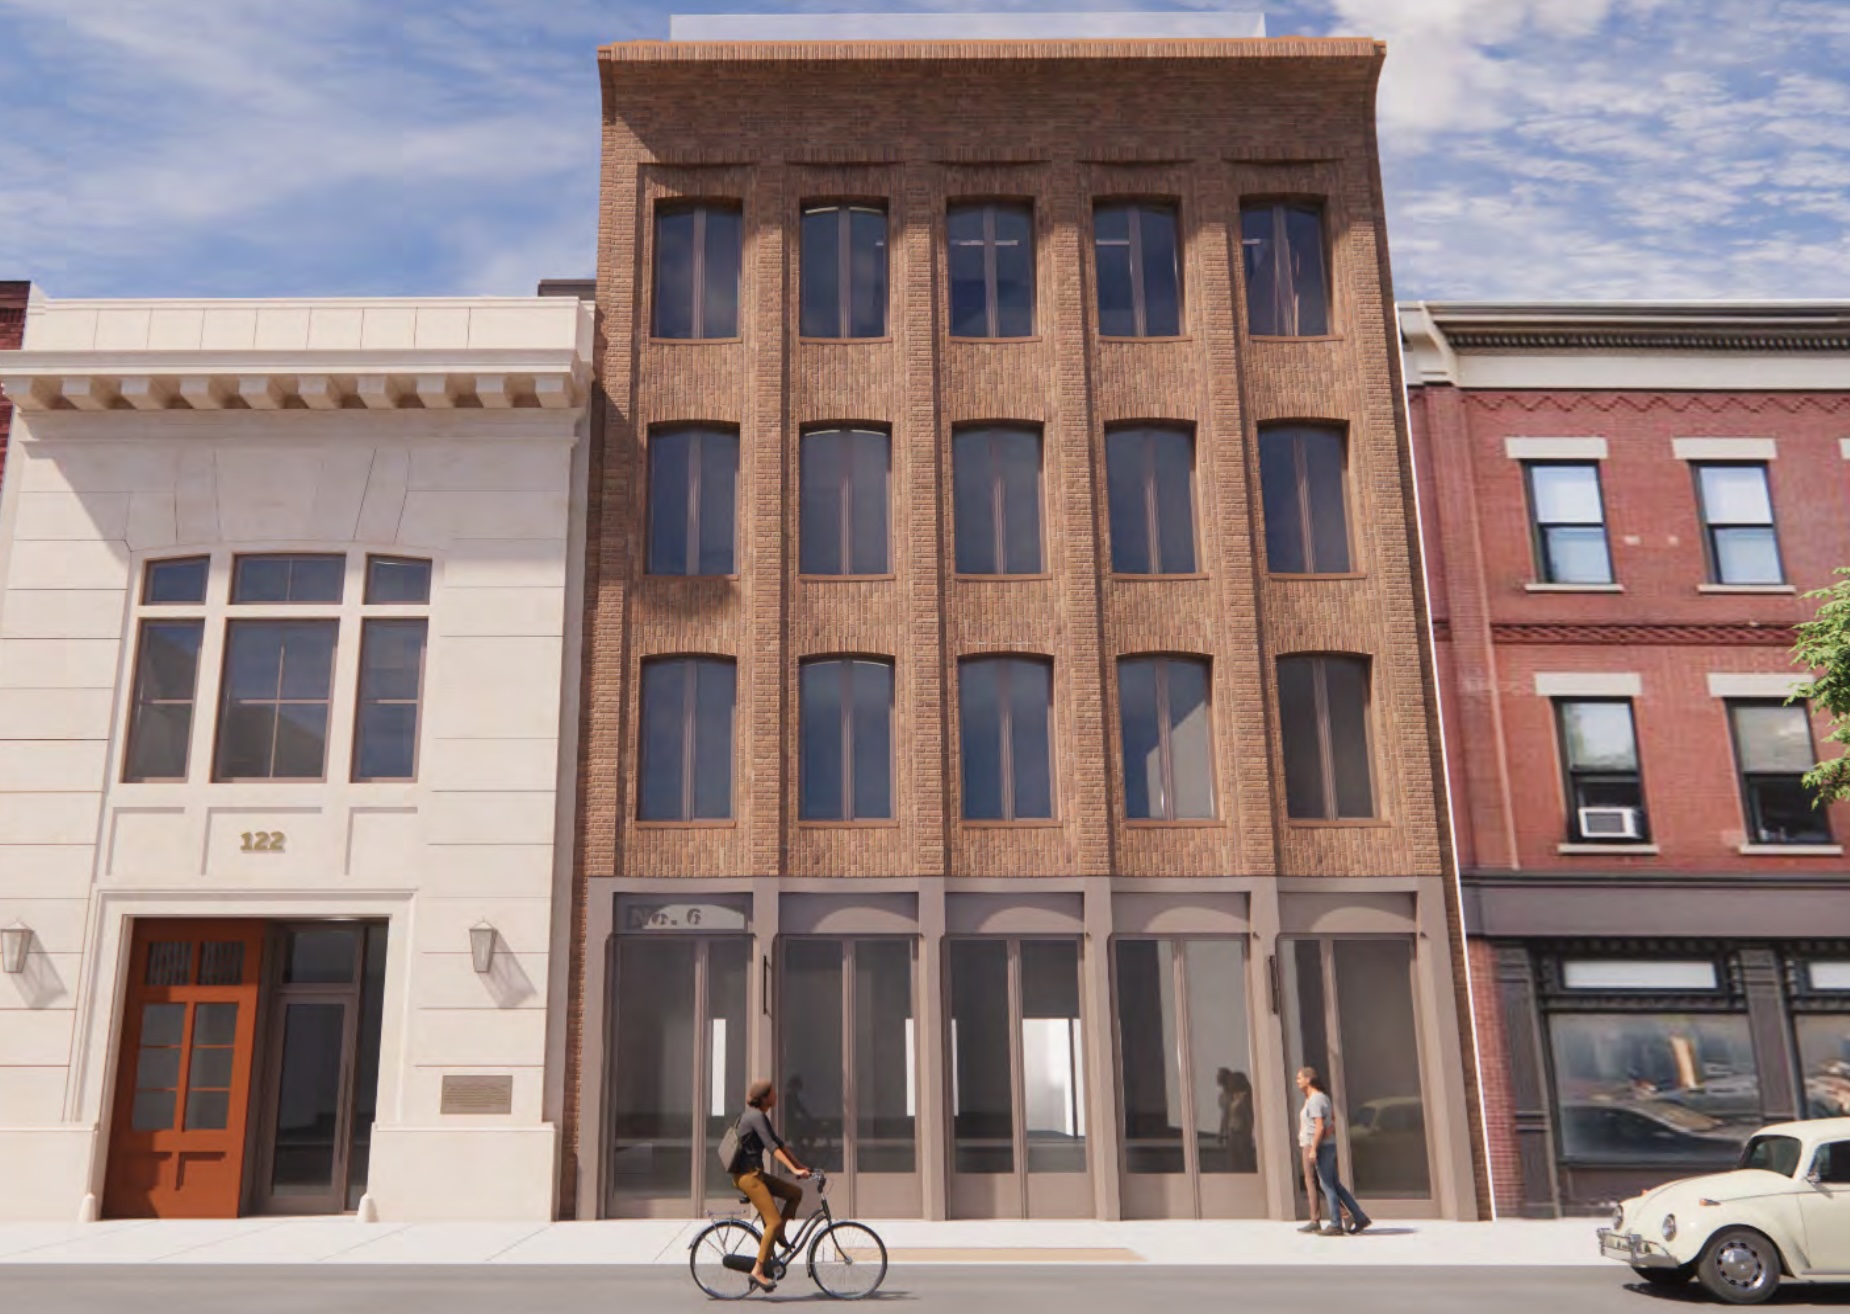
Revised design of 122-124 Greenpoint Avenue, via LPC proposal.
The commission voted to approve the revised proposal at its public meeting on Tuesday, August 18, issuing a Certificate of Appropriateness. Commissioners praised the revised scheme’s height, materials, curved cornice, and setbacks, and conditioned the approval on the applicant working with LPC staff on a short list of material substitutions, among them replacing the glass railing at the penthouse roof terrace with a metal one. The vote came three months after the commission took no action at the project’s May 19 public hearing, when the design was sent back for restudy of its rooftop massing, façade detailing, and retail base.
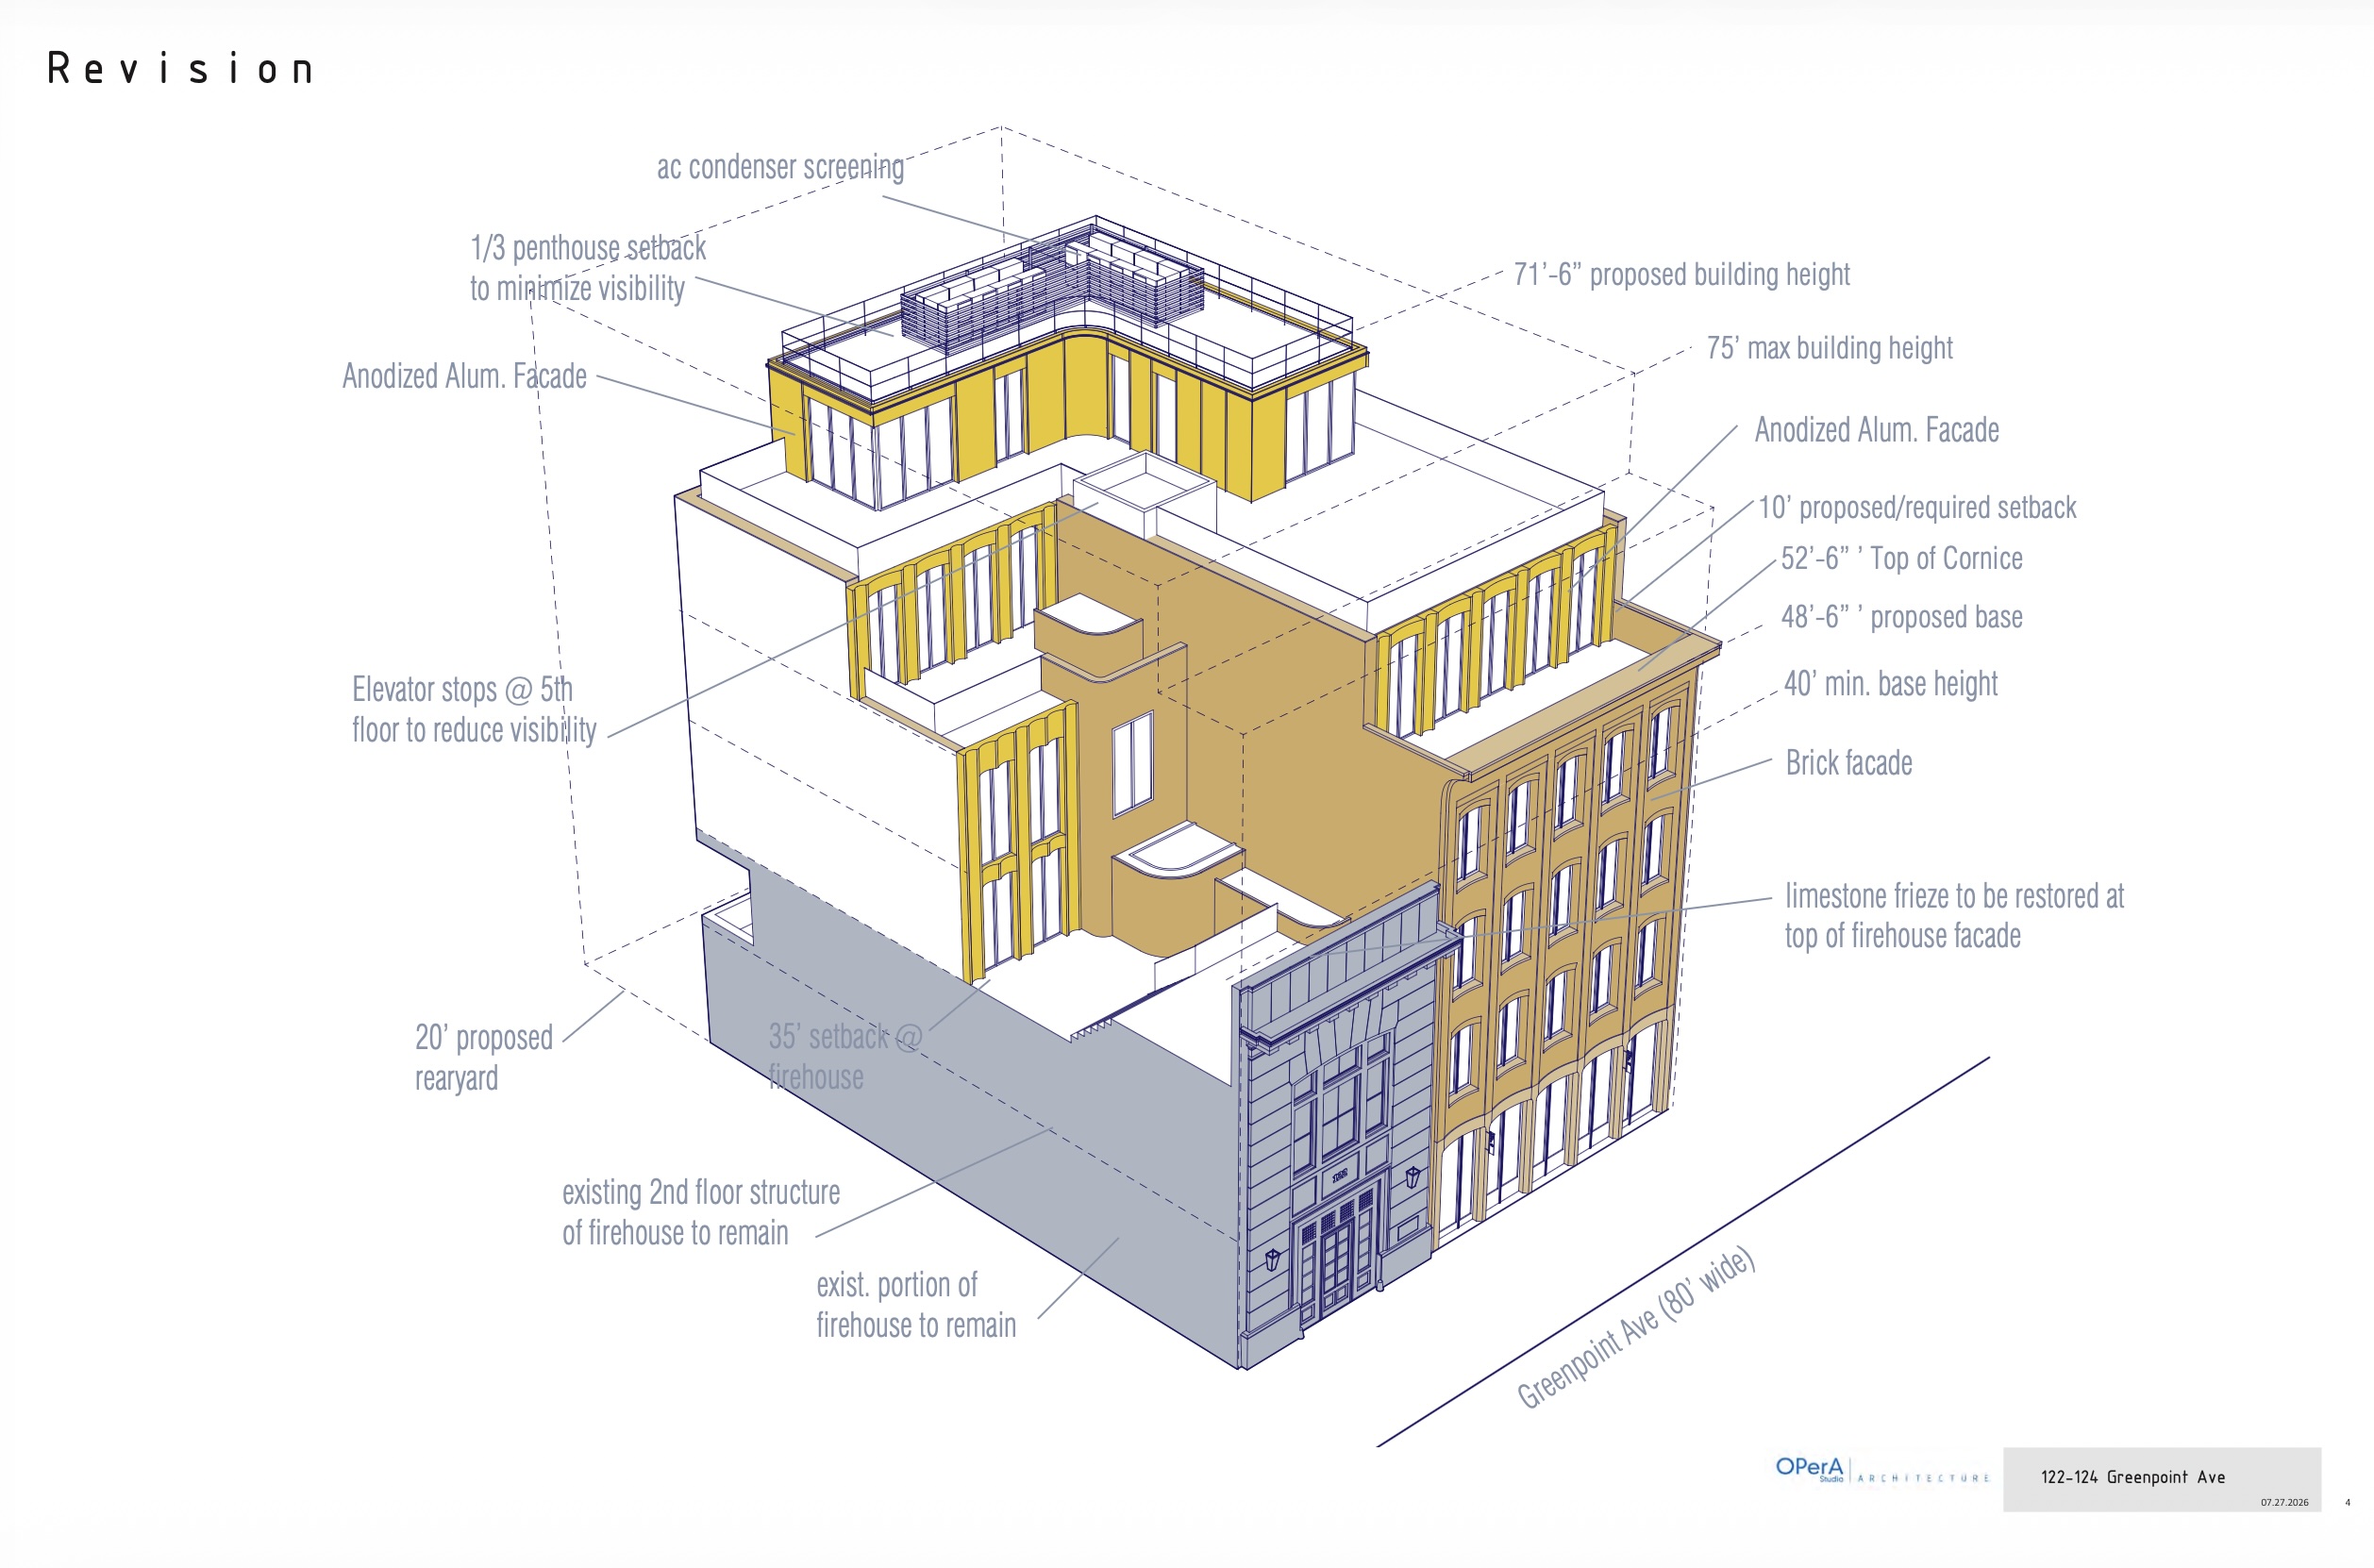
Revised design of 122-124 Greenpoint Avenue, via LPC proposal.
The revision touches nearly every element the commission flagged in May. The curved sixth floor has been eliminated in favor of a penthouse level set back 5 feet from the property lines, with the elevator core reduced in height and stopped at the fifth floor to cut visibility from the street. Side walls were simplified to plain brick running continuously to the rear, and the building’s second floor was raised 2 feet to align with the firehouse’s second floor, preserving the majority of the historic floor plate. At the sidewalk, the storefront will feature powder-coated aluminum piers, a crown, and a sign band with larger, more distinct doors and windows, while the firehouse will keep its refurbished apparatus door.
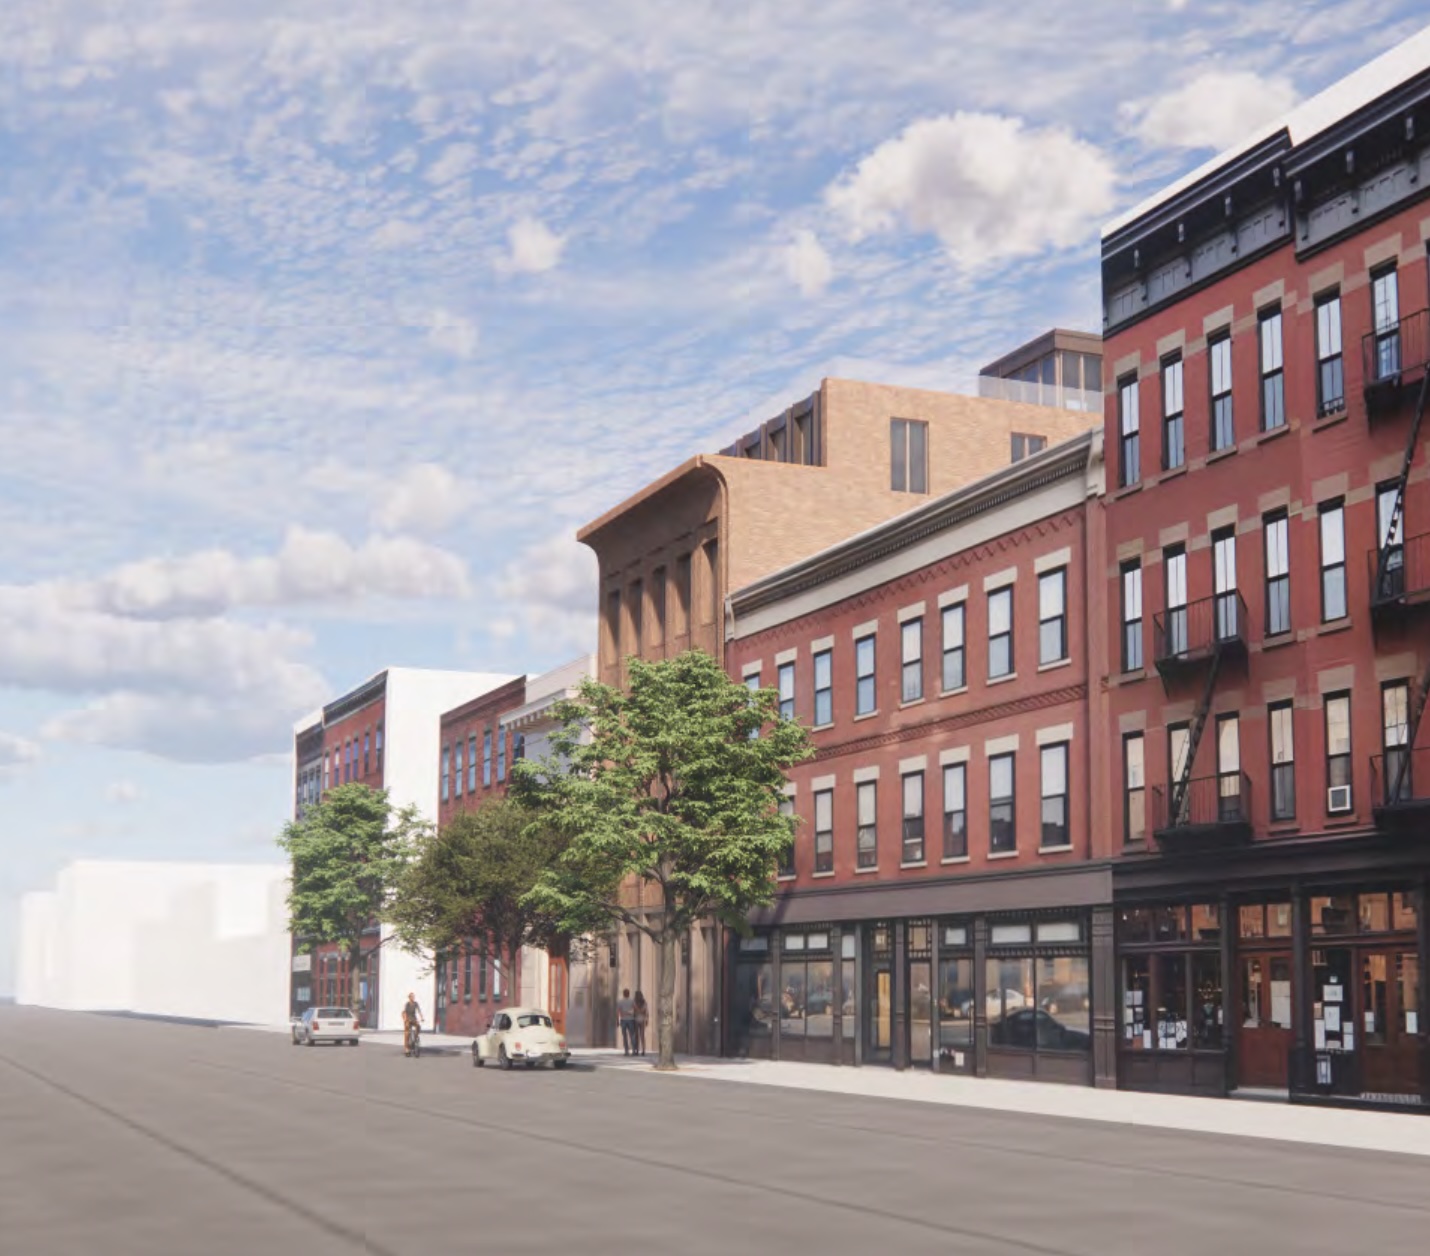
Revised design of 122-124 Greenpoint Avenue, via LPC proposal.
The project calls for full demolition of the one-story building at 122 Greenpoint Avenue and demolition of the rear portion of the two-story firehouse at 124 Greenpoint Avenue, whose restored limestone façade and double-height interior will serve as the condominium building’s lobby.
Subscribe to YIMBY’s daily e-mail

Follow YIMBYgram for real-time photo updates
Like YIMBY on Facebook
Follow YIMBY’s Twitter for the latest in YIMBYnews
Looks good
The former firehouse is an imposing smaller building. It is nice to see it recycled. The new building has very interesting brickwork.
Very interesting use of the space and the quite unique massing of the two structures to create an imposing structure that is not even an imposition on the revered Greenpoint Avenue especially considering it is only 5, sortof 6 stories with an old firehouse which certainly increases the architectural stability of the entire unit but not quite certain about the use case of a six story building with the elevator only going up to the fifth floor and any ADA implications that may result in not working in their favor but even factoring that in it looks like windows behind the firehouse facade on the third floor will most likely have that standard NYC view of a brick wall which hopefully can be artistically arranged to have the spectacular beauty that is unique to old world Brooklyn.