
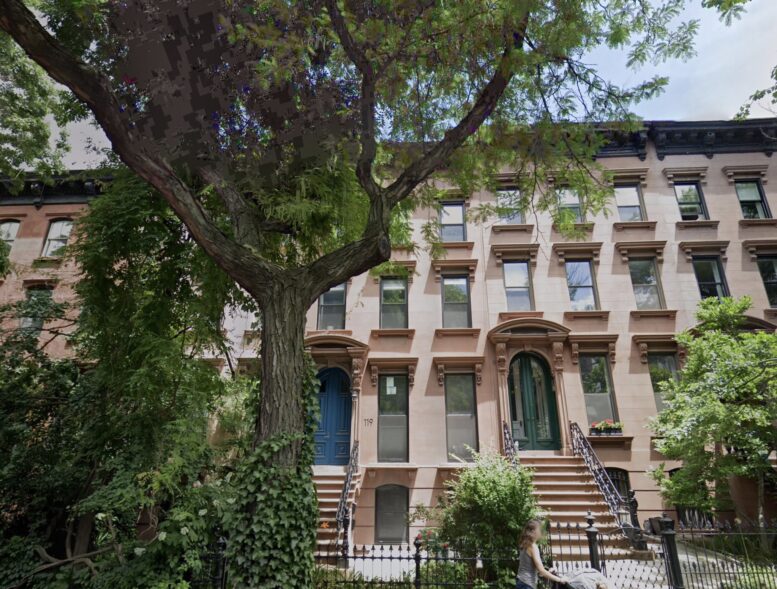
Plans have emerged for a second-floor rear yard extension at 119 St. Marks Avenue, a four-story Italianate row house in Prospect Heights, Brooklyn. An architect has yet to be publicly disclosed for the project, which calls for a horizontal enlargement of the existing rear yard addition at the second floor of Unit 2, rising 10 feet 1 inch above the current rear structure. The 44-foot-tall building spans 4,505.8 square feet and yields three condominium units. The project will also include a new rear balcony enclosed by a black steel guardrail. The application states there will be no change in occupancy, use, or egress.
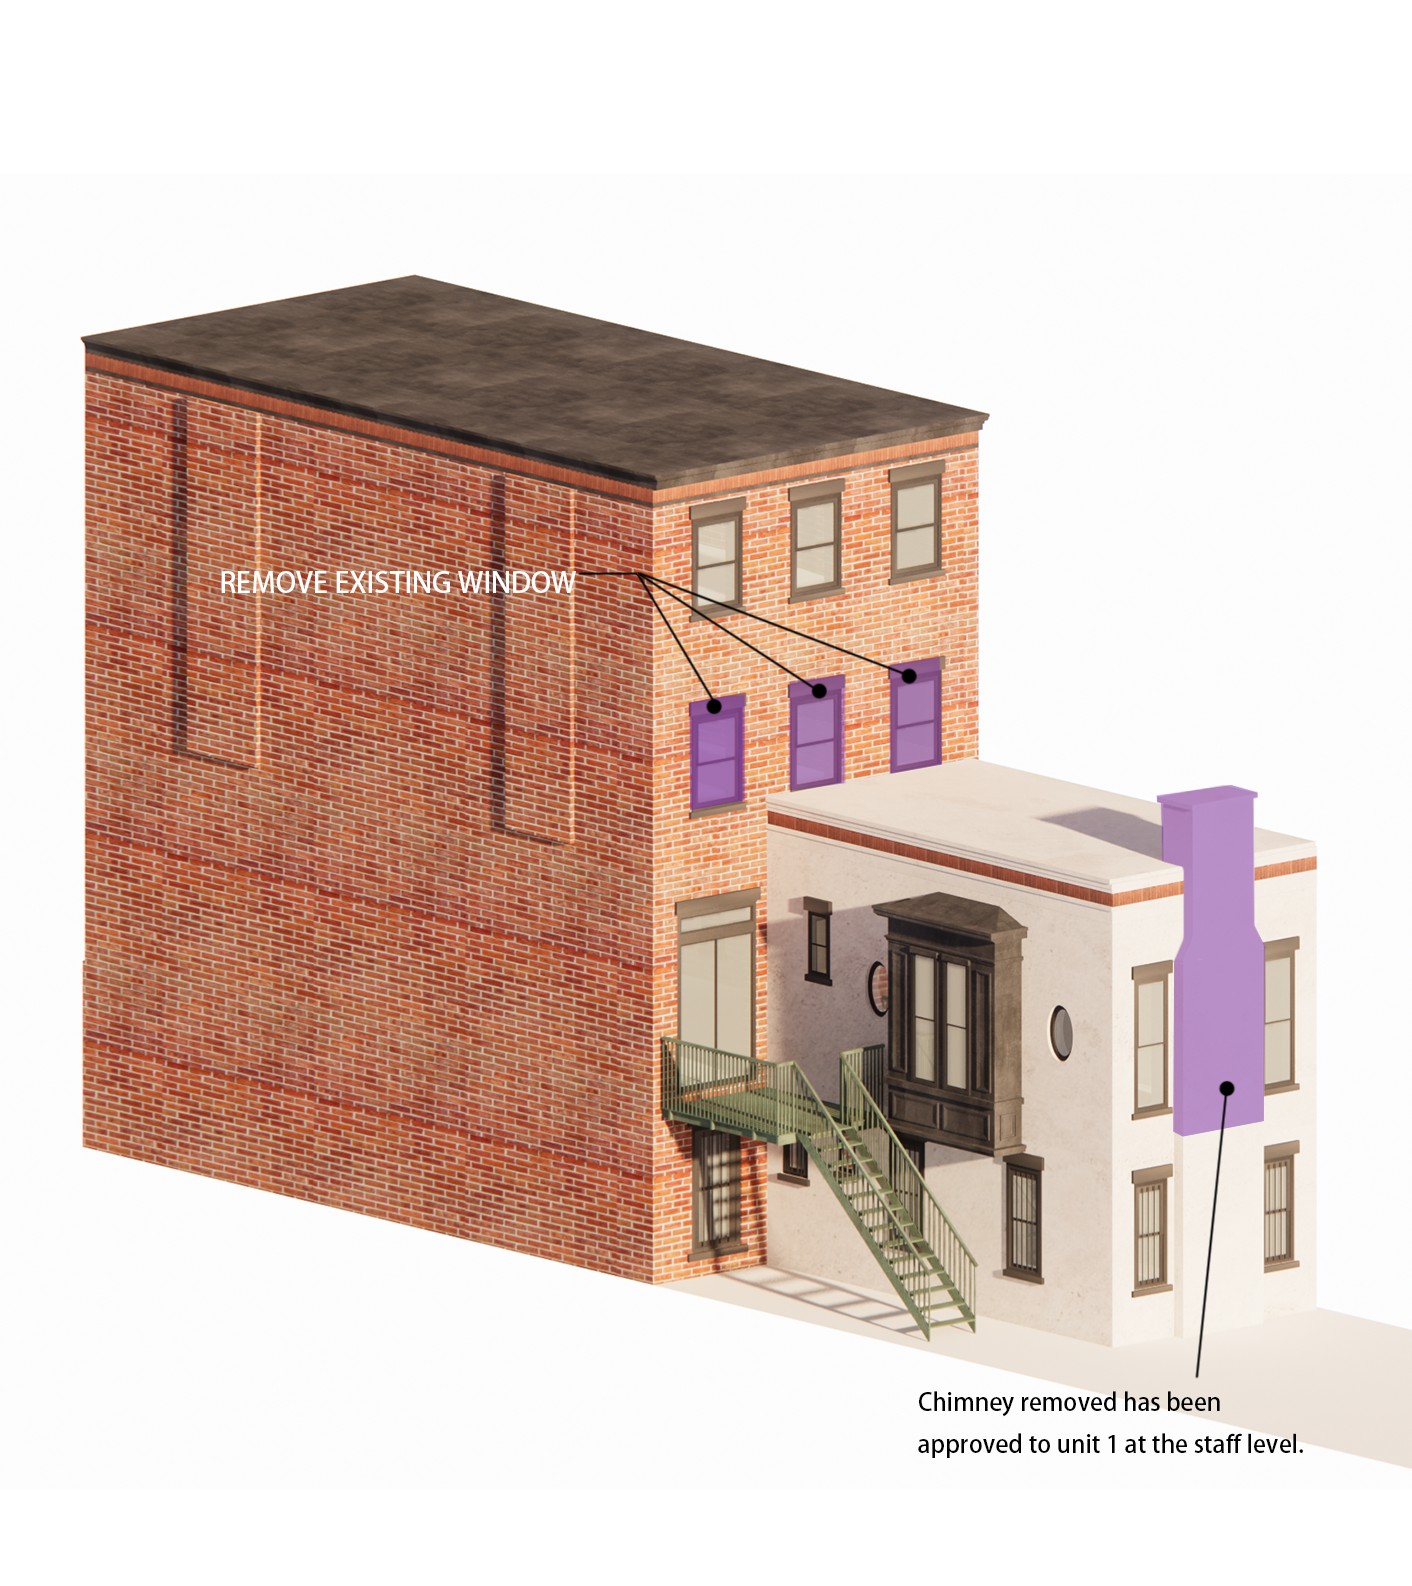
Rendering of 119 St Marks Place, via LPC proposal.
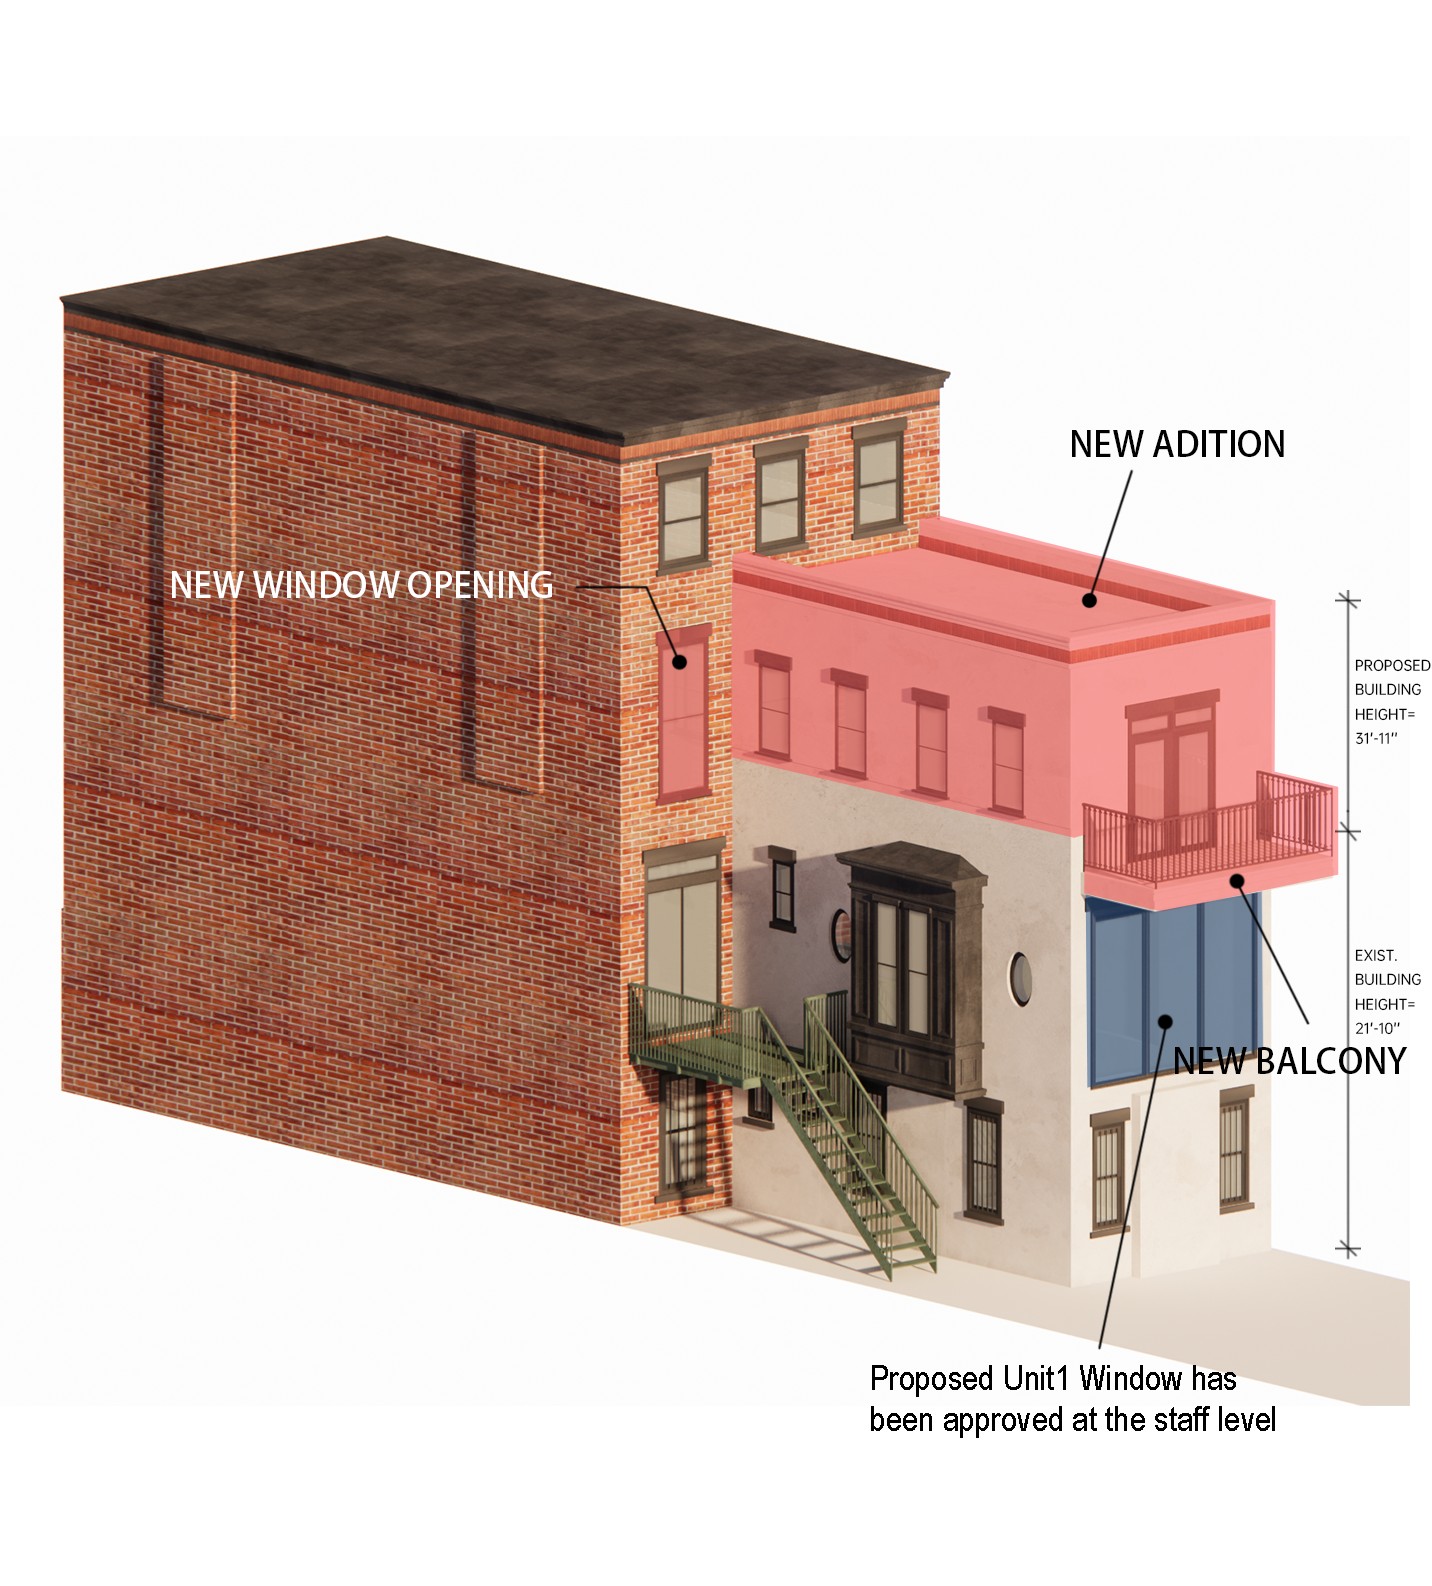
Rendering of 119 St Marks Place, via LPC proposal.
Renderings in the presentation show the enlarged addition clad in gray three-coat Portland cement stucco to match the existing building, capped by metal coping and a brick cornice. New rear window openings will be fitted with Marvin Ultimate aluminum-clad wood double-hung windows in an ebony finish, installed flush with the existing masonry plane. Sight line studies indicate the bulkhead will be only minimally visible from public thoroughfares, with partial views from Carlton Avenue and Bergen Street, and the presentation cites approved rear yard additions at 534 First Street and 344 West 89th Street as precedents. A separate window installation for Unit 1 has already been approved at the staff level.
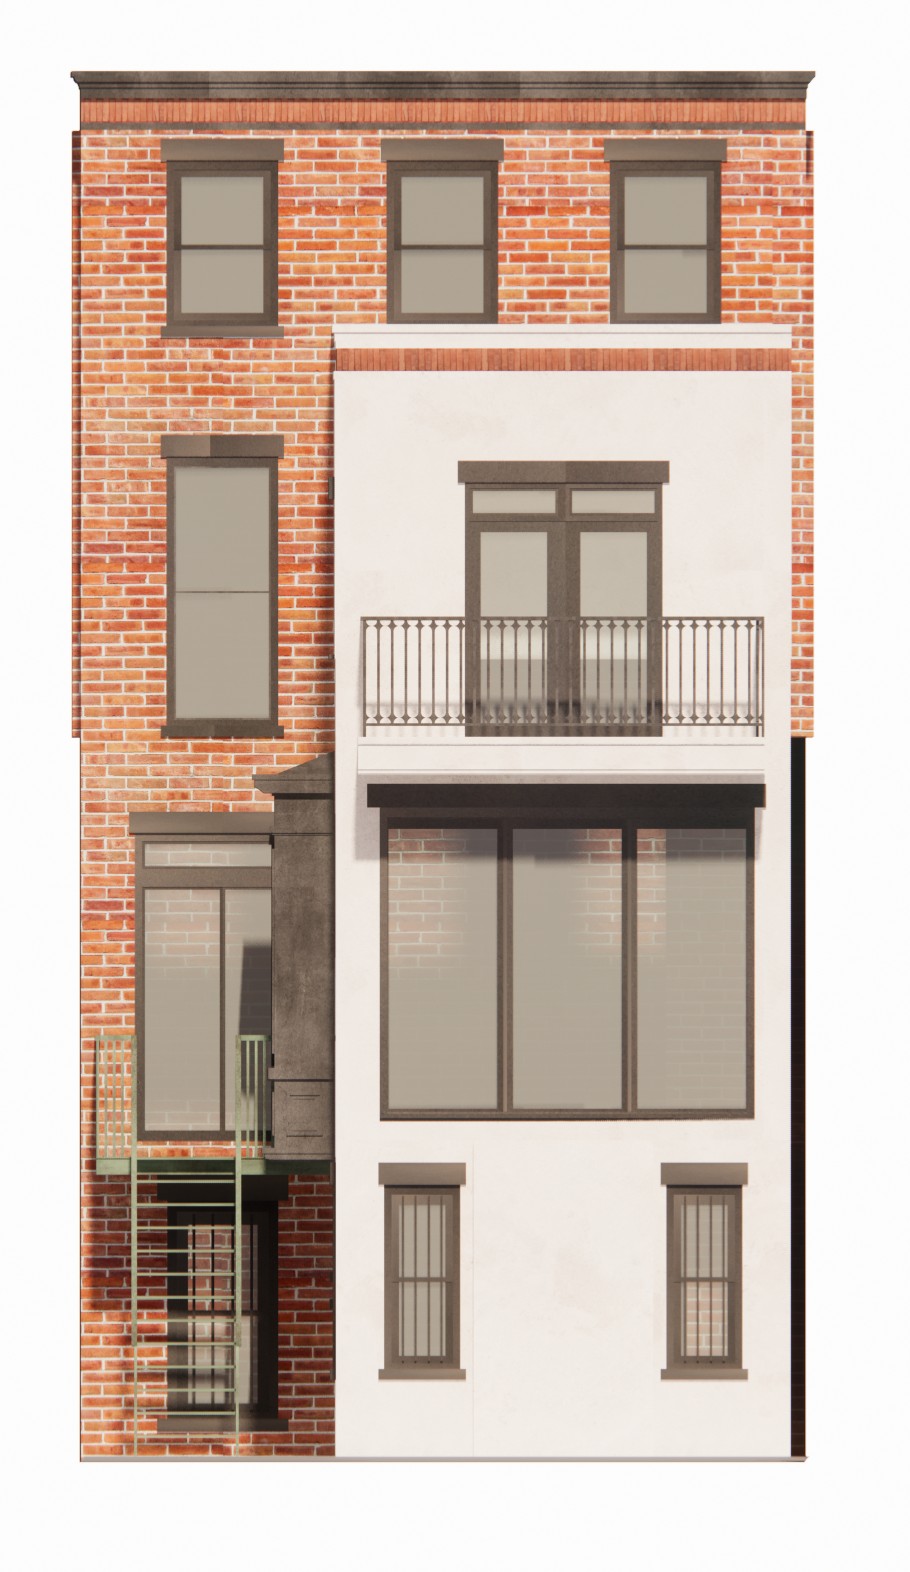
Rendering of 119 St Marks Place, via LPC proposal.
The row house was designed by John V. Porter and built between 1870 and 1872, and sits within the Prospect Heights Historic District, designated on June 23, 2009.
The nearest subways from the site are the 2 and 3 trains at the Bergen Street station and the B and Q trains at Seventh Avenue.
Subscribe to YIMBY’s daily e-mail

Follow YIMBYgram for real-time photo updates
Like YIMBY on Facebook
Follow YIMBY’s Twitter for the latest in YIMBYnews
God I hope they get this right. The fortunes of the entire neighborhood hang in the balance.
IN a couple of ways. If they get it wrong – no-one will get approvals in the future.
/s
All new construction requires a permit, but I just don’t understand why the very basic rear exterior requires historic district approval.
The proposed modification adds exactly zero units of new housing to the city. Why are you guys covering it?
Why not? It’s a significant change to the building in the Prospect Heights Historic District. Just because you can’t see it from the street, or doesn’t add any new housing doesn’t mean it should be ignored for other readers to hear about.
YIMBY won’t cater to one hater.
What’s next ten or twelve story buildings on every Prospect Hts block?????
This proposed change, if enacted will have a serious impact on the neighboring residences in more ways than one. Property tax assessments are done by NYC employed tax assessors. They annually walk around the neighborhood and assess the value of a property based on the ‘value of similar properties in the immediate area.’ Thus changes to this property will absolutely impact neighborhood residents as the spillover effect will be tax assessors claiming the value of area properties have increased and there being worth more home owners should pay an increase on property taxes. Go figure.
“staff level?”
I believe ‘staff level’ in historic townhouses refers to a basement level, or occasionally an attic, that is occupied by the ‘live in’ help