
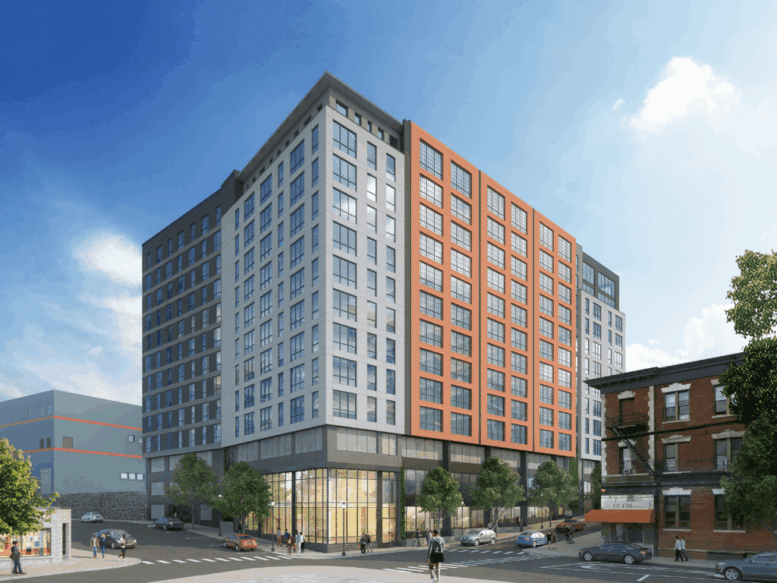
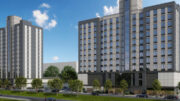
New renderings have been revealed for The Magnolia, a 12-story residential building under construction at 146 Westchester Avenue in Port Chester, Westchester County. Designed by Sarrazin Architecture PLLC and developed in a joint venture between Saxum Real Estate and St. Katherine Group, the 334,000-square-foot structure will yield 223 units in studio- to two-bedroom layouts. The project will also include 4,763 square feet of ground-floor retail, a parking garage, and a collection of residential amenities. The property is bounded by Westchester Avenue, Pearl and New Broad Streets.
The renderings preview a rectangular massing enclosed in a varied fenestration composed of red and gray brick and light- and dark-gray metal paneling. Floor-to-ceiling glass will line the ground floor for the lobby and retail frontage.
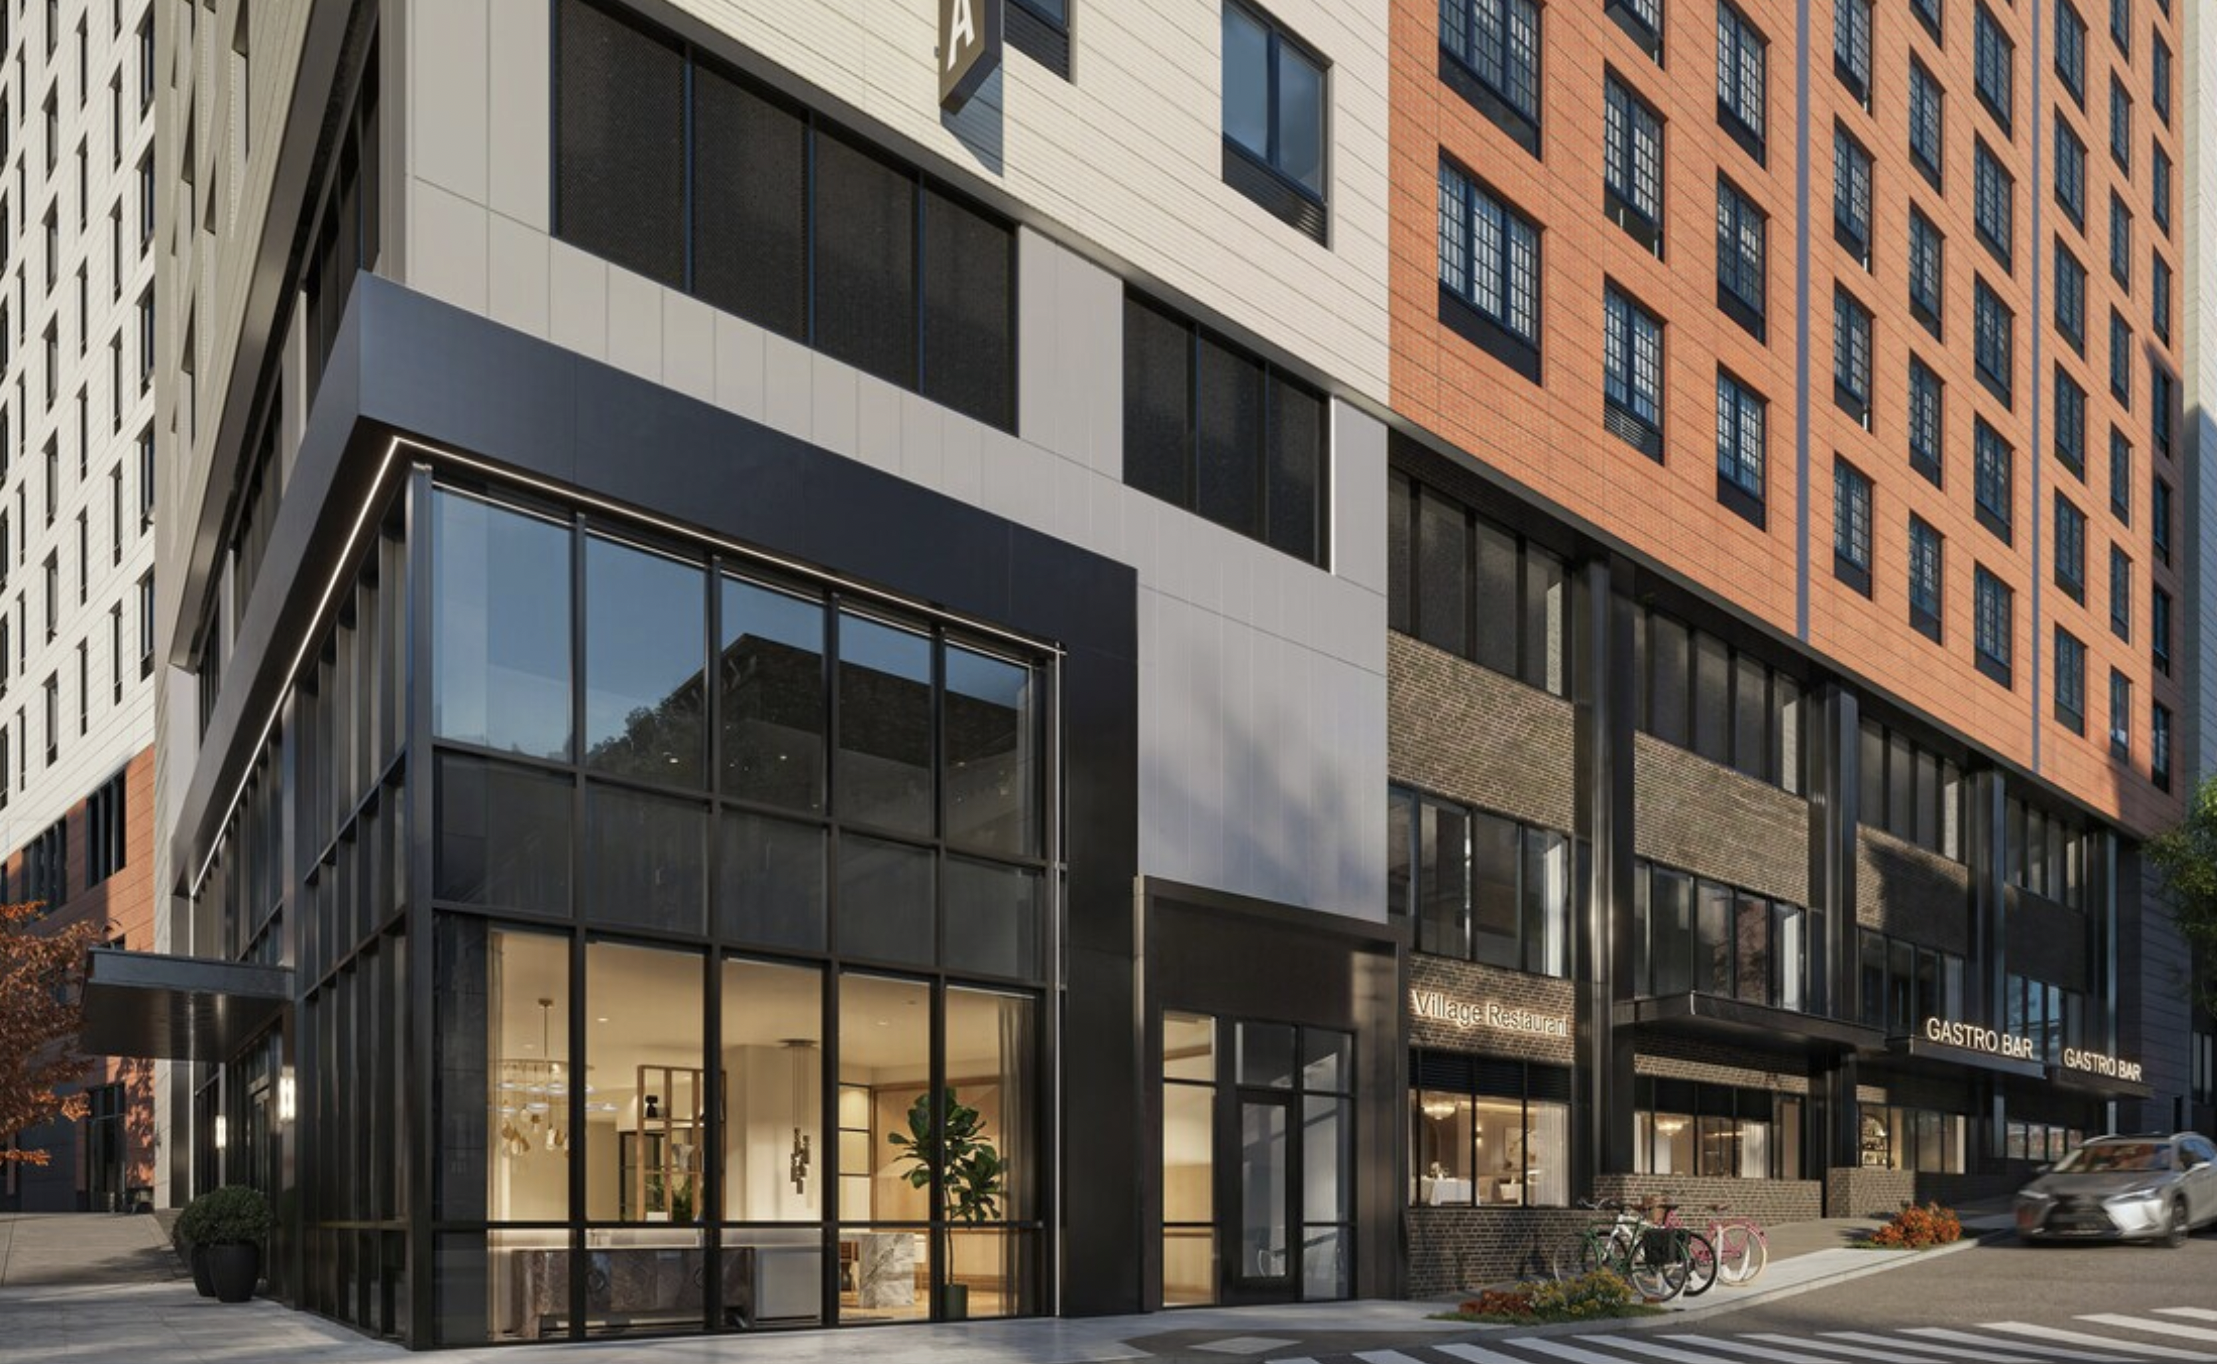
The Magnolia at 146 Westchester Avenue. Rendering courtesy of Saxum Real Estate.
The property was formerly occupied by a surface-level parking lot and two low-rise structures, as seen in the below Google Street View image from before their demolition.
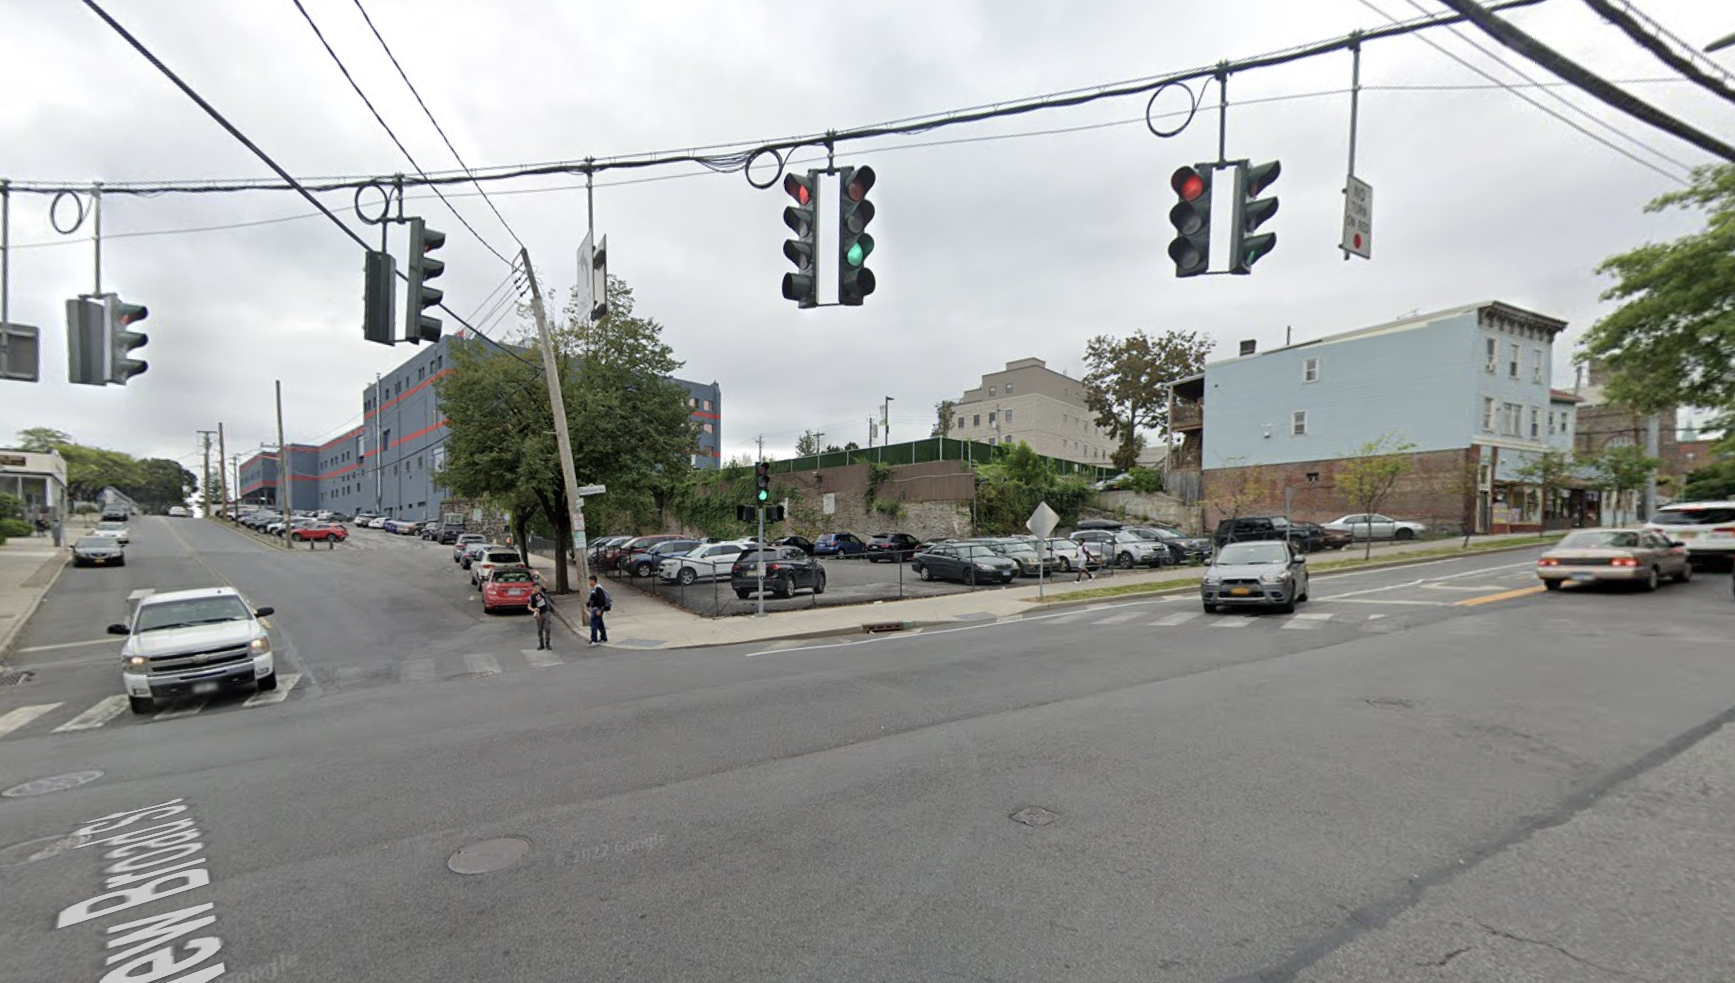
146 Westchester Avenue, circa September 2018. Image via Google Maps.
Amenities will include a rooftop deck, a fitness center, a yoga room, a top-floor clubhouse, a dog washing station, and automated parking stackers.
The ground-up development is located one block away from the Port Chester Metro-North station, providing convenient access to Grand Central Terminal. Also nearby is the Capitol Theatre in downtown Port Chester, as well as a wide range of food, entertainment, and recreation options.
Construction of The Magnolia is being supported by the Village of Port Chester Industrial Development Agency with a 20-year tax abatement.
The project is expected to wrap up sometime later this year or in early 2027.
Subscribe to YIMBY’s daily e-mail

Follow YIMBYgram for real-time photo updates
Like YIMBY on Facebook
Follow YIMBY’s Twitter for the latest in YIMBYnews

A very decent design. It’s nice to see Westchester embrace more density.
Another roach motel.