
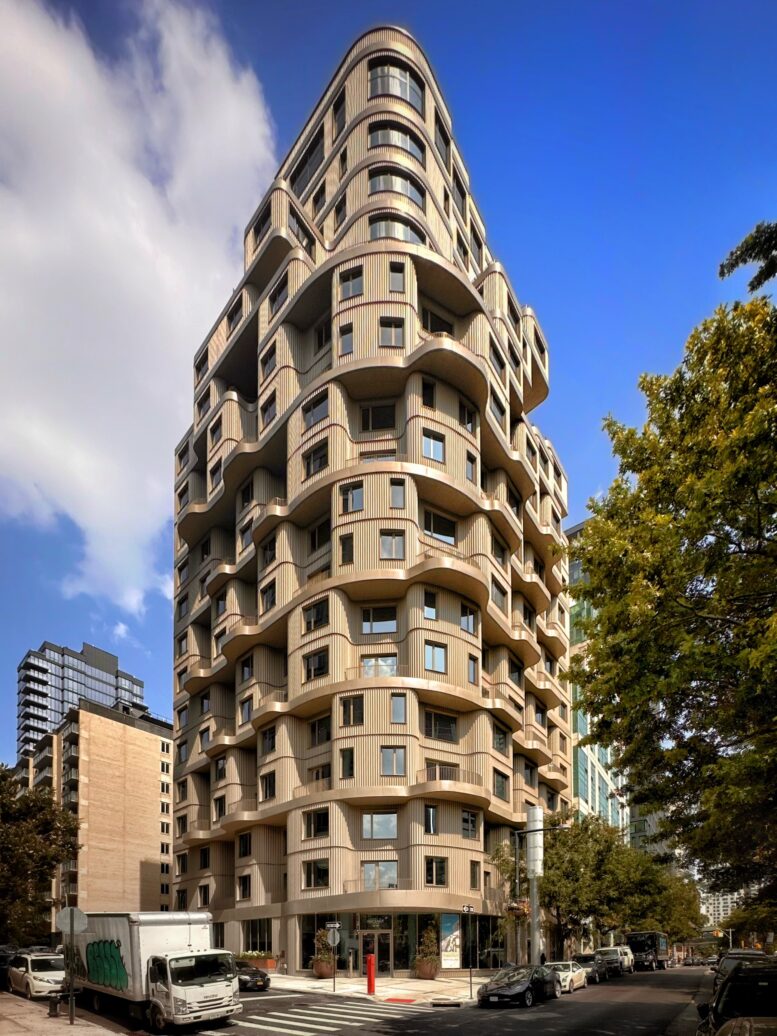
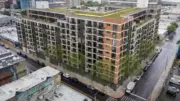
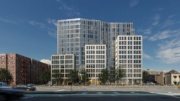
Construction is finished on Radiant LIC, a 19-story residential building at 24-01 Queens Plaza North in Long Island City, Queens. Designed by ODA New York and developed by New Empire Corporation, the 115,000-square-foot structure yields 117 condominium units in studio to two-bedroom layouts. The project also includes 2,738 square feet of commercial space and a suite of amenities. The property is alternately addressed as 41-45 24th Street and is located on an 8,967-square-foot lot at the corner of 24th Street and Queens Plaza North.
The entire façade was installed since our last update just over one year ago, when crews were still framing out the structure with metal studs and insulation boards. The building stands completely enclosed in its assembly of ridged beige metal cladding over its flowing cubic massing, which features numerous setbacks, cantilevers, and pocketed cutouts topped with terraces.
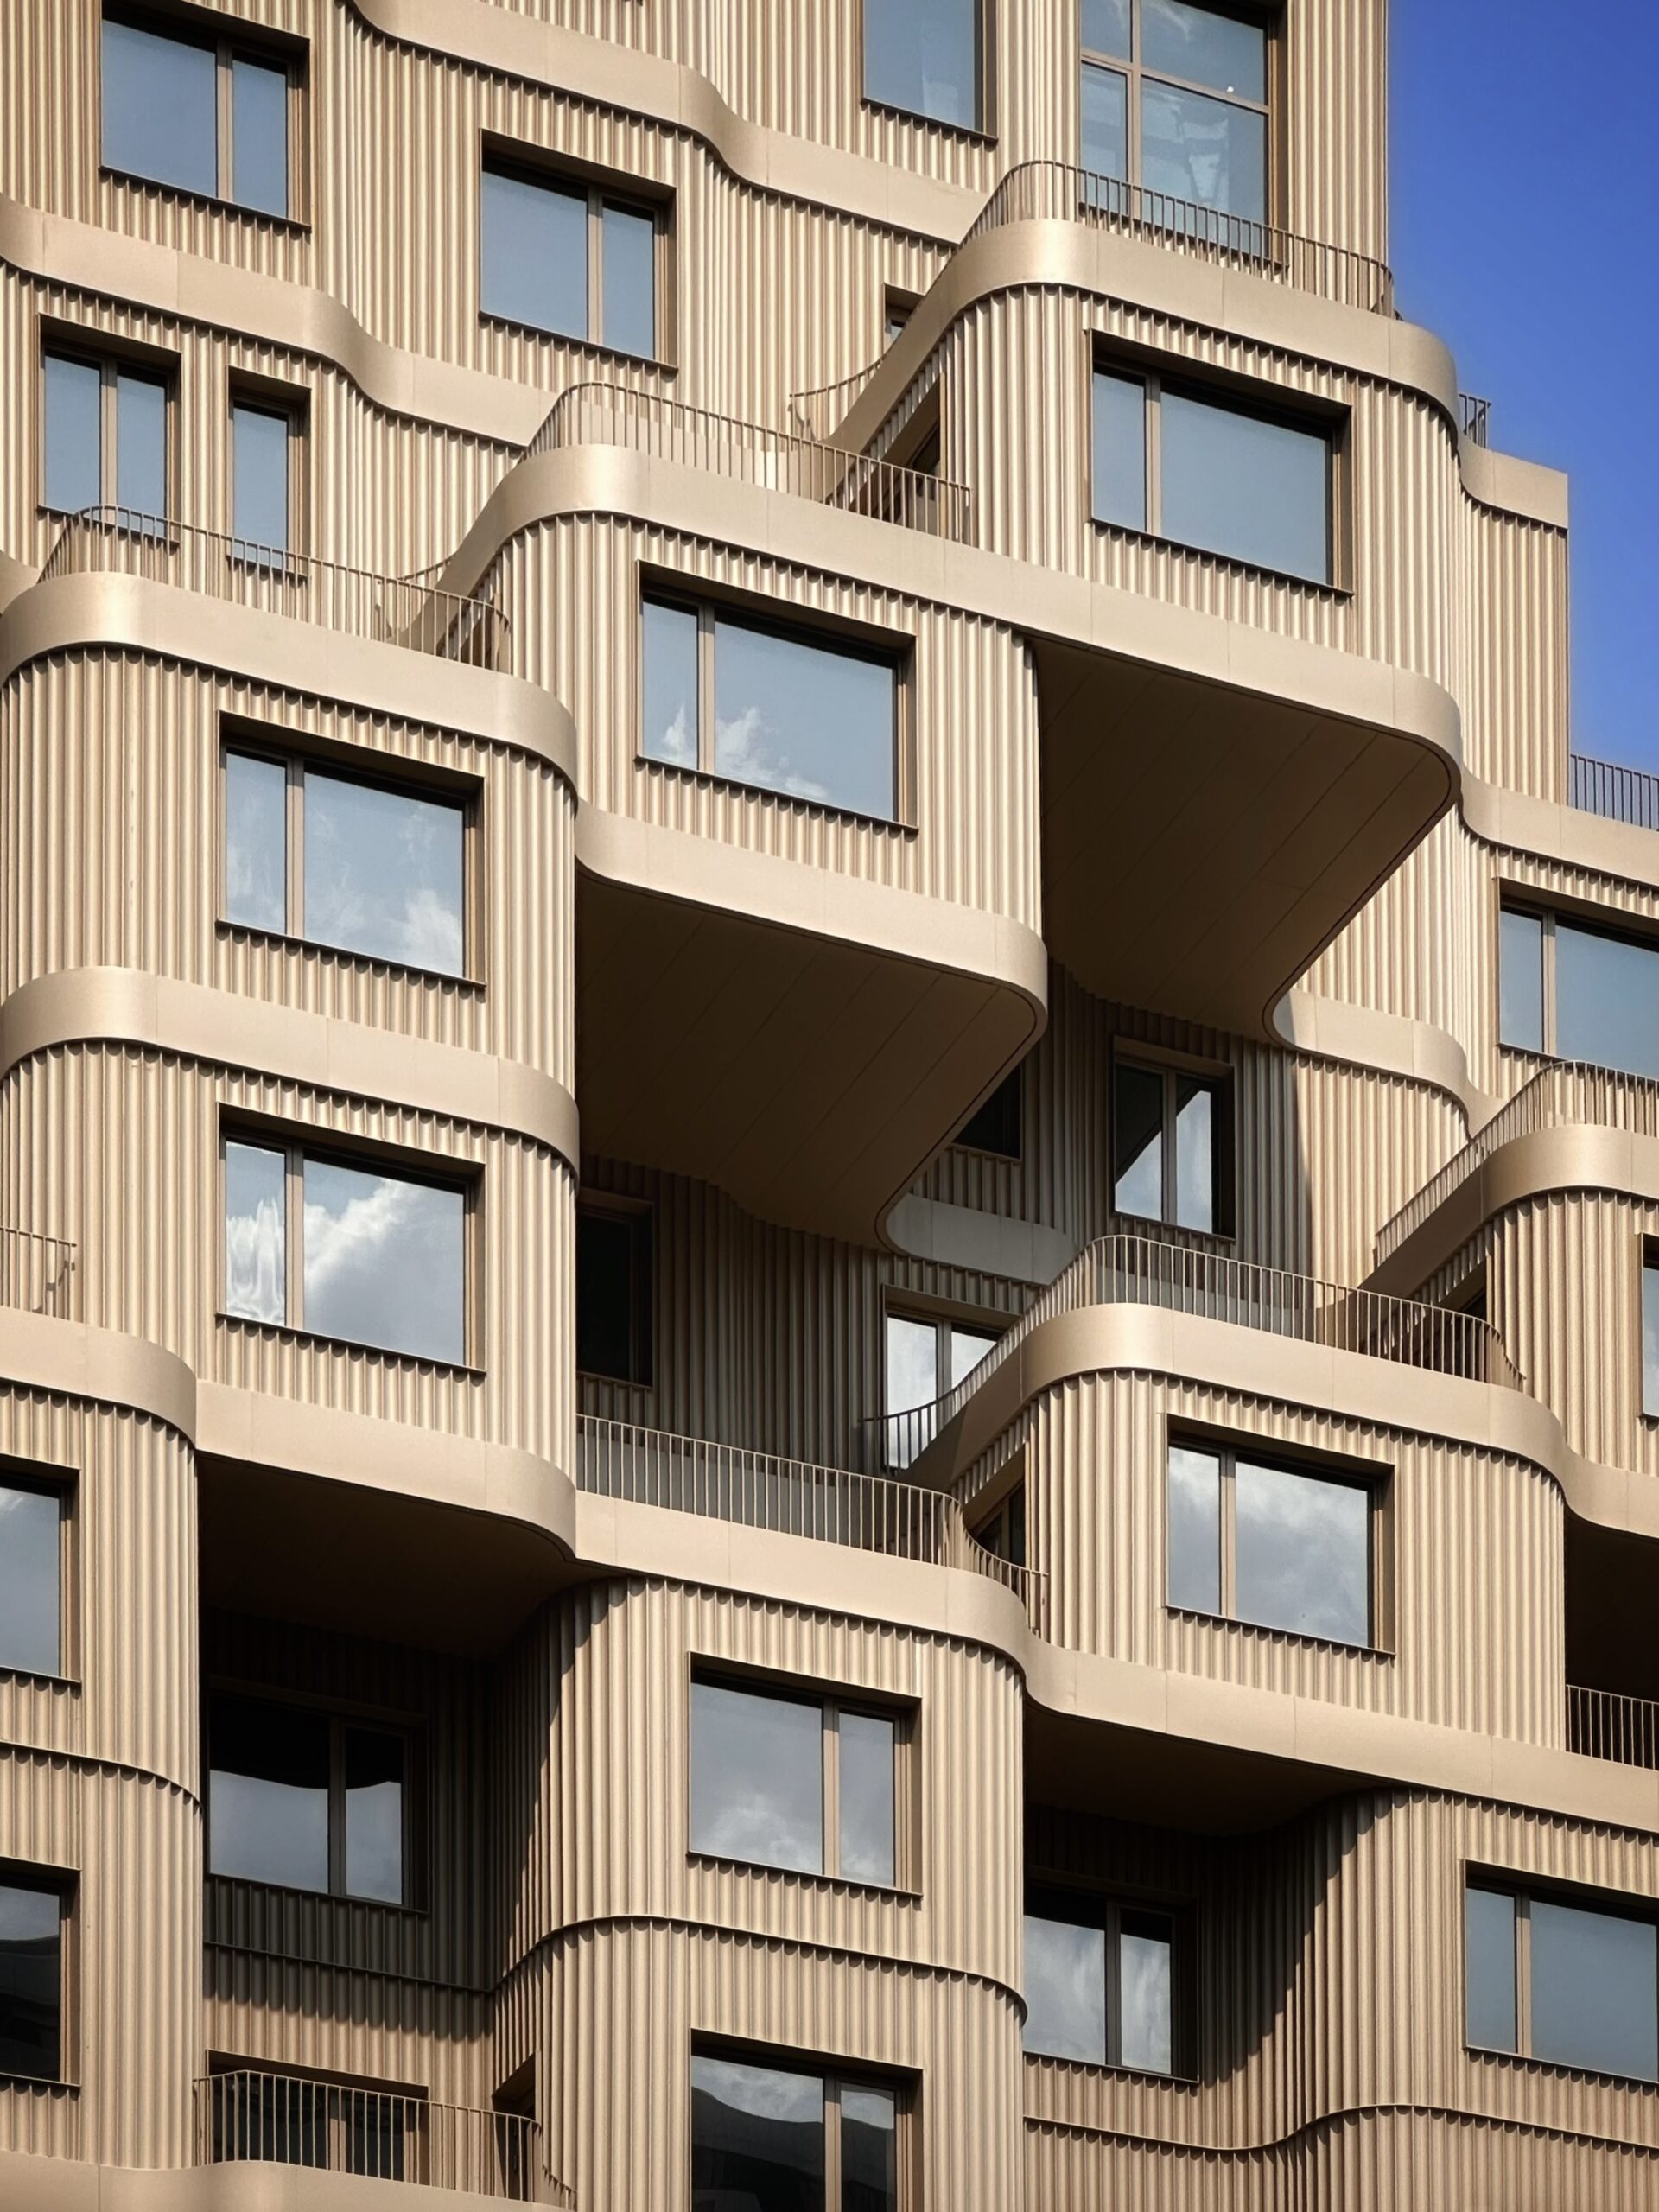
Radiant LIC. Photo by Michael Young.
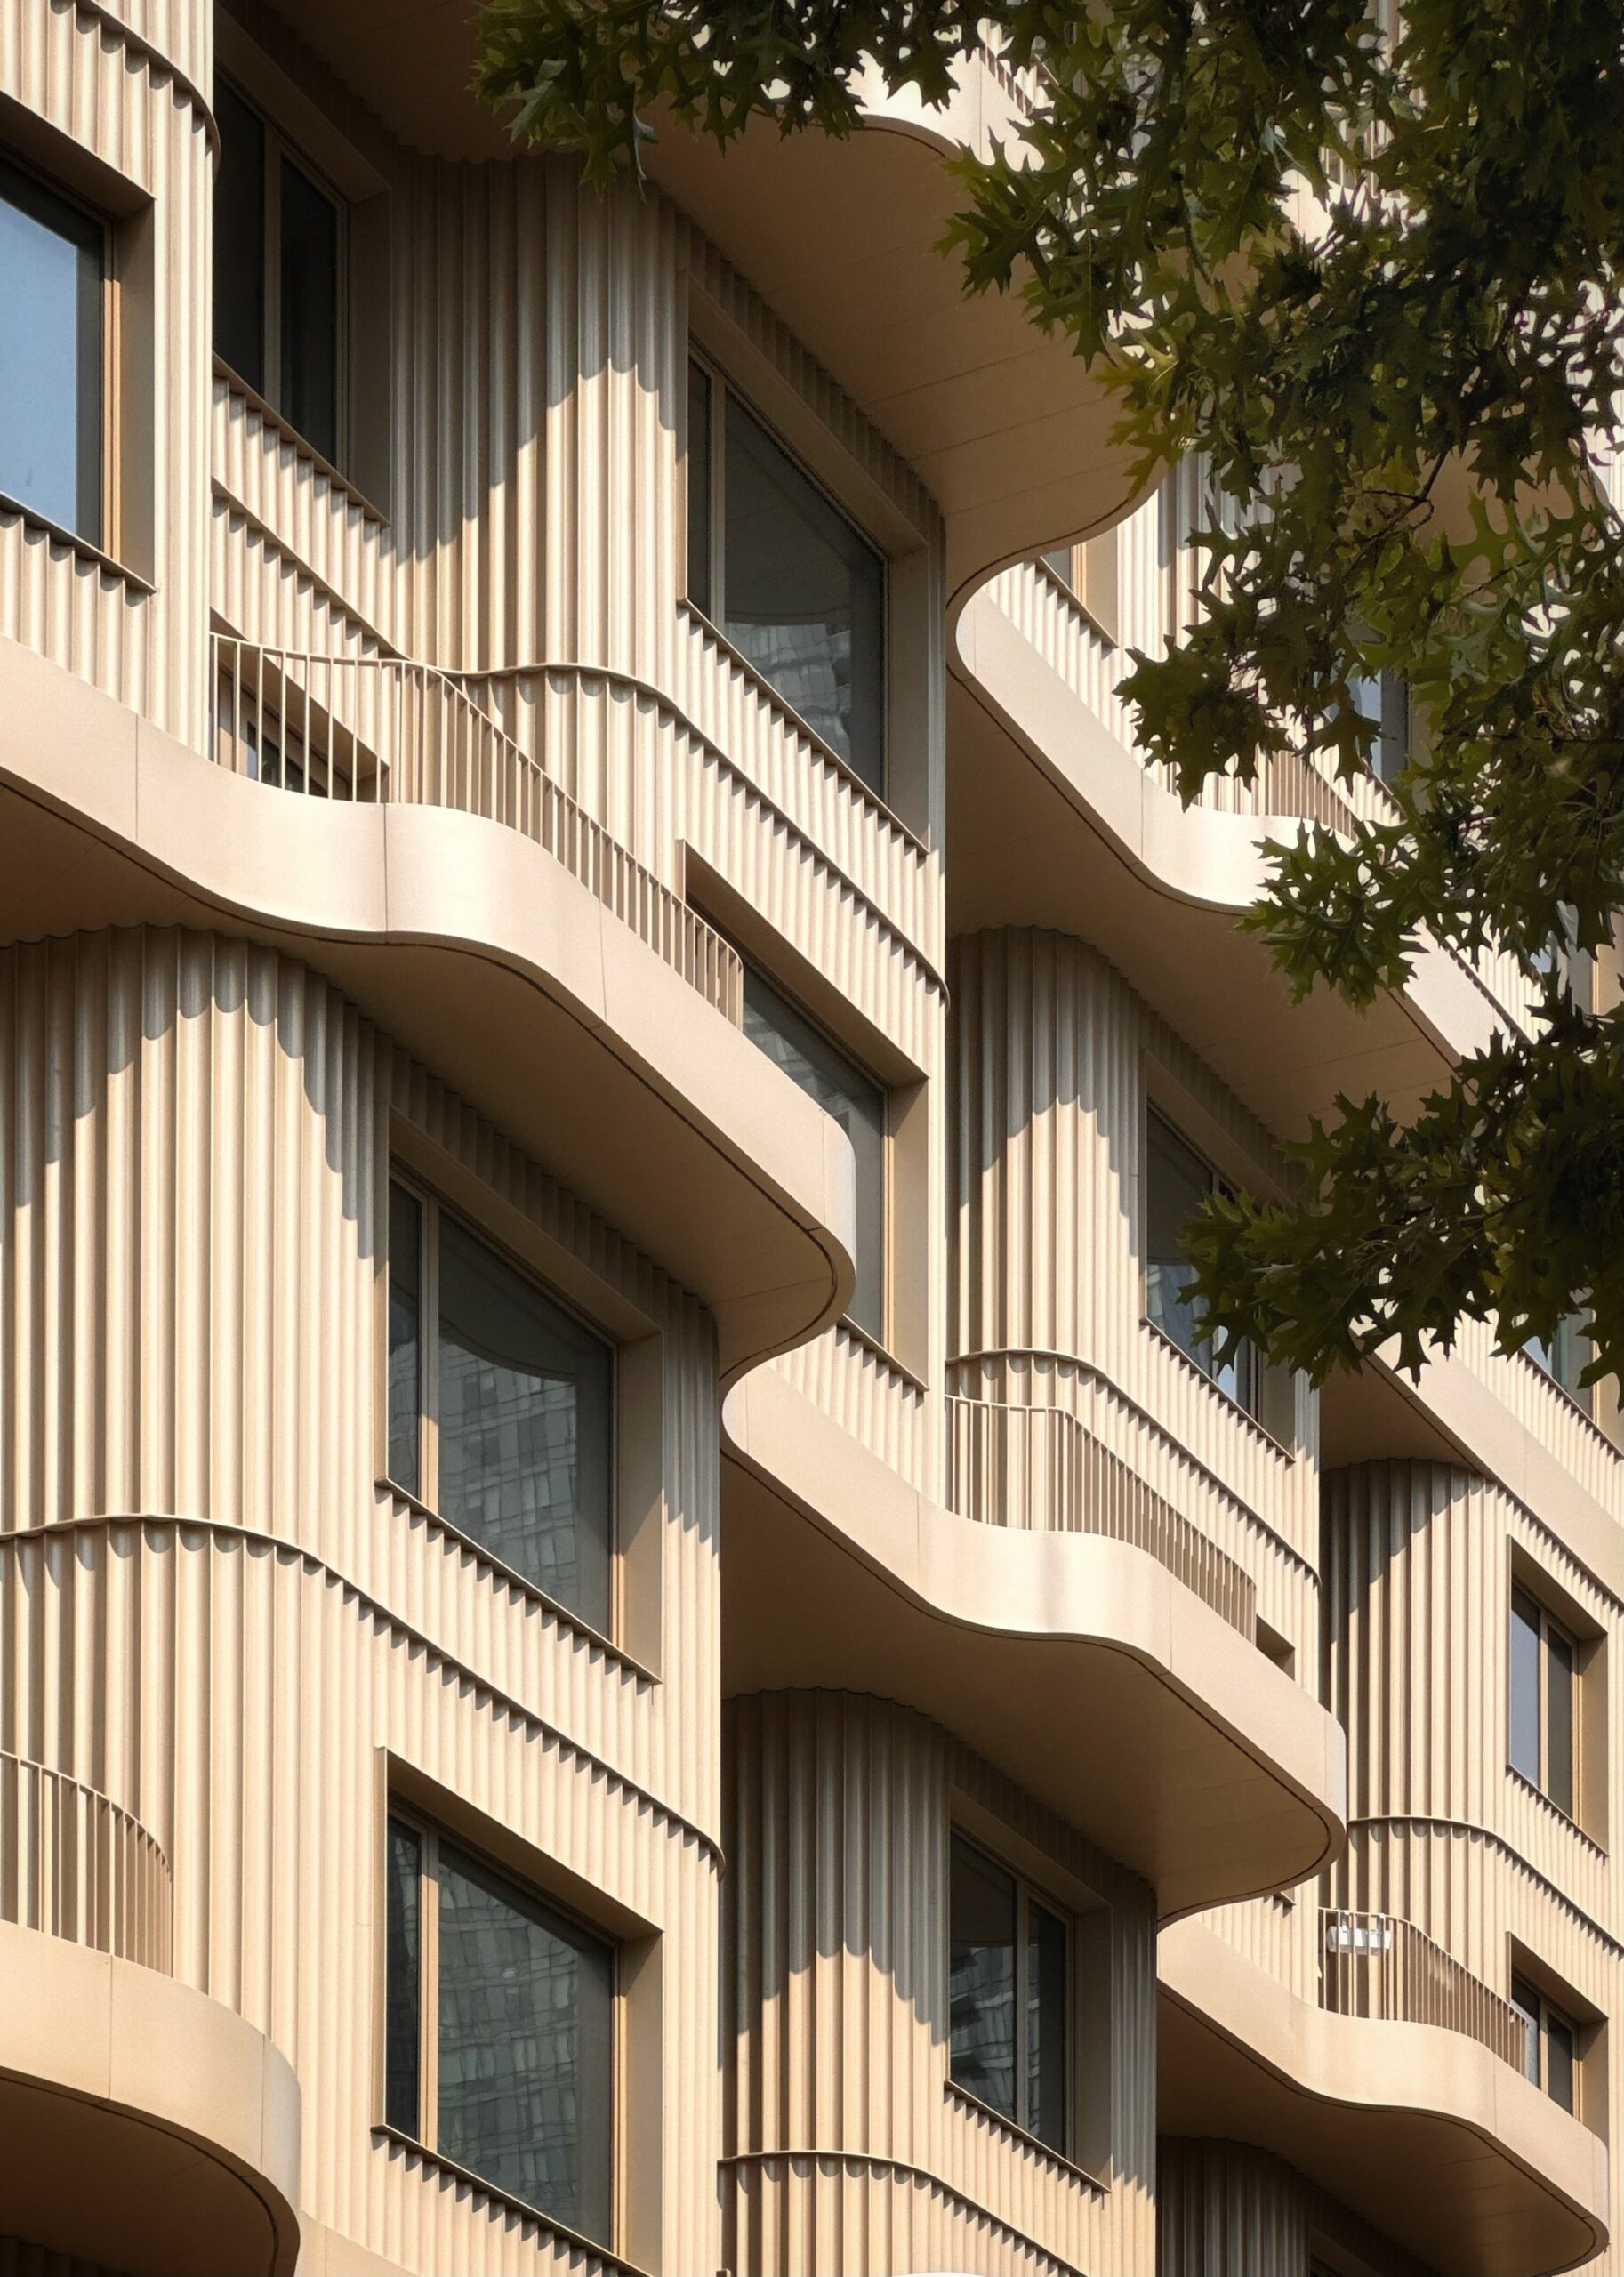
Radiant LIC. Photo by Michael Young.
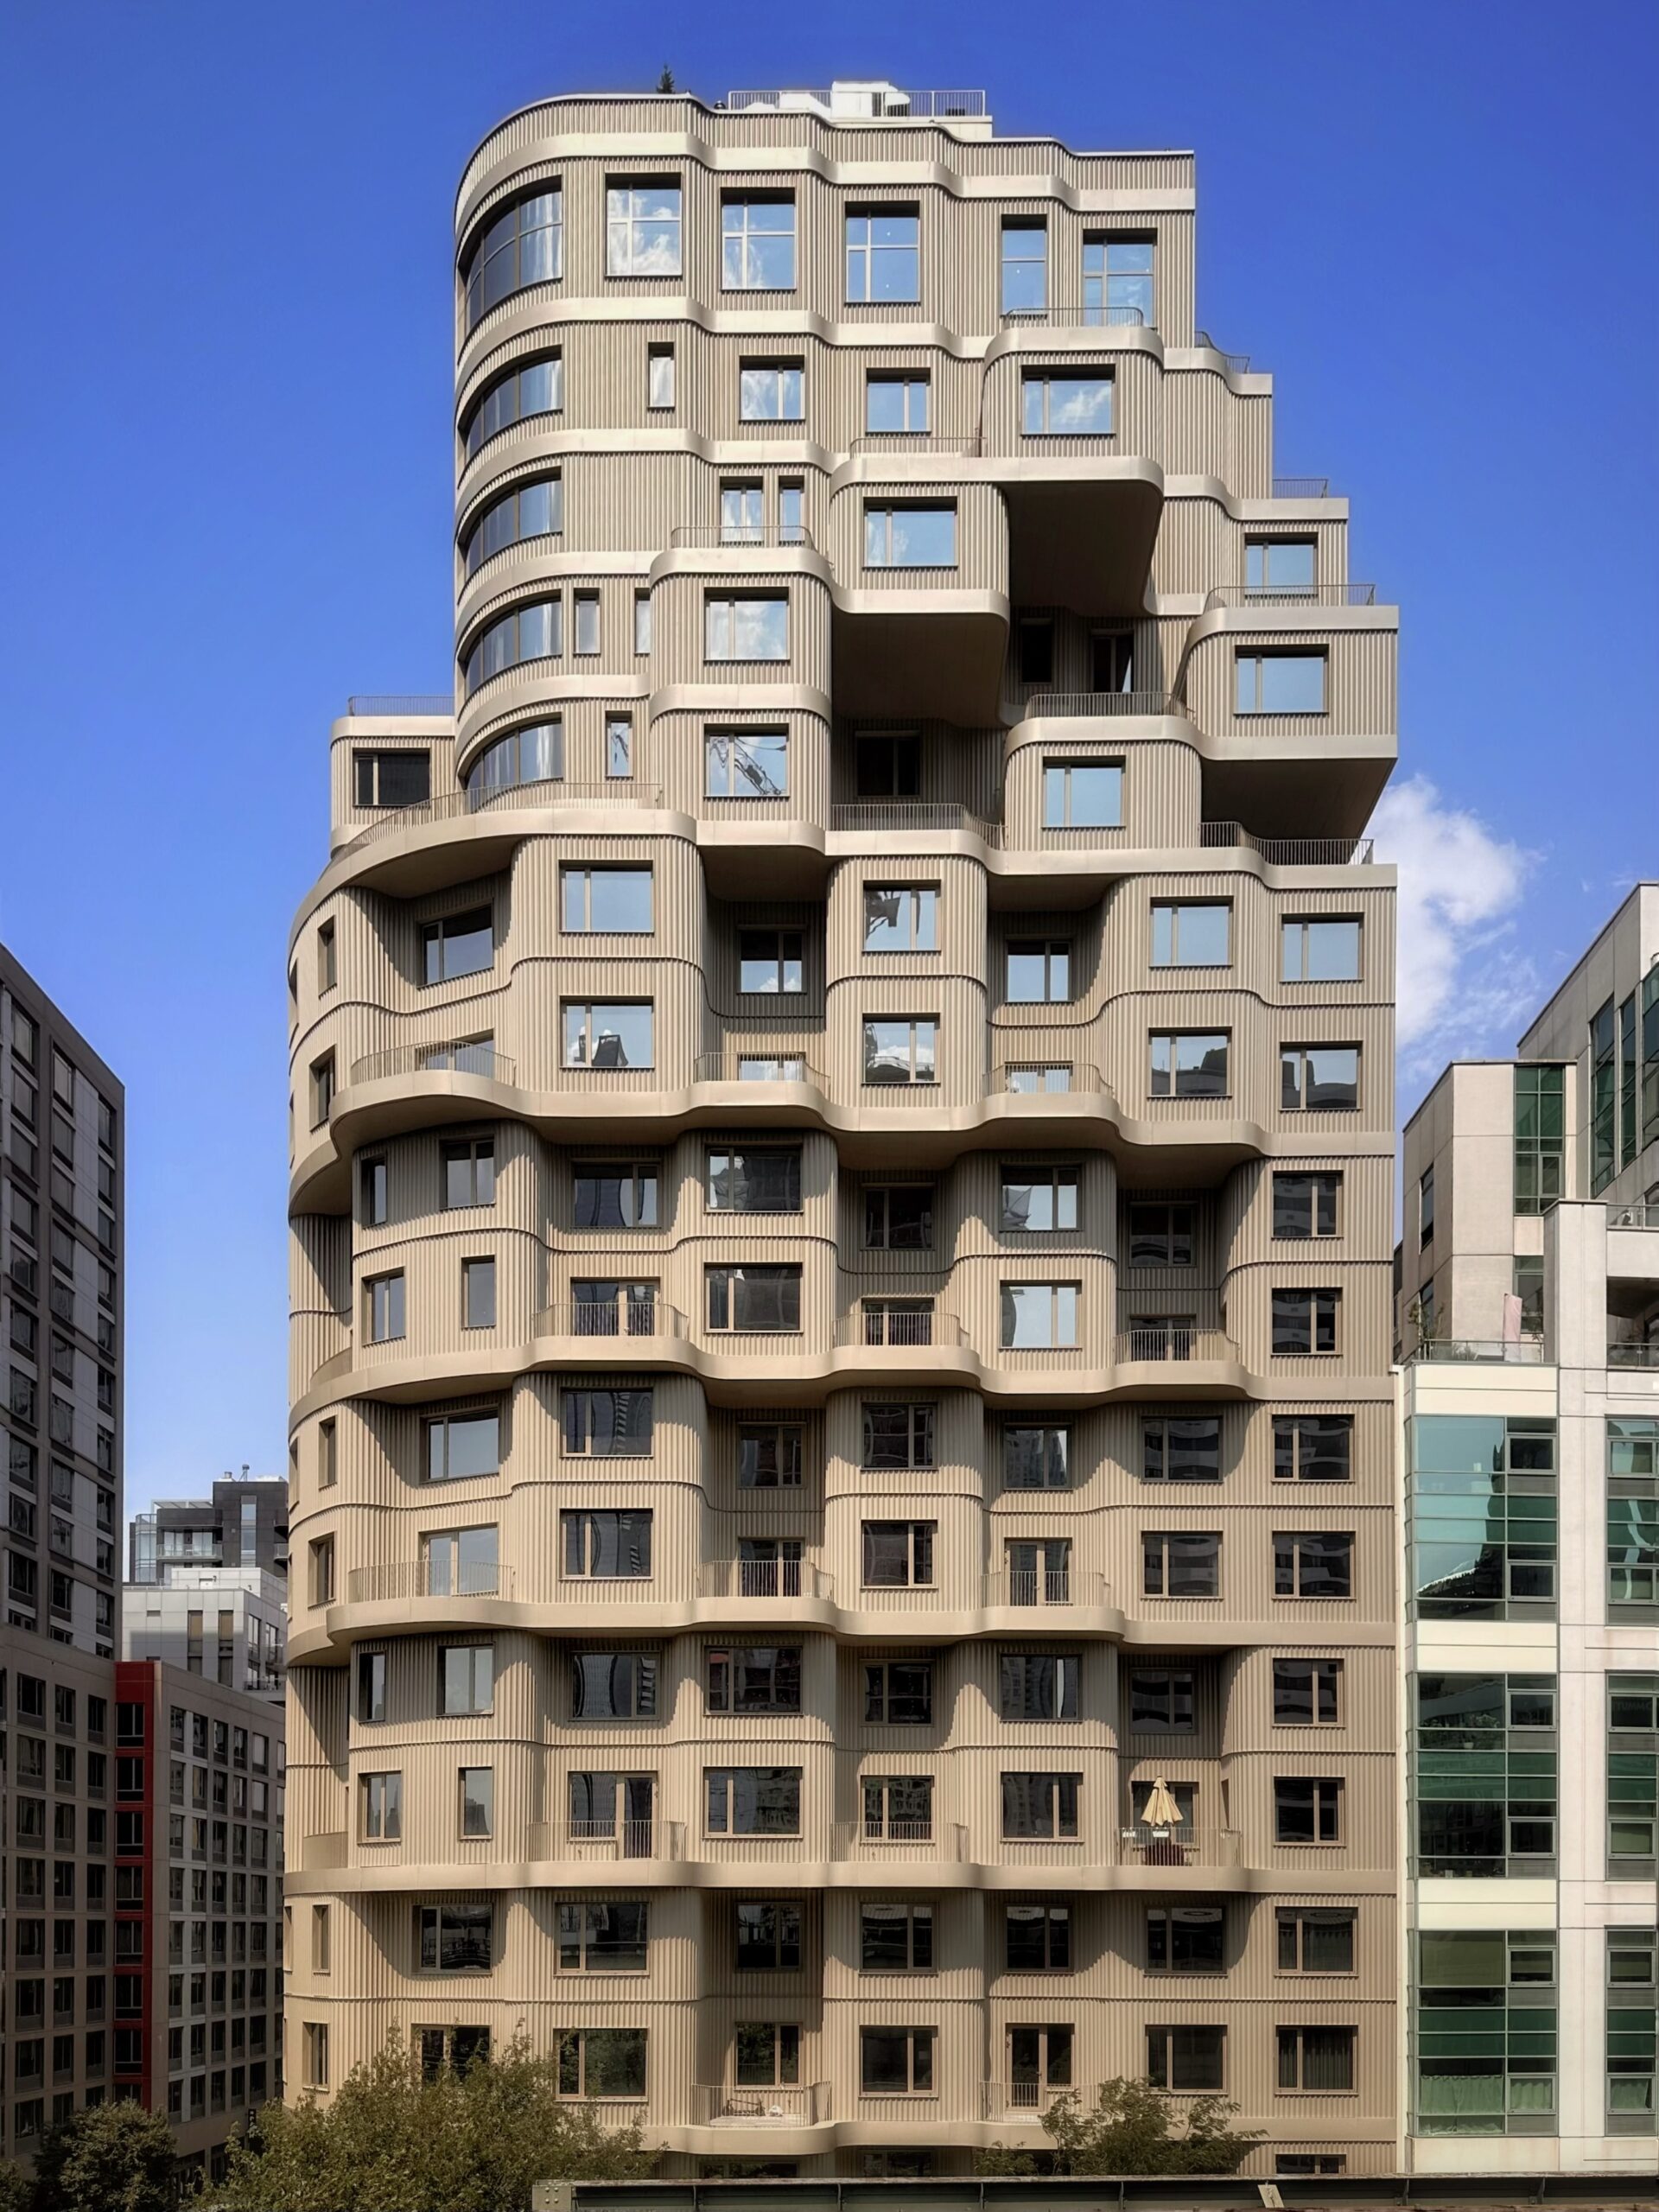
Radiant LIC. Photo by Michael Young.
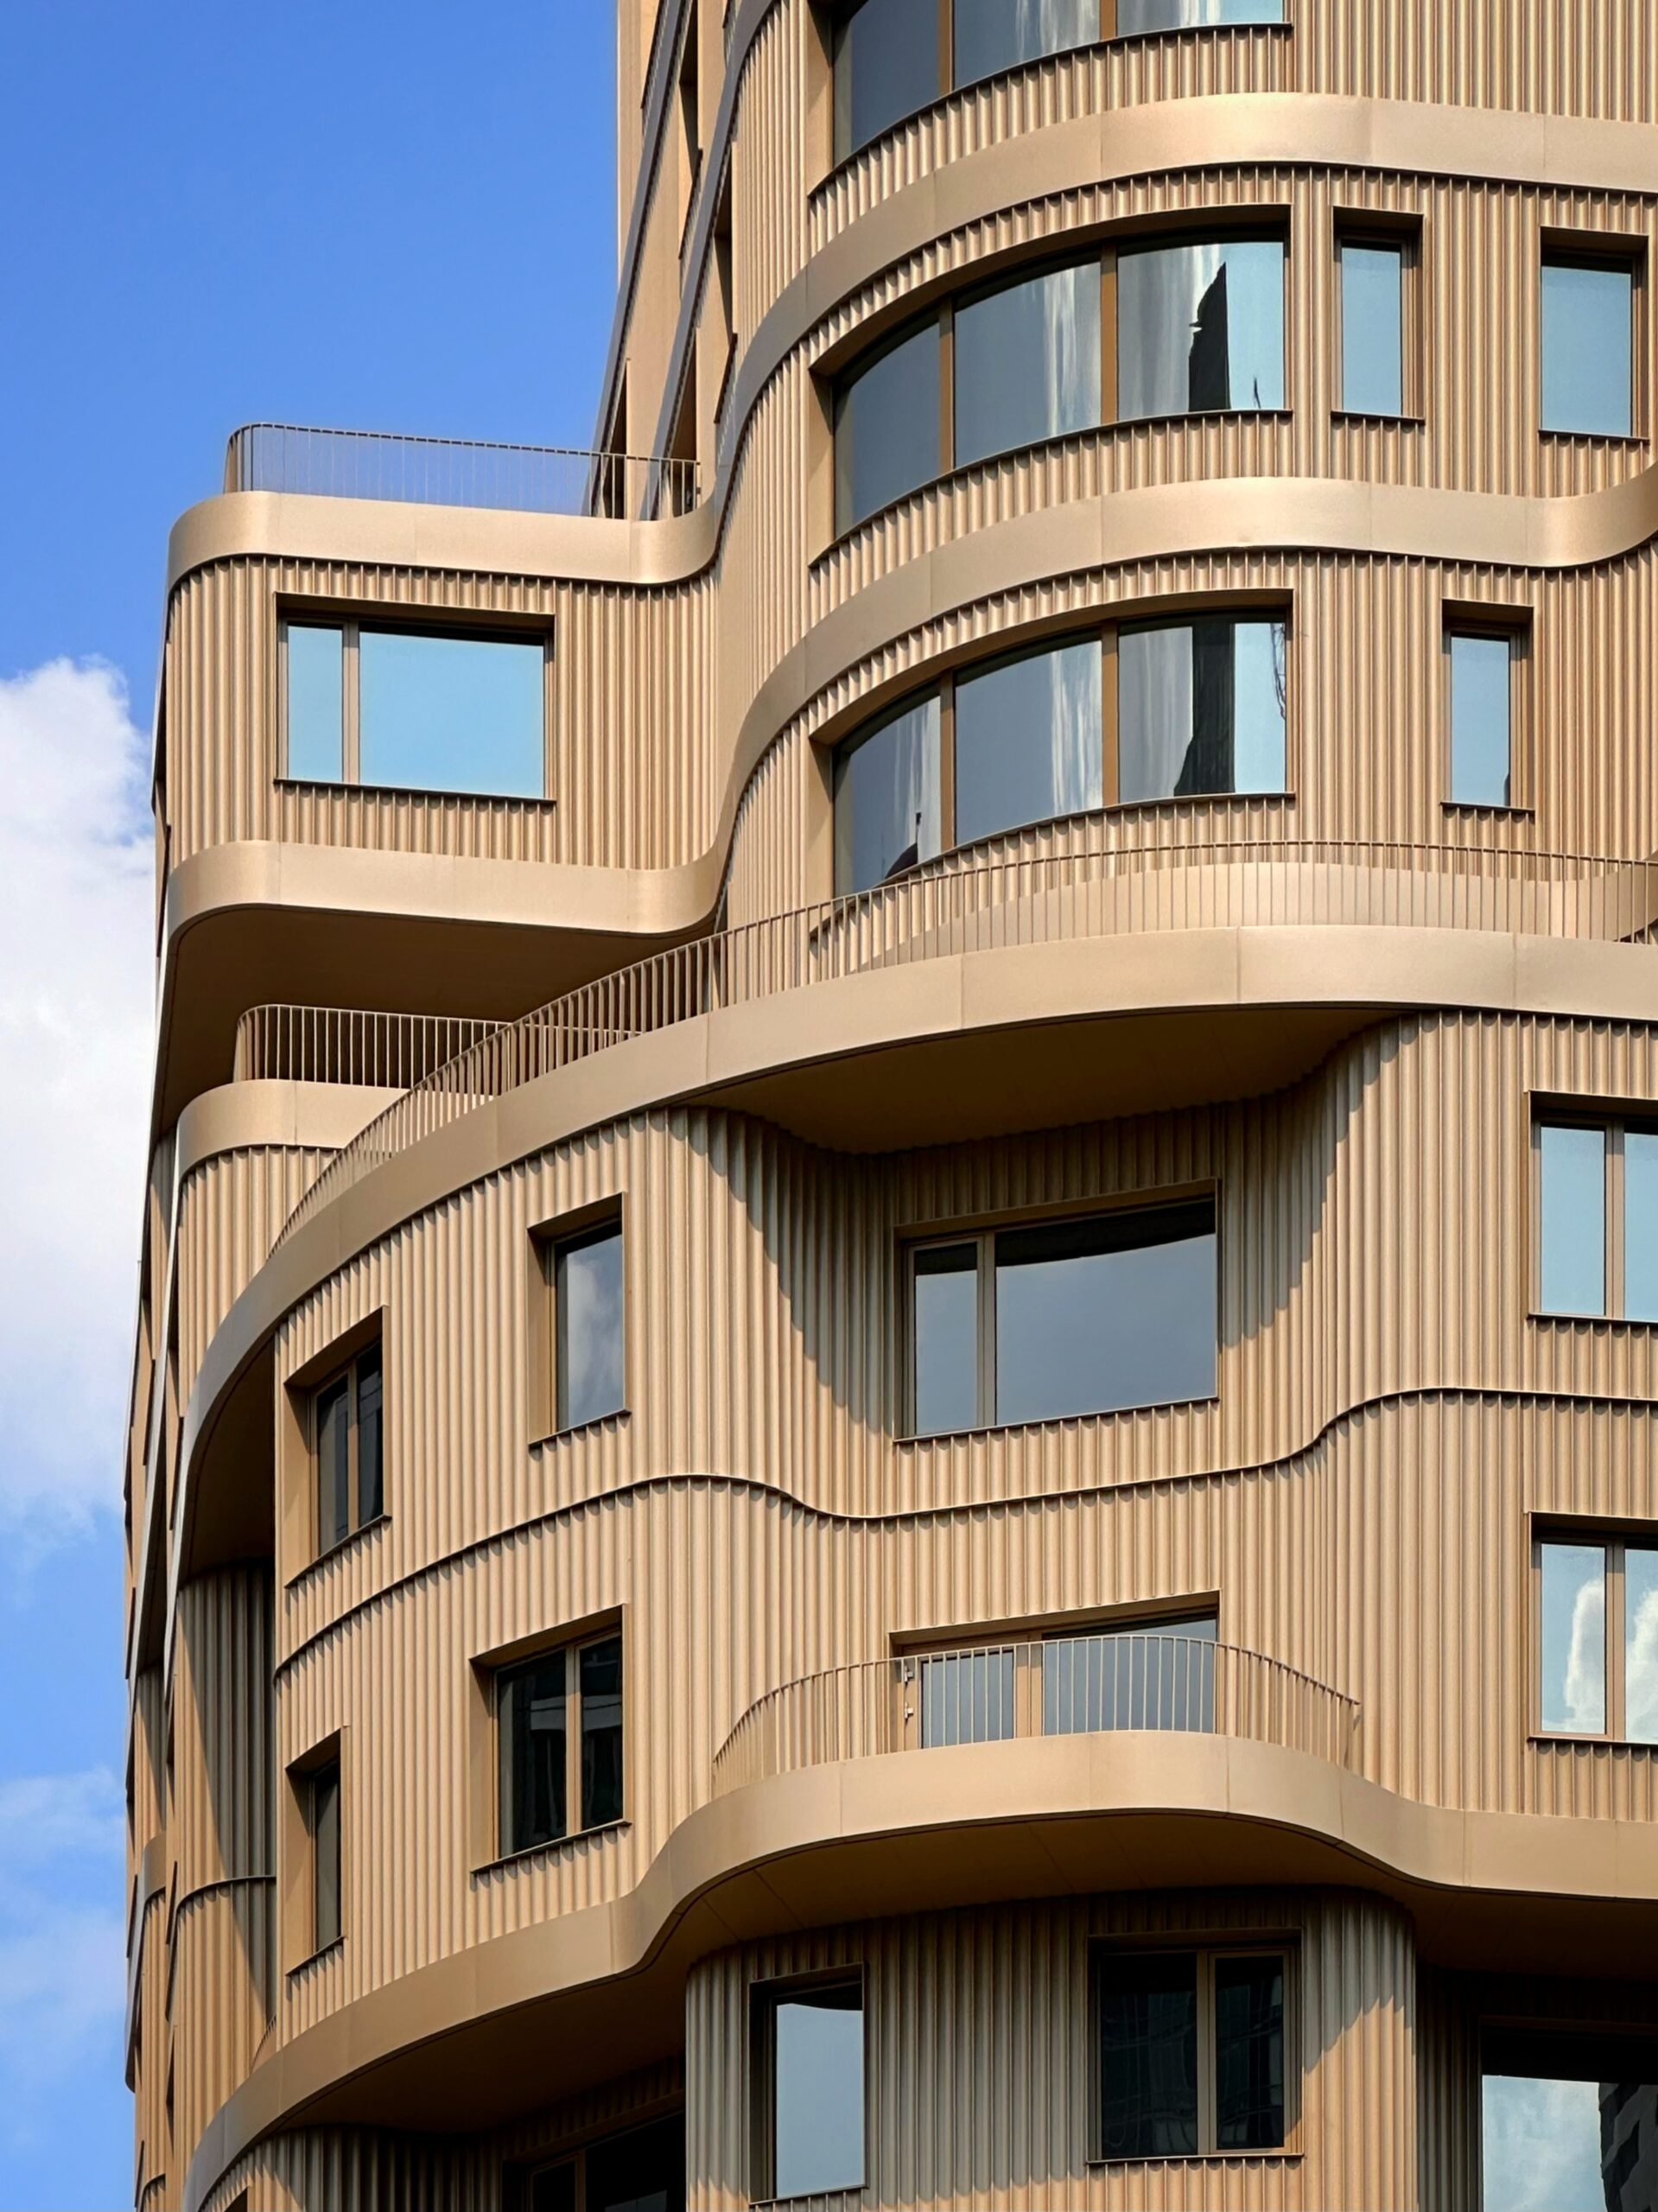
Radiant LIC. Photo by Michael Young.
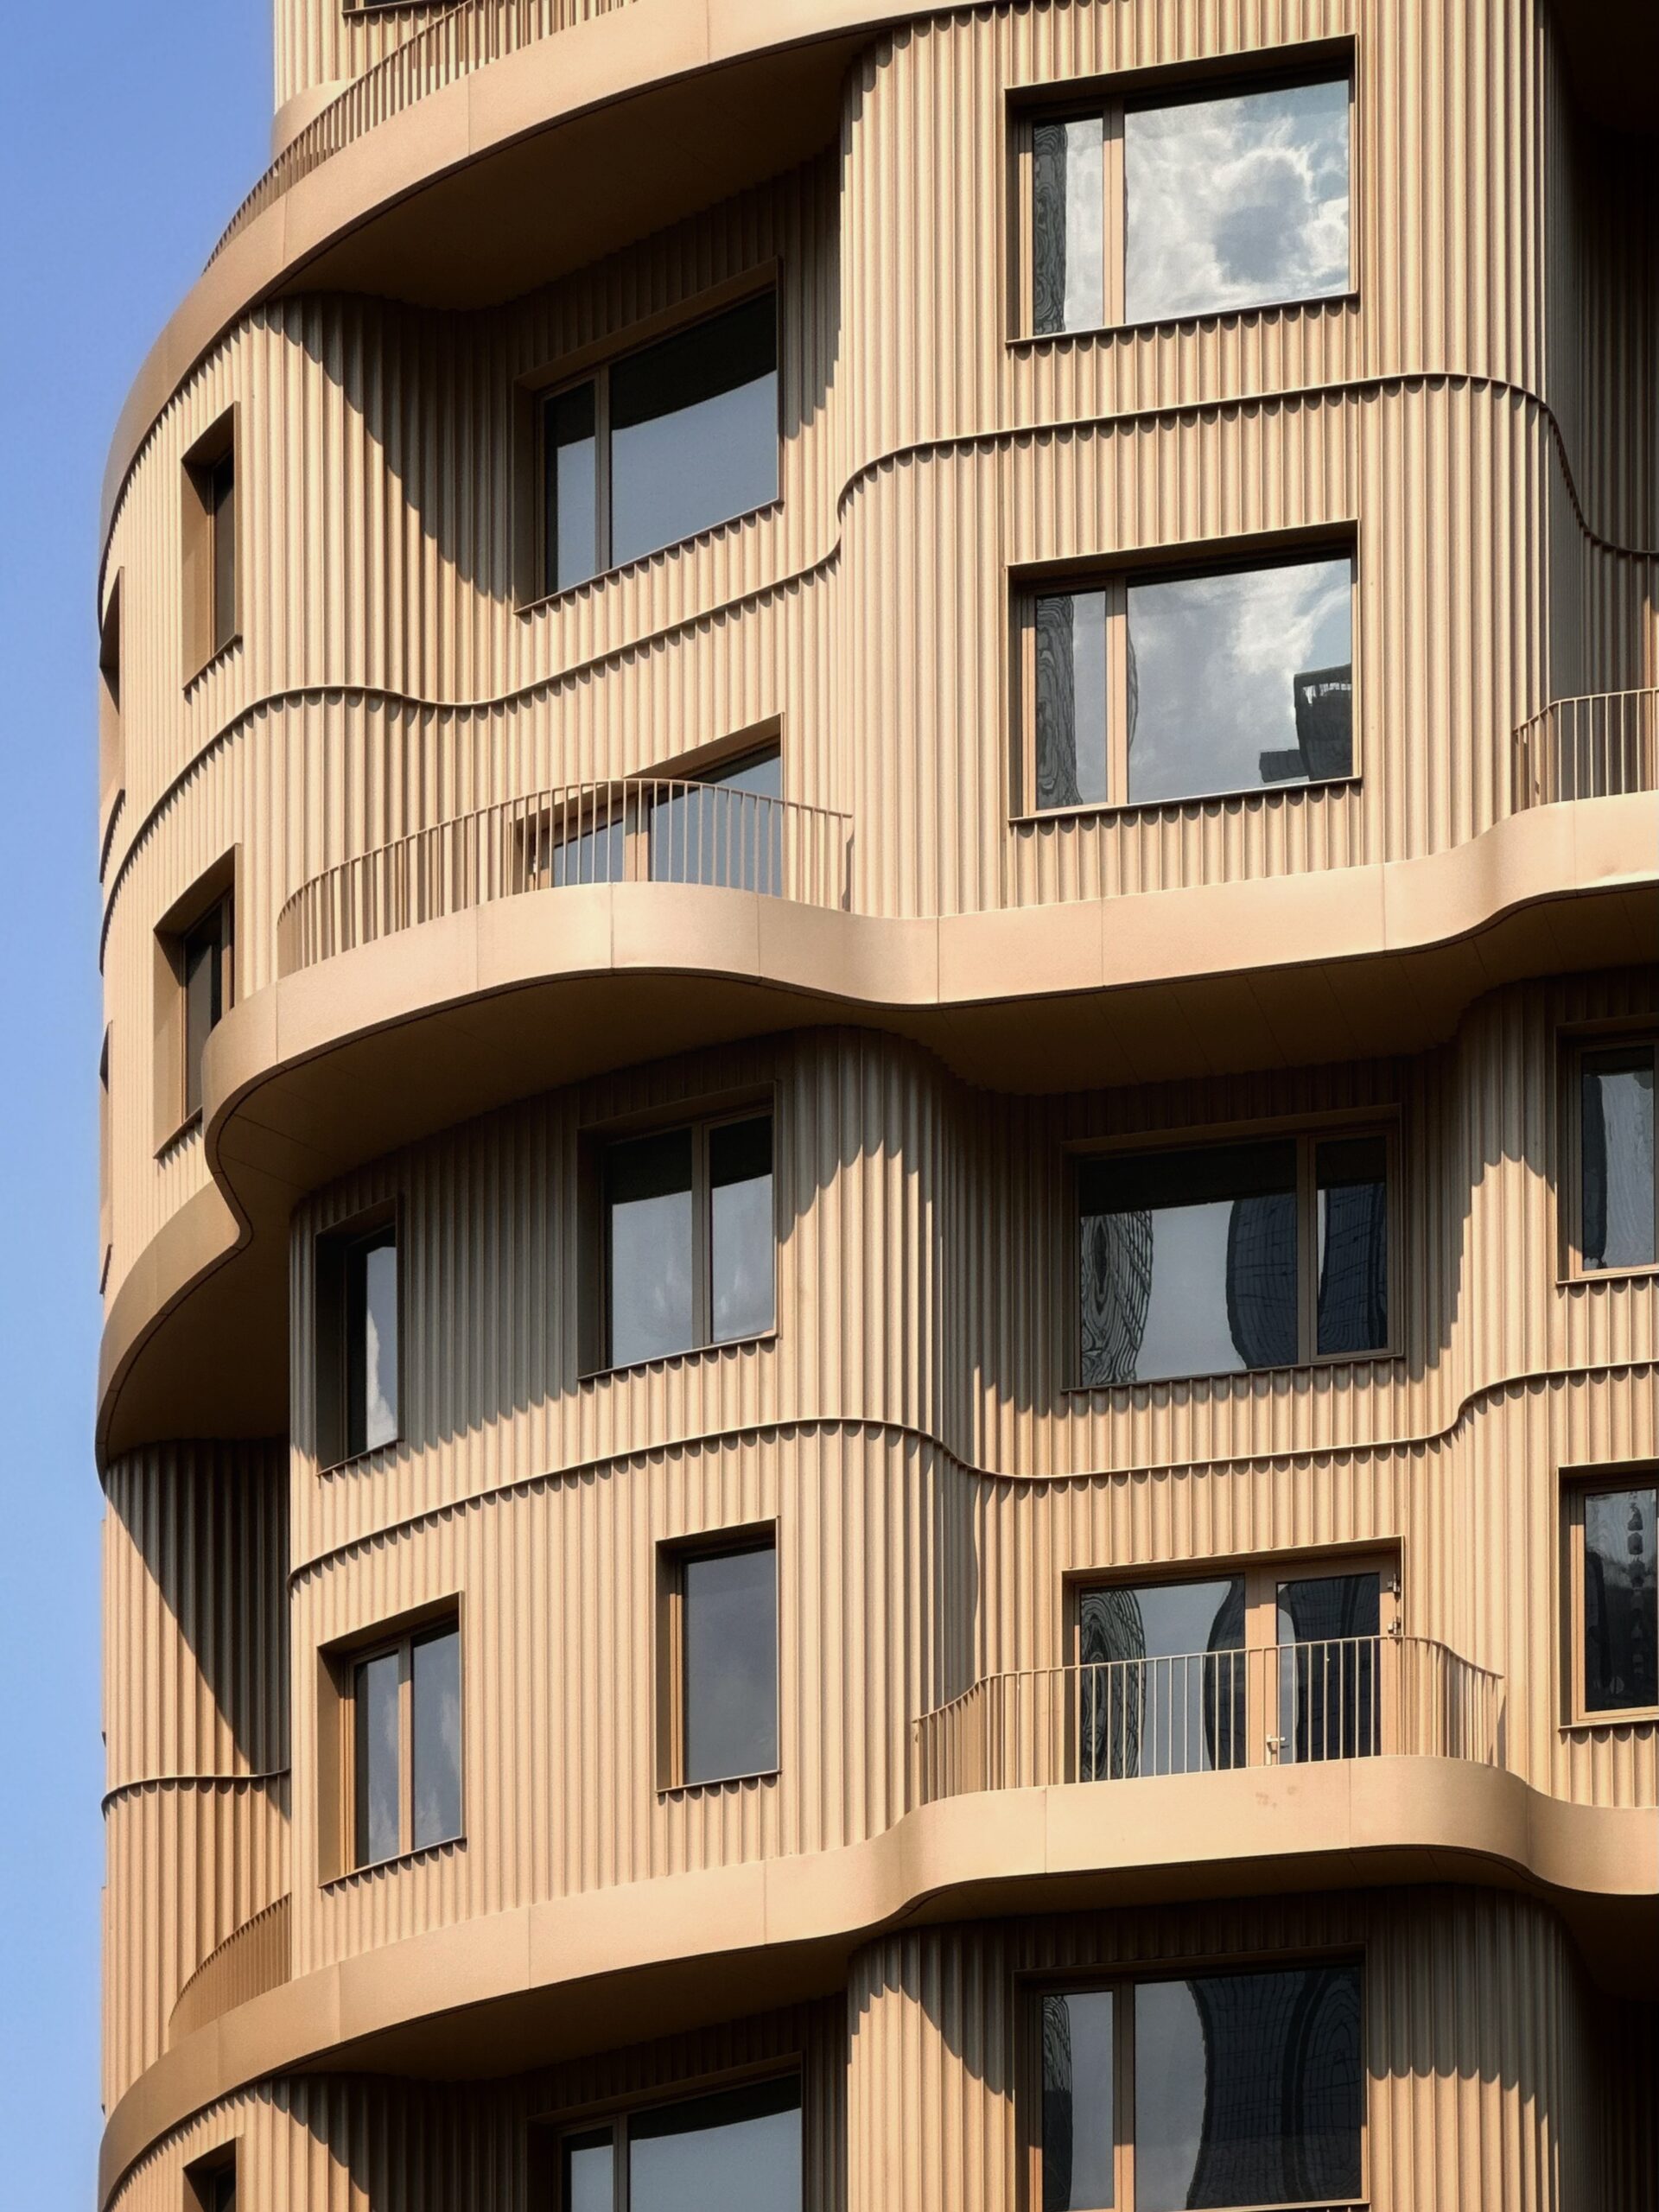
Radiant LIC. Photo by Michael Young.
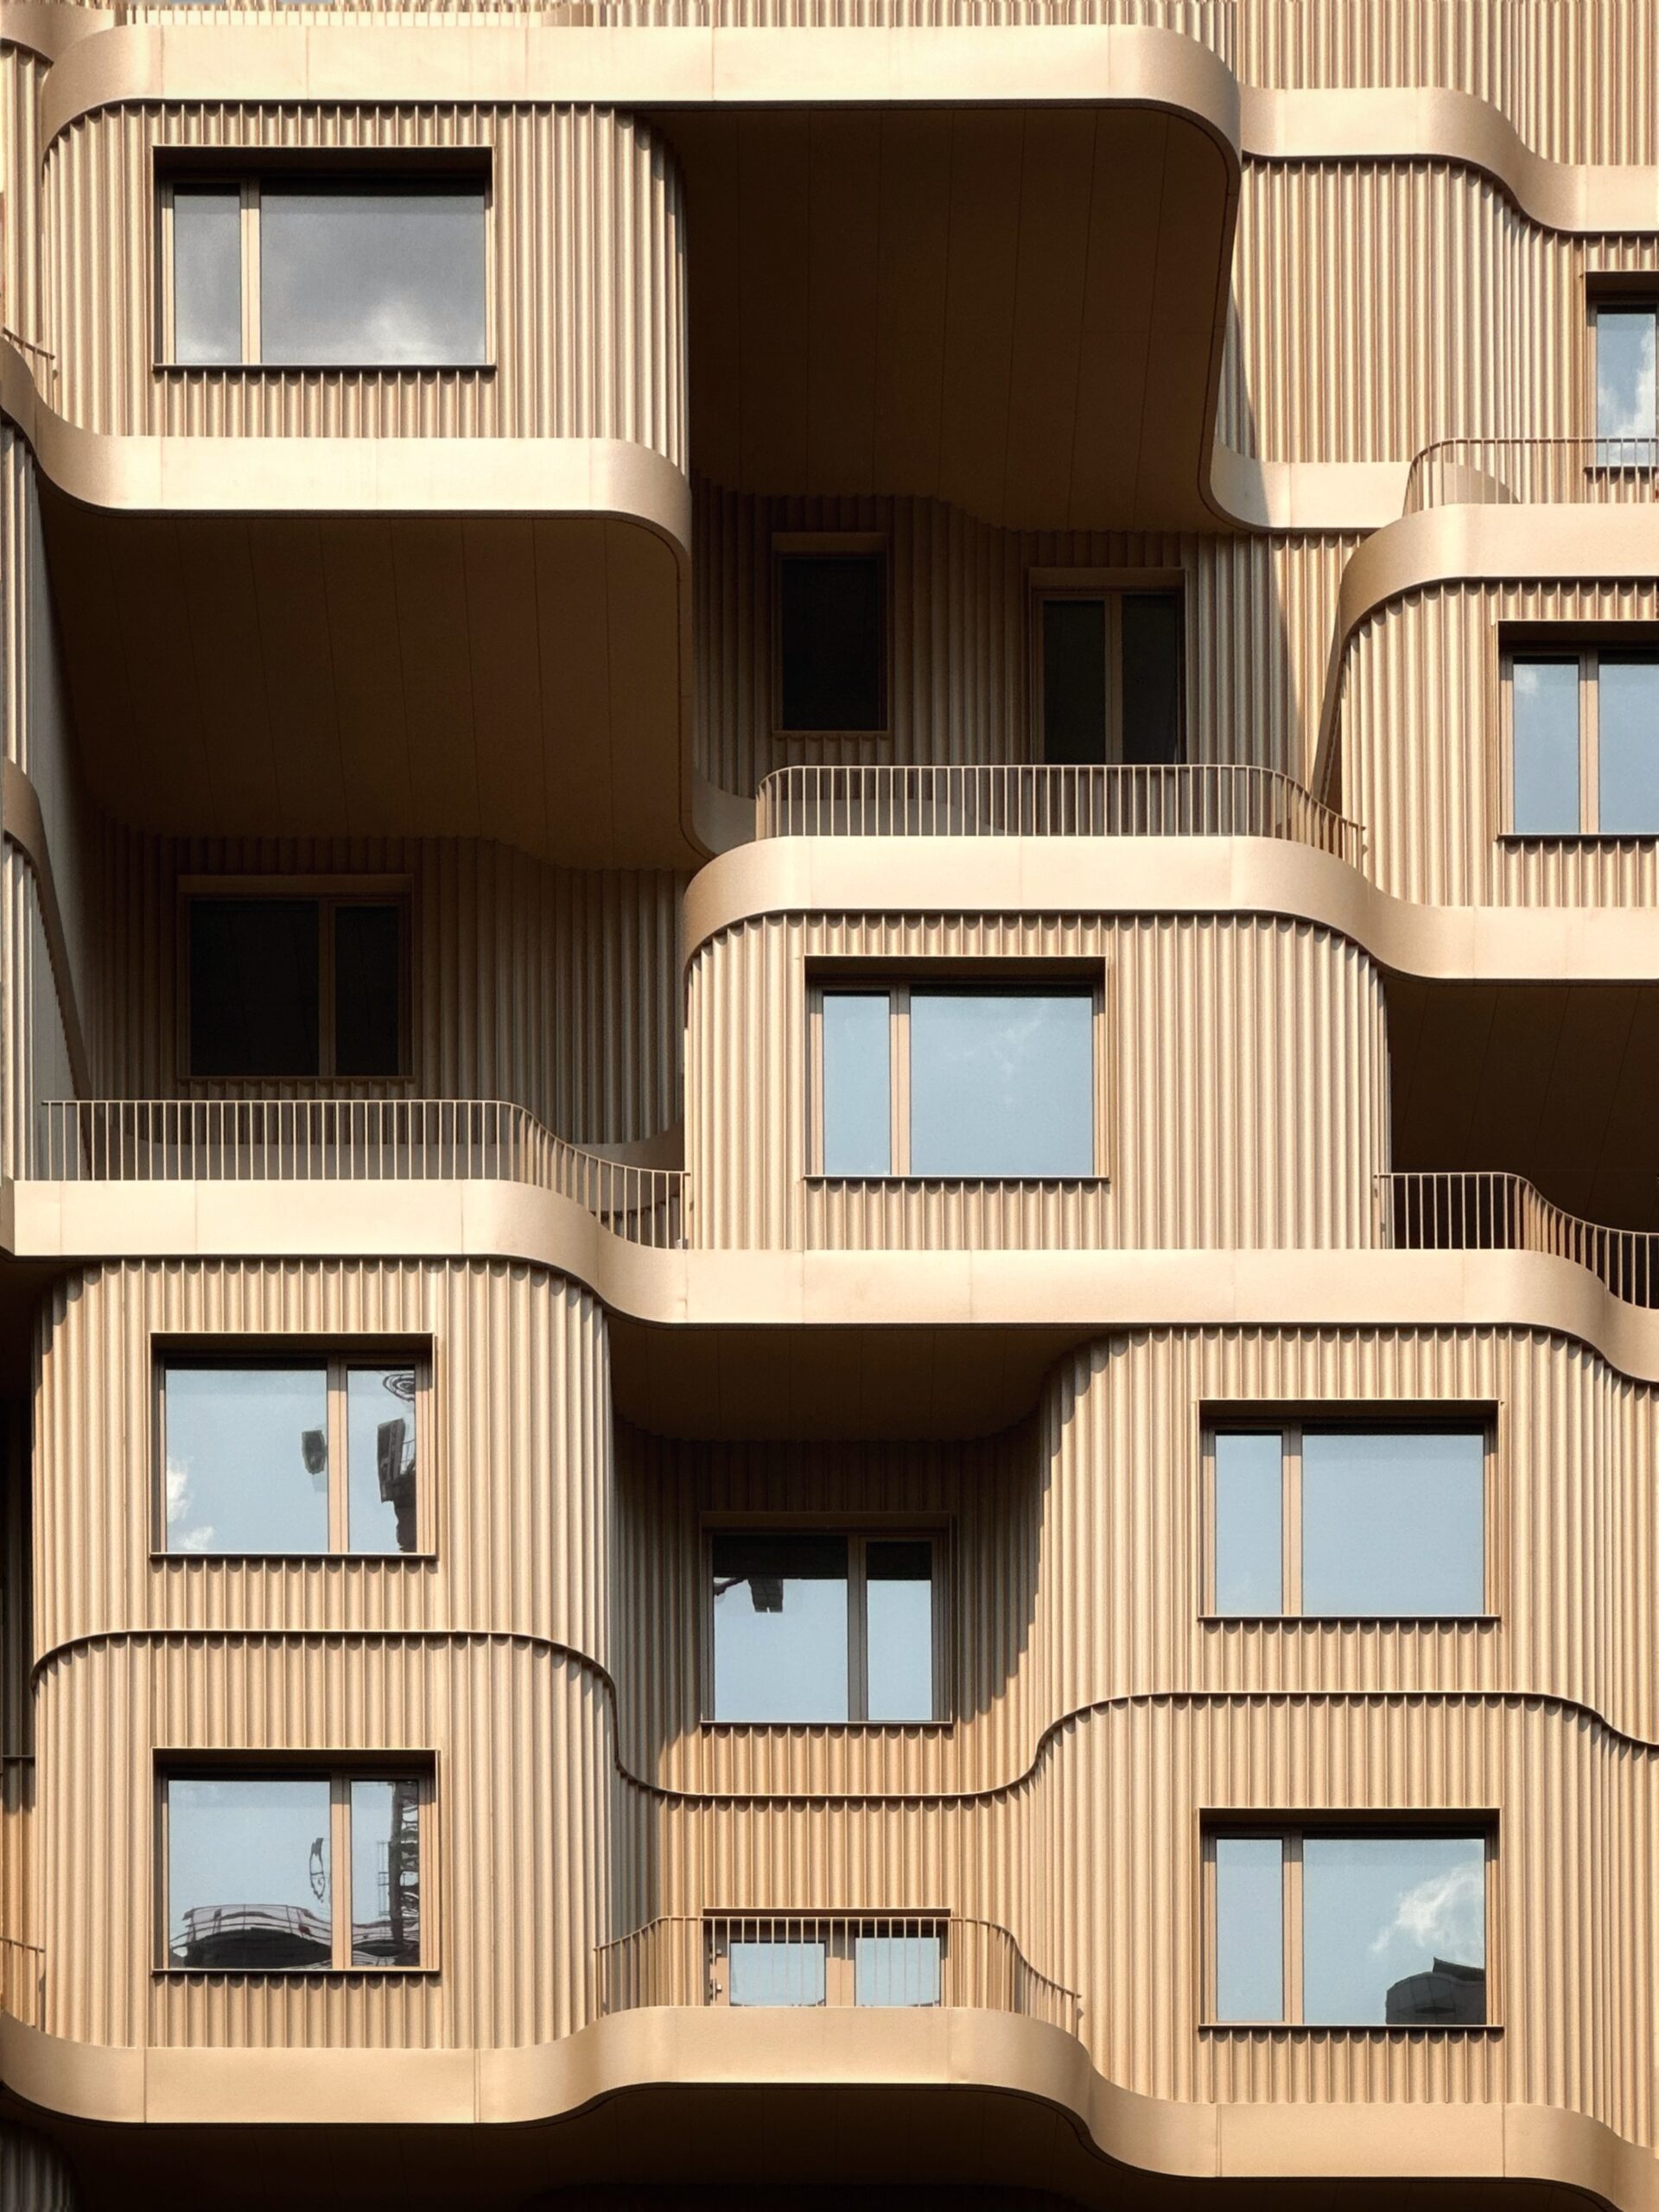
Radiant LIC. Photo by Michael Young.
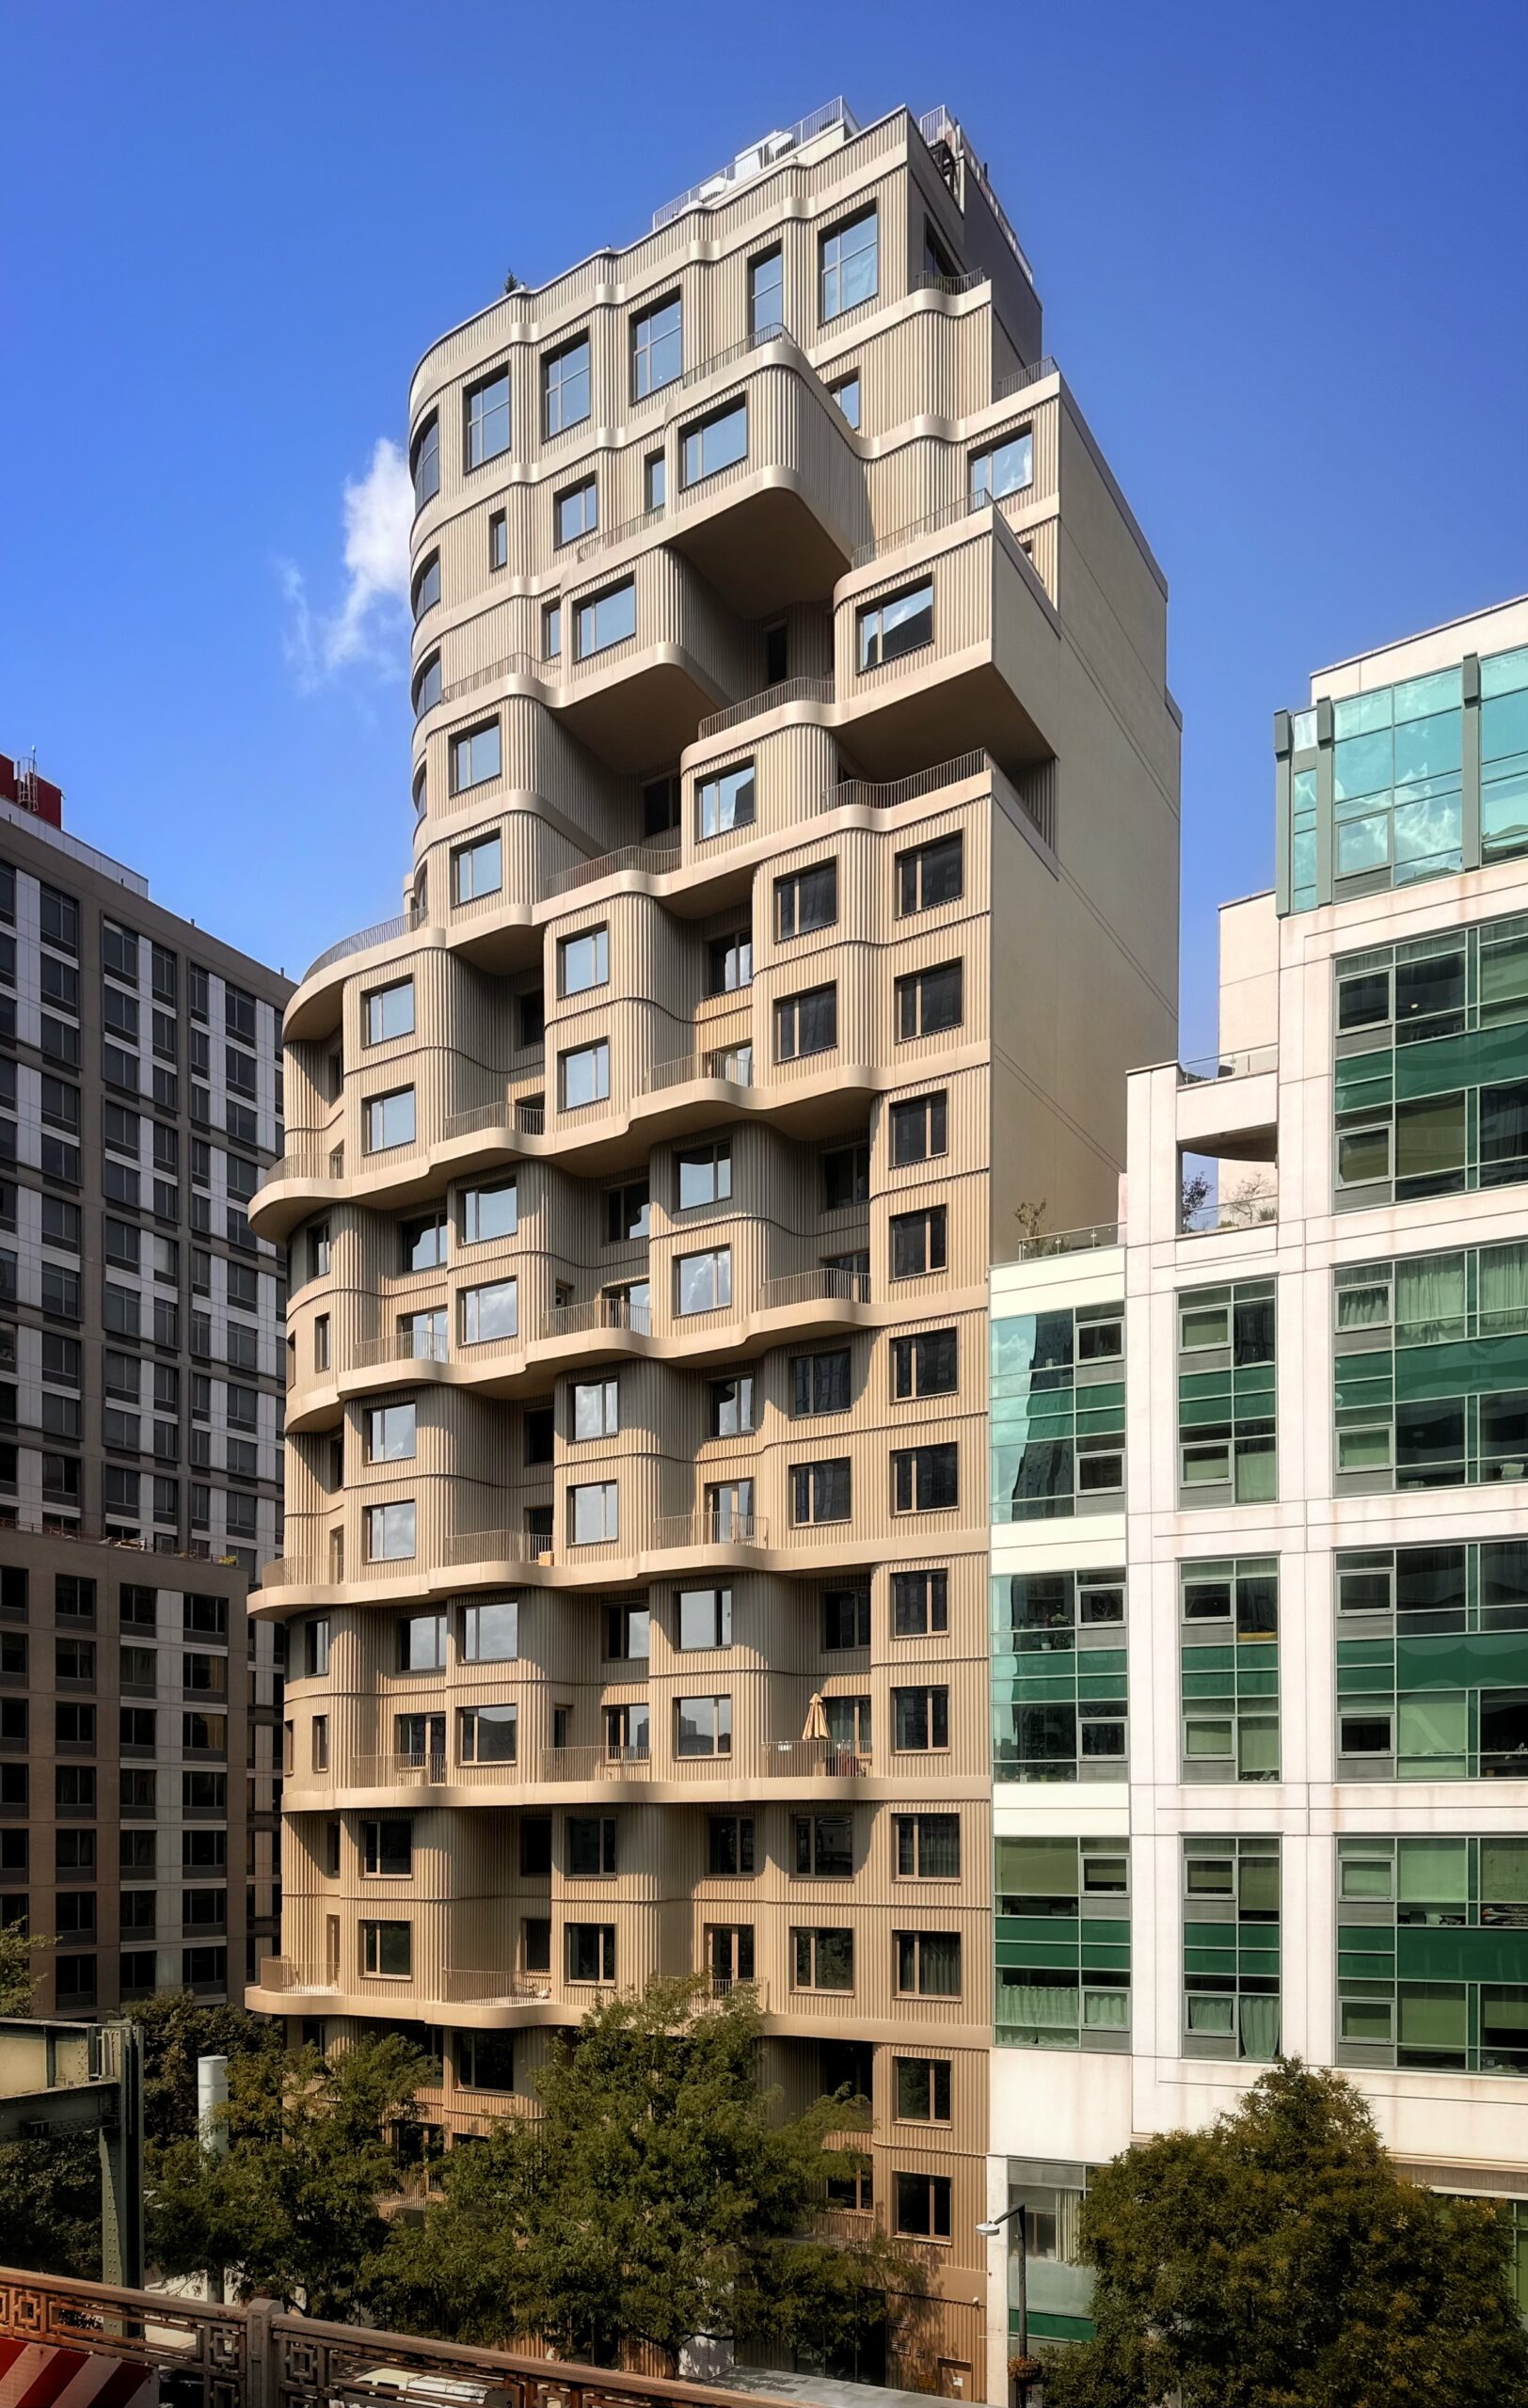
Radiant LIC. Photo by Michael Young.
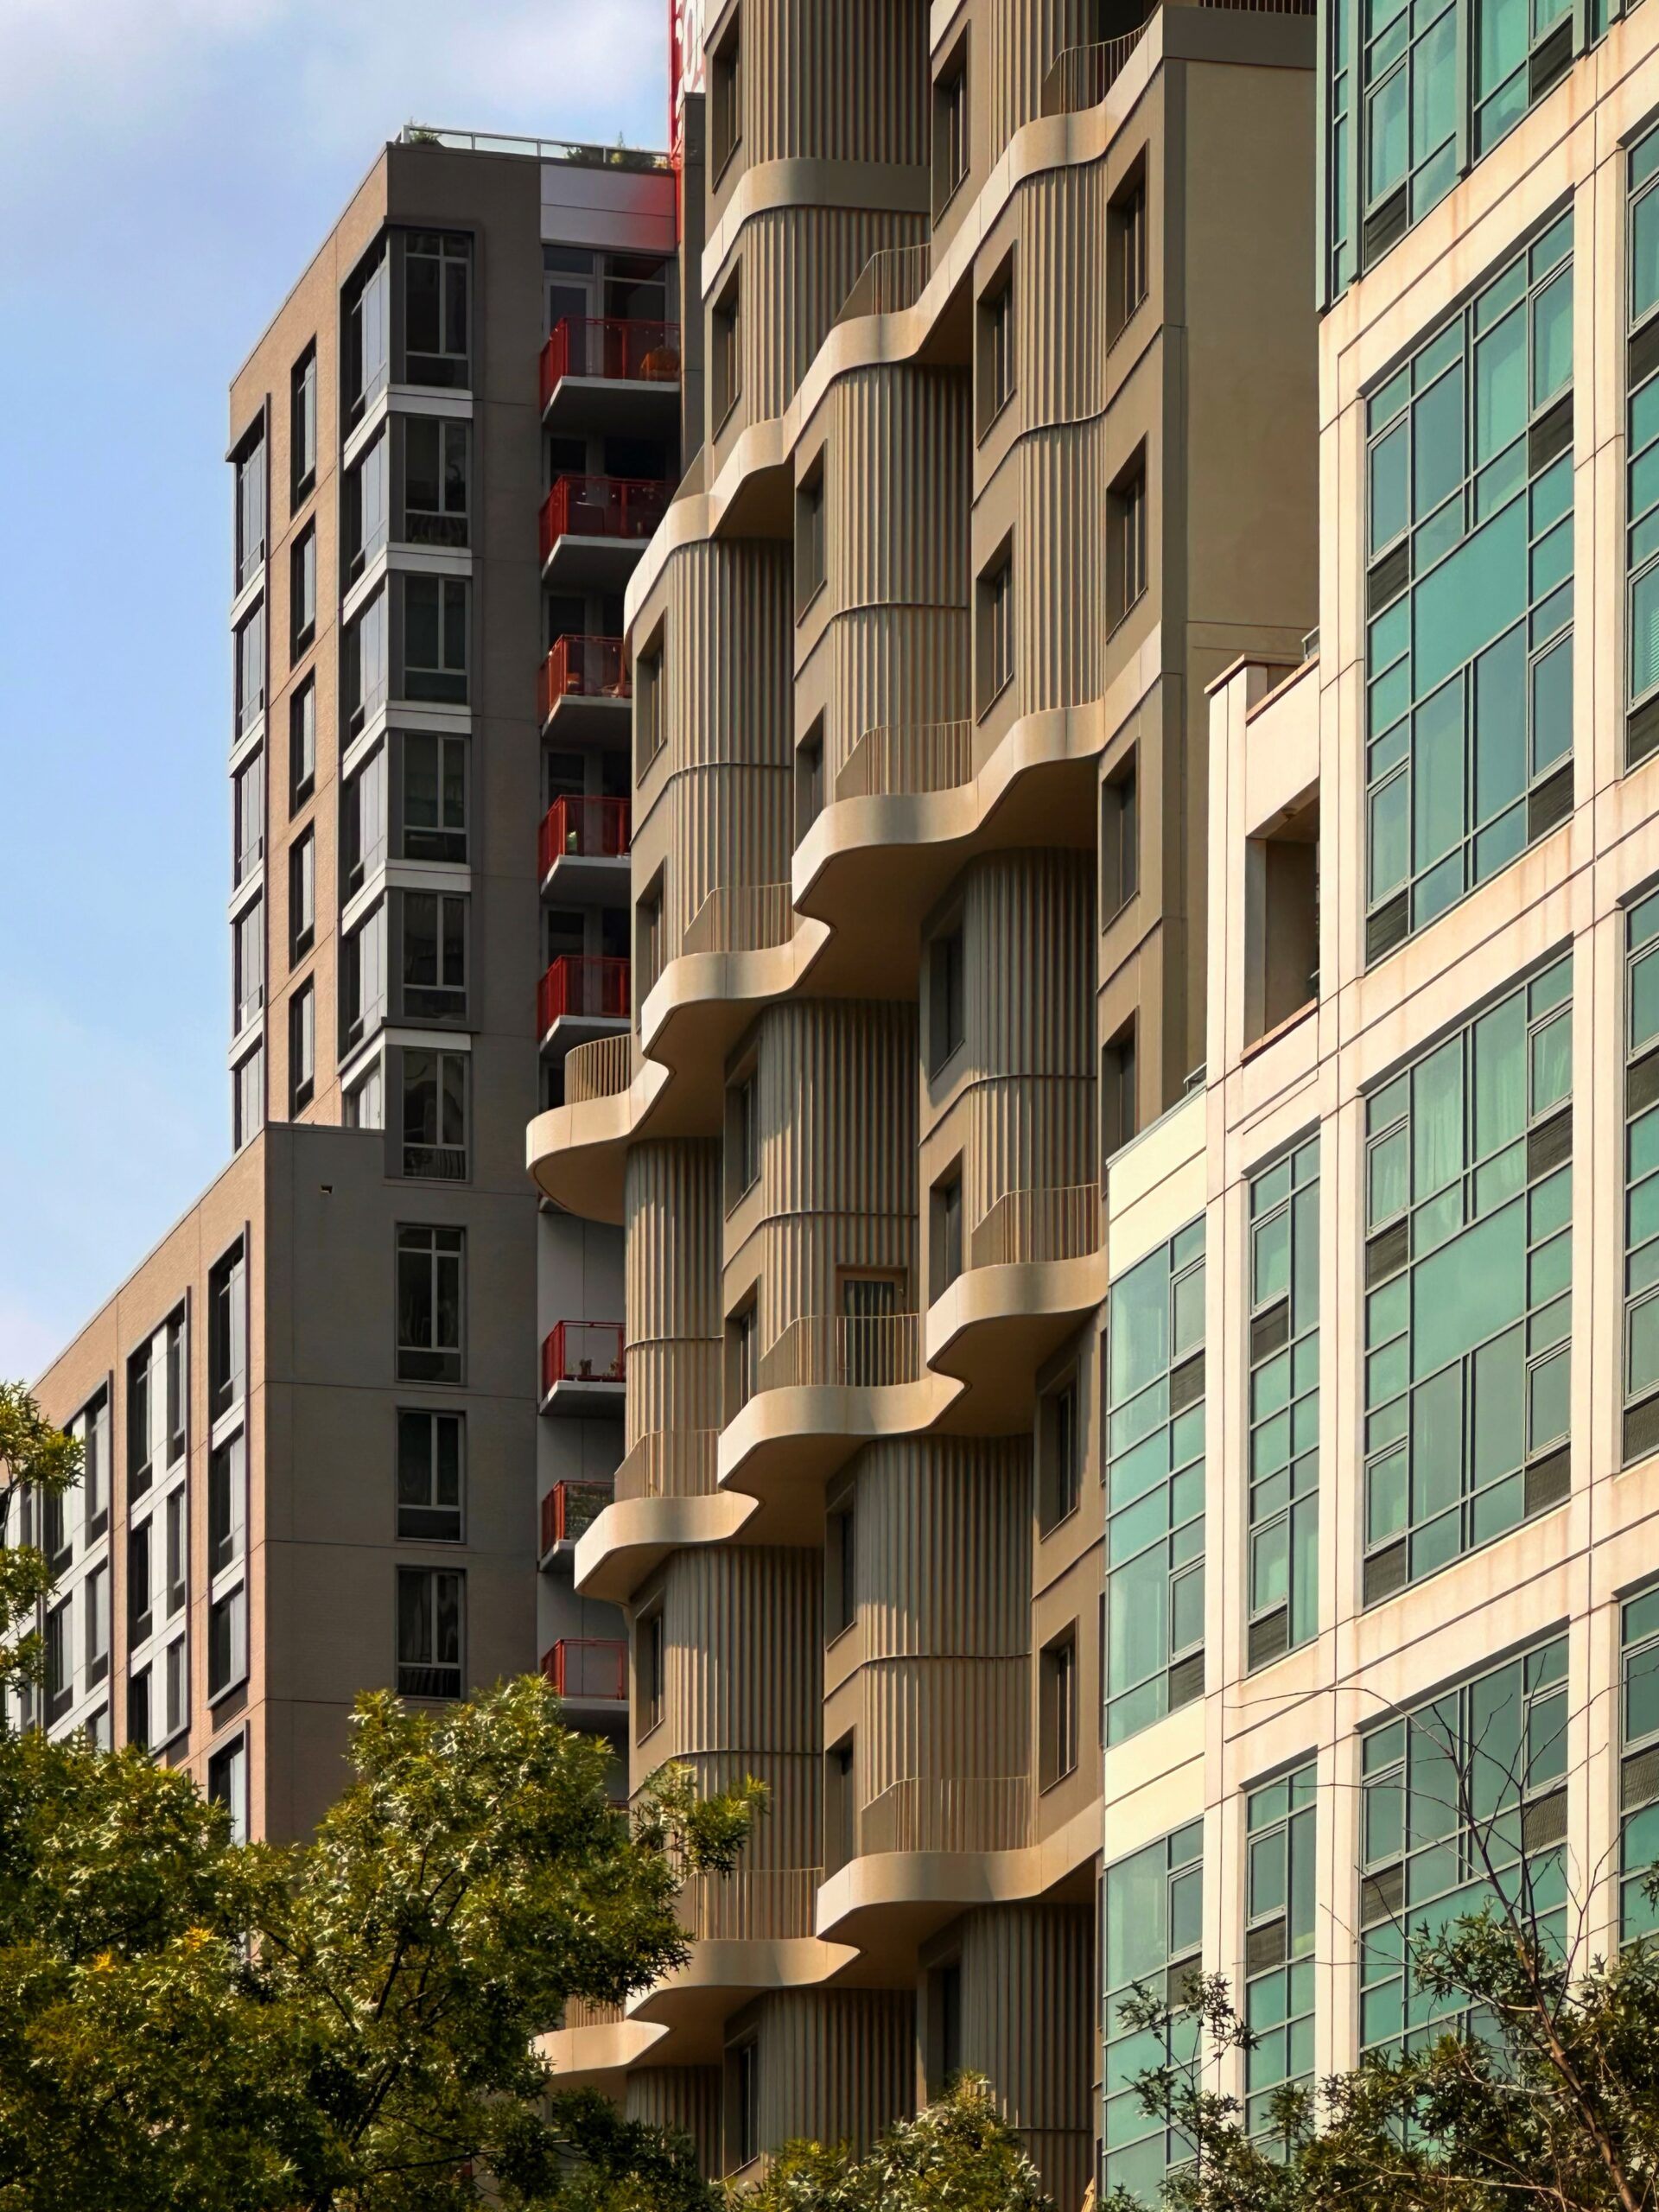
Radiant LIC. Photo by Michael Young.
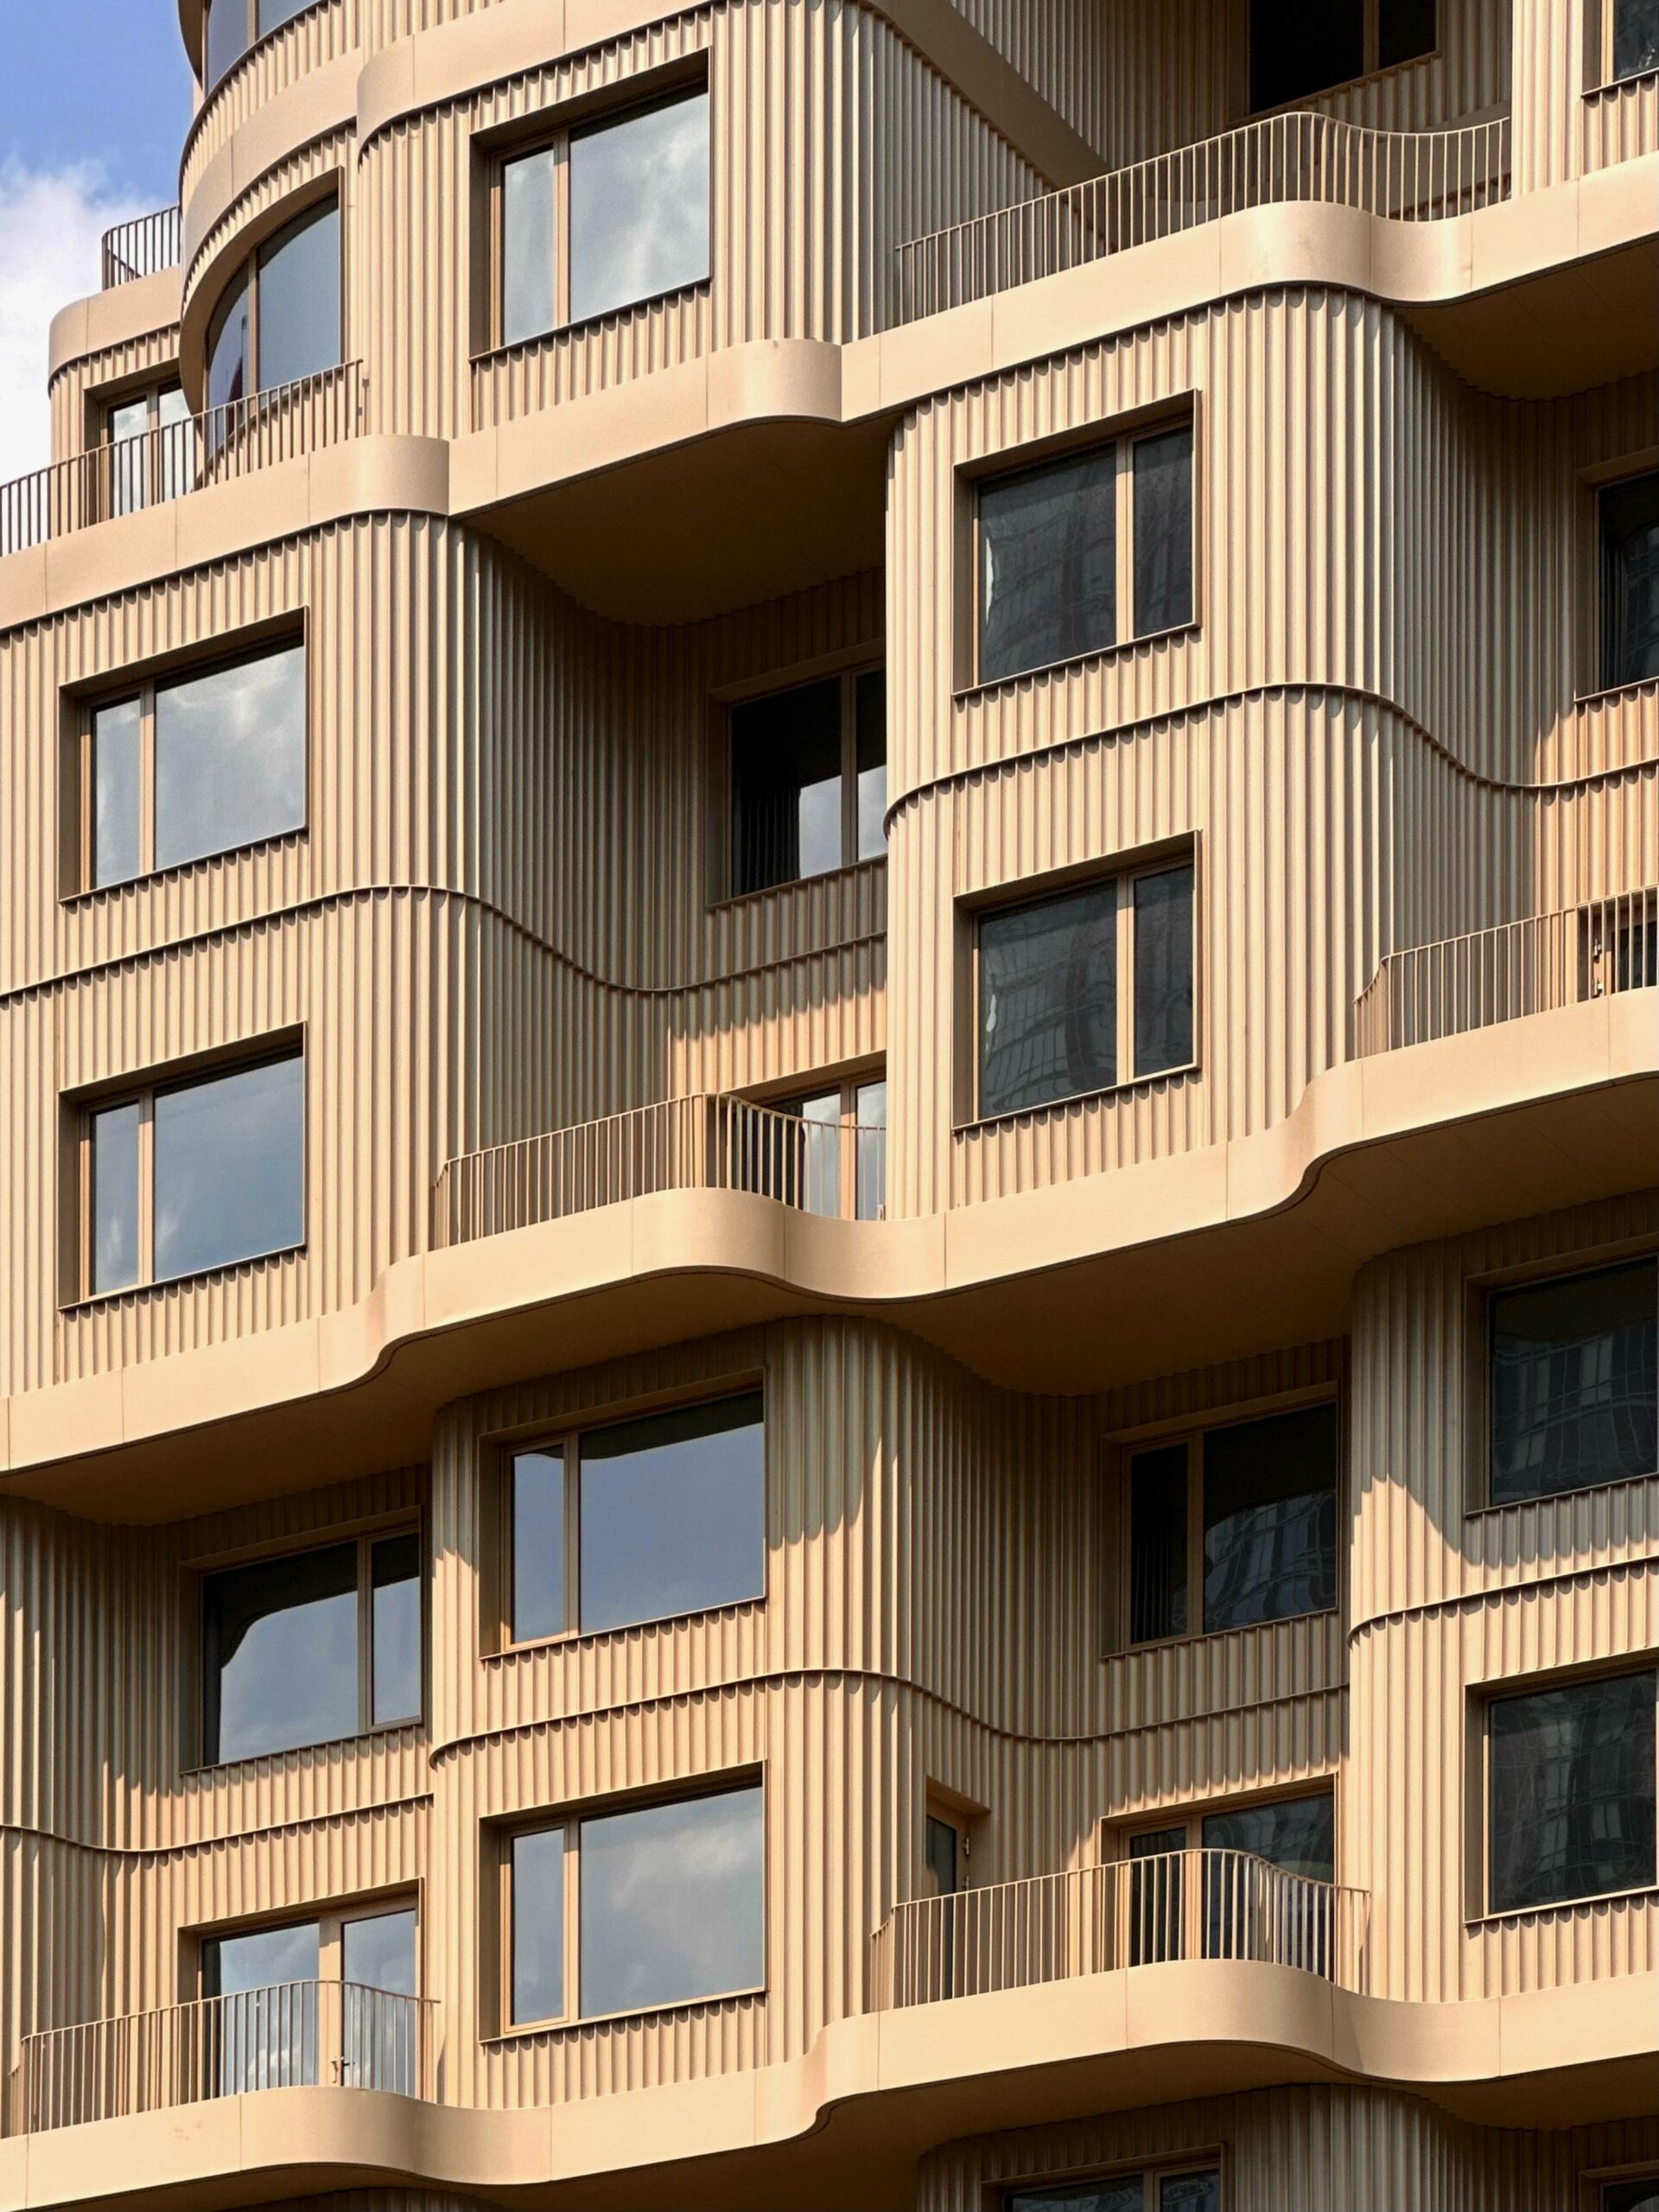
Radiant LIC. Photo by Michael Young.
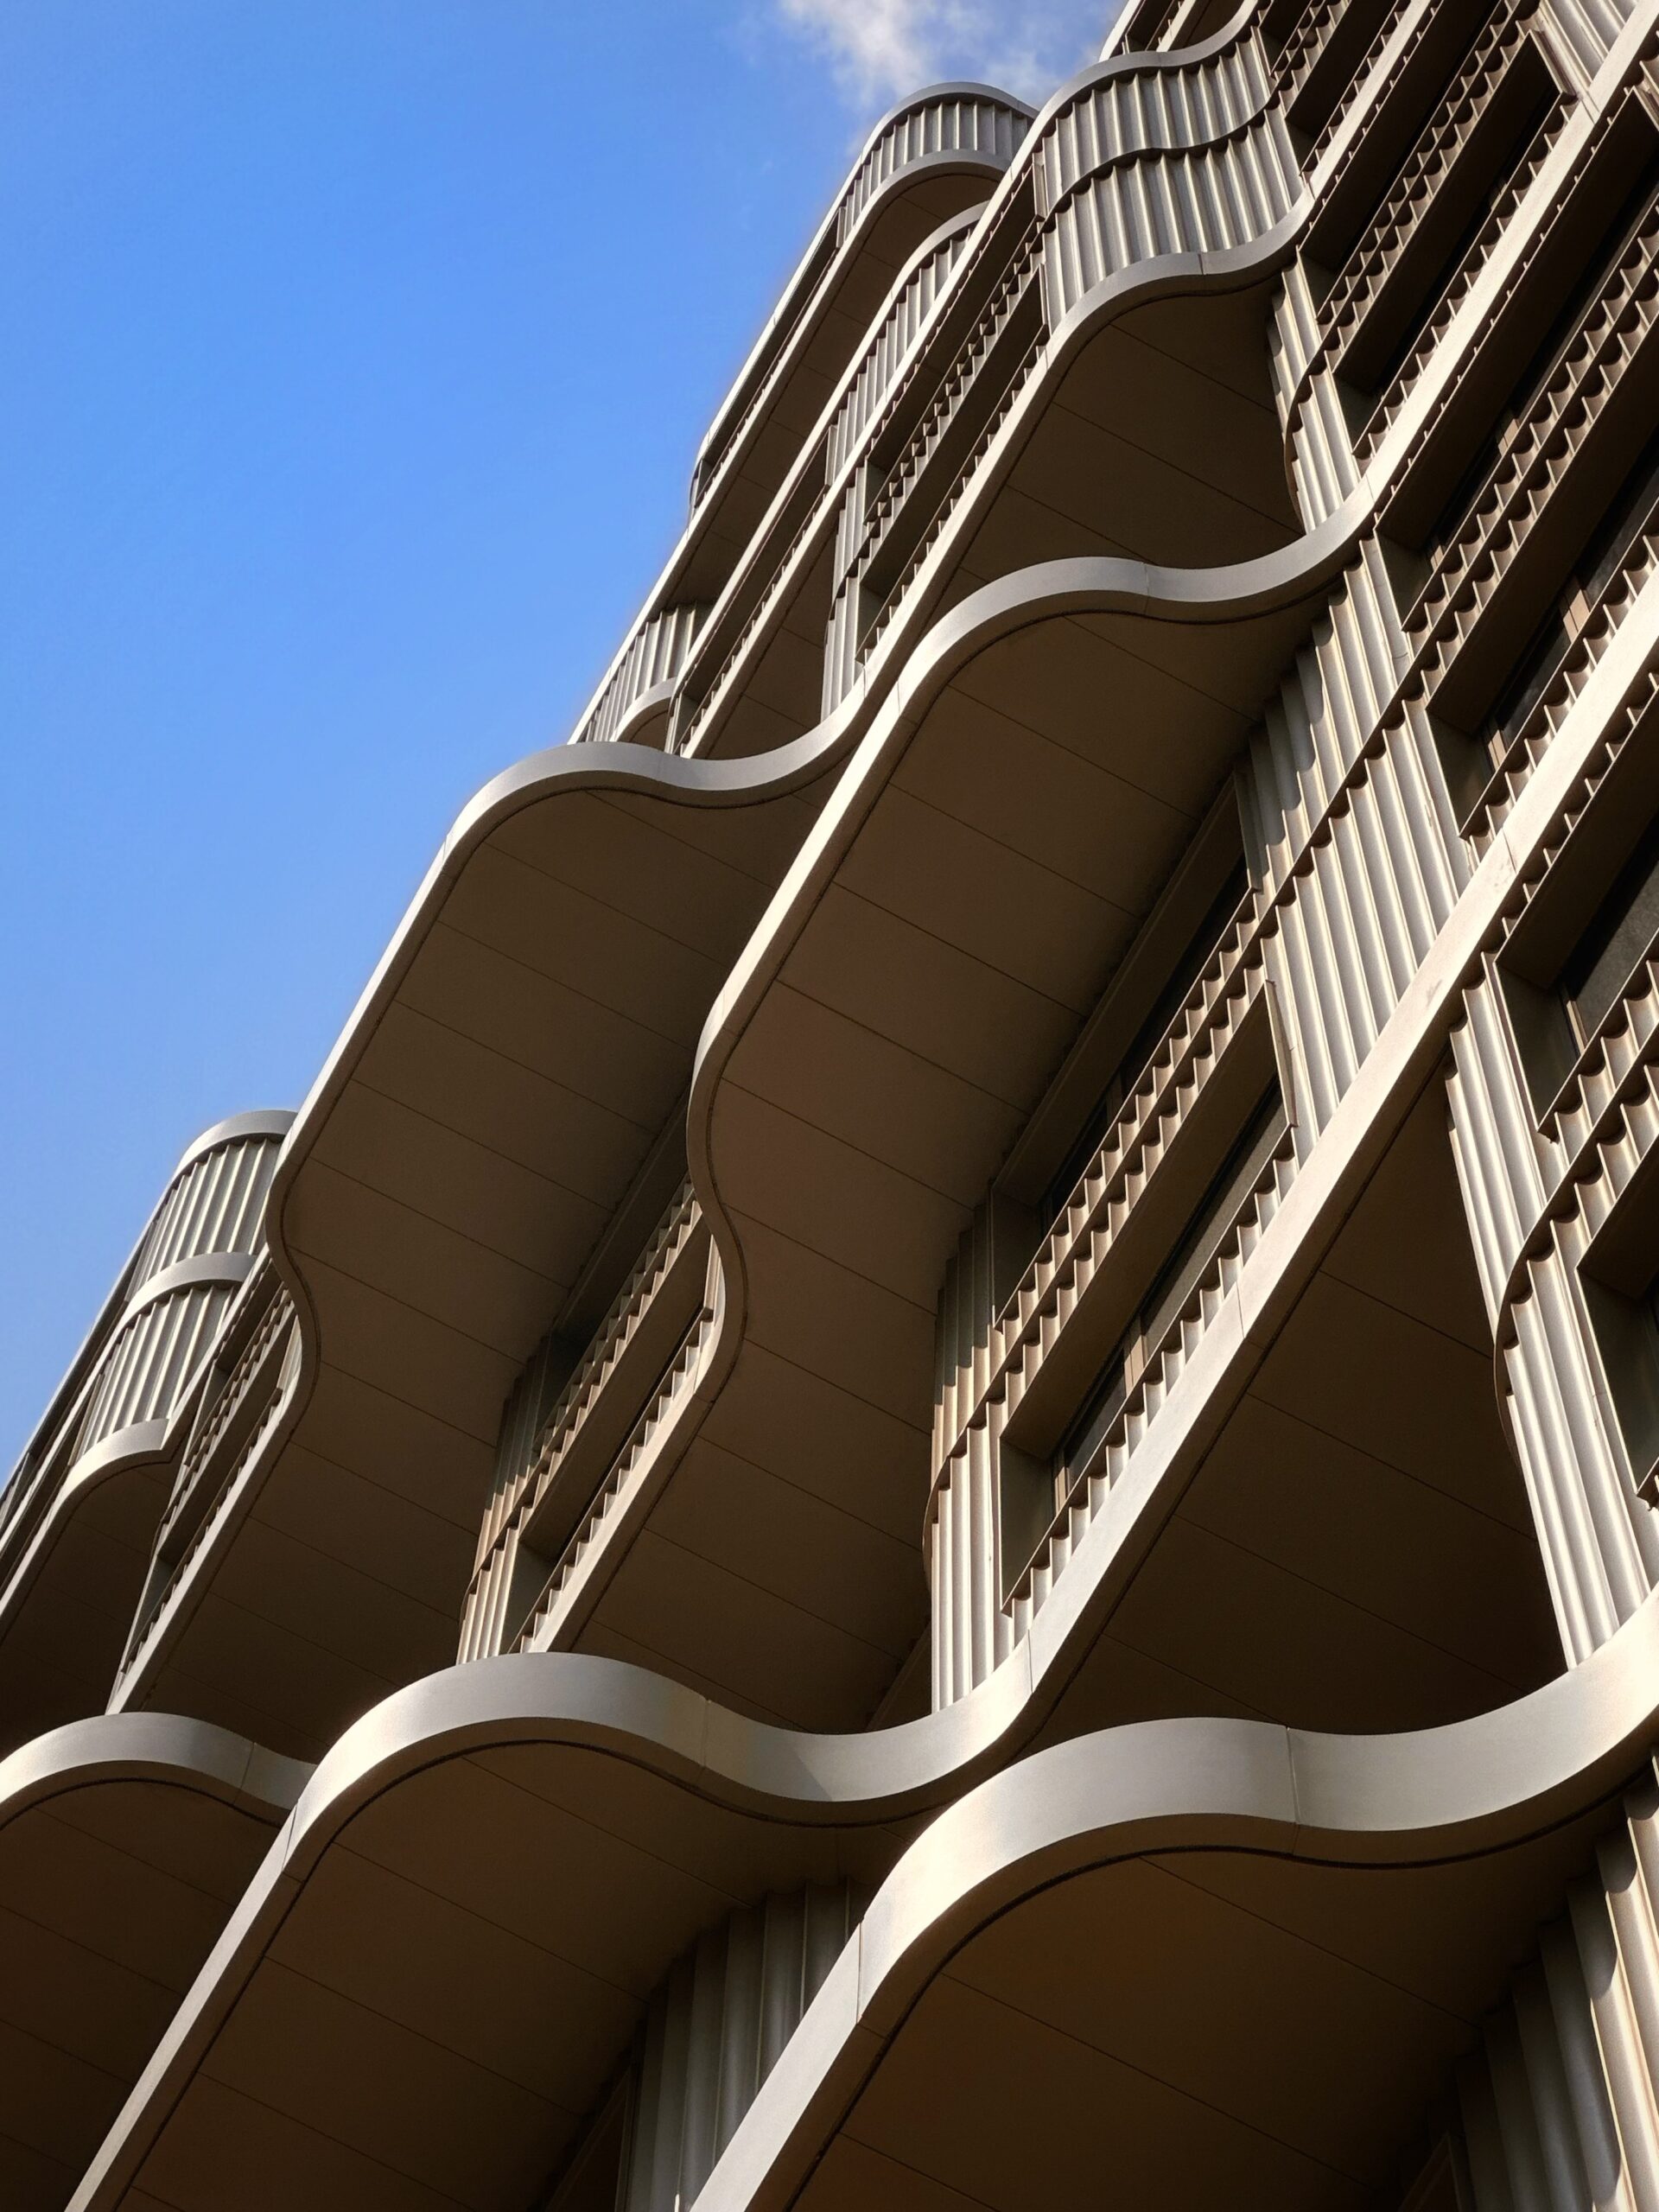
Radiant LIC. Photo by Michael Young.
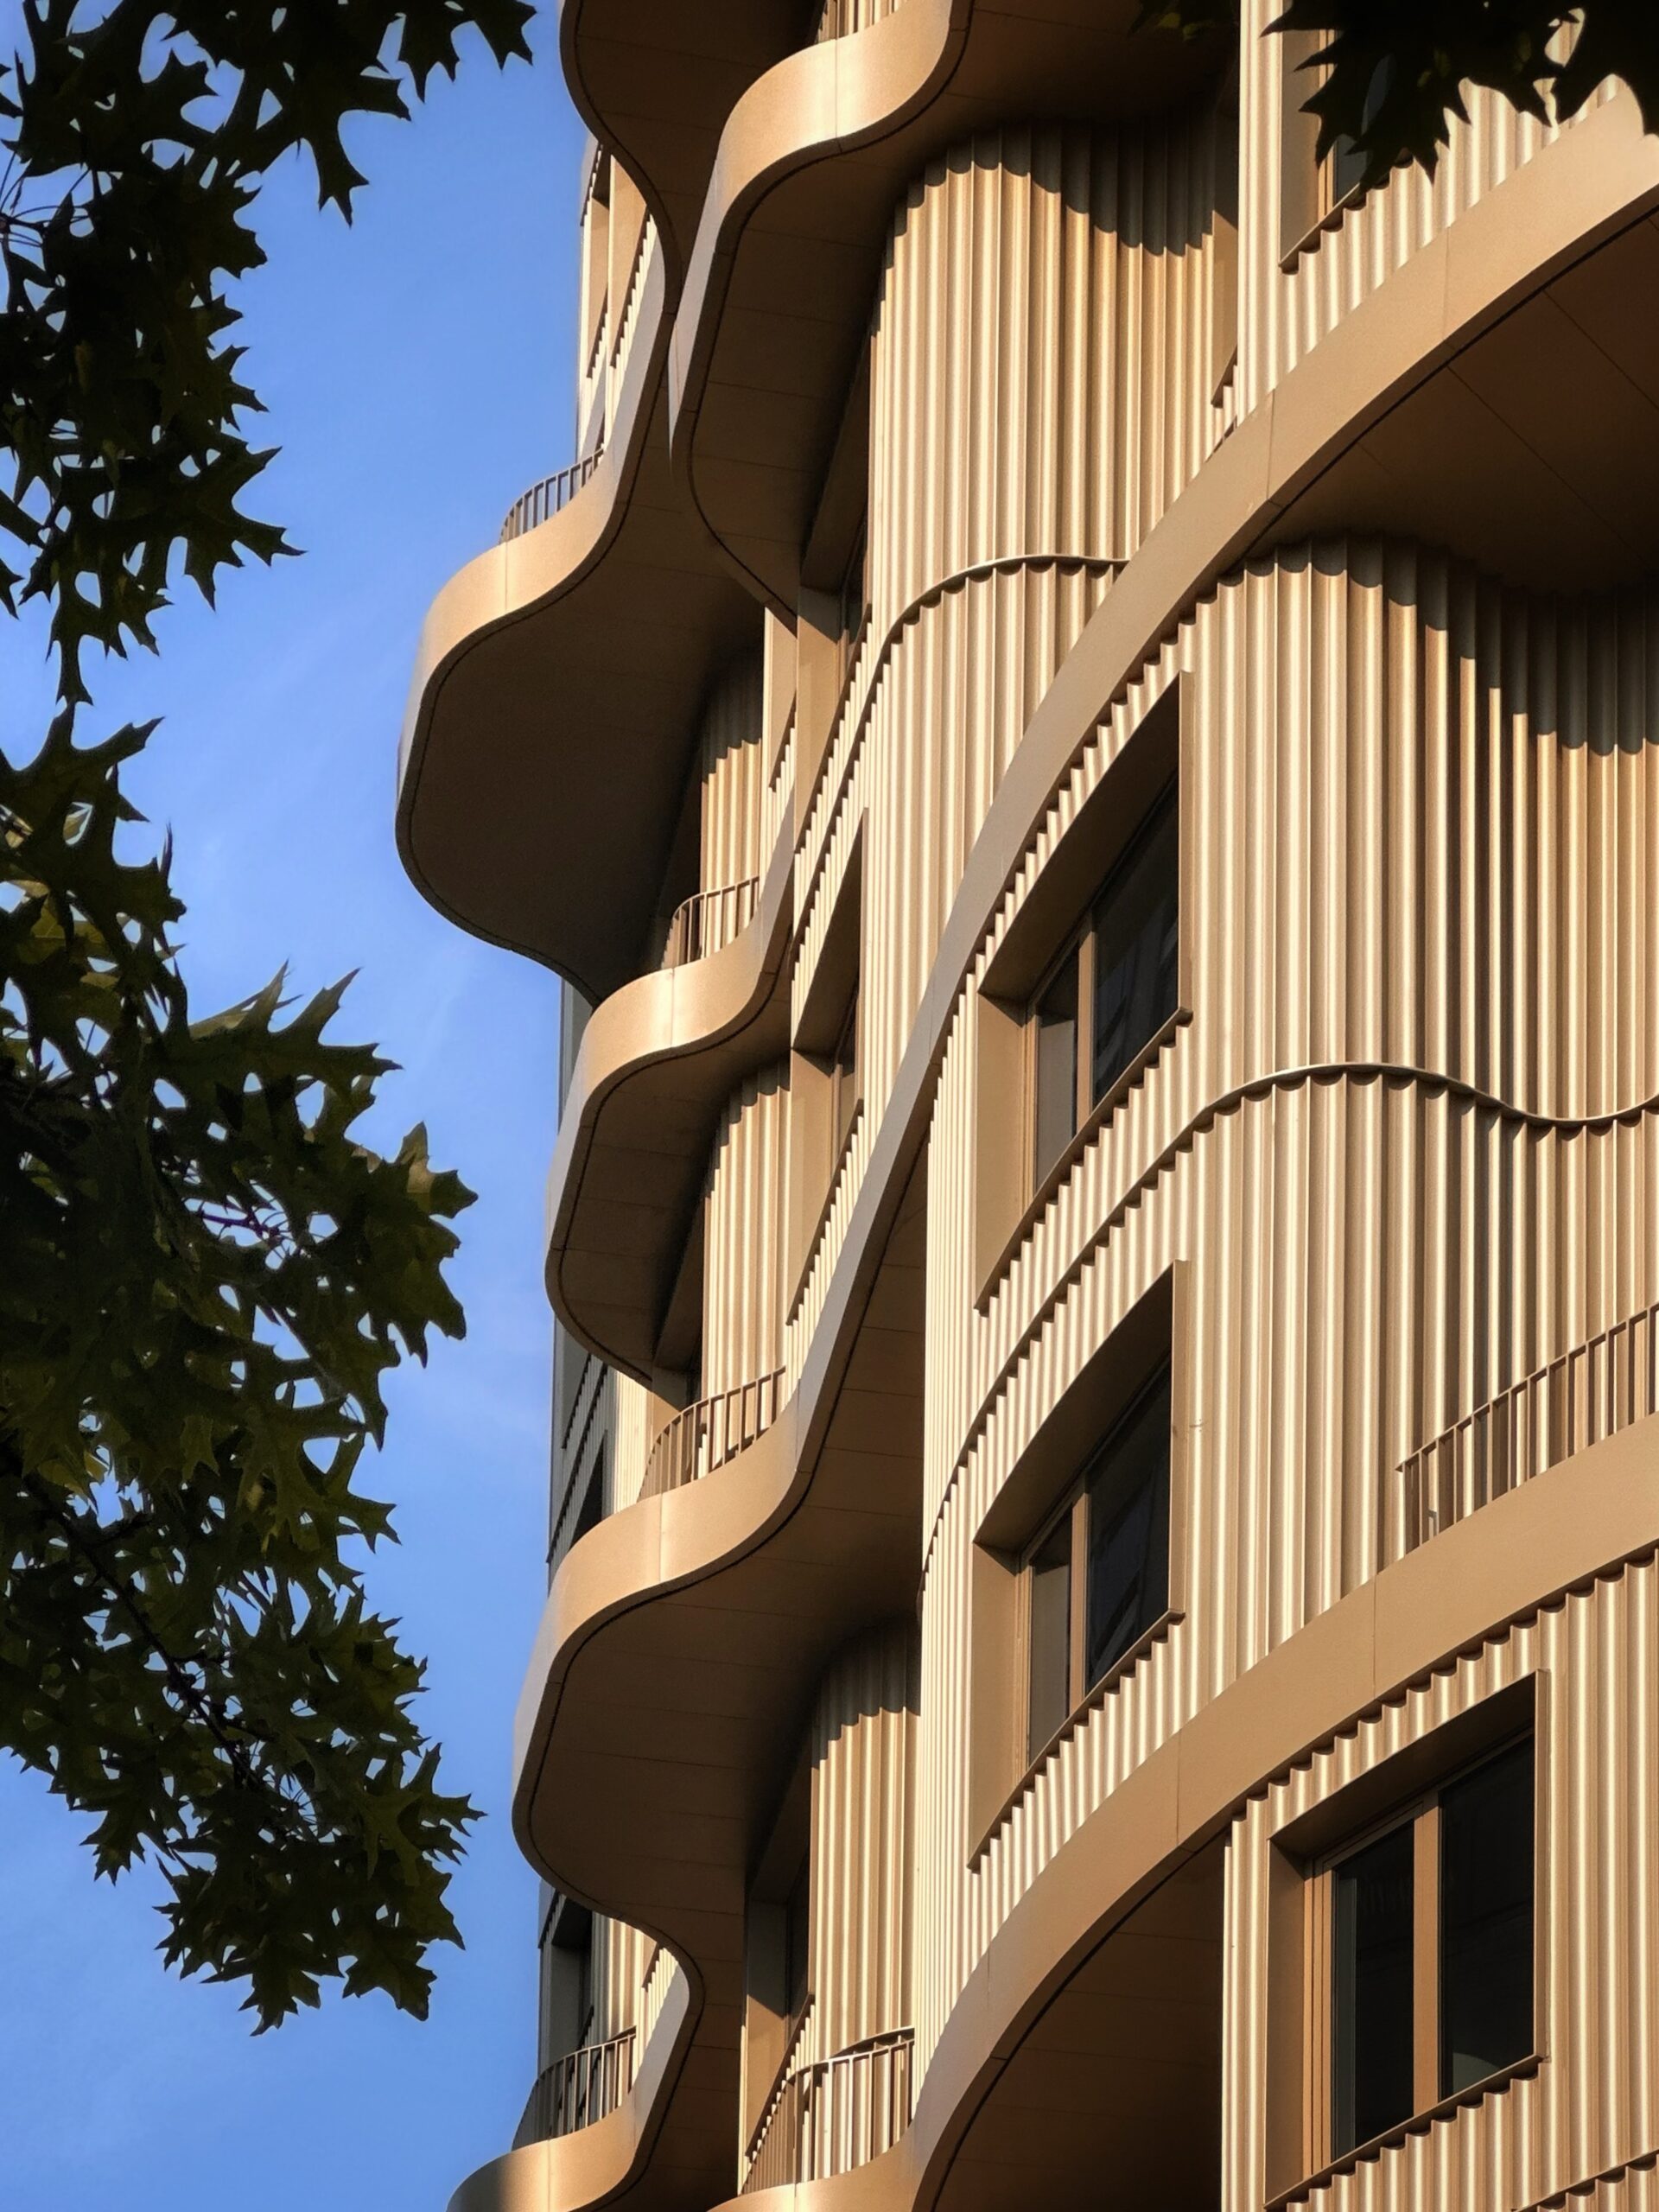
Radiant LIC. Photo by Michael Young.
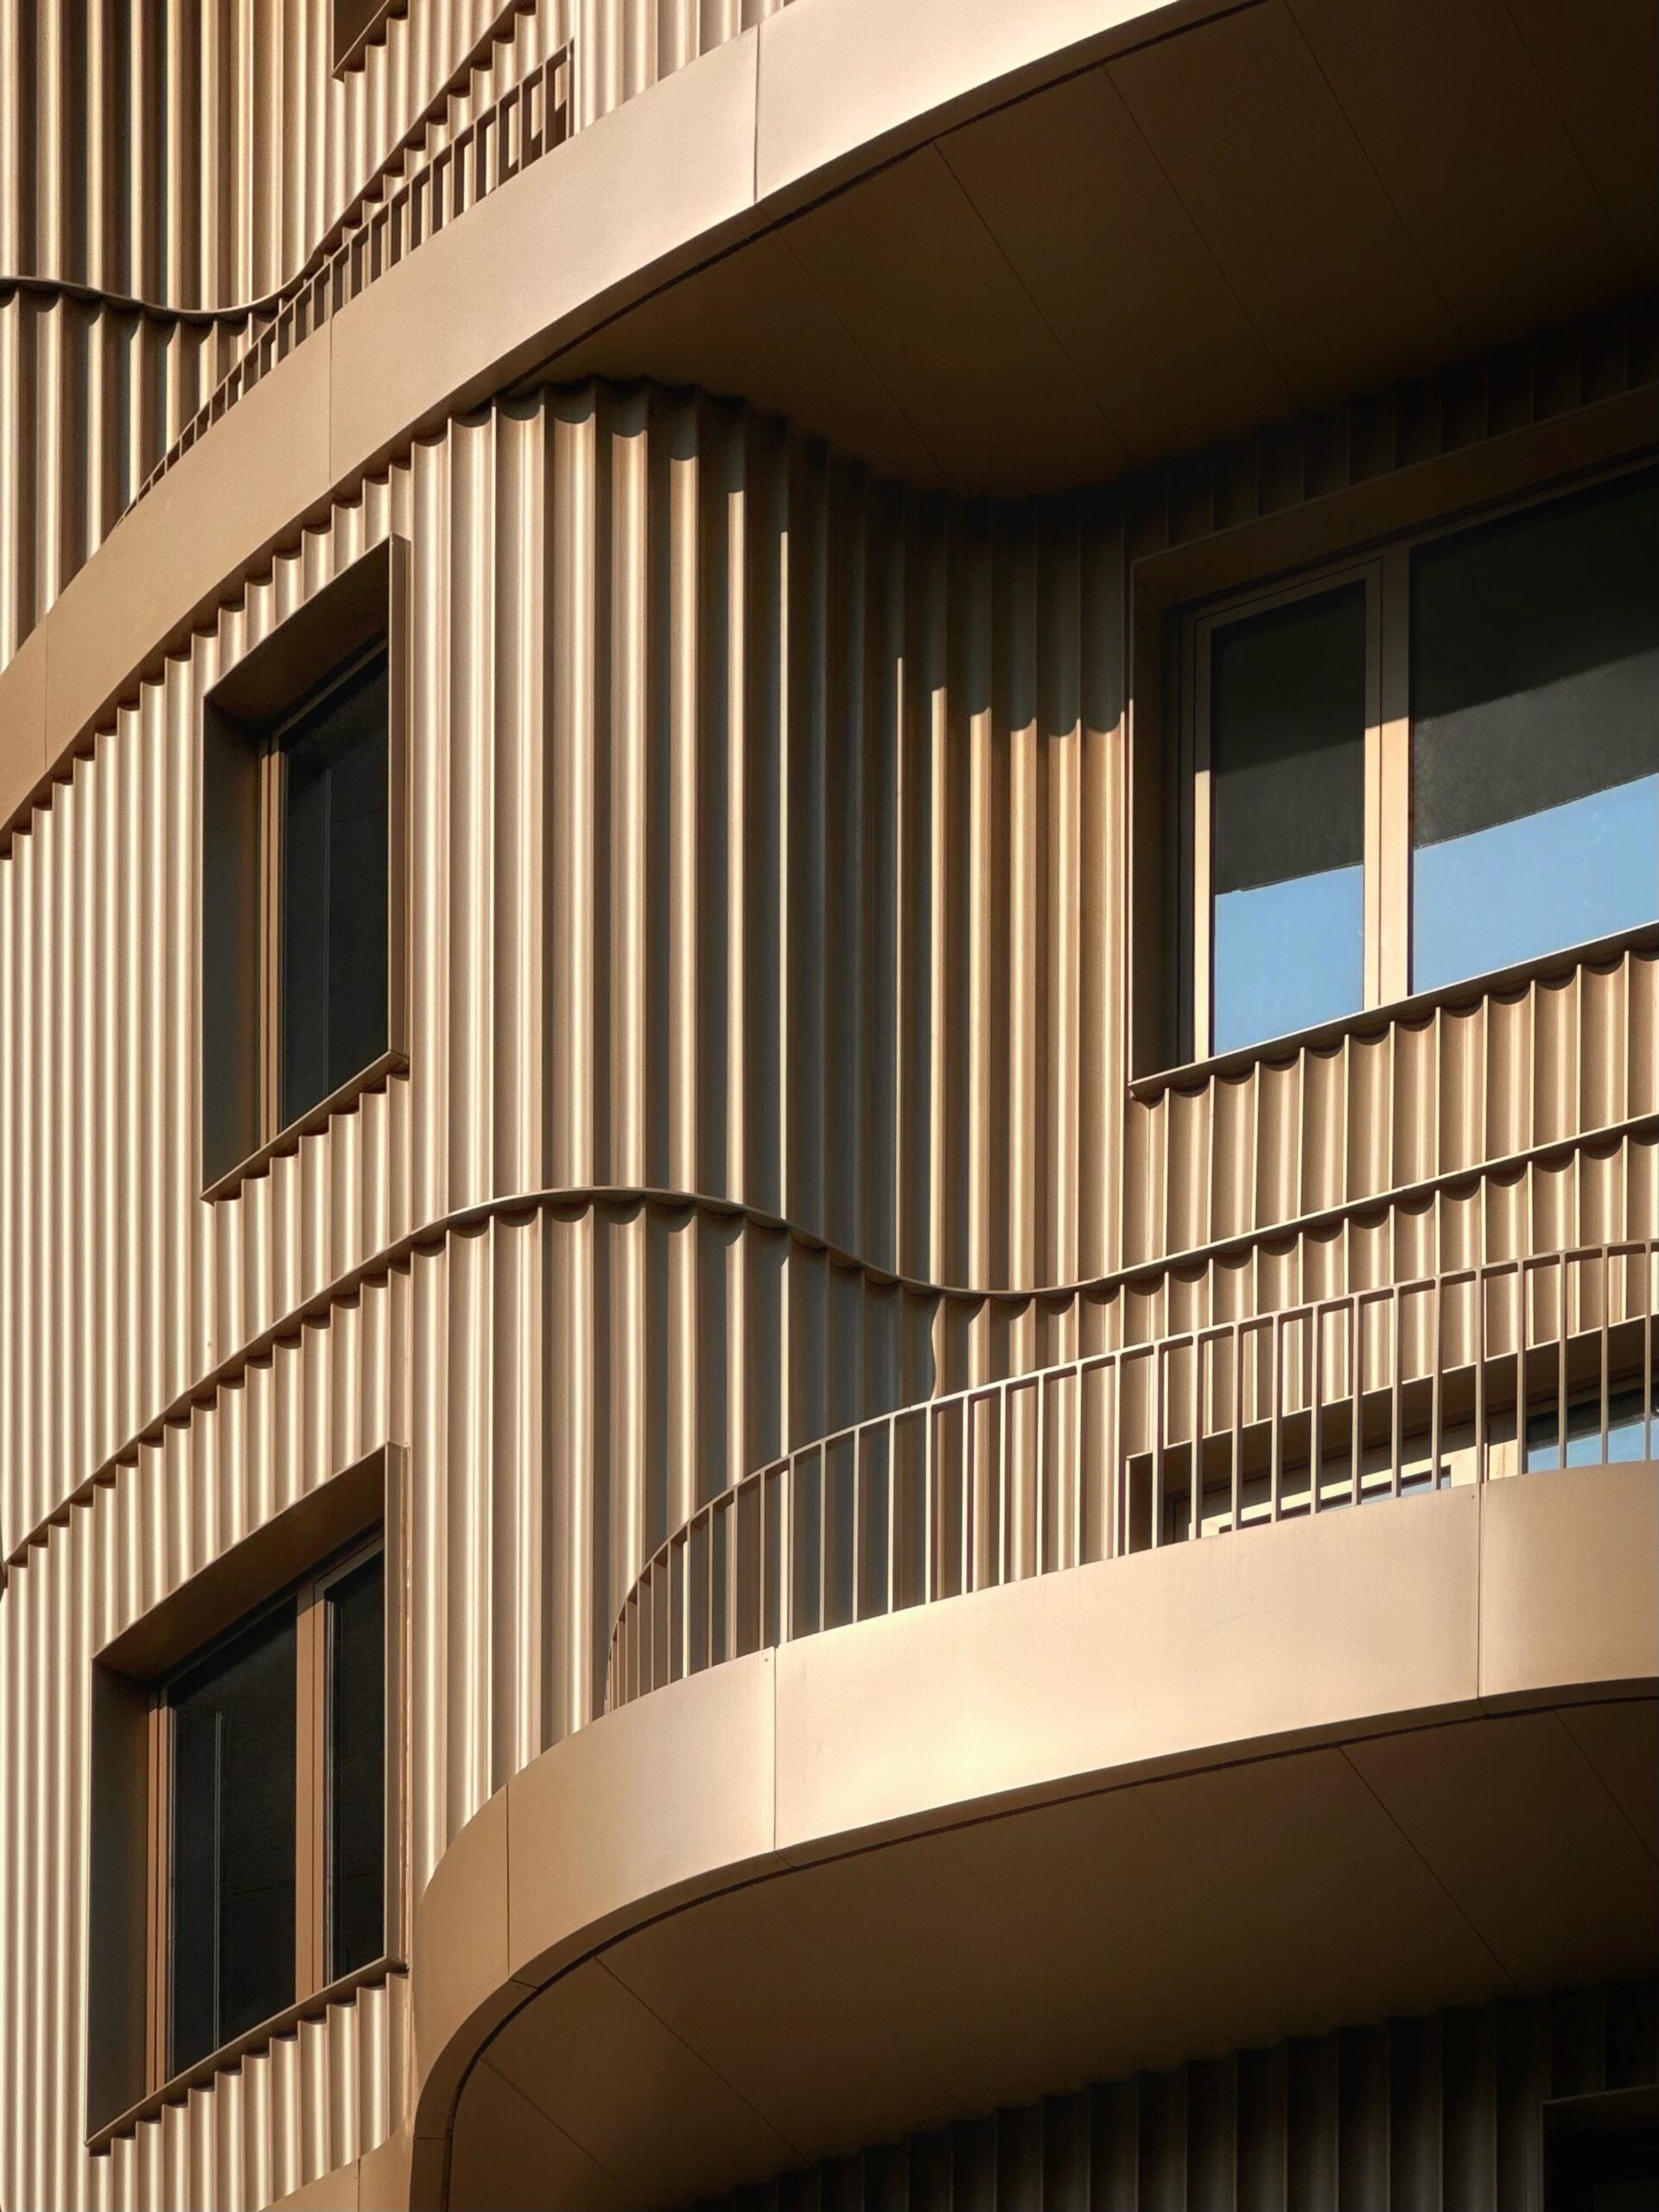
Radiant LIC. Photo by Michael Young.
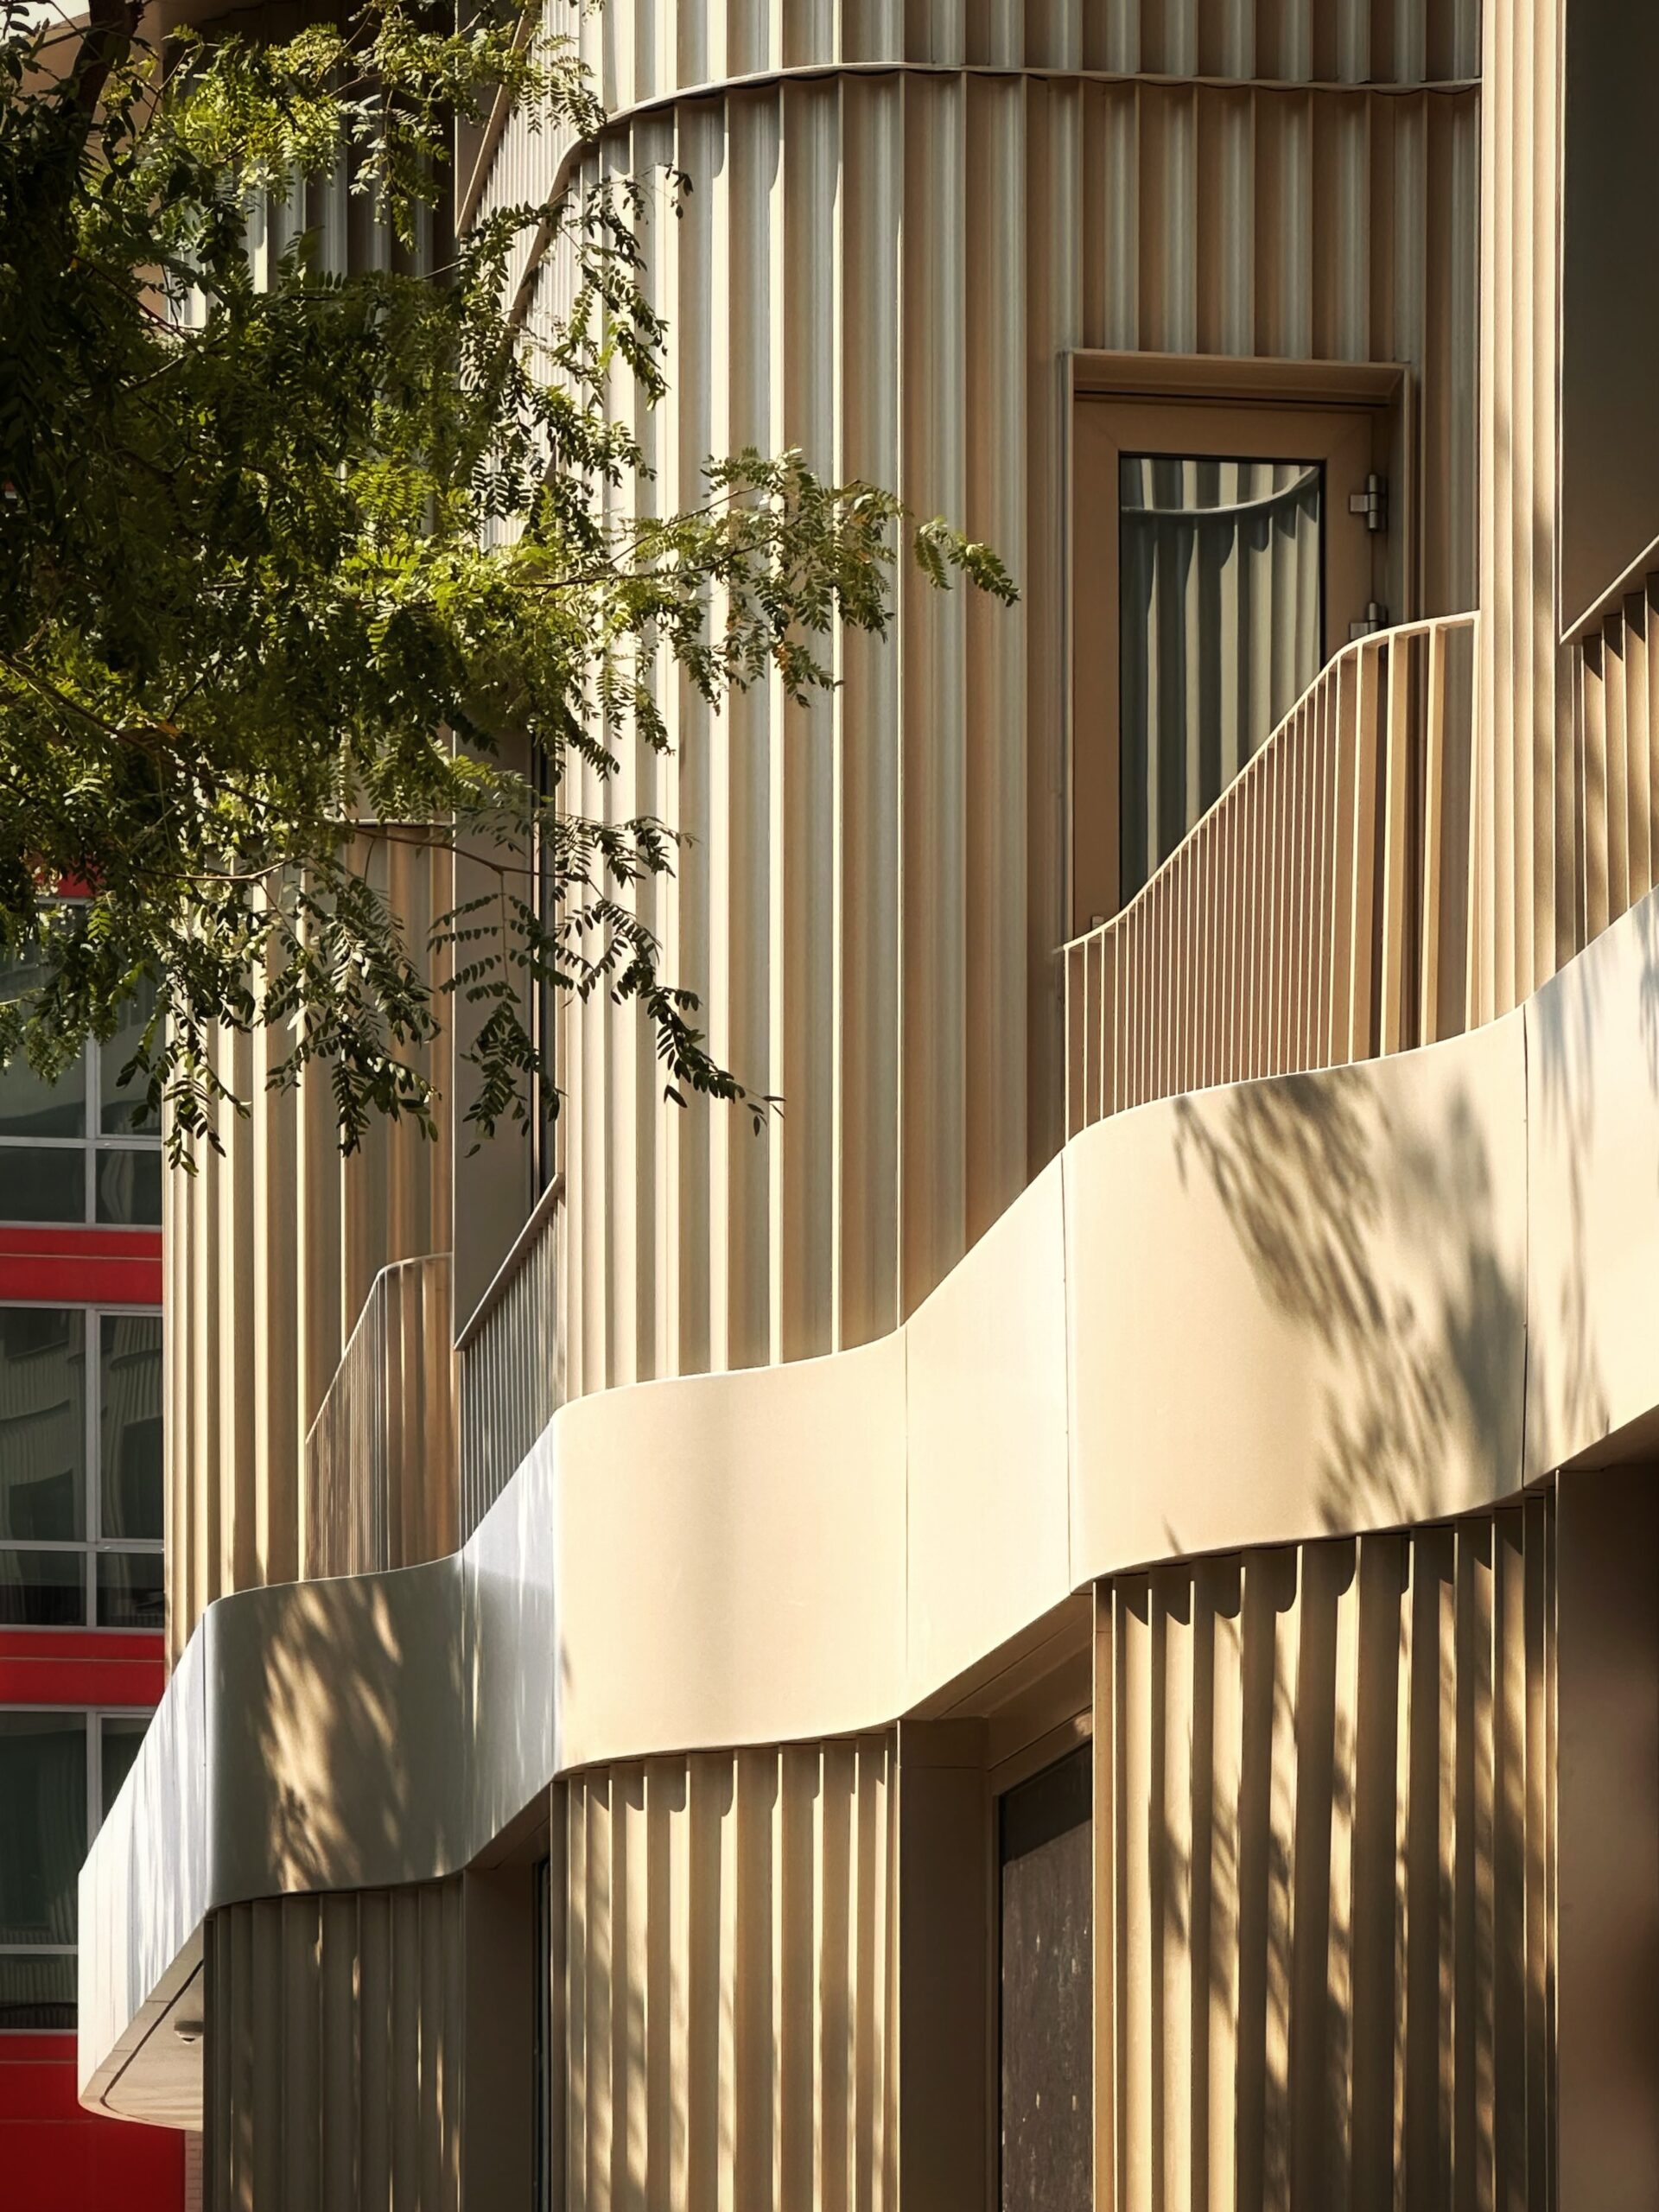
Radiant LIC. Photo by Michael Young.
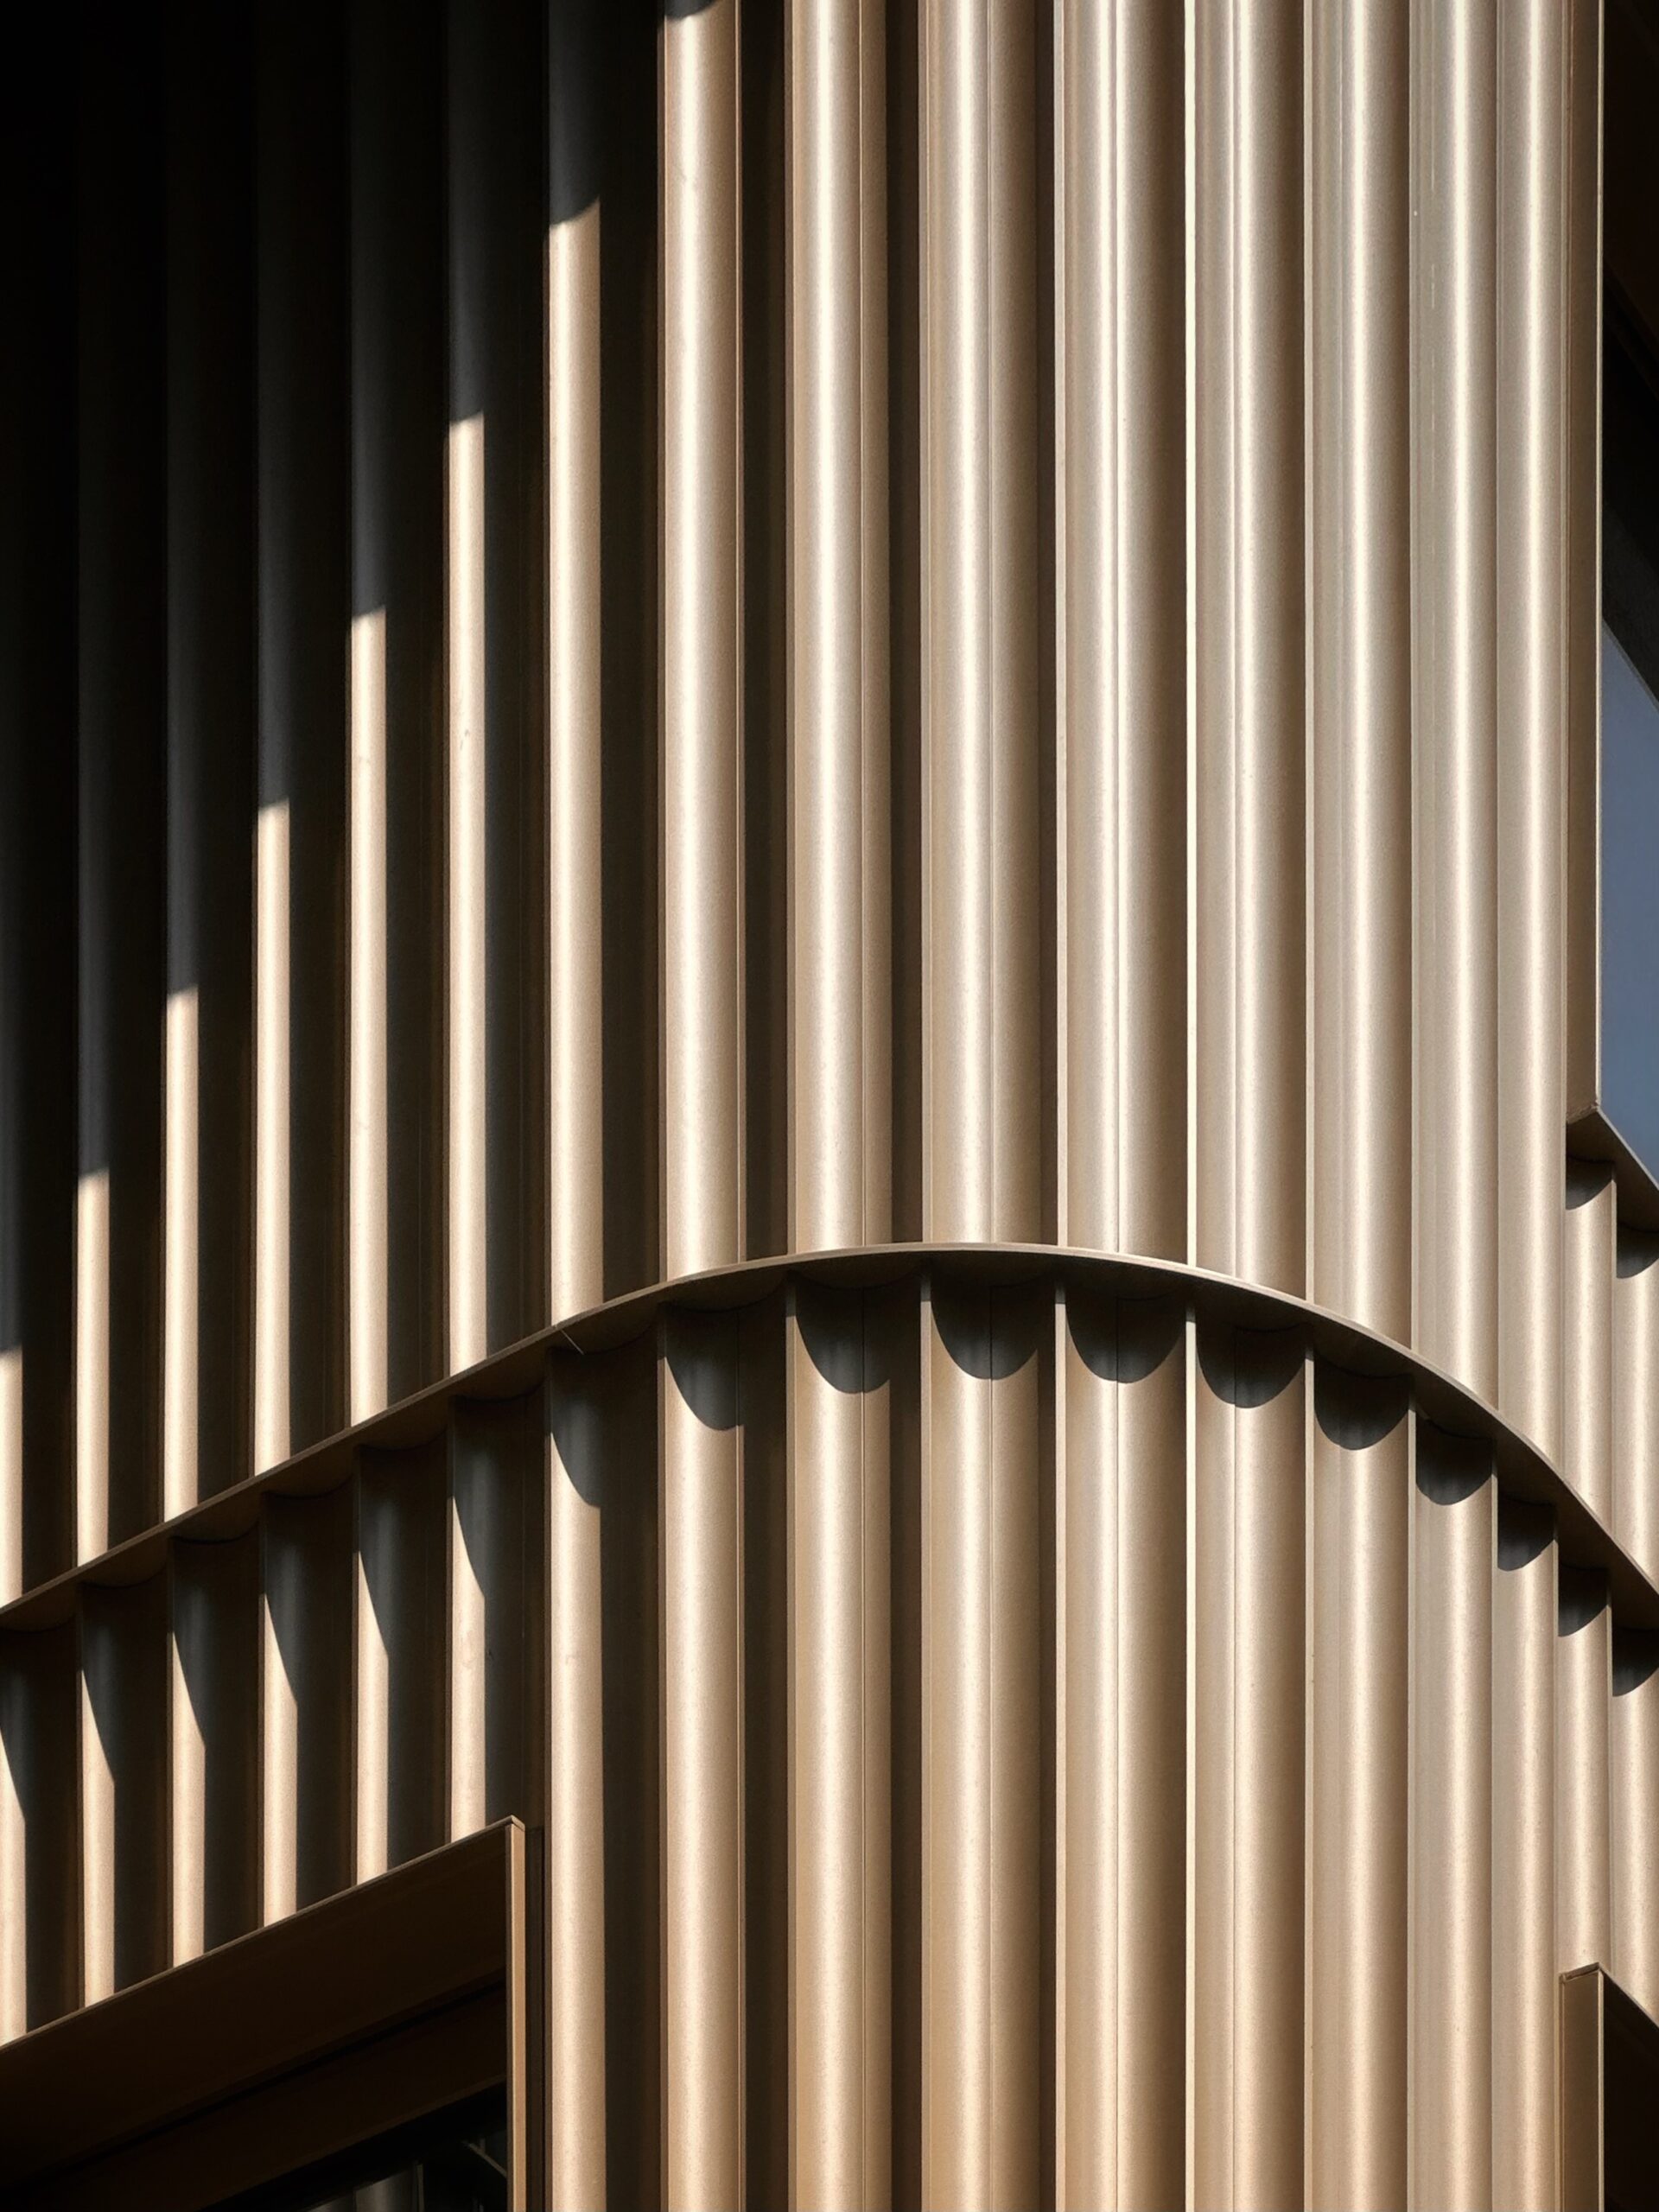
Radiant LIC. Photo by Michael Young.
Amenities include an outdoor courtyard with ping pong, a sauna, karaoke room, screening room, pet spa, and a double-height fitness center and adjacent indoor basketball court. There is also a top-level amenity lounge complete with a chef’s kitchen, a coworking space, game room, children’s playroom, and an adjacent rooftop terrace featuring an outdoor grilling station and views of the Midtown skyline and the Queensboro Bridge.
New Empire Corporation acquired the corner site for $26 million. Paris Forino was the interior designer for the project, and One Realty Global is in charge of sales and marketing. The 2,738 square feet of commercial space spans the ground floor and cellar level and includes two courtyards.
The development is a short walk from the 7, N, and W trains at the elevated Queensboro Plaza station.
Subscribe to YIMBY’s daily e-mail

Follow YIMBYgram for real-time photo updates
Like YIMBY on Facebook
Follow YIMBY’s Twitter for the latest in YIMBYnews

Stunning, a breath of fresh air from LIC’s boring, picket fence line of 40/50 story towers..
Love it. A breath of fresh in indeed from the glass boxes of LIC.
Gaudi would have liked this.
I instantly thought Gaudi too. I love it. Just wonder about the windows that won’t get much light from the terraces above in some instances.
That will help with shading in summer.
My initial reaction was Gaudi. Love it. But then I looked closer at the rectilinear windows set back by 9″ and cheap detailing and my second reaction was Temu Gaudi. While it is much better than most cookie cutter blocks, it strikes me how much we’ve lowered our own bar on what it takes to be good.
I hope WNYC’s “Fresh Air” does a news segment on this architectural breath of fresh air.
I had to do a double take, I thought they were actually renderings. This is a fabulous building and the finish work is amazing. LIC is beginning to get some nice buildings.
Me too! Haha
The next building I’m looking forward to see is Charley Companies tower at 24-19 Jackson Ave.
I thought it was too! Very interesting design!
It’s still the wrong color, but I love the form.
Fair enough ; what color do you think would have worked better here?
Absolutely love it! A la Bertrand Goldberg
One word, “Sophistication”
Very well done and can we have more!
This and the recent building at West 14th Street and 6th Ave (SW corner) Manhattan.
These are magnificent photos, Michael! Great job and I almost thought your first photo was one of the renderings for the project.
I thought more Safdie- Habitat 67 updated—(yes with a bit of Gaudi) looks like ideal project to do with modular construction.
Peak ODA (complimentary). They’ve been playing in the Habitat 67 derivative space for ages, but this feels like the best marriage of form and material they’ve had in some time.
Looks European.
Something this special and unique couldn’t be repeated over and over, and something other than beige would have been better, but this is now an instant landmark that LIC so desperately needs. Let’s hope it inspires some of the next developers.
Looks a lot better than expected.
It’ll be a great building to fil sci-fi, apocalypse movies in.
Awesome, a Barcelona feel indeed! Gorgeous photos as always.
Do the interiors have kooky shapes, too?
I want every new building to look exactly like this. Fantastic.
Something about in IRL looks like corrugated cardboard to me…IDK…strong effort though and interesting for sure!
Why no pricing mentioned?? Not affordable?
The ghost of Antonio Gaudi is smiling. Lets have more of THIS.
Looks much cheaper in real life
Always that one person that has to hate
Wow, I wasn’t sure about this one when it was under construction but the finished product looks great. They even stuck the landing with the balcony railings.
I’m back in Barcelona!
Wonder if the interior layouts have inner curved corners; would certainly hope not. Looks well detailed.
A beautiful building not the regular boring. A fresh touch of class and imagination.
Wow kinda like a modern version of the Flatiron building. I like it!
Can we knock down some of the boring brick box buildings for more of this. so stunning and sophisticated….this is what architects should be made of.
I find it amazing how many people are lauding this disgusting bugman house. It’s viscerally repulsive. Like something out of a cheap sci-fi movie.