
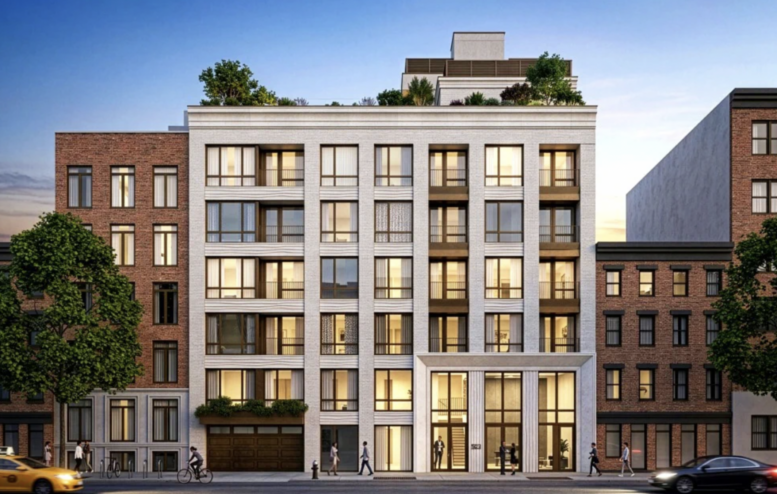
A new rendering was recently revealed for 322 West 15th Street, a forthcoming six-story residential building in Chelsea, Manhattan. Designed by ZArchitecture and developed by Saffyeh Group, the structure will yield an undisclosed number of condominium units. The property is comprised of three abutting parcels between Eighth and Ninth Avenues.
The rendering previews the main northern elevation clad in white stone surrounding a grid of recessed windows and loggia terraces. The eastern end appears to preserve a portion of the existing building on the site, featuring a red brick façade on the upper levels and light-hued stone on the first two floors. Contrasting bronze paneling will line the loggias, and a beveled frame will surround the main entrance at the western end. A garage door is also visible on the opposite end of the new building. A landscaped roof deck is depicted above the sixth-story cornice, and a bulkhead will cap the structure.
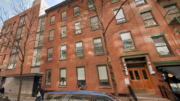
The site is currently occupied by a building that formerly housed the Corlears School and an adjacent residential structure. Demolition permits were filed recently to clear the parcels. Saffyeh Group purchased the property in May for $19 million.
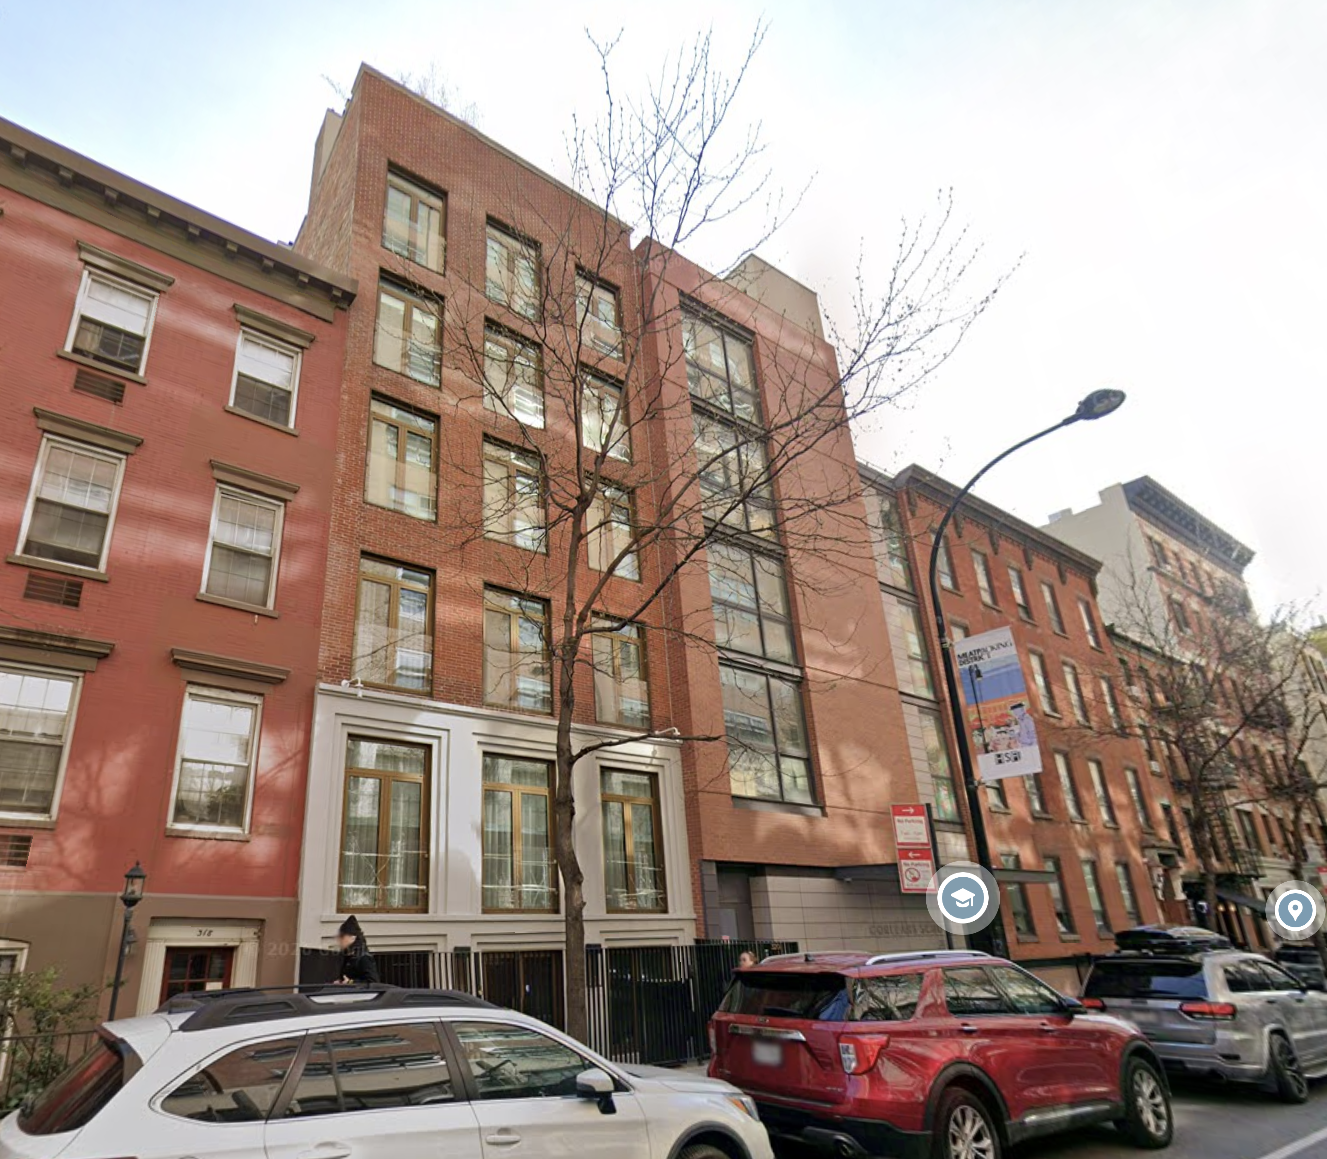
322 West 15th Street, circa April 2026. Image via Google Maps.
A list of residential amenities has not been disclosed. The nearest subways from the ground-up development are the A, C, E, and L trains at the 14th Street–8th Avenue station to the south.
A construction timeline for 322 West 15th Street has yet to be announced.
Subscribe to YIMBY’s daily e-mail

Follow YIMBYgram for real-time photo updates
Like YIMBY on Facebook
Follow YIMBY’s Twitter for the latest in YIMBYnews

Surprising the new building is not taller
This is a very good design and balconies that are recessed is always the best option. But again, the City keeps allowing new curb cuts and this is just dumb.
why would they demolish these. what a waste
I think because the needed to move back the elevator shaft…valuable real estate. Once that goes, it’s a full redesign re codes, etc…
I believe the “new” Corlears school building was actually an alteration done around 2010. At the time they totally butchered much of the details on the ground floor.