
Demolition is complete at 131 West 23rd Street, the site of a mixed-use tower in Chelsea, Manhattan. Designed by Stonehill Taylor Architects and developed by JHG Holdings, the project is planned to yield apartments, hotel rooms, and amenities. Permits were first filed in 2014 for a 35-story, 445-foot-tall structure, and an update two years later called for 246 hotel rooms and 29 residential units. It is unclear whether any of these figures remain current. The 17,968-square-foot multi-parcel property is located mid-block between Sixth and Seventh Avenues.
The lot at 131 West 23rd Street has been fully leveled with some leftover brick and concrete rubble, and the lots facing West 24th Street have also been cleared. The Parish of St. Vincent de Paul, which is planned to be incorporated into the new structure, remains vacant and boarded up.
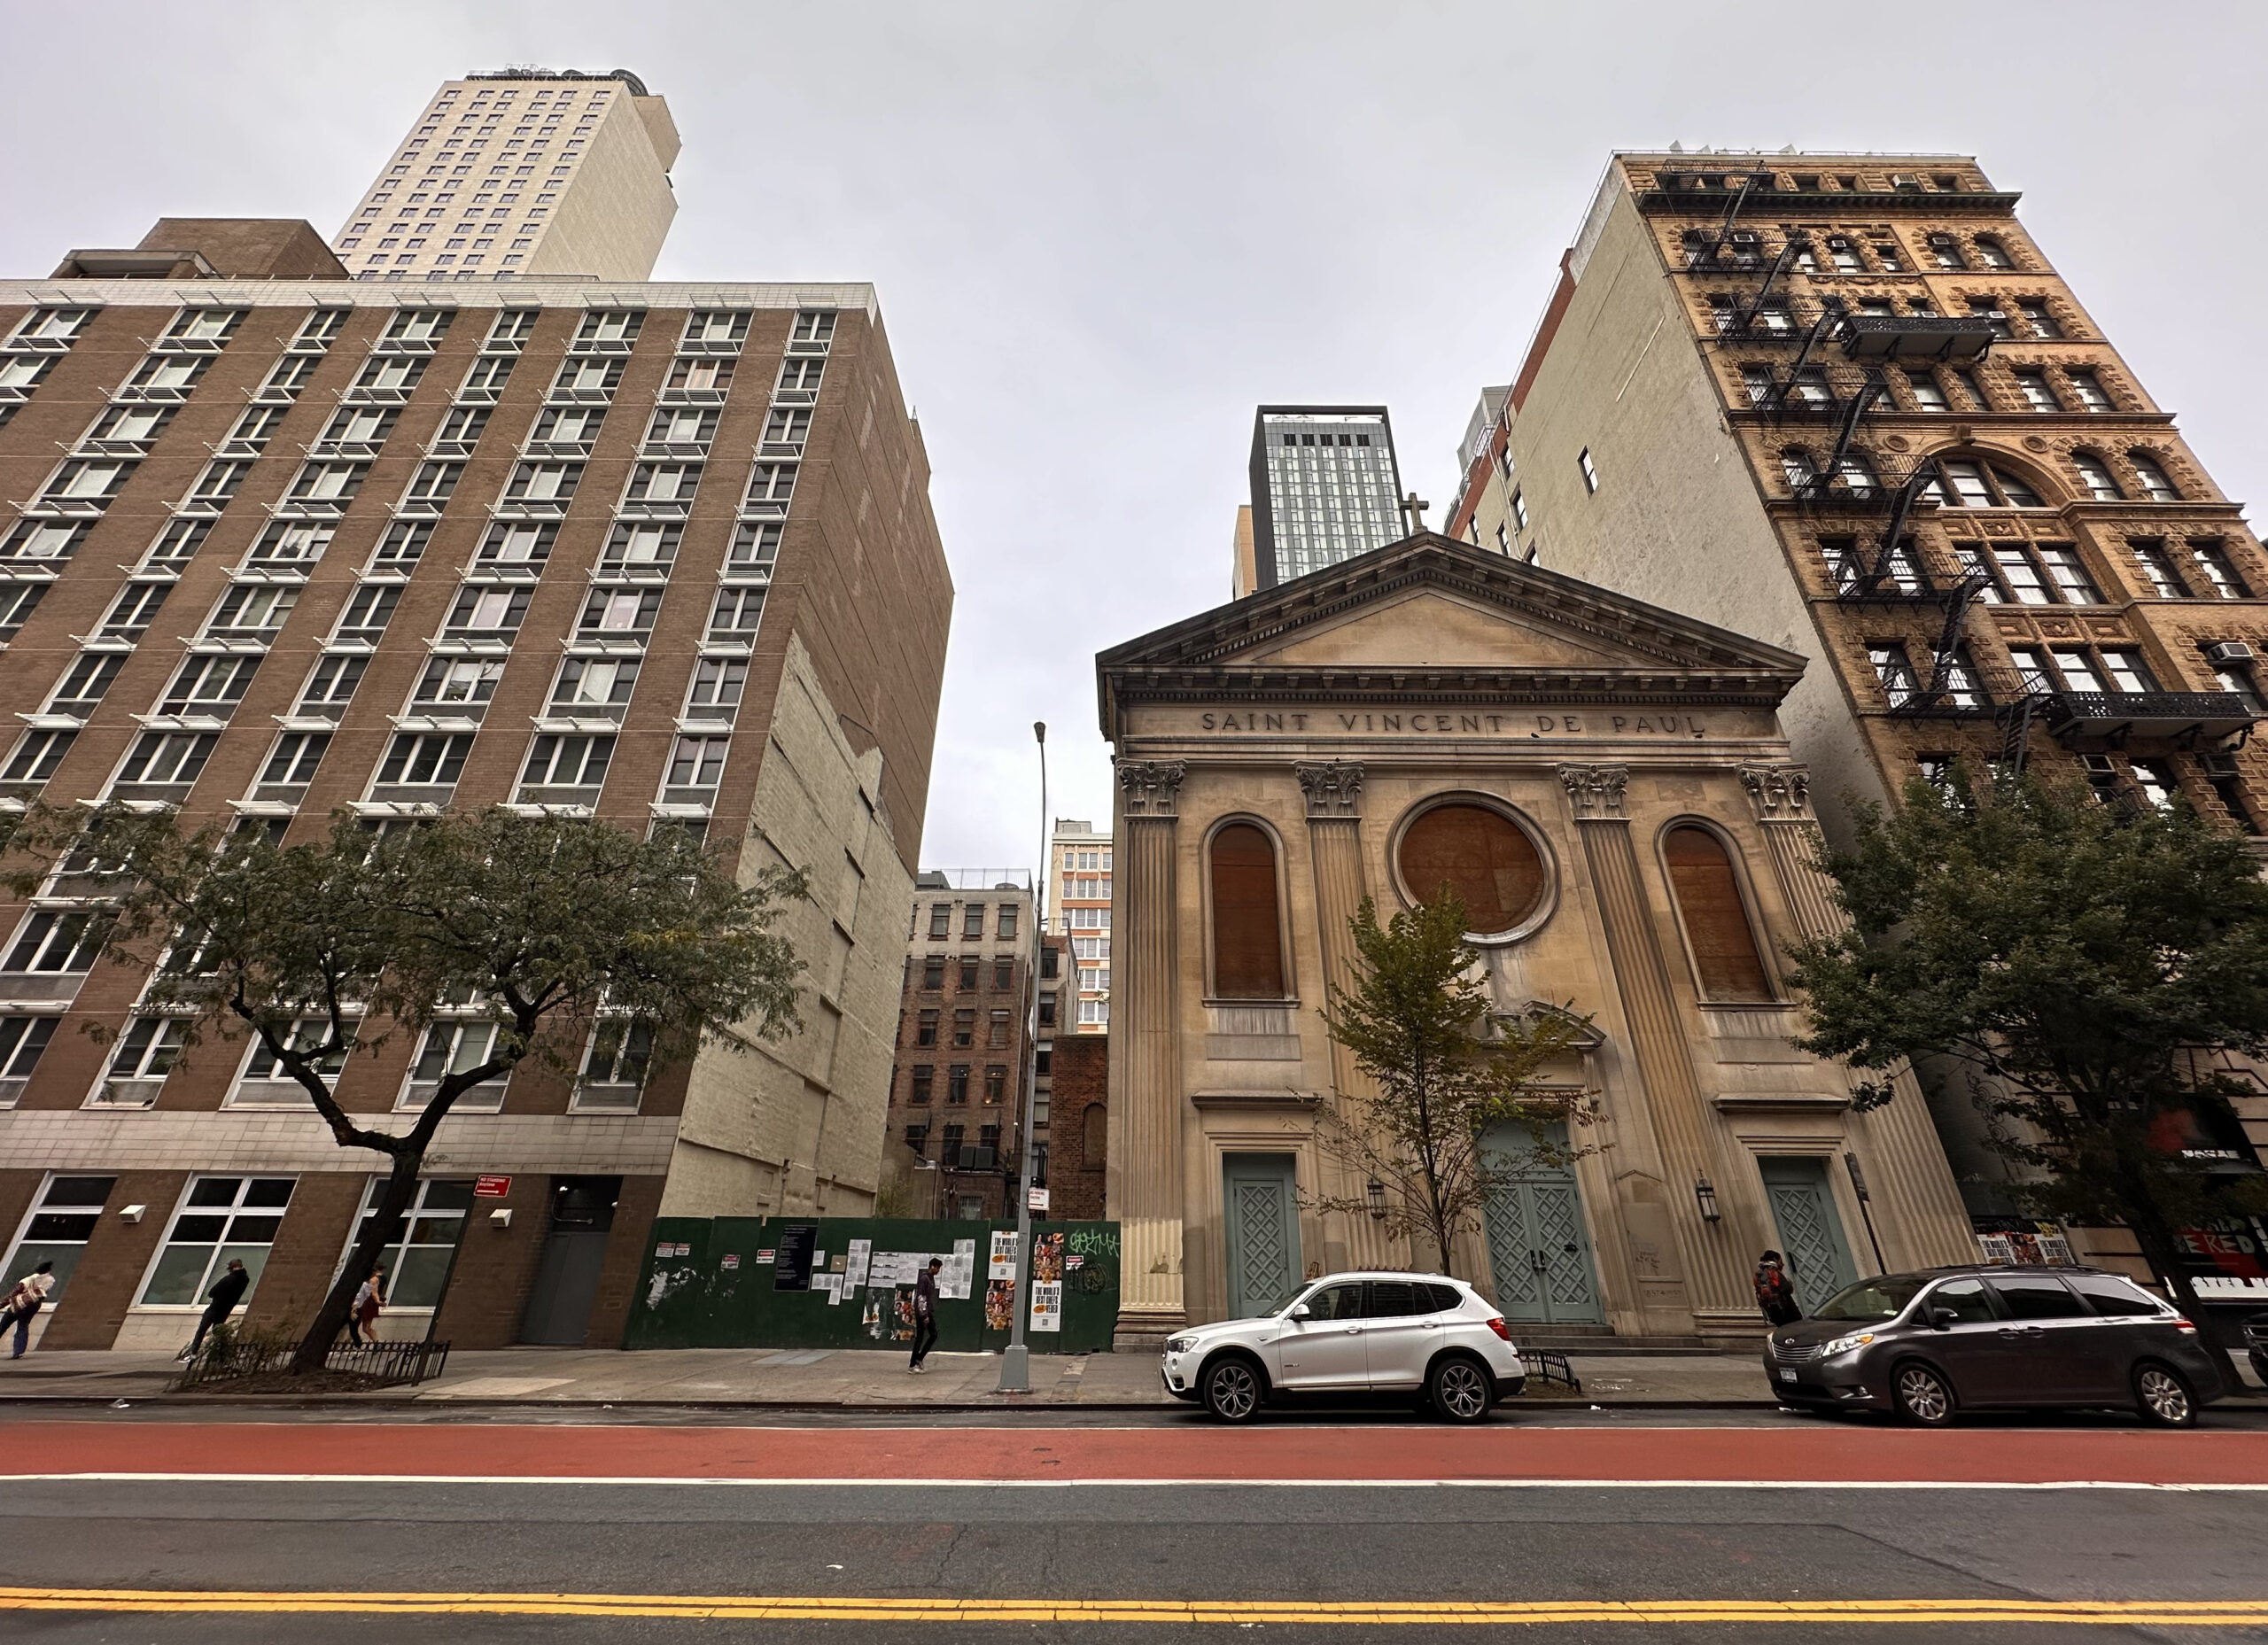
131 West 23rd Street. Photo by Michael Young.
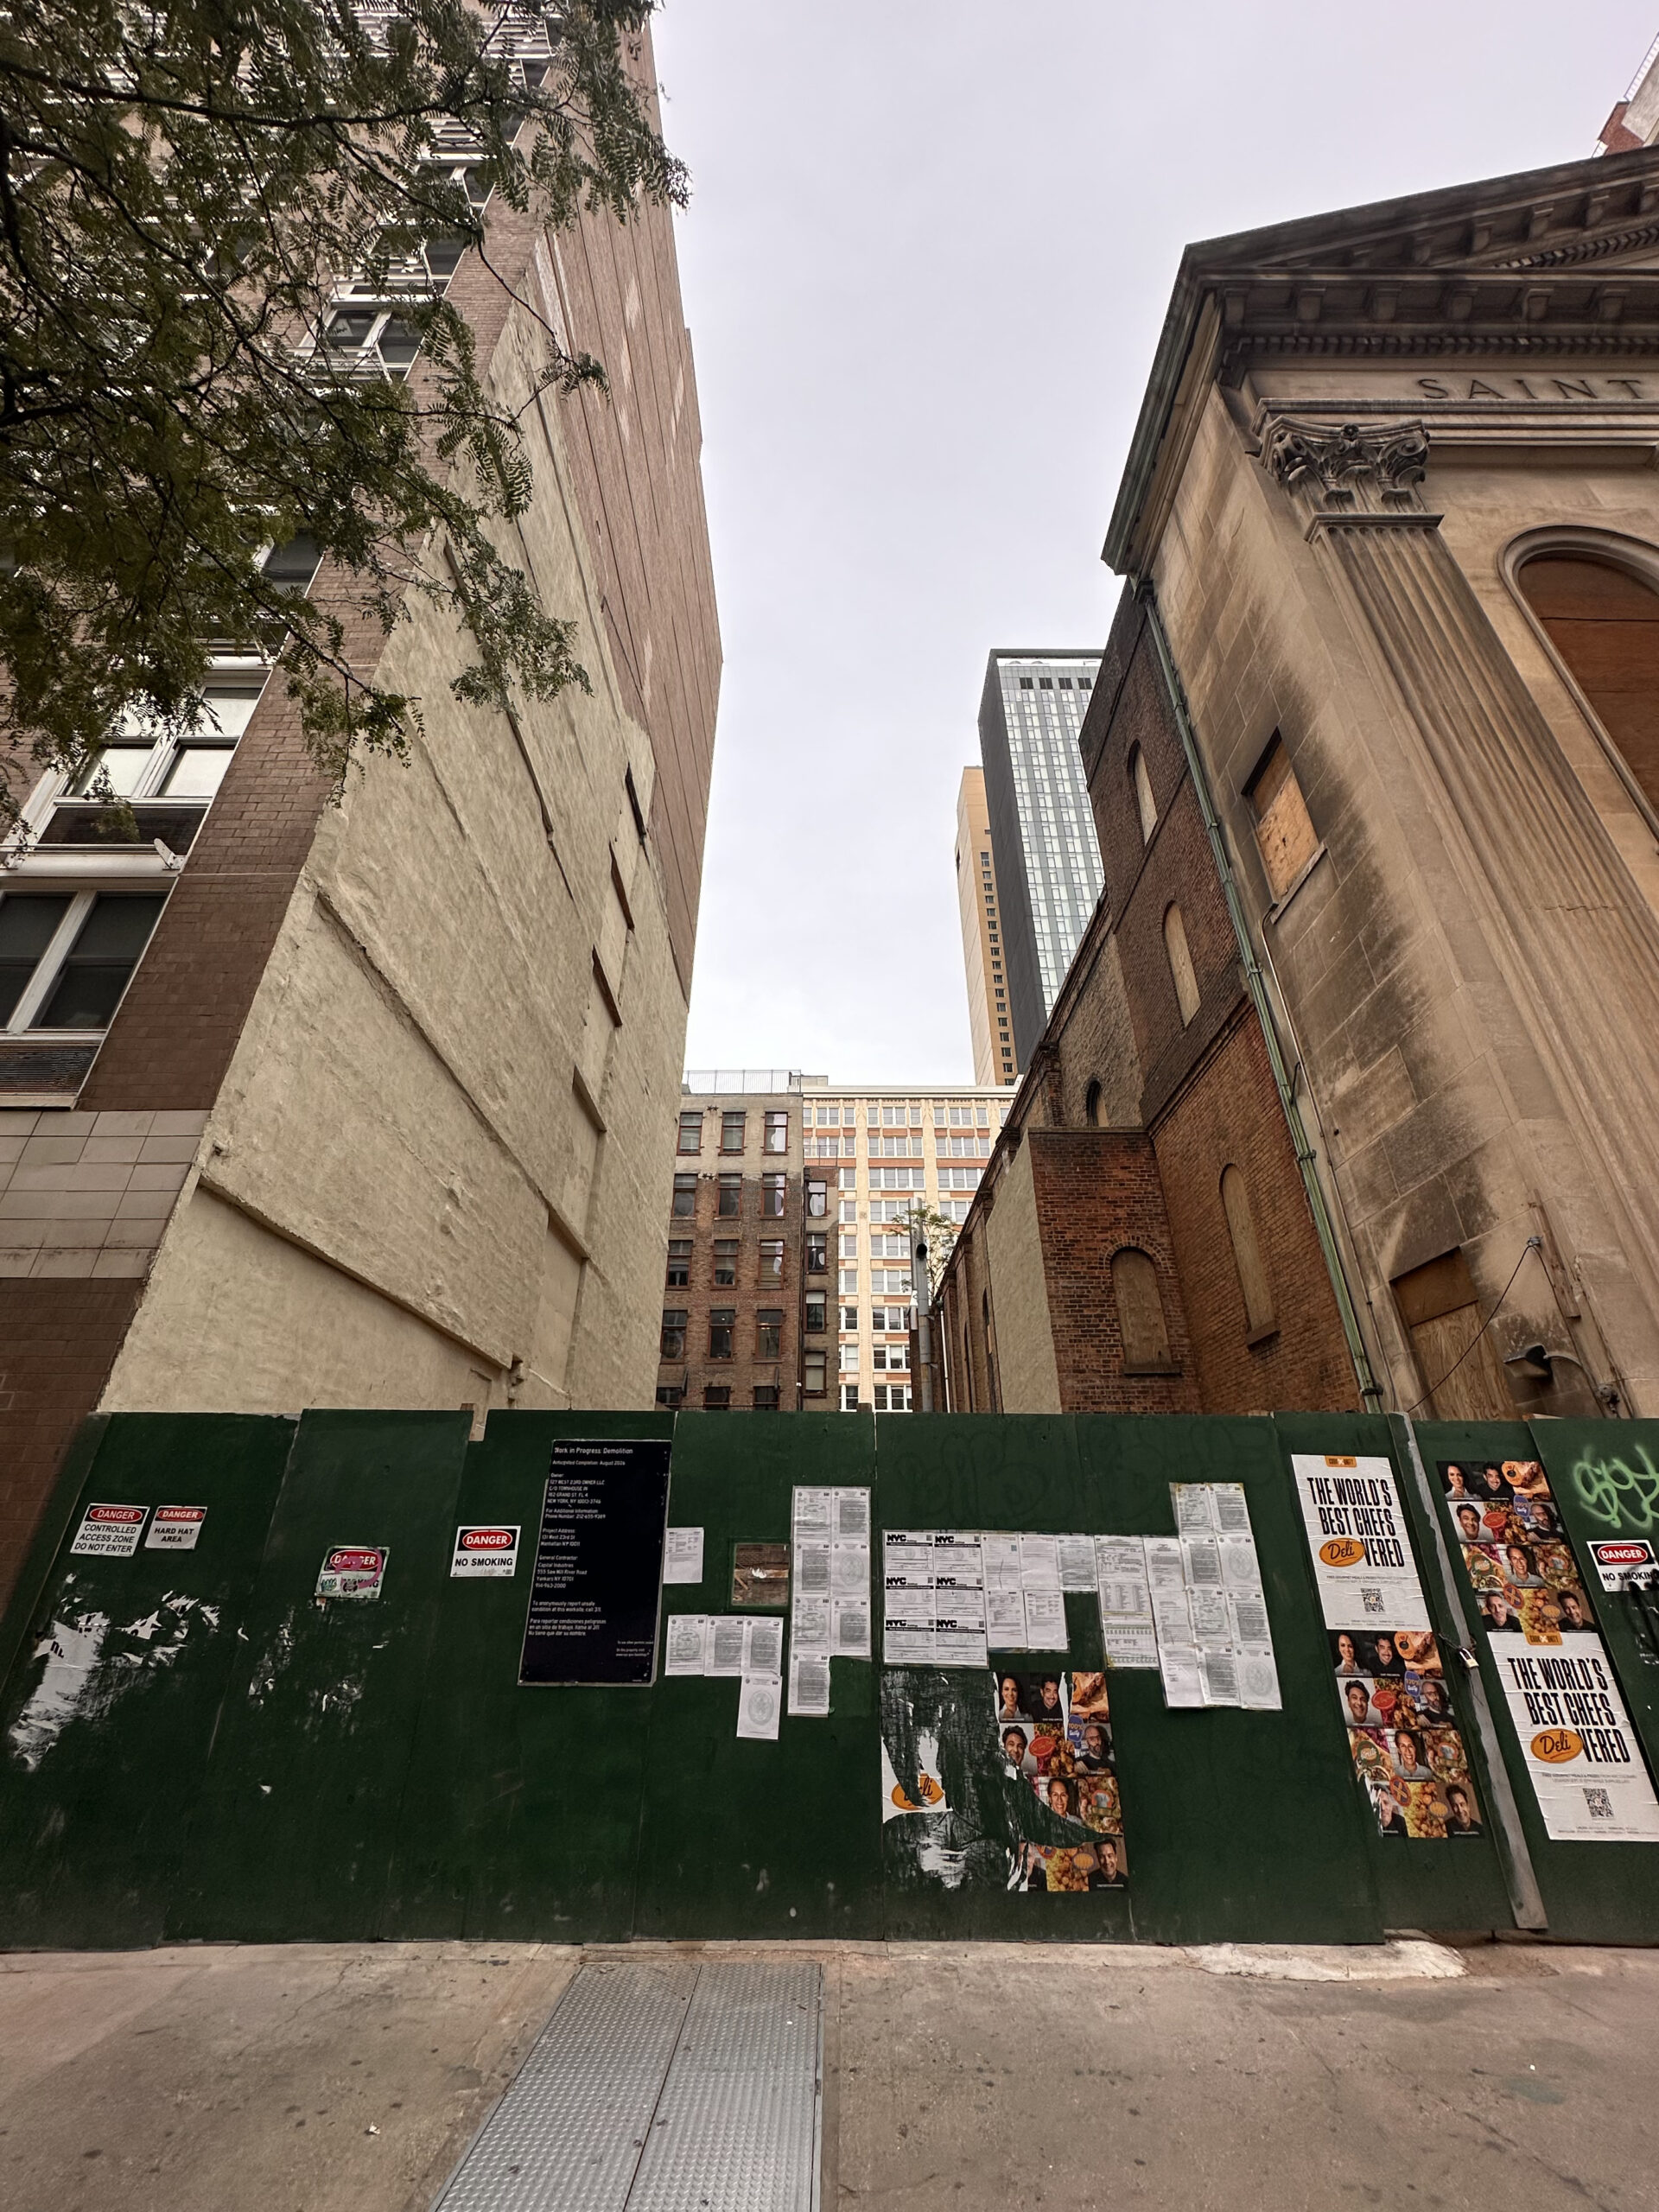
131 West 23rd Street. Photo by Michael Young.
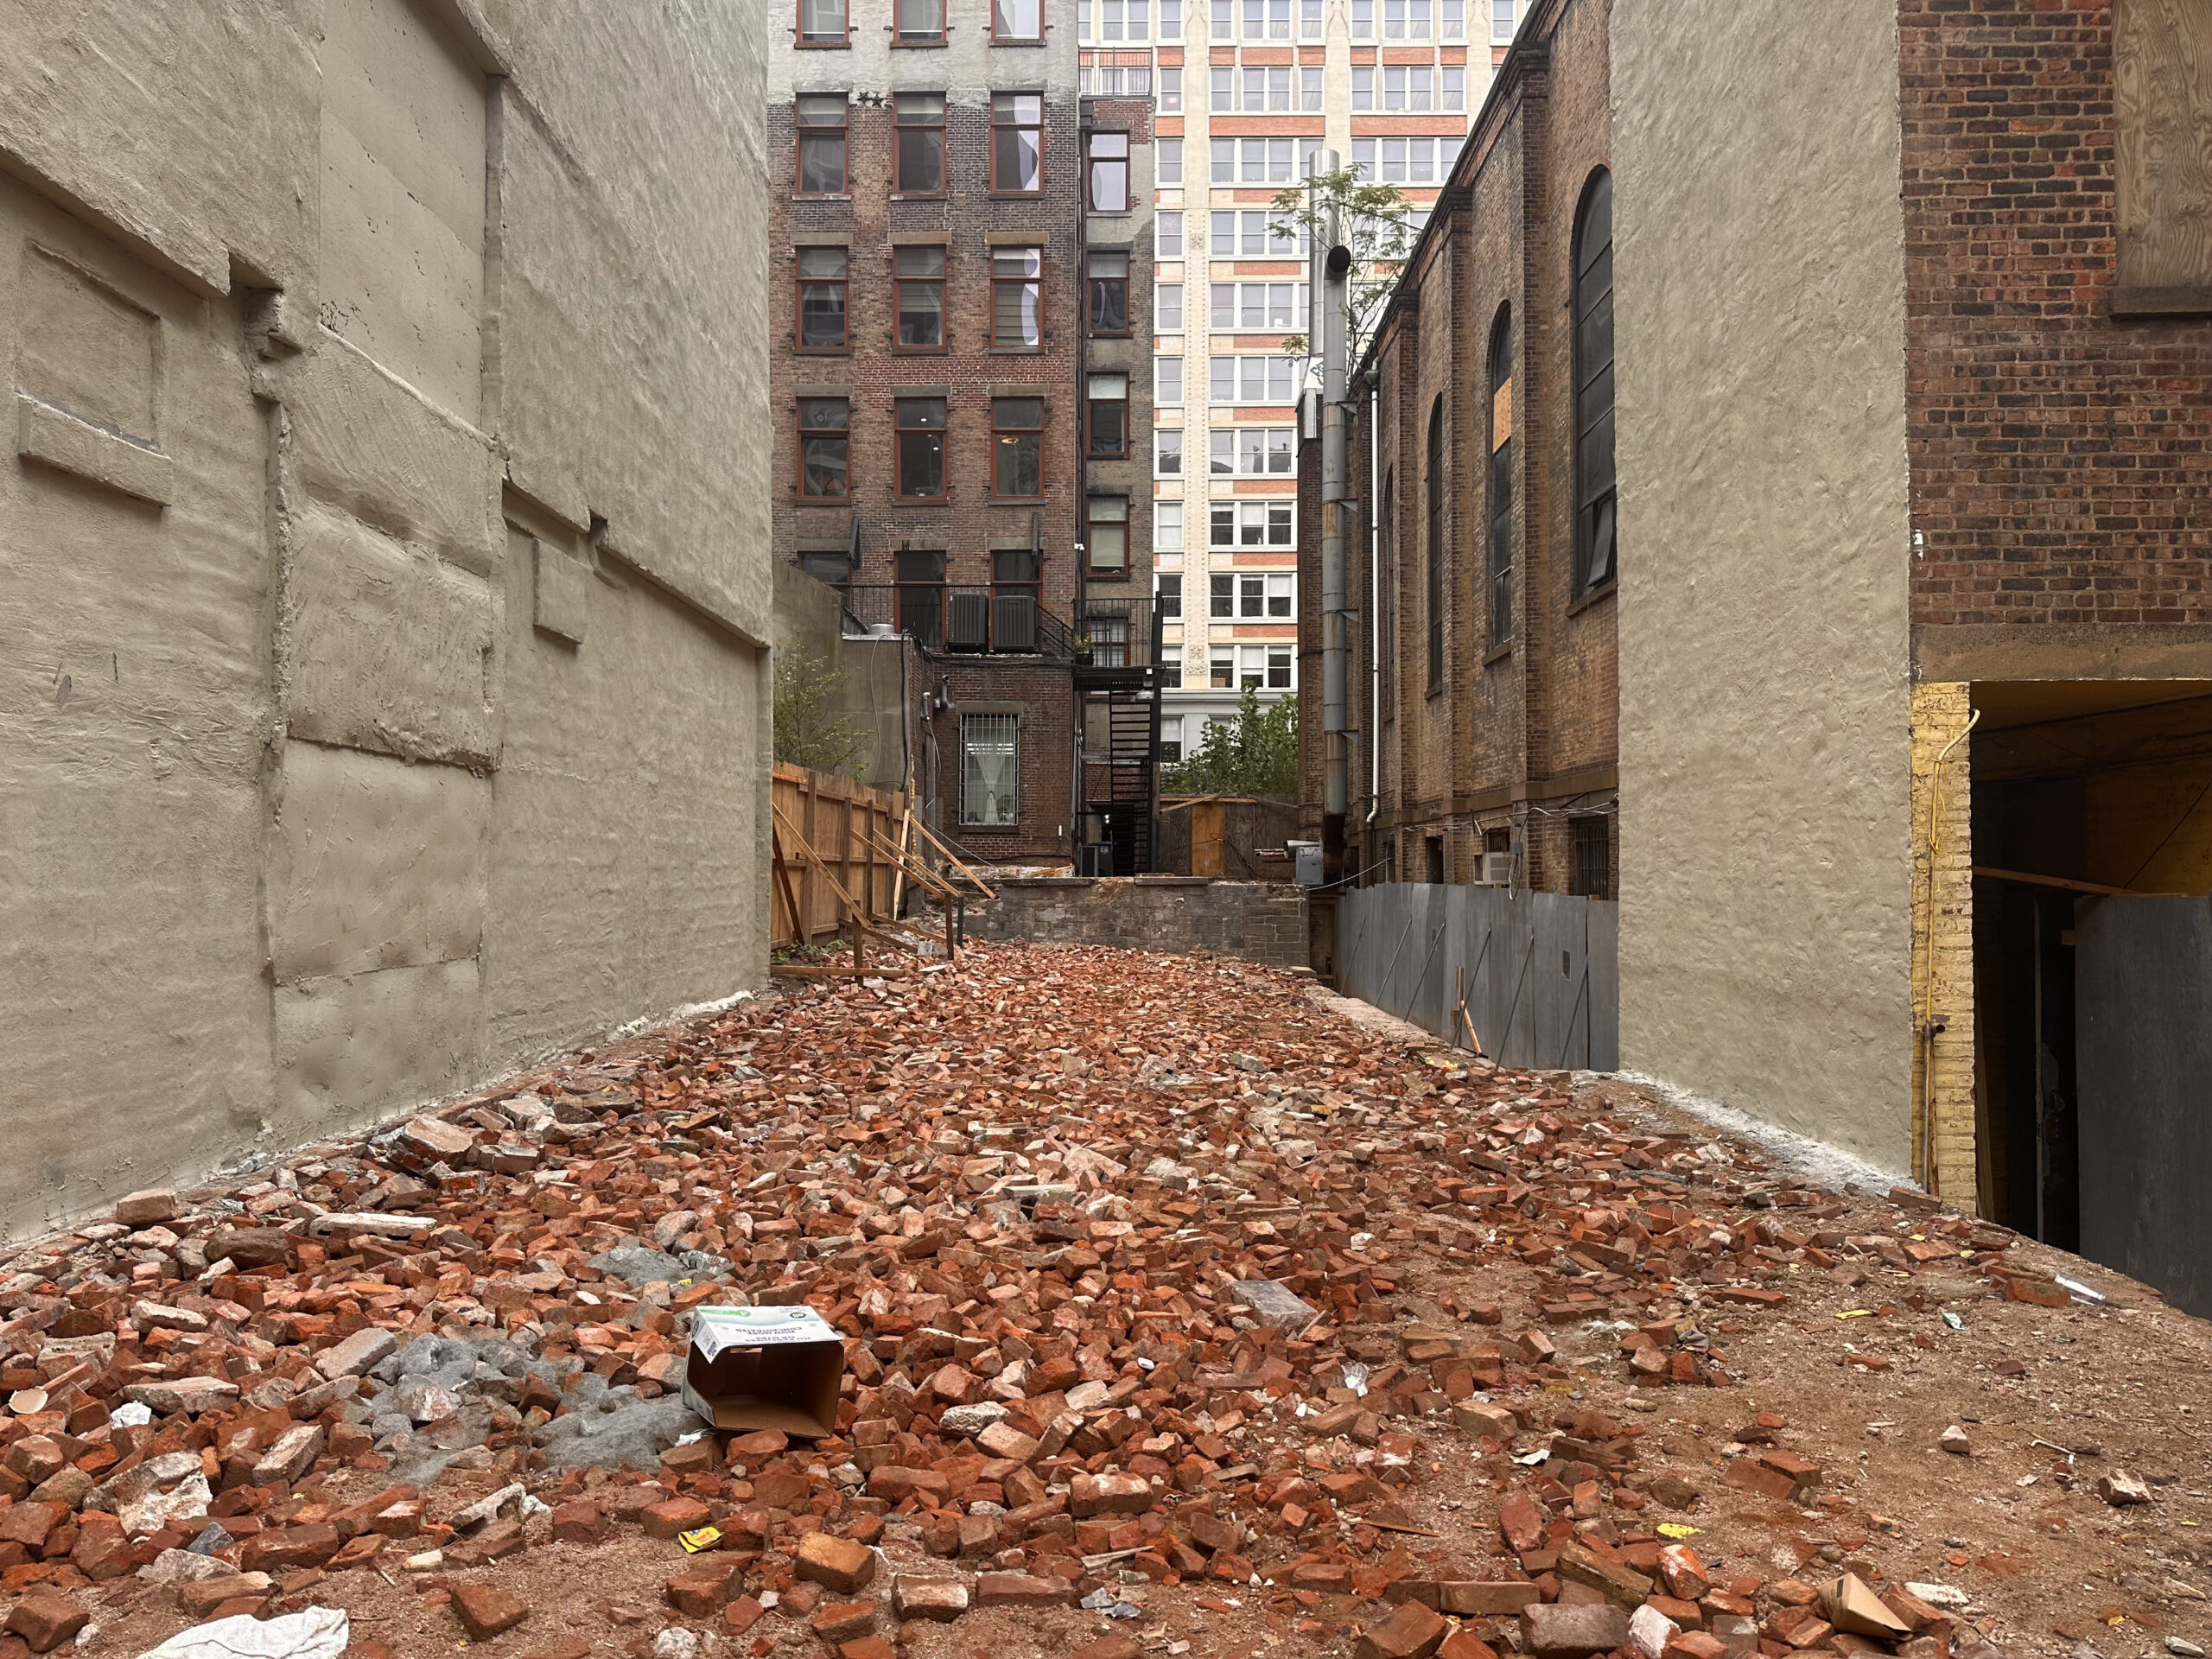
131 West 23rd Street. Photo by Michael Young.
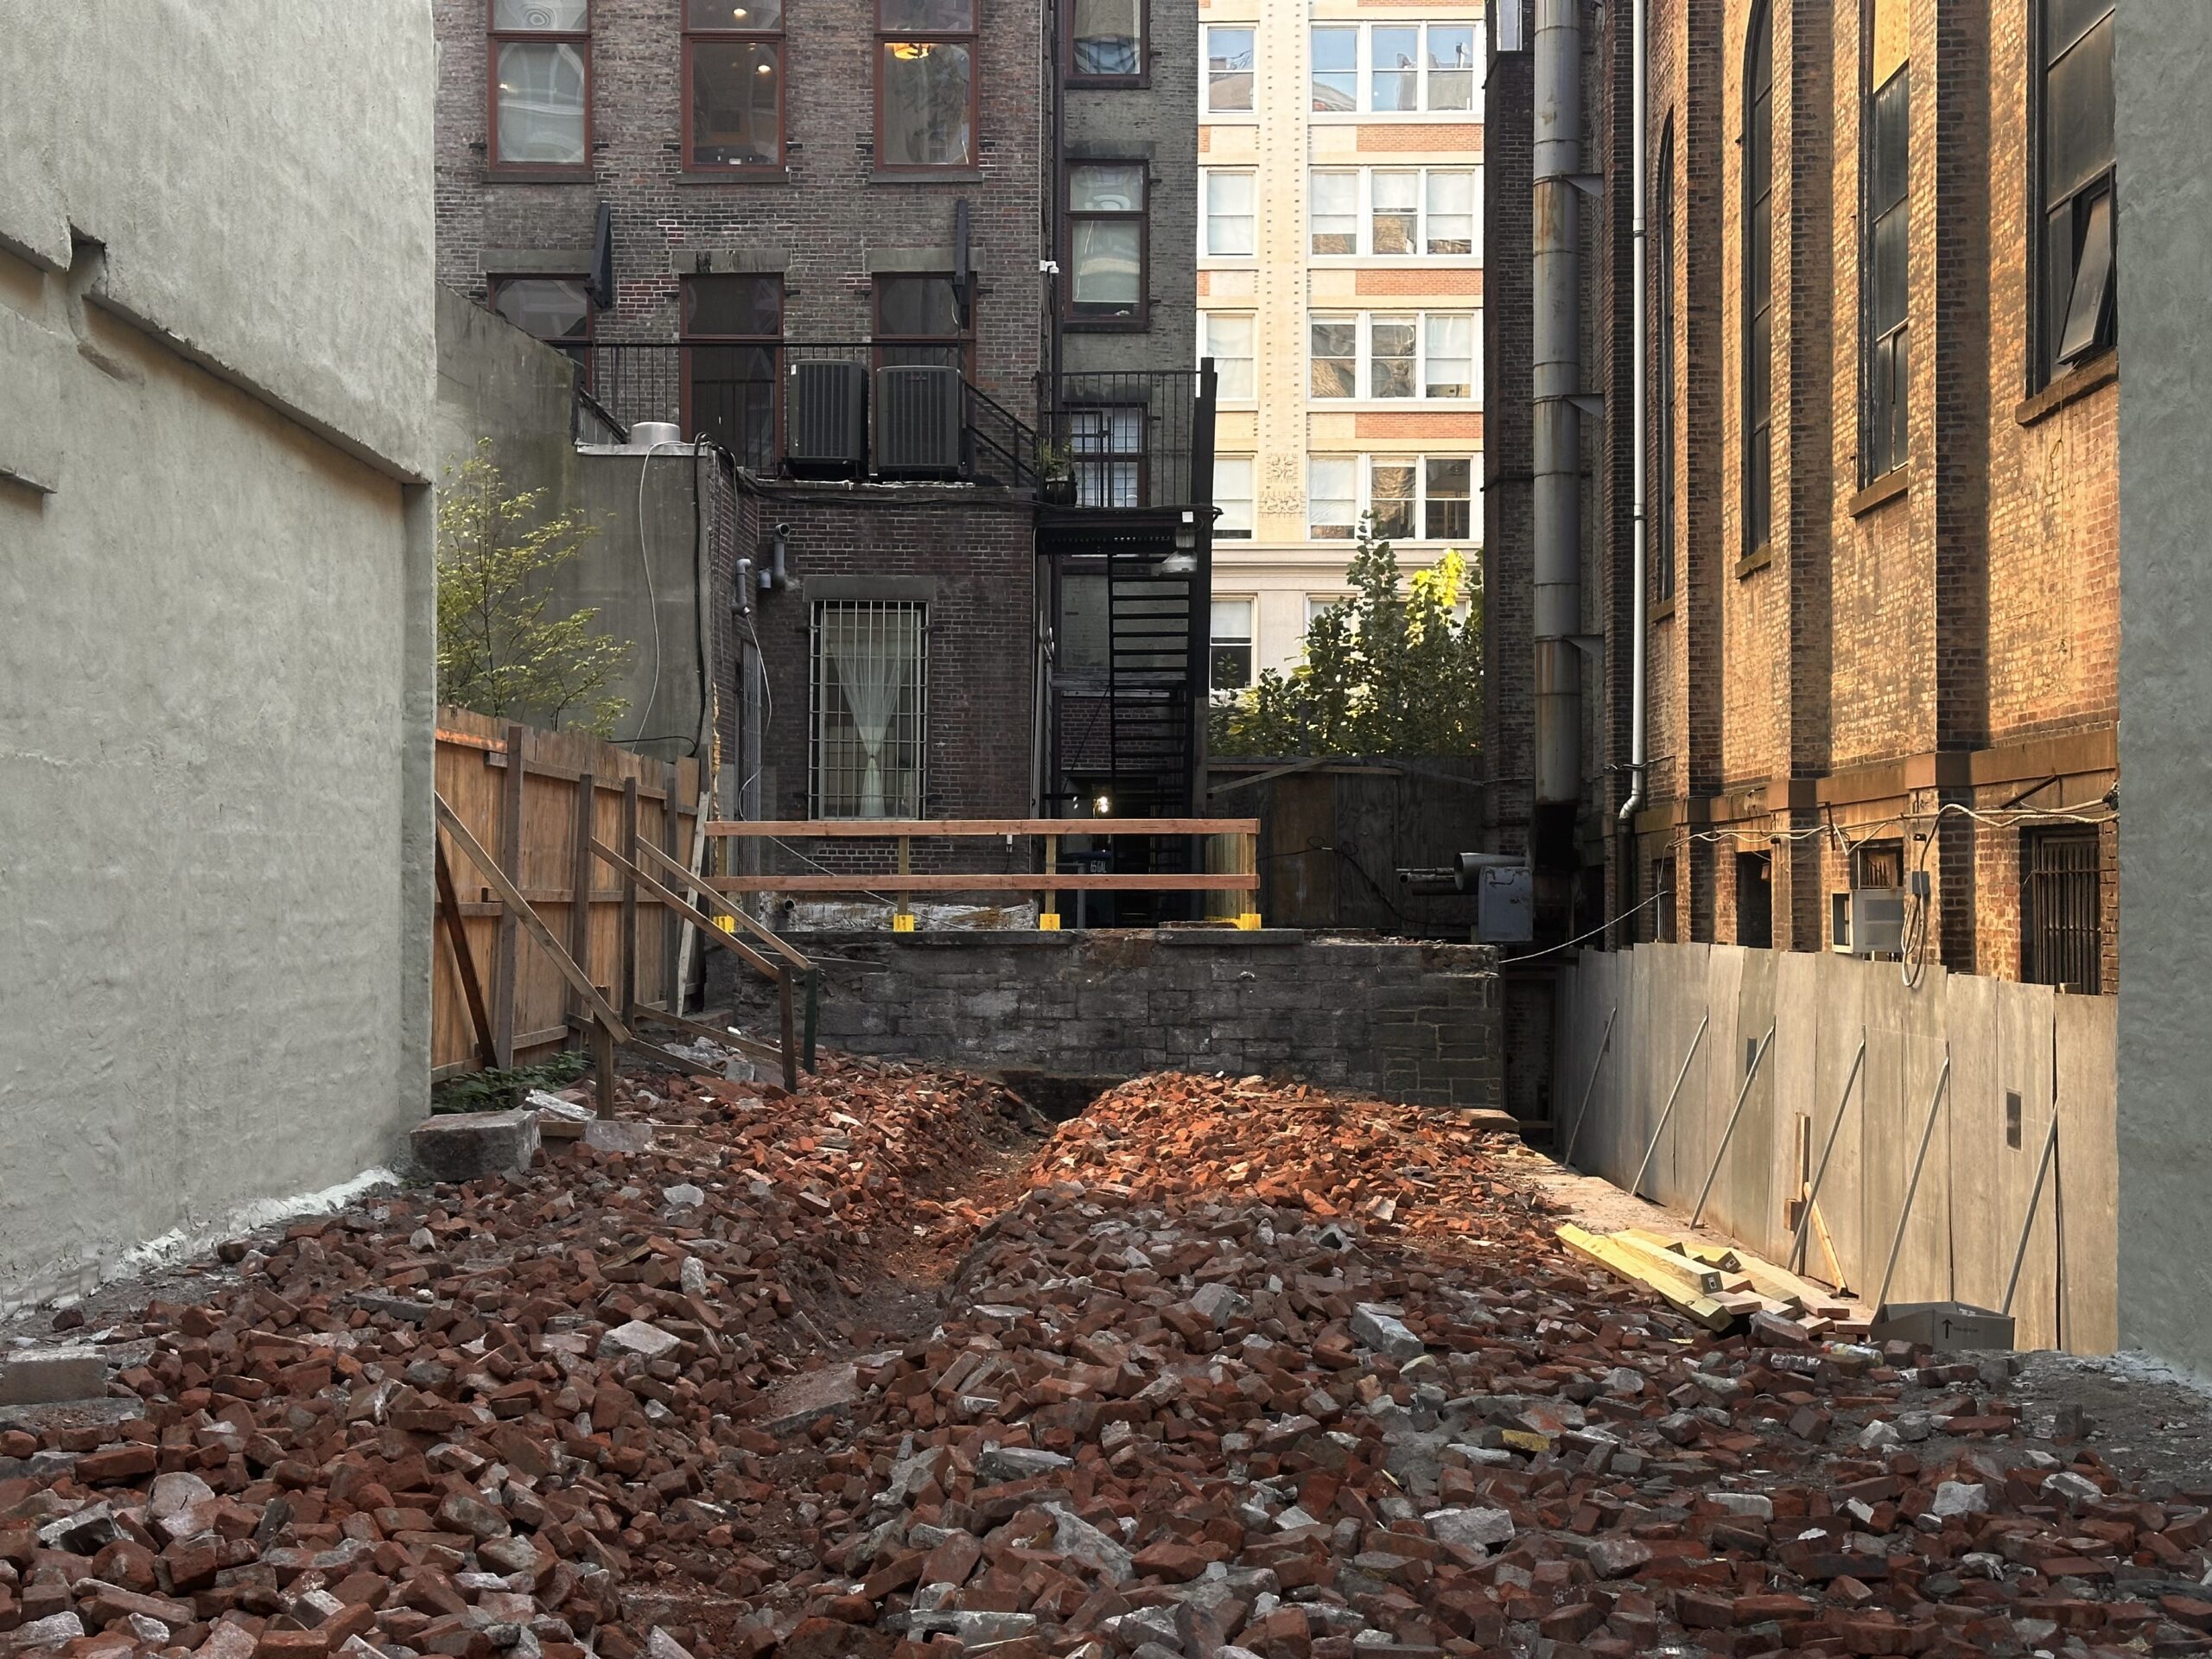
131 West 23rd Street. Photo by Michael Young.
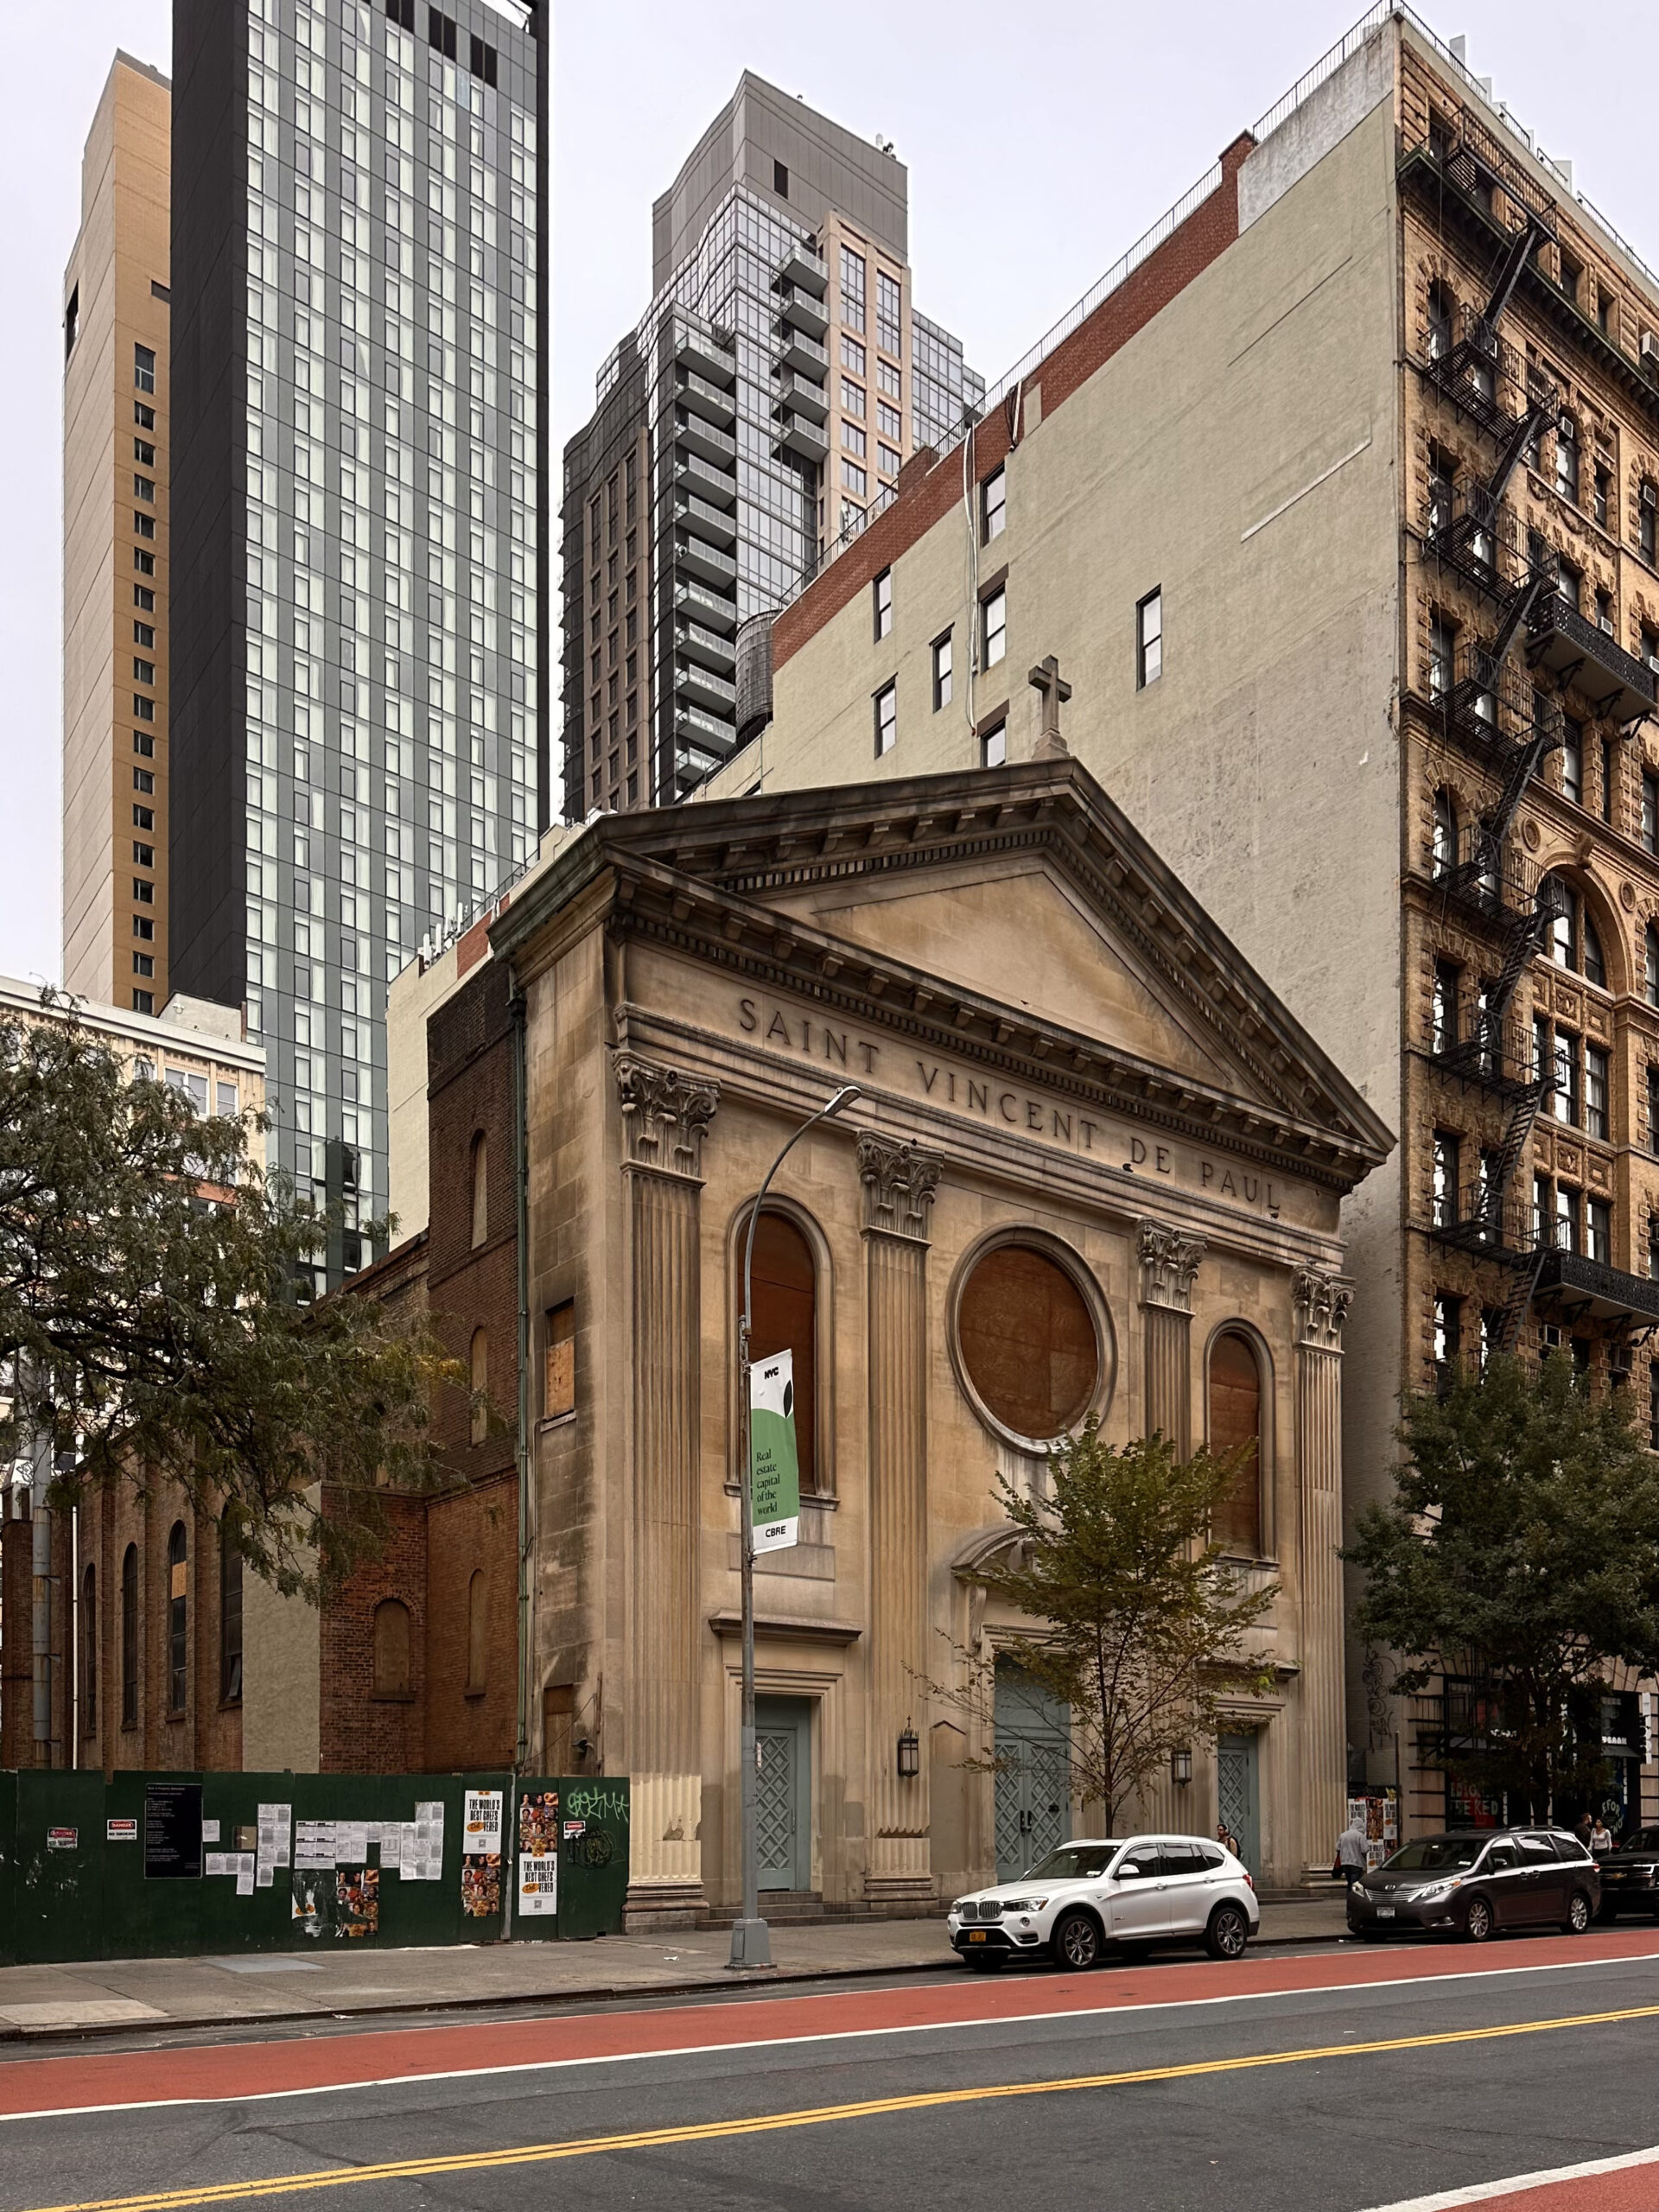
The Parish of St. Vincent de Paul church. Photo by Michael Young.
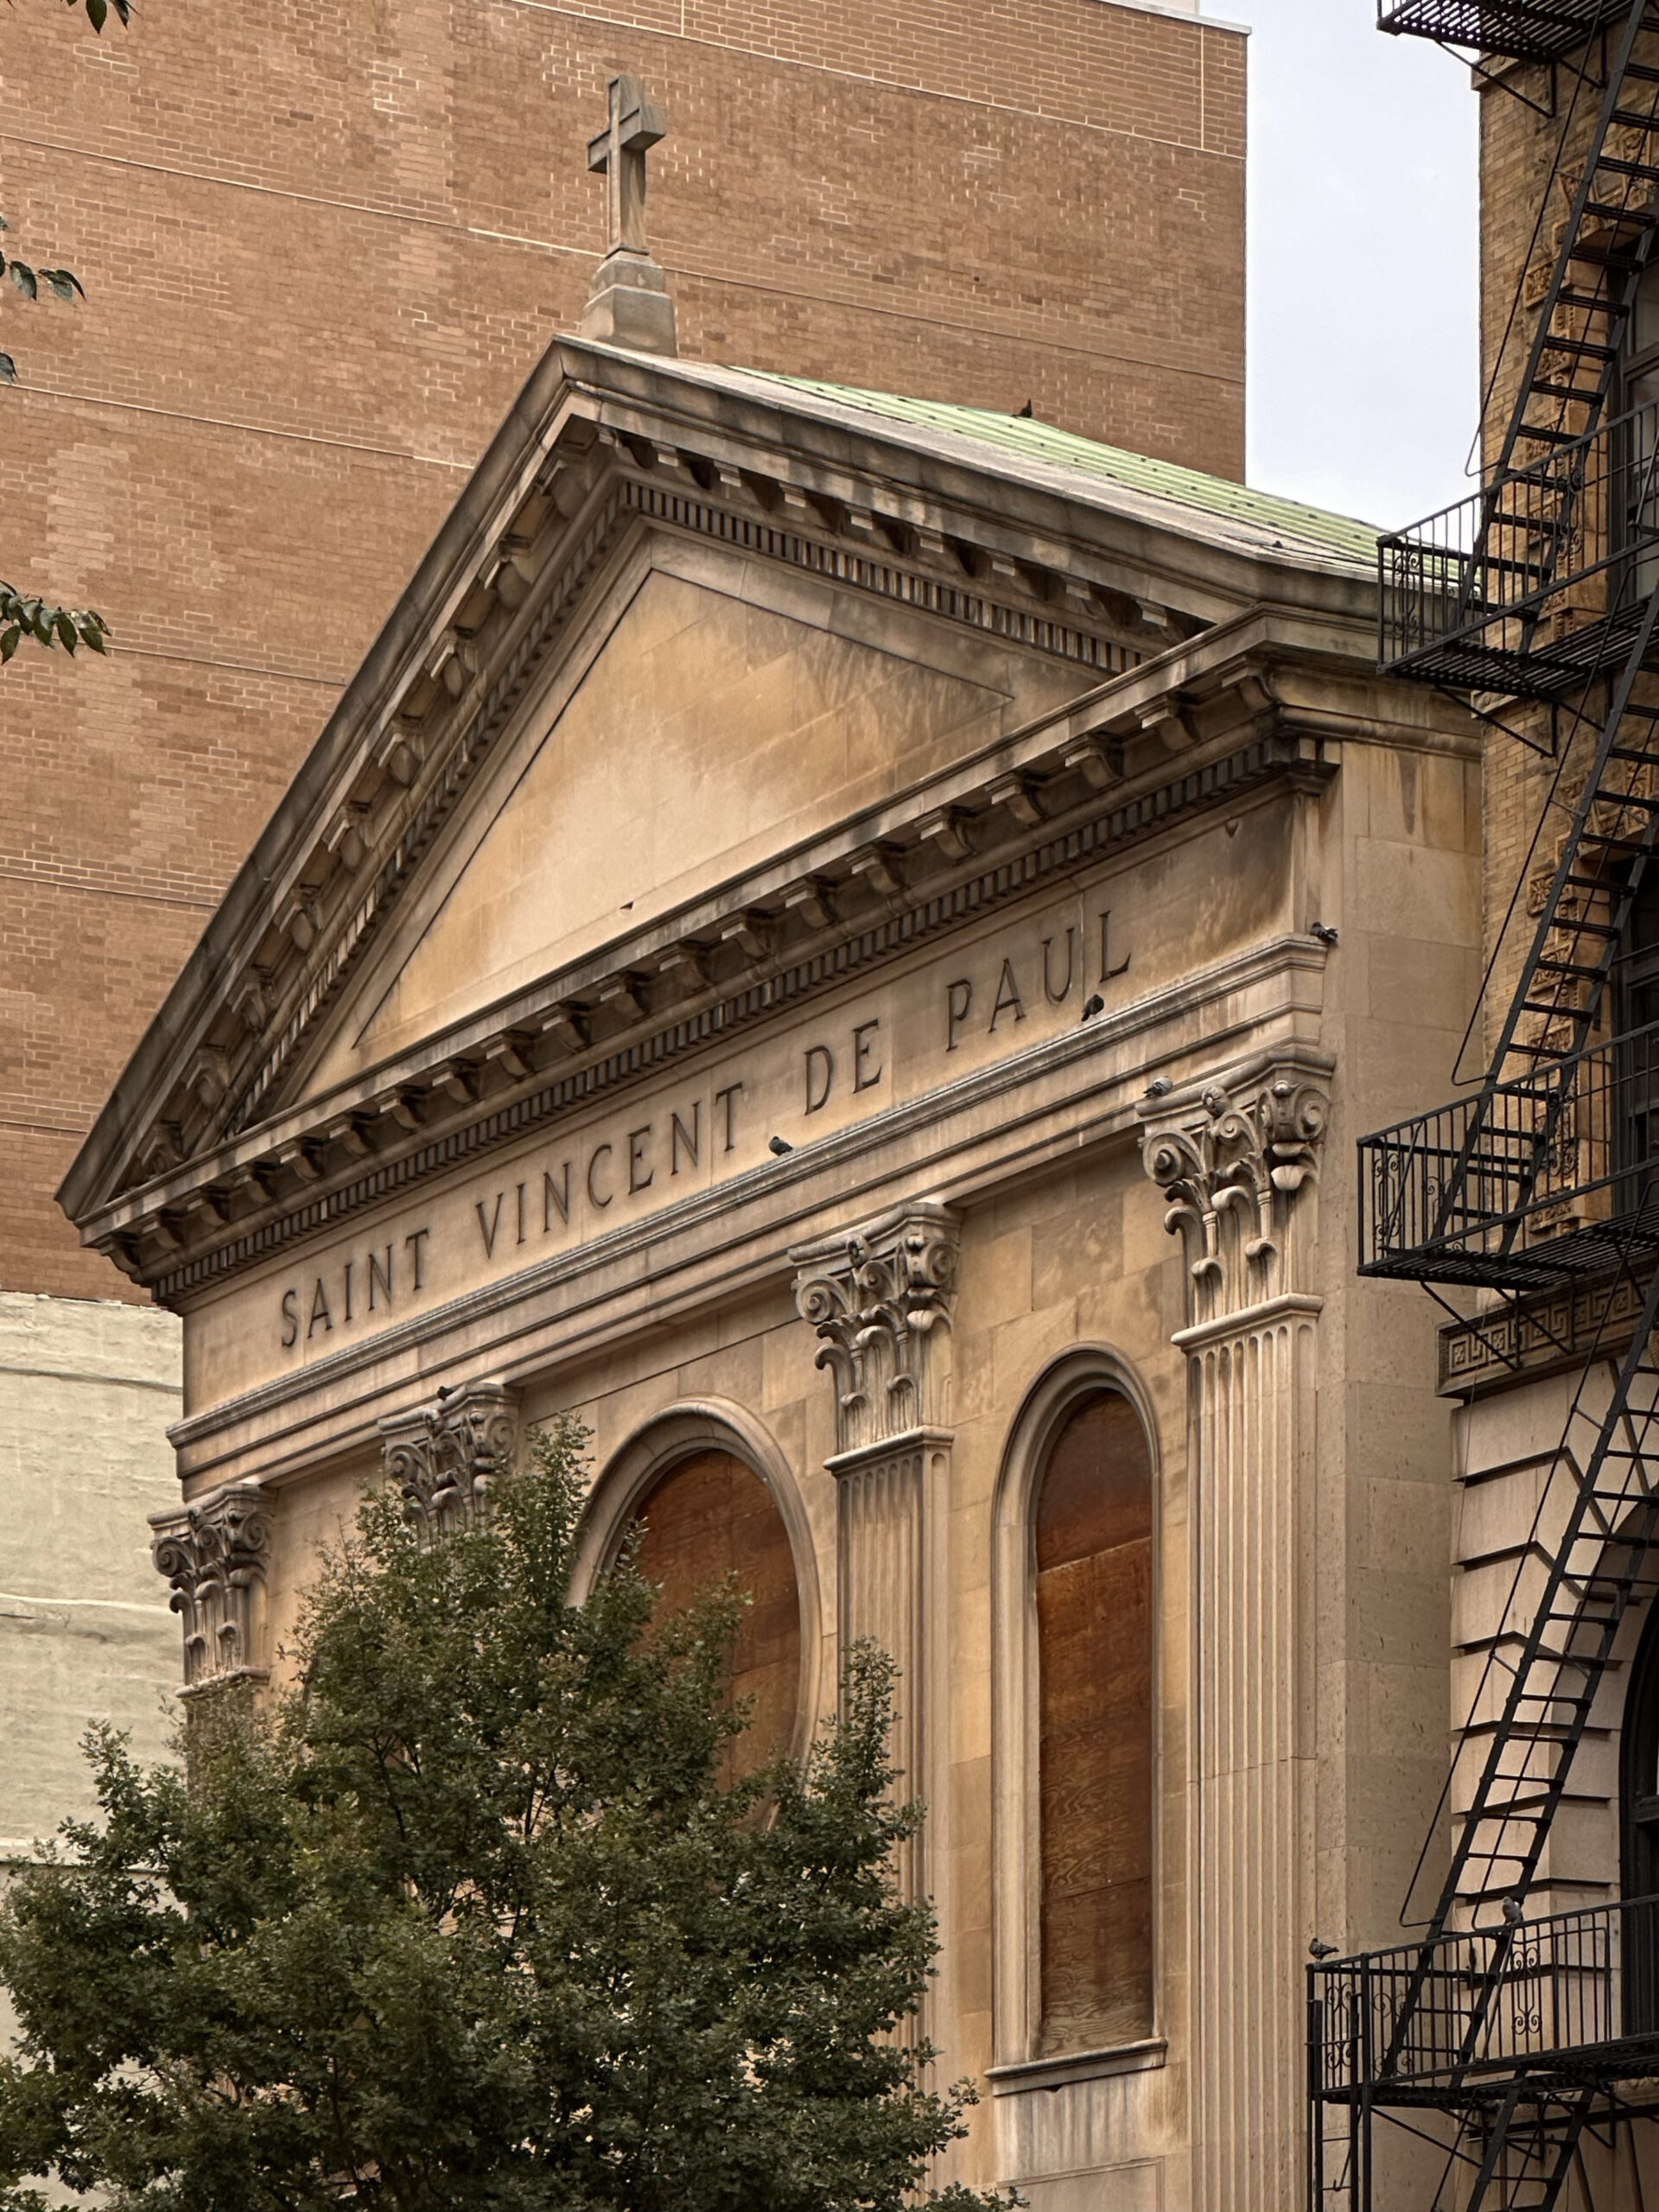
The Parish of St. Vincent de Paul church. Photo by Michael Young.
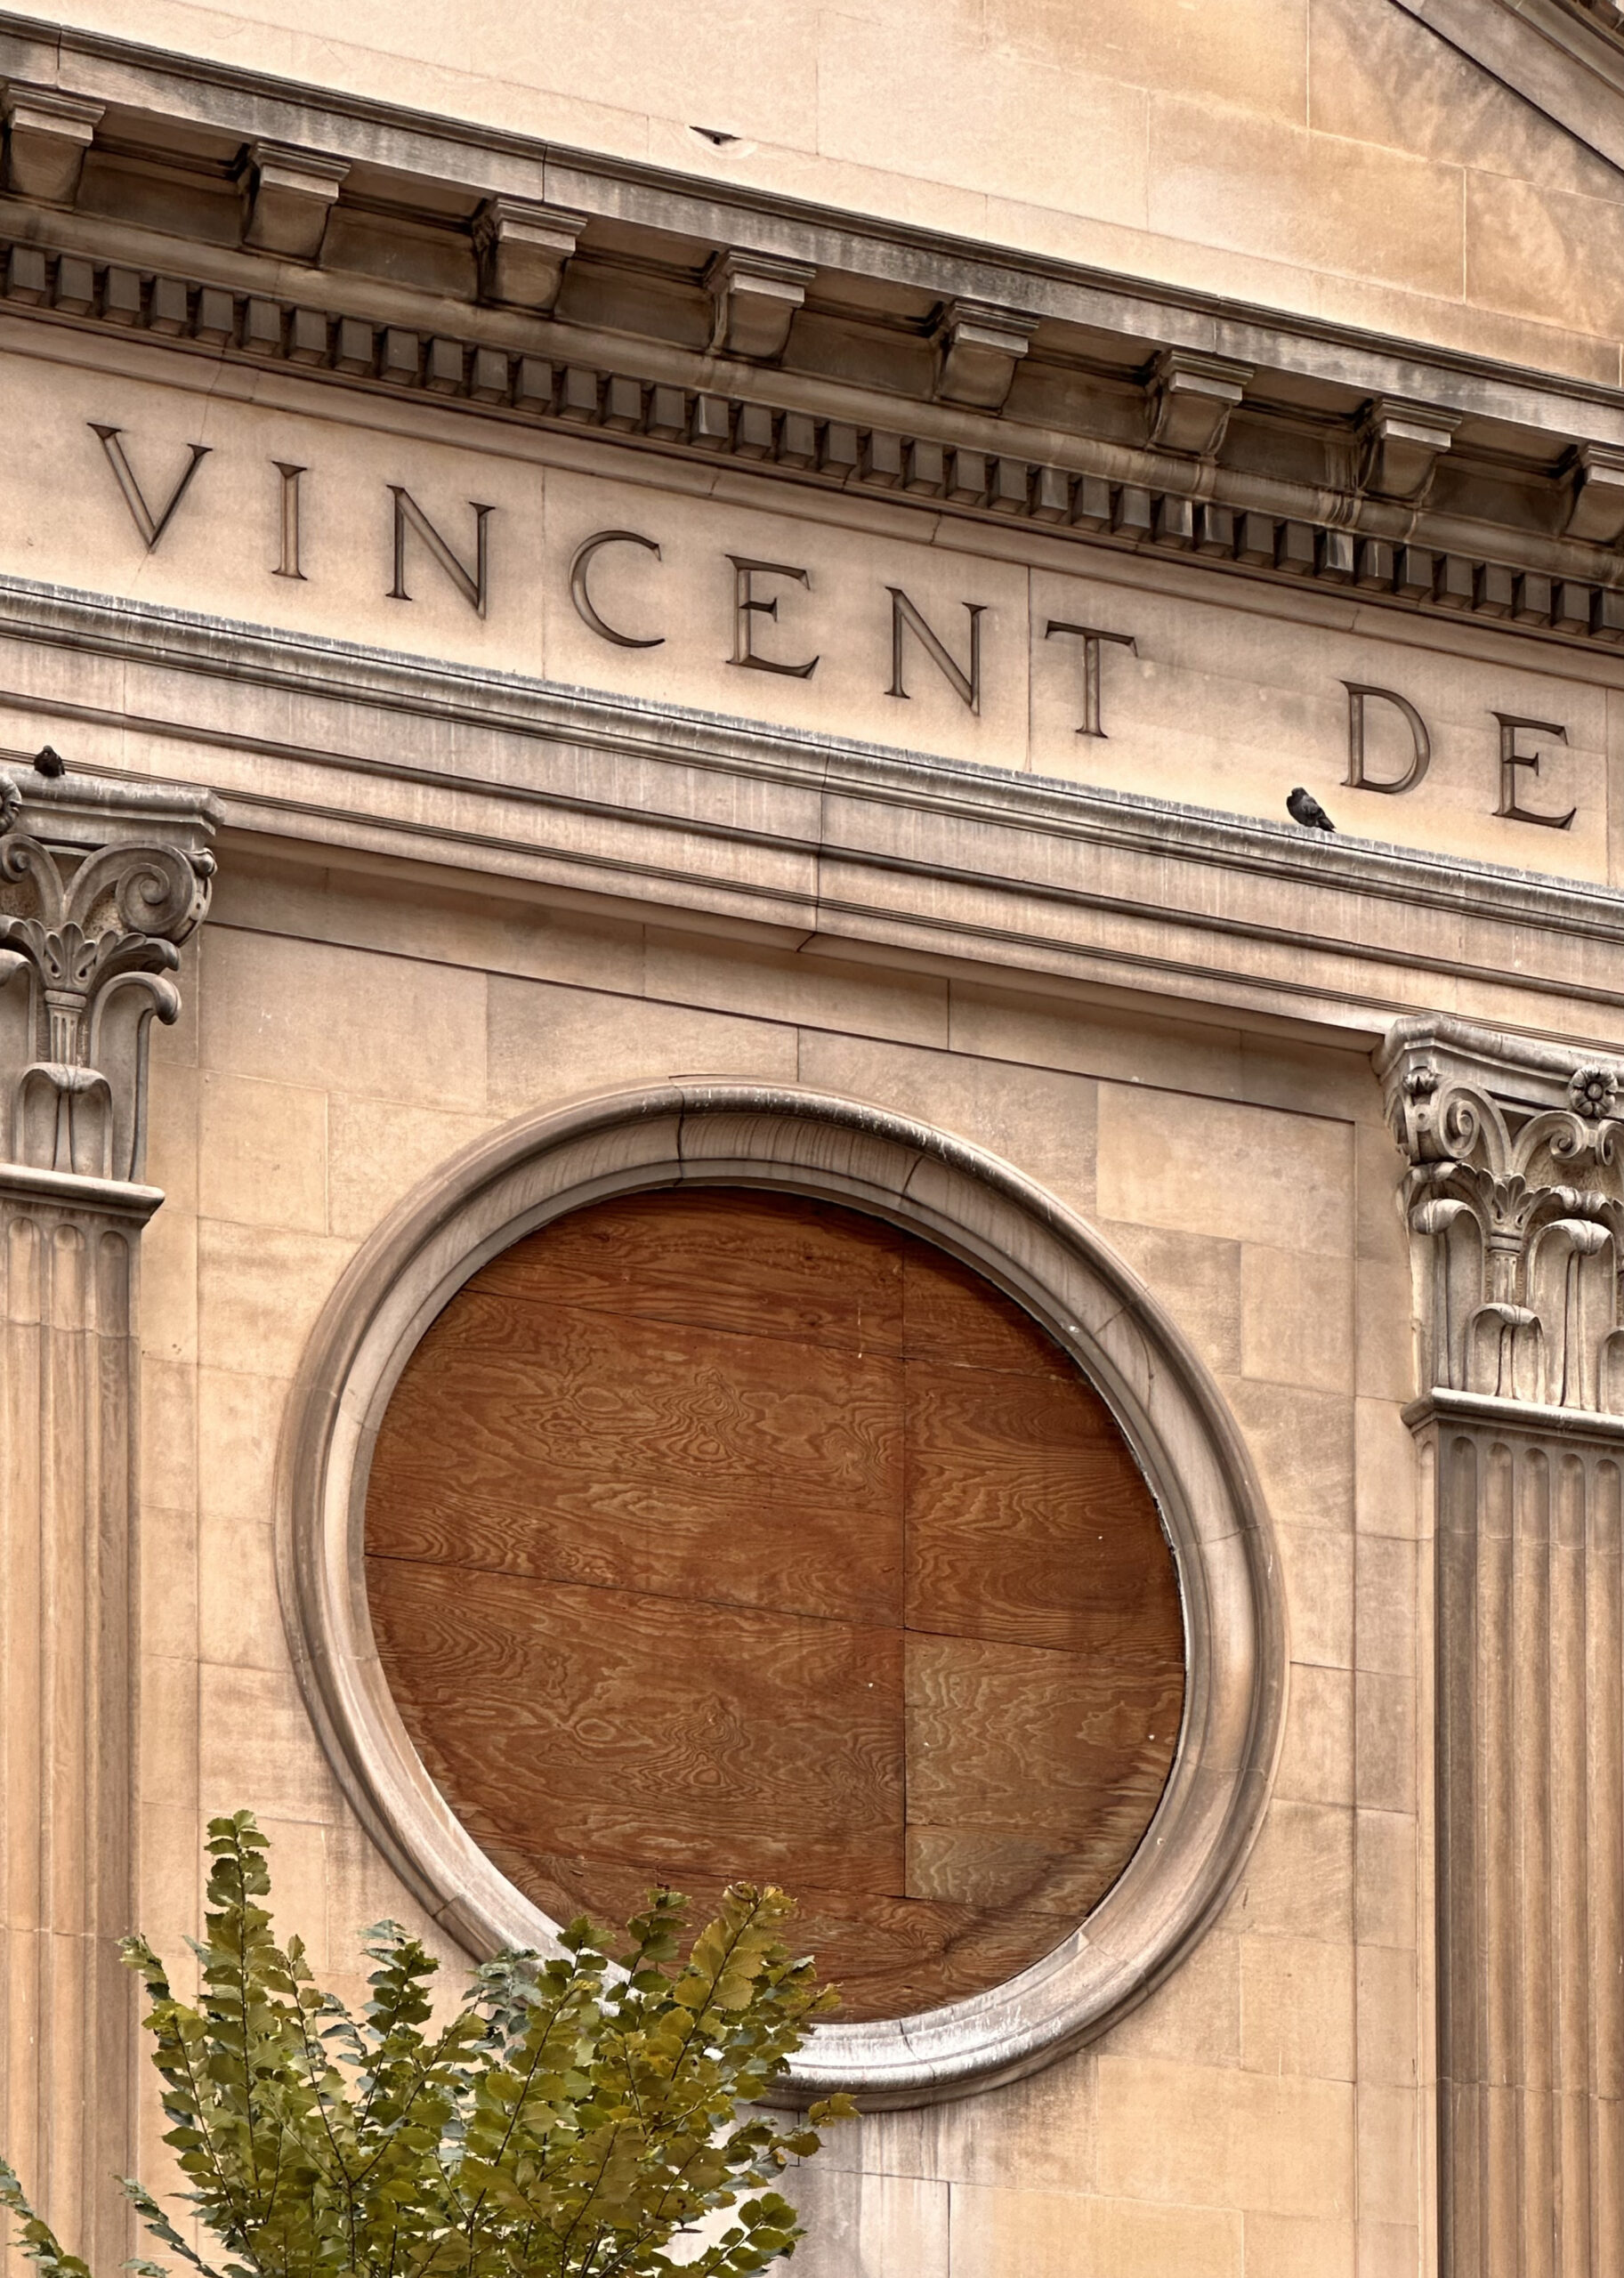
The Parish of St. Vincent de Paul church. Photo by Michael Young.
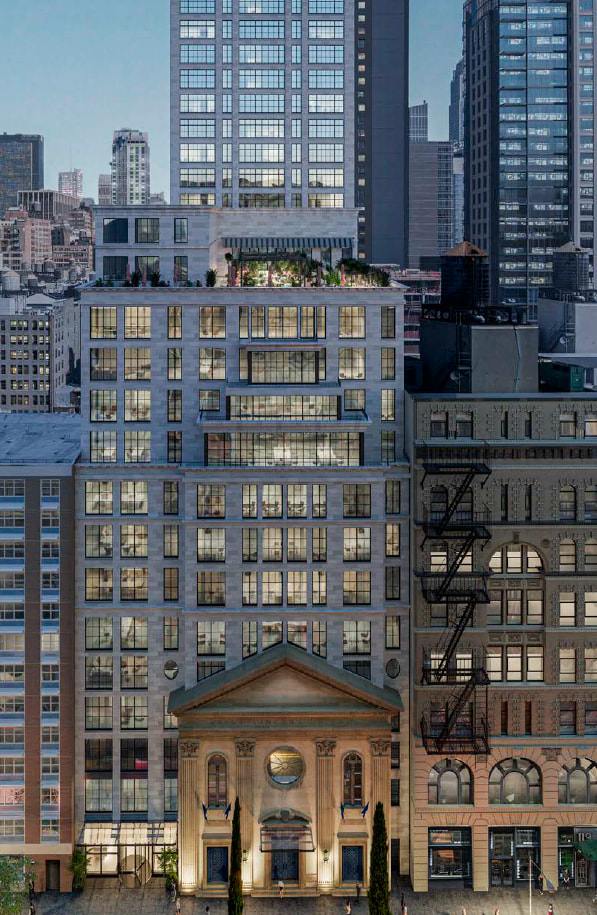
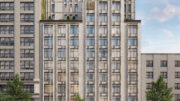
The main rendering looks north at the bottom half of the development along West 23rd Street, previewing the incorporation of the Parish of St. Vincent de Paul’s façade into the base. The exterior is shown composed of light gray stone surrounding floor-to-ceiling windows with black mullions, and an expansive terrace sits atop the 13th story setback.
The main tower, which would rise along West 24th Street, is only partially visible at the top of the image. No finalized renderings have been revealed depicting this portion of the project apart from the following elevation diagram from 2020. Though not an exact match with the above rendering, both indicate a symmetrical fenestration of floor-to-ceiling windows. The two components are planned to be connected by a multi-story podium.
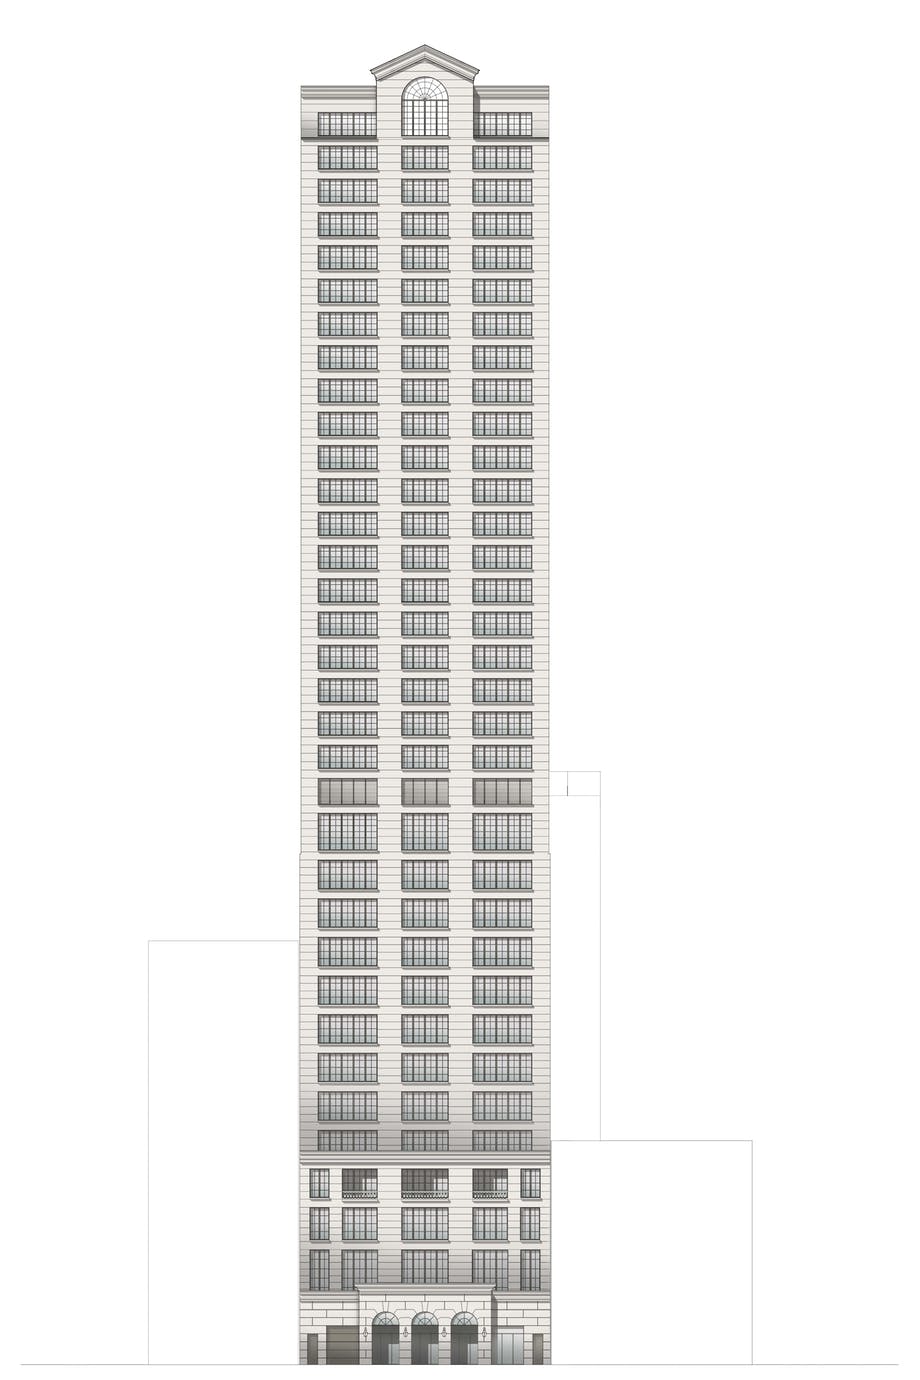
Original elevation rendering made by Anna Kornikova via Archinect.com.
The property was formerly occupied by a four-story hotel before demolition began earlier this year. JHG Holdings purchased the building for $11.3 million in 2015. The acquisition was followed by those of the Parish of St. Vincent de Paul at 123 West 23rd Street and two four-story tenement buildings at 116-120 West 24th Street for $50.4 million in 2016.
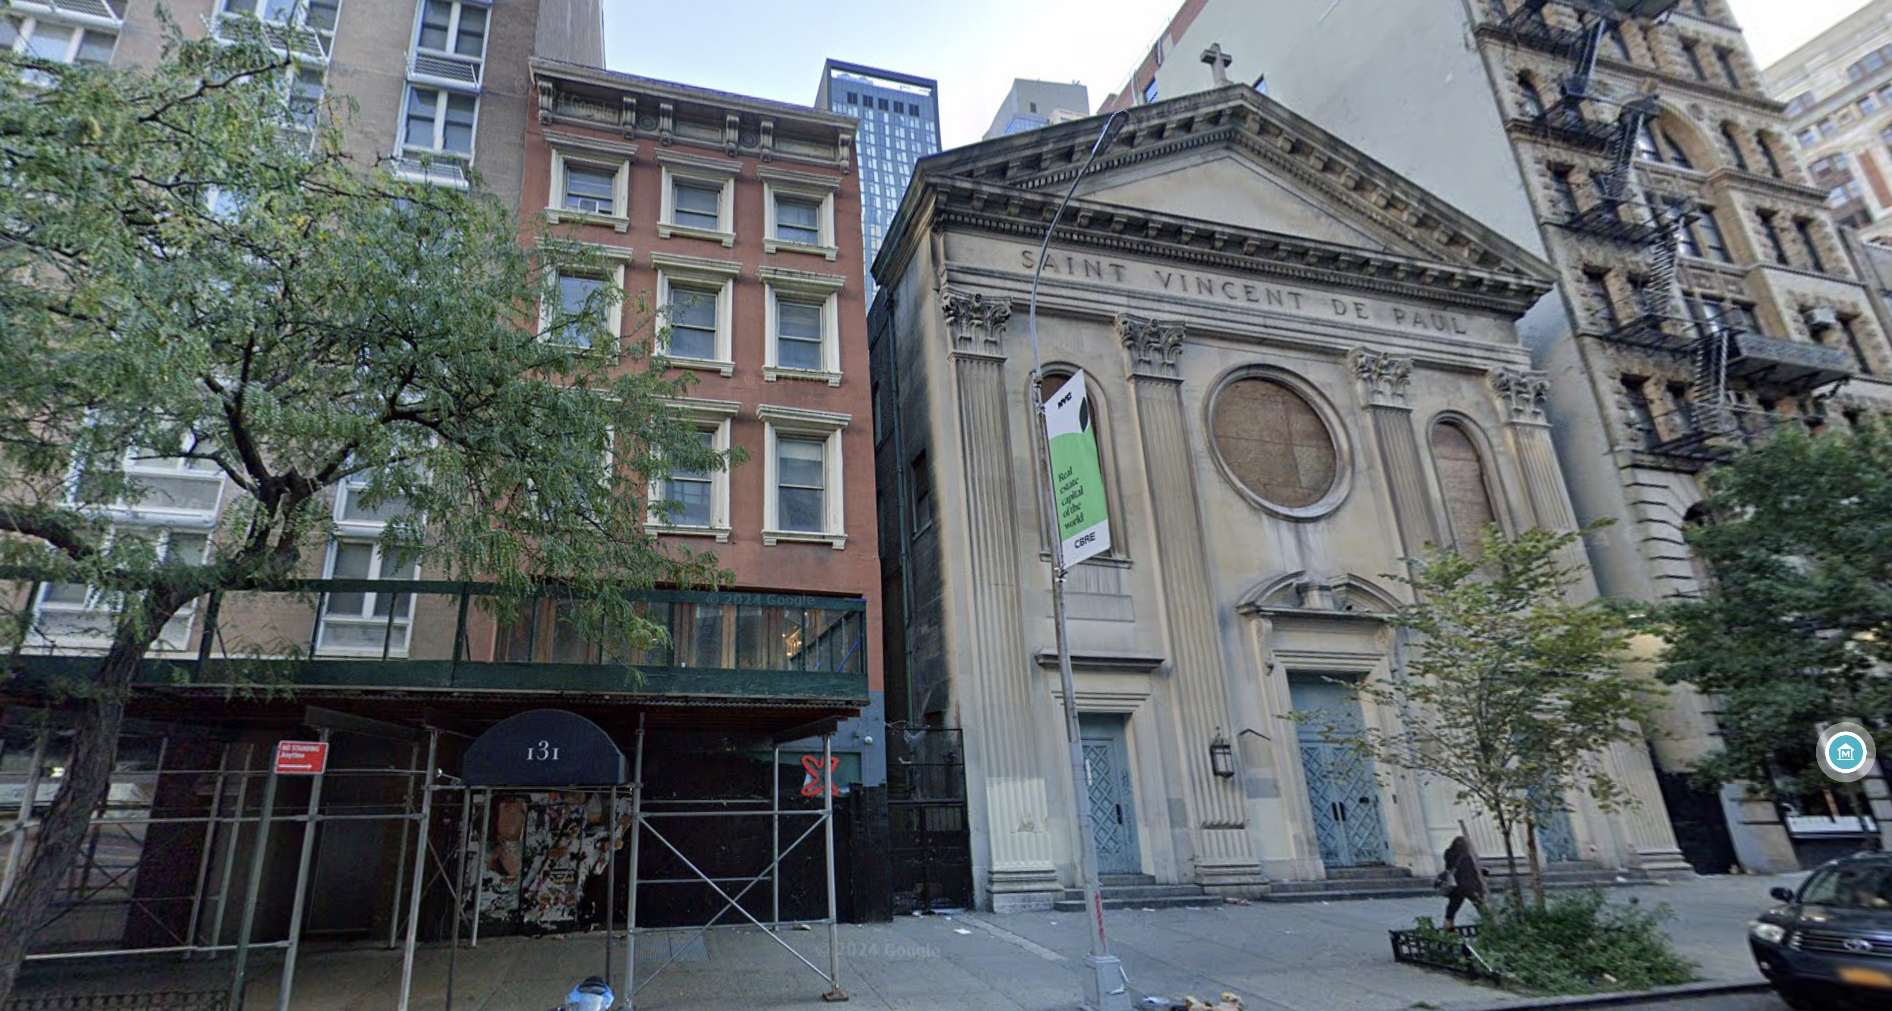
131 West 23rd Street., circa September 2024. Image via Google Maps.
The closest subways from the site are the F and M trains at the 23rd Street station along Sixth Avenue and the 1 train at the 23rd Street station at Seventh Avenue.
A construction timeline for 131 West 23rd Street awaits to be announced.
Subscribe to YIMBY’s daily e-mail

Follow YIMBYgram for real-time photo updates
Like YIMBY on Facebook
Follow YIMBY’s Twitter for the latest in YIMBYnews

The Roman facade was added to the existing church in 1939.
“planned to be incorporated into the new structure”
This is very curious. Will the sanctuary become the hotel’s grand lobby? This would be an excellent conversion option for other churches facing total demolition.
Happy Election Day!