
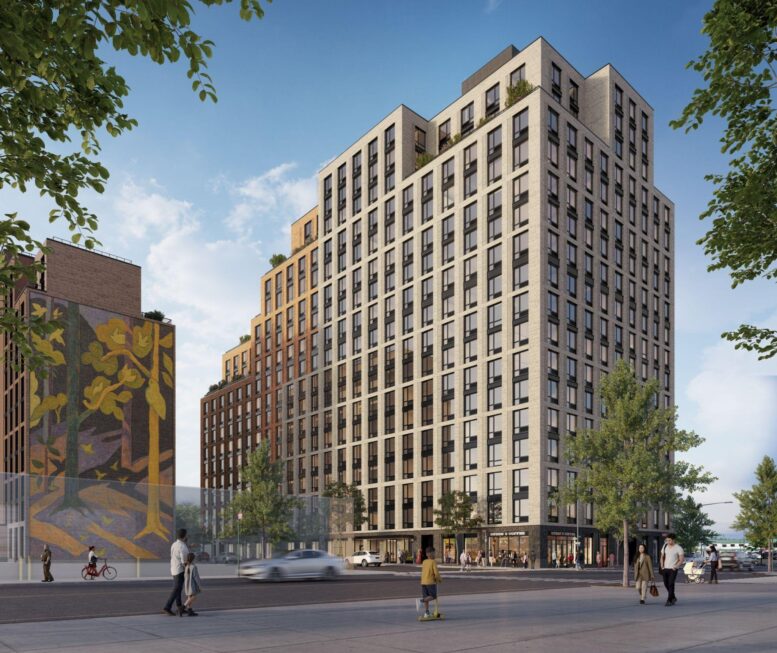
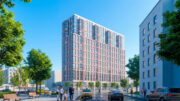
A new rendering has been revealed for Elara, a forthcoming two-building residential complex in Astoria, Queens. Designed by S9 Architecture and developed and managed by The Domain Companies, the 18- and 12-story structures will yield a total of 429 units, with 107 designated as permanently affordable. The project will also include 4,000 square feet of ground-floor retail. The property is addressed as 35-45, 35-33, and 35-42 41st Street and is located near the corner of 41st Street and 36th Avenue.
The taller component, Elara East, will contain 330 of the apartments. The shorter Elara West will house the remaining 99 units.
The rendering shows the development rising with a bulky rectangular massing incorporating stepped setbacks and upper cutouts topped with landscaped terraces. While not explicitly stated, the image appears to depict the two components as a conjoined structure, with Elara East in the foreground and Elara West at the far opposite end. The façade will be composed of a mix of light gray and earth-toned framing the window grid in two-story groupings. A darker envelope will surround the ground-floor retail frontage, and new tree-lined sidewalks will surround the property.
Amenities will include fitness centers, coworking spaces, a screening room, listening lounge, gaming room with golf simulator, children’s playroom, and a dog wash station. The project will also feature outdoor courtyards and a communal roof terrace atop Elara East.
The Domain Companies and its equity partners Canyon Partners Real Estate and BLDG Management recently closed on $175.6 million in financing from Wells Fargo to fund the project’s construction. The deal was brokered by Chris Peck and Nicco Lupo of JLL Capital Markets. Good Company will market and lease the residential units and Igloo will market and lease the commercial spaces.
“Astoria is one of New York’s most vibrant and culturally rich neighborhoods, and it has long held a special place in Domain’s history,” said Matt Schwartz, Co-CEO of Domain Companies. “We’re proud to deepen that connection by delivering a thoughtfully designed residential community that reflects the character of the neighborhood while offering one of the highest-quality living experiences in the market.”
The nearest subways from the site are the M and R trains at the Steinway Street station to the north along 34th Avenue, and the N and W trains at the 36th Avenue station to the west along 31st Street.
Elara West anticipated to open in February 2028, and Elara East anticipated to open in September 2028.
Subscribe to YIMBY’s daily e-mail

Follow YIMBYgram for real-time photo updates
Like YIMBY on Facebook
Follow YIMBY’s Twitter for the latest in YIMBYnews
I’m assuming this is a previous part of the failed Innovation QNS super-development?
I wonder about rent prices or rent for lower incomes.
Formerly derelict site of a plumbing pipe distributor being converted into much needed housing in the area with a great, ambitiously unassuming location next to one of the best auto mechanic shops in NYC and lets not forget about the genius architectural stability element of pairing the 18 story tower next to the 12 story tower, amazing concept that should be repeated around the globe ad infinitum I also like the name of the building and how “Elara” kind of sort of brings the image of a greek goddess which is in keeping with both the heritage of astoria and the soon to be oscar winning blockbuster movie “the odyssey”, personally I can’t wait to see these go up and very hopeful that they have plenty of parking to welcome the newest residents to this unassuming corner of our neighborhood and we all can make good use of that 4000 sq feet of retail although it think that is somewhat shortchanging us current neighborhood-ers, overall a fine concept and due to the aforementioned architectural stability it should last and make everyone happy into the next millenium.
Holy run-on sentence!
The addresses make no sense. 35-45, and 35-33 end in odd numbers and is on the east side of 41 St. 35-42 ends in an even number and is on the west side of 41 St. Makes perfect sense to call one “elara east” and the other “elara west” but if the addresses are correct they aren’t adjacent to one another, they are across the street from one another. Otherwise nice buildings in a perfect location and as another commentor pointed out I hope they have plenty of resident parking so people don’t need to cruise around the neighborhood looking for parking, wasting gas and causing pollution and congestion.
Very nice.
Site design – great. Housing – great. Architectural integration – great.
who will be the construction manager on this project