
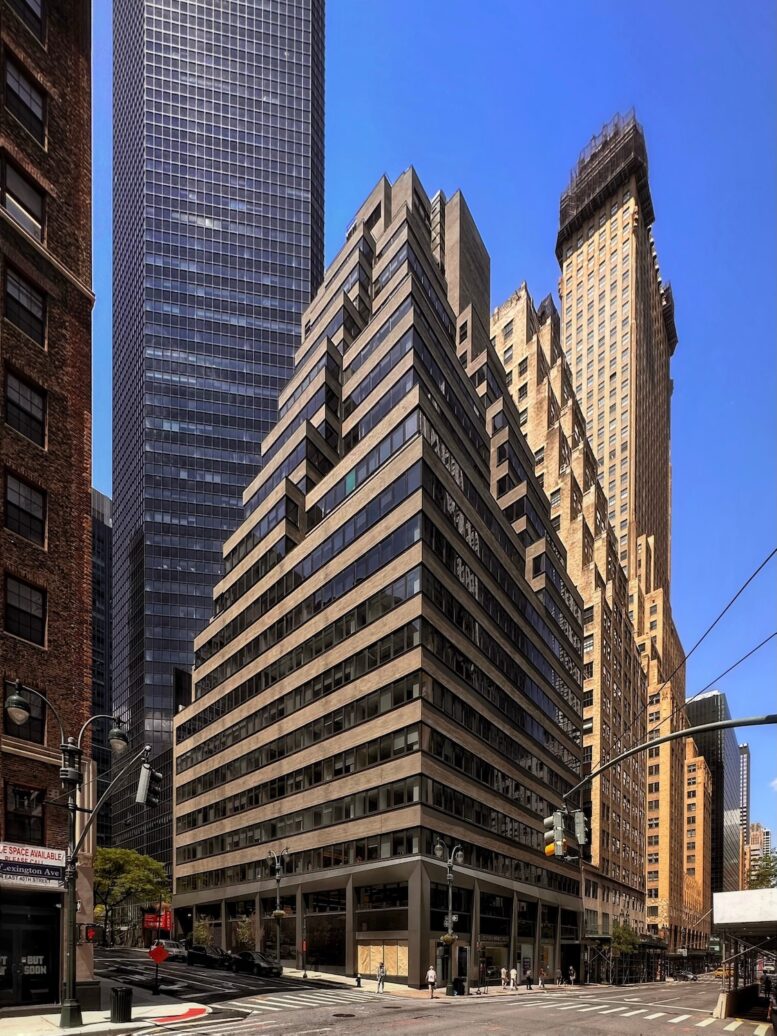
Construction is finished on the modernization of 360 Lexington Avenue, a 24-story office building in Midtown East, Manhattan. Designed by MdeAS Architects and developed by AmTrustRE, the project refreshed the 268,000-square-foot structure with a redesigned ground-floor storefront and entry, an eighth-floor amenity clubhouse, a fitness suite, and pre-built suites. The property is located between East 40th and 41st Streets.
360 Lexington Avenue, via 360lexingtonave.com.
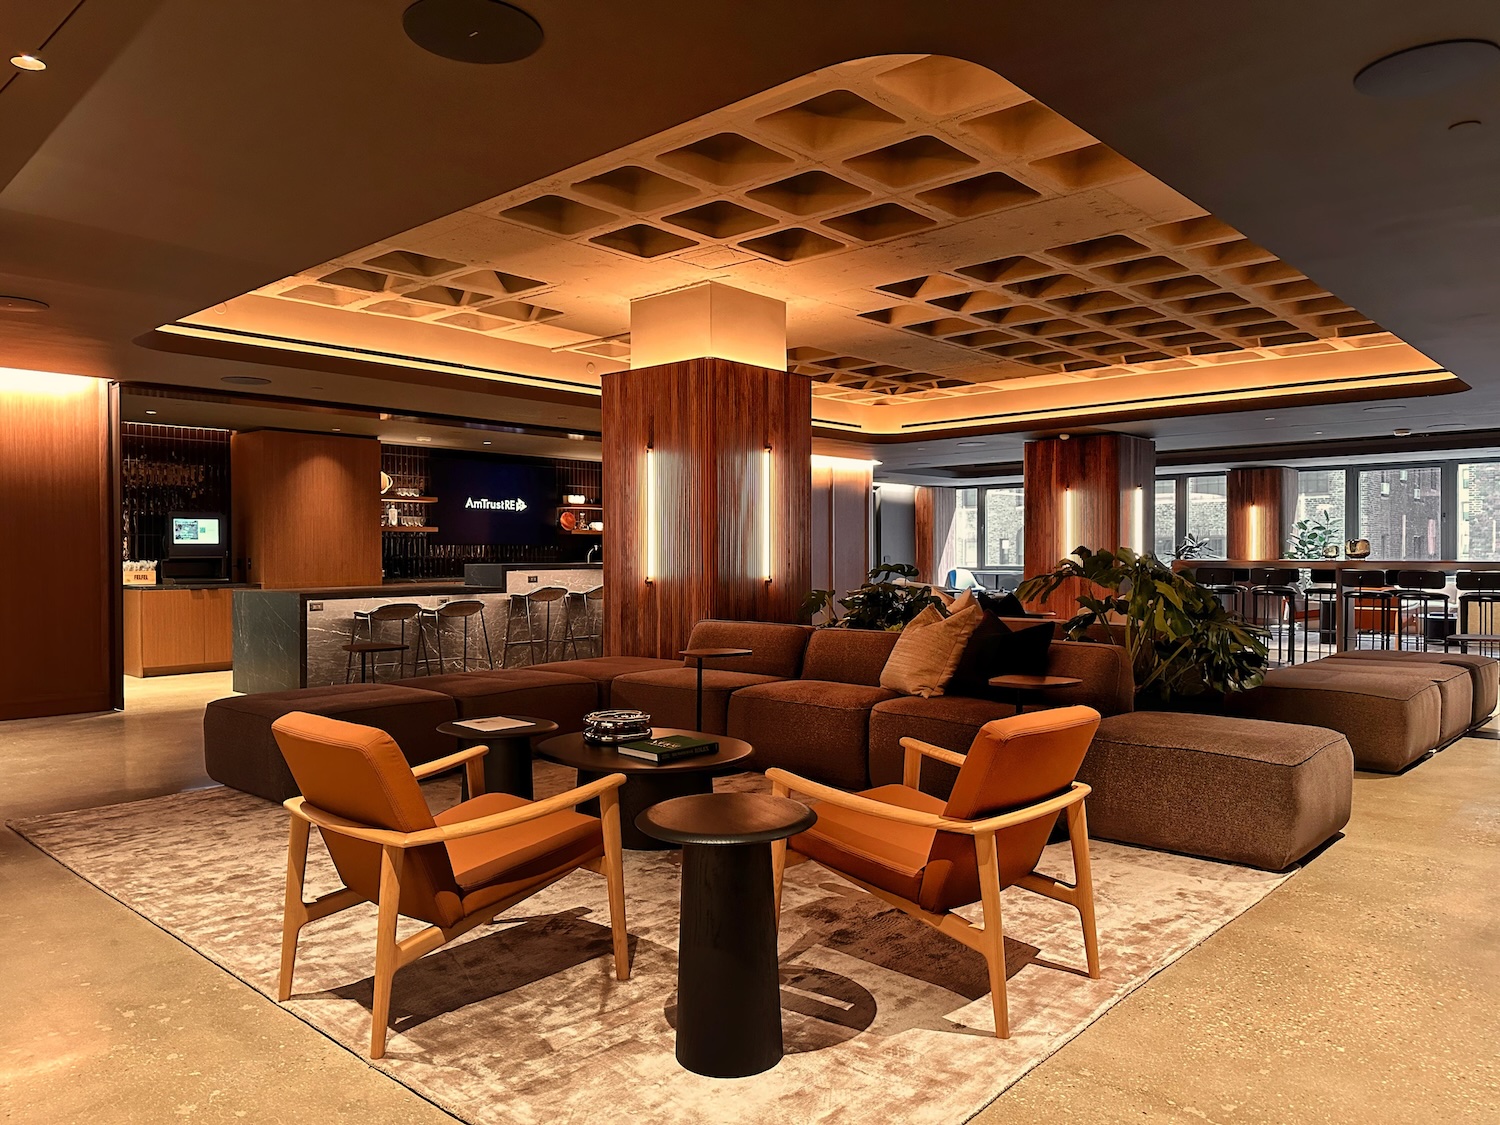
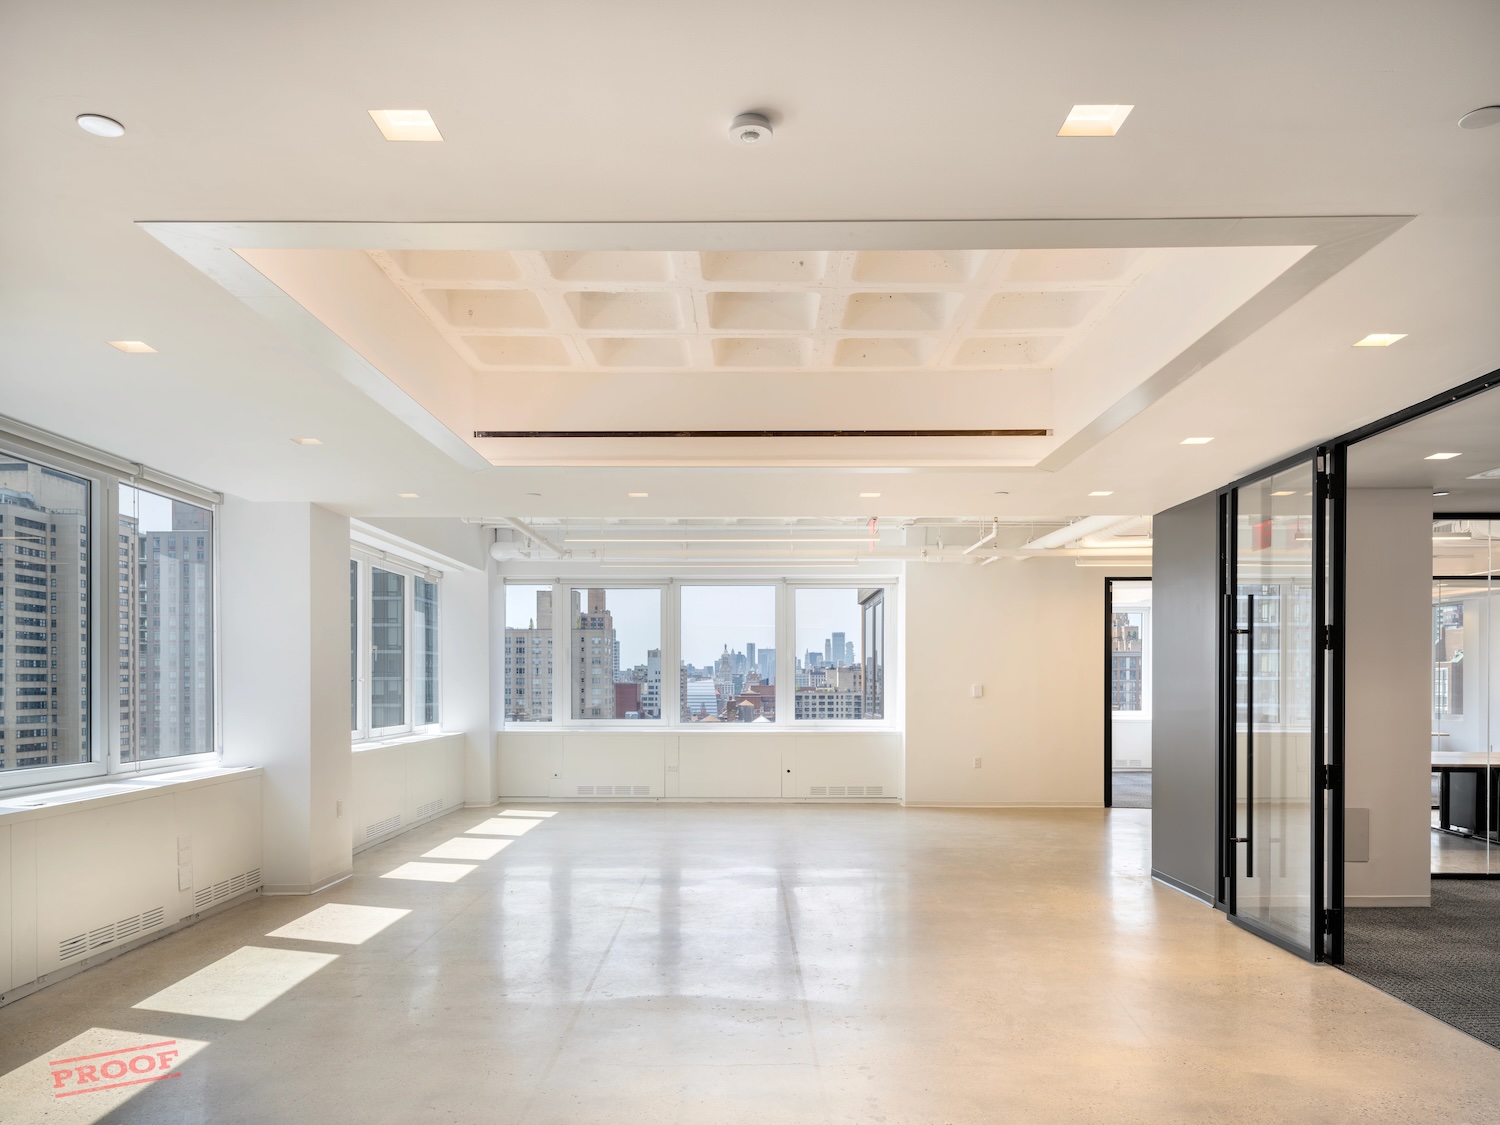
At street level, a new double-height storefront is framed by large, angular metal panels that twist upward toward the corner. A new entry marquee with integrated signage and architectural lighting was added, while tinted brick and darkened window frames unify the exterior. New ceiling designs incorporate the existing concrete waffle-slab structure, a nod to the building’s mid-century modern character.
360 Lexington Avenue, via 360lexingtonave.com.
360 Lexington Avenue, via 360lexingtonave.com.
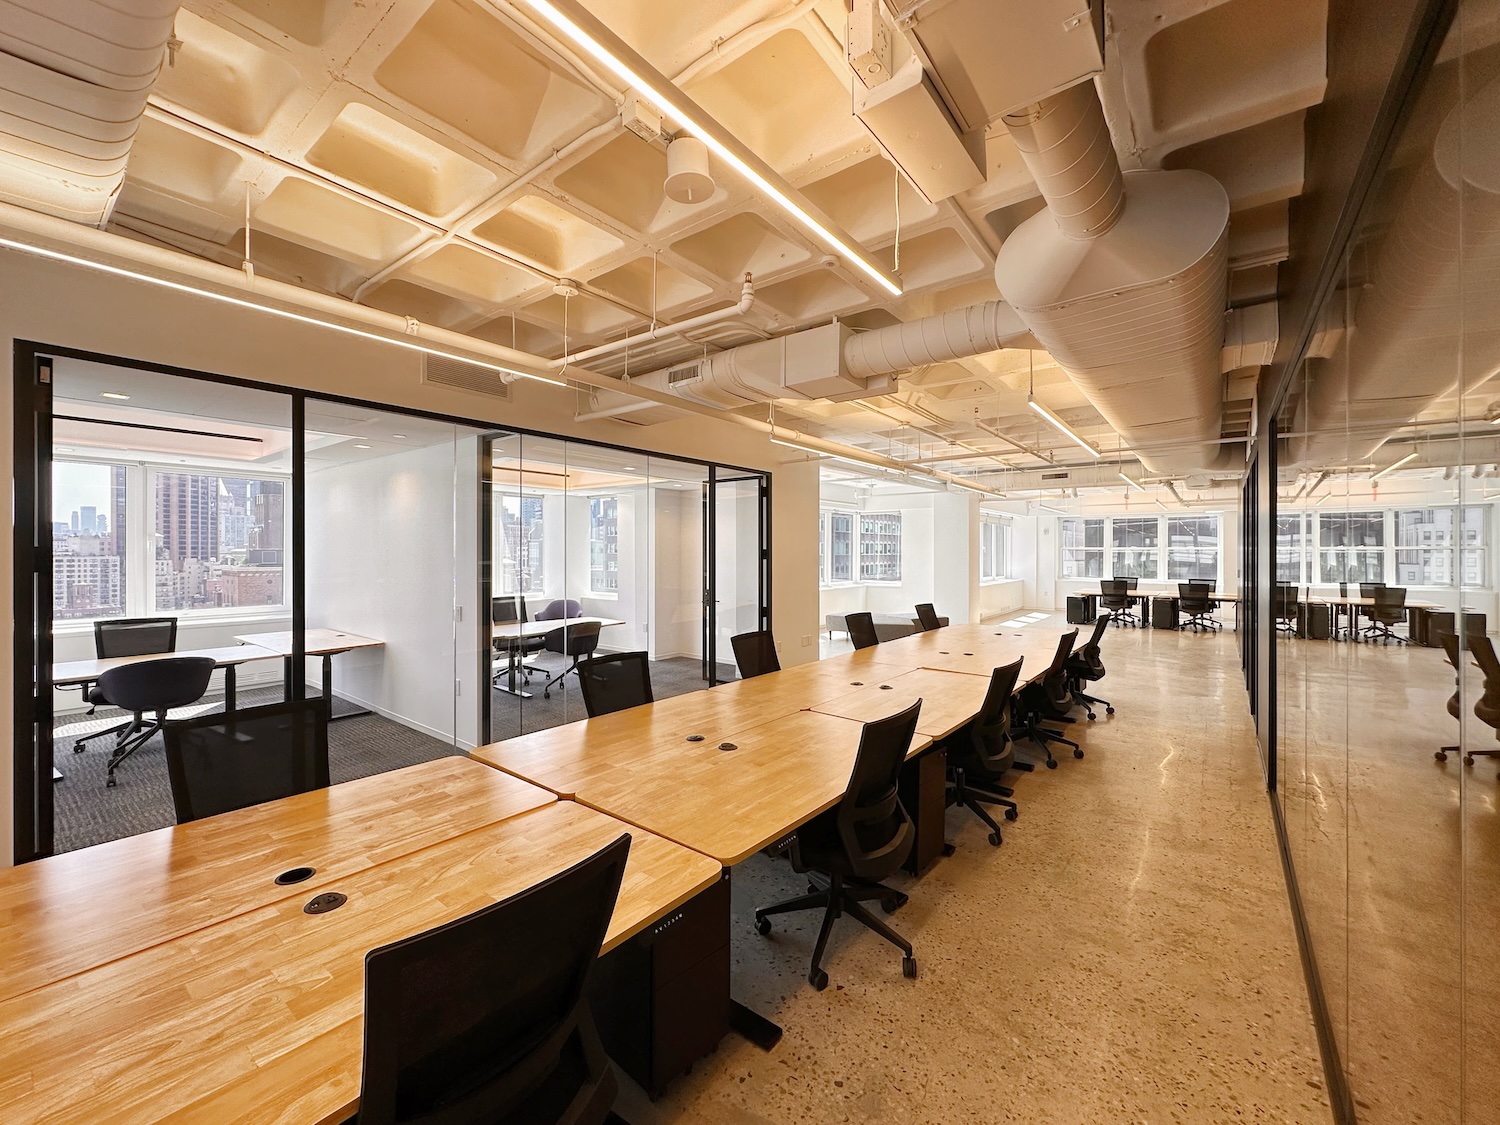
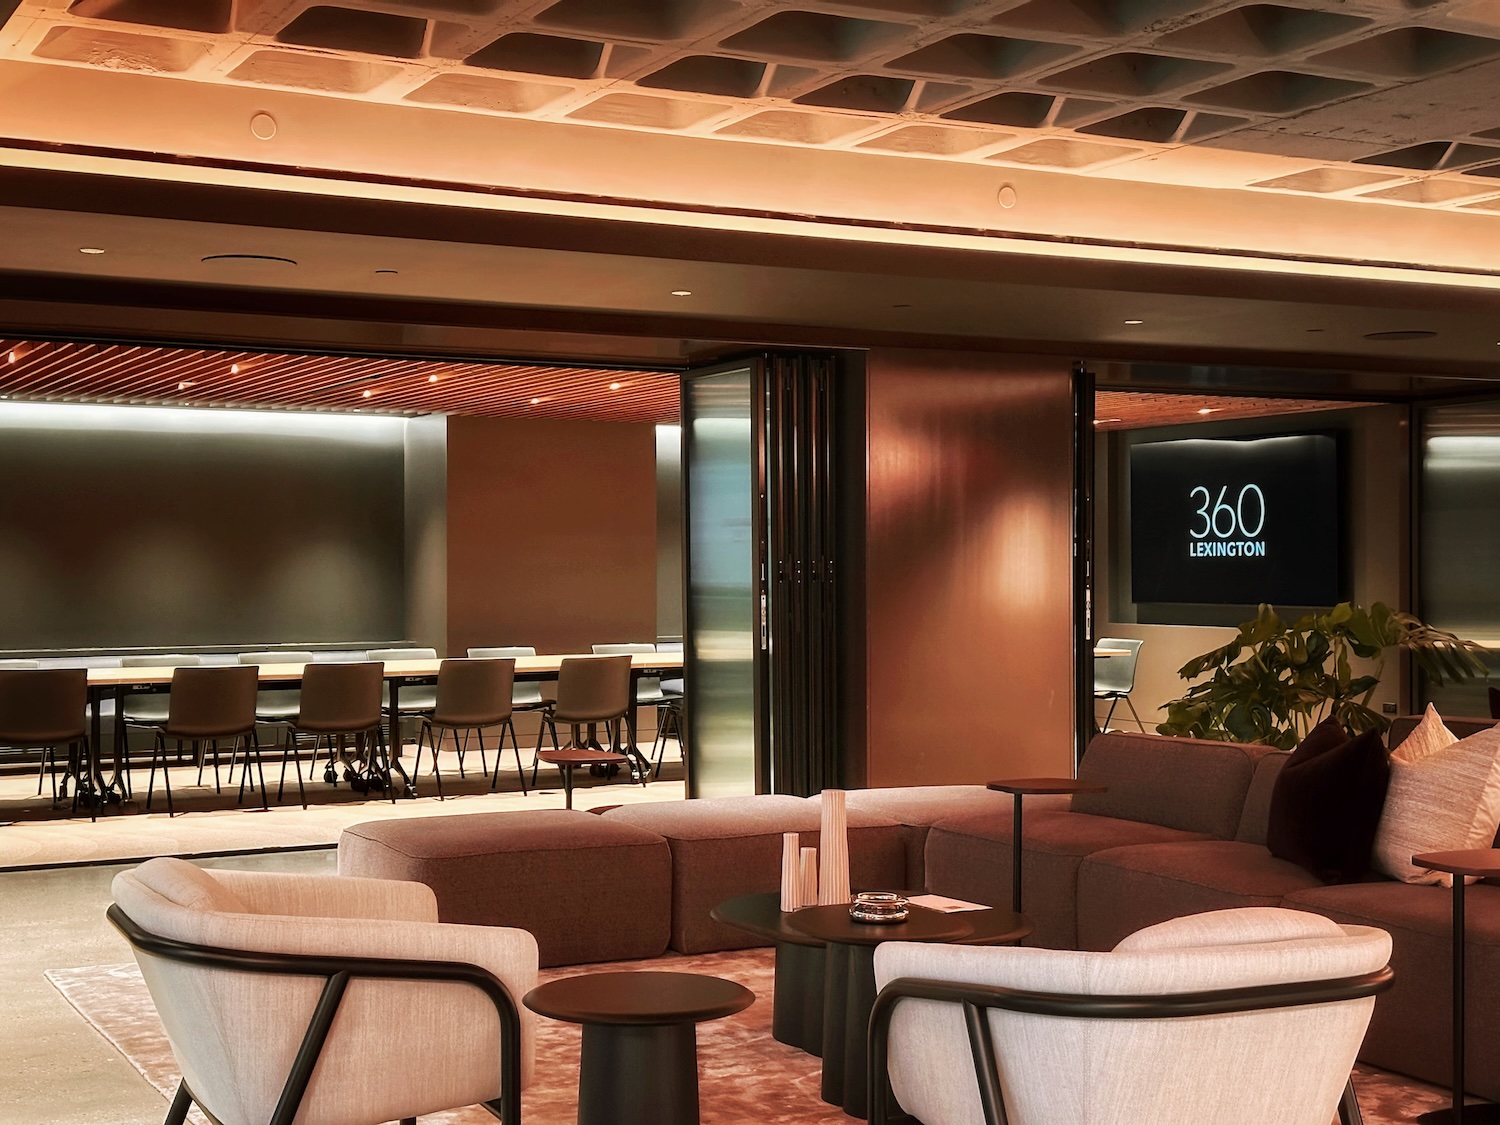
Club 360, a 7,000-plus-square-foot clubhouse on the eighth floor, includes lounge areas, work pods, meeting rooms, a grab-and-go food and beverage bar, and a 20-plus-seat conference room. A formerly closed-off ground-floor space is being converted into a tenant-exclusive fitness suite with a weight room, showers, and lockers. Pre-built suites feature wood-paneled elevator lobbies, built-in millwork, pantries, and demountable partitions.
360 Lexington Avenue, via 360lexingtonave.com.
Built in 1959 and originally designed by Schuman & Lichtenstein, the structure features a distinctive “wedding-cake” massing. AmTrustRE acquired the property in late 2024 for $65.5 million in a joint venture with Capstone Equities, tapping MdeAS as lead design architect.
Subscribe to YIMBY’s daily e-mail

Follow YIMBYgram for real-time photo updates
Like YIMBY on Facebook
Follow YIMBY’s Twitter for the latest in YIMBYnews


Classy.
I didn’t think this mid-century building would be a concrete structure. It seems NYC kept with steel far longer than the rest of the world.
The glazed white brick, popular when this was built, proved a bane with its propensity to spall. This is one of a number of buildings that replaced this material.