
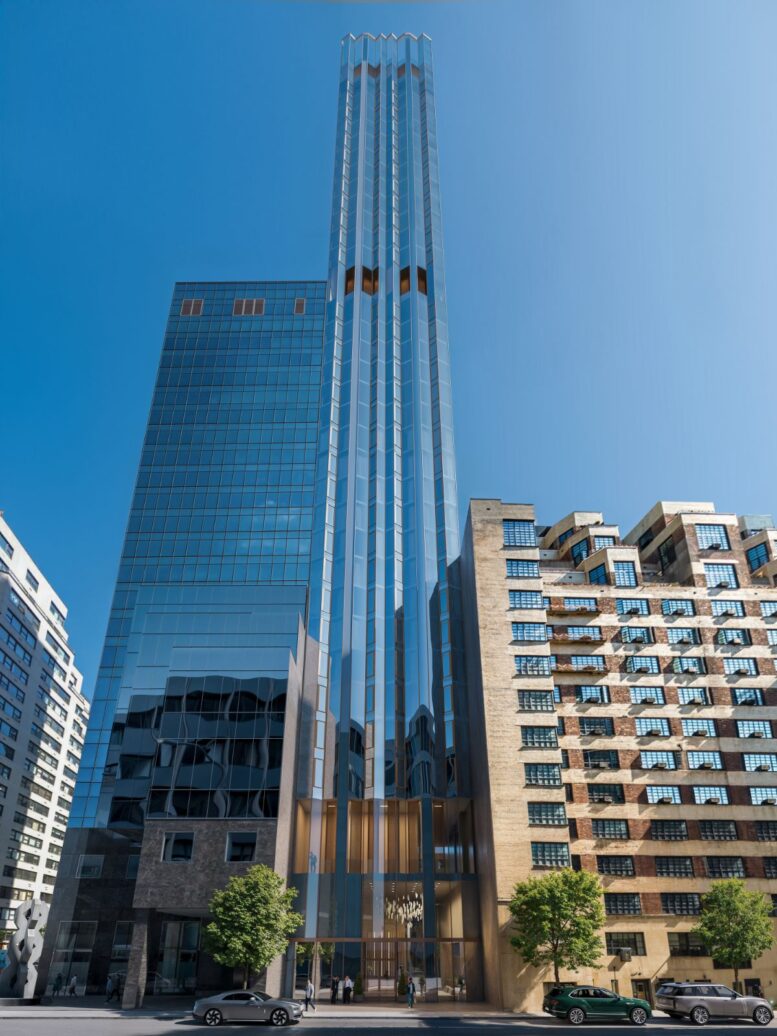
Façade installation is progressing on The Lucien, a 35-story residential tower at 303 East 44th Street in Midtown East, Manhattan. Designed by ODA Architects and developed by Bruklyn Builders, the 470-foot-tall structure will span 89,043 square feet and yield 131 condominium units along with 8,006 square feet of commercial space. The property is located on an interior lot between First and Second Avenues.
The wavy glass curtain wall has begun ascending up the main southern elevation of the reinforced concrete superstructure since our last update in late May, when crews were installing the façade clips on the edges of the floor plates. The reflective cladding is nearing the midpoint of the tower and could potentially reach the crown before the end of the year.
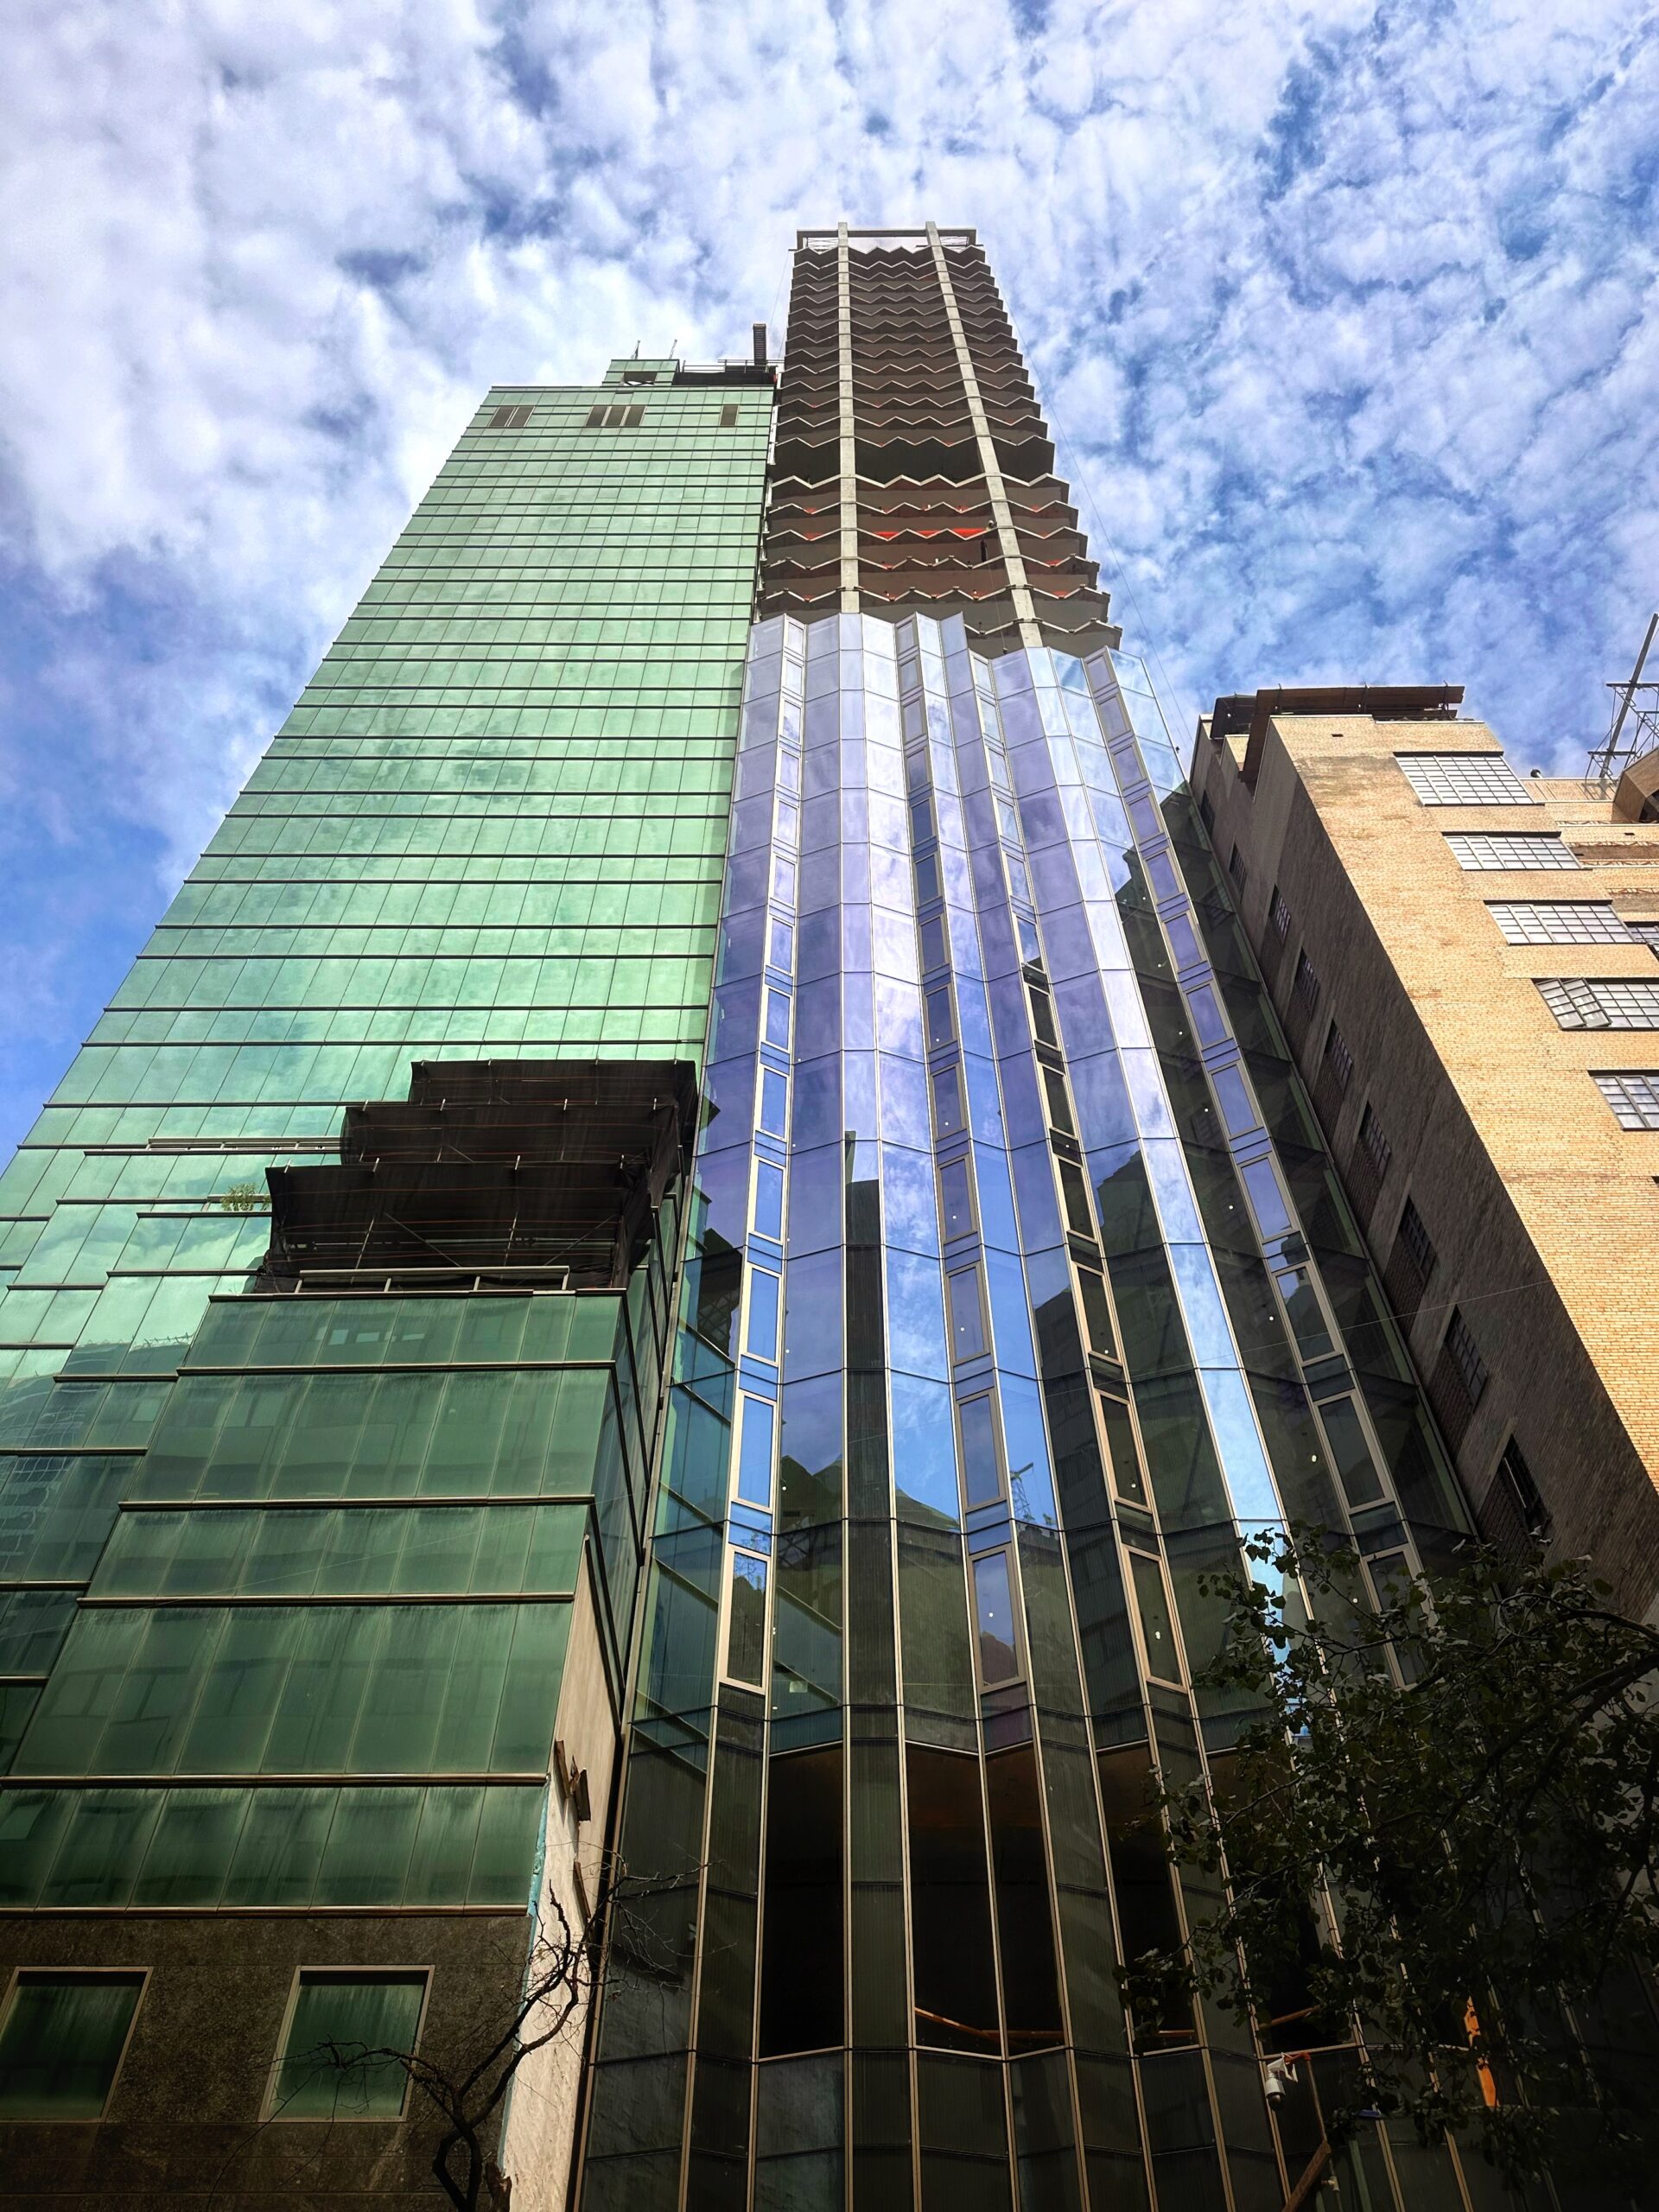
303 East 44th Street. Photo by Michael Young.
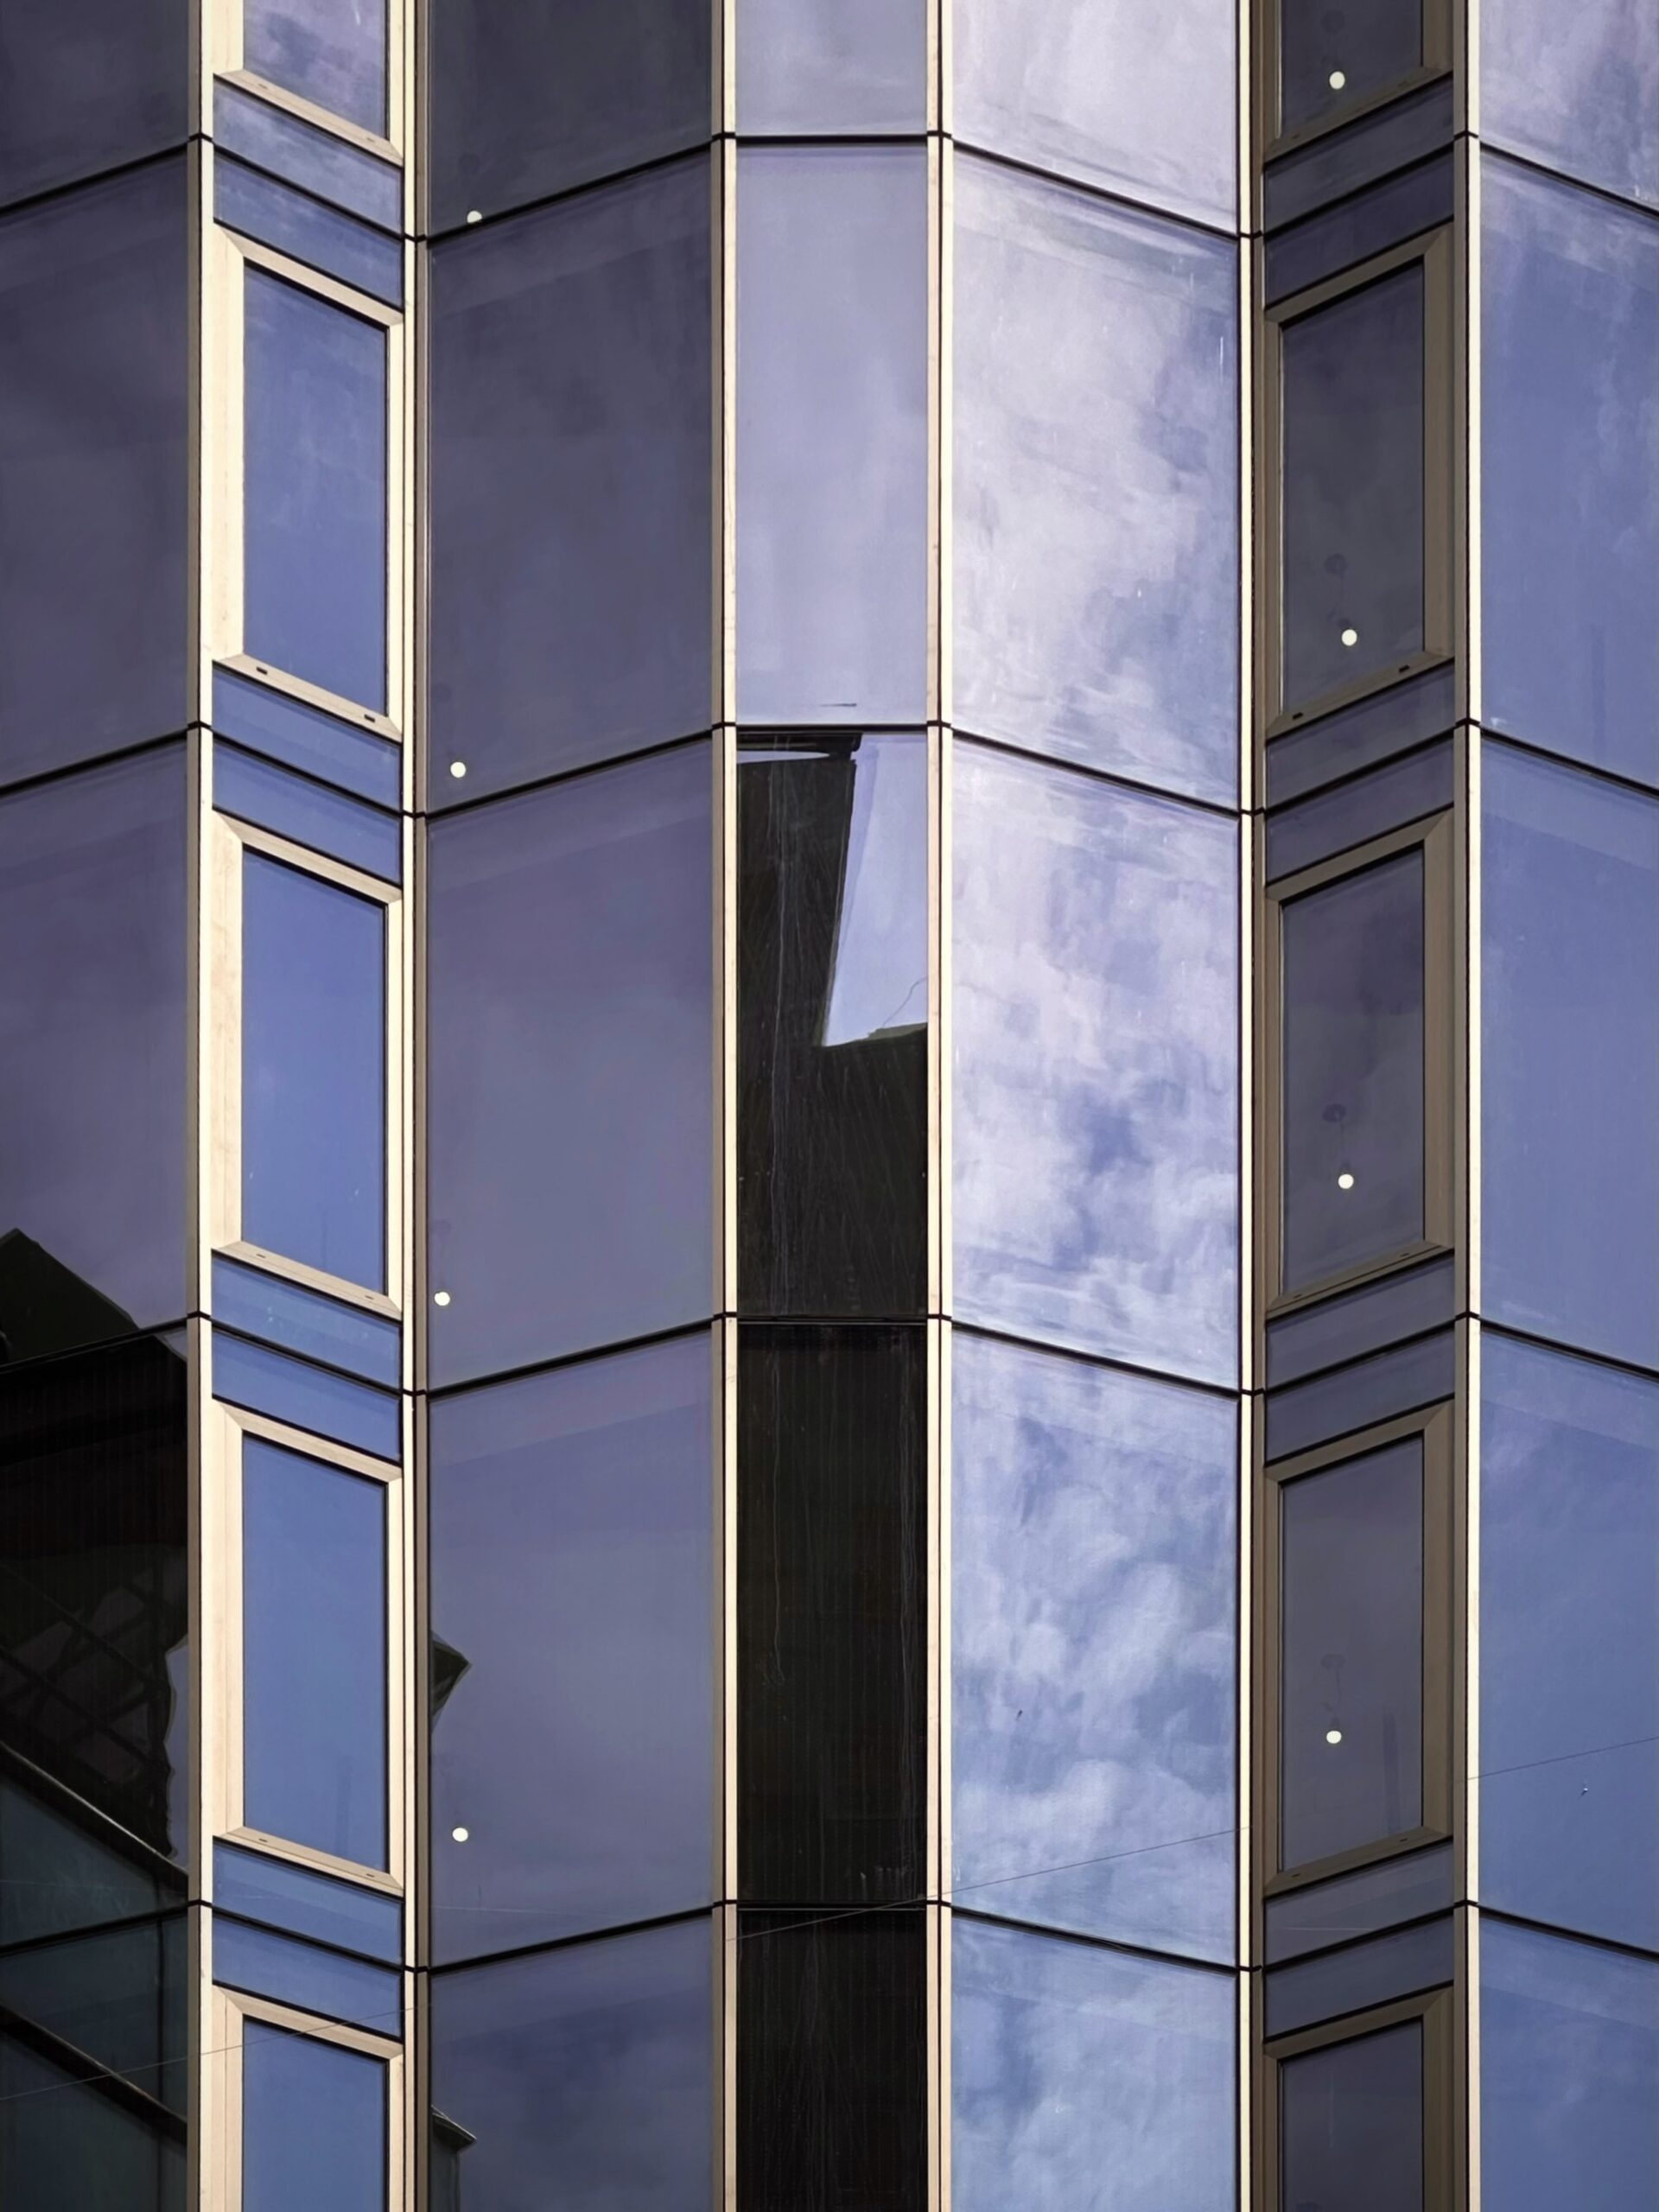
303 East 44th Street. Photo by Michael Young.
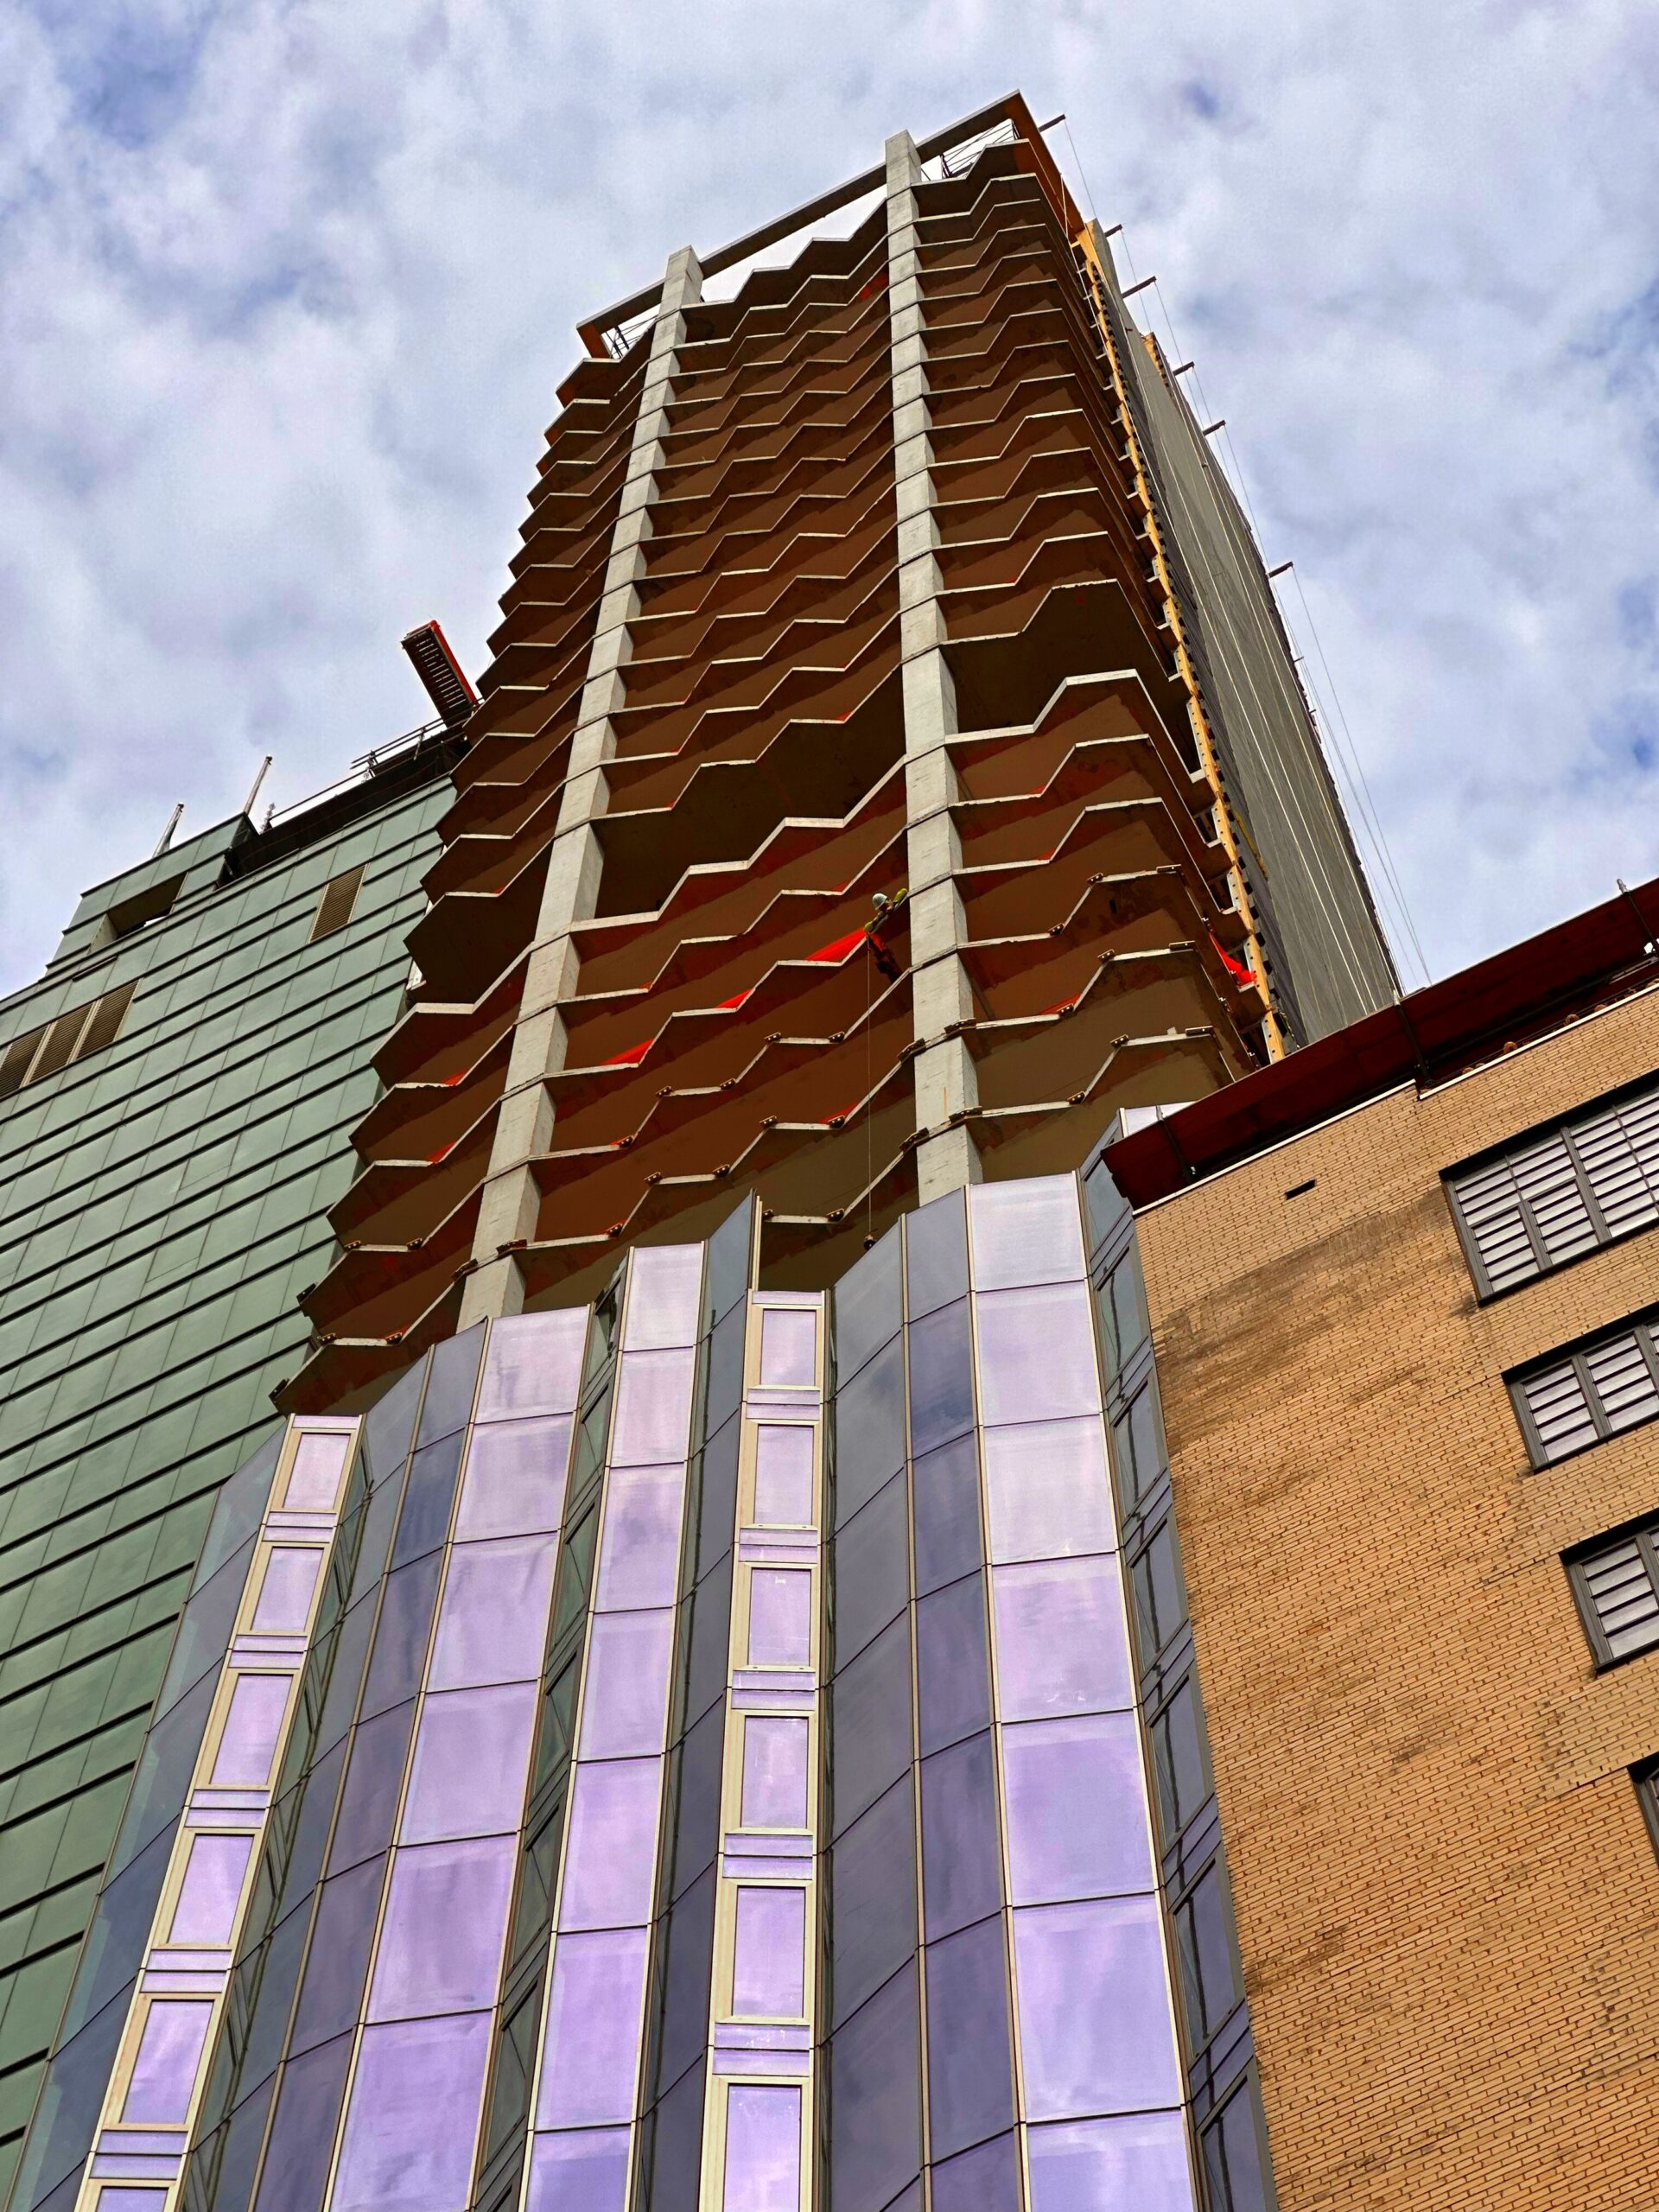
303 East 44th Street. Photo by Michael Young.
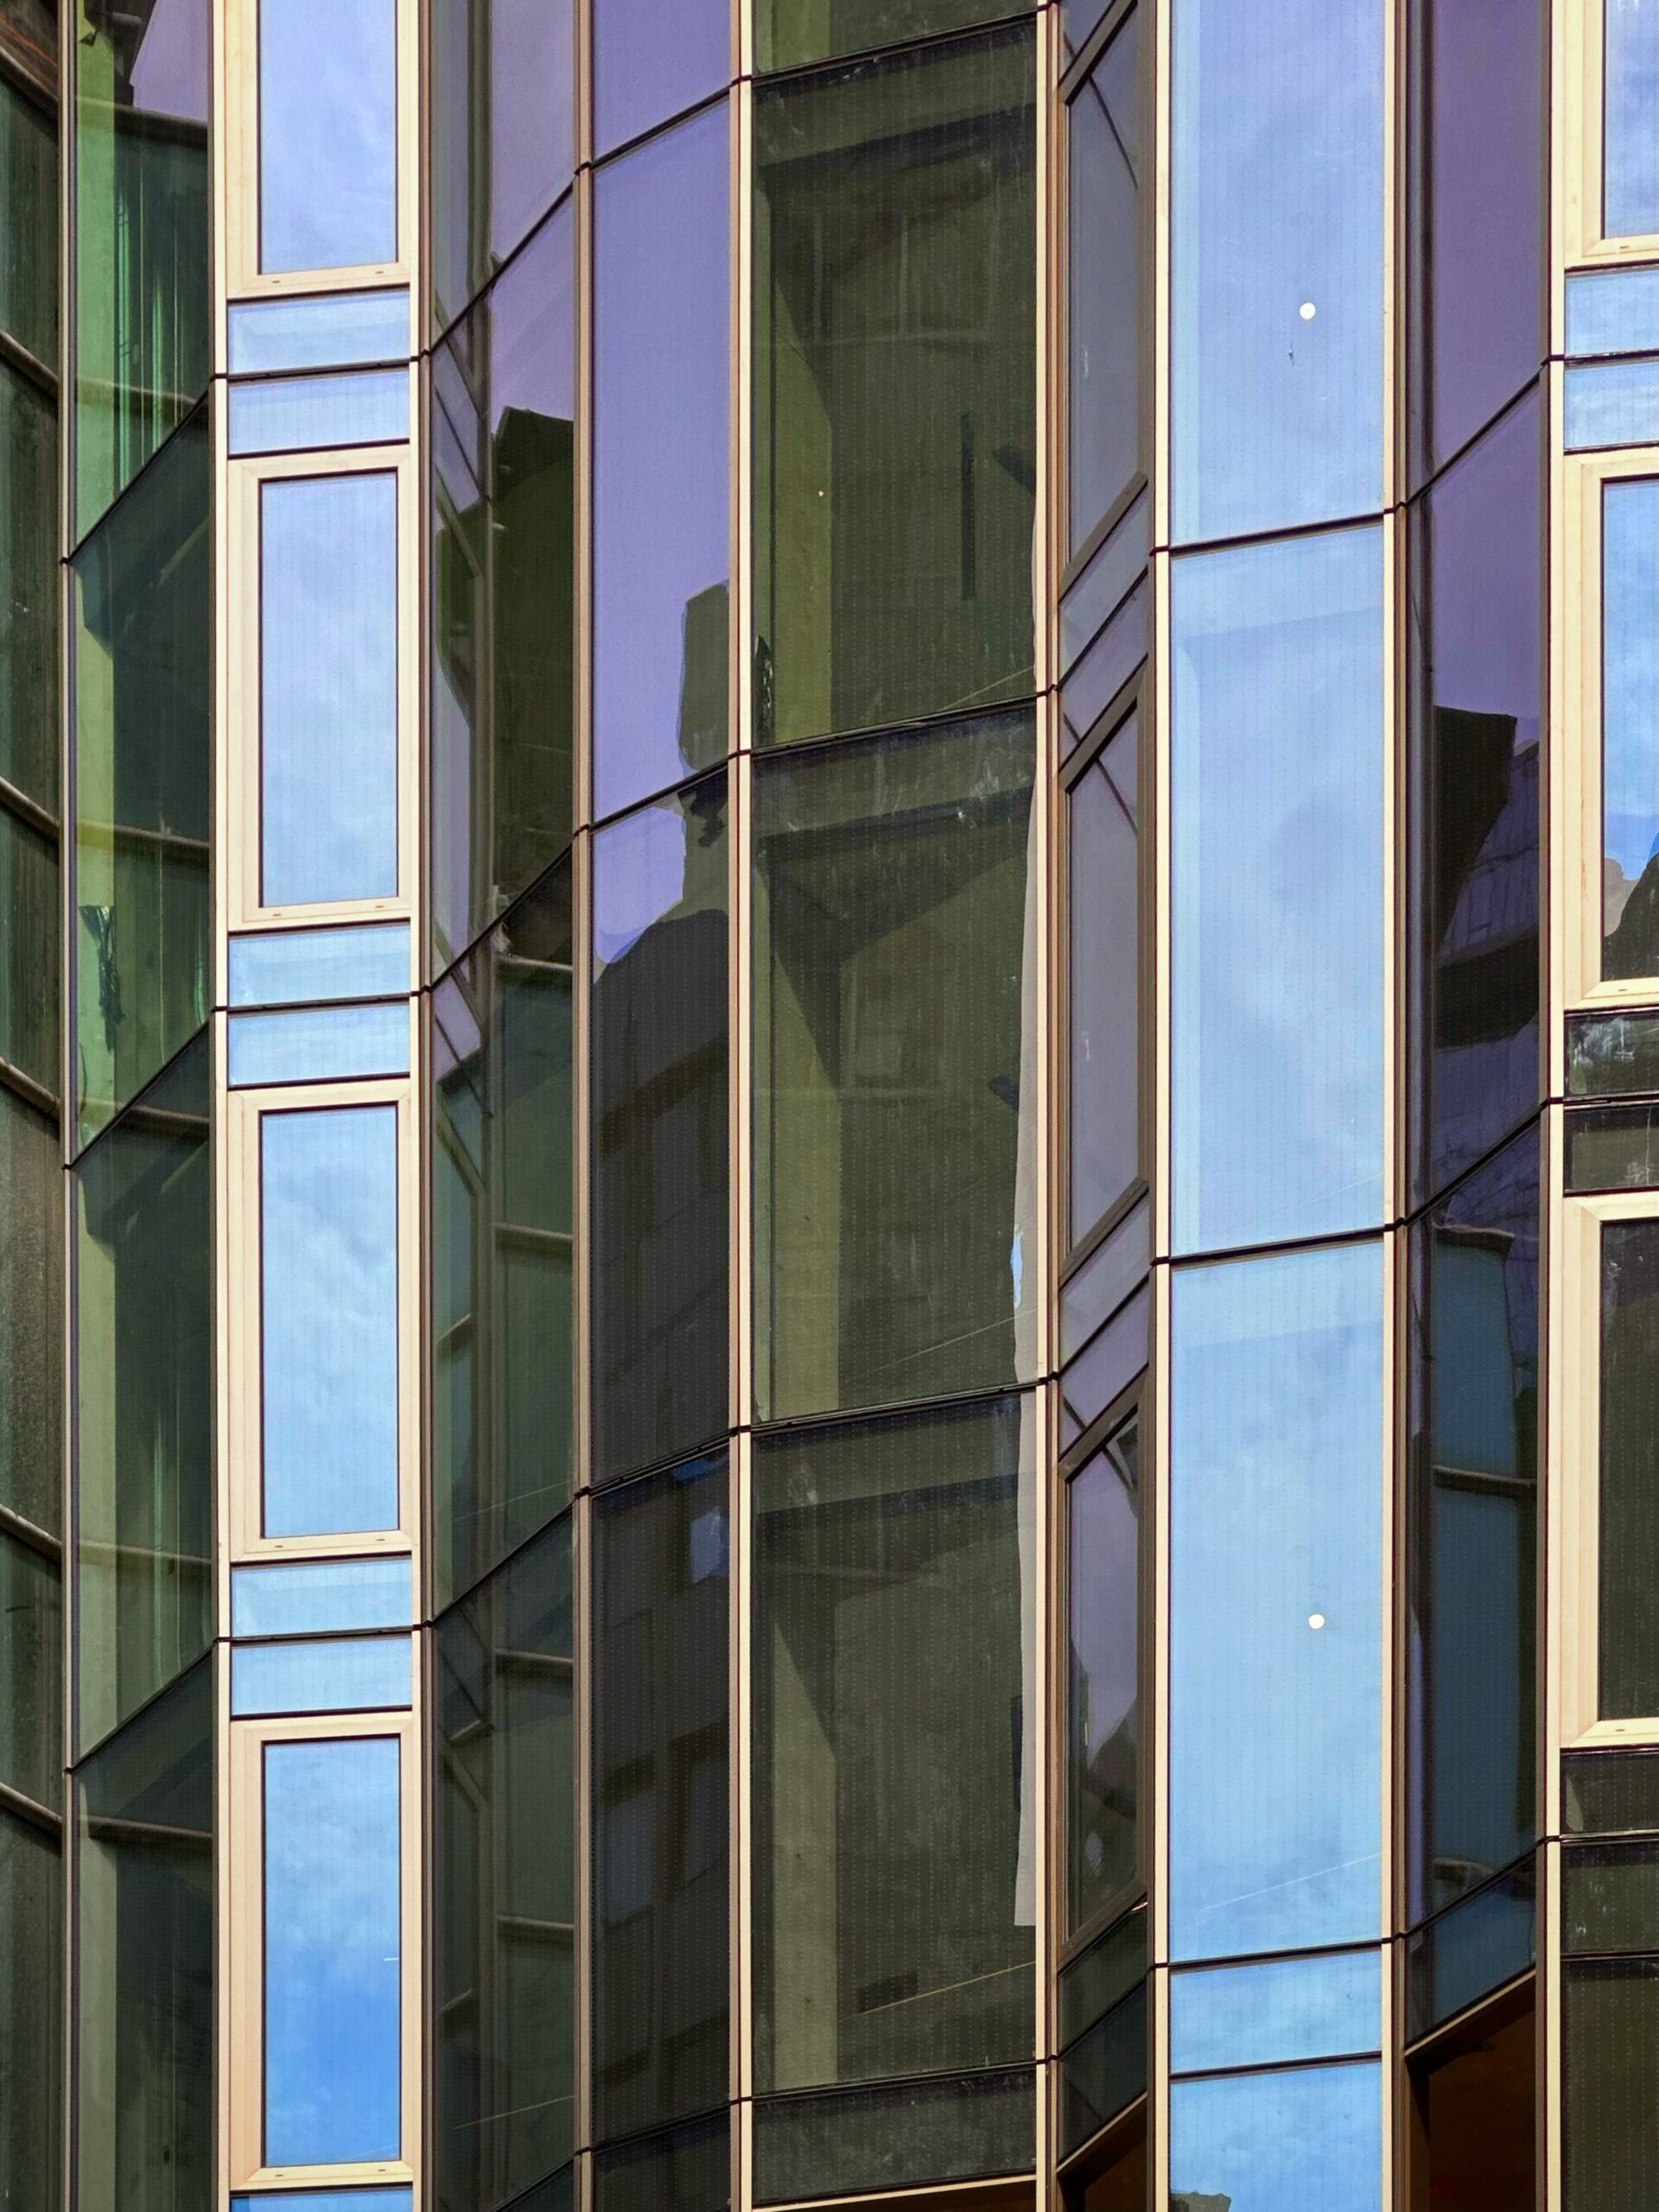
303 East 44th Street. Photo by Michael Young.
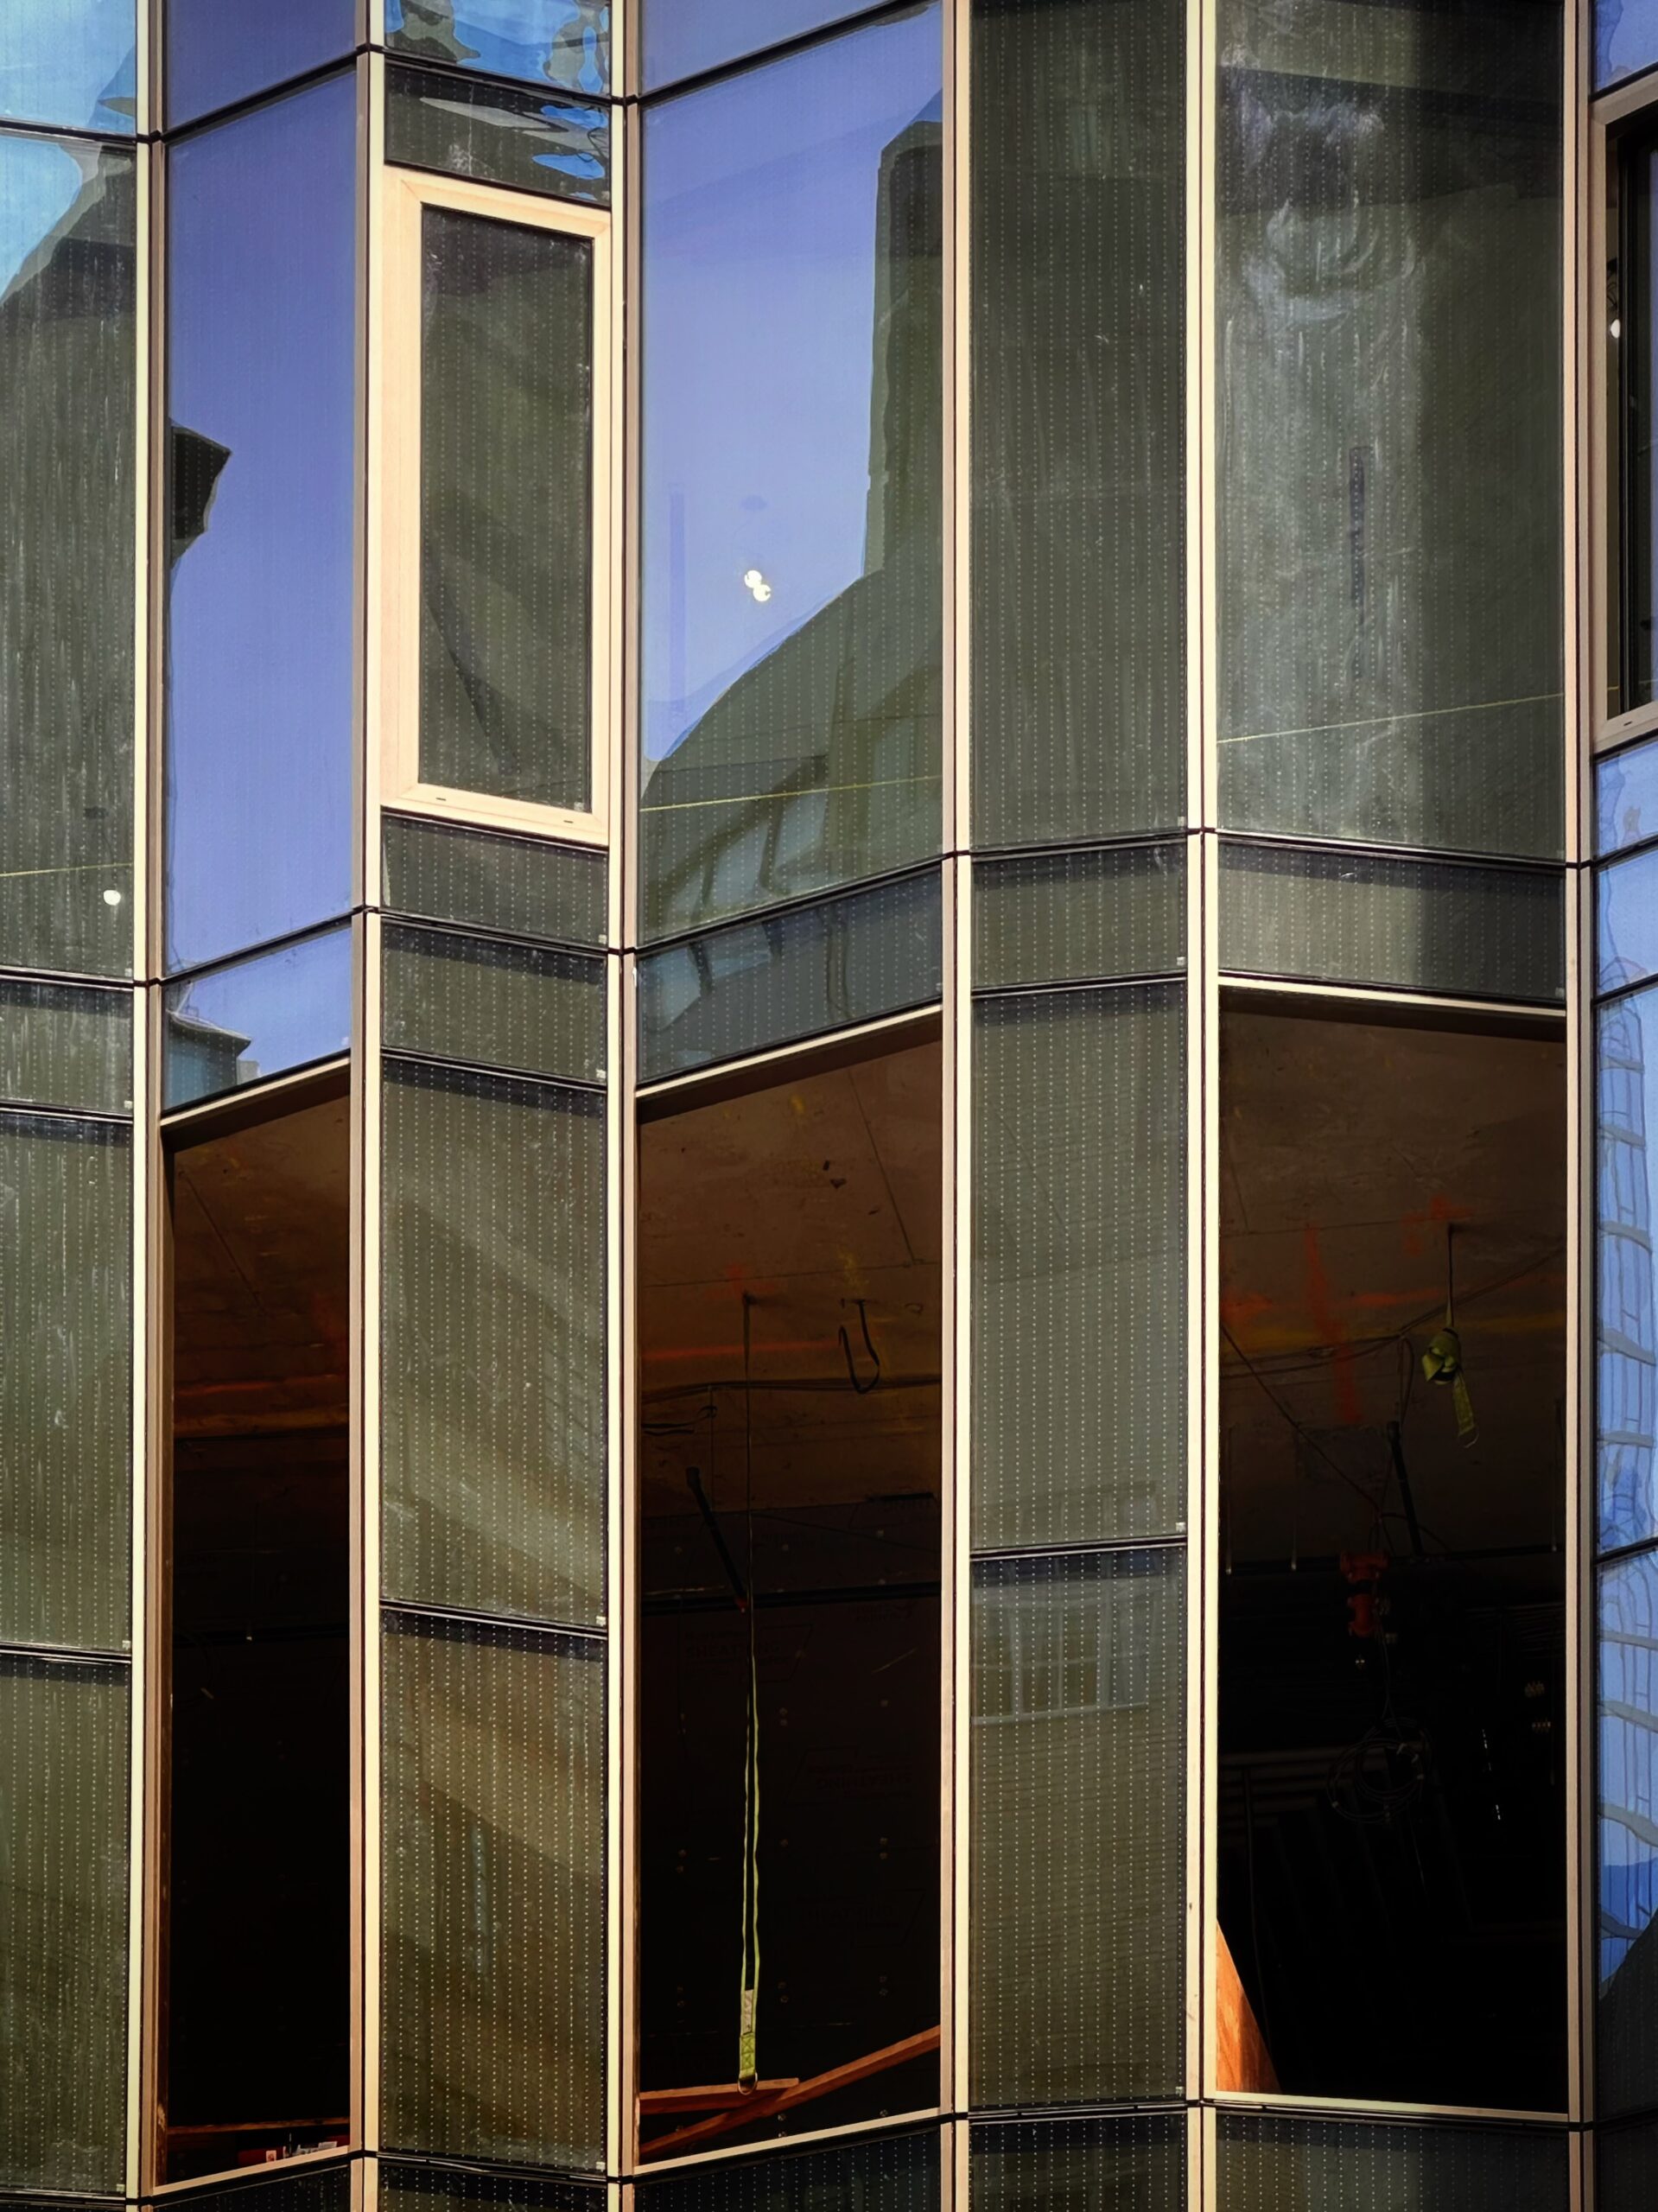
303 East 44th Street. Photo by Michael Young.
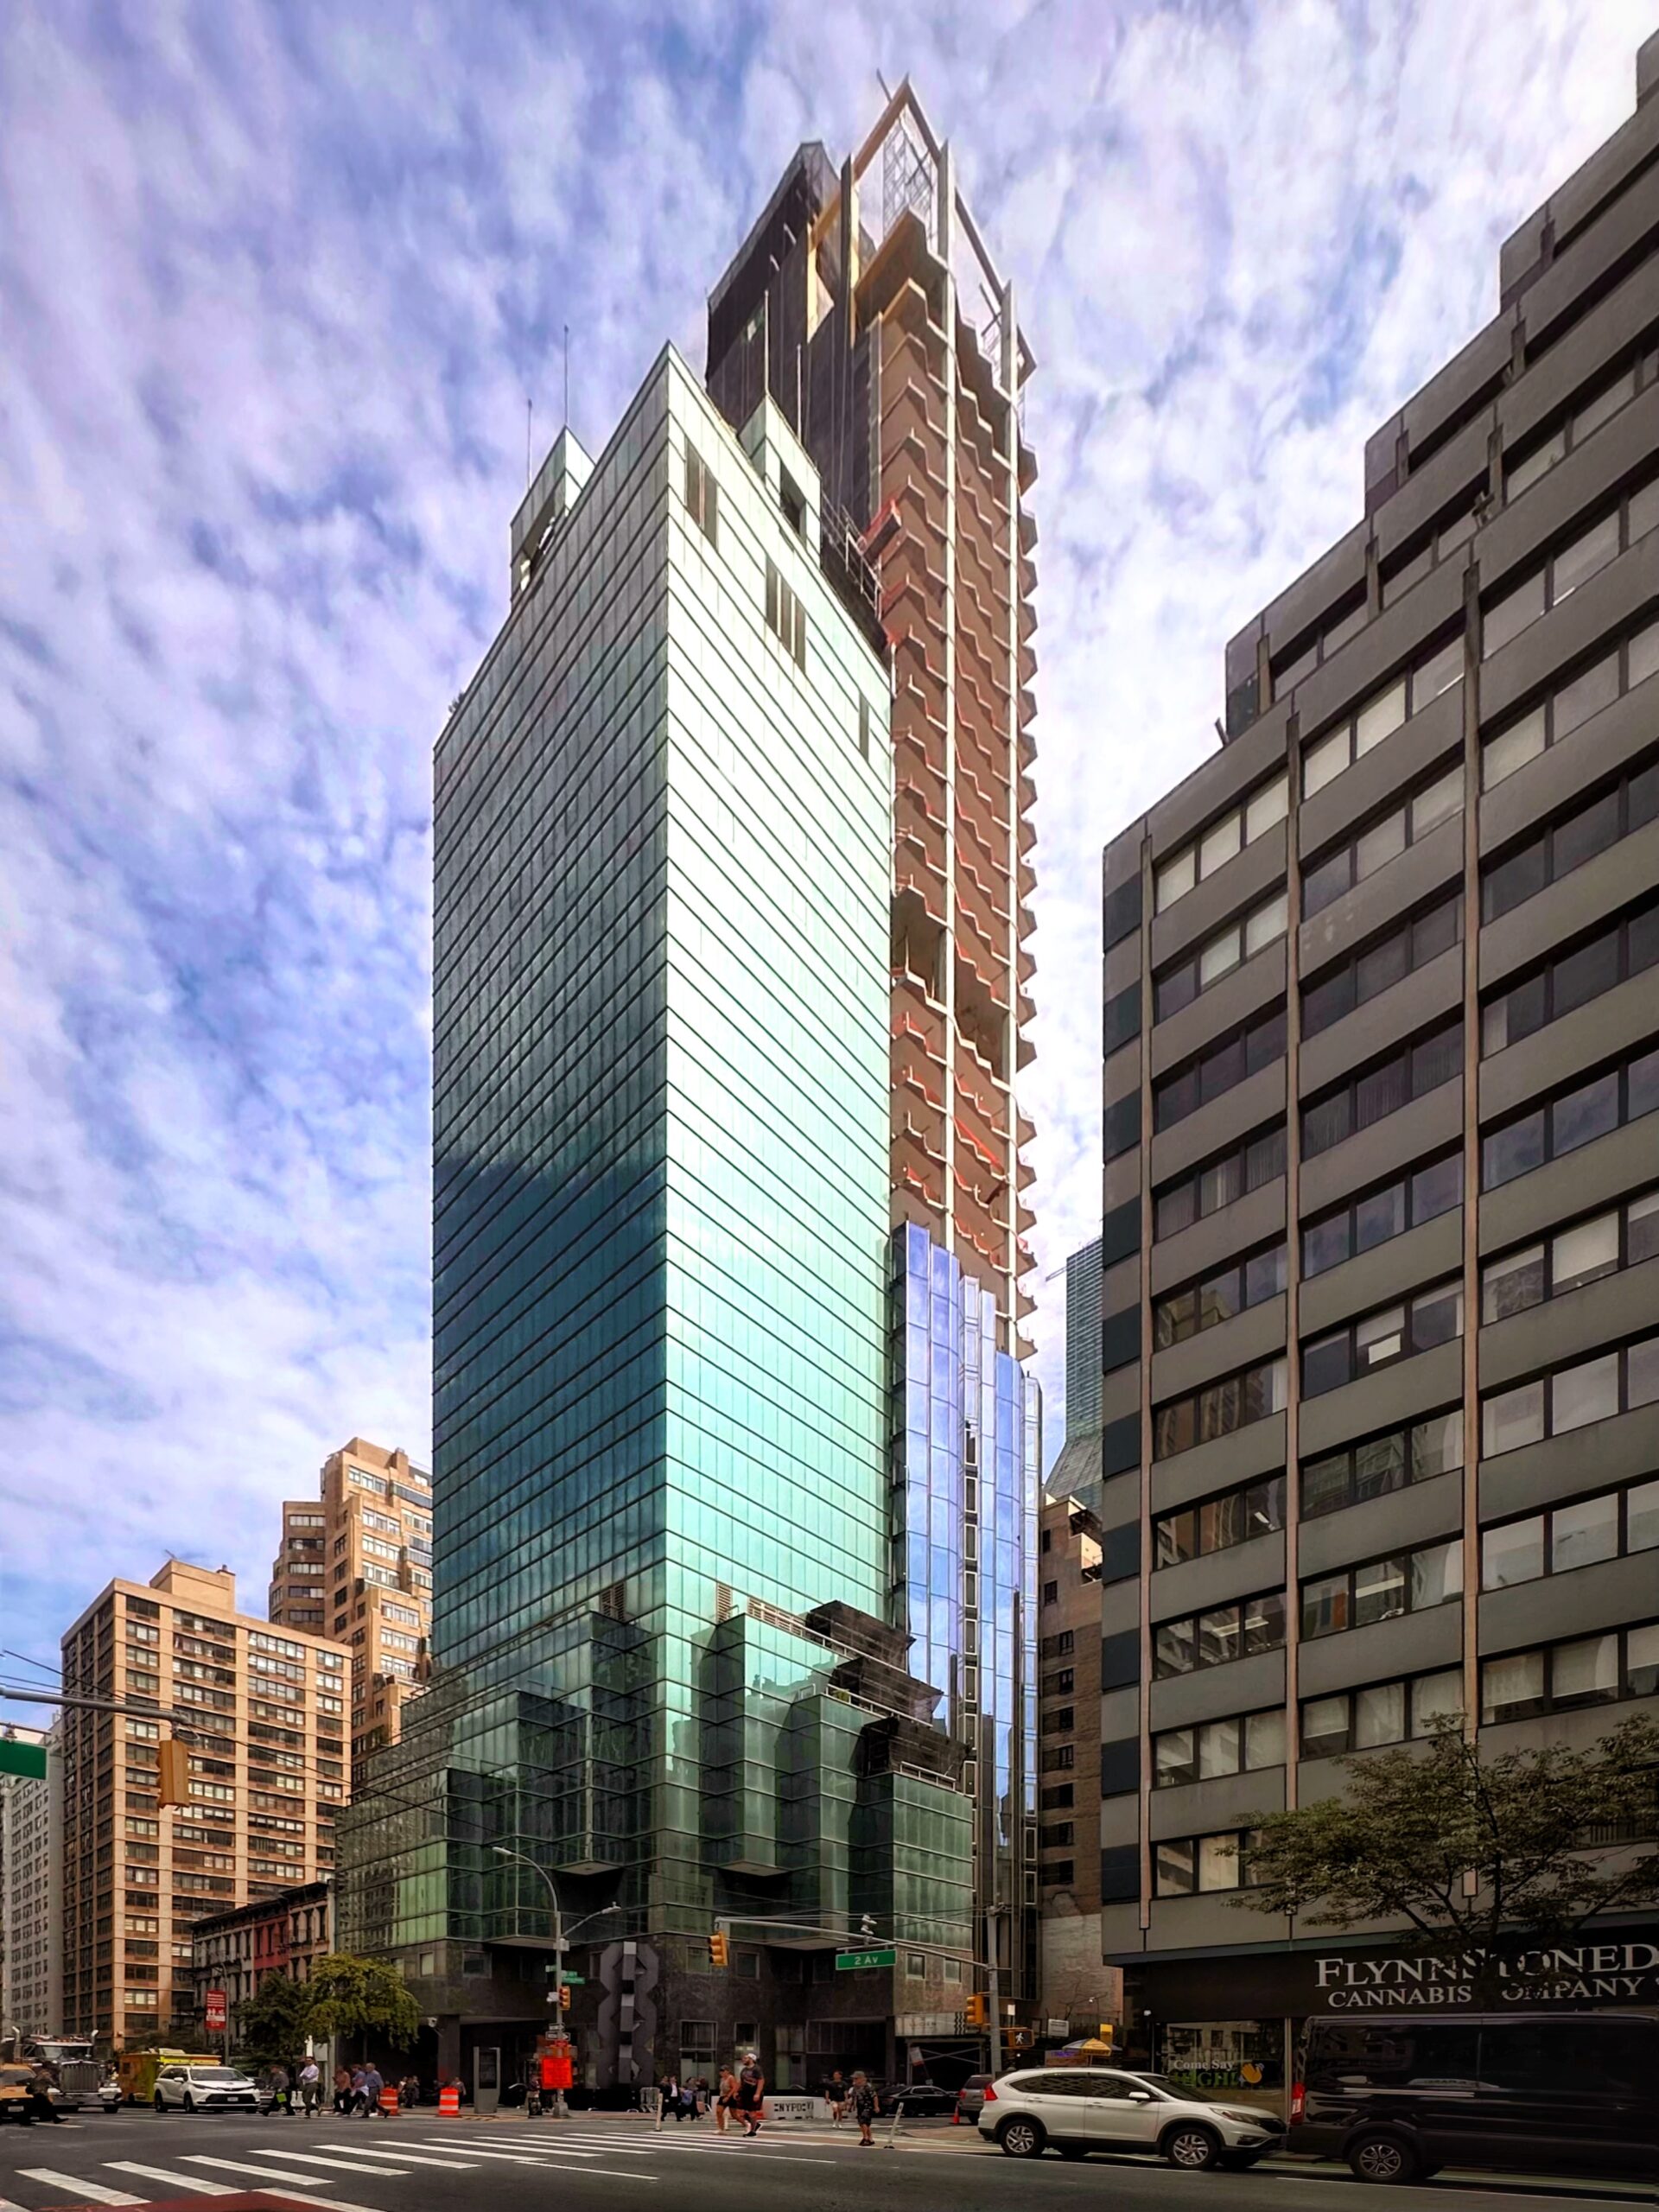
303 East 44th Street. Photo by Michael Young.
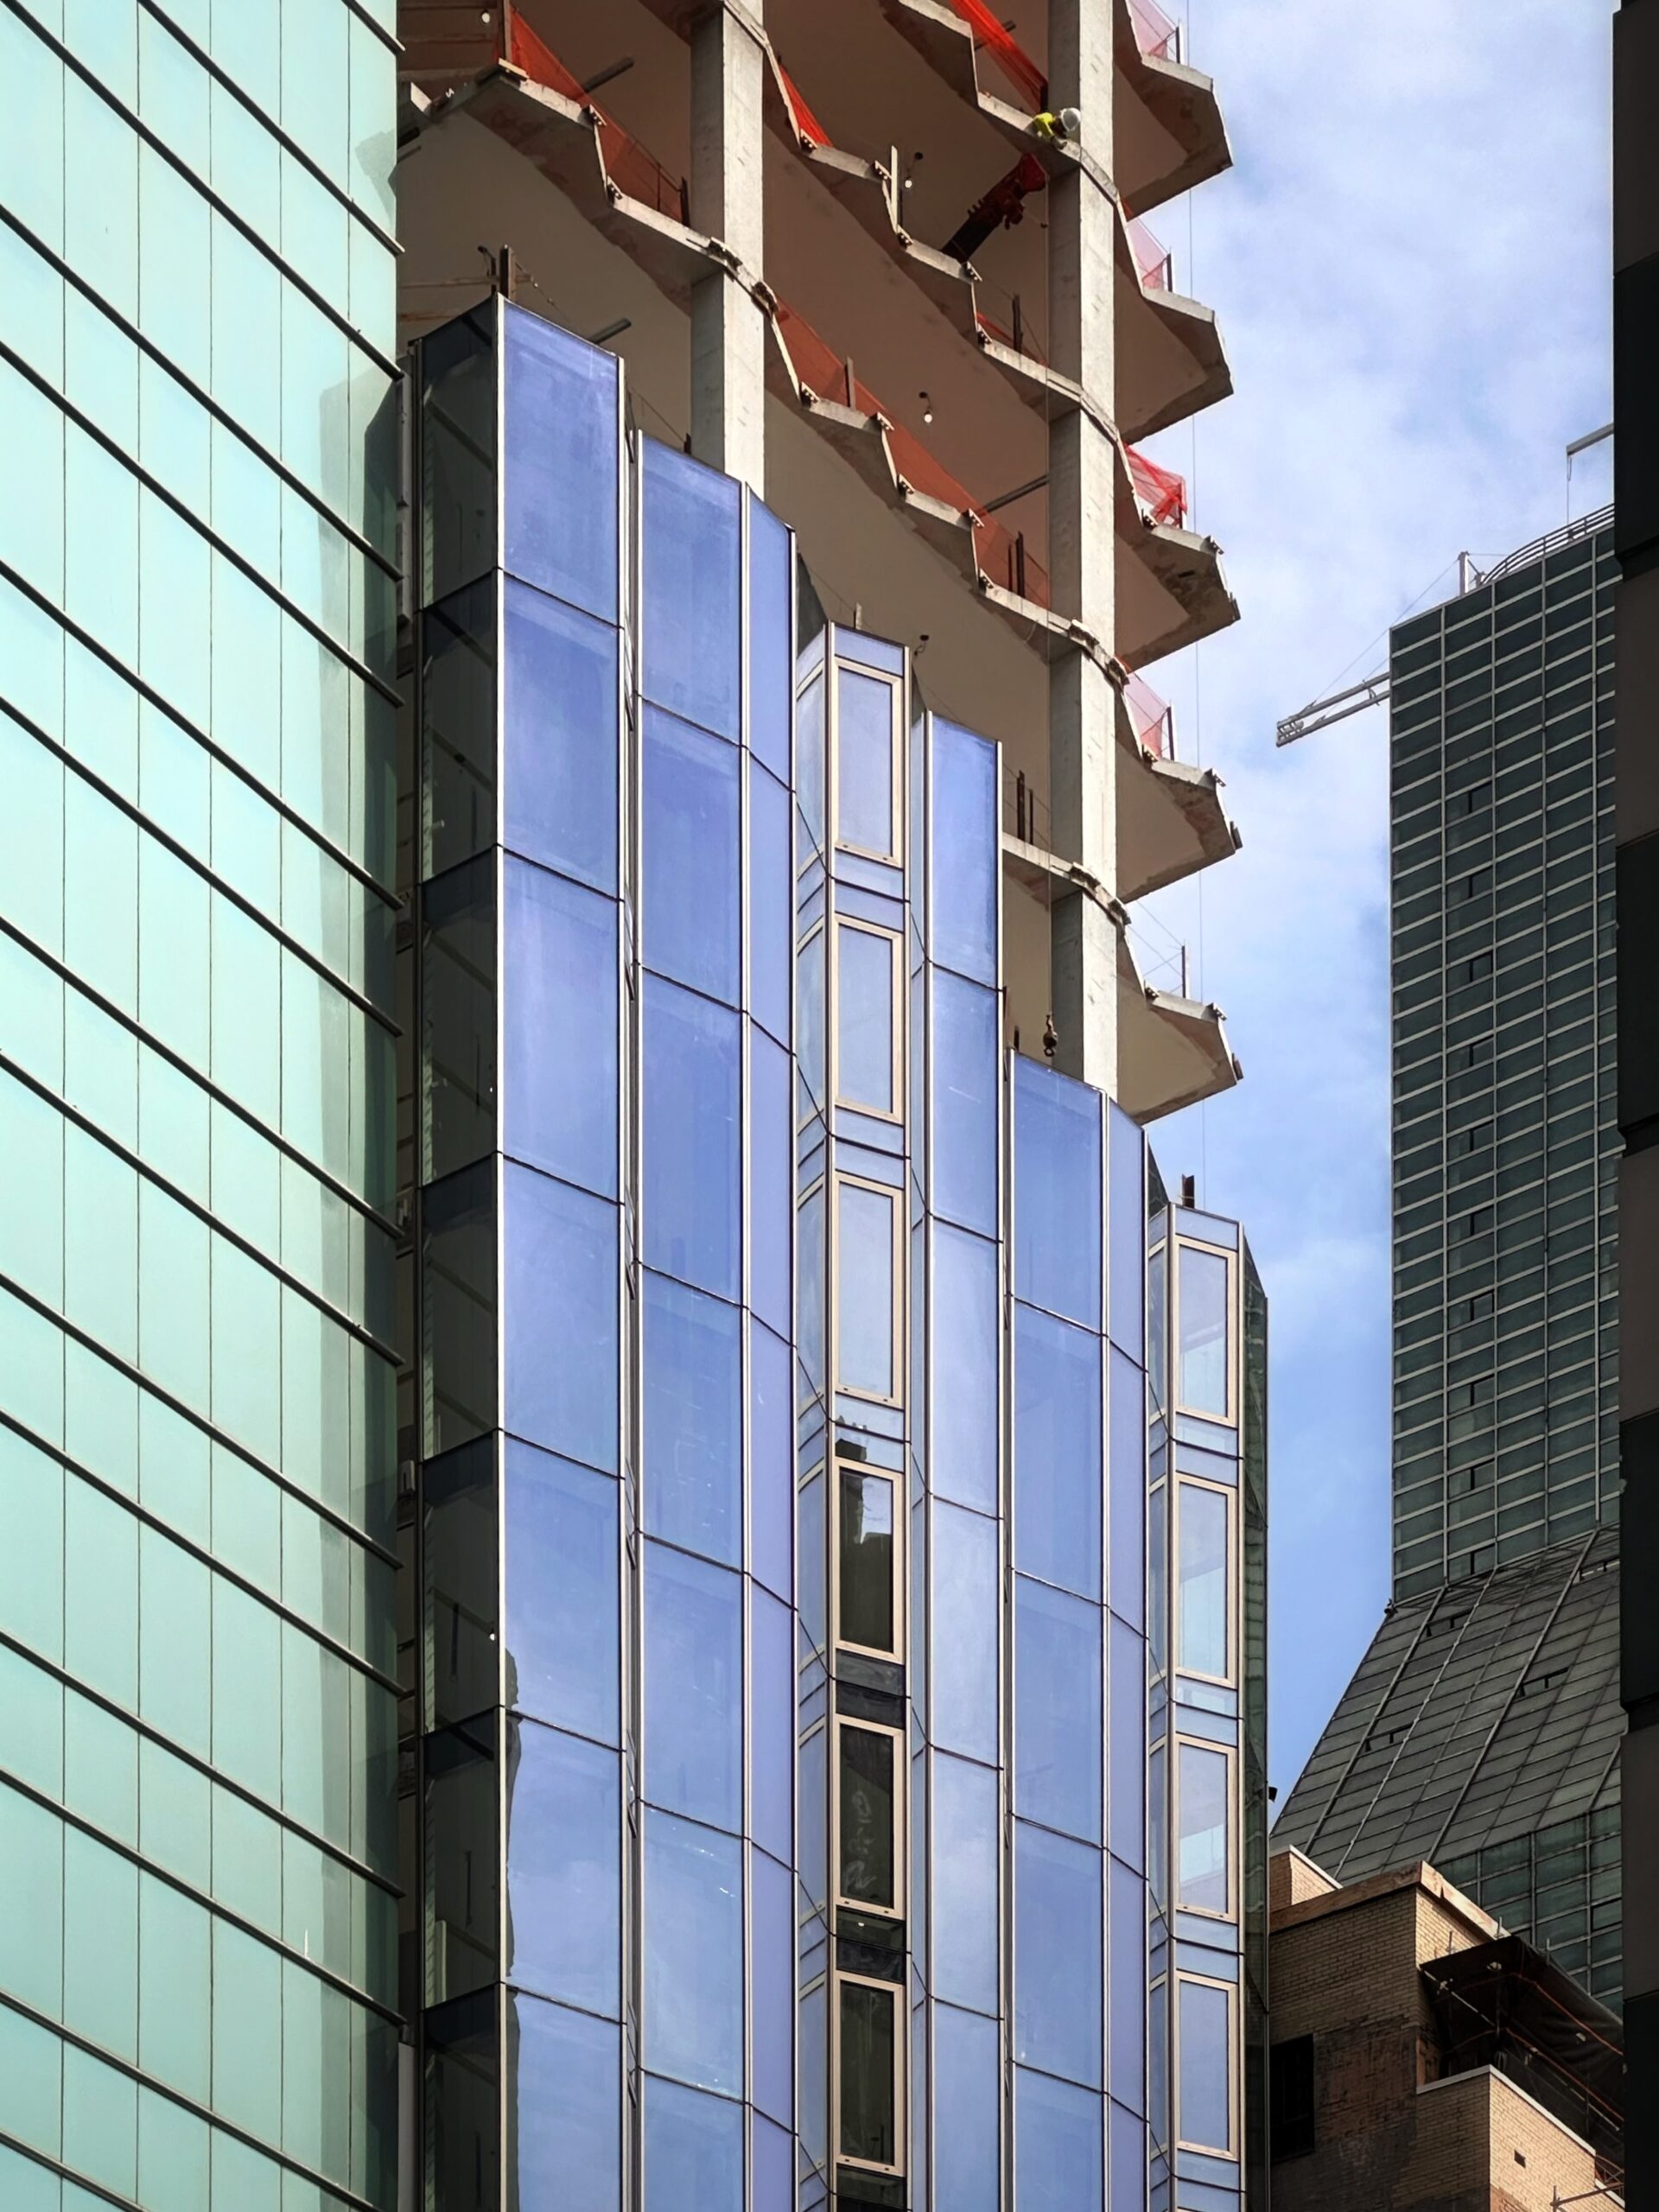
303 East 44th Street. Photo by Michael Young.
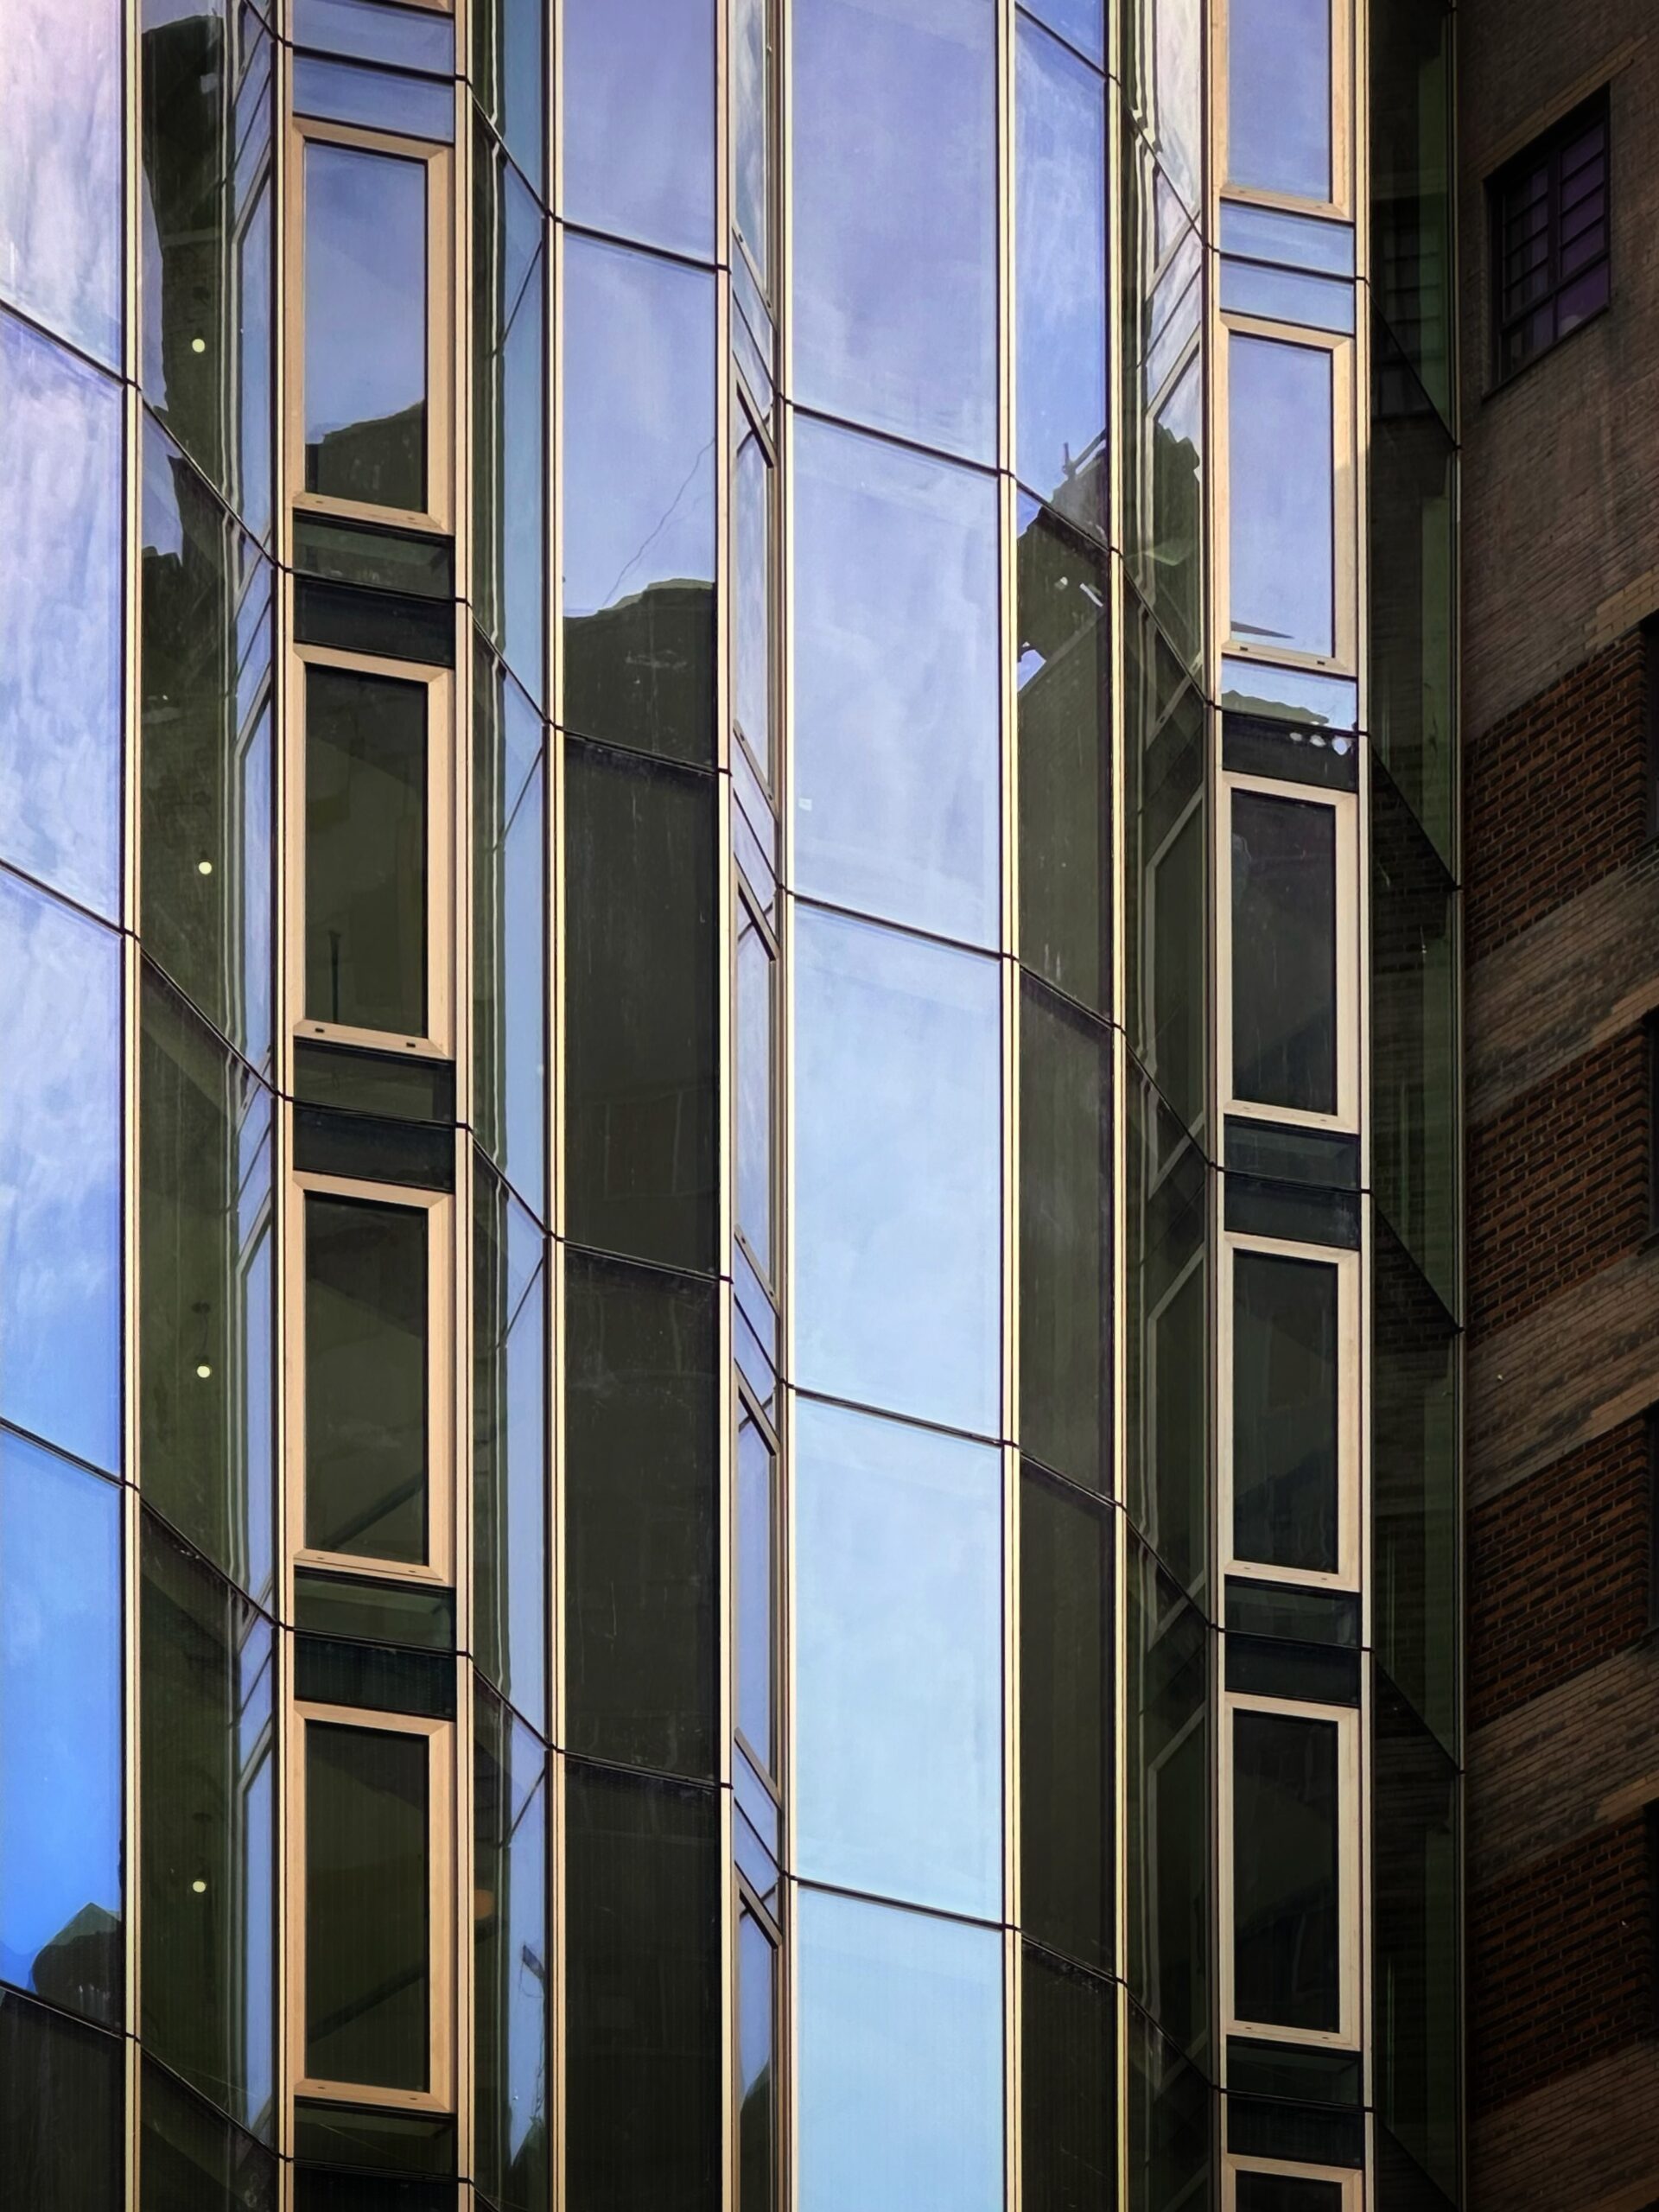
303 East 44th Street. Photo by Michael Young.
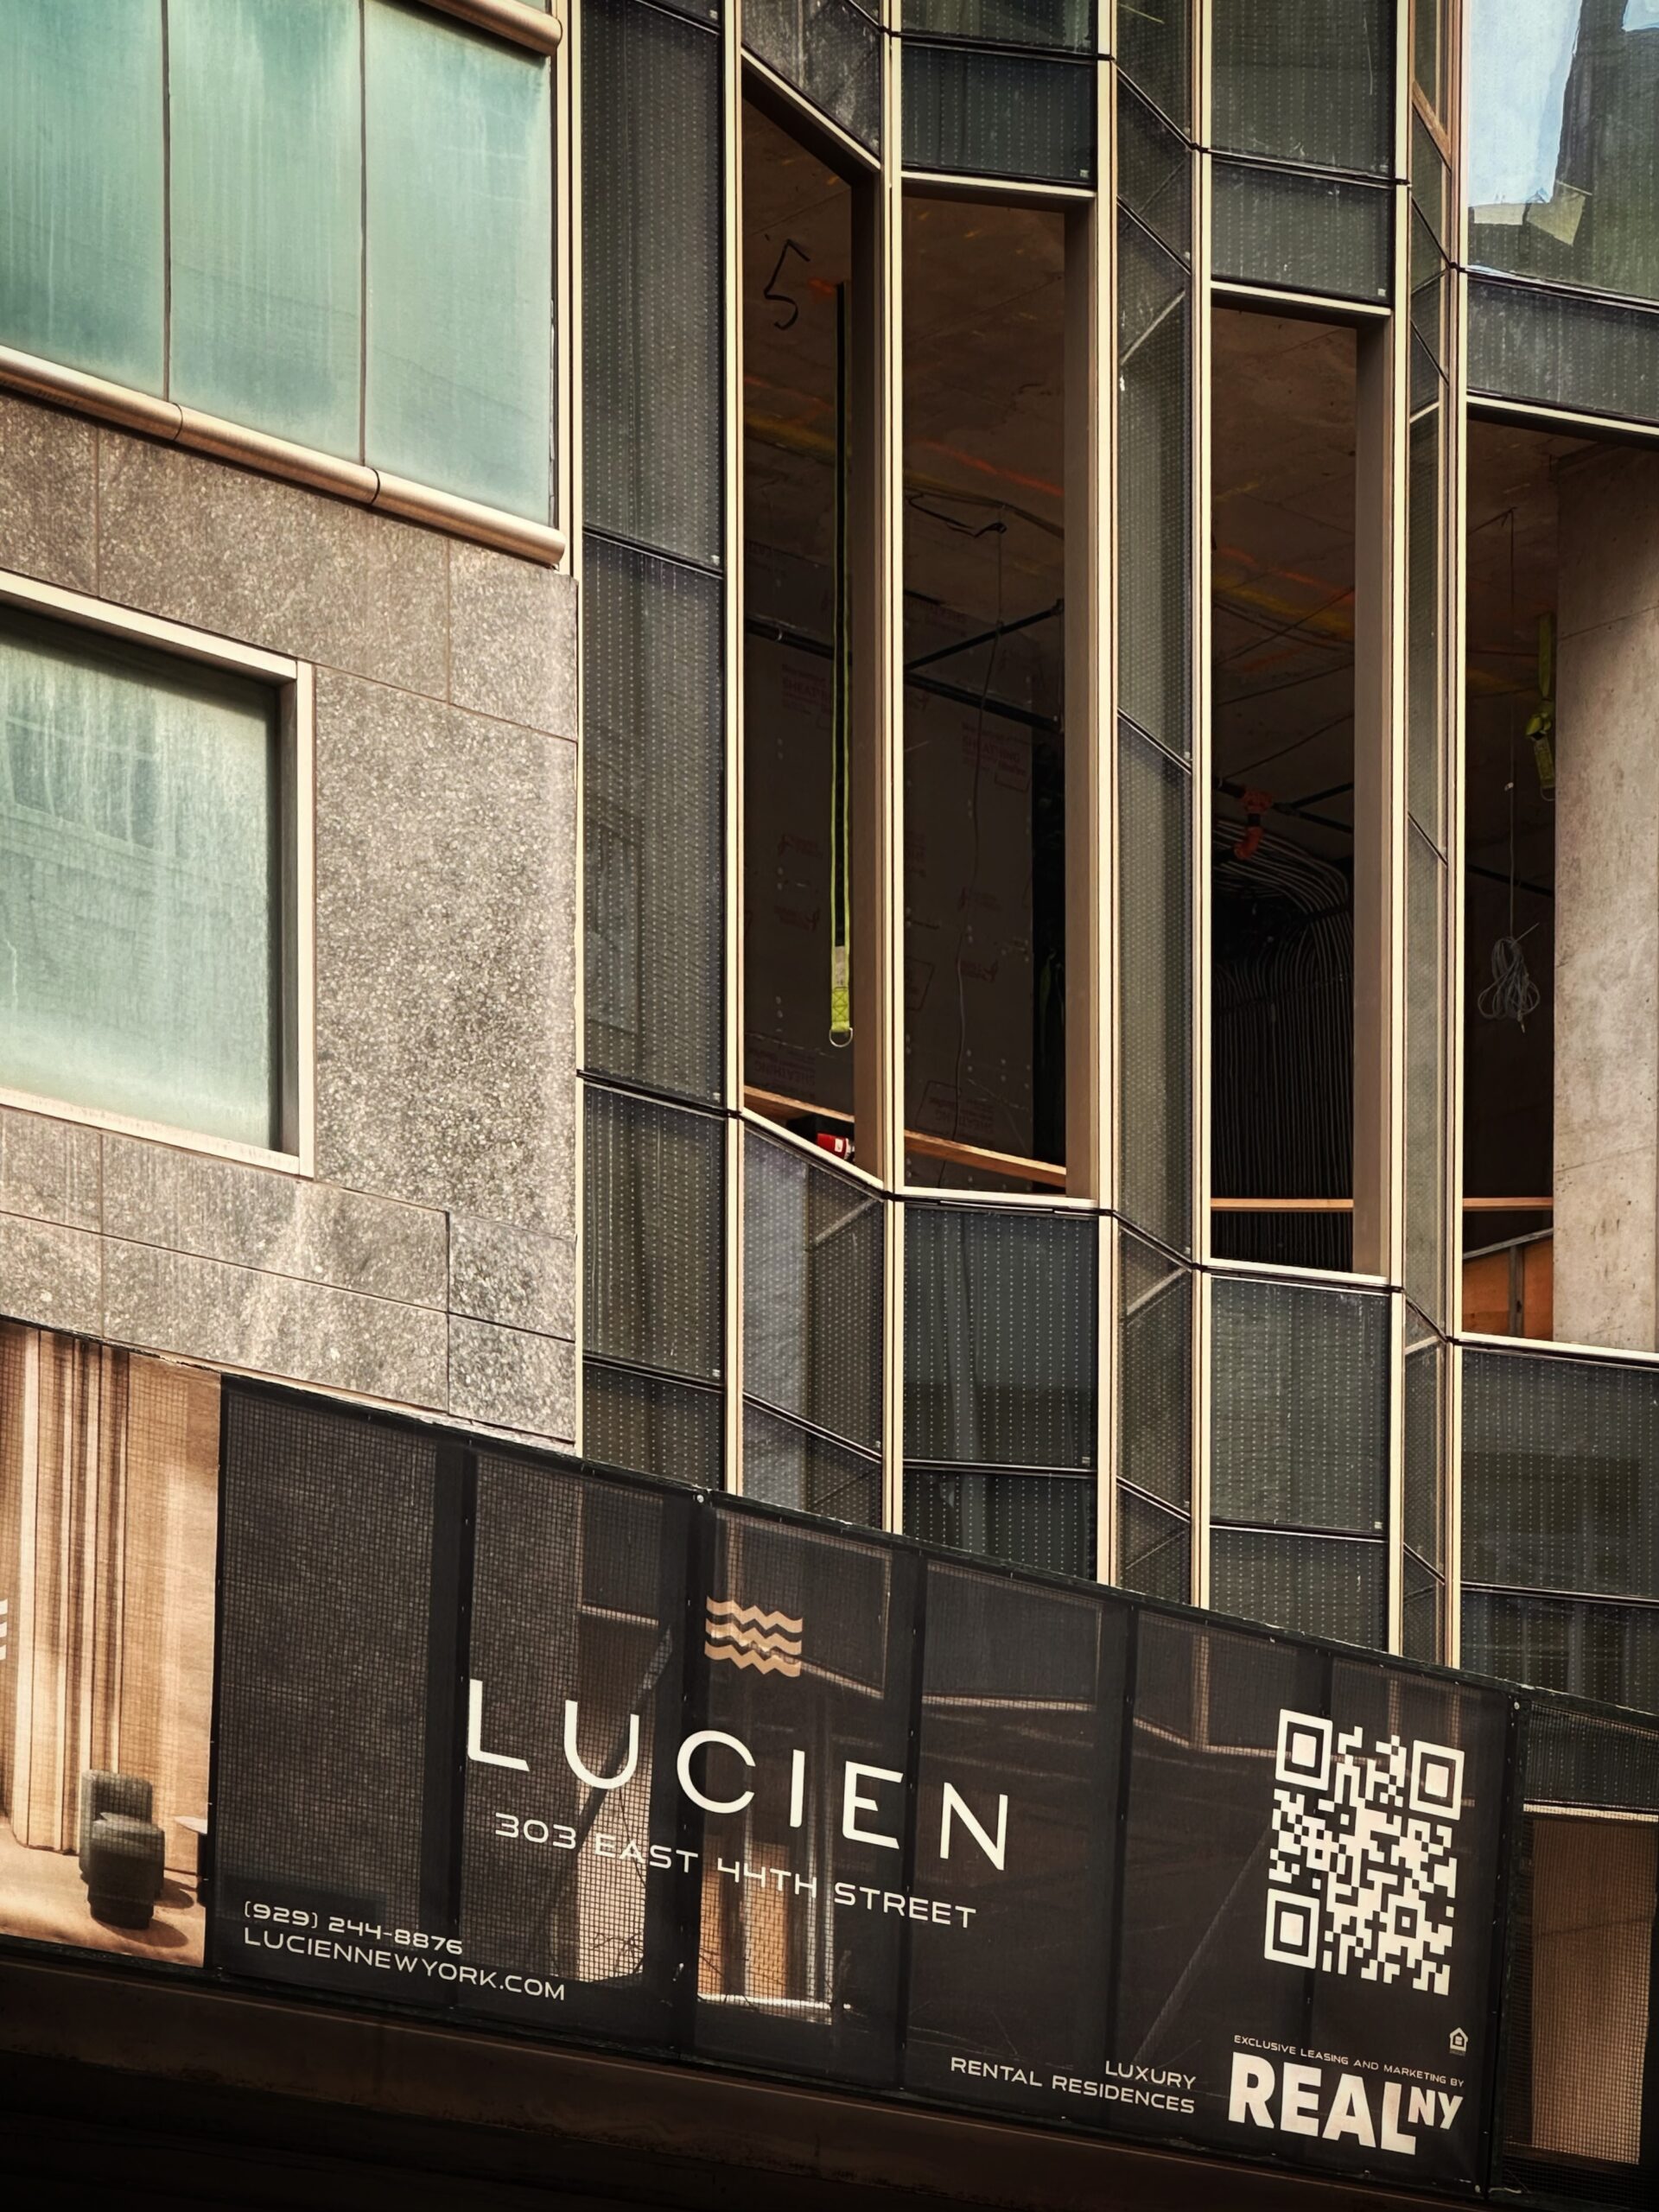
303 East 44th Street. Photo by Michael Young.
The property was formerly occupied by two low-rise structures that were demolished several years ago.

303 East 44th Street, photo by Tectonic

305 East 44th Street, photo by Tectonic
Bruklyn Builders secured $80 million in construction financing from S3 Capital in September 2025 to complete the project. The sum was split into two debt tranches including a $54.1 million construction loan and a $25.9 million loan.
REAL New York is handling sales and marketing of the units.
The ground-up development is a short walk east of the Grand Central–42nd Street subway station and Grand Central Terminal, serving the 4, 5, 6, 7, and Shuttle trains, the Metro-North rail system, and Long Island Rail Road at the subterranean Grand Central Madison concourse.
YIMBY expects 303 East 44th Street to complete construction sometime around the middle of next year.
Subscribe to YIMBY’s daily e-mail

Follow YIMBYgram for real-time photo updates
Like YIMBY on Facebook
Follow YIMBY’s Twitter for the latest in YIMBYnews



That’s a brutal lot line window change for the office building next door. They lose an entire face on their glass curtain wall