
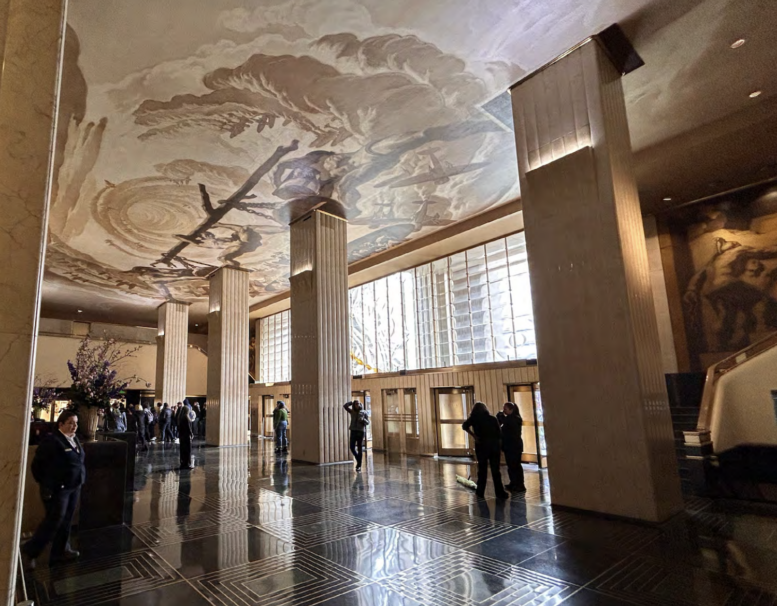
The Landmarks Preservation Commission (LPC) has approved plans for a renovation of the landmarked ground-floor lobby of 30 Rockefeller Plaza in Midtown, Manhattan. Designed by Gabellini Sheppard Associates for owner Tishman Speyer, the project will rework the reception areas, public corridors, and lighting within the interior landmark at the base of the 66-story, 850-foot-tall Art Deco tower, alternately known as the Comcast Building.
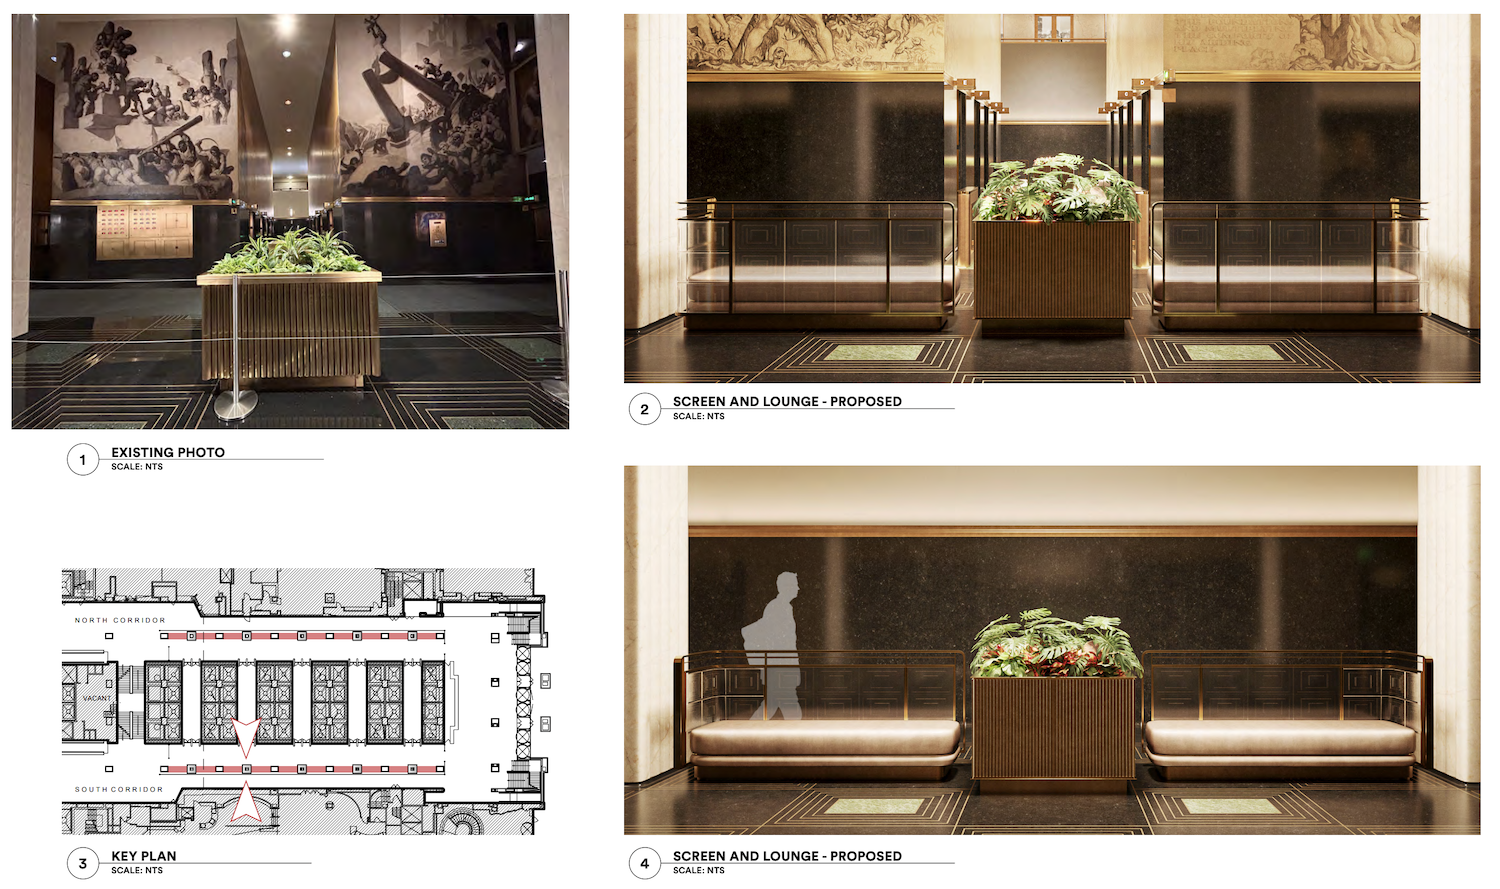
Current and proposed lobby at 30 Rockefeller Plaza, via LPC.
The scope centers on the main lobby reception, where the existing desk will be modified and a movable glass-and-metal screen will partition office access ahead of the turnstile line. Along the north and south corridors, new lounge areas will introduce movable benches with integrated glass, custom cast-glass details, area rugs, and leather seating, while existing planters and HVAC enclosures will be refinished in a dark bronze. At the elevator vestibules, a new 9-inch dropped ceiling with perimeter cove lighting and recessed down lights will replace existing fixtures.
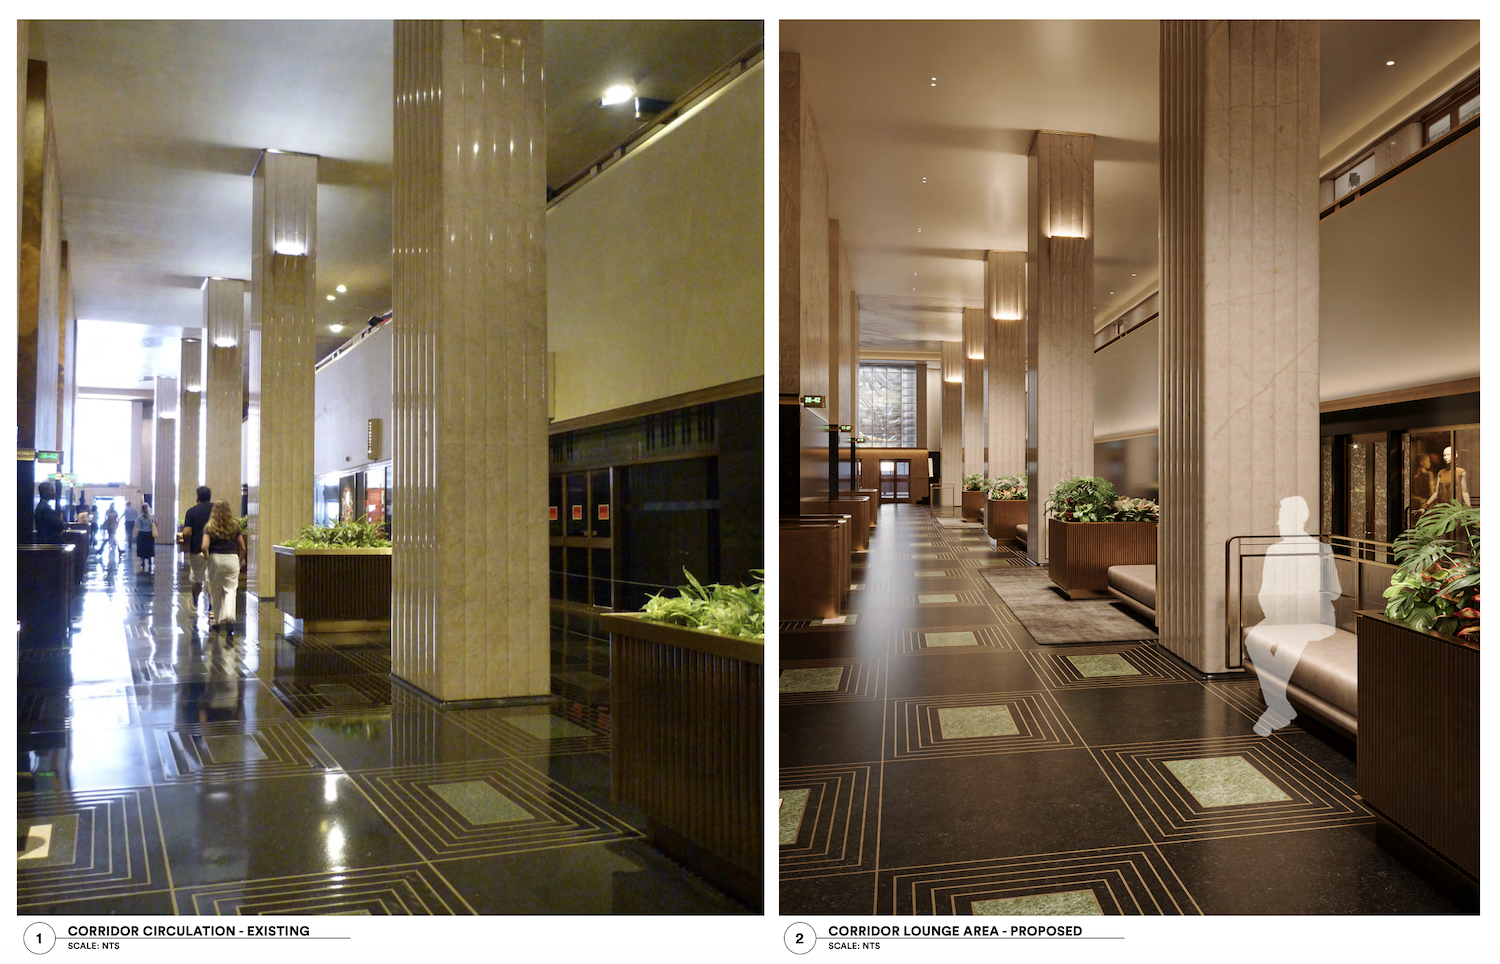
Current and proposed lobby at 30 Rockefeller Plaza, via LPC.
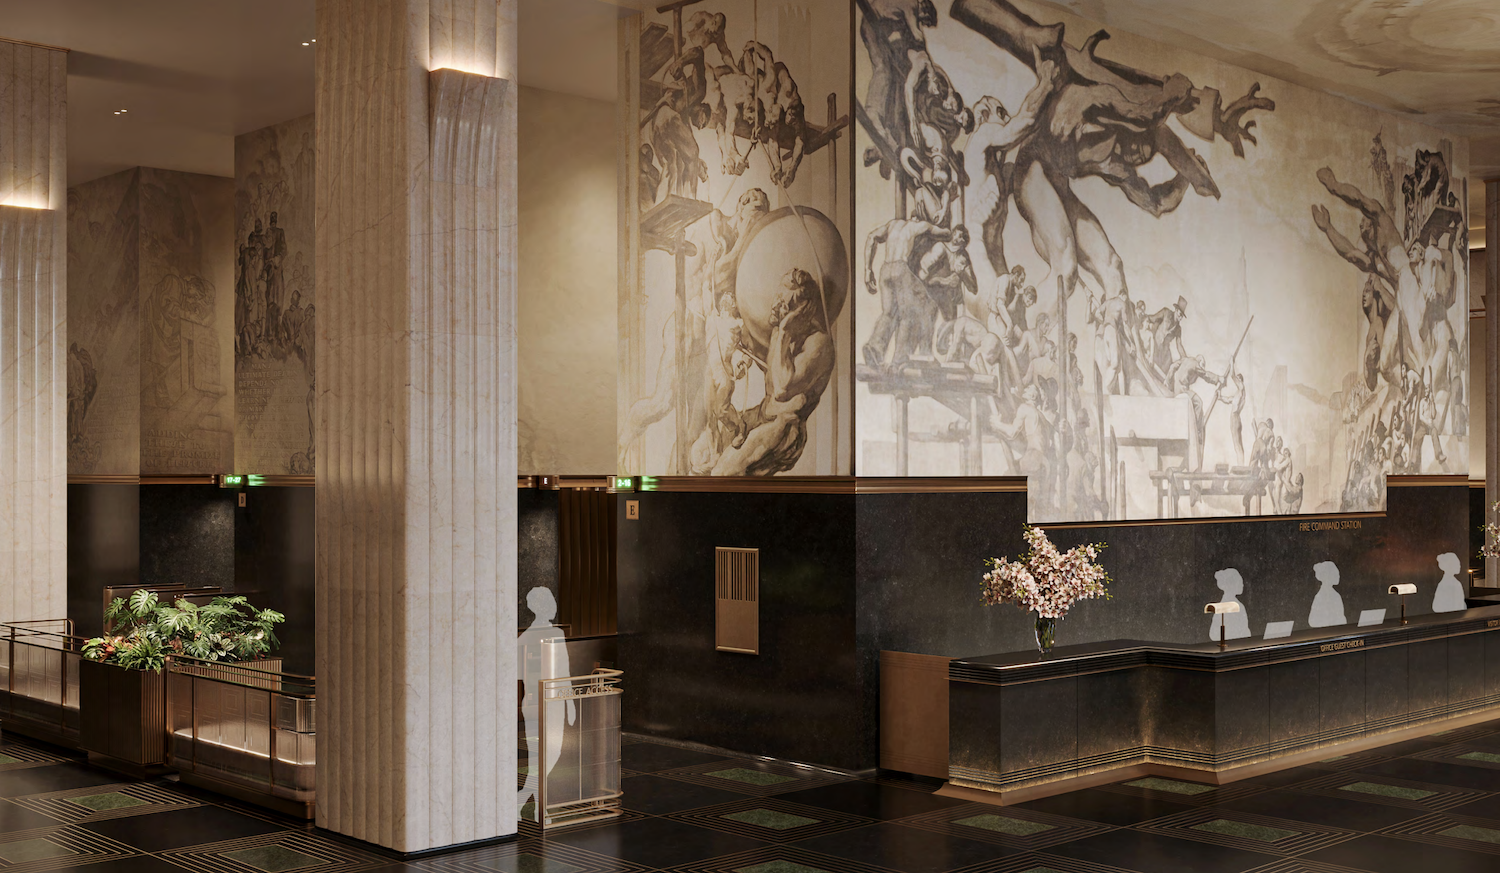
Proposed lobby at 30 Rockefeller Plaza, via LPC.
The lighting plan calls for new linear LEDs, spotlights, and directional down lights throughout the designated spaces, with existing fixtures re-lamped and a continuous valance proposed at the Rockefeller Plaza entrance to conceal devices and wash light across the interior of the cast-glass façade. Existing stone cladding will be refinished, new brass fixtures and trim will be finished to match the adjacent historic metalwork, and enhanced lighting above the entry will illuminate the lobby’s murals, including Josep Maria Sert’s American Progress. In its presentation, Gabellini Sheppard cited its prior commission-approved work at 195 Broadway and the 45 Rockefeller Plaza lobby lighting as precedent.
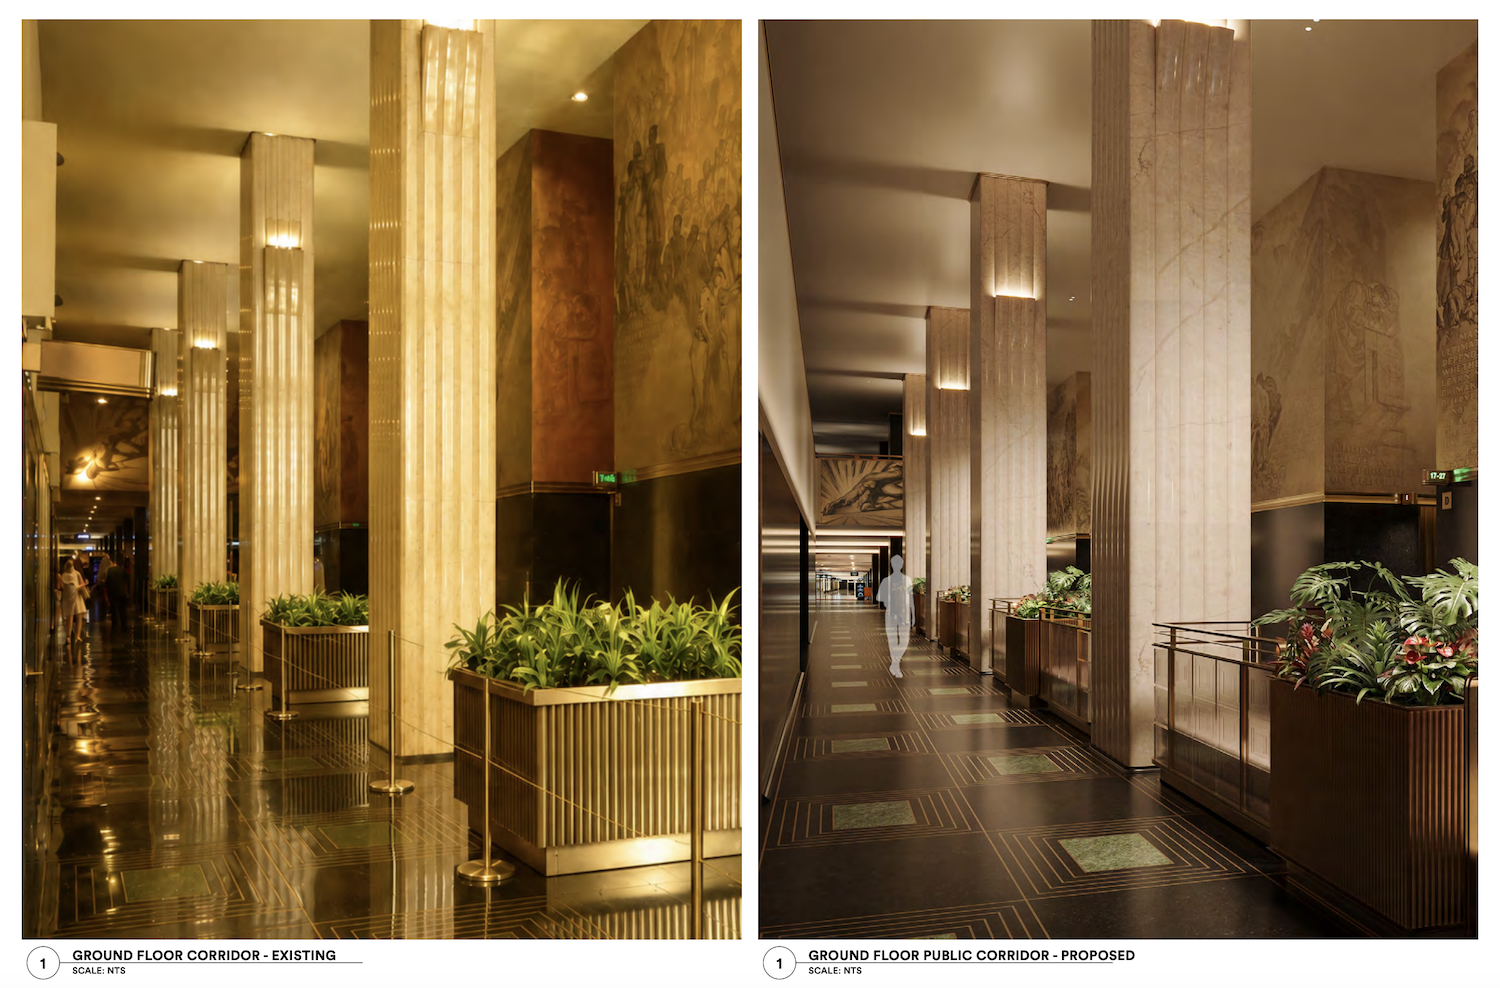
Current and proposed lobby at 30 Rockefeller Plaza, via LPC.
The commission voted 10-0-0 to approve the Certificate of Appropriateness at its September 15 public hearing, closing the hearing record the same day without requiring modifications. Manhattan Community Board 5’s landmarks committee had previously issued a unanimous recommendation in support of the proposal. The lobby, designed by the Associated Architects and built in 1931-33, was designated an interior landmark in 1985.
Subscribe to YIMBY’s daily e-mail

Follow YIMBYgram for real-time photo updates
Like YIMBY on Facebook
Follow YIMBY’s Twitter for the latest in YIMBYnews



Increased concerns over security have caused alterations in many building lobbies. These seem to be reasonable changes. The widespread use of black materials has always made this lobby dark. The proposed improved lighting might help. I often imagined this would be a prime candidate for residential conversion.
Please don’t mess this up..in the 60’s and 70’s I worked for my family at Simon and Schuster publishers in the International Building at Rock Center, you know, Atlas holding up the world, across from St. Patricks..before ‘security’ you just ‘walked in’ somehow we all survived. Anyhow, when you walked into the lobby, you felt you were in a special place, it lifted your spirits..
same here.I worked as a messenger/cablegram boy in the mid 60s while in college. Then the Marine Corps. Then a hack yellow union cabbie while in law school. However, my first job as a newly admitted lawyer was with a firm in the Empire State Building – unfortunately, not the RCA Bldg. Both are magnificent Art Deco bldgs, especially the lobby and underground RCA concourse.
Just need to say that 30 Rockefeller Plaza will ALWAYS be the RCA Building. Just like I’ll still say that it’s the Pan Am Building that towers over Grand Central Terminal.
Some old habits truly die hard.
YES!!
“I’ll Drink to That!!”
I worked for NBC for 38 yrs I remember walking into that majestic entrance enjoyed it everyday