
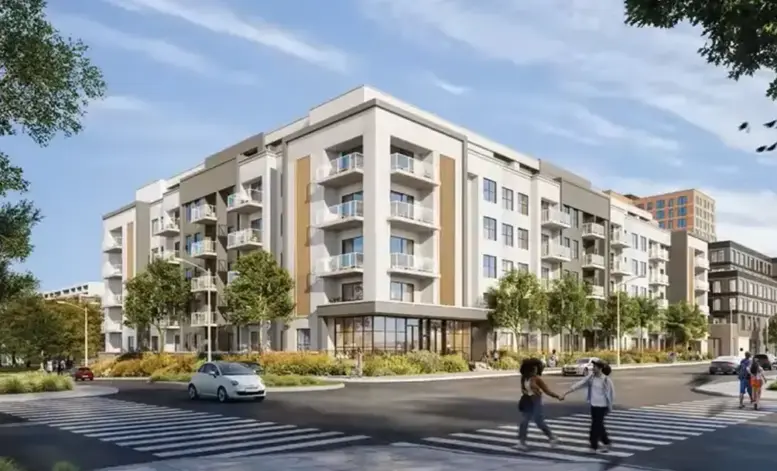
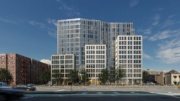
A new rendering has been revealed for 135-27 Sapphire Street, a proposed six-story residential building within the Jewel Streets neighborhood of Lindenwood, Queens. Designed by Dan Russo and developed by Sam Zirkiev under the 135 Sapphire LLC, the 65-foot-tall structure will span nearly 186,000 square feet and yield 268 rental units, with 67 reserved for affordable housing. The project will also include a 118-vehicle parking garage. The 55,000-square-foot property is located along 149th Avenue between Sapphire and 79th Streets.
The rendering previews a straightforward massing with a wraparound setback on the sixth floor that will create space for private terraces. The façade is depicted composed of white and gray paneling surrounding a grid of square windows and glass doors leading to multiple stacks of balconies. The main entrance will be located along 79th Street.
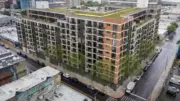
The below drawing looks north at the project, showing its U-shaped footprint.
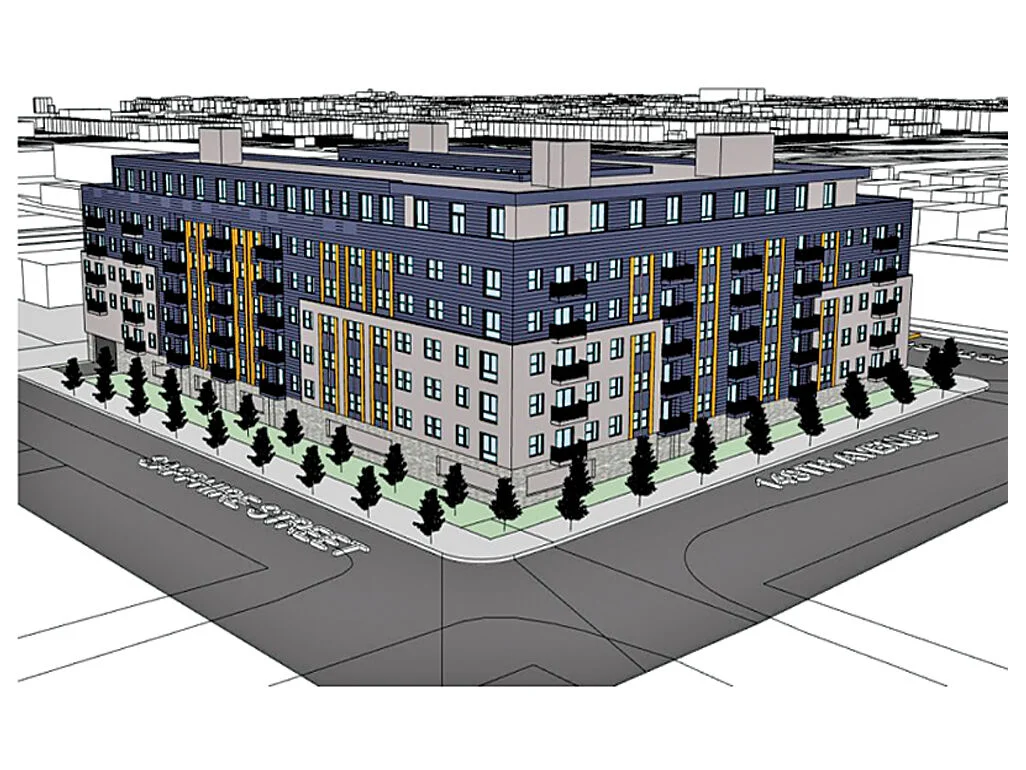
135-27 Sapphire Street. Rendering via planning.nyc.gov.
The vacant, overgrown site is located within the underdeveloped, low-lying area known as The Hole. Zirkiev purchased the site for $350,000 in 2017. In June of this year, the site was rezoned from R4 to R6A with a zoning text amendment to establish mandatory inclusionary housing (MIH).
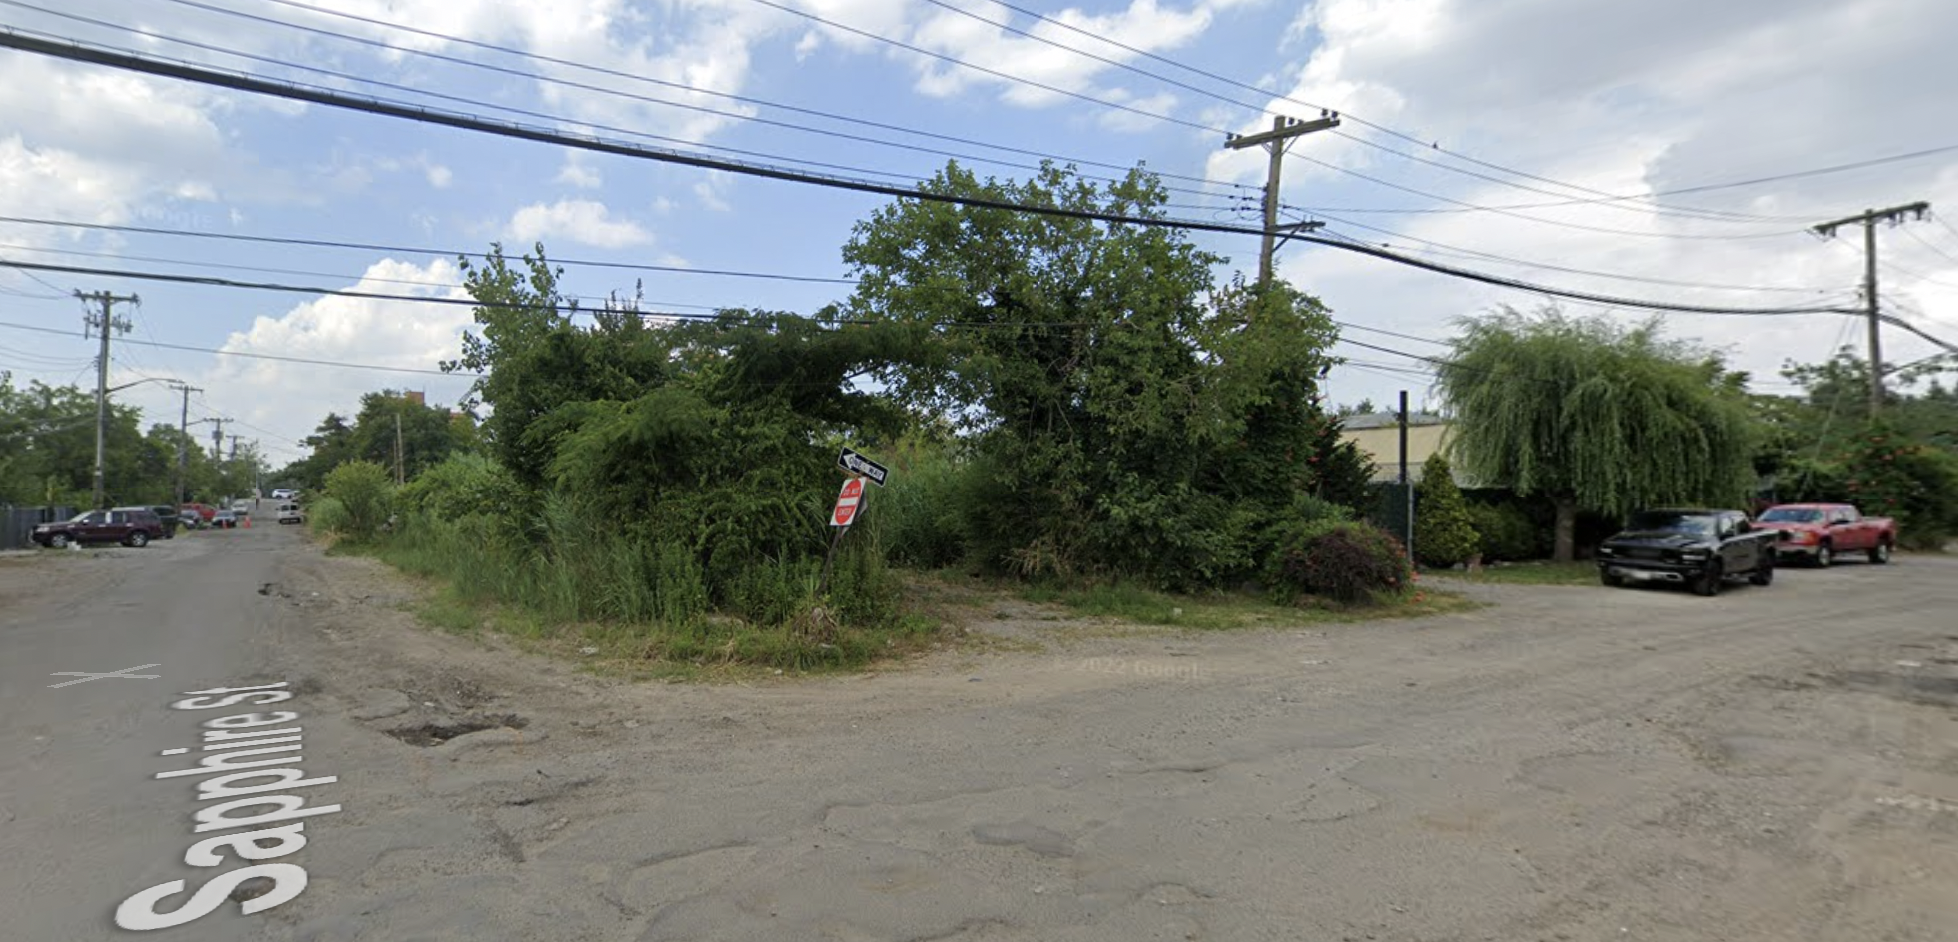
135-27 Sapphire Street, circa July 2022. Image via Google Maps.
The 268 units will be divided into 68 studios, 111 one-bedrooms, and 89 two-bedrooms. A list of amenities has yet to be disclosed.
The project is planned to incorporate flood-resilient design strategies and on-site stormwater management with stormwater retention roofs. The development will also accommodate future infrastructure upgrades from Housing Preservation and Development’s Jewel Streets neighborhood plan.
The nearest subway from the ground-up development is the A train at the 80th Street station to the north along Liberty Avenue.
City Council approval for the project remains pending.
Subscribe to YIMBY’s daily e-mail

Follow YIMBYgram for real-time photo updates
Like YIMBY on Facebook
Follow YIMBY’s Twitter for the latest in YIMBYnews

This will likely be of wooden construction except for the ground level.
Whoops, I mistook this for NJ.
New rendering – I don’t see any changes from your original rendering – Why and how will you prevent the parking garage from flooding in this flood prone area? Why put a parking garage entrance on Sapphire when the design by HPD/DEP is to raise Sapphire street 10ft – How will you accommodate your design for these changes?
Count the number of floors and look at the facade changes…