
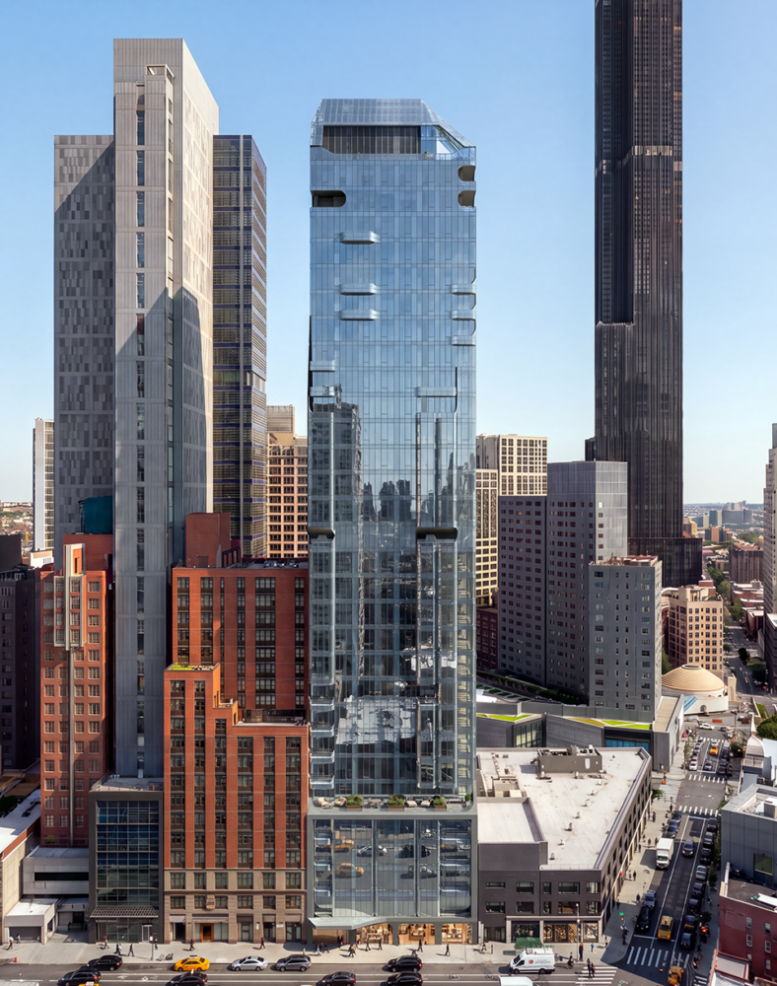
New renderings have been revealed for 245 Duffield Street, a 30-story residential tower in Downtown Brooklyn. Designed by INOA Architecture and developed by Rockshire Group, the 450-foot-tall structure will yield 158 units with an average scope of 602 square feet, along with 4,600 square feet of ground-floor retail space. The 8,330-square-foot property is located near the corner of Duffield and Fulton Streets.
The renderings preview a rectangular massing atop a multistory podium, culminating in a beveled, wedge-shaped crown covering an open-air roof deck. The distinctive design will feature a series of angular protruding volumes and streamlined balconies, giving it a futuristic appearance.
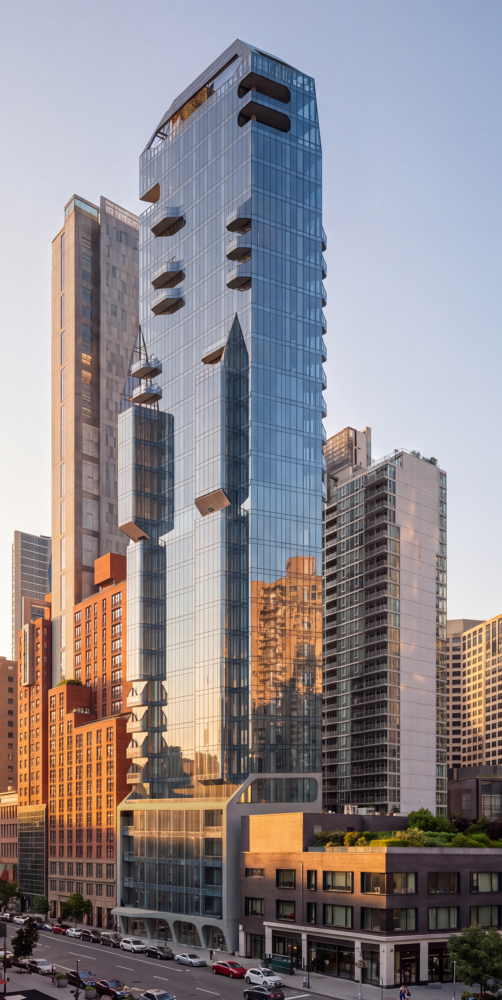
245 Duffield Street. Rendering courtesy of INOA Architecture.
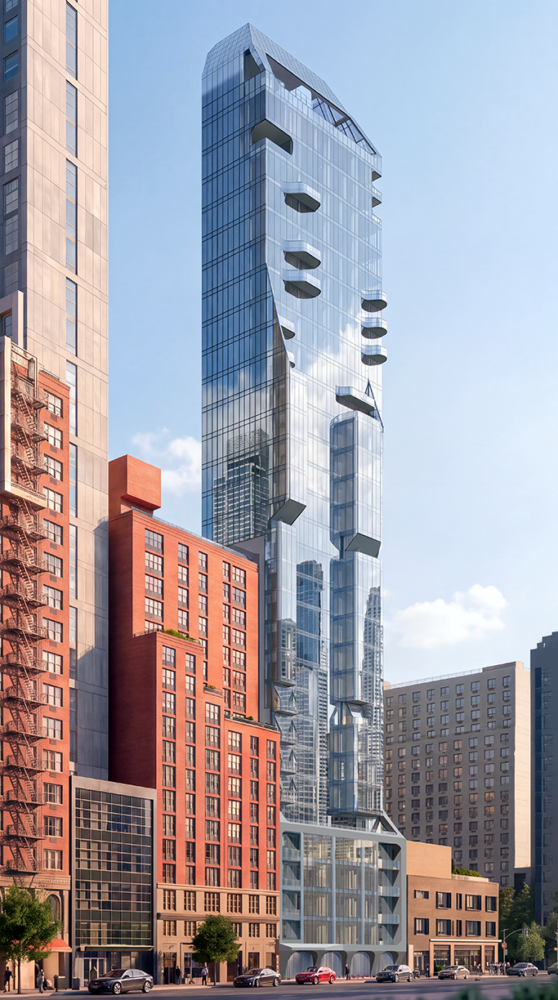
245 Duffield Street. Rendering courtesy of INOA Architecture.

245 Duffield Street. Rendering courtesy of INOA Architecture.
The podium will be framed with precast concrete, creating a contrast with the sleek glass enclosing the bulk of the building. The base will incorporate arches and rounded corners to match the curved edges of the tower’s features.
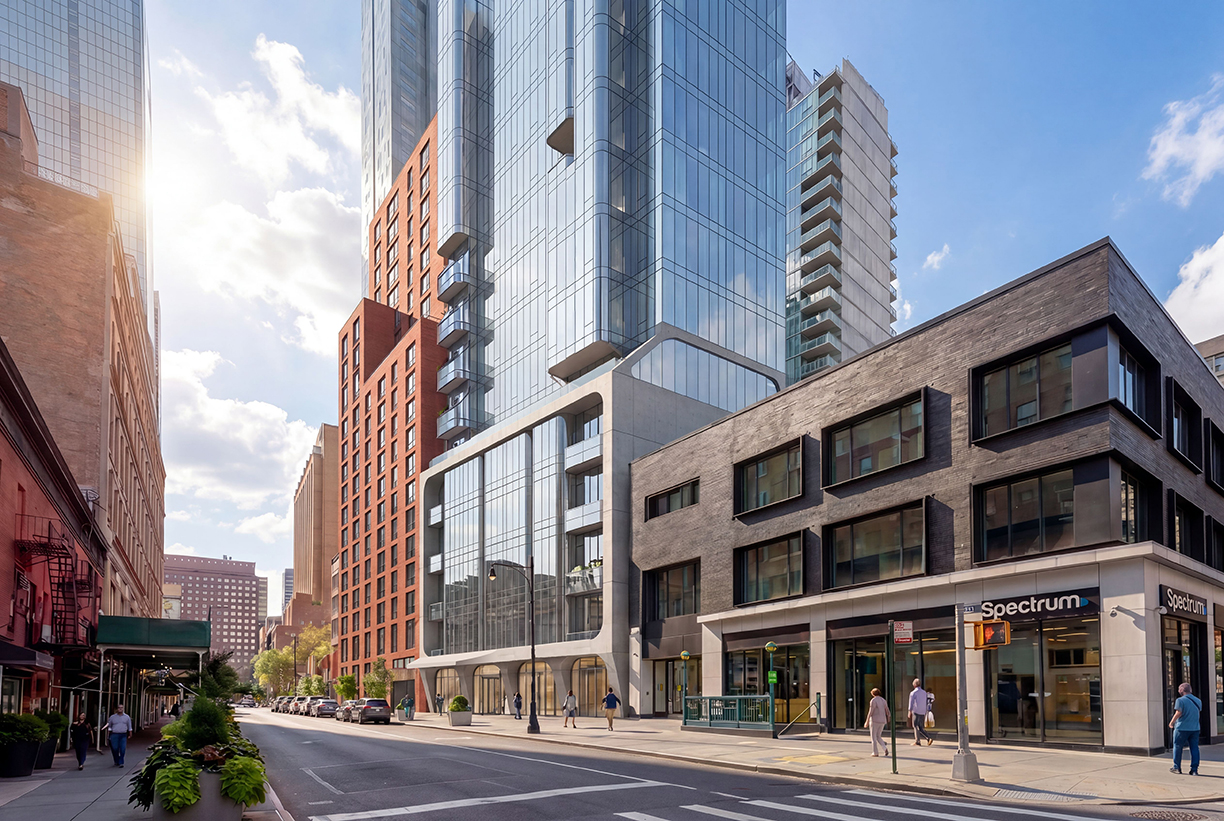
245 Duffield Street. Rendering courtesy of INOA Architecture.
The below zoning diagrams detail the layout of the balconies in greater detail. Each floor will have 15-foot-high ceilings.
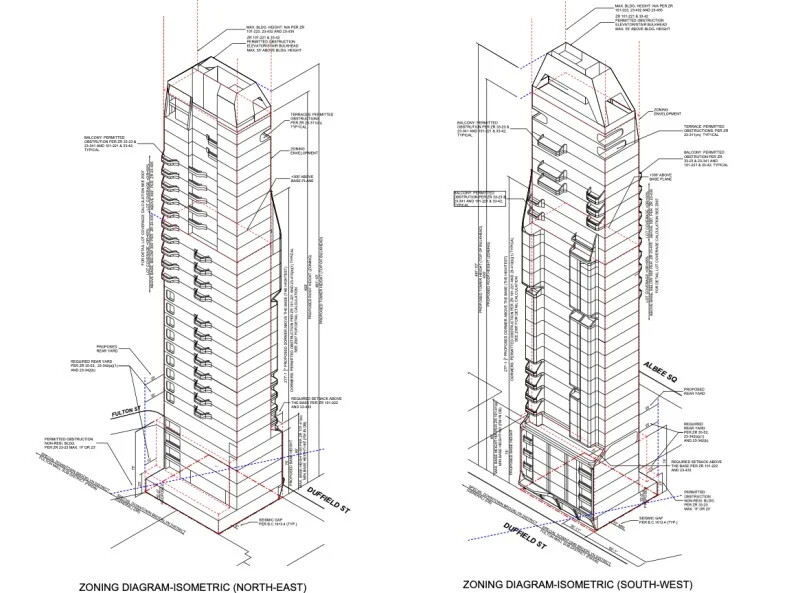
245 Duffield Street. Designed by INOA Architecture.
The site was formerly occupied by a two-story commercial structure. The developers purchased the property for $31 million in October 2025 in a transaction brokered by Sean R. Kelly, Stephen Vorvolakos, and Nicole Daniggelis of Ariel Property Advisors.
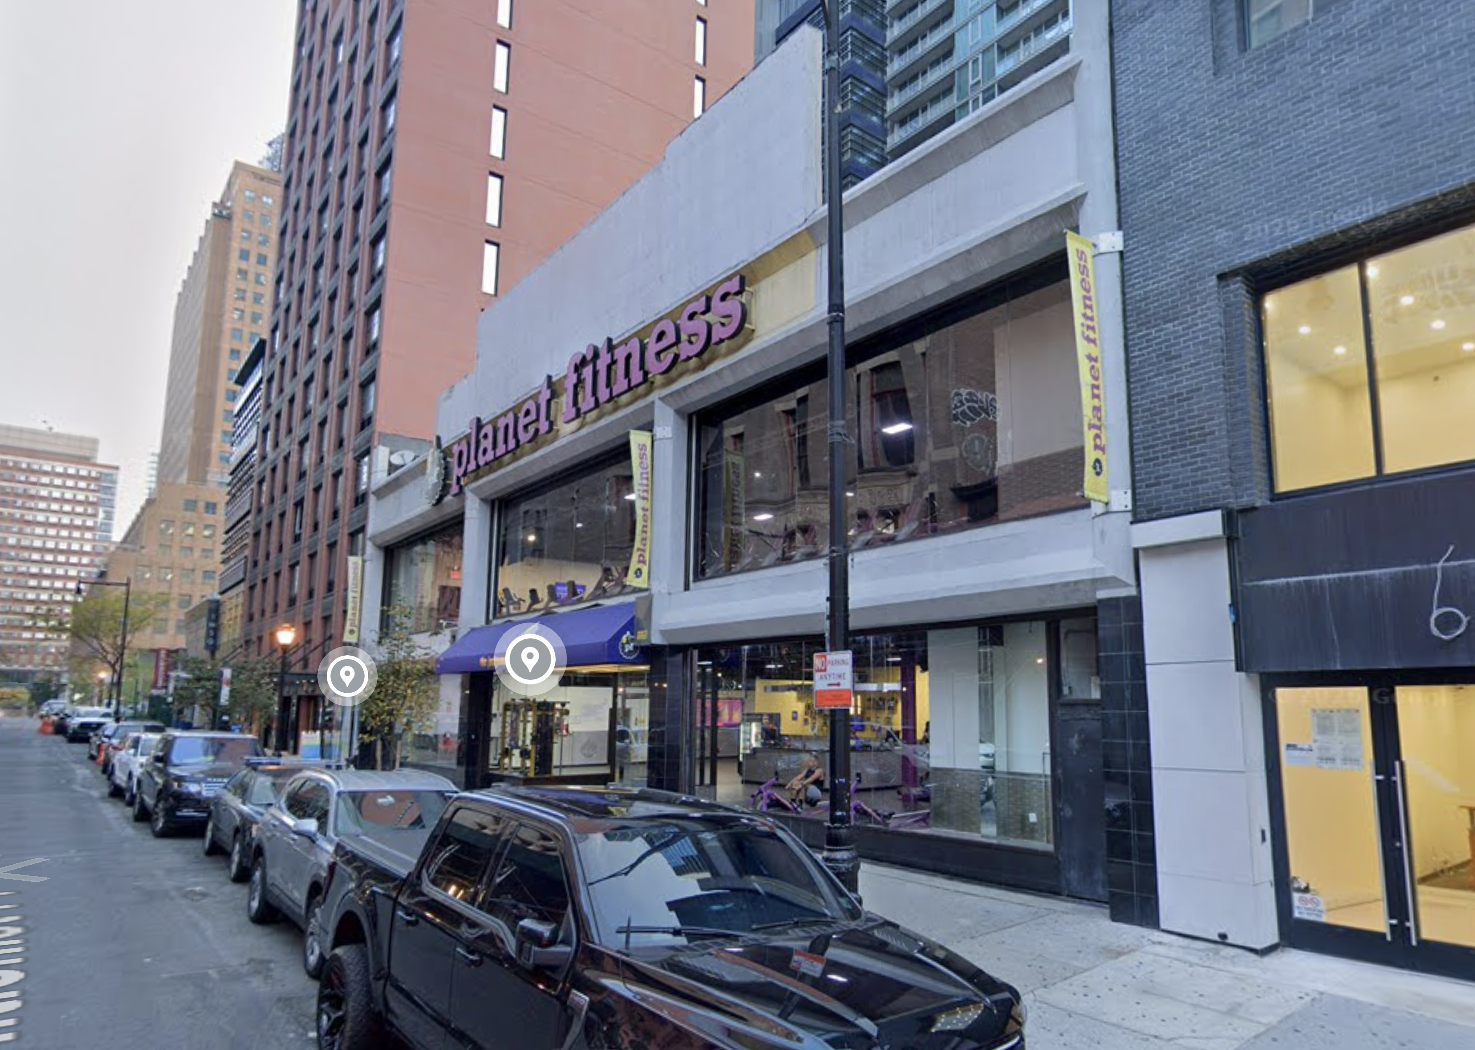
245 Duffield Street, circa October 2024. Image via Google Maps.
Residential amenities will include a lobby, golf simulator, swimming pool, sauna, fitness center, and a rooftop terrace.
The nearest subways from the ground-up development are the 2 and 3 trains at the Hoyt Street Station to the west; the B, Q, and R trains at the DeKalb Avenue station to the east; the A, C, and G trains at the Hoyt-Schermerhorn station to the south; and the 2, 3, 4, and 5 trains at the Nevins Street station to the southeast.
A construction timeline for 245 Duffield Street has yet to be announced.
Subscribe to YIMBY’s daily e-mail

Follow YIMBYgram for real-time photo updates
Like YIMBY on Facebook
Follow YIMBY’s Twitter for the latest in YIMBYnews




This can’t be…I mean…wut!!? They need some serious design help to make it cohesive. All very, very strange.
Cool futuristic look!
I like it a lot. But what of the adjacent shorter building on Fulton? Seems like with this, we’re stuck with a 3 story building on that side when Fulton St itself could use a bit more density.
Kinda weird, kinda cool, kinda boring. That lot line window wall with the corner building will be interesting. Once less Planet Fitness is always good though.
What the heck…
Whoa… Architecture?? Don’y worry. By the time it gets built it will be castrated into a plain glass box.
This could be interesting with high-quality glass, but will likely be value-engineered into mediocrity.
Yes, I thought at least it had a crown & some attempt to make it interesting. Hopefully it’s not a bait & switch
Excellent
Wow. Ummm. WTF. I can’t stress enough that A) we don’t live in Houston and B) the only thing more tiring than Jenga at this point…..is Legos.
So weird. I kinda like it. Crazy ceiling heights for such small units, but we are getting a 450-footer, so won’t argue with it.
it fits the site like a glove and the design is a little wacky out there in a very good way. if you dont like it its not tall so it wont stand out from from afar. go for it.
What’s up with this trend toward very high ceilings? Seems counter intuitive to the trend of being energy, efficient and low carbon footprint. 15 foot ceilings are gonna have 9 feet of air above your head to heat and cool that no one’s even going to be touch touching.
I like it. Looks interesting.
Wait I love it. Very creative and futuristic look for a glass box.