

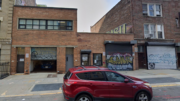
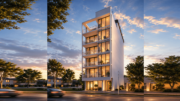
The affordable housing lottery has launched for 34-38 30th Street, a four-story residential building in Astoria, Queens. Designed by Paul F. Marino of MHM Engineering PC, the structure yields six residences. Available on NYC Housing Connect are two units for residents at 130 percent of the area median income (AMI), ranging in eligible income from $106,560 to $198,510.

34-38 30th Street in Astoria, Queens via NYC Housing Connect

34-38 30th Street in Astoria, Queens via NYC Housing Connect
Building amenities include bike storage lockers, a shared laundry room, and storage. Residences are equipped with name-brand kitchen appliances, air conditioning, hardwood floors, intercoms, and patios or balconies. Tenants are responsible for gas, electricity, and cable/internet.
At 130 percent of the AMI, there are two one-bedrooms with a monthly rent of $2,850 for incomes ranging from $106,560 to $198,510.

34-38 30th Street in Astoria, Queens via NYC Housing Connect
Prospective renters must meet income and household size requirements to apply for these apartments. Applications must be postmarked or submitted online no later than September 30, 2026.
Subscribe to YIMBY’s daily e-mail

Follow YIMBYgram for real-time photo updates
Like YIMBY on Facebook
Follow YIMBY’s Twitter for the latest in YIMBYnews


Plant a big tree and hope for the best.
I guess it is most important to first focus on the architectural stability of the structure which I would consider quite solid even though it has that uniquely characteristic euro-centric assymetric design language of the slightly offset windows which kind of sort of makes one look and then look again to make sure that the structure is not shifting ever so slightly as your eye moves across the conjagulated surface of the charcoal colored brick and quite representative dark colored mortar encapsulating a scene reminiscent of the nighttime even during the day to give a moody but quite modern exterior appearance but moving to the interior I have been struggling to answer my own question of why the hvac designer or whoever would put those big and bulky interior wall units inside the apartment because there are better and more optimized choices in ceiling cassettes or heck even your astoria standard ptac units might look better alas but maybe they were cost constrained because I don’t see much detail in the interior finishes either as the bathroom floor to ceiling marble makes it look like a cave or at least gives a cave-ualar feeling which is probably ok with some people as long as they can park their car in the exterior parking area which is totally a bonus in this very attractive and very crowded part of this great city that we call New York, New York that needed to be named twice because it is so nice.
What?