
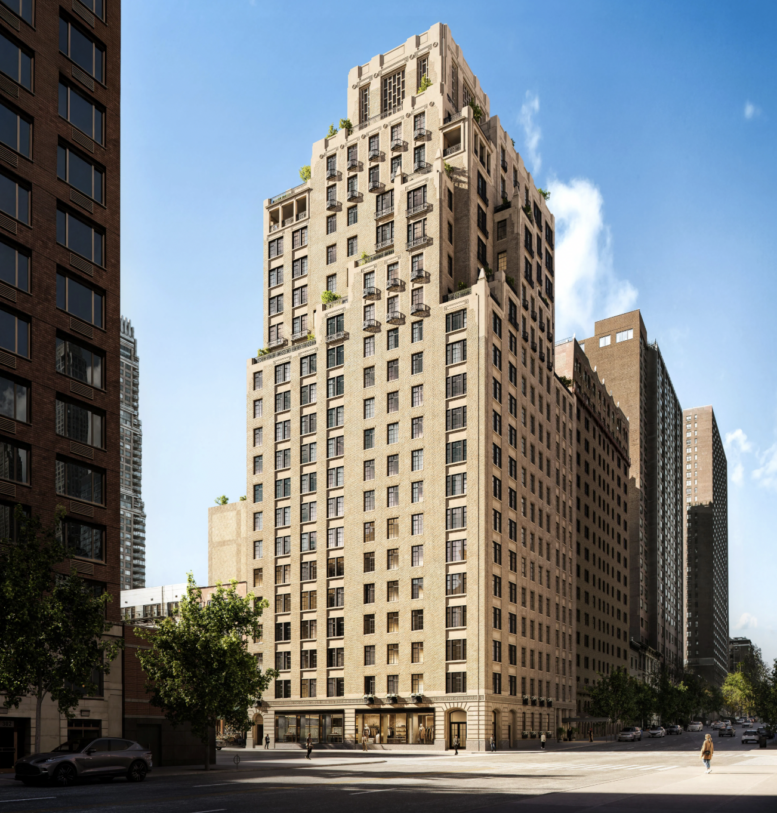
Exterior work is progressing on 260 East 72nd Street, a 20-story residential building on Manhattan’s Upper East Side. Designed by Peter Pennoyer Architects and developed by Simon Dushinsky of Sky Equity Group, the 161,000-square-foot structure will yield 60 condominium units in two- to five-bedroom layouts. The project will also include a ten-story annex along East 71st Street and will feature 3,200 square feet of ground-floor retail space. Hill West Architects is the architect of record for the property, which is alternately addressed as 1357 Second Avenue and located at the southwest corner of Second Avenue and East 72nd Street.
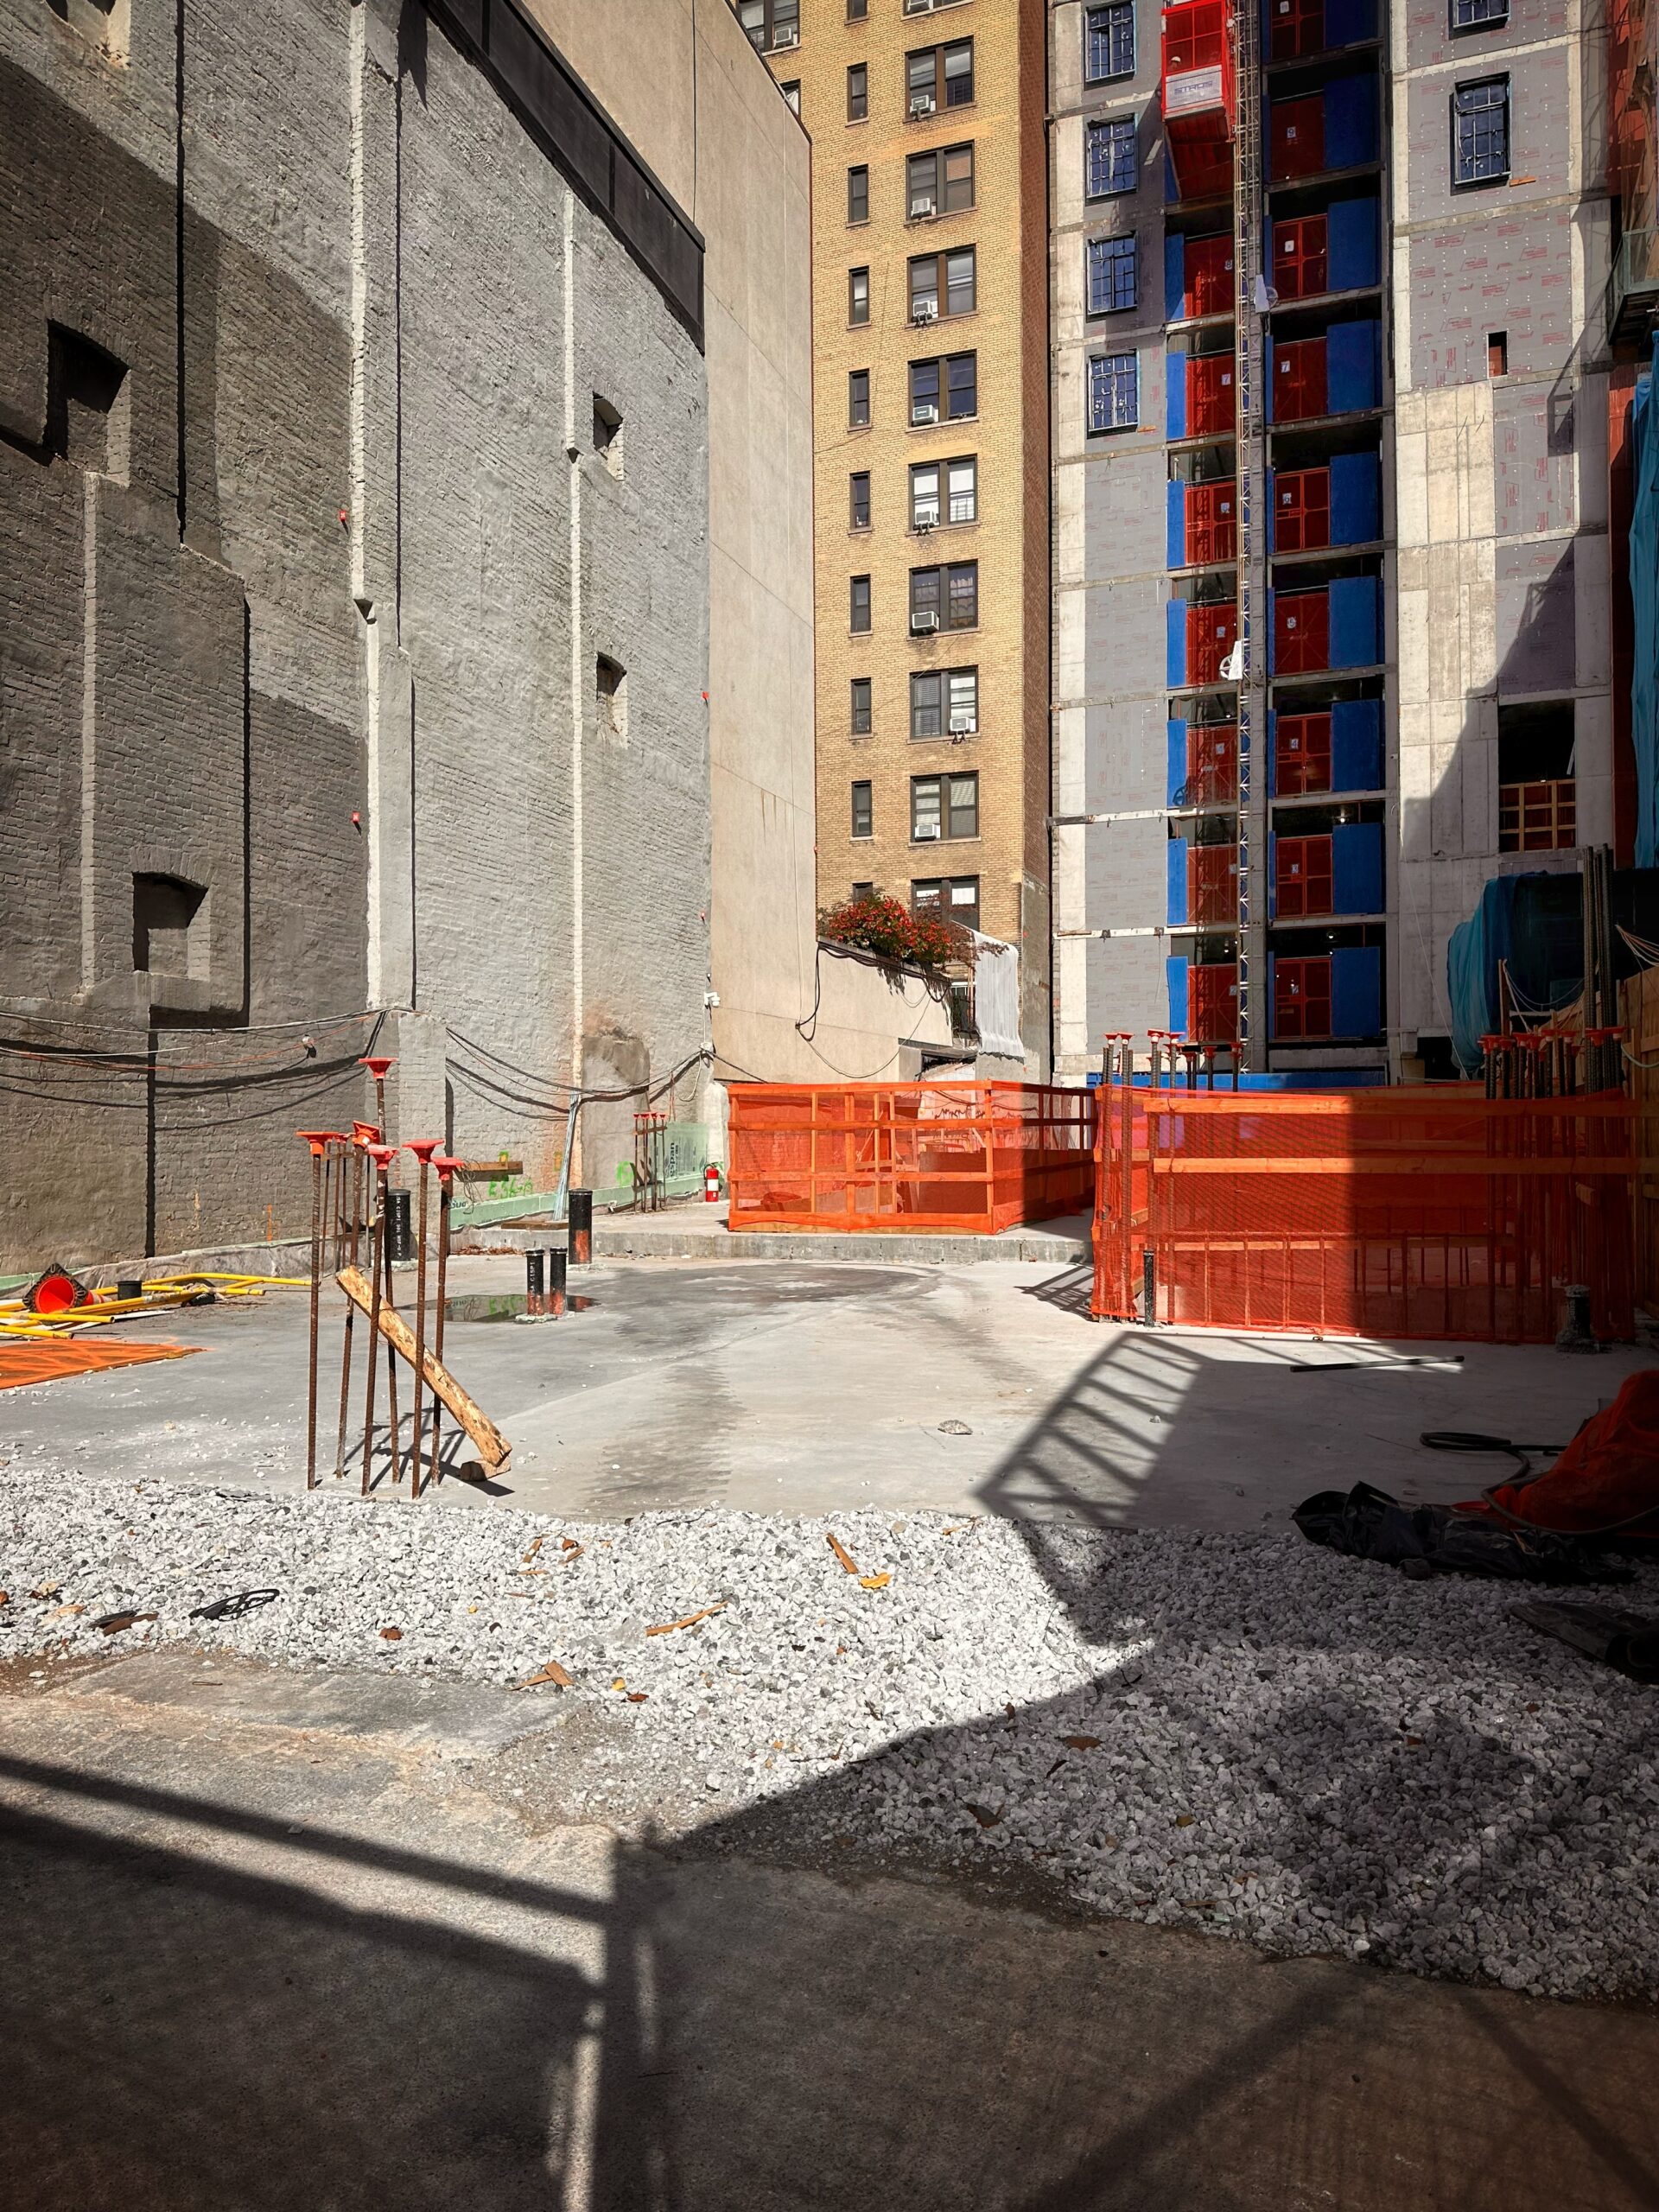
Façade installation has proceeded steadily behind the shroud of scaffolding since our last update in June, when the reinforced concrete superstructure was just topping out. Most of the windows are already in place, and the brick envelope now encloses most of the levels below the main setback.
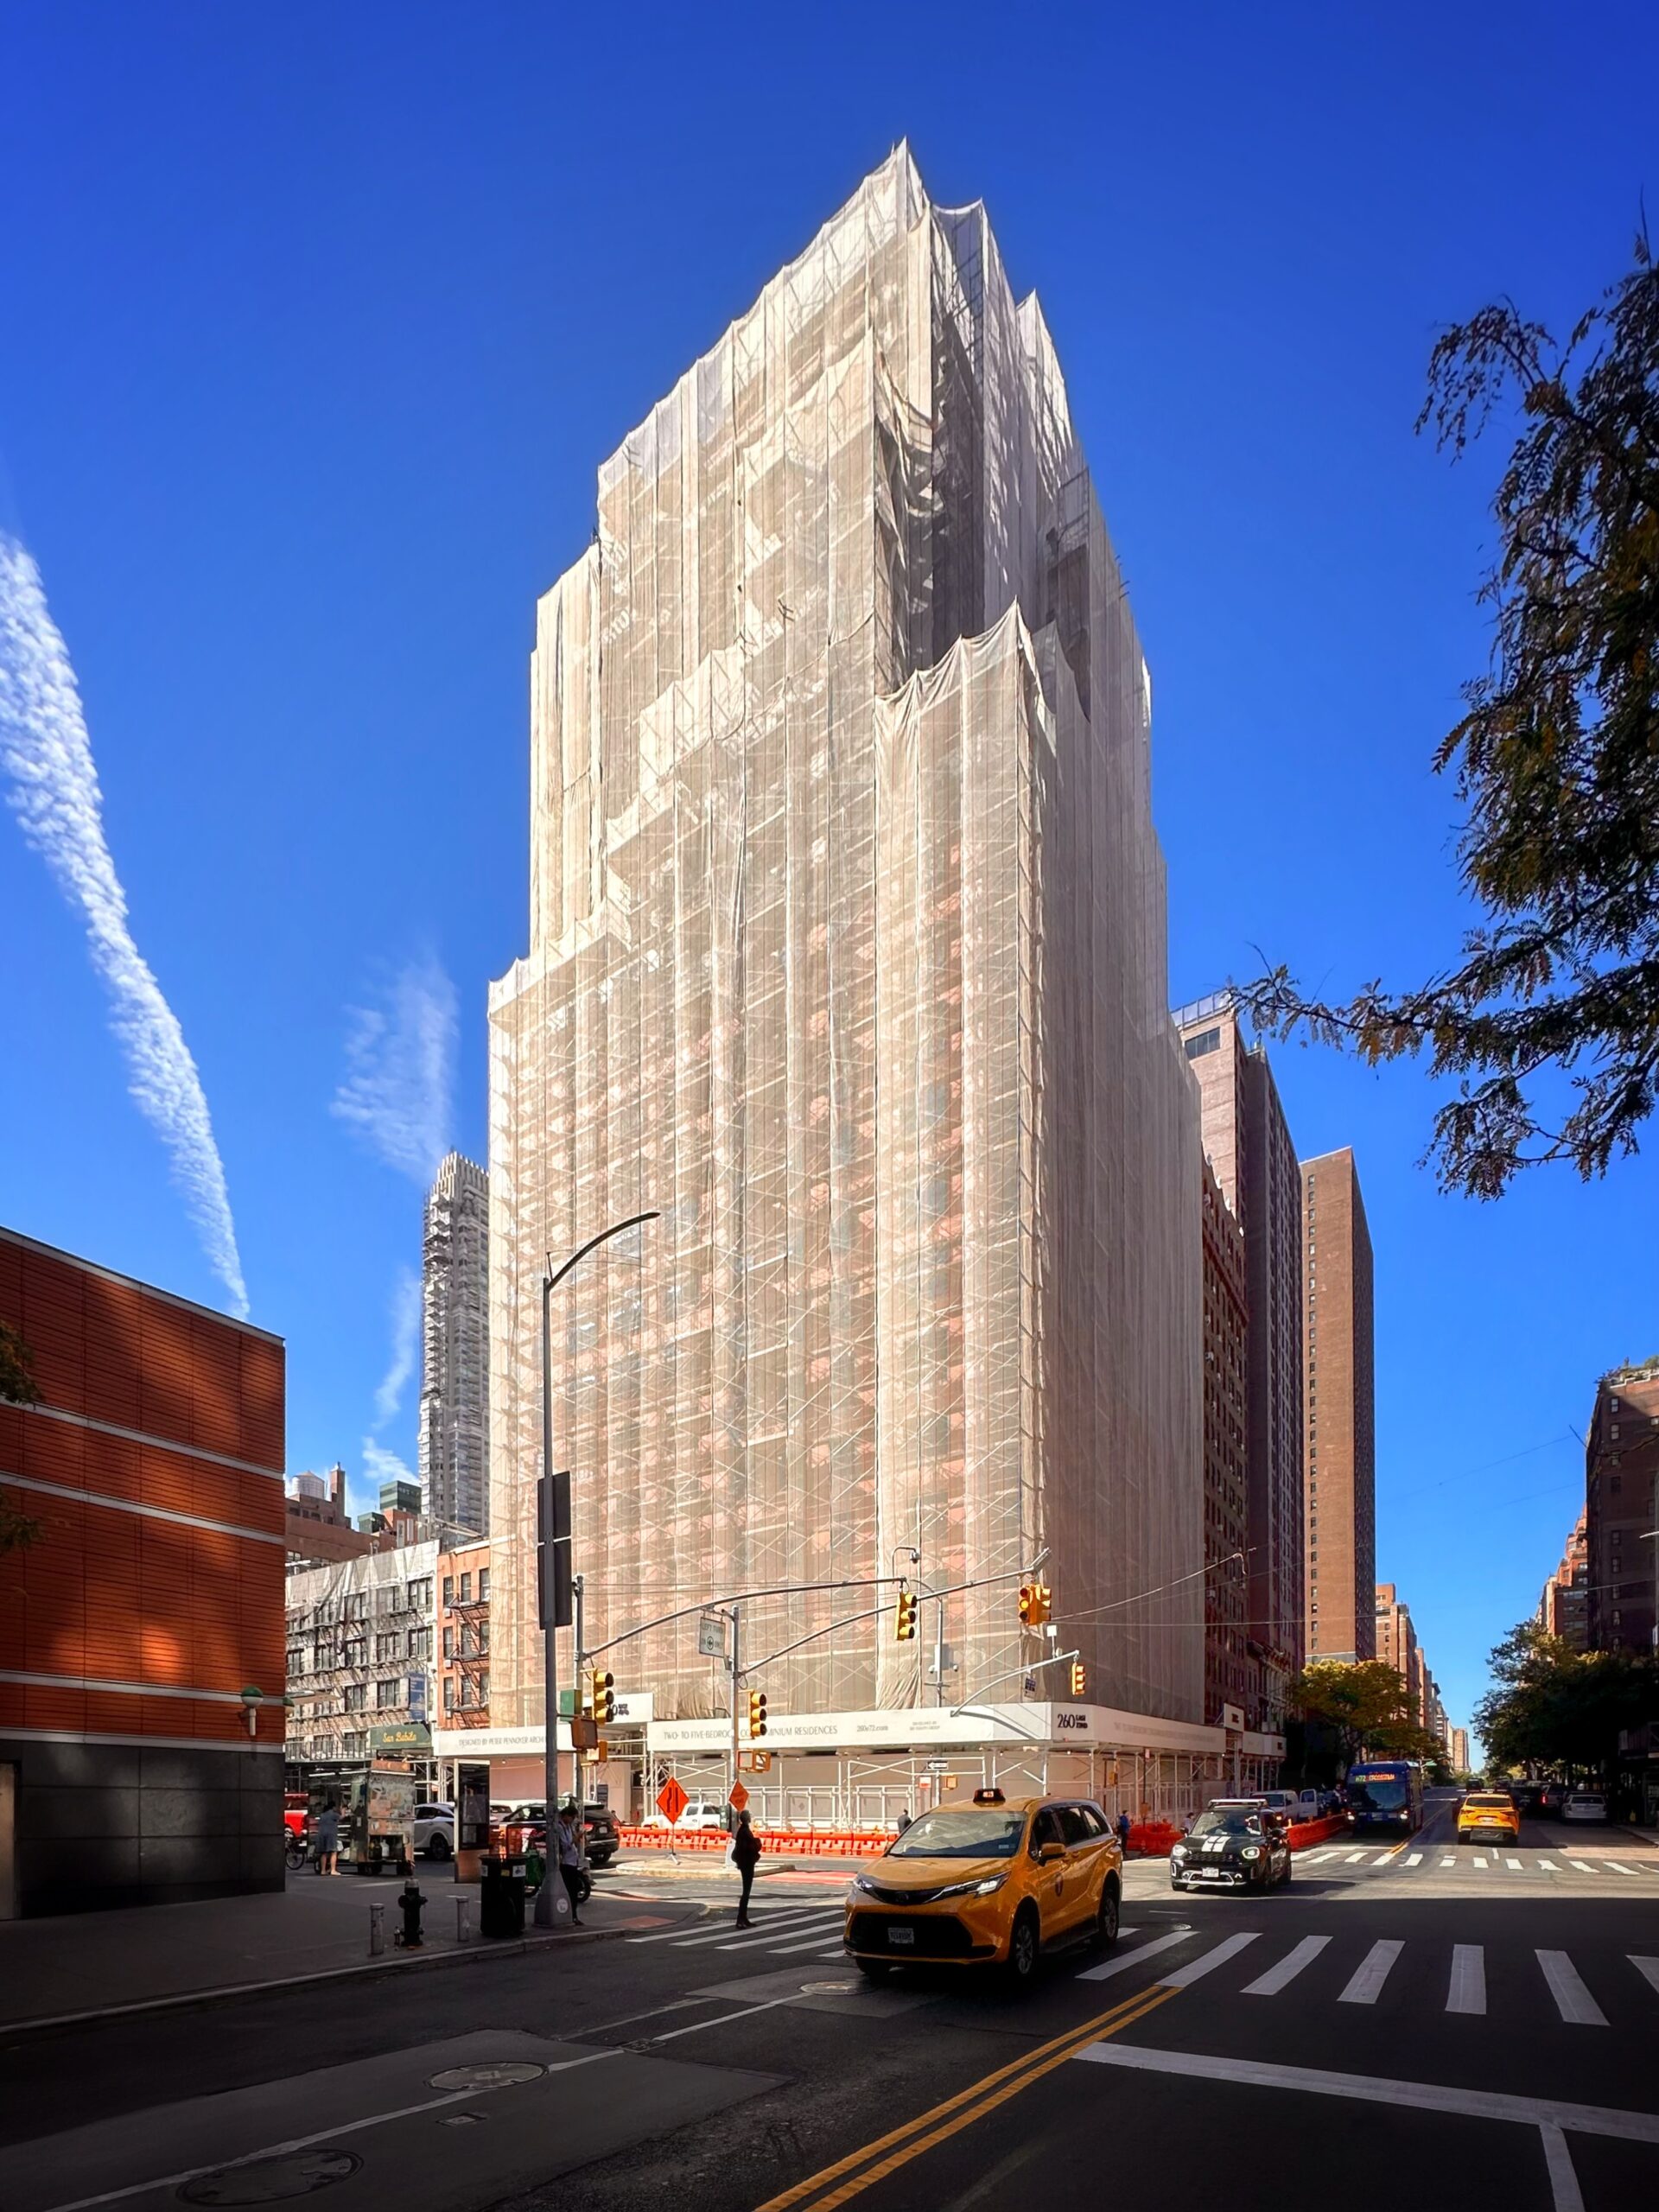
260 East 72nd Street. Photo by Michael Young.
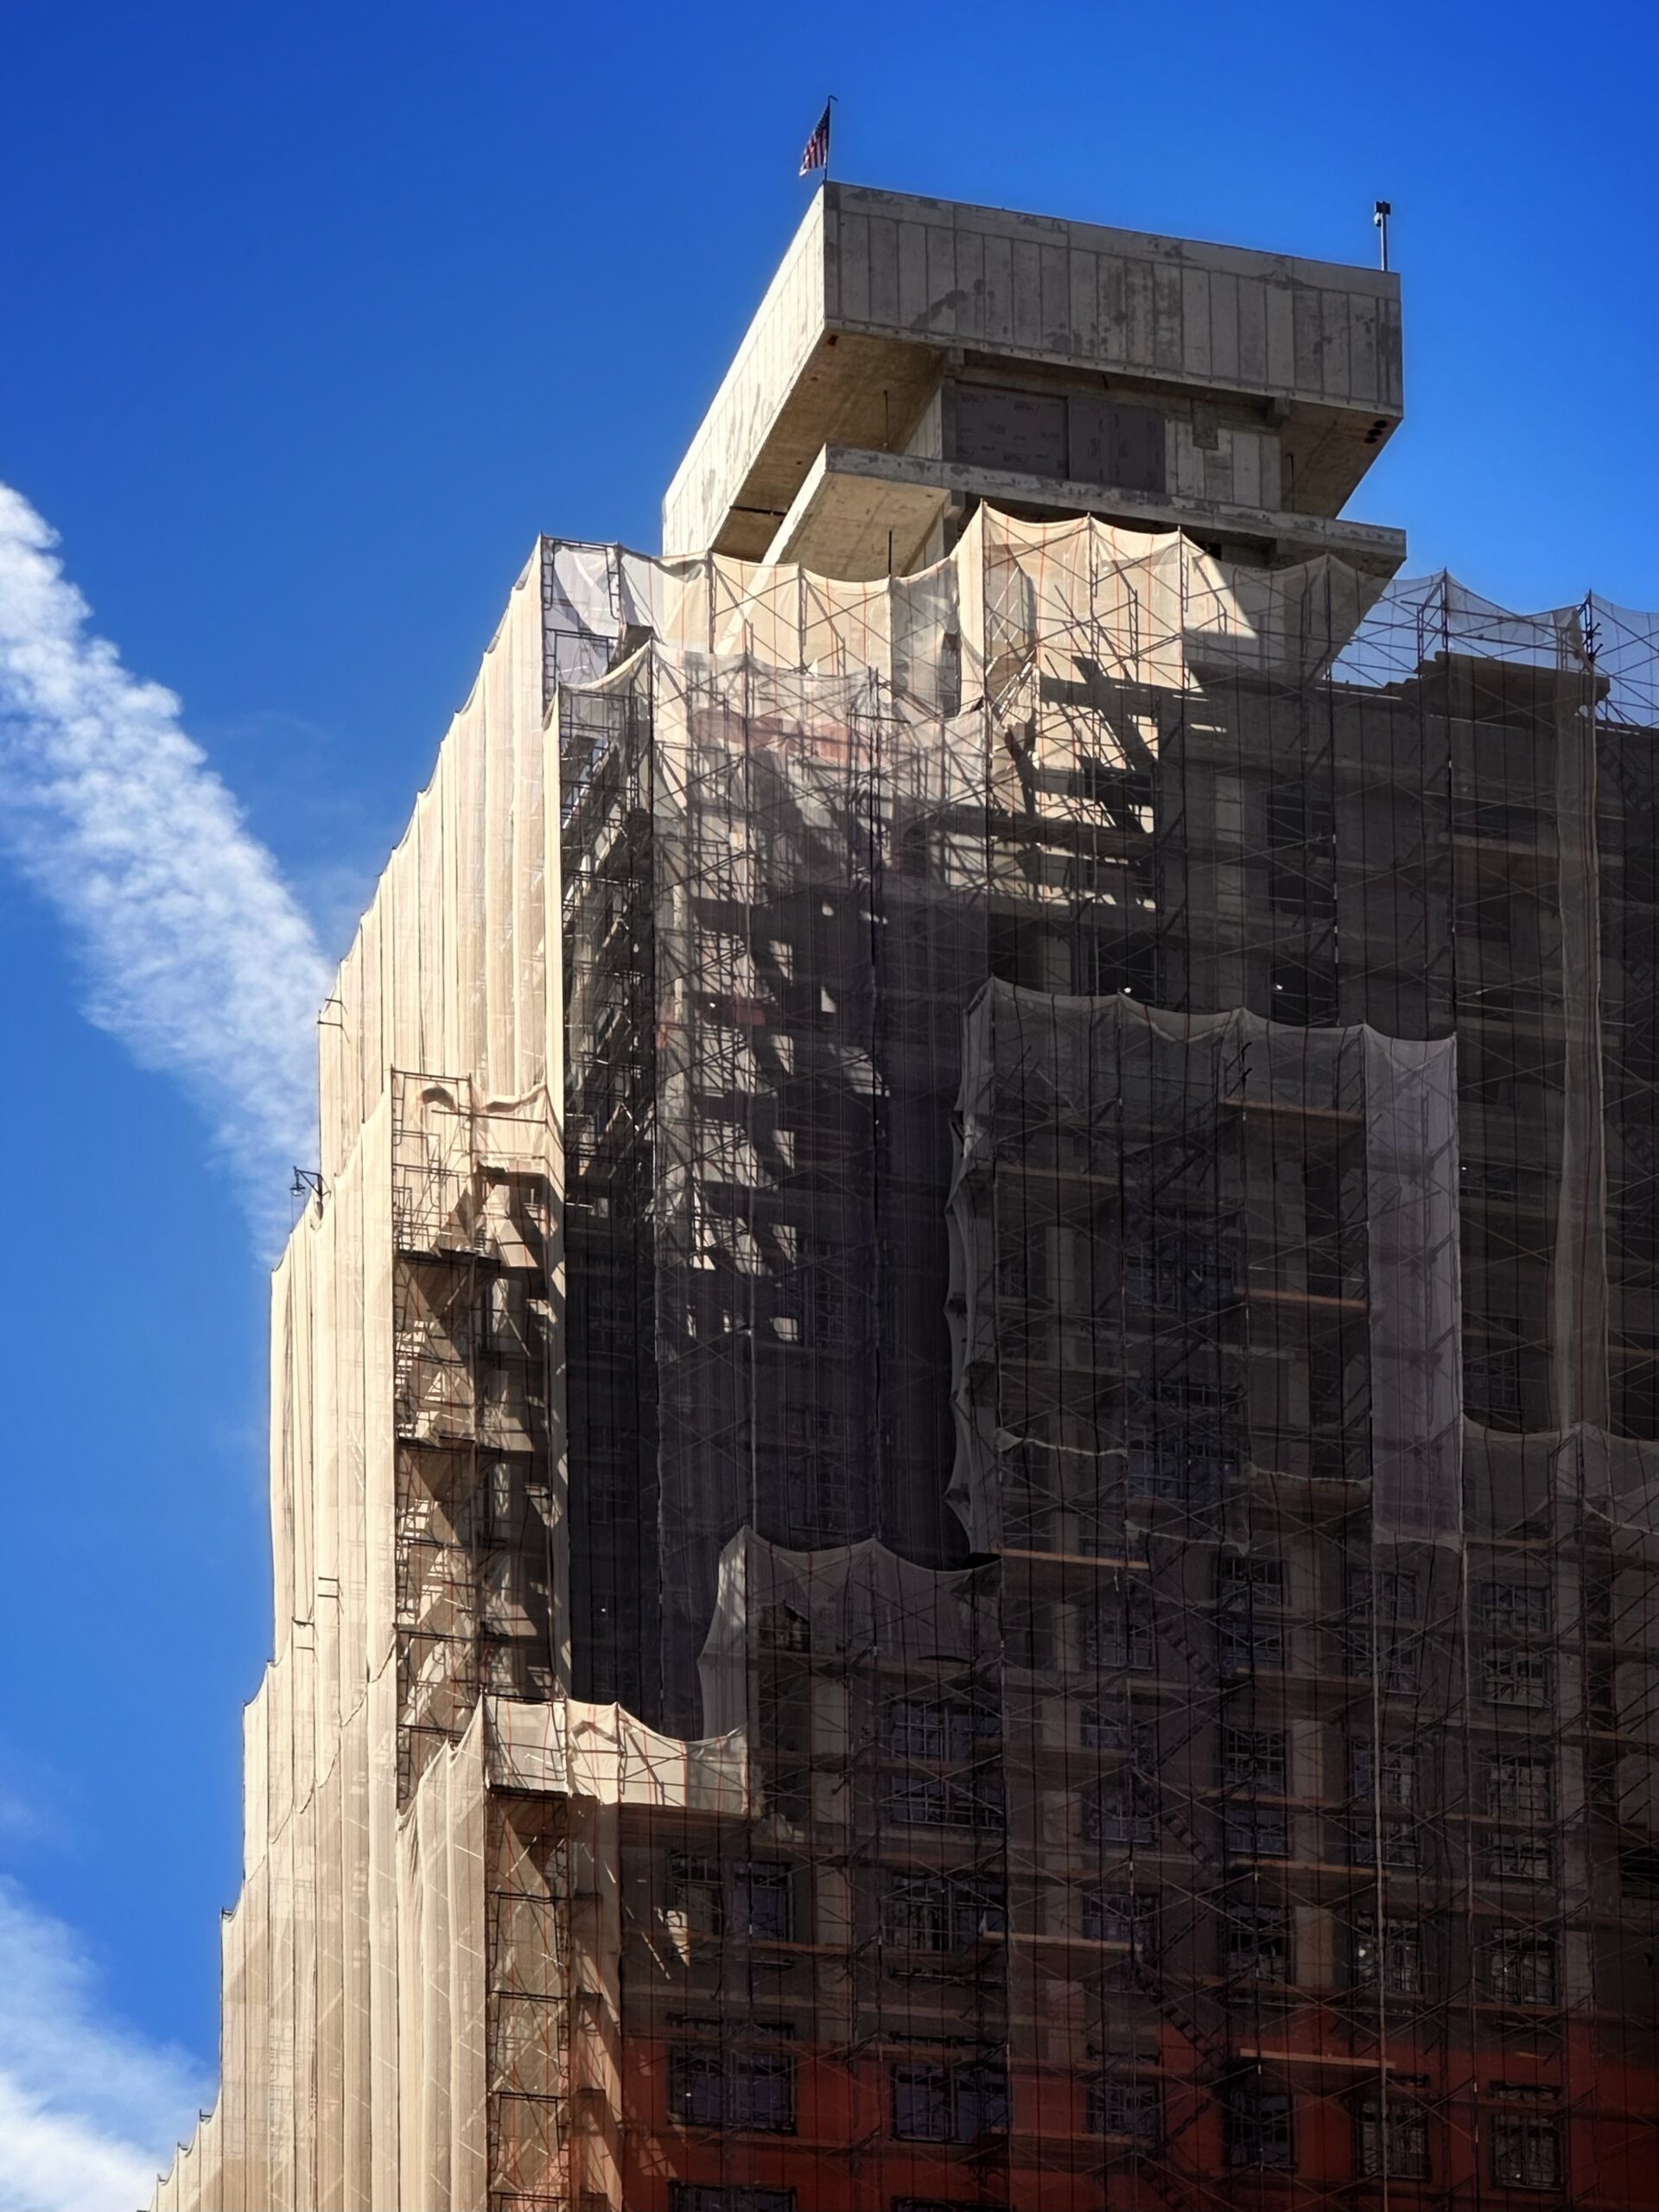
260 East 72nd Street. Photo by Michael Young.
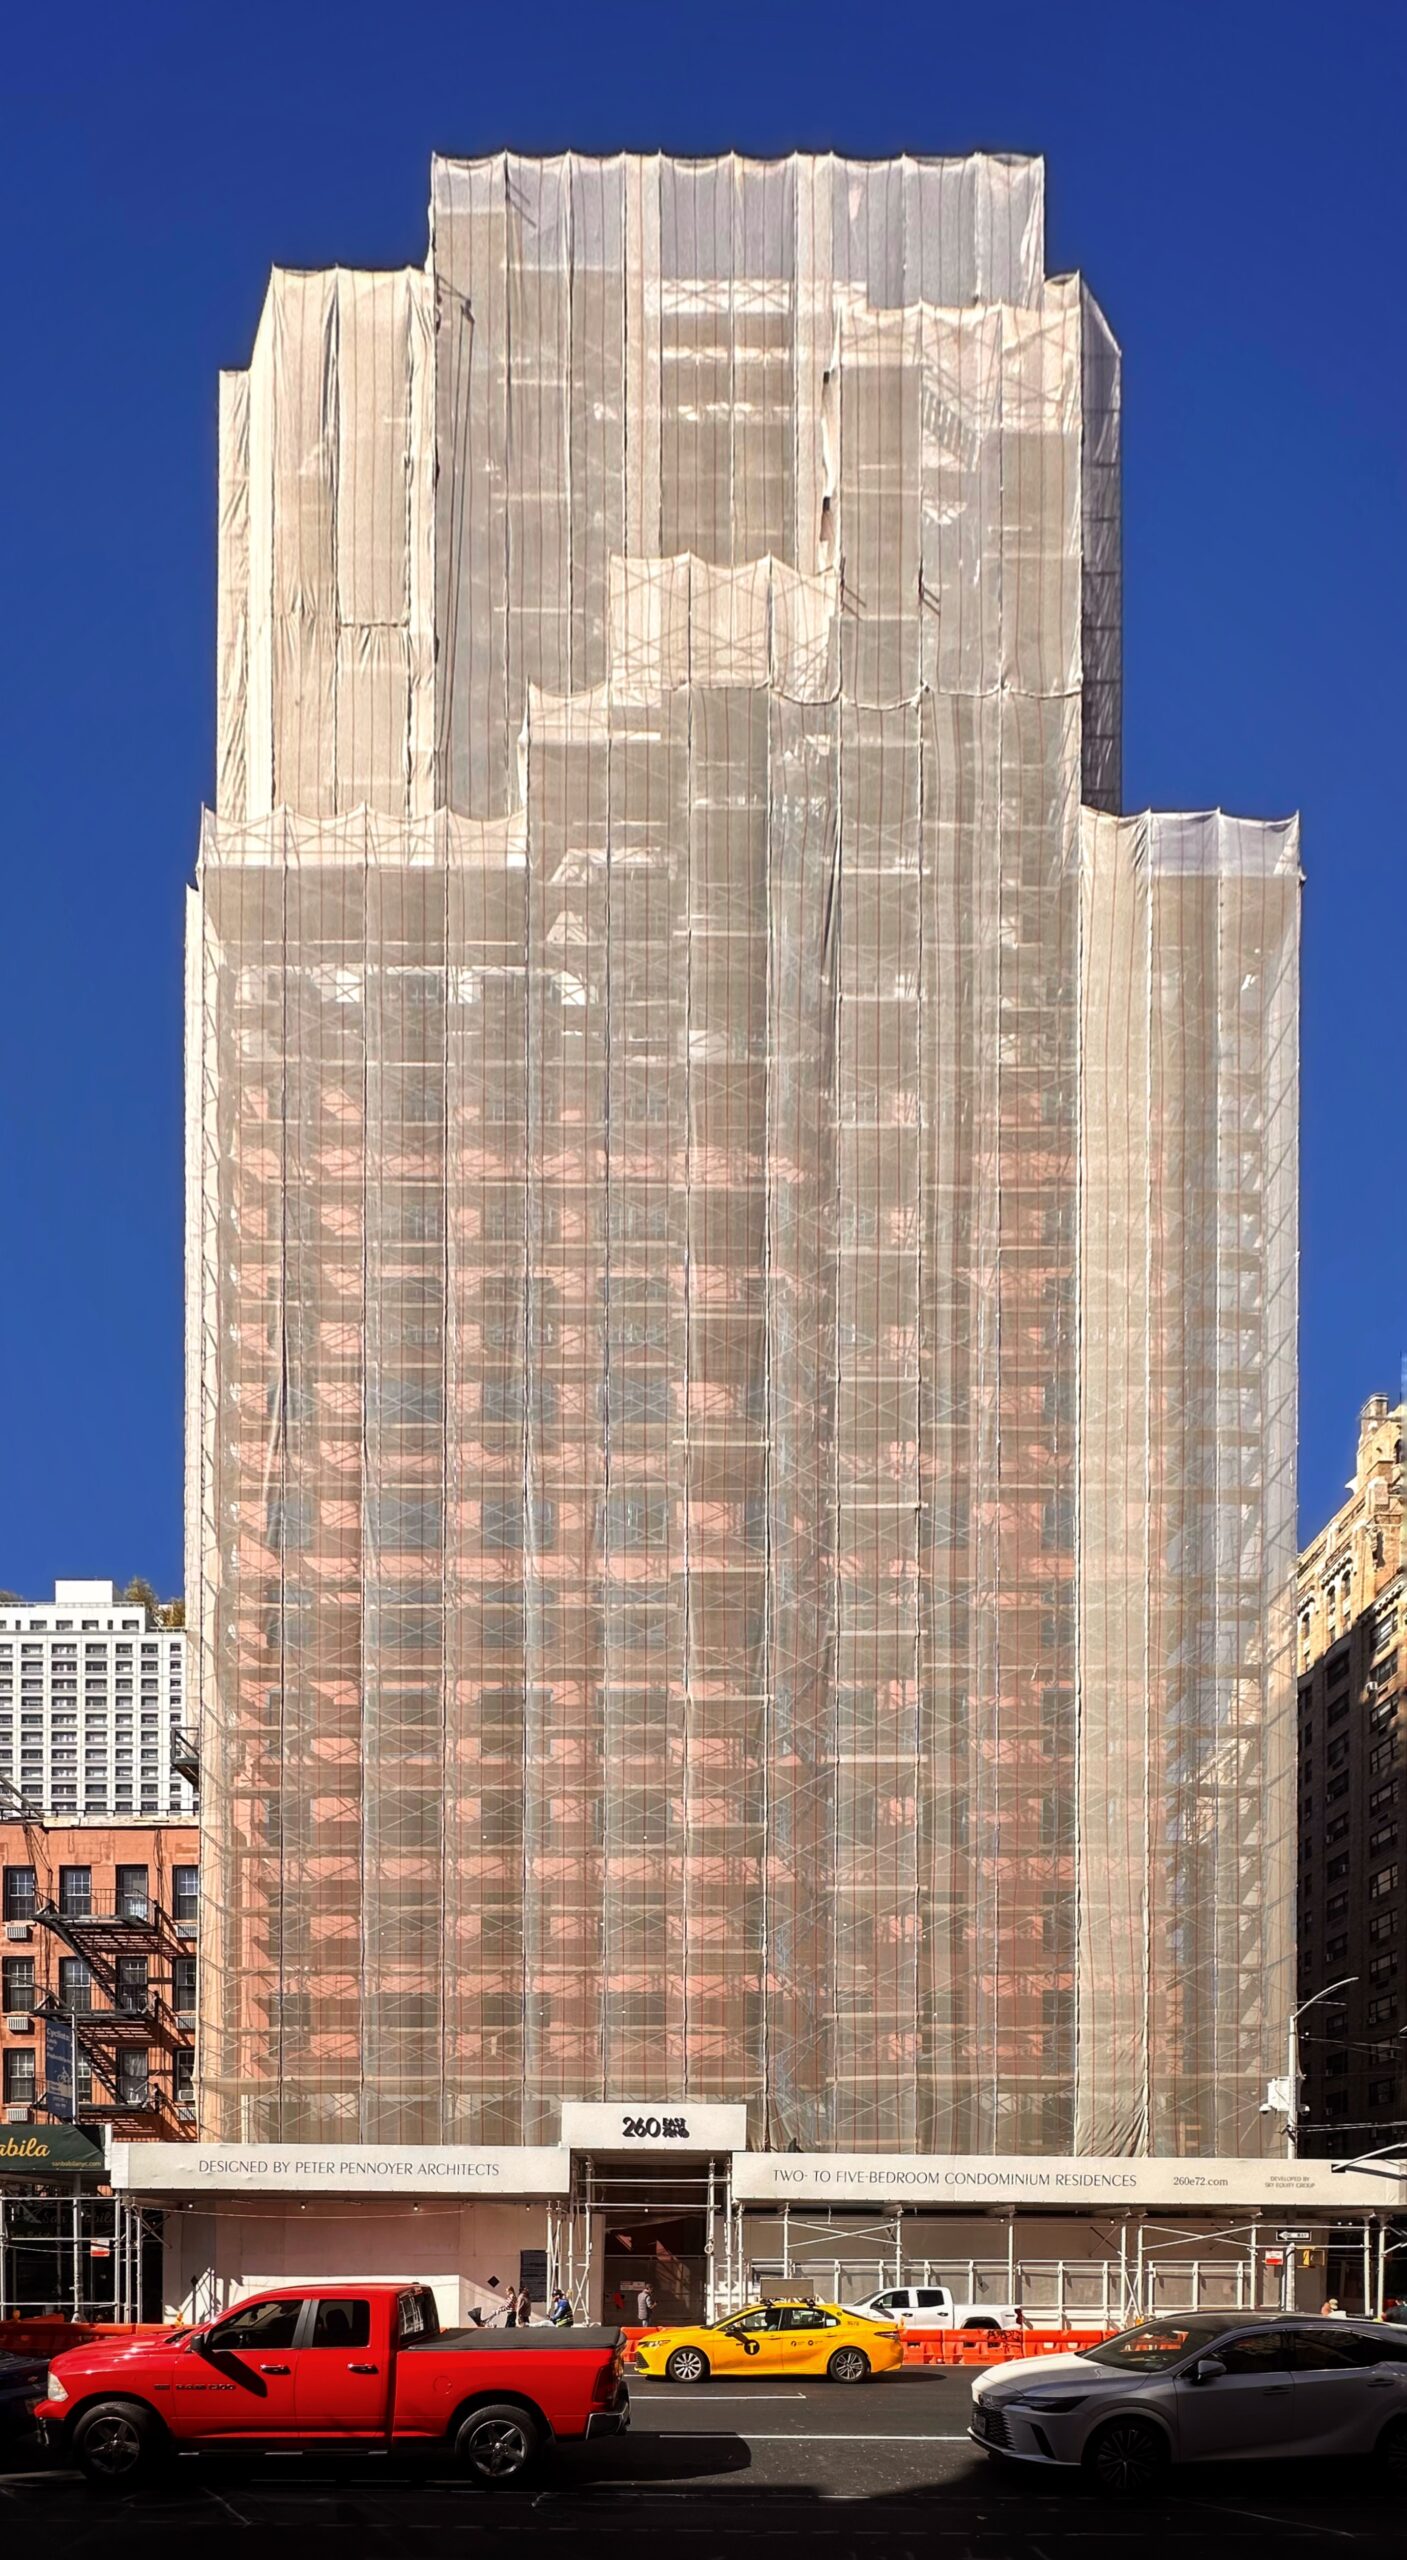
260 East 72nd Street. Photo by Michael Young.
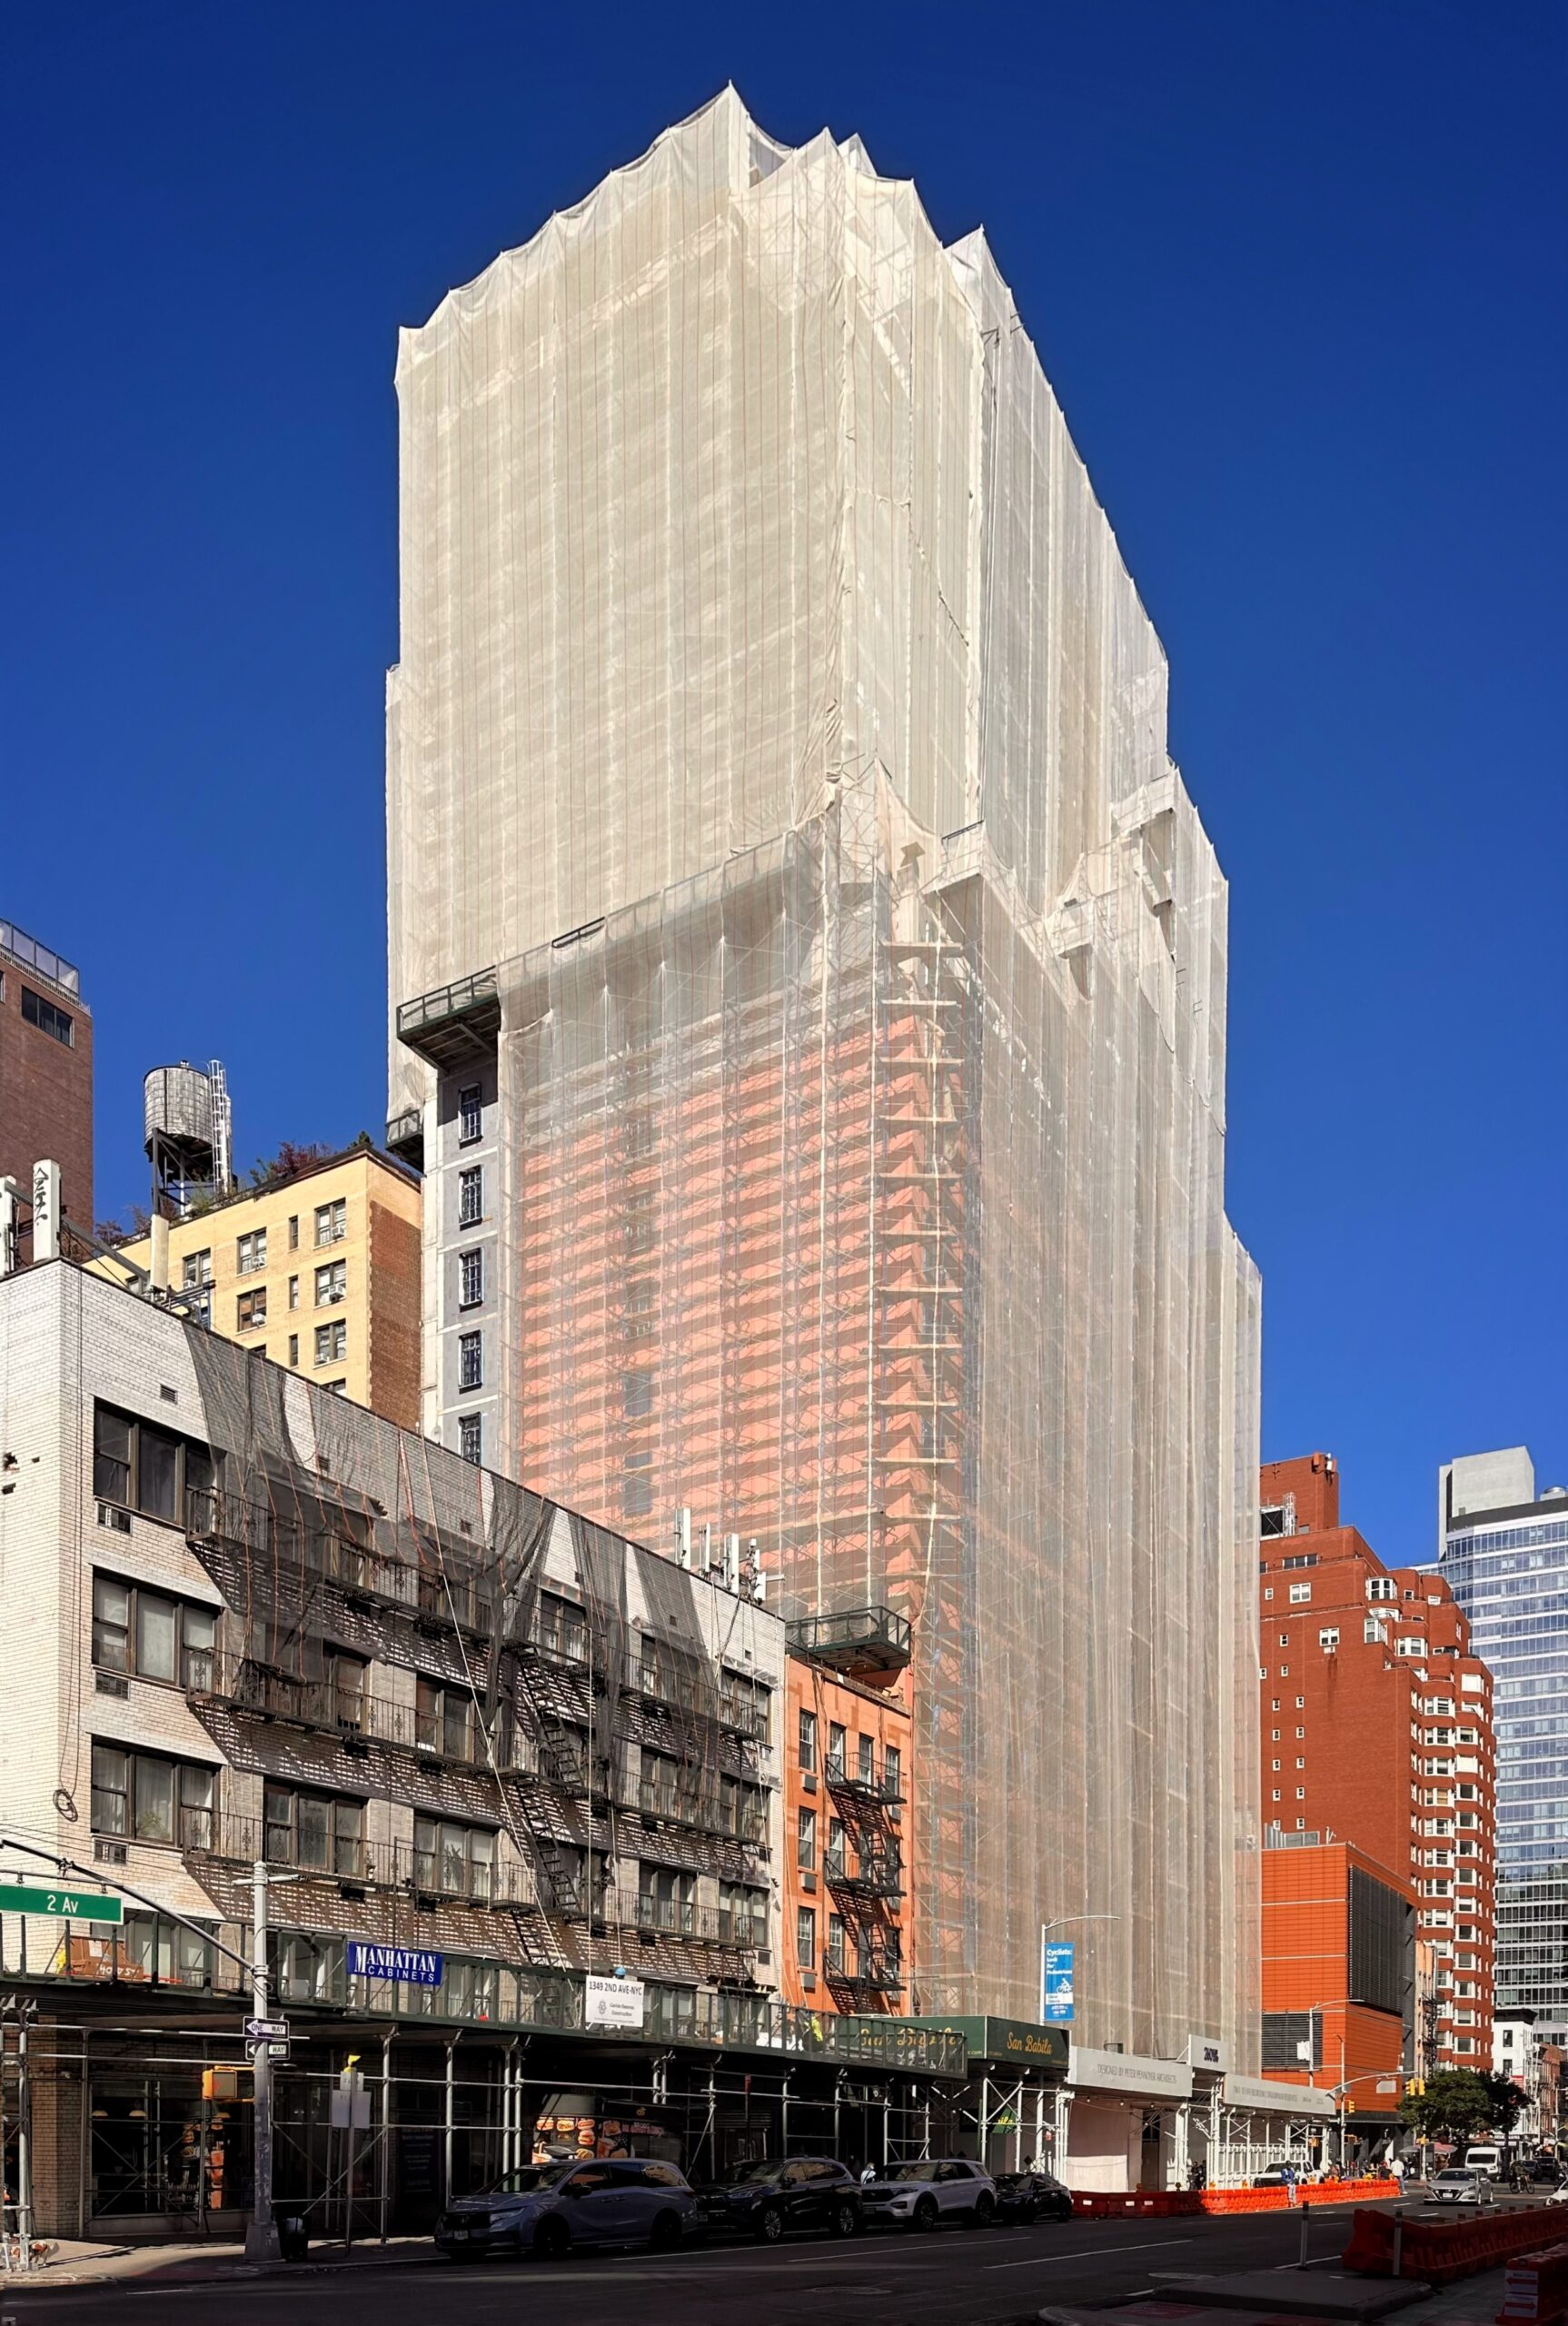
260 East 72nd Street. Photo by Michael Young.
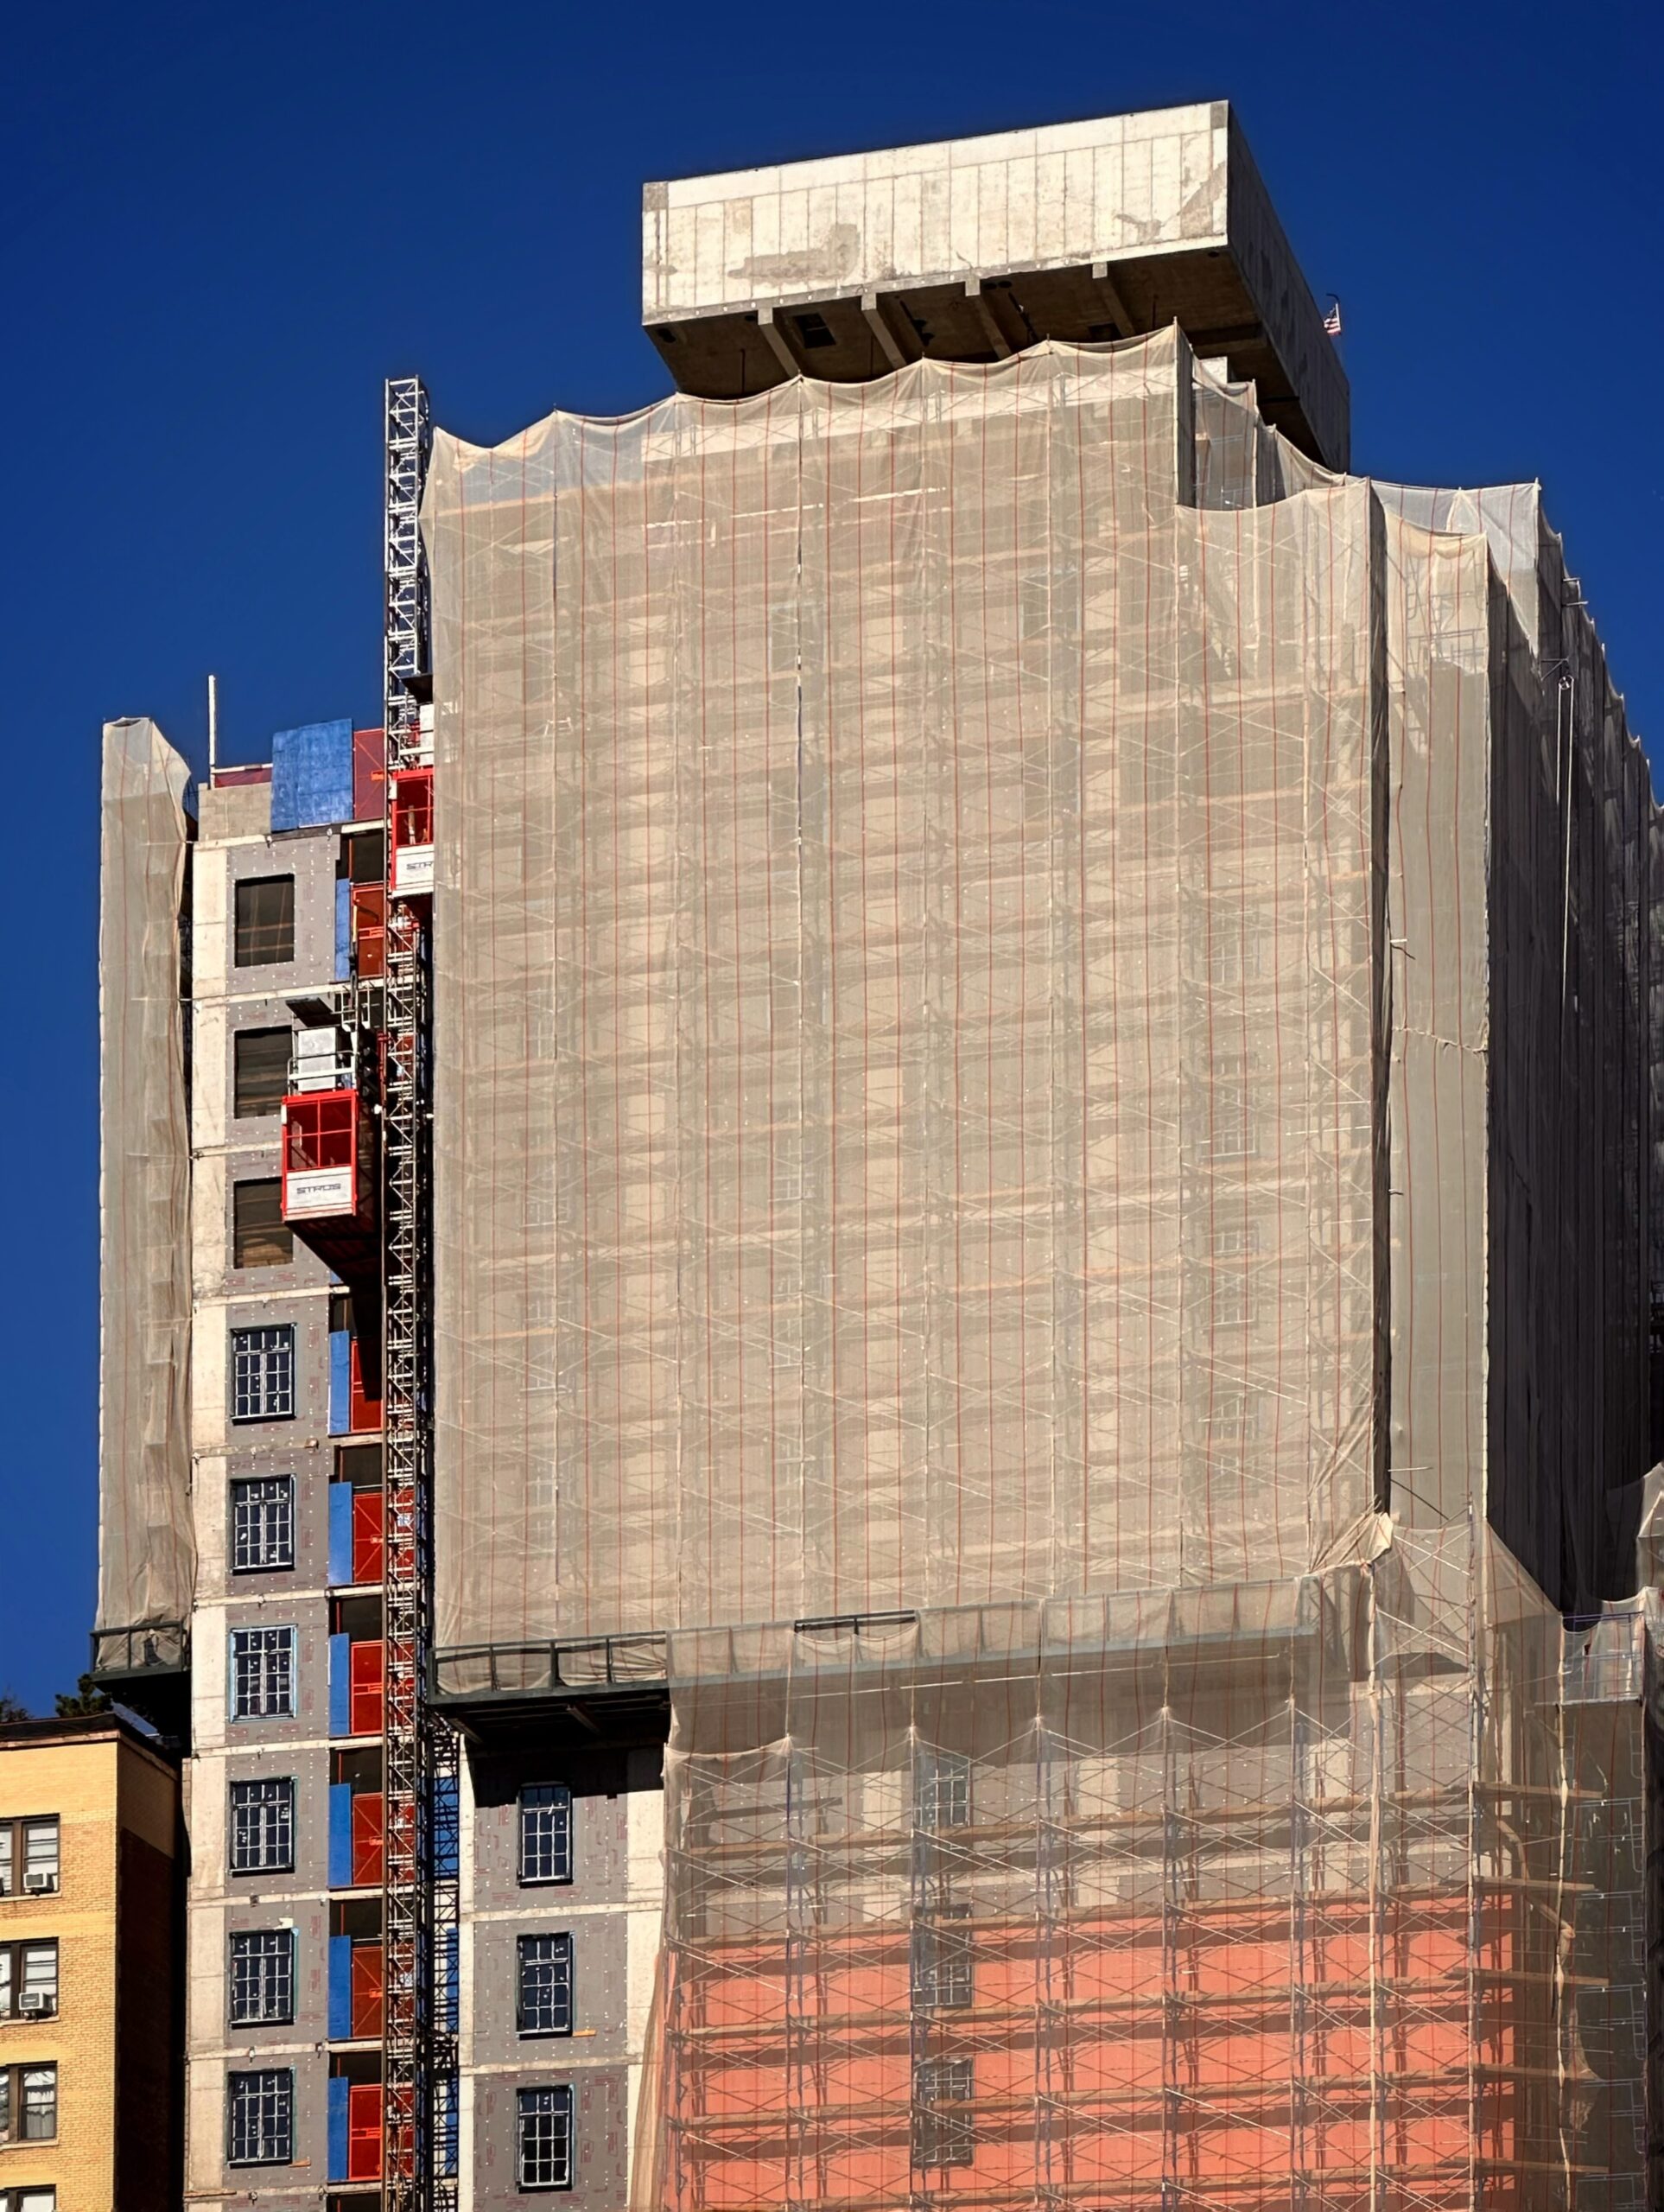
260 East 72nd Street. Photo by Michael Young.
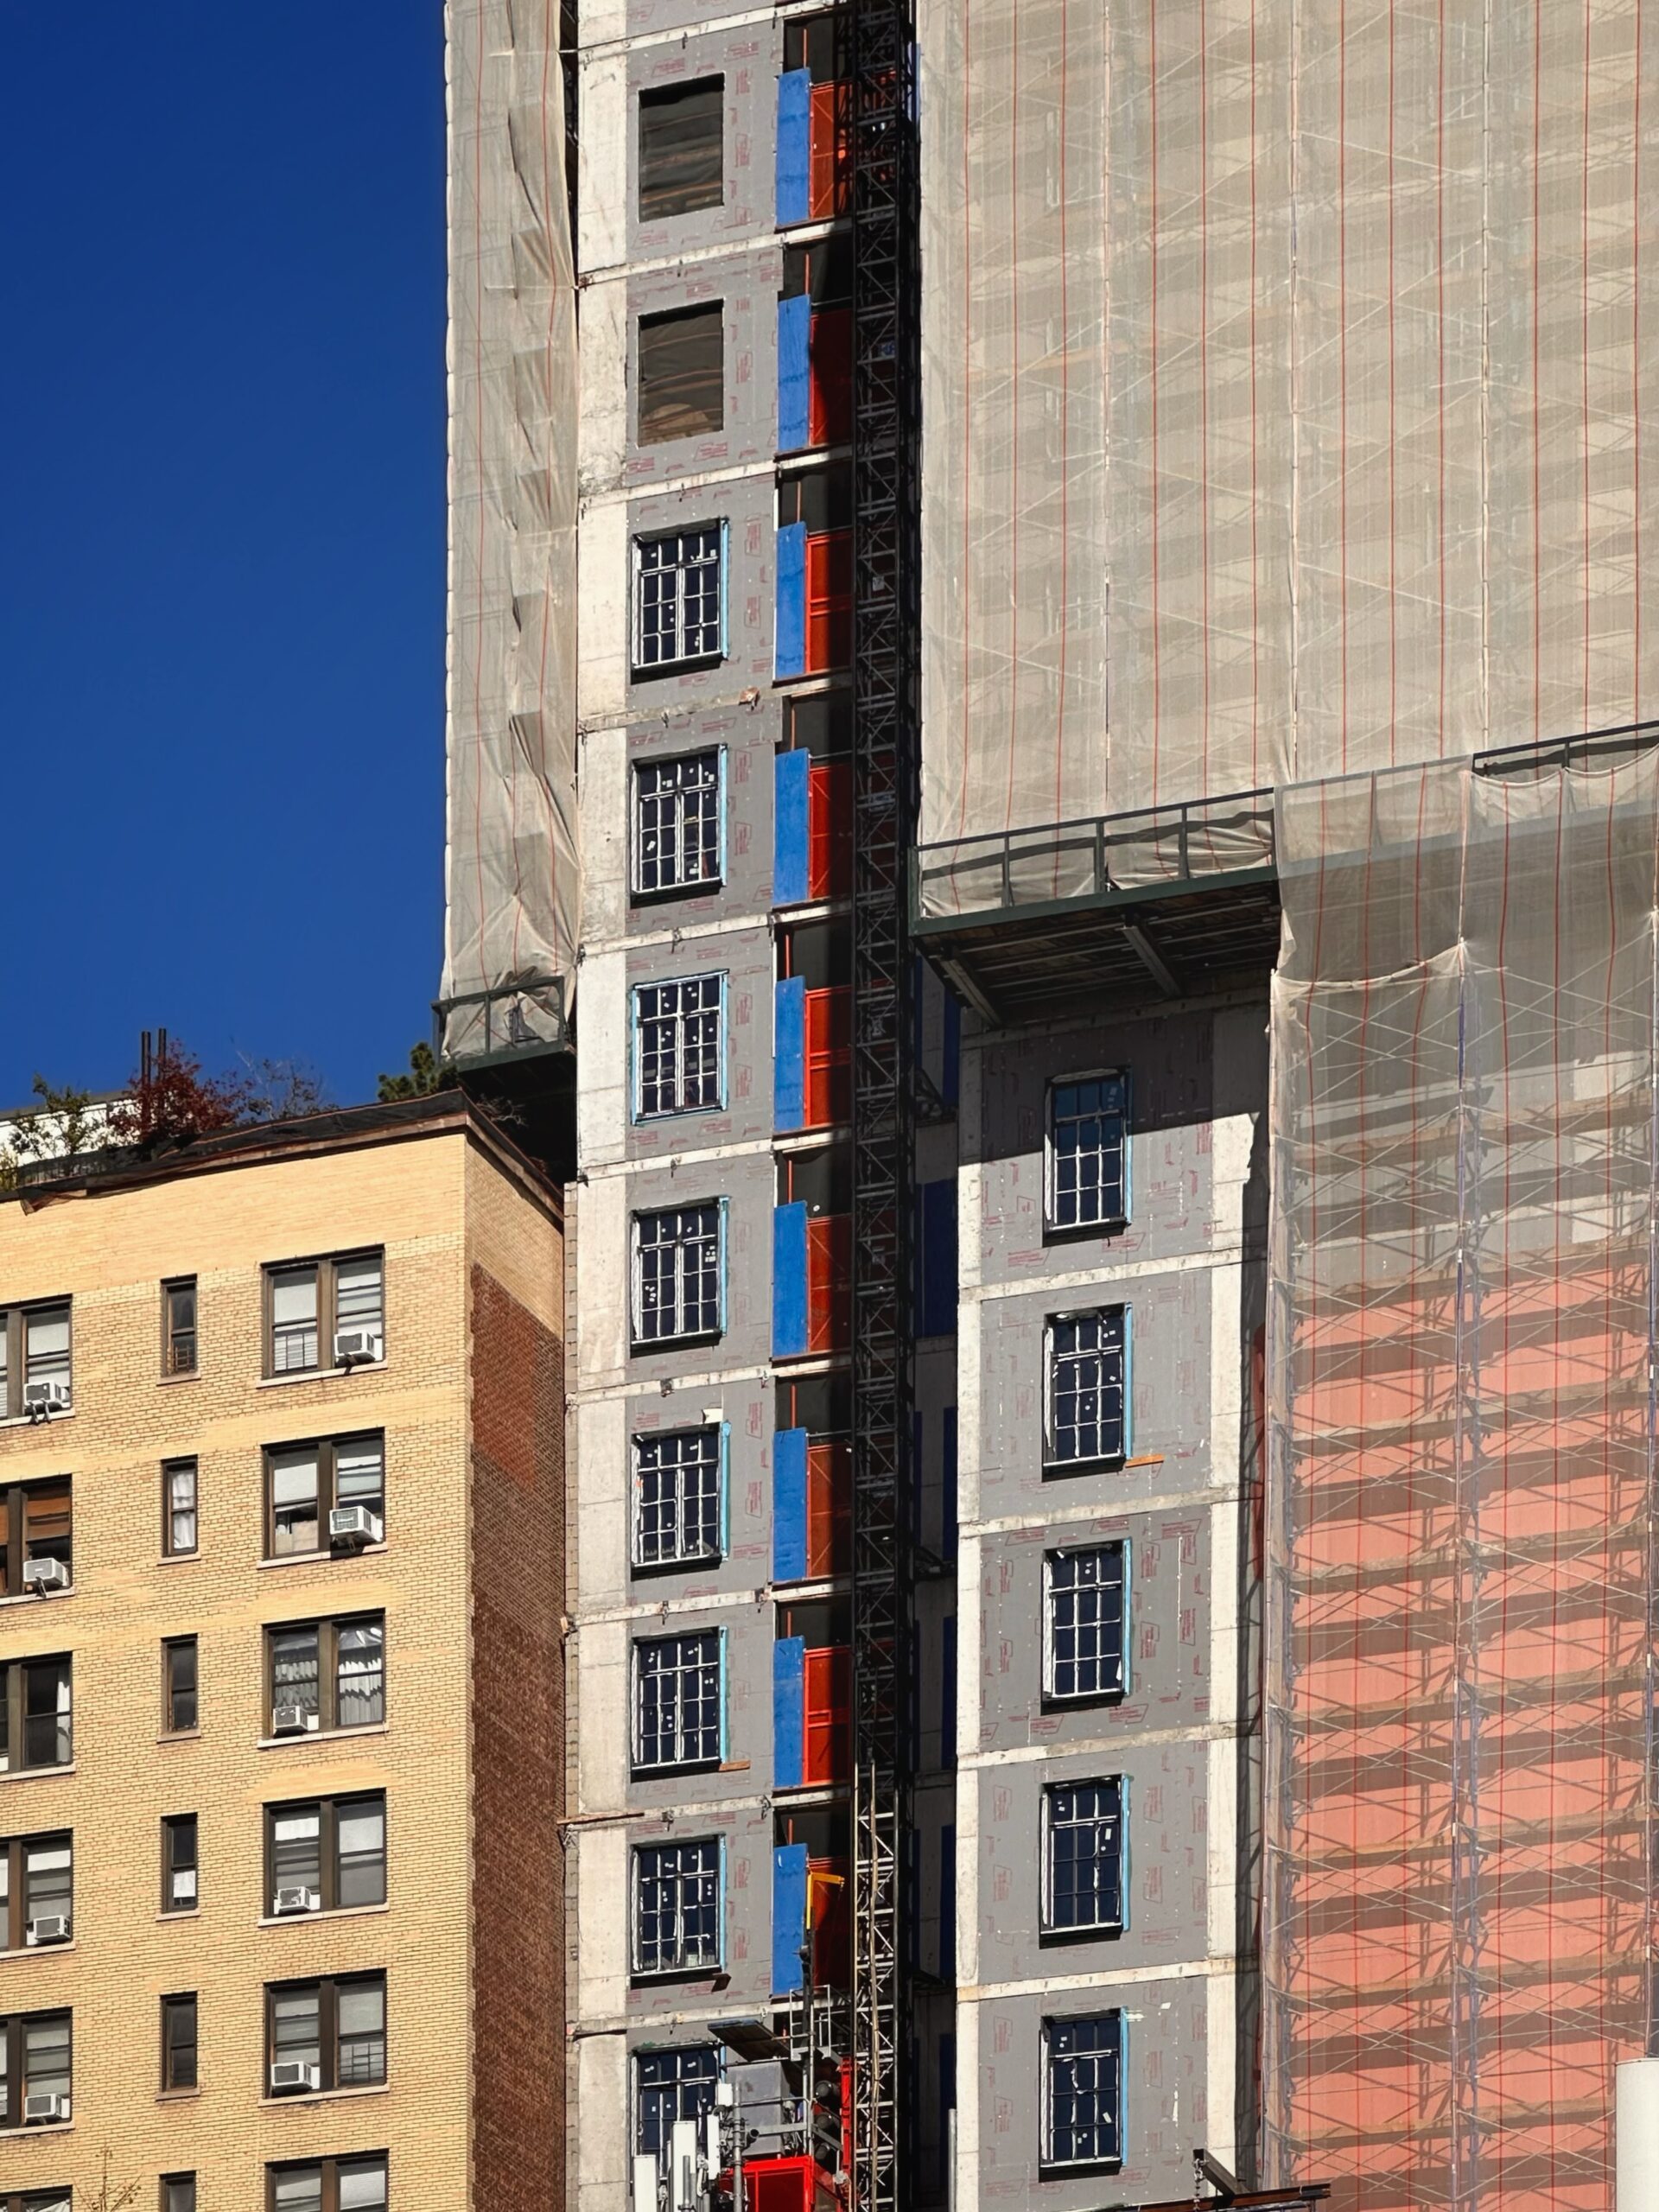
260 East 72nd Street. Photo by Michael Young.
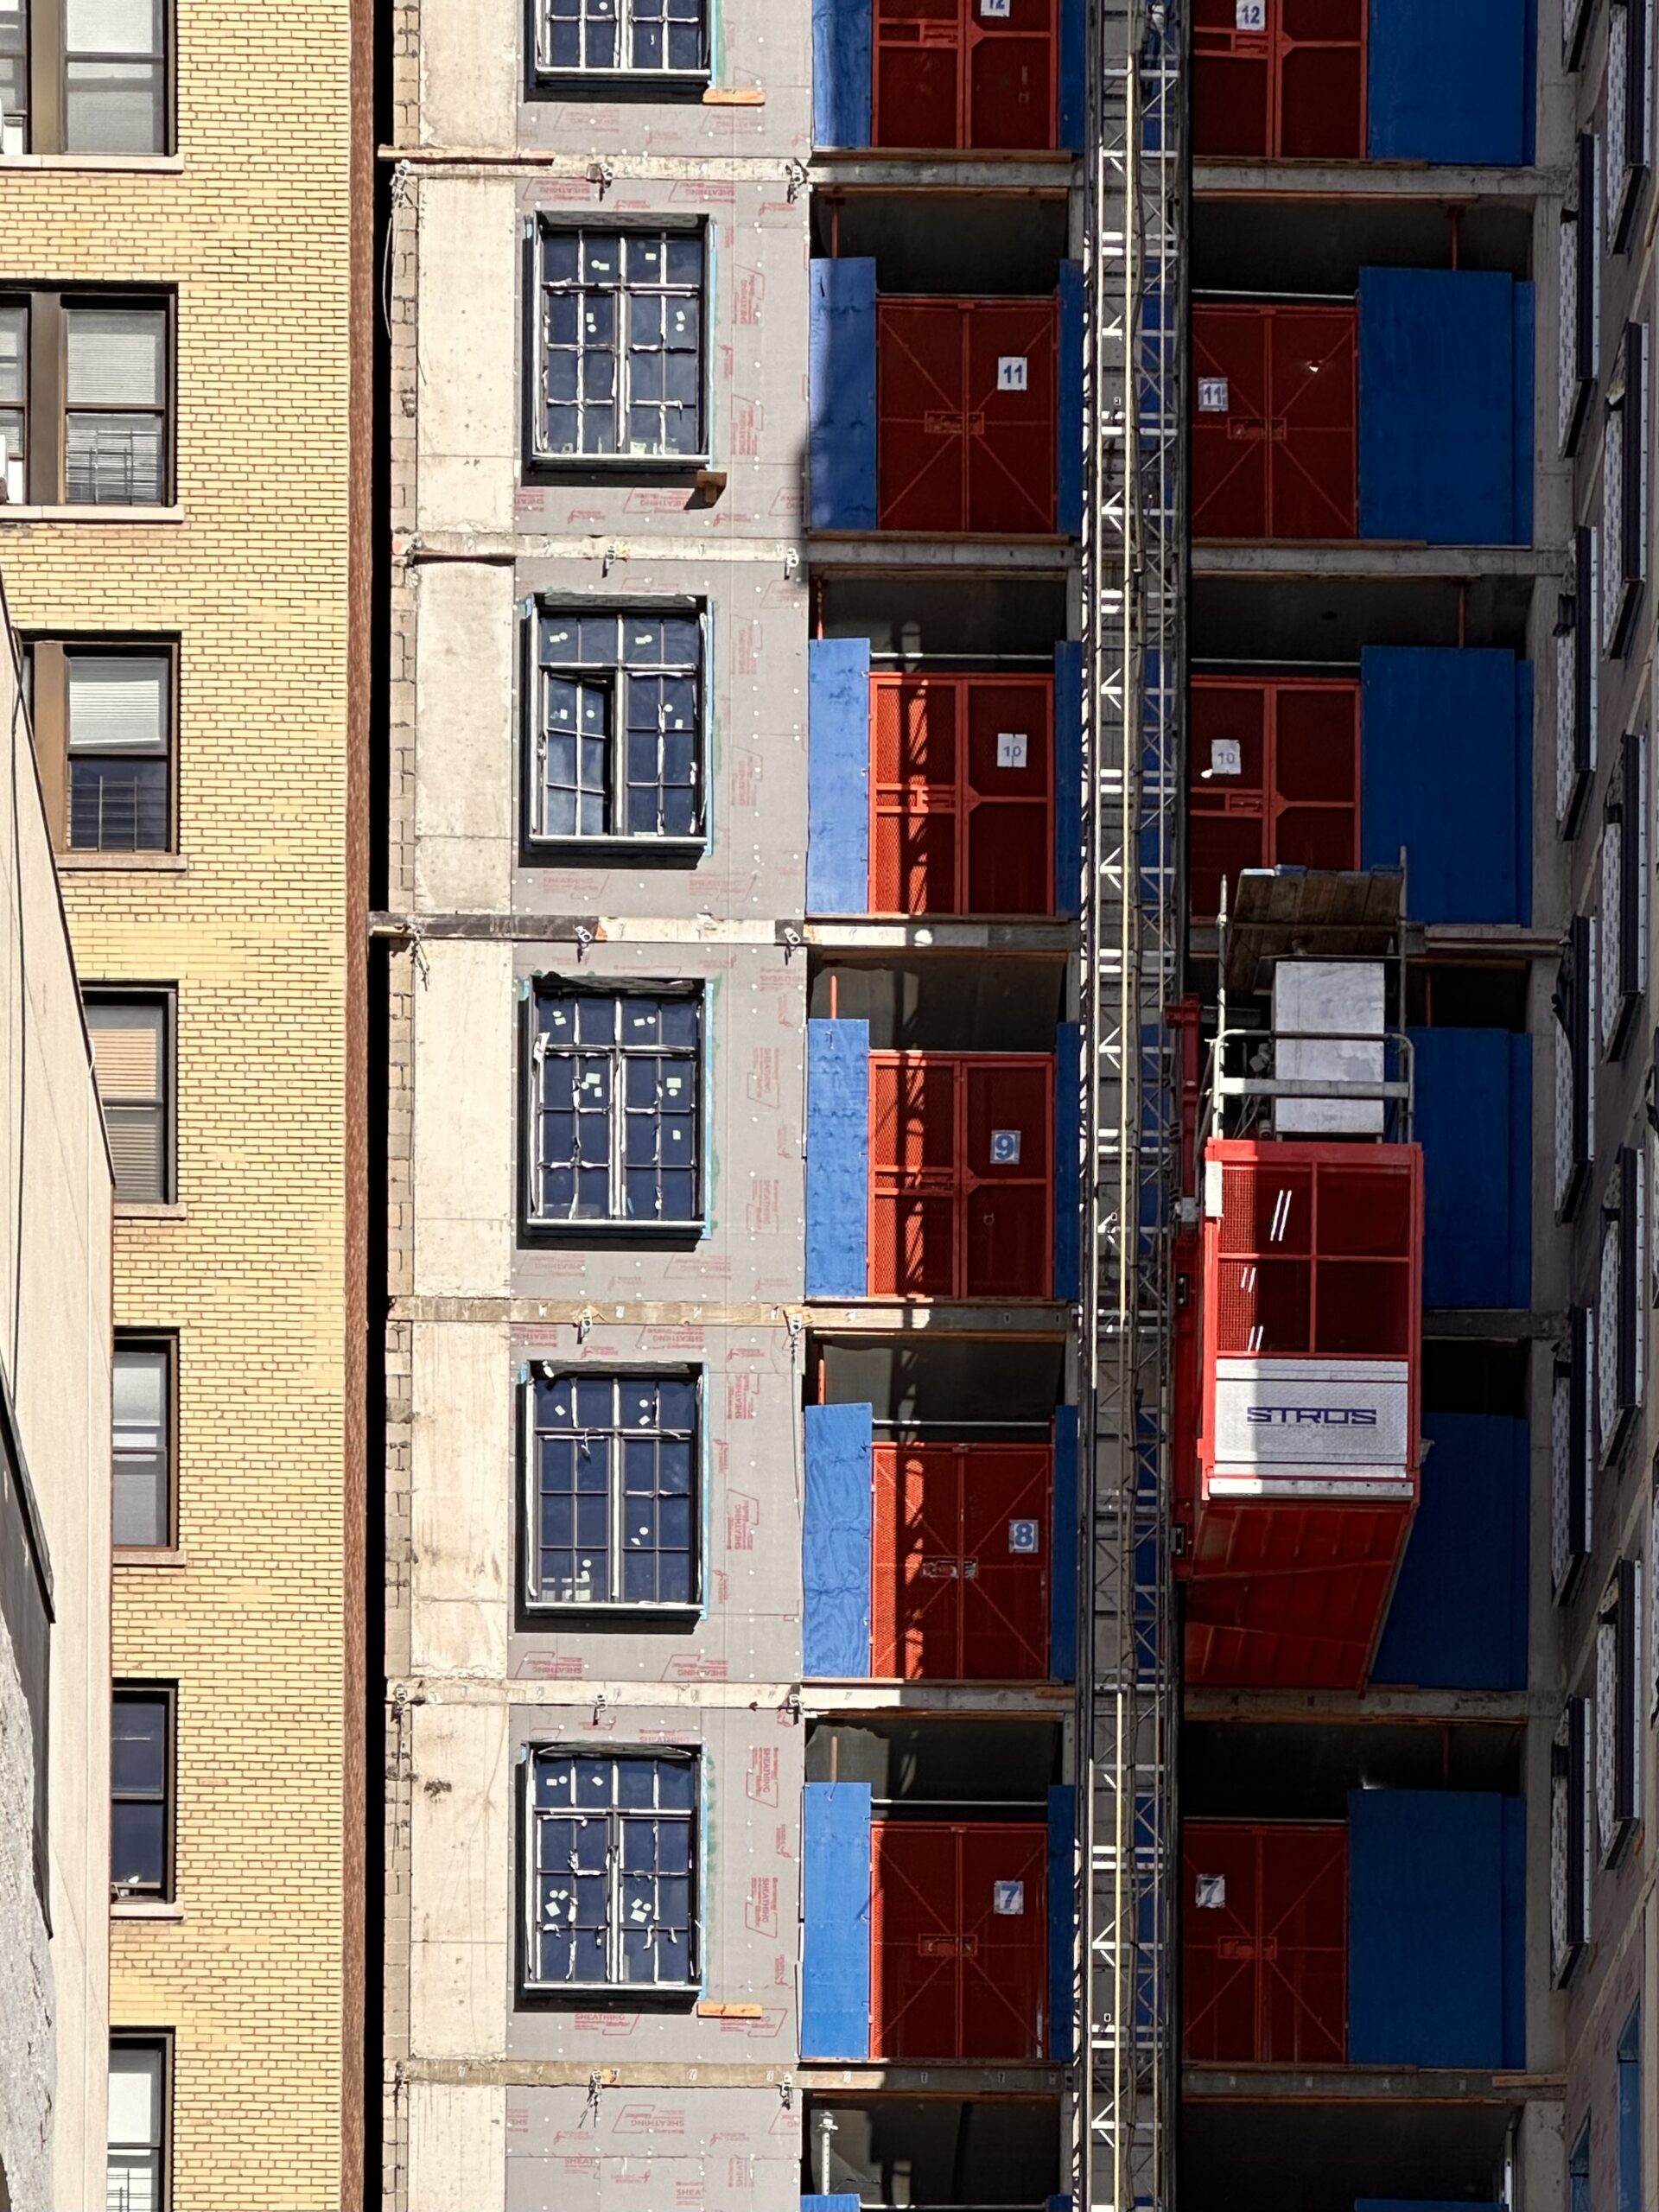
260 East 72nd Street. Photo by Michael Young.
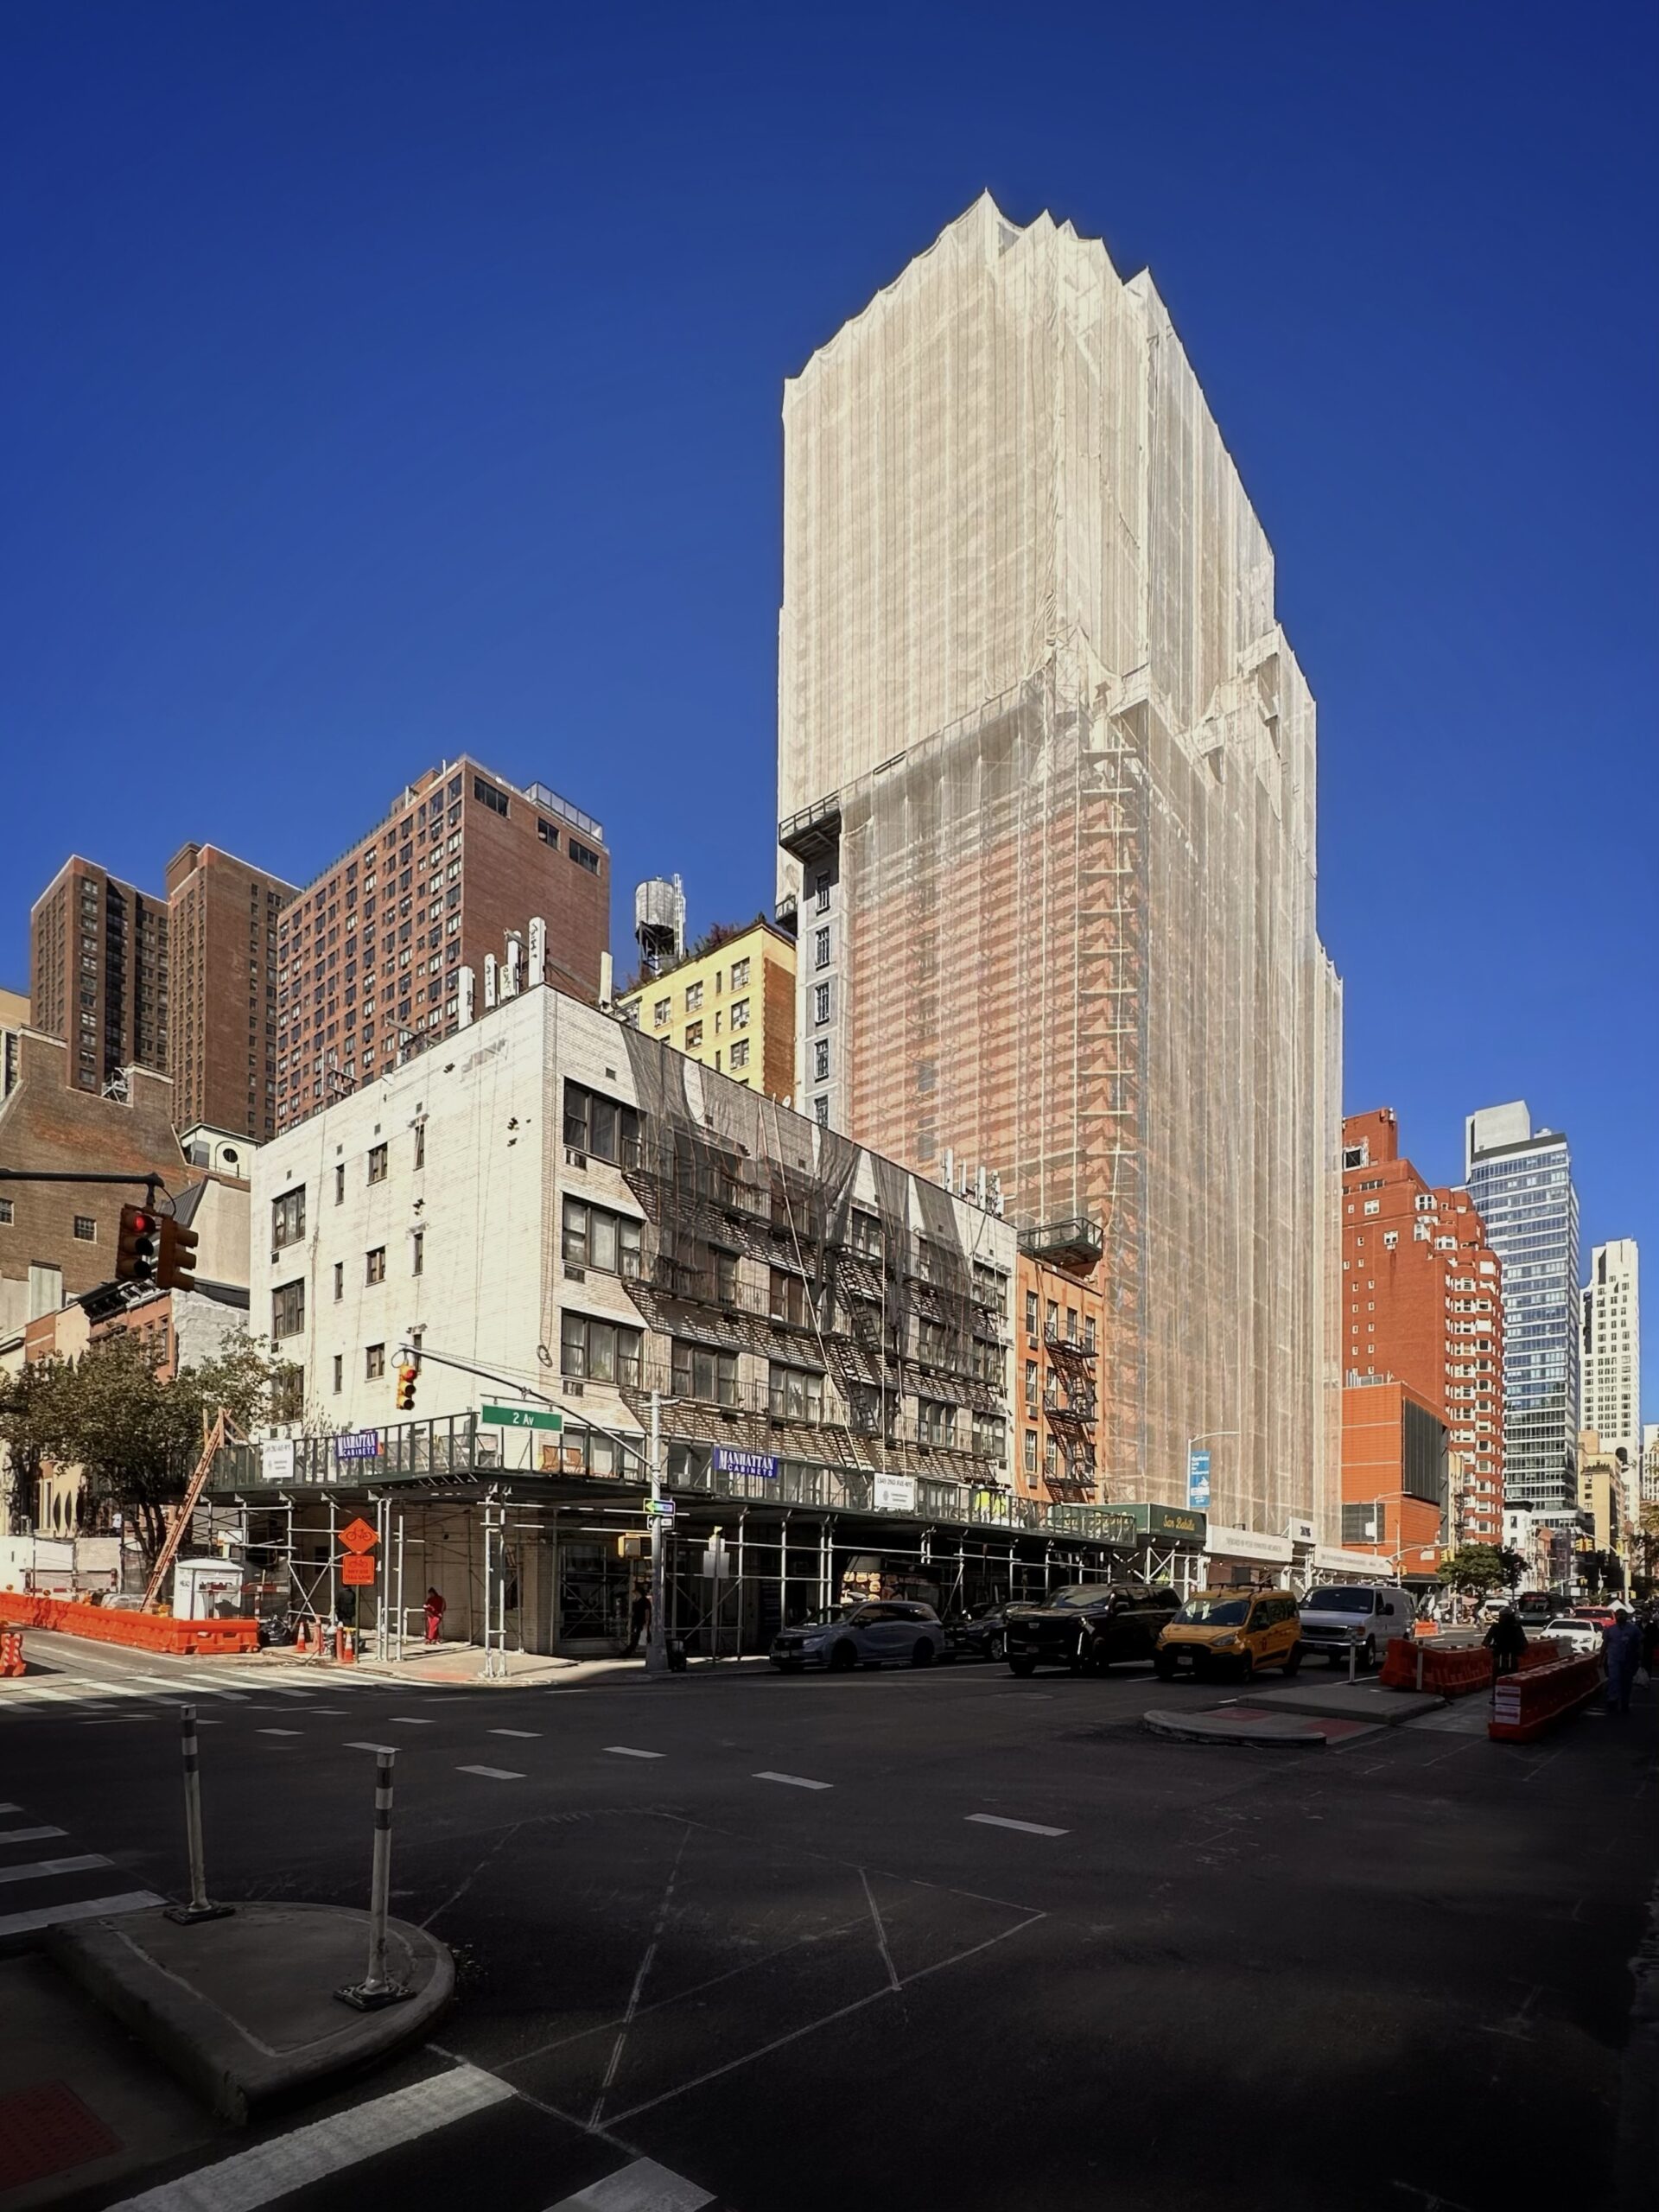
260 East 72nd Street. Photo by Michael Young.
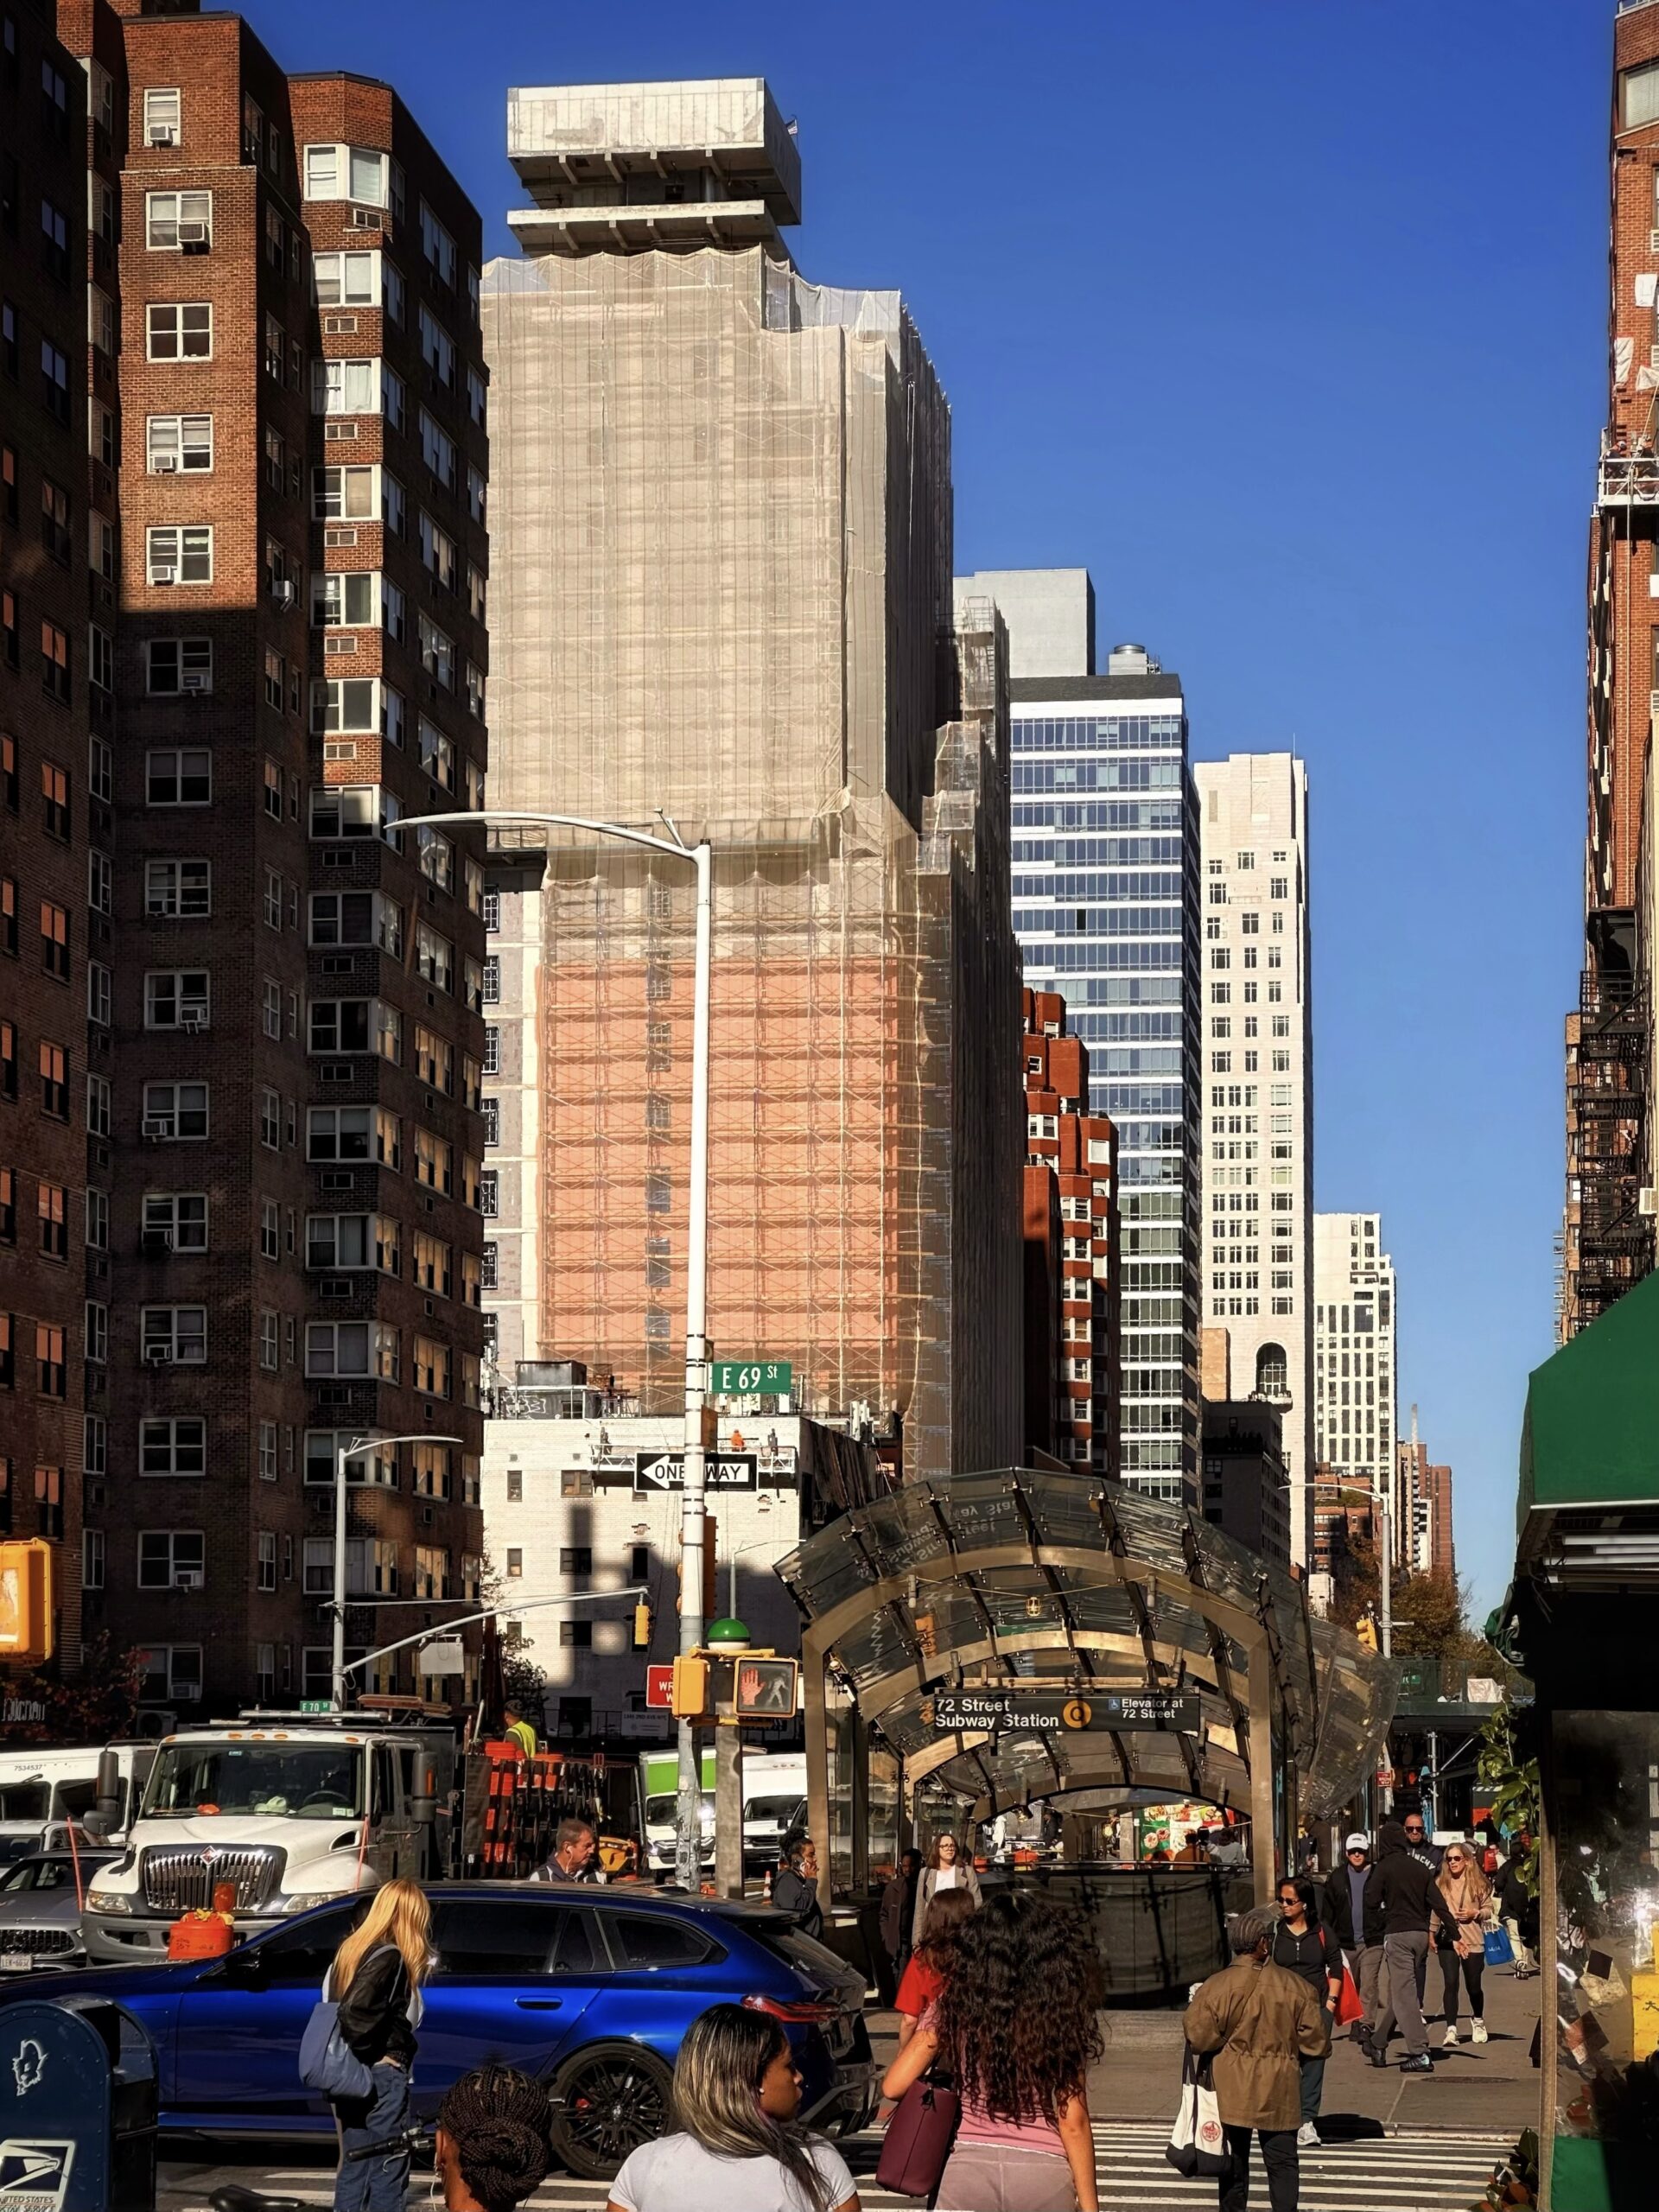
260 East 72nd Street. Photo by Michael Young.
Work is further behind on the ten-story annex. The slab has been poured but the superstructure has yet to rise.
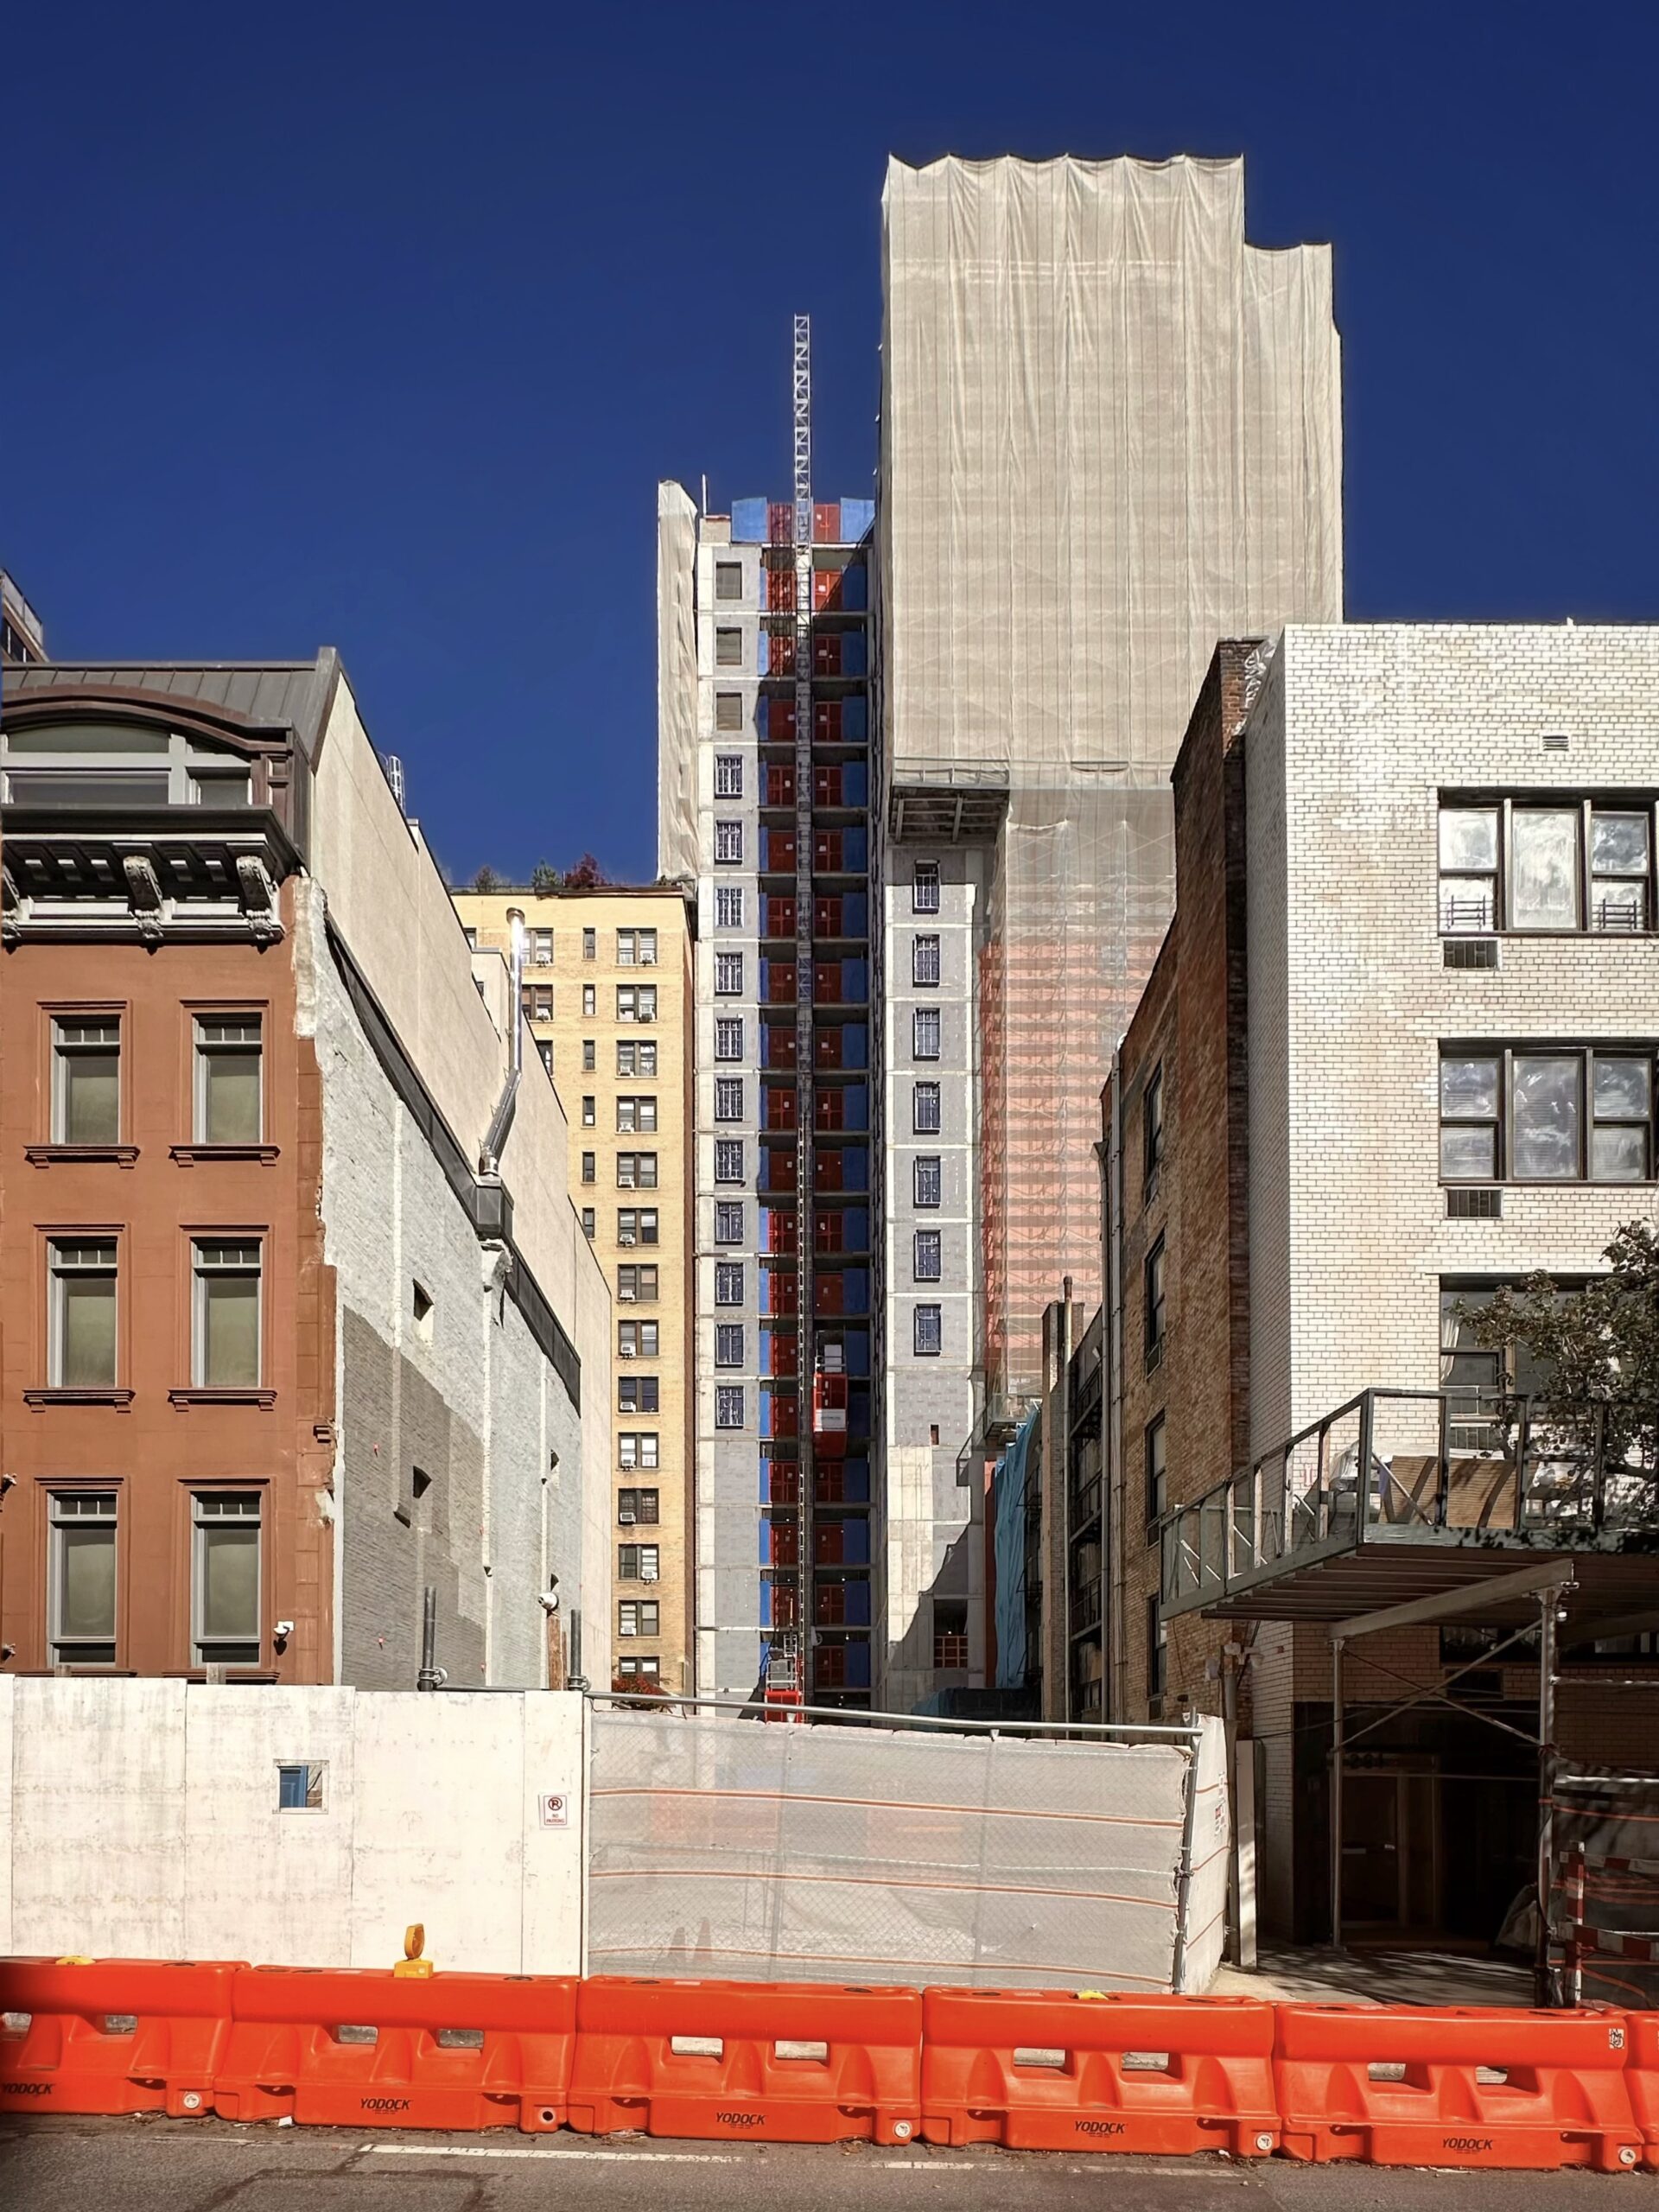
260 East 72nd Street. Photo by Michael Young.
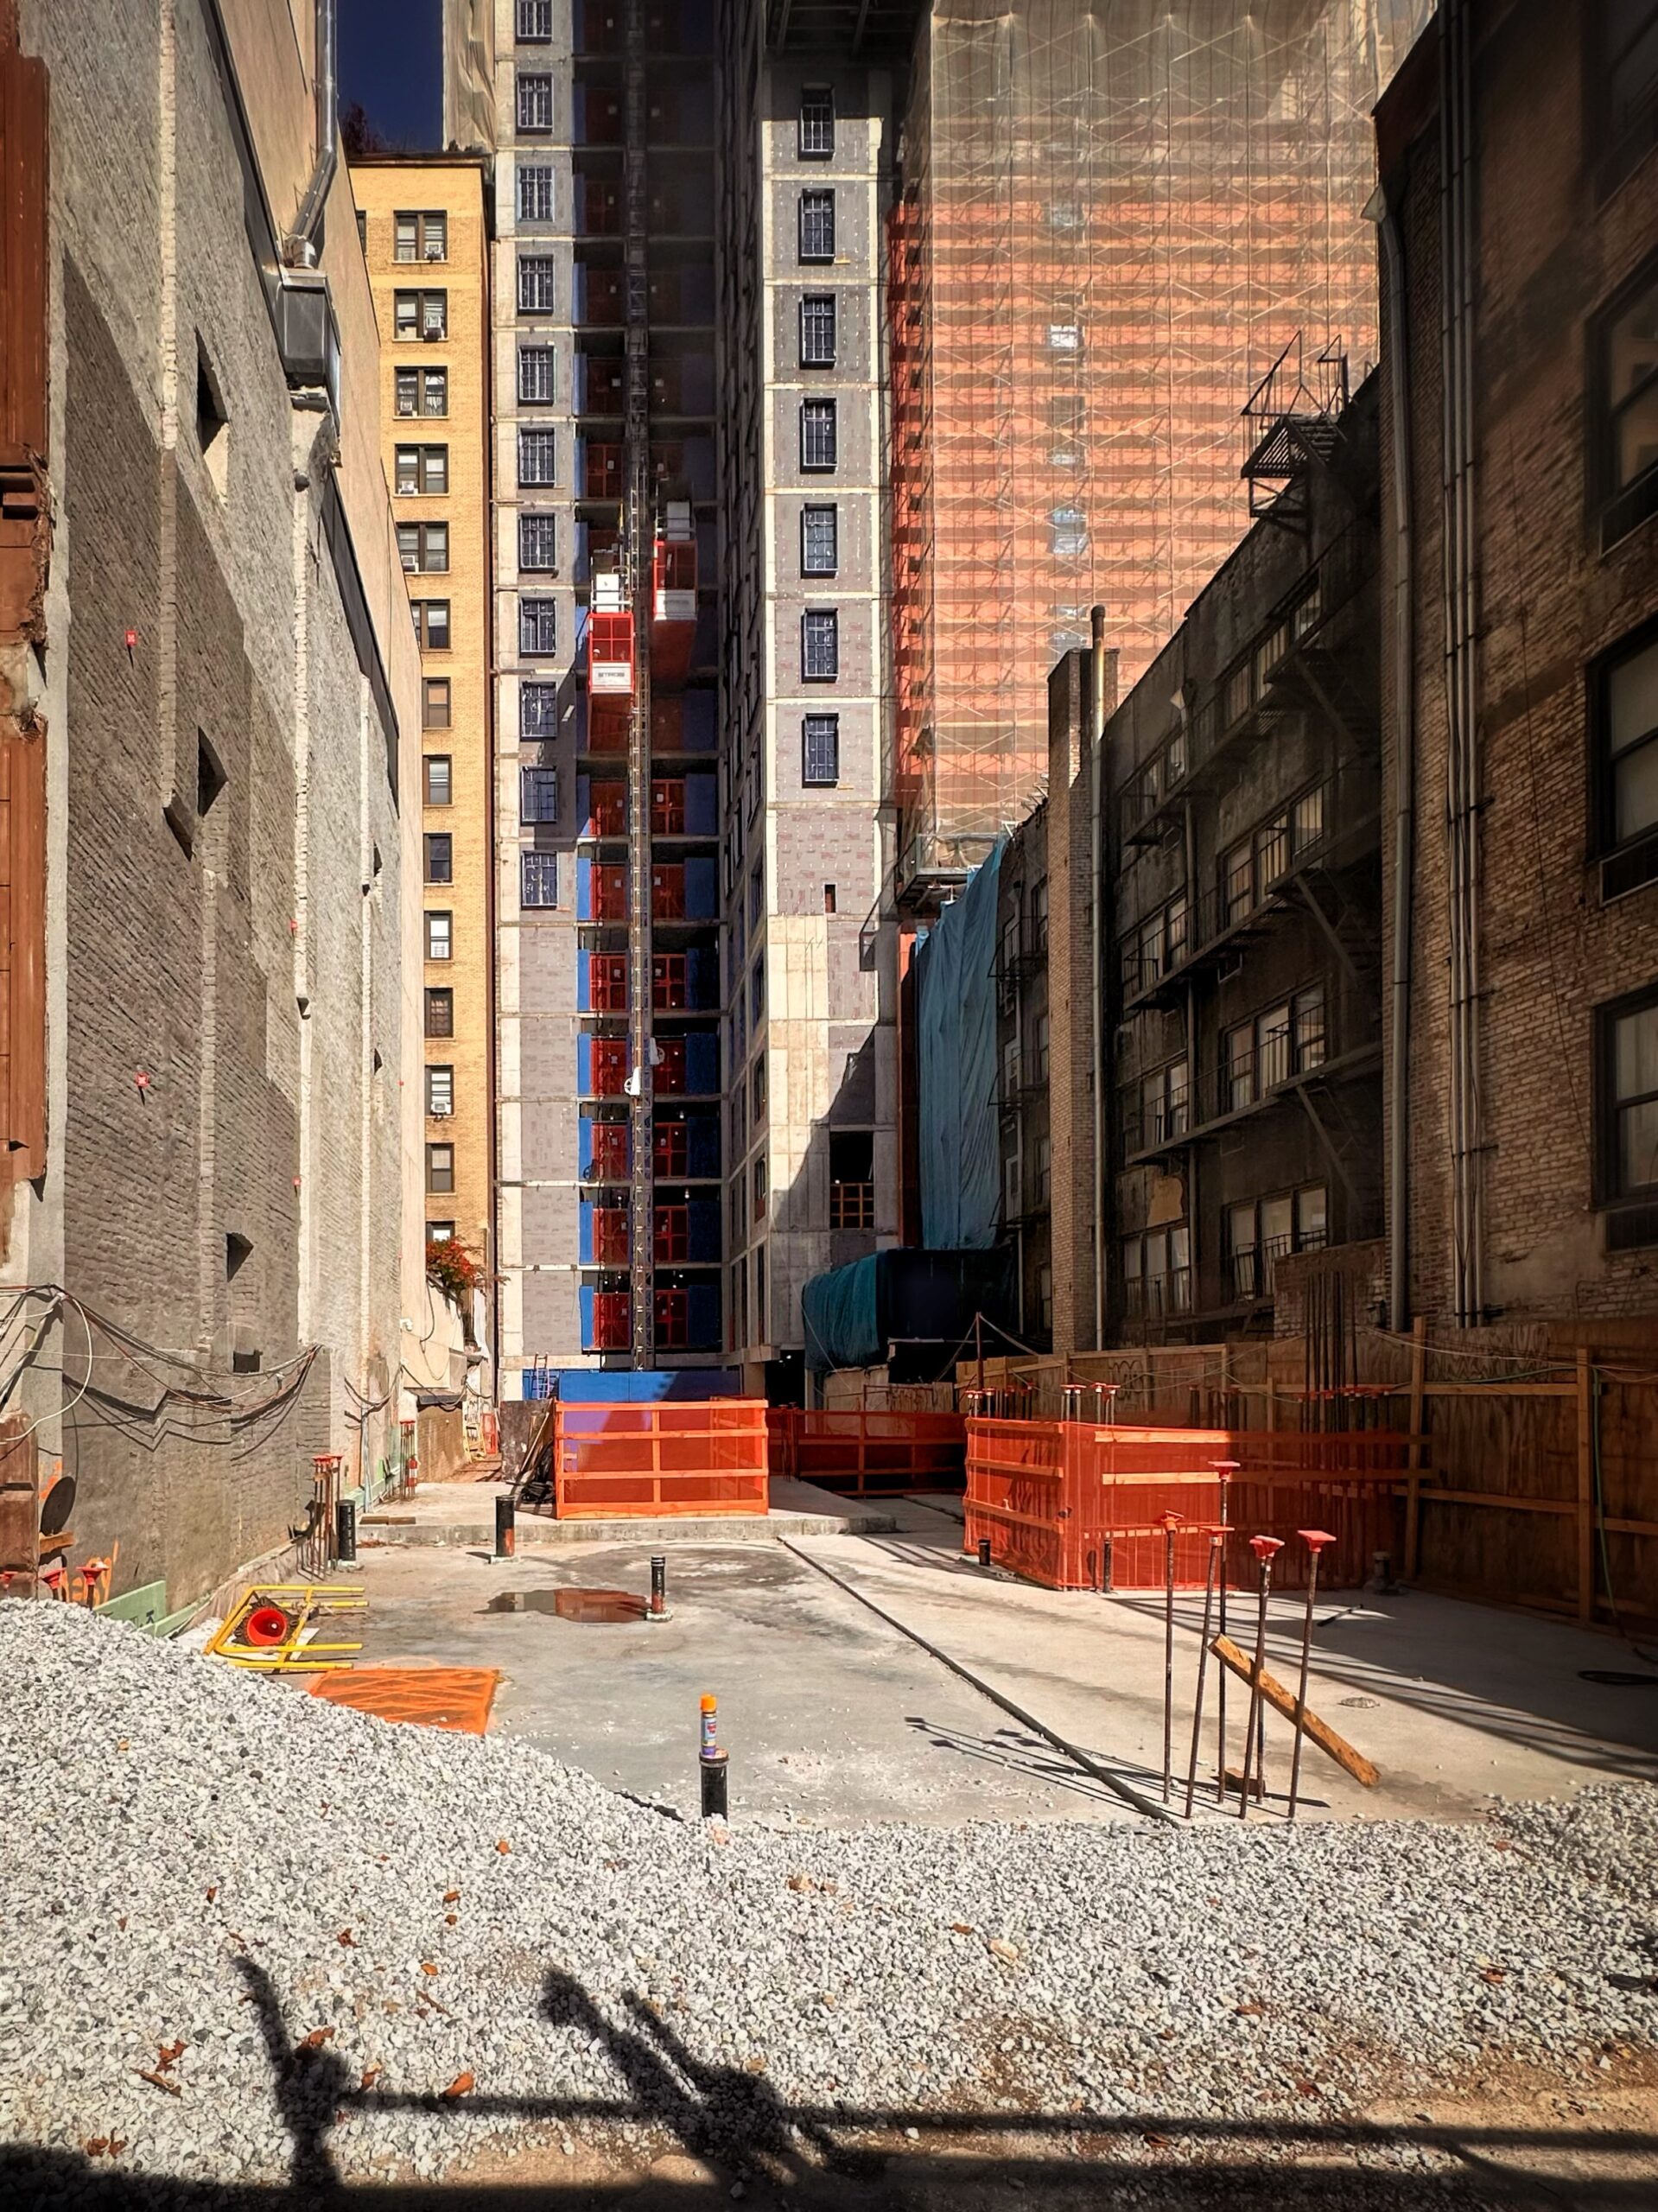
260 East 72nd Street. Photo by Michael Young.
260 East 72nd Street. Photo by Michael Young.
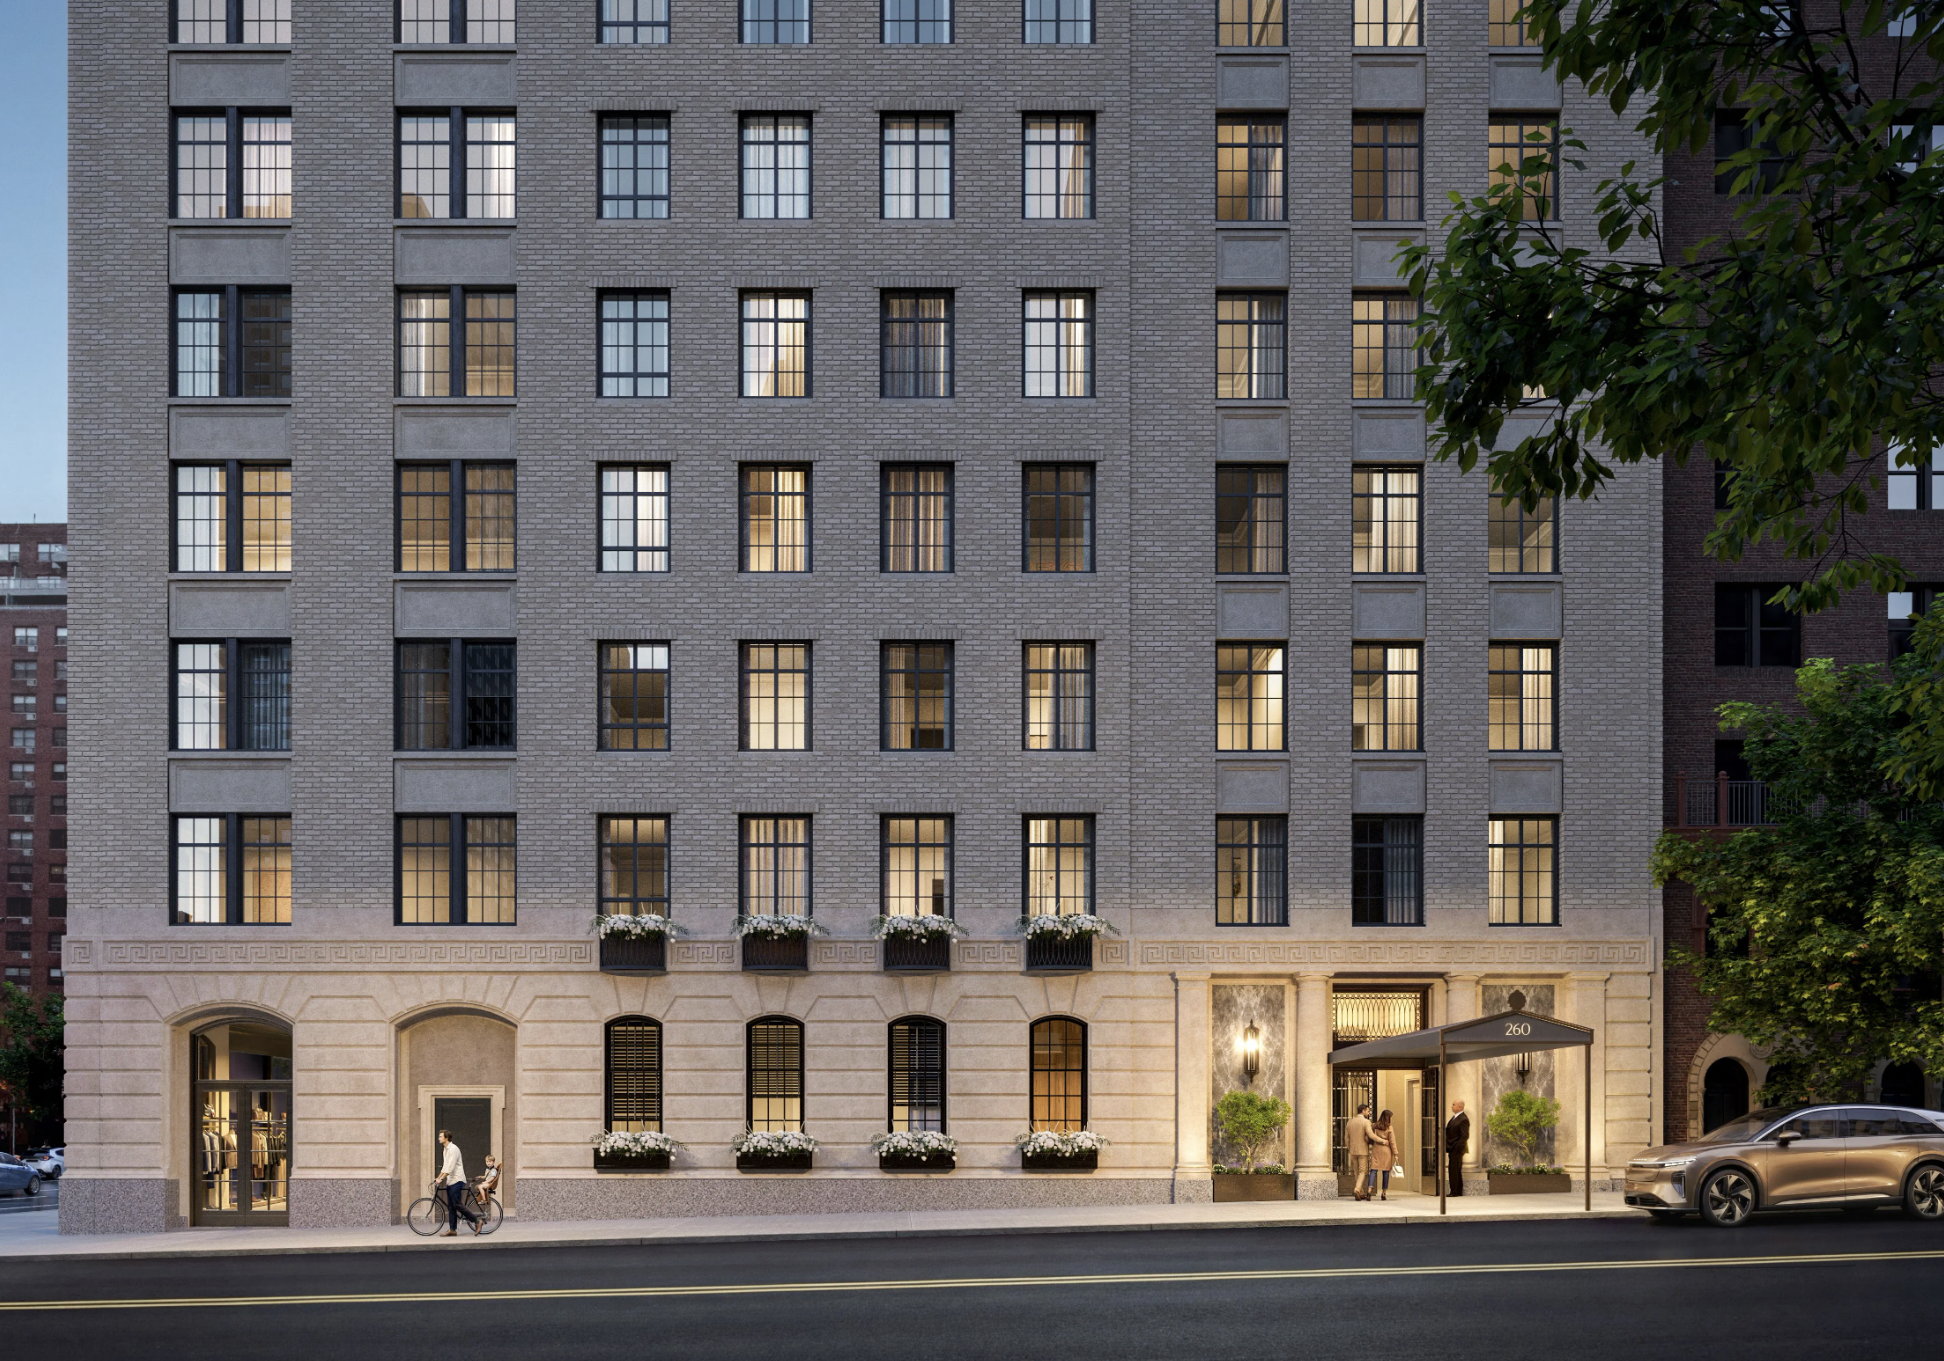
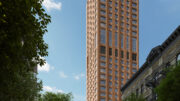
The renderings depict the building clad primarily in brick surrounding a grid of windows with black frames and mullions. The ground floor, cornices, and bulkhead will be lined with limestone, and the numerous upper-level setbacks will be topped with terraces.
260 East 72nd Street. Rendering courtesy of Peter Pennoyer Architects.
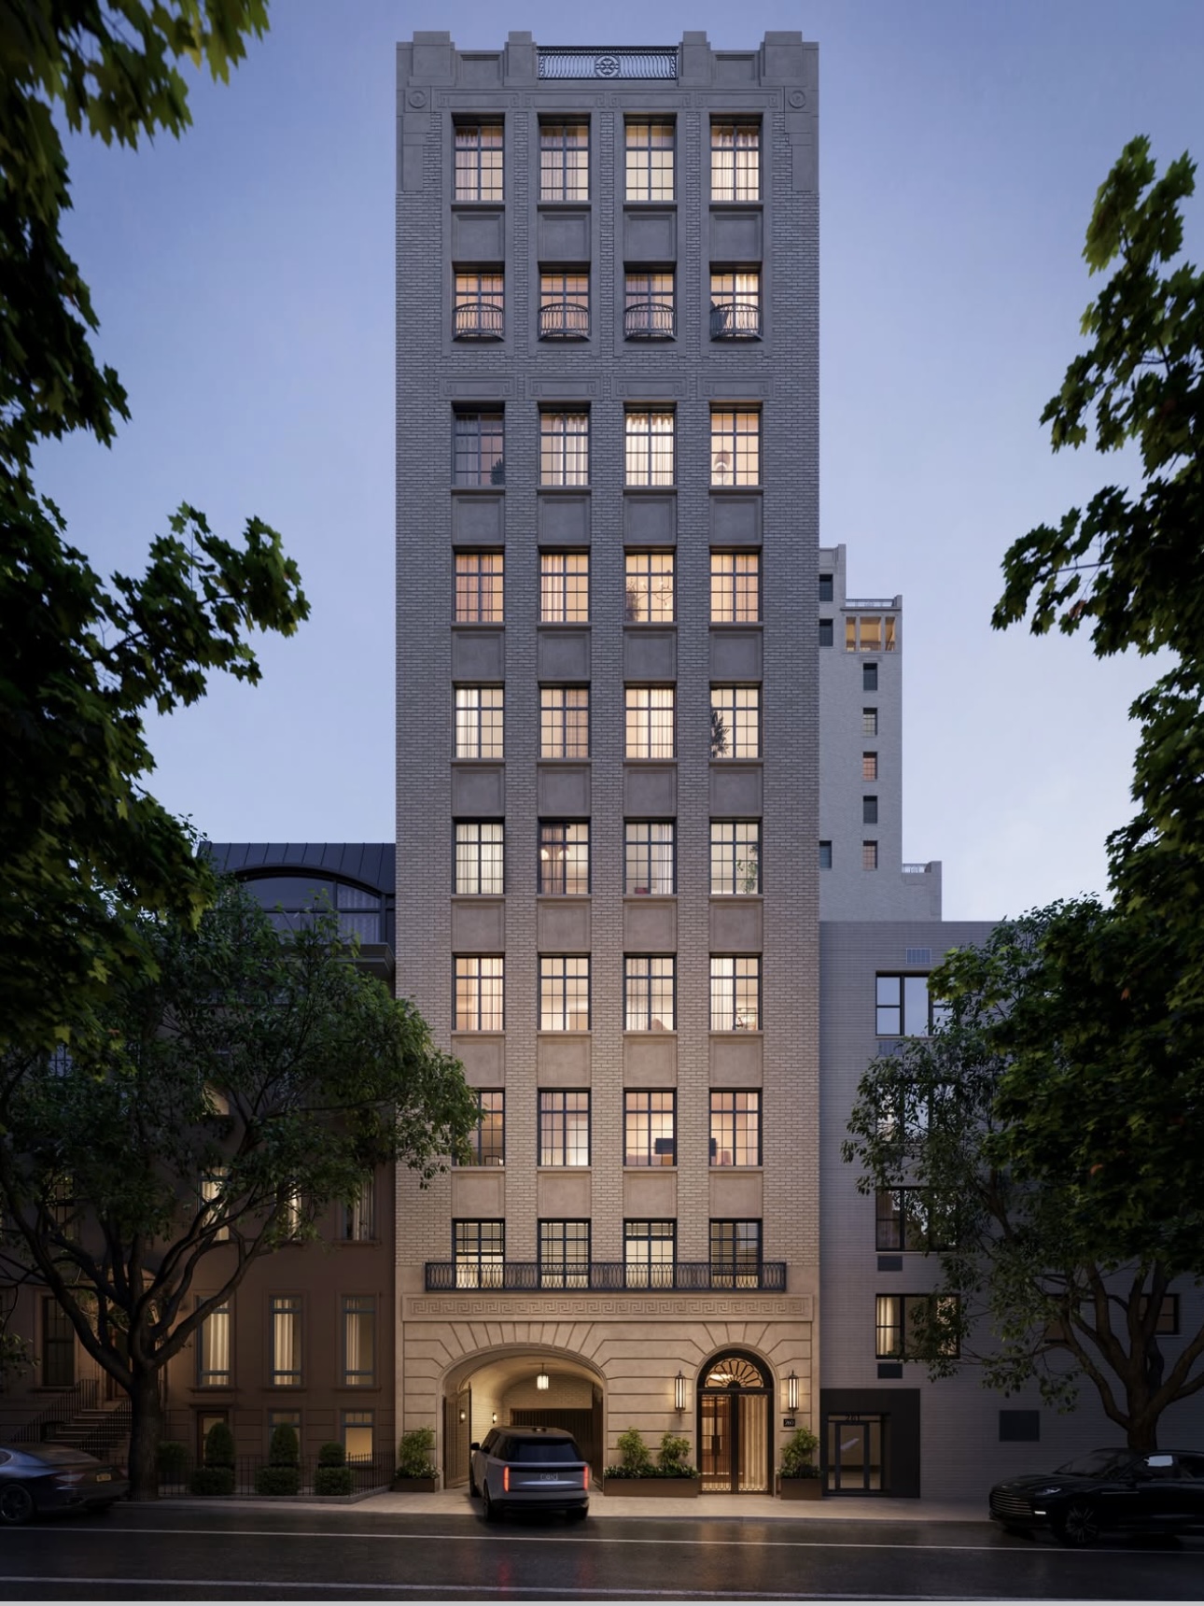
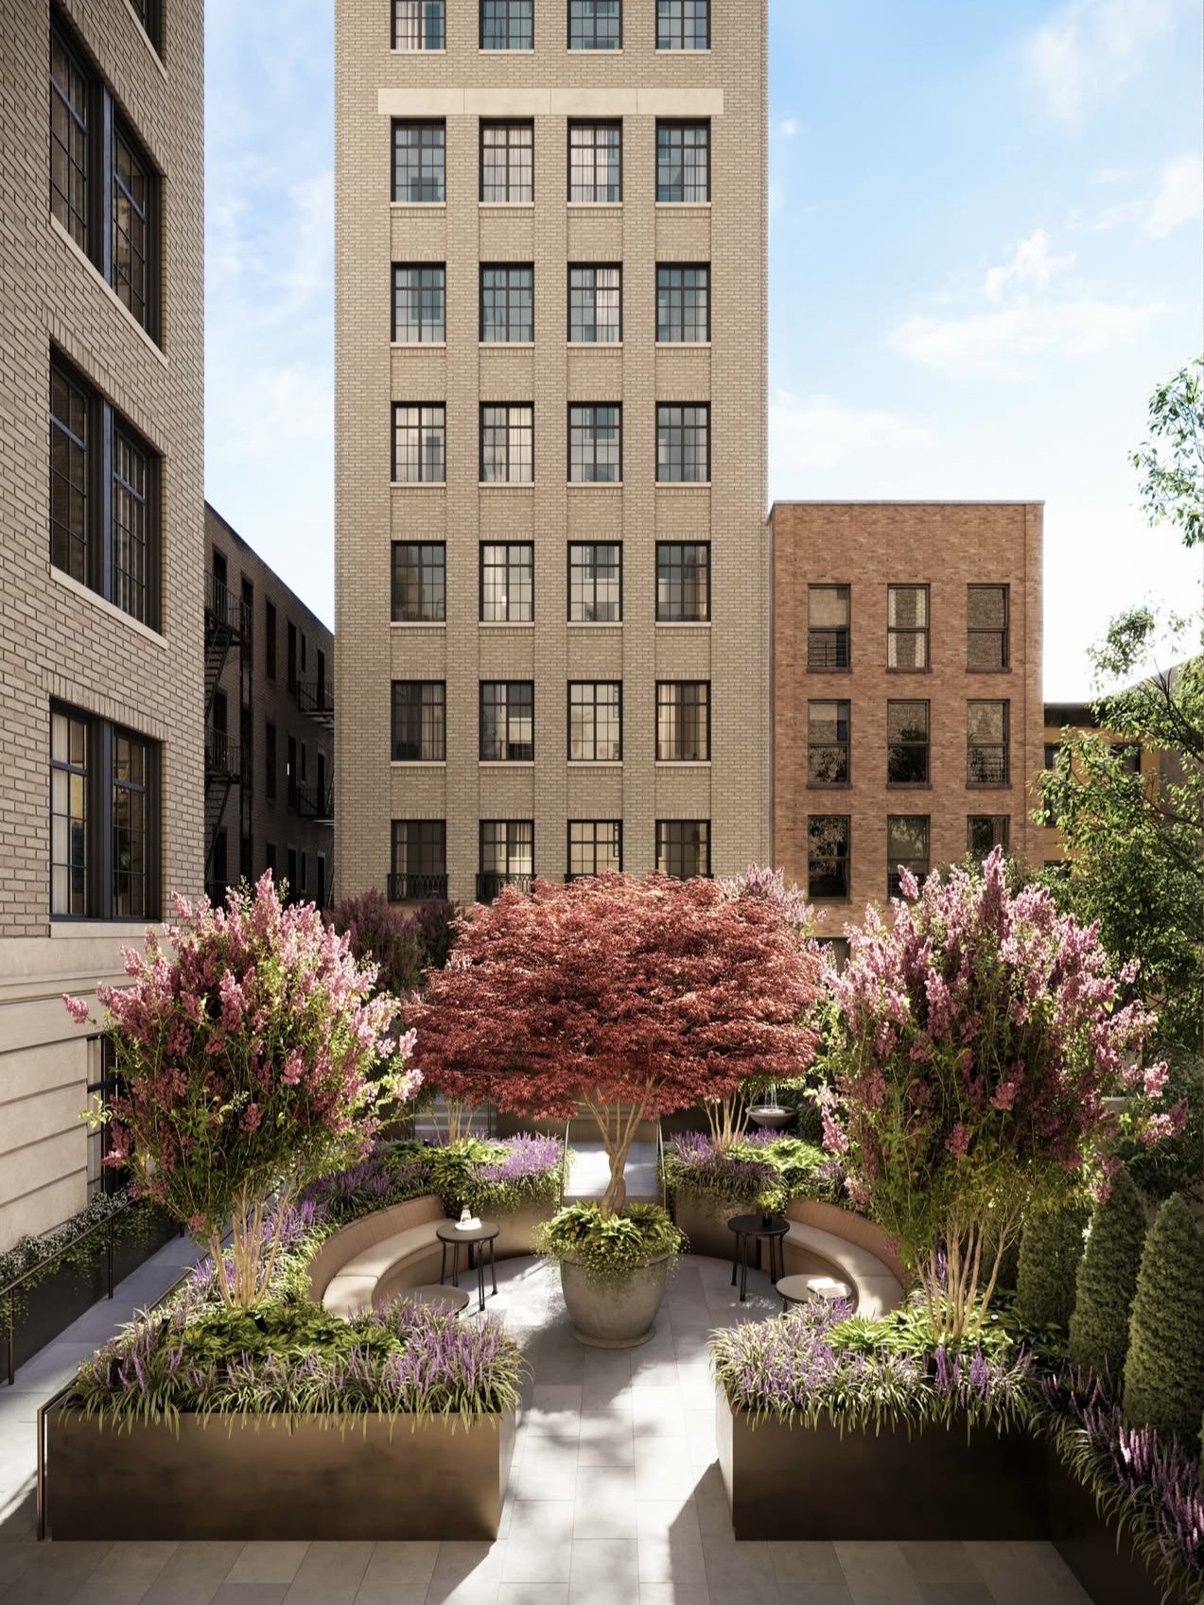
The following renderings preview the annex, which will connect to the main structure from a panhandle. An arched porte-cochere along East 71st Street will provide access to the underground private garage, and a second-story terrace garden and lobby will connect with the main entrance on East 72nd Street. Apartments in this section will come two- to three-bedroom layouts.
260 East 72nd Street. Rendering courtesy of Peter Pennoyer Architects.
260 East 72nd Street. Rendering courtesy of Peter Pennoyer Architects.
Maya Kadouri, Barbara Russo, and Gezelle Javaheri of Douglas Elliman Development Marketing will lead sales and marketing for the condominium units.
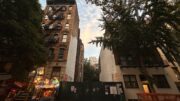
The property was formerly occupied by a row of five-story residential buildings along Second Avenue and the St. John The Martyr Church on East 72nd Street, as seen in the below Google Street View image.

1357 Second Avenue. Image: Google
The property is located directly across from the entrance to the 72nd Street station, serving the Q train.
260 East 72nd Street’s anticipated completion date is slated for summer 2027, as noted on site.
Subscribe to YIMBY’s daily e-mail

Follow YIMBYgram for real-time photo updates
Like YIMBY on Facebook
Follow YIMBY’s Twitter for the latest in YIMBYnews


Shrouded in mystery..
Red brick may actually be an improvement if the color is even, and the overall design is quite wonderful. But, 60 condominiums for the already privileged is probably fewer units than the somewhat affordable ones that were demolished here. Development laws need to change to address this type of disparity.
As much chance as a snowball in hell..
lol if you want something, ya gotta pay for it
You get what you pay for… if you’re lucky.
It’s not “contemporary” architecture. Which is why I really like it.
I like it too but regret ity’s not the original tan/beige color.
Thank god it’s not tacky contemporary architecture
This may not be as detailed as a RAMSA building, but it recalls what is now considered the classic NYC apartment style. Tan brick is often a sort of imitation limestone.
Except it ain’t ‘tan’ anymore..
There’s actually going to be a RAMSA tower directly to the south of this one!
I don’t think we are seeing red brick, the red color appears painted in some photos with curvilinear lines which brick doesn’t do. It’s likely a waterproofing sealant. They have a ways to go on this project.
Nice Deco vibes. Very NYC.