
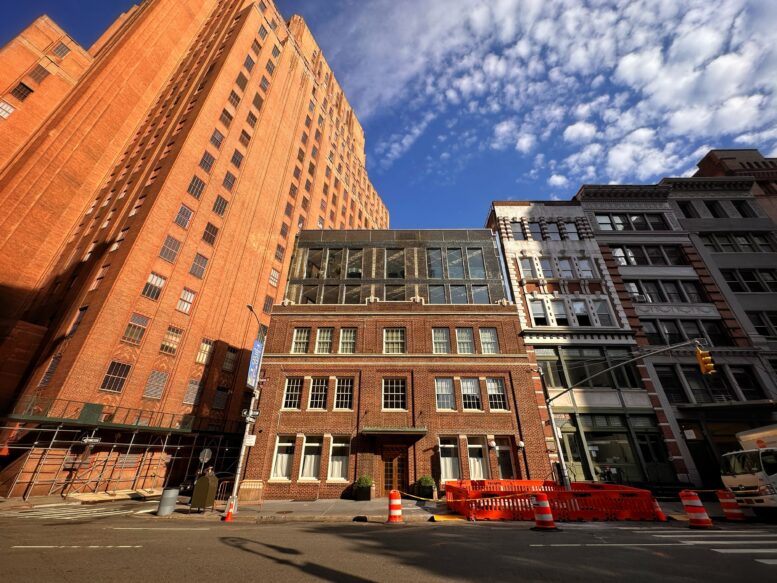
Construction is complete on 50 Hudson Street, a five-story mixed-use commercial building in Tribeca, Manhattan. Designed by Thierry Despont and developed under the 50 Hudson LLC, the project involved the construction of a two-story expansion above an existing three-story building, bringing its floor area to 26,500 square feet. Peter Shinoda of of Jacobson/Shinoda Architects PC served as the executive architect of record and Jacqueline Peu-Duvallion served as the historic preservation consultant for the property, which is located at the southeast corner of Hudson and Thomas Streets.
The expansion stands finished in its distinctive façade of glass brick, which creates an eye-catching glow in the sunlight. The glossy surface of the brick on the northern elevation reflects the red masonry tone of the building across Thomas Street, resulting in a striking ambient glow. This envelope frames a grid of mullion-free floor-to-ceiling windows that will provide ample natural light for its new floors.
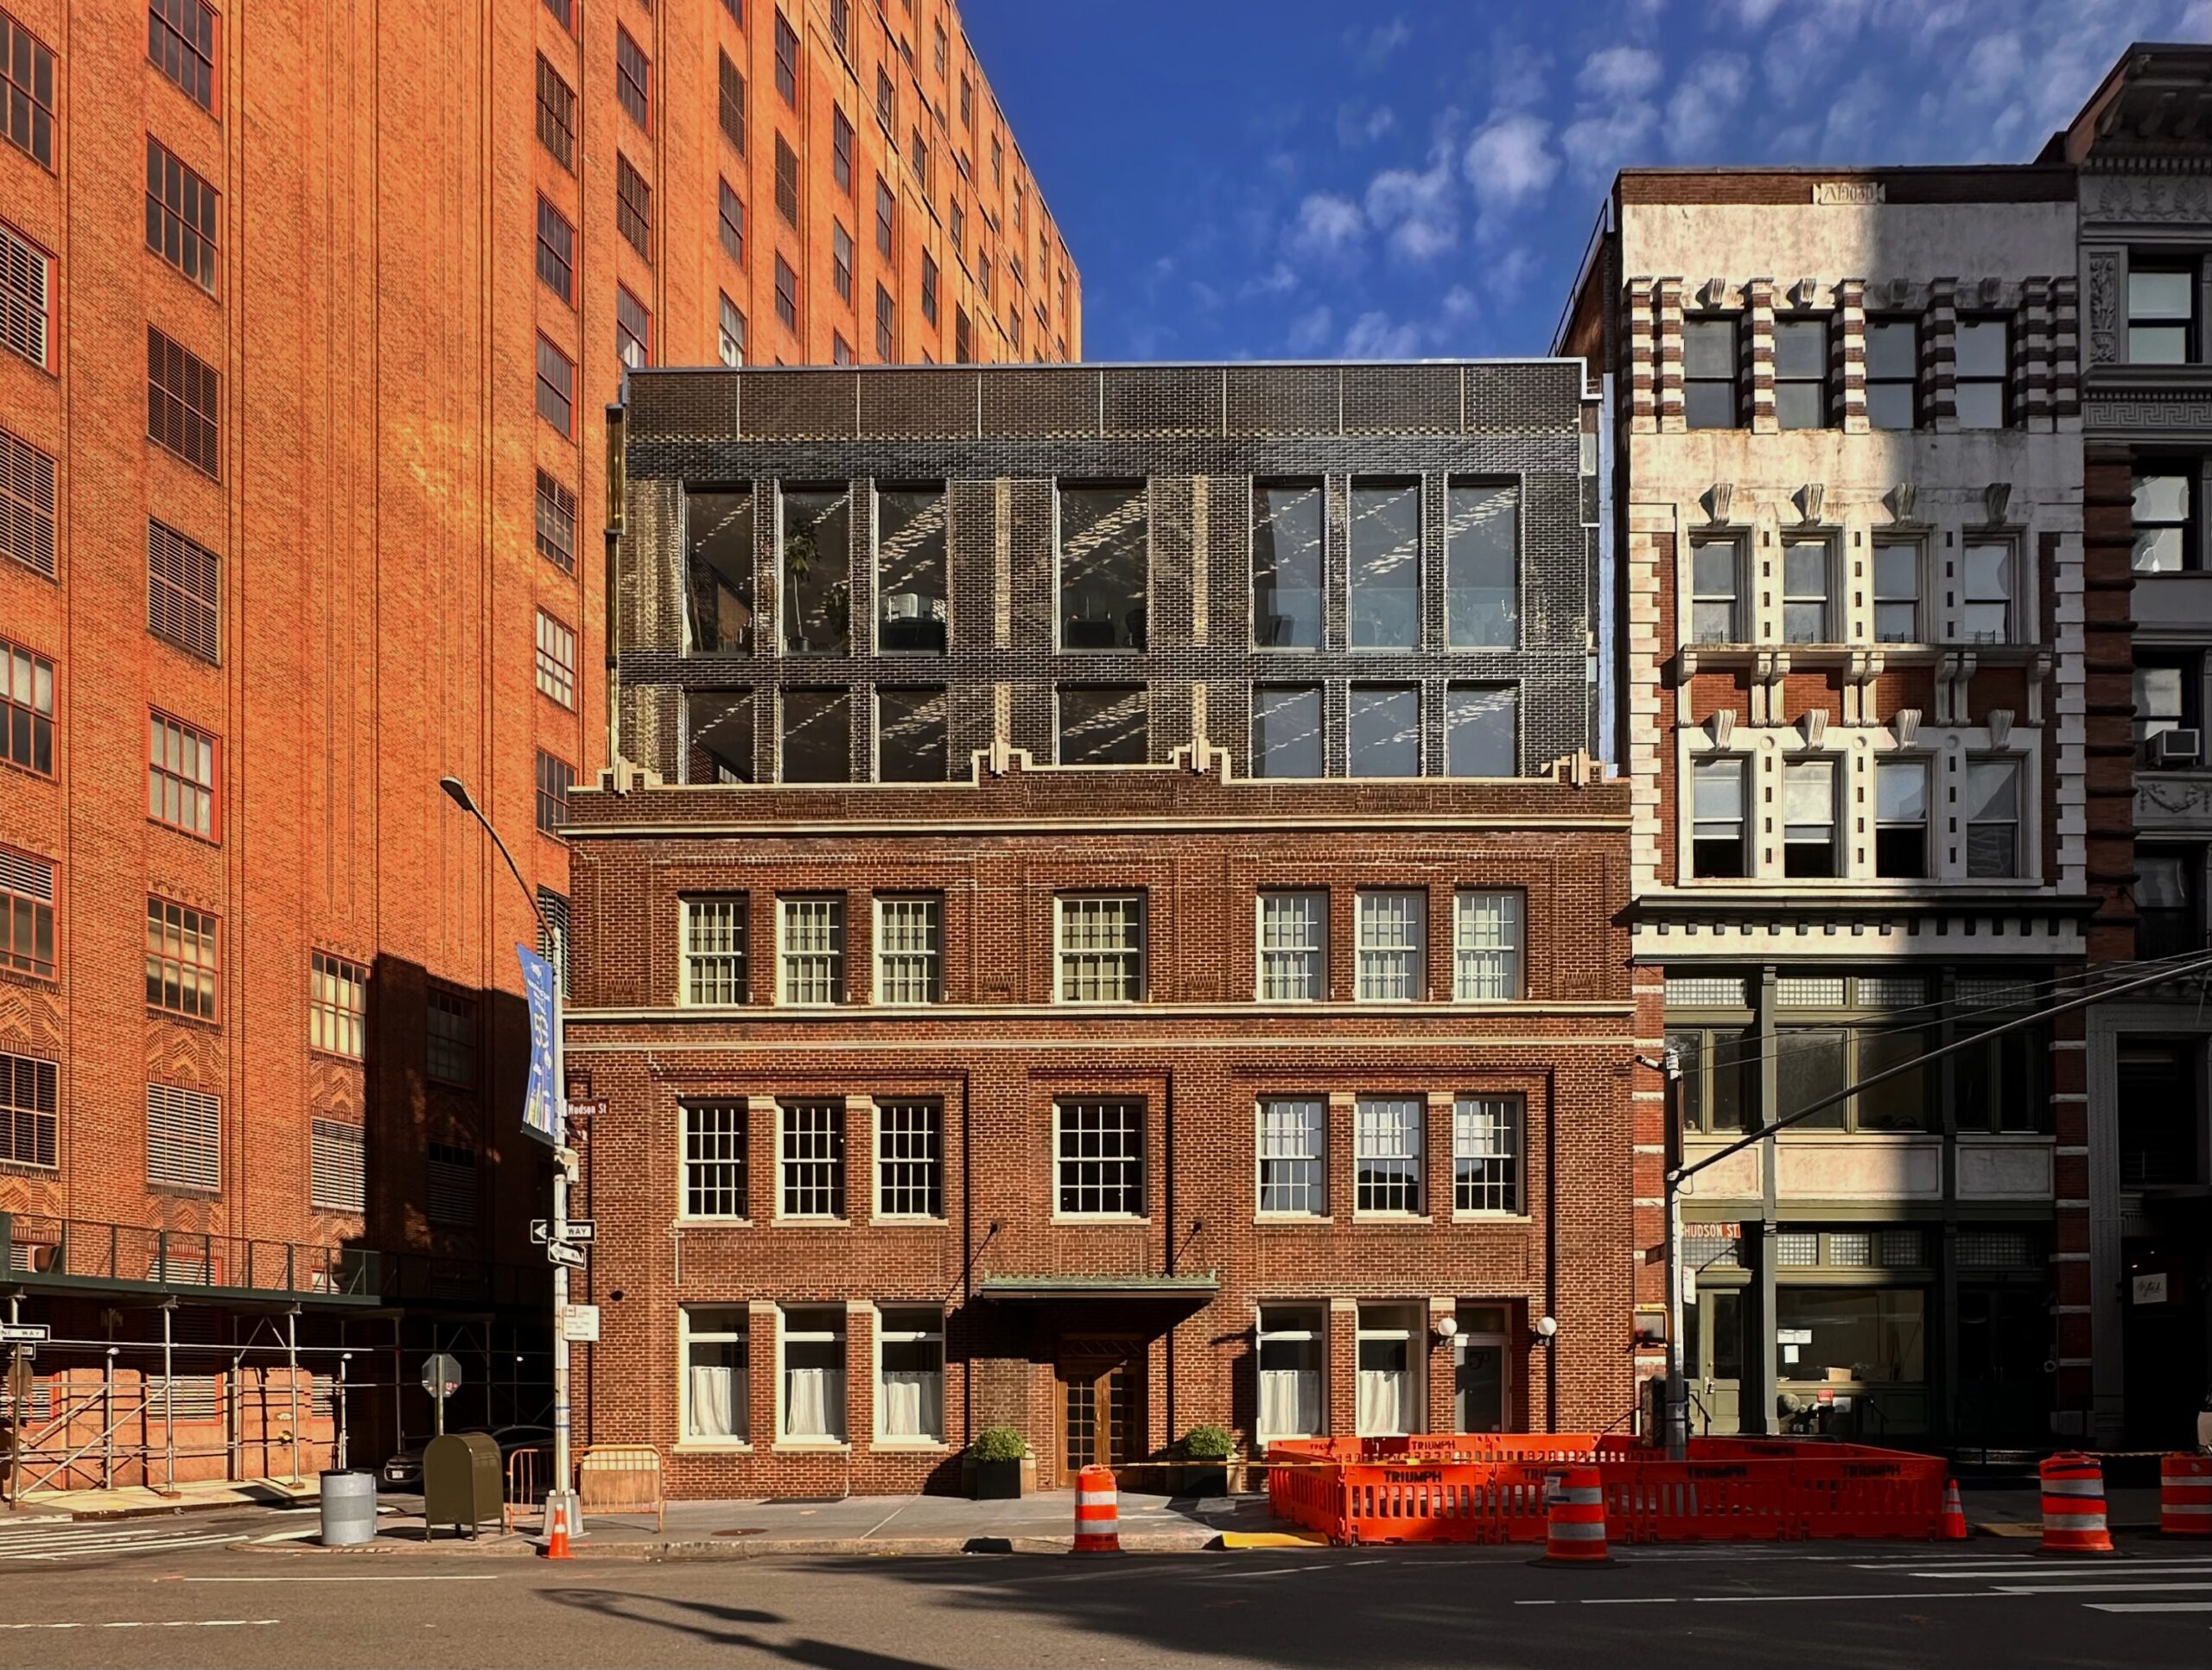
50 Hudson Street. Photo by Michael Young.
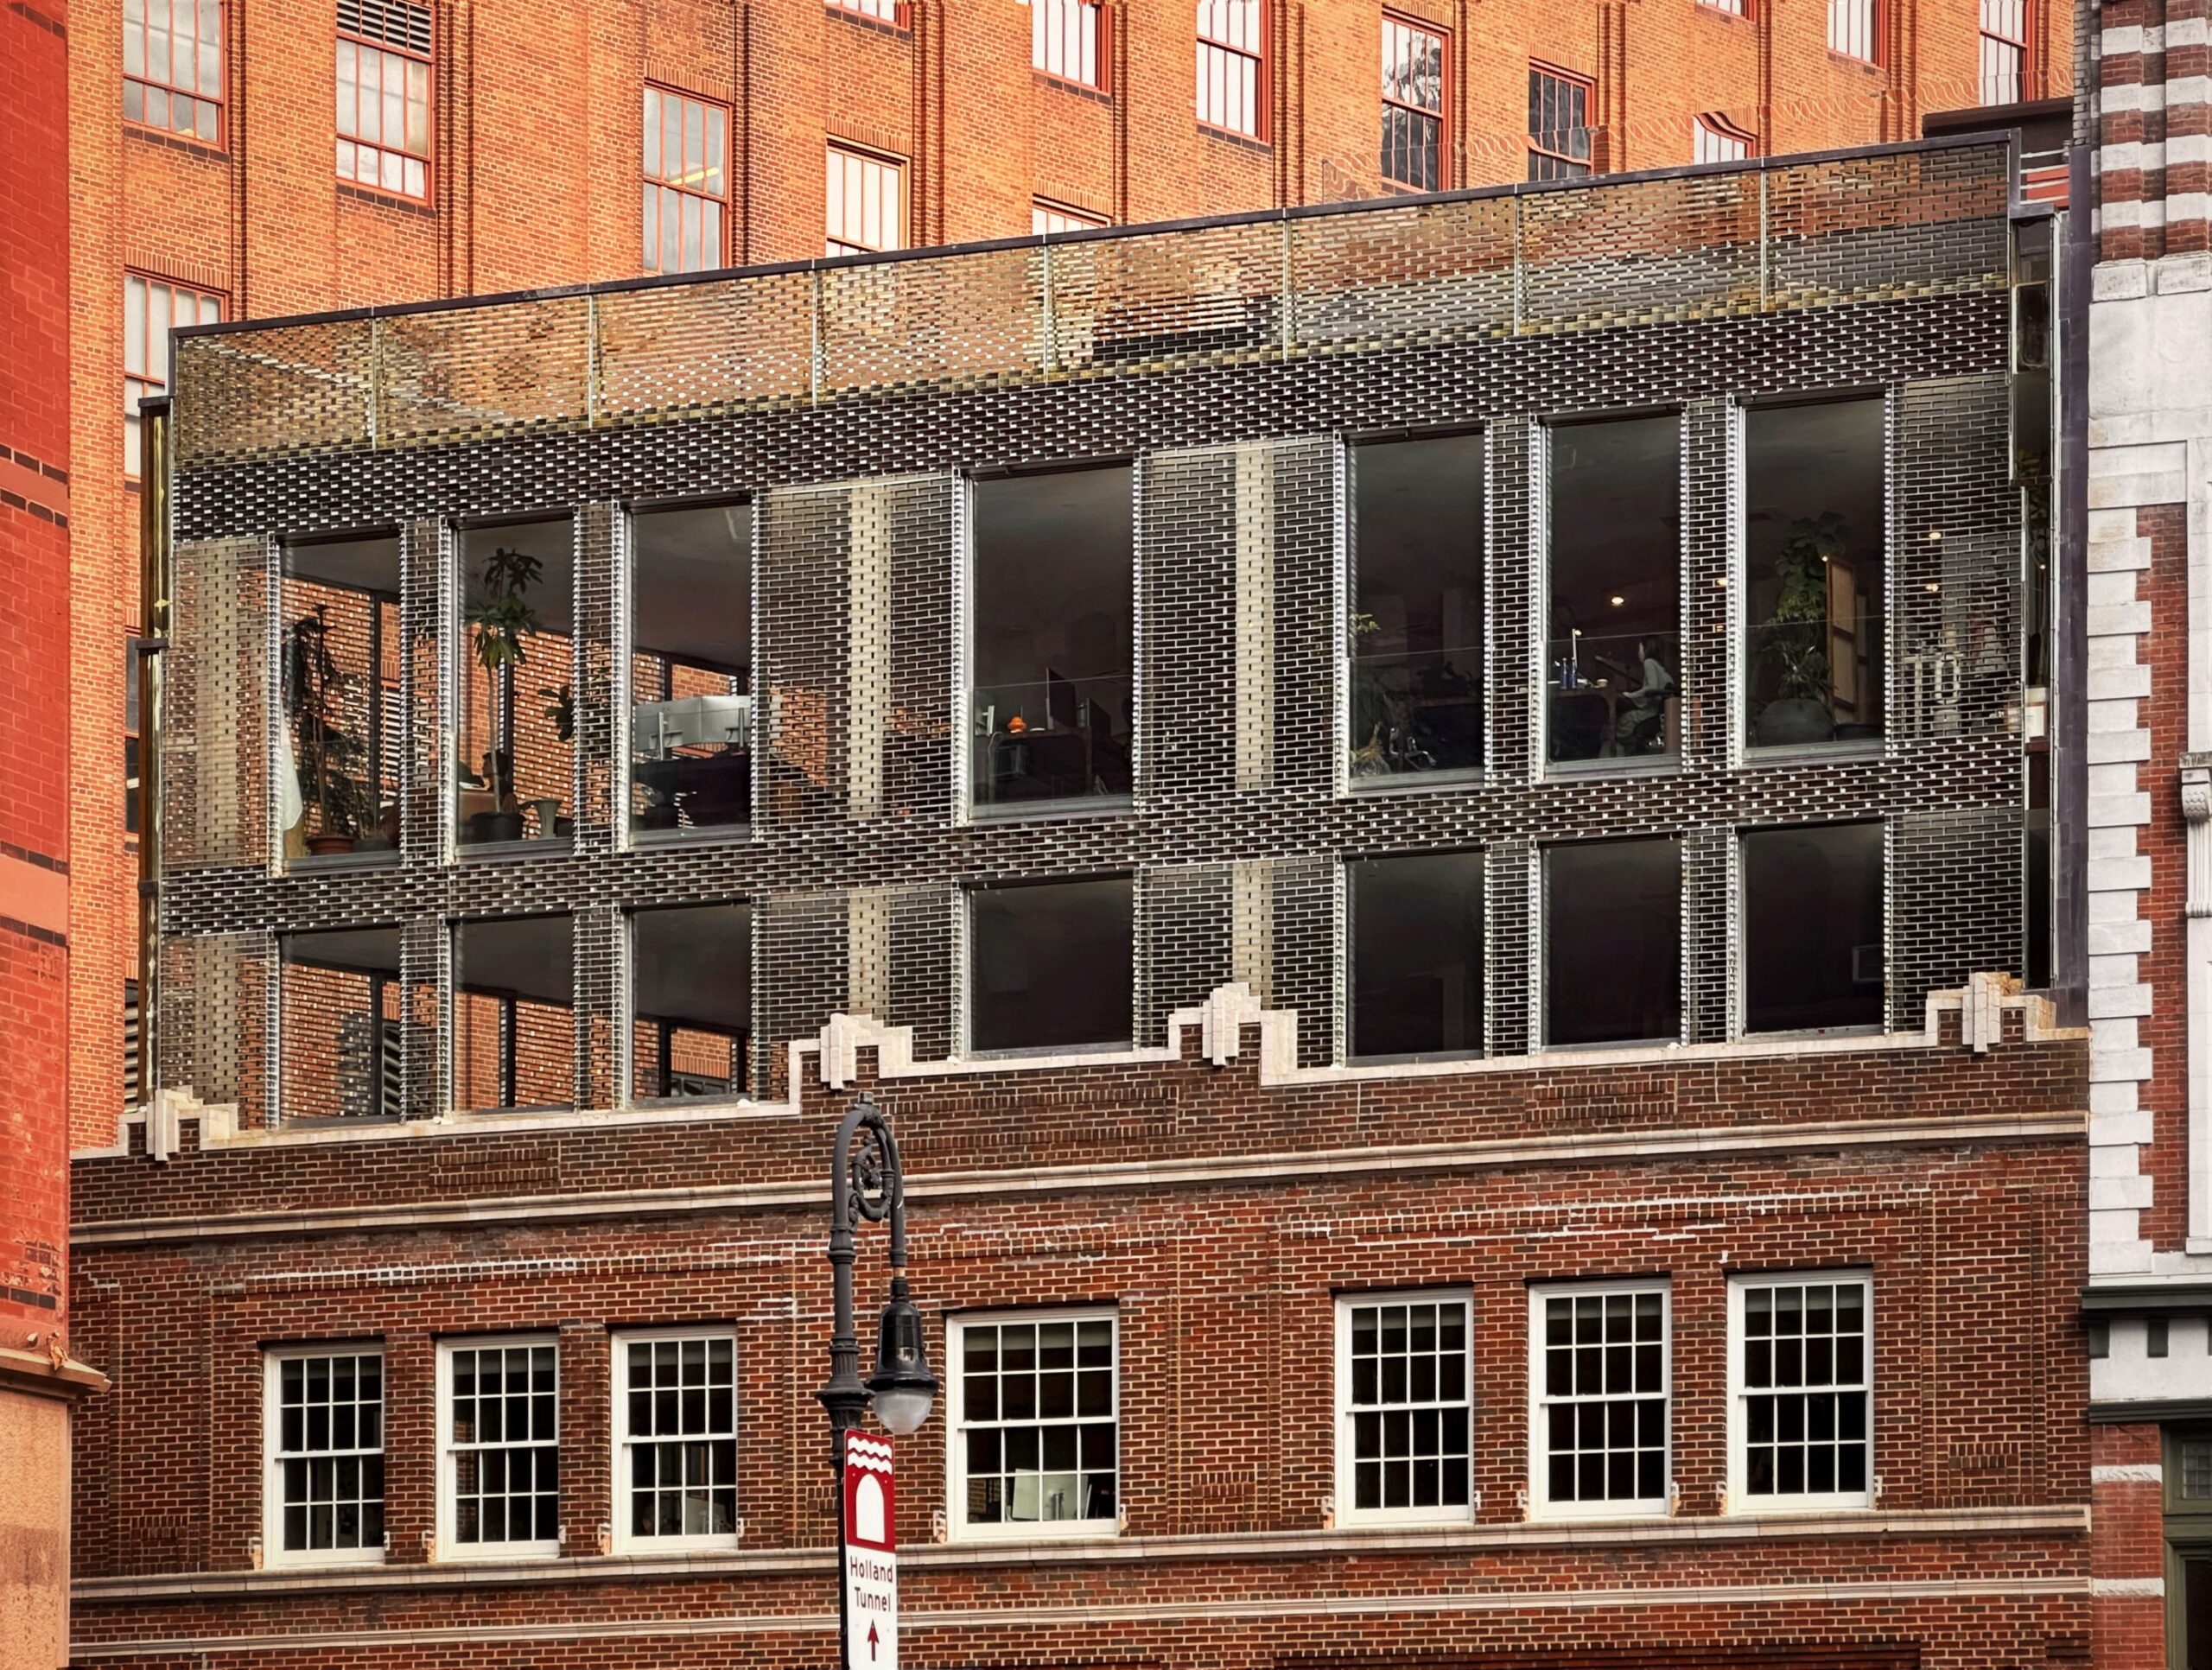
50 Hudson Street. Photo by Michael Young.
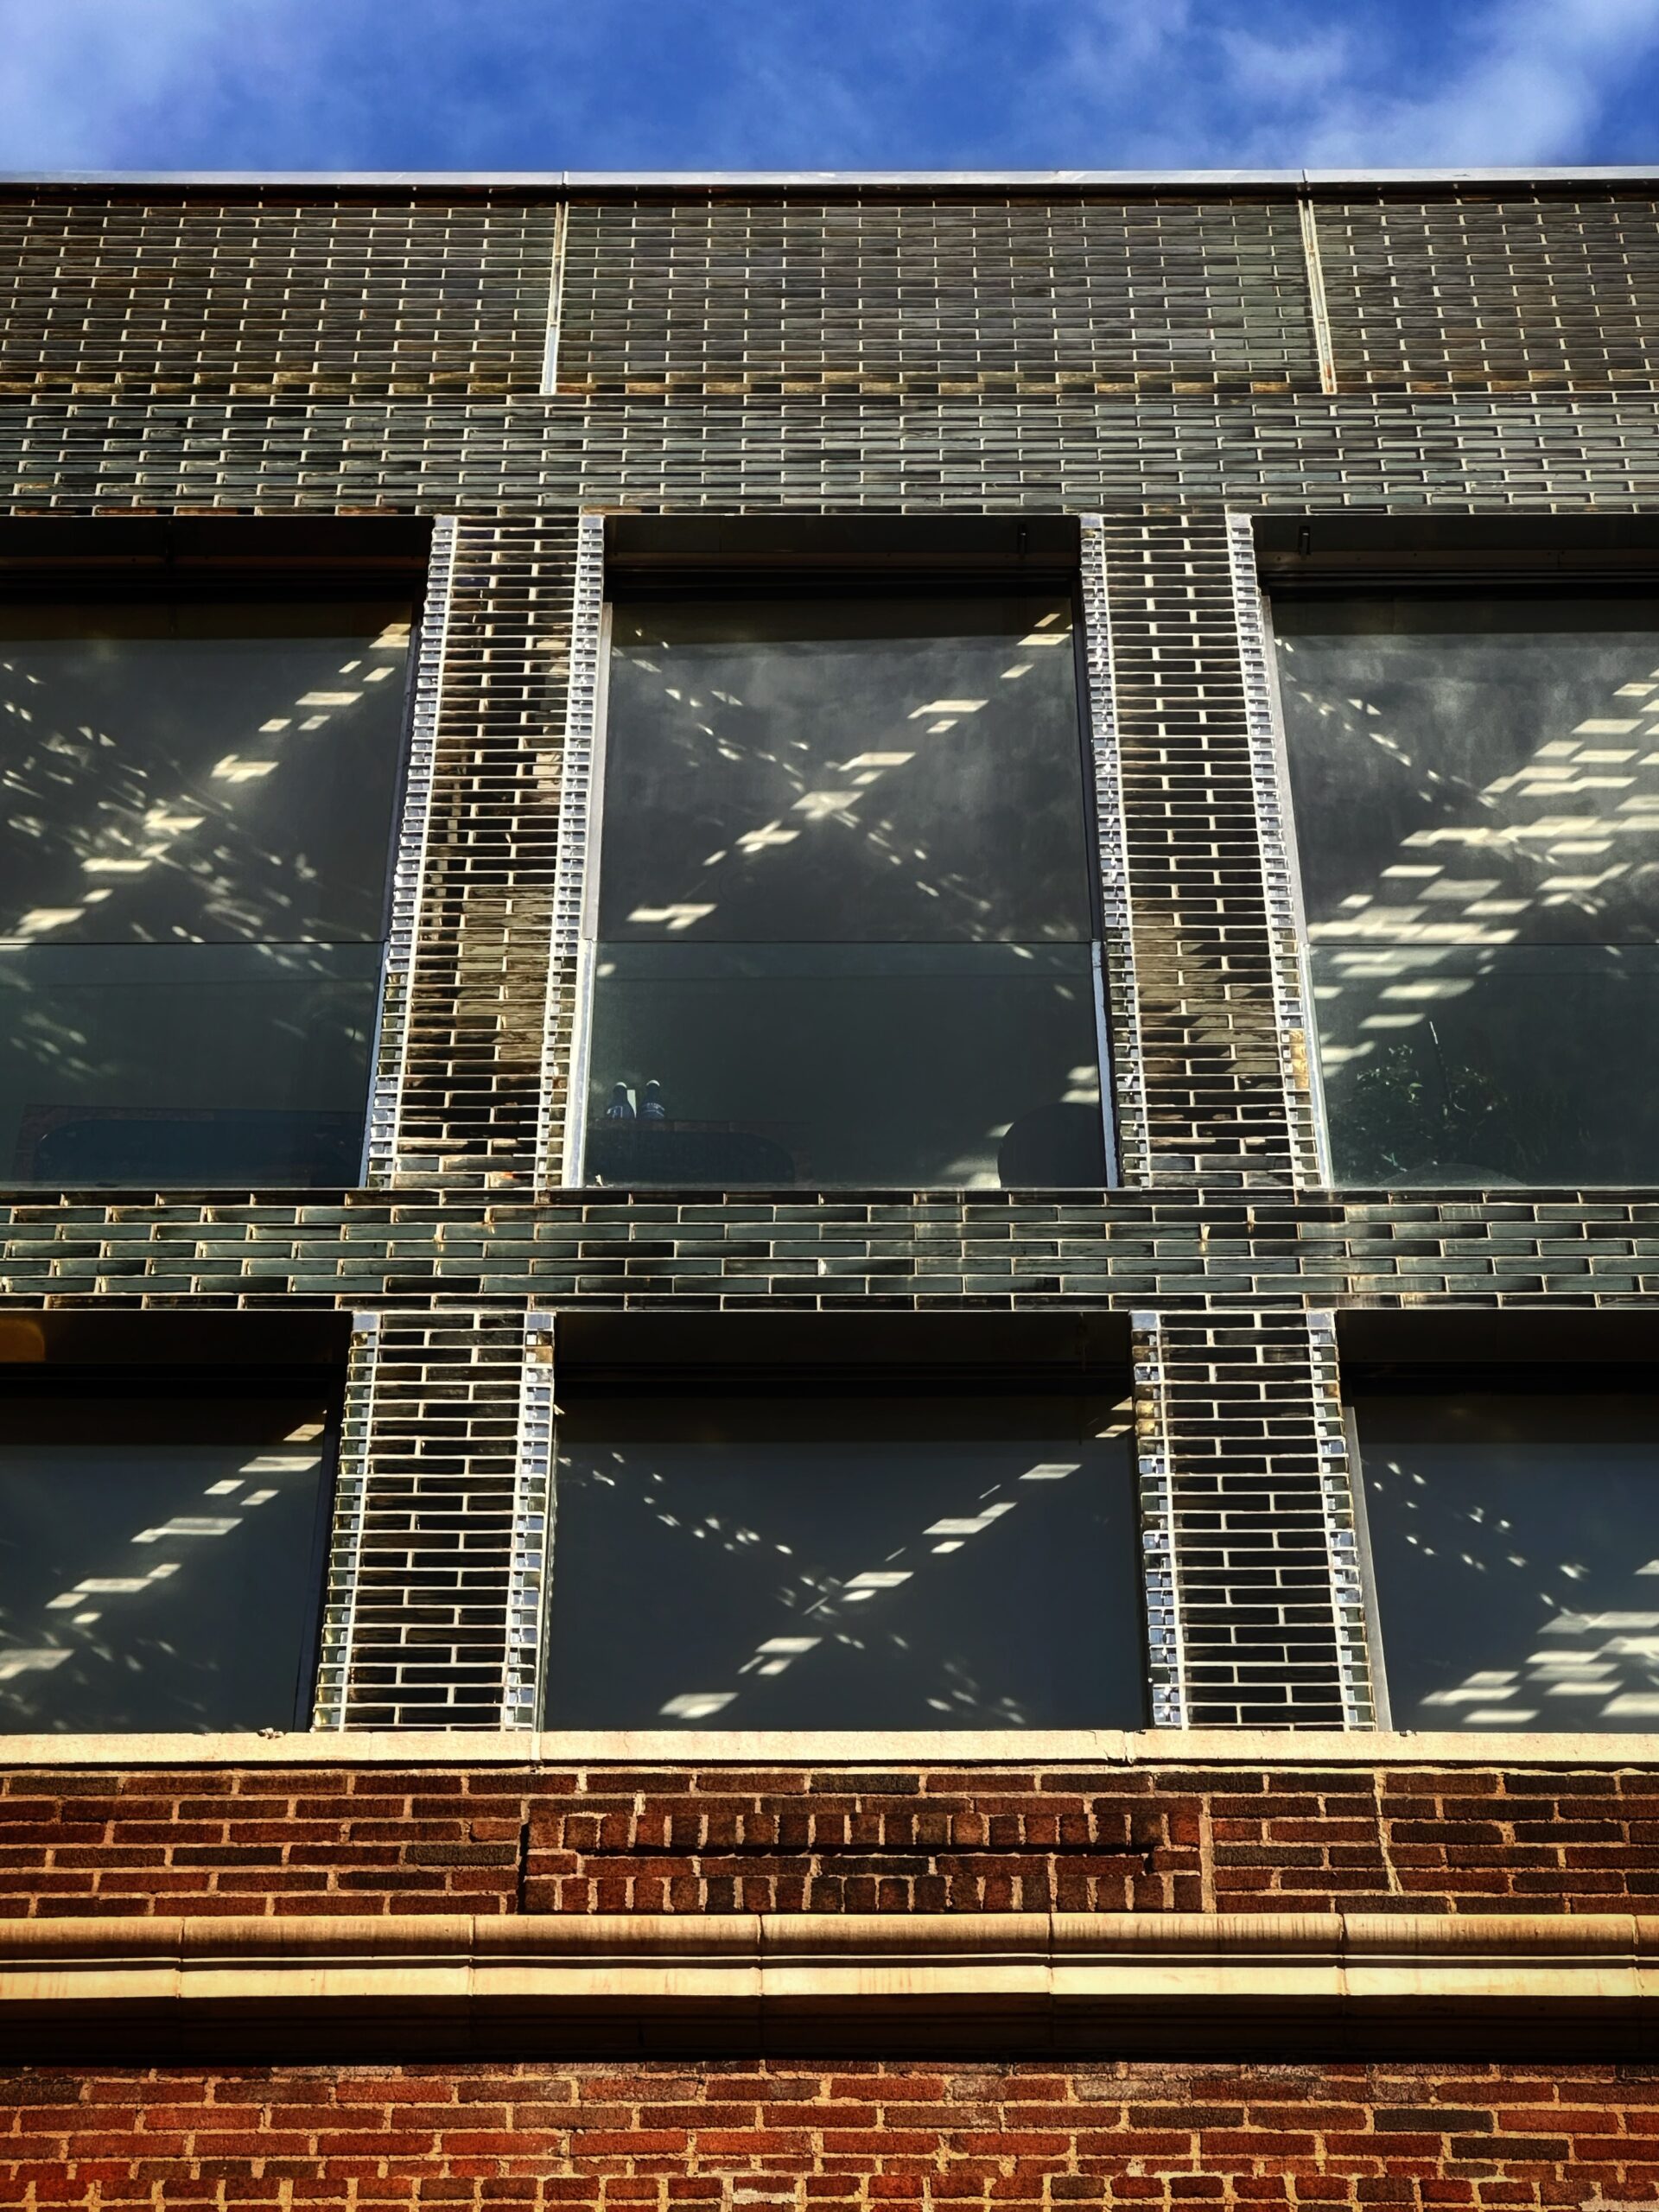
50 Hudson Street. Photo by Michael Young.
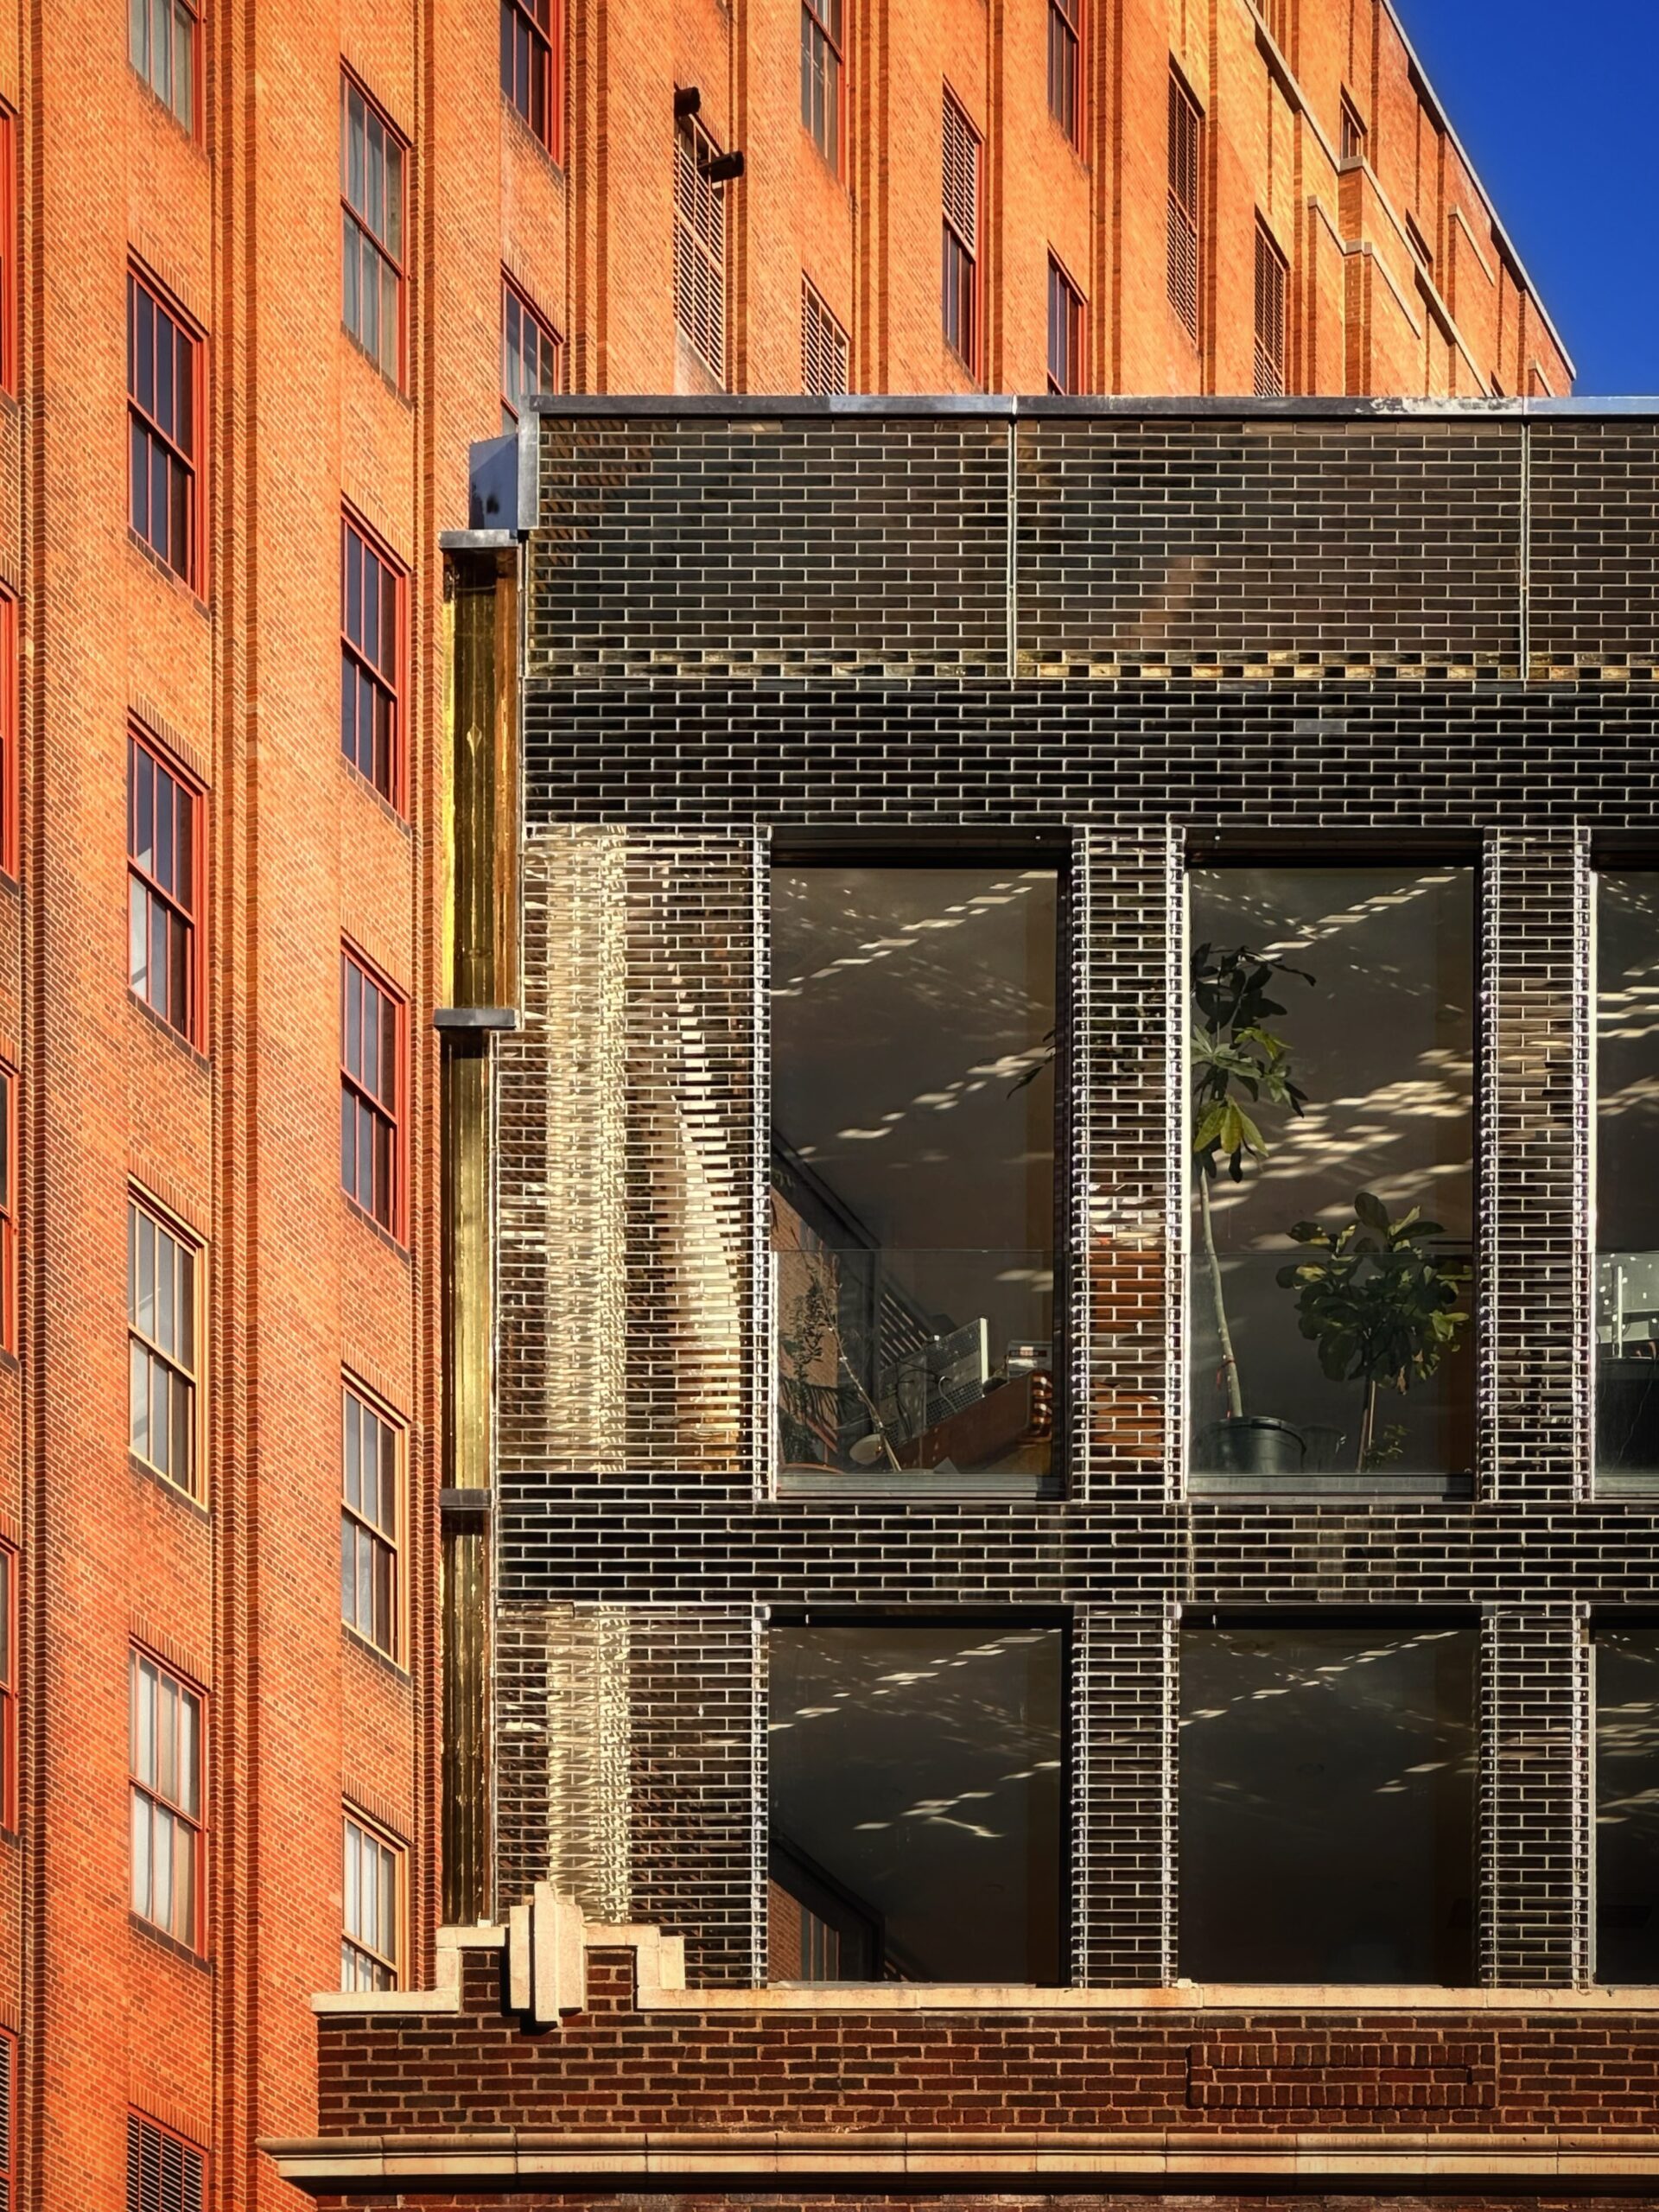
50 Hudson Street. Photo by Michael Young.
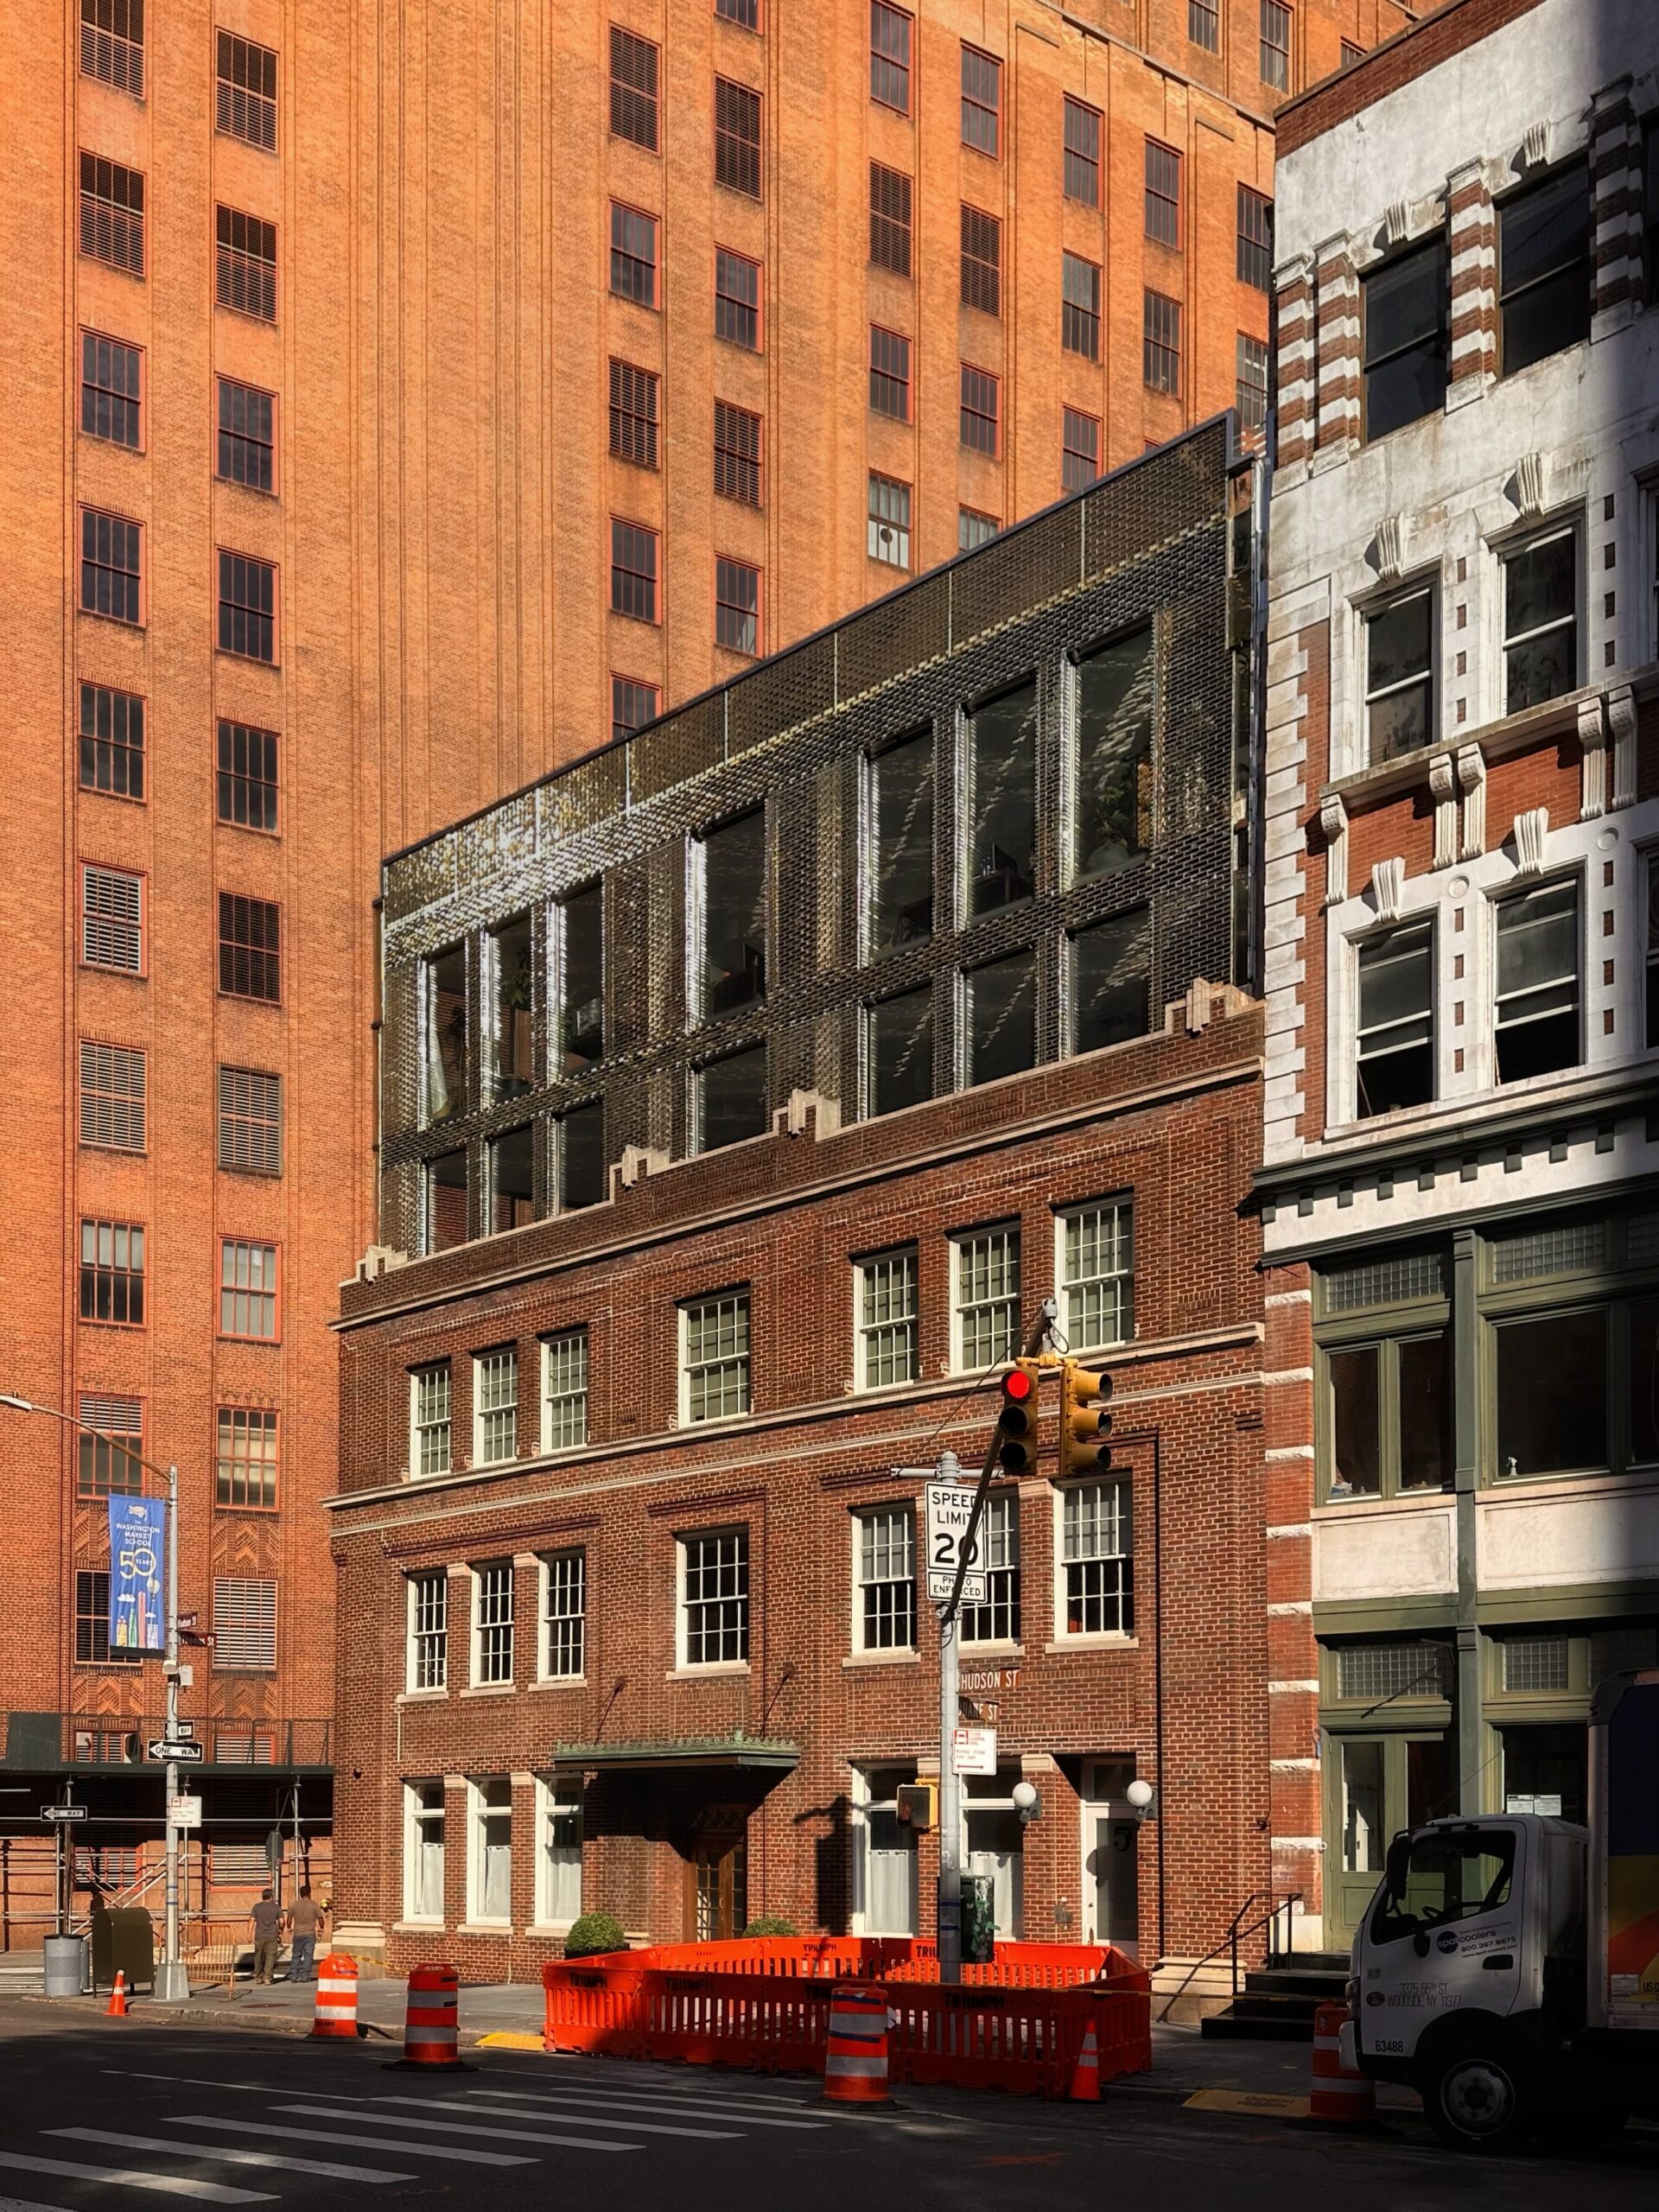
50 Hudson Street. Photo by Michael Young.
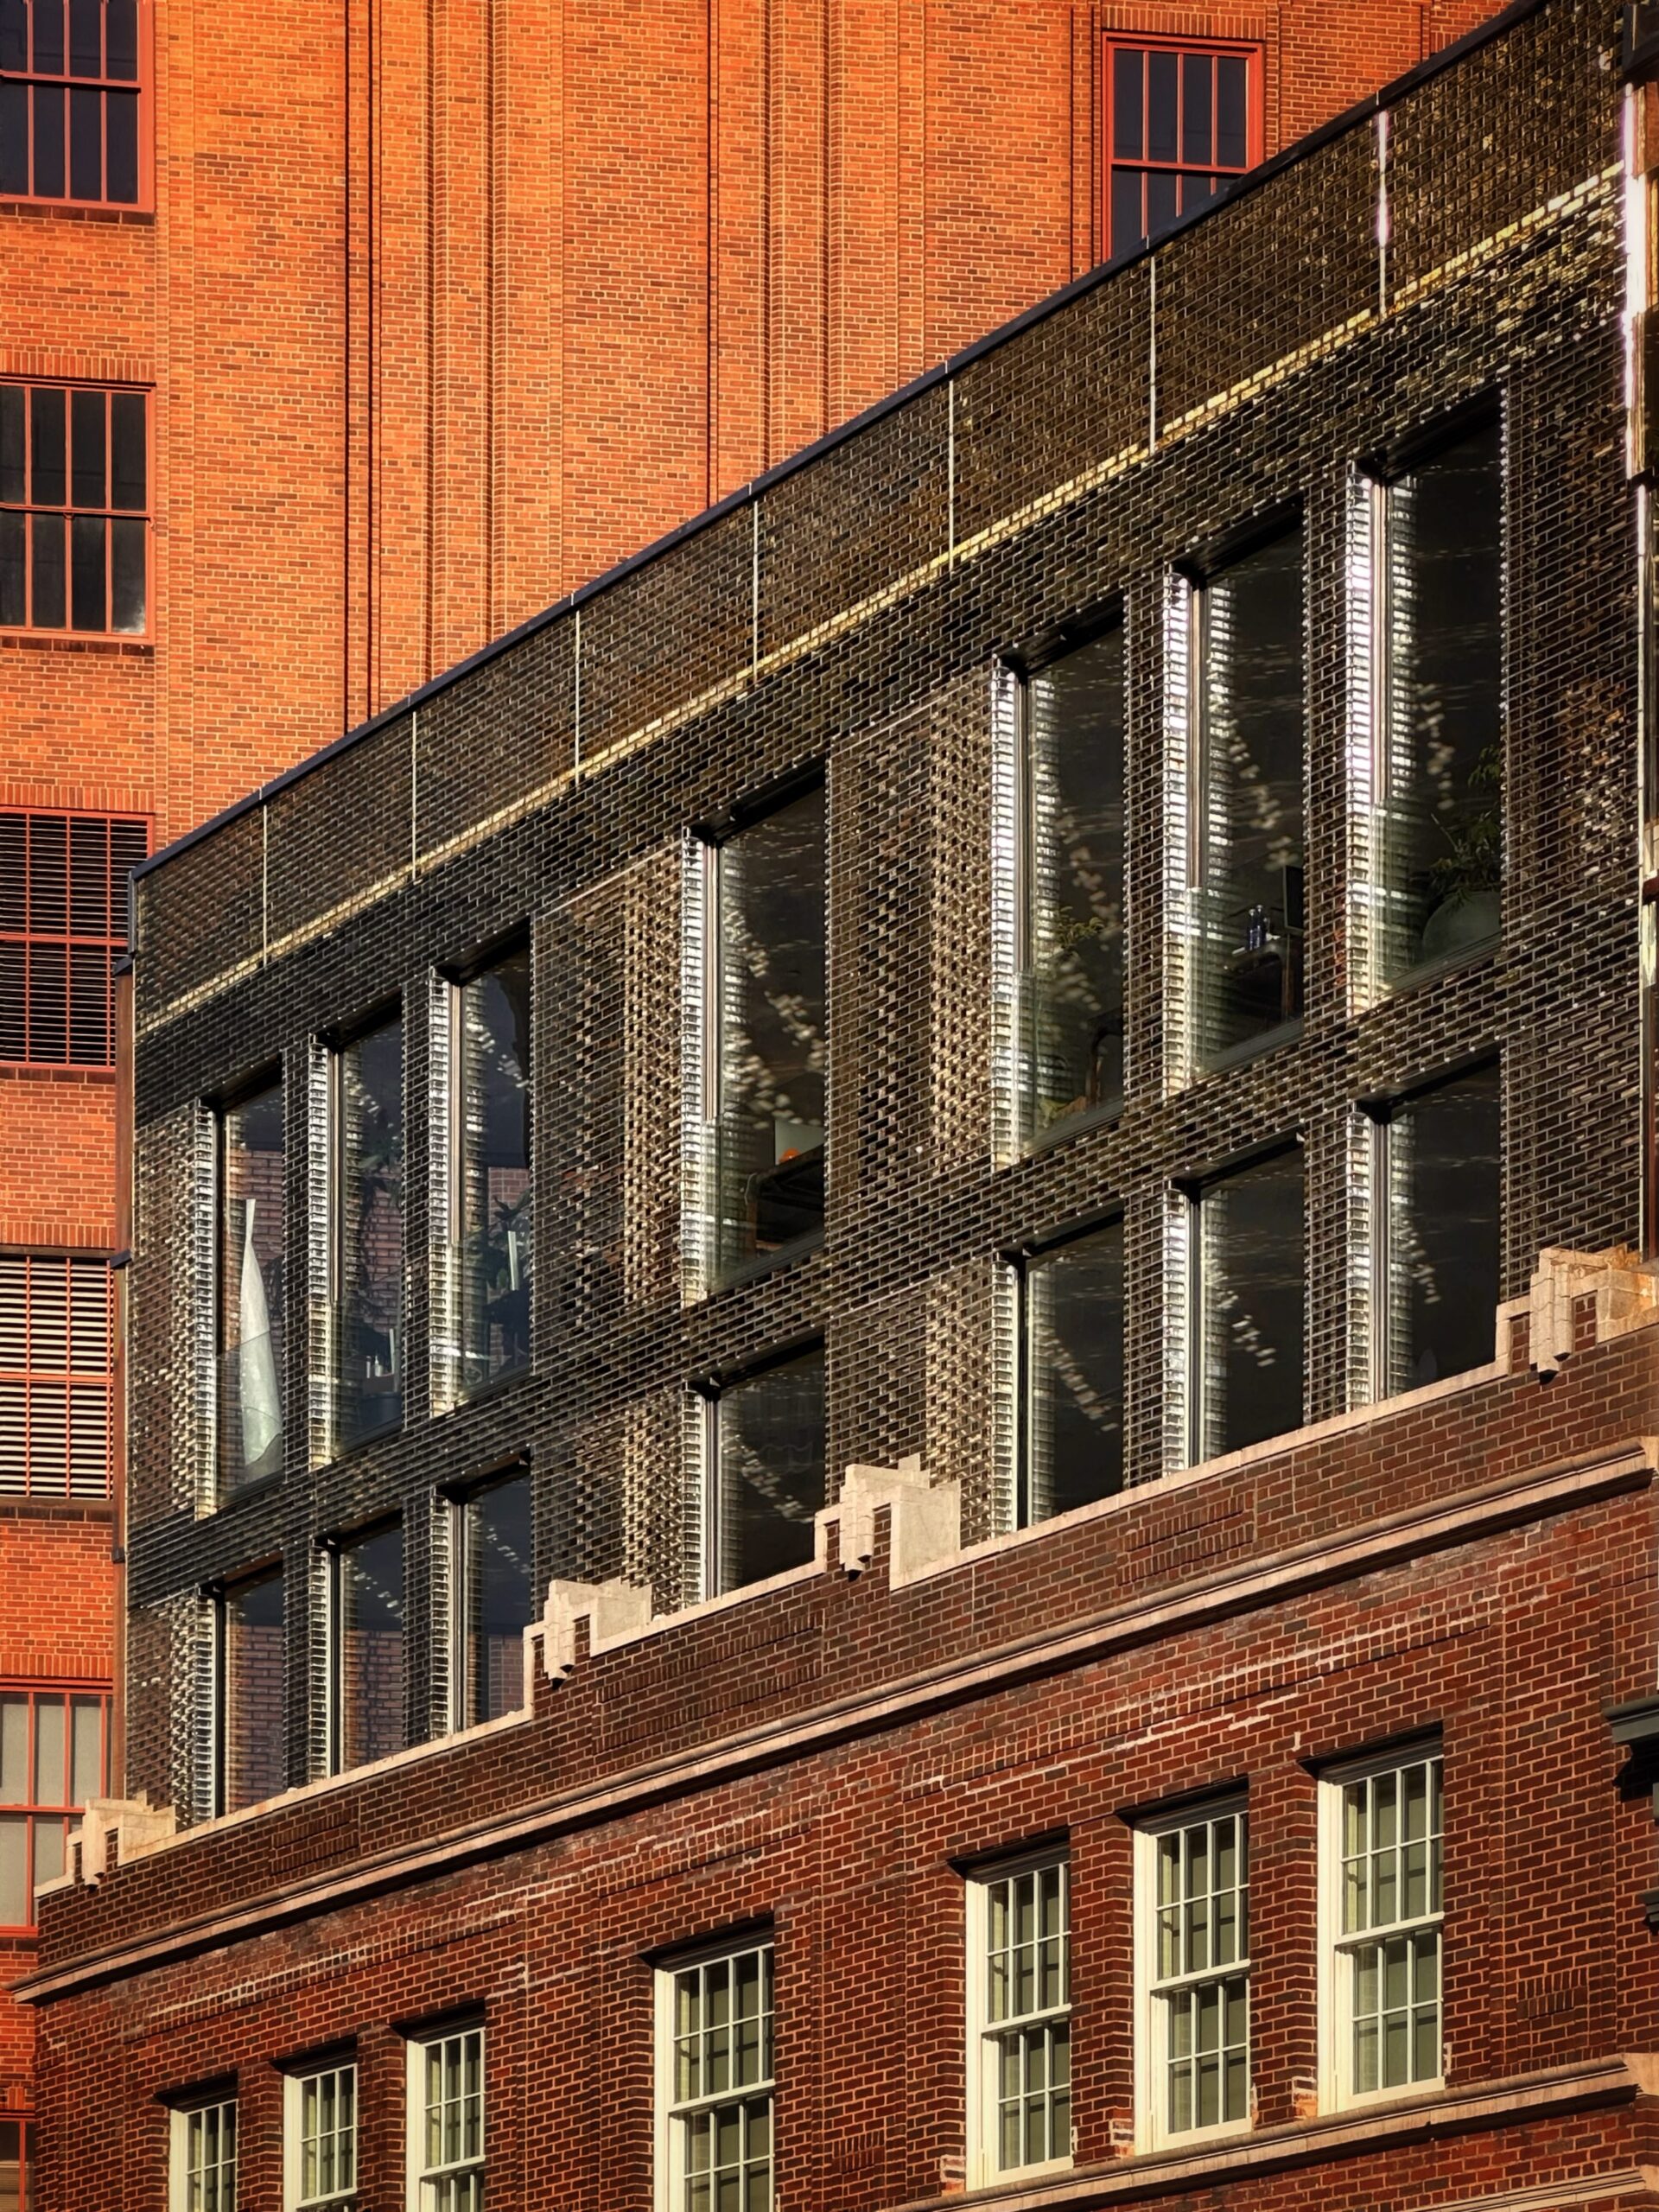
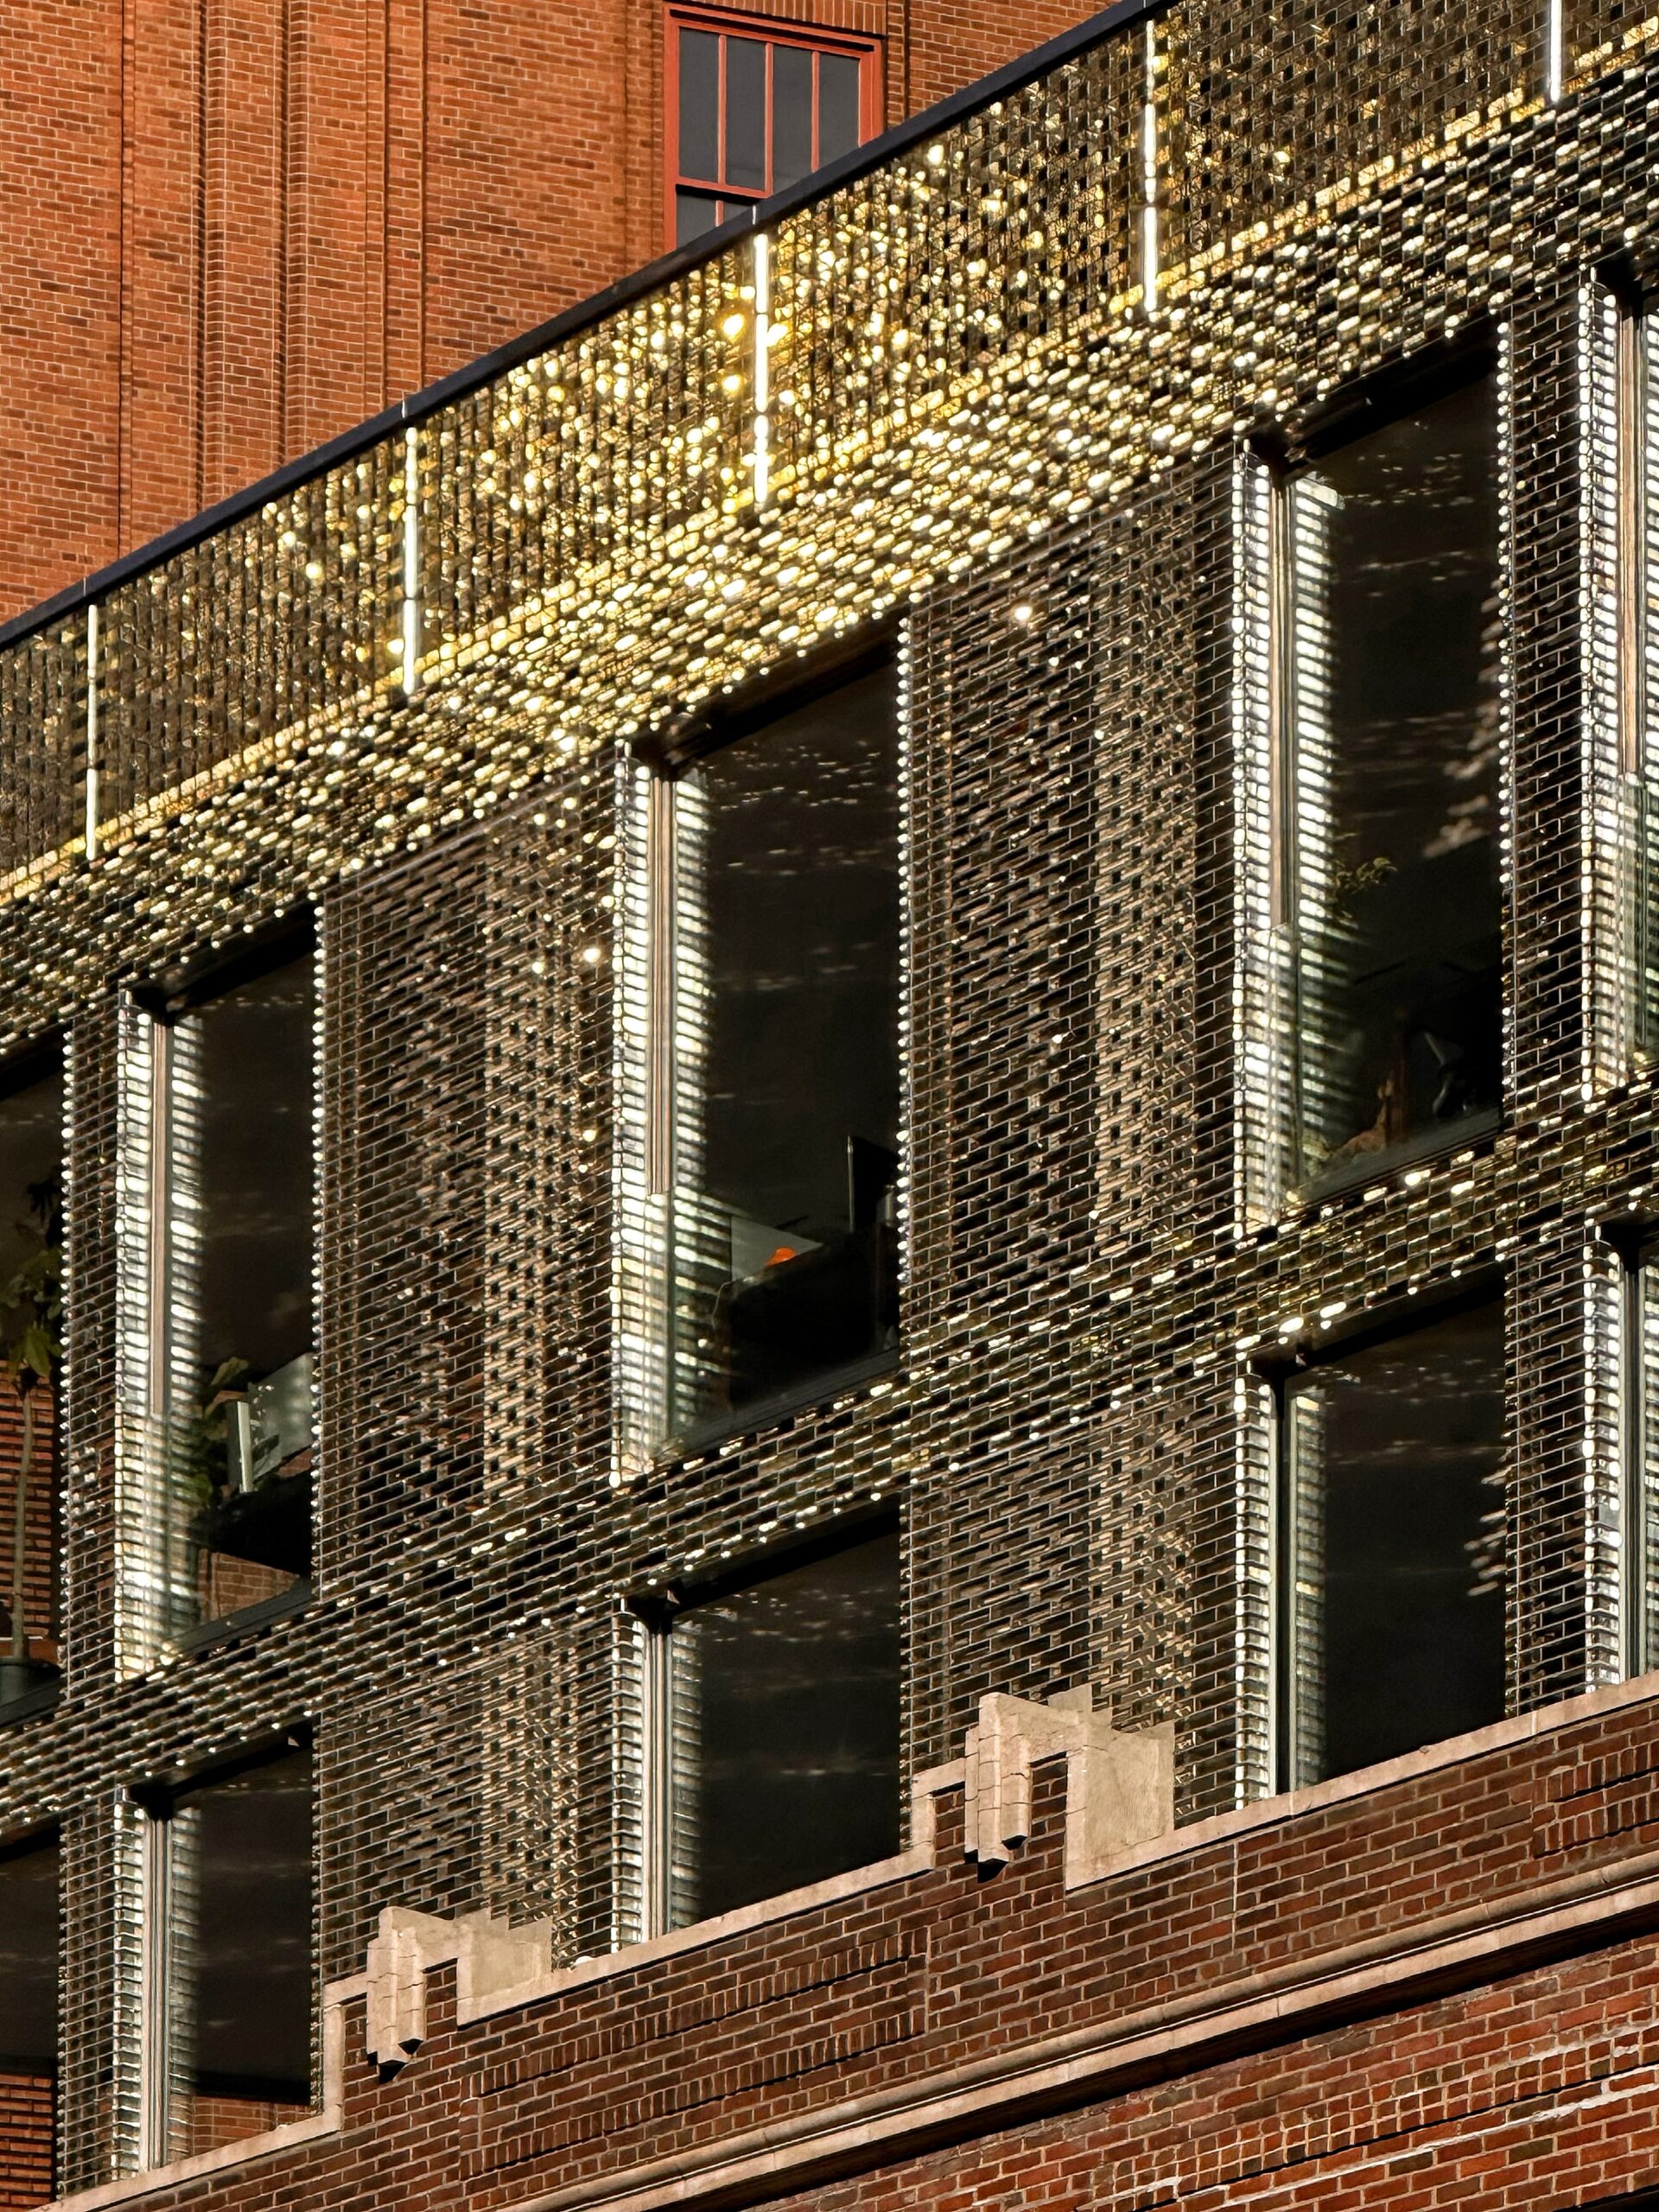
50 Hudson Street. Photo by Michael Young.
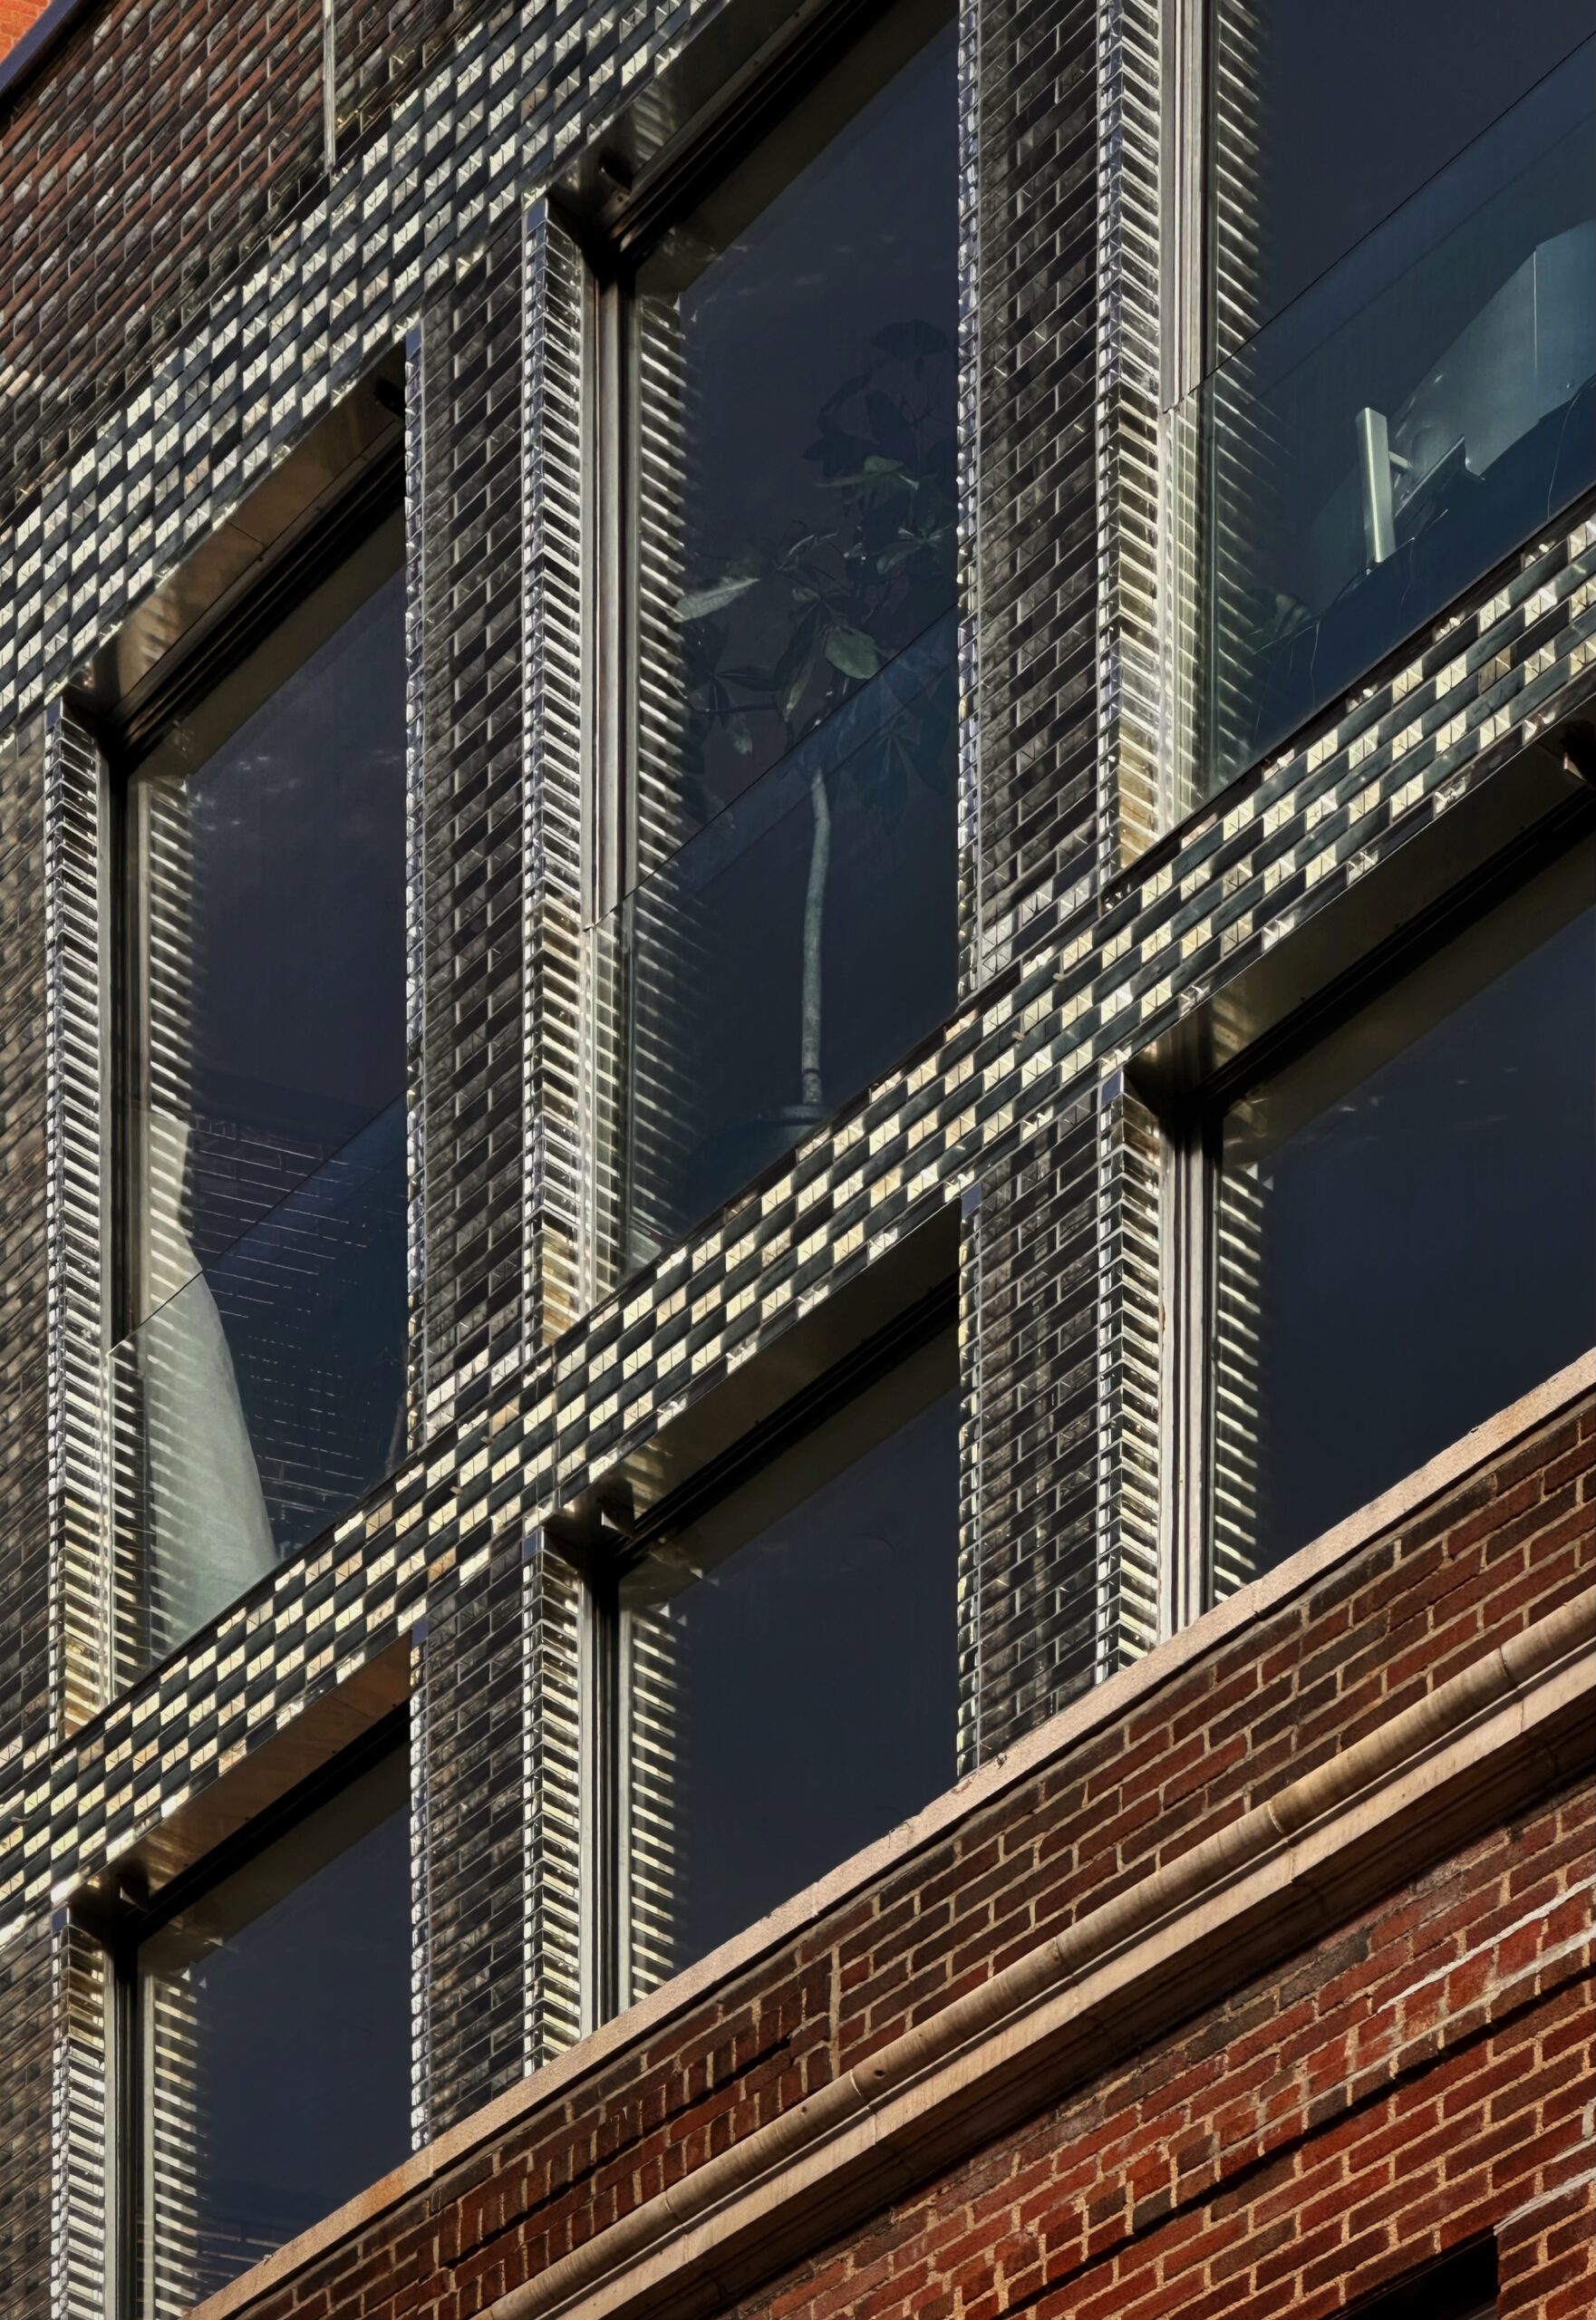
50 Hudson Street. Photo by Michael Young.
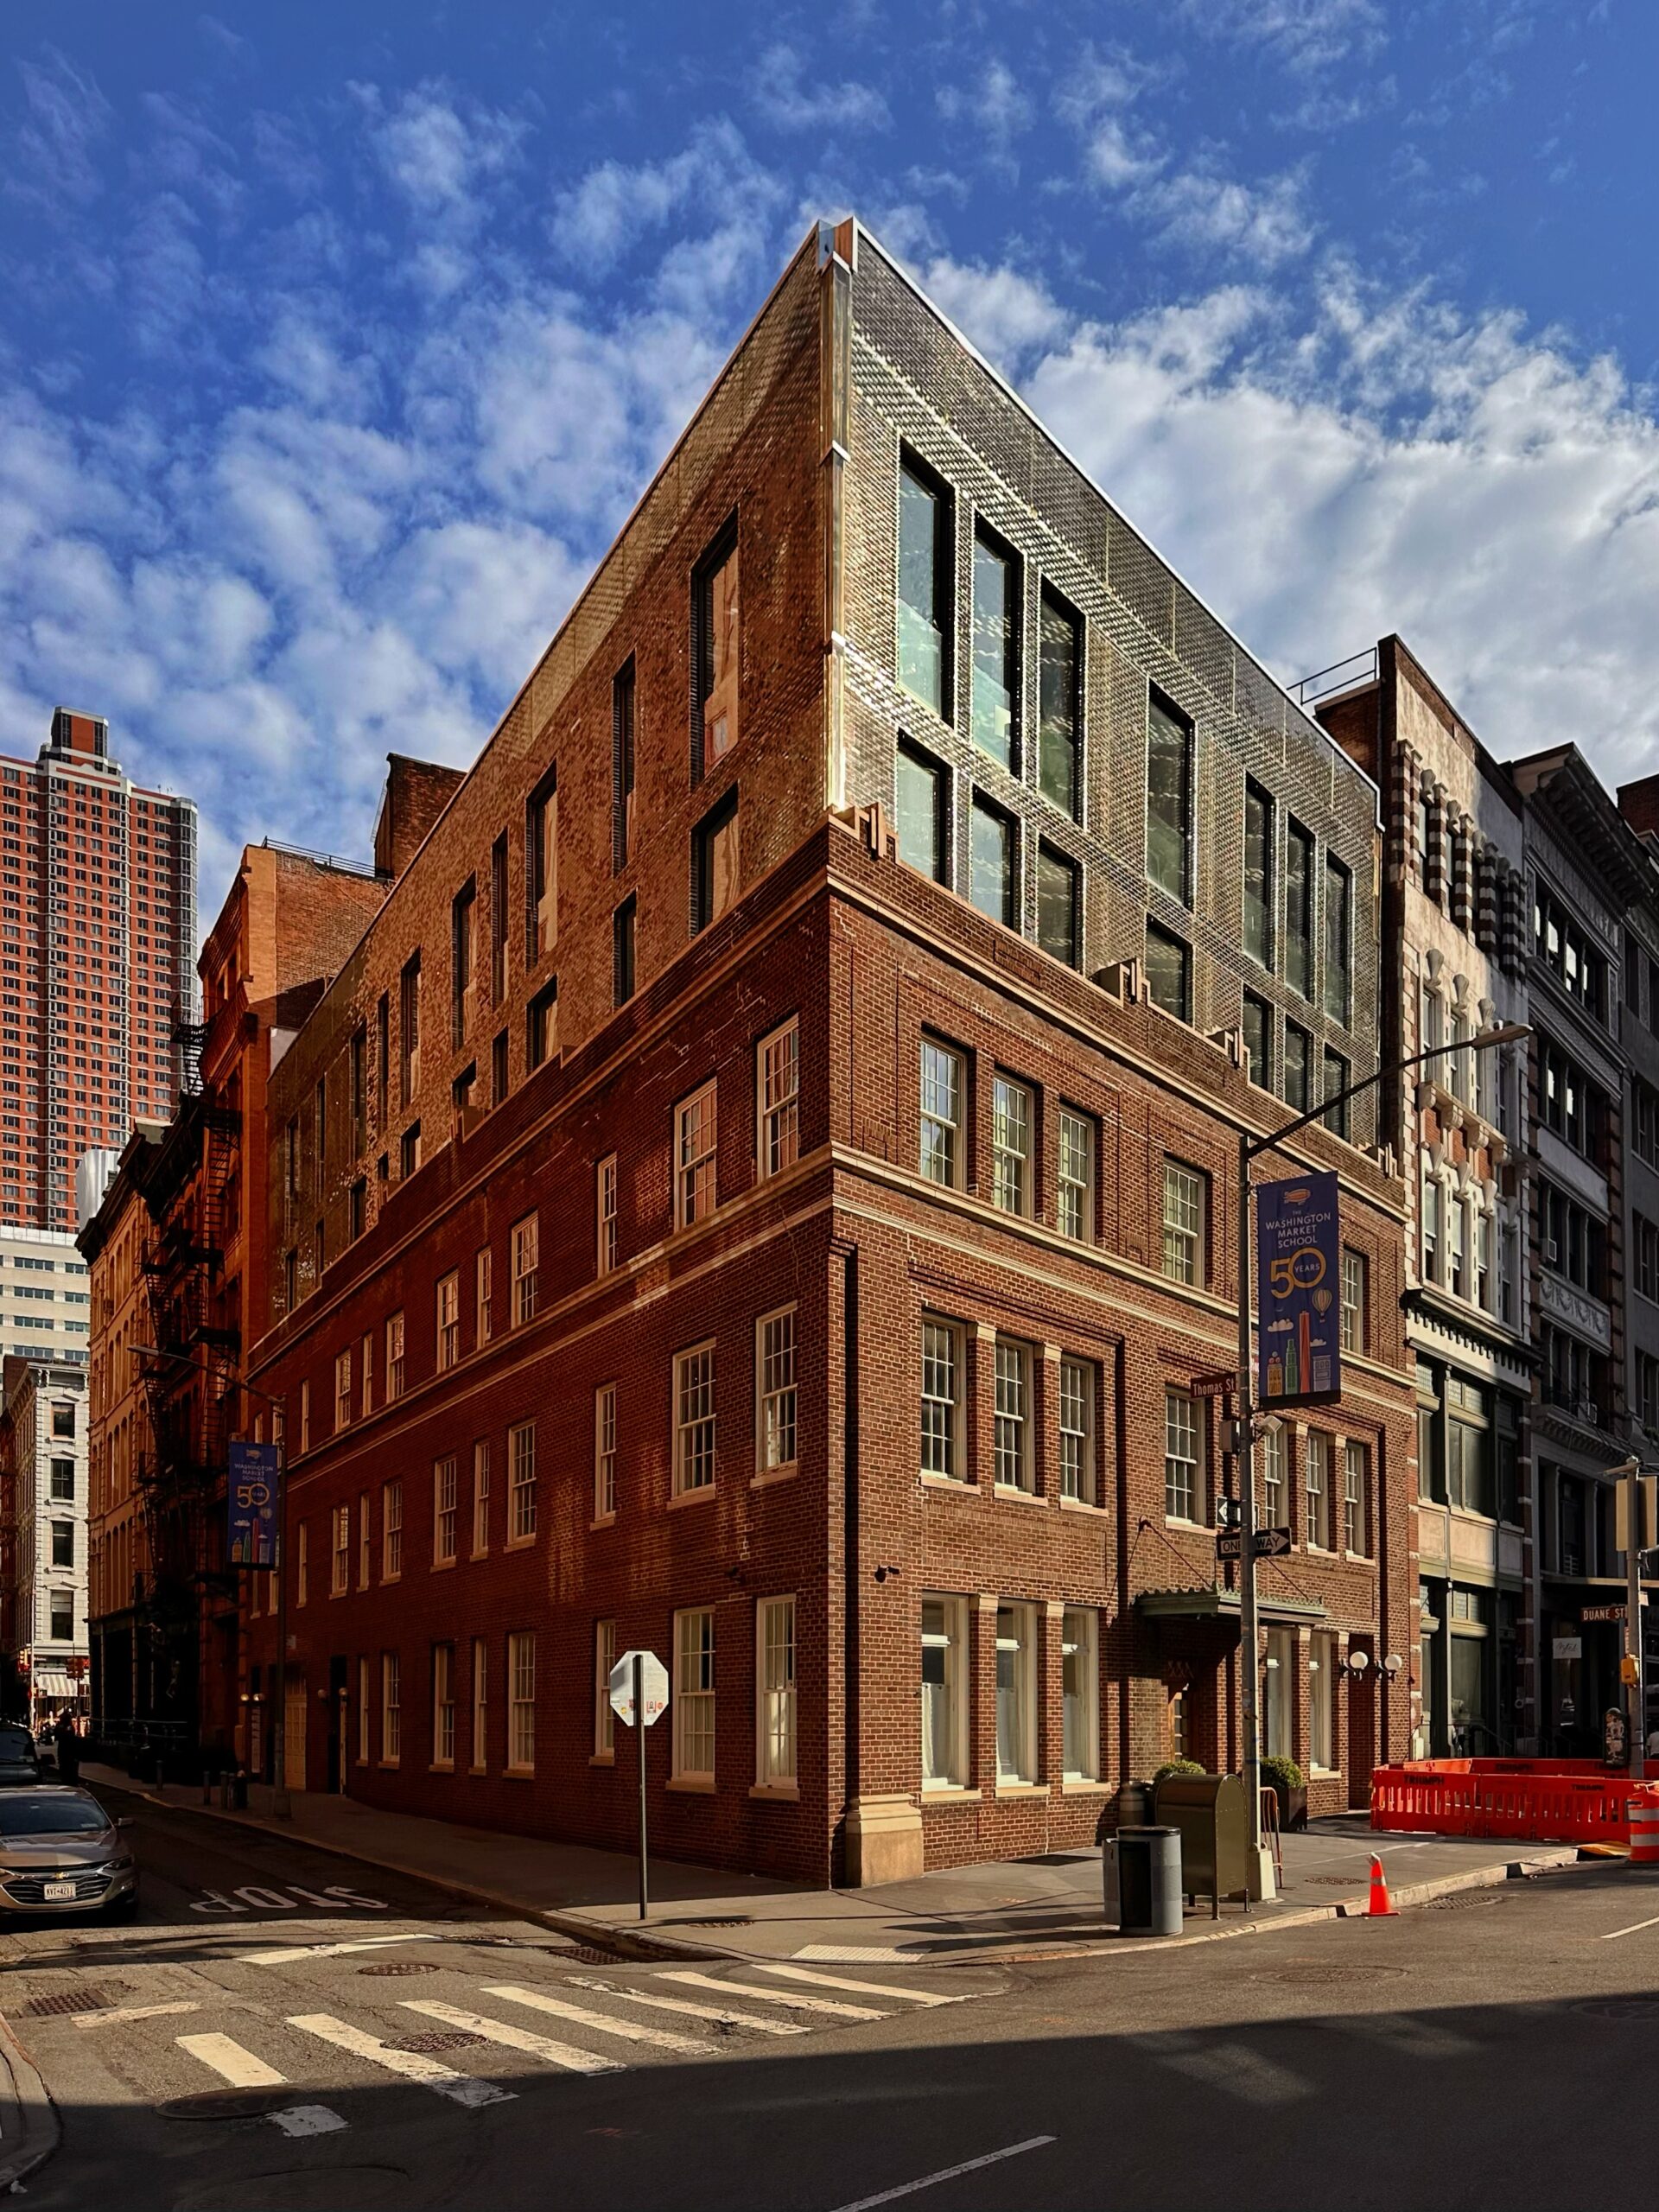
50 Hudson Street. Photo by Michael Young.
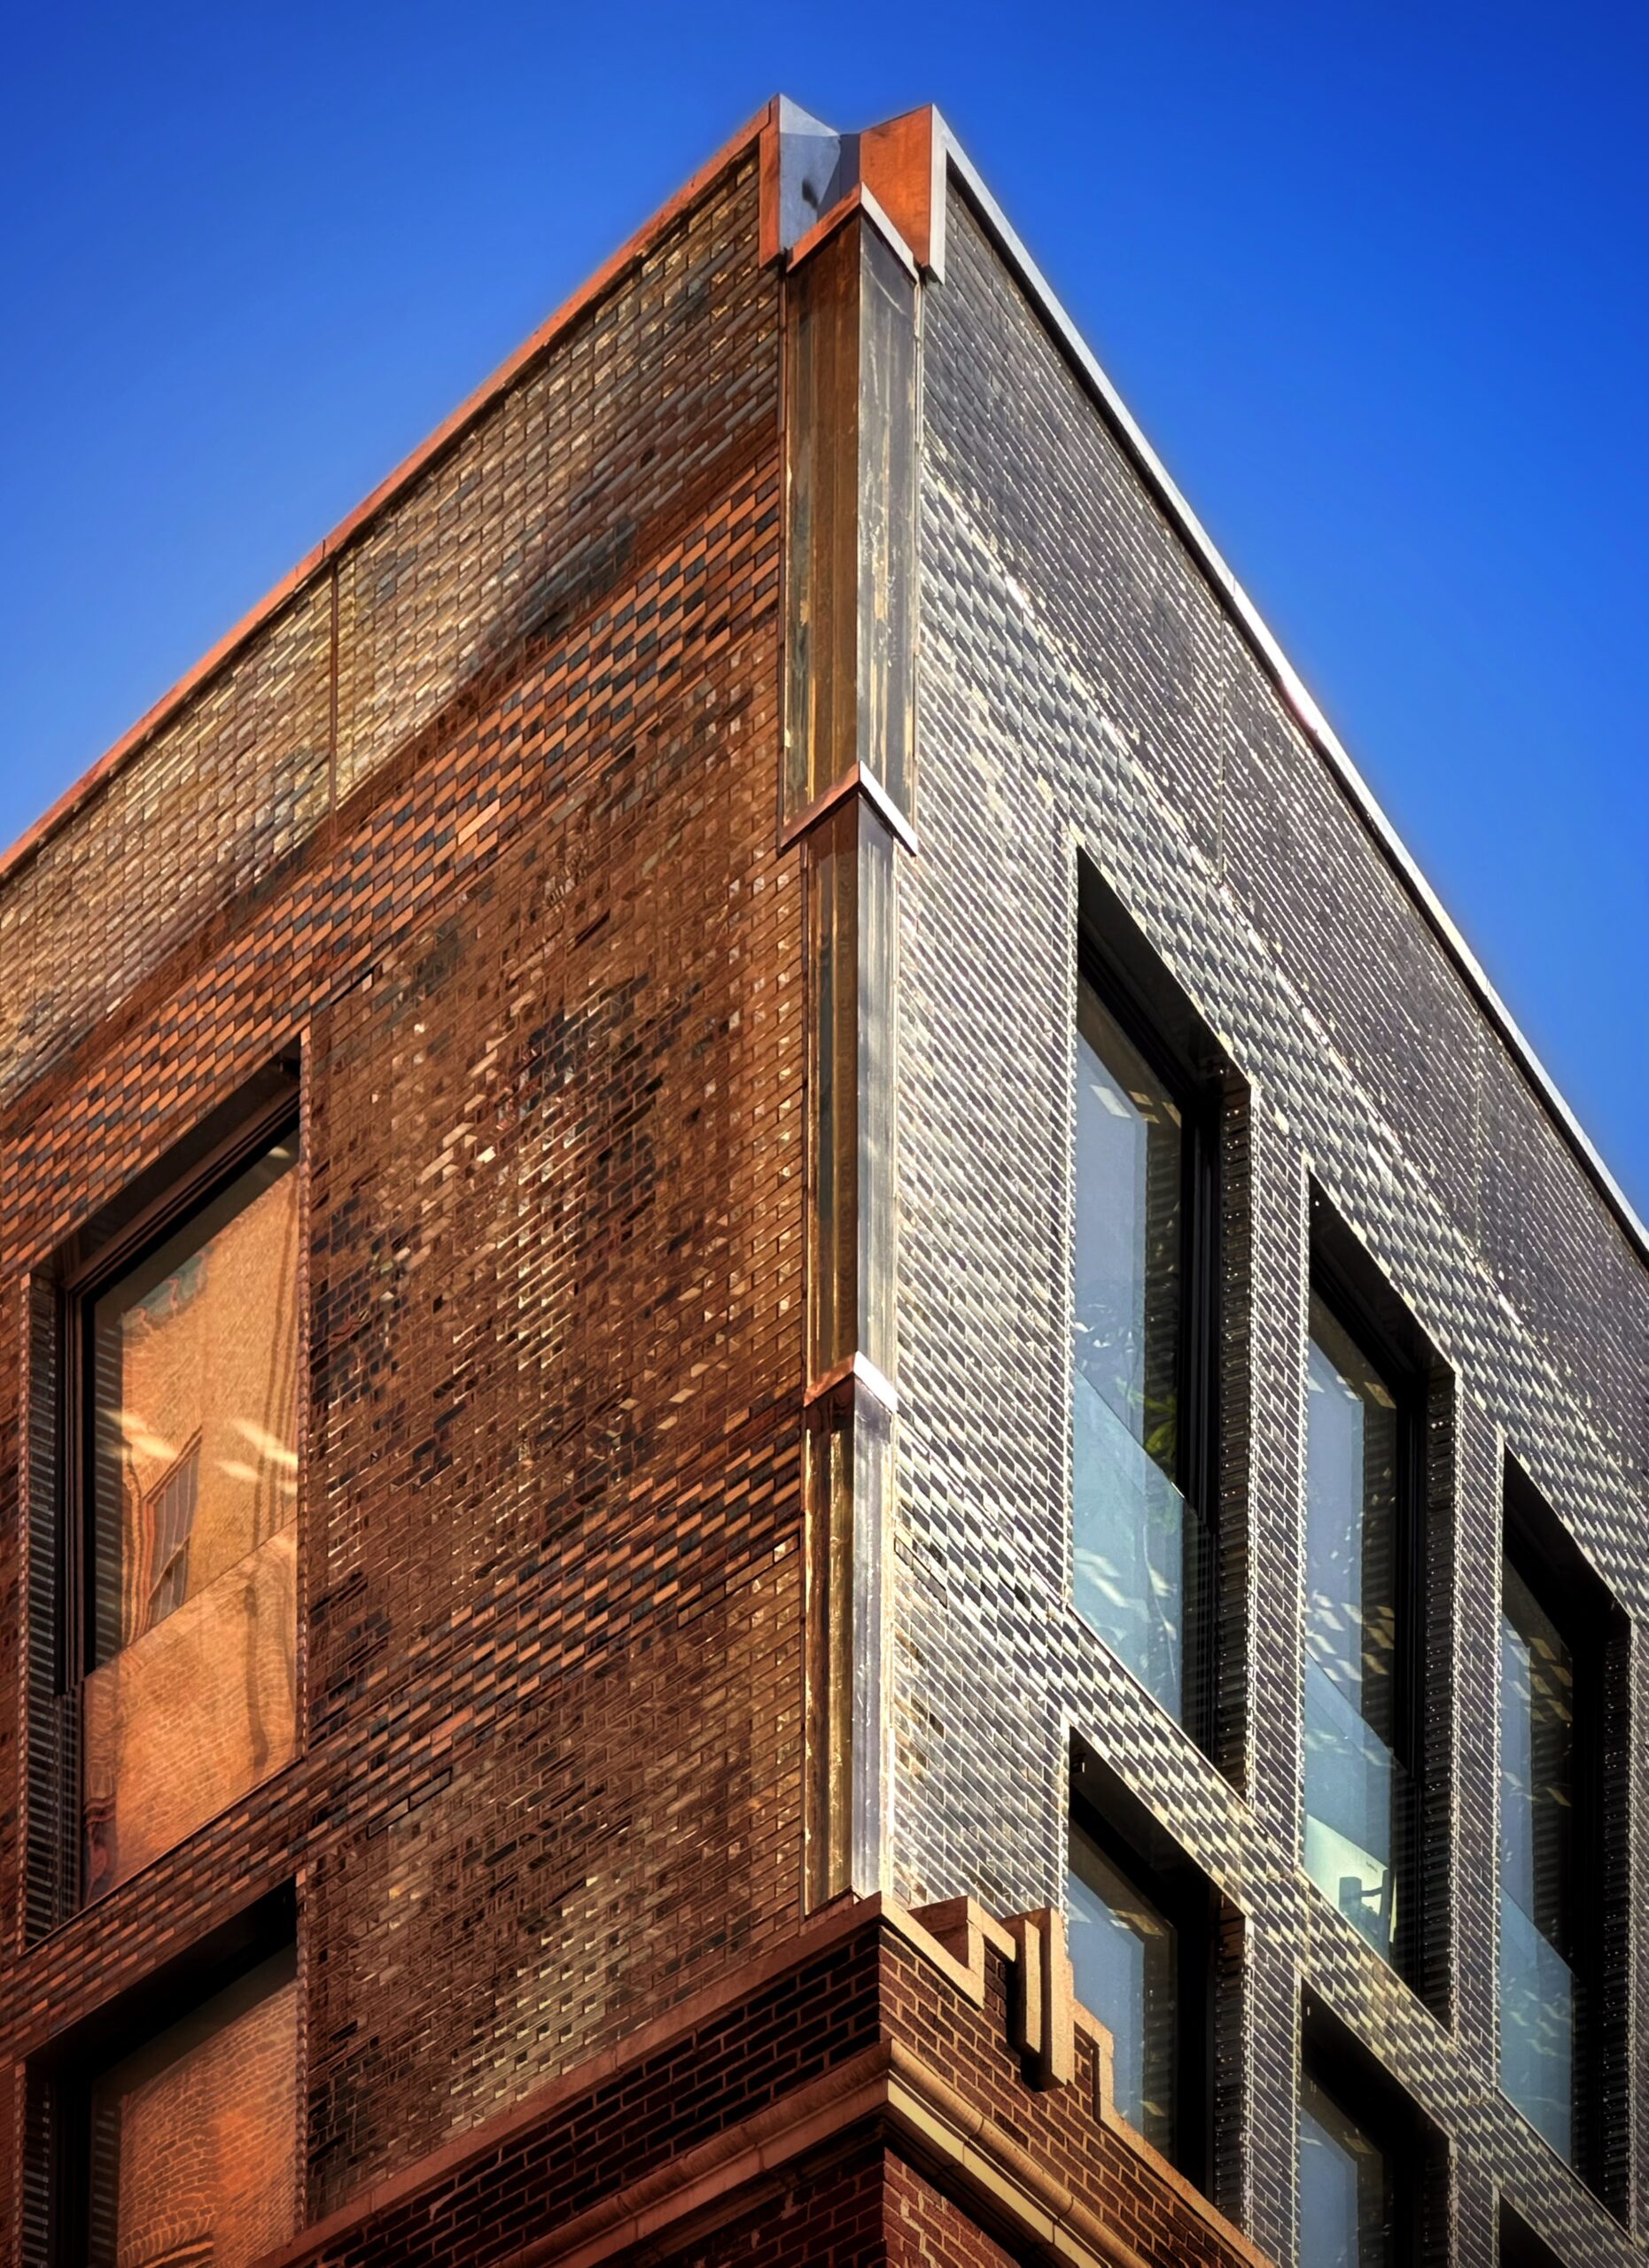
50 Hudson Street. Photo by Michael Young.
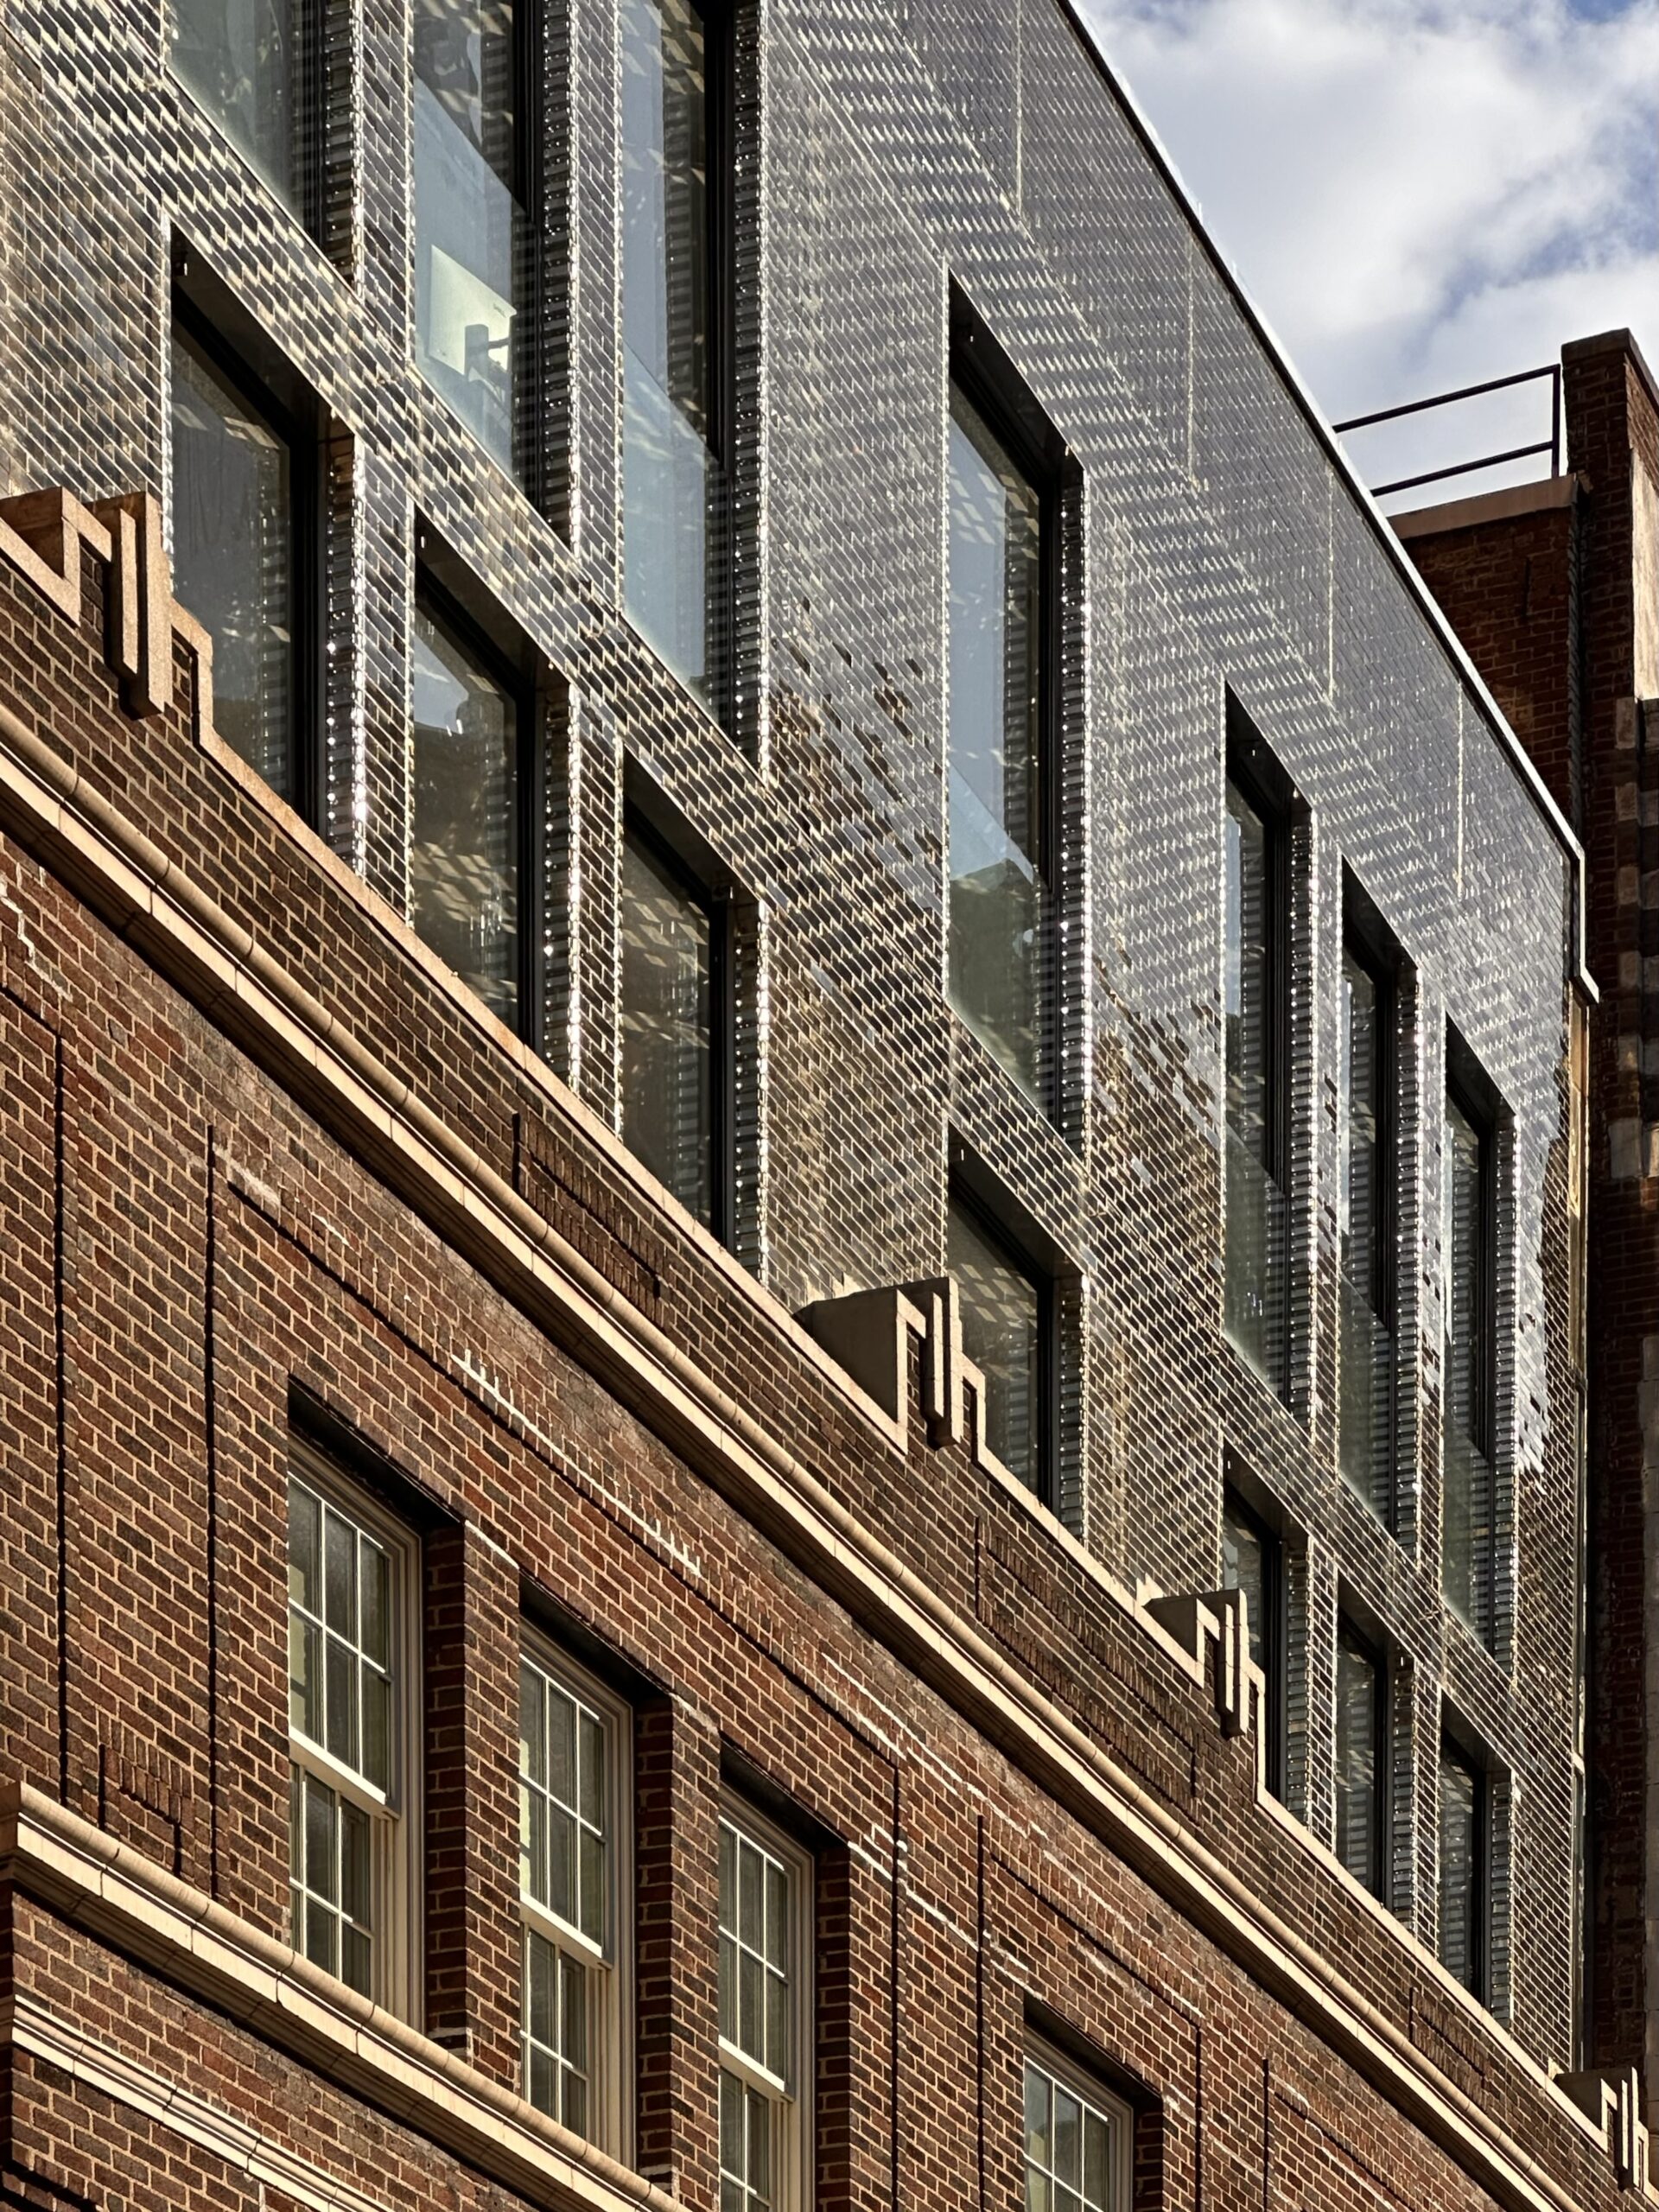
50 Hudson Street. Photo by Michael Young.
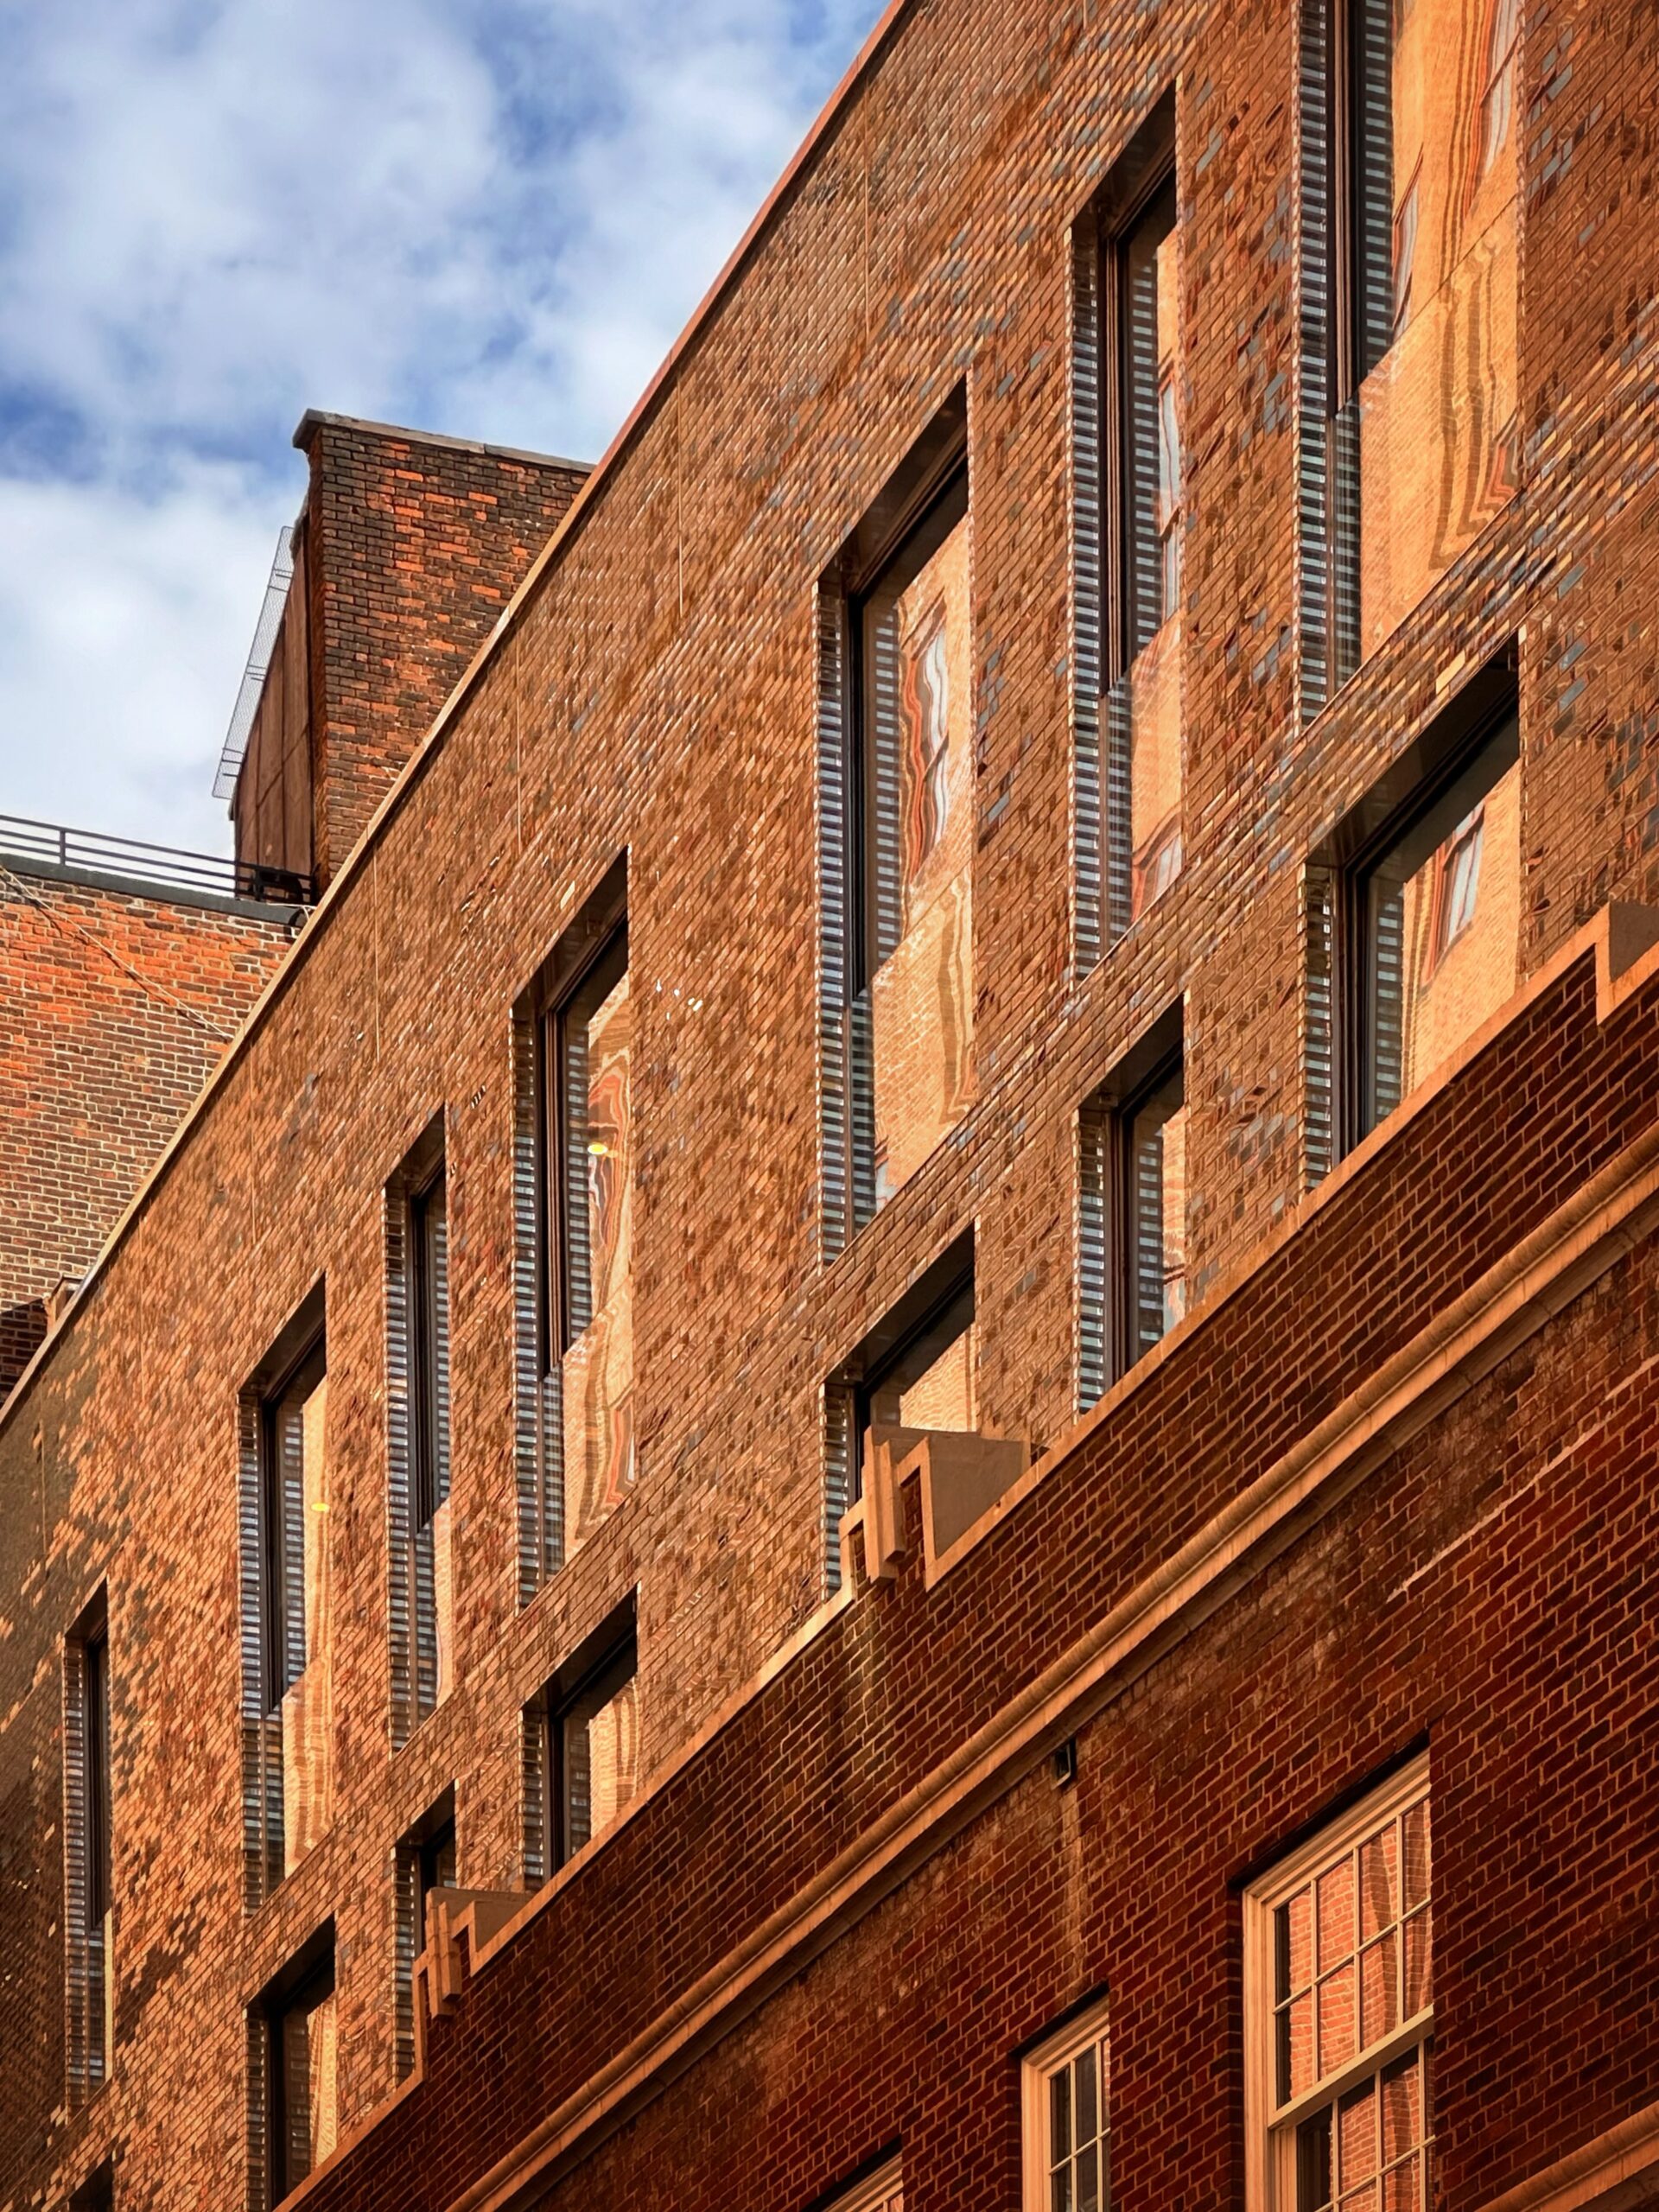
50 Hudson Street. Photo by Michael Young.
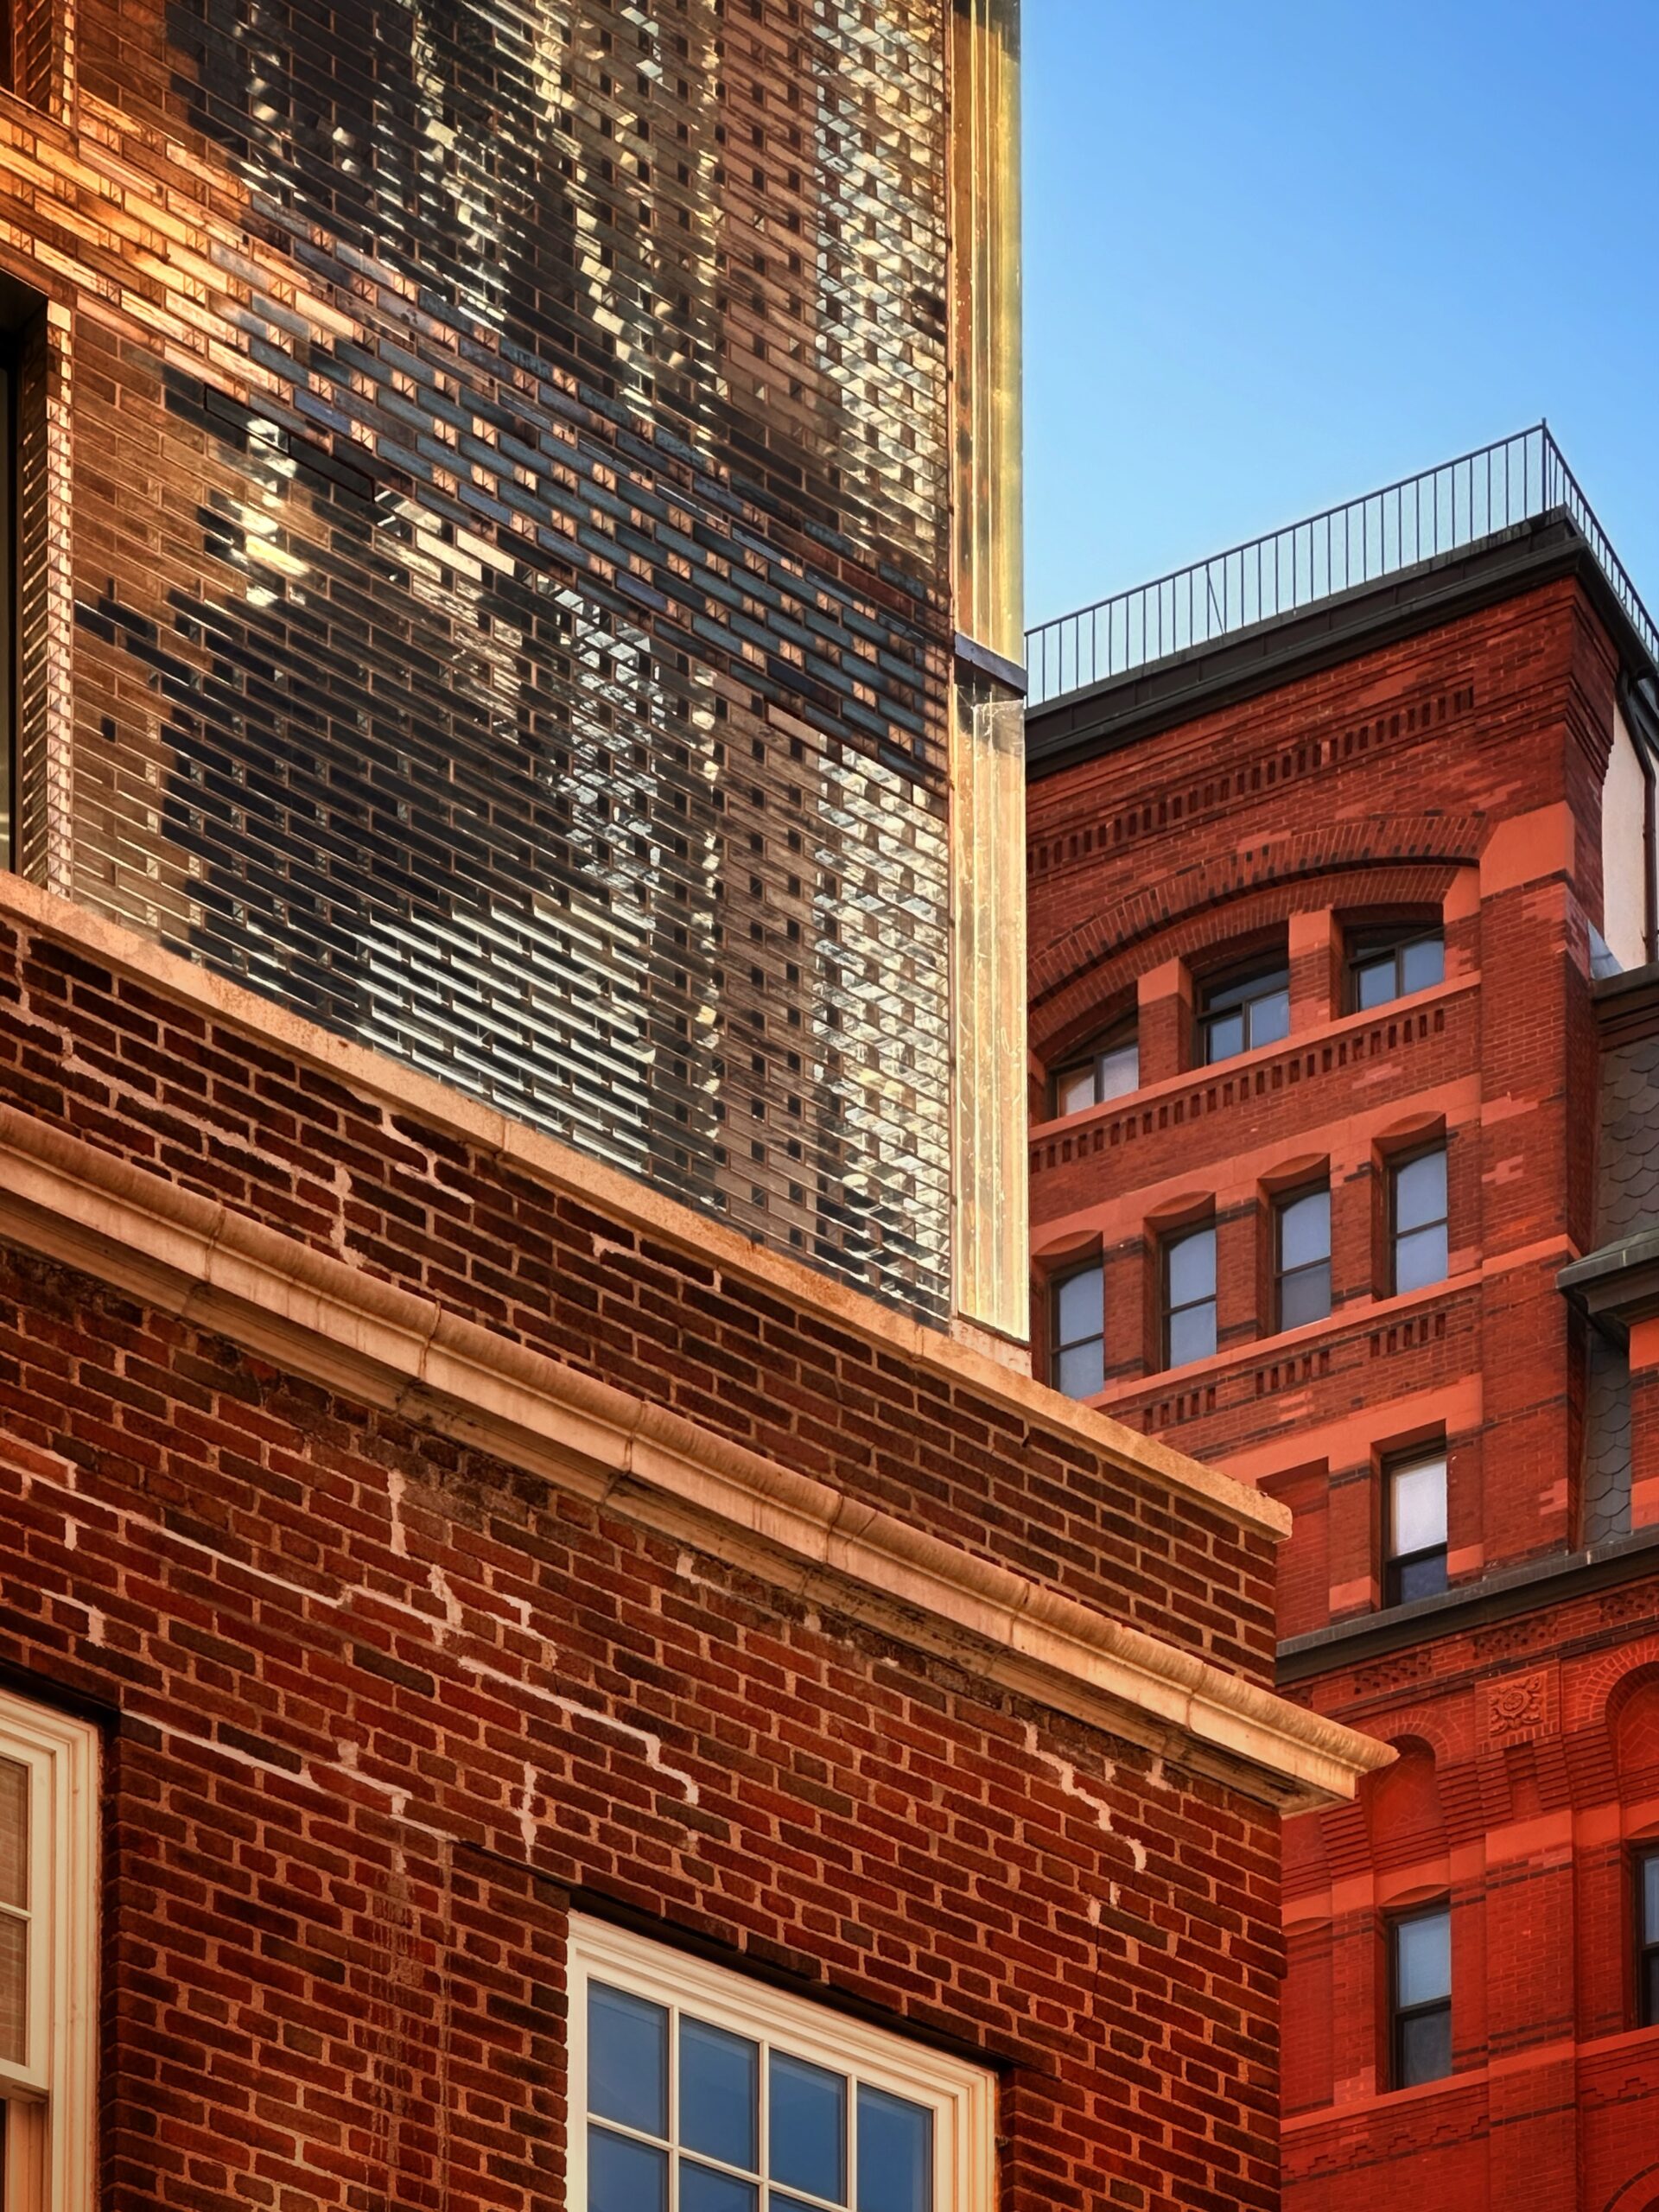
50 Hudson Street. Photo by Michael Young.
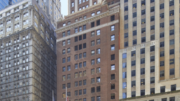
The below Google Maps street view image from October 2019 shows what the original 40-foot tall three-story structure looked like before undergoing the multistory vertical expansion over the last few years.
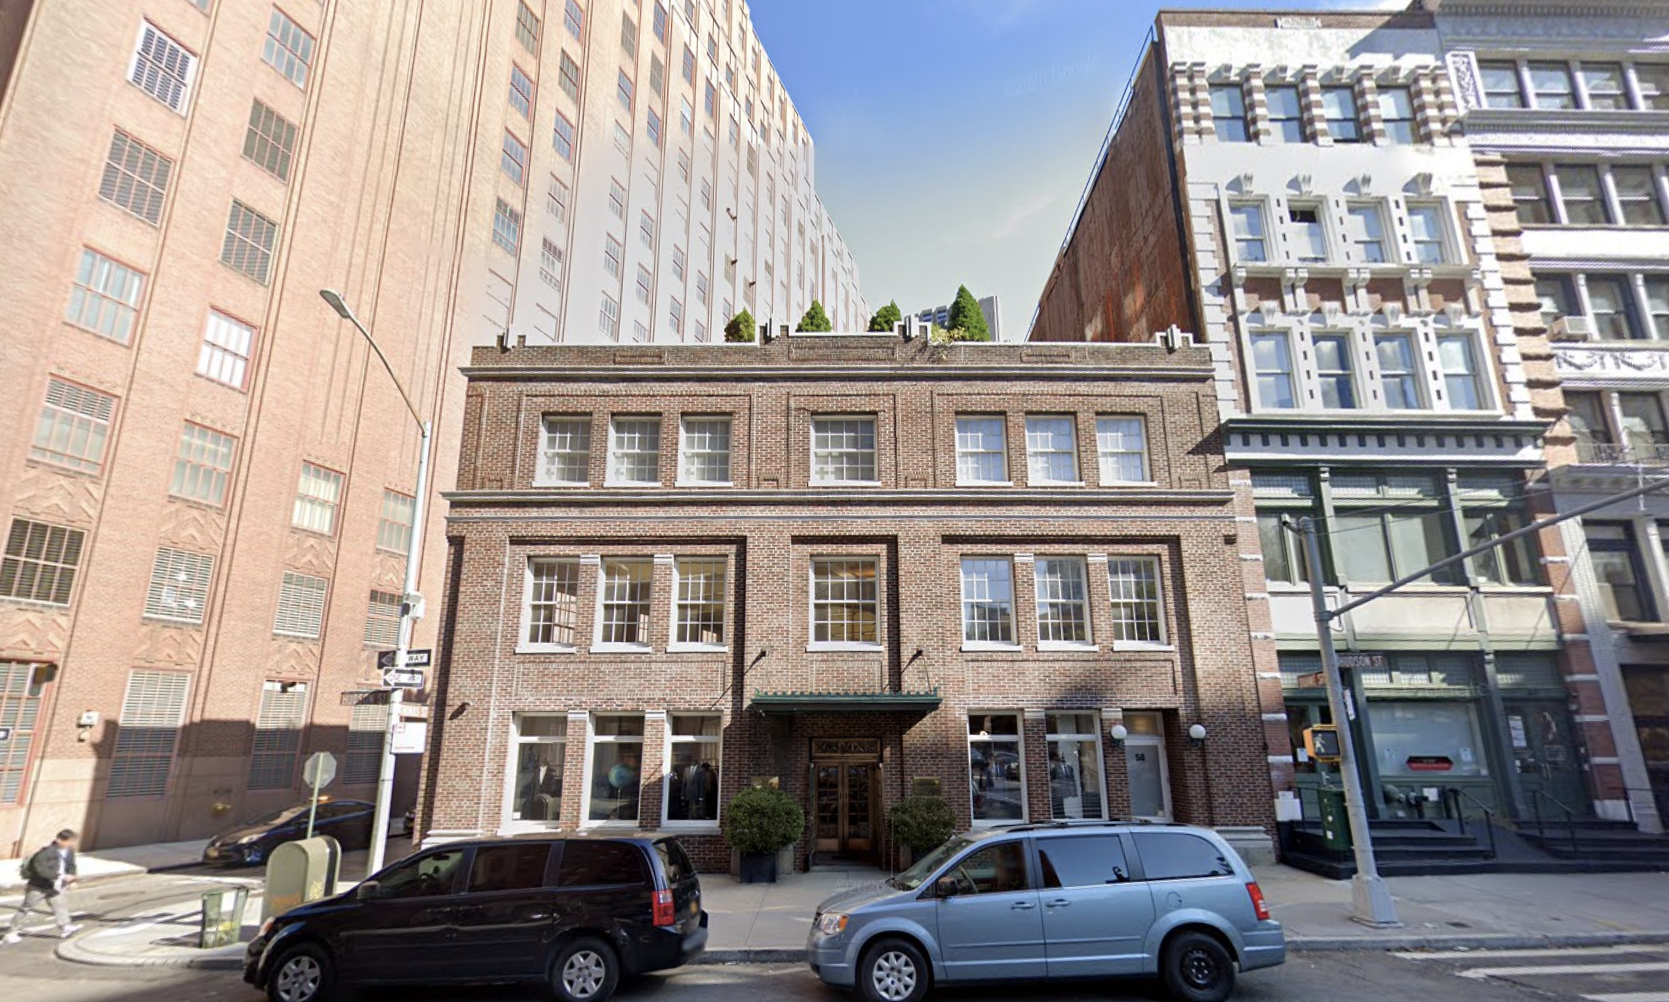
50 Hudson Street, circa October 2019. Image via Google Maps.
50 Hudson Street was originally constructed as a warehouse in 1925 by the John F. Sarle Company and was later occupied for a half century by a forensic engineering firm. In 1991, the building became part of the LPC-designated Tribeca West Historic District.
Eric Schlagman and Miriam Rothstein purchased the then-vacant structure in 2006. Over the last two decades, the building was redeveloped twice, expanded from 16,000 to 18,500 square feet with a wraparound rooftop terrace, and then finally enlarged to the current scope.
Work on the most recent expansion began before the pandemic, which caused the project to stall until late 2021. A black tarp covered the new upper floors of the superstructure during the brick assembly process before its first reveal this past May.
The site sits directly to the east of Duane Park and is within walking distance to the Chambers Street subway station to the south, serving the 1, 2, and 3 trains.
Subscribe to YIMBY’s daily e-mail

Follow YIMBYgram for real-time photo updates
Like YIMBY on Facebook
Follow YIMBY’s Twitter for the latest in YIMBYnews

Would a matching red brick have been so difficult?
Very cool. Have to wonder about the thermal performance though.