
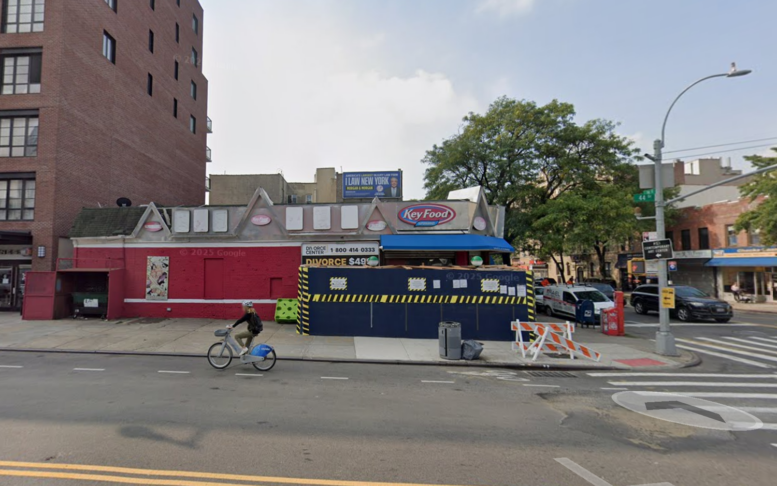
Permits have been filed for a 15-story mixed-use building at 44-61 21st Street in Long Island City, Queens. Located at the corner of 44th Drive, the lot is one block from the Court Square–23rd Street station, served by the 7, E, and F trains. Zev Mayer of Walton Developers is listed as the owner behind the applications.
The proposed 165-foot-tall development will yield 108,308 square feet, with 79,778 square feet designated for residential space and 28,530 square feet for commercial space. The building will have 94 residences, most likely rentals based on the average unit scope of 848 square feet. The concrete-based structure will also have a cellar and four enclosed parking spaces.
Kao Hwa Lee Architects is listed as the architect of record.
Demolition permits were filed last month for the one-story building on the site. An estimated completion date has not been announced.
Subscribe to YIMBY’s daily e-mail

Follow YIMBYgram for real-time photo updates
Like YIMBY on Facebook
Follow YIMBY’s Twitter for the latest in YIMBYnews


Be the first to comment on "Permits Filed for 44-61 21st Street in Long Island City, Queens"