
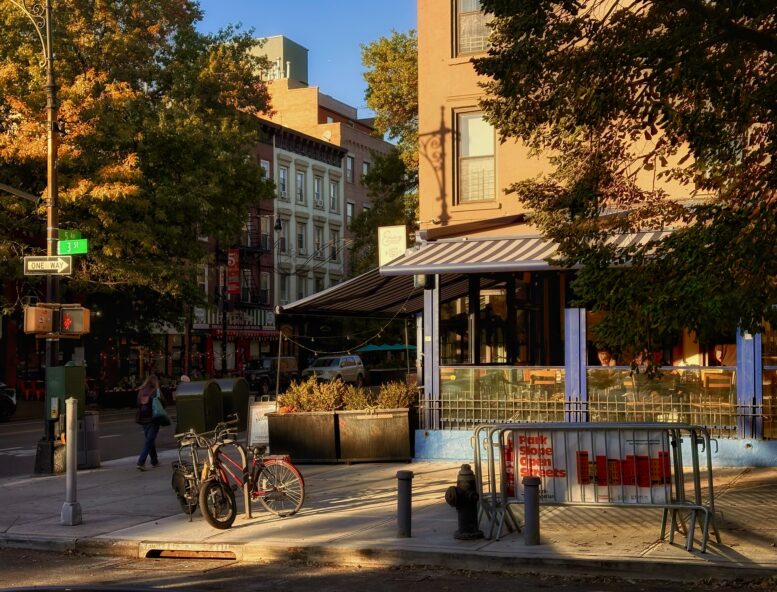
YIMBY checked in on five residential developments in Park Slope and Gowanus, Brooklyn to capture their states of progress. All three projects are located within walking distance of the F, G, and R trains at the 4th Avenue–9th Street station and the R train at the Union Street station along 4th Avenue.
Work is wrapping up on The Grand Prospect, a five-story residential building at 263 Prospect Avenue. Designed by Hill West Architects and developed by Angelo and George Rigas, the 50-foot-tall structure will yield 150 rental units in one- to three-bedroom layouts. The property is located near the corner of Prospect and 5th Avenues on the site of the former Grand Prospect Hall.
Amenities will include a fitness center, golf simulator, lounge and event space, children’s playroom, business suite, pet spa, a rooftop with outdoor grilling stations and lounge space, bike storage, and a parking garage.
The building is clad in its façade of earth-toned brick and black metal paneling surrounding columns of floor-to-ceiling windows, and its setbacks and roof are lined with glass railing for its terraces. The landscaping and new sidewalks surrounding the ground floor are in place, and crews are just finishing up the interiors and front entrance.
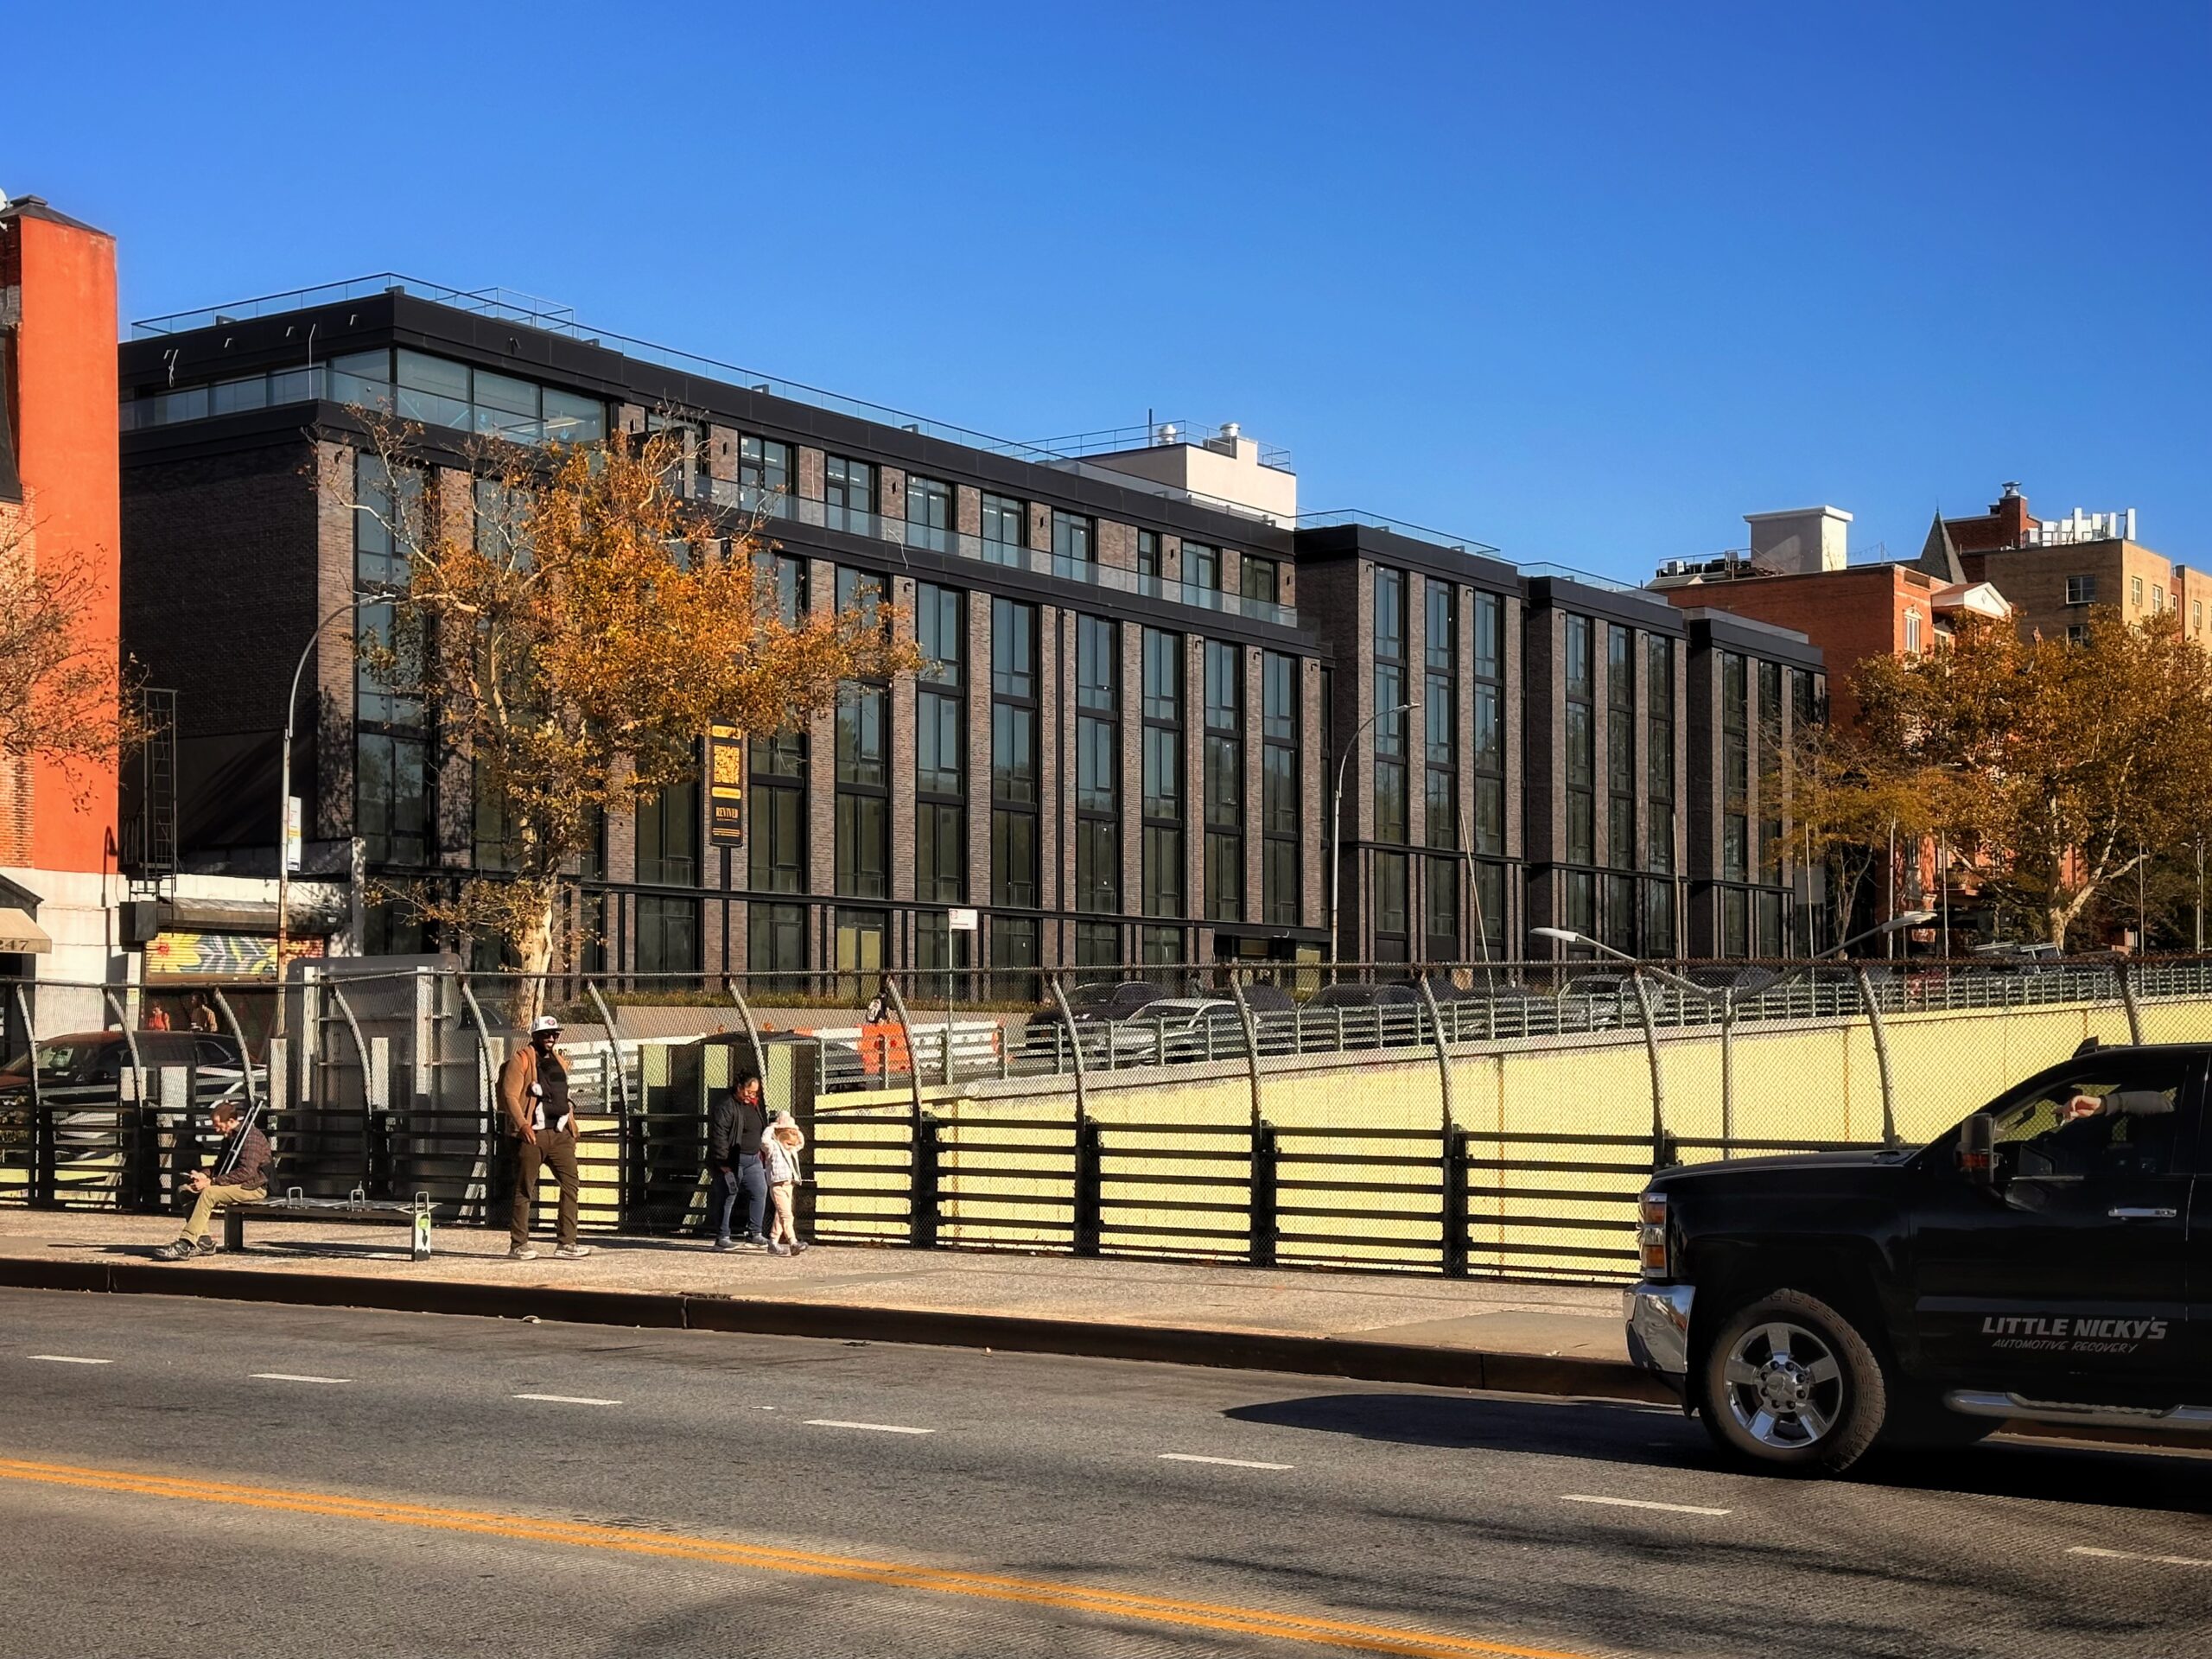
263 Prospect Avenue. Photo by Michael Young.
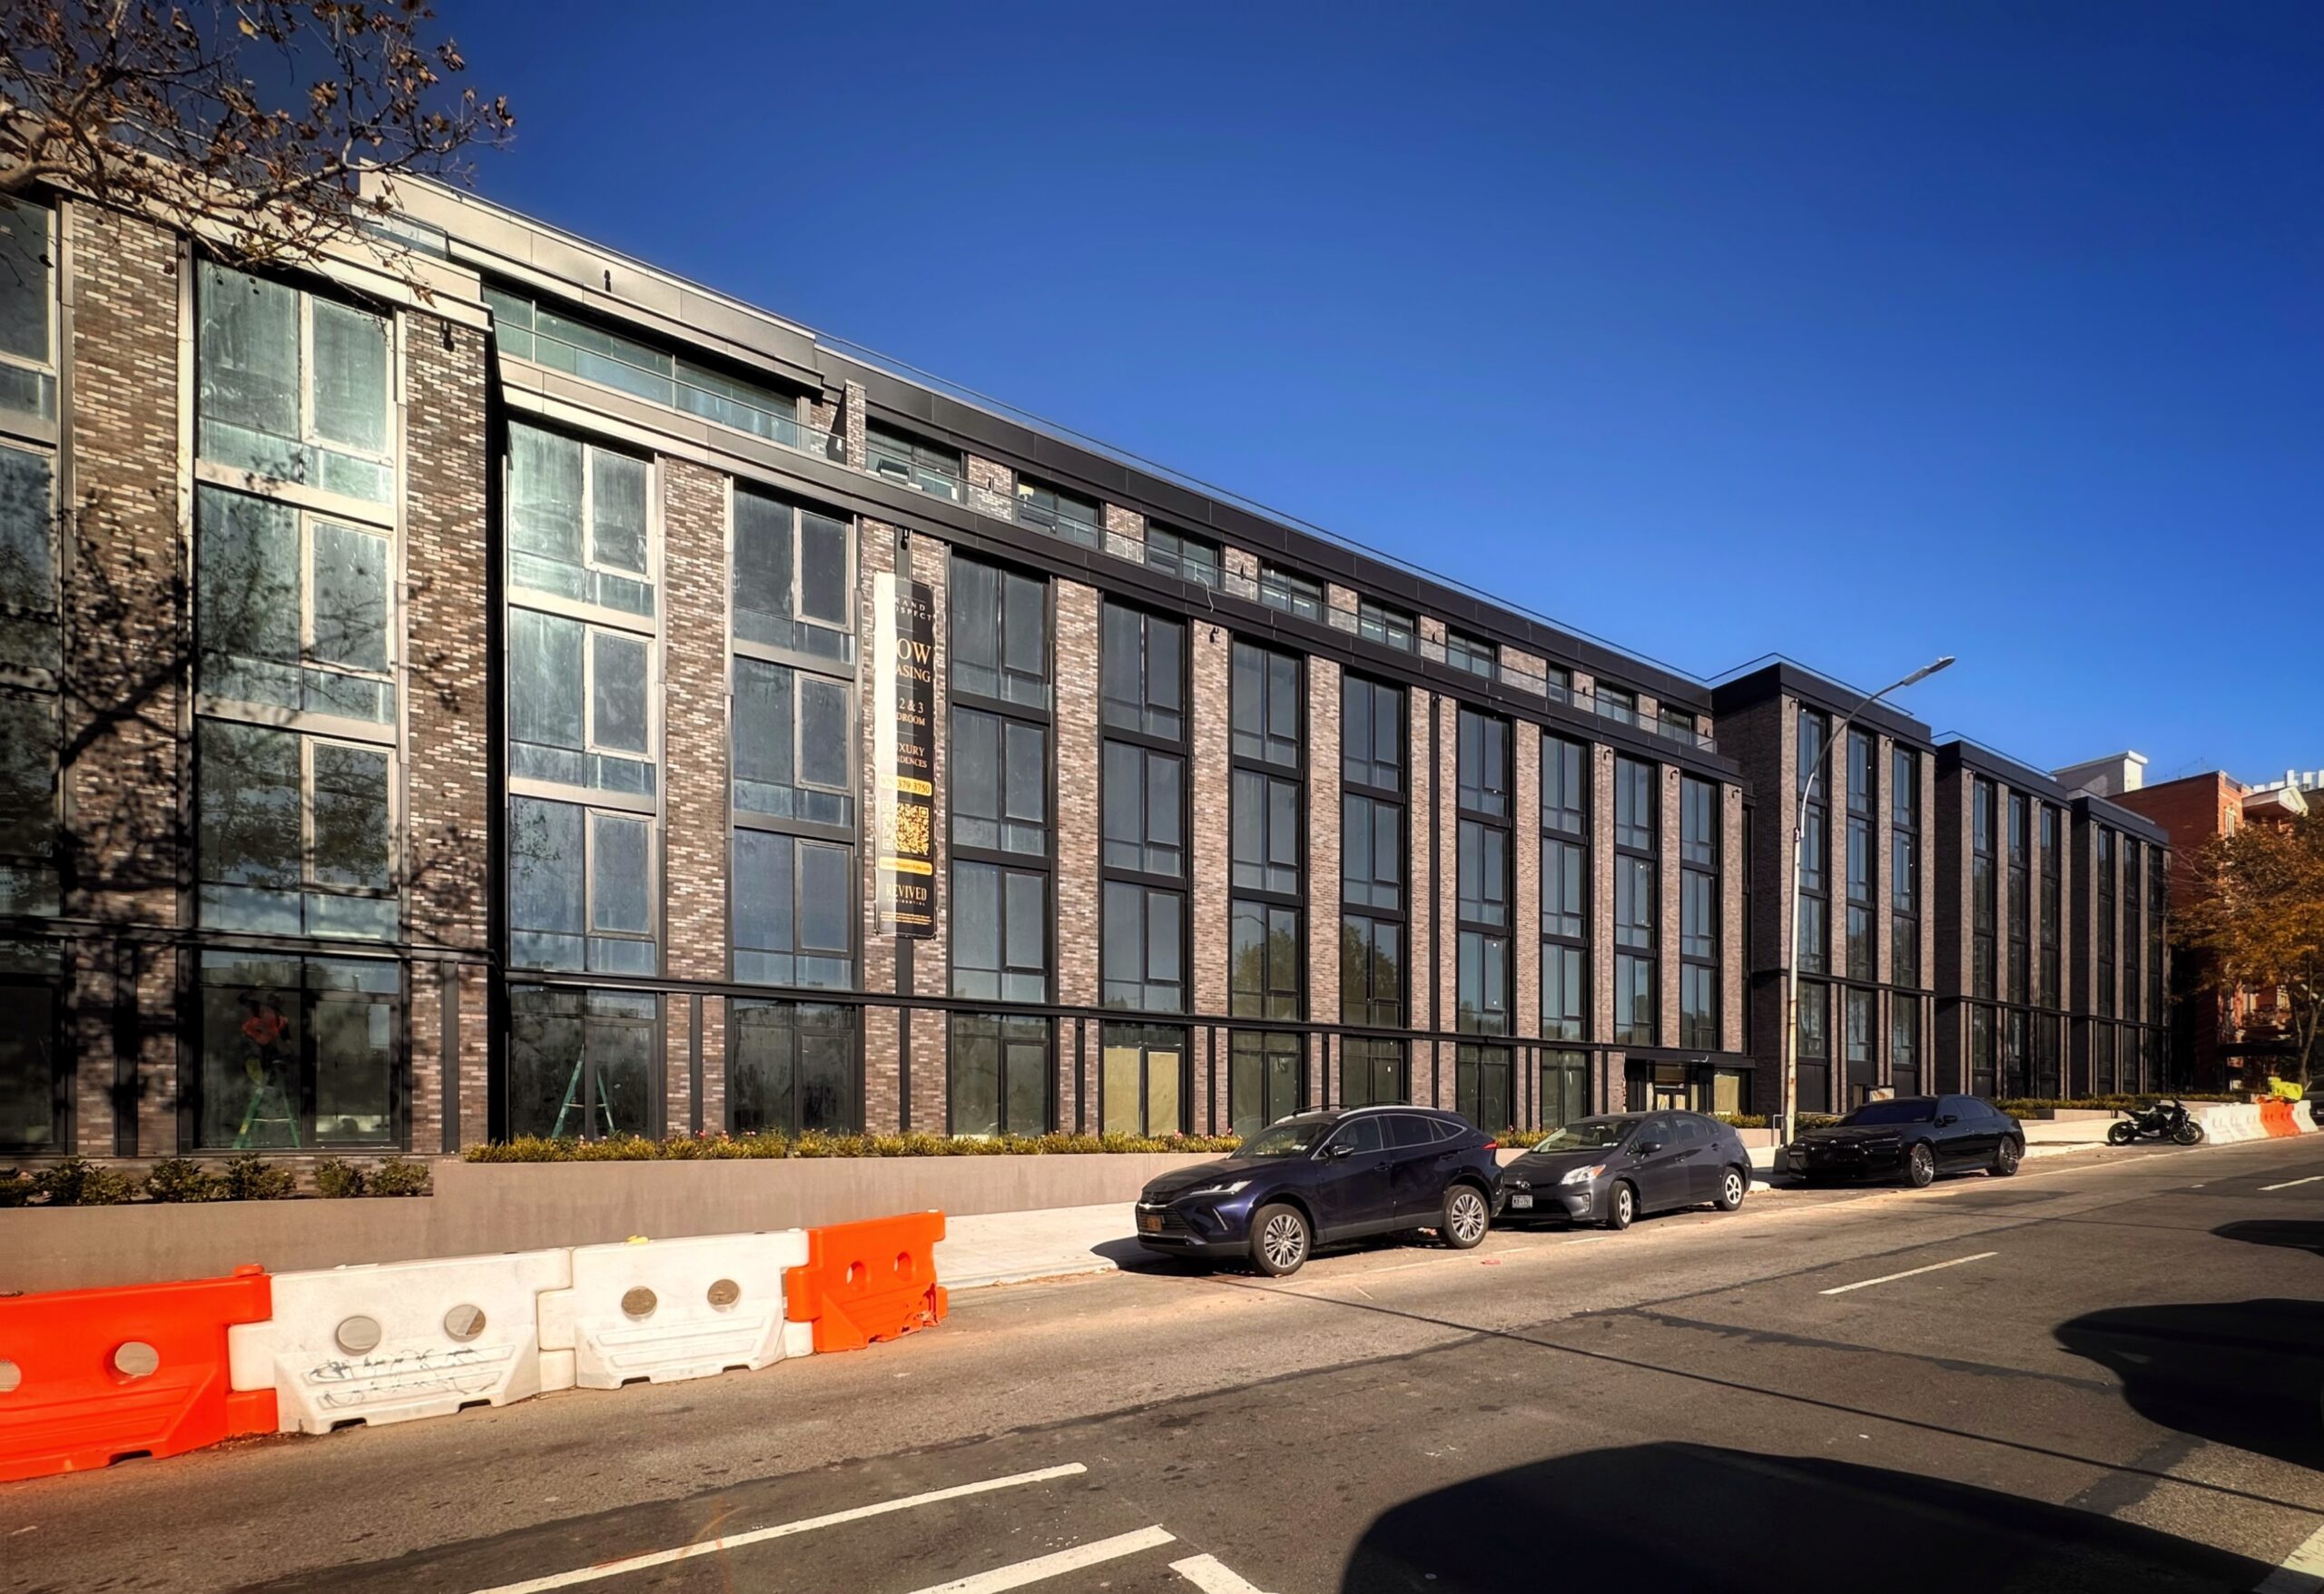
263 Prospect Avenue. Photo by Michael Young.
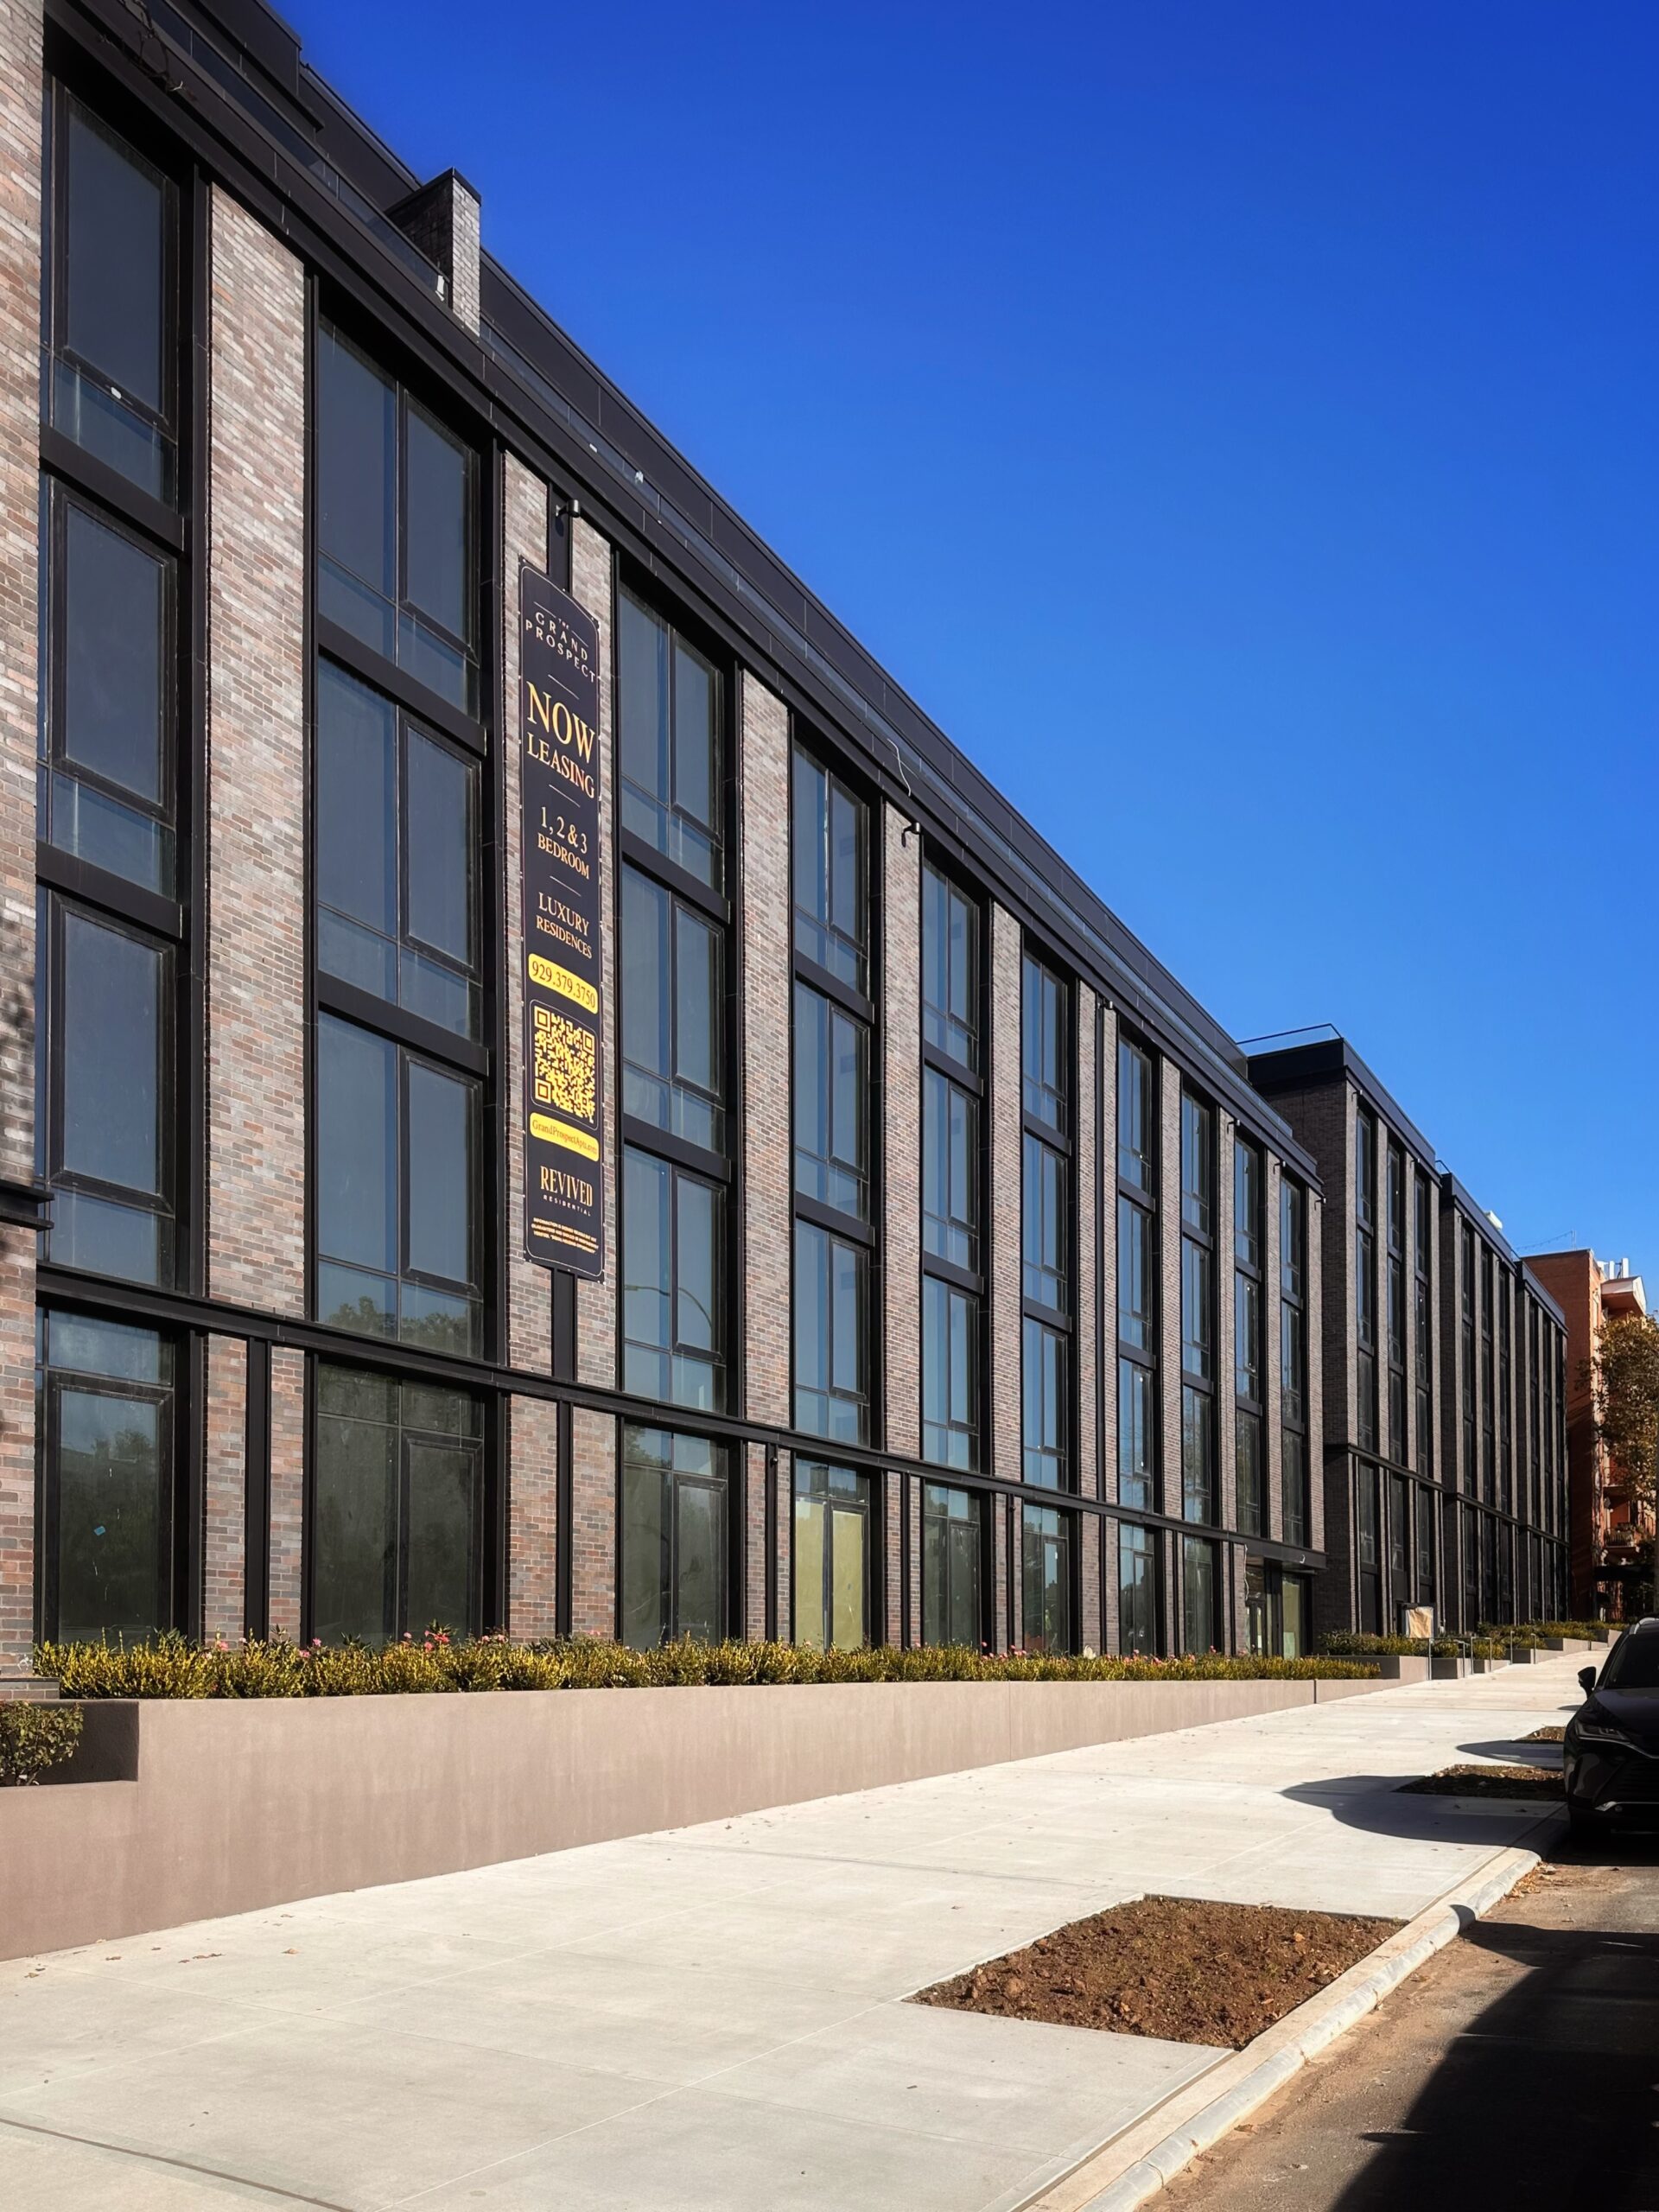
263 Prospect Avenue. Photo by Michael Young.
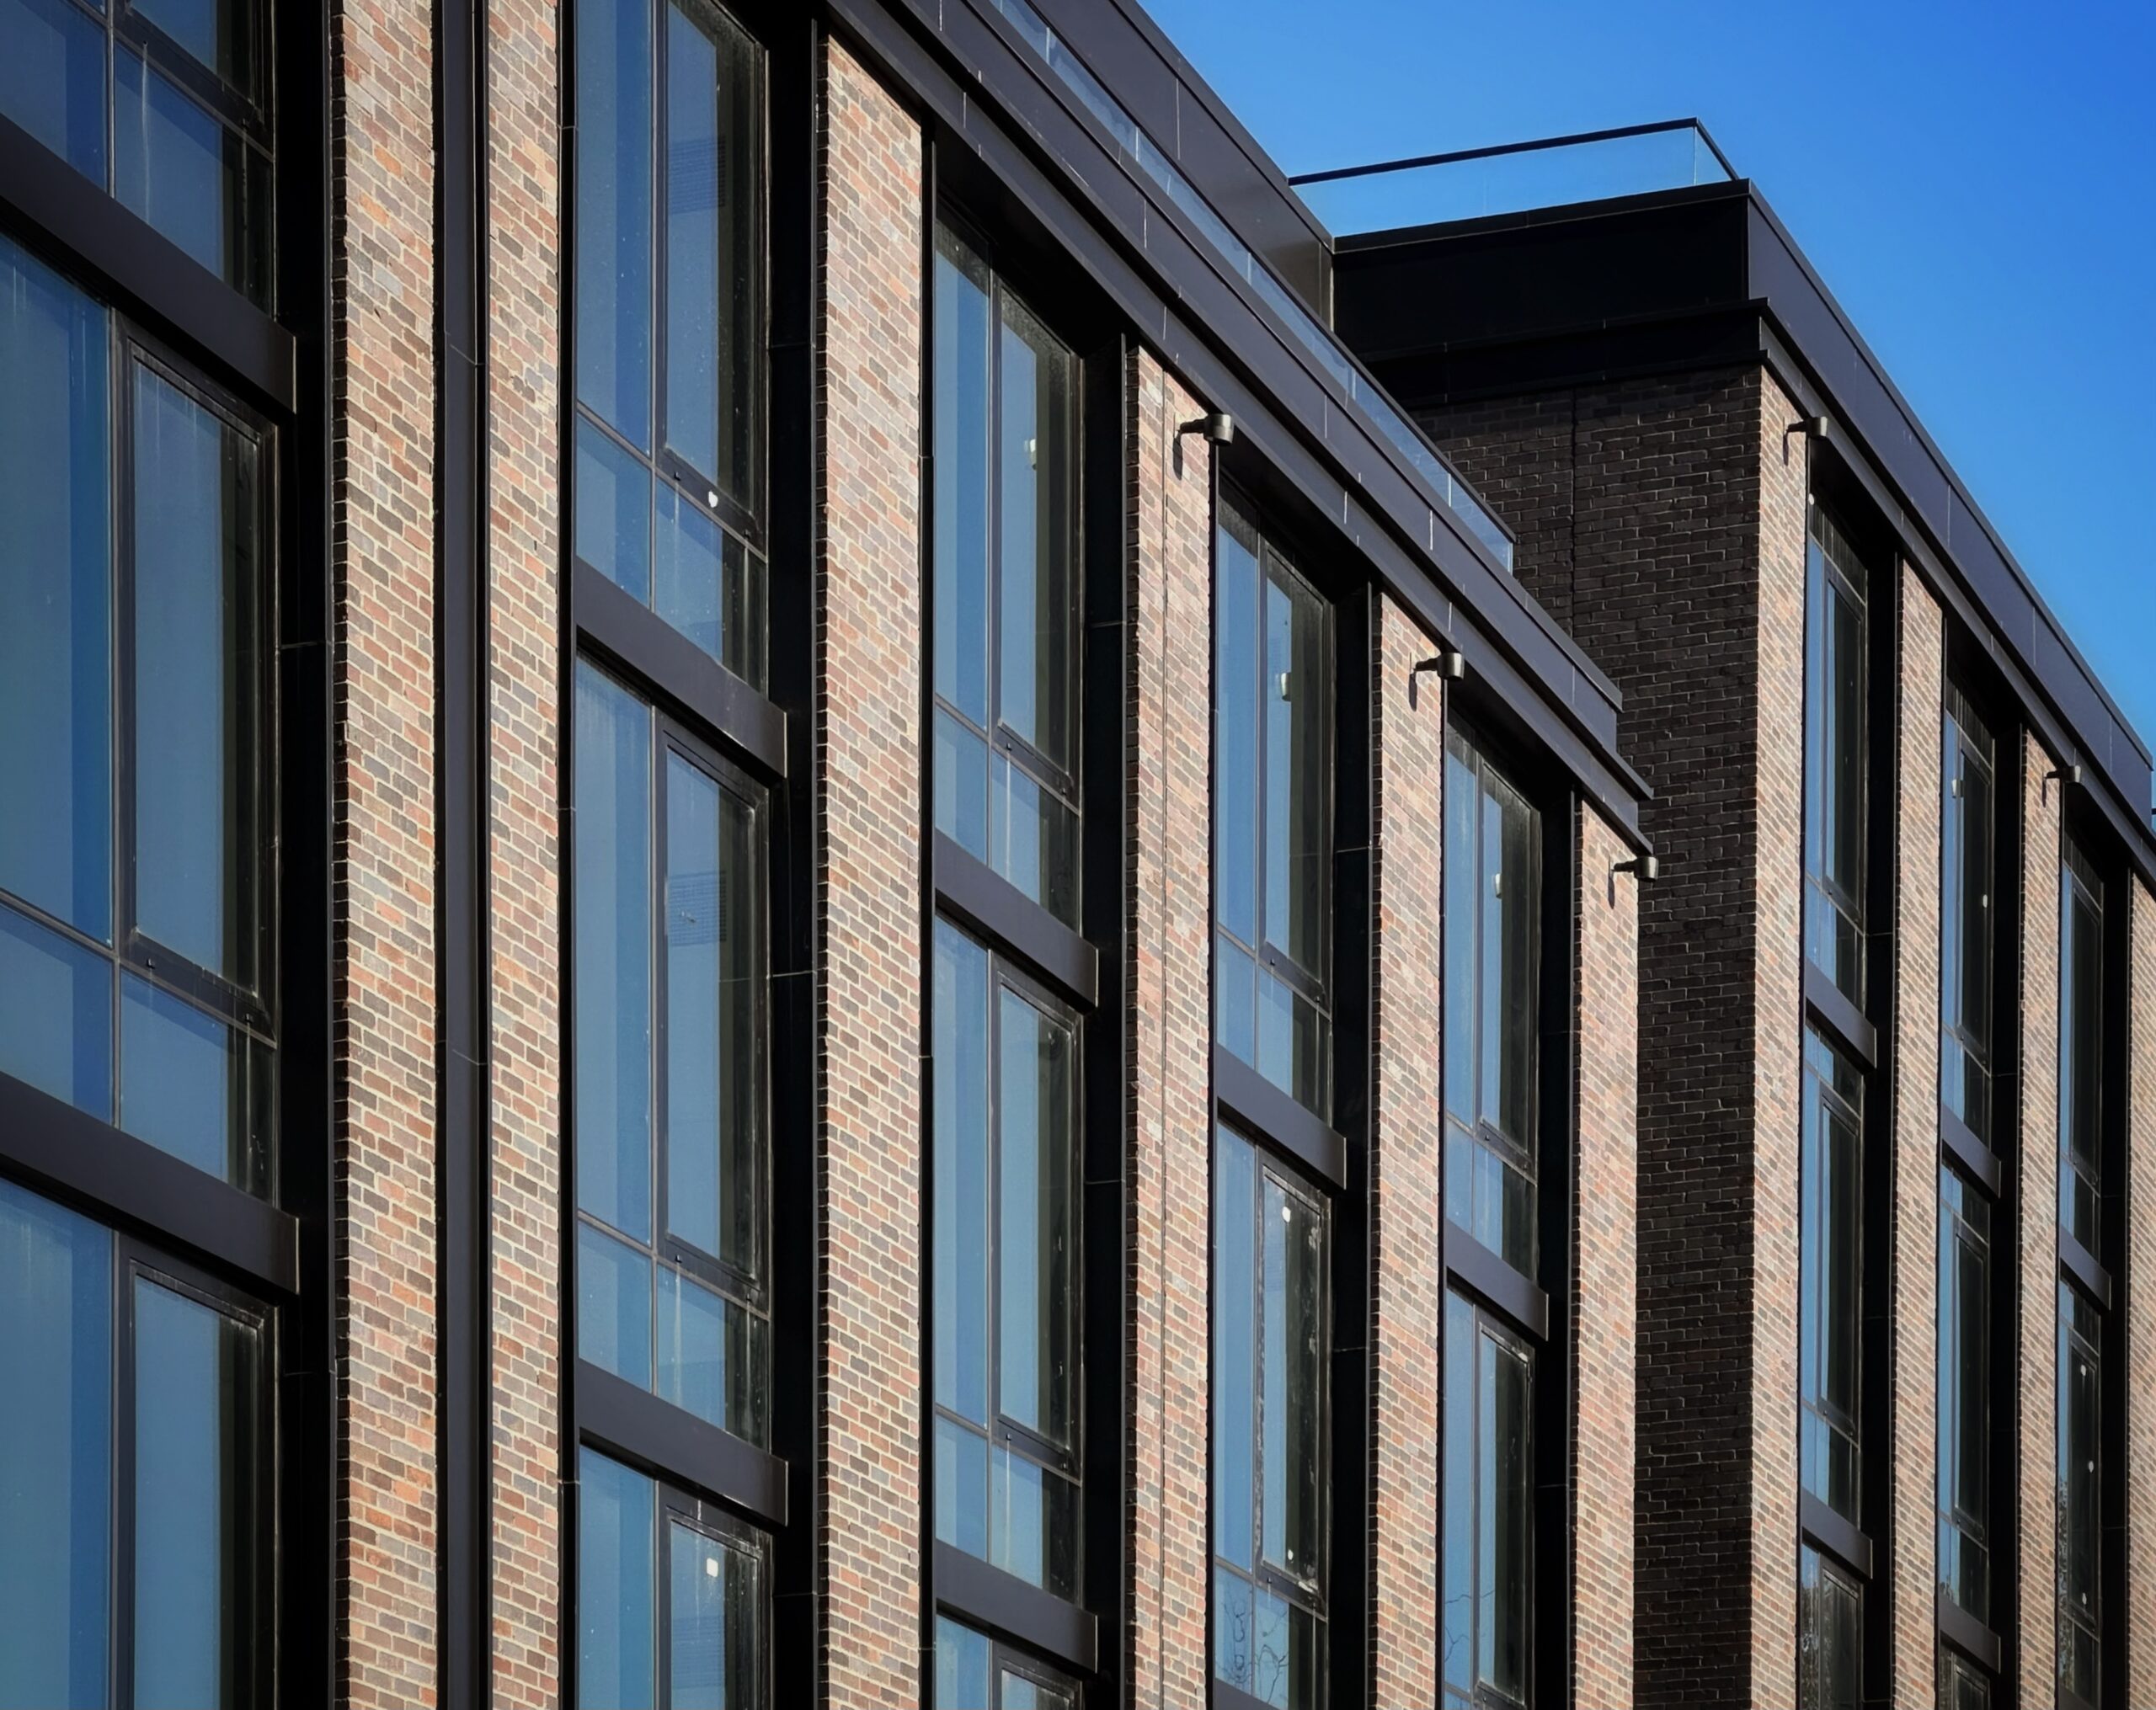
263 Prospect Avenue. Photo by Michael Young.
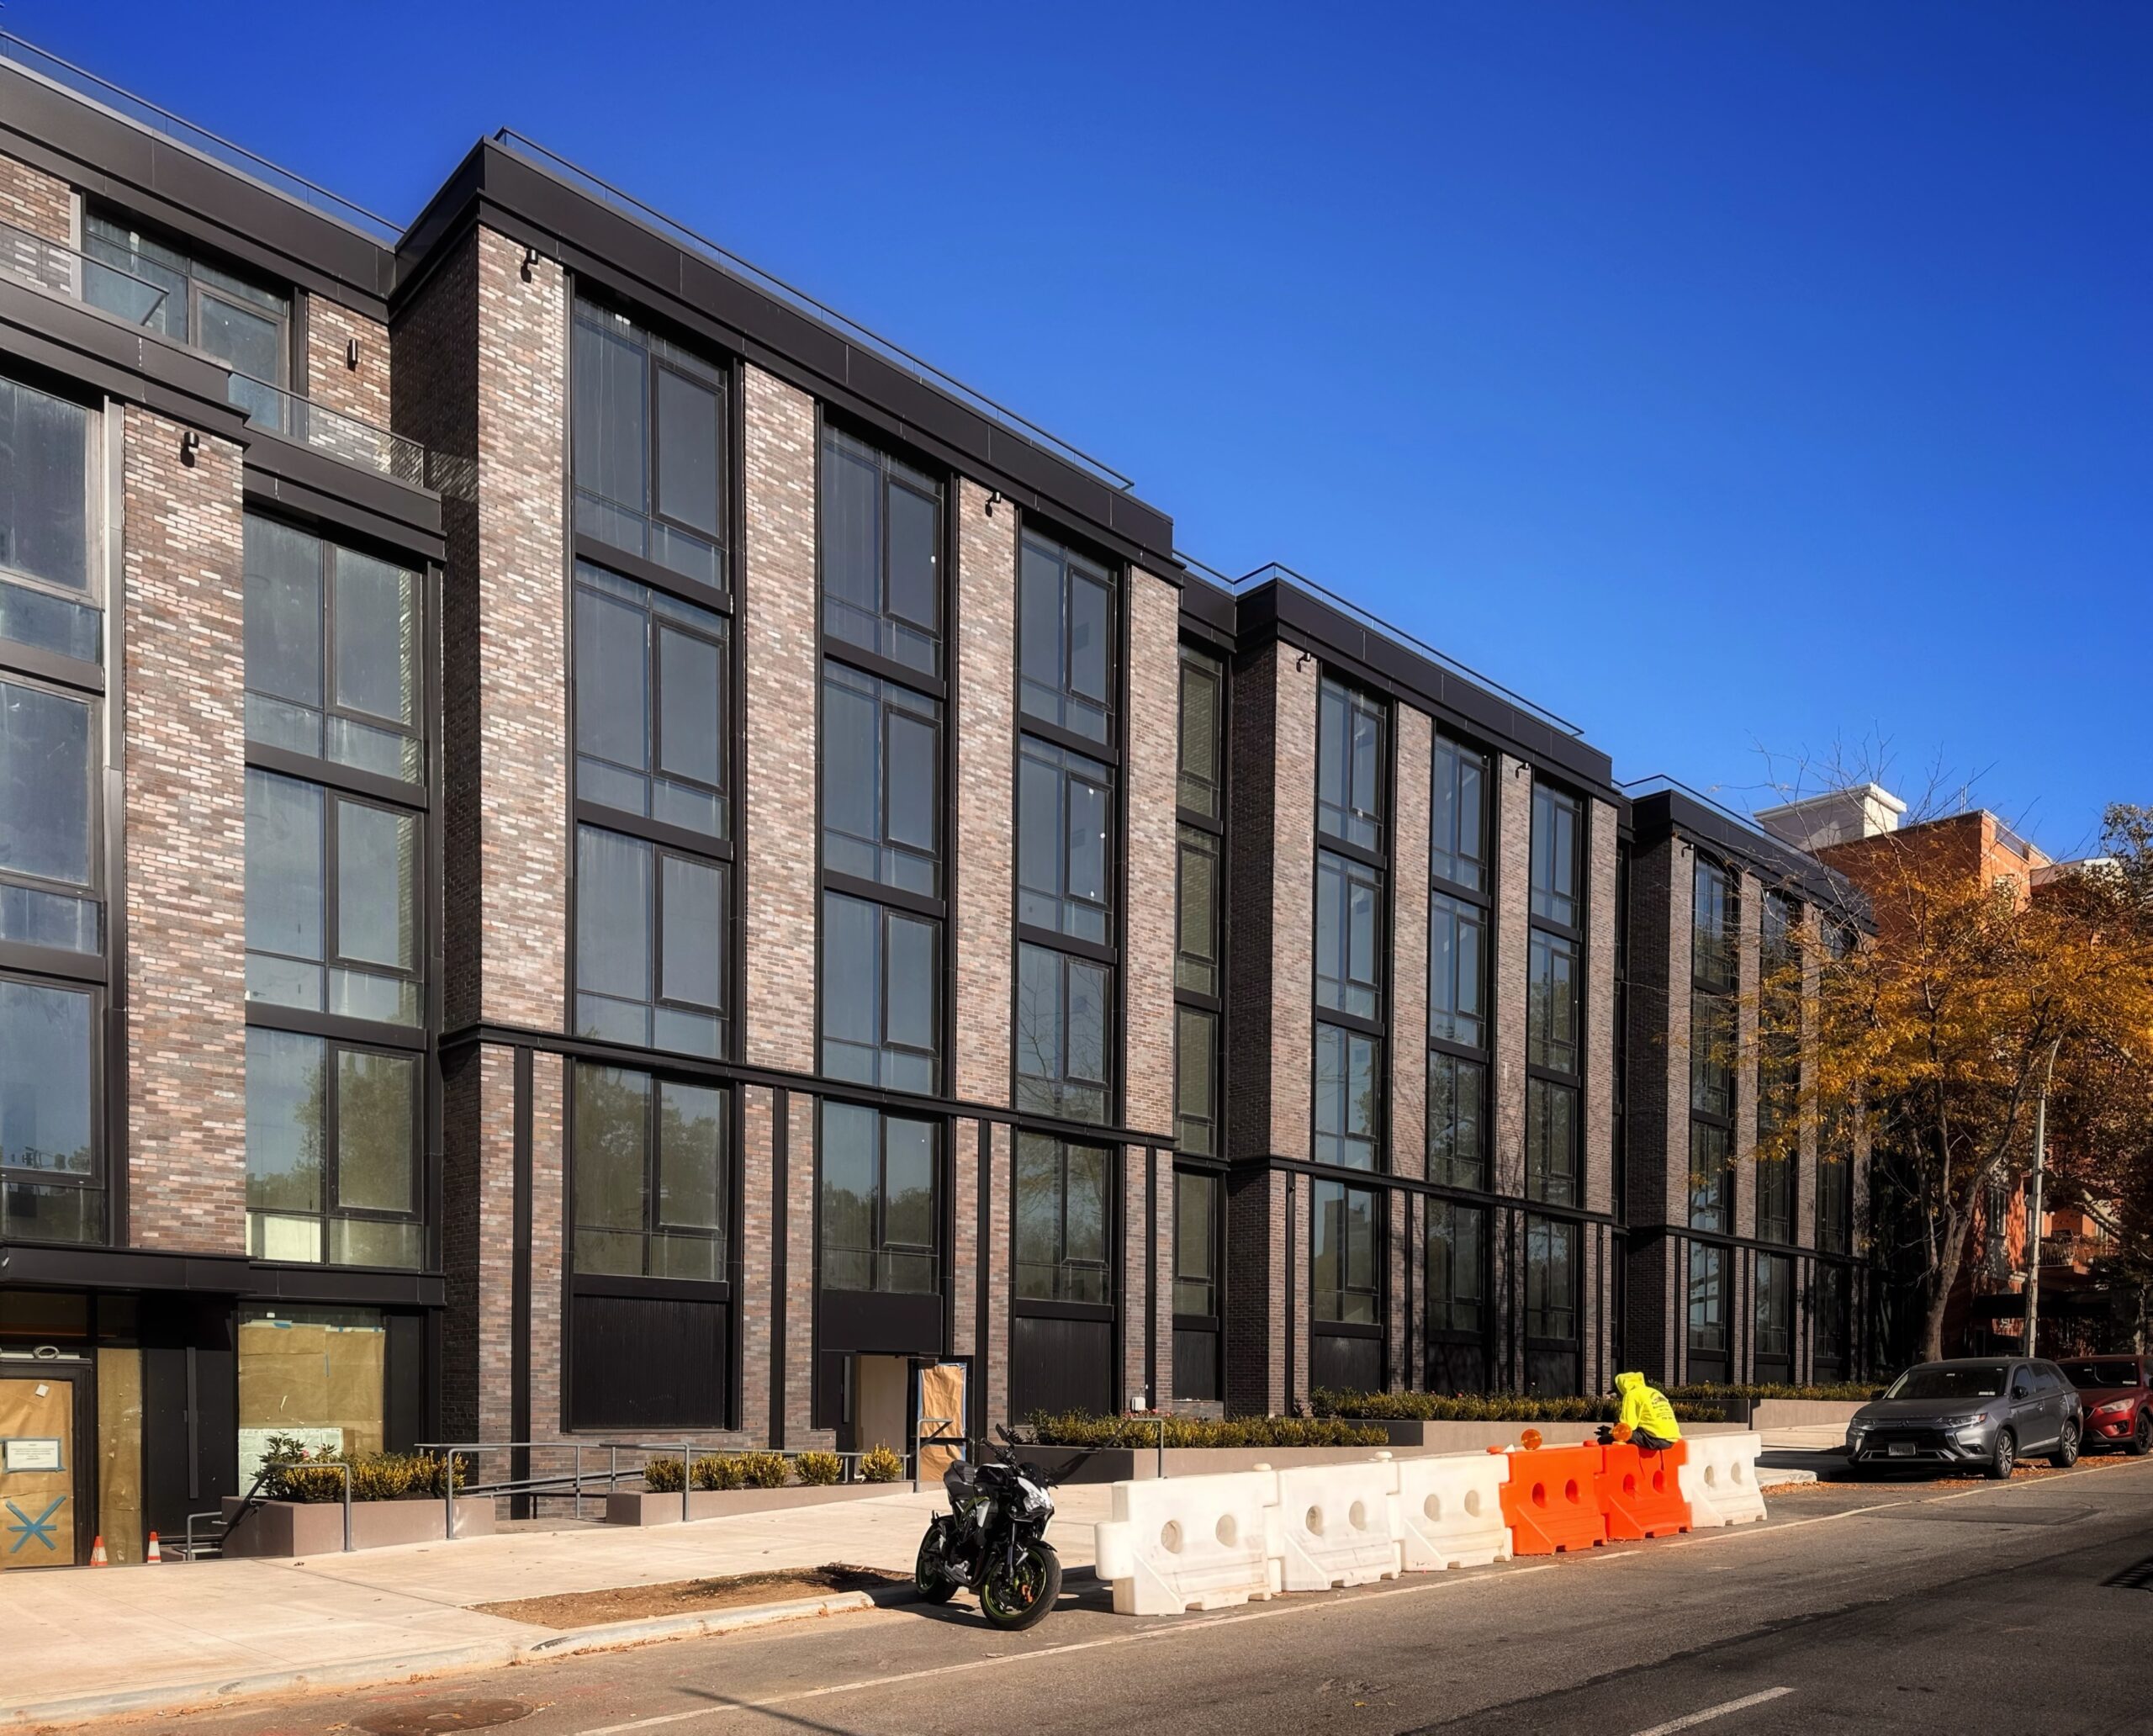
263 Prospect Avenue. Photo by Michael Young.
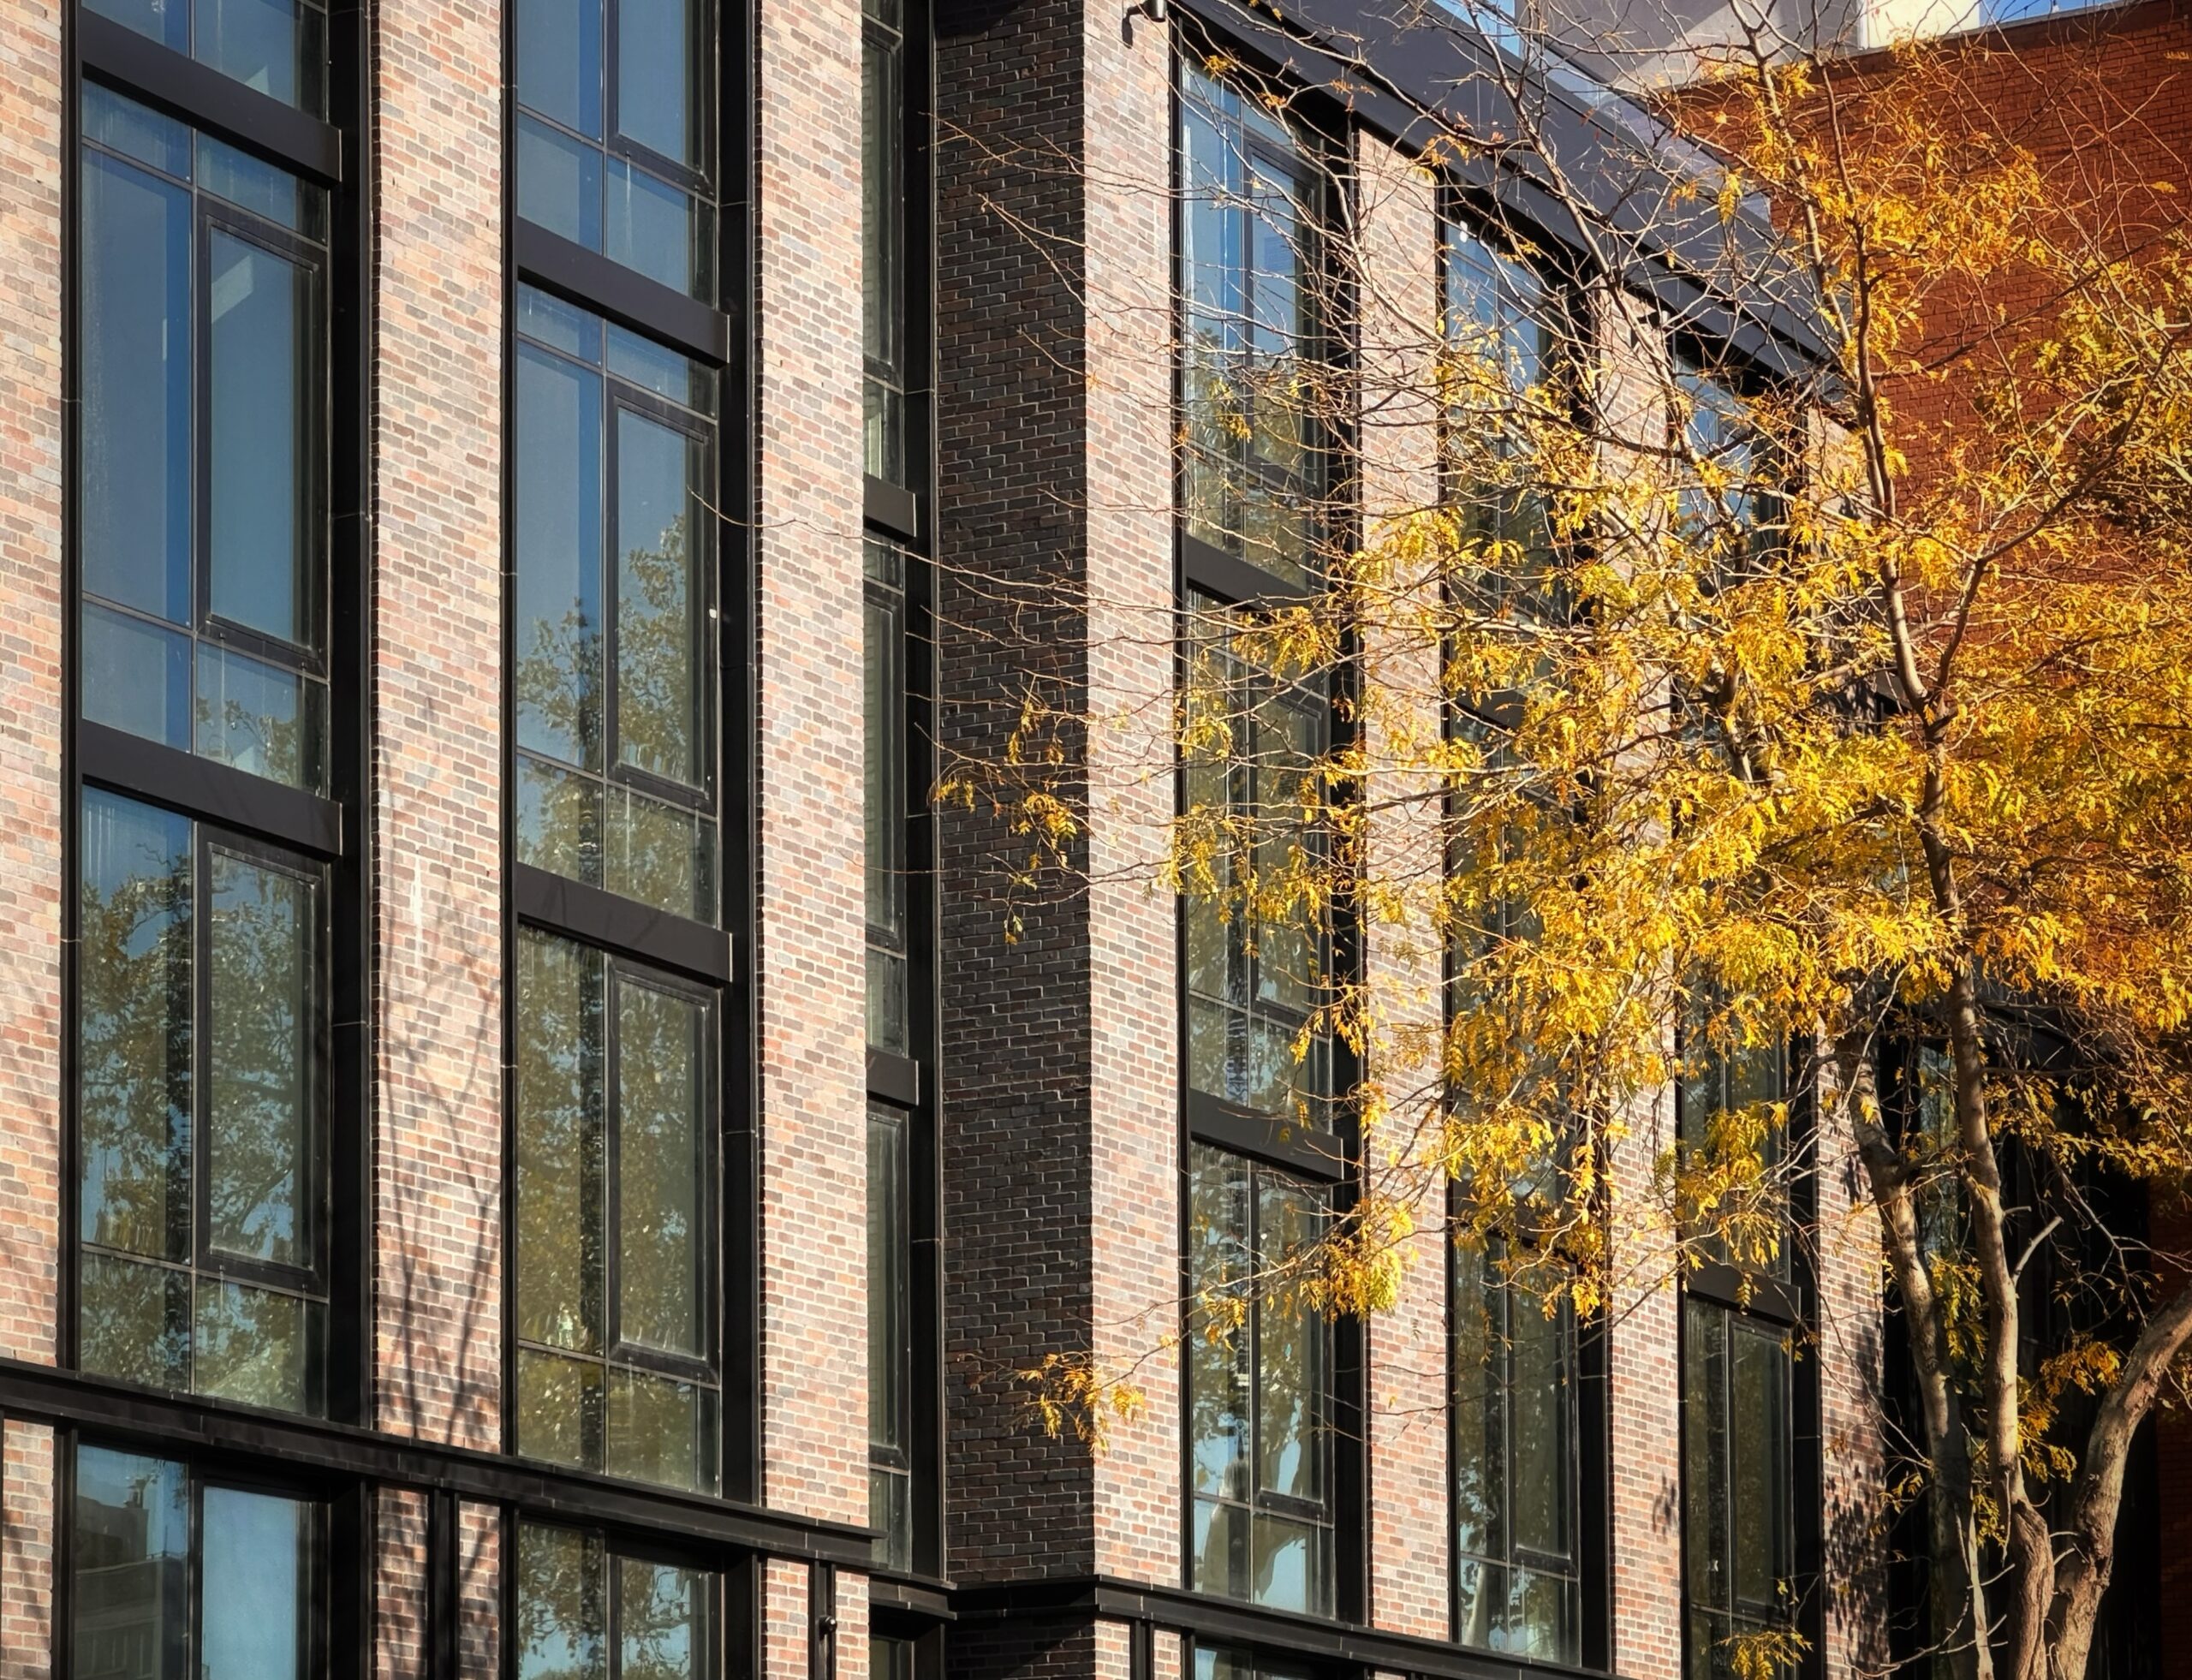
263 Prospect Avenue. Photo by Michael Young.
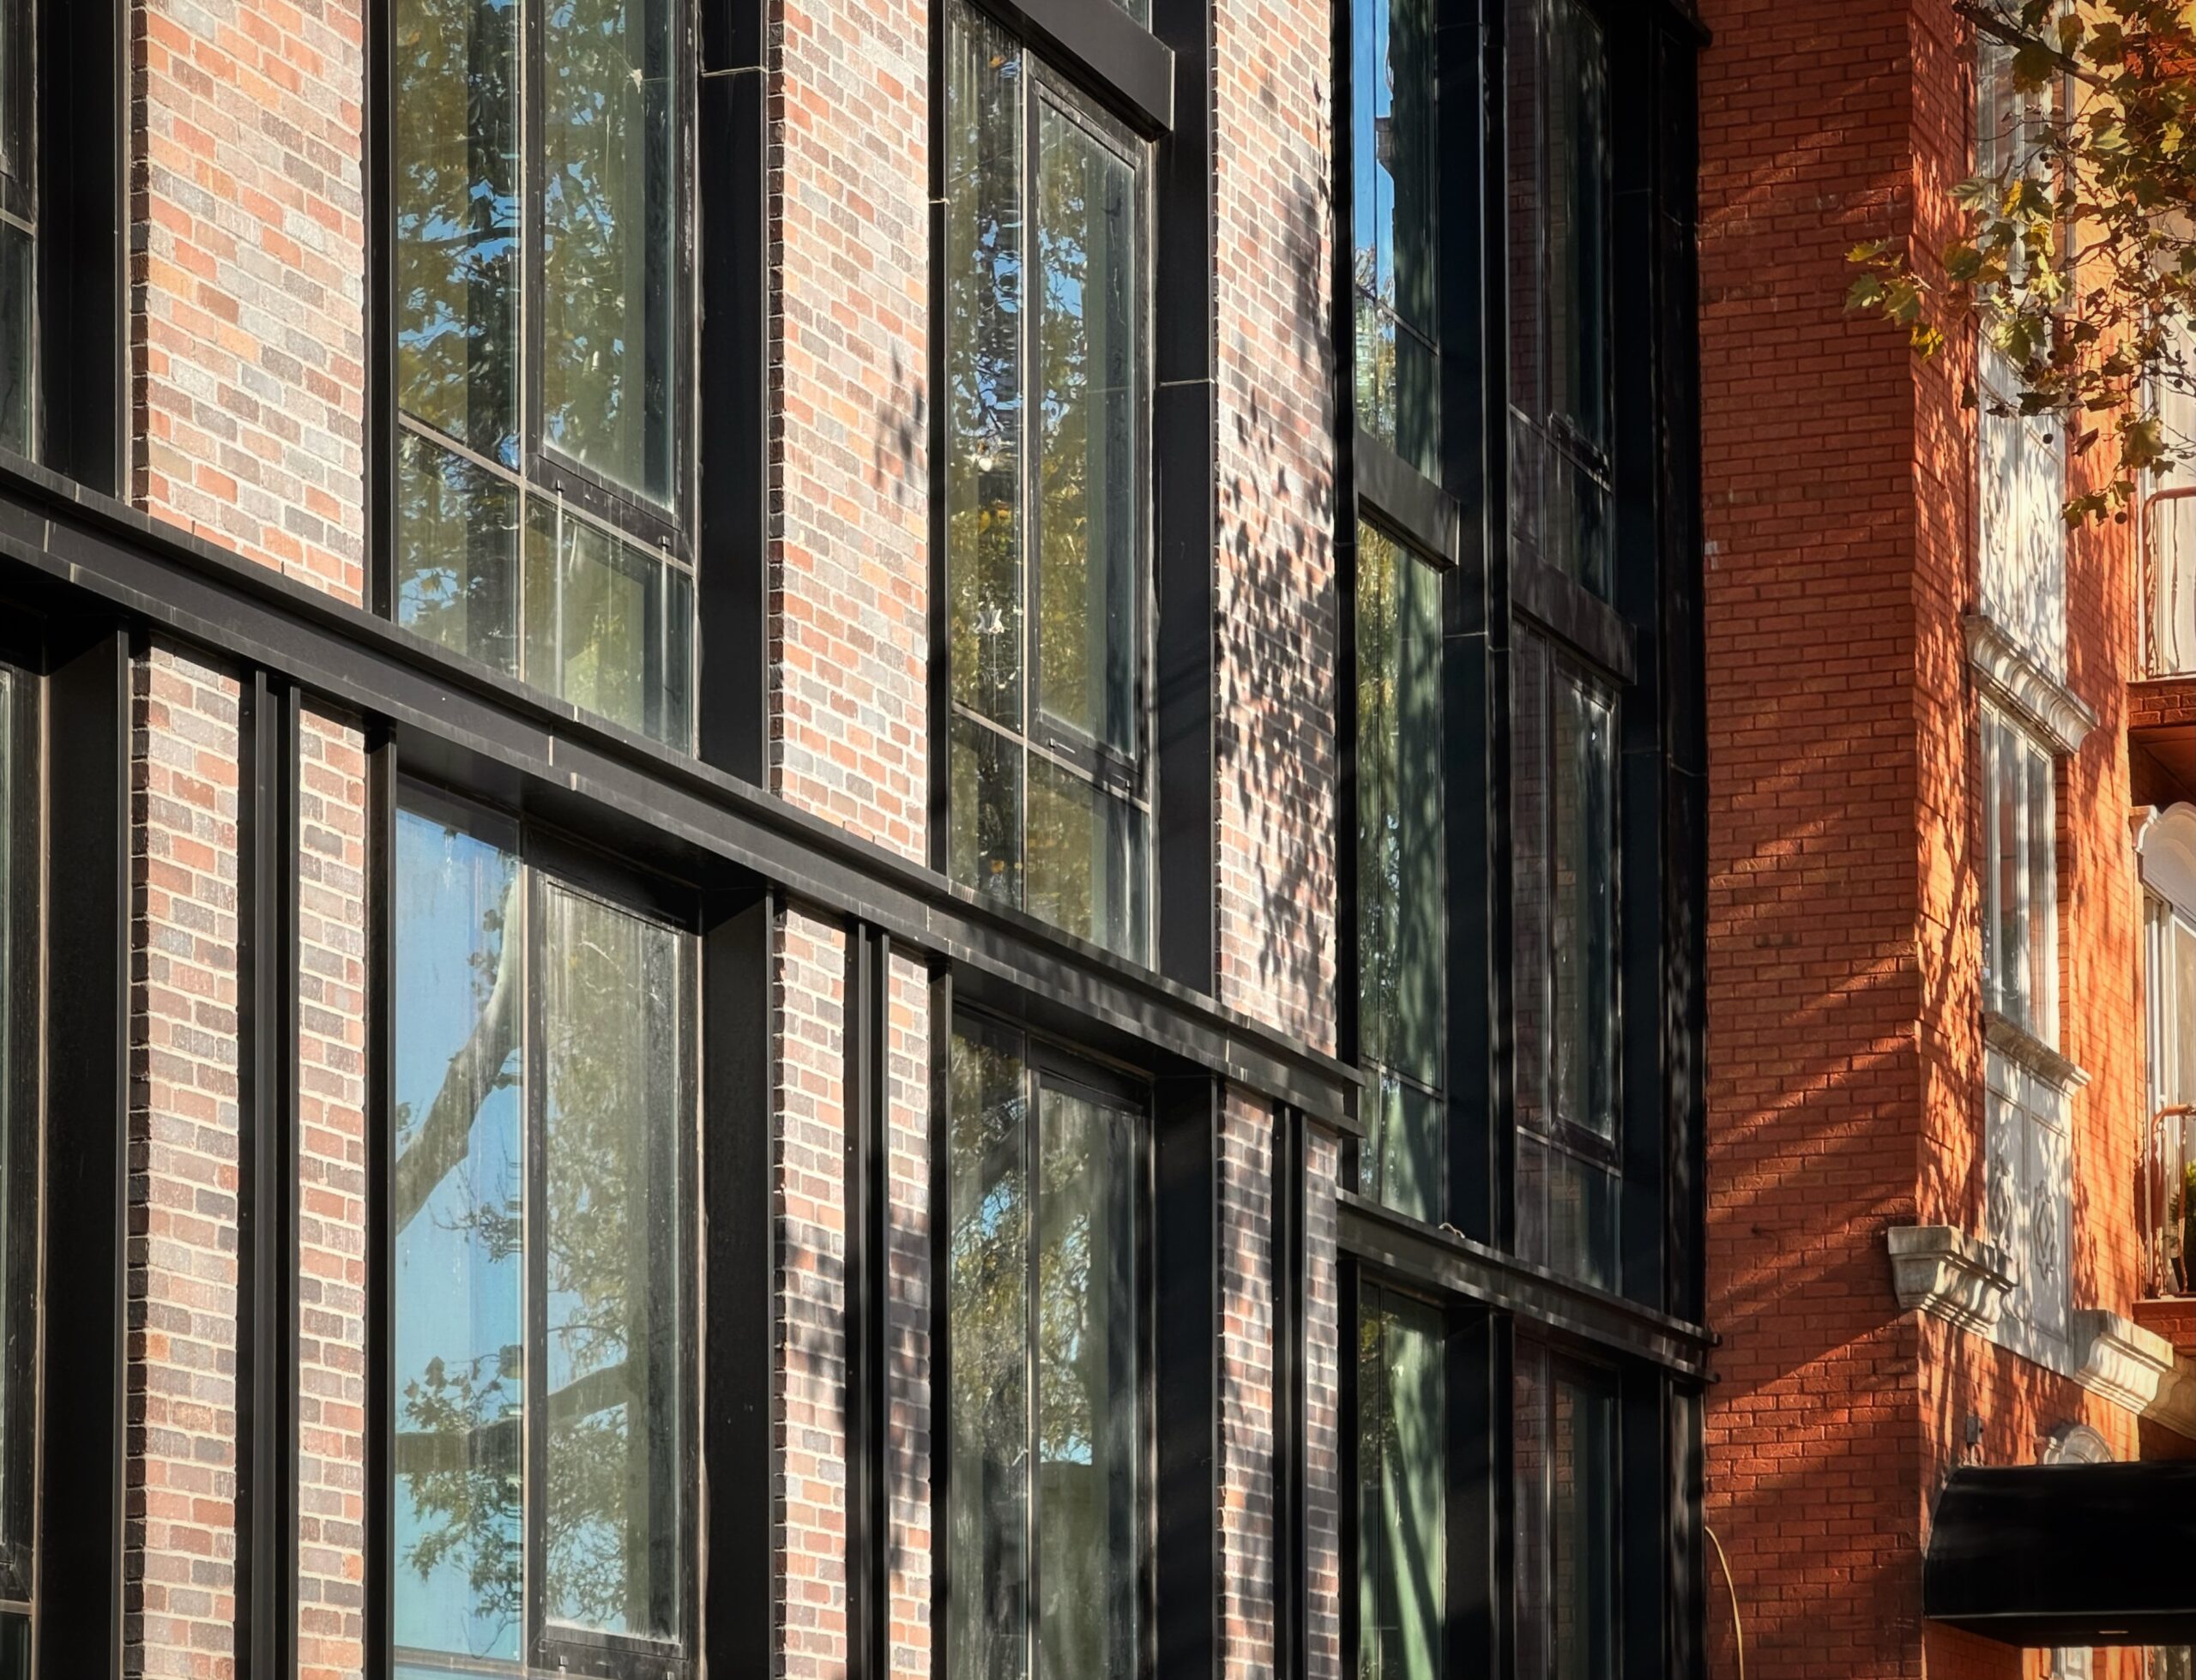
263 Prospect Avenue. Photo by Michael Young.
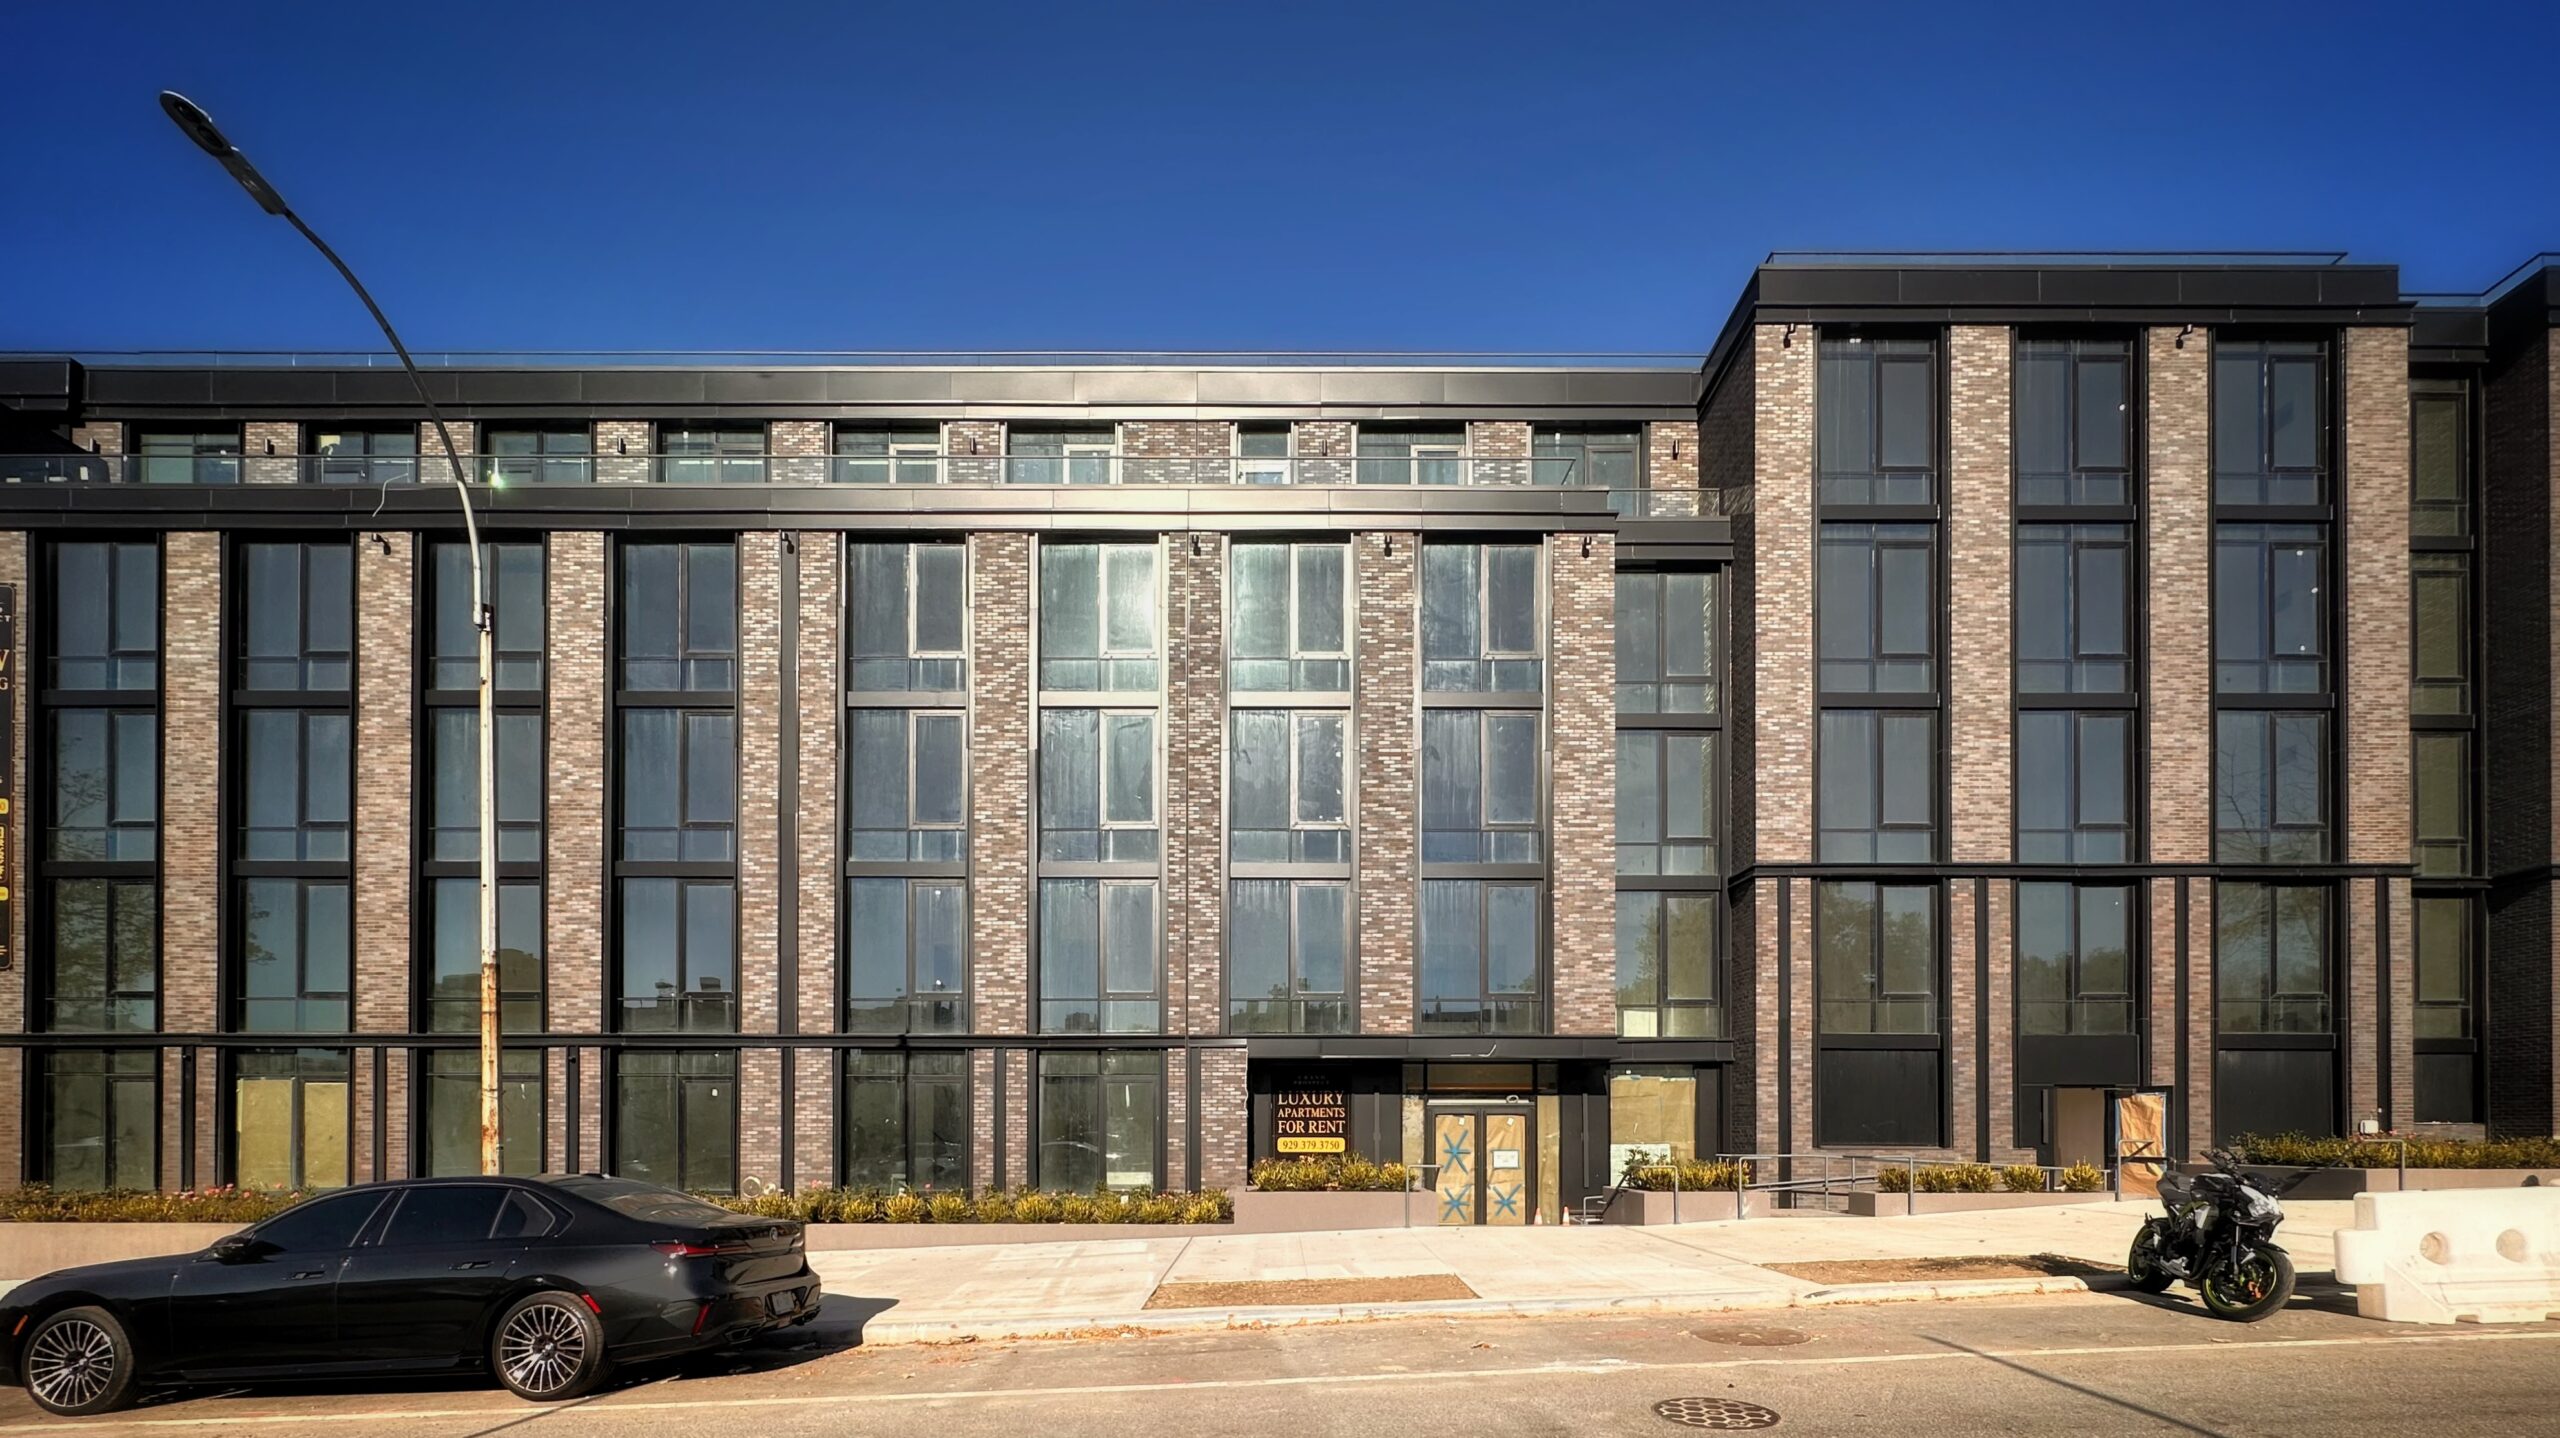
263 Prospect Avenue. Photo by Michael Young.
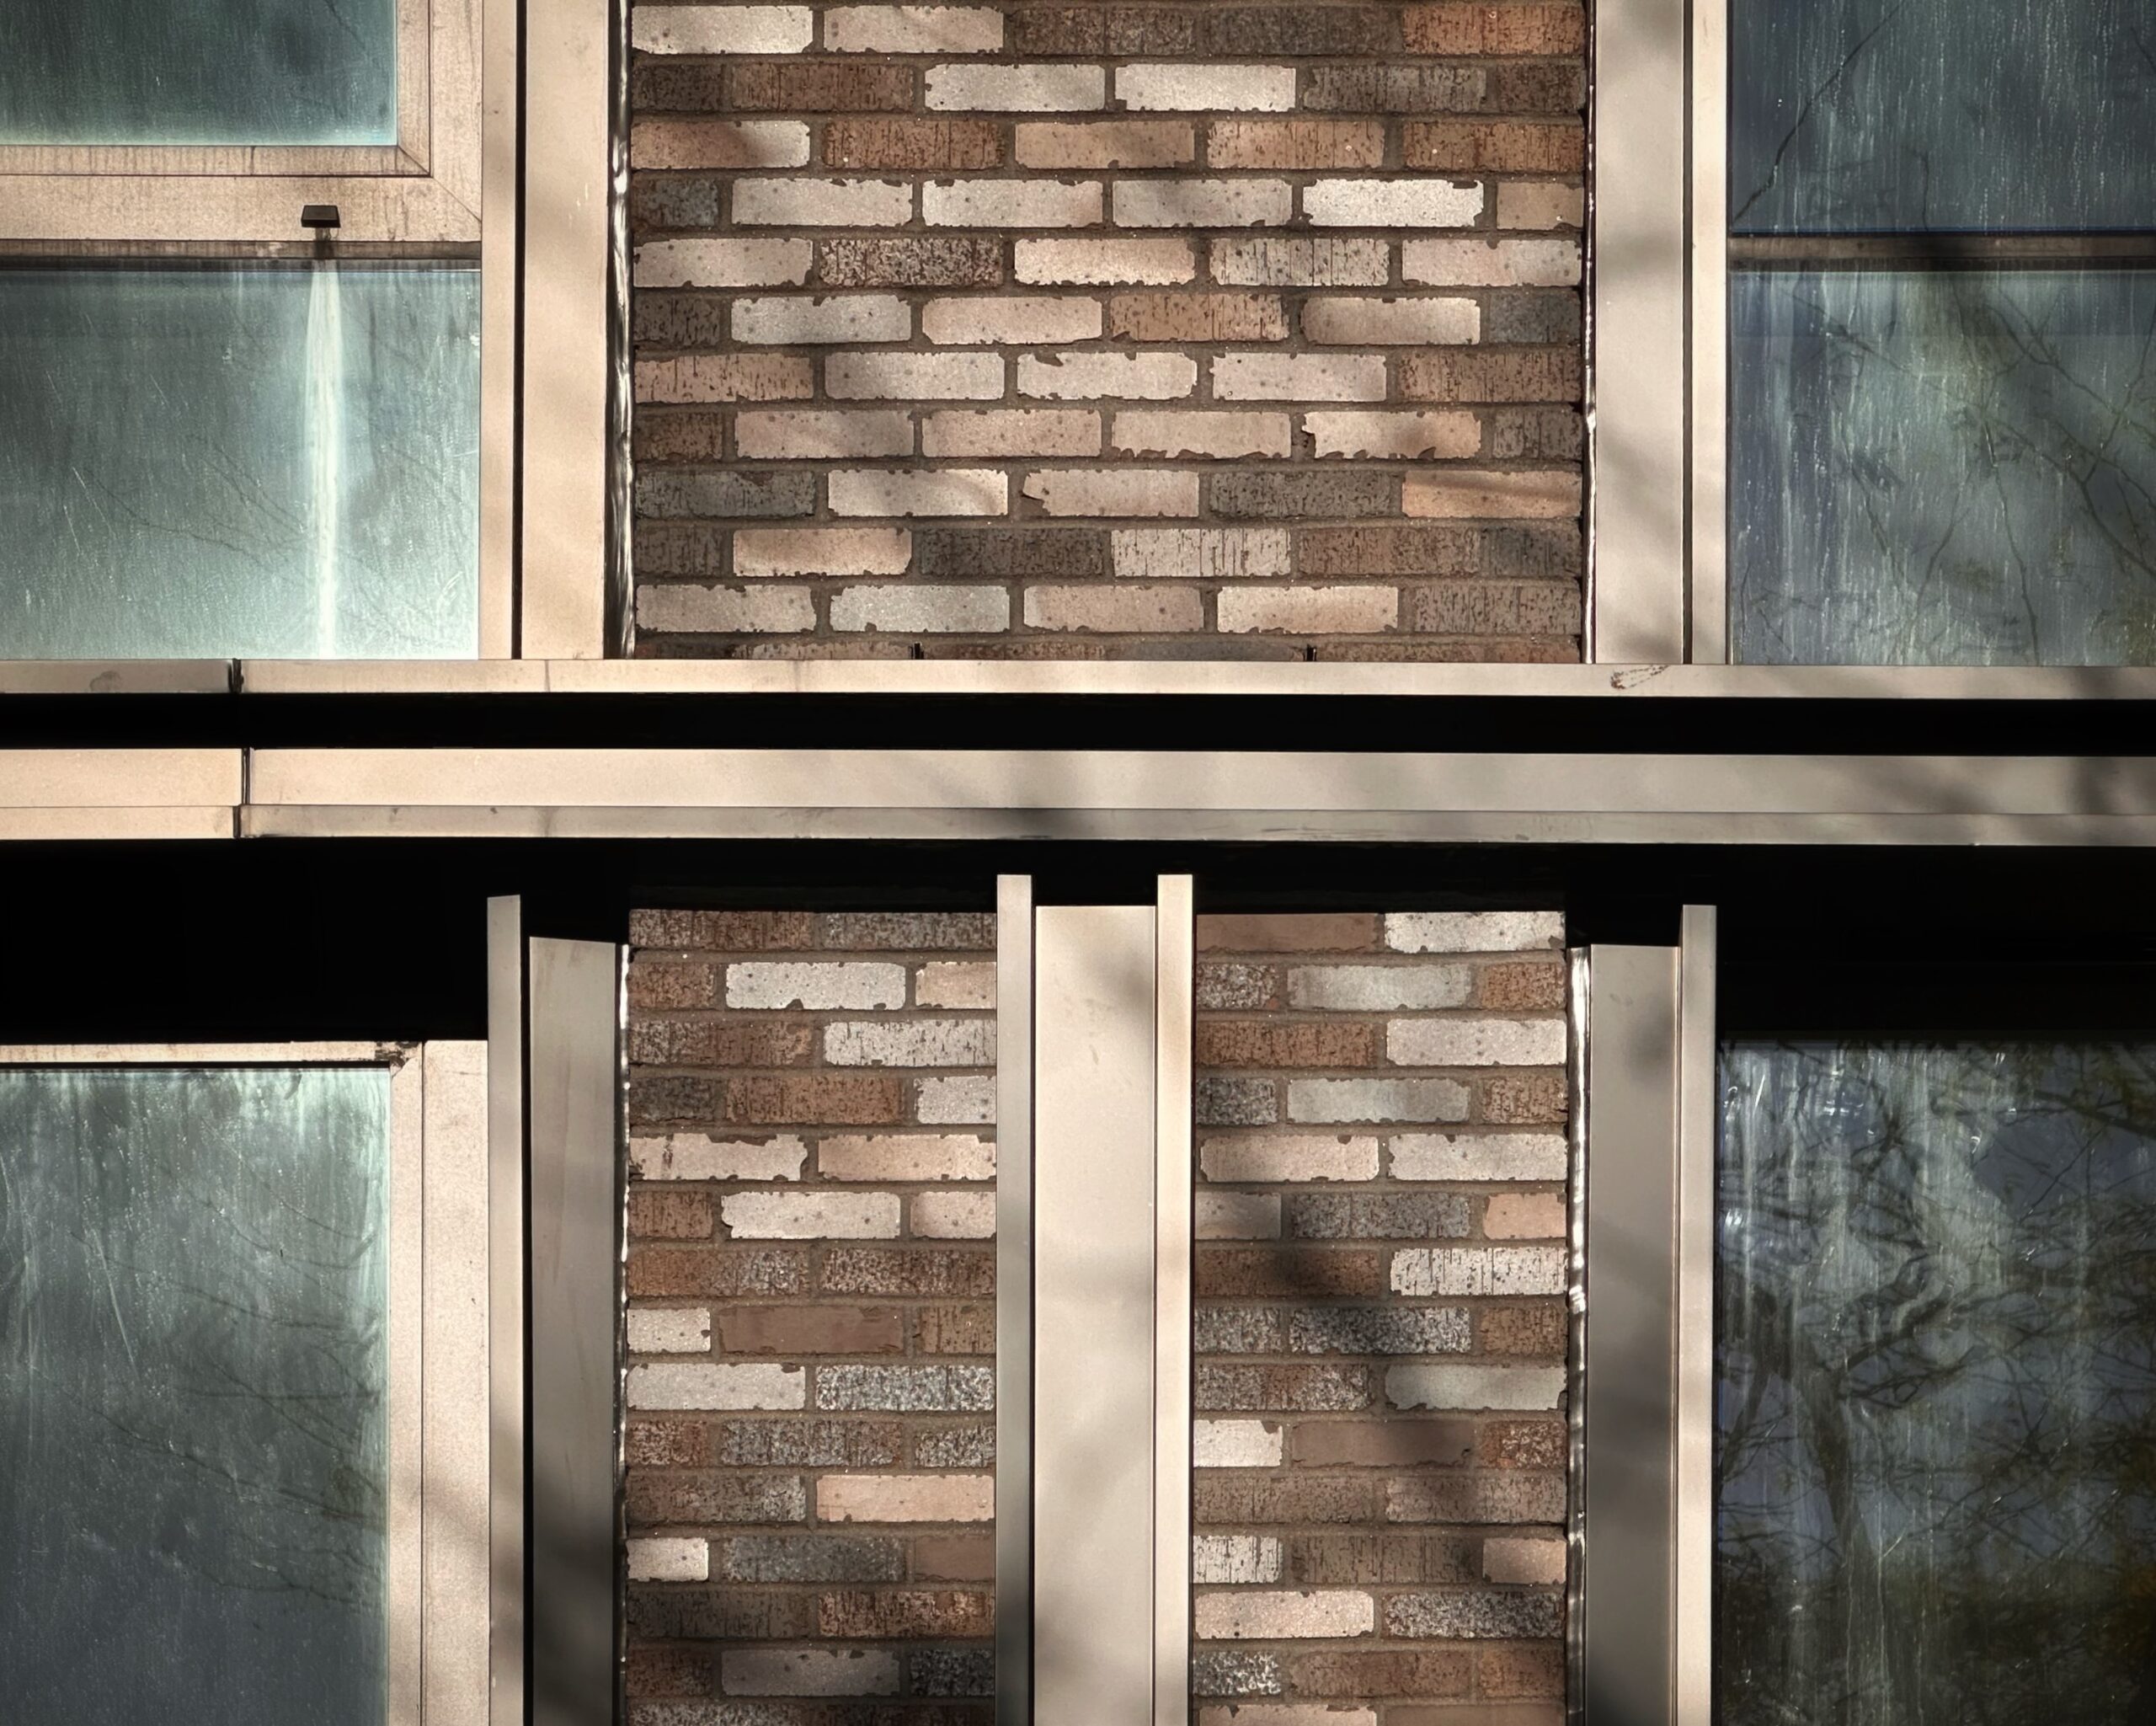
263 Prospect Avenue. Photo by Michael Young.
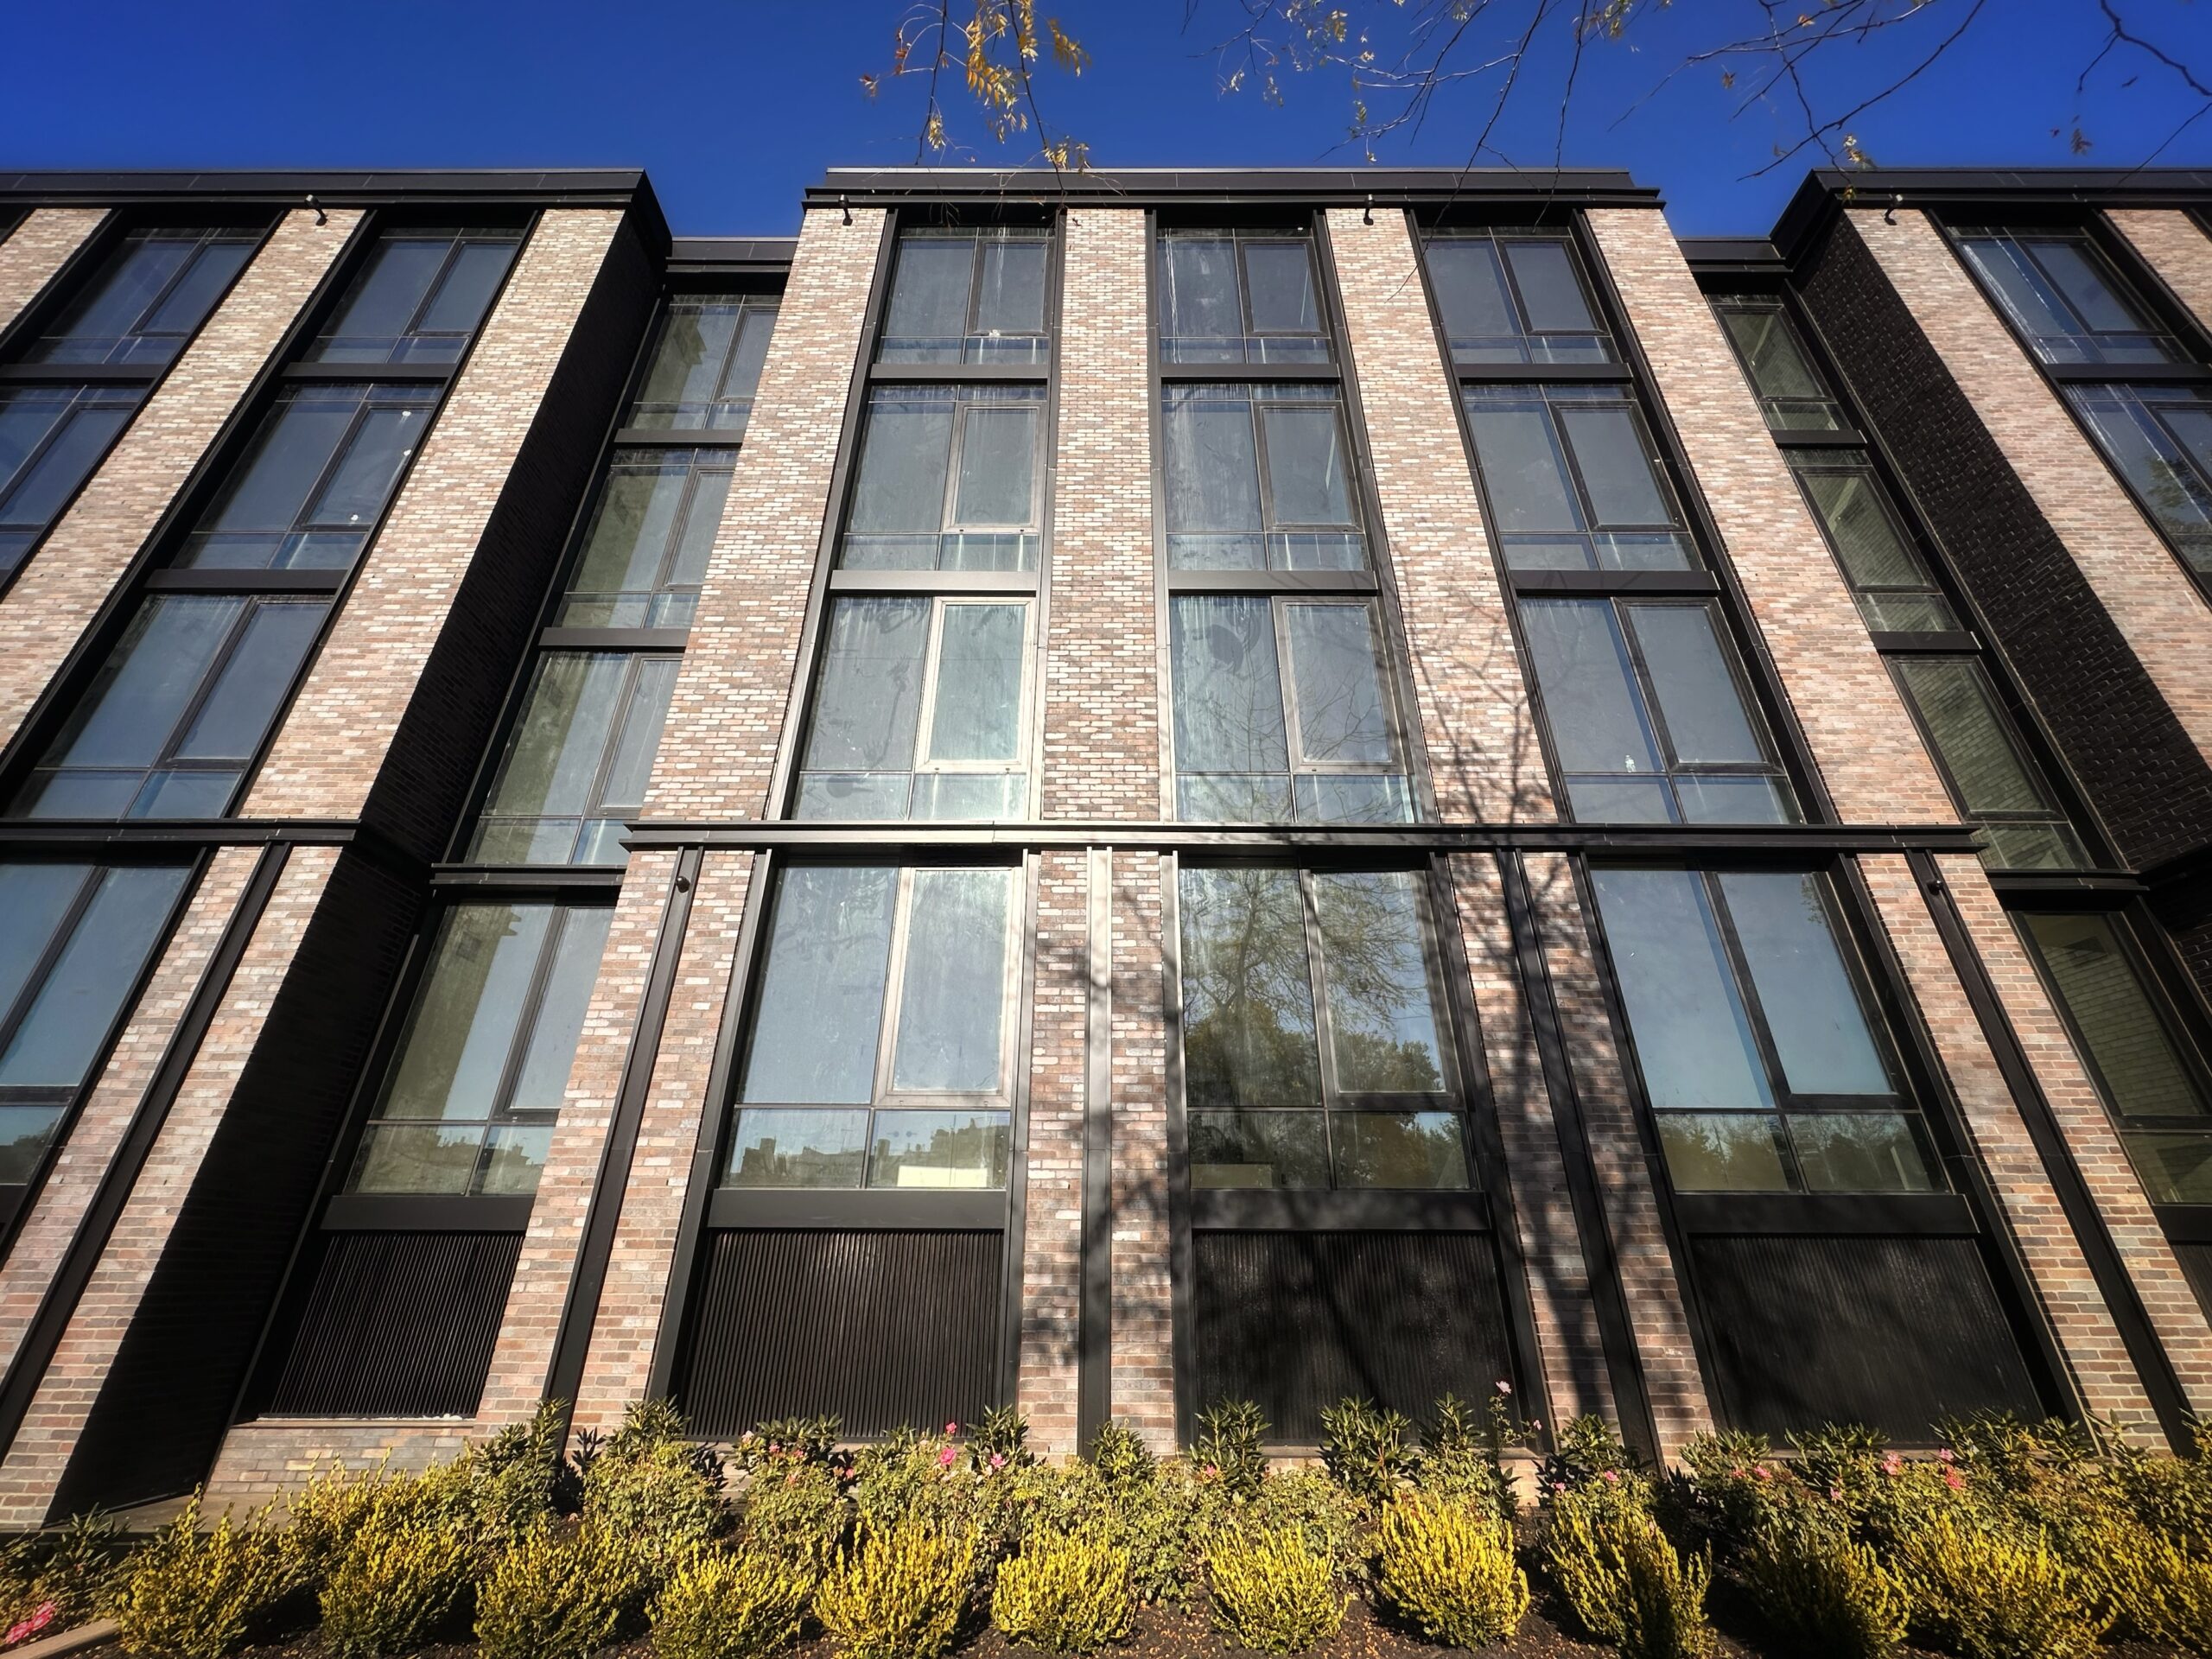
263 Prospect Avenue. Photo by Michael Young.
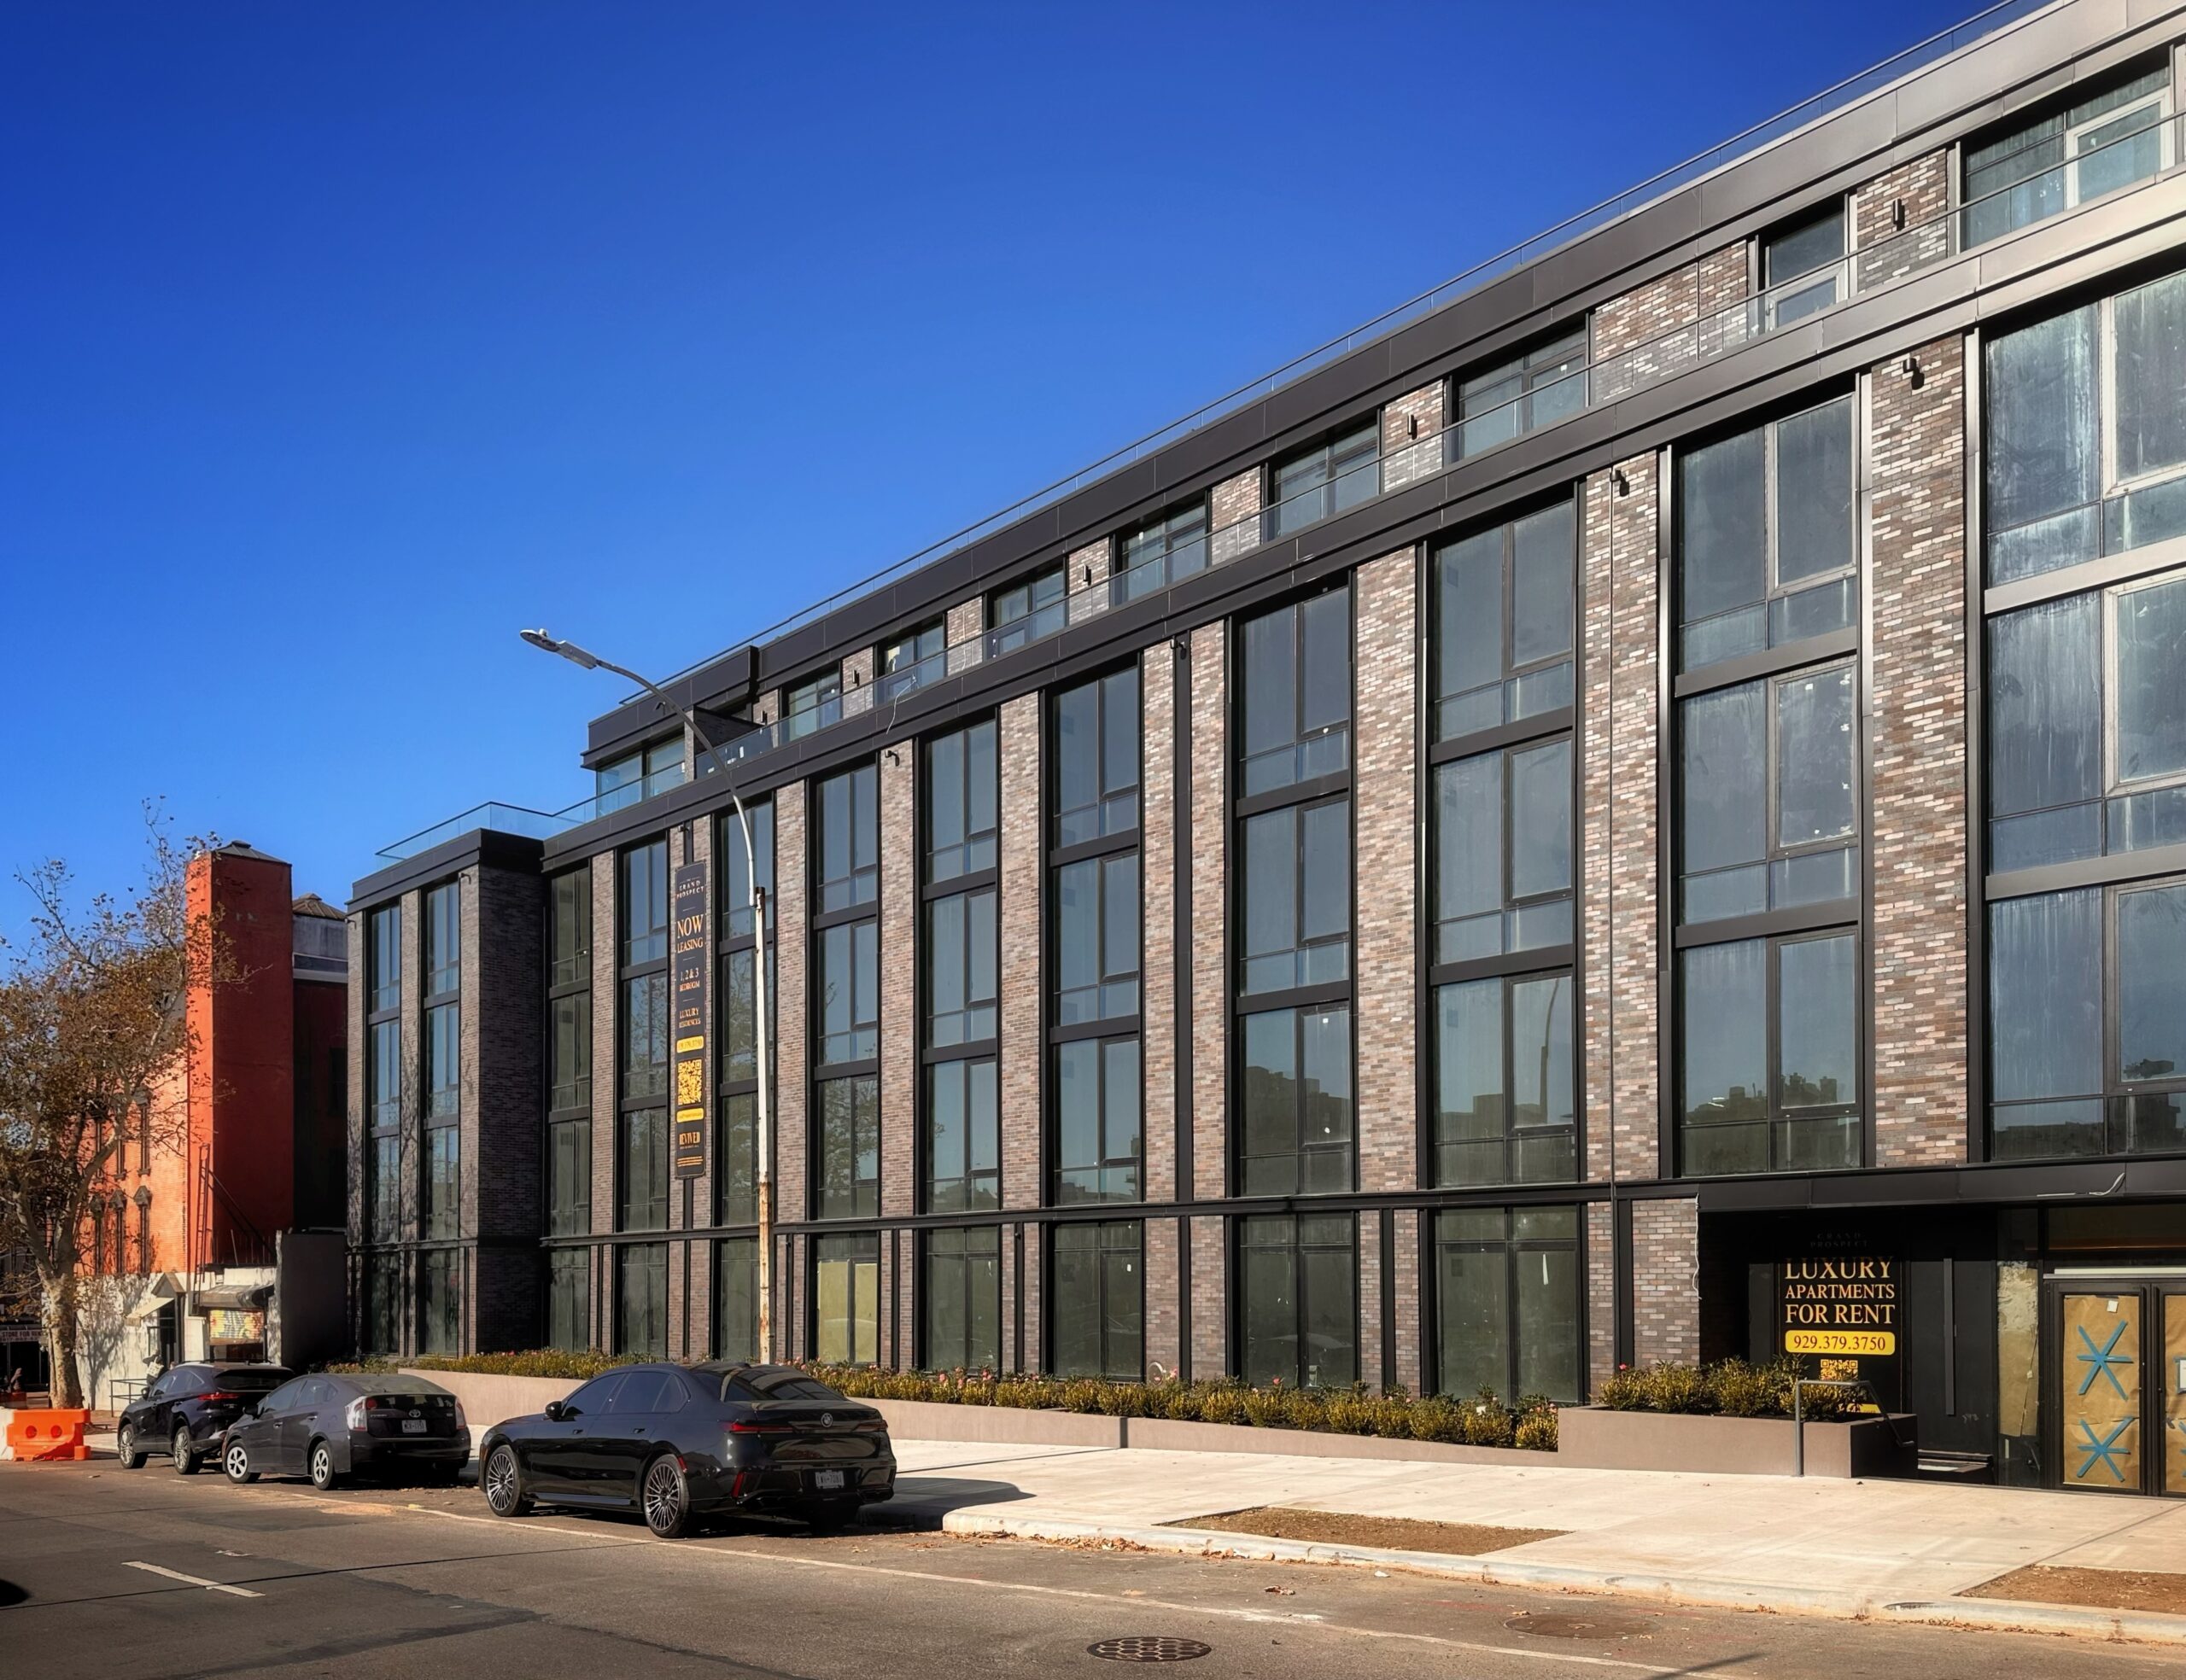
263 Prospect Avenue. Photo by Michael Young.
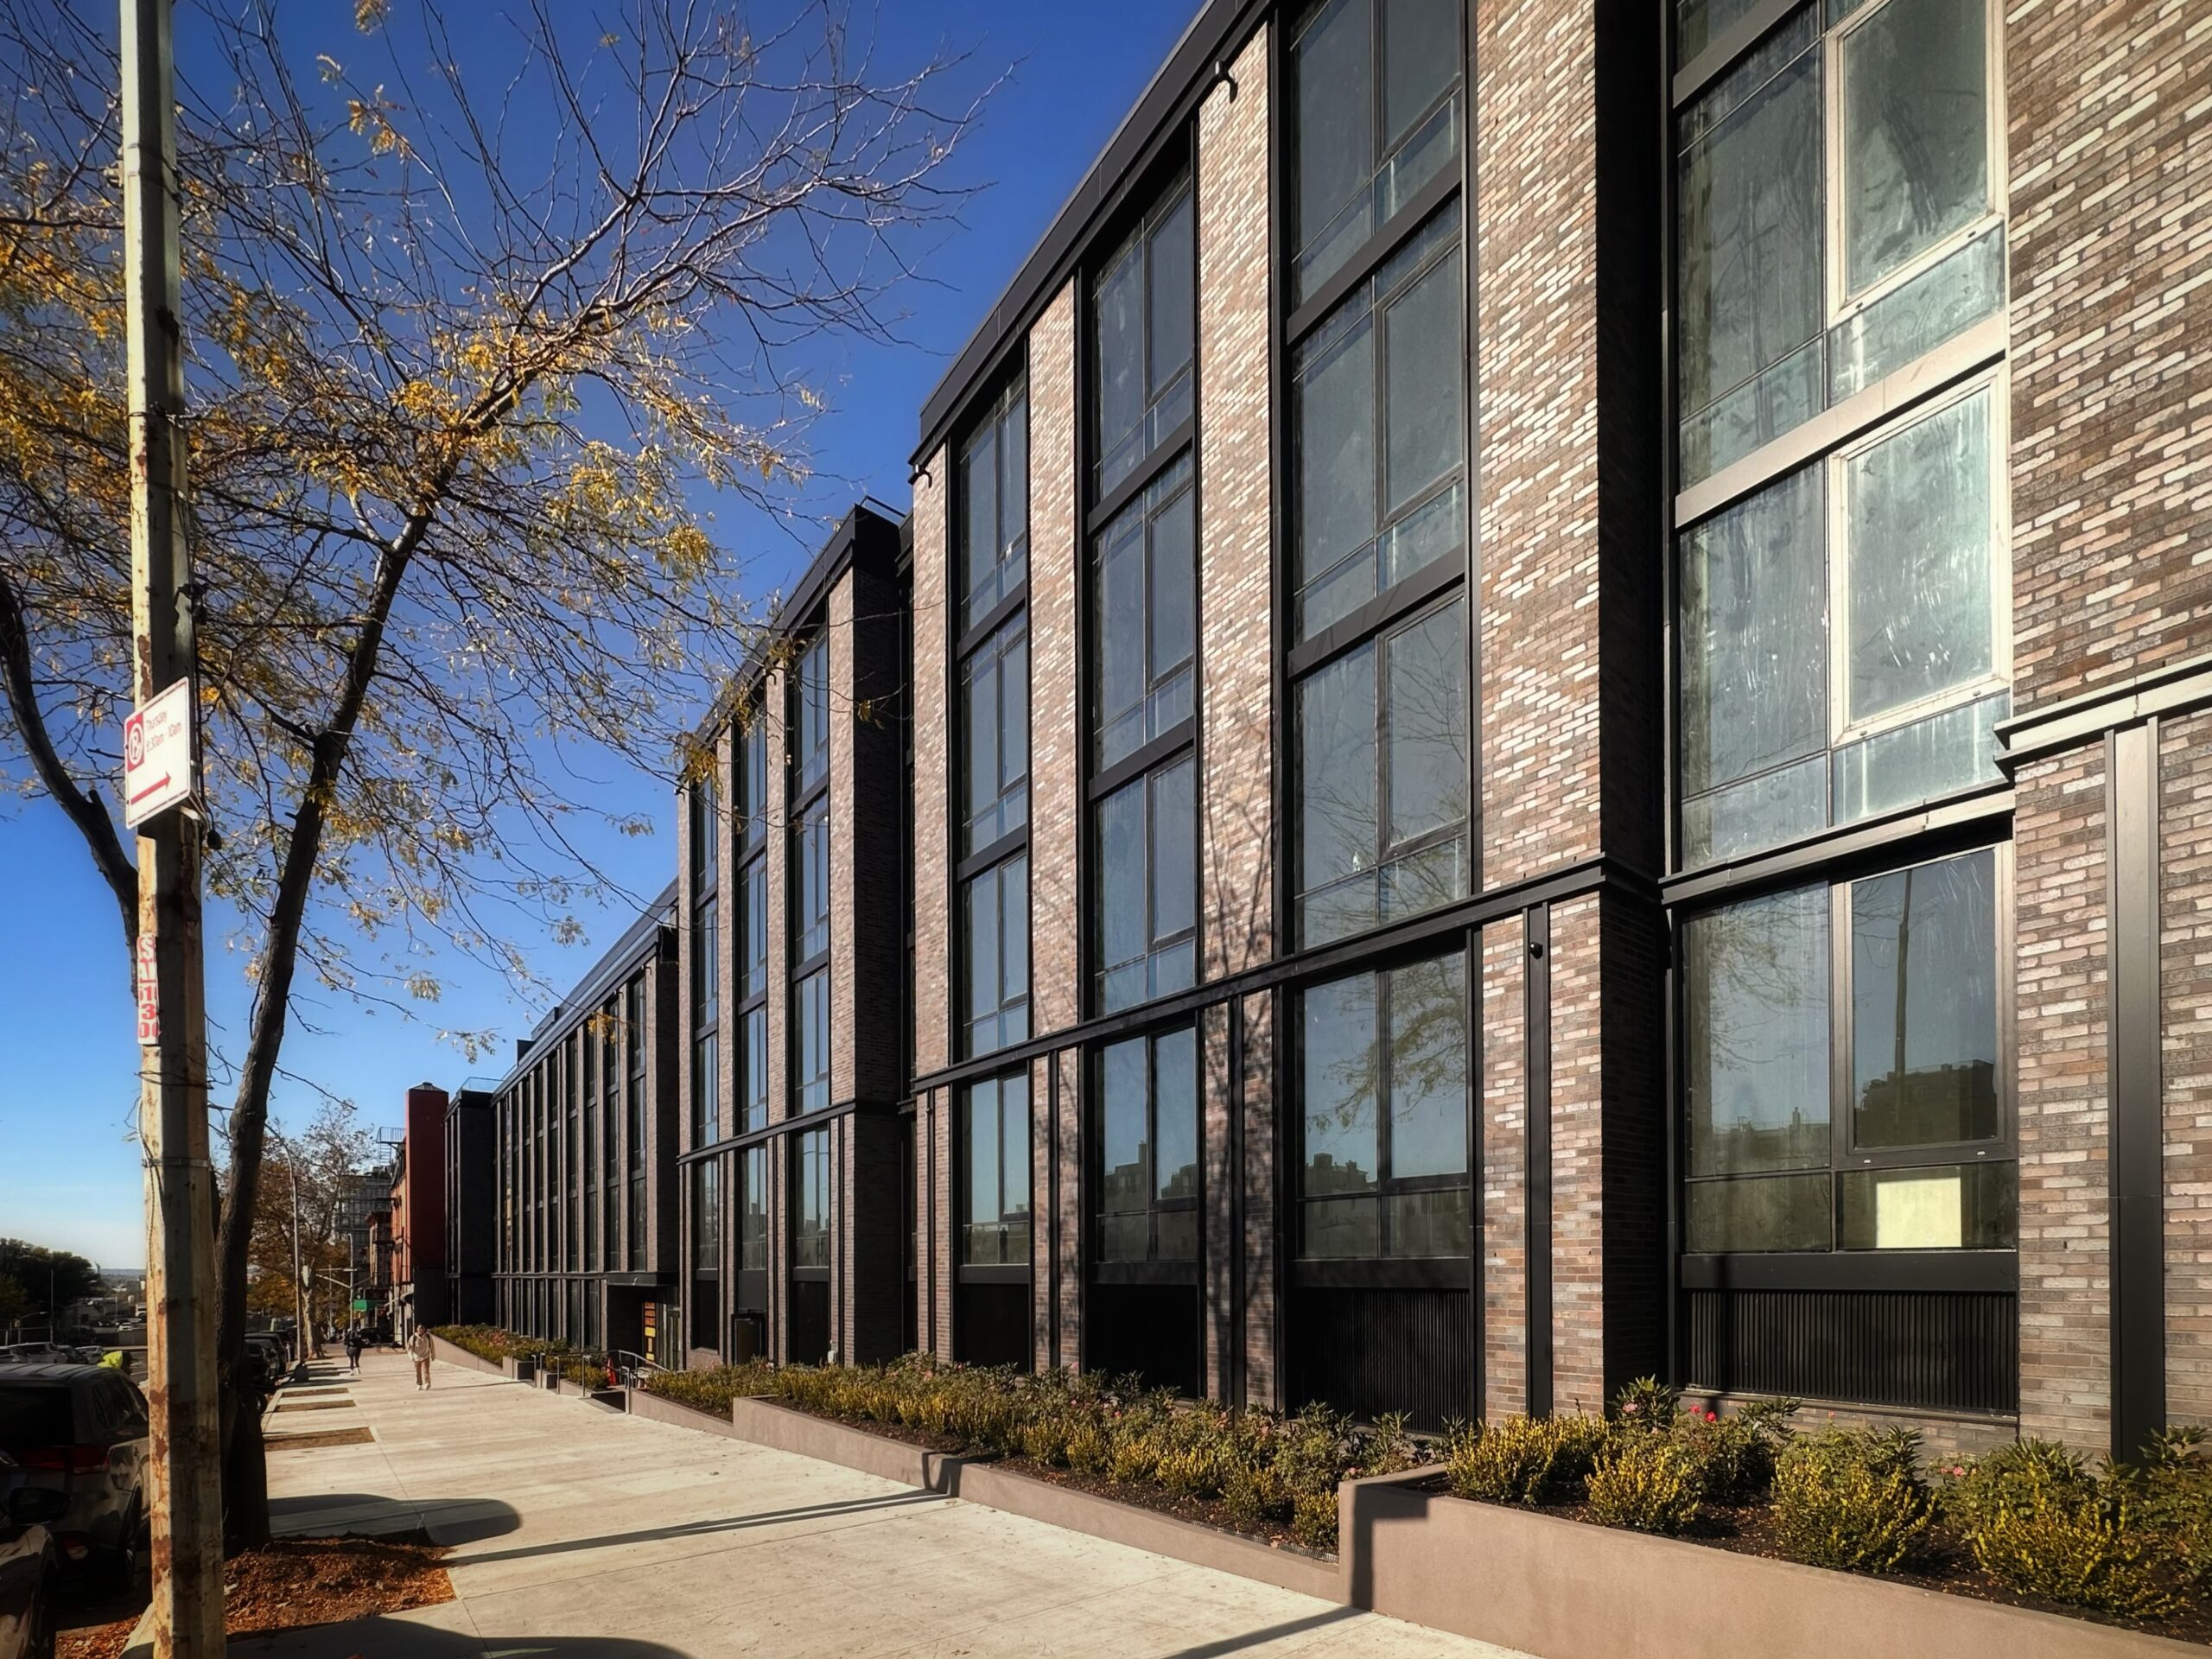
263 Prospect Avenue. Photo by Michael Young.
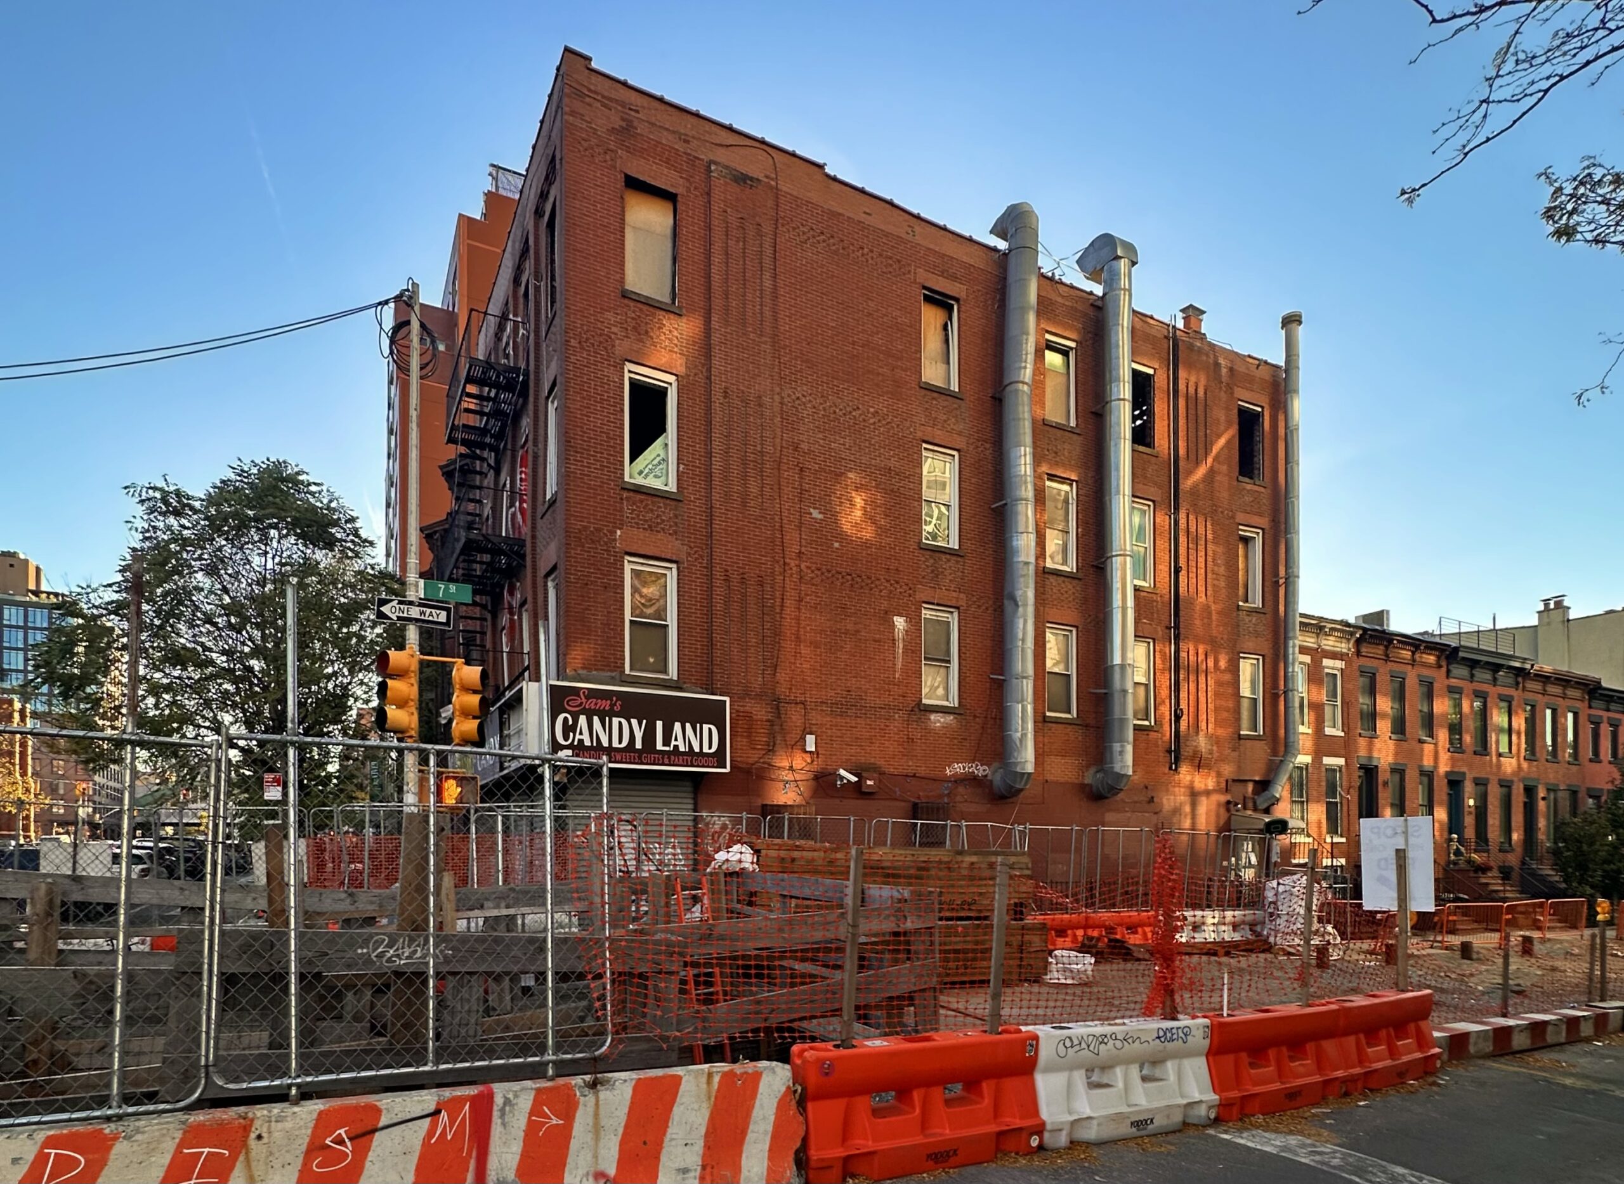
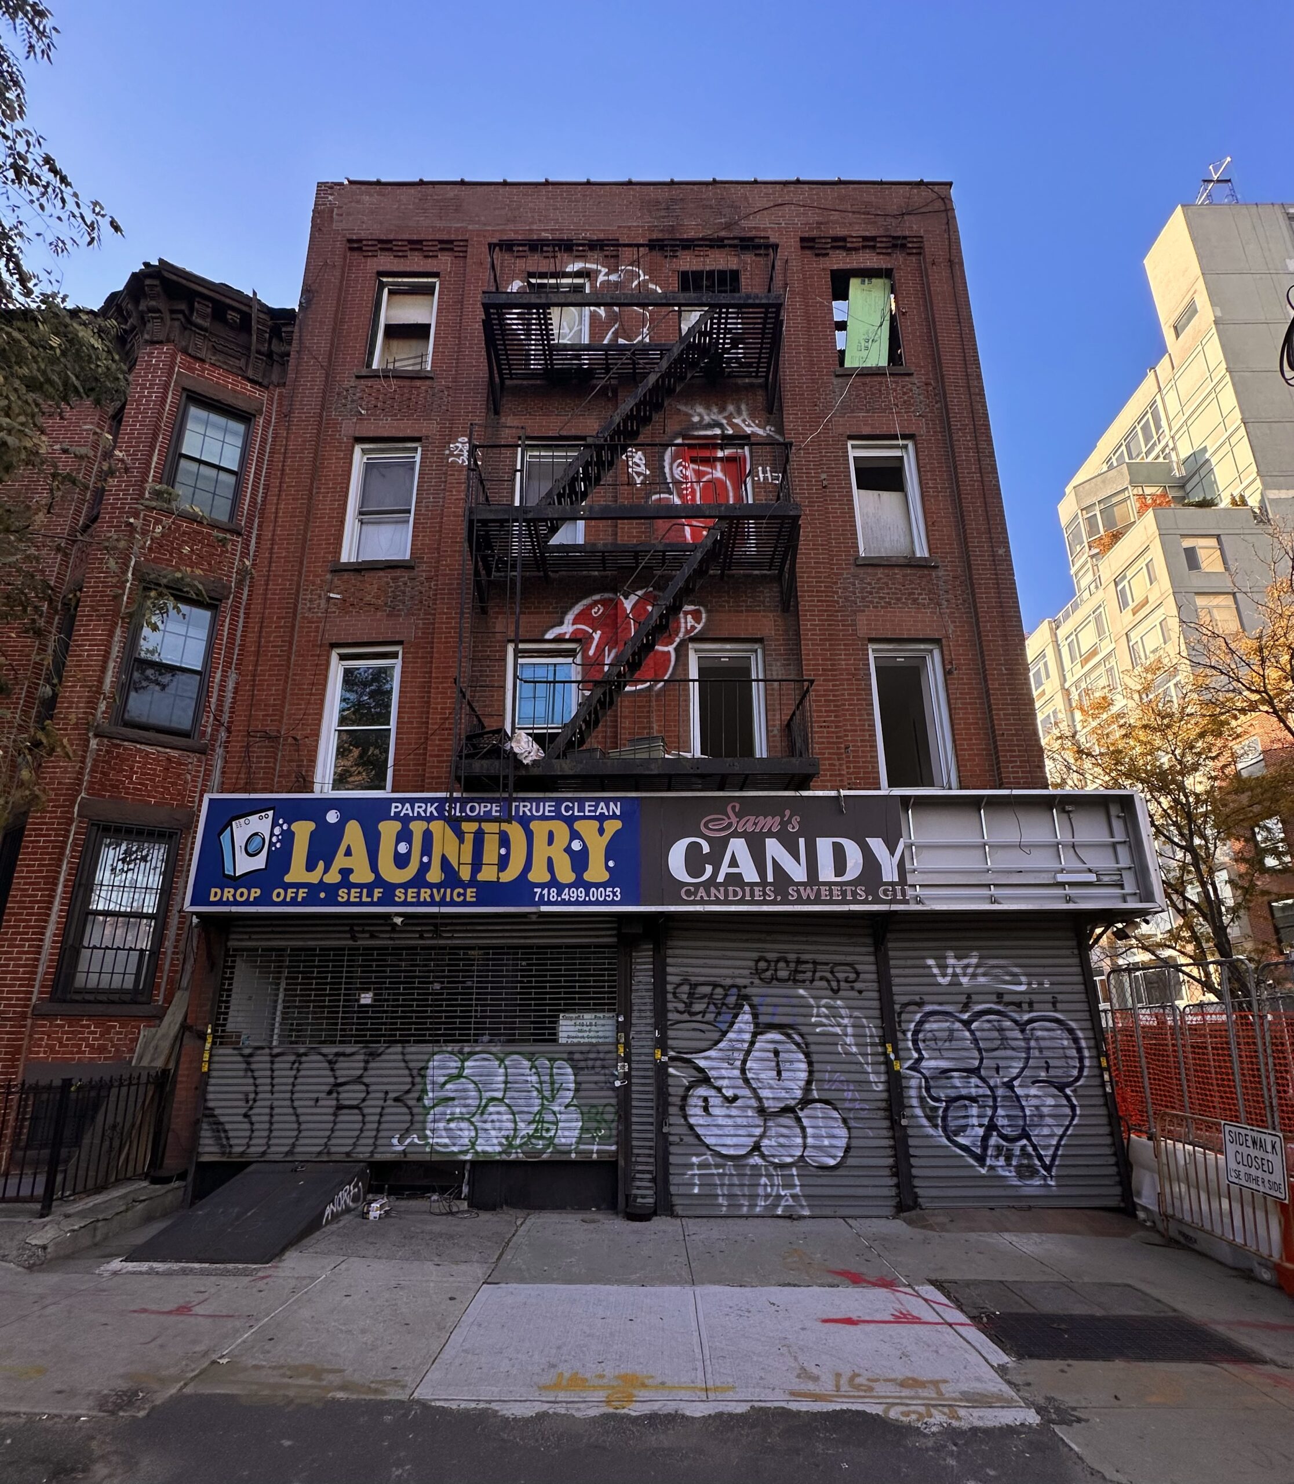
Demolition is ramping up at 403-405 5th Avenue, the site of a five-story mixed-use residential building at the corner of 5th Avenue and 7th Street. Designed by DXA Studio, the structure will yield 12 apartments and accommodating amenities, as well as ground-floor retail space.
The current low-rise structures occupying the property are surrounded by a sidewalk shed as crews work to gut their interiors before their demolition. 403-405 5th Avenue’s anticipated completion date is estimated for the spring of 2028.
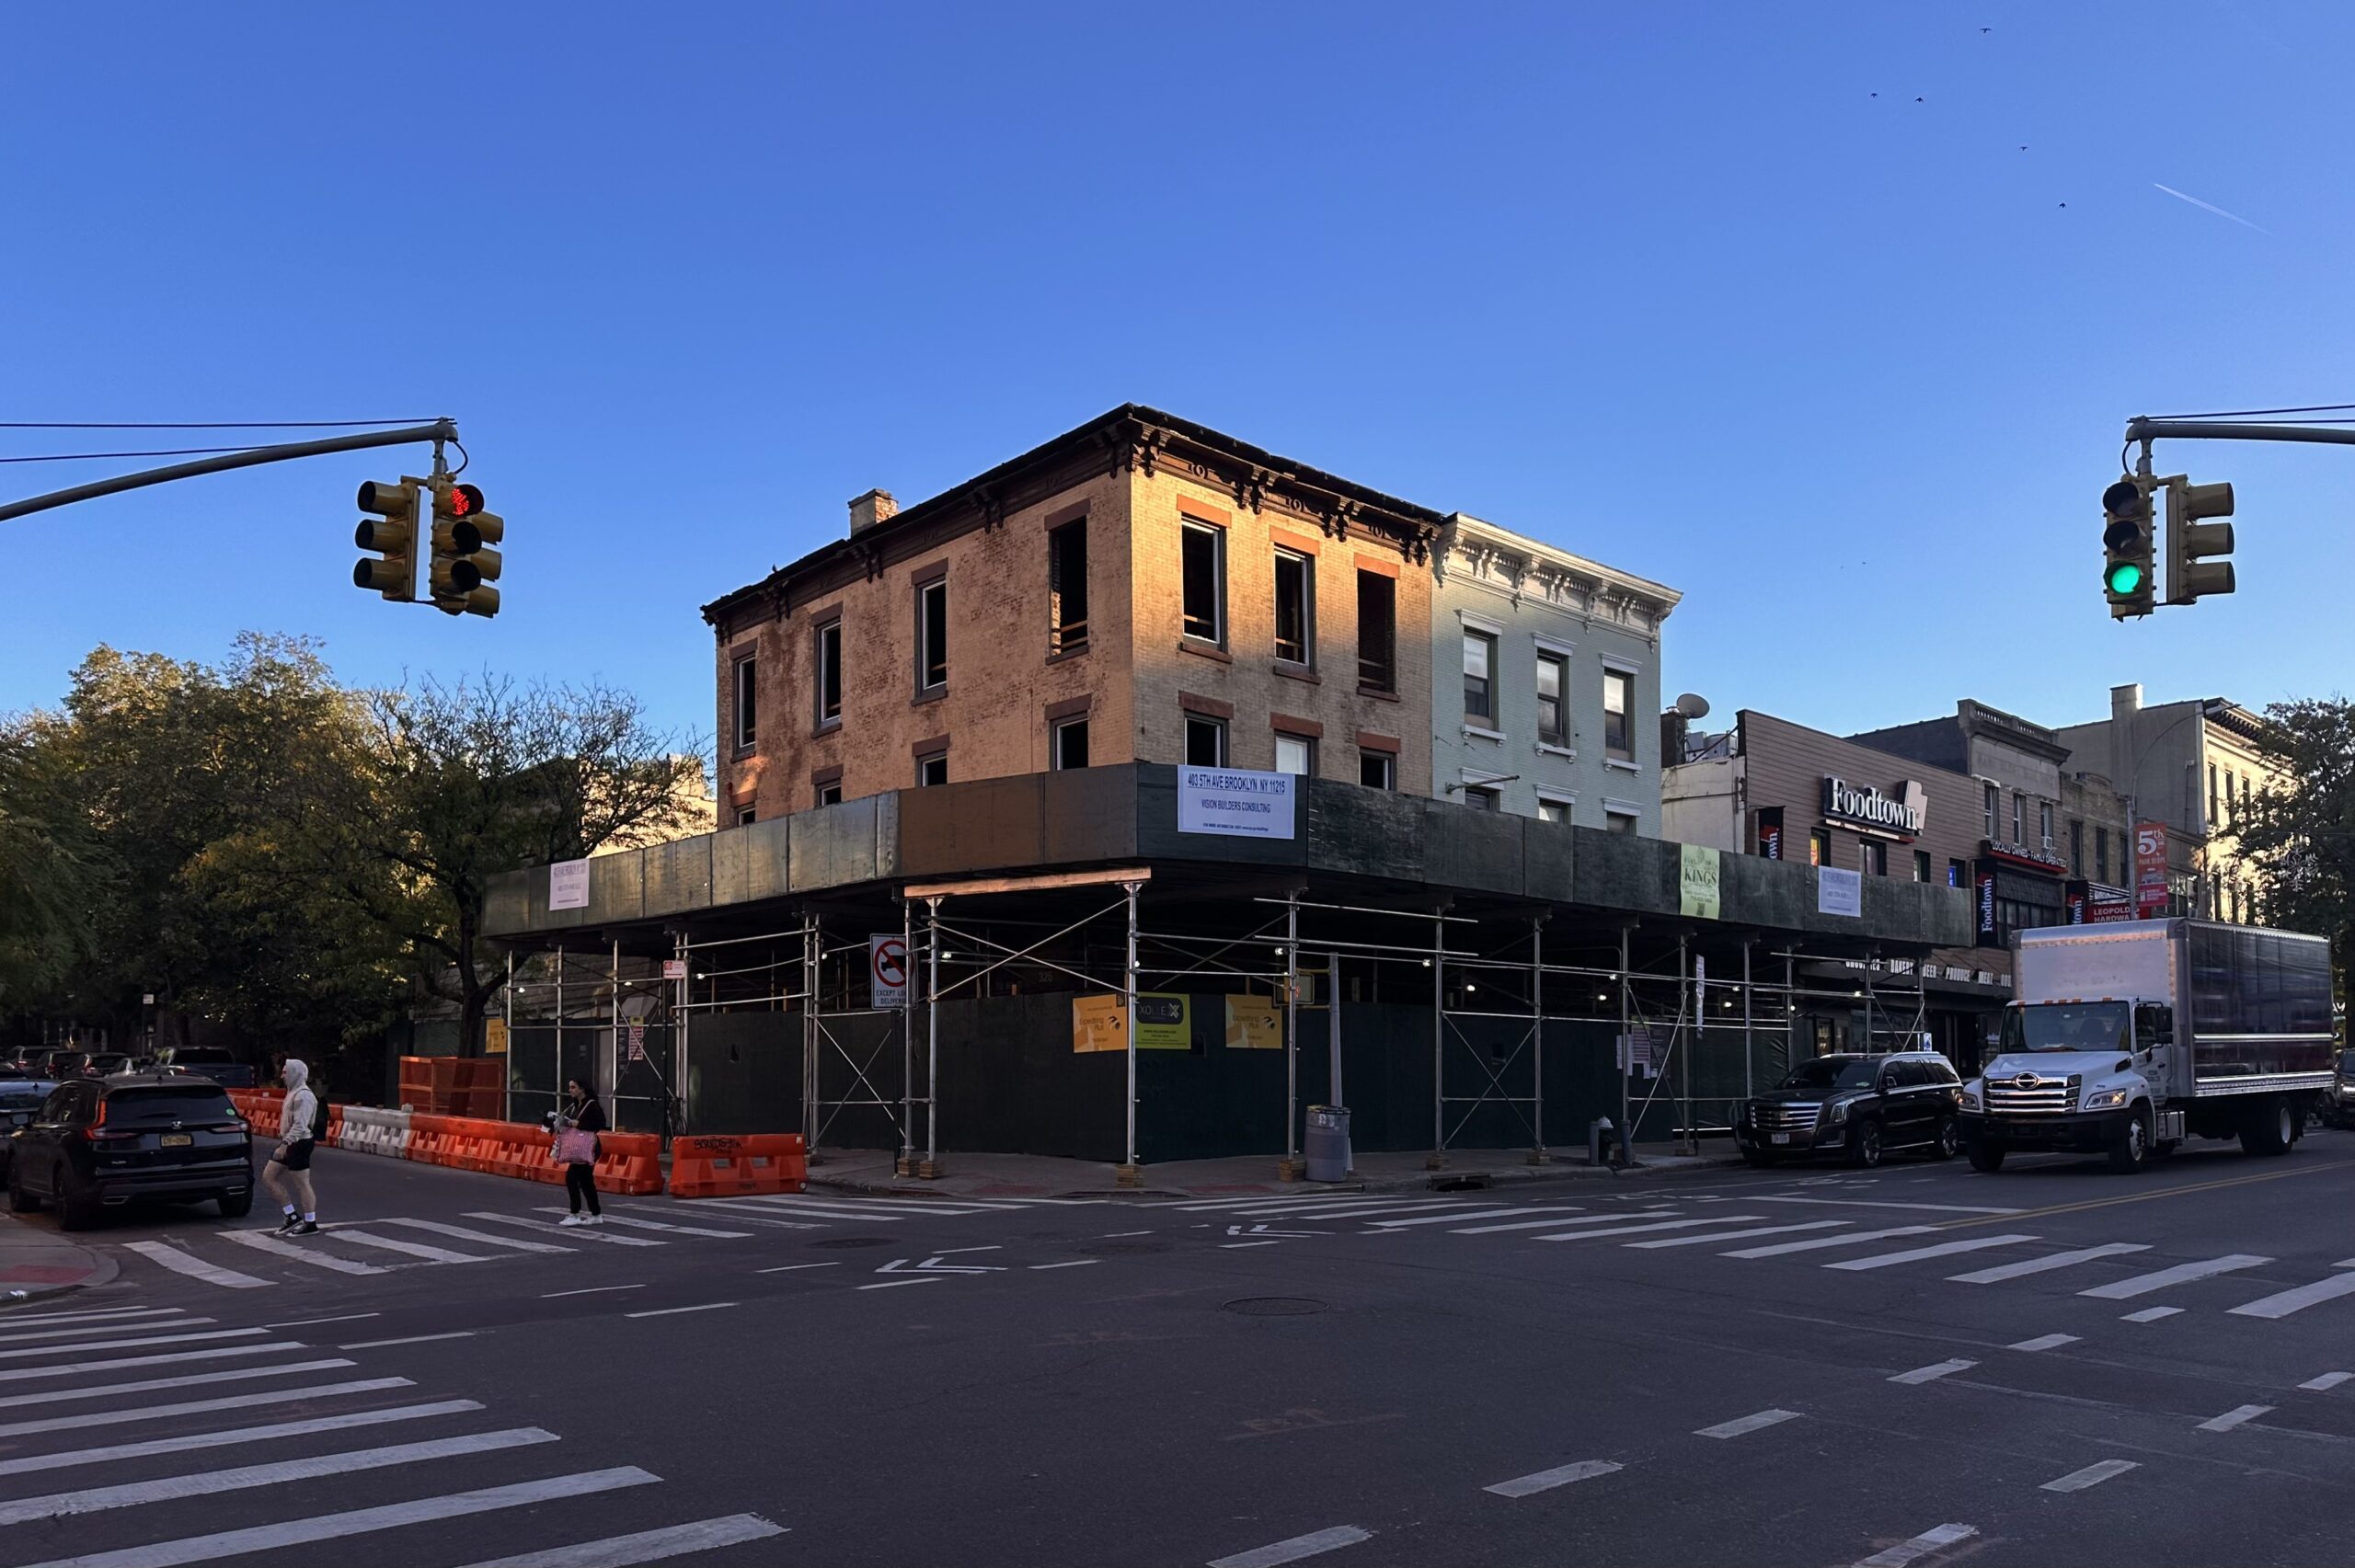
403-405 5th Avenue. Photo by Michael Young.
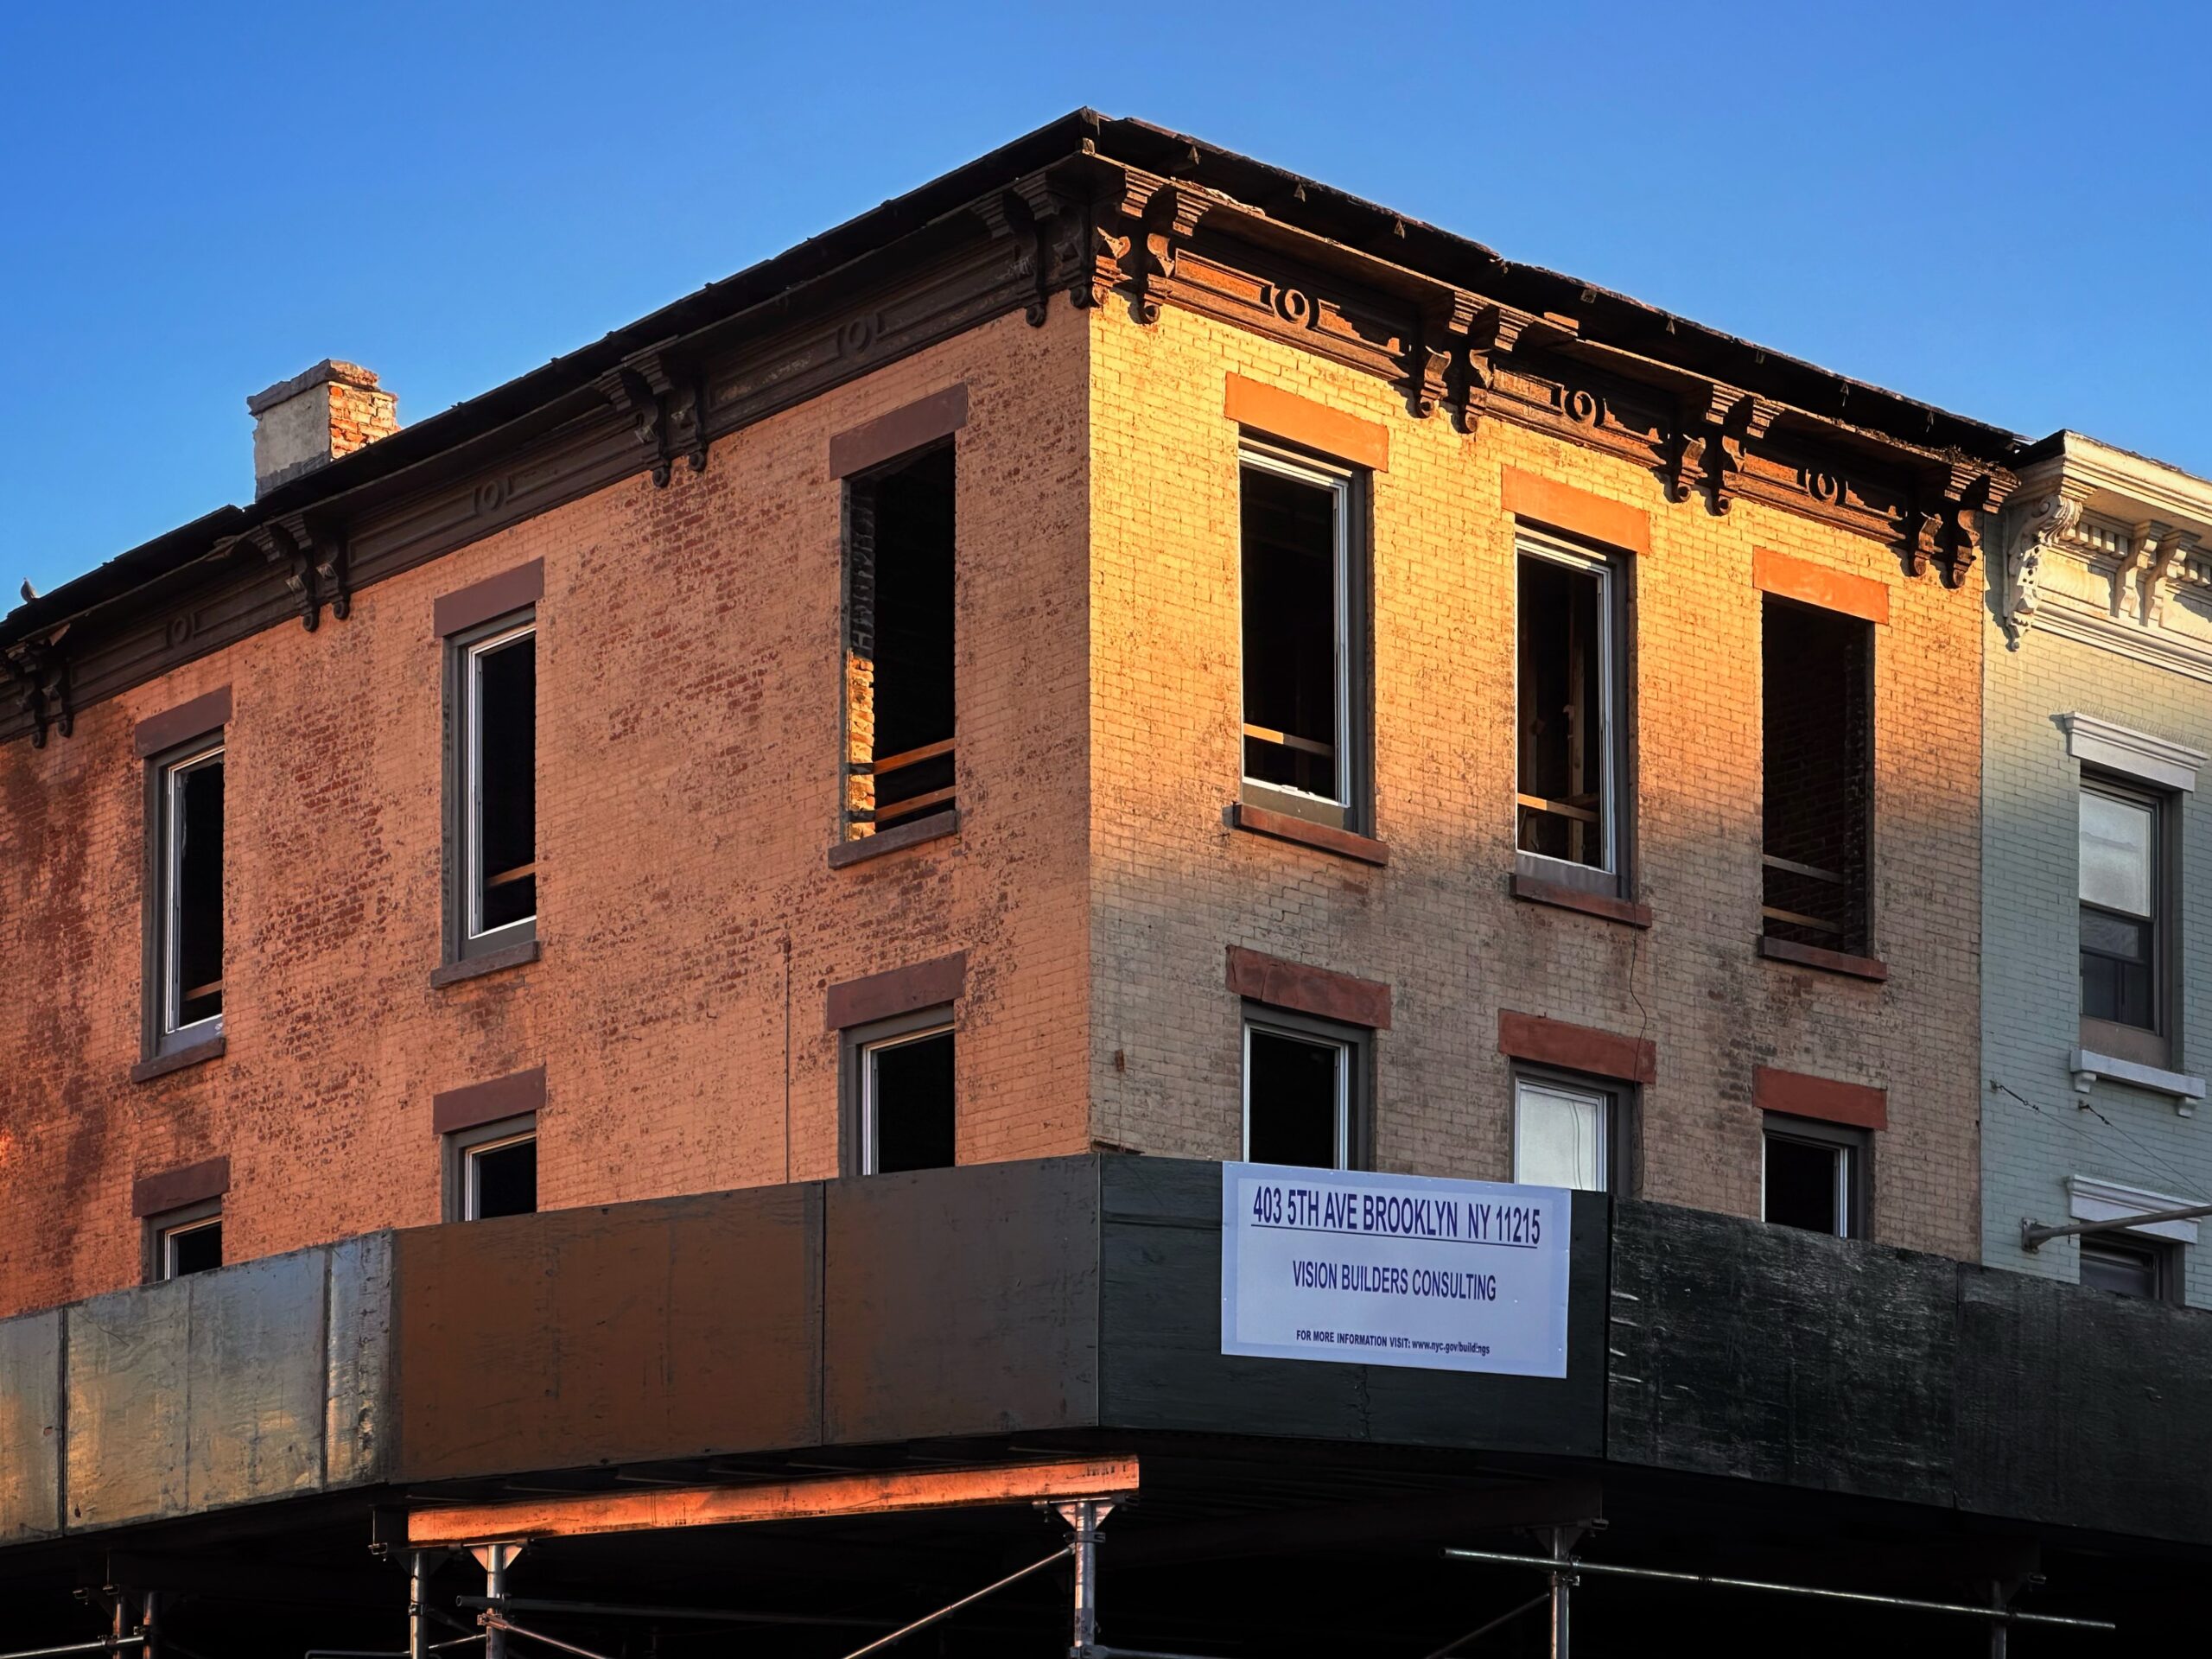
403-405 5th Avenue. Photo by Michael Young.
The following rendering previews a massing with rounded corners and a wraparound setback at the fifth story. The façade is shown composed of light gray brick framing recessed floor-to-ceiling windows and glass doors leading to loggia terraces lined with planter beds. The double-height ground floor will feature metal trim around its expansive windows, and the structure will culminate in a green roof.
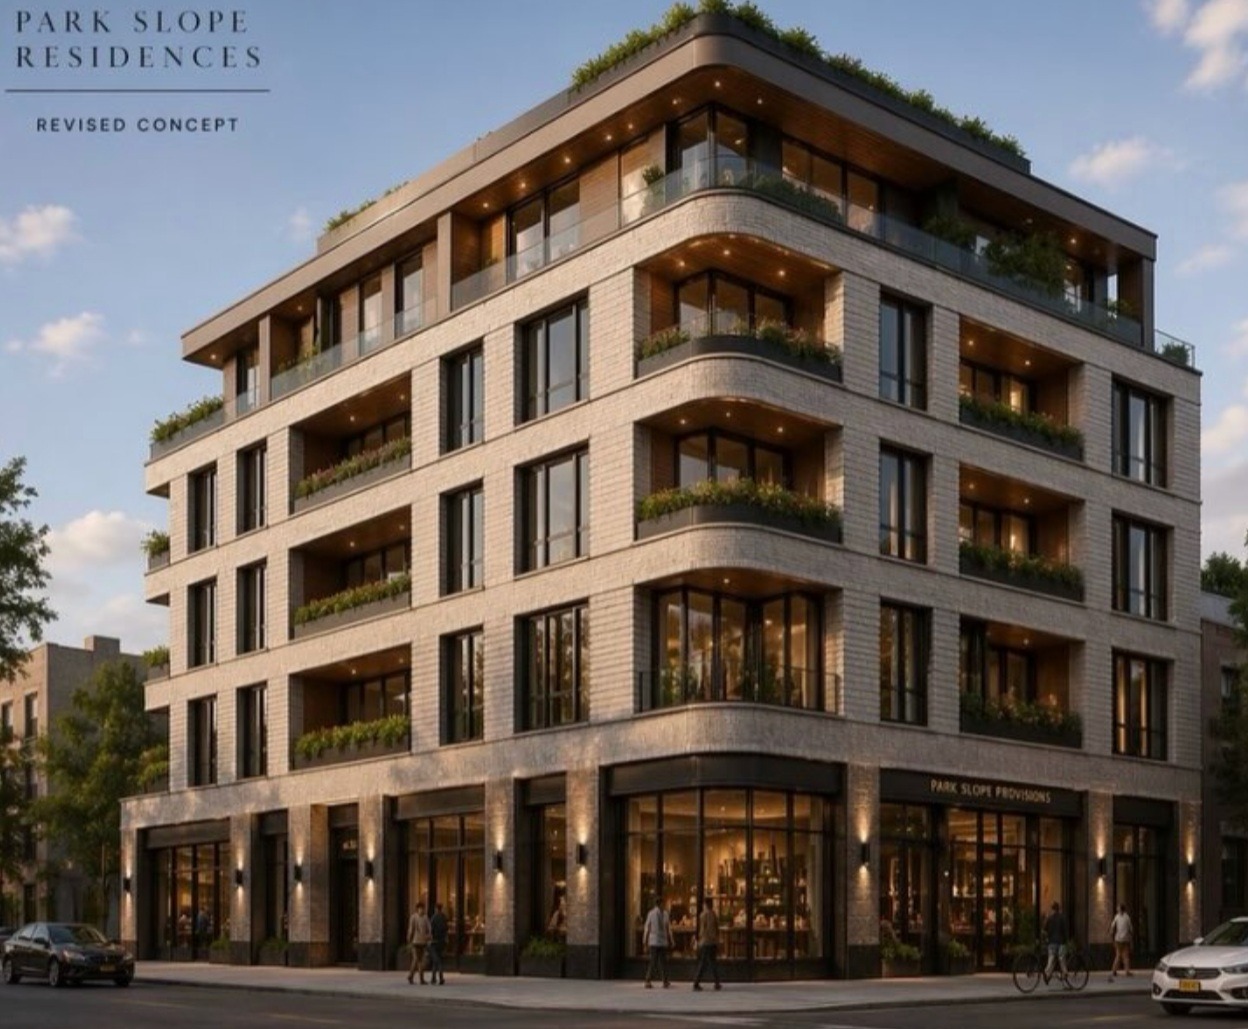
403-405 5th Avenue. Designed by DXA Architecture.
Demolition is complete at the corner of 6th Avenue and 2nd Street, the site of five four-story townhouses that will be addressed as 300, 302, 304, and 306 6th Avenue and 435 2nd Street. Designed in collaboration between The Brooklyn Home Company and MESH Architectures, the structures will each span 2,900 square feet and will include a cellar level. The 7,200-square-foot property was formerly occupied by the St. Matthew Evangelical English Lutheran Church.
Two excavators are sitting on the cleared lot, but earthwork has yet to begin. A construction timeline and finalized renderings have yet to be revealed.
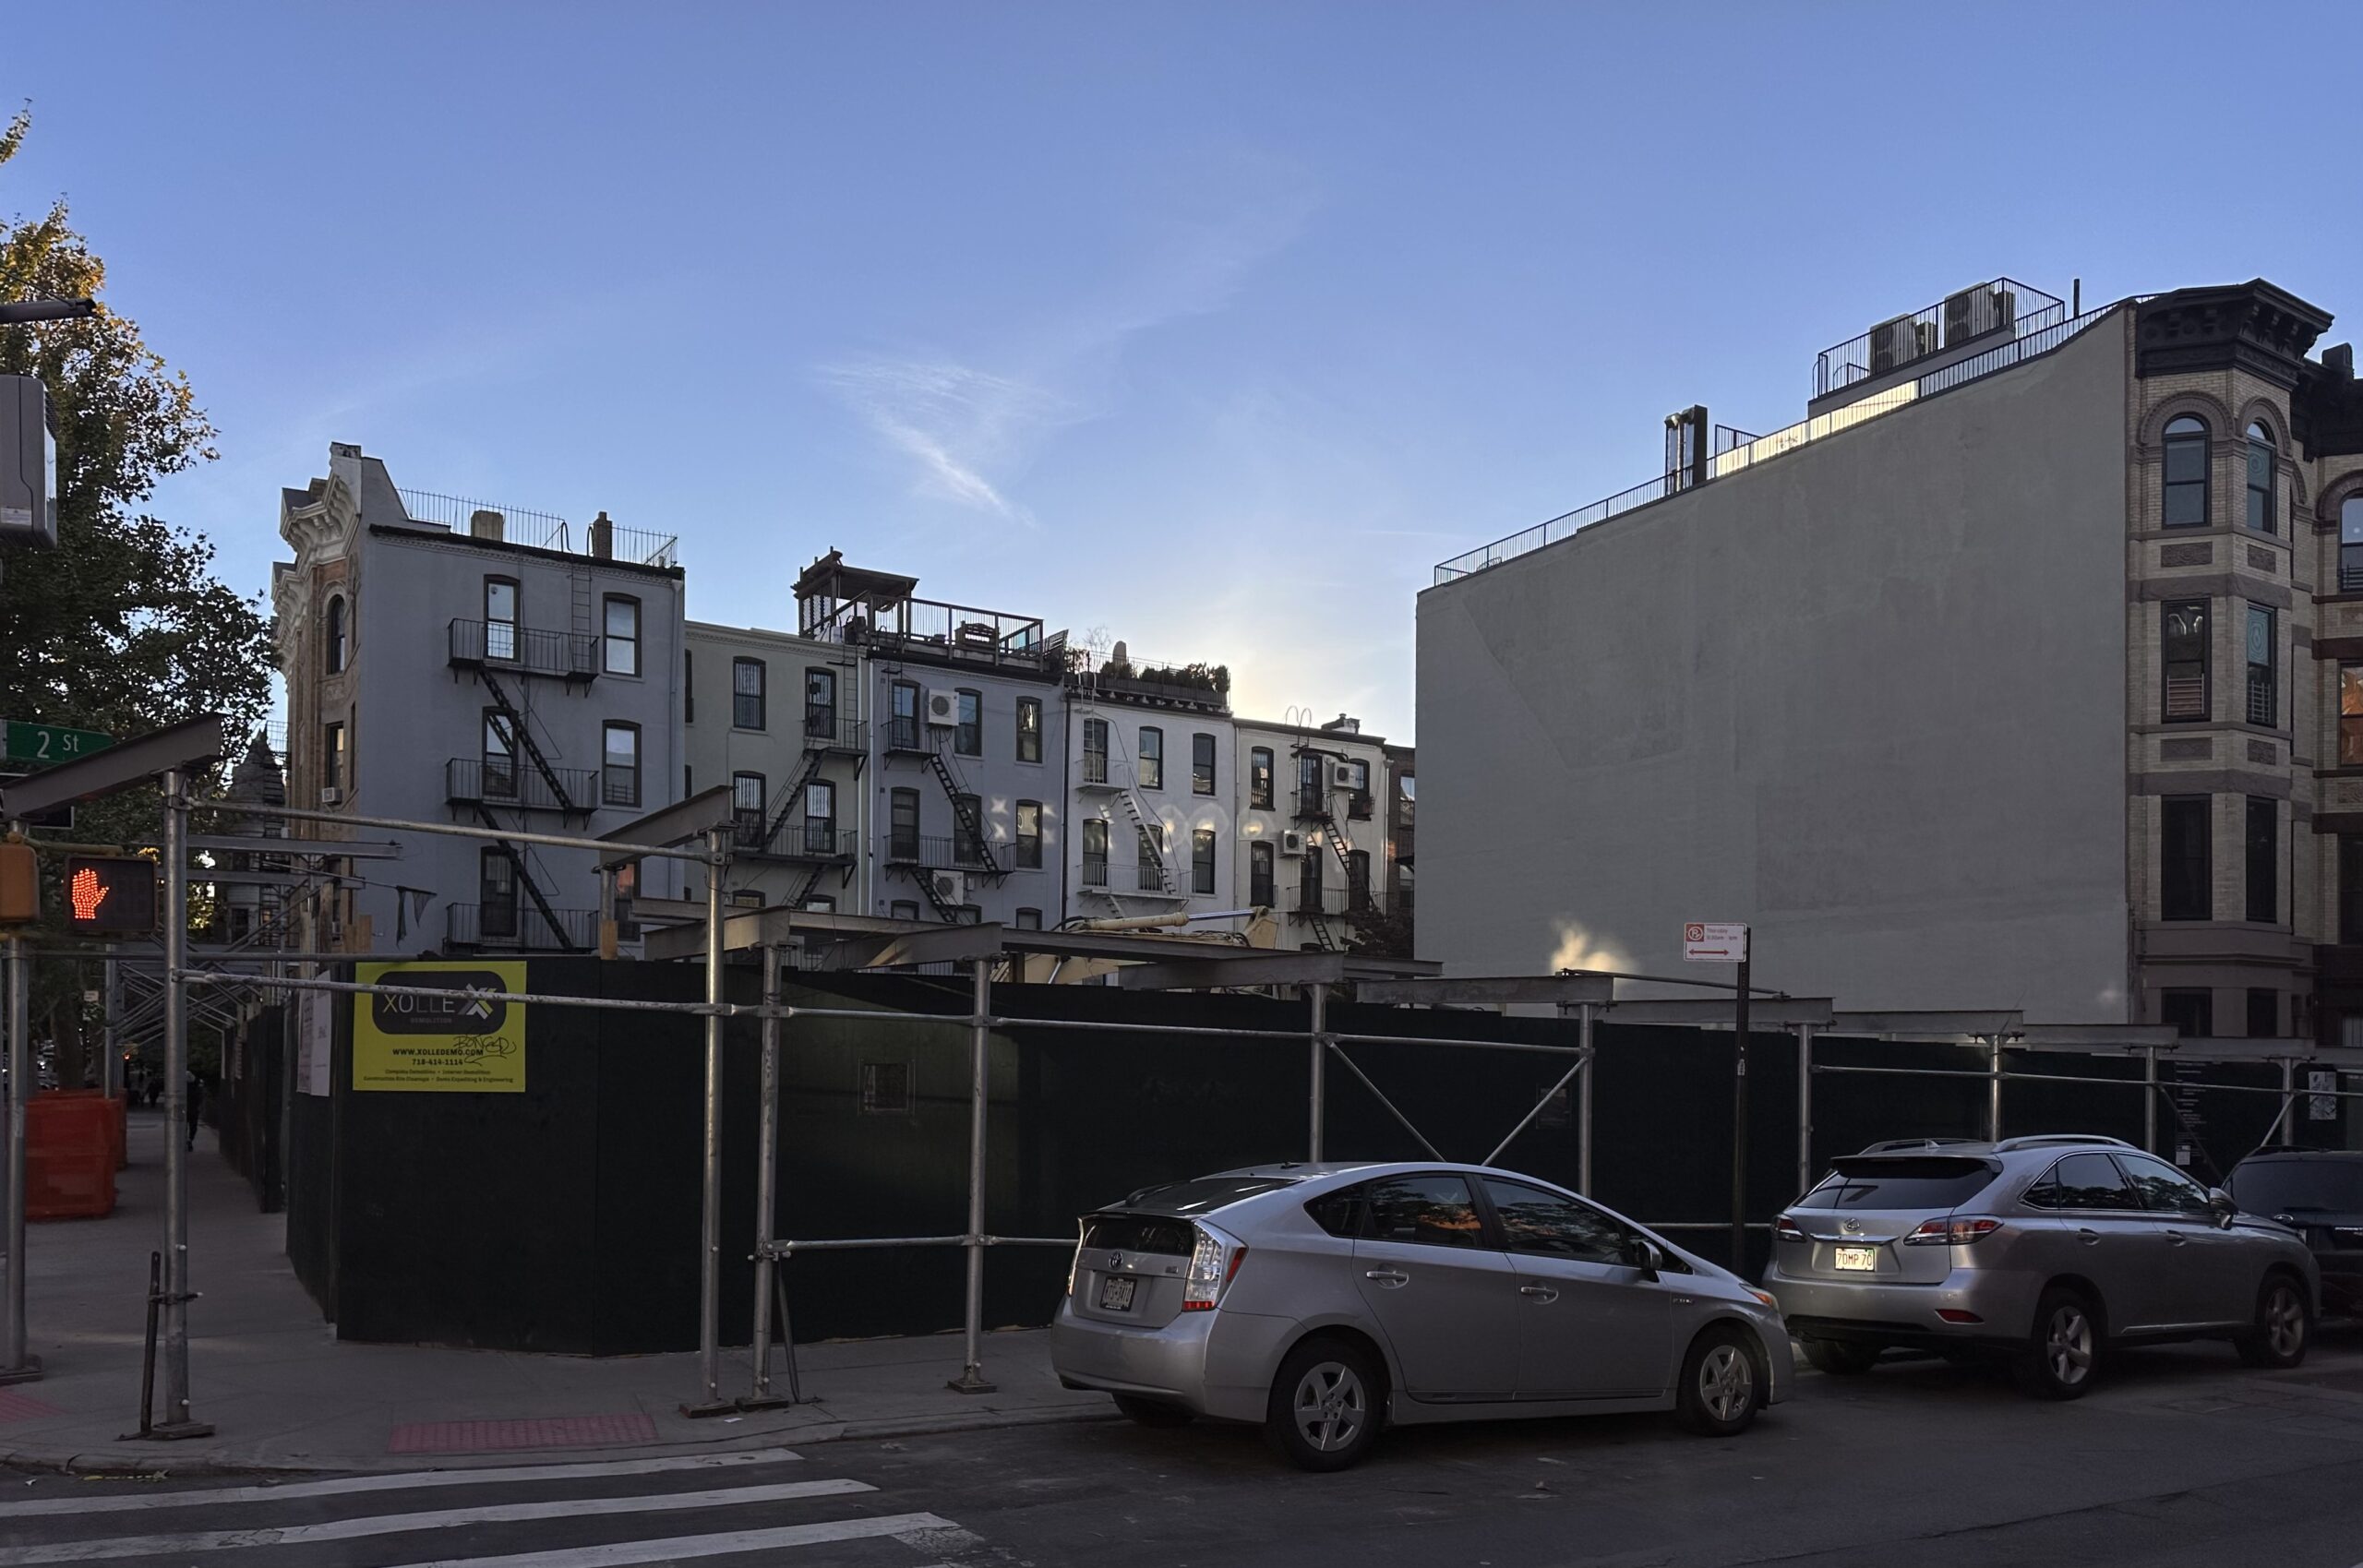
306 6th Avenue. Photo by Michael Young.
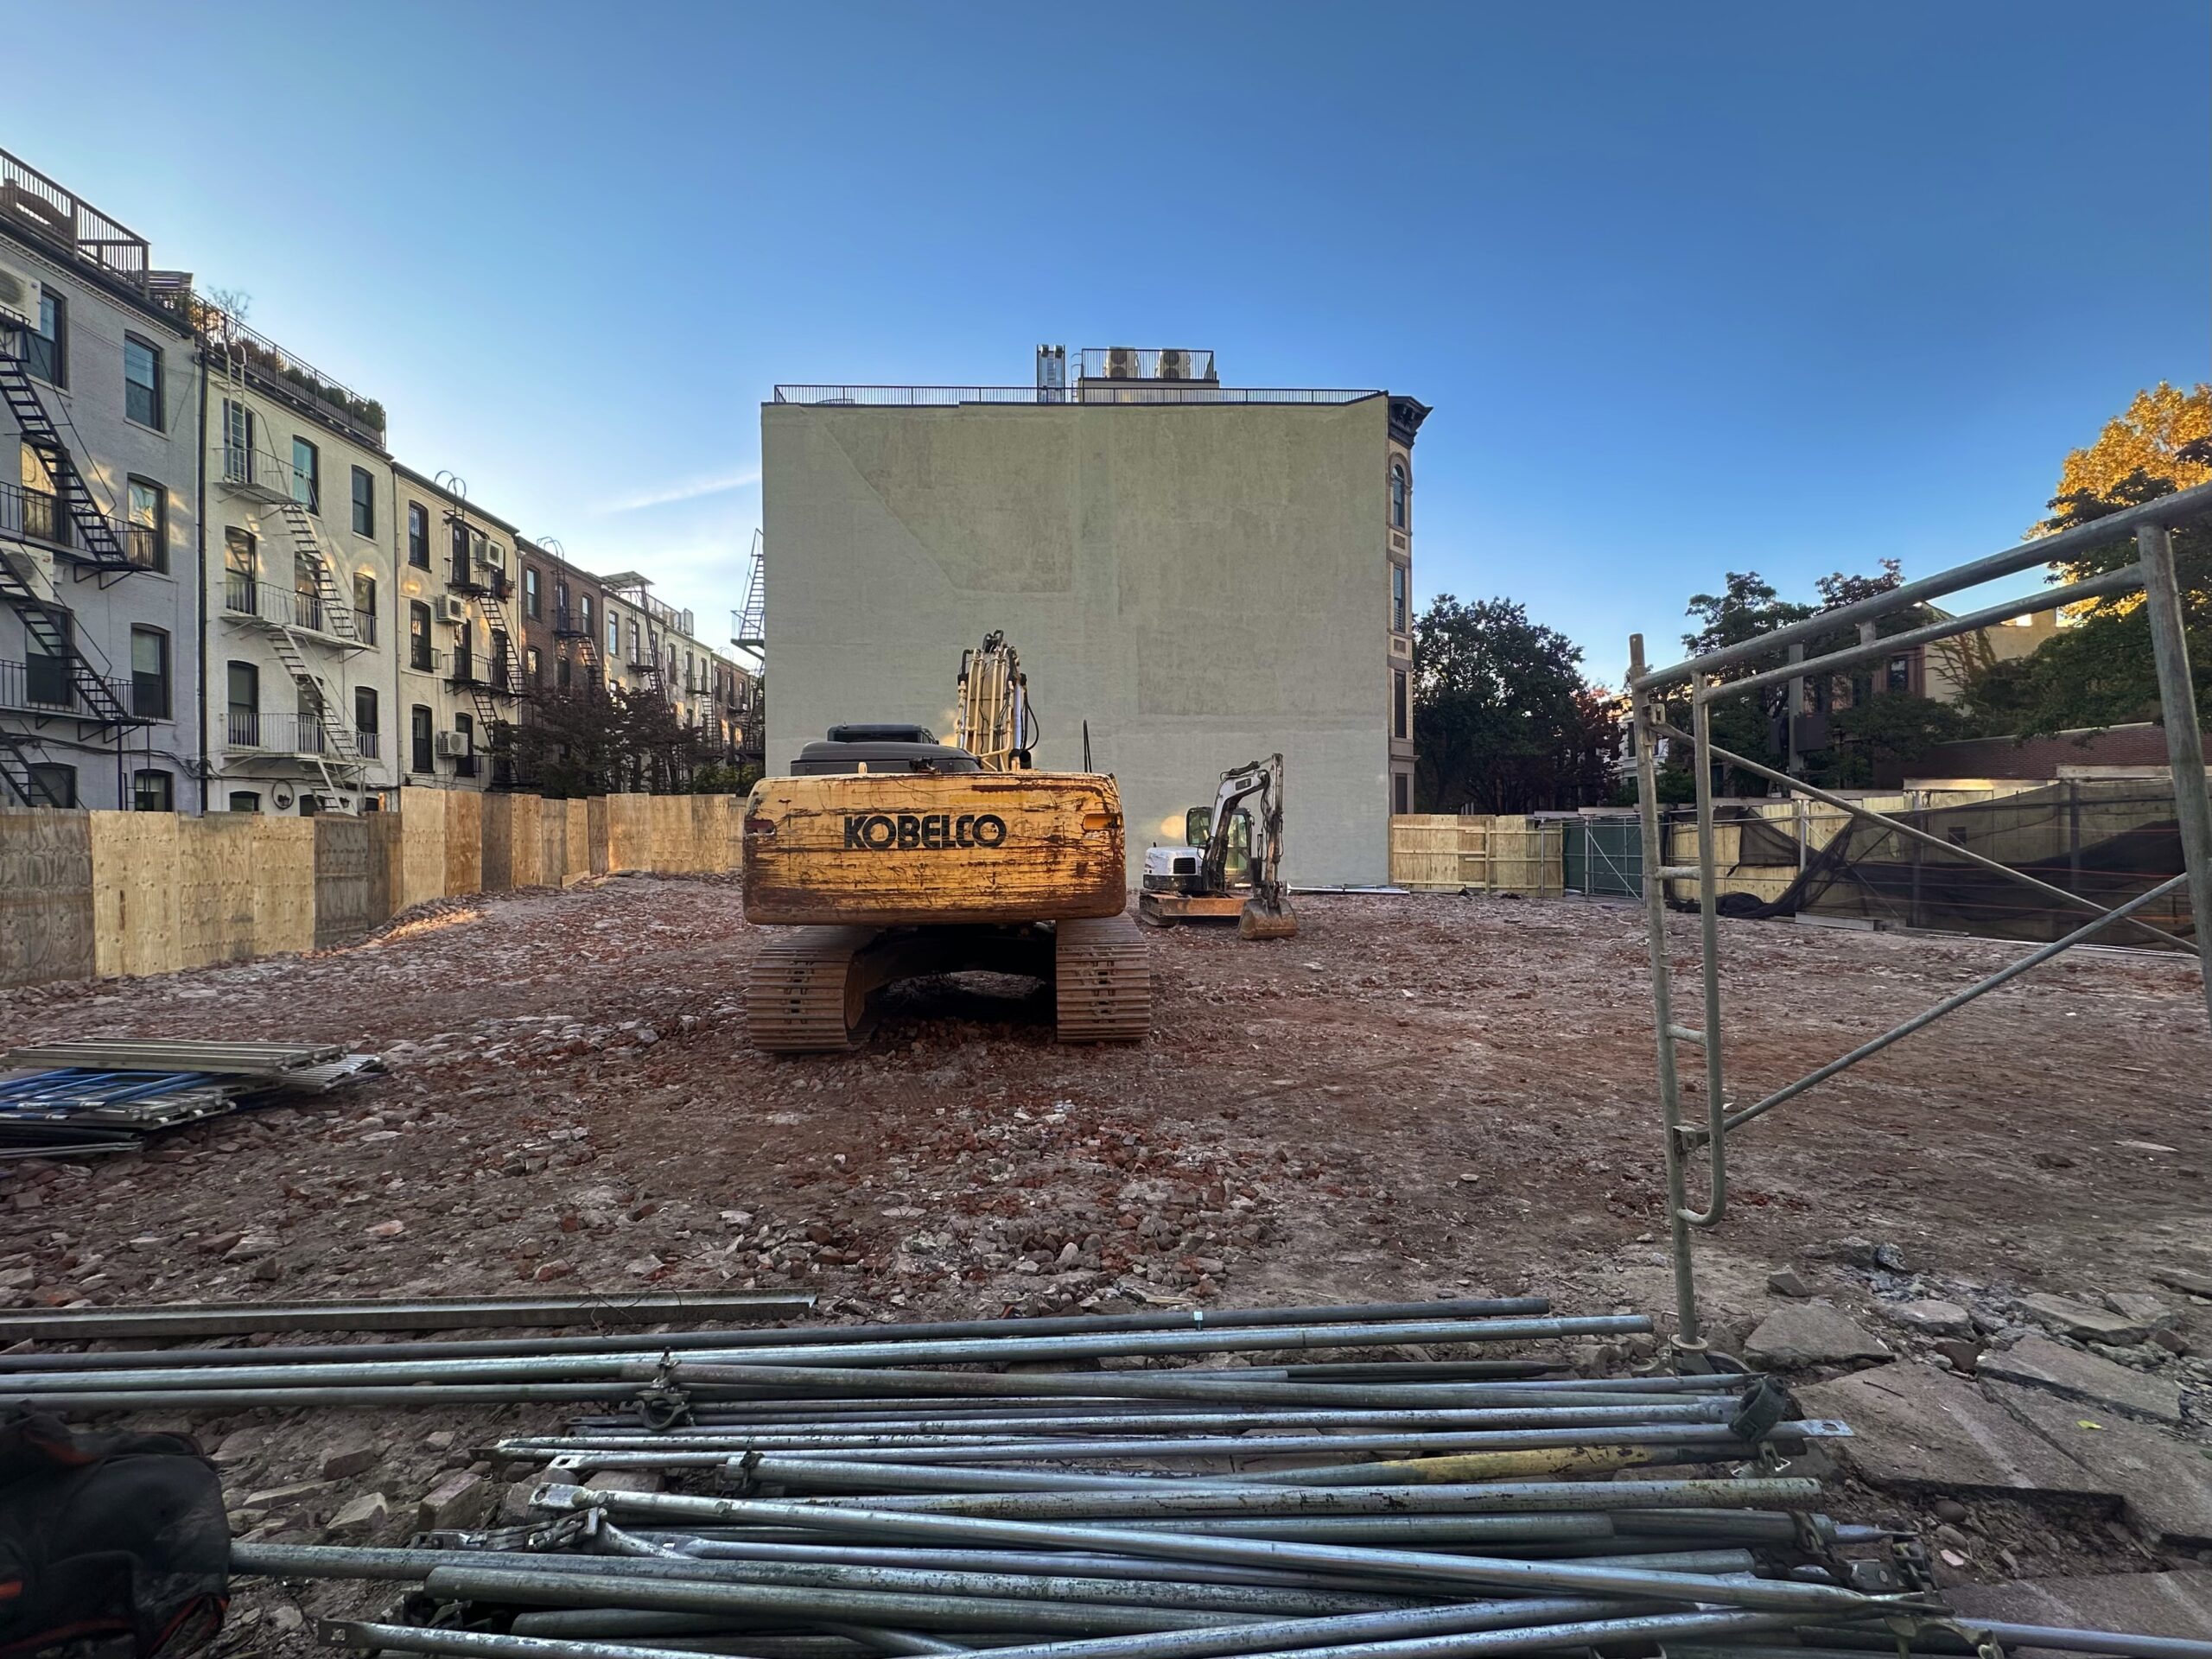
306 6th Avenue. Photo by Michael Young.
Moving onto Gowanus, Brooklyn is 500 3rd Avenue, the former site of low-rise commercial structures that were fully demolished at the corner of 3rd Avenue and 11th Street. Harry Hong of H2 Consulting PE PC is listed as the architect of record, and Paul Basile of Salvatore Basile II Inc. is listed as the owner behind the permit applications filed last December.
Plans call for a new six-story mixed-use residence standing 74 feet tall and yielding 41,656 square feet, with 34,995 square feet designated for residential space and 6,661 square feet for commercial space. Inside will be 50 rental units with an average unit scope of 699 square feet. The steel-based structure will also have a cellar with 25 accessory bike parking spaces. The lot is near the 4th Avenue-9th Street subway station, served by the F, G, and R trains. An anticipated start and completion date have yet to be announced.
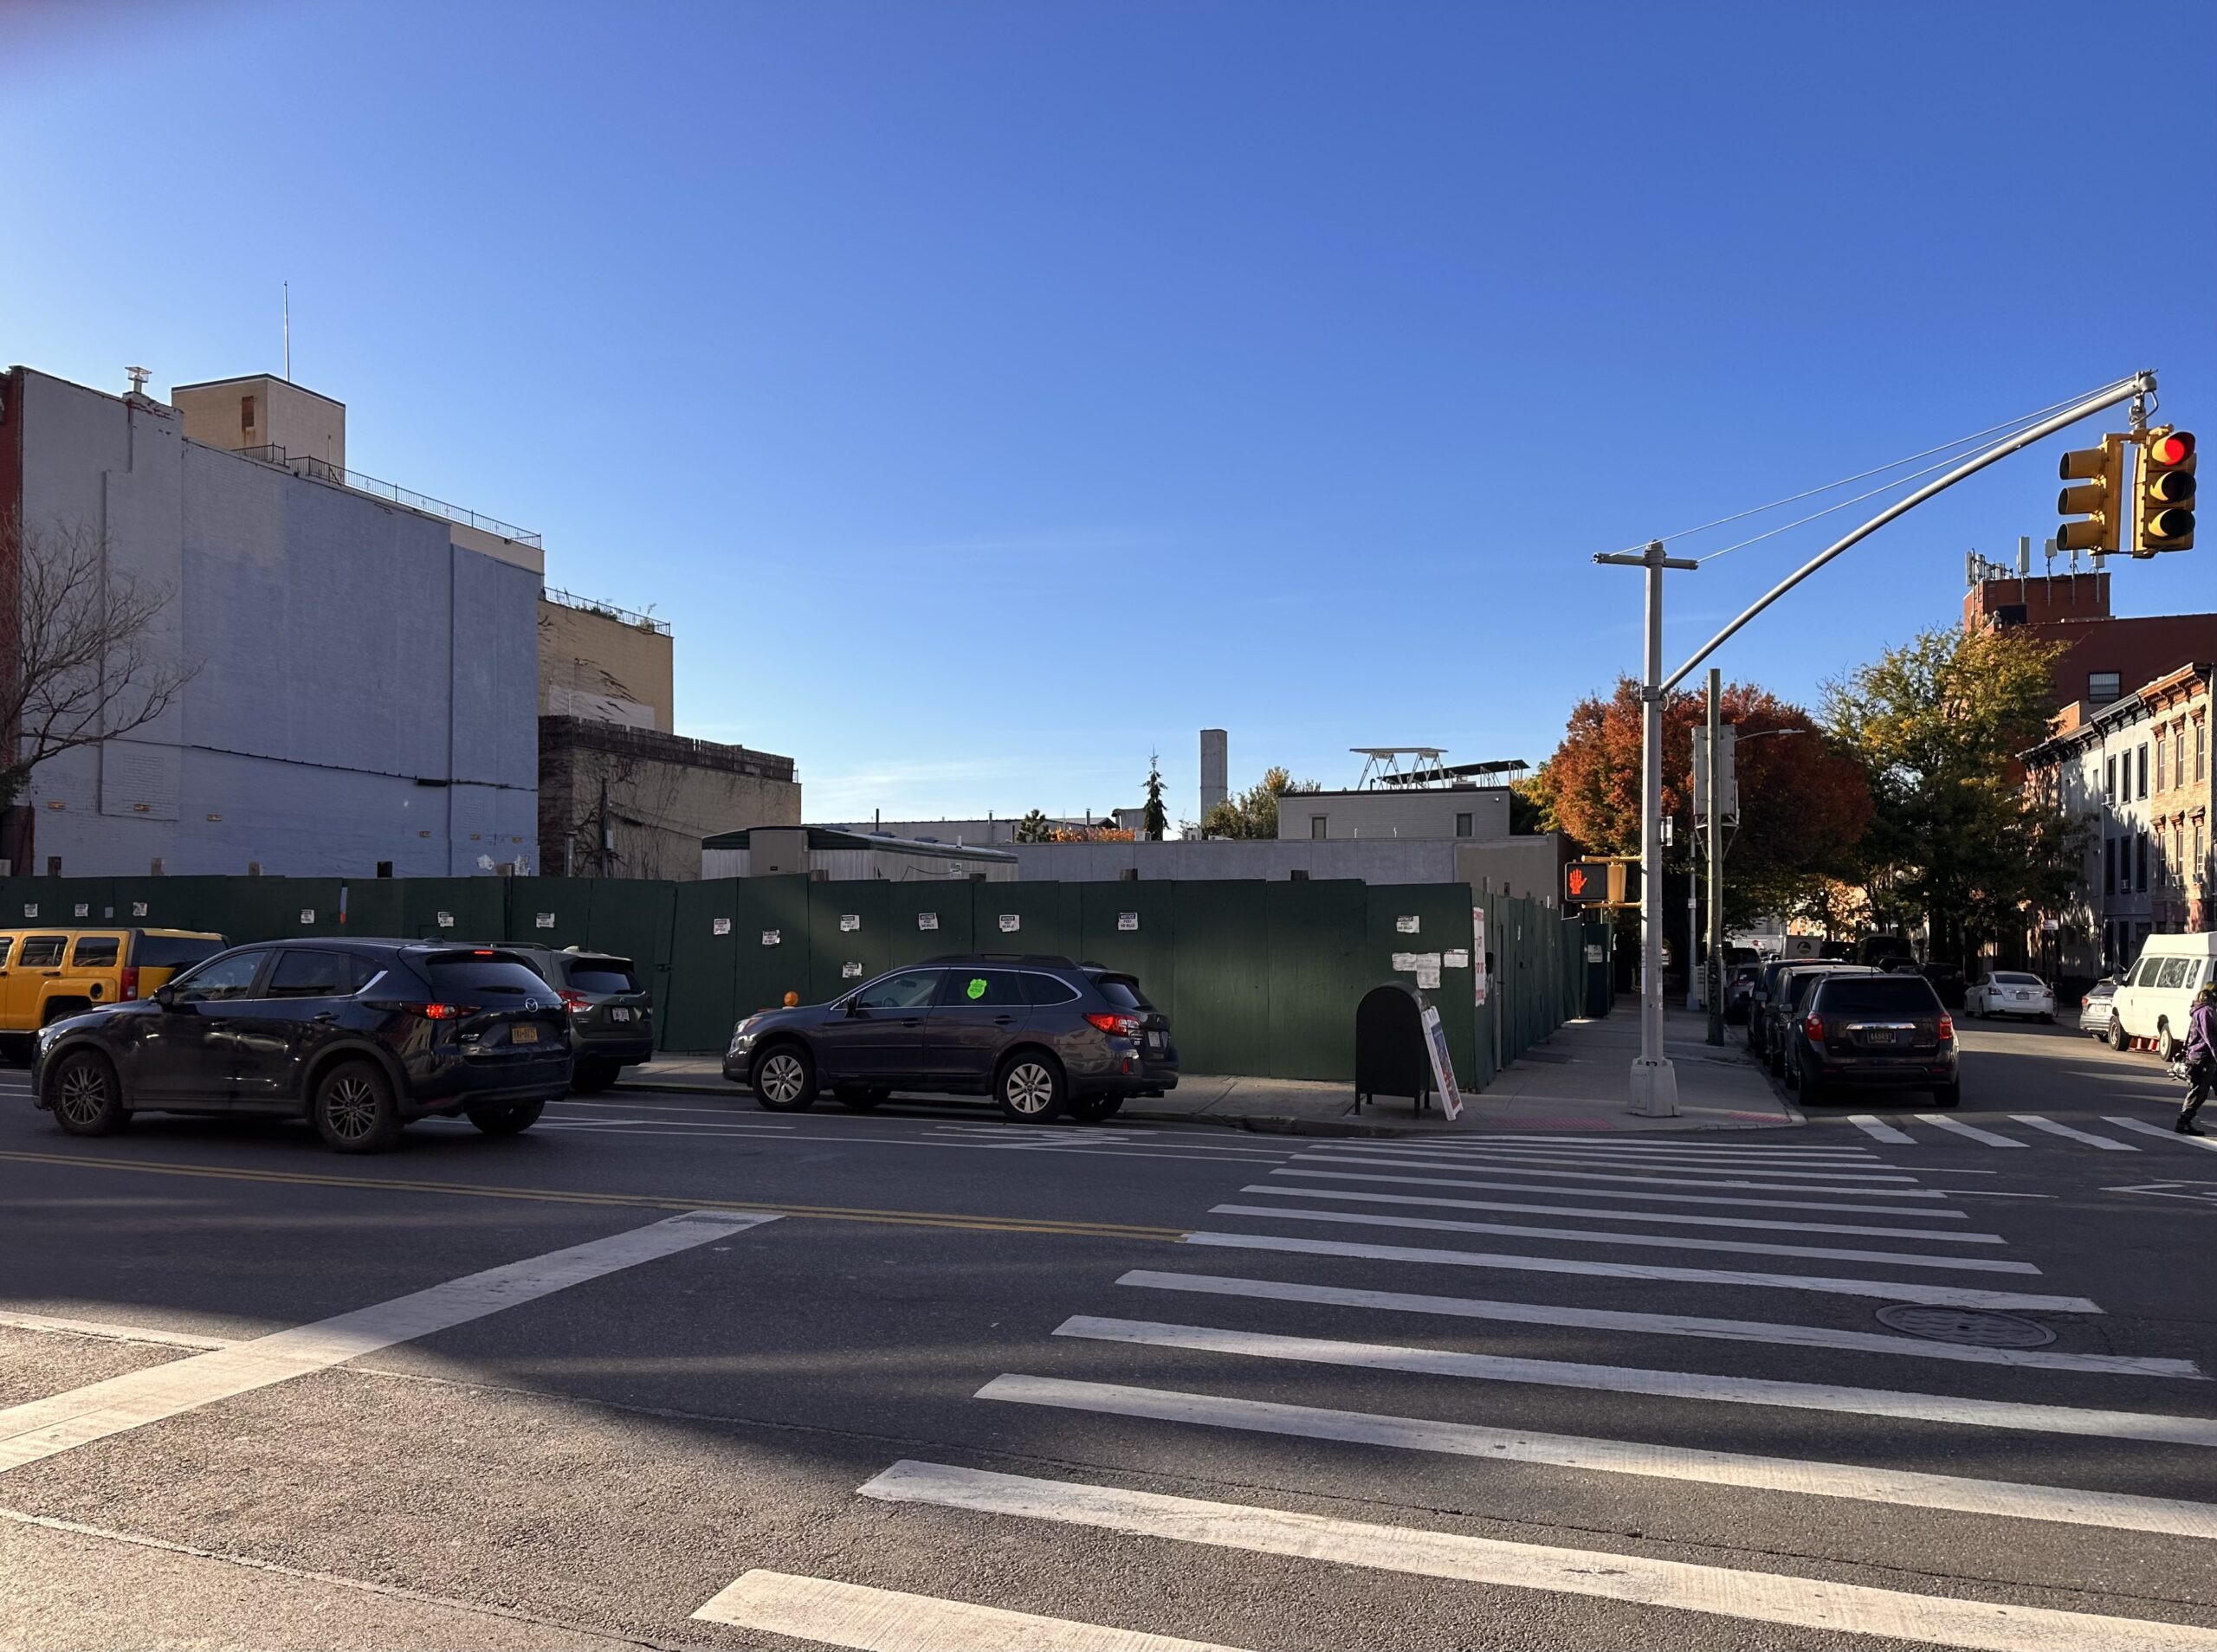
500 3rd Avenue. Photo by Michael Young.
Lastly, there is 244-246 7th Street, a forthcoming 15-story mixed-use residence at the corner of 7th Street and 4th Avenue. Thomas Scibilia of NA Design Studio is listed as the architect of record, and Abe Waldman of Rogers Equities is listed as the owner behind the permit applications that were filed in January. The future 168-foot-tall development will yield 60,085 square feet, with 58,700 square feet designated for residential space and 1,384 square feet for commercial space. Inside will be 85 rental units with an average unit scope of 690 square feet, as well as a cellar level.
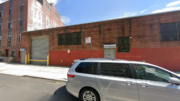
None of the designated buildings have been demolished yet, and an anticipated start and completion date have yet to be announced. Renderings also have yet to be revealed.
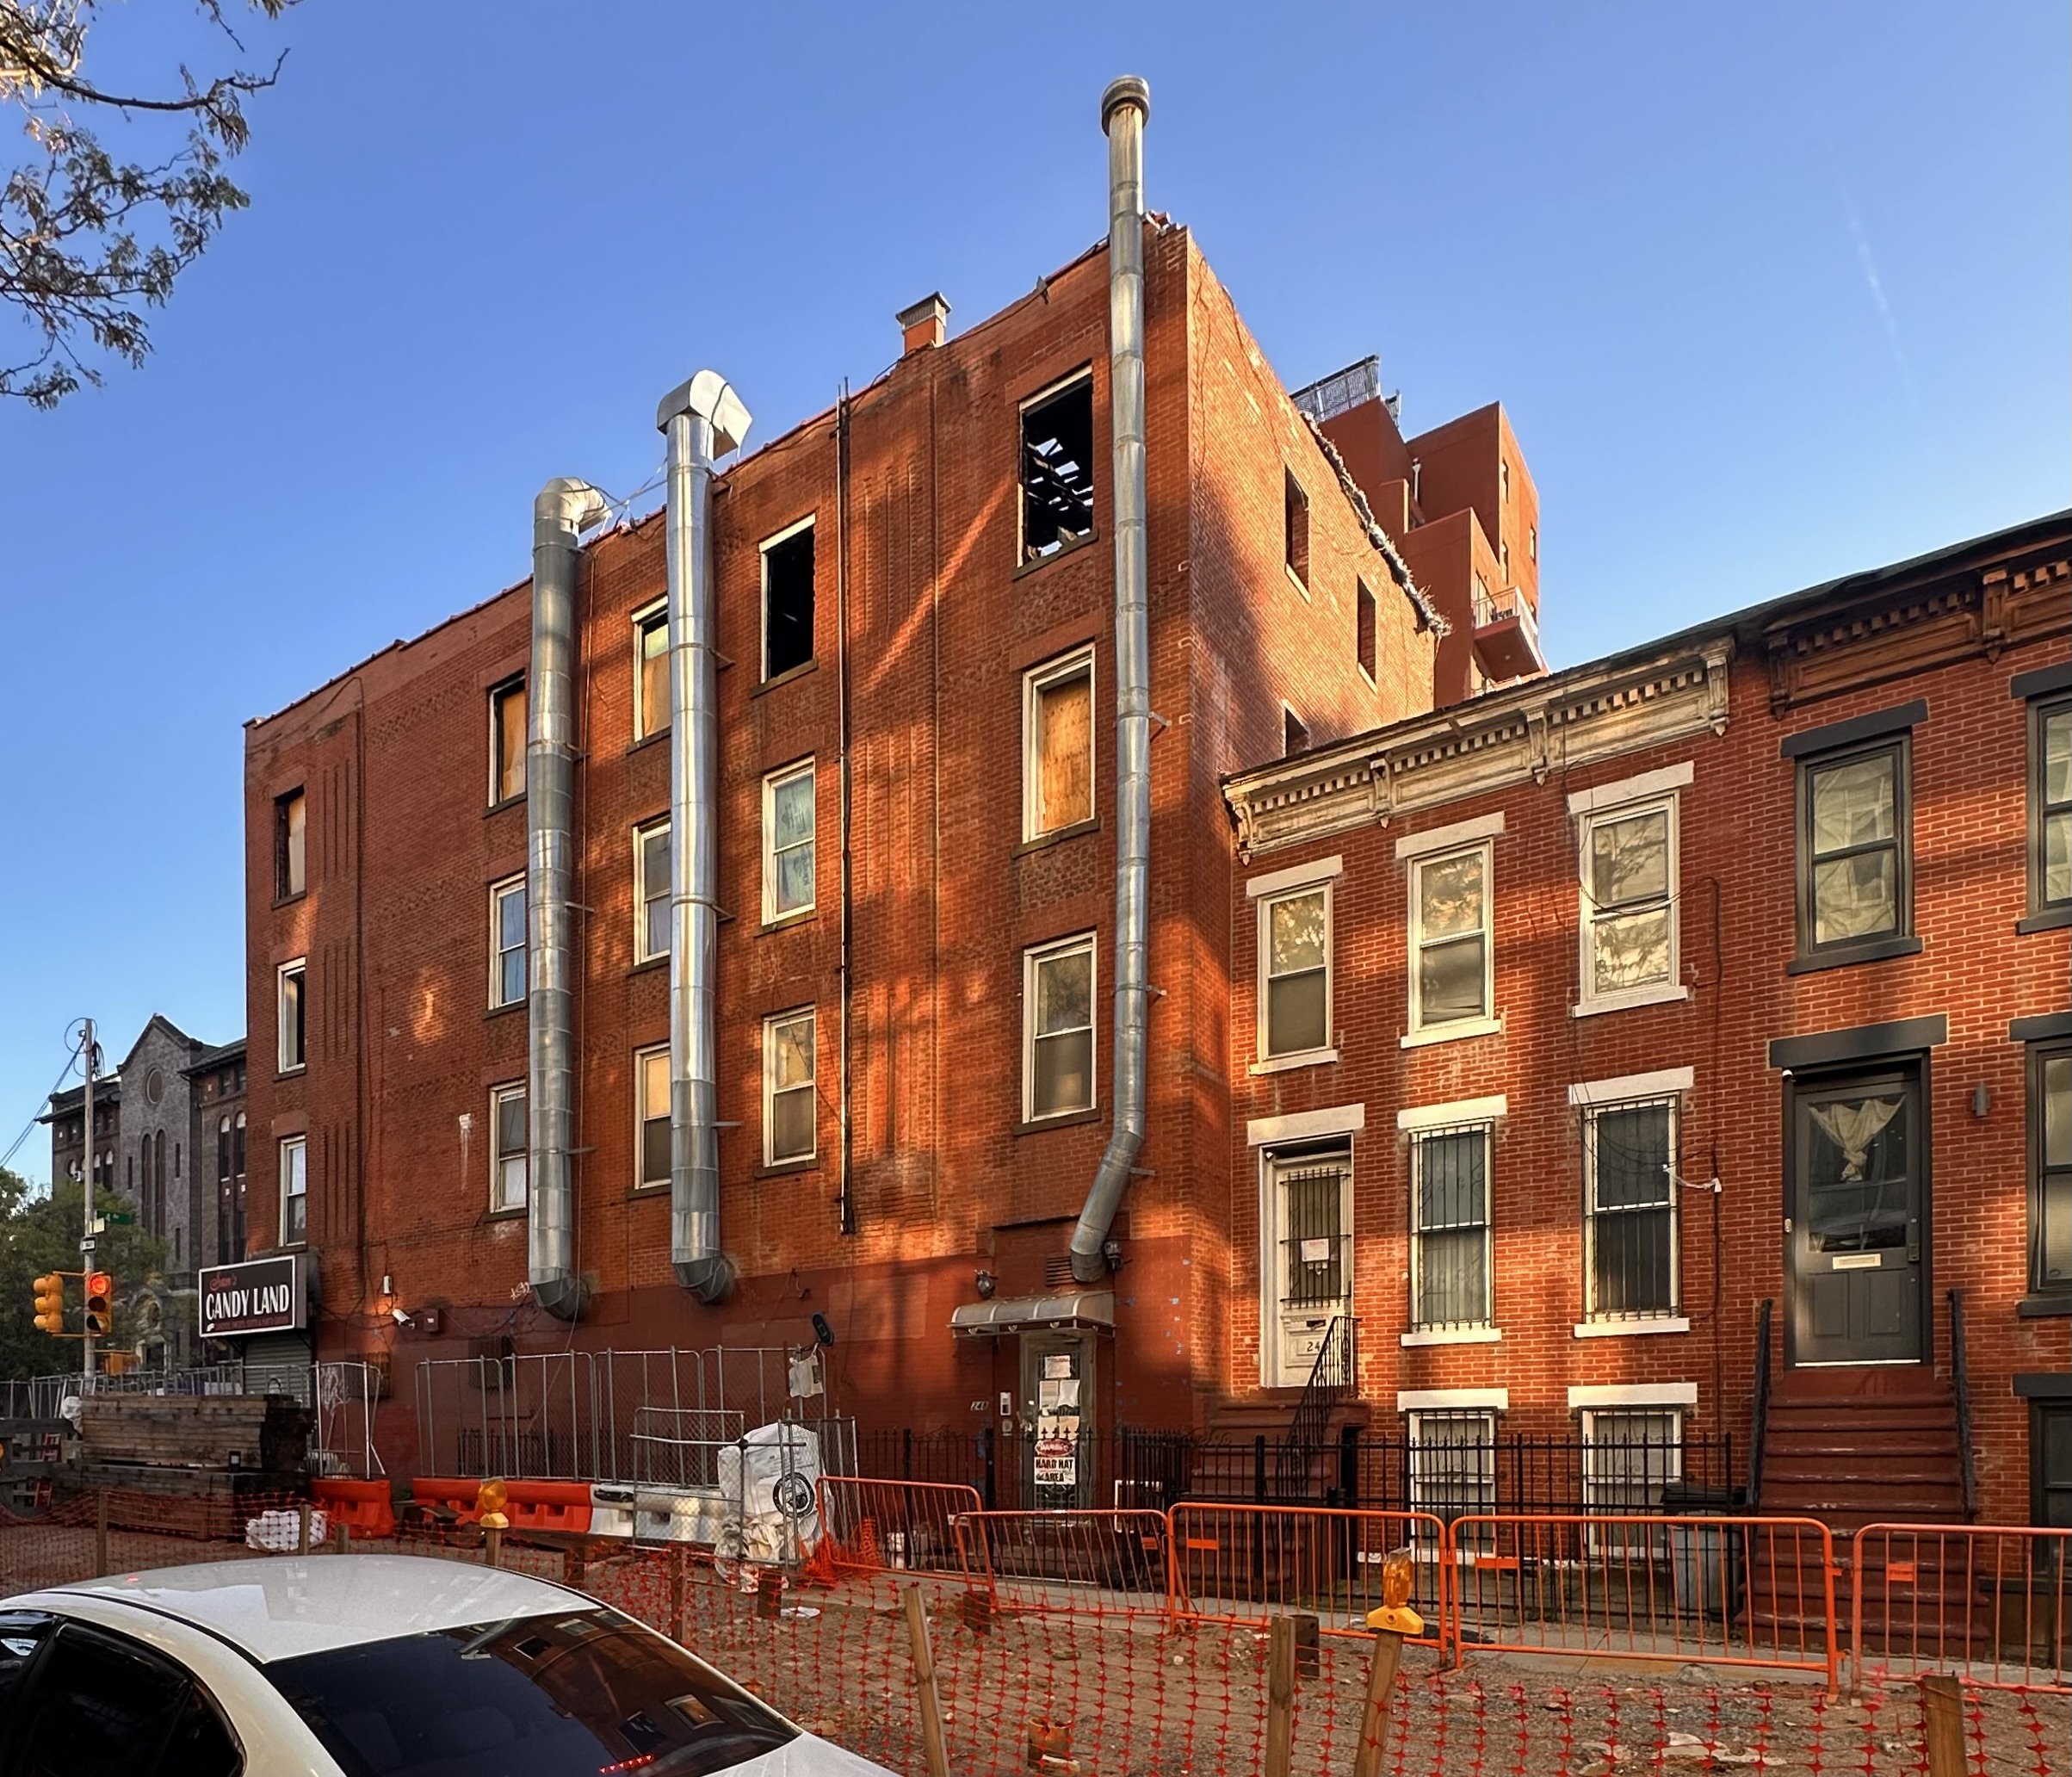
244-246 7th Street. Photo by Michael Young.
244-246 7th Street. Photo by Michael Young.
244-246 7th Street. Photo by Michael Young.
Subscribe to YIMBY’s daily e-mail

Follow YIMBYgram for real-time photo updates
Like YIMBY on Facebook
Follow YIMBY’s Twitter for the latest in YIMBYnews

263 Prospect looks great! Who needs supertalls..
It looks a floor or two too short imo.
263 Prospect had a mess before demolition, except for a really nice historic 4 story in the middle. This new project is decent enough, but it looks a bit like a suburban office building. There’s a nearby 8 story structure, so it’s curious this wasn’t taller.