

The fifth-tallest building on our year-end construction countdown is 37–47 West 57th Street, an 1,100-foot-tall mixed-use supertall skyscraper along Billionaires’ Row in Midtown, Manhattan. Designed by OMA and developed by Sedesco, the 63-story structure is slated to yield 119 condominium units with an average scope of 1,992 square feet, along with a 158-room hotel and a 10,212-square-foot restaurant. The assemblage is located between Fifth and Sixth Avenues with frontage on both West 57th and West 58th Streets.
Demolition has progressed steadily on the 13-story building at 37 West 57th Street since our last update in late January, when the entire structure remained standing behind a shroud of scaffolding and netting. Only a handful of floors remain, and YIMBY expects the building to be razed to street level before the end of winter. Sedesco purchased the property for $77.5 million in early 2023, adding 87,855 square feet to the supertall that was originally planned to rise between 41–47 West 57th Street.
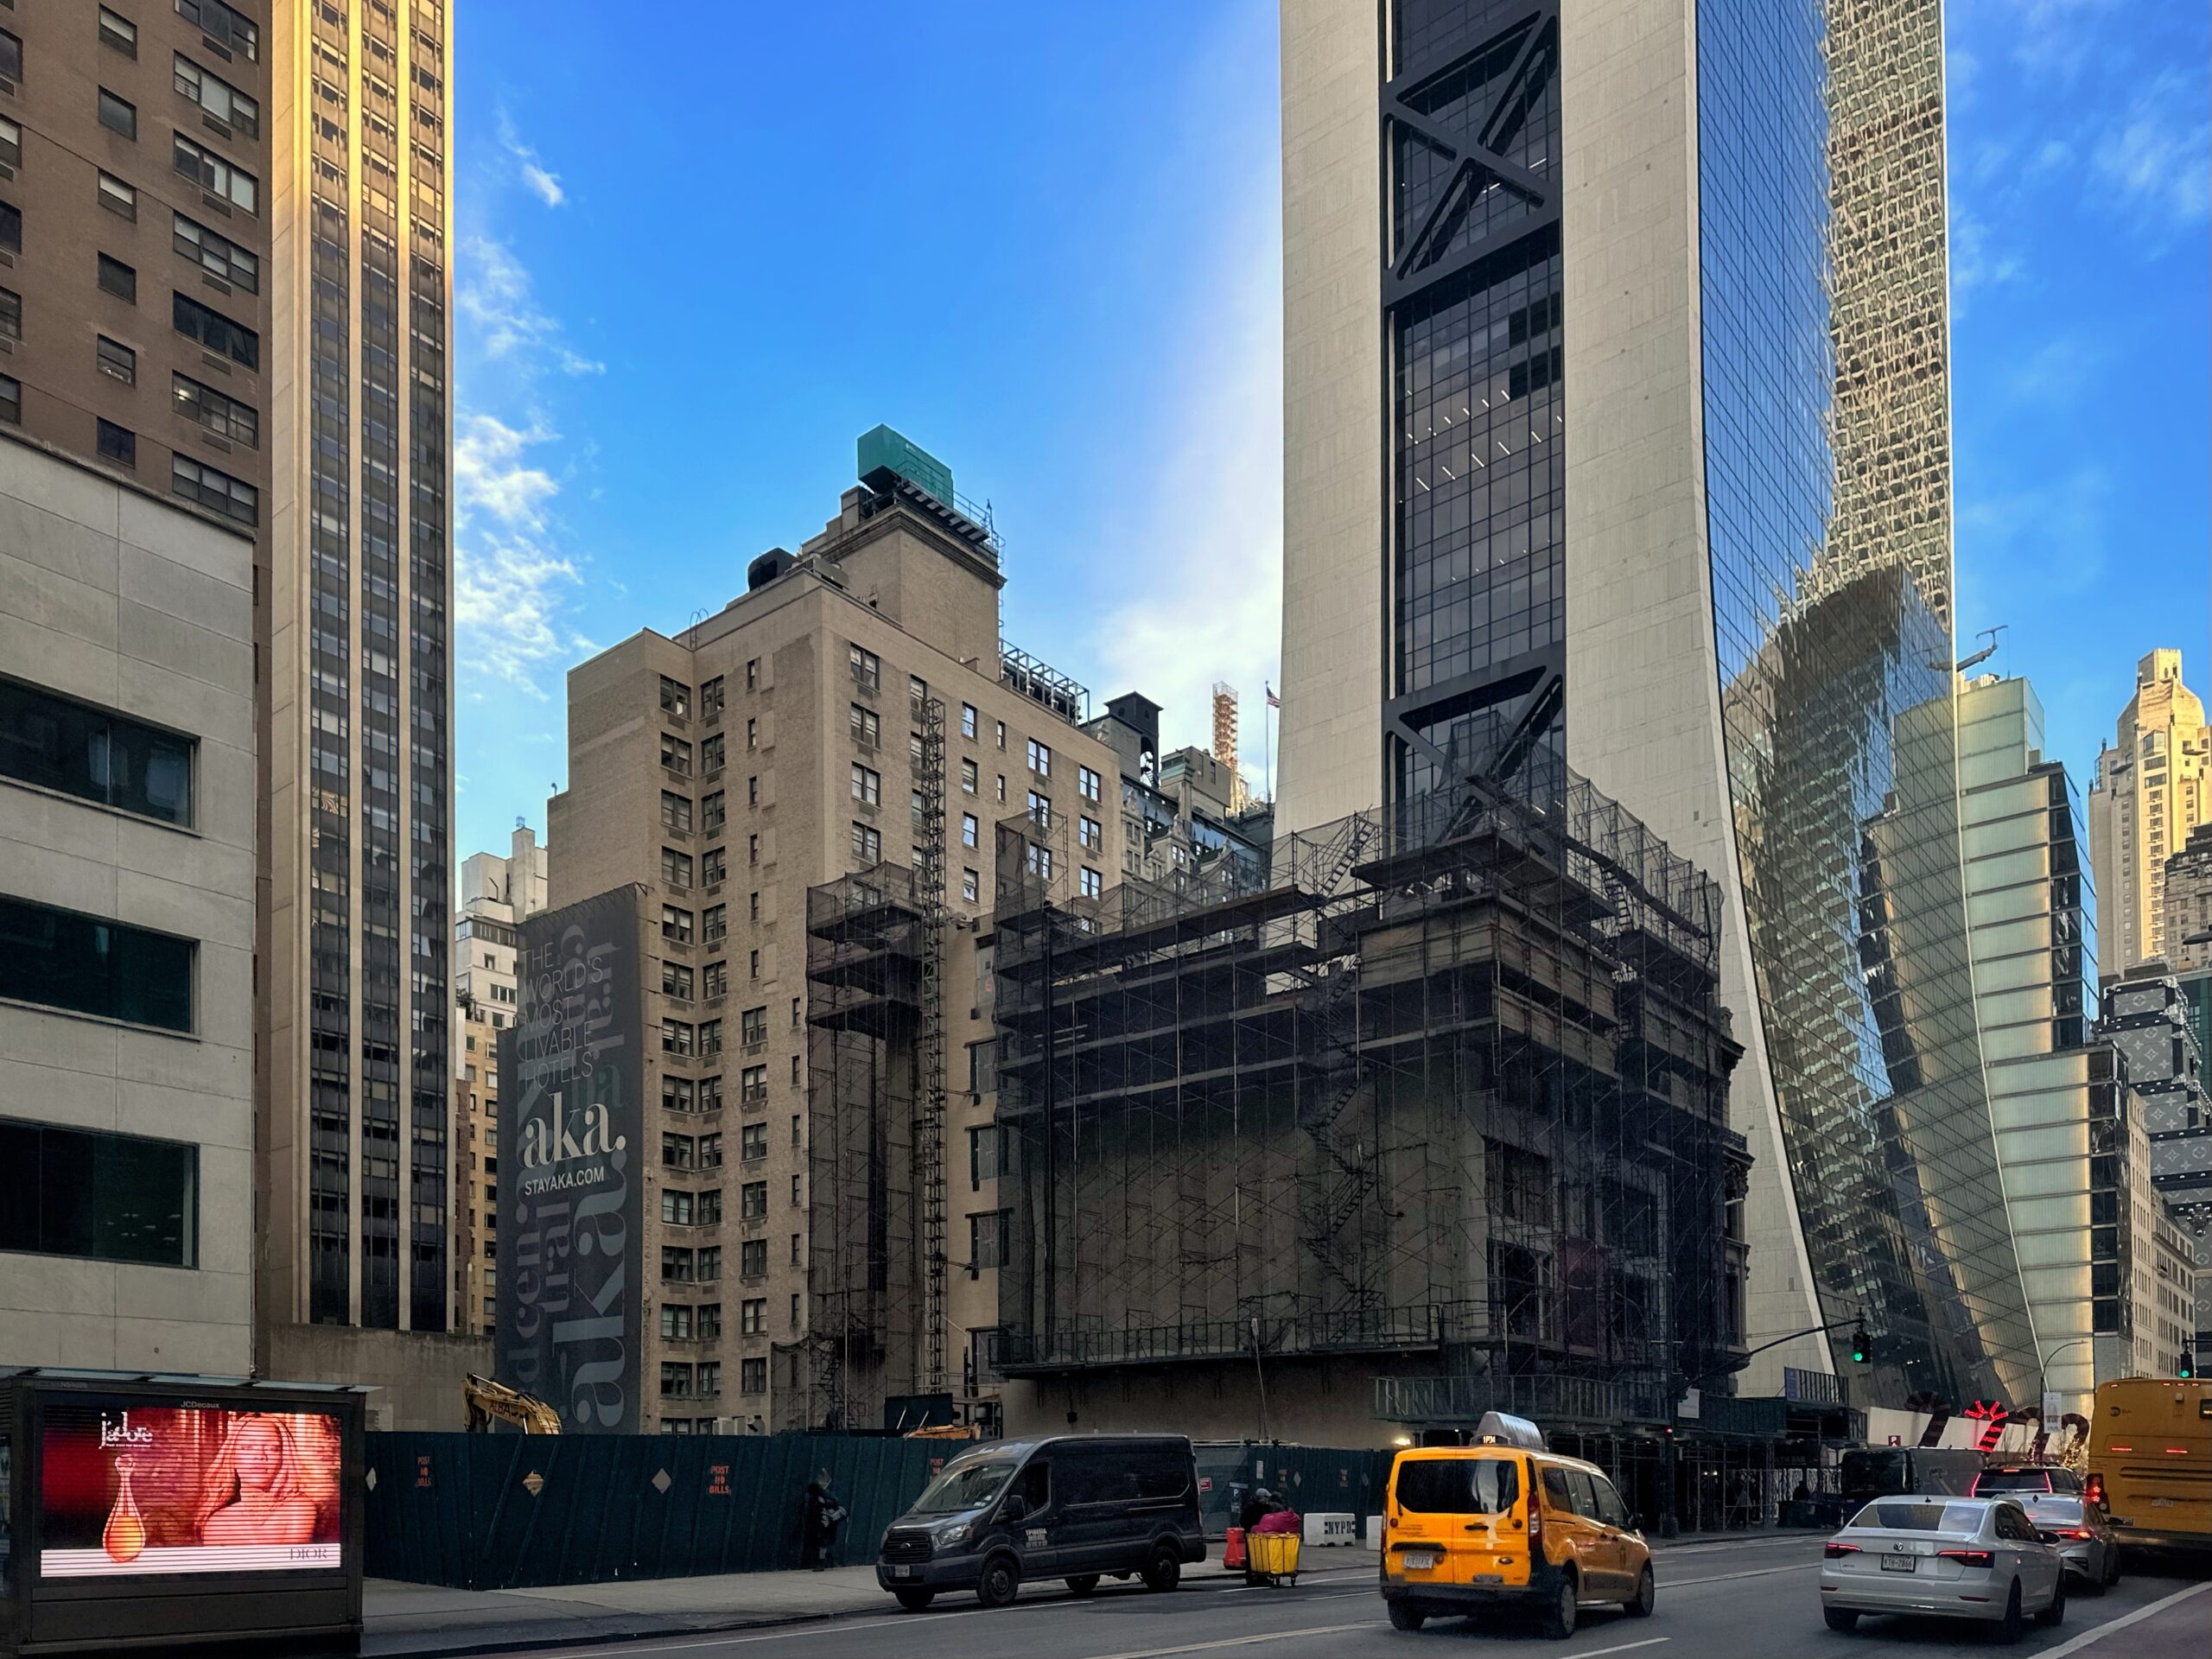
37 and 41-47 West 57th Streets. Photo by Michael Young.
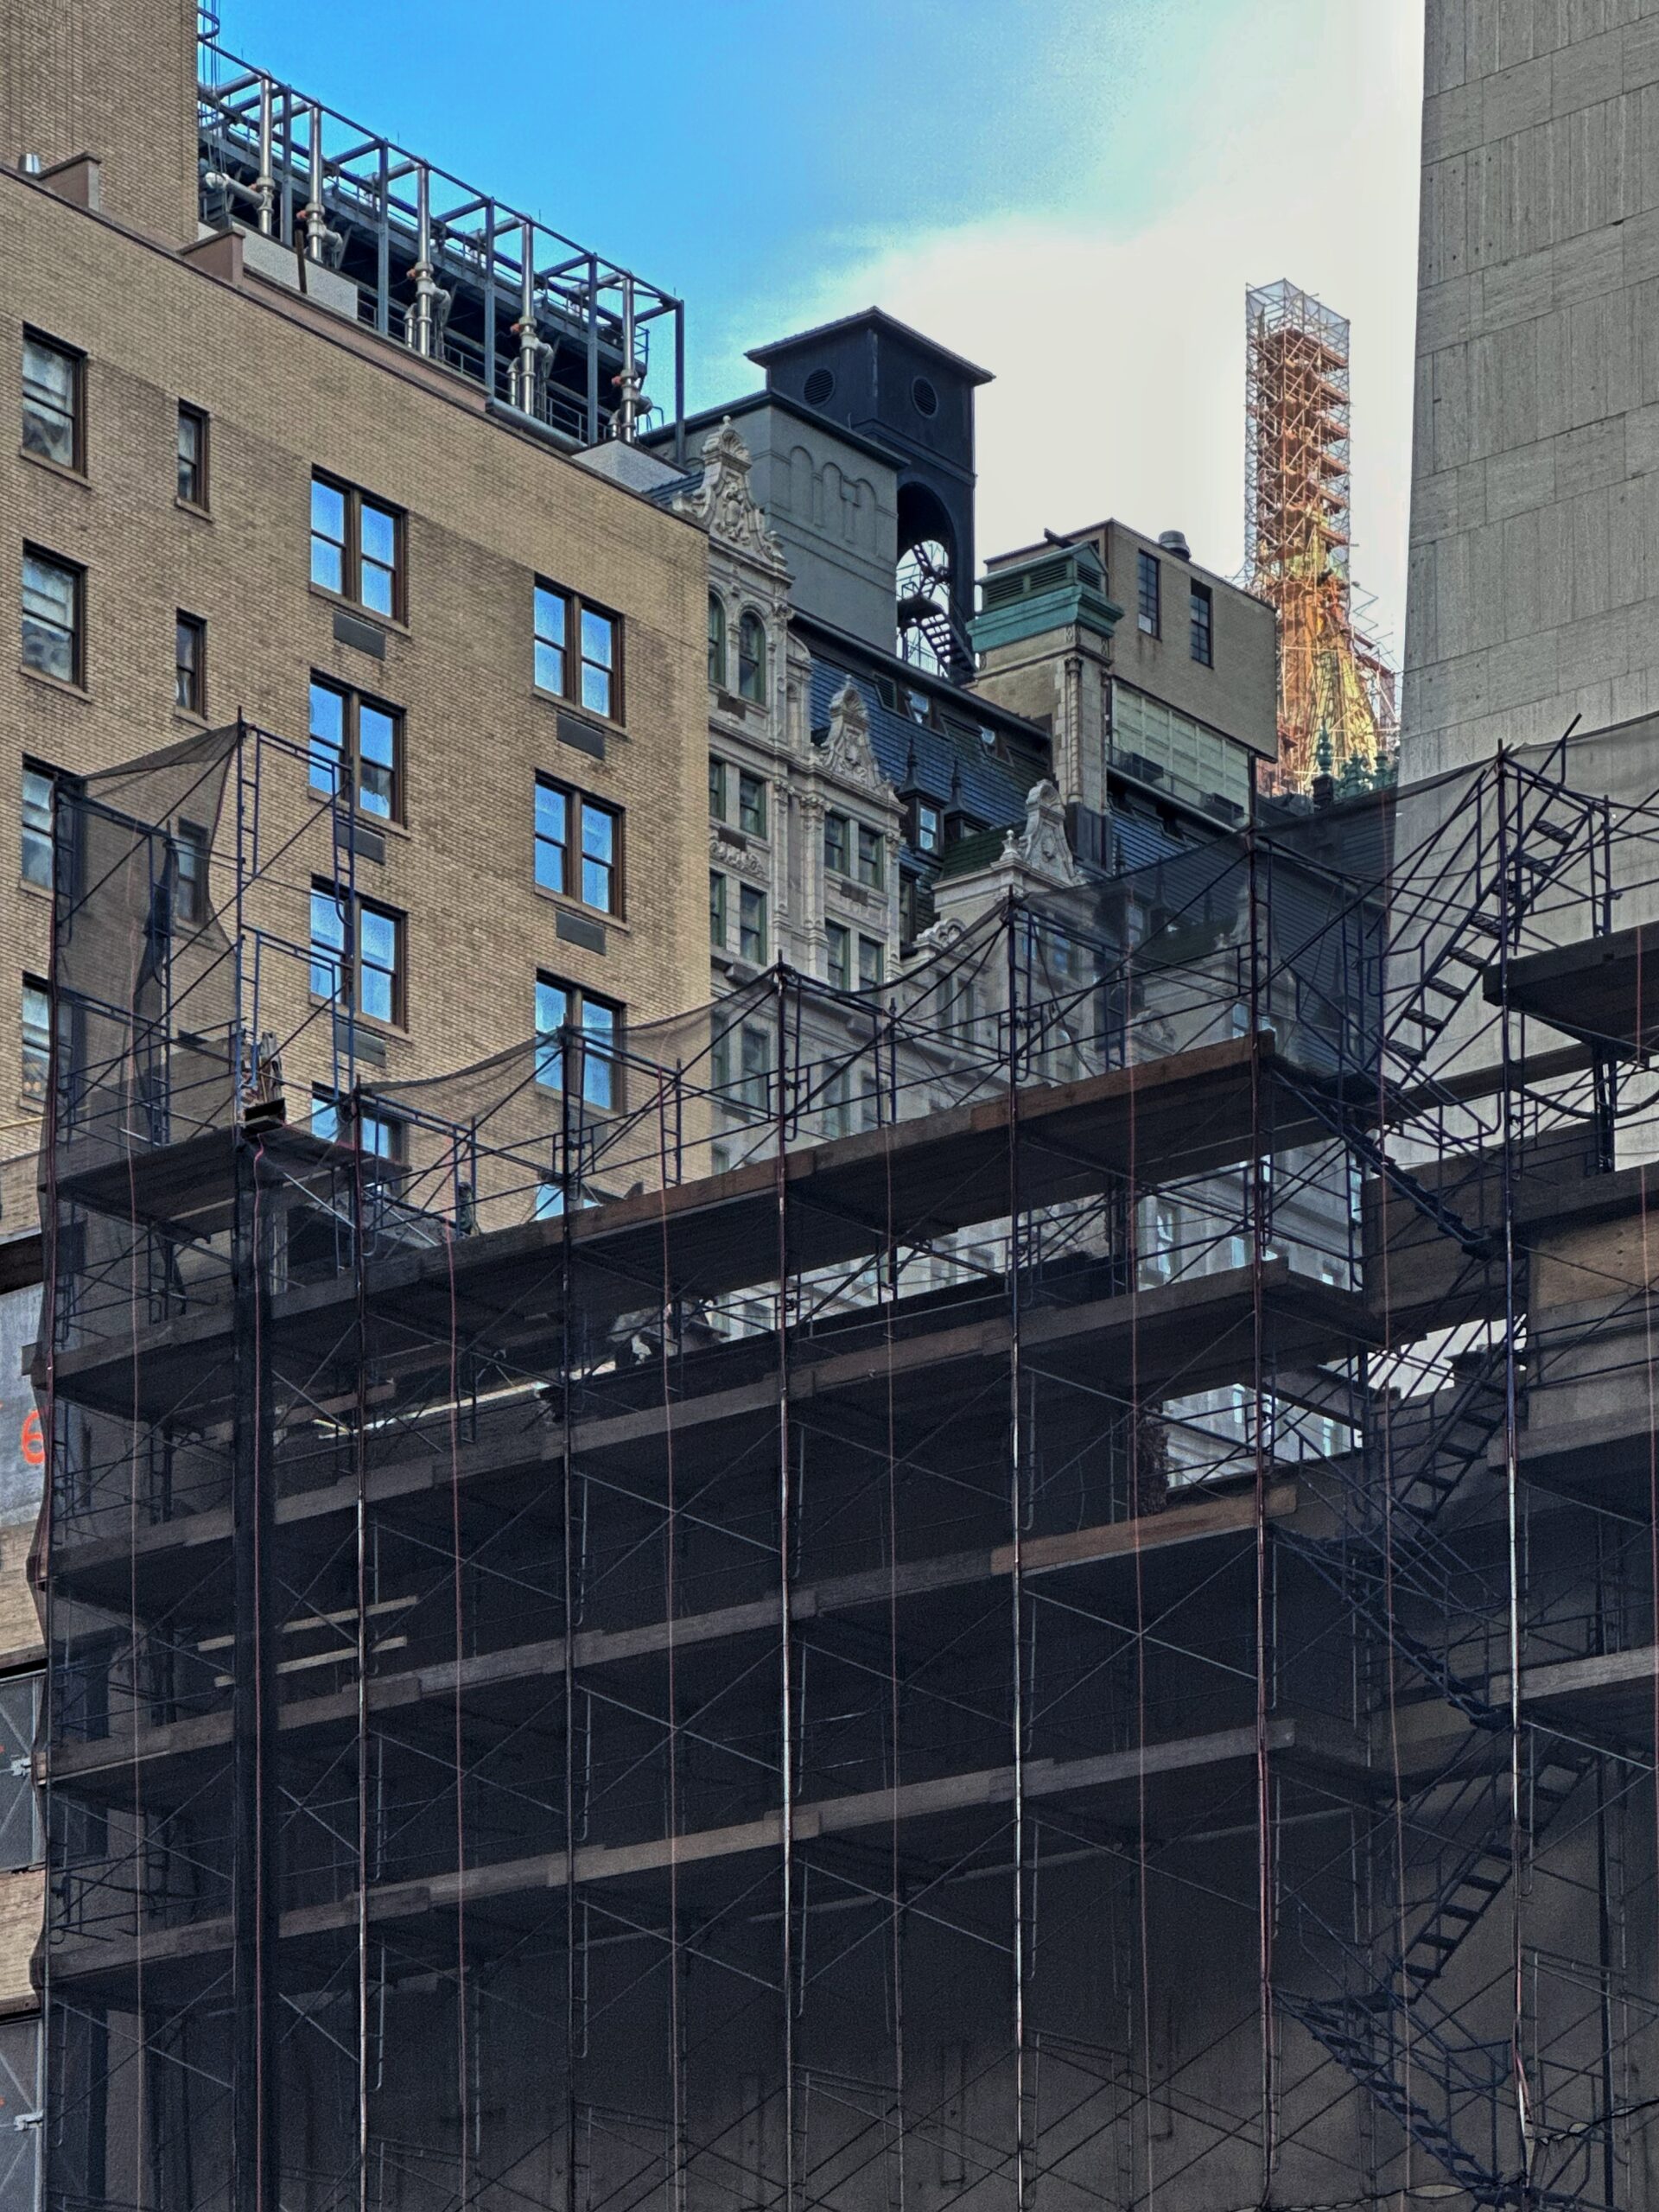
37 West 57th Street. Photo by Michael Young.
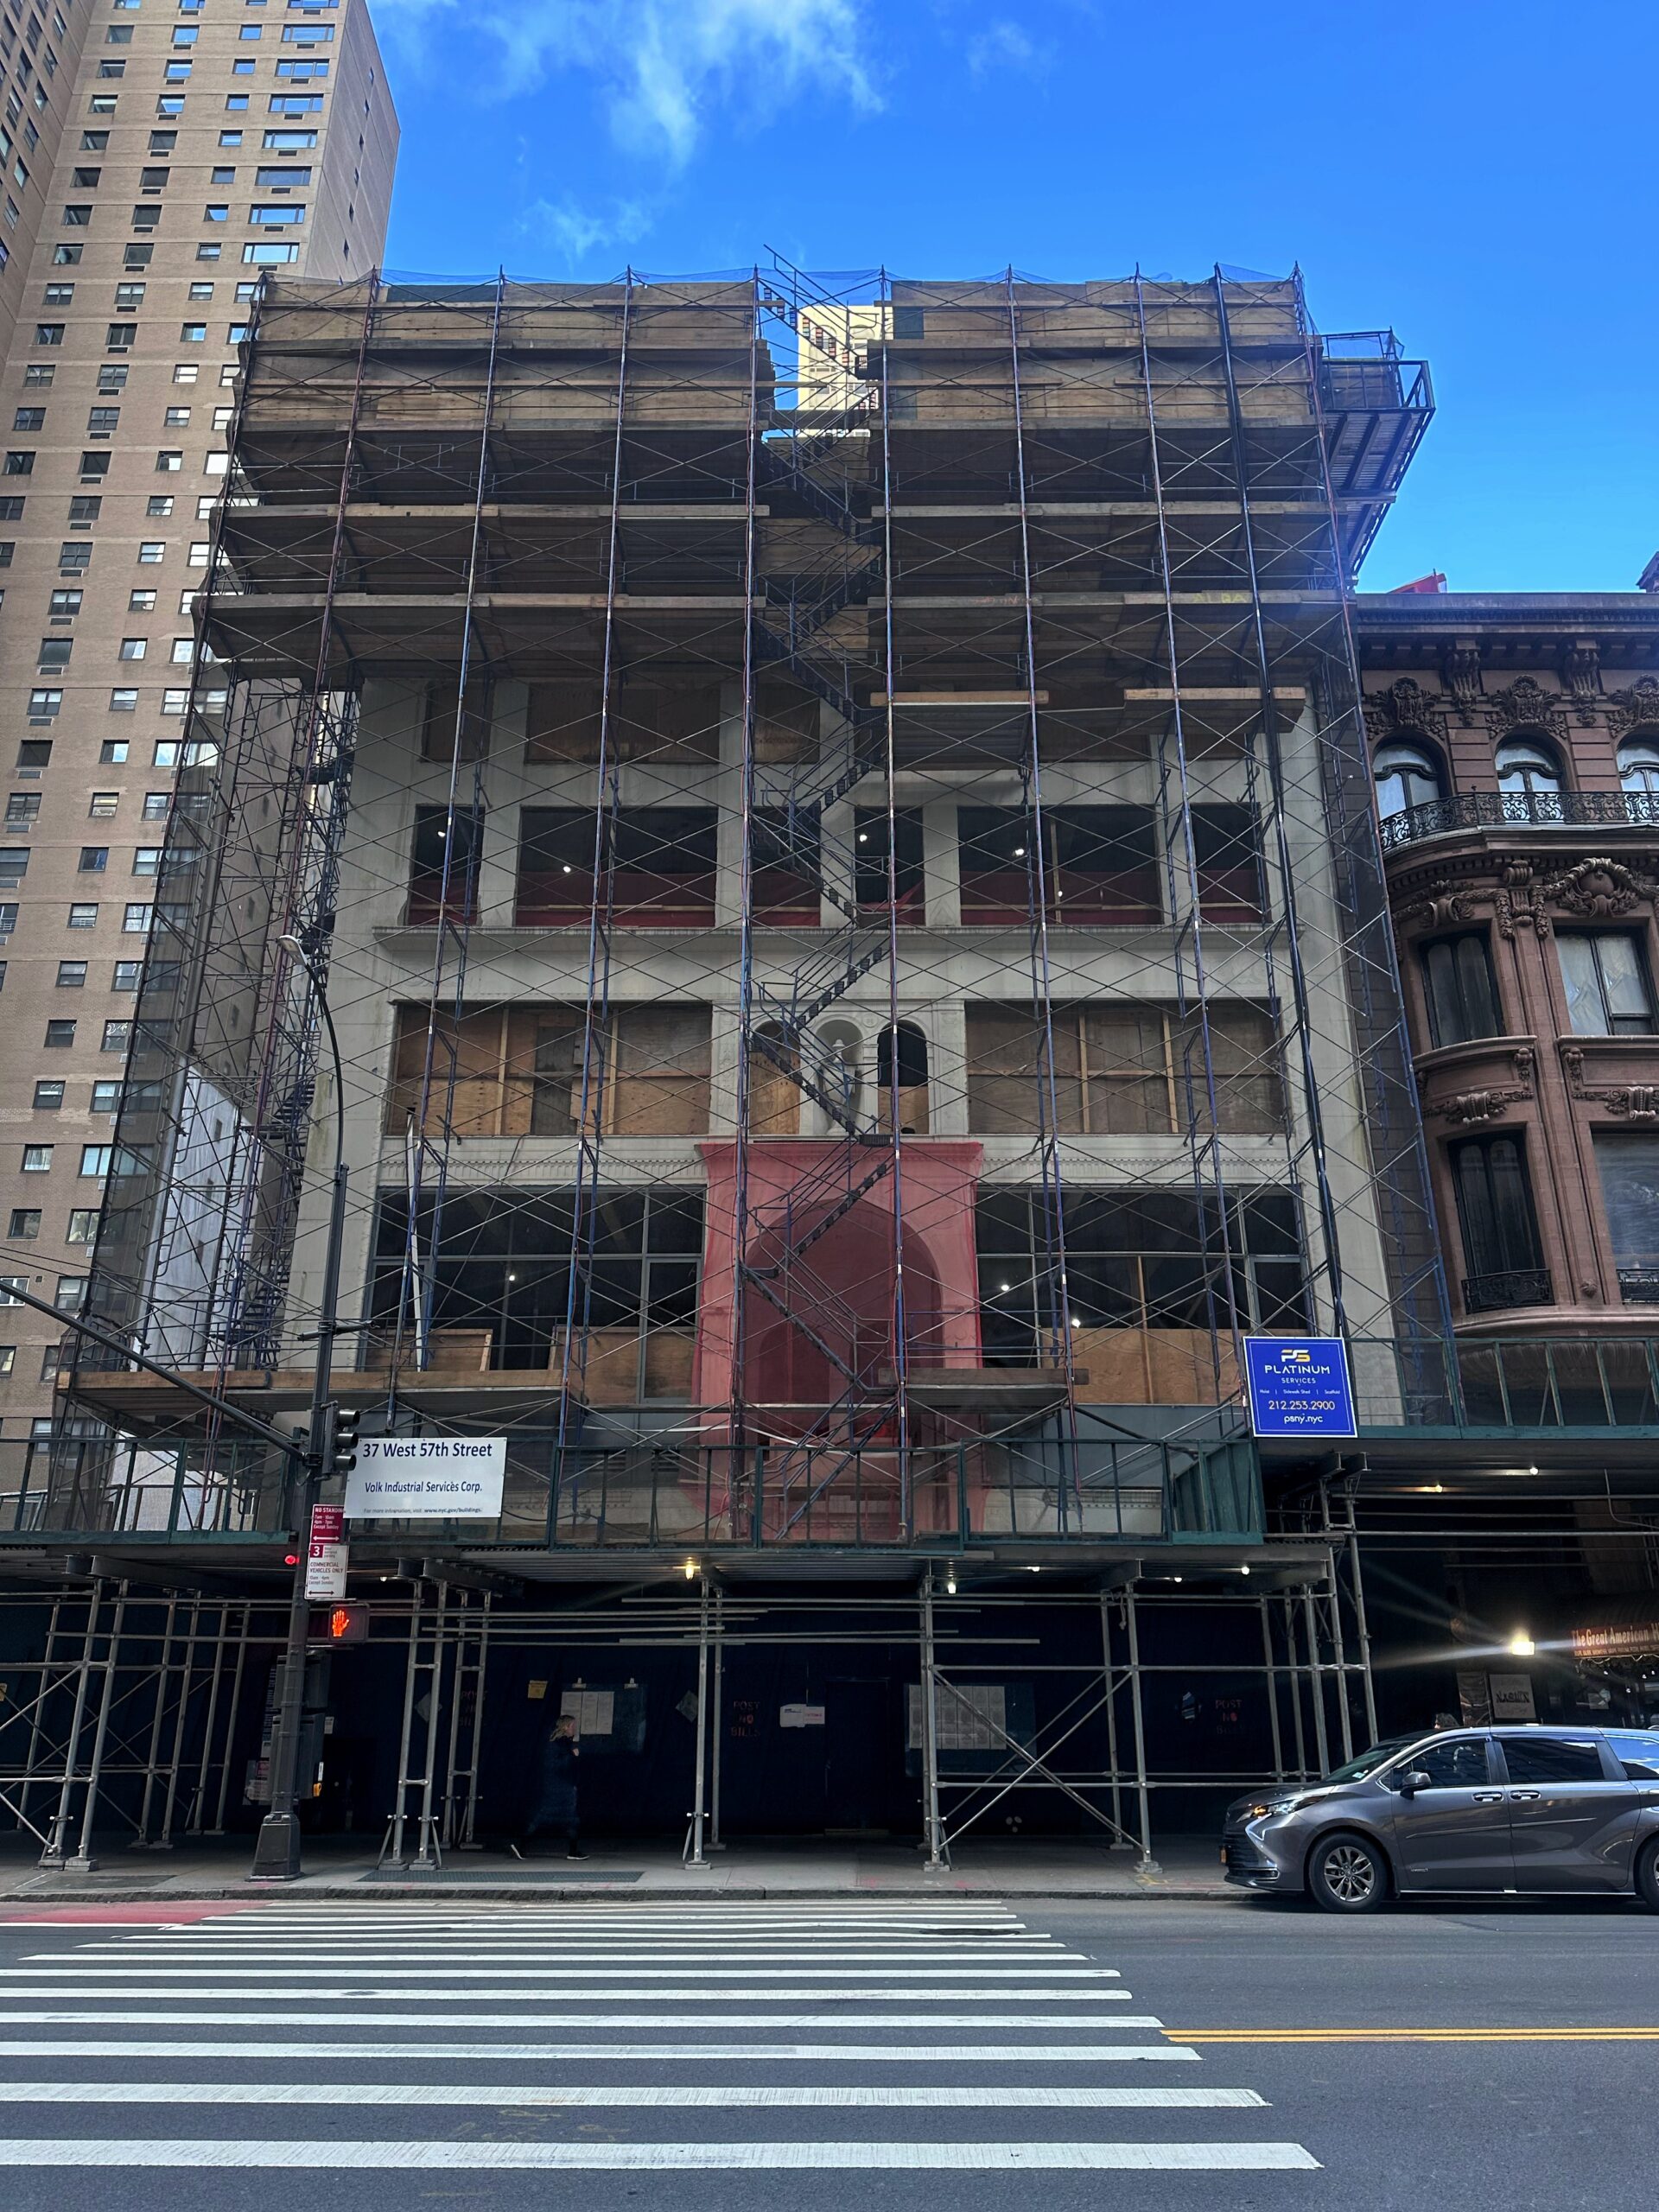
37 West 57th Street. Photo by Michael Young.
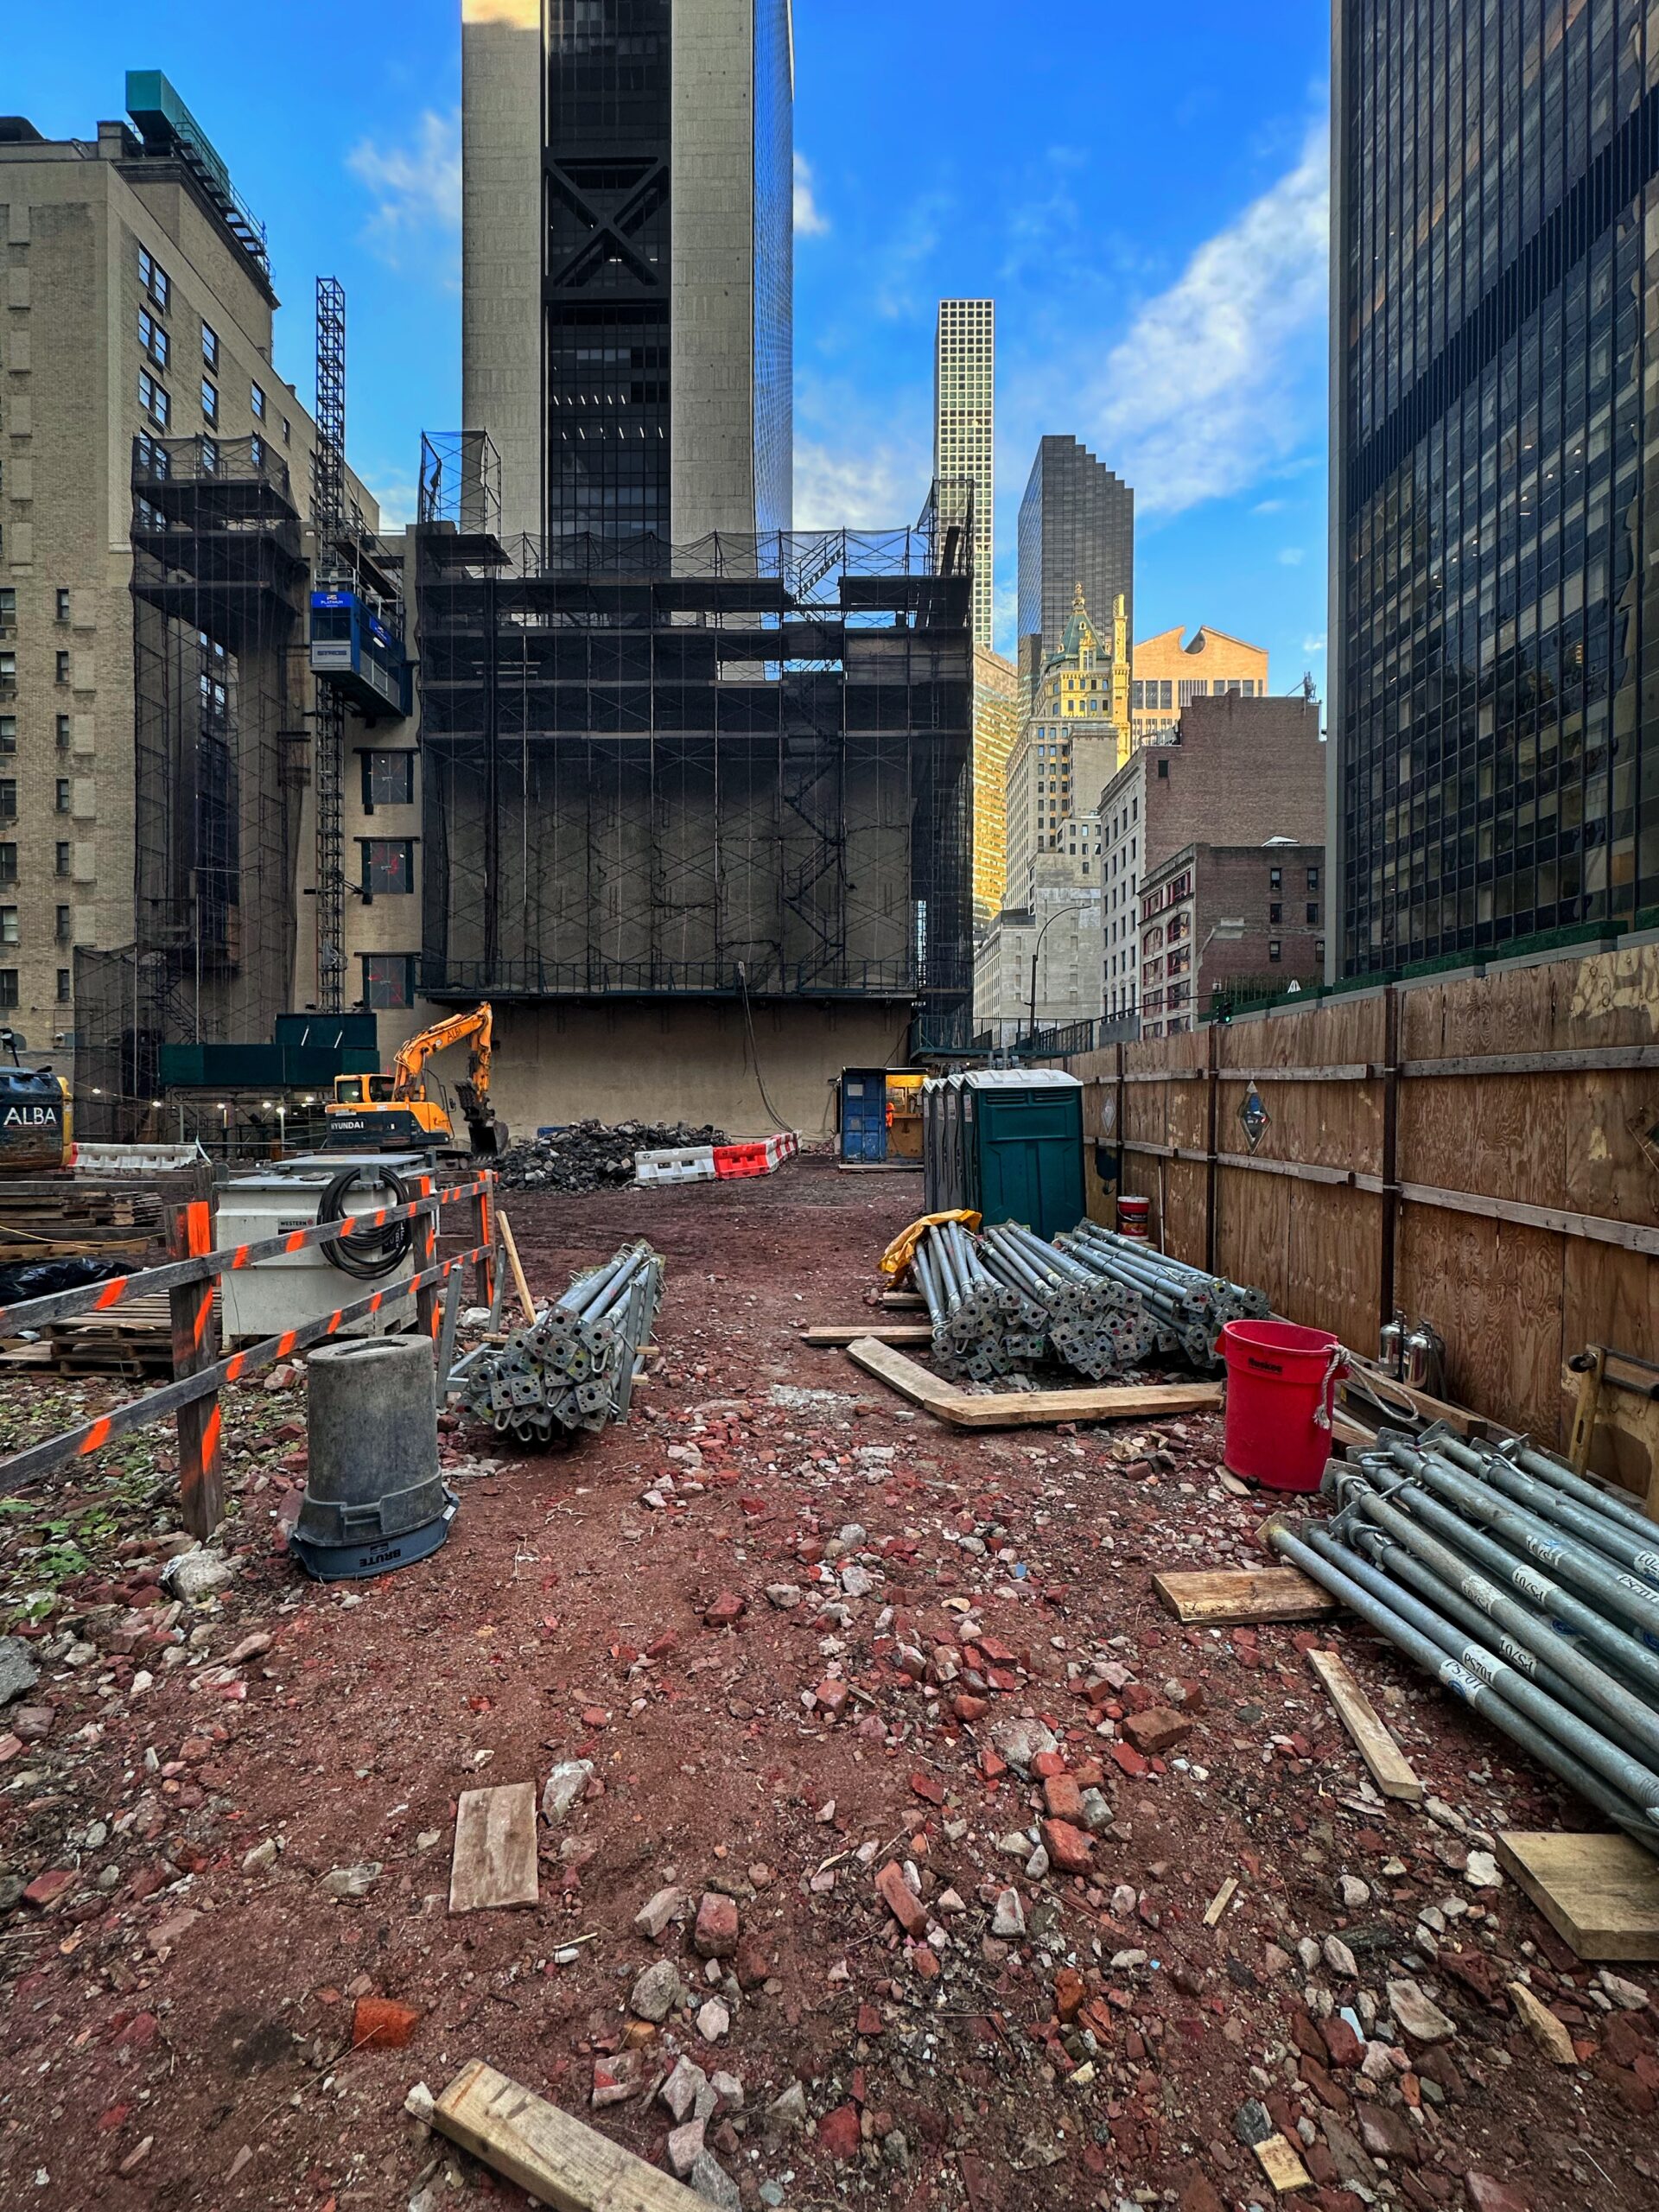
37 and 41-47 West 57th Streets. Photo by Michael Young.
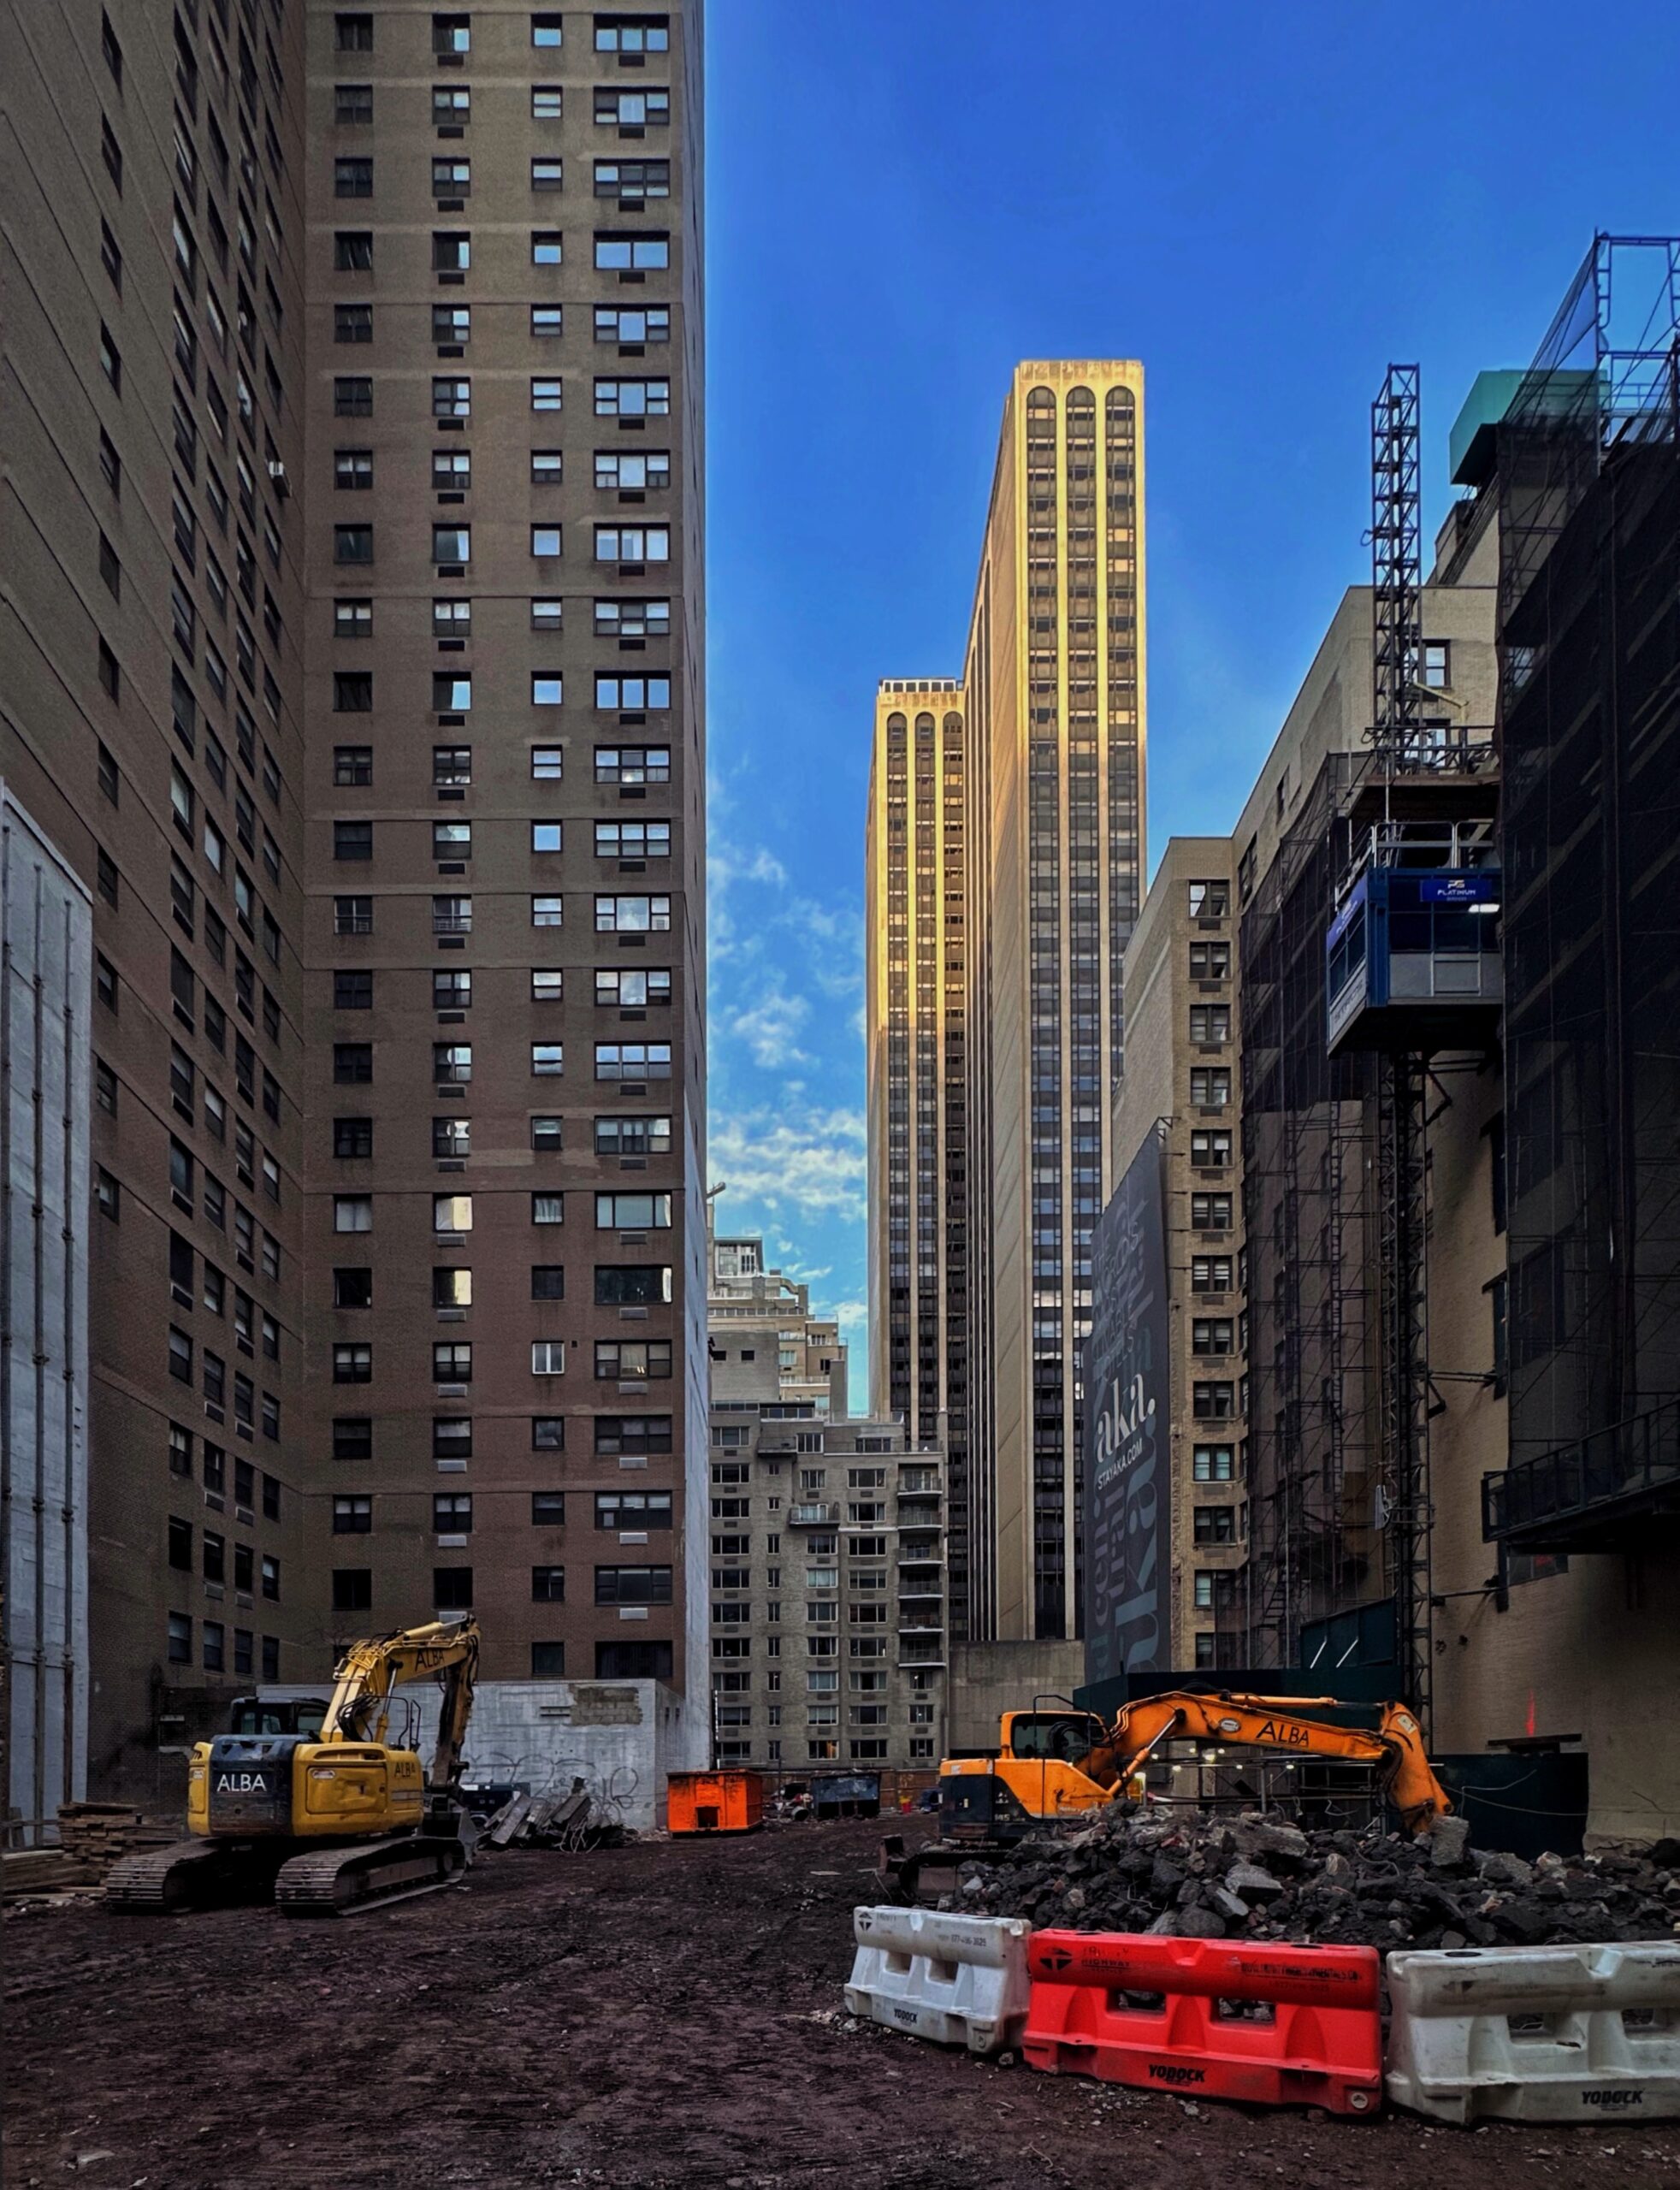
41-47 West 57th Street. Photo by Michael Young.
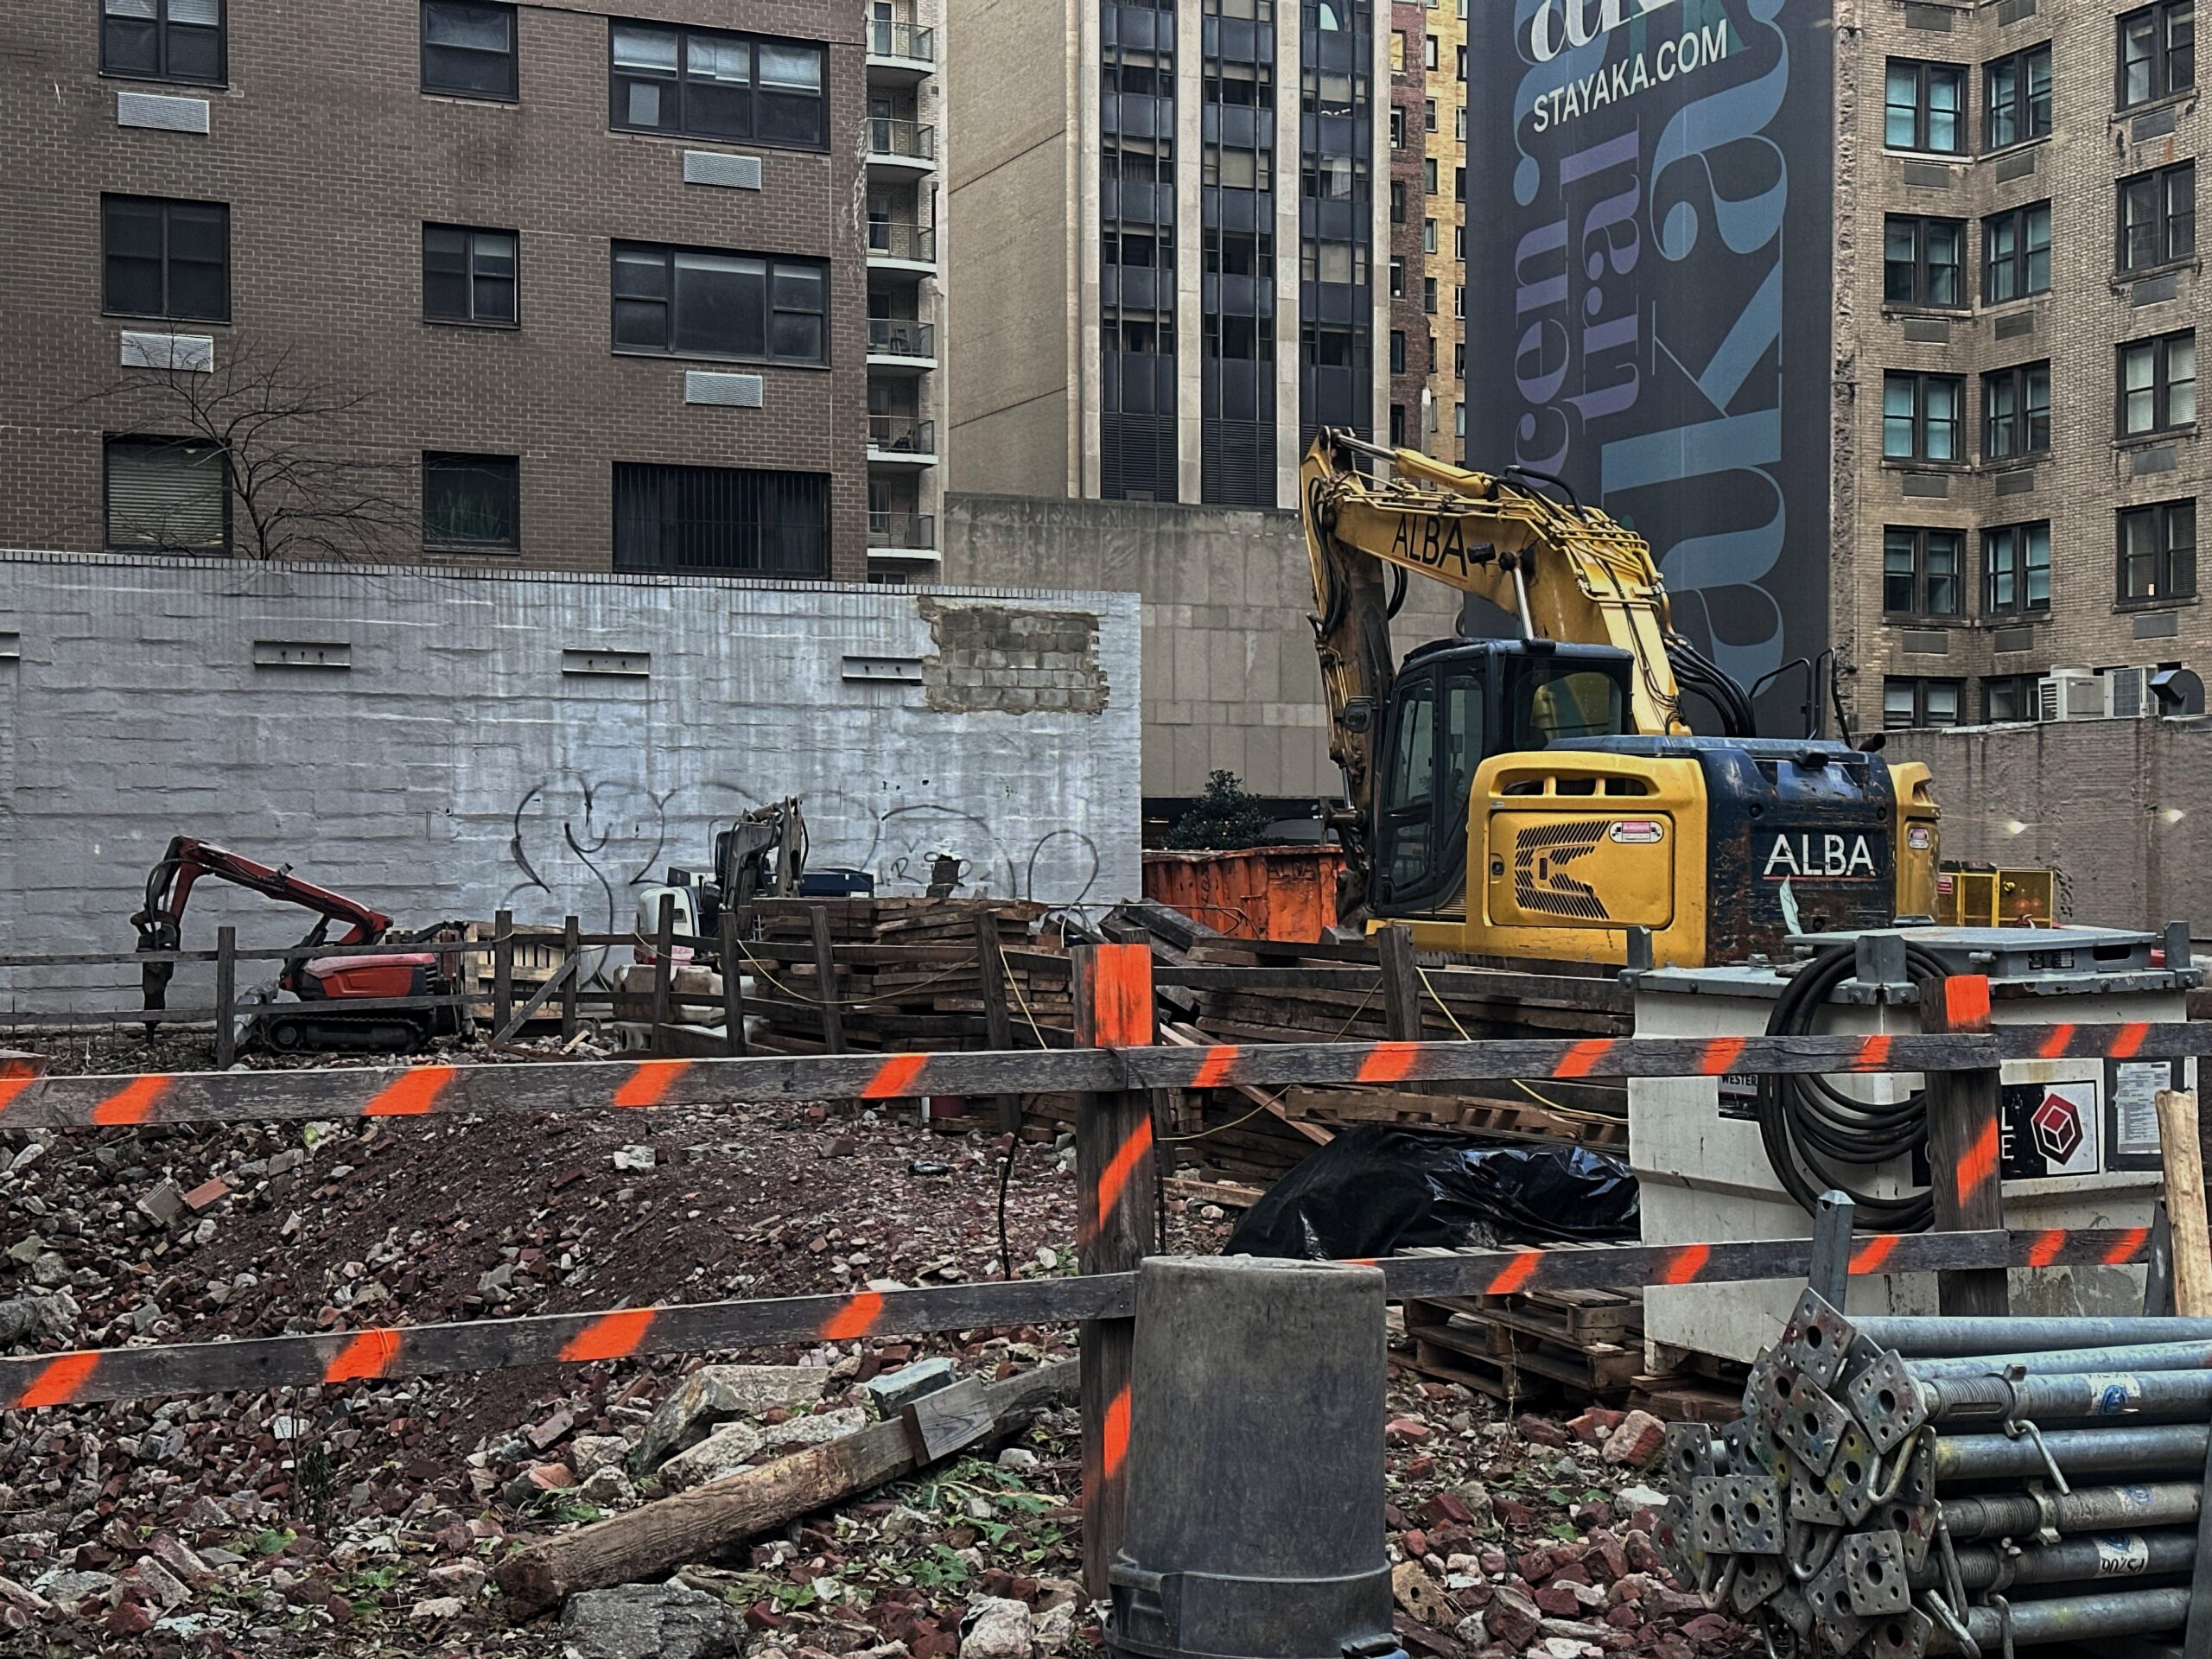
41-47 West 57th Street. Photo by Michael Young.
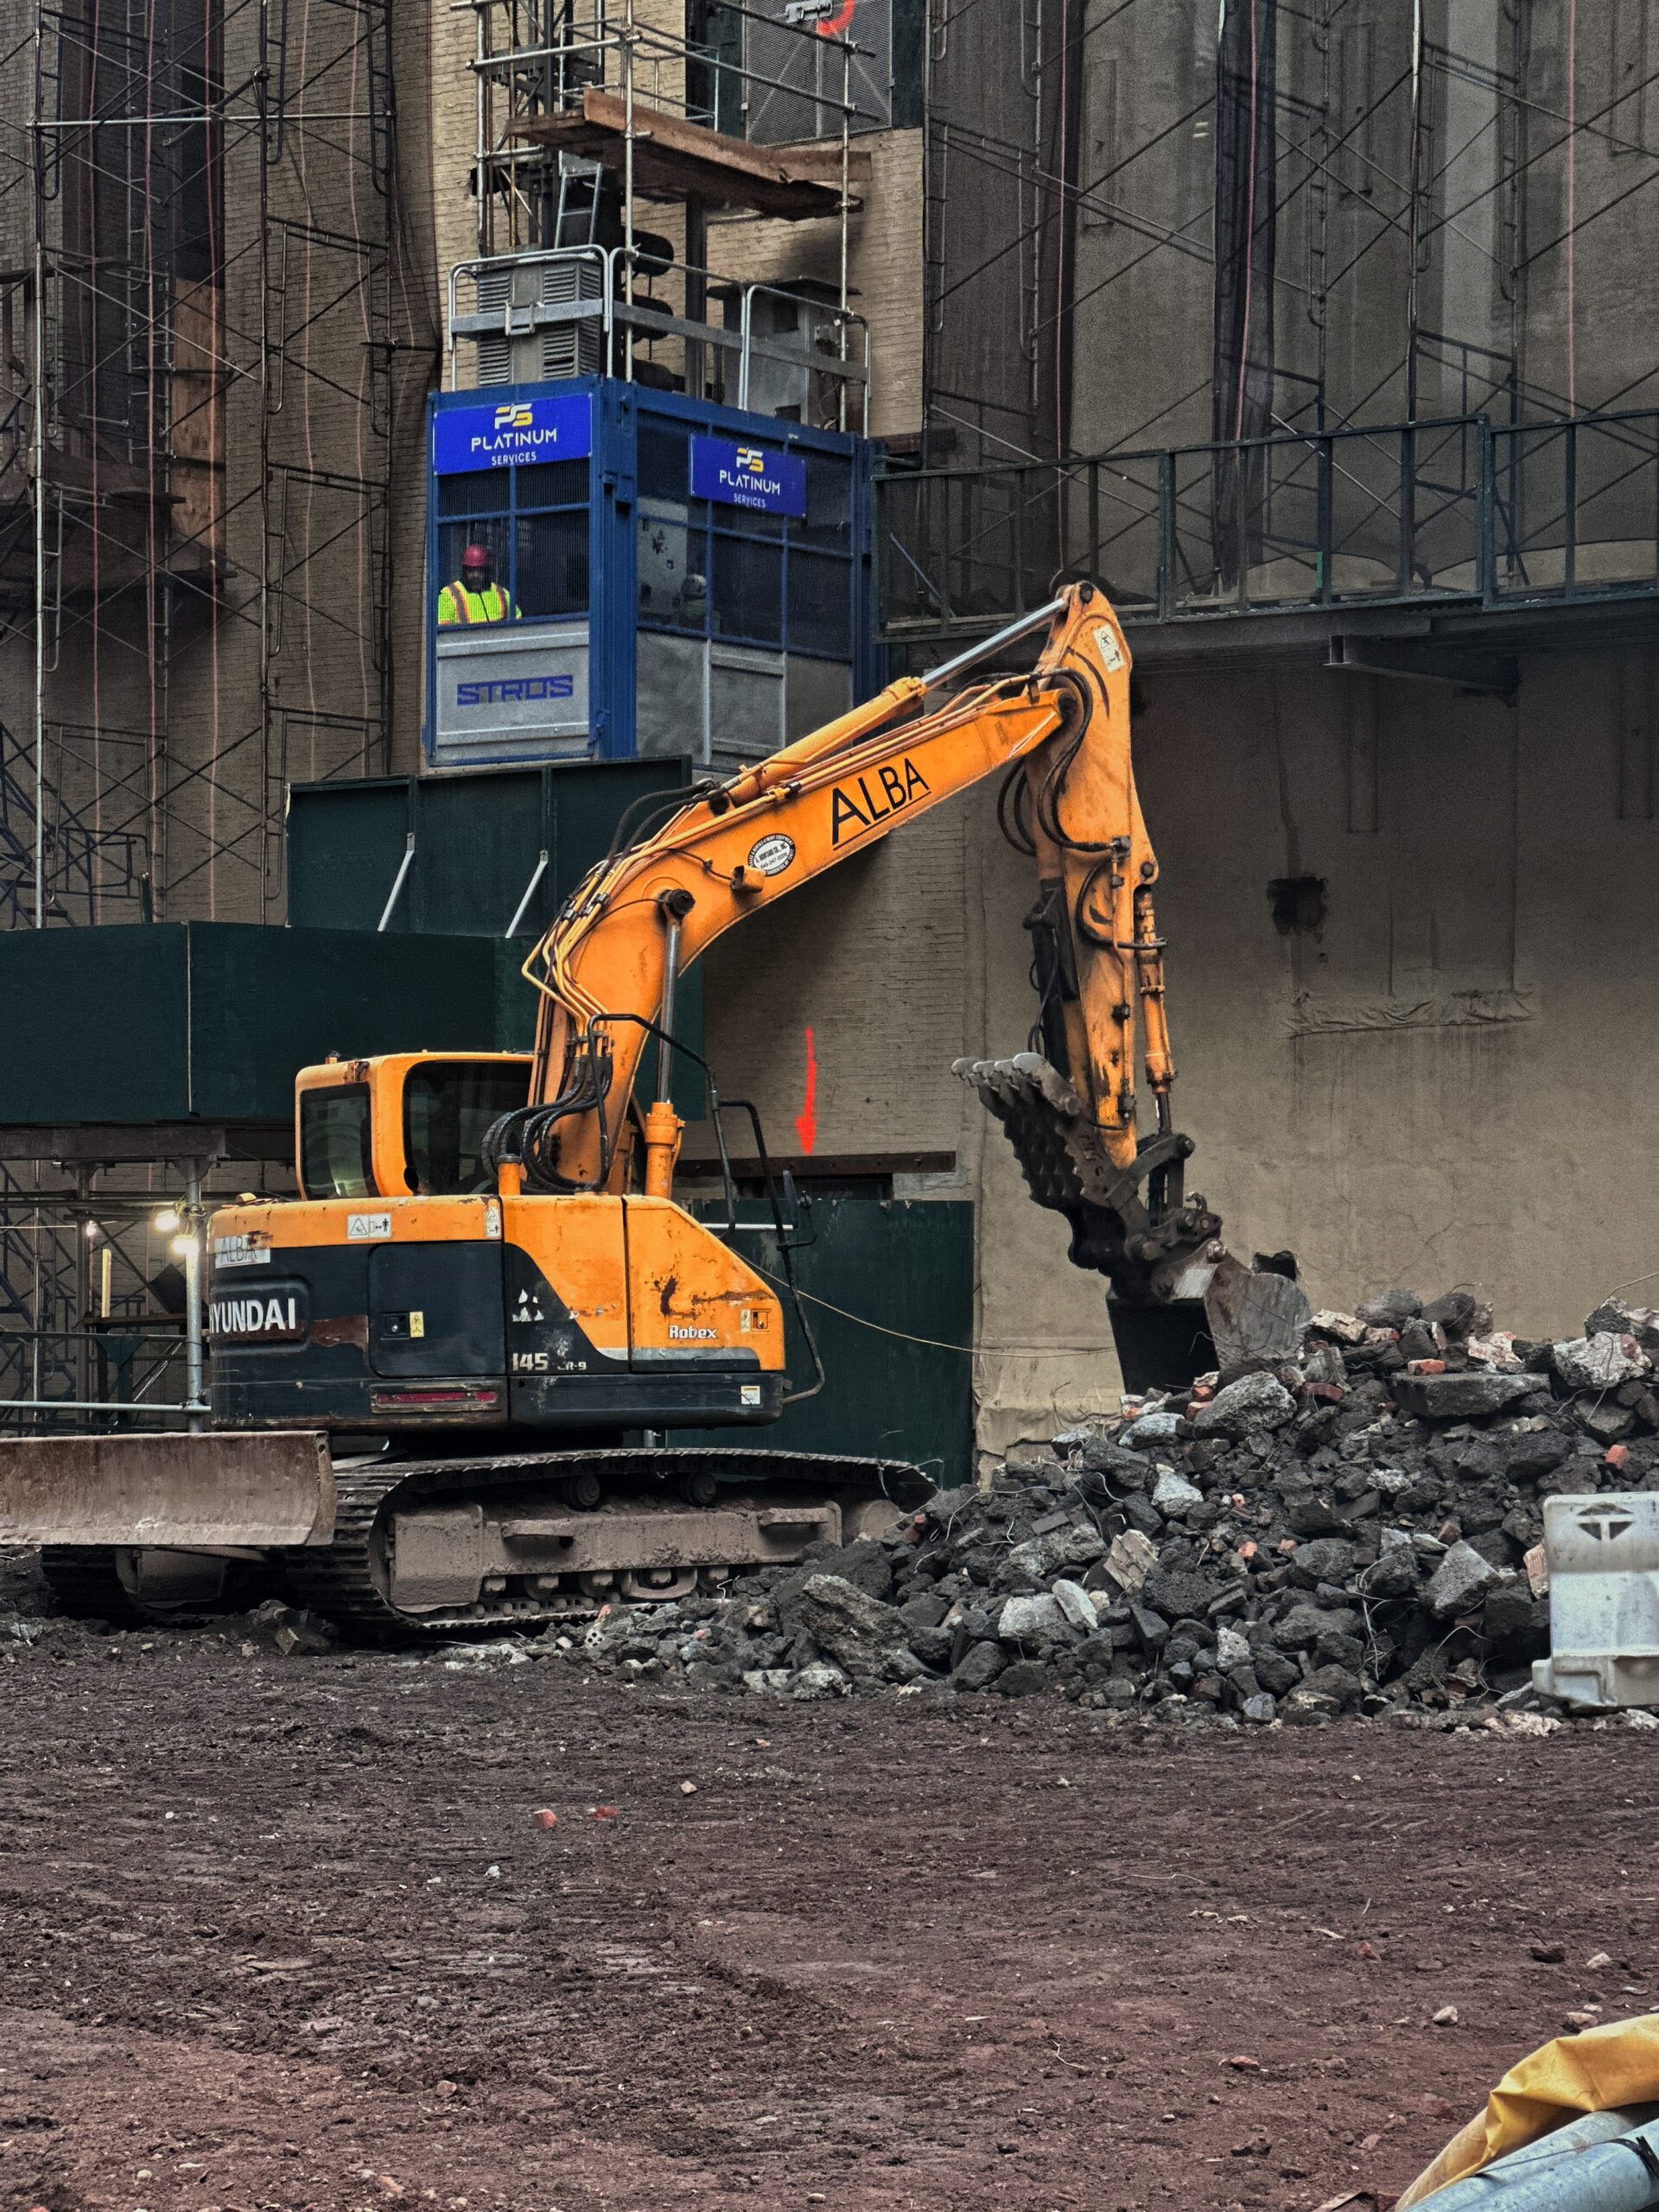
41-47 West 57th Street. Photo by Michael Young.
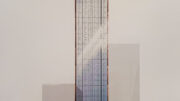
The main rendering above shows the northern elevation with a gradual taper from its base to its flat roof. The tower is shown enclosed in a glass curtain wall on its Central Park-facing northern profile, while the eastern side appears to be composed of concrete with a recessed triangular glass cutout at its center that follows the building’s form to a sharp point just below its summit.
The hotel component is planned to occupy 205,100 square feet on floors two through 20, followed by the residential units above.
Sedesco was granted a 20 percent increase to the scope of its skyscraper in exchange for improvements to the 57th Street subway station, served by the F train. This includes the addition of an ADA-compliant elevator, which is in the process of being constructed on the western side of Sixth Avenue, as seen in the following photos.
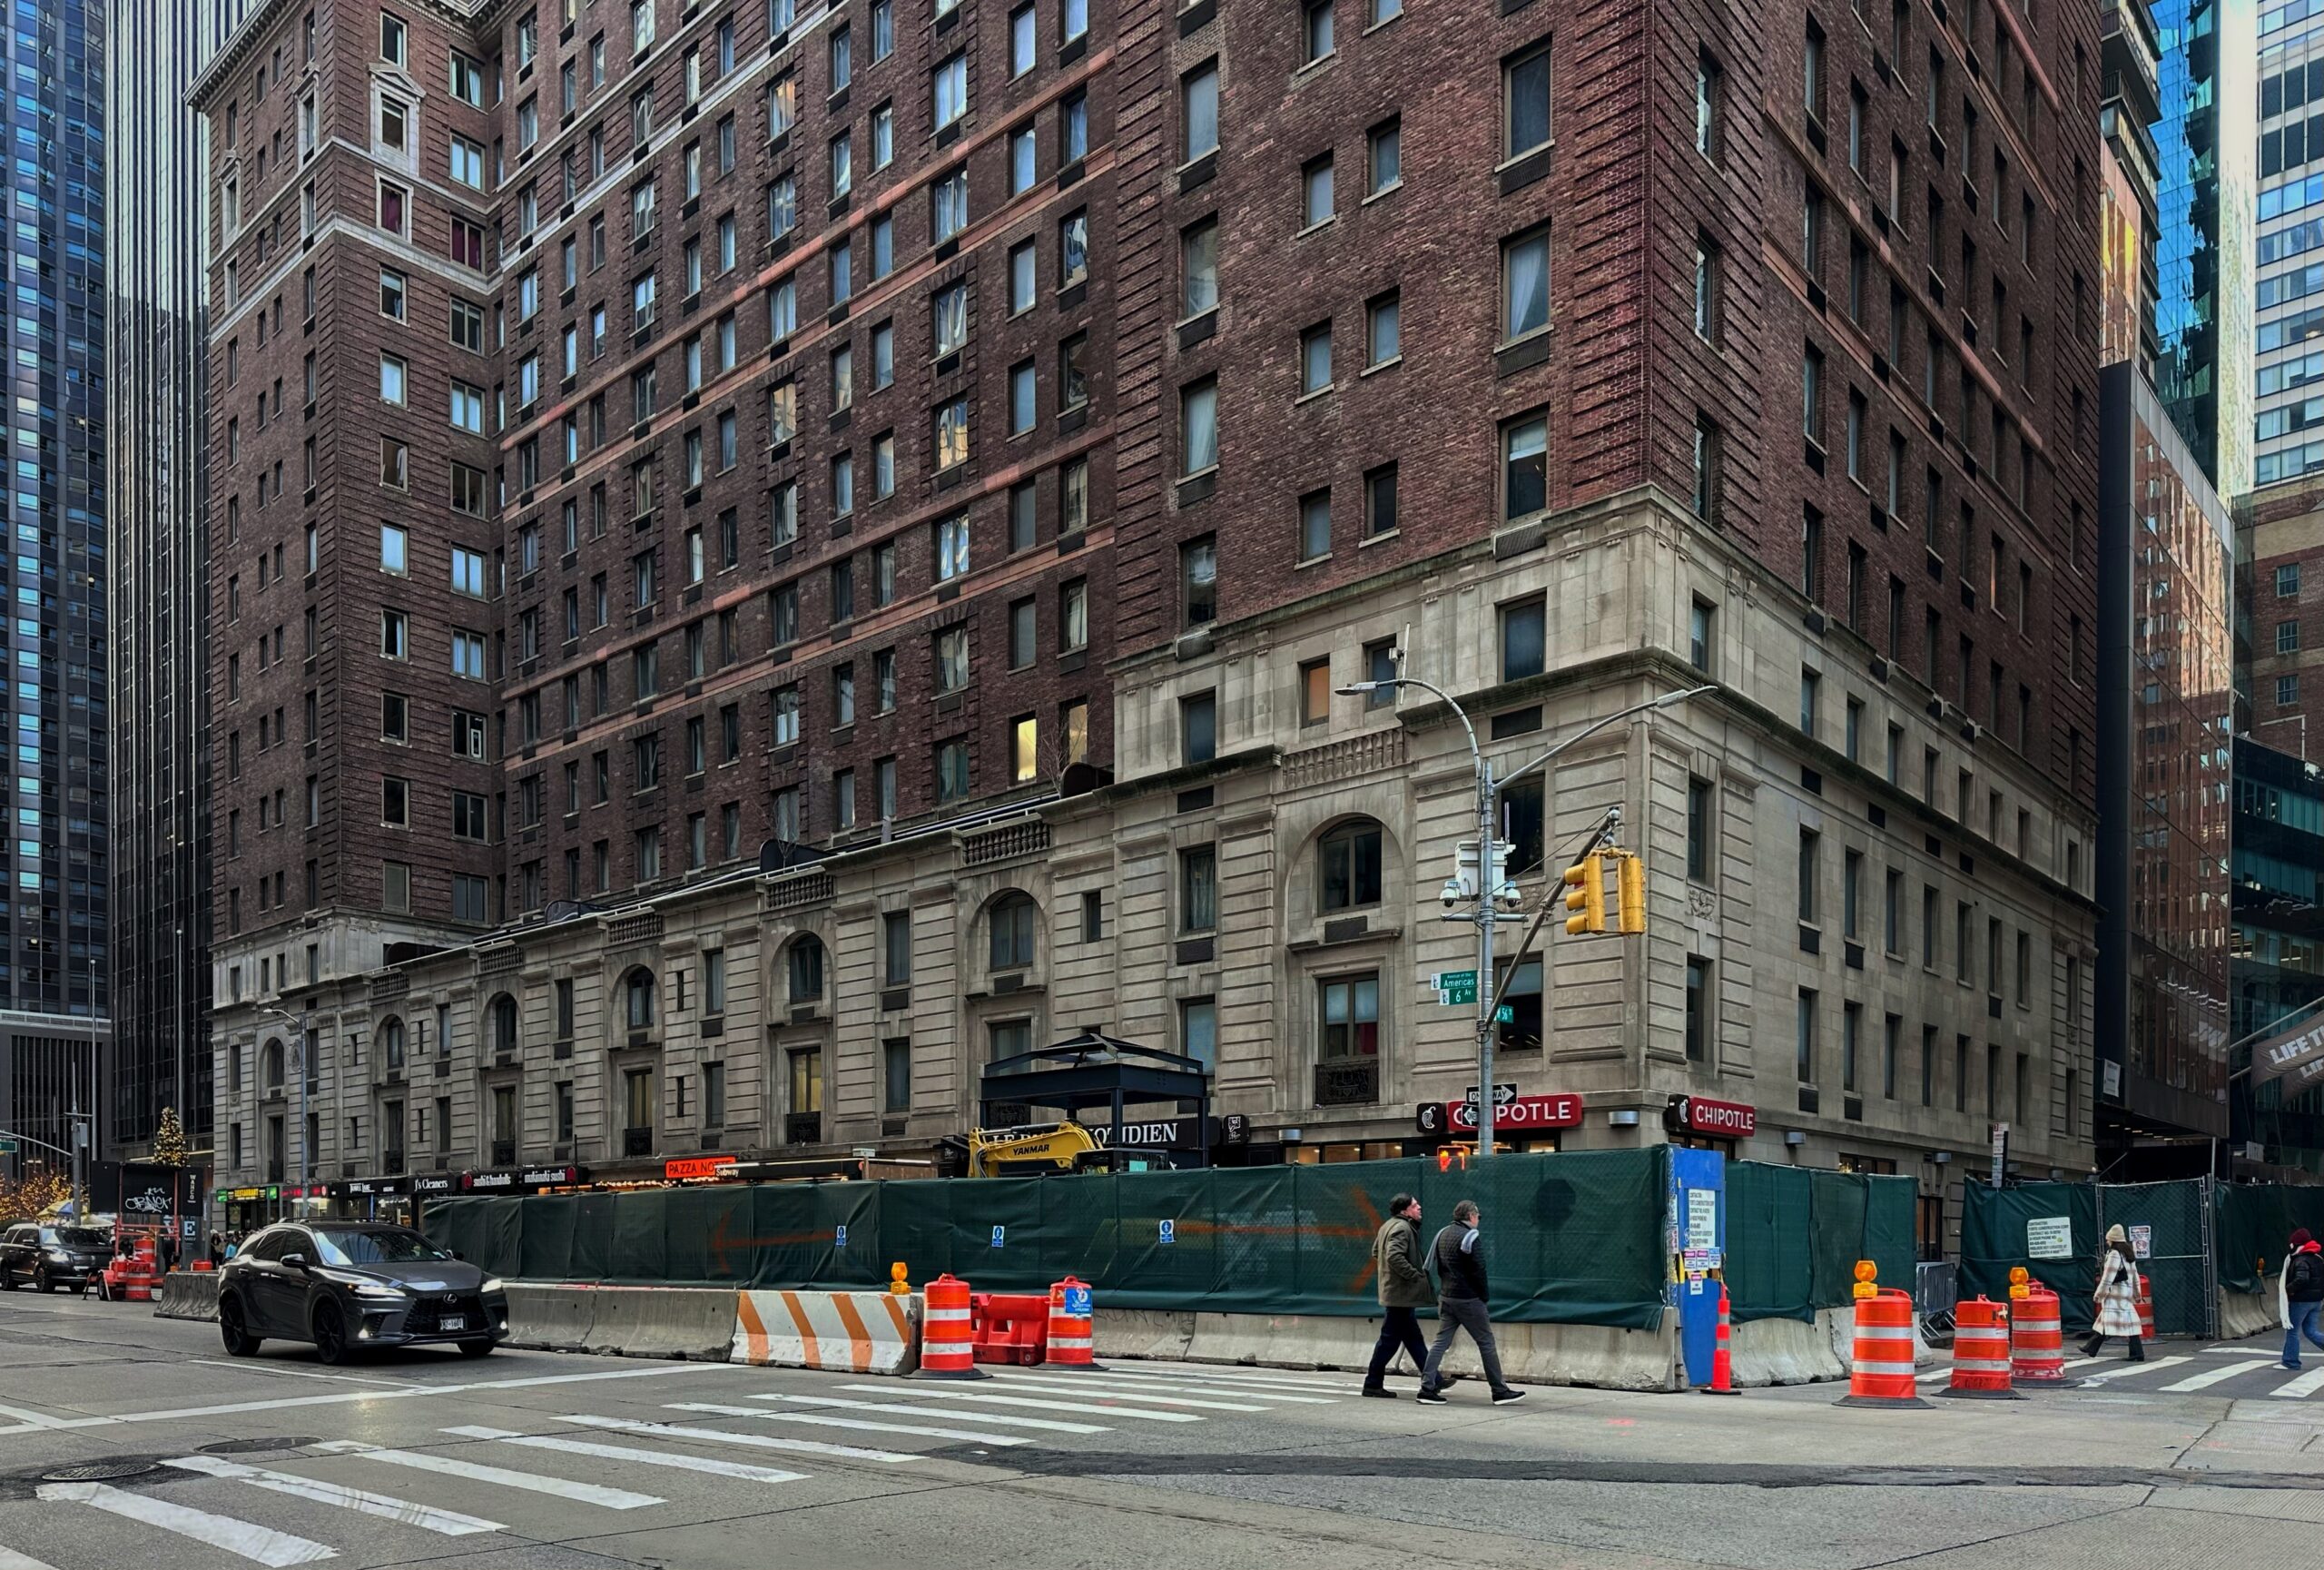
The new elevator for the 57th Street station on Sixth Avenue. Photo by Michael Young.
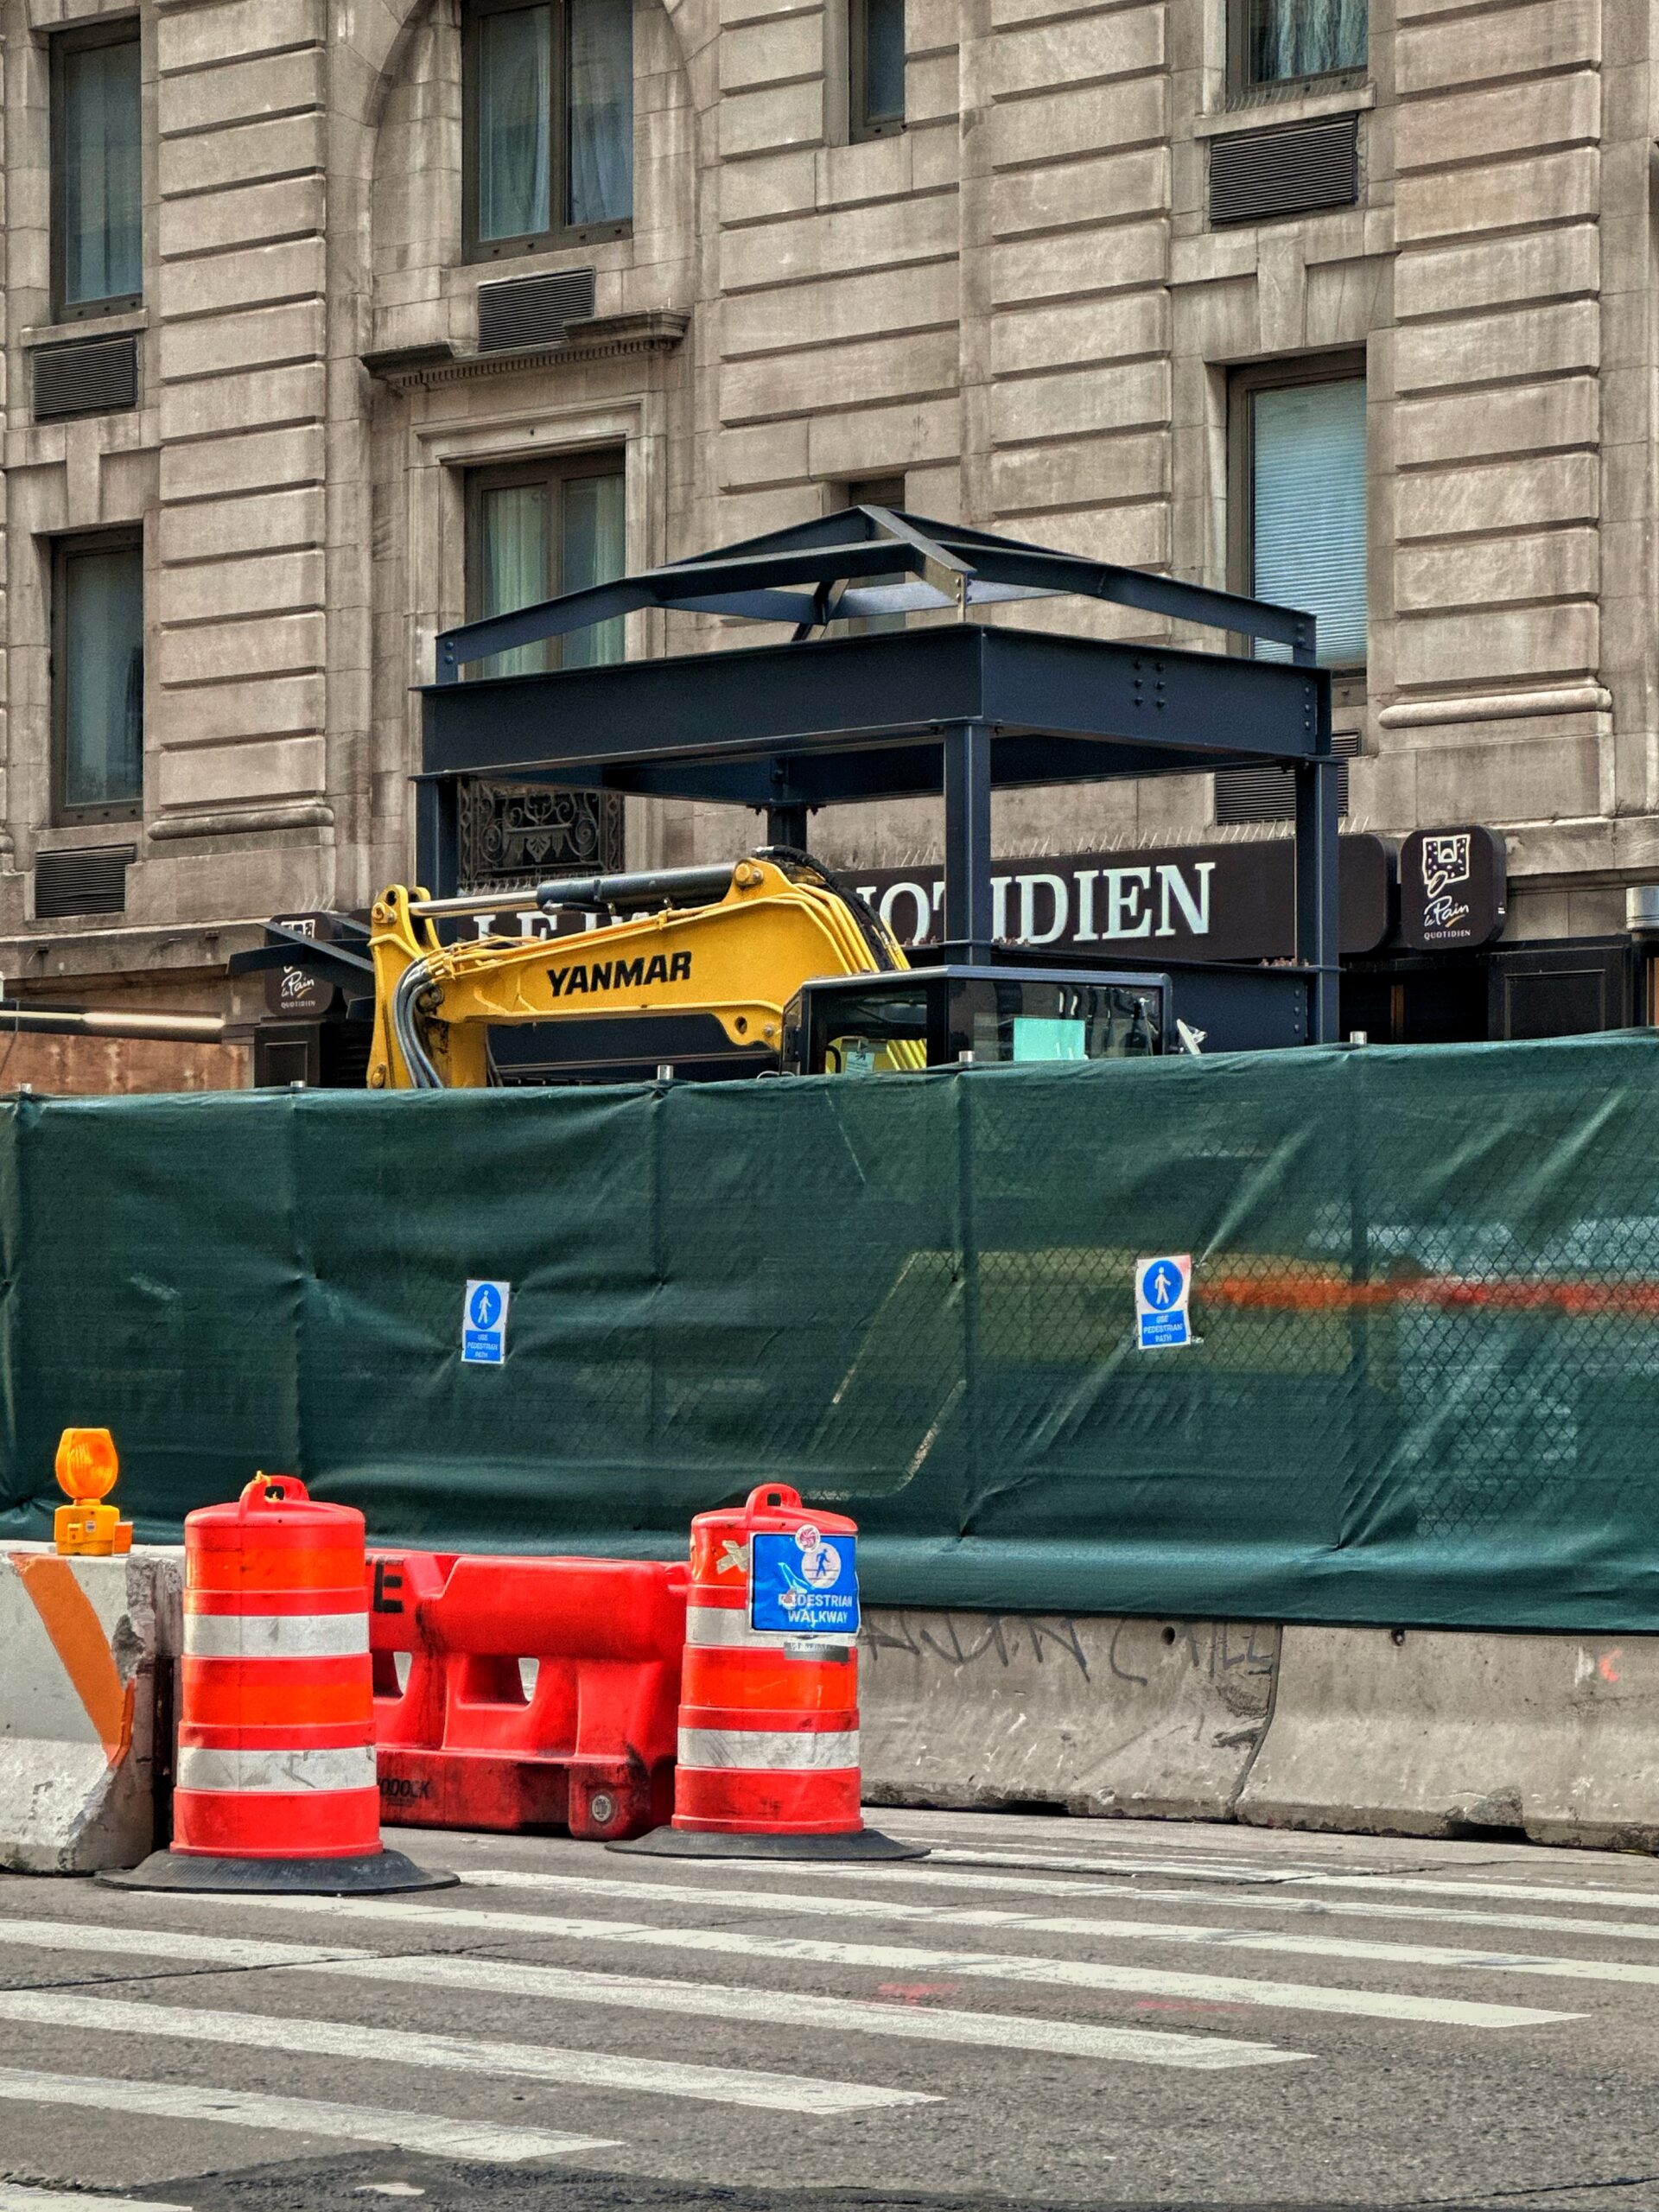
The new elevator for the 57th Street station on Sixth Avenue. Photo by Michael Young.
The below rendering previews the finished appearance of the new elevator. The public initiative, under the Zoning For Accessibility program, will also include the construction of a second elevator to connect the underground mezzanine to the platform. In addition, the project will contribute an elevator machine room, new communications equipment, a reconfiguration of the turnstiles to accommodate the second elevator below street level, and $9.83 million to cover future maintenance costs.

Rendering by Sedesco.
A construction timeline for 37–47 West 57th Street has yet to be announced.
Subscribe to YIMBY’s daily e-mail

Follow YIMBYgram for real-time photo updates
Like YIMBY on Facebook
Follow YIMBY’s Twitter for the latest in YIMBYnews

This is a great place for the opportunity to raise taxes for many of these apartments are purchased and left empty for safety of a U.S. dollar asset. Double their taxes and build low income and middle income housing.
you do know these apartments already pay huge property taxes , transfer taxes , sales taxes, by virtue of their sales price.
Contrary to your belief, the top small percentage of families already pay the vast majority of income taxes in the city. its how a city of 8 MM can have budget Larger then many states – including Florida with 3X the population and no personal income tax.
In order for more housing you need to streamline the process , paperwork , redtape to build in the City. There also needs to be profit for the risk involved.
Just taxing when we already pay the highest taxes in the country does not help anyone.
yes the development process could always be more streamlined, within reasonable oversight, but taxing the rich who can well afford it actually does help everyone else. even in your home country russia.
Oooh, right next to the Solow Building. It’ll be a vivid addition to the skyline.
When it is all said and done, this will be Billionaire’s WALL with southern exposure to the Empire State, Chrysler, and Statue of Liberty and northern exposure to Central Park and Harlem. In 50 years they will connect them all with a skyway at the 50th floor. Never need galoshes again.
This is taking a LONG time. You would think the hotel component would speed things up. Are the condo pre-sales not happening much? Hopefully the beautiful historic buildings, now destroyed, wasn’t all for nothing. Central Park Tower still has unsold units.
57th street always had these elegant merchant buildings, filled with upscale stores, salons, galleries. Made for a beautiful blvd. to walk along – 9 west being the only jarring exeption – but even it was okay tihe swoop and the large 9 (but still a whole in retail shopping). Now it’s almost all gone – except Northside between 5th and Madison.
Very sad really, why was 57th st targeted with so much upzoning to allow taller towers – when you can even build above 5 stories on say 9th ave in the 50s. It makes no sense. Even large buildings like the gothic Calvary Church were destroyed.
Actually 57th was formerly known as Piano Row and was filled with piano showrooms and recital halls, with Steinway Hall being the most famous, after Carnegie Hall. You still have Faust and Beethoven Pianos on 58th and Klavierhuas on 54th. I’m sure there are a few others that remain.
I believe one reason you have so many tall buildings now is because of the zoning along 57th, combined with the proximity to Central Park.
This is a ‘forever’ project..there is more current information here about the subway elevator, than about this phantom building..
Yep.. How many old historical beautiful buildings were torn down for this crap. Just like Hudson yards they’ll be no small businesses in the area so even if you live there there’s nowhere to buy food there’s no restaurants, no coffeehouses there’s nothing to do.. Just isolation from the money you robbed from the poor
Phase 2 of Hudson Yards was and still is a rail yard. This is a demolition of an existing building to reduce their tax bill.
The City needs to create a vacancy tax. If you are evicting tenants so you can speculate on a building and/or lot, then you should pay more than if the parcel was occupied. This will make the parcel un-economic to hold for long periods of time, reducing its value. Lower values will reduce the costs of whoever decides to actually build in the future.
The City should be reducing costs and regulation for those who are serious about redevelopment, and increasing costs for those who are only speculating and have no intent to progress the built environment.
..and that’s an awfully big lot, for such an awfully thin building..
Hudson Yards was built over an active railyard, so nothing was torn down. Hudson Yards includes residential housing, offices, hotels, retail, restaurants and even tourist attractions. So we went from empty air above a railyard to a 15 minute urban city within a city. More to come in Phase II.
Hudson yards is universally loathed, all of the architecture is absolutely corporate copy and paste trash with no soul. there’s no small businesses so if you want to get a cup of coffee you have to stay in your corporate enslavement box. No restaurants nothing to do, spiritually void and dead like the people who built it.. the only thing great about the area is the highline which actually brings humans to the area that aren’t wearing monkey suits.
This one shouldn’t be on the countdown list.
It will take another year before they even start building…
So clearing a site isn’t part of a building’s construction? Plenty of pics of “Construction Workers” and “Construction Equipment” in action, so it seems like “Construction” to me.
Actually, clearing a site is ‘preparation’ for the construction to follow..