
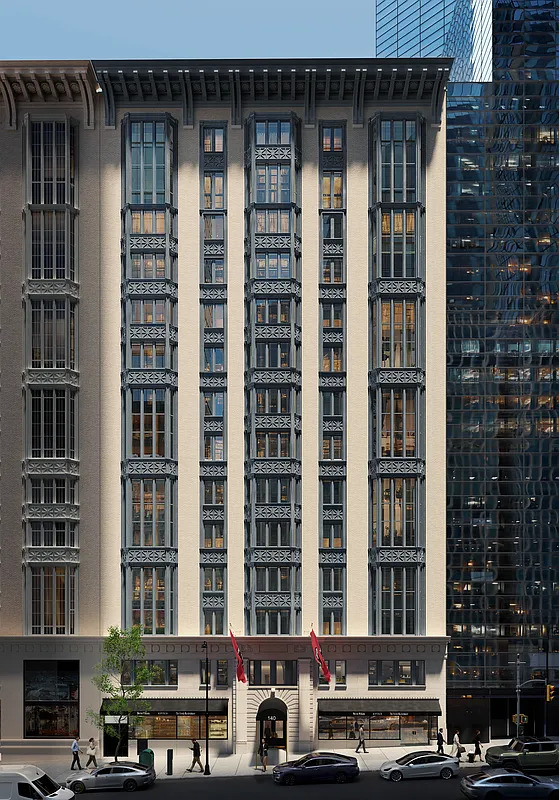
Renderings have been revealed for Parc Beaufort, a 14-story office-to-residential conversion currently underway at 140 West 57th Street along Billionaires’ Row in Midtown, Manhattan. Designed by MdeAS Architects and developed by Feil Organization, the project will yield 47 condominium units with interiors by Stephen Sills Associates. The property is located between Sixth and Seventh Avenues.
The above rendering shows the main northern elevation, which will retain its limestone and brick envelope and ornate columns of double-height bay windows. A new cornice will be installed at the roof line to match its abutting sister structure to the east at 130 West 57th Street.
The following renderings preview the lobby, a living room and bedroom, and the rooftop terrace with outdoor dining and seating.
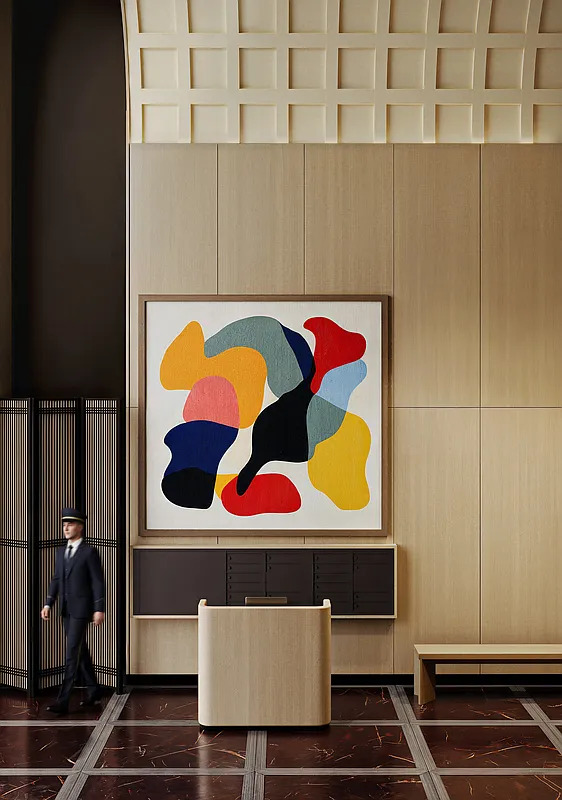
The lobby at Parc Beaufort. Rendering courtesy of The Feil Organization.
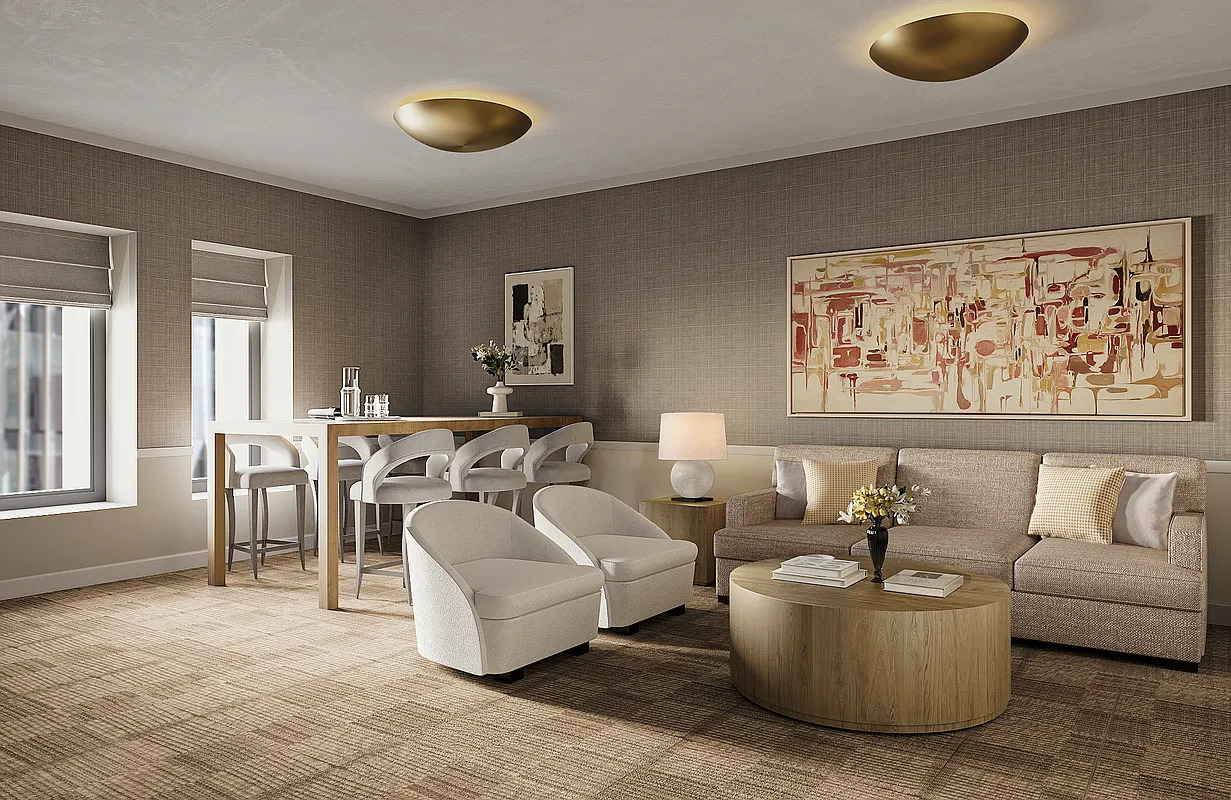
A living room space at Parc Beaufort. Rendering courtesy of The Feil Organization.
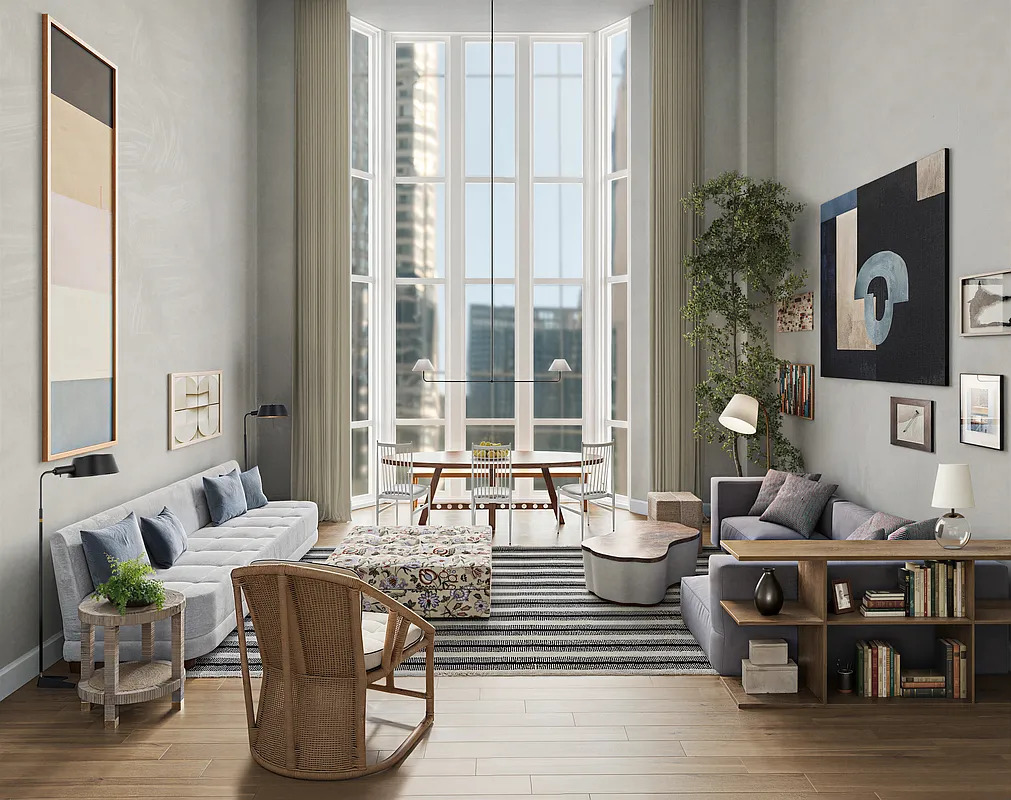
A living room space at Parc Beaufort. Rendering courtesy of The Feil Organization.
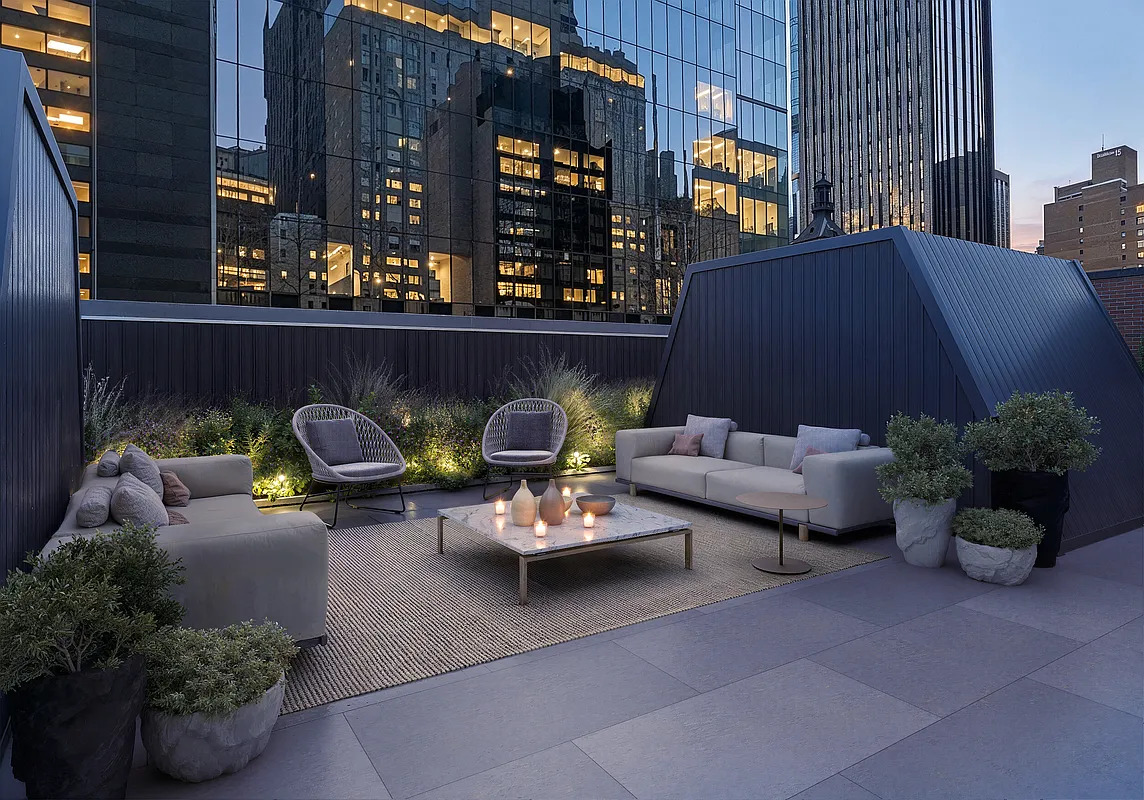
The rooftop space at Parc Beaufort. Rendering courtesy of The Feil Organization.
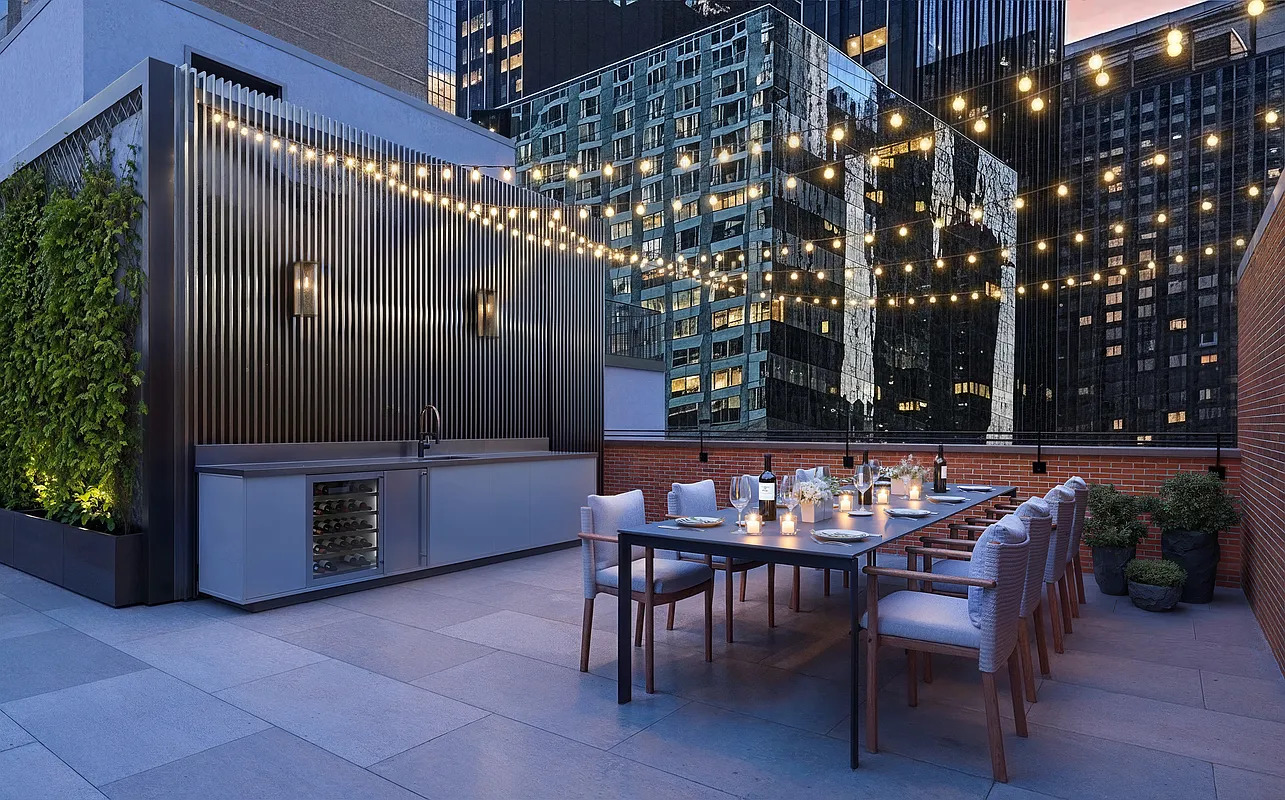
The rooftop space at Parc Beaufort. Rendering courtesy of The Feil Organization.
Below is a Google Street View image of 140 West 57th Street before construction commenced. The structure, formerly known as The Office Townhouse, was originally completed in 1909 by Pollard & Steinam as a co-op residential building for artists. Macklowe Properties purchased the property in 1981 and converted it to offices.
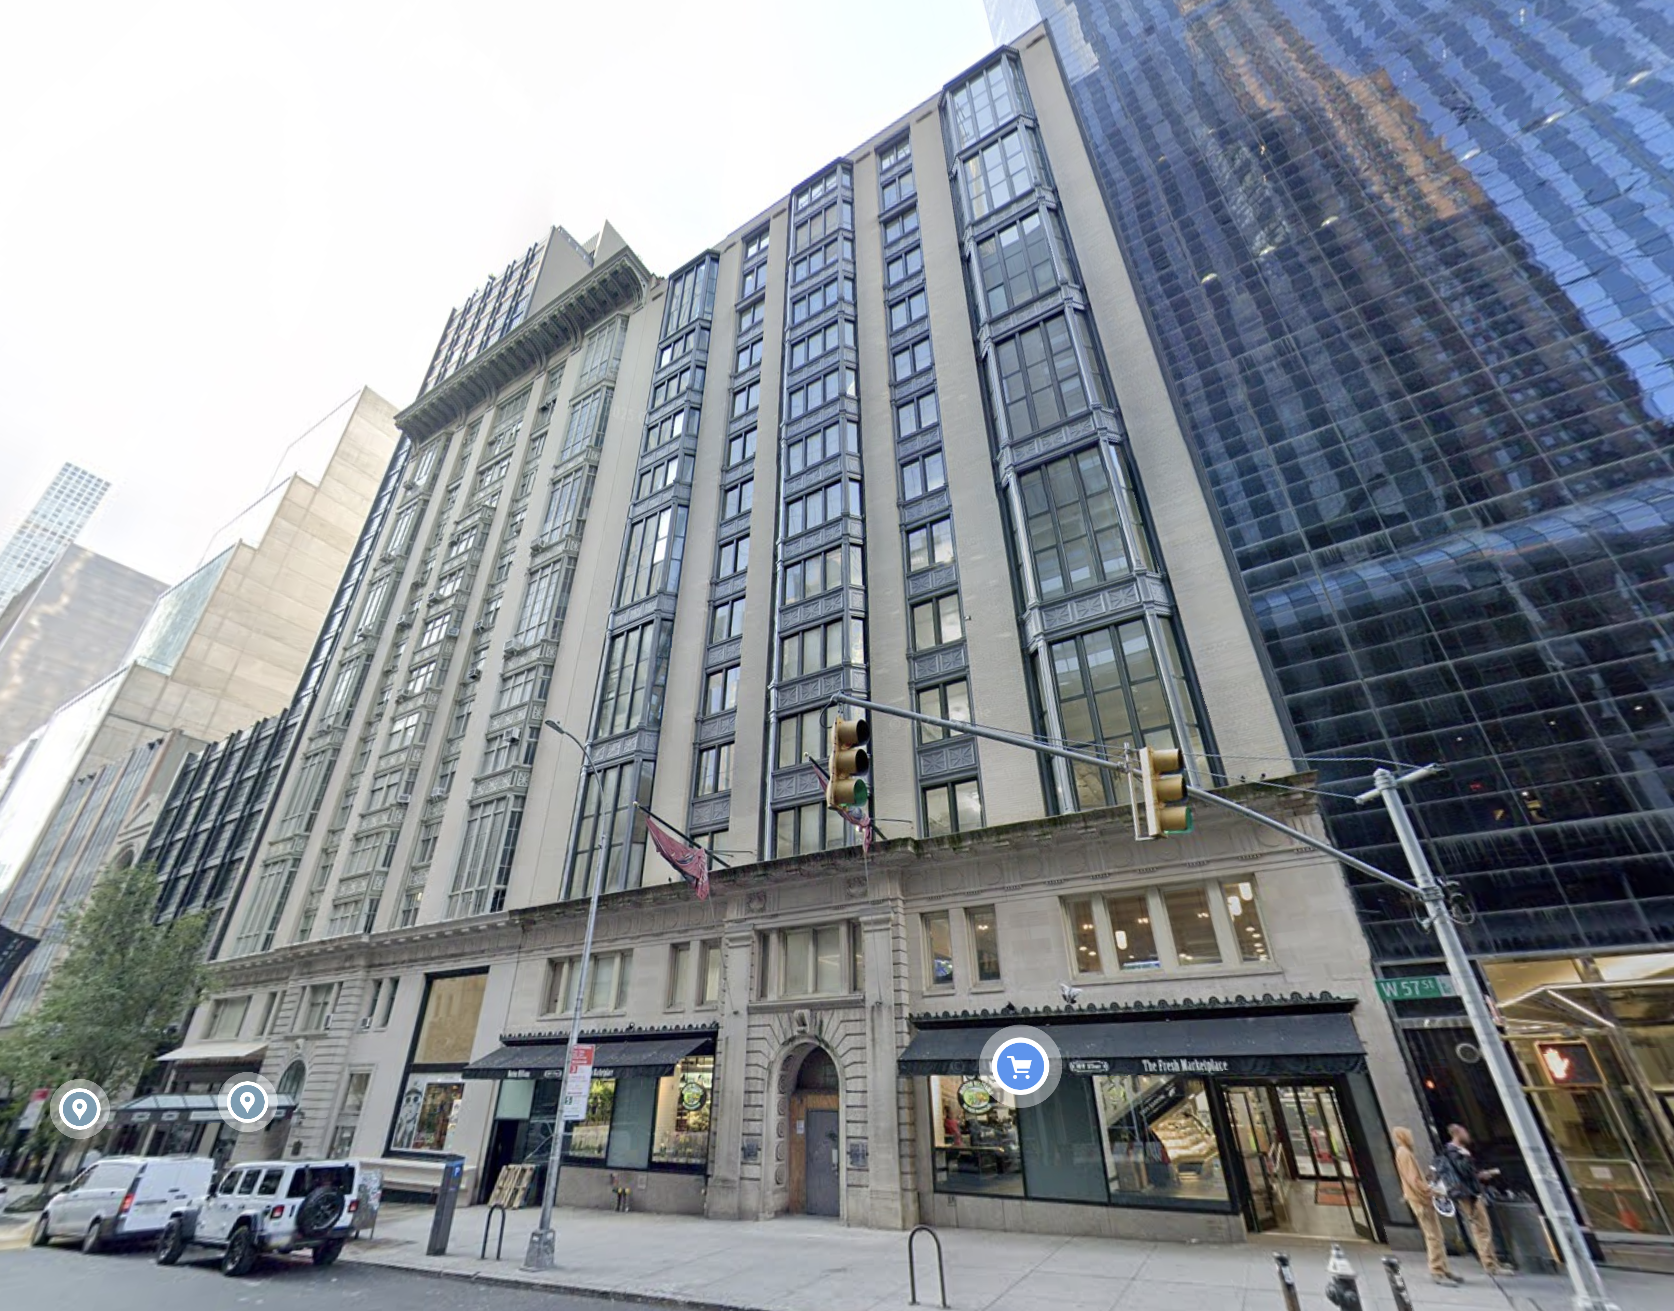
140 West 57th Street. Image via Google Maps.
The building currently stands covered in scaffolding and netting as crews begin work on the interiors.
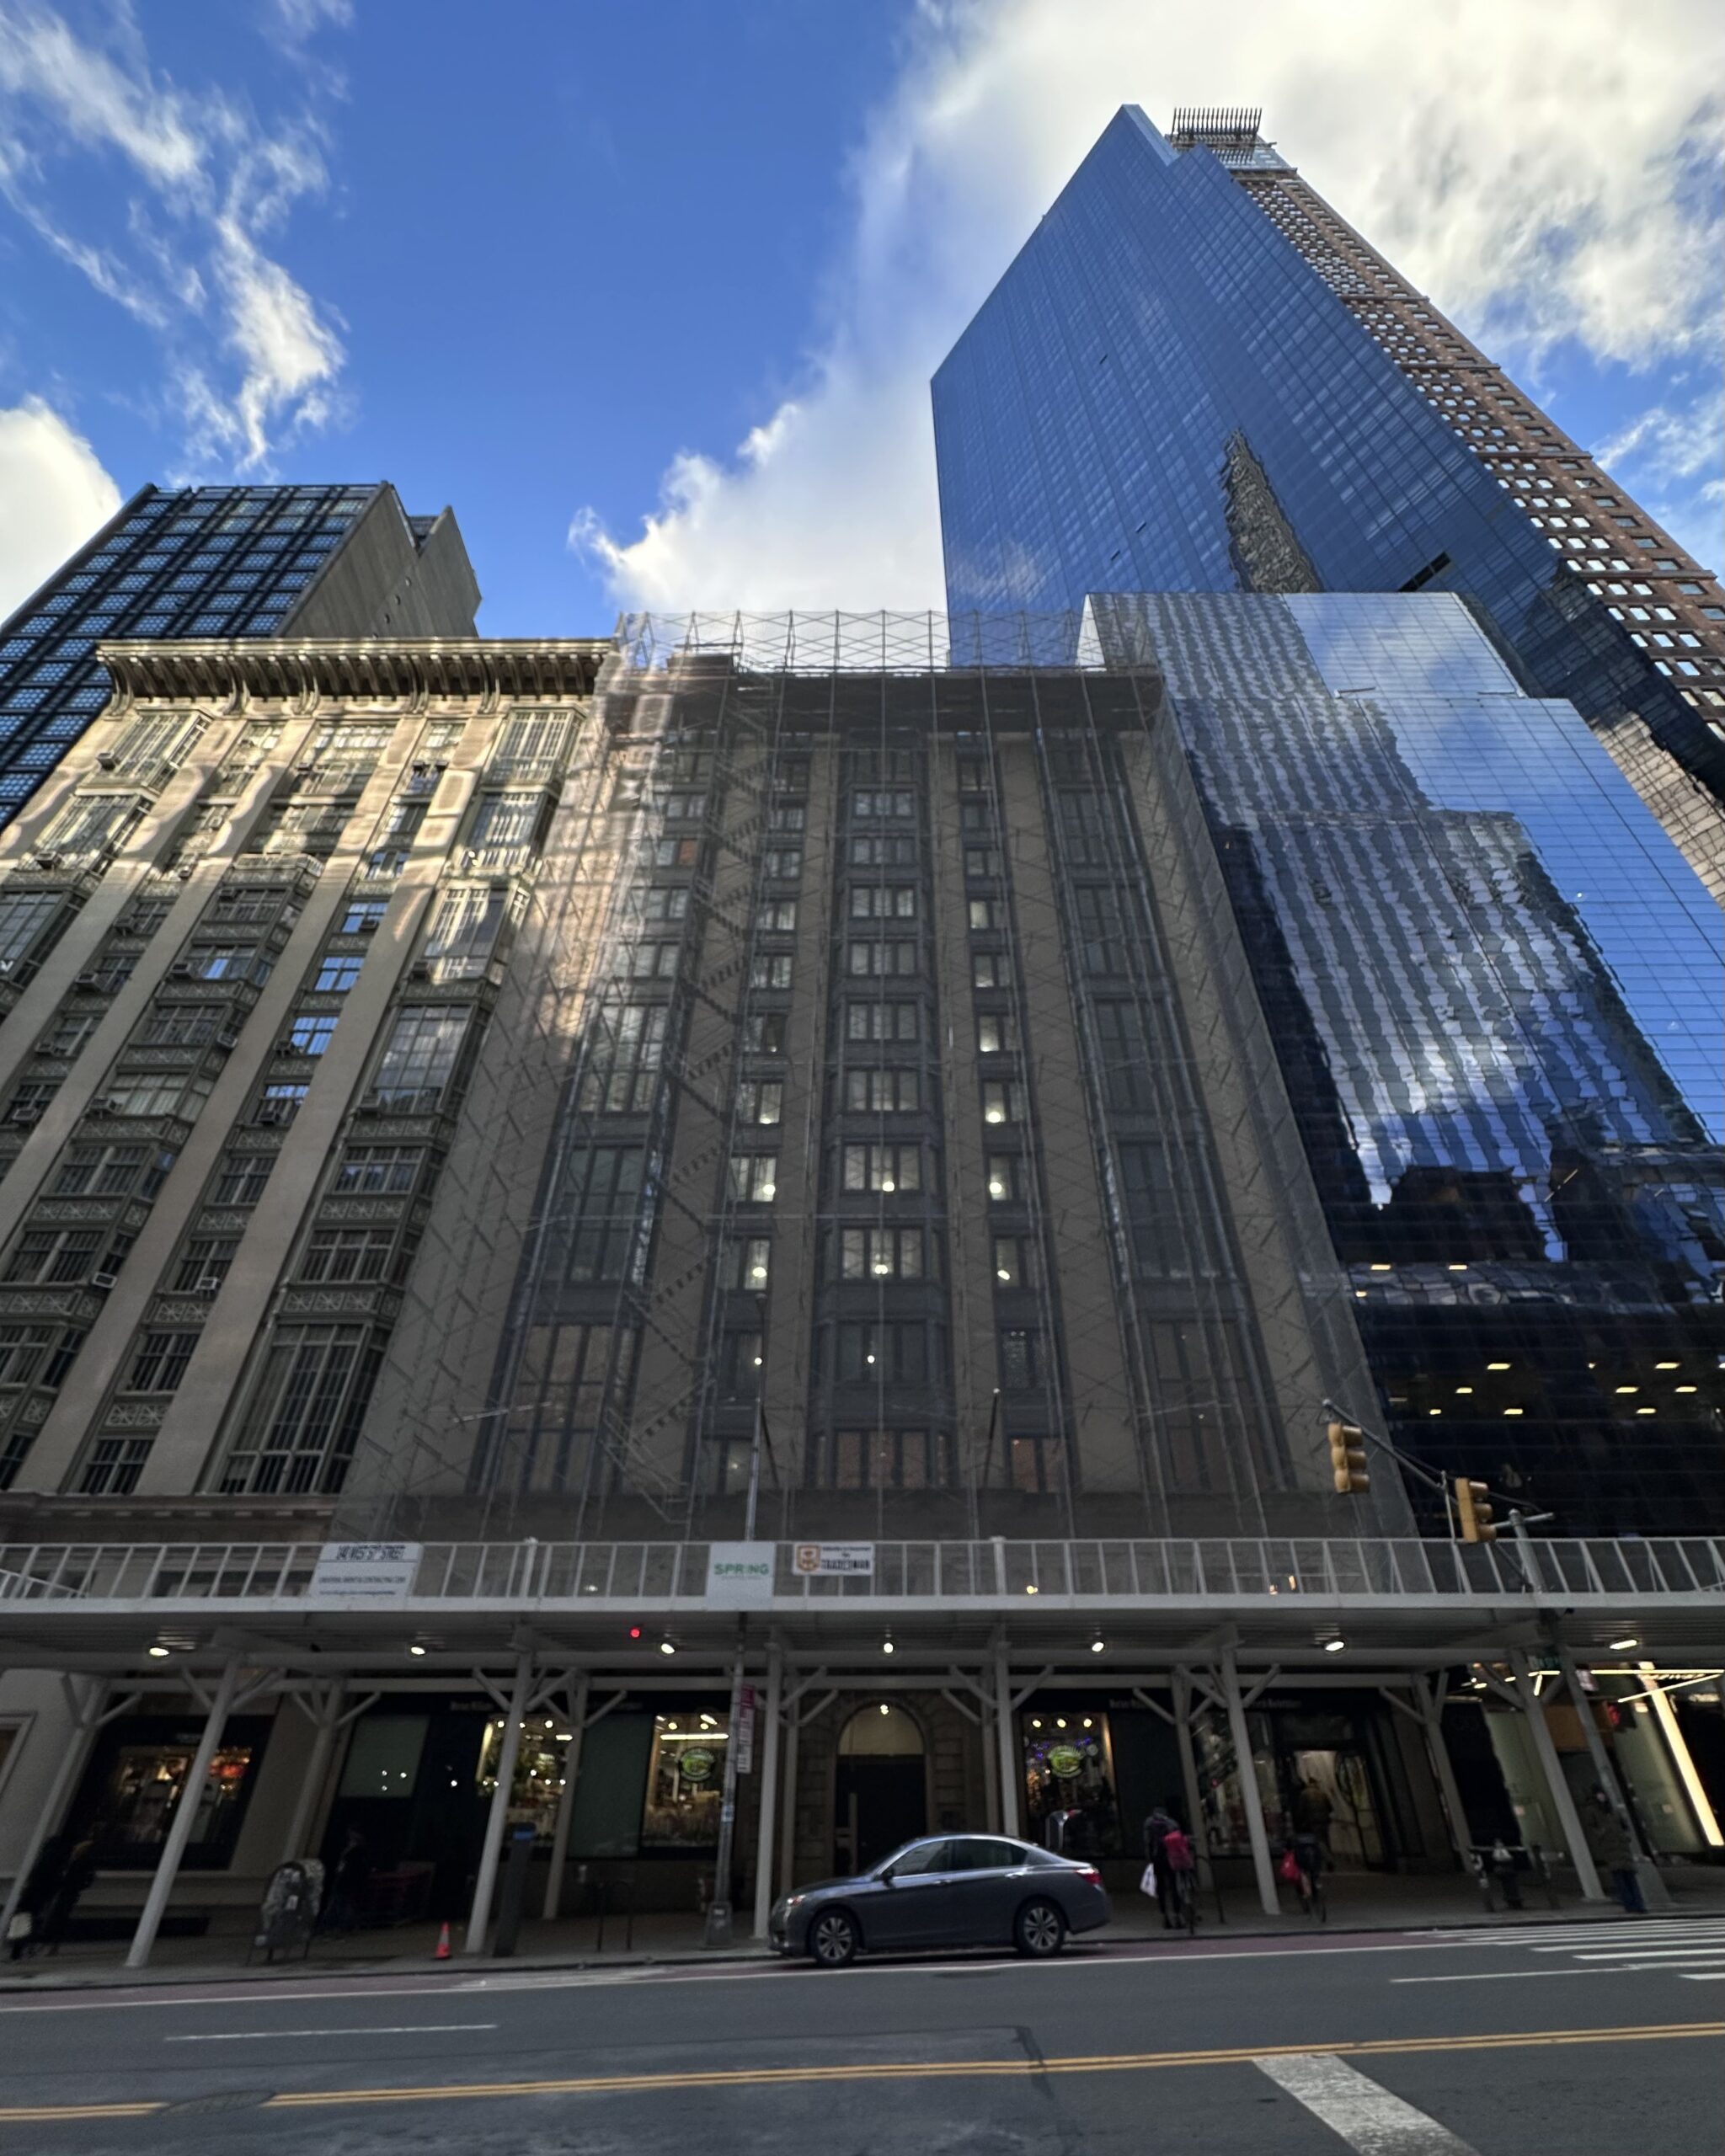
140 West 57th Street. Photo by Michael Young.
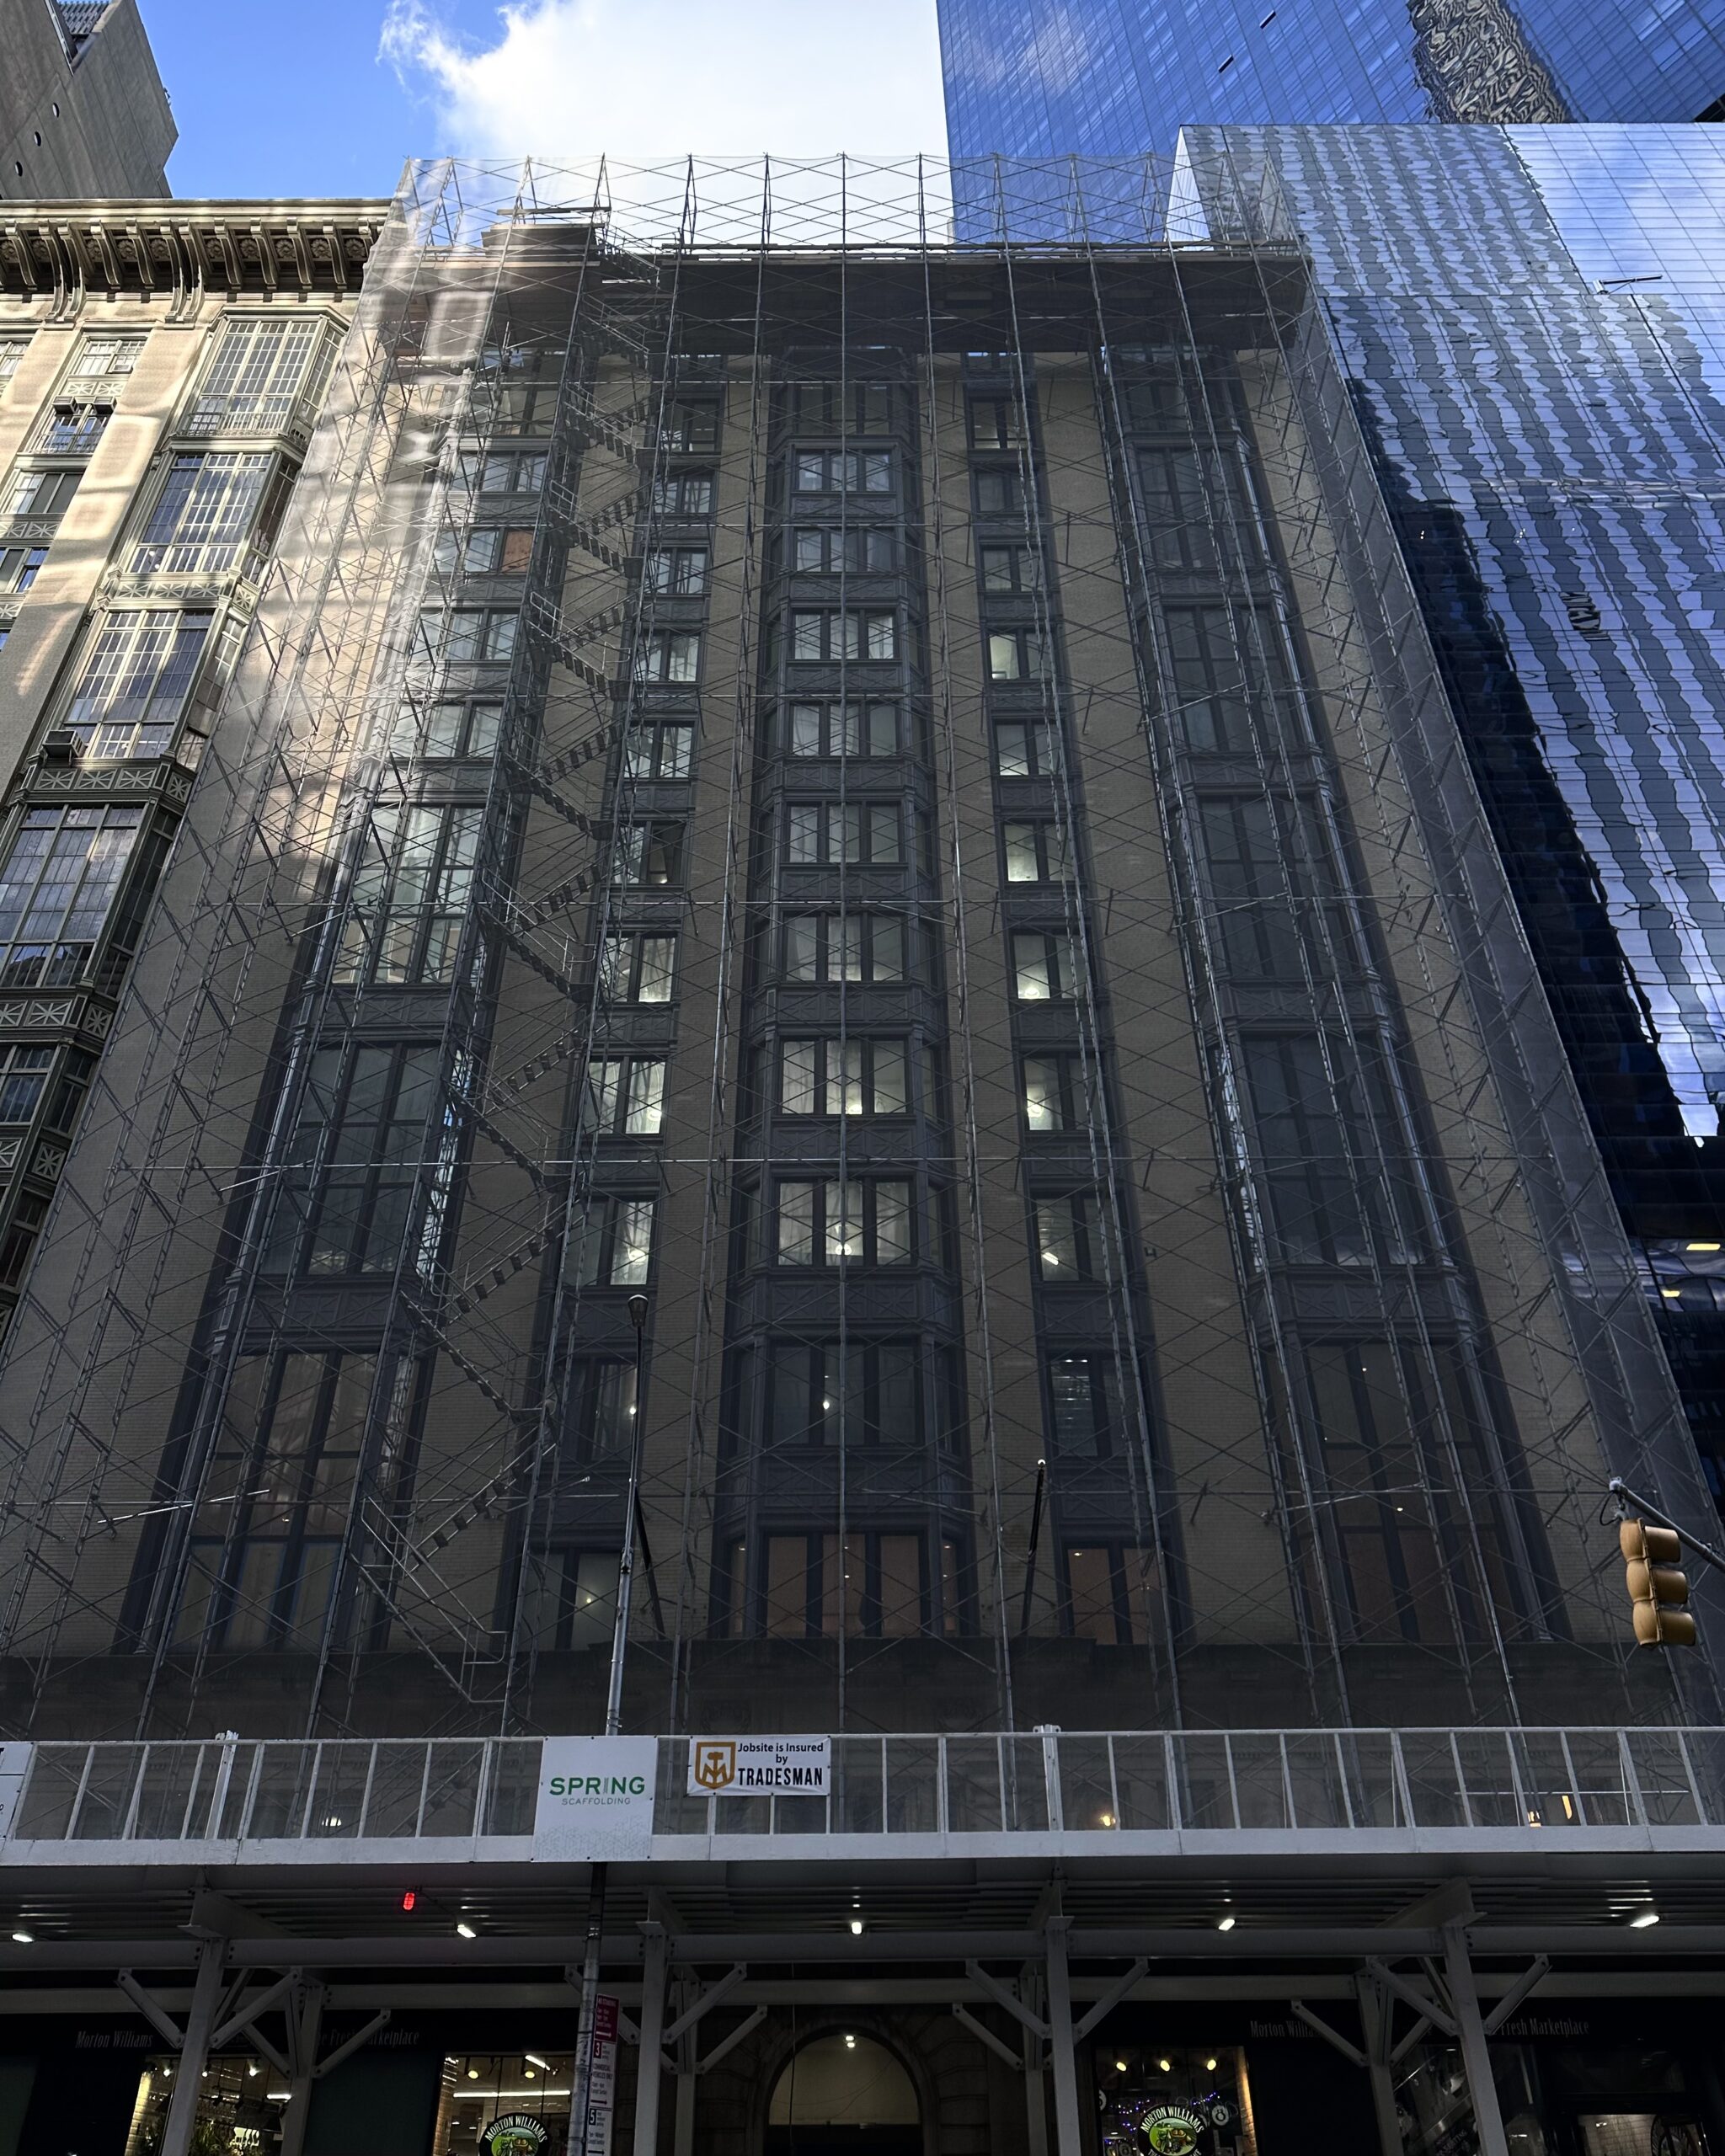
140 West 57th Street. Photo by Michael Young.
The Feil Organization purchased the structure for $59 million in 2009. The developer later partnered with Hill West Architects on a residential conversion of the building in 2016, as reported by YIMBY at the time. However, those plans were scrapped and the property’s office space gradually became vacant. The ground floor is still occupied by a Morton Williams Supermarket.
YIMBY also covered the project back in July 2020, when the Landmarks Preservation Commission was set to review exterior renovation proposals. These revisions, which were never carried out, included minor changes to façade elements and the rear courtyard elevation, as well as renovation of interior spaces and a partial roof-level expansion.
Residential amenities at Parc Beaufort will include a 1,600-square-foot roof terrace, a fitness center with an infrared sauna, a residents’ lounge, and an attended lobby.
Corcoran Sunshine Marketing Group is handling sales and marketing for the homes and CO OP Brand Co. created the brand for the project. The nearest subways from the property are the N, Q, R and W trains at the 57th Street–7th Avenue station and the F and M trains at the 57th Street station along Sixth Avenue.
A completion date for Parc Beaufort awaits to be announced.
Subscribe to YIMBY’s daily e-mail

Follow YIMBYgram for real-time photo updates
Like YIMBY on Facebook
Follow YIMBY’s Twitter for the latest in YIMBYnews

Nice to see a building adding the crown molding back.
Gentle correction: at the top of a building it’s a cornice. And yes, good to see the cornice restored!
Great that this is happening here!
There are a number of buildings in Manhattan designed for artists with double height “studios” with north-facing windows. I wonder how many artists could afford them today.
Yes, that artist legacy, here from 1907, is a ‘can’t miss’ selling point.
..but if you were an artist today, why would you want to live on 57th street?..it might be elegant, but it’s a deadening environment.
Tone deaf! One block away from the Student Art League. A 10 minute walk to about 10 museums. So what are you saying?
Carnegie Hall is literally 200 feet away from this building, and you’re calling the environment around this project deadening. Are you f*cking insane Monath?!? Have you not seen a performance there? Have you no respect for the arts at all and those who have had the privilege to perform on stage there???
You can say that about the Kennedy Center now, but never about Carnegie Hall.
Monath, 57th Street is nowhere near deadening. The stretch of 11th Avenue running through Hell’s Kitchen and around the Lincoln Tunnel is. Take a wake among the junkies shooting up next to a closed auto shop and tell me again how 57th Street is deadening.
Great project.
Love this conversion and that facade!
Very good, follows the time honored principle:”First, do no harm”
This may be the first residential to office back to residential conversion. Originally these “artist” coop buildings were never affordable for most artists. Many of them were purchased by very wealthy parents for their artsy adult children.
Imagine if this facade was stripped for new window walls like yesterday’s hotel conversion.
This was the original Planet Hollywood location in the early 90s.
This is true.
Planet Hollywood was not at 140 west 57th street , but a block further west near the current Nordstrom.
That facade is absolutely beautiful…That’s going to be one of the nicest things built in the city in a long time!
It is great they are reusing a building instead of replacing it, they don’t build them like that anymore for good reason, it is expensive to actually design with character and mind and get it right, which is why there are so many boring shiny glass and metal highrises and so few that look like the Chrysler building and the Empire State building.
As a real estate broker, always hoped would return to residential as so elegant. Hence, I’m delighted and agree, shall be very successful conversion
Lovely building (and cornice!). Glad to see it back to its original use (minus the artists….).
Interiors shown are remarkably drab and ordinary, however.
Well it must be nice for those lucky enough to live in this beautiful historic gem of a building, right near Central Park South 👍, I’m envious🤮
Nice,nice,nice
What a difference a cornice makes.
Some decades ago, I suspect it would have been difficult to find someone to replicate the original. We are fortunate to have people who can do traditional metal and terra cotta work today.
Aren’t many recreated cornices made of high density polyurethane now?
In your home maybe but outside I would suspect fiberglass would be the material of choice today.
Initial rendering looks nice. Not related to this project, but it appears that new construction to the east (both on this block and to the south) have eliminated the traditional pedestrian passageway – i.e., one part of “6-1/2 Avenue”. If true, kind of sad, I think. You can still see the street sign on Google Maps (and, of course, in person). That has happened a couple of other places, as well, I believe.
Really love that living room rendering if thats something they are able to achieve.