
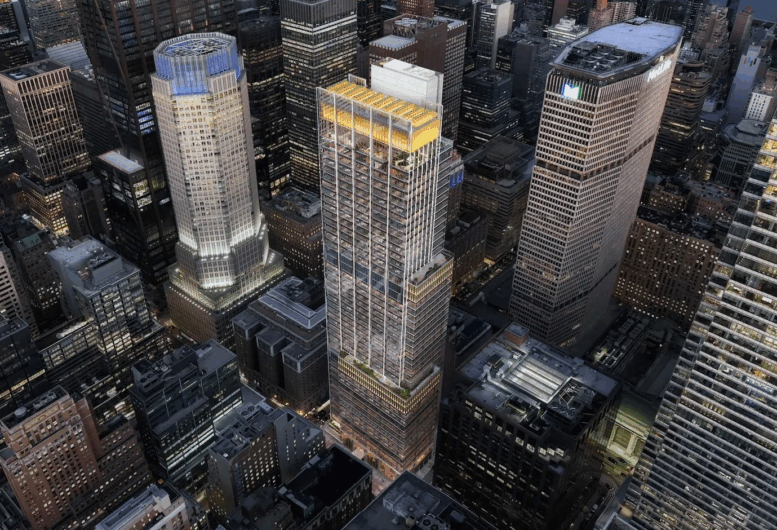
Excavation and foundations are progressing at 343 Madison Avenue, the site of a 49-story commercial skyscraper in Midtown East, Manhattan. Designed by Kohn Pedersen Fox and developed by BXP, the 844-foot-tall structure will yield 950,000 square feet of office space and a collection of tenant amenities. The property is located between East 44th and 45th Streets.
Crews have unearthed more of the site since our last update in late December, when hydraulic breakers were being used to crush large rock fragments below grade. Photographs from several days ago show the first sections of the foundation slab have begun formation near the northern end of the plot as excavators continue to remove the surrounding rubble.
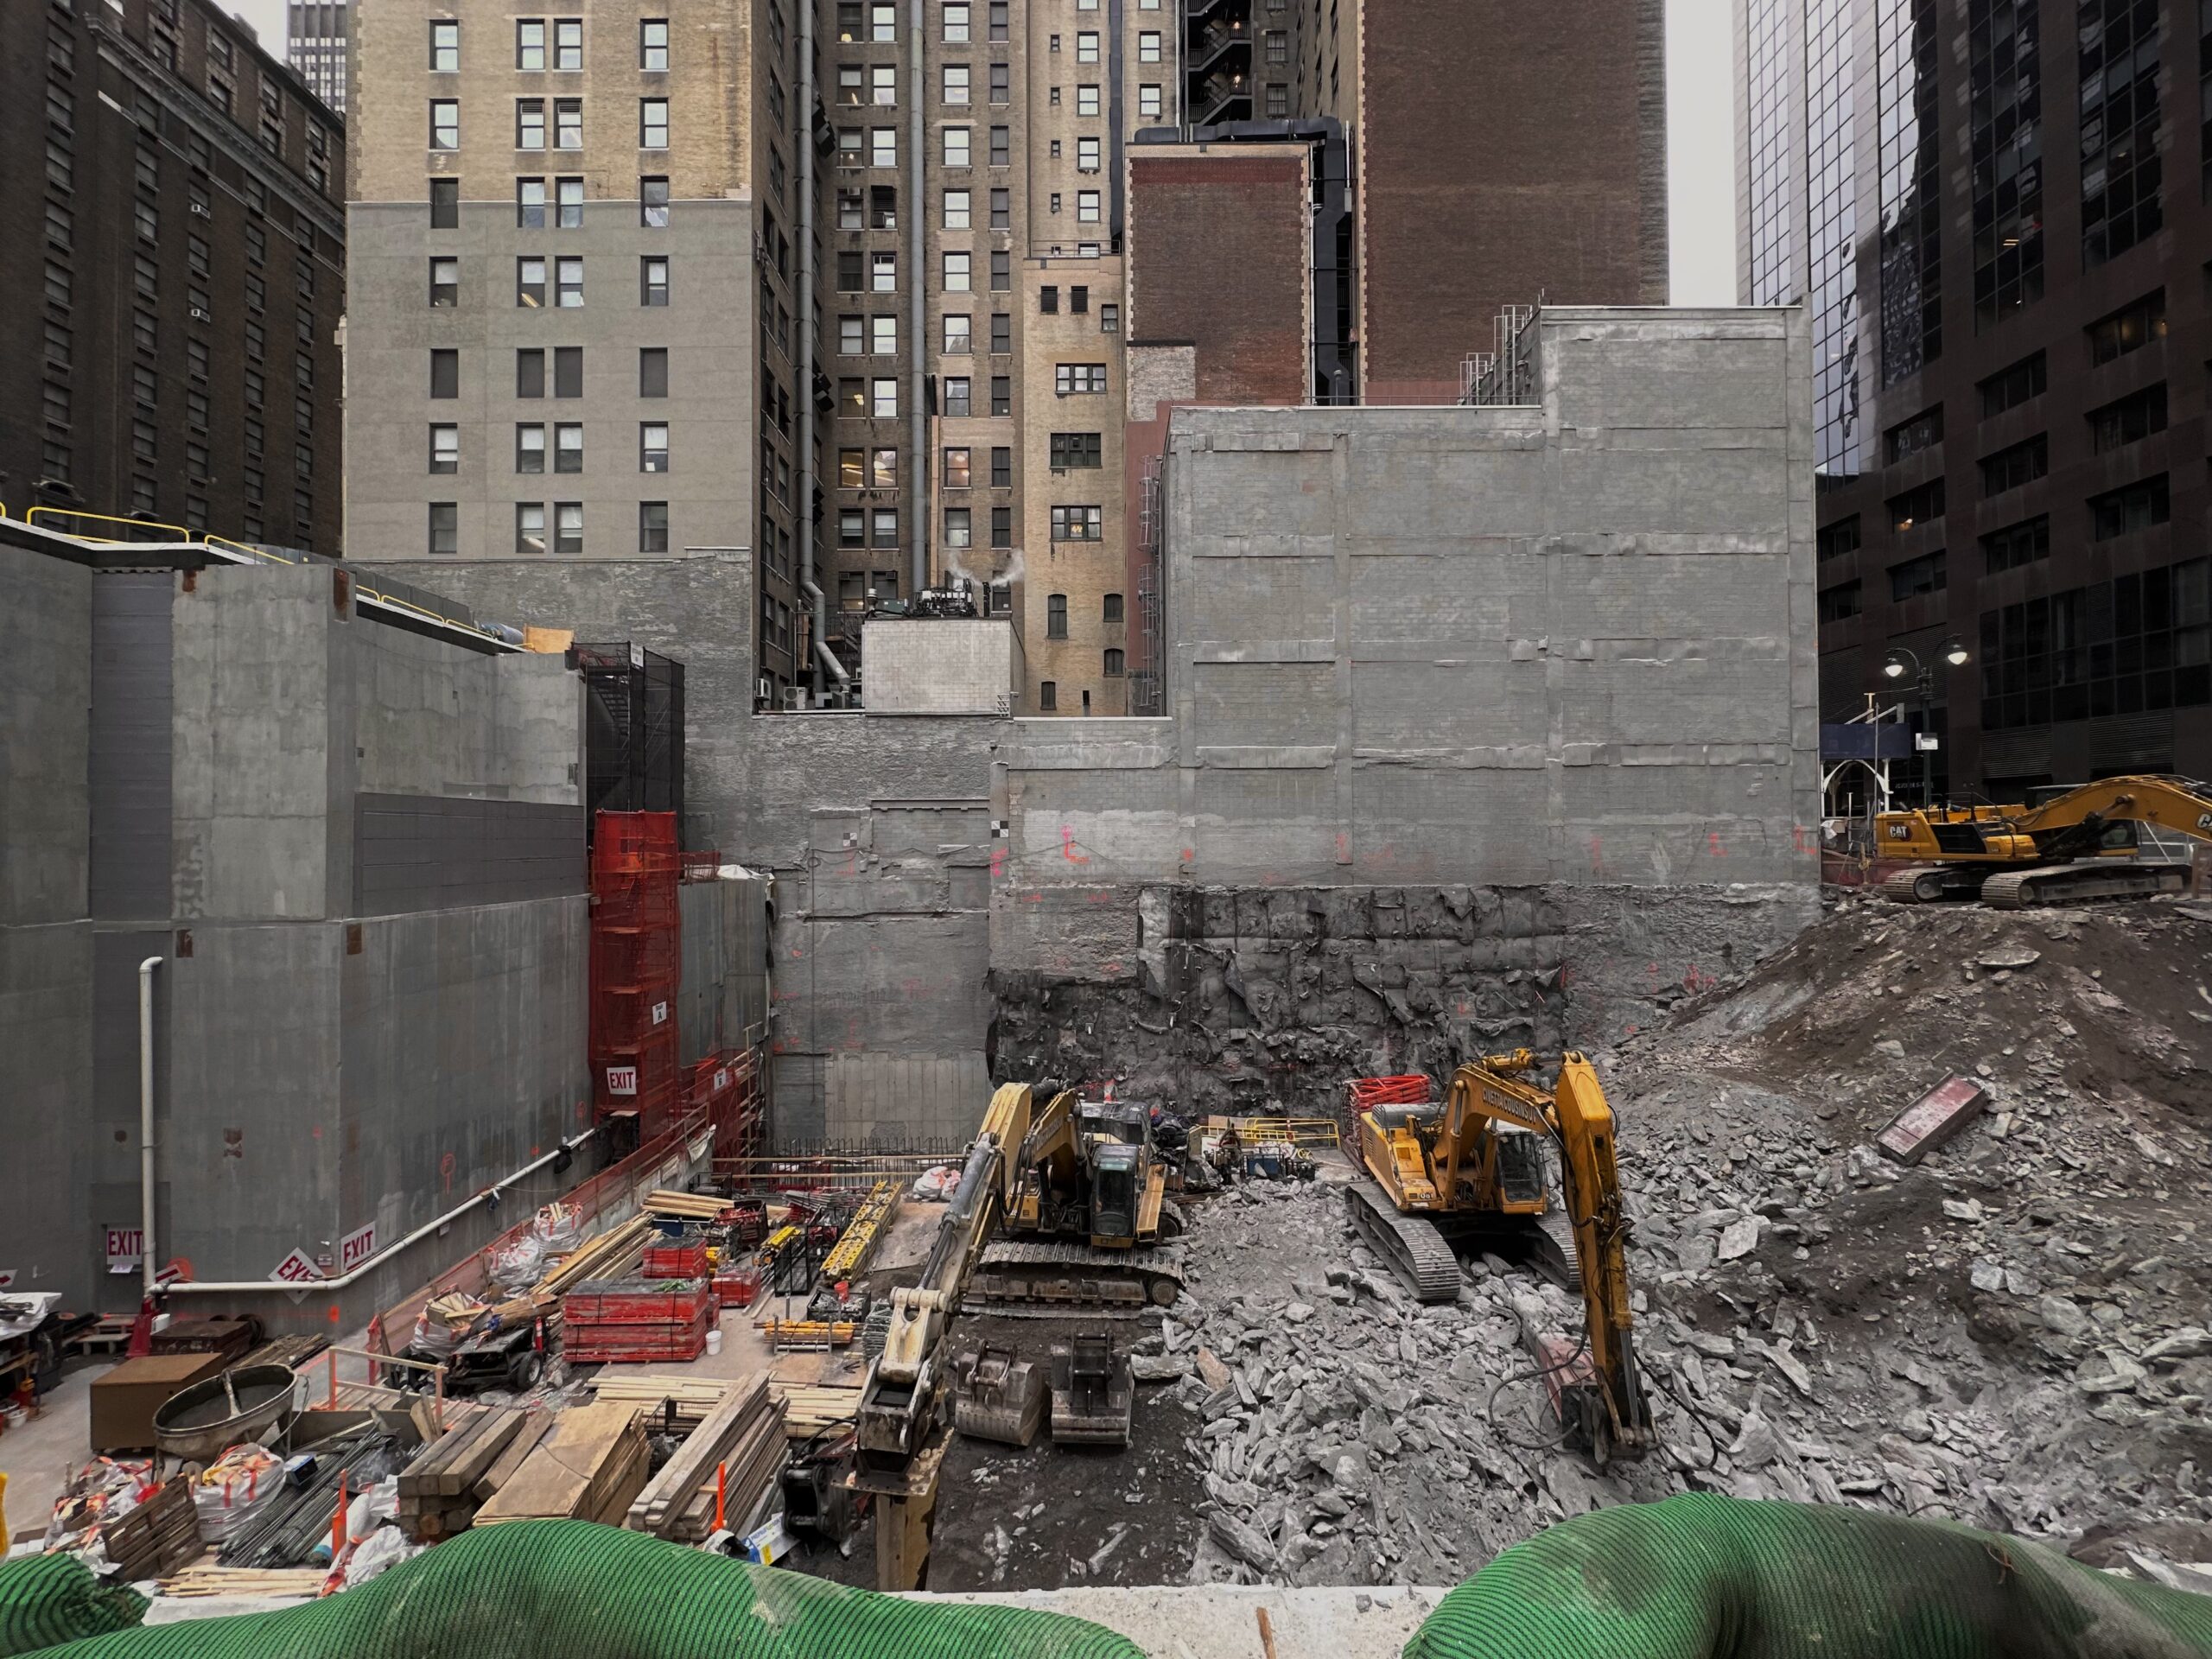
343 Madison Avenue. Photo by Michael Young.
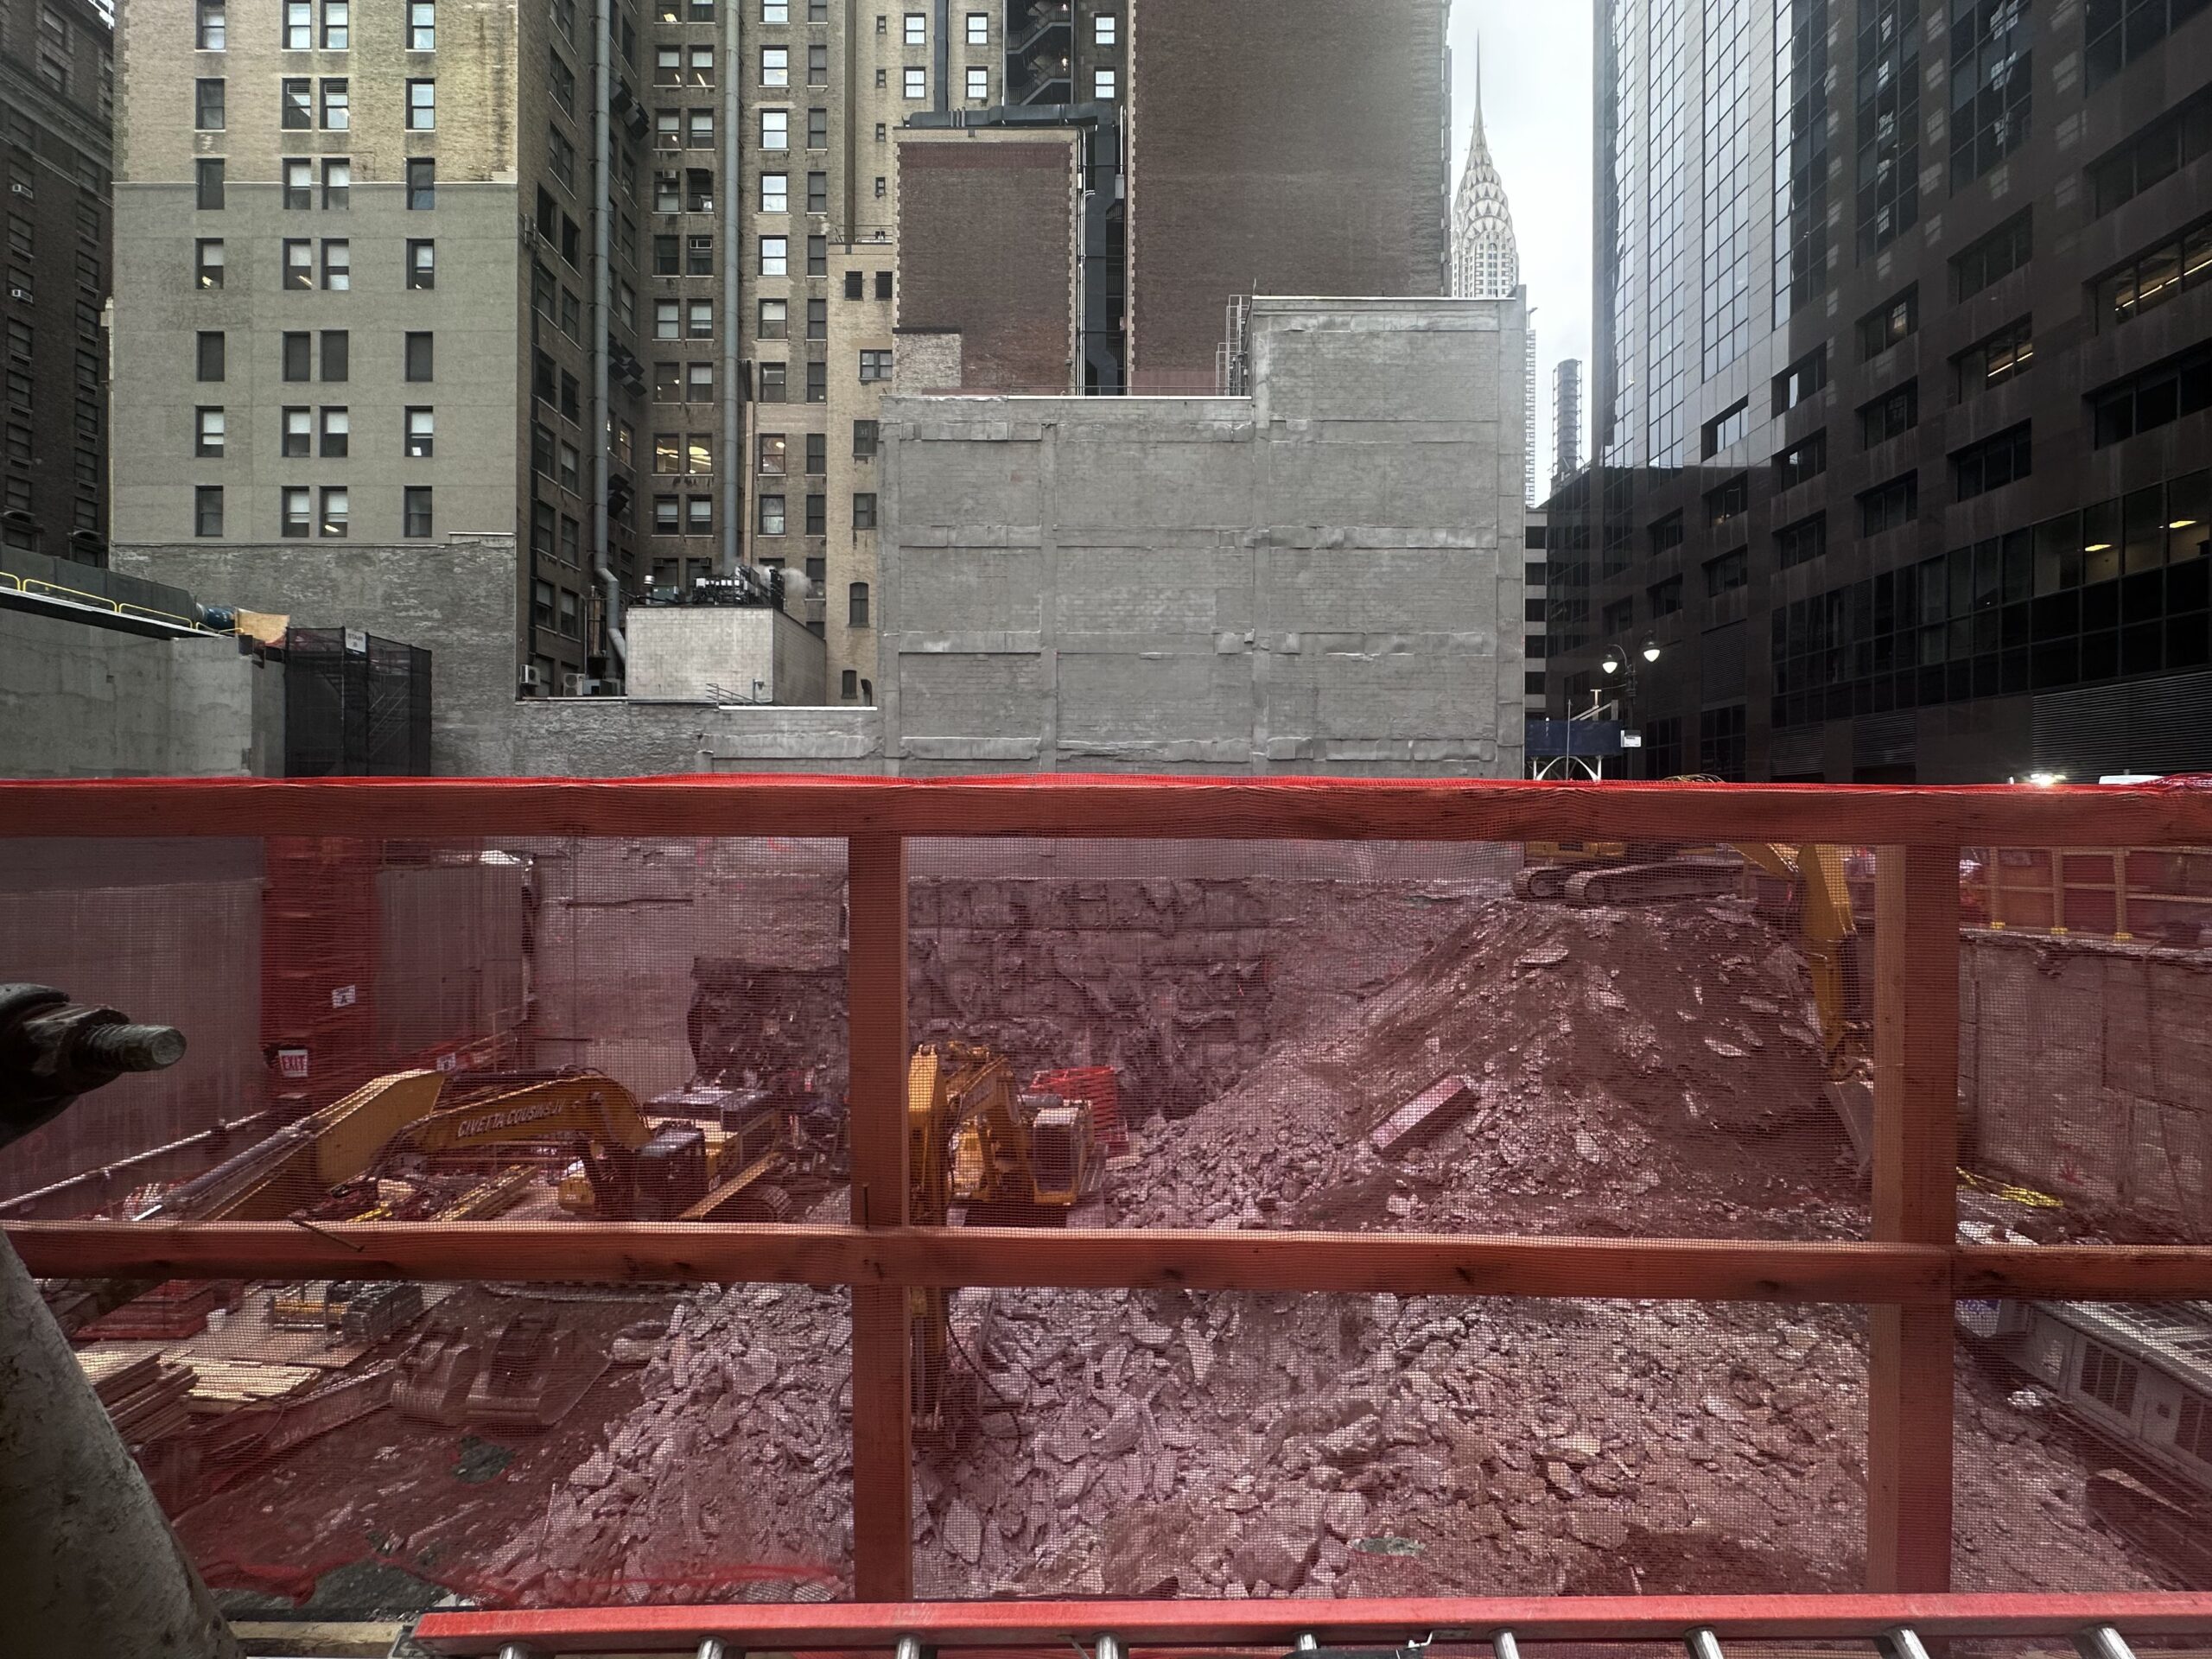
343 Madison Avenue. Photo by Michael Young.
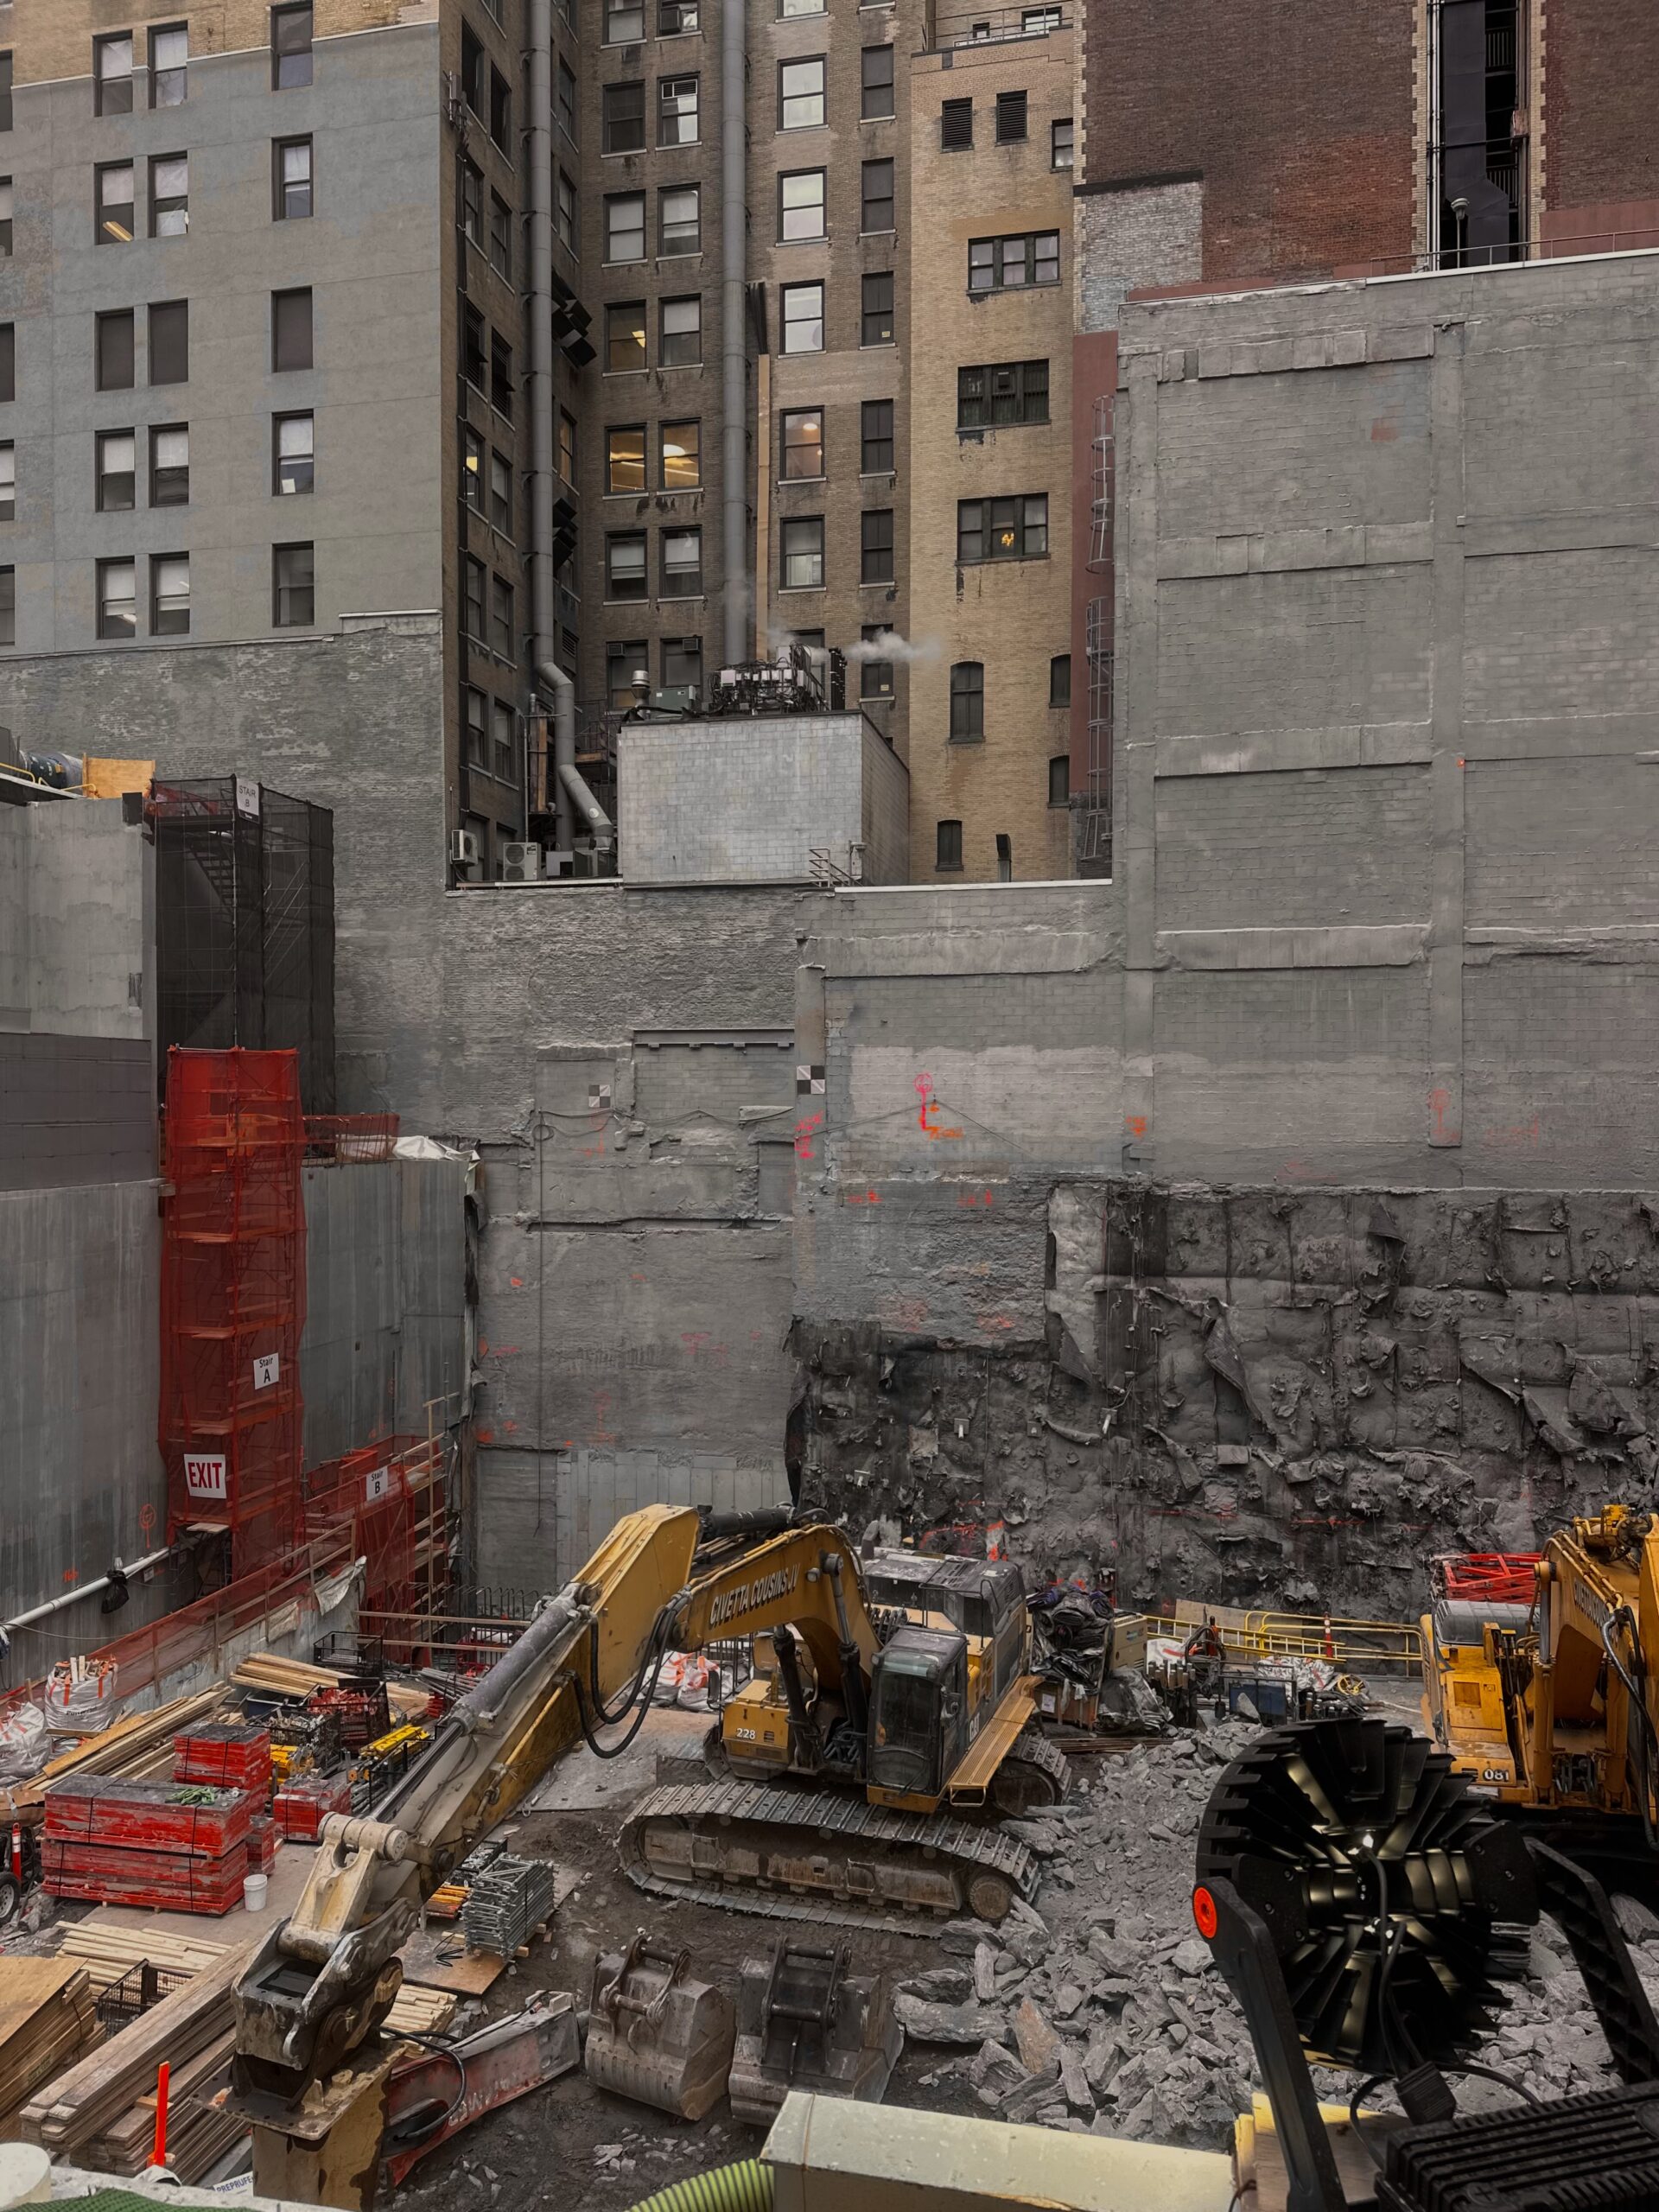
343 Madison Avenue. Photo by Michael Young.
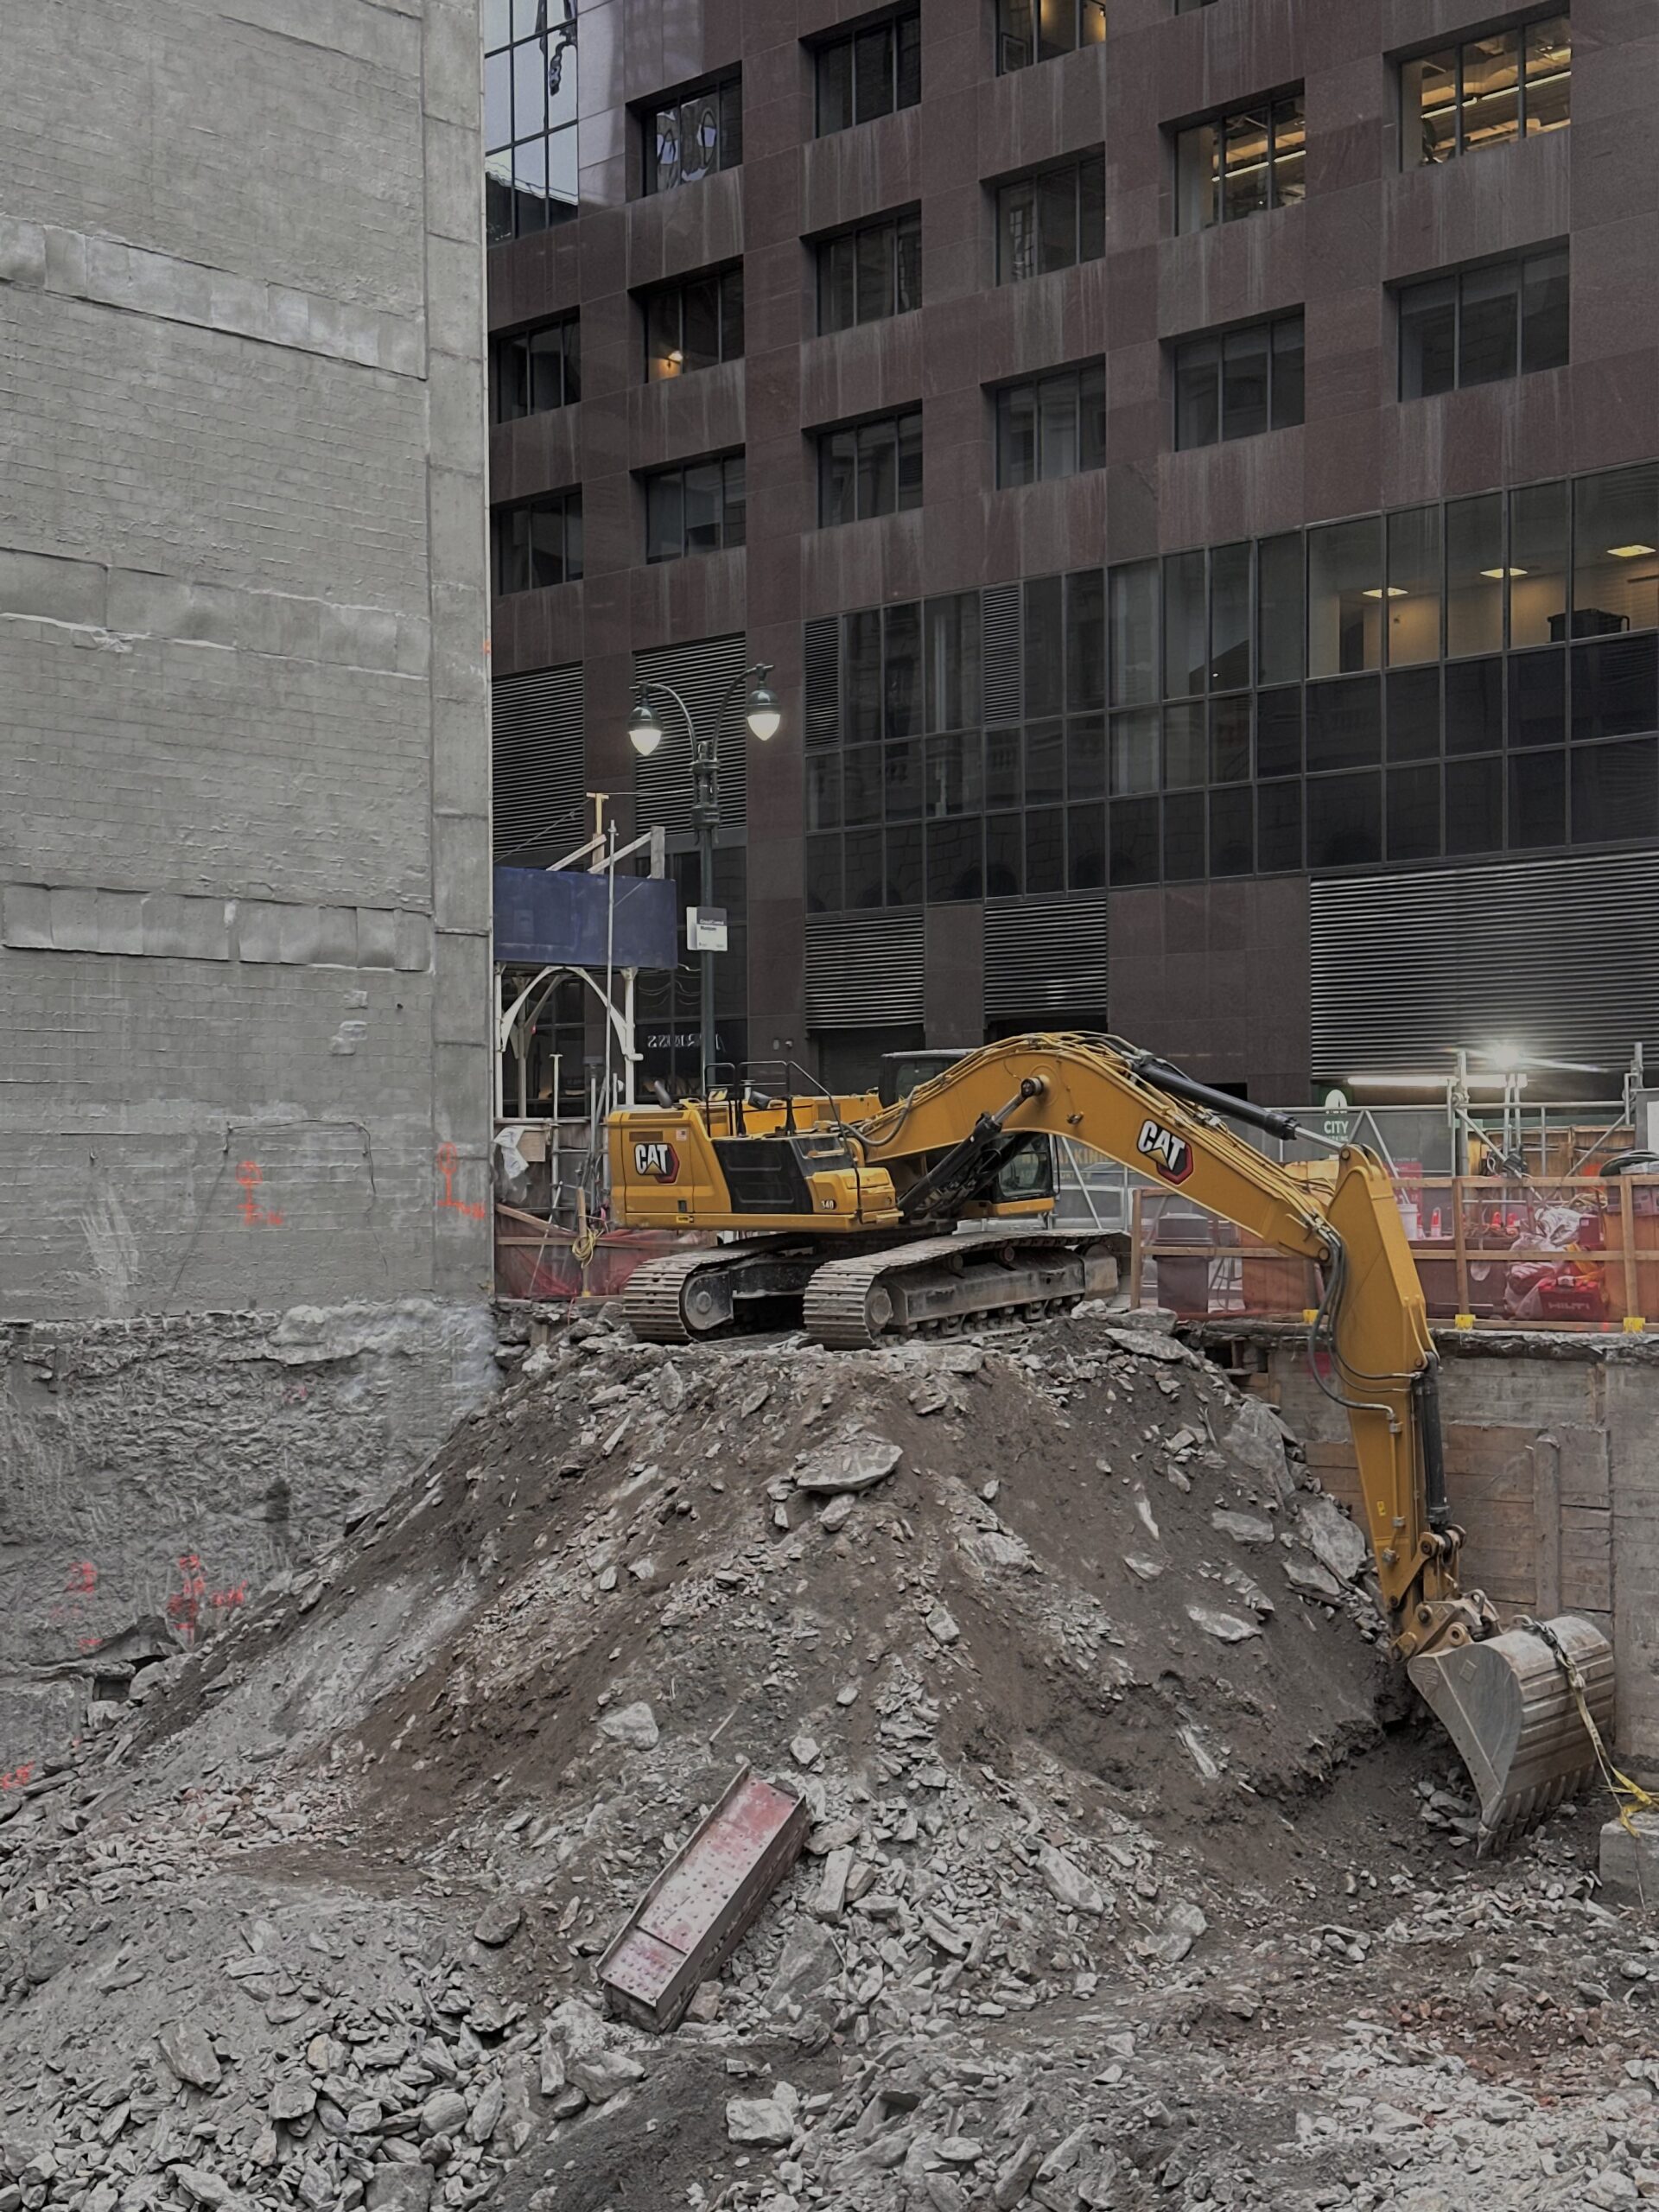
343 Madison Avenue. Photo by Michael Young.
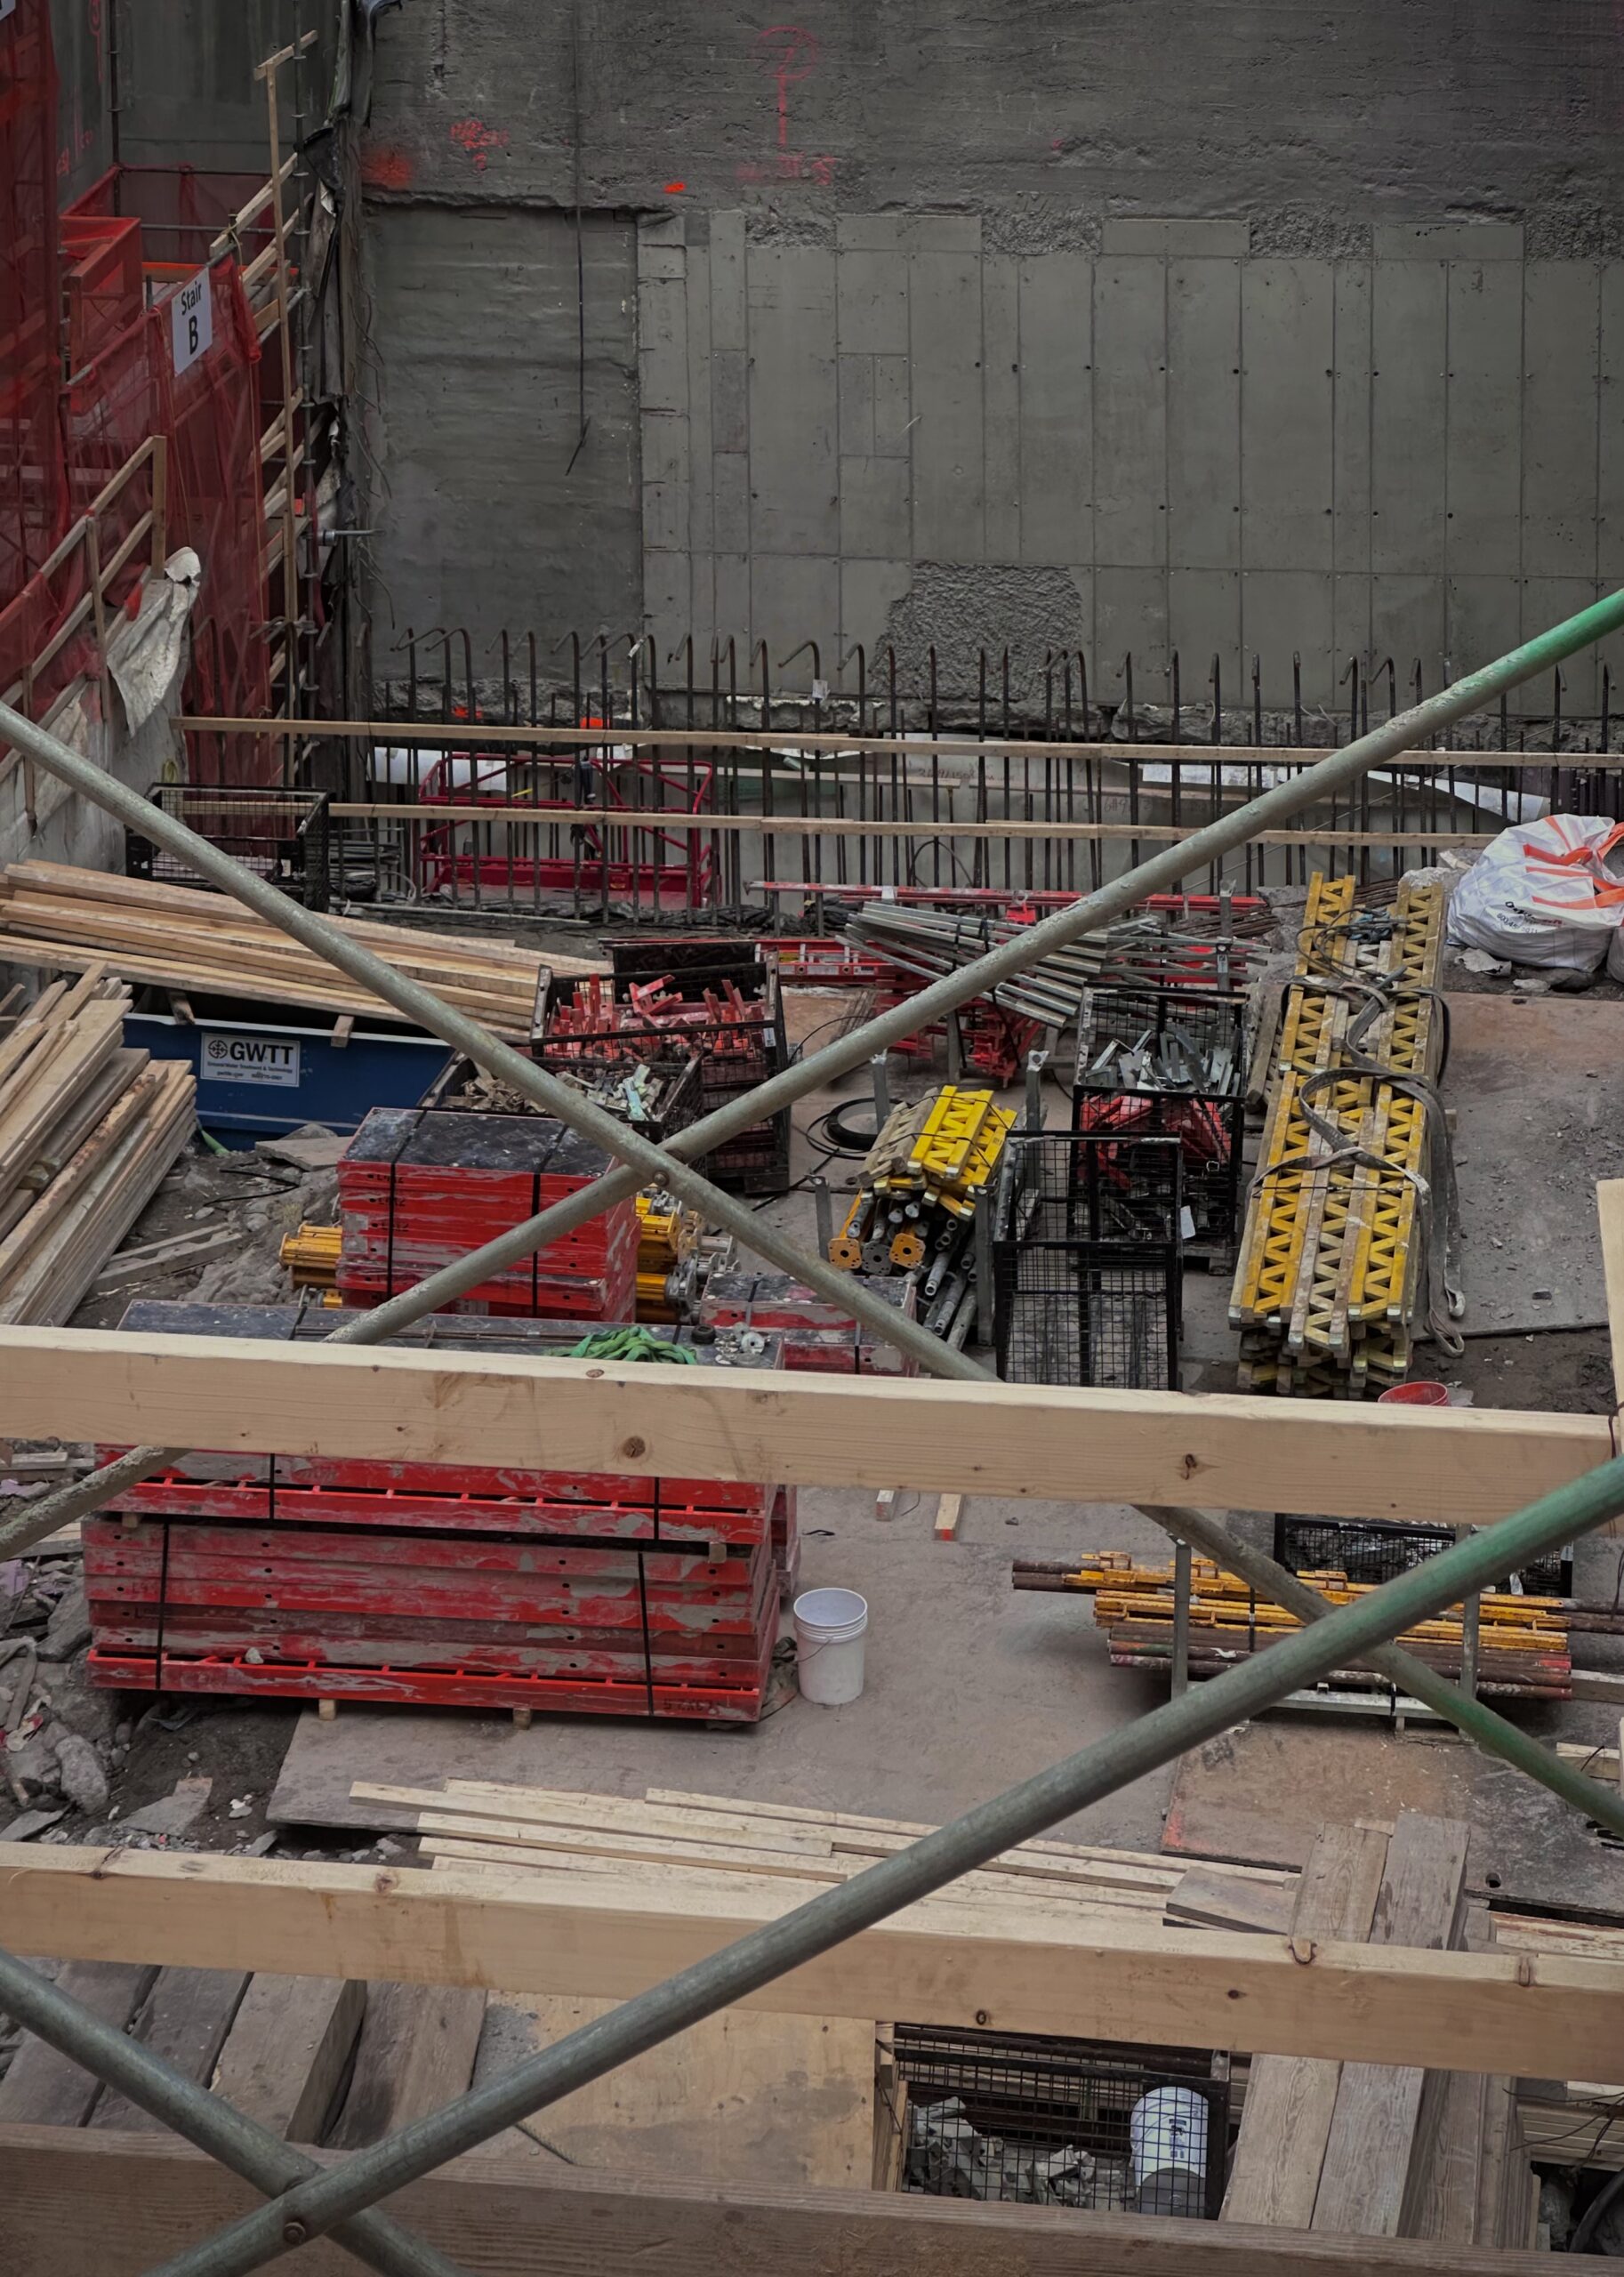
343 Madison Avenue. Photo by Michael Young.
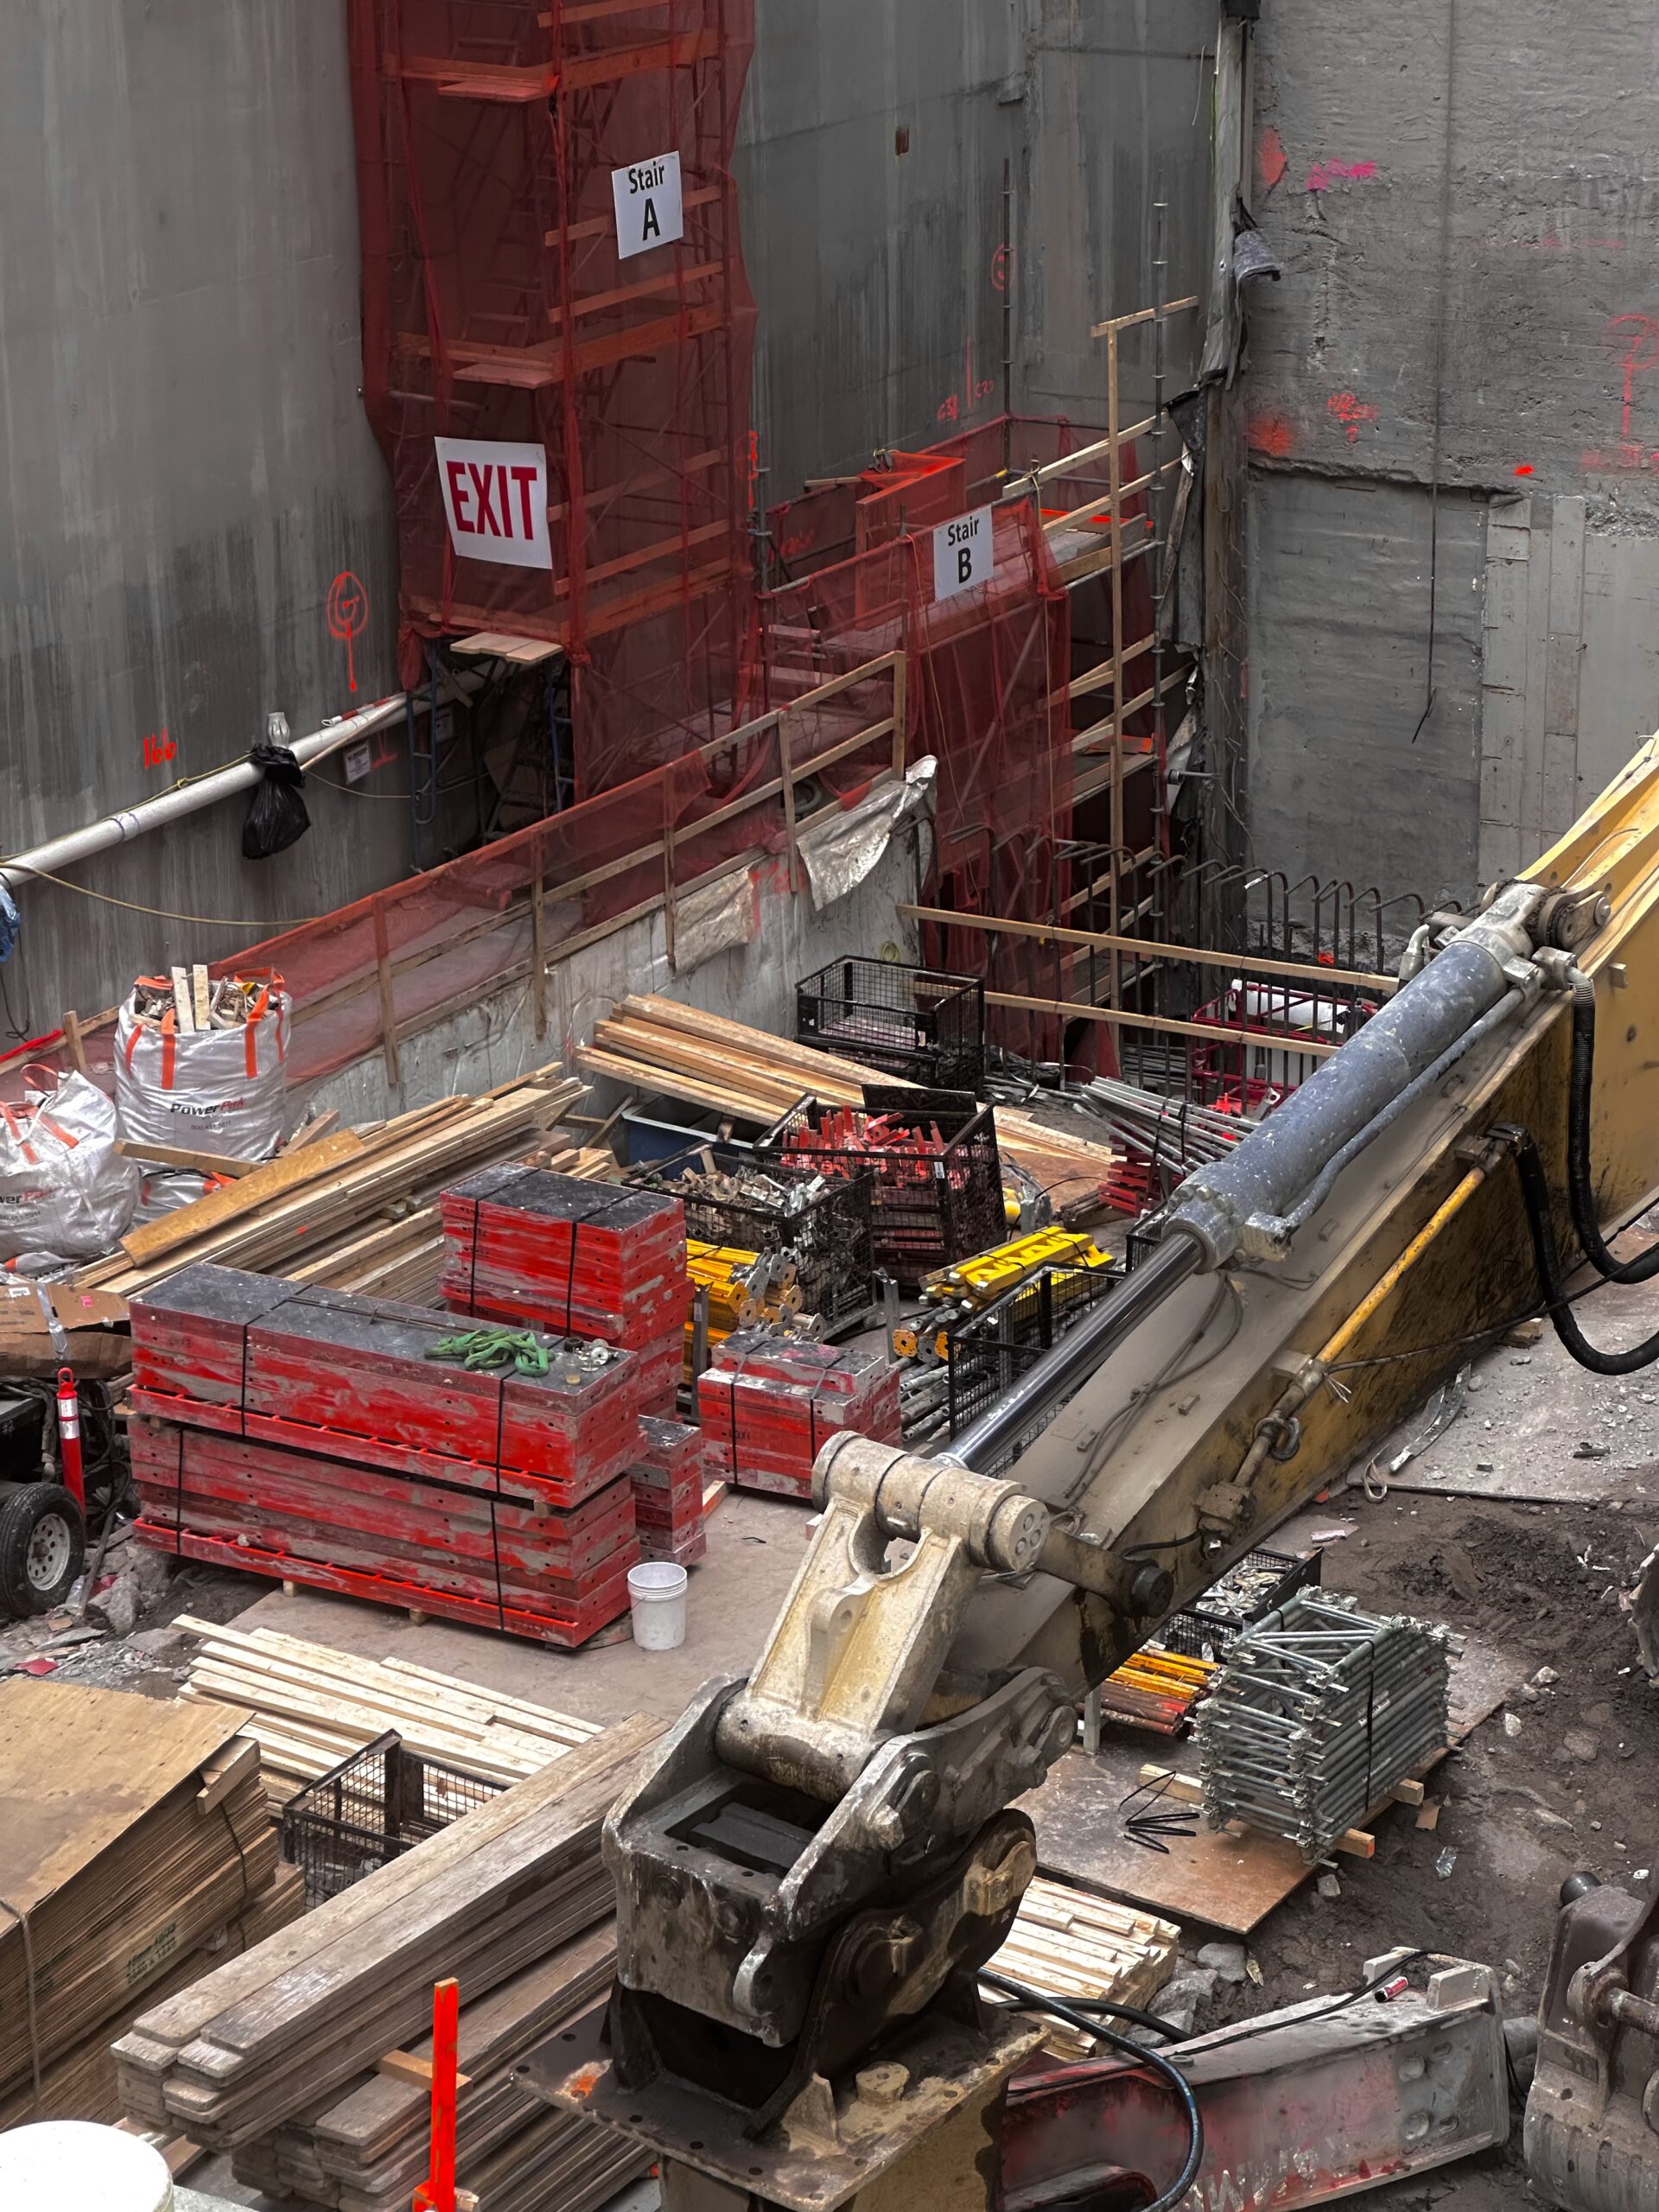
343 Madison Avenue. Photo by Michael Young.
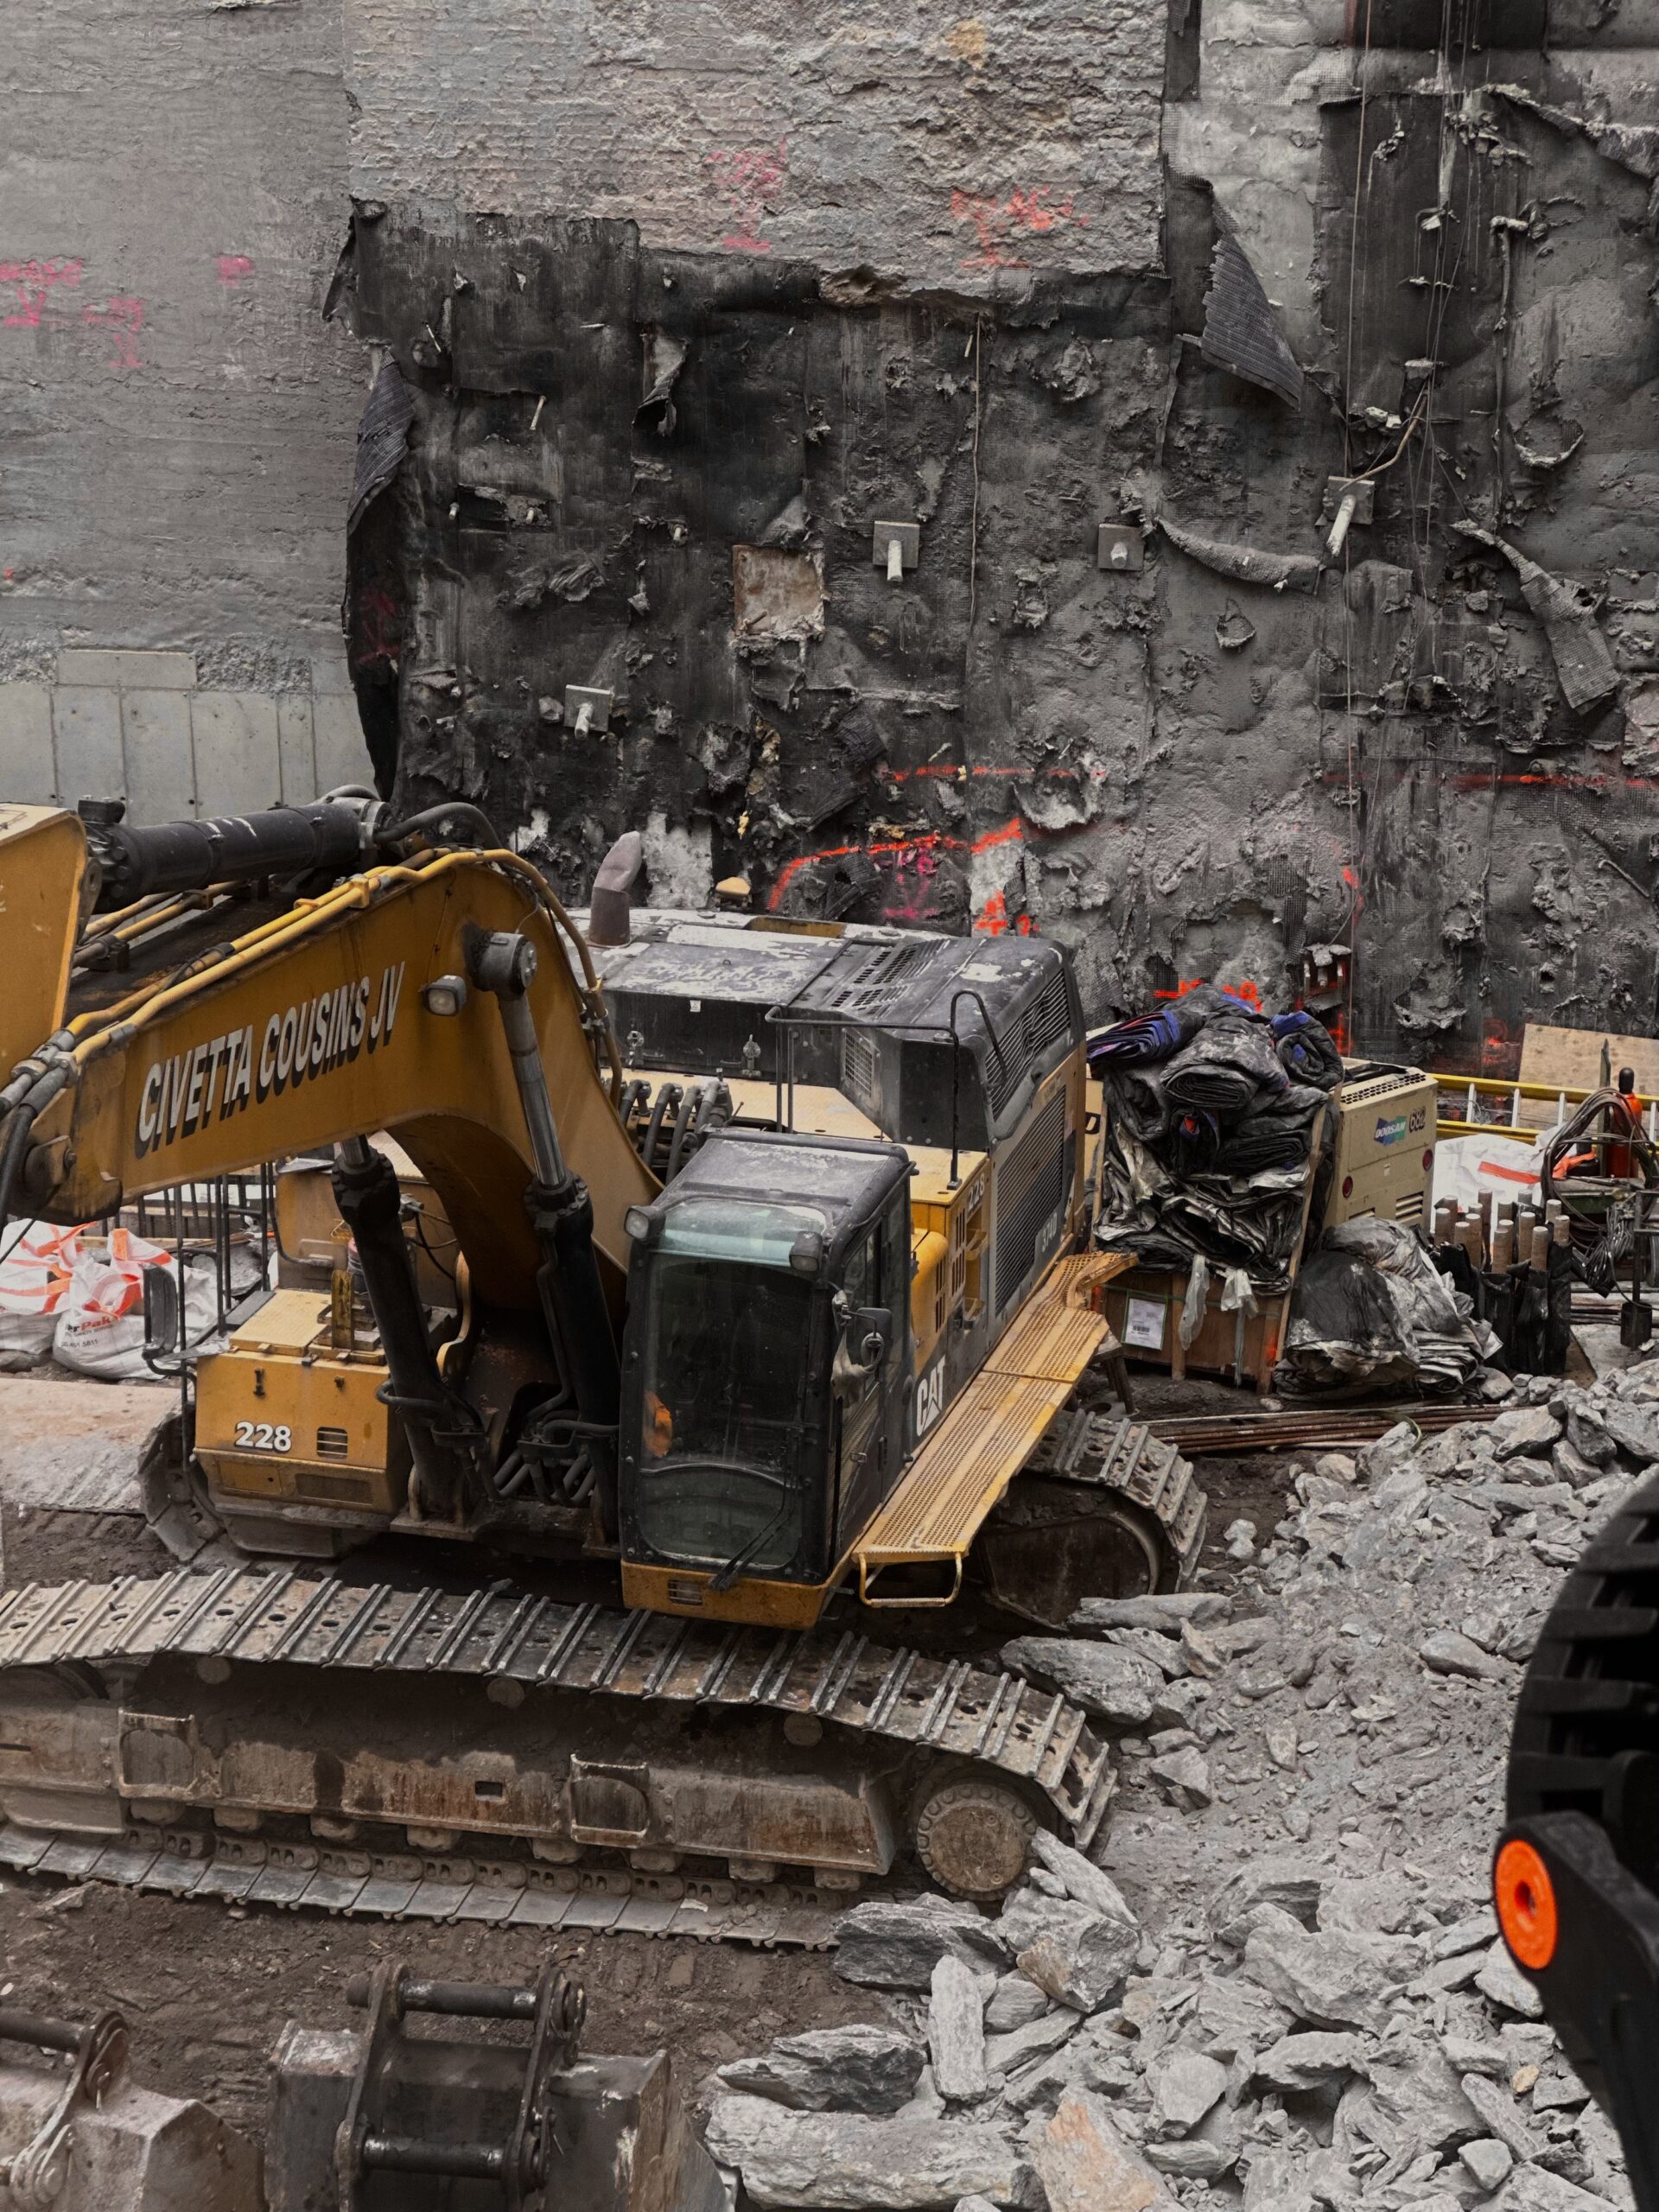
343 Madison Avenue. Photo by Michael Young.
Work is wrapping up on the first section of the building, which will provide subterranean access to the Grand Central Madison concourse.
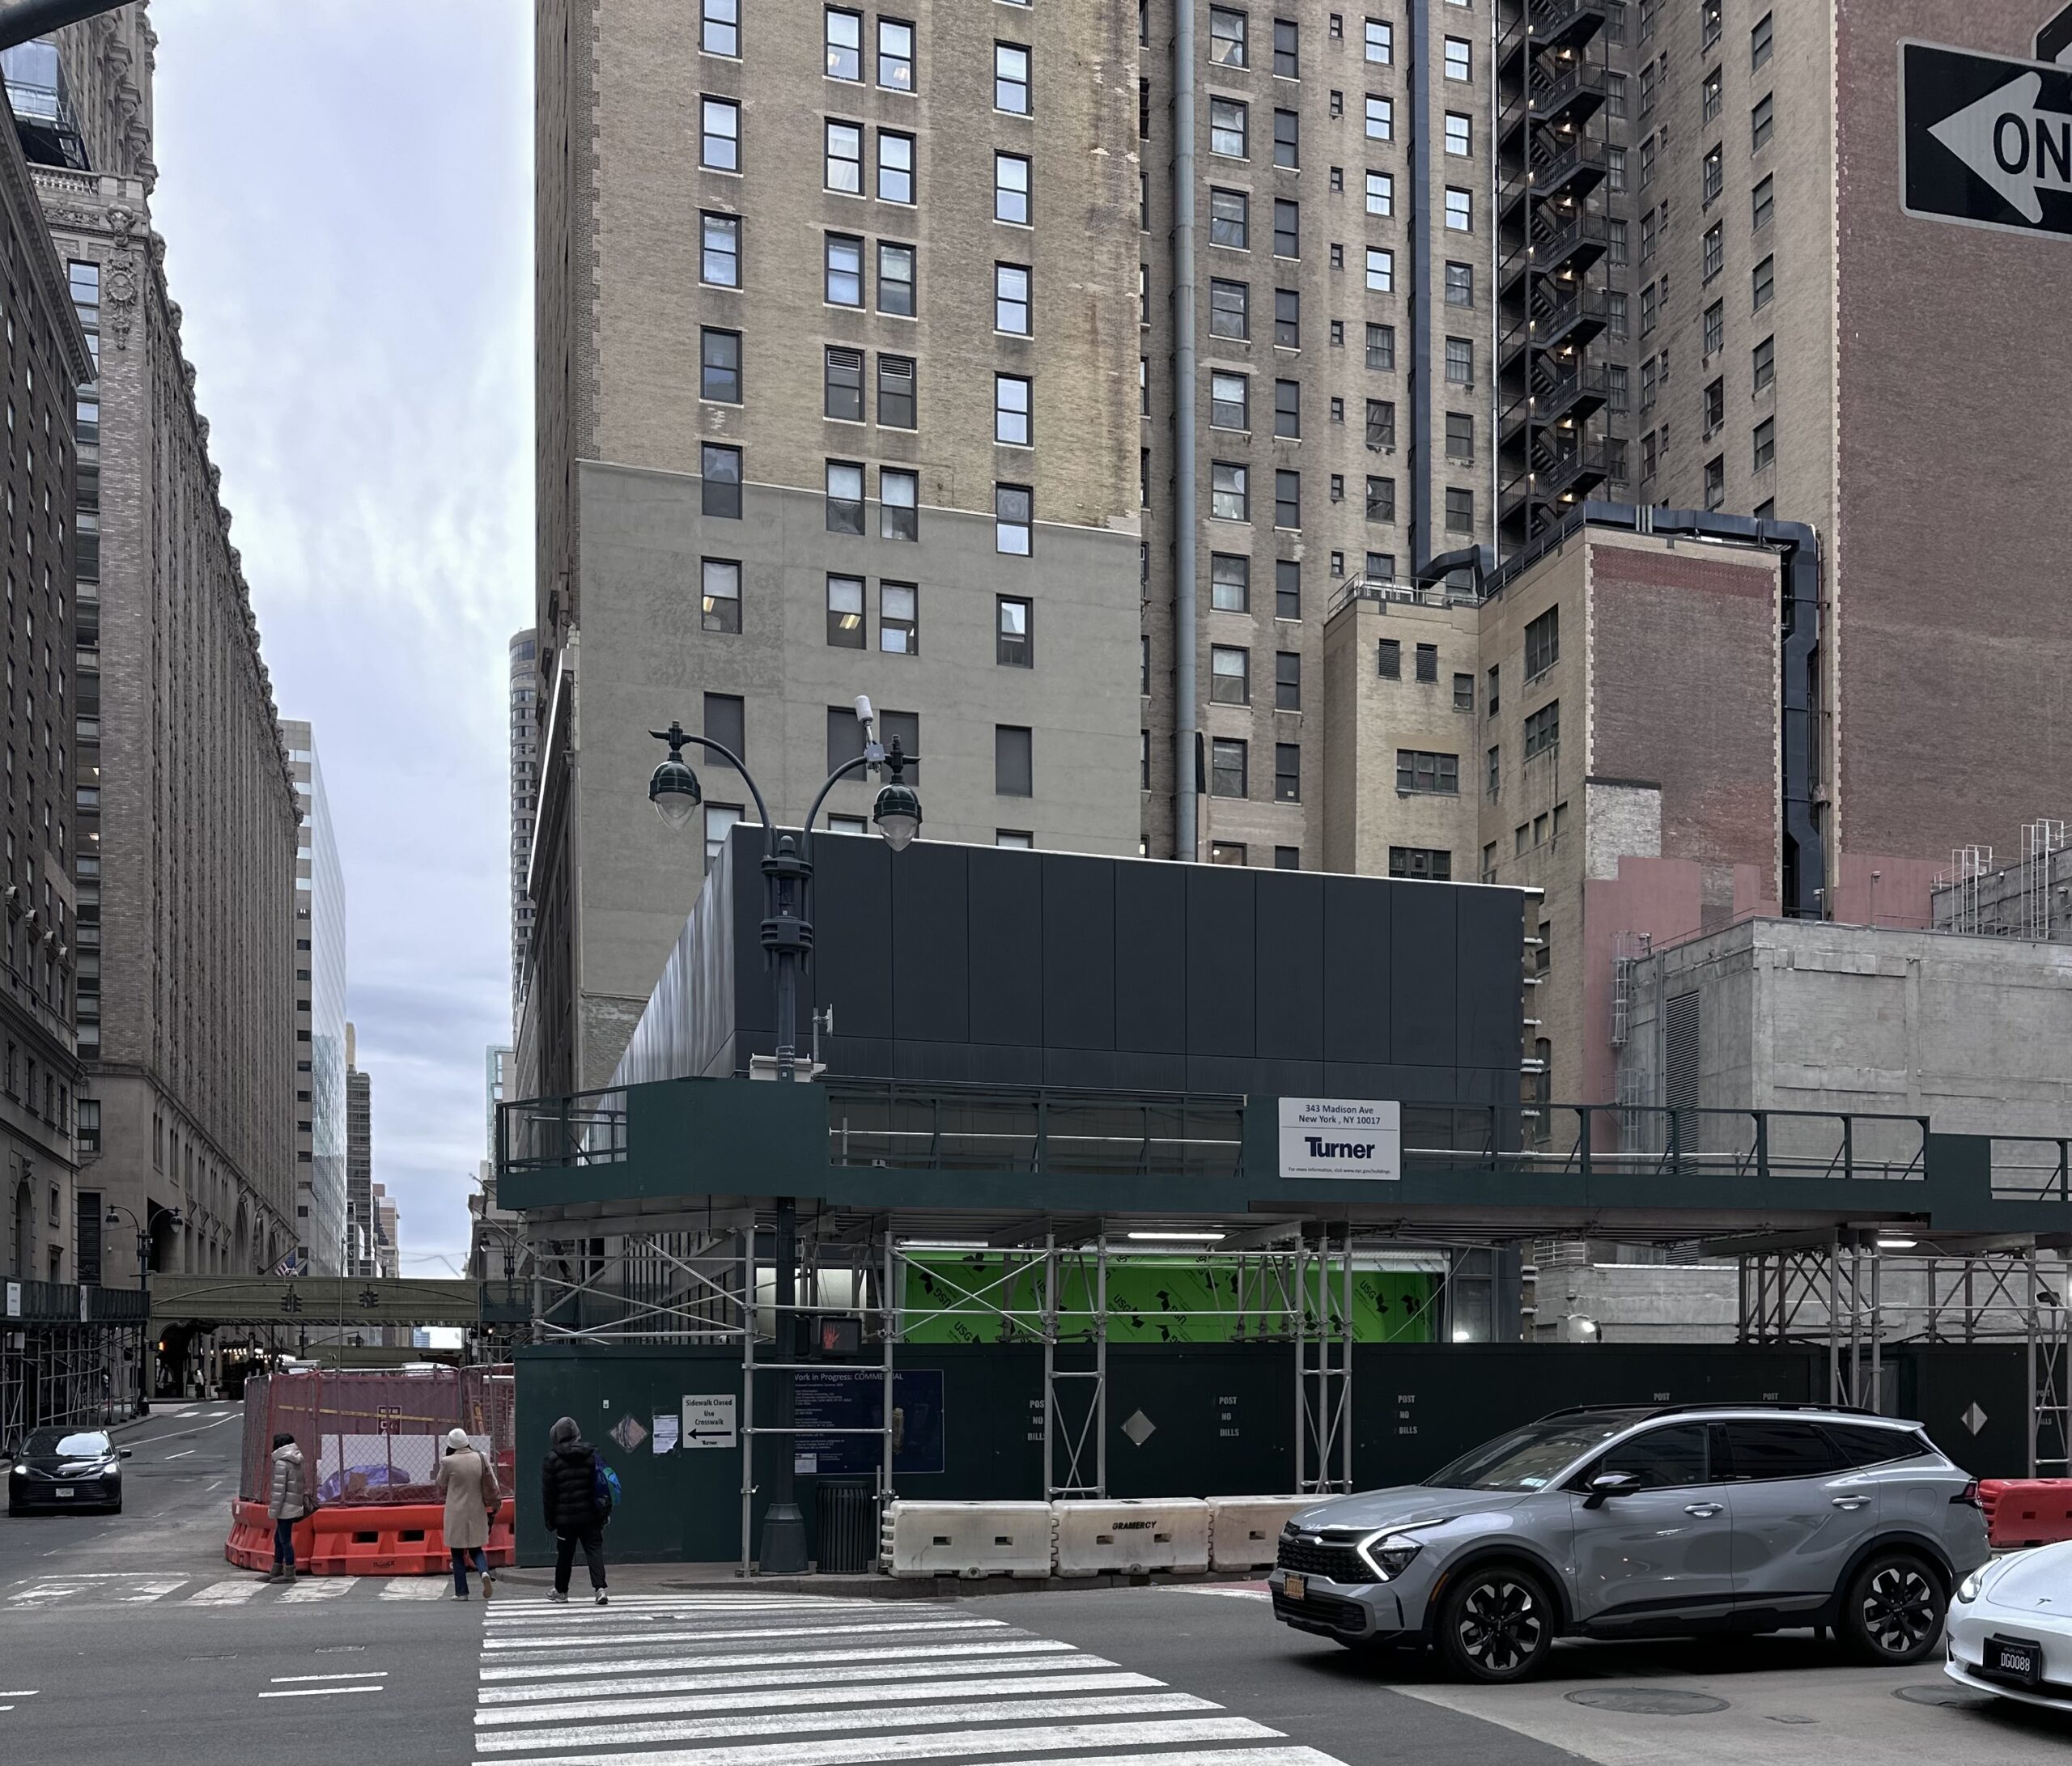
343 Madison Avenue. Photo by Michael Young.
The main rendering shows an aerial perspective of the building’s main western profile facing Madison Avenue. The tower rises with a rectangular massing with setbacks around the one- and two-third points of its height, each topped with landscaped terraces. The façade will be composed of a glass curtain wall with a framework of vertical metals fins. The skyscraper will culminate in an illuminated crown and a bulkhead extension of the egress core that runs up the full height of the rear eastern profile.
343 Madison Avenue is being engineered with a fully electric, zero-carbon design and has earned several sustainability certifications, including LEED Platinum and WELL Core. The project is also targeting WiredScore Platinum and Energy Star 85+ certifications.
The property is located in close proximity to Grand Central Terminal, offering access to the 4, 5, 6, 7, and Shuttle train to Times Square, as well as the Metro-North Railroad and Long Island Rail Road at Grand Central Madison.
343 Madison Avenue’s anticipated completion date is slated for summer 2029, as noted on site.
Subscribe to YIMBY’s daily e-mail

Follow YIMBYgram for real-time photo updates
Like YIMBY on Facebook
Follow YIMBY’s Twitter for the latest in YIMBYnews




If I recall correctly, this building is also supposed to provide ventilation to Grand Central Madison, allowing the concourse’s restaurants to have fully functional kitchens.
The ventilation building already exists directly west of the Yale Club building.
Even though it’s not part of this project I really wish they we’re planning to clad it to dissapear into the base of this building. It’s not very attractive as it sits now.
This KPF drivel isn’t nearly as interesting as what it replaced. Midtown keeps losing its unique historical character.
No doubt. What did it replace? Whatever it was, I suspect the Roosevelt Hotel will face the same fate.
Breathtakingly ugly. What’s happened to KPF??
KPF was at their peak in the 90s and 2000ish but after the partners’ death they slipped down hill. Now they’re just like every other cut and paste design firms, Fister is the worst culprit as a one trick cut and pony.
Foster* , not Fister
The building it replaced was the the Equitable Trust Building. It was nothing special but was similar to the other buildings nearby like the Biltmore, Yale Club and Roosevelt. Say goodbye to the Brooks Brothers building as well.
A soulless glass box…How riveting…
Instead of showing us pictures of bulldozers in a deep pit, please show us an older picture with the original buildings before demolition started.
So you don’t want to see what the site looks like? You don’t want to see periodic construction updates on a website that was created for that sole purpose?
Instead of aimlessly complaining, how about taking a look at the previous articles on this project, where Yimby DID show photos of the old building that used to be here and was being demolished? Is that too hard of a task for you to accomplish?
Marcus
The man, William Ford, who you are responding to, do you know him? Why don’t you just chill?
Snore
Probably would have gotten the same “nothing special” reaction when plans for Lever House, or the UN Secretariat were first revealed, haters hate.
The Improvement District seems to be panning out. I surmise a significant value driver for this neighborhood is the new Long Island Railroad Station underneath Grand Central
is this on spec or do they have tenants?
if so anyone know who?
C.V. Starr, a global insurance and investment firm, has signed a lease to be the anchor tenant at 343 Madison.