
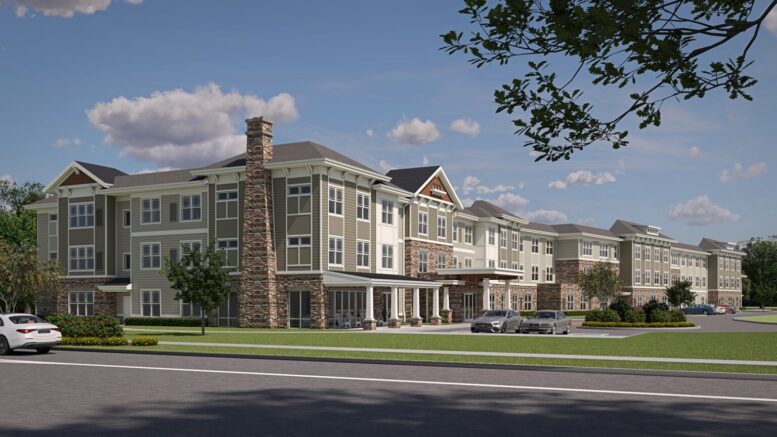
A rendering has been revealed for 566 Ryders Lane, a three-story senior living and memory care facility under construction in East Brunswick, New Jersey. Designed by O’Sullivan Architects and developed by National Development and an affiliate of Benchmark Senior Living, the 84,276-square-foot structure will yield 62 assisted living units and 25 memory care apartments with 100 licensed beds. The property is located by the intersection of Ryders and Guernsey Lanes.
The rendering looks east at the development, previewing multifaceted massing with a Colonial-inspired architectural style. The façade will be composed of a mix of stone and vinyl siding with white trim, and the building will feature hipped and gable roofs with black asphalt shingles. A canopy will extend over main entrance and the adjacent covered outdoor space, and landscaping will surround the property.
The site was formerly occupied by a one-story home and a tree-covered lot, as seen in the below Google Street View image from before the start of demolition. An affiliate of the Aldersgate United Methodist Church purchased the property for an undisclosed price. The church operates out of a facility directly to the south.
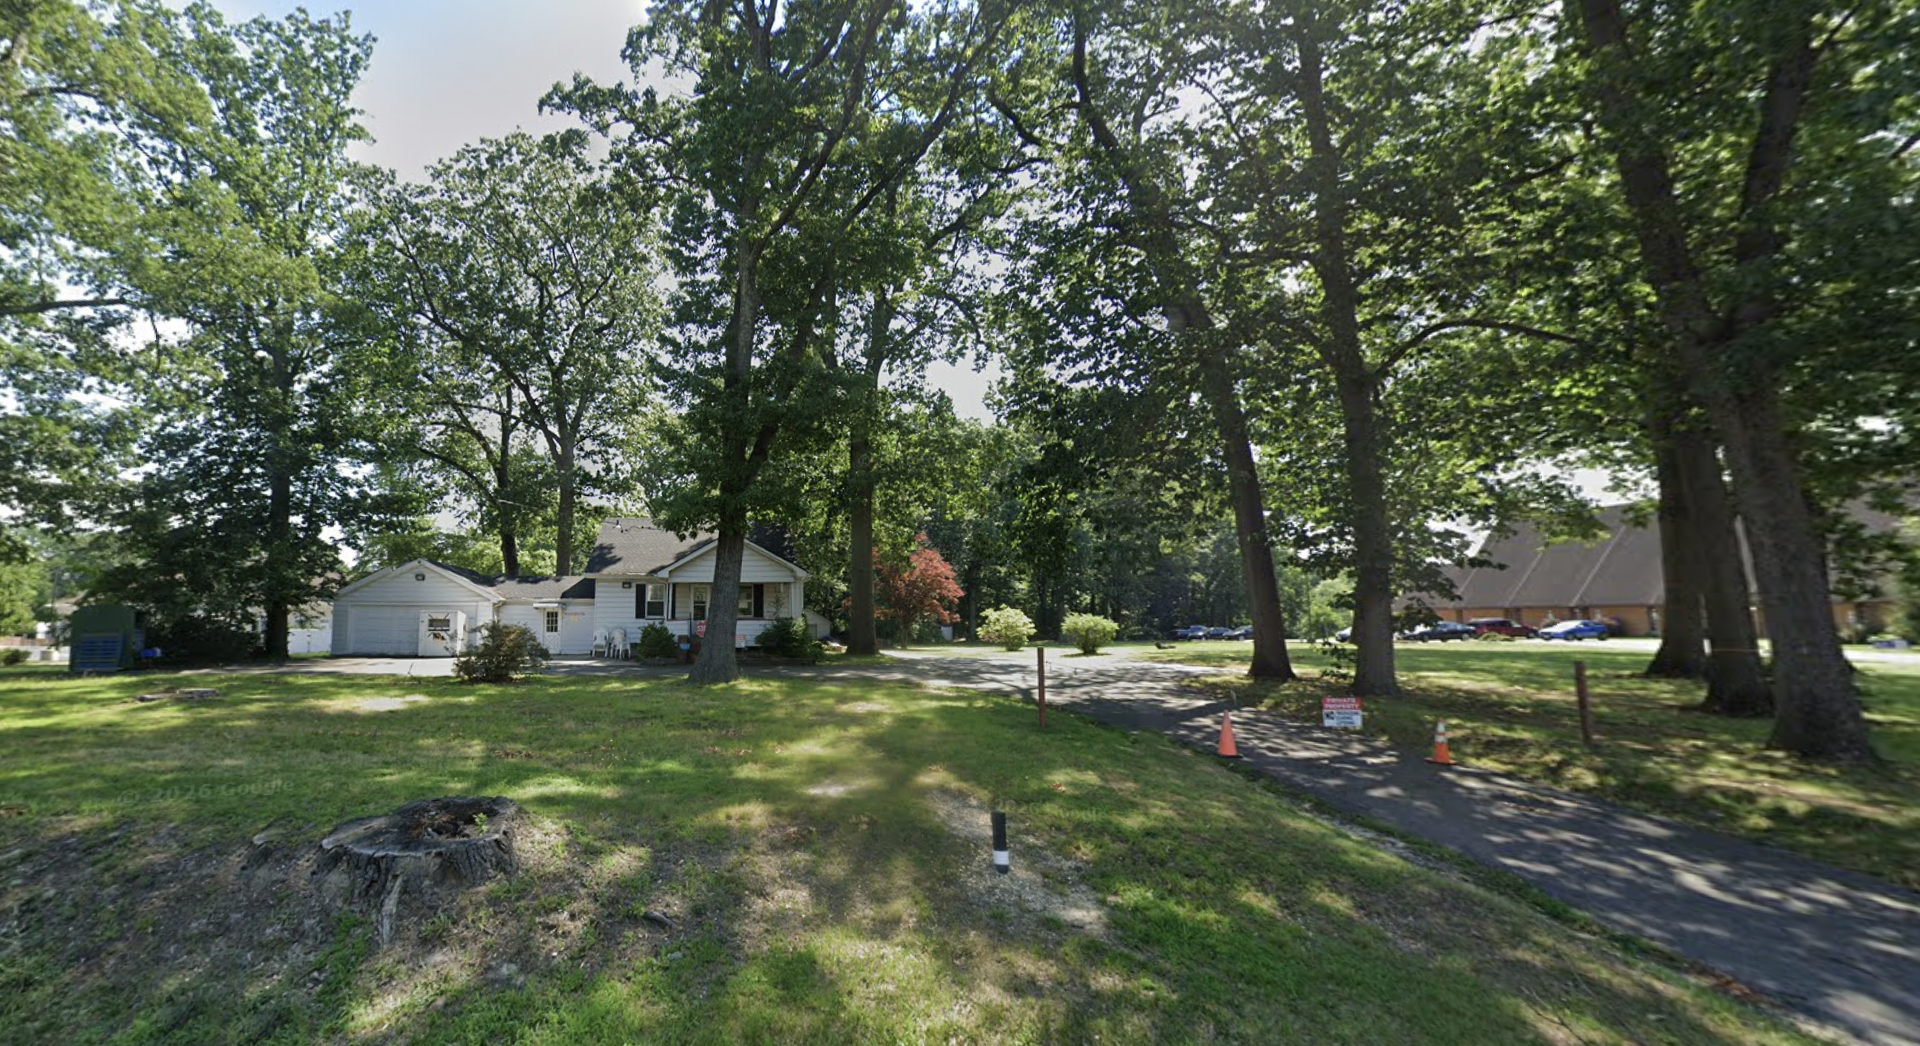
566 Ryders Lane, circa June 2025. Image via Google Maps.
Amenities will include multiple dining venues, a salon, cinema, fitness center, and various outdoor spaces. The property is located in a largely residential area and is short distance from the East Brunswick Public Library.
The developers recently secured a $35.1 million construction loan arranged by JLL. 566 Ryders Lane will be the third senior living property co-developed by Benchmark and National Development in New Jersey.
Construction on 566 Ryders Lane first broke ground in early June, and completion is expected in 2028.
Subscribe to YIMBY’s daily e-mail

Follow YIMBYgram for real-time photo updates
Like YIMBY on Facebook
Follow YIMBY’s Twitter for the latest in YIMBYnews



Be the first to comment on "Rendering Revealed for 566 Ryders Lane in East Brunswick, New Jersey"