
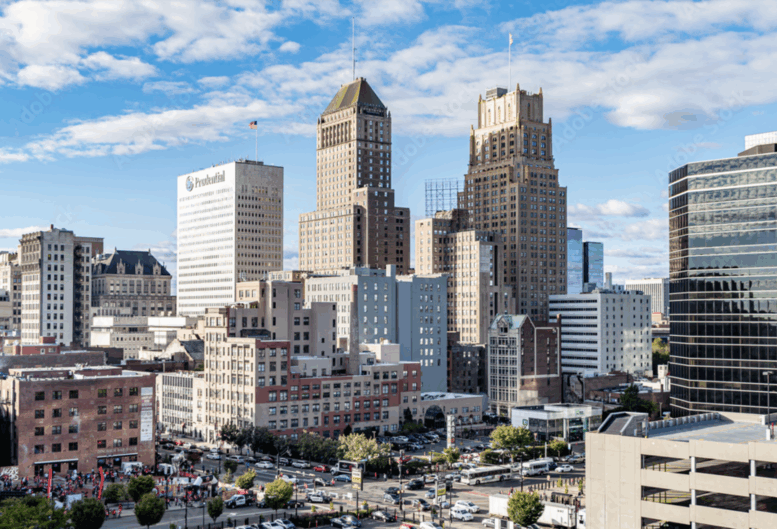
Newark, New Jersey is undergoing one of the largest transformations in its history, headlined by multiple skyline-altering skyscrapers. Between these more prominent developments, a large swath of smaller-scale construction is bringing a wealth of new housing to the city, along with healthcare and educational infrastructure to support it. In this post, YIMBY takes a look at six such forthcoming and recently completed projects at the heart of Newark’s resurgence.
The first is the Metropolitan Tower, a 22-story residential building that was recently approved for 260 Washington Street in the city’s Four Corners district. Designed by Brick Studios and developed by Hanini Group and Shift Capital, the 308-foot-tall structure will yield 207 units in one- to three-bedroom layouts, with 67 apartments designated as affordable housing. The project will also include 4,000 square feet of retail space. The property is located at the corner of Washington Street and Hobby’s Plaza.
The New Jersey Economic Development Authority (NJEDA) approved a $74 million Aspire tax credit for the project that will cover a large portion of the estimated $123.8 million construction cost. Demolition has been completed, but a construction timeline has yet to be announced.
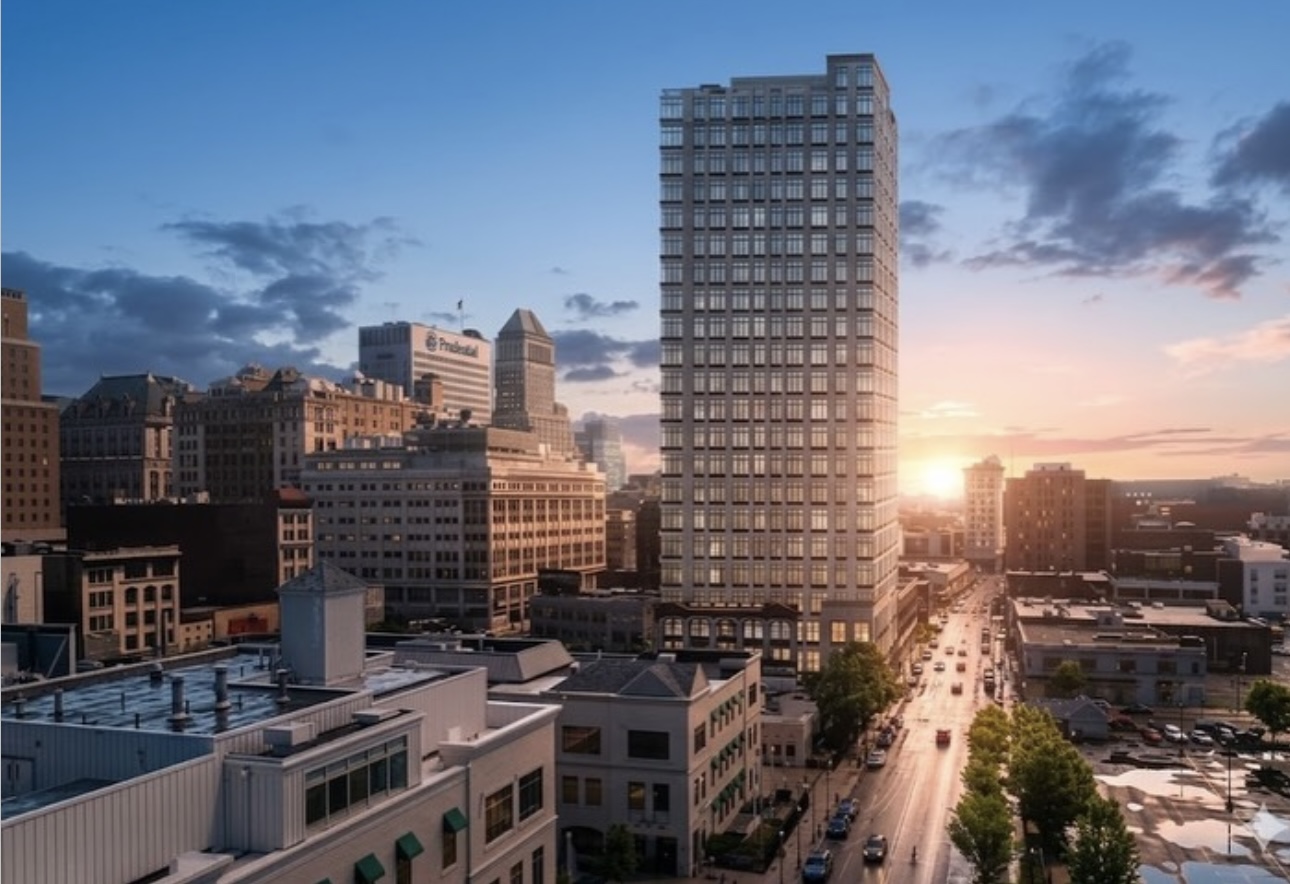
260 Washington Street. Rendering via @newarkisgrowing
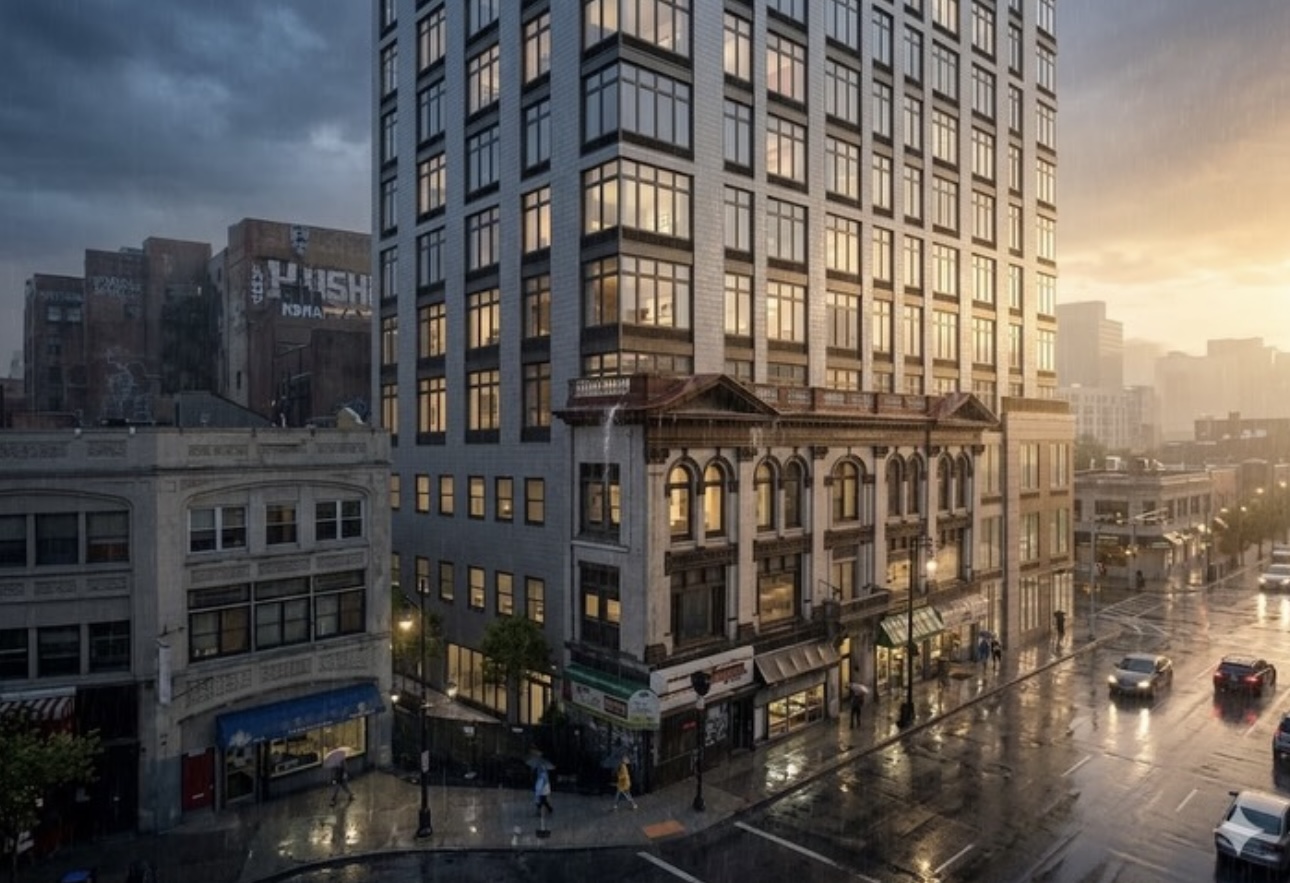
260 Washington Street. Rendering via @newarkisgrowing
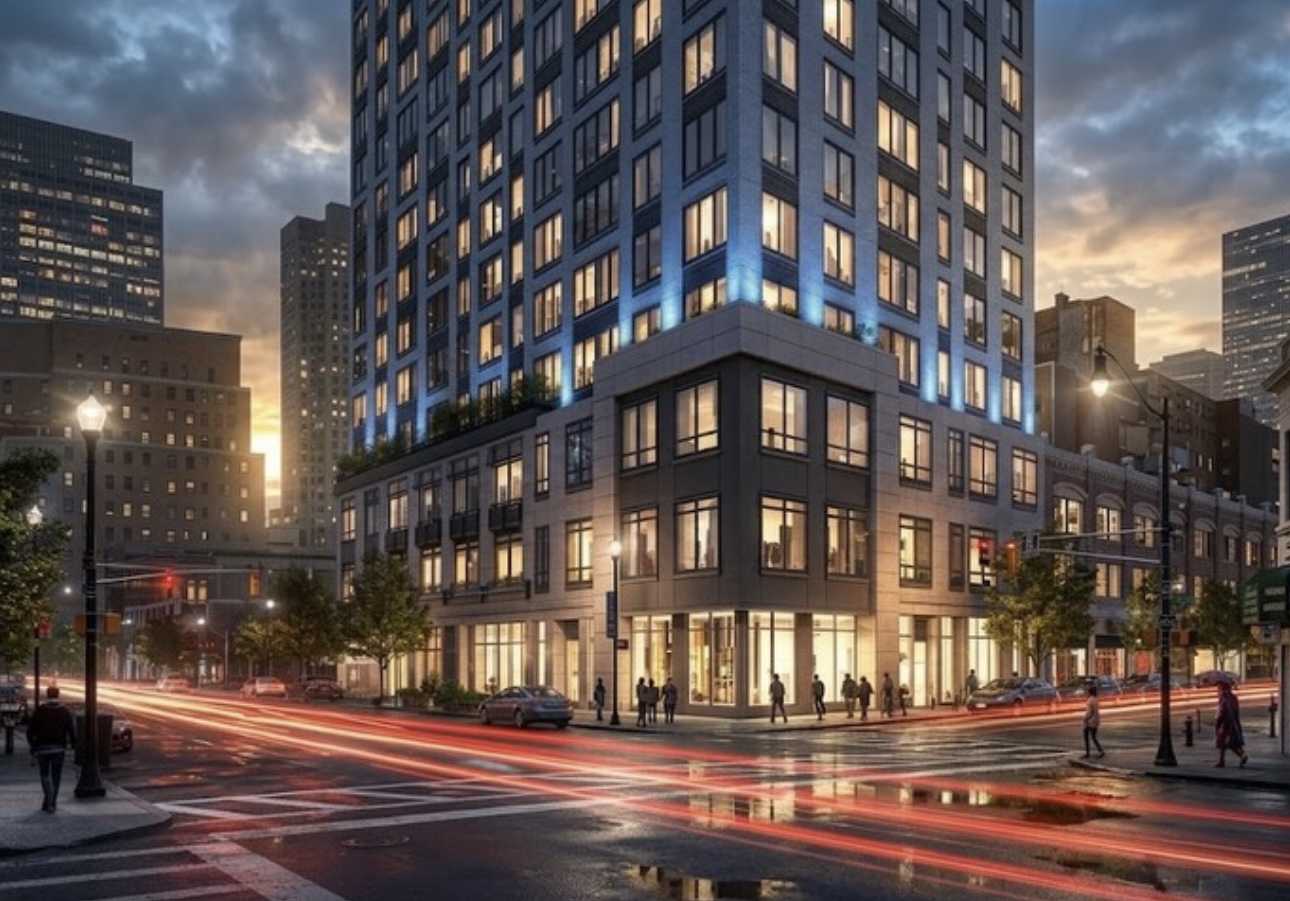
260 Washington Street. Rendering via @newarkisgrowing
Work recently finished on Nova by Gomes, a five-story residential building at 1213-1221 Mayor Kenneth A. Gibson Boulevard in the South Broad Street district. Developed by Gomes Group, the structure yields 60 rental units in studio to two-bedroom layouts, with 12 designated for affordable housing. Apartments will range in size from 540 to 1,060 square feet, and the affordable units will consist of two studios, seven one-bedrooms, and three two-bedrooms. The property is bounded by Mayor Kenneth A. Gibson Boulevard, Wright Street, and Miller Street.
Homes come fitted with natural hardwood flooring, quartz countertops and kitchen islands, oversized windows, in-unit washers and dryers, remote entry access, and smart door locks. Residential amenities include a Zen garden, a fitness center equipped with Lululemon MIRROR Technology, a coworking space, storage, and a parking garage with EV charging stations.
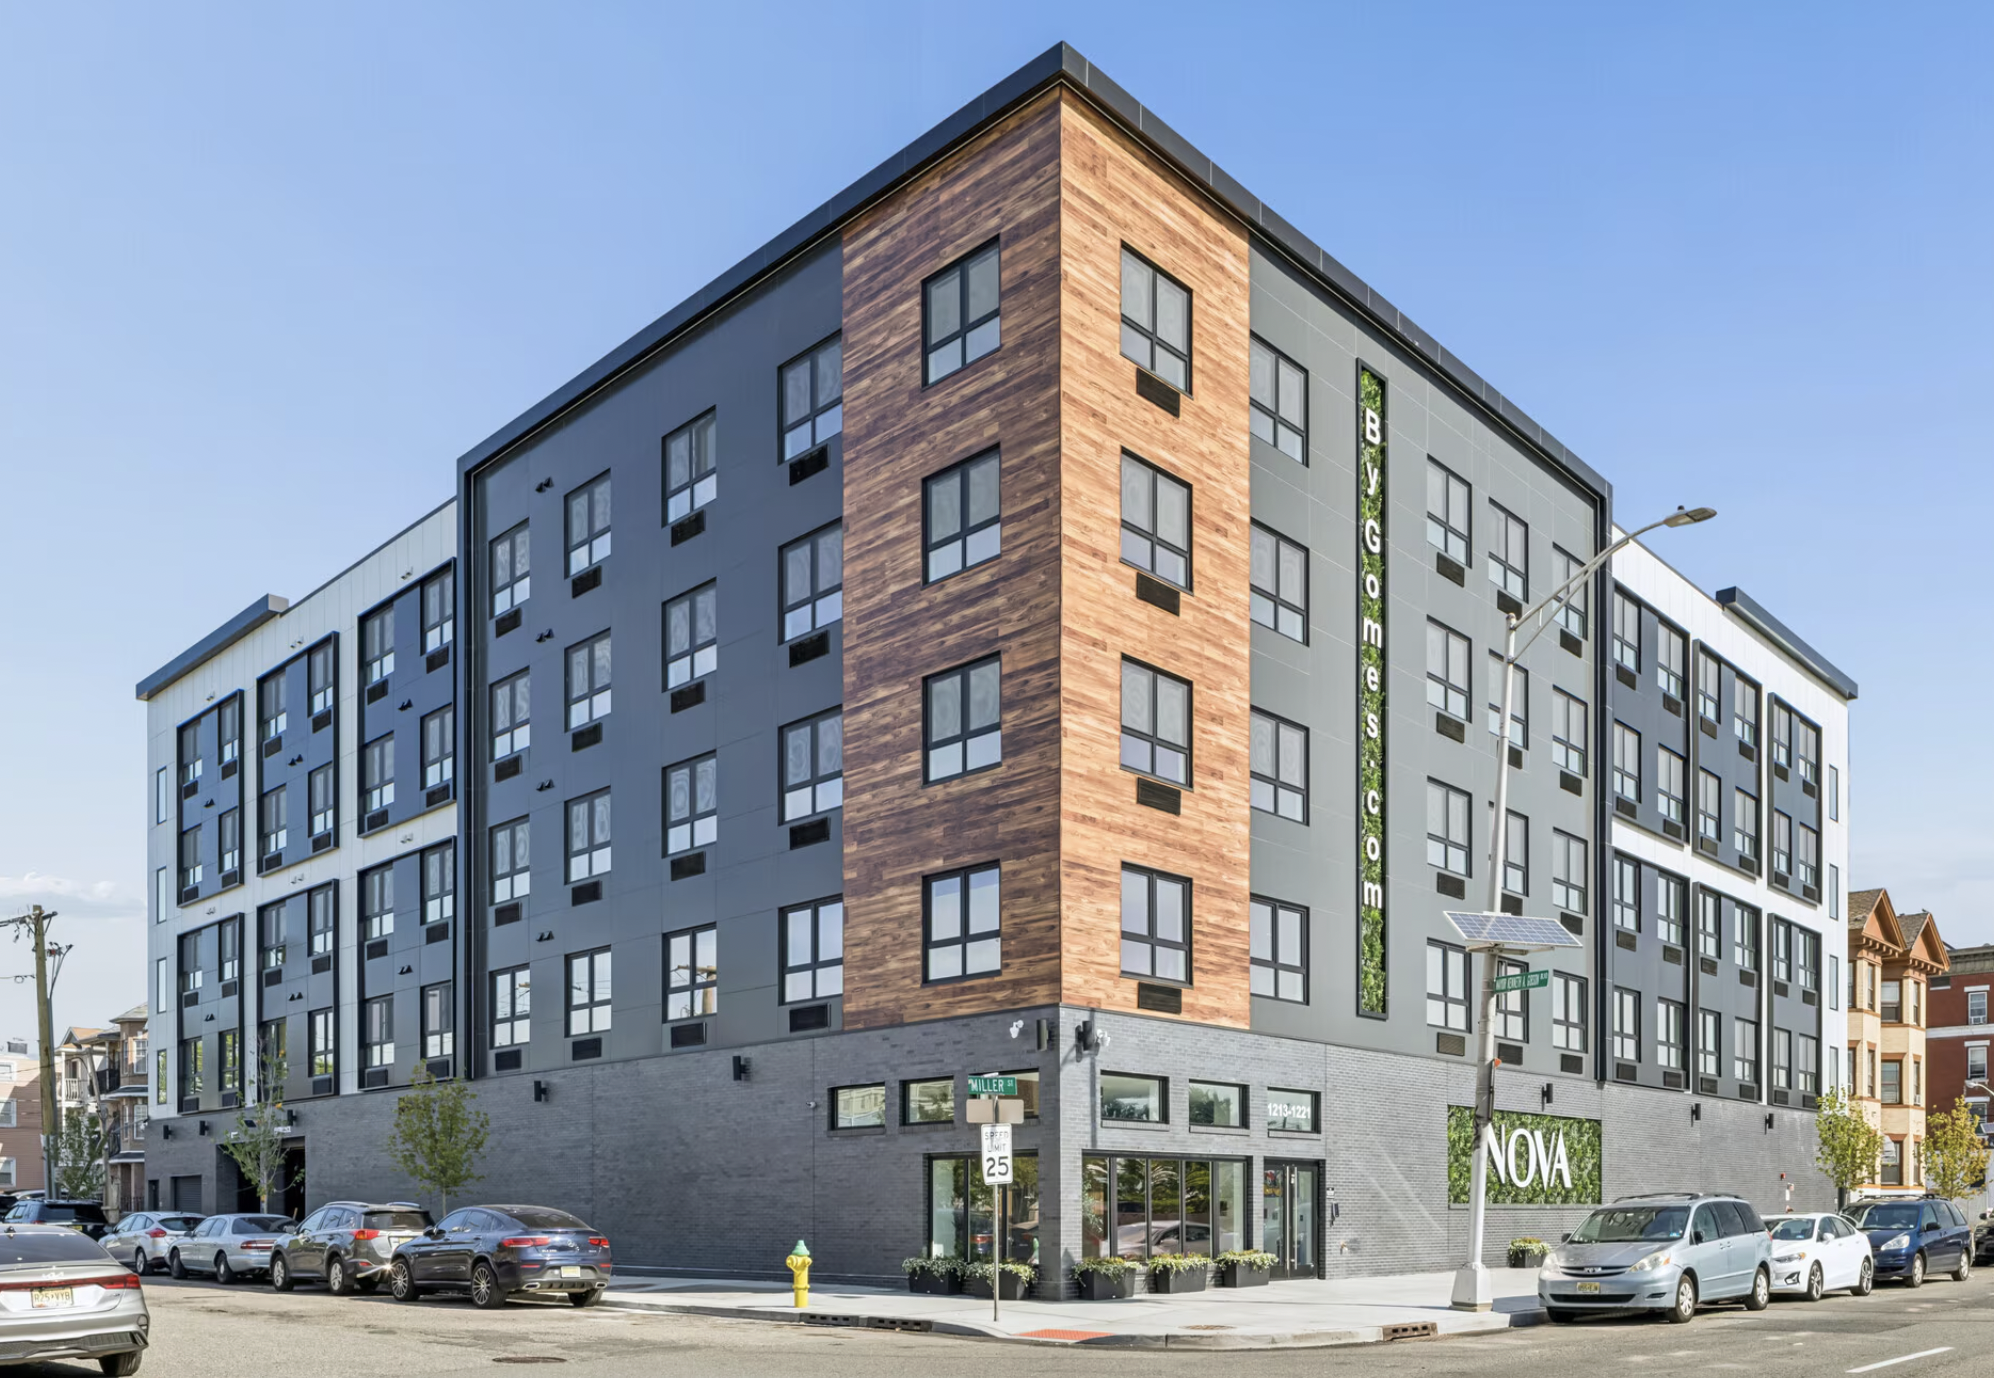
Nova by Gomes at 1213-1221 Mayor Kenneth A. Gibson Boulevard. Developed by Gomes Group.
Approvals were recently granted for 195 Market Street, a 16-story residential tower in the Four Corners Historic District of downtown. Designed by Gluck+ and developed by RBH Group Newark, the structure will rise within the footprints of the Paramount Theater and neighboring low-rise buildings at 195 and 199 Market Street. The project will demolish the Paramount’s 2,000-seat auditorium but will incorporate its historic façade and marquee into the new tower’s podium. A secondary entrance will be located to the east along Beaver Street.
A construction timeline and unit count have yet to be disclosed.
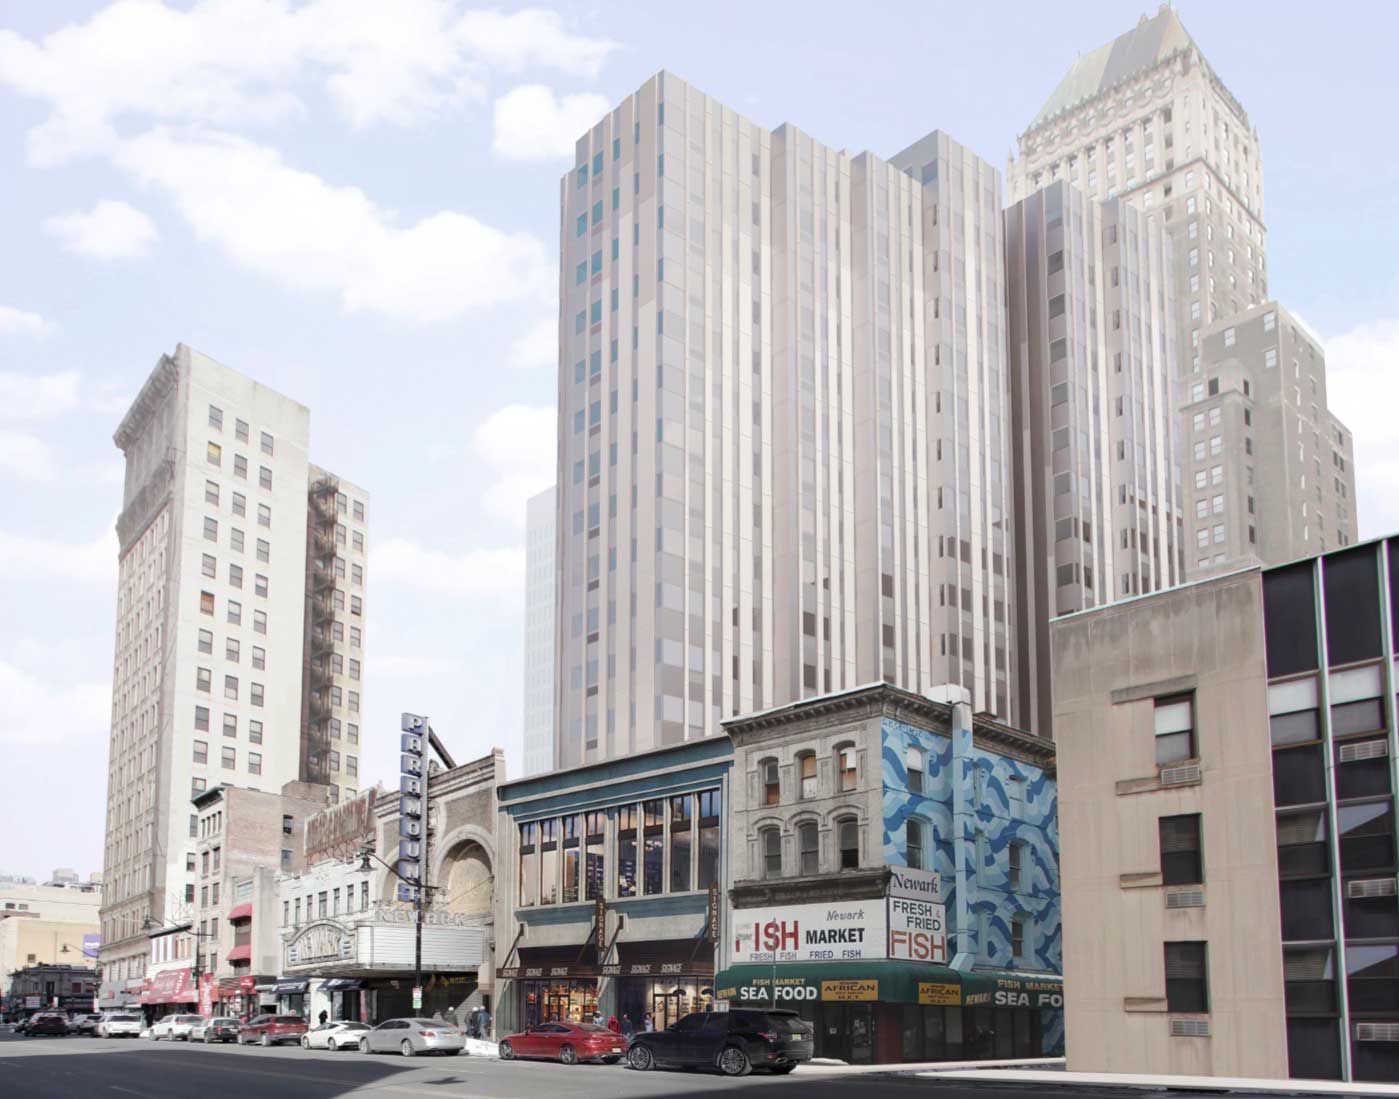
195 Market Street. Rendering courtesy of RBH Group.
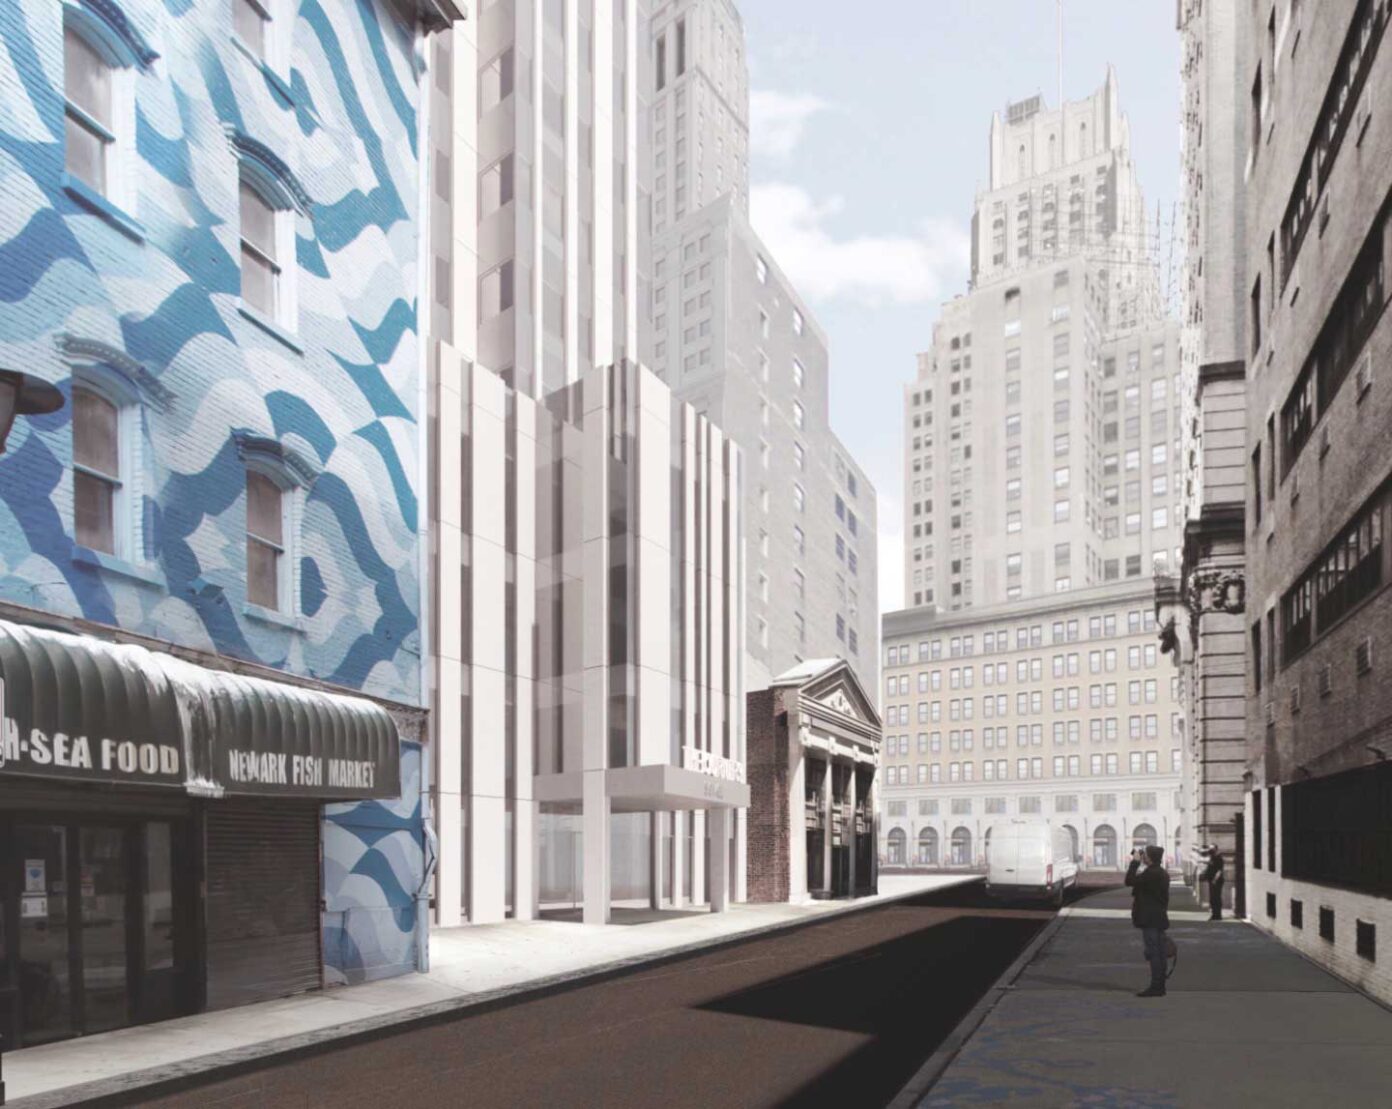
195 Market Street, Beaver Street elevation. Rendering courtesy of RBH Group.
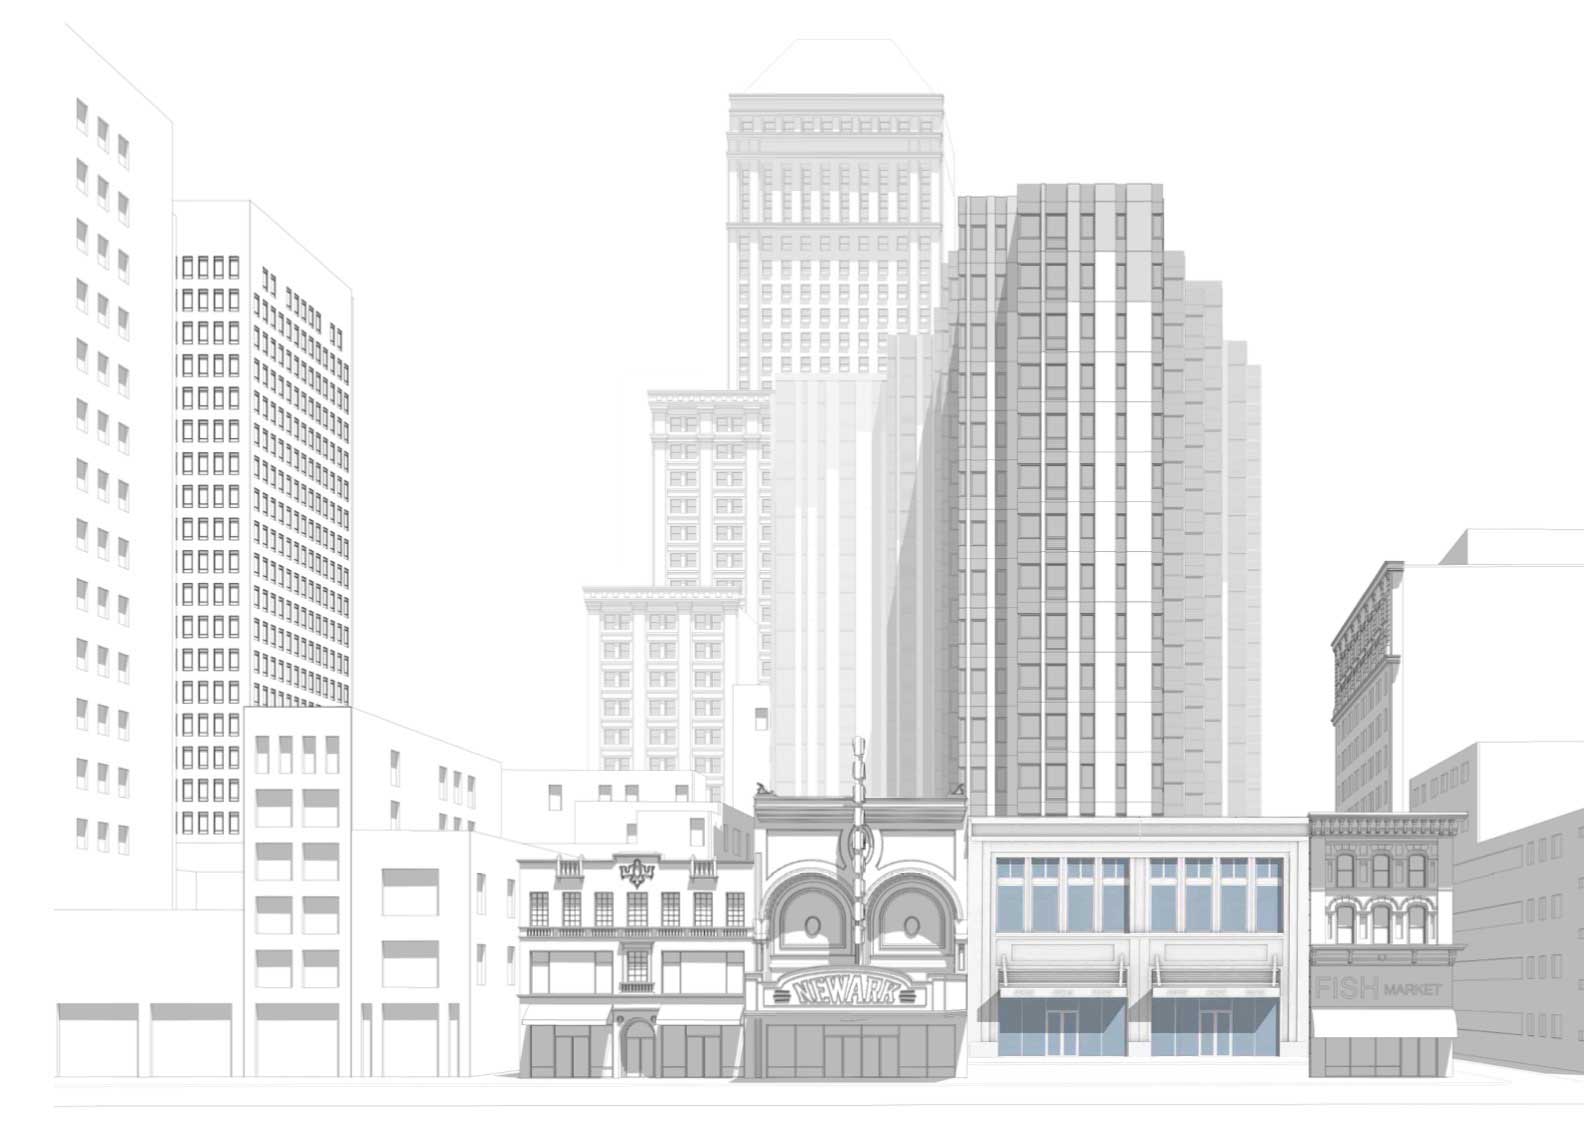
195 Market Street, Market Street elevation. Rendering courtesy of RBH Group.
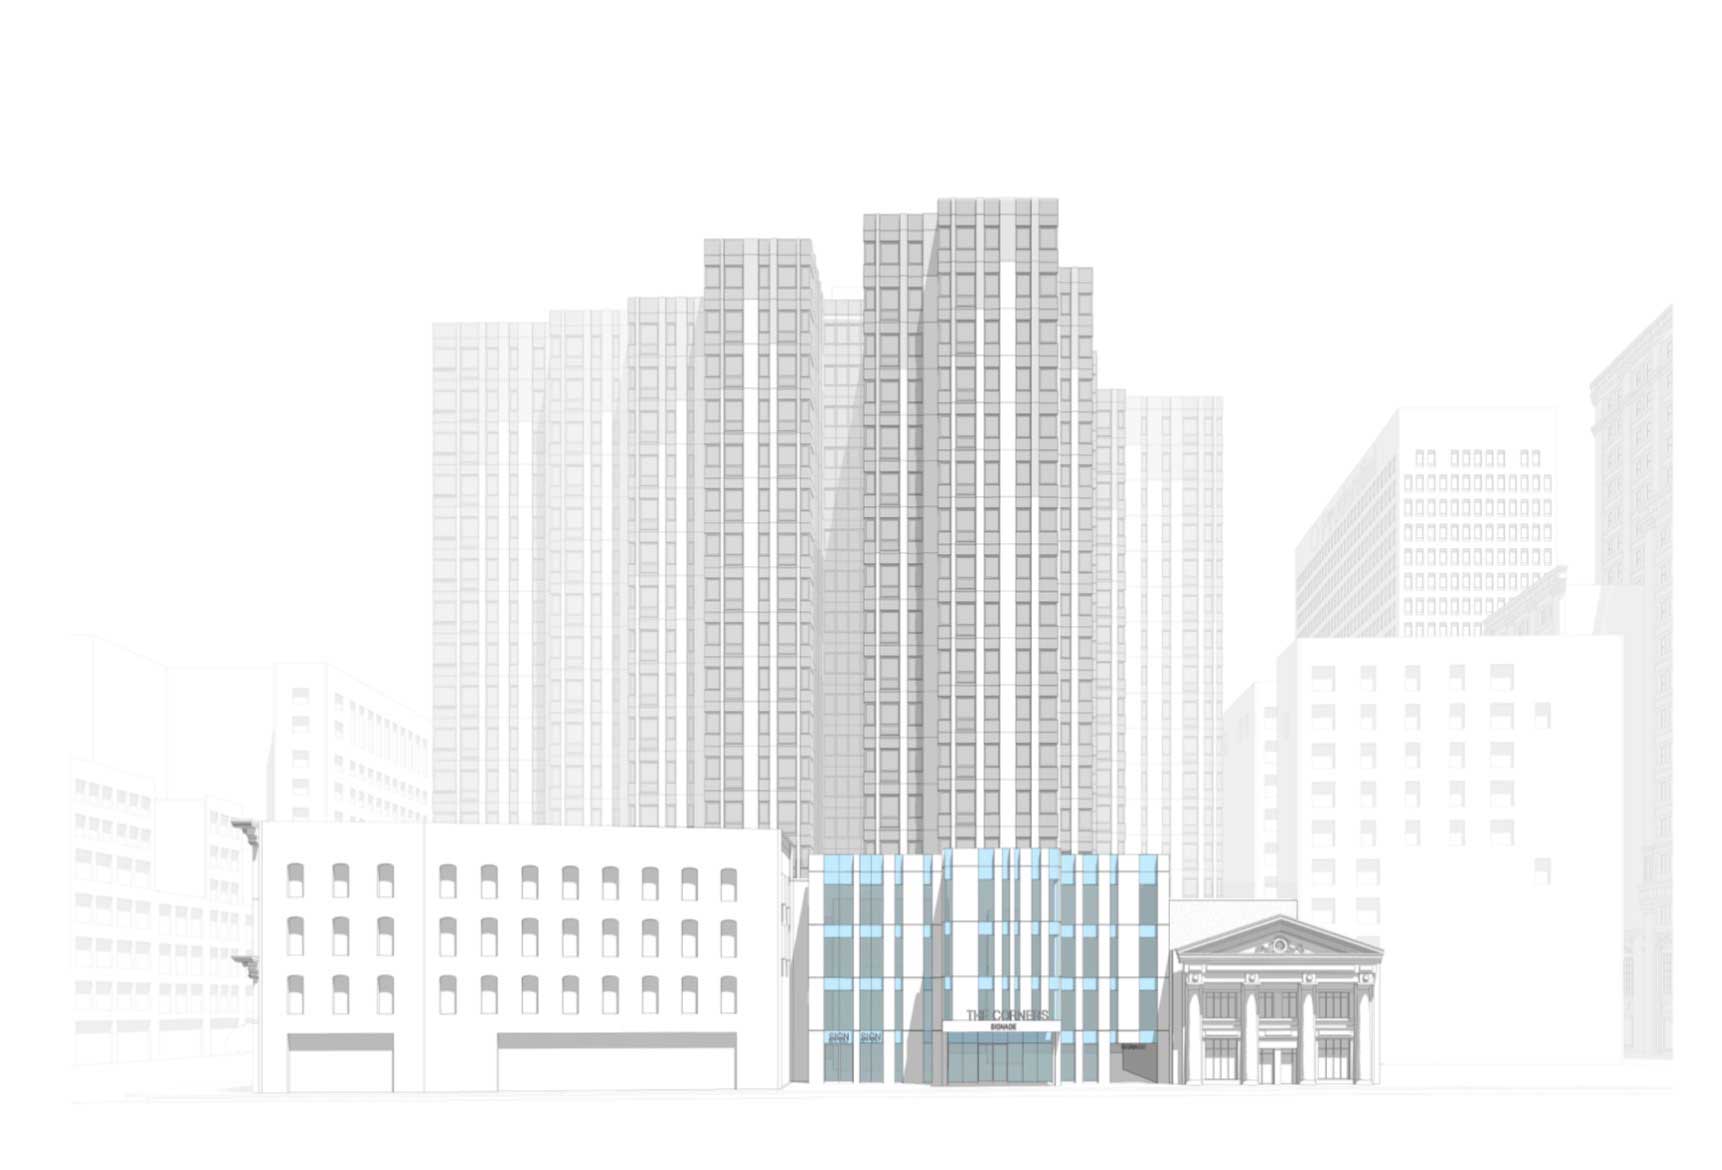
195 Market Street, Beaver Street elevation. Rendering courtesy of RBH Group.
Construction is underway on The South Ward Wellness Center, a four-story healthcare facility at 483-485 Clinton Avenue in the Lower Clinton Hill district. Designed by Thriven Design and developed by BRICK Education Network in partnership with Saint James Health and the YMCA of Newark and Vicinity, the 51,000-square-foot structure will provide a variety of healthcare services and will also house a branch of the Newark YMCA. The property is located at the corner of Clinton and Bergen Streets.
Medical offerings will include prenatal care, maternal care, and support programs by South Ward Healthy Beginnings. St. James Health will operate a 12,000-square-foot Federally Qualified Health Center with ten exam rooms that will provide medical care regardless of patients’ ability to pay. This facility will also include a behavioral health suite and a full-service pharmacy.
The $50 million project broke ground in early March and is slated for completion next year.
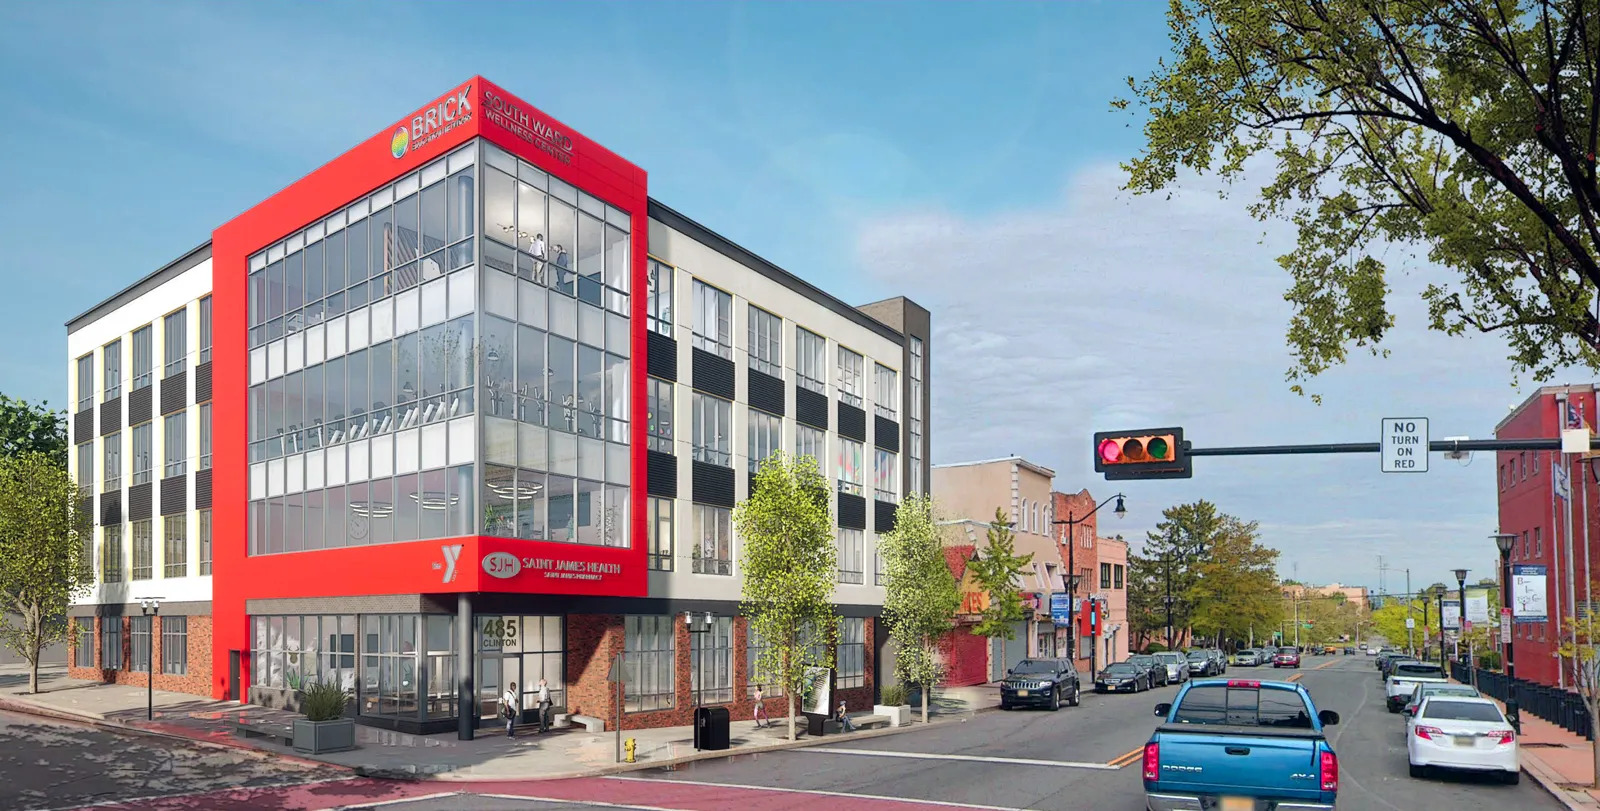
The South Ward Wellness Center. Rendering courtesy of Thriven Design.
The Newark Central Planning Board approved plans this spring for 80-88 1st Street, a four-story residential building in the University Heights neighborhood. Developed under the University Heights Developers LLC, the structure will yield 25 units. The property is located at the corner of 1st and Dickerson Streets.
An architect, construction timeline, and further details about the units have yet to be revealed.
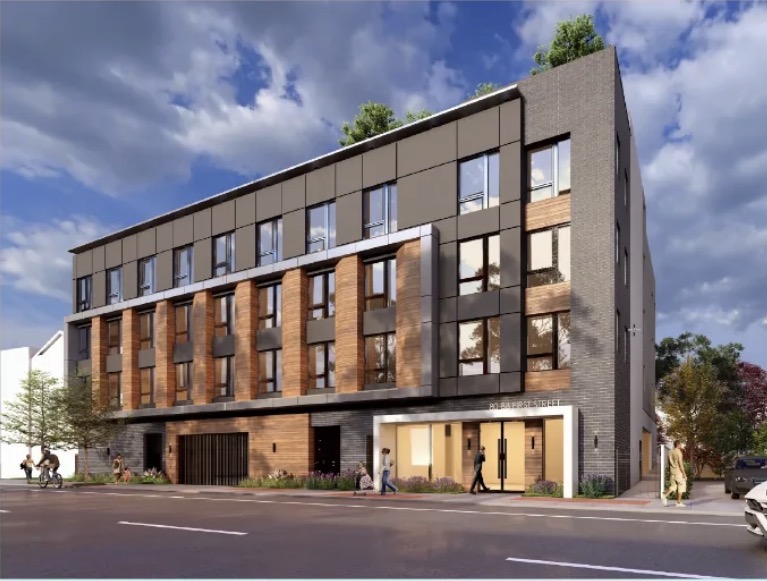
80-88 1st Street.
To accommodate the city’s residential growth, the Newark Central Panning Board in May approved plans for Brick Gateway Academy, a new four-story school at 258 Jelliff Avenue in Lower Clinton Hill. Designed by MDSzerbaty Associates Architecture, the facility will serve students in kindergarten through eighth grade and will help alleviate overcrowding in the school district. The project will replace a vacant lot bounded by Jelliff Avenue and the confluence of West Alpine Street and Clinton Avenue.
Construction is expected to start later this year, with completion expected next fall.
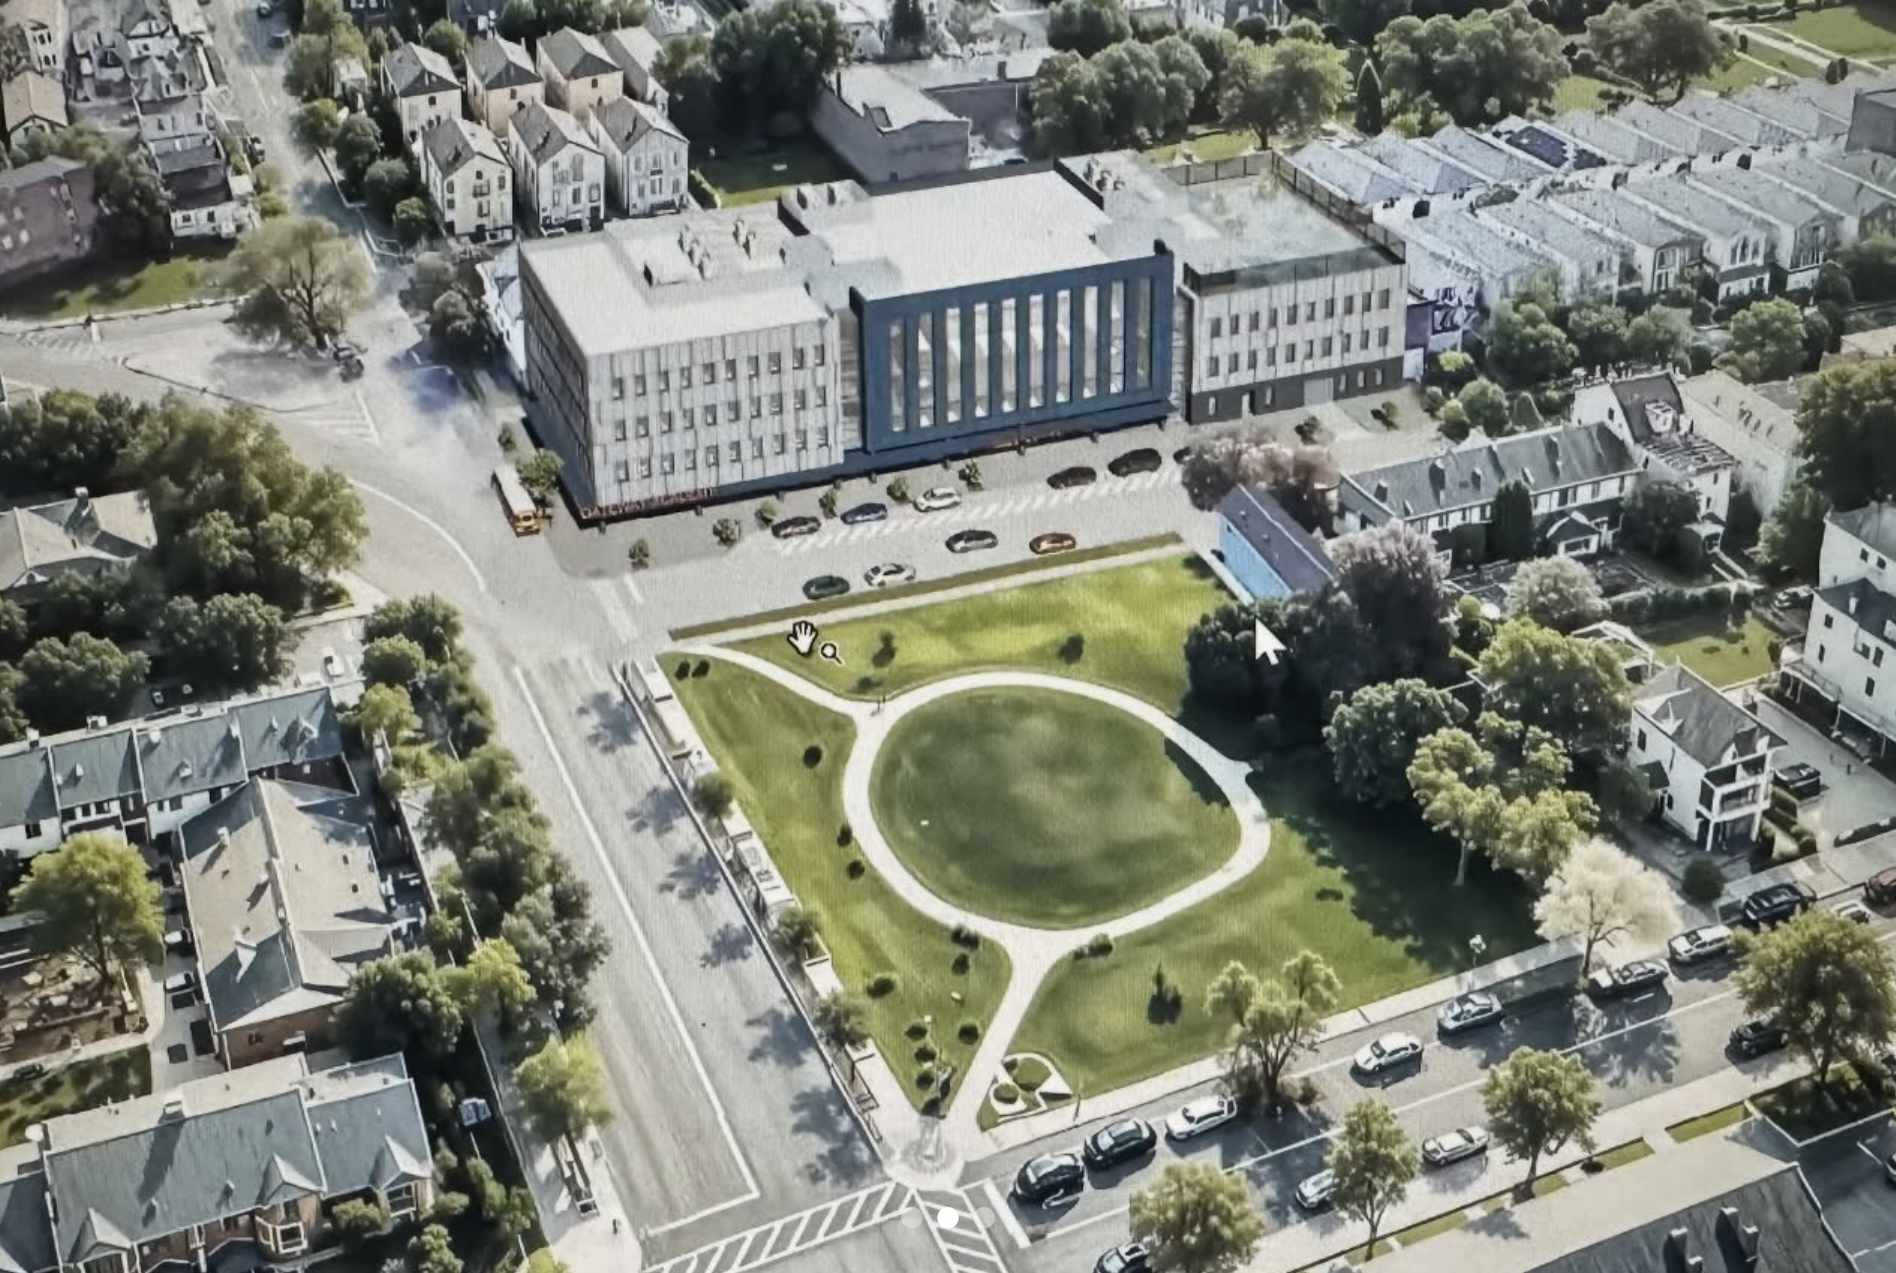
258 Jelliff Avenue. Image via @newarkisgrowing
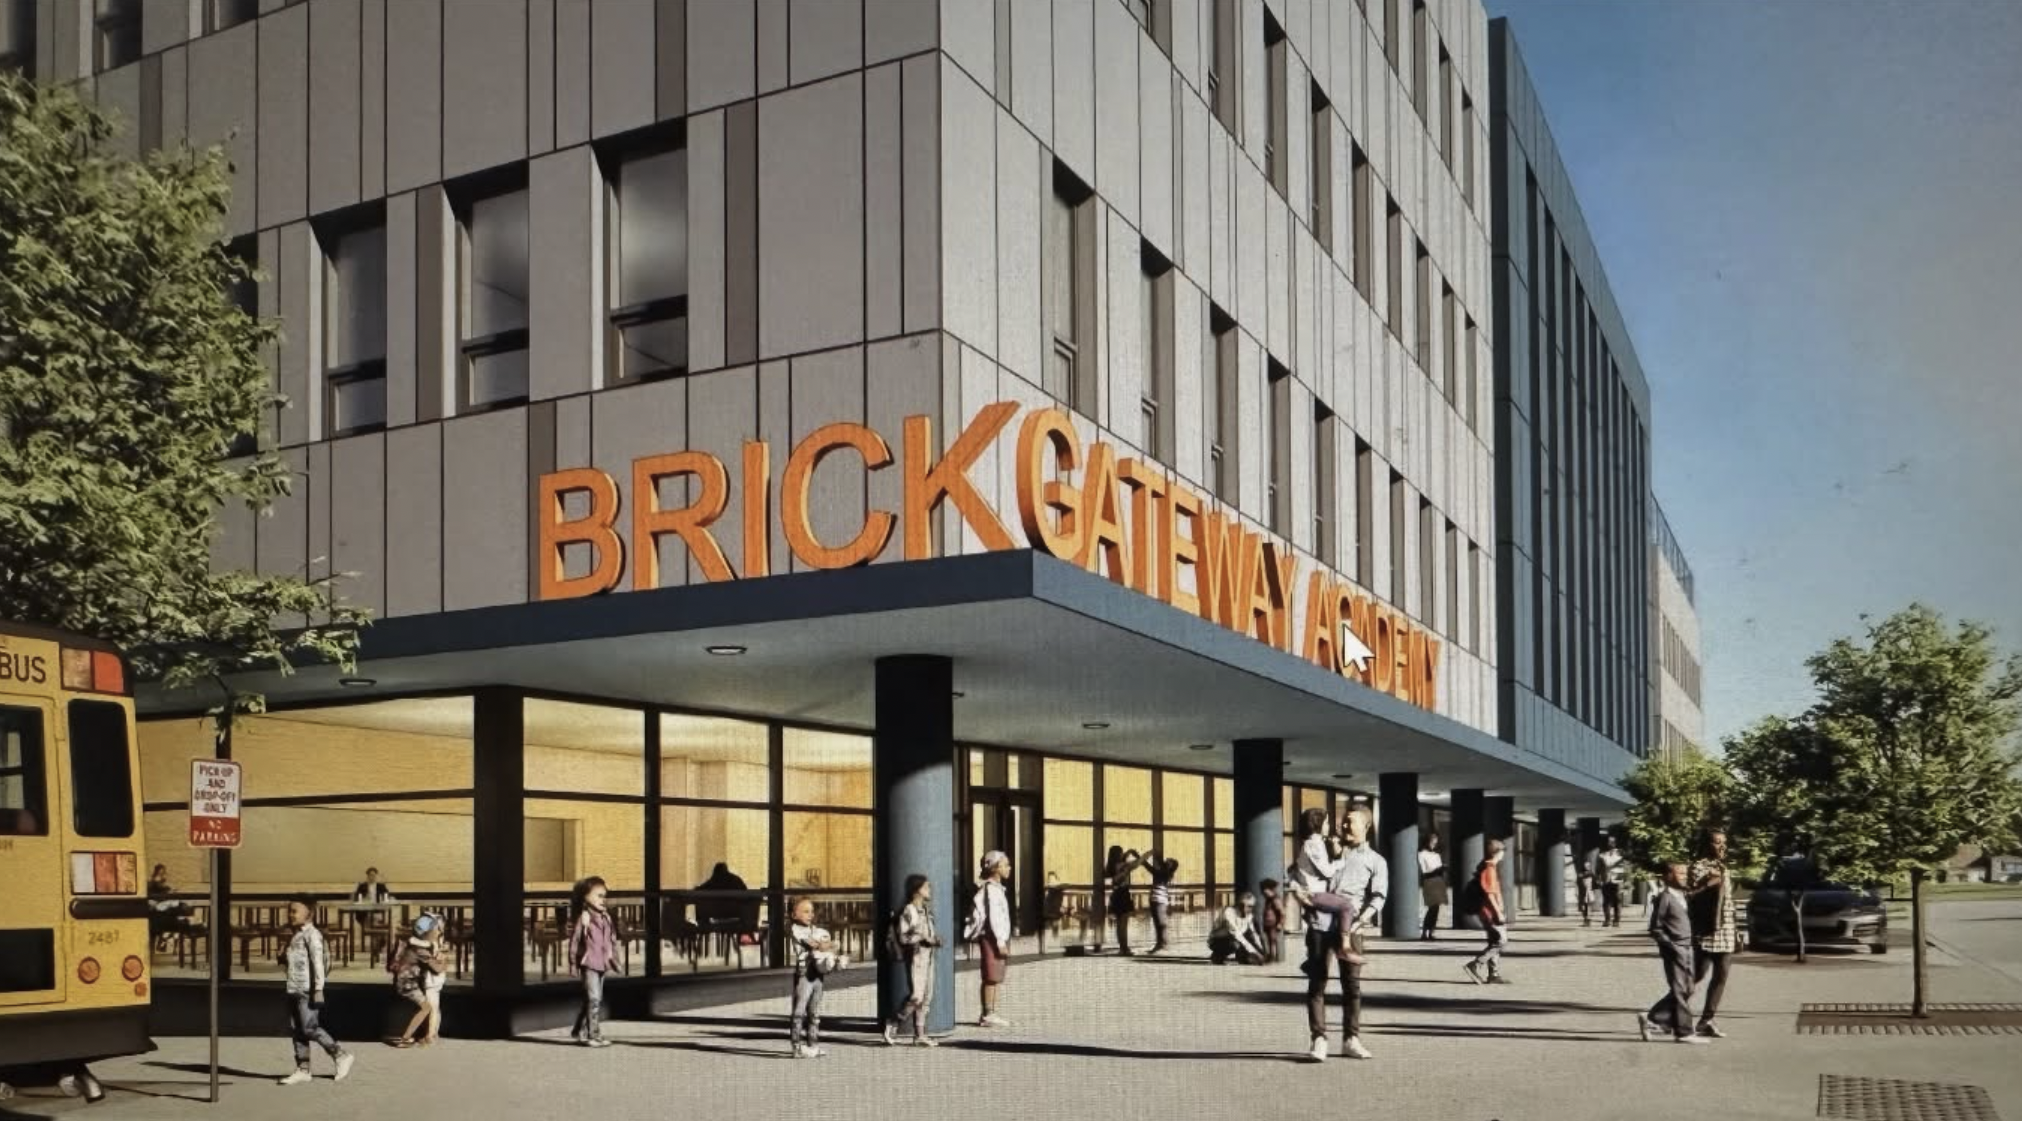
258 Jelliff Avenue. Image via @newarkisgrowing
Subscribe to YIMBY’s daily e-mail

Follow YIMBYgram for real-time photo updates
Like YIMBY on Facebook
Follow YIMBY’s Twitter for the latest in YIMBYnews

Anything on the horizon for the area around the Broad Street NJT station?
Huge mistake to demolish the Paramount.
The roof seems to have collapsed from neglect.
The fact that this is a New York page and this is about Newark New Jersey is exactly the problem.
wiconley, you clearly haven’t read or seen past Yimby articles that also cover that tri-state area, which by definition, includes New Jersey.
People like you are more of a problem than what you claim. Goodbye.
Yet you clicked the link 😂
Positive and excellent projects, except for the horrible Nova and its street wall.
Unfortunately almost everything here is “no construction timeline announced” (landbanking)
Only Gomes NOVA & Brick Academy on Jeliff are likely. (NOVA is complete)
It is embarrassing and sad to list a bunch of projects supposedly promising to help Newark and then to have admit everything is speculative with zero concrete dates for actual Construction.
Here’s hoping, but we’ve been hearing this story for fifty years now. Among others, NJPAC was going to spur massive redevelopment. Well, it opened 25 years ago and look where we are. Same for Prudential Center, Whole Foods, the minor league baseball stadium, and I could go on.
Jim/
Yes, I have been hearing the same song for years, but I do believe it is coming to fruition now for real. Hoboken, and especially now Jersey City have become too expensive, and Newark has great transit options (NJ Transit; PATH).
The joke 15 years ago was that Jersey City was gonna be the next Hoboken. Now, Newark is gonna be the next Jersey City.
Glenn in Brooklyn, New York
I have never seen a rendering depicting a building during a heavy rain. Note the stream of water pouring off the historic facade in the third image.
I like the rainy rendering, moody, and realistic.
Good observation, Denise. We have seen the ups and downs of Newark over the decades and have hope for more good things on the horizon.
Peace to you.
When we met in 1969, Newark had nowhere to go but up. It’s nice to see that its potential is finally being realized. Better late than never. Peace to you, as well.
It’s alright. New Housing is Good Housing, I suppose.