
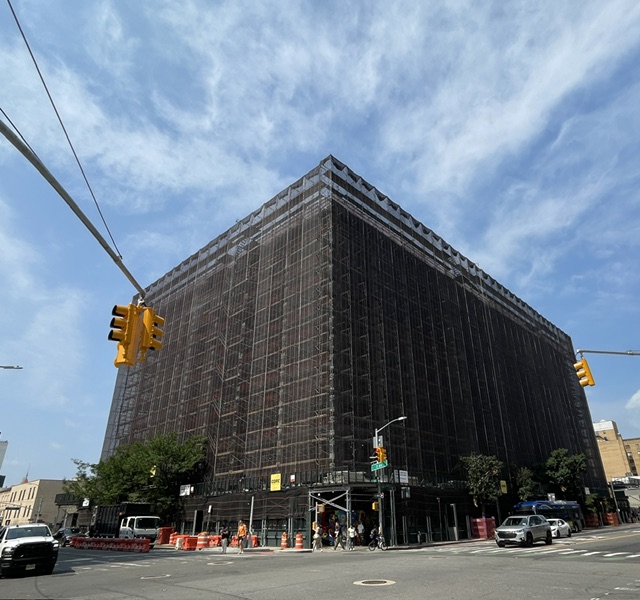
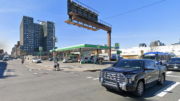
Construction is rising on 180 East 125th Street, a 38-story mixed-use rental tower in East Harlem, Manhattan. Designed by S9 Architecture and developed by JCS Realty through the entity 180 E125 Propco LLC, the 410-foot-tall structure will yield 711 rental units. The project will also include a supermarket, 116 parking spaces, and ground-floor retail. The property is located at the southwest corner of Third Avenue and East 125th Street, and has sat largely vacant since the demolition of the Pathmark supermarket in 2021.
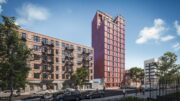
The reinforced concrete superstructure has risen past the halfway mark and stands shrouded in scaffolding and netting. The rendering displayed on the construction board shows a gridded, rectilinear massing with a regular punched-window rhythm across the façade.
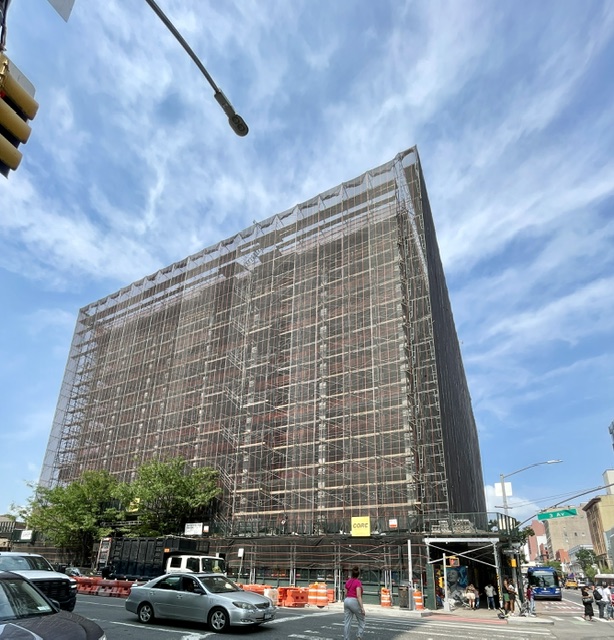
180 East 125th Street. Credit: Timothy Bennett.
Department of Buildings filings indicate an amenity package including bike parking, a sauna, a golf simulator, and a listening room. Whether a portion of the residential inventory will be dedicated to affordable housing has yet to be publicly disclosed.
The nearest subways from the site are the 4, 5, and 6 trains at the 125th Street station on Lexington Avenue, one block west. The Metro-North Railroad’s Harlem–125th Street station is also within one block. The MTA’s Second Avenue Subway Phase 2 will eventually extend Q train service to a new terminal at 125th Street and Lexington Avenue, with a station entrance planned for the Lexington Avenue end of the block.
The construction board lists an outdated anticipated completion target of fall 2026, but sometime in the second half of 2027 is possible.
Subscribe to YIMBY’s daily e-mail

Follow YIMBYgram for real-time photo updates
Like YIMBY on Facebook
Follow YIMBY’s Twitter for the latest in YIMBYnews
Lots of mistakes here. This is a 15-story building and they’re only at the foundation stage.
This looks like a completely different building under demolition.
Why are they just keep building these High-Rise buildings that at are for the people in the community, knowing the 95%, of the people who live in Harlem all their lives, cannot afford to live in these complex that they feeling all around Harlem and it’s not fair the rent that they asked for or the income that they asked for. They know half of the tenants that live in Harlem income is not that high that the majority of some of the people is on the fixed income or some people. Two working people they don’t make still don’t make enough to live in these complex that they building. They pushing the people out of their communities and bringing in other people. Rich people, not middle class. Rich people in these communities to make it livable for them and it’s unfair, it’s evil and it’s not right and they need to stop billing these buildings. These real estate brokers is is not fair and then they tell you to get on get on the New York you get on that. They act like they don’t even hear you. I put in so many applications for that New York connect for apartments and not one I heard back from one person not even one. Send me a letter talking about where your number is so and so they full of s*** and that’s my comment. They need to get rid of this. It’s just horrible they don’t even have it in the paper. No more where you could fill out the application, get the application and fill it out for yourself and send it back at least either you hear from them. No more this what they doing with the New York apartments. The fine apartments because they go through these and they pick who they want in these buildings. Stop calling Cole and s*** we know the game. I could tell you how many black people come out of these damn new rental apartments that they building up. Maybe one or two and you think that’s fair. You think that’s fair the sneak into our community okay, but you don’t like to be living around us and it’s not fair. It’s not fair and like we said in Harlem I left there all my life. Don’t bring no racist mother f***** in this goddamn community because they are here. They just sneak in it. Oh their hair. I seen a few just by looking at them. That’s what I have to say hello