
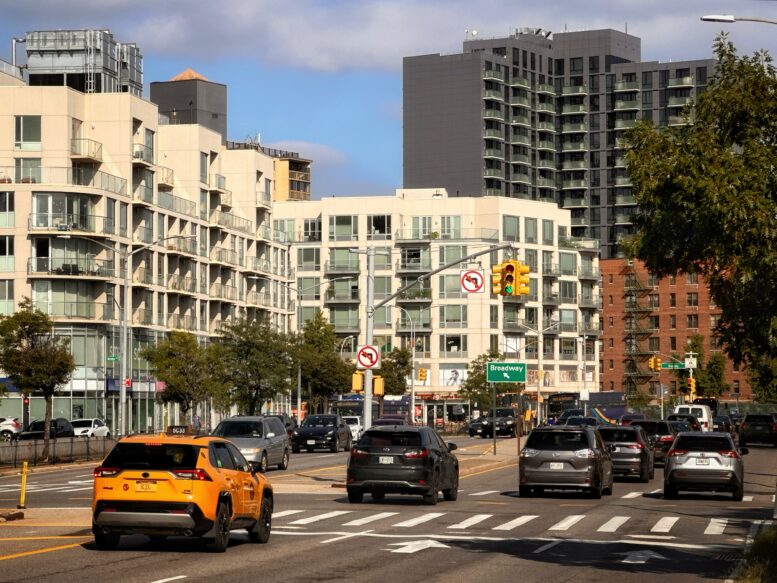
YIMBY recently visited Elmhurst, Queens to follow up on seven low-rise structures. The following addresses are arranged numerically and surround Queens Boulevard running east to west, while also located within walking distance to both the Elmhurst and Grand Avenue Newton subway stations running below Broadway, servicing the M and R trains.
Excavation progresses on 78-07 51st Avenue, a forthcoming five-story school at the corner of 51st Avenue and Hillyer Street. IMC Architecture is listed as the architect of record, and Liberty One Construction LLC is listed as the owner behind the permit applications filed in September 2024 calling for a 74-foot-tall structure yielding 49,058 square feet. The steel-based structure will not have yard space or recreation space on the rooftop. An anticipated completion date and renderings have yet to be disclosed and revealed. The developer paid $3.7 million for the site last year.
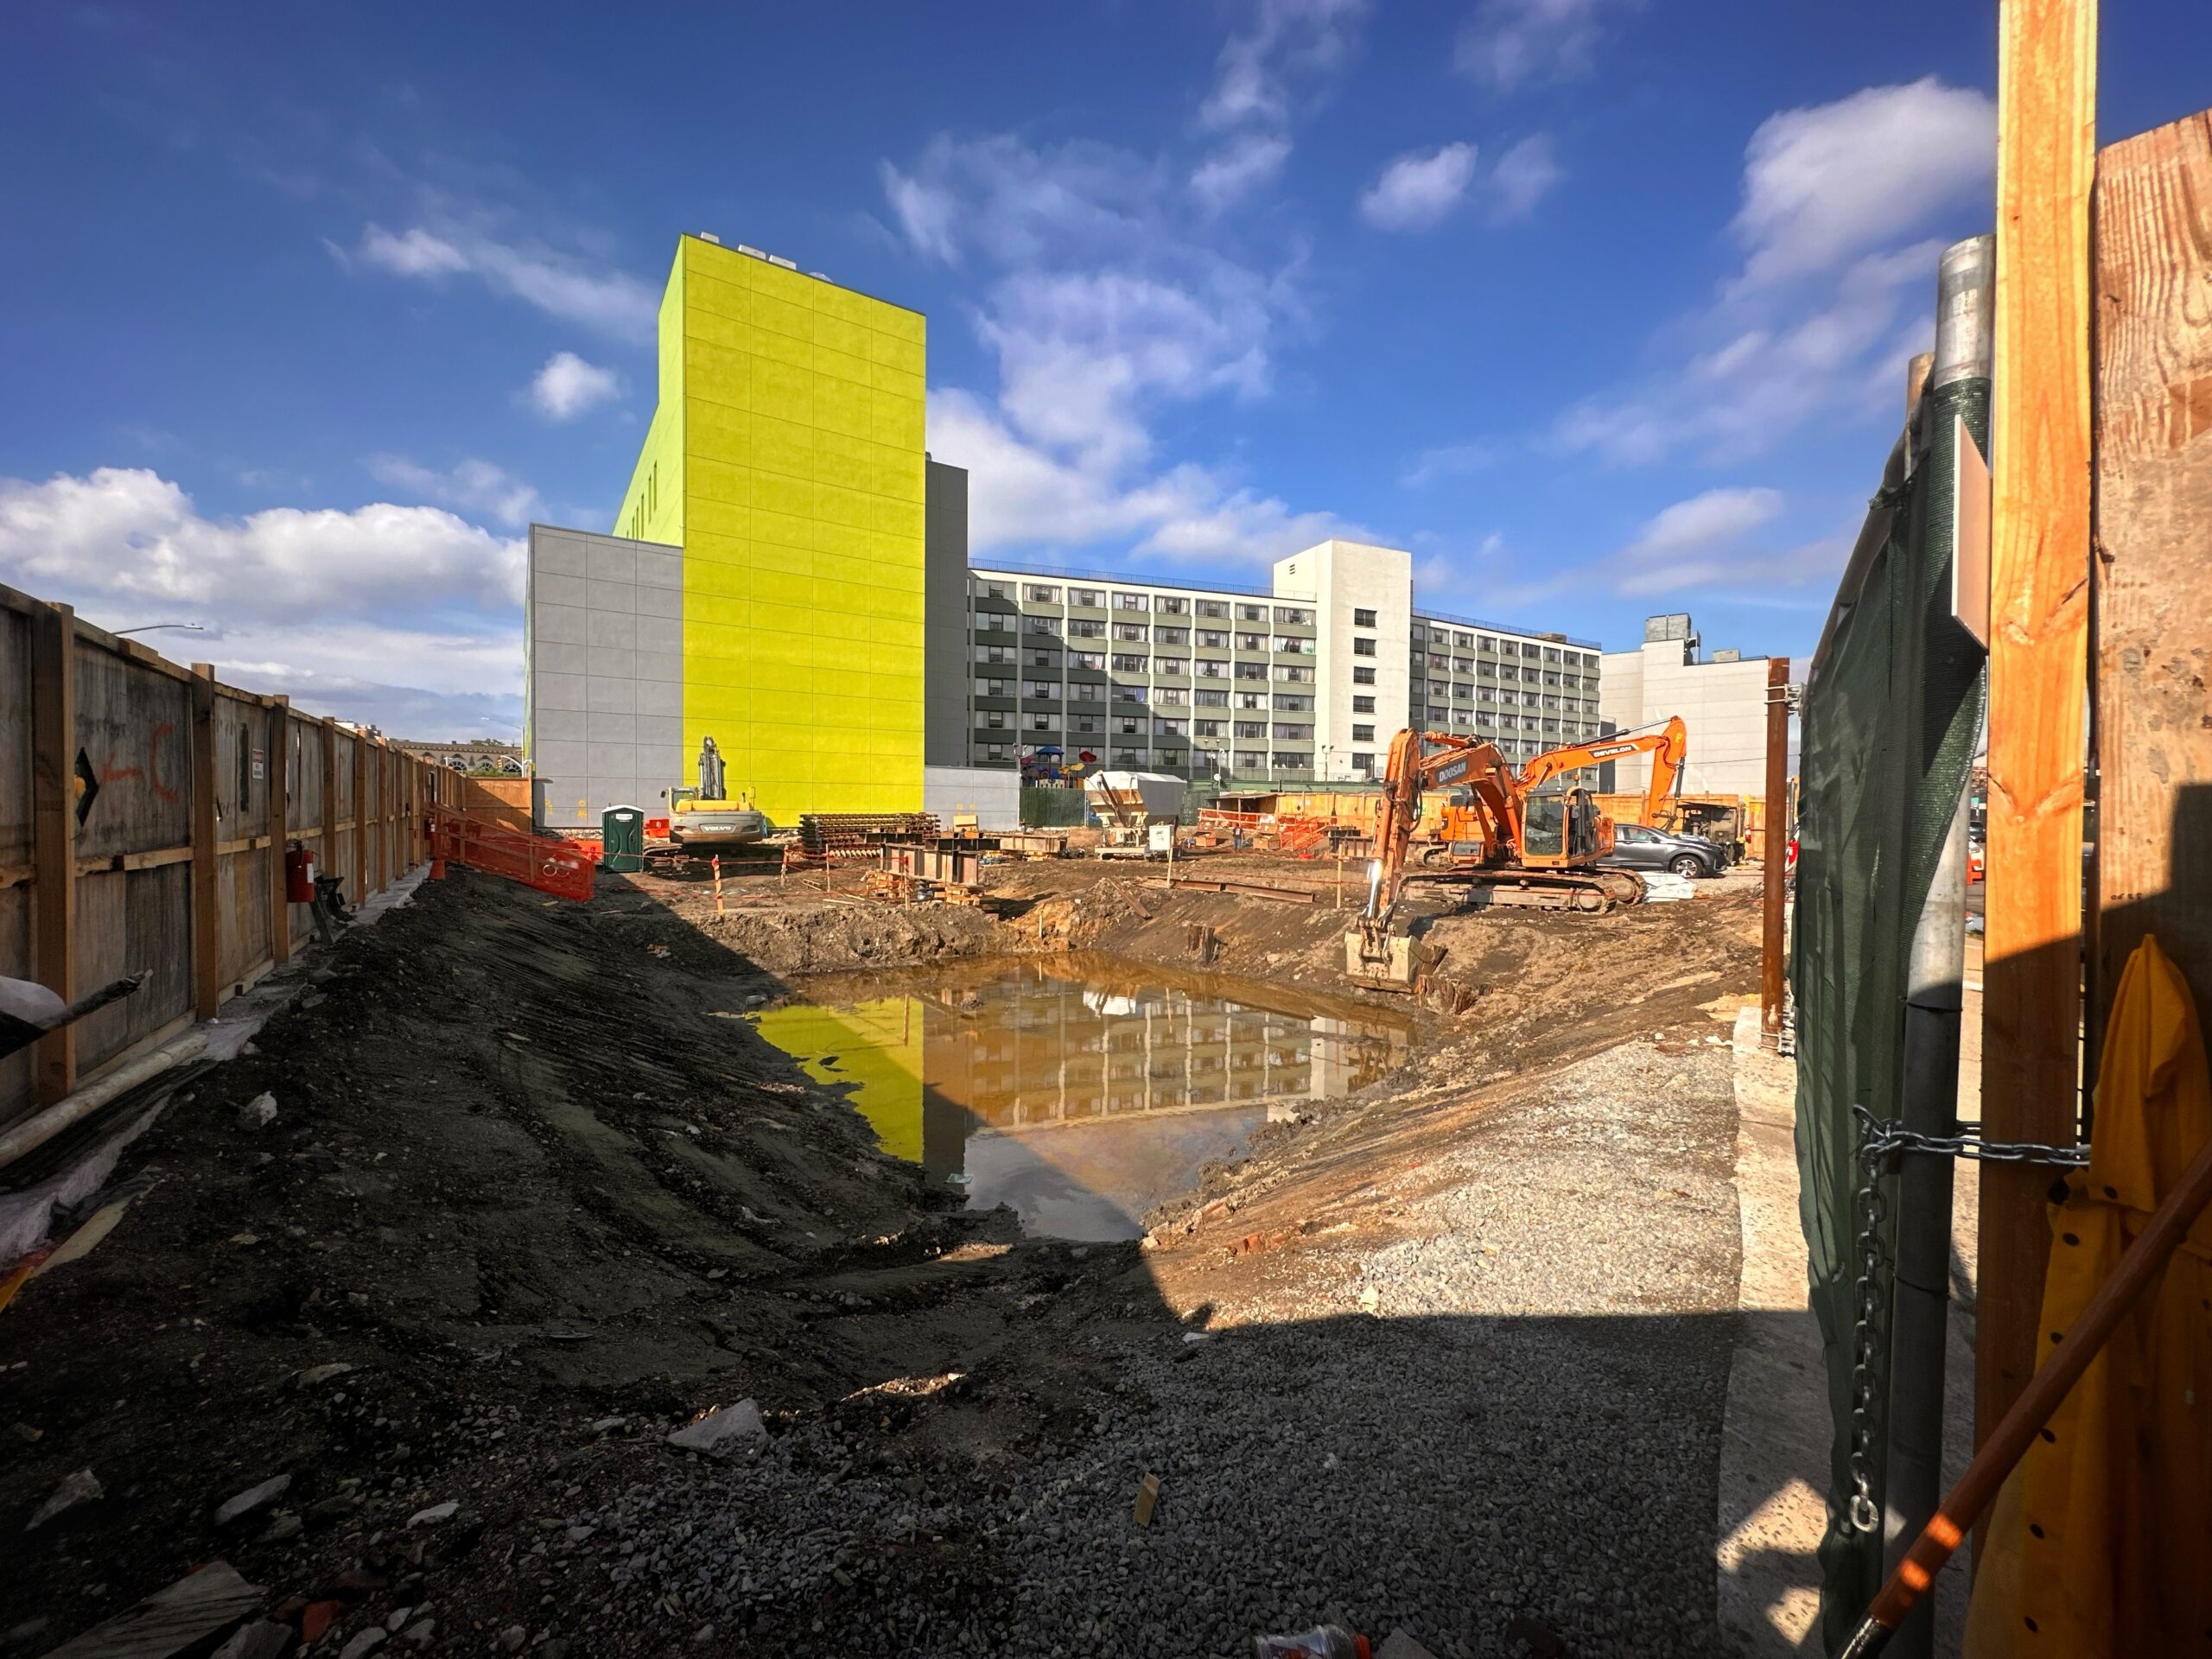
78-07 51st Avenue. Photo by Michael Young.
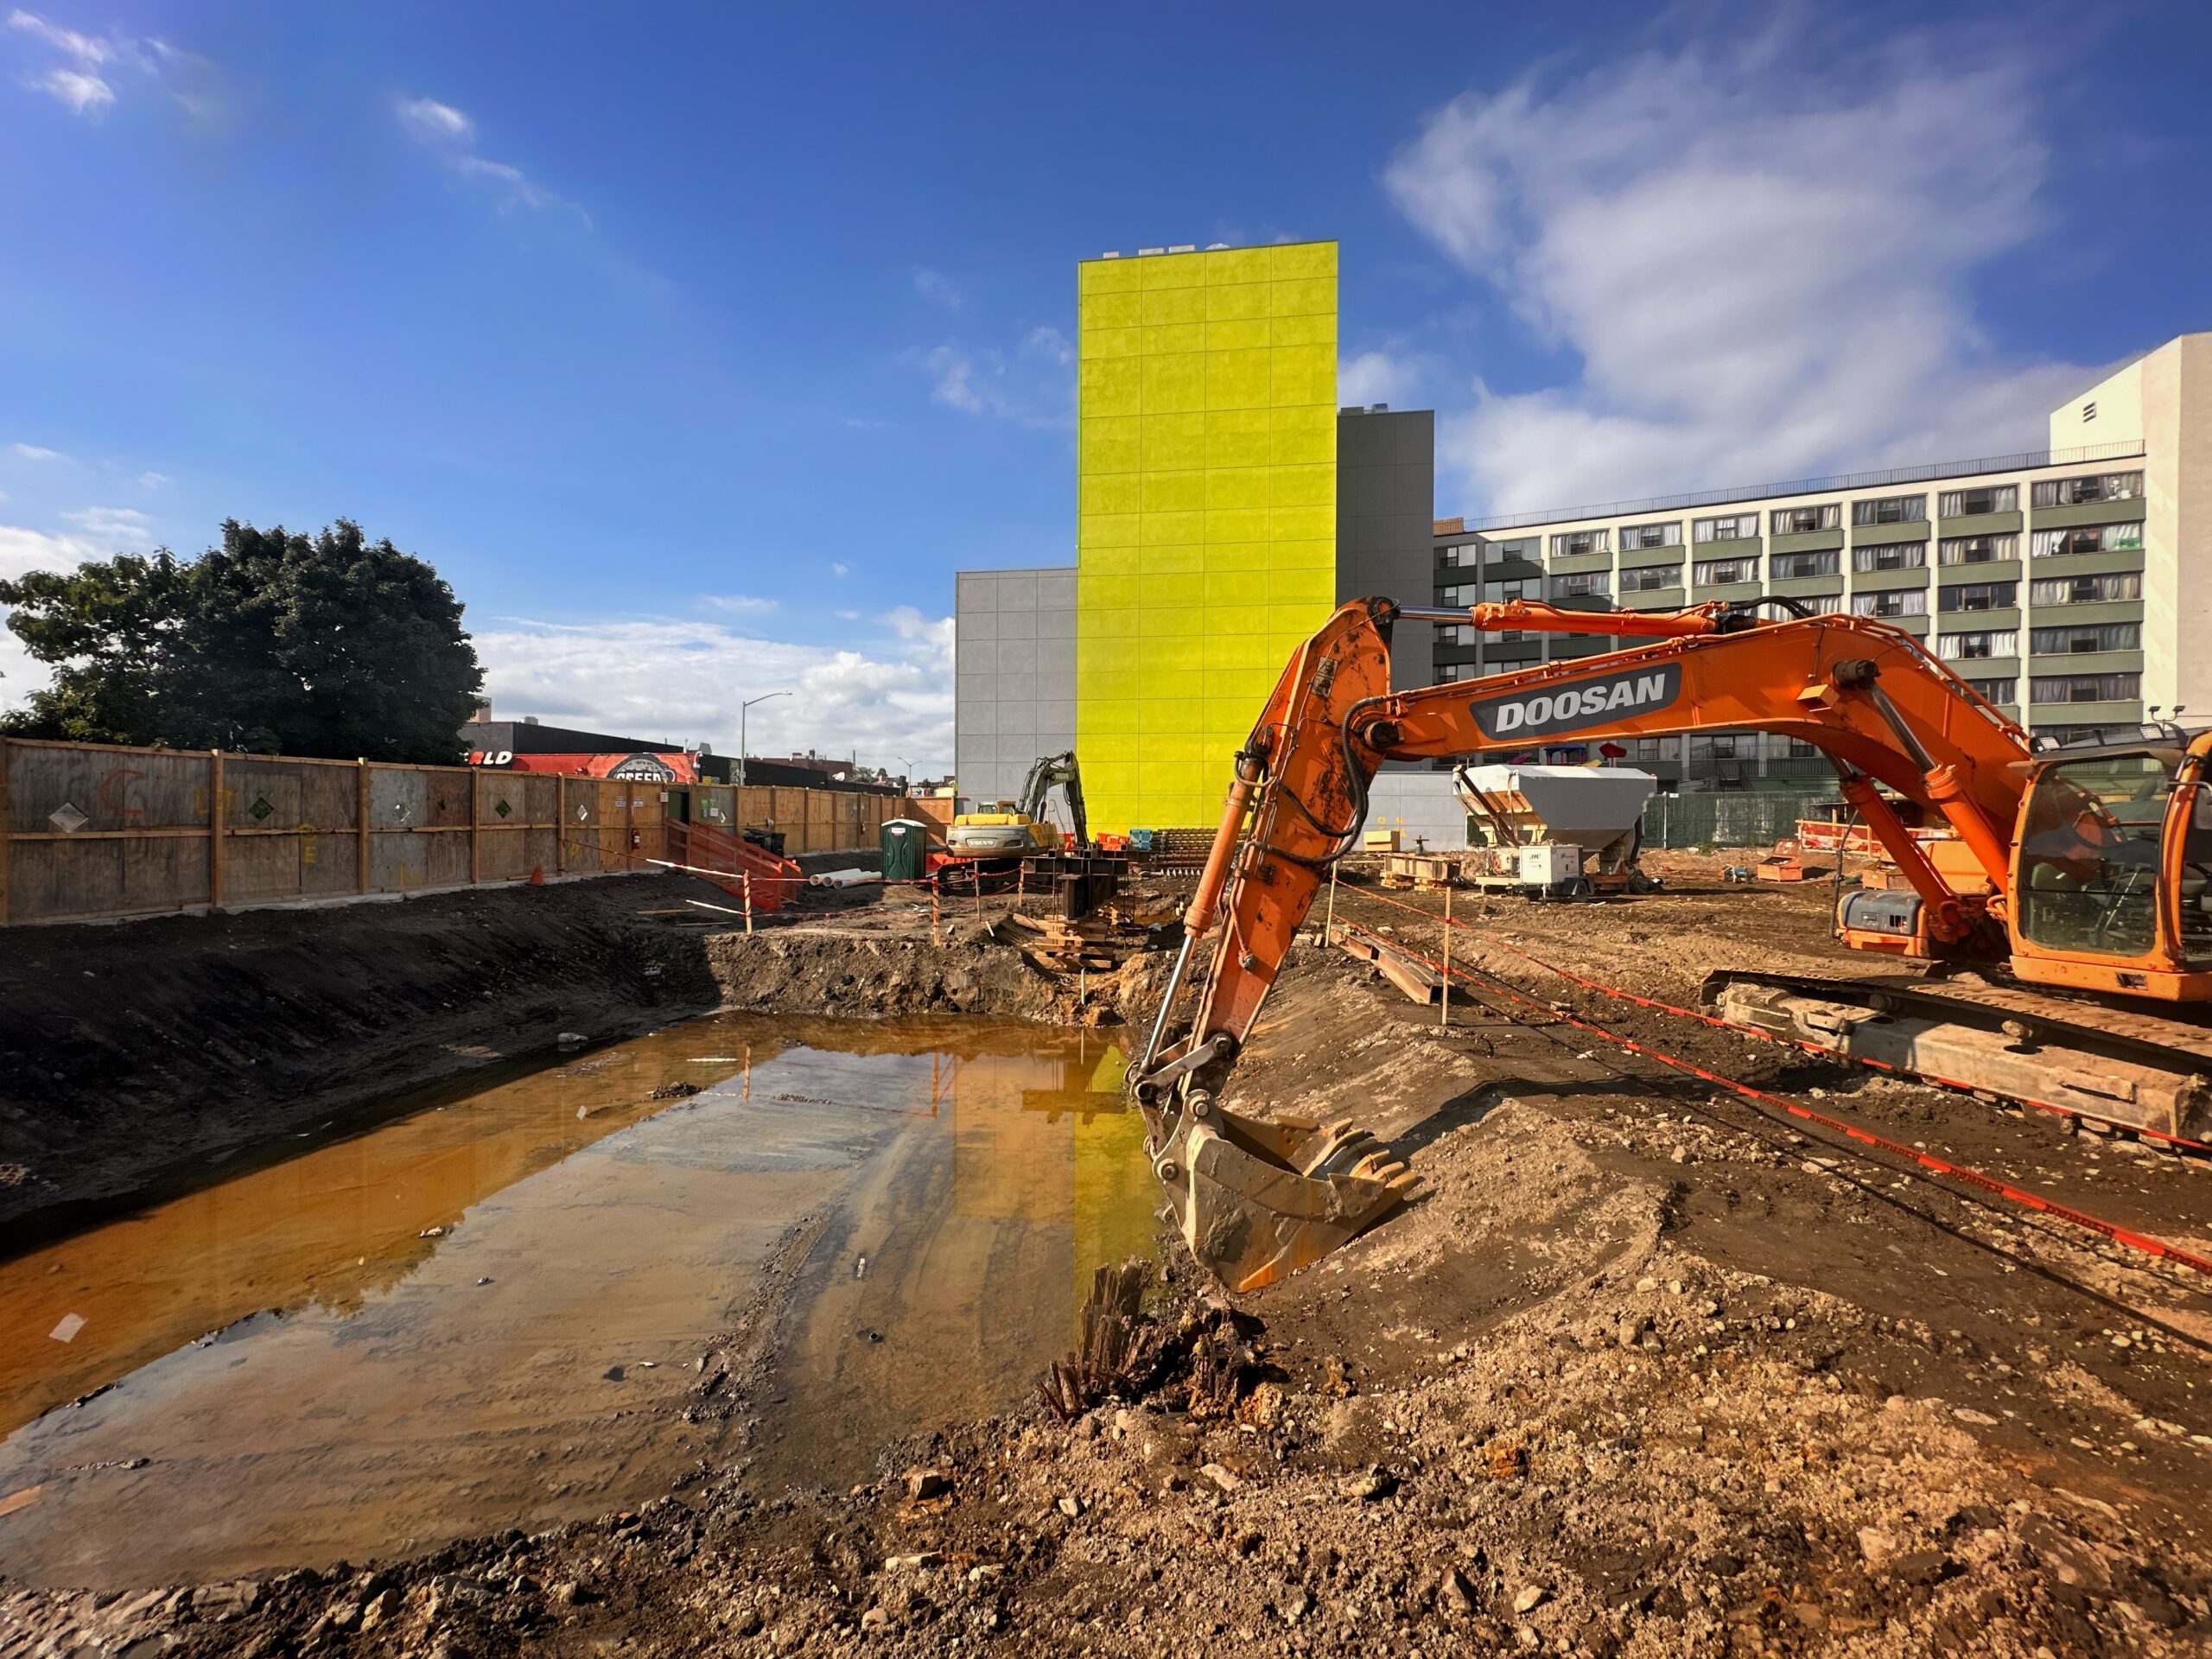
78-07 51st Avenue. Photo by Michael Young.
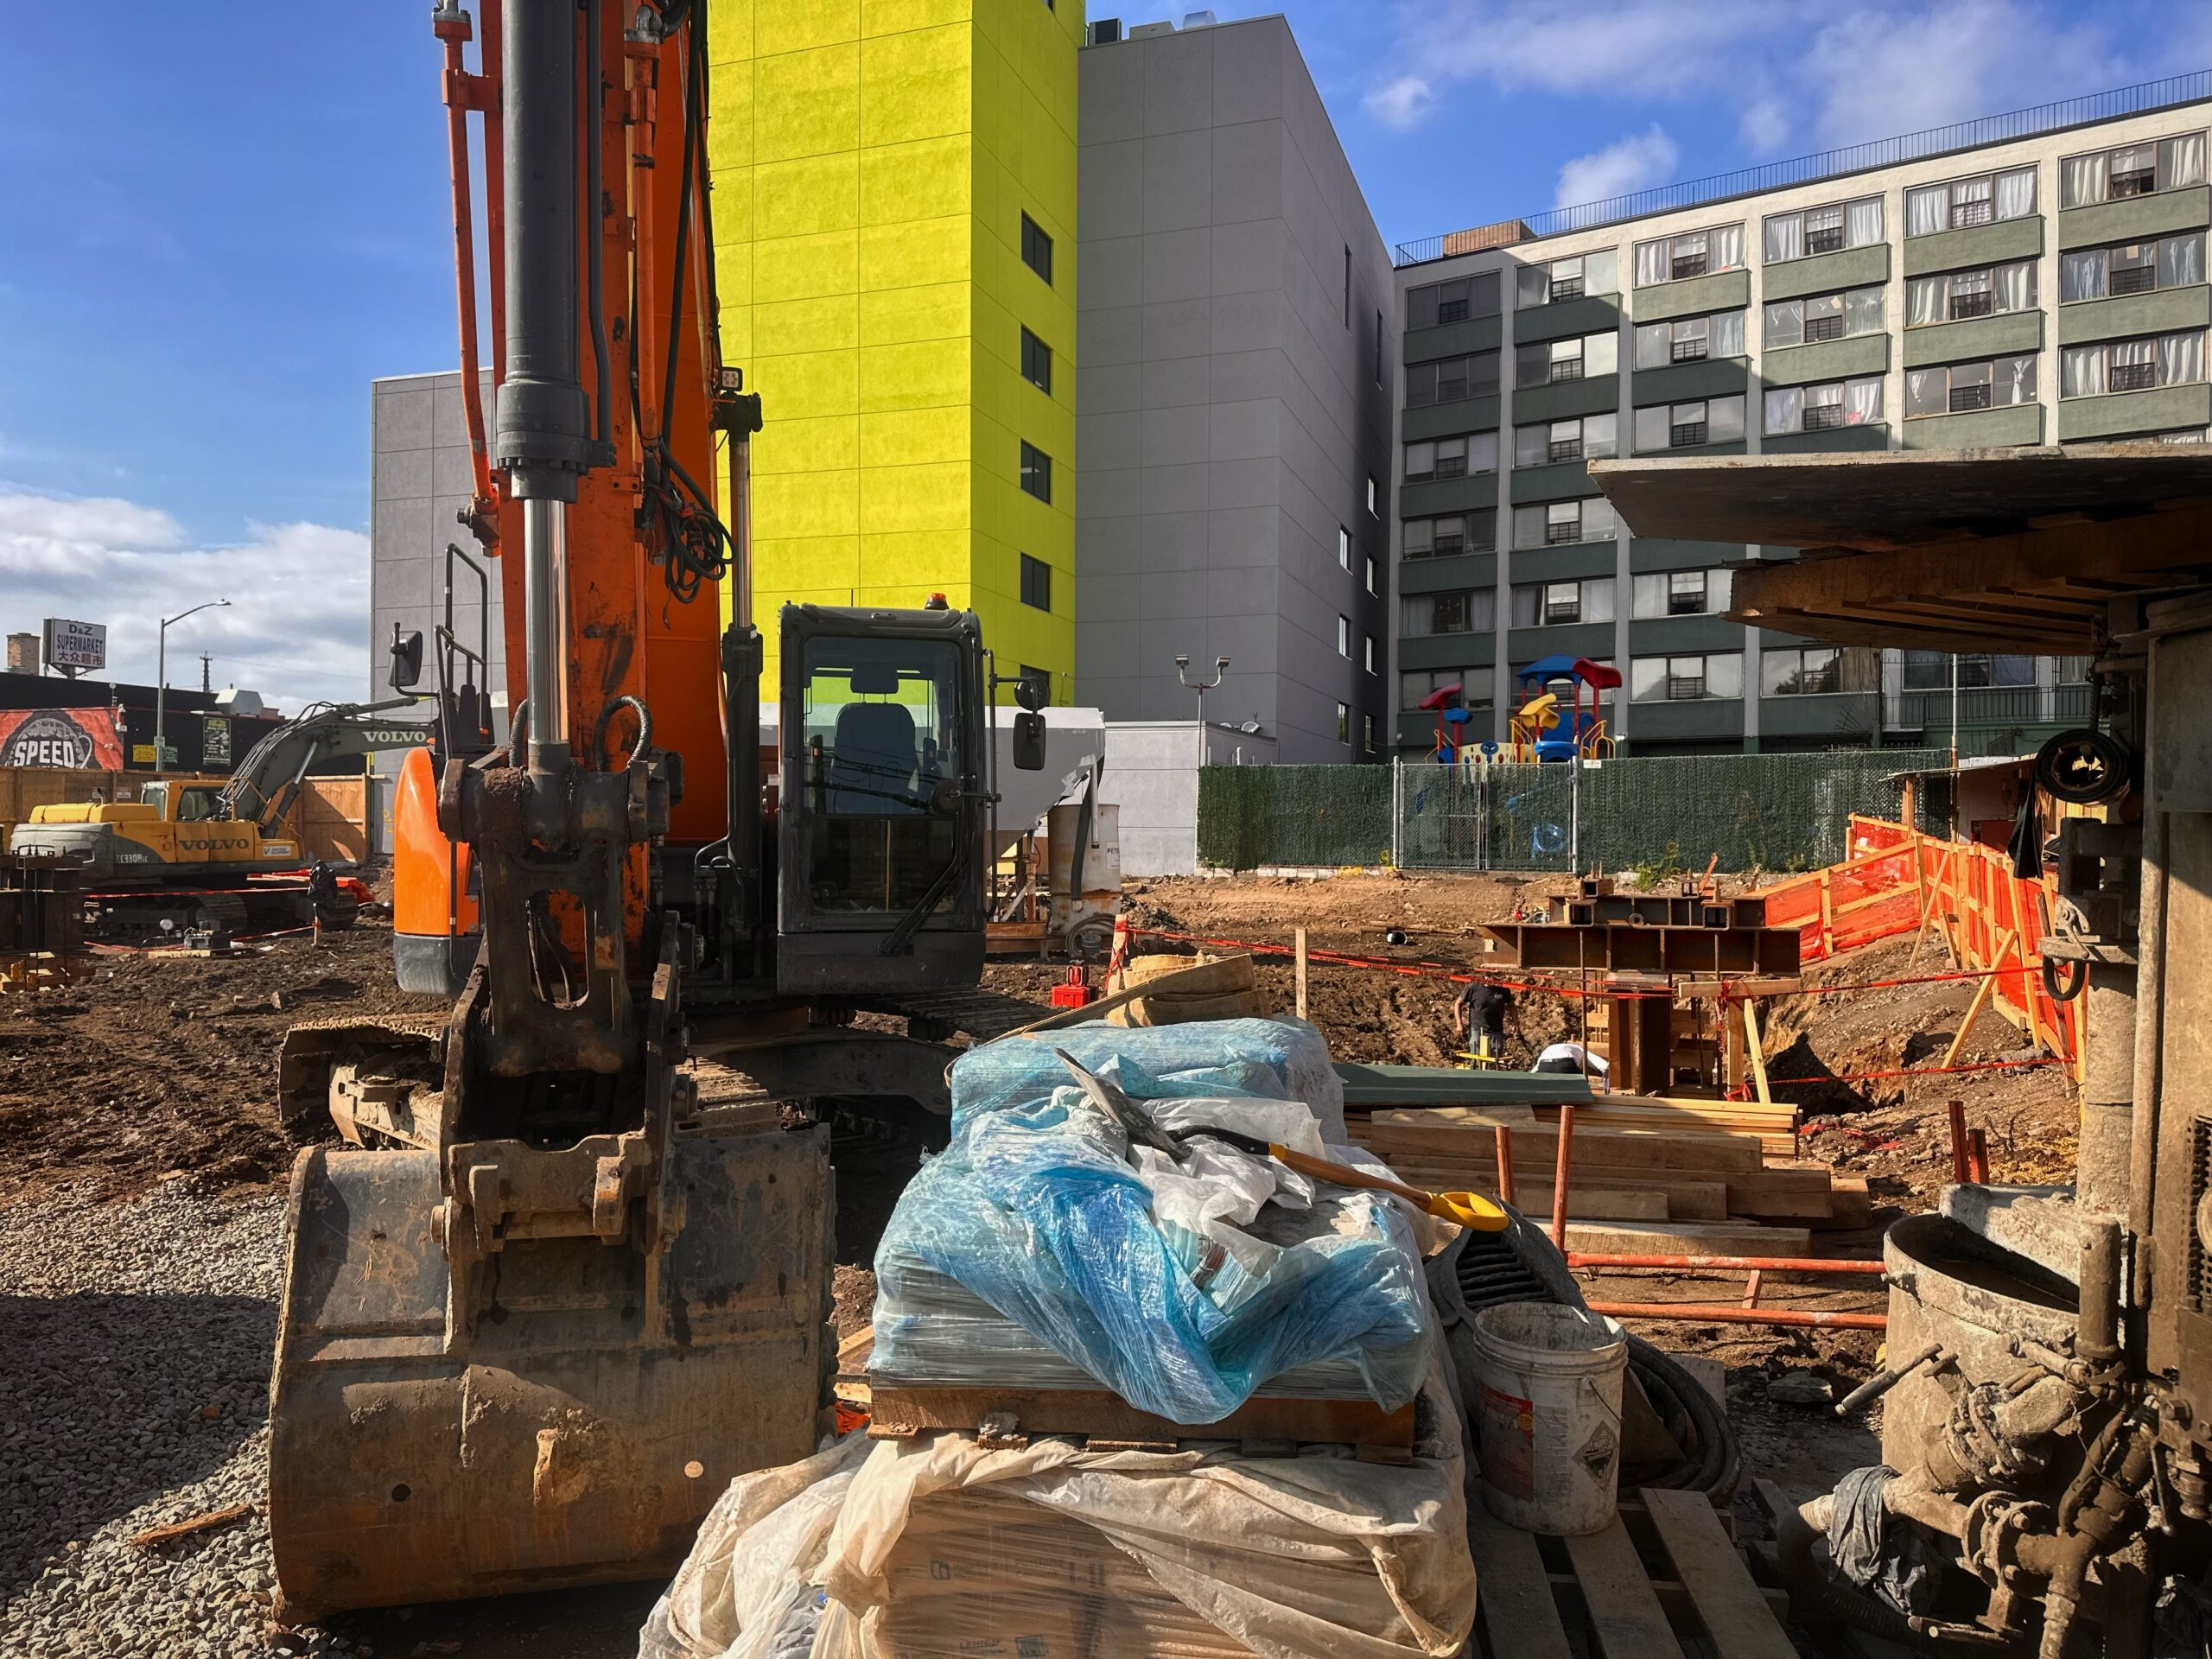
78-07 51st Avenue. Photo by Michael Young.
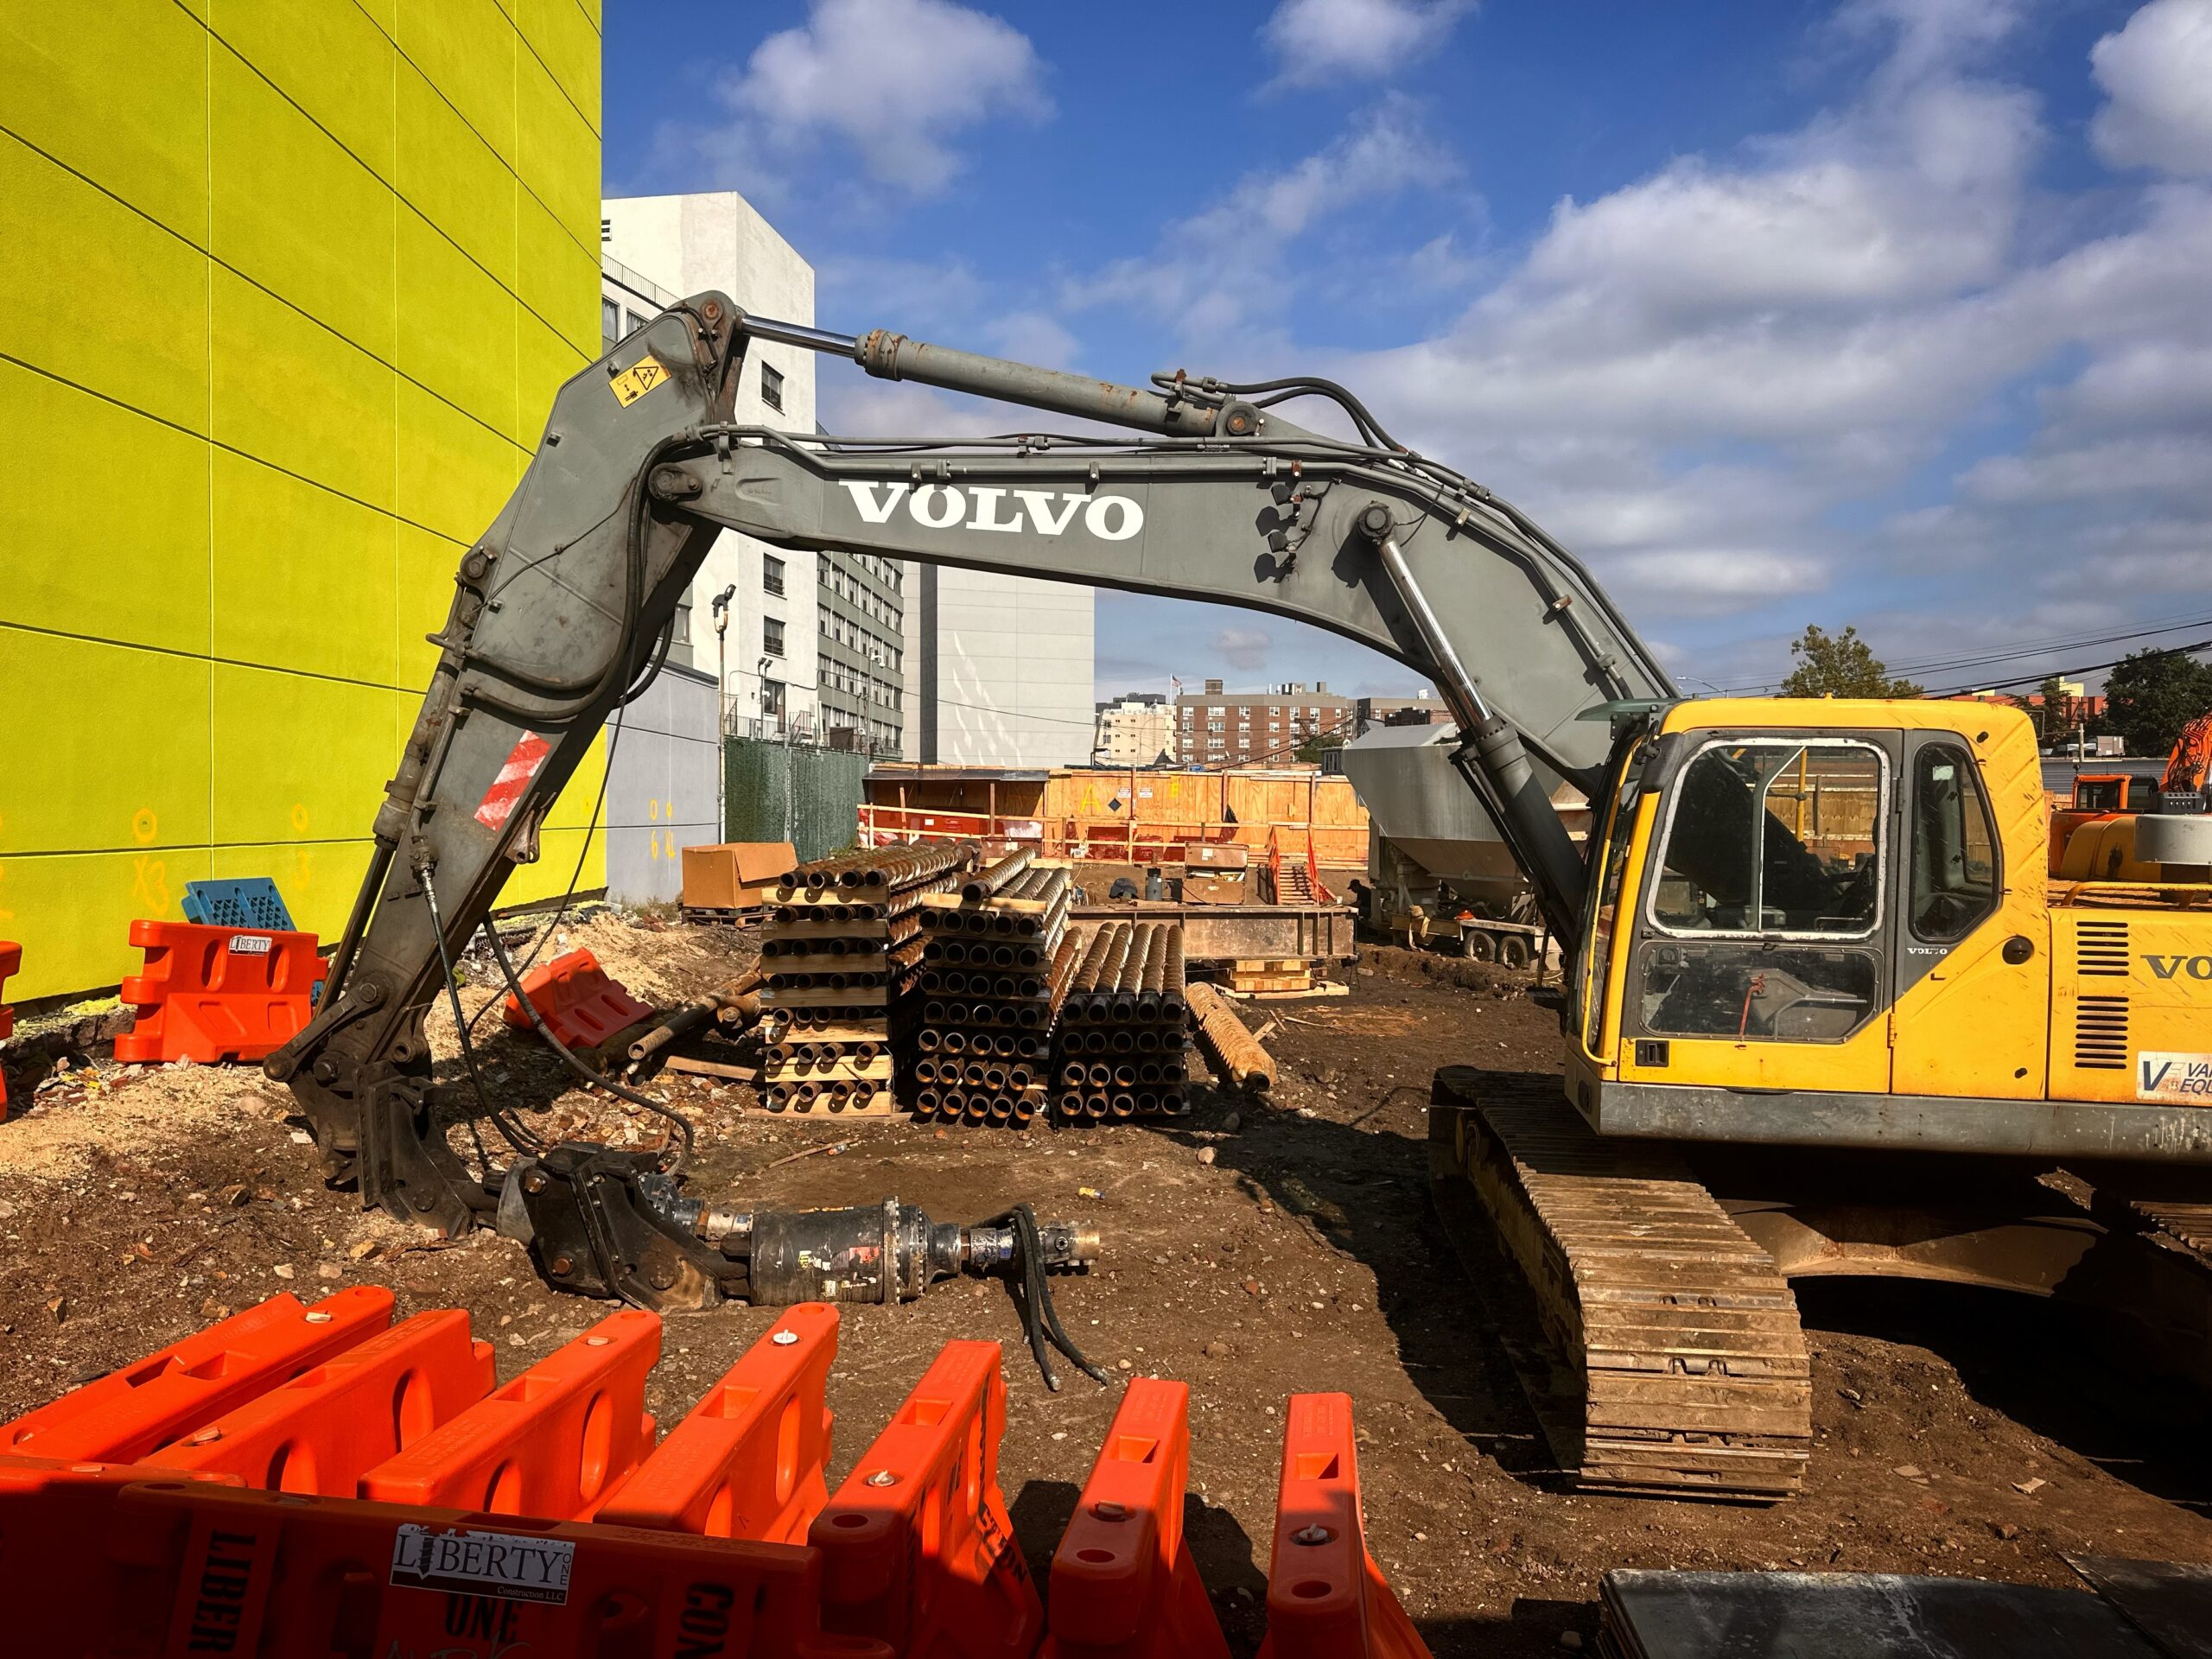
78-07 51st Avenue. Photo by Michael Young.
79-06 51st Avenue is going to be a new religious structure for the Bethel International Church, and is slated for completion in summer 2027, as noted on site. Photos show excavators and piling machines across the partially dug up site.
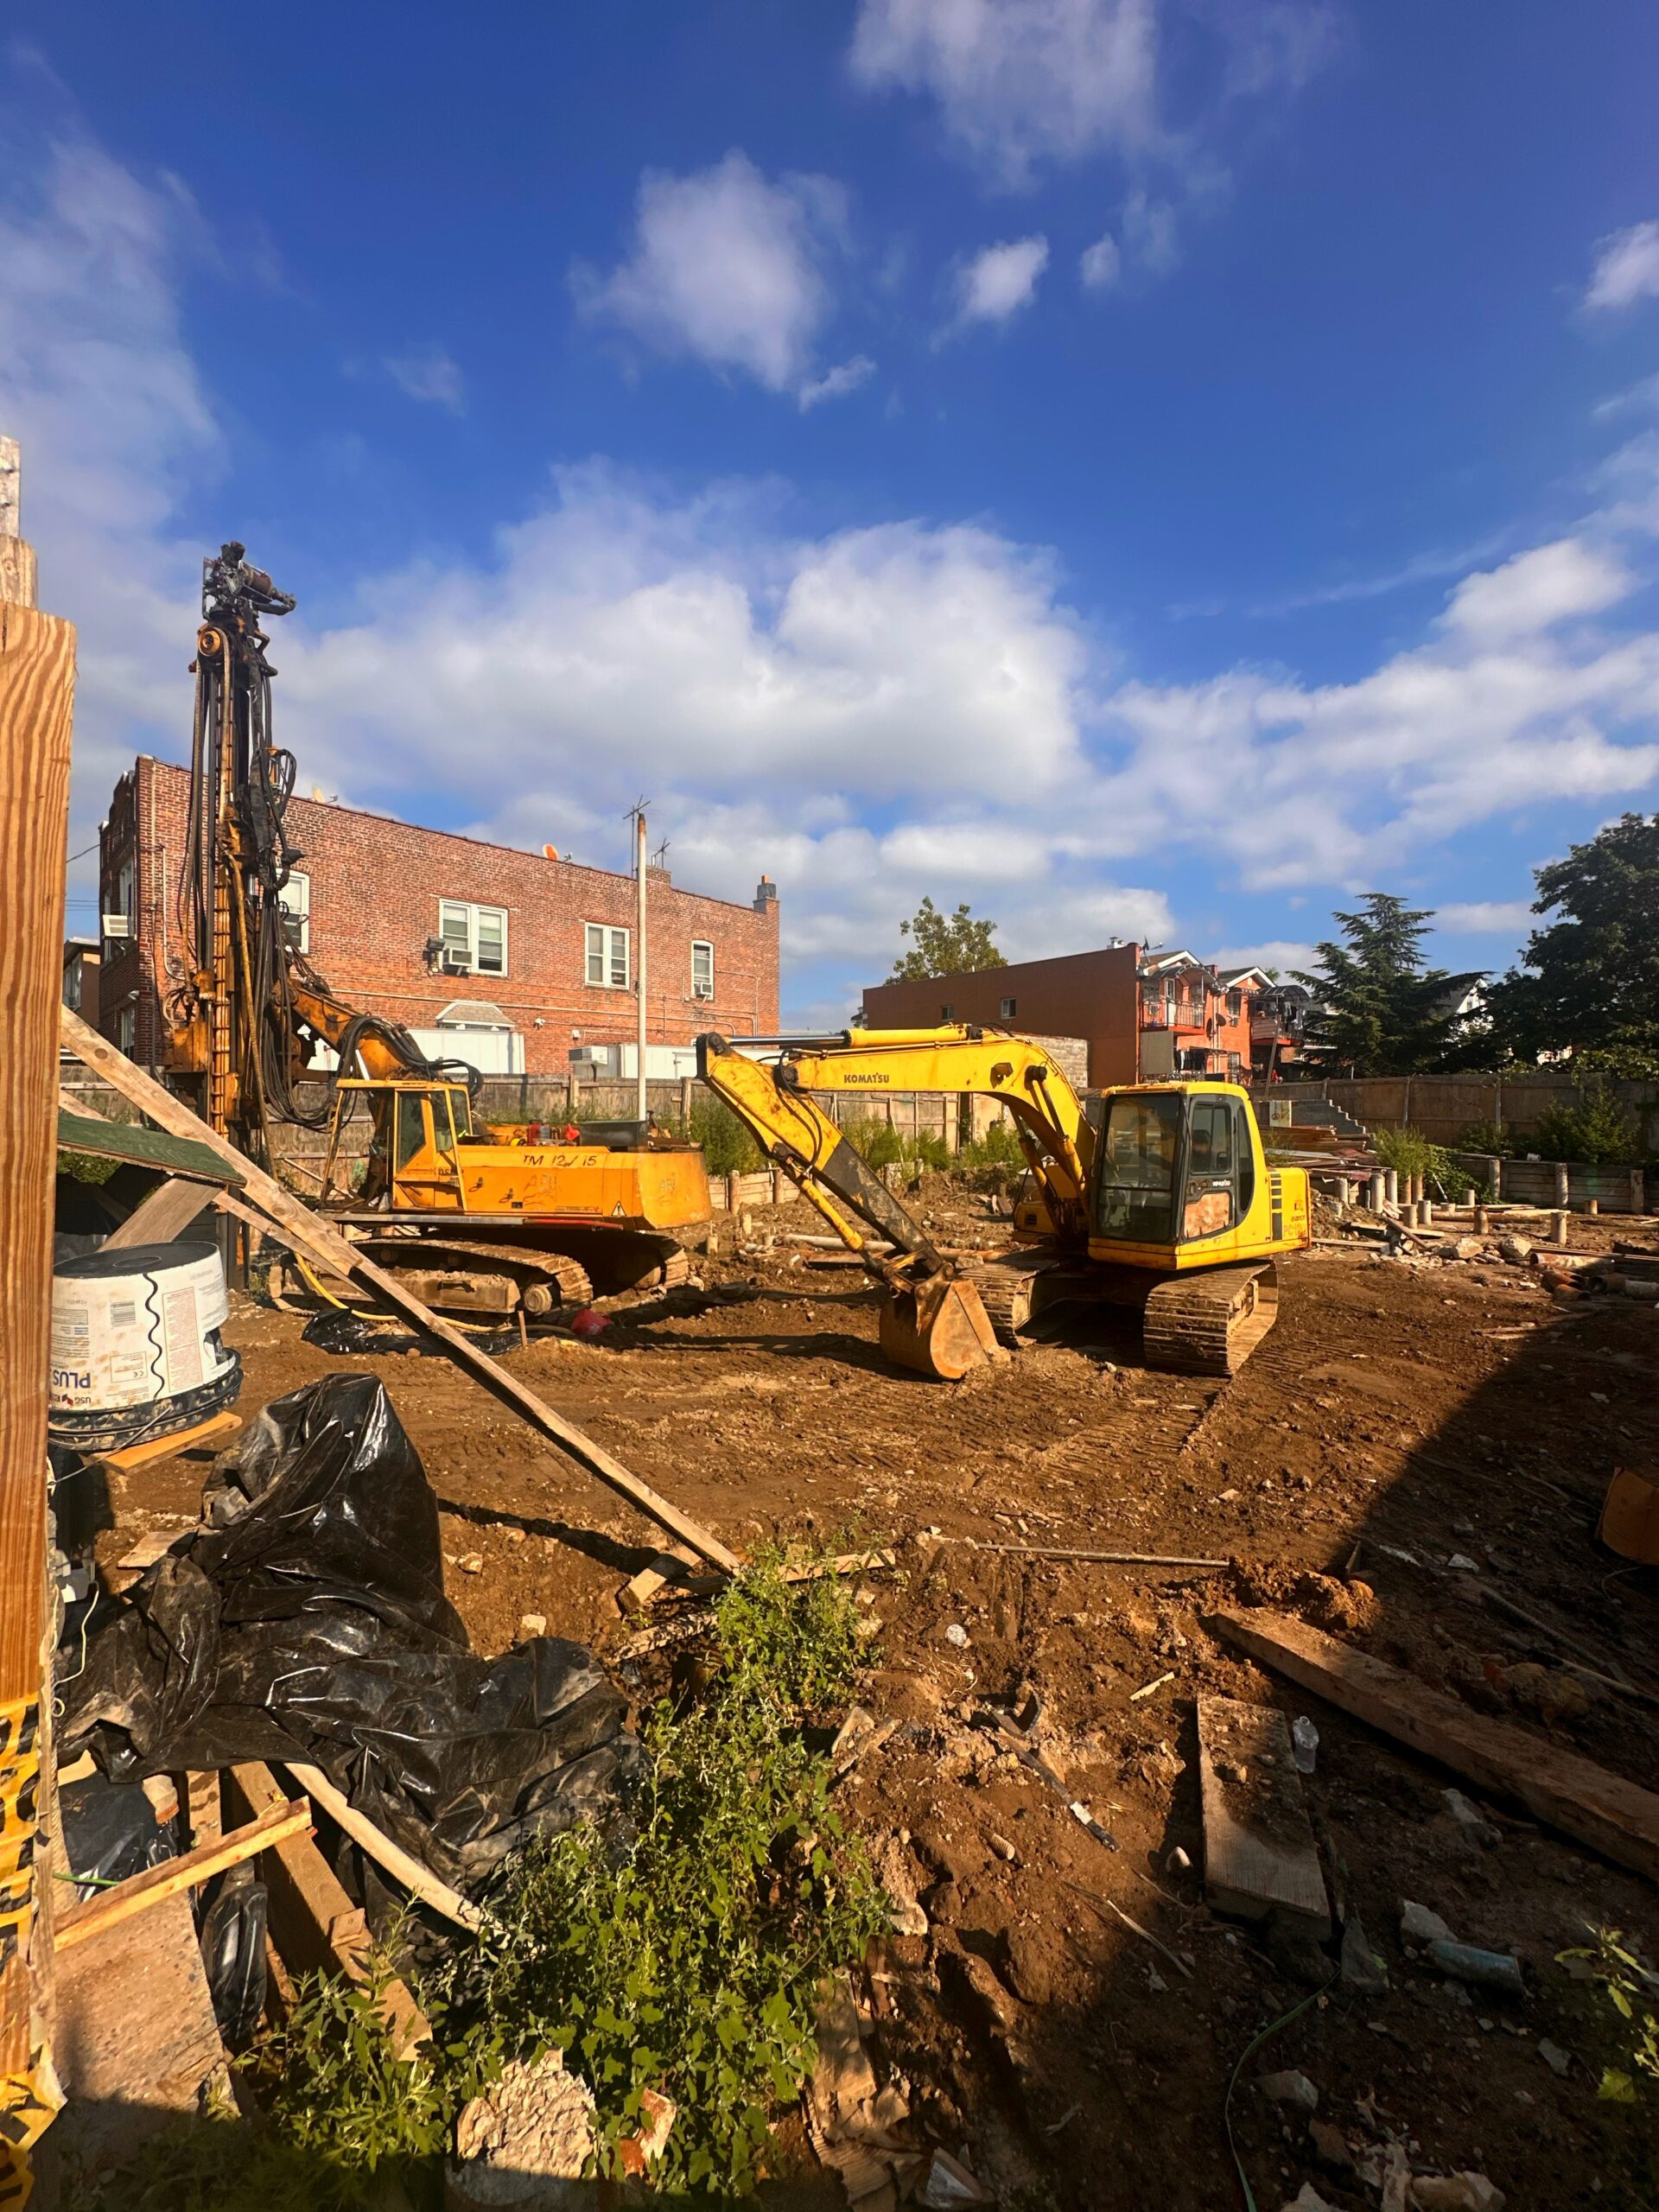
79-06 51st Avenue. Photo by Michael Young.
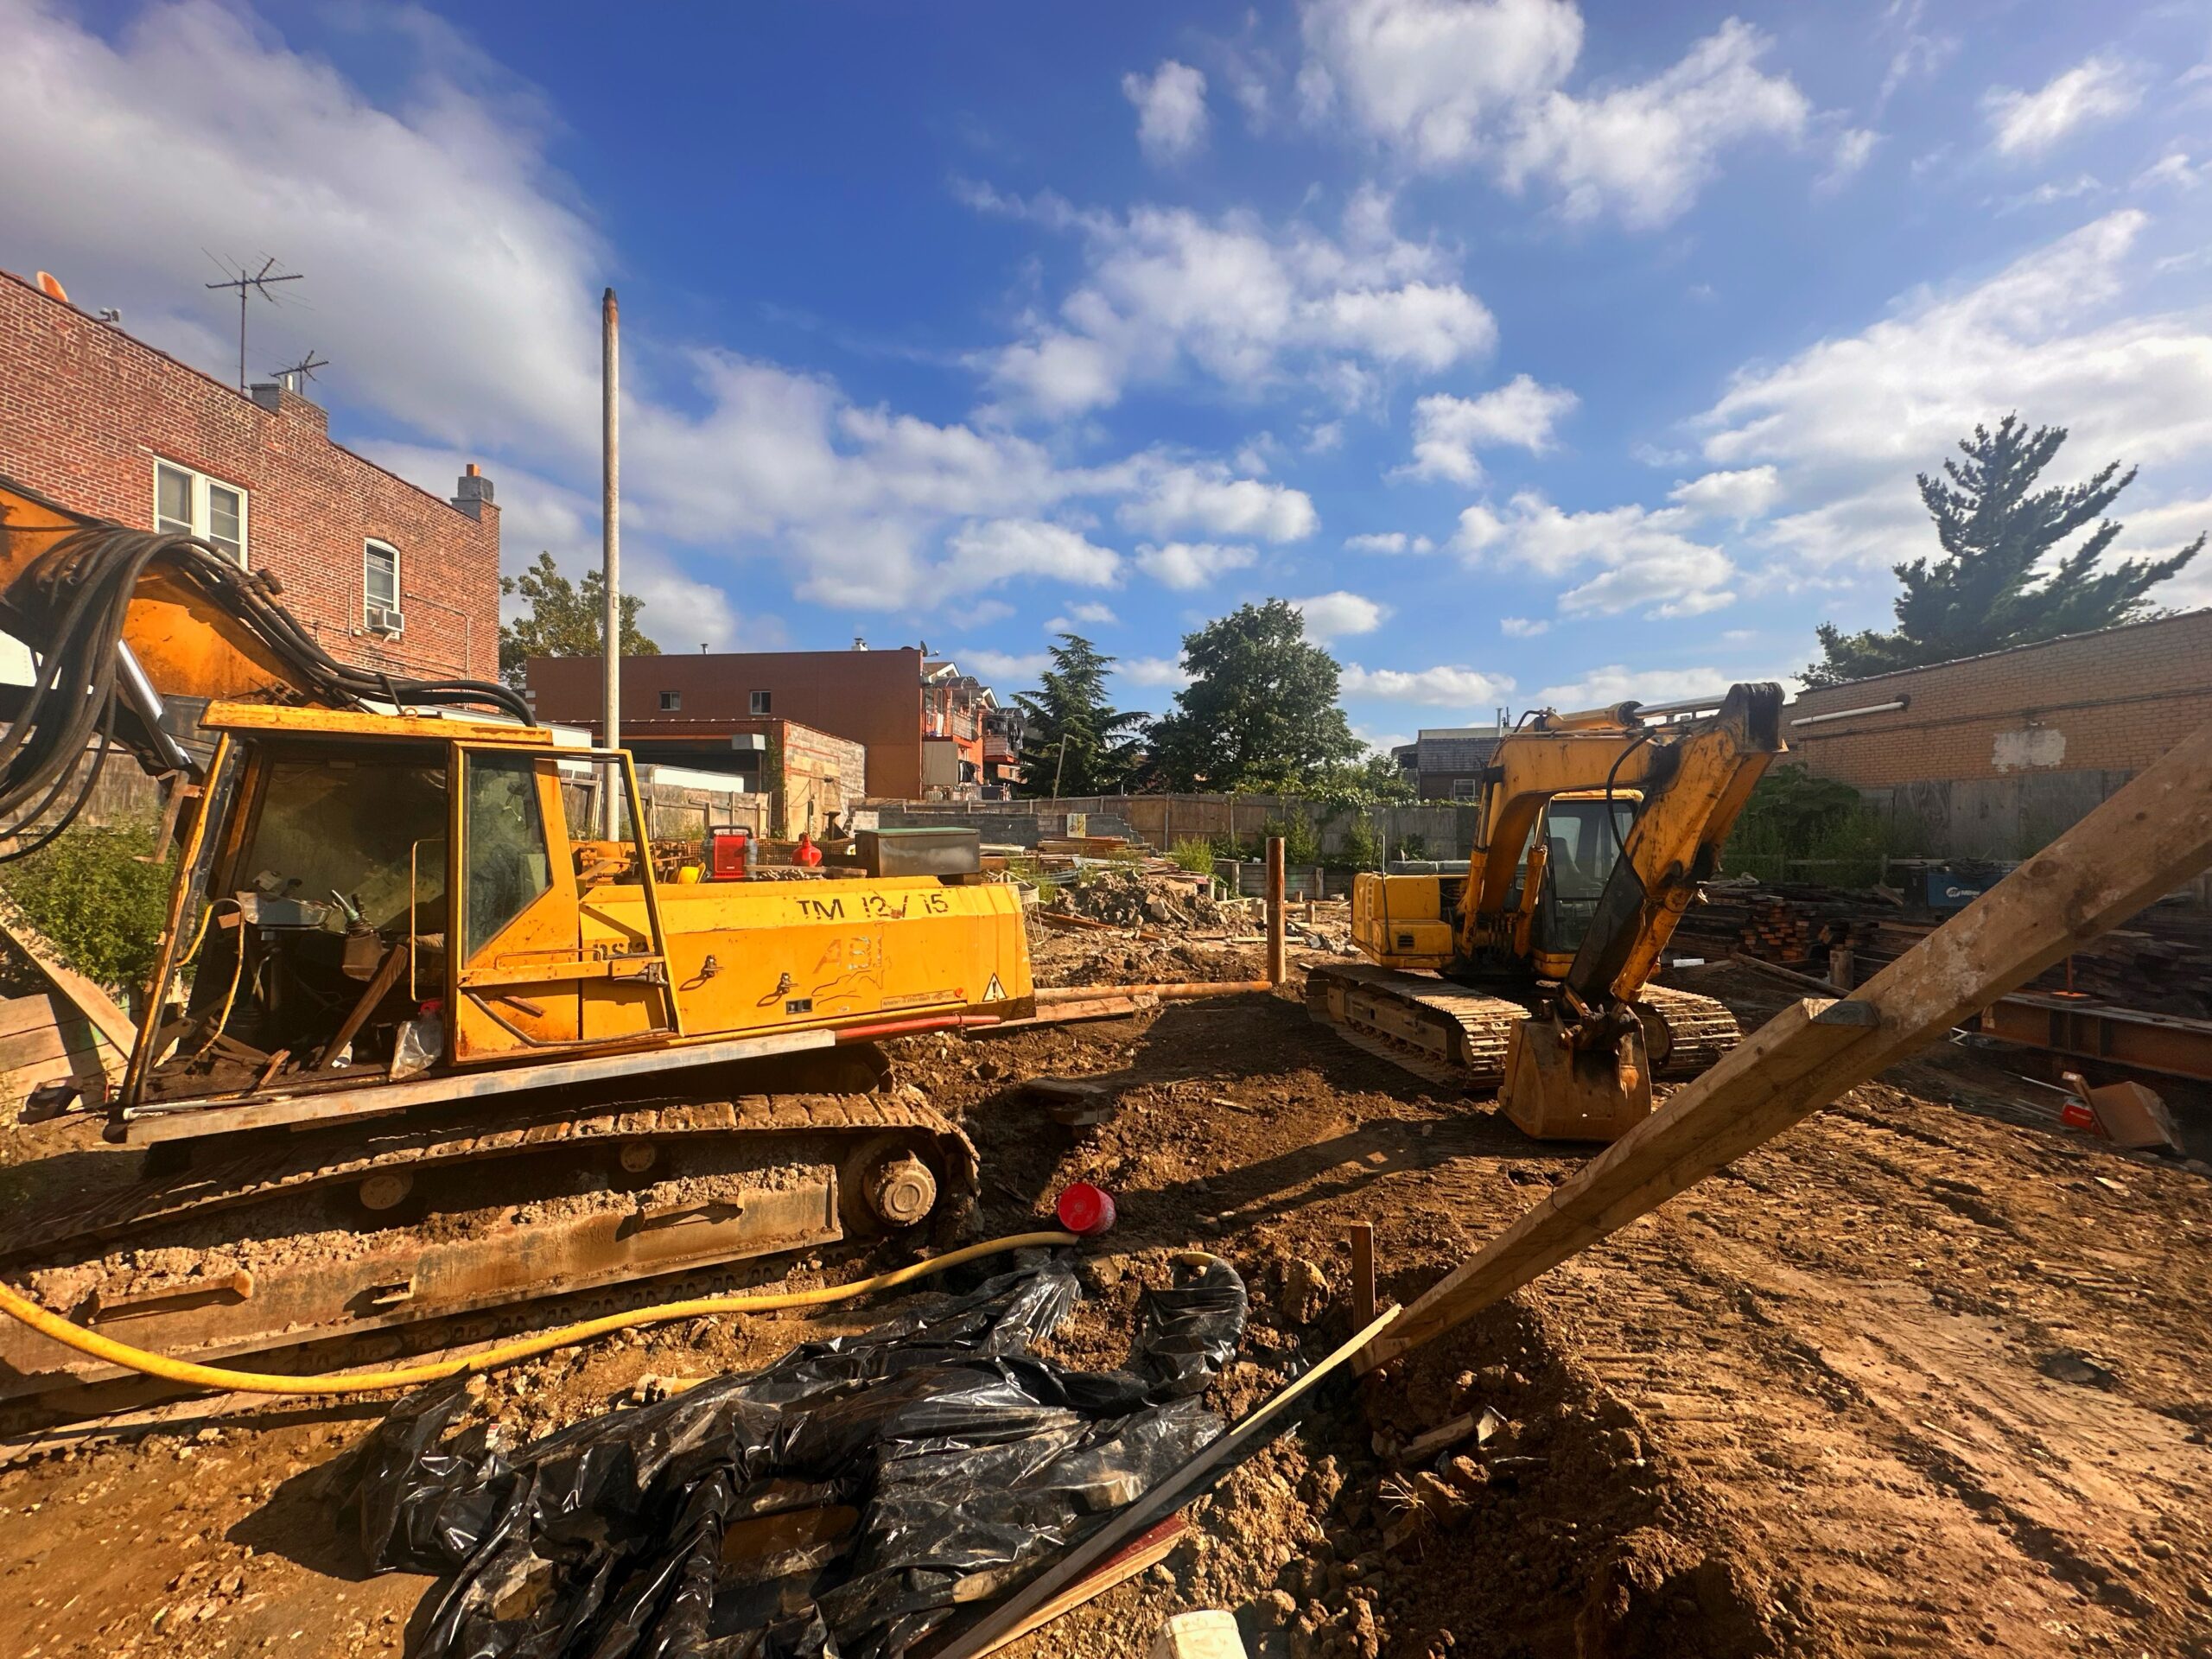
79-06 51st Avenue. Photo by Michael Young.
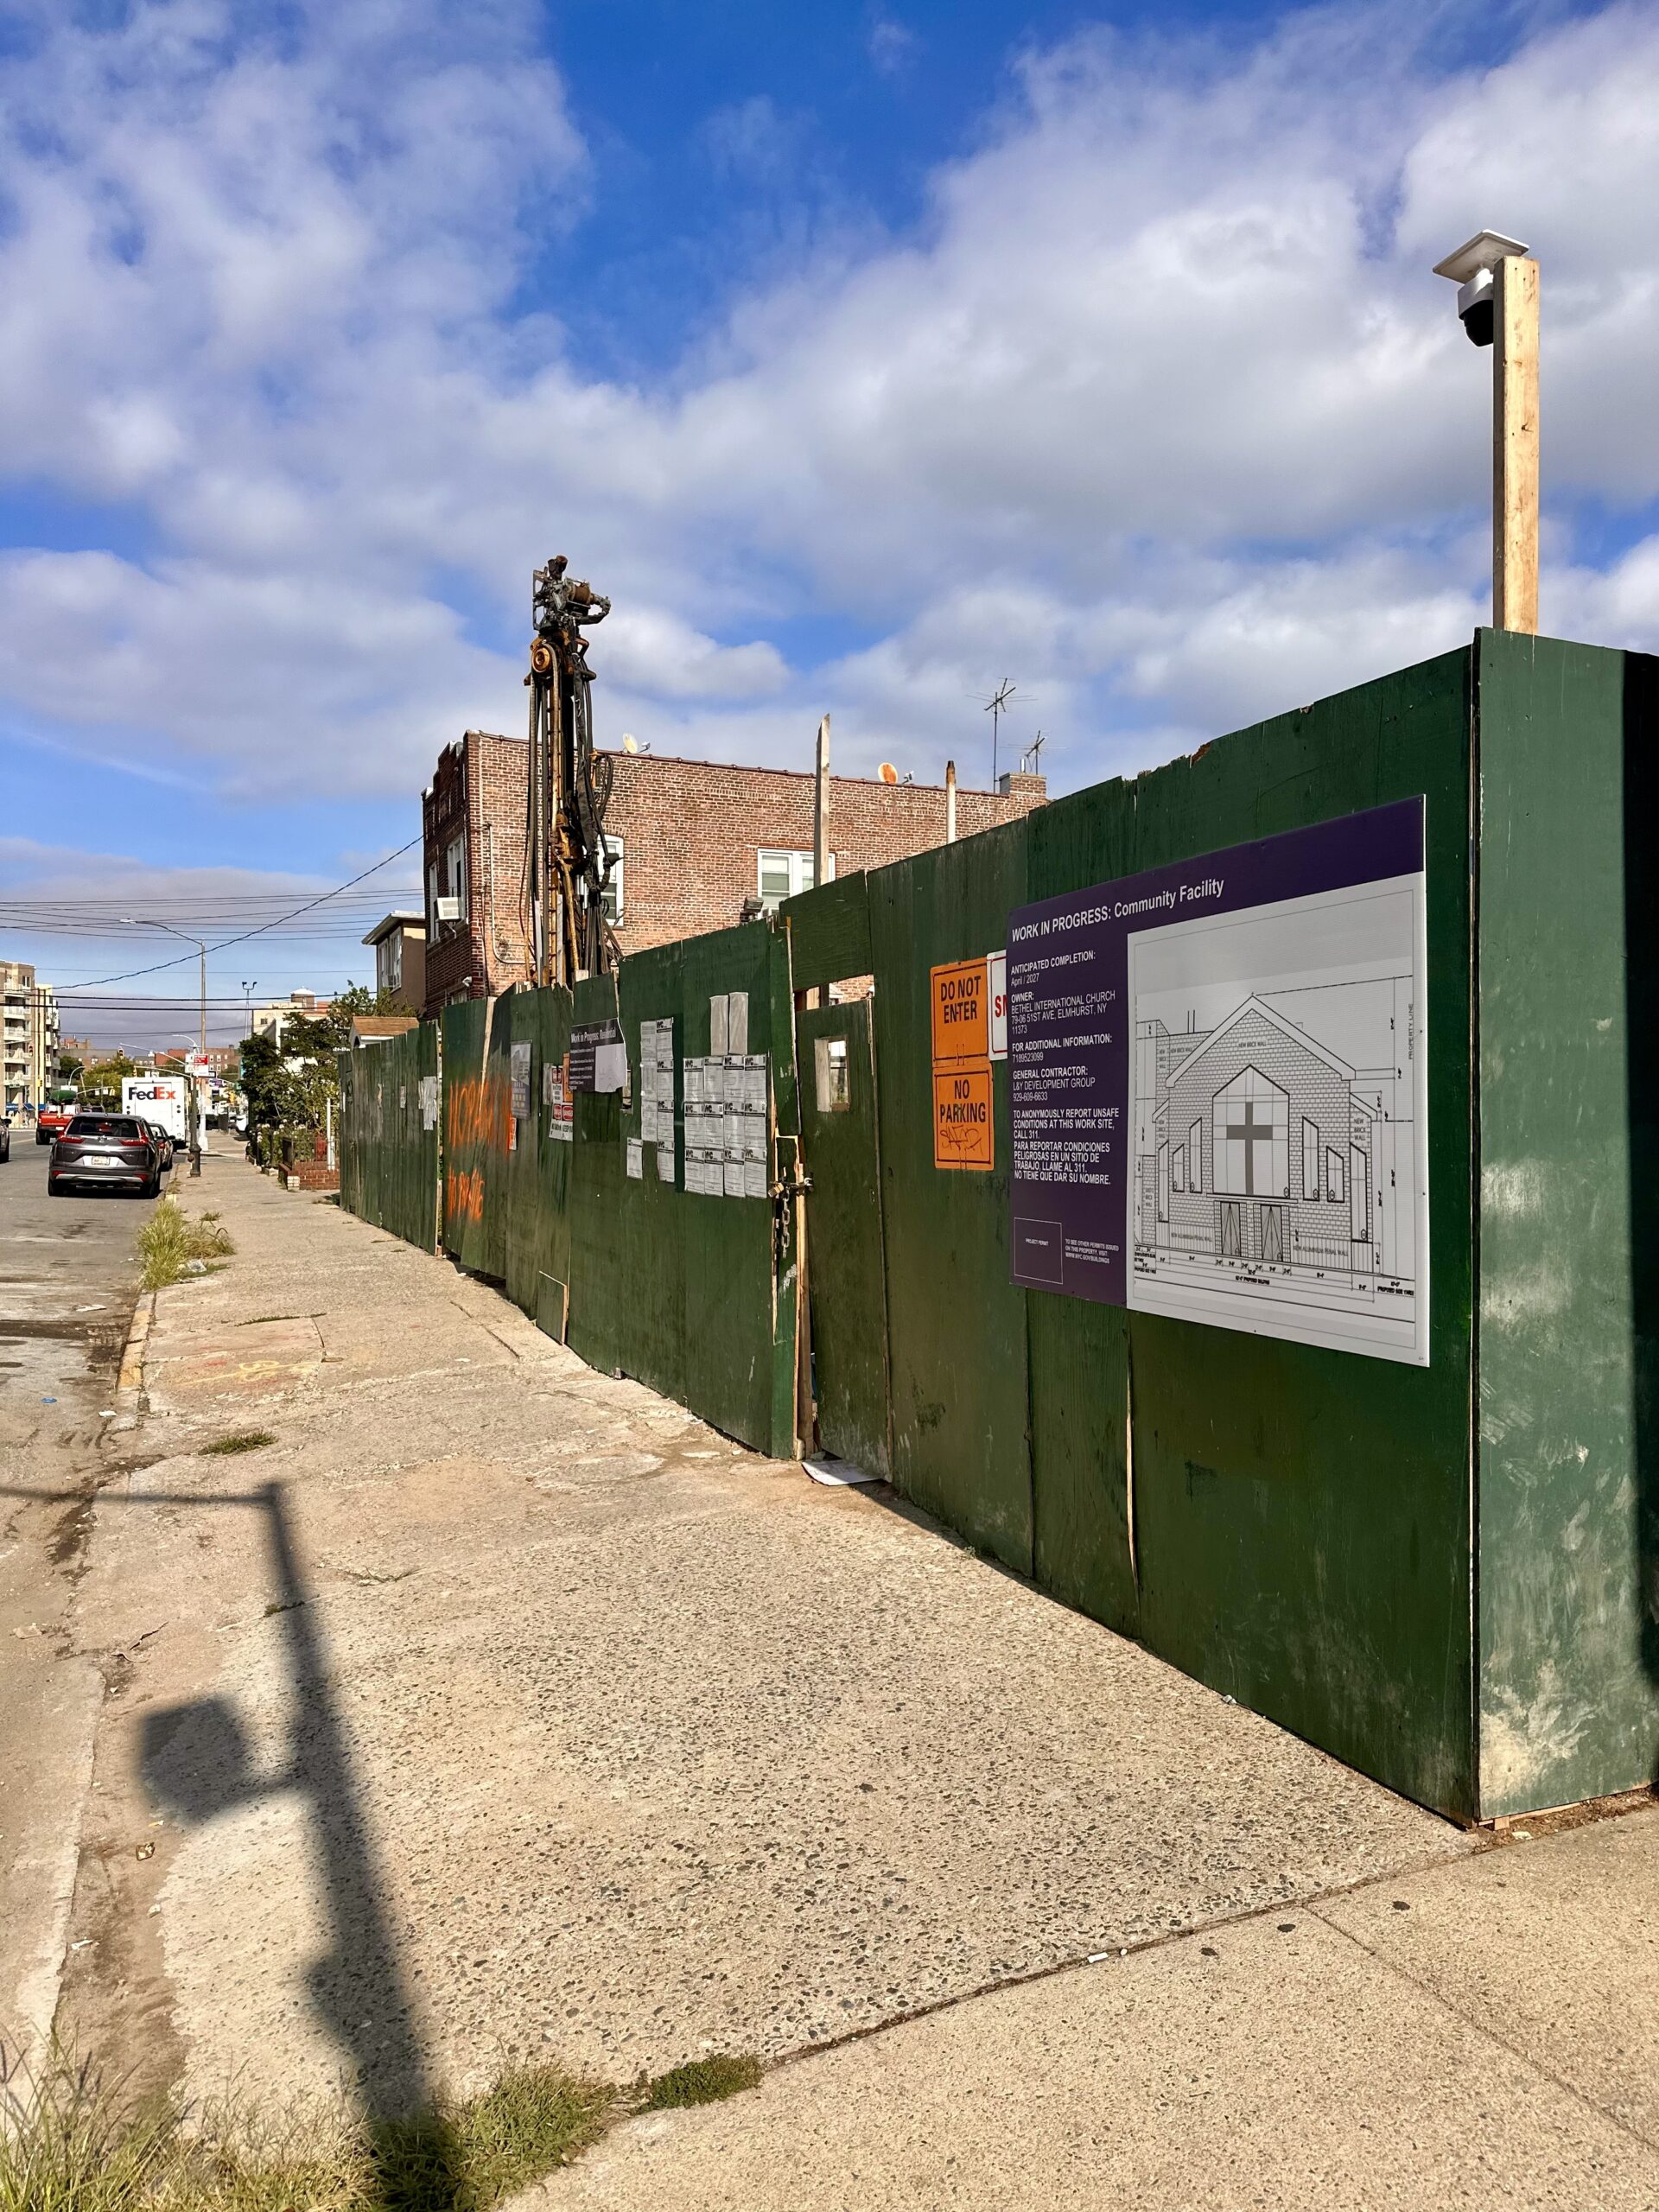
79-06 51st Avenue. Photo by Michael Young.
Below is a preliminary elevation showing the building’s symmetrical brick fenestration and set of tall geometric windows framed by the roofline. A giant outline of the Holy Cross will sit in the central window. WQB Architecture previously designed a proposal for the church, as shown on their website. It’s unclear if they designed the current iteration.
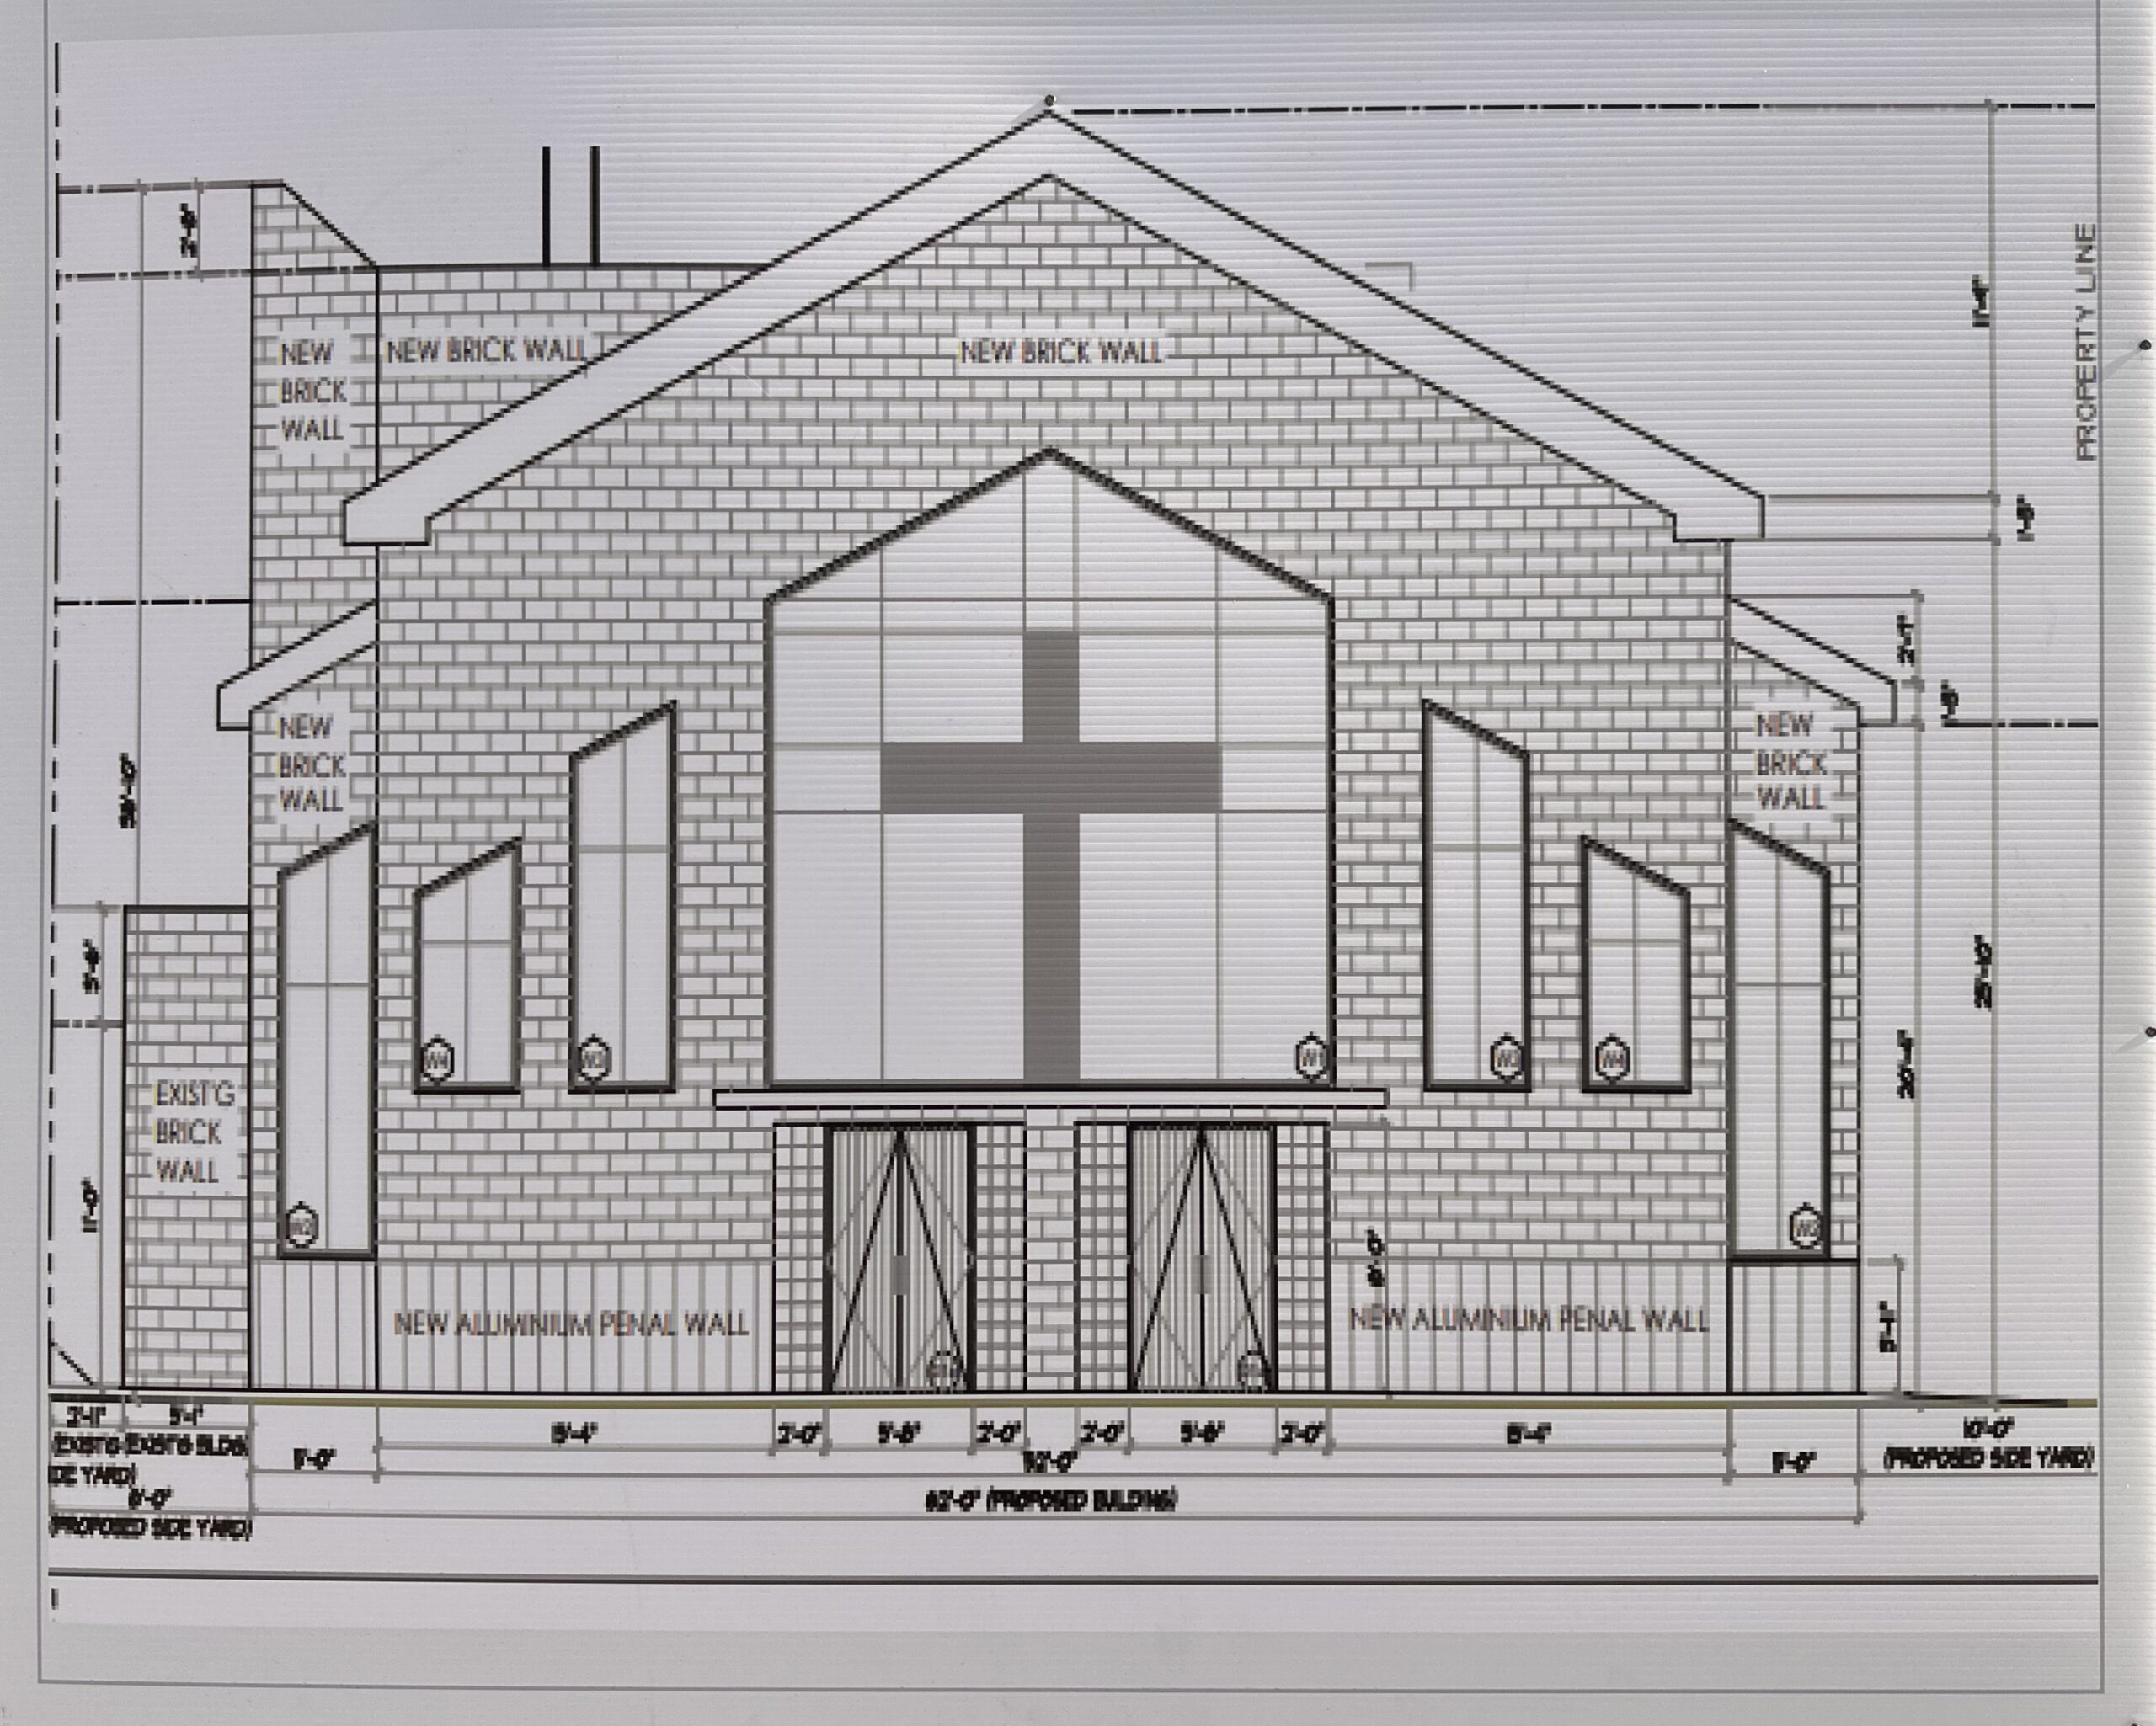
79-06 51st Avenue. Photo by Michael Young.
83-07 Queens Boulevard is a completed seven-story mixed-use residential building between Queens Boulevard and 51st Avenue. Designed by MY Architect PC for WWJ Group, the 70-foot-tall development yields 49,134 square feet, with 39,136 square feet designated for residential space, 9,097 square feet for commercial space, and 900 square feet for community facility space. Inside are 53rentals with an average scope of 738 square feet, as well as a cellar, a 30-foot-long rear yard, and 27 enclosed parking spaces.
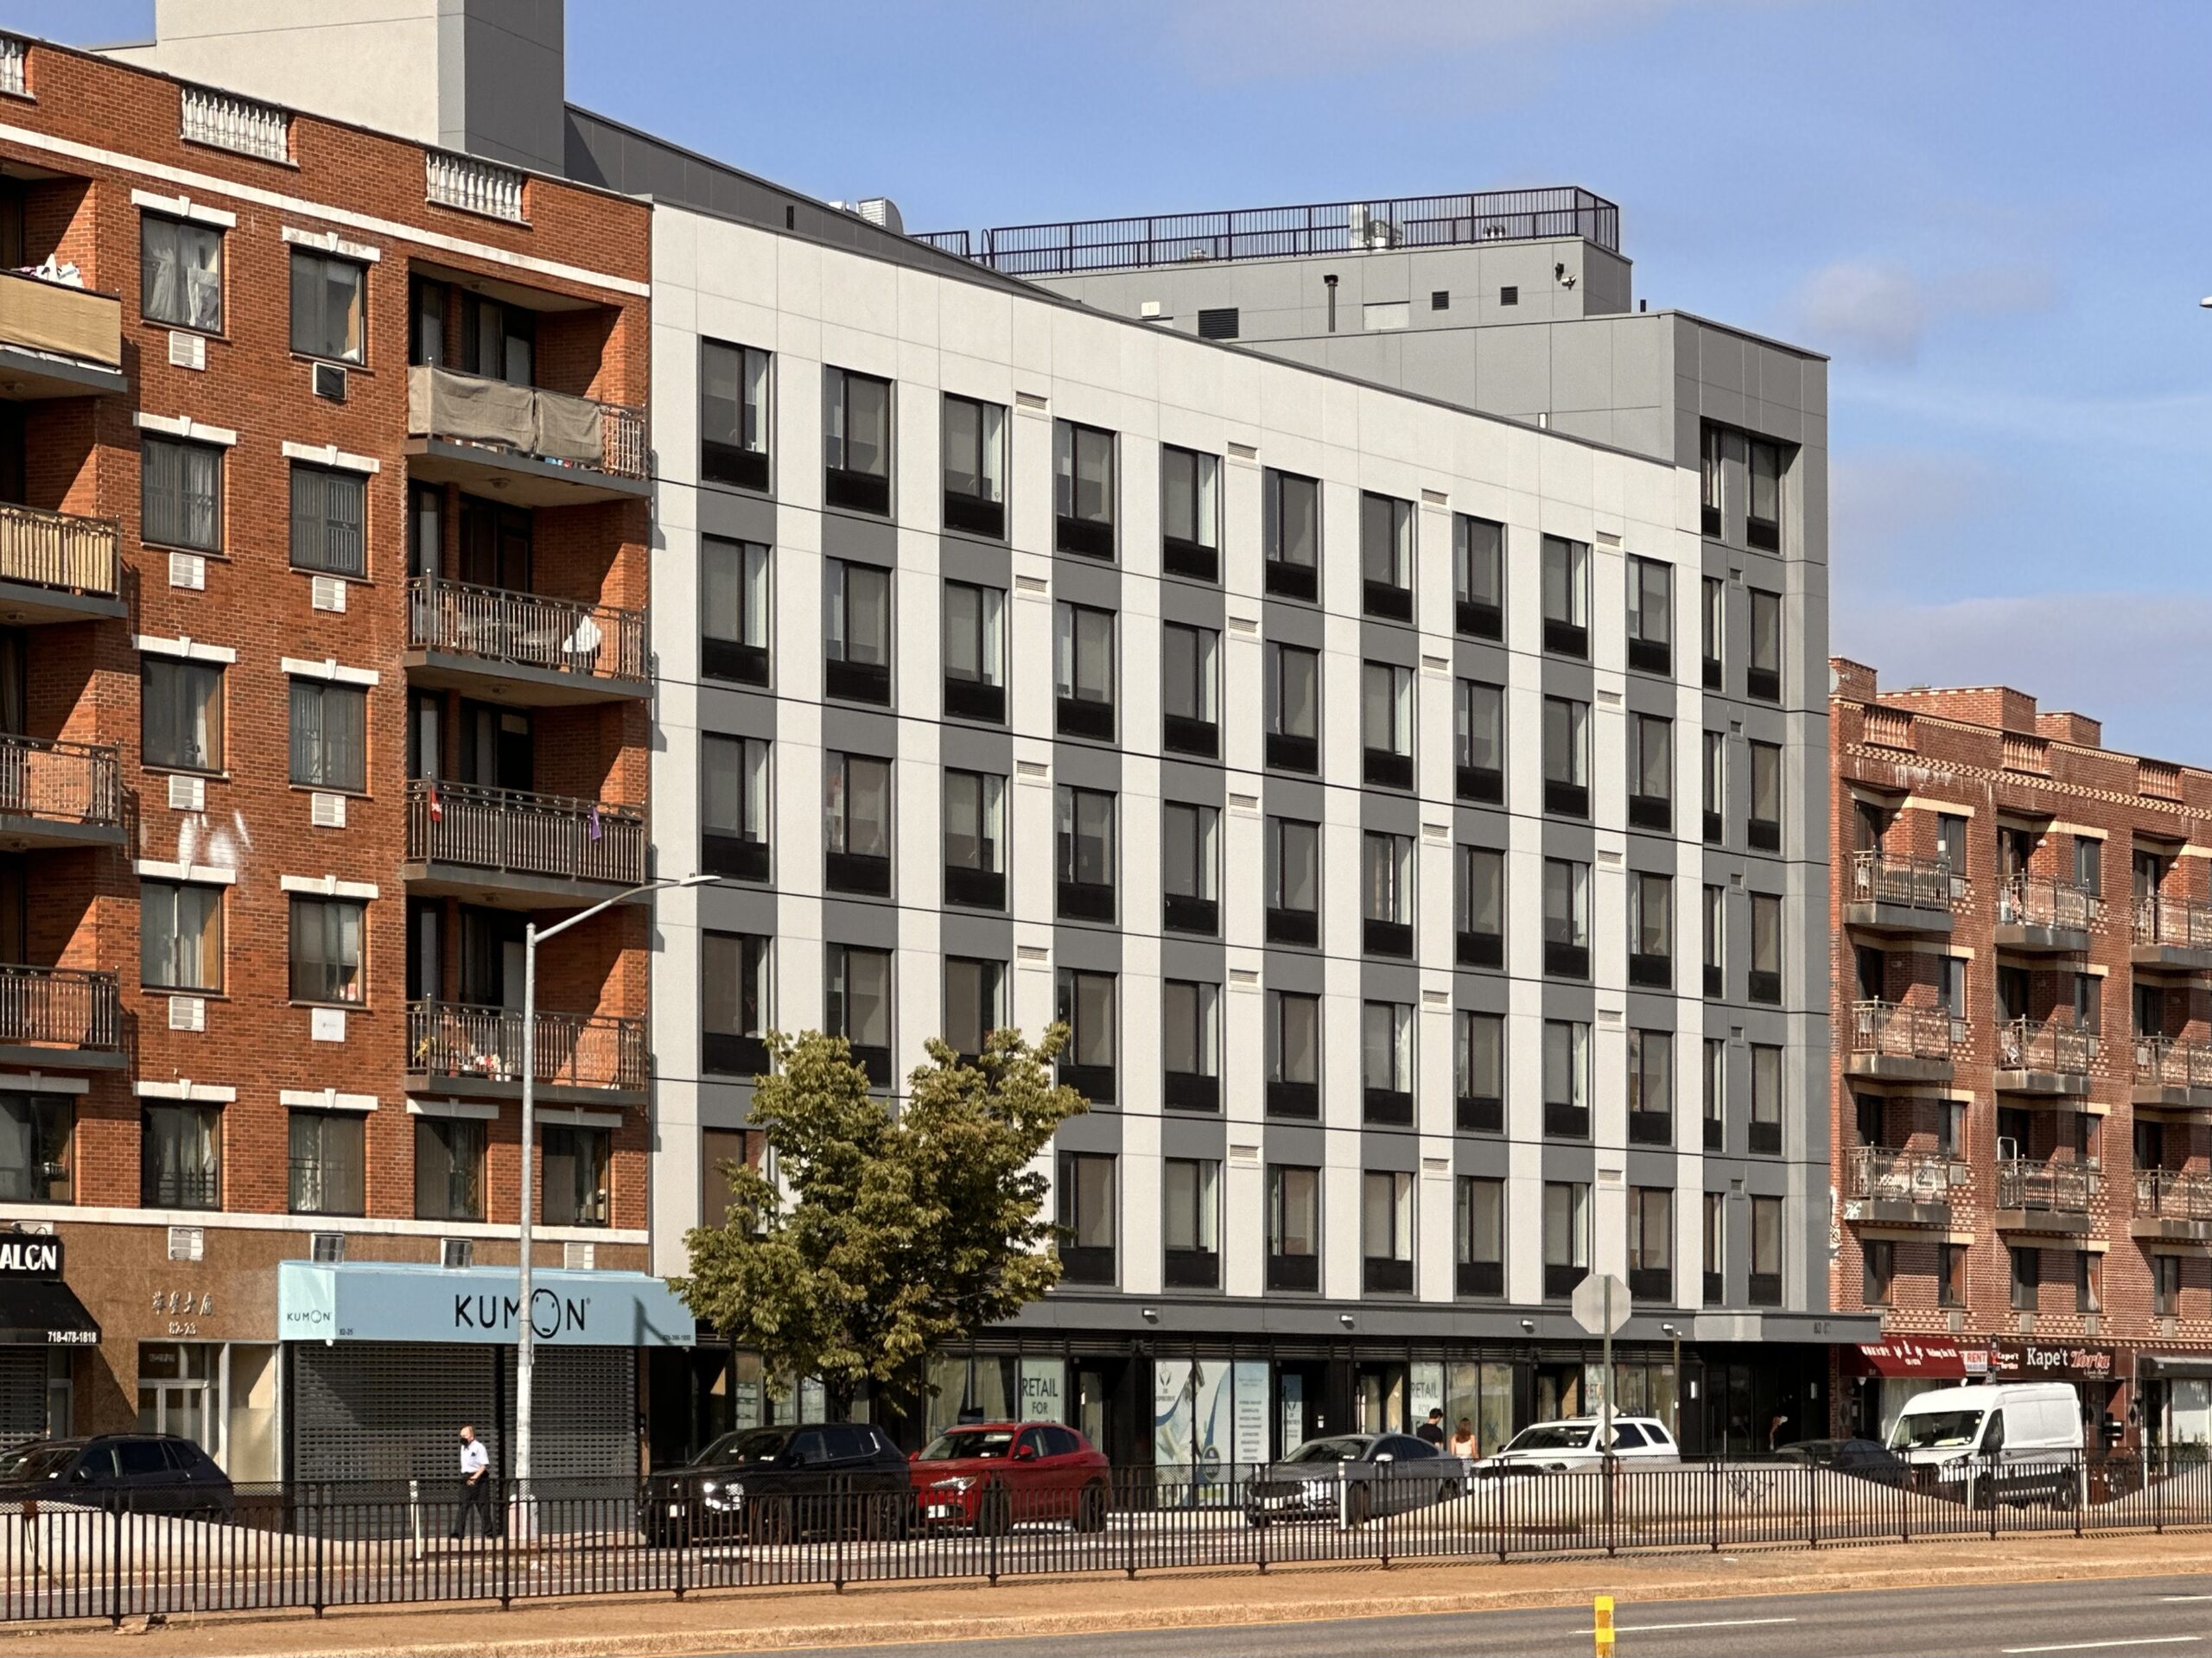
83-07 Queens Boulevard. Photo by Michael Young.
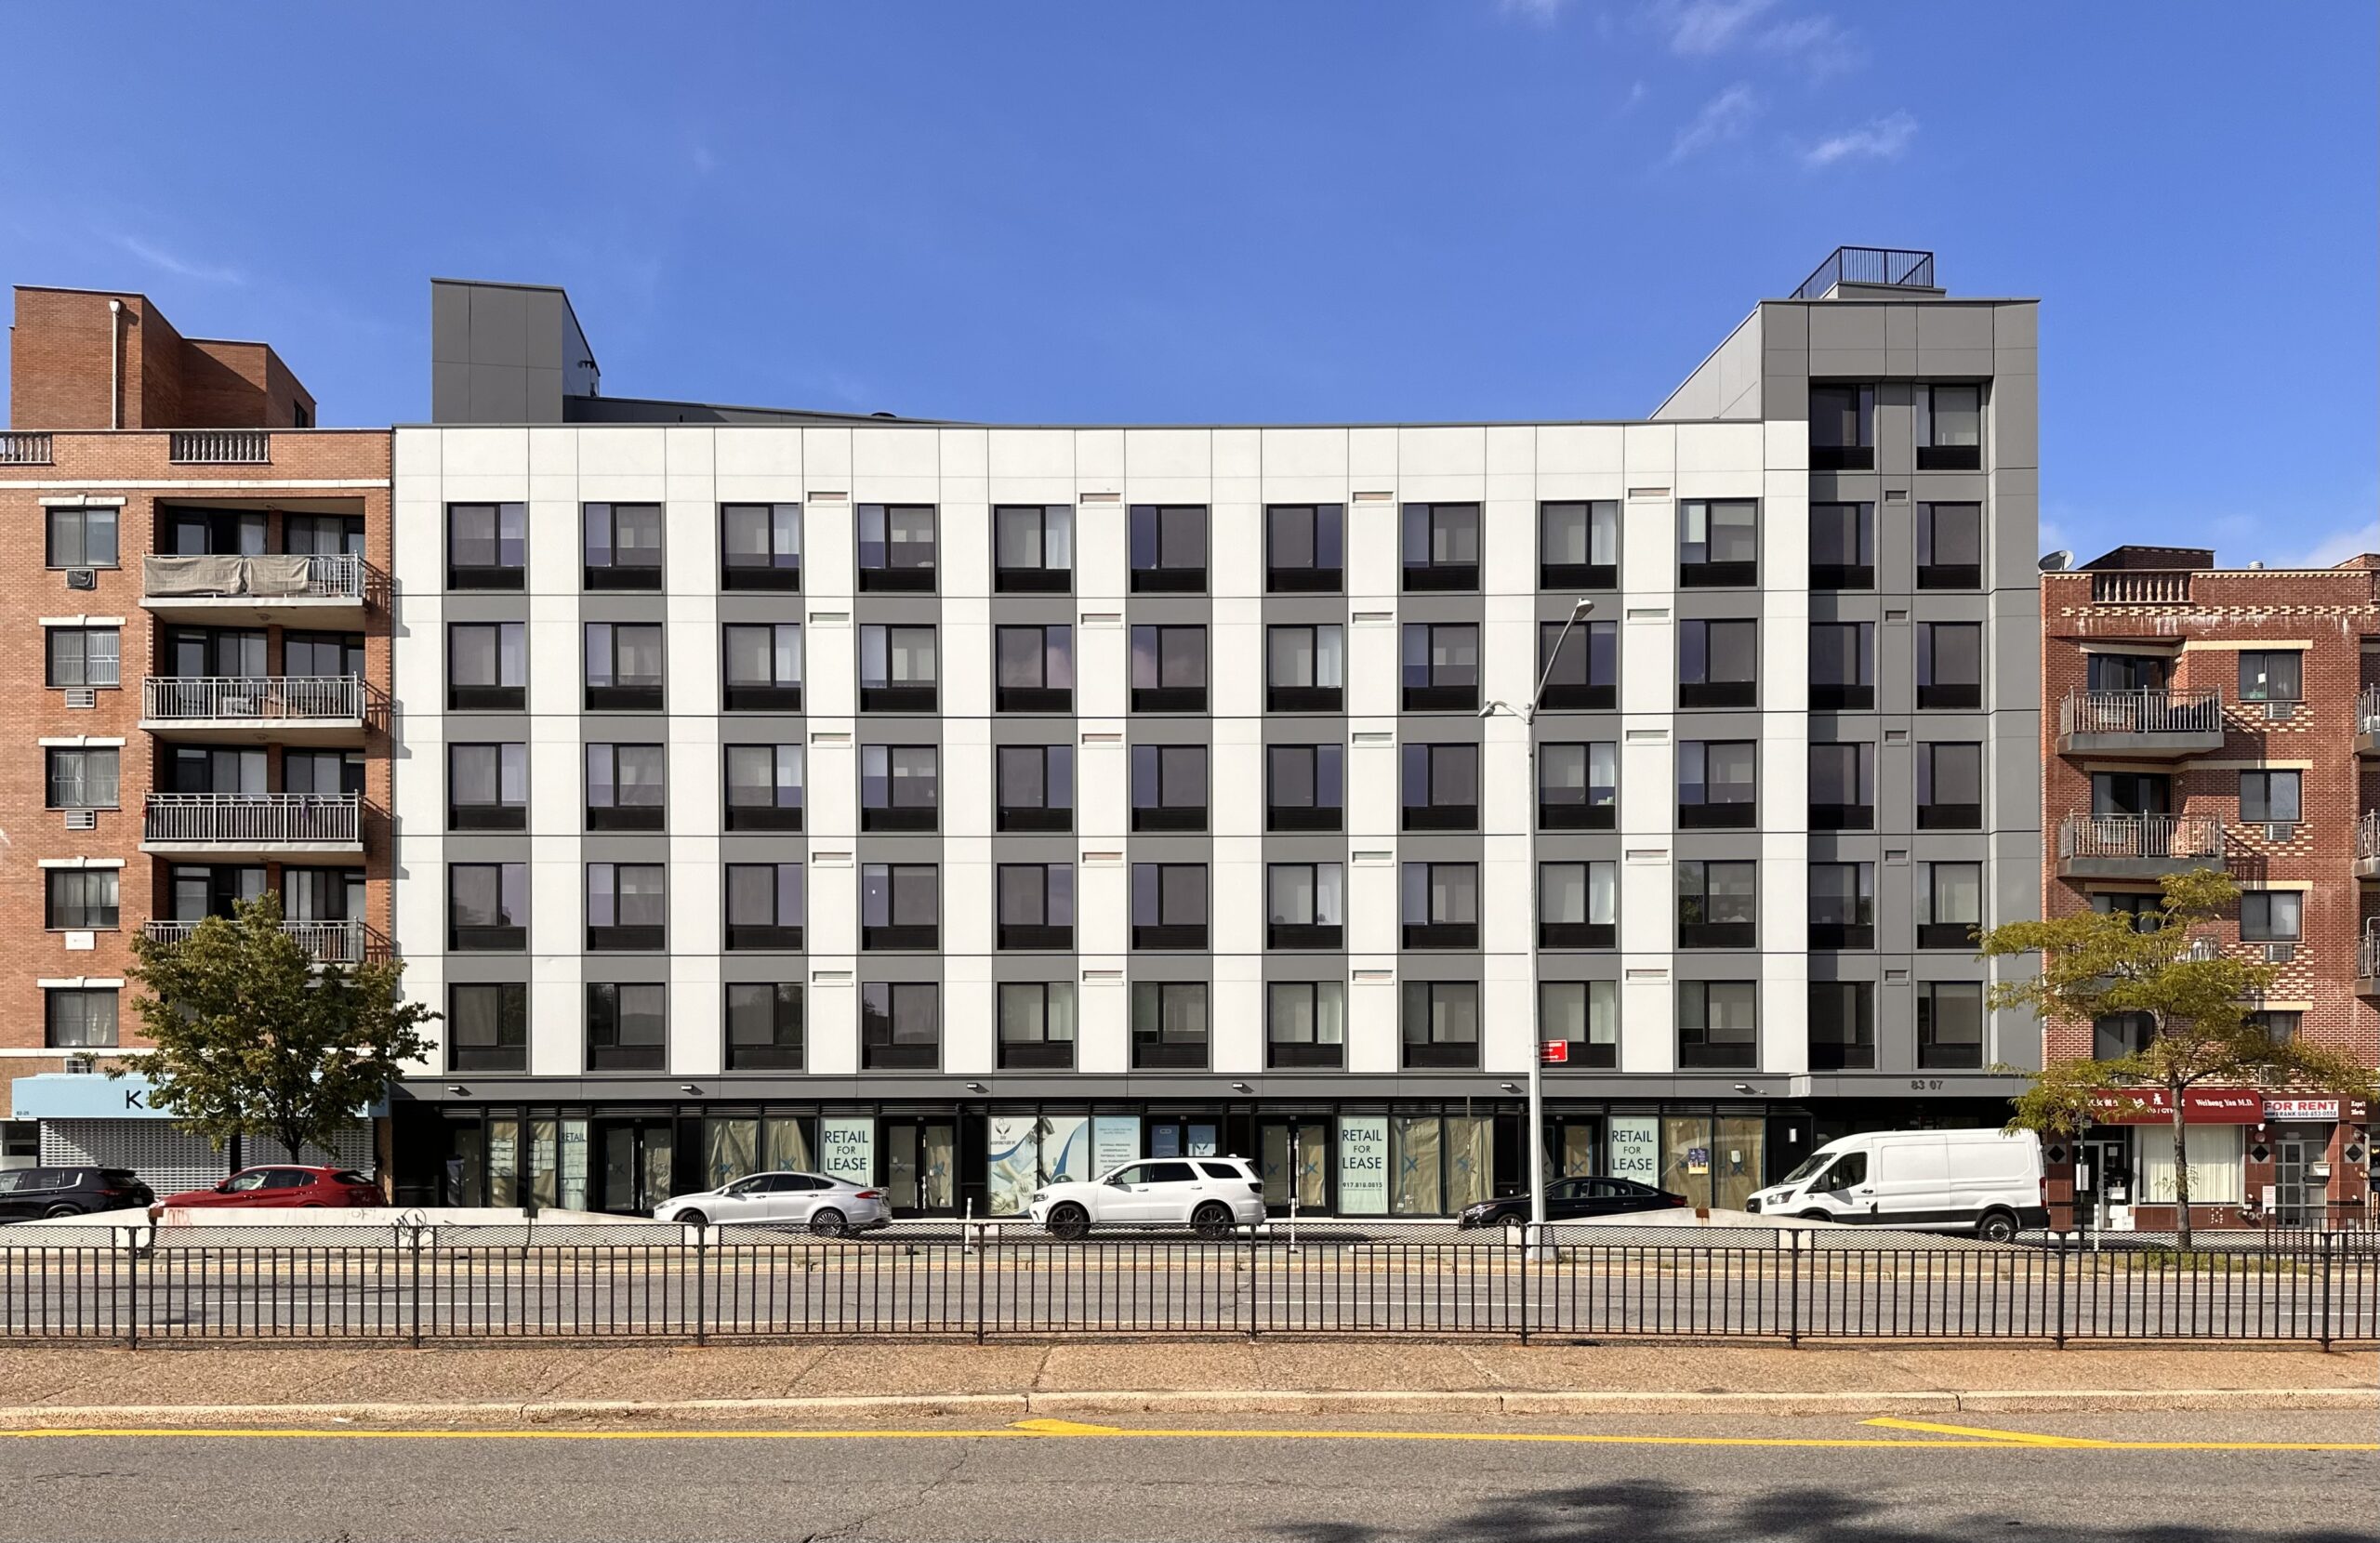
83-07 Queens Boulevard. Photo by Michael Young.
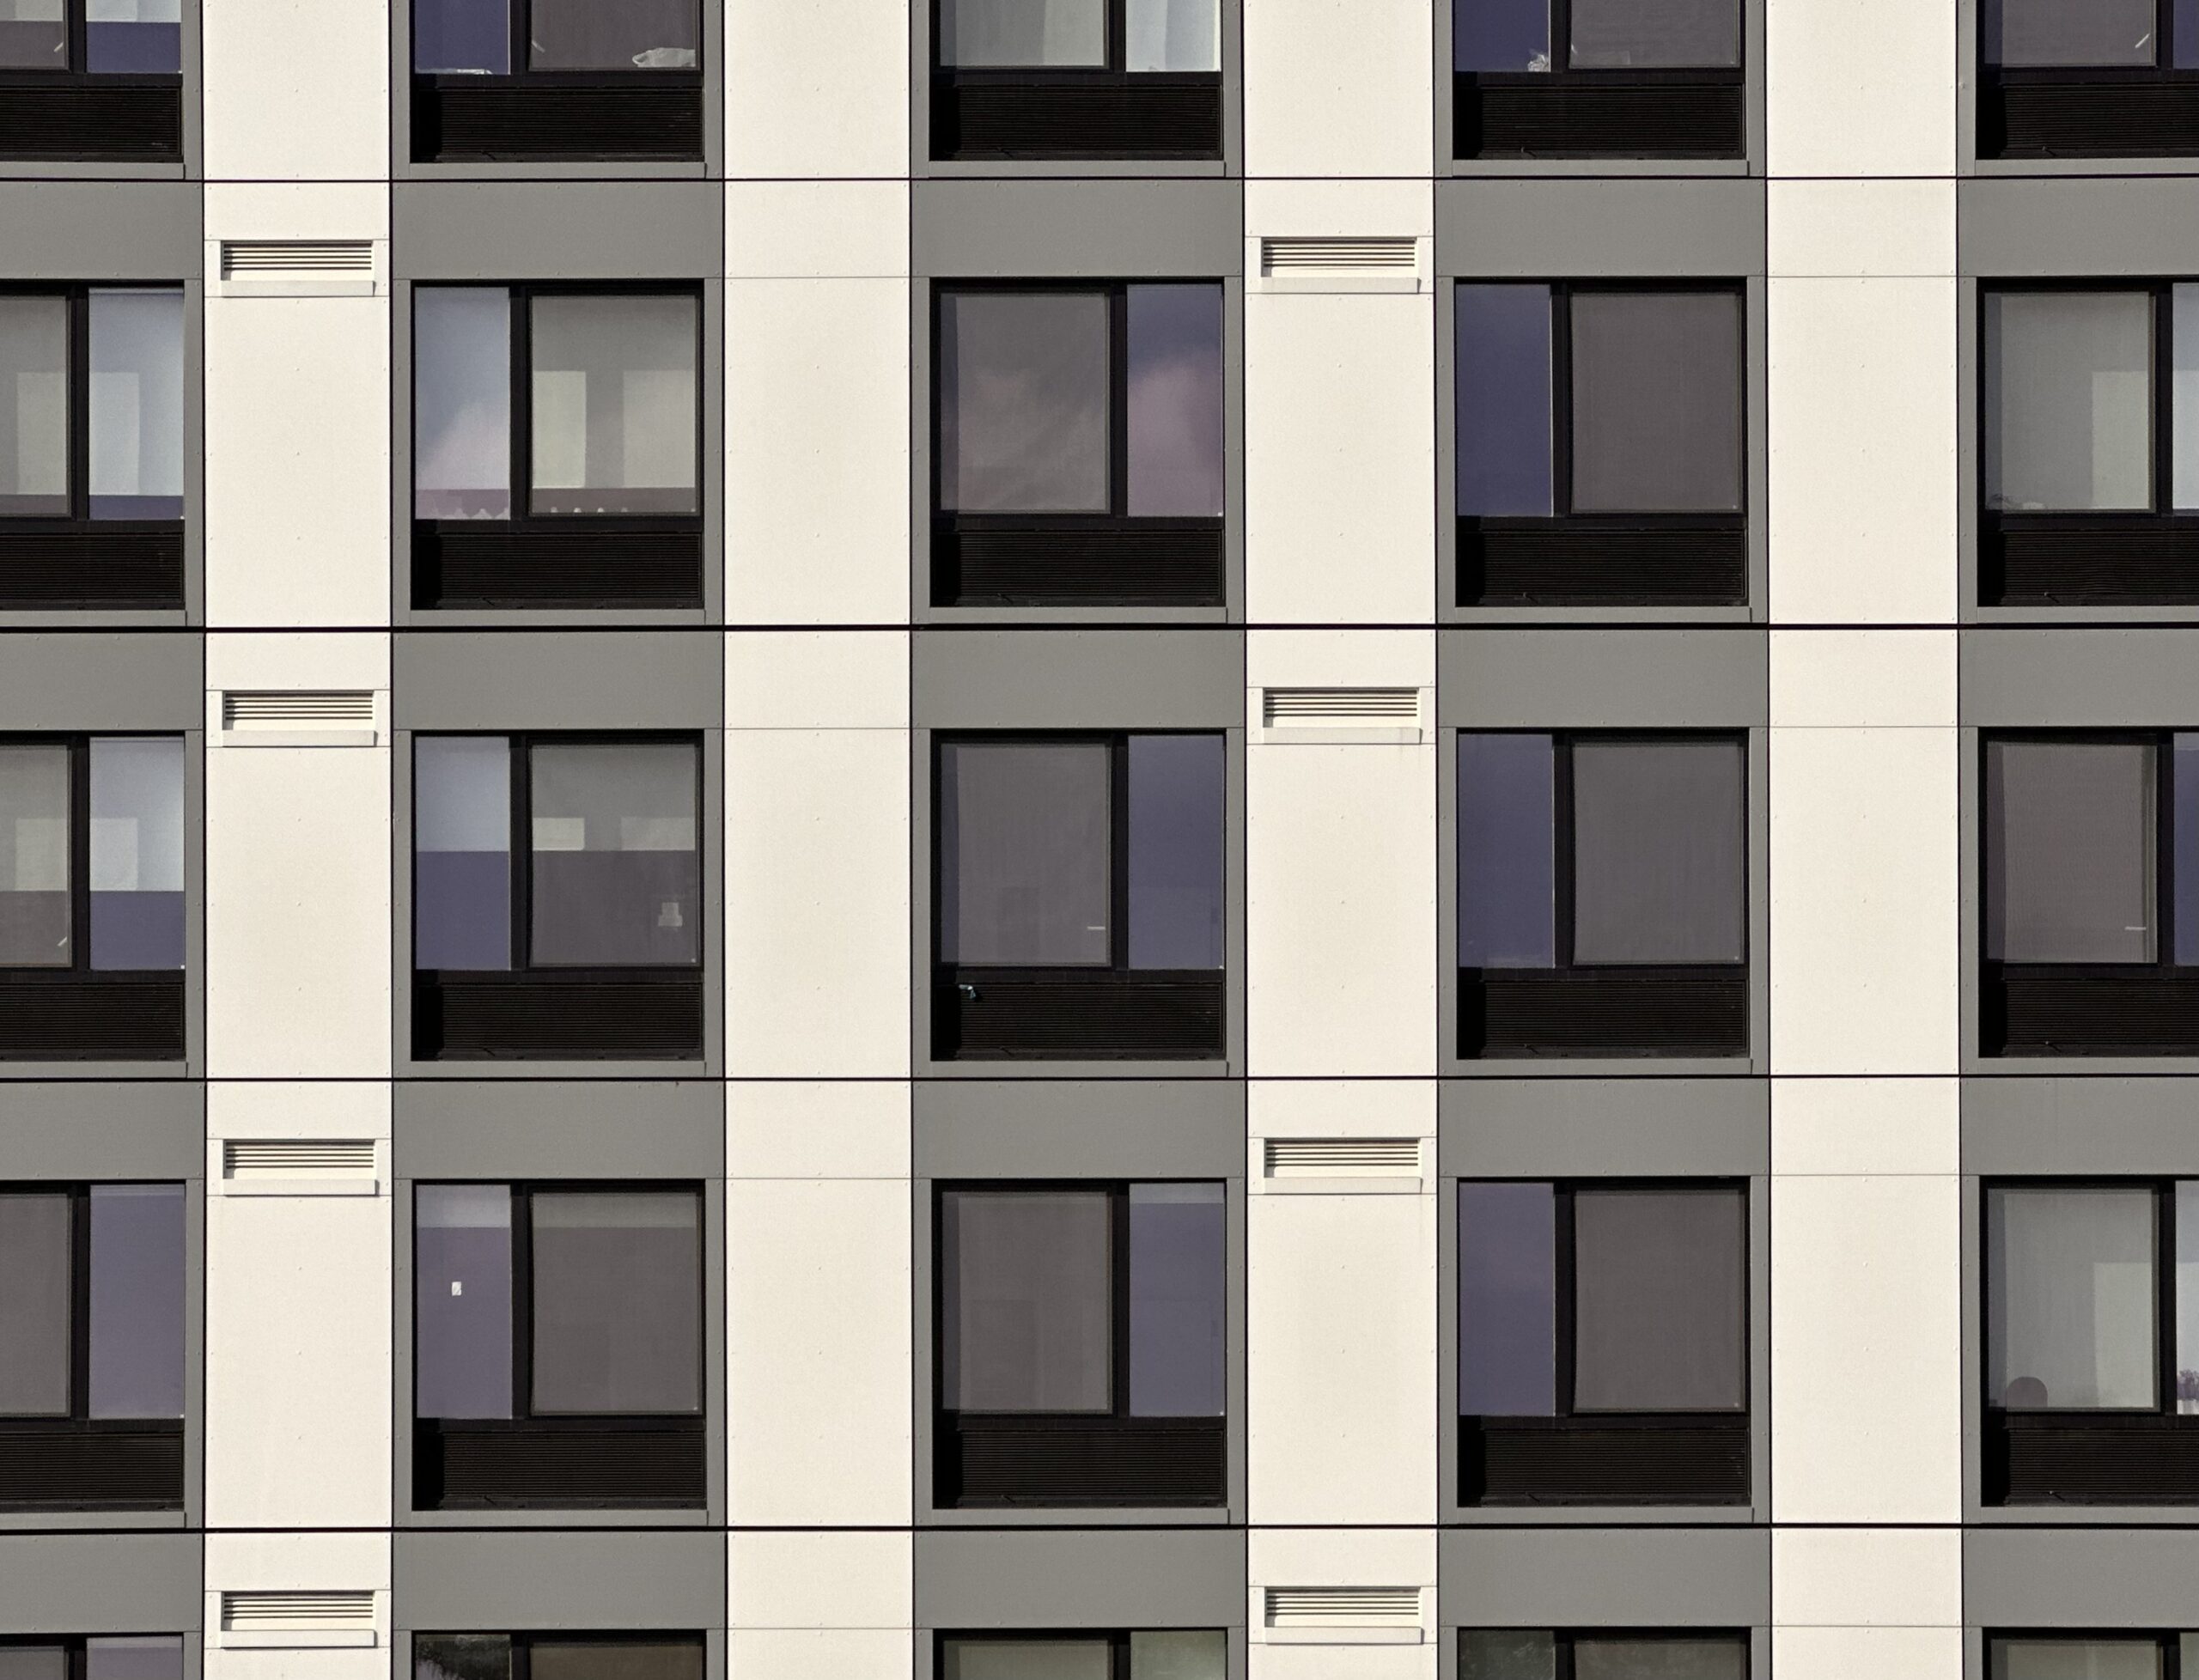
83-07 Queens Boulevard. Photo by Michael Young.
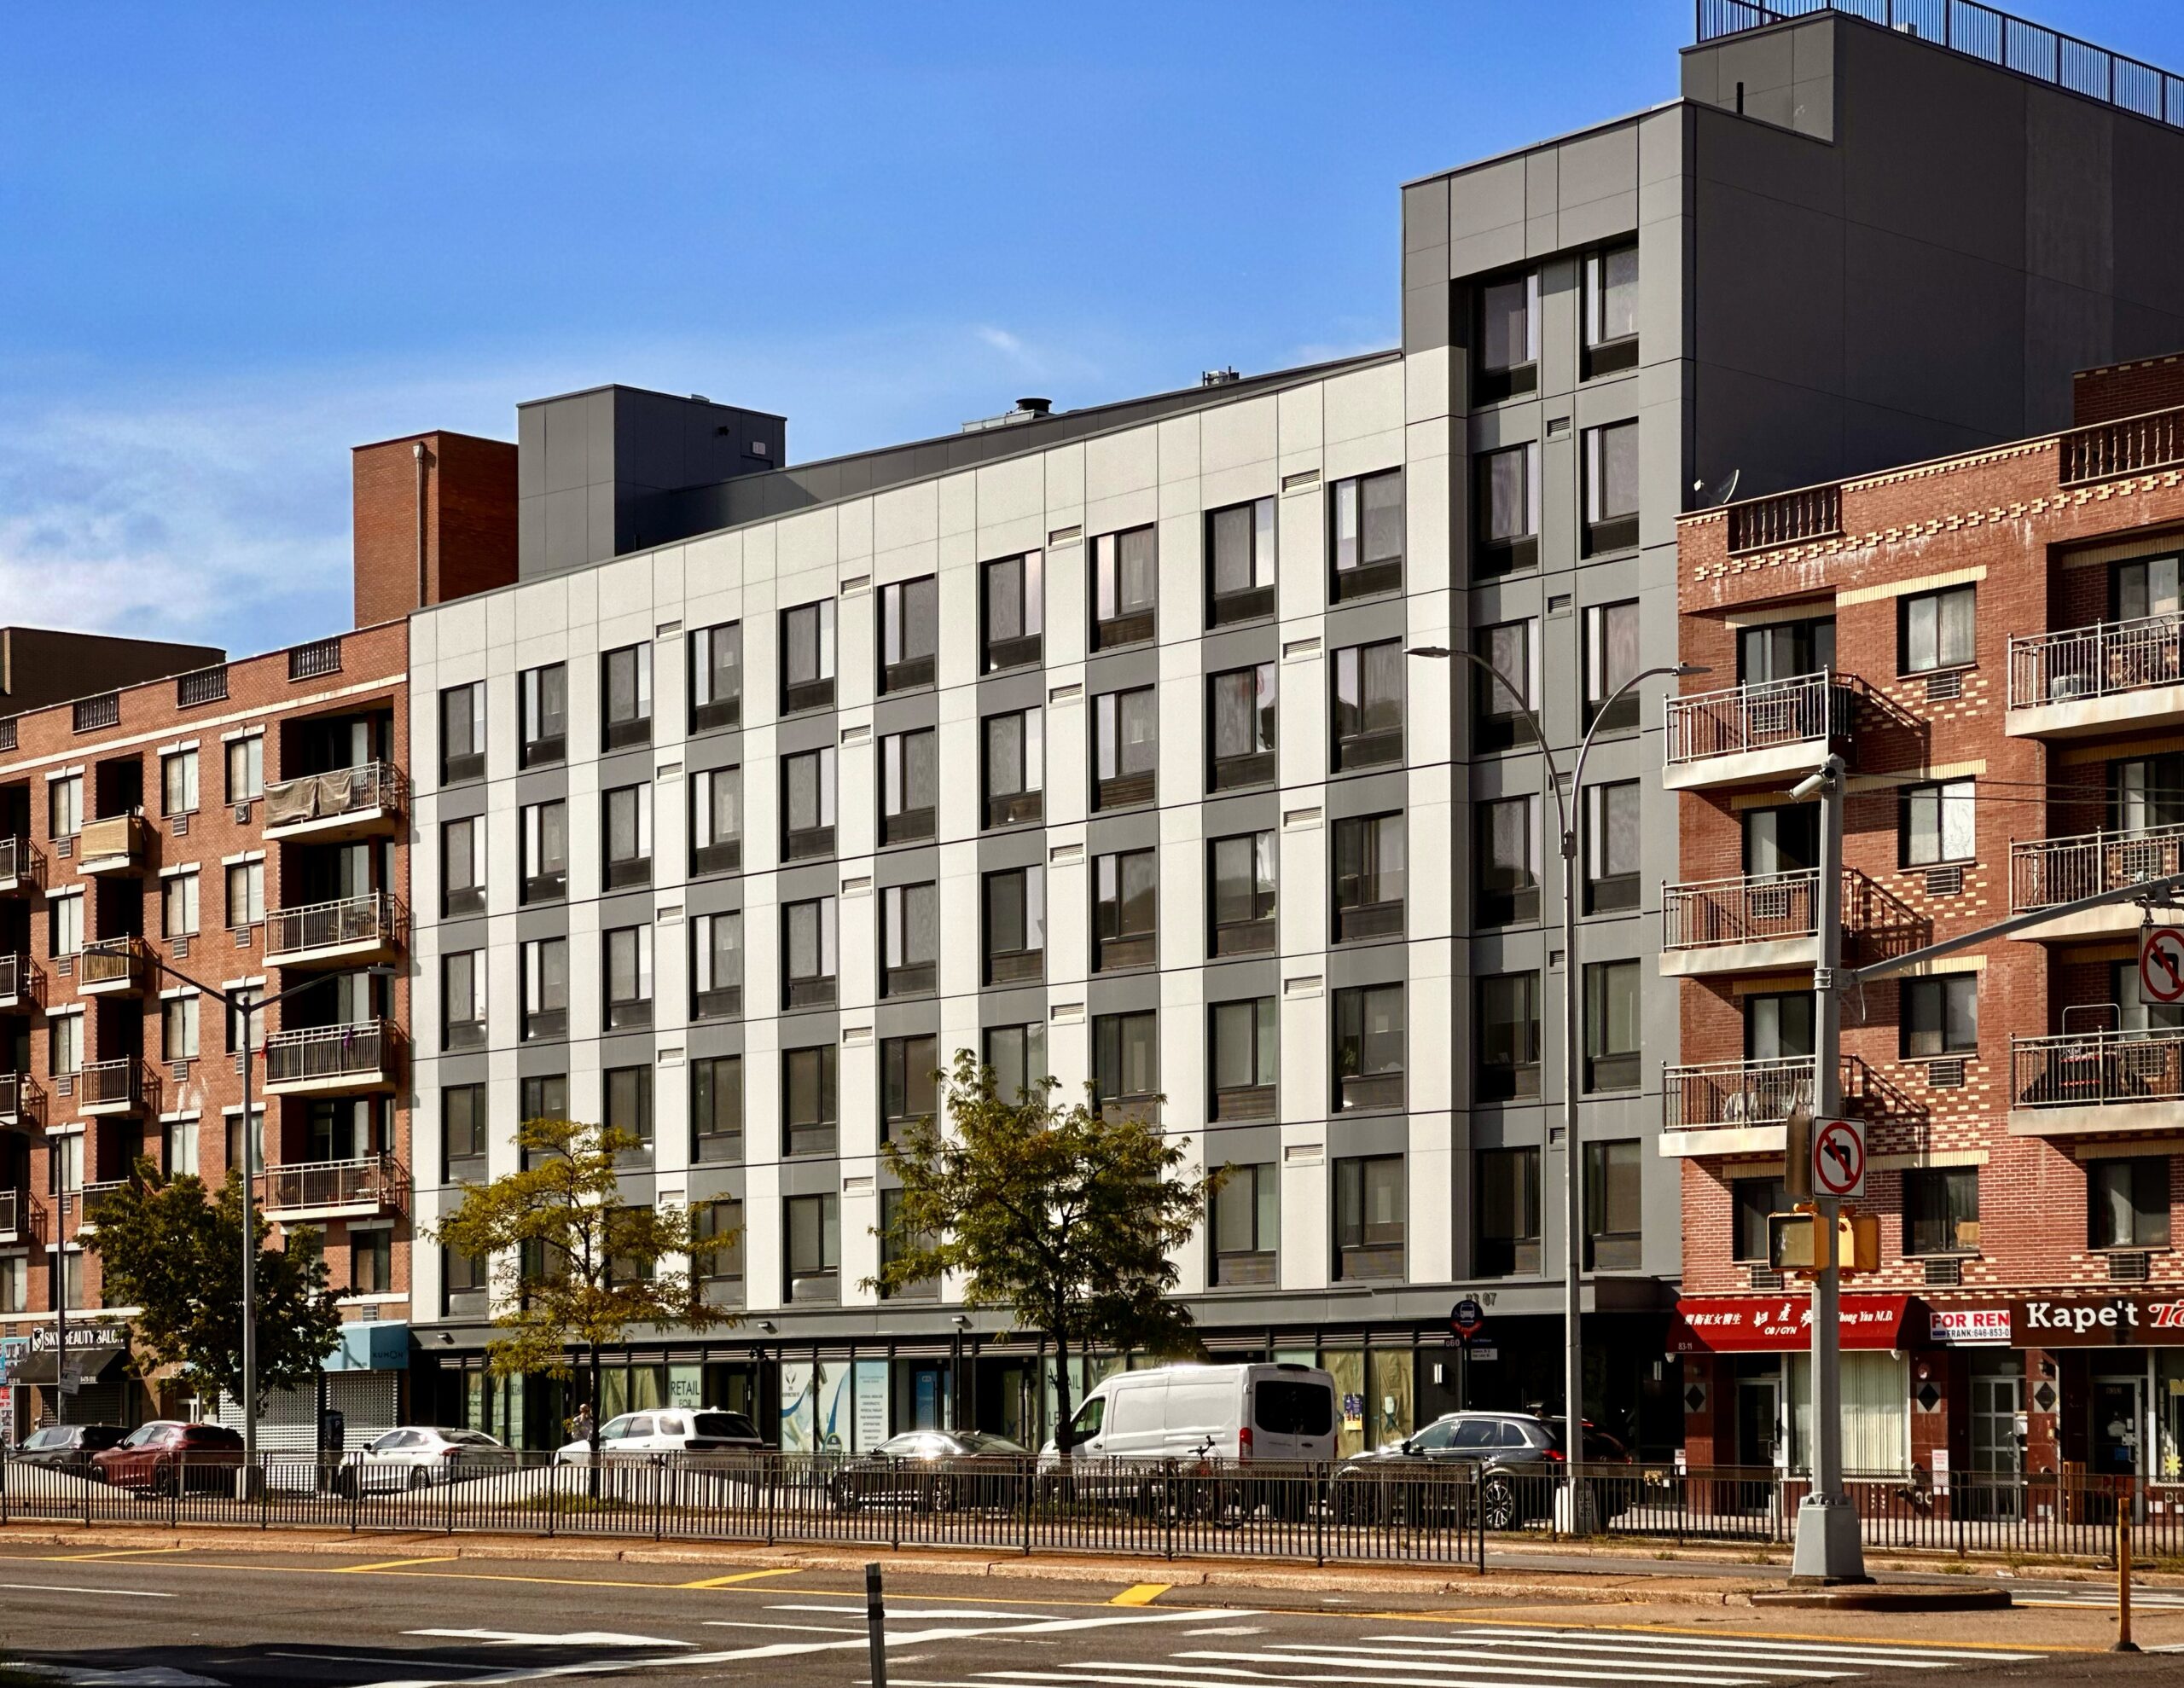
83-07 Queens Boulevard. Photo by Michael Young.
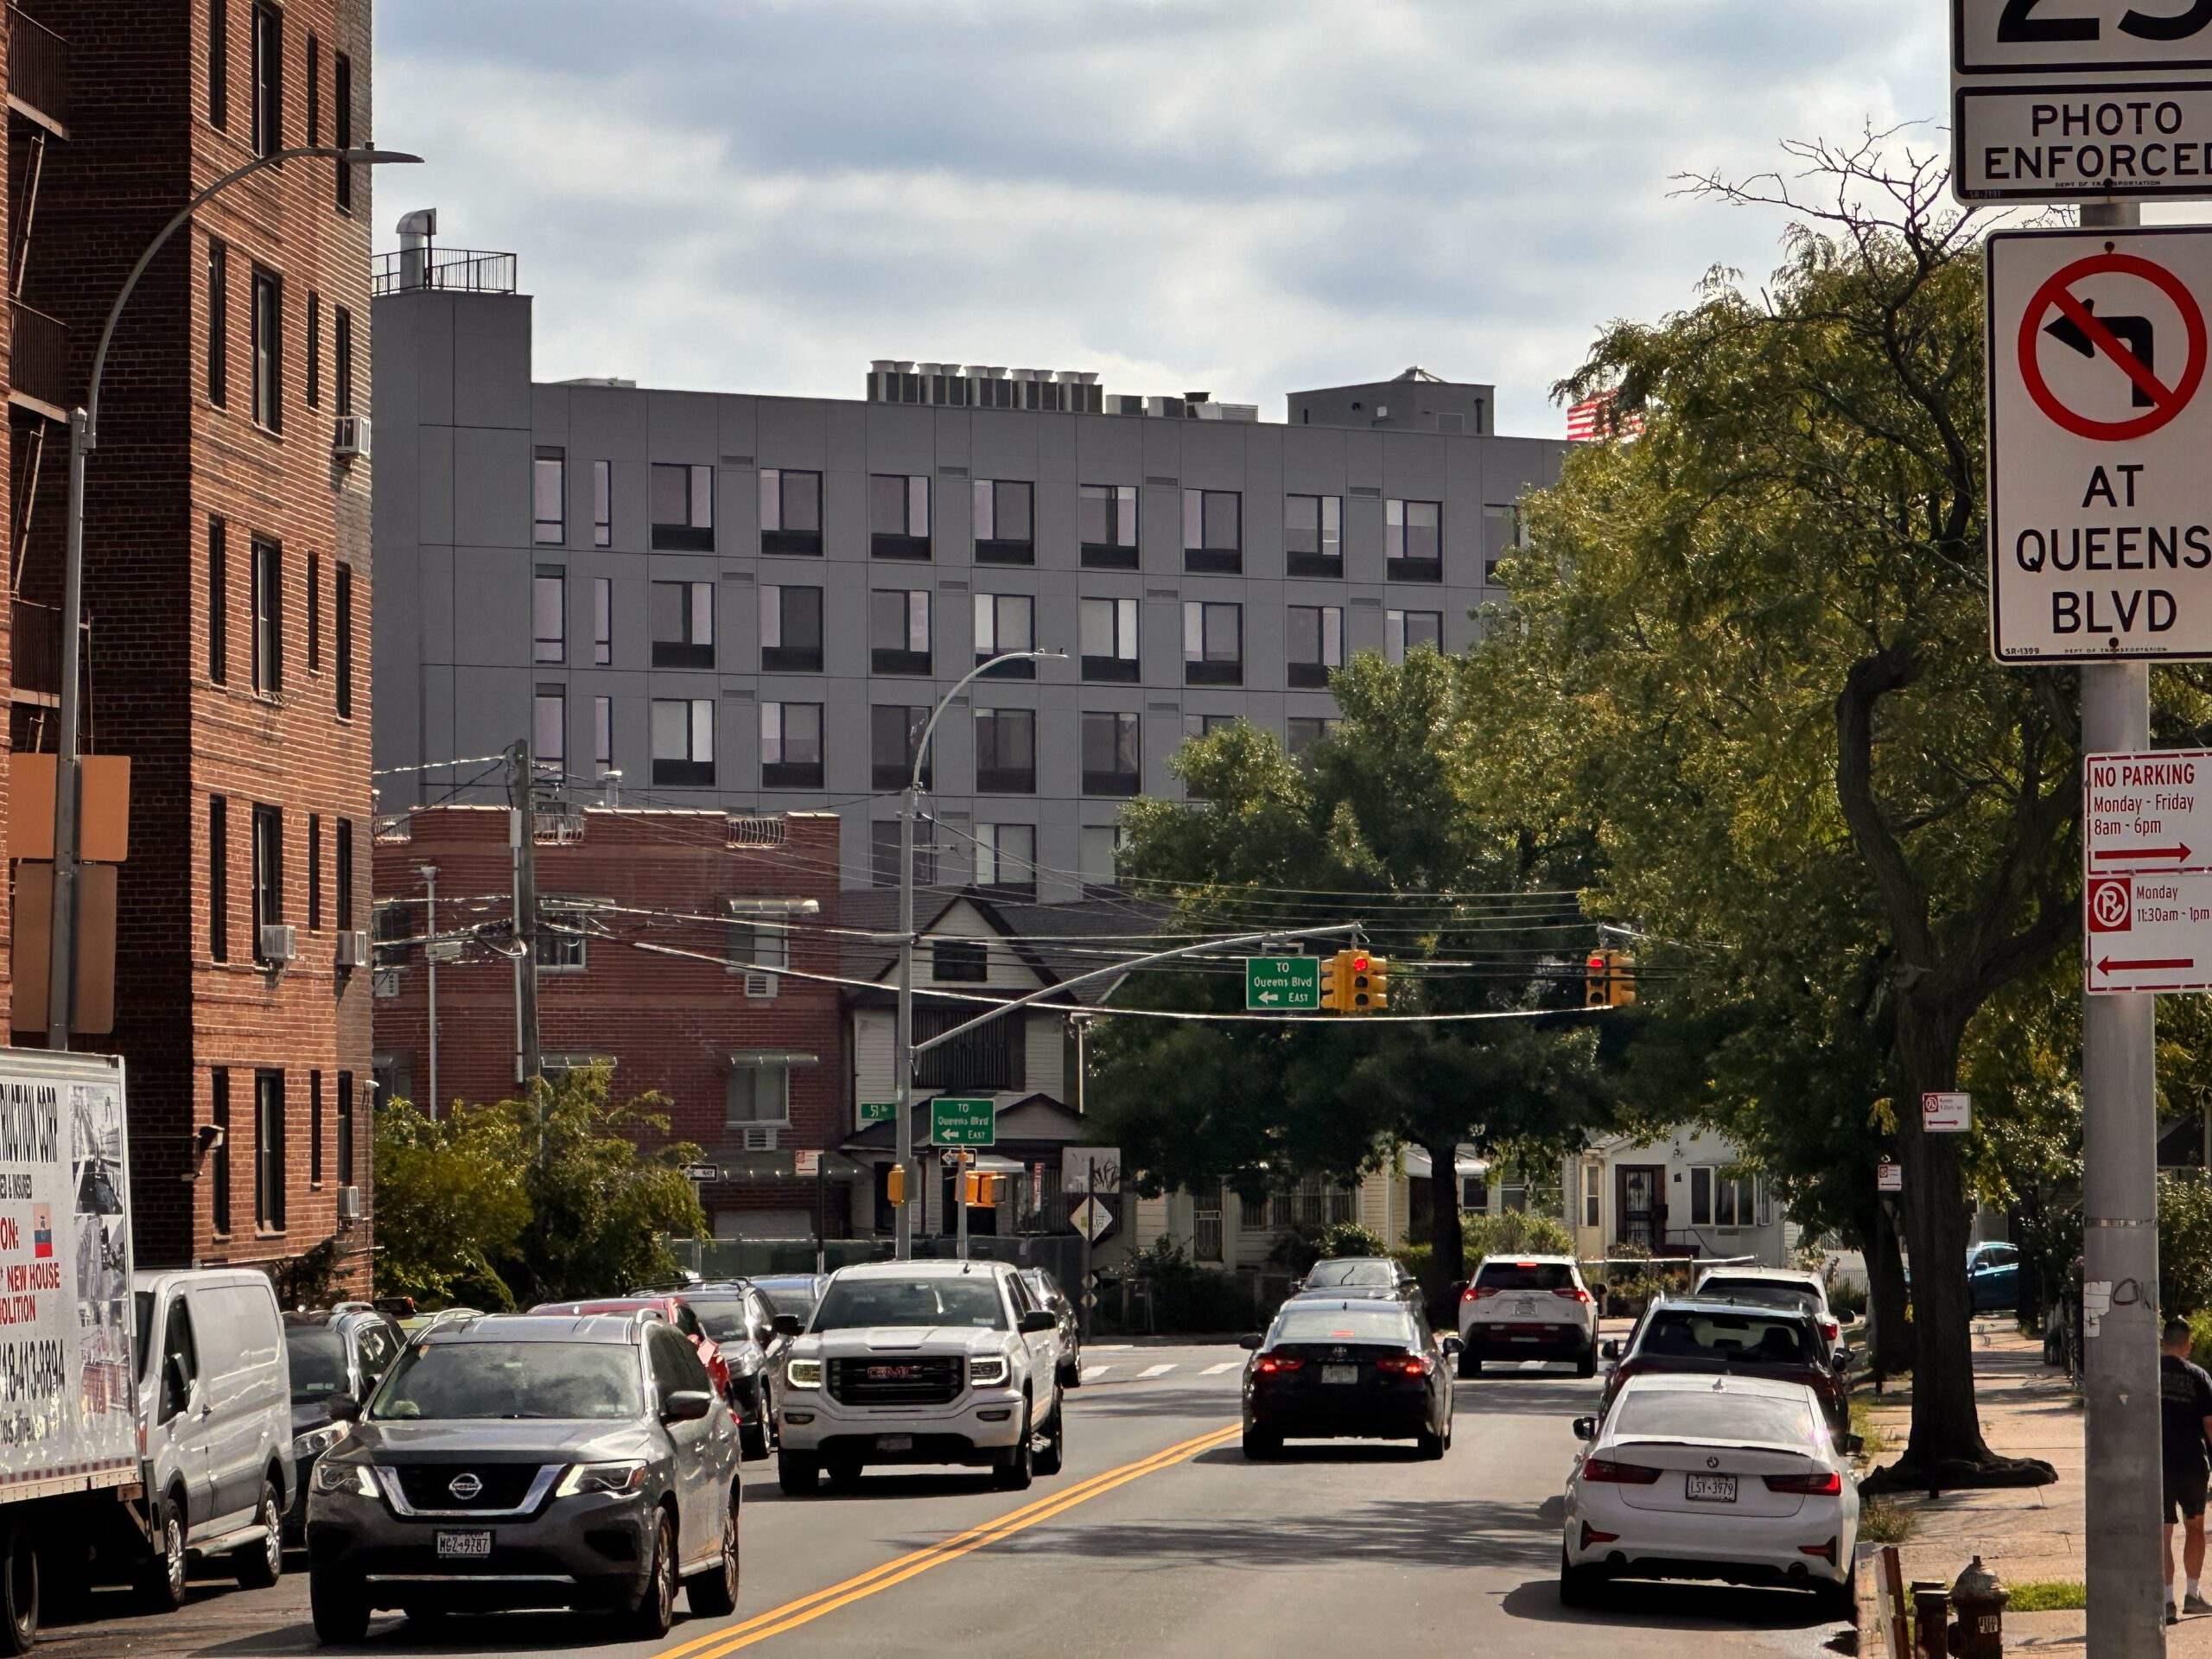
83-07 Queens Boulevard. Photo by Michael Young.
83-12 Broadway is a seven-story mixed-use residential building nearing completion on an interior lot between Cornish and Dongan Avenues. Designed by ABC Engineering PLLC and developed under the NY B&B Property LLC, permits filed in 2024 indicate the 72-foot tall structure will yield 25,984 square feet, with 21,288 square feet dedicated to residential use, and 4,696 square feet for commercial use. 34 rental apartments will average 610 square feet, and amenities will include a laundry room, and a rooftop deck. YIMBY predicts the project to finish sometime by the end of the year.
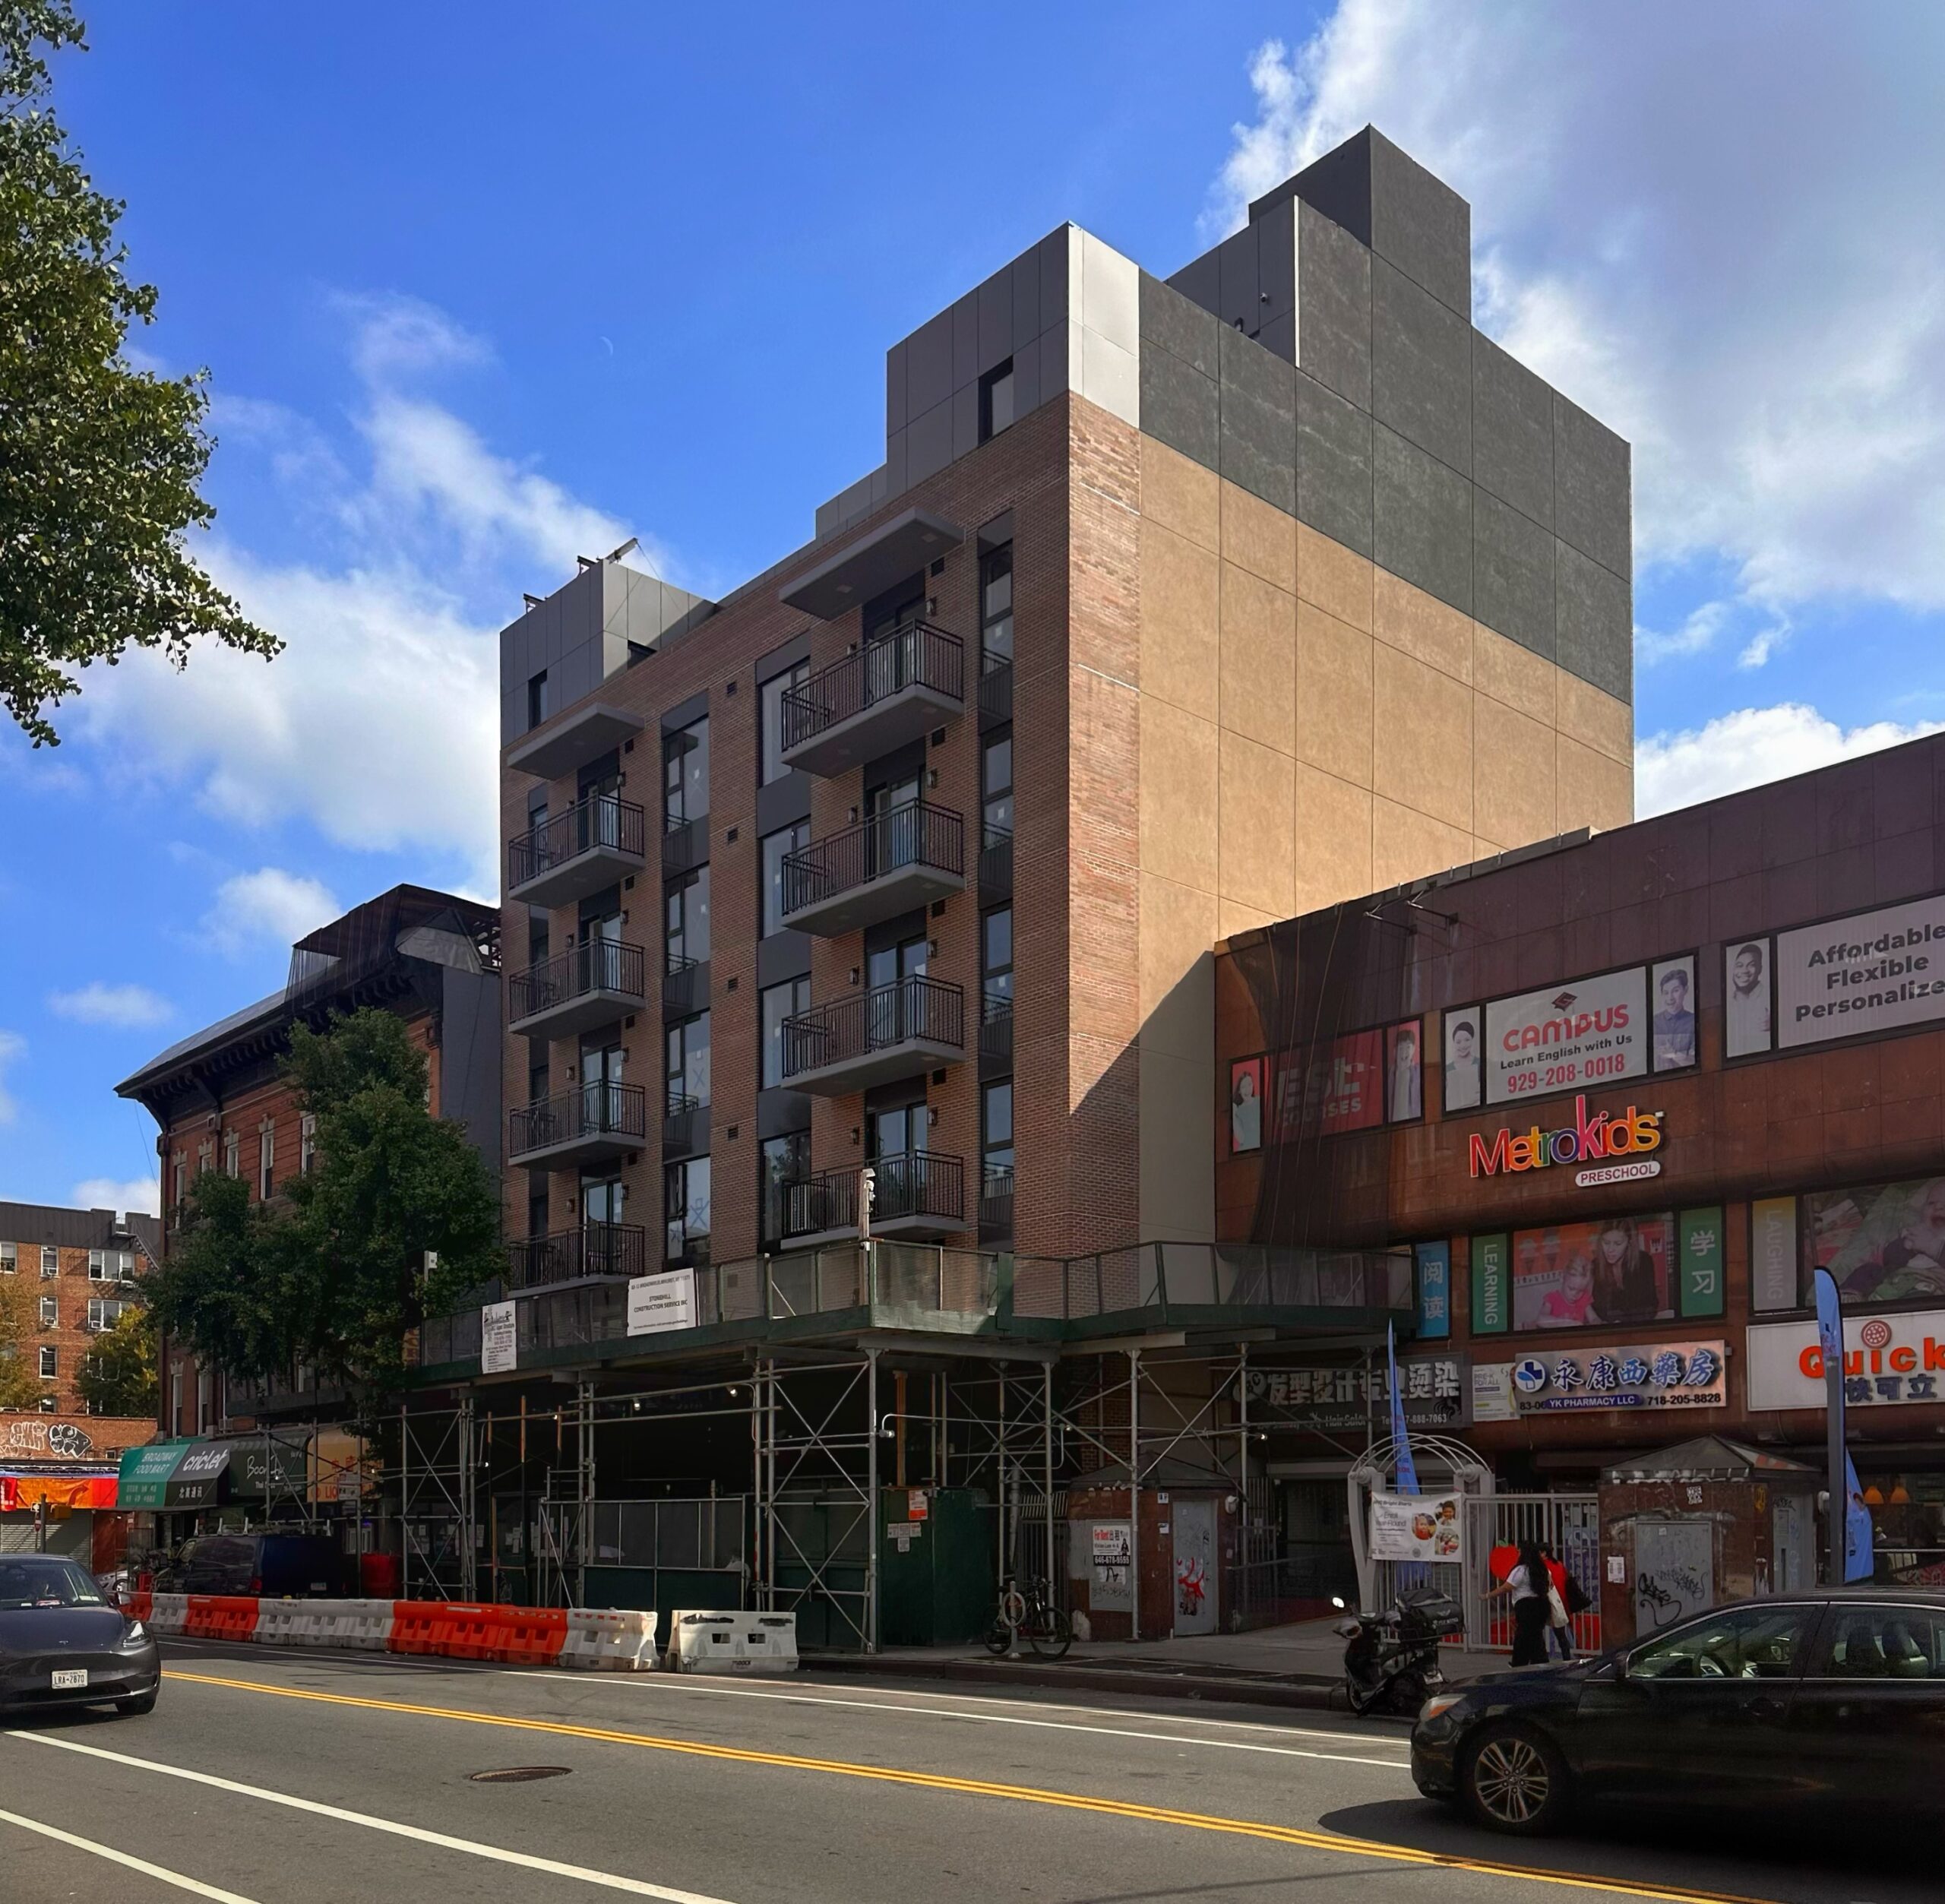
83-12 Broadway. Photo by Michael Young.
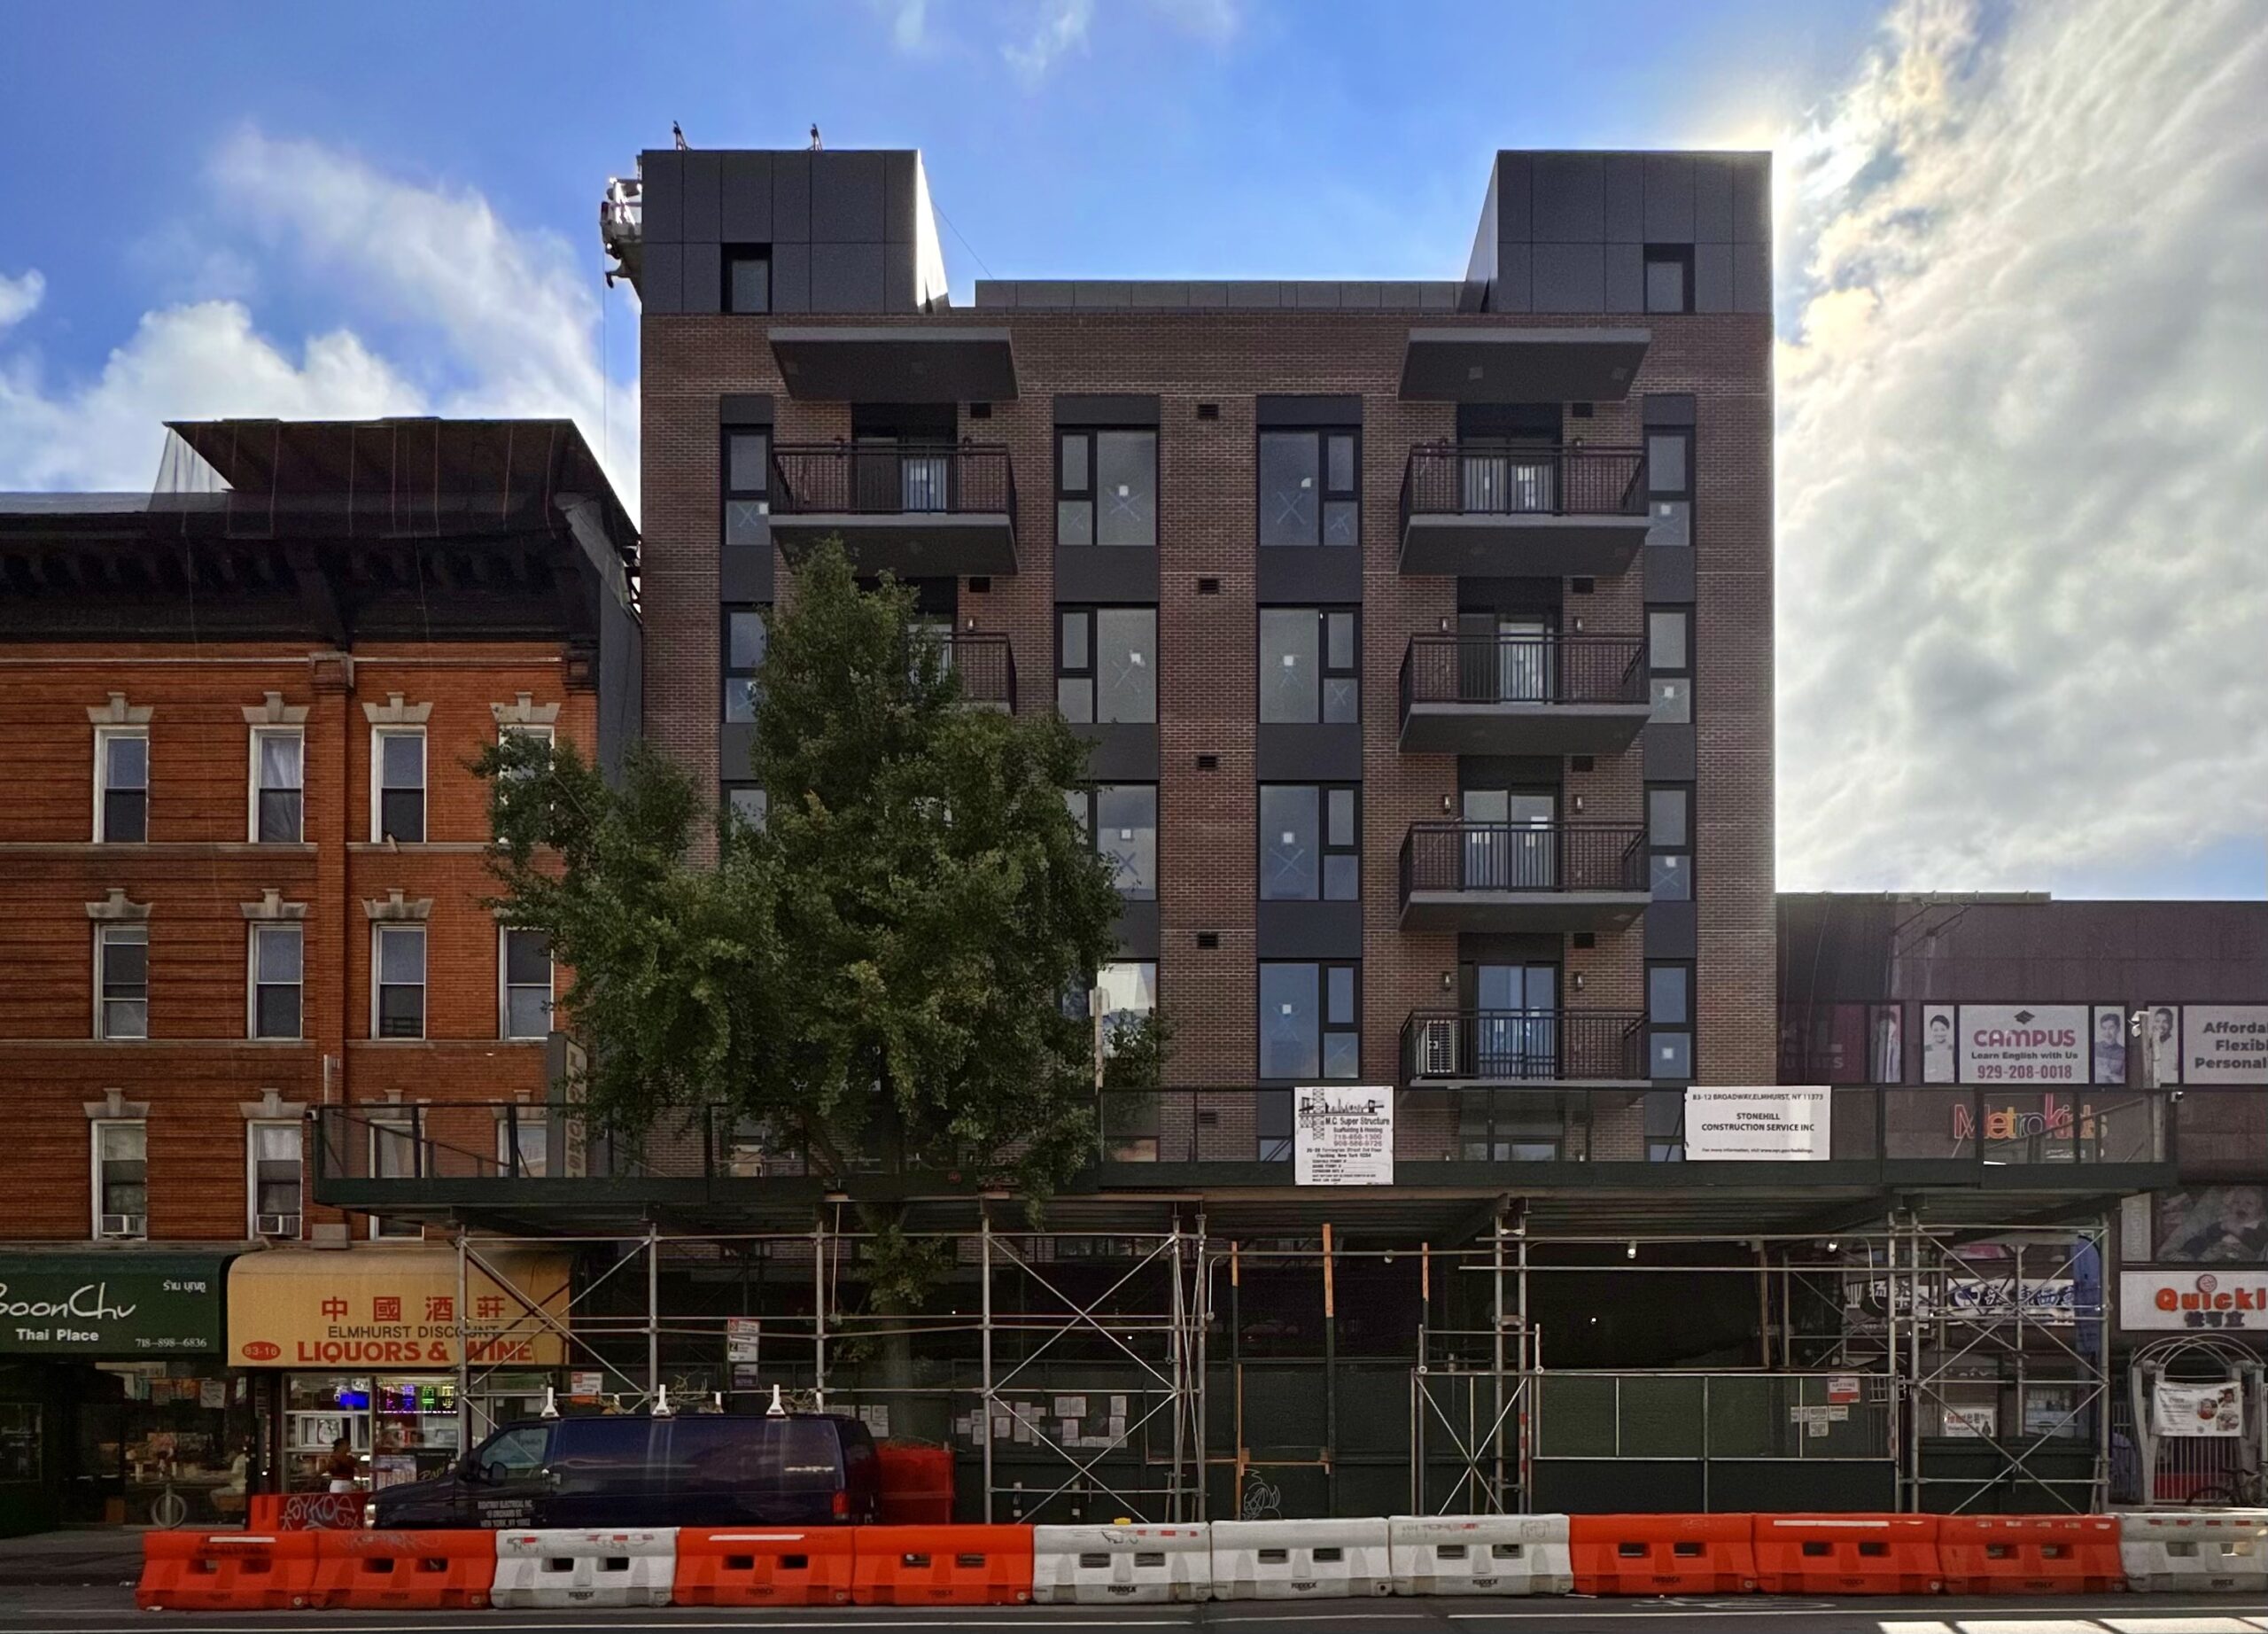
83-12 Broadway. Photo by Michael Young.
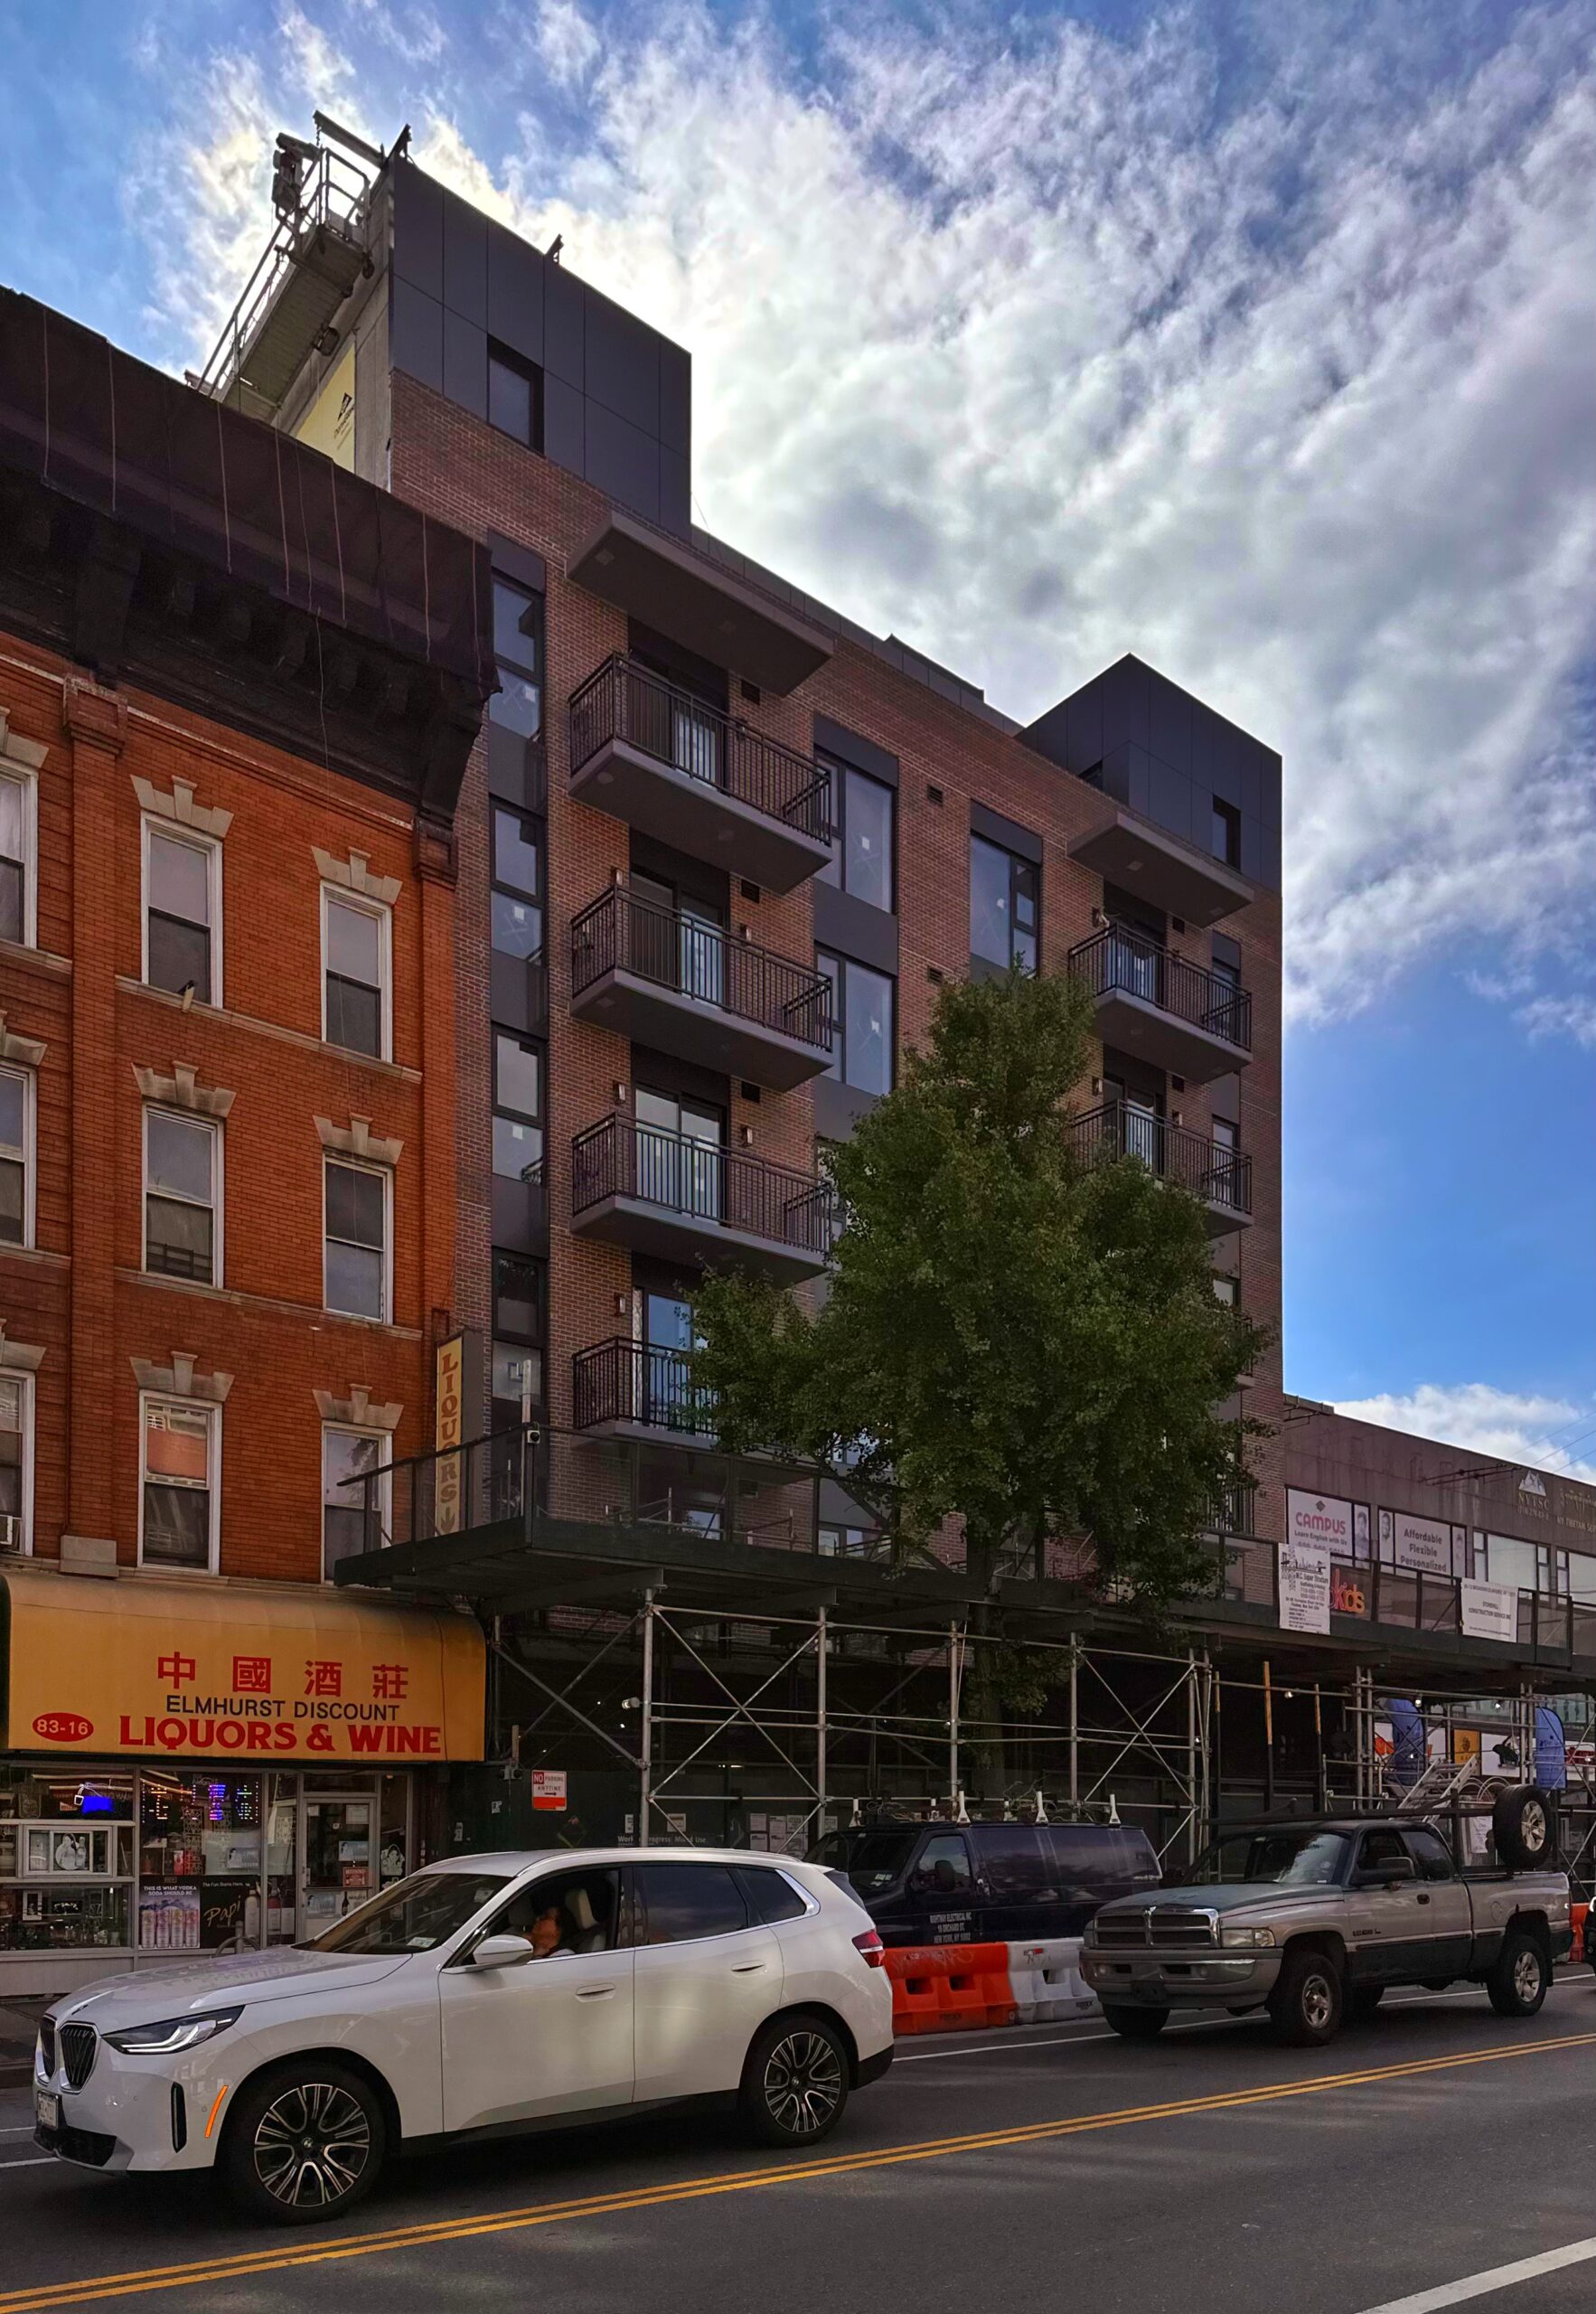
83-12 Broadway. Photo by Michael Young.
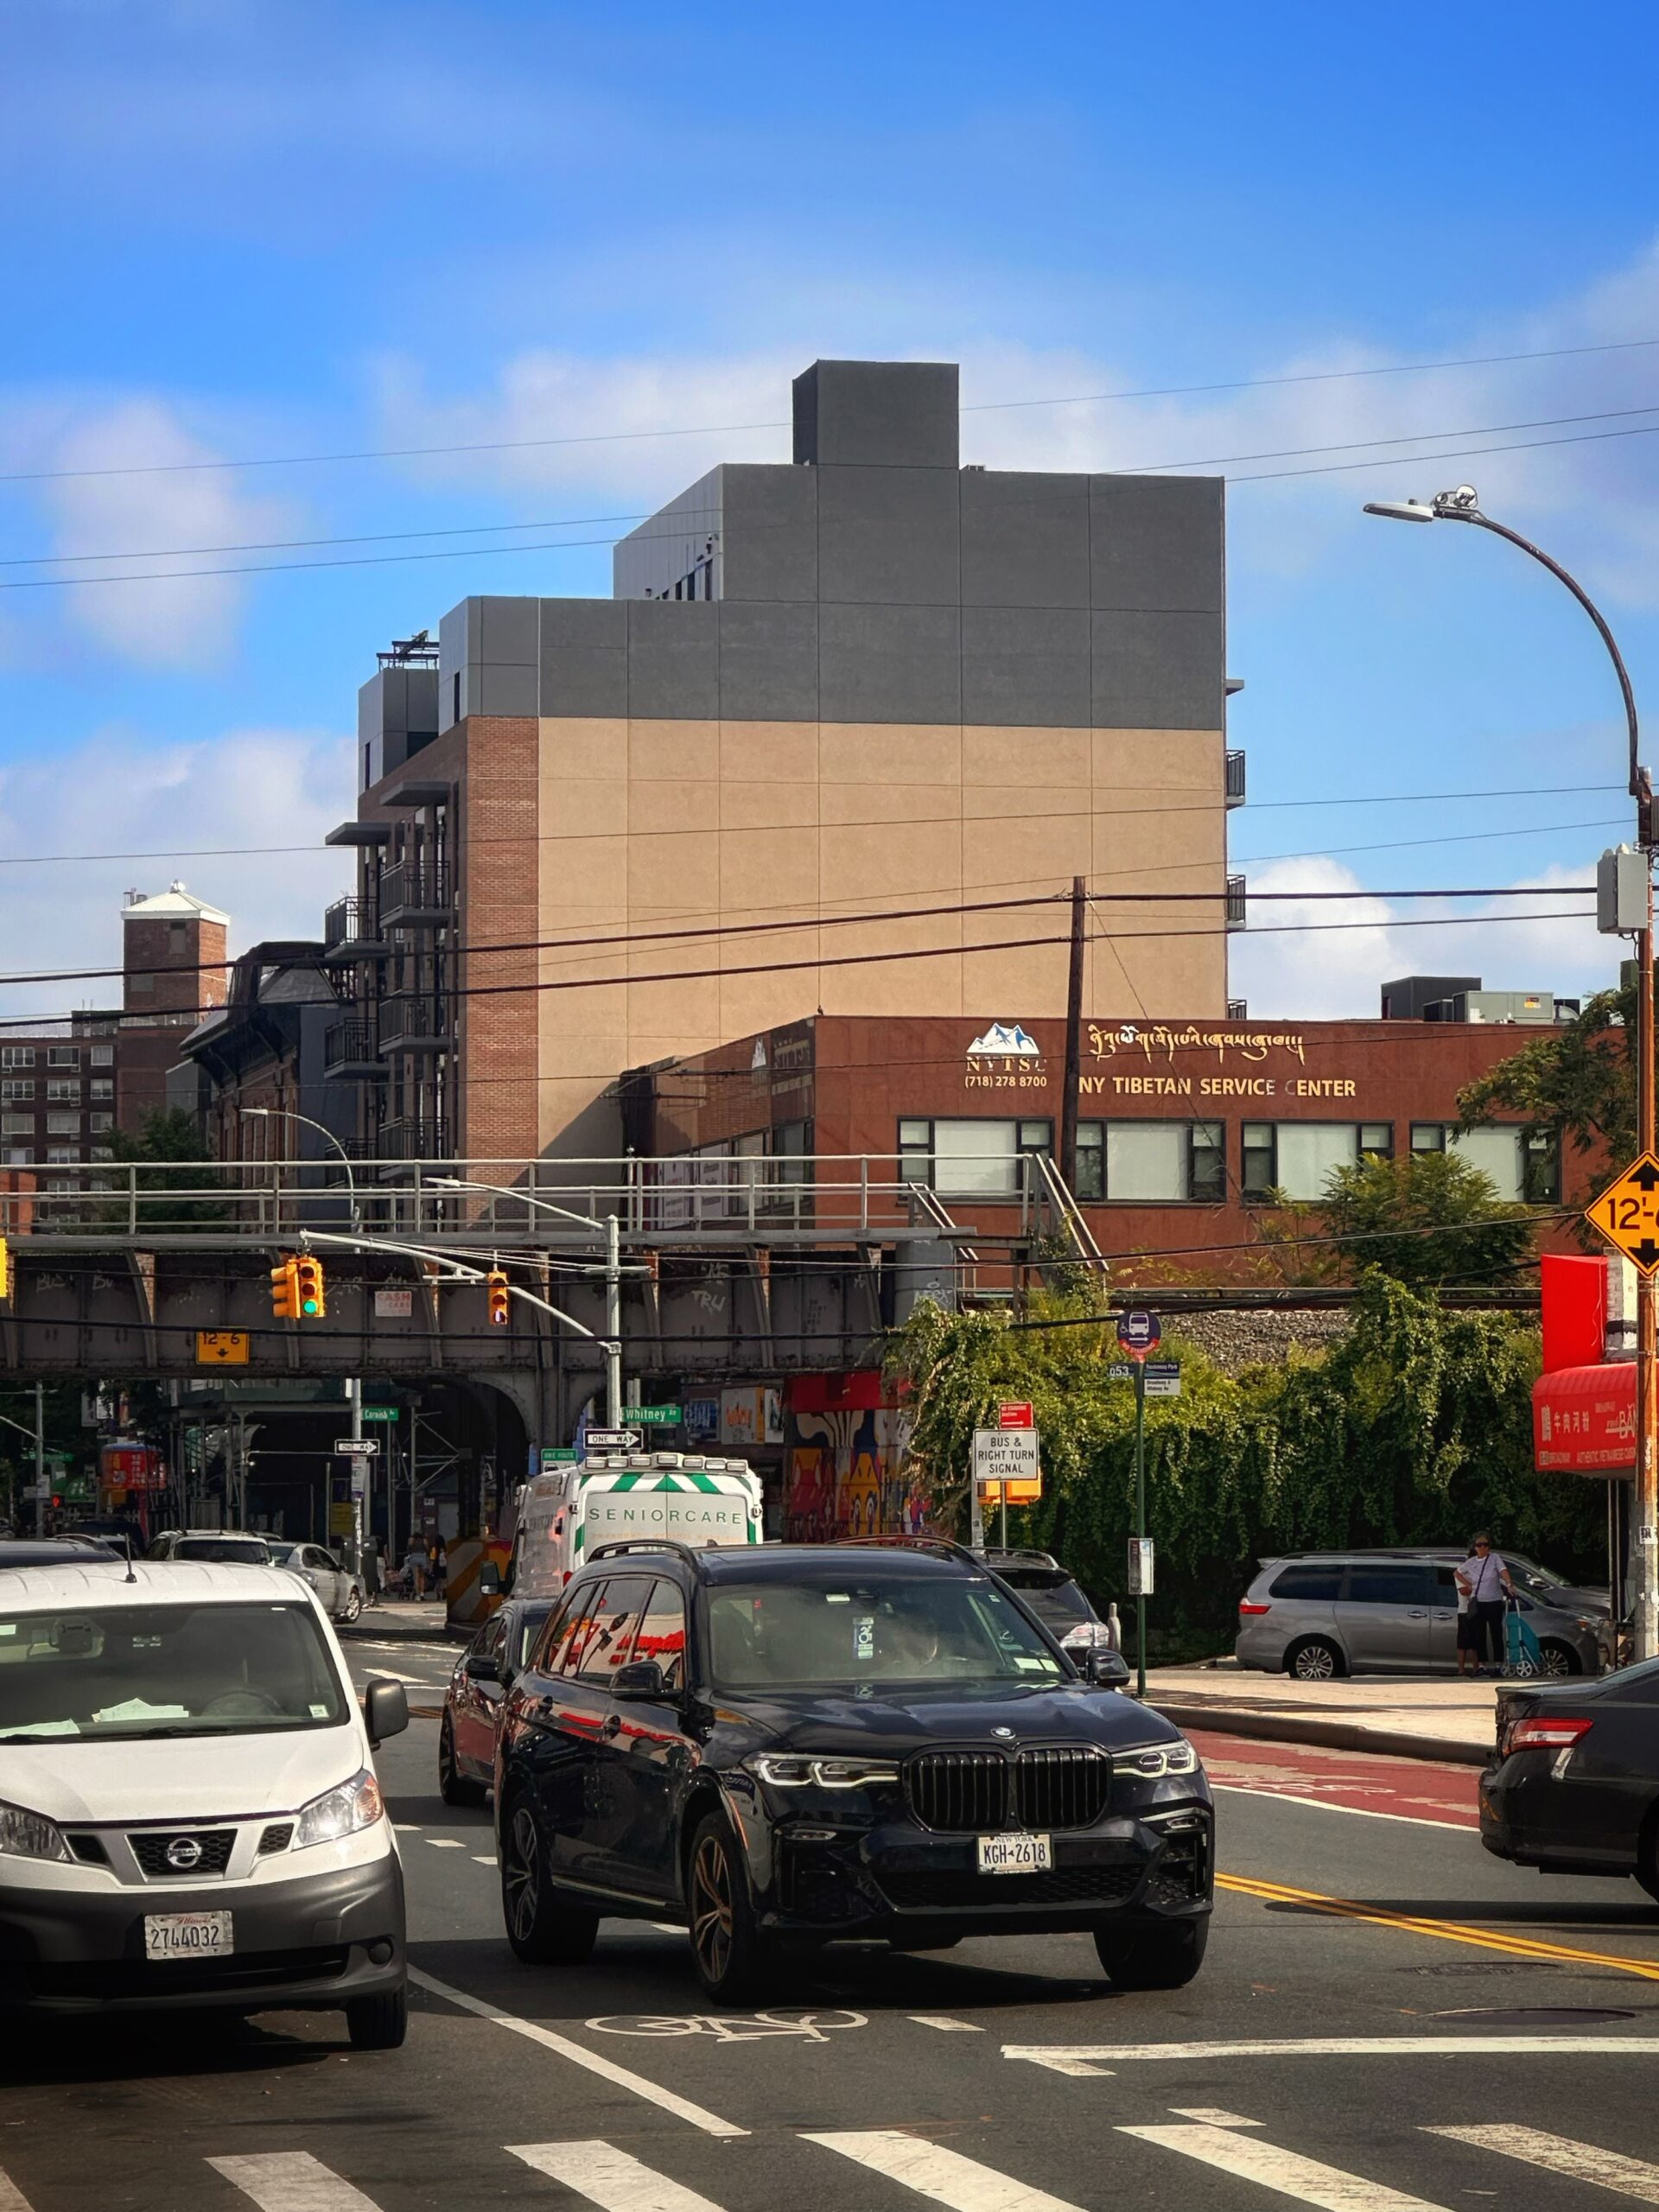
83-12 Broadway. Photo by Michael Young.
85-15 Grand Avenue is a recently completed four-story mixed-use residential building at the corner of Grand Avenue and Van Kleeck Street. Designed by ABC Engineering for Xin Lin of 8515 Grand Realty LLC, the new 40-foot-tall development yields 8,968 square feet, with 7,373 square feet designated for residential space and 1,595 square feet for commercial space. Inside are 10 rental units with an average scope of 737 square feet, as well as a cellar level.
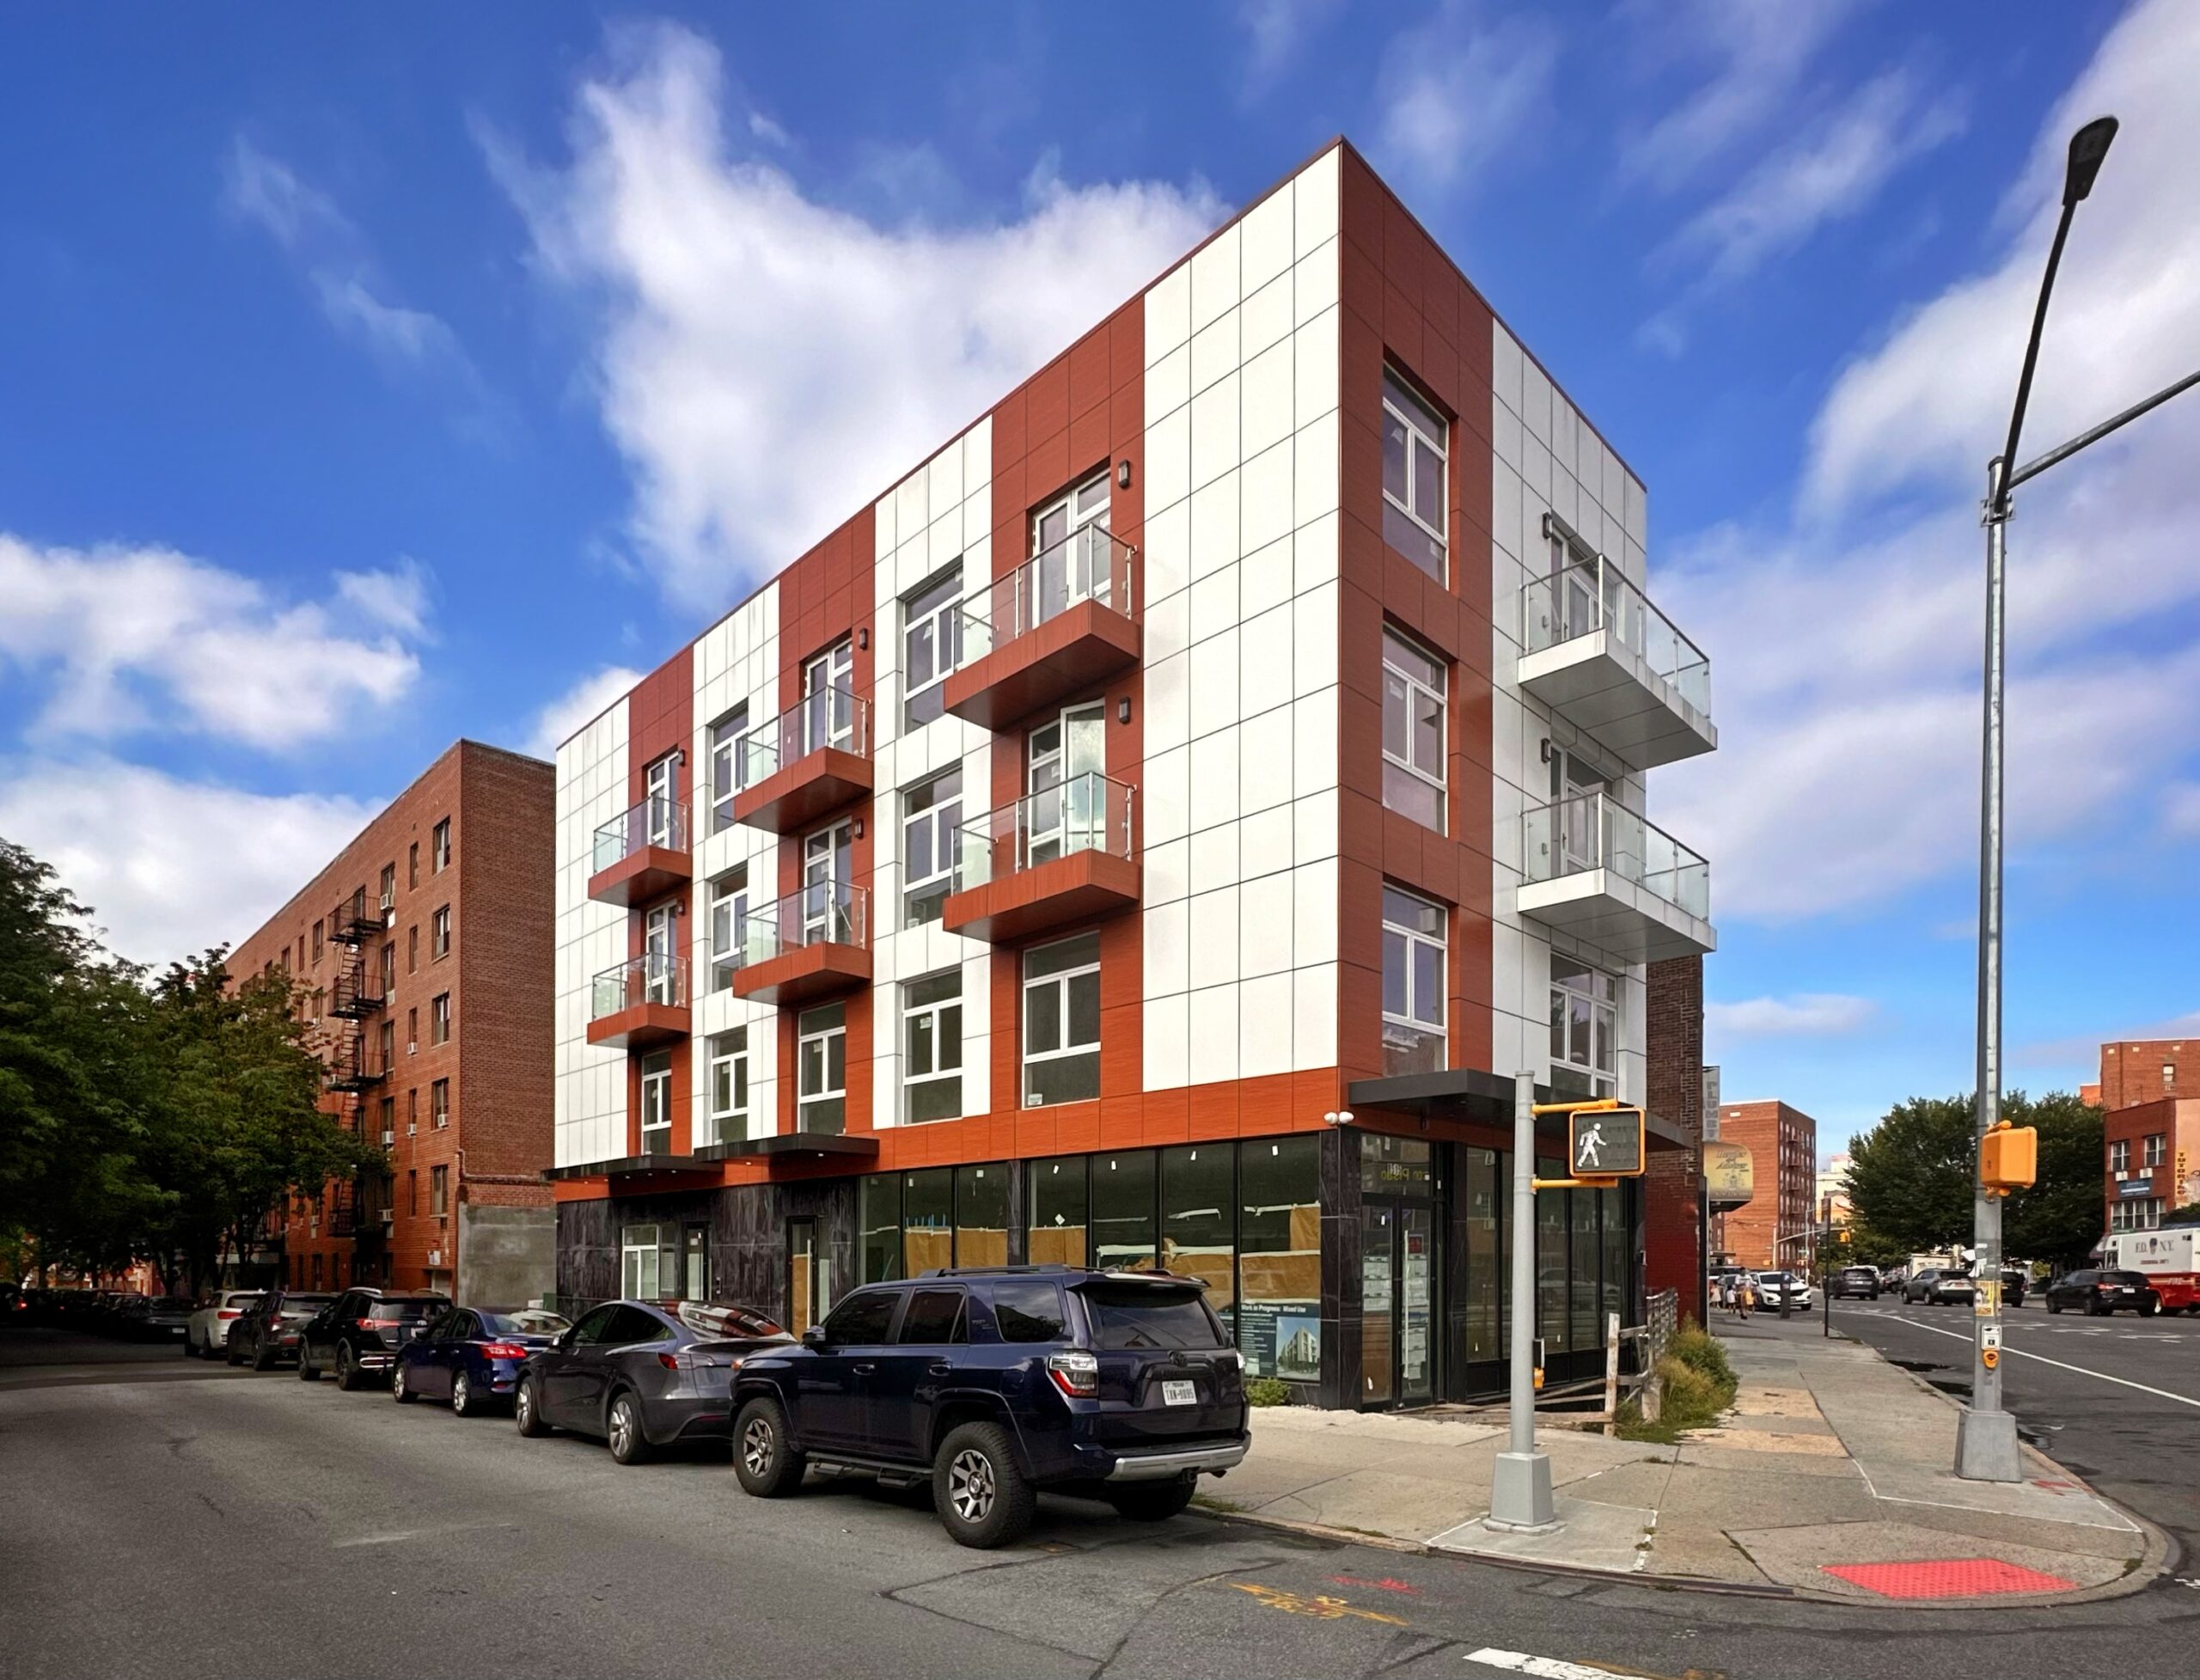
85-15 Grand Avenue. Photo by Michael Young.
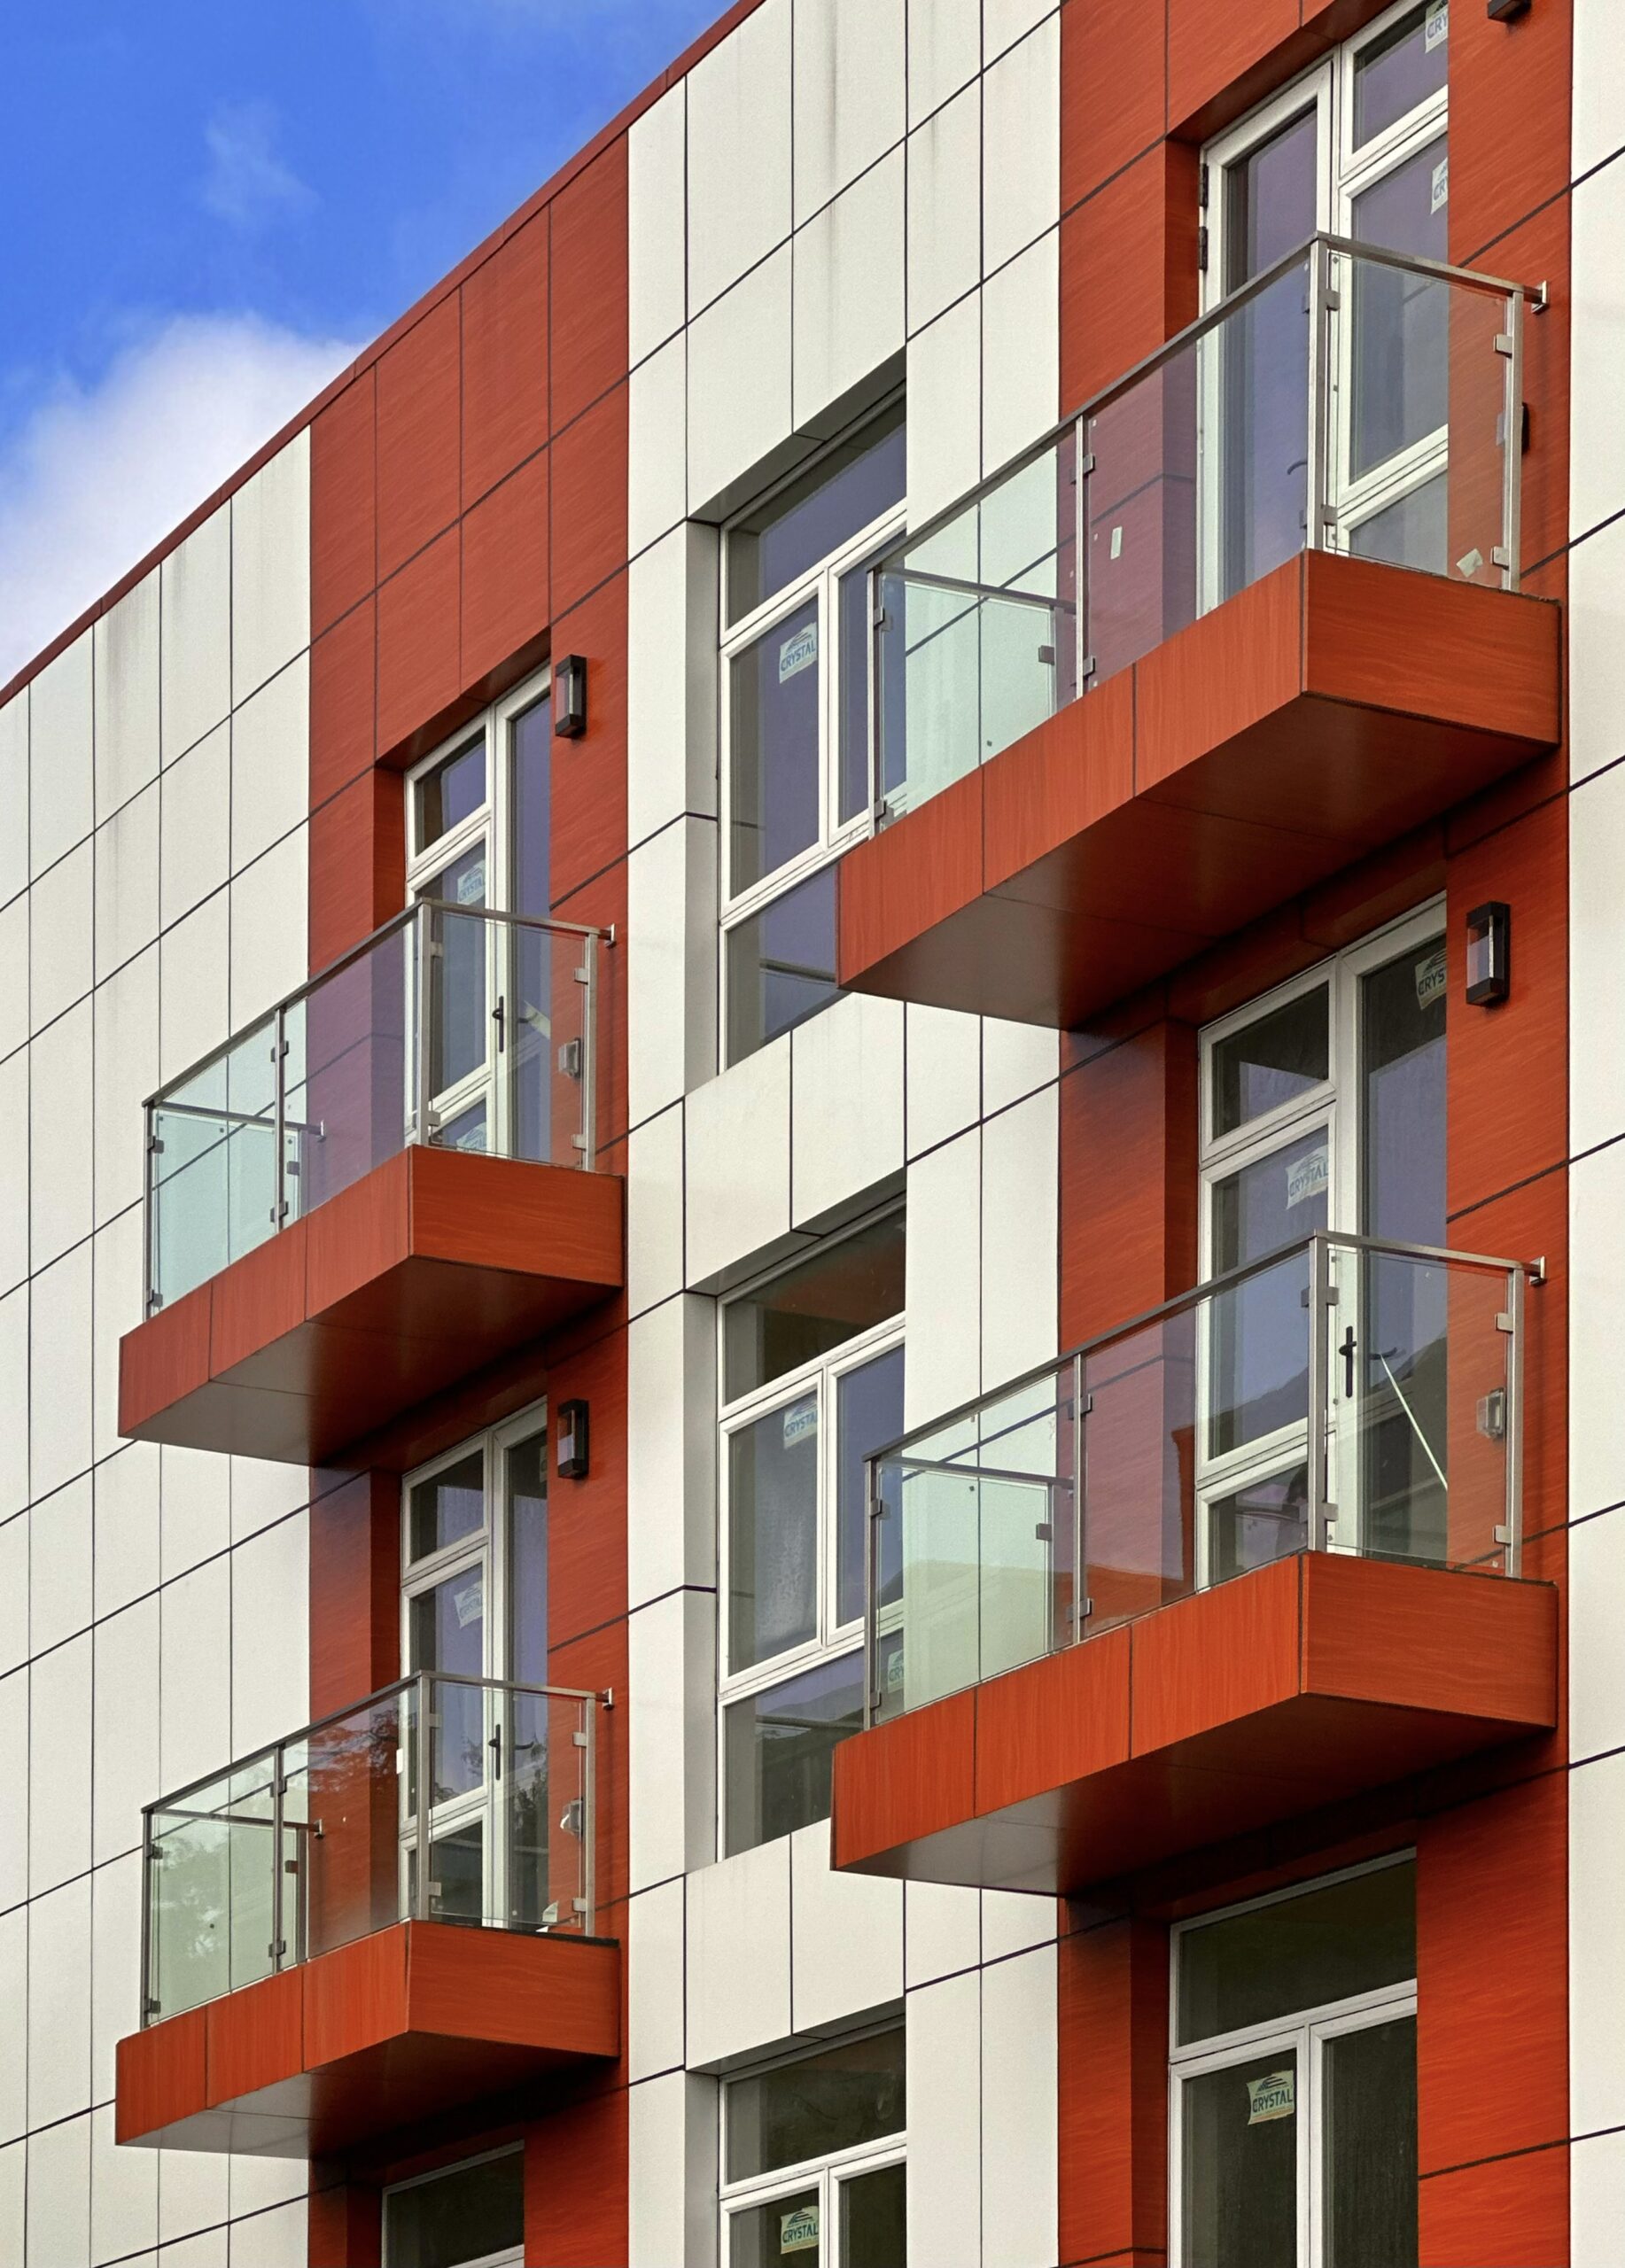
85-15 Grand Avenue. Photo by Michael Young.
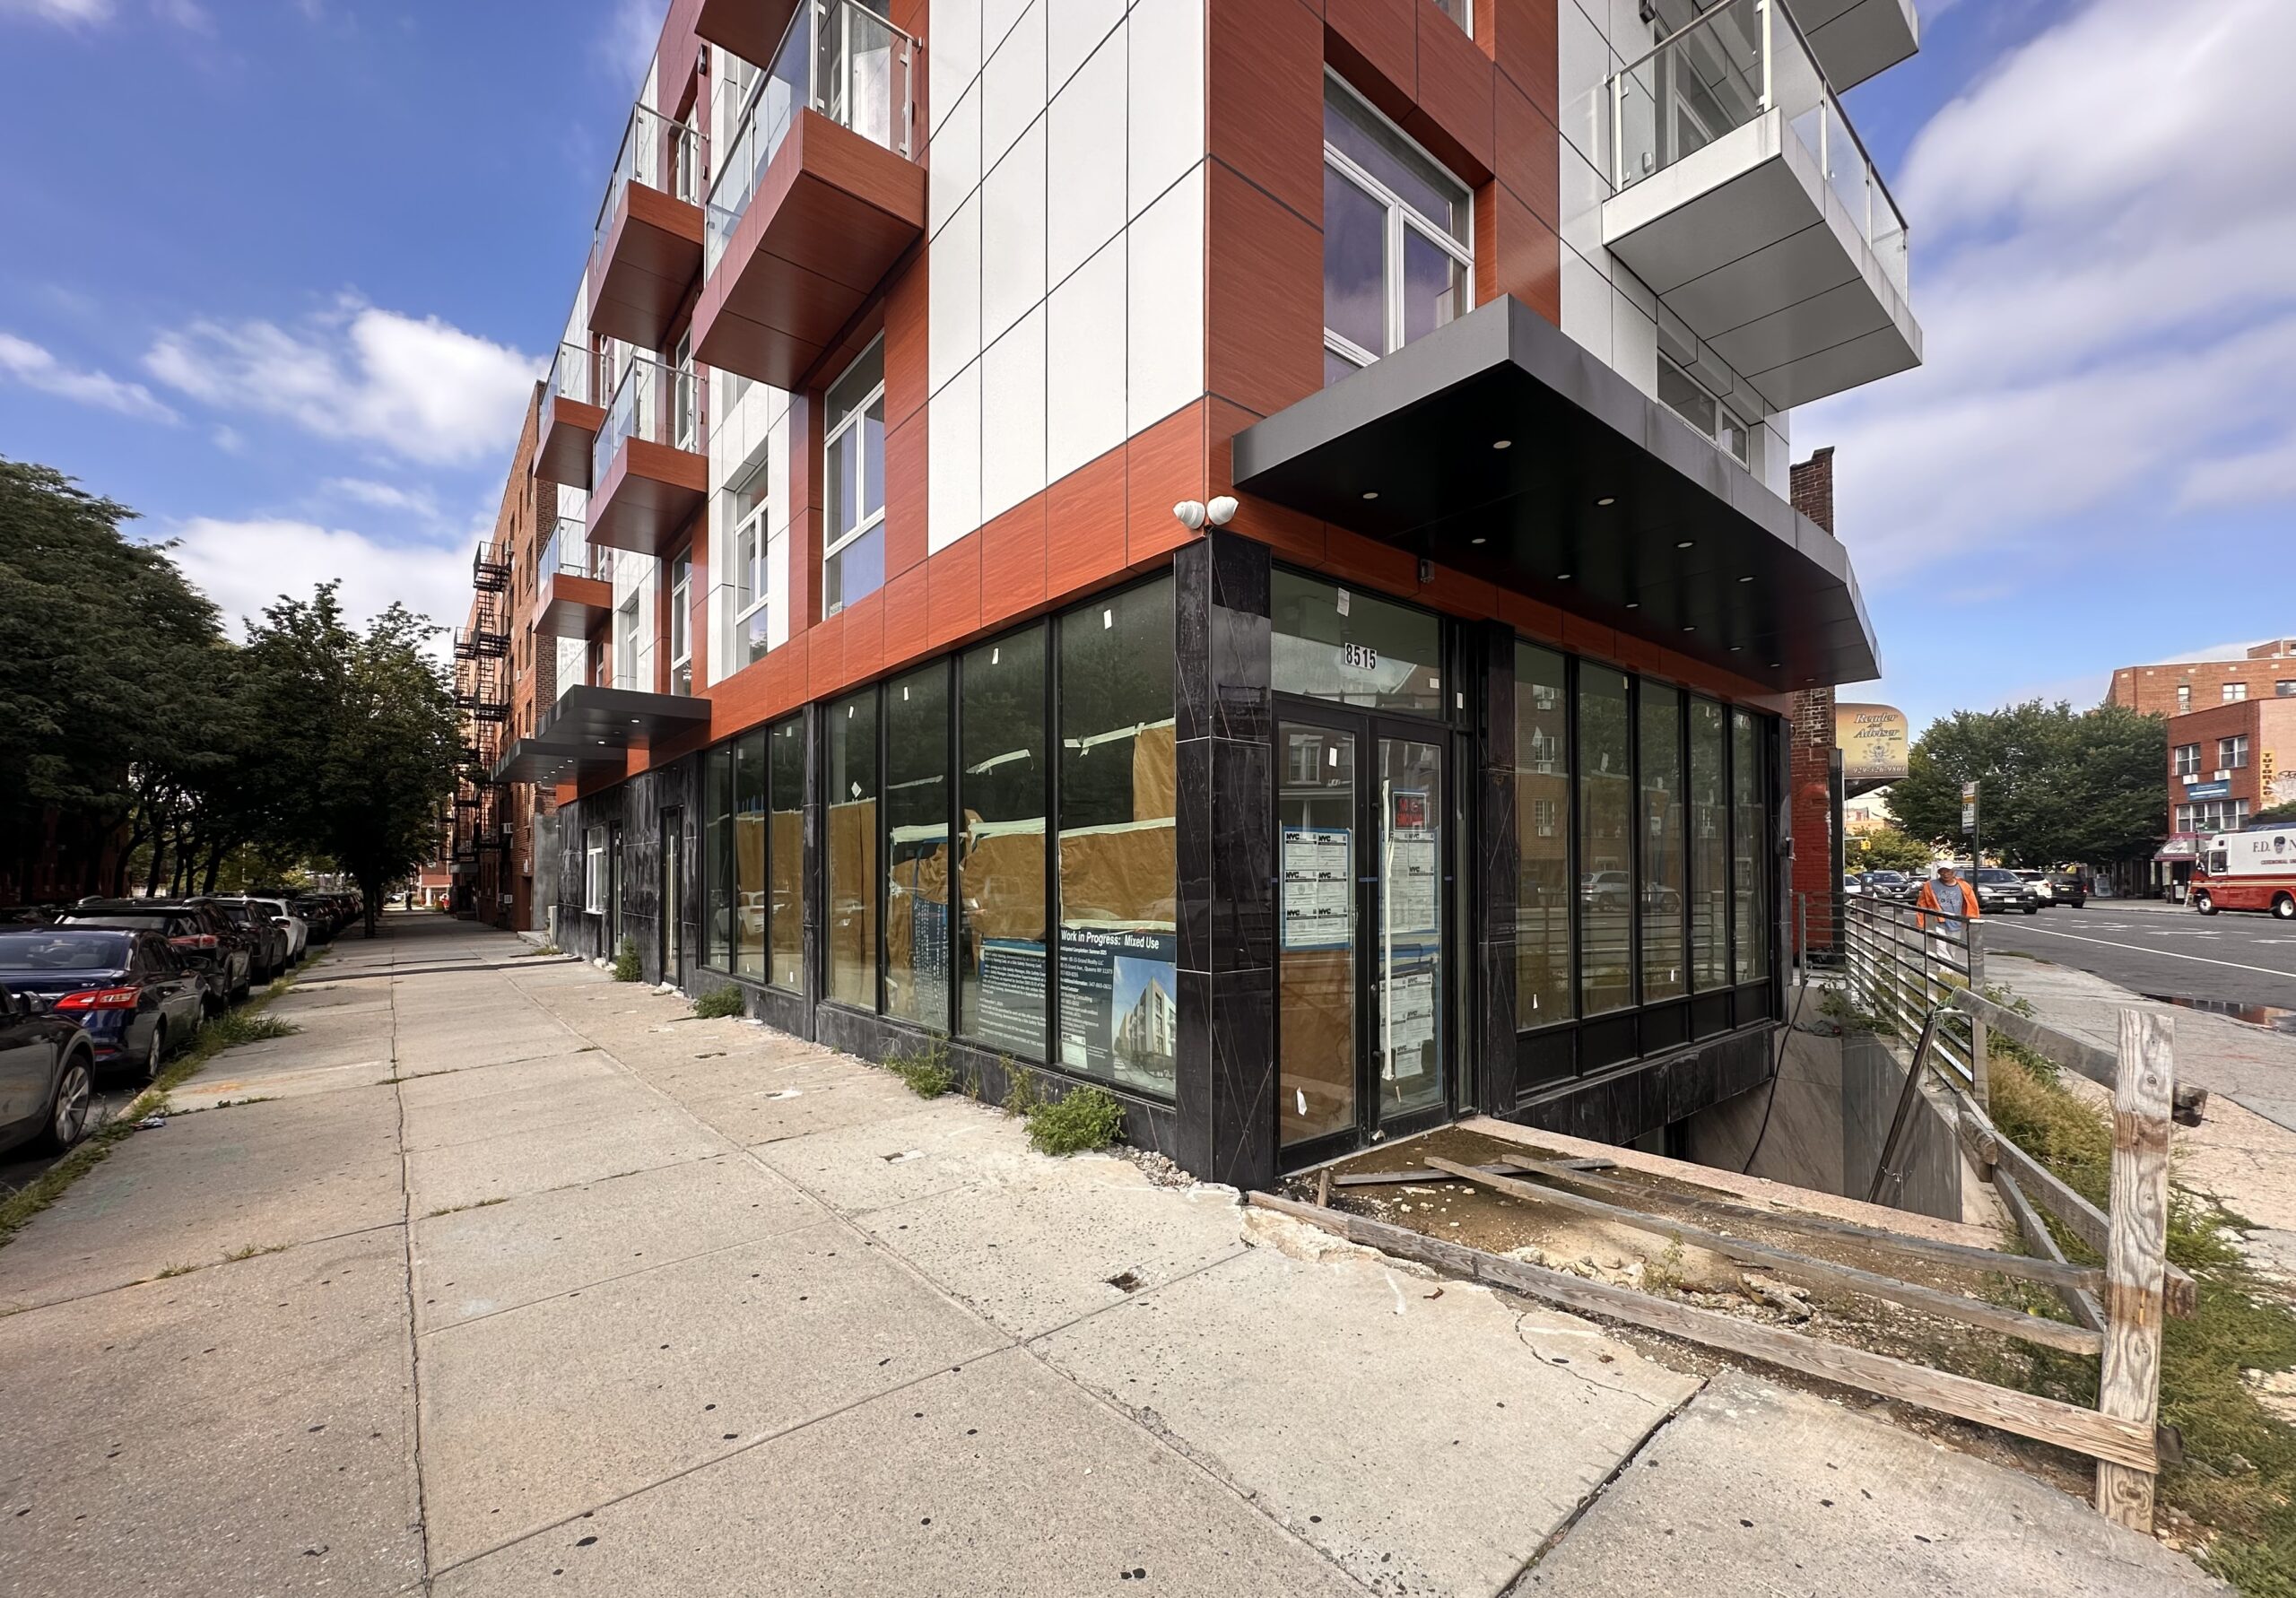
85-15 Grand Avenue. Photo by Michael Young.
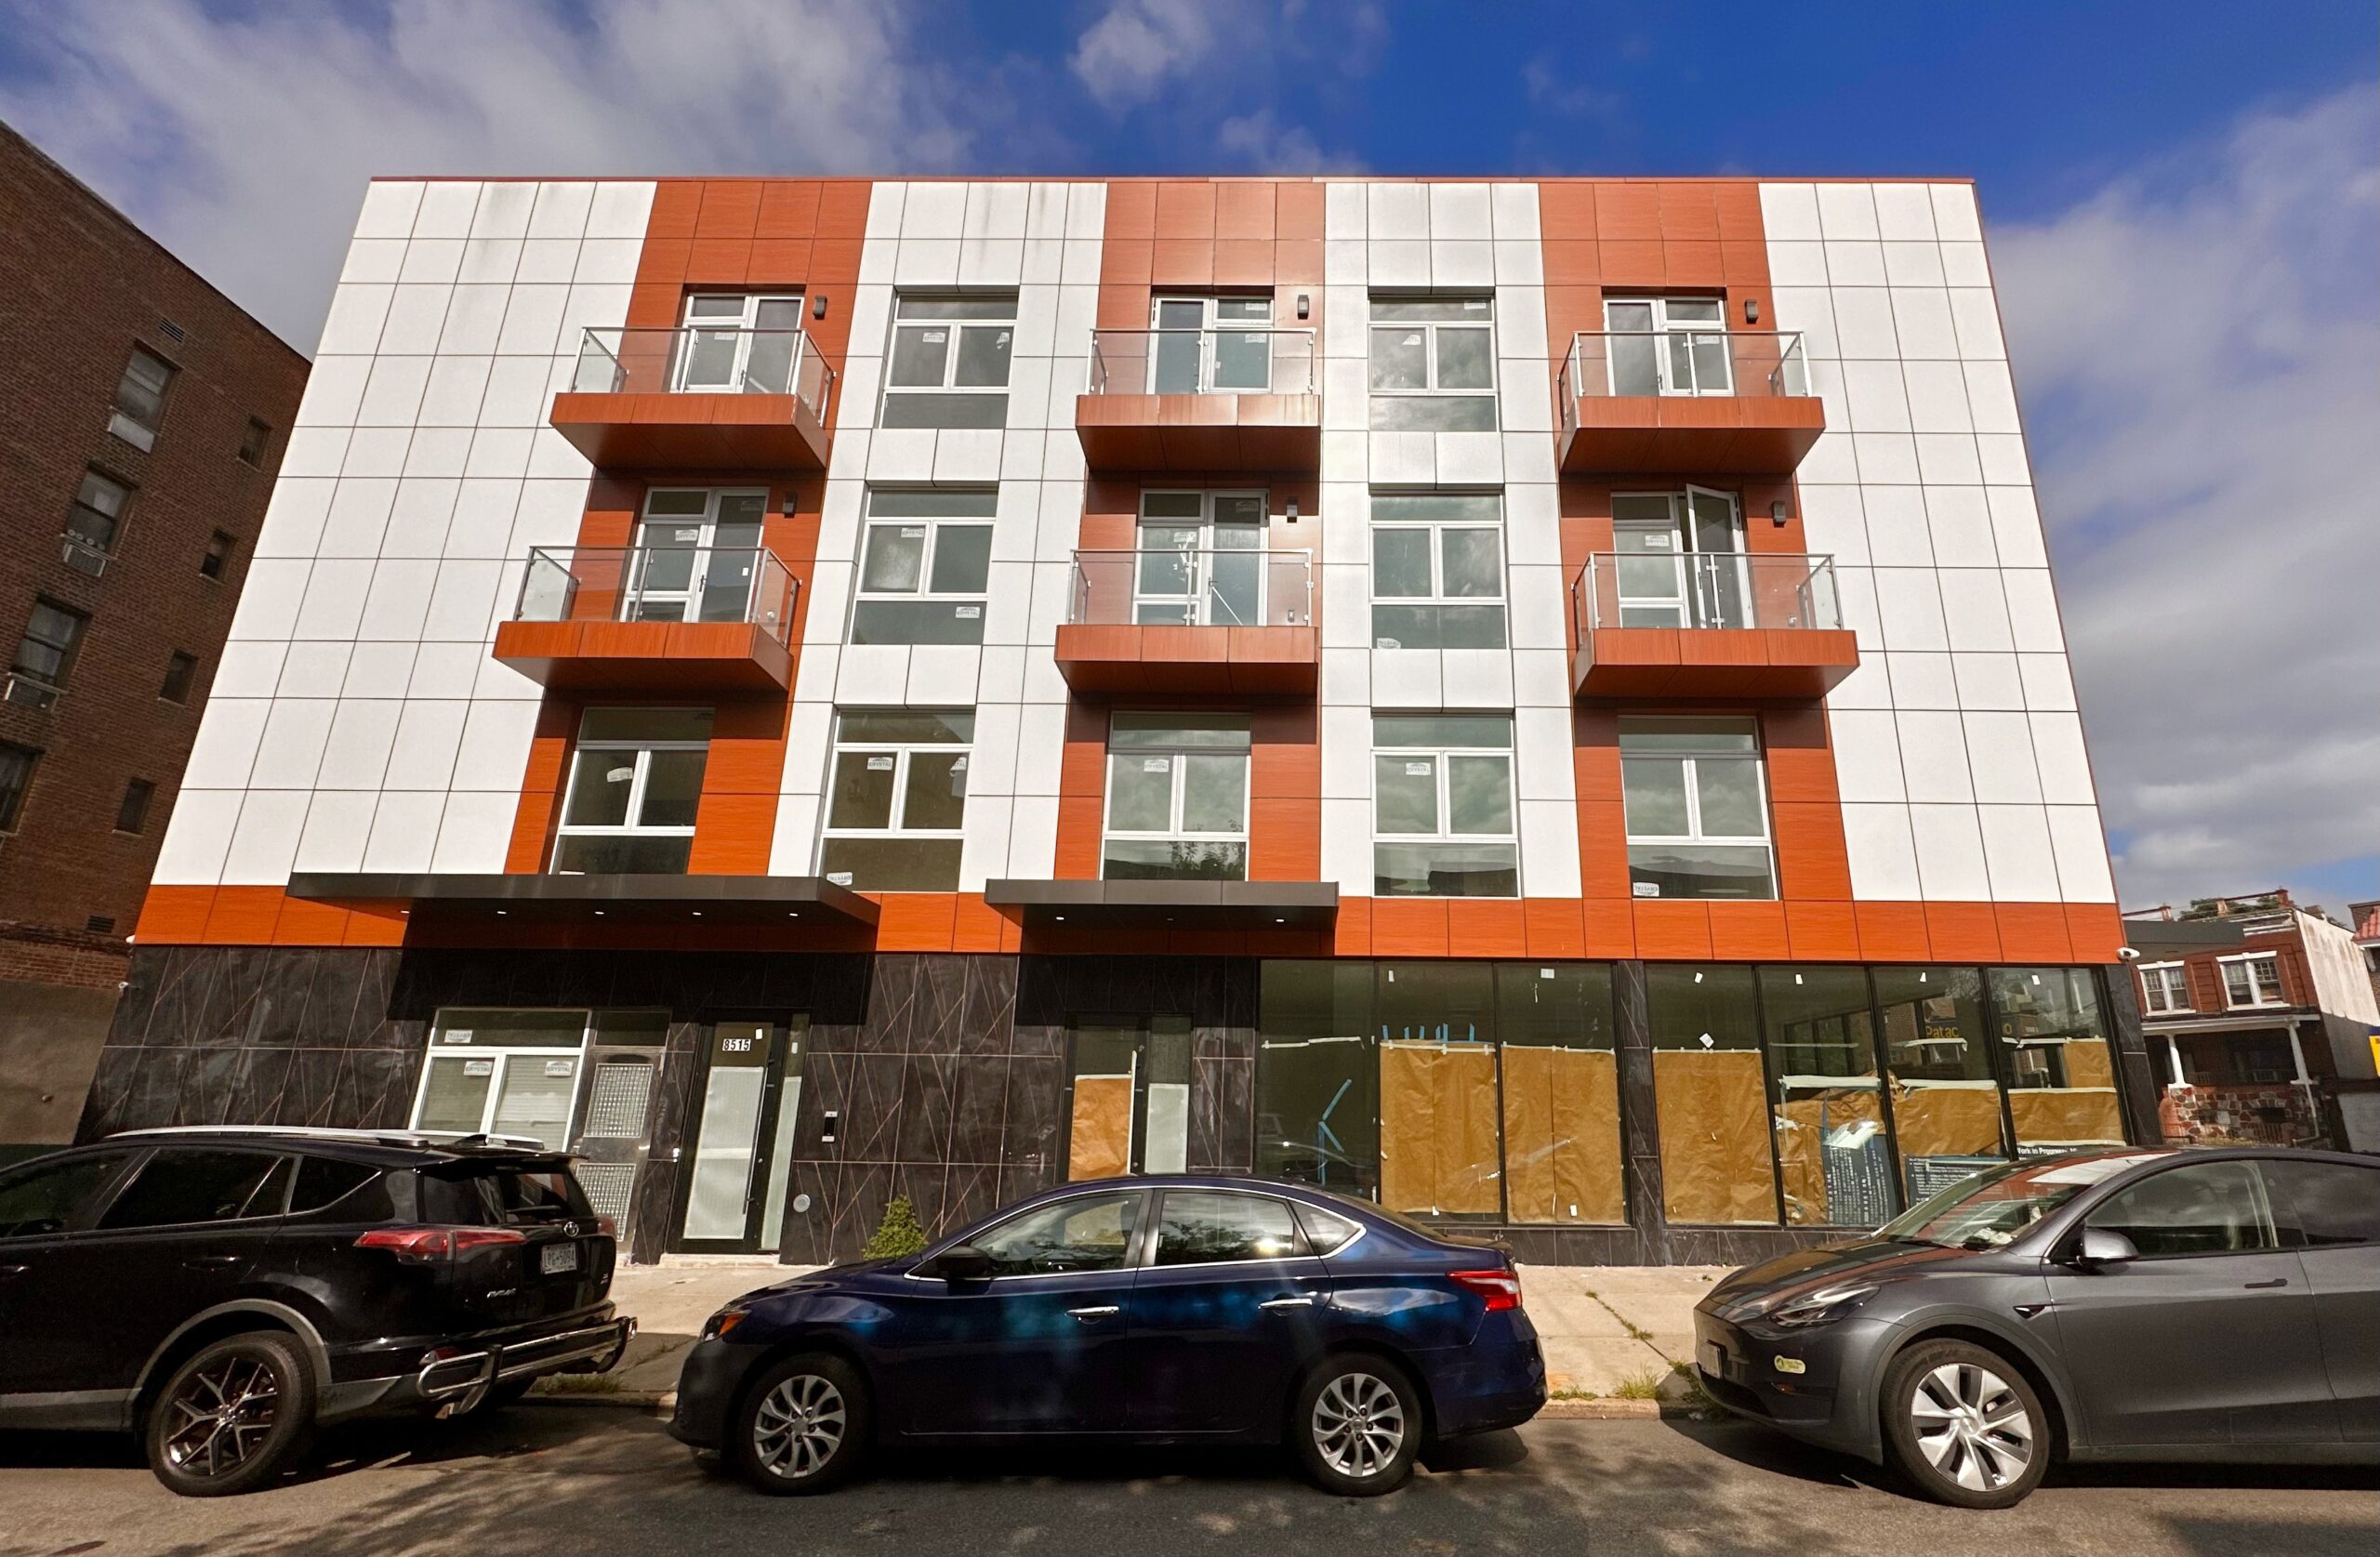
85-15 Grand Avenue. Photo by Michael Young.
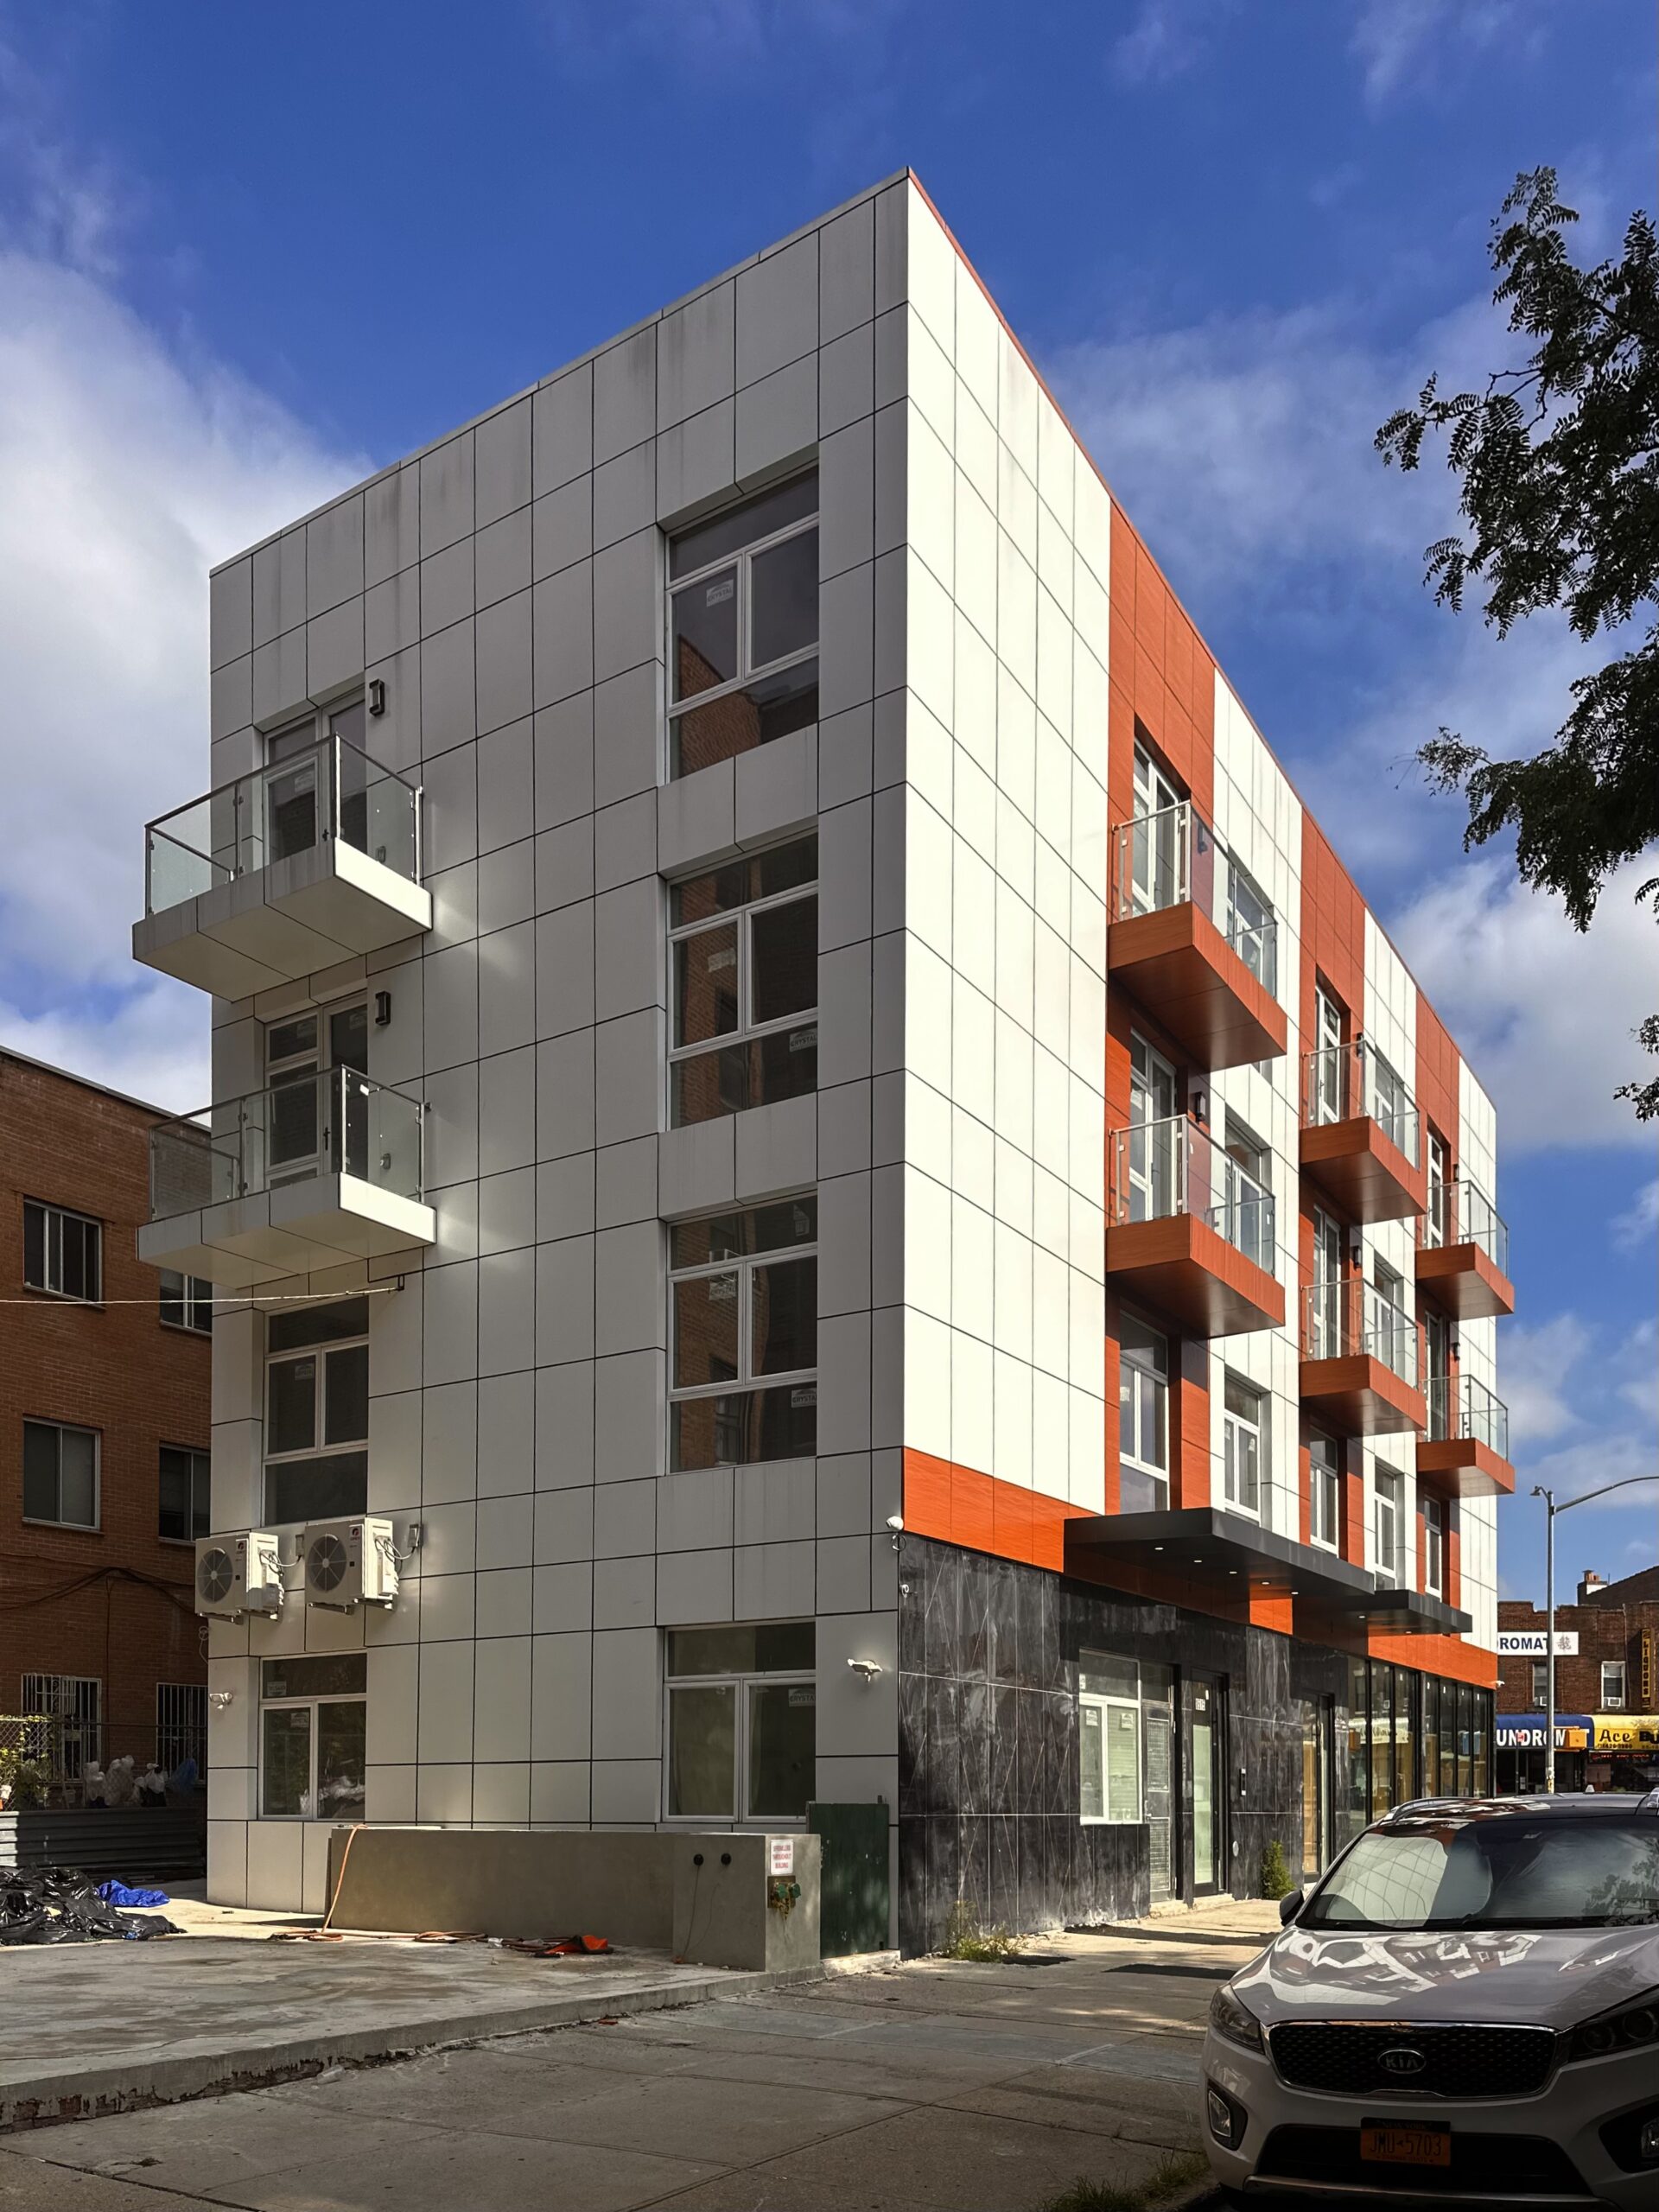
85-15 Grand Avenue. Photo by Michael Young.
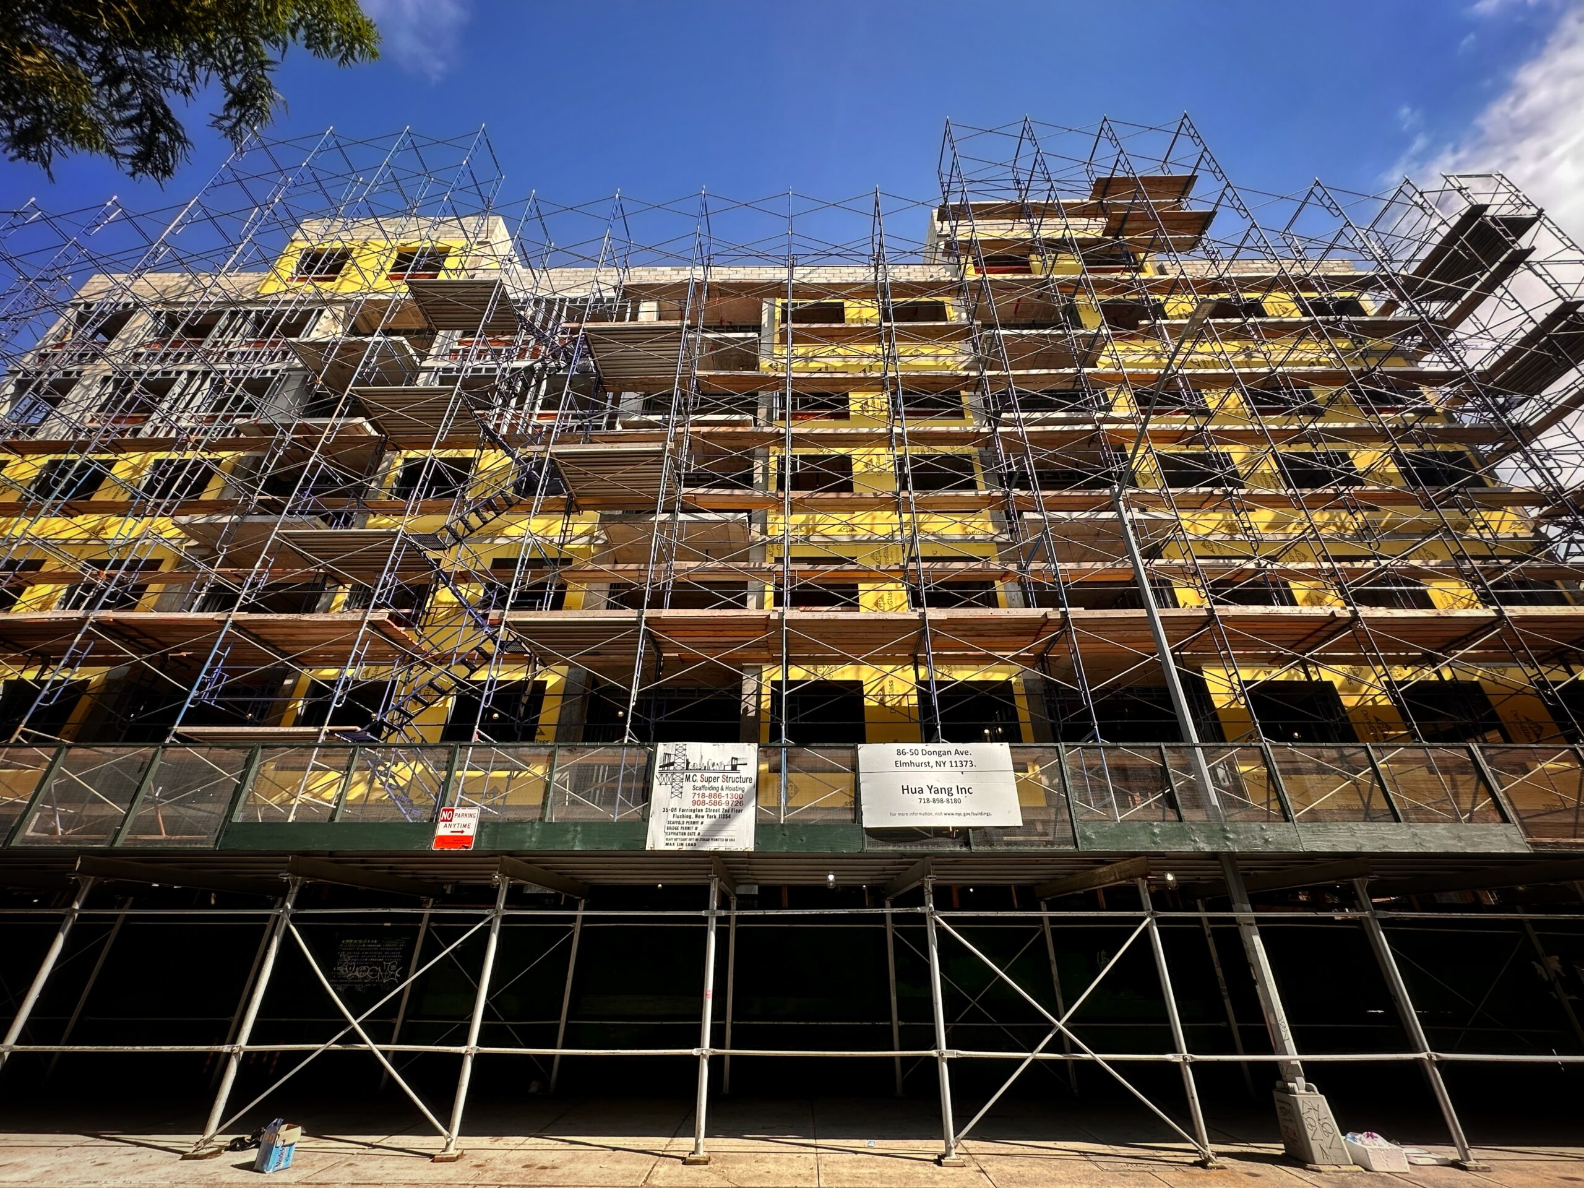
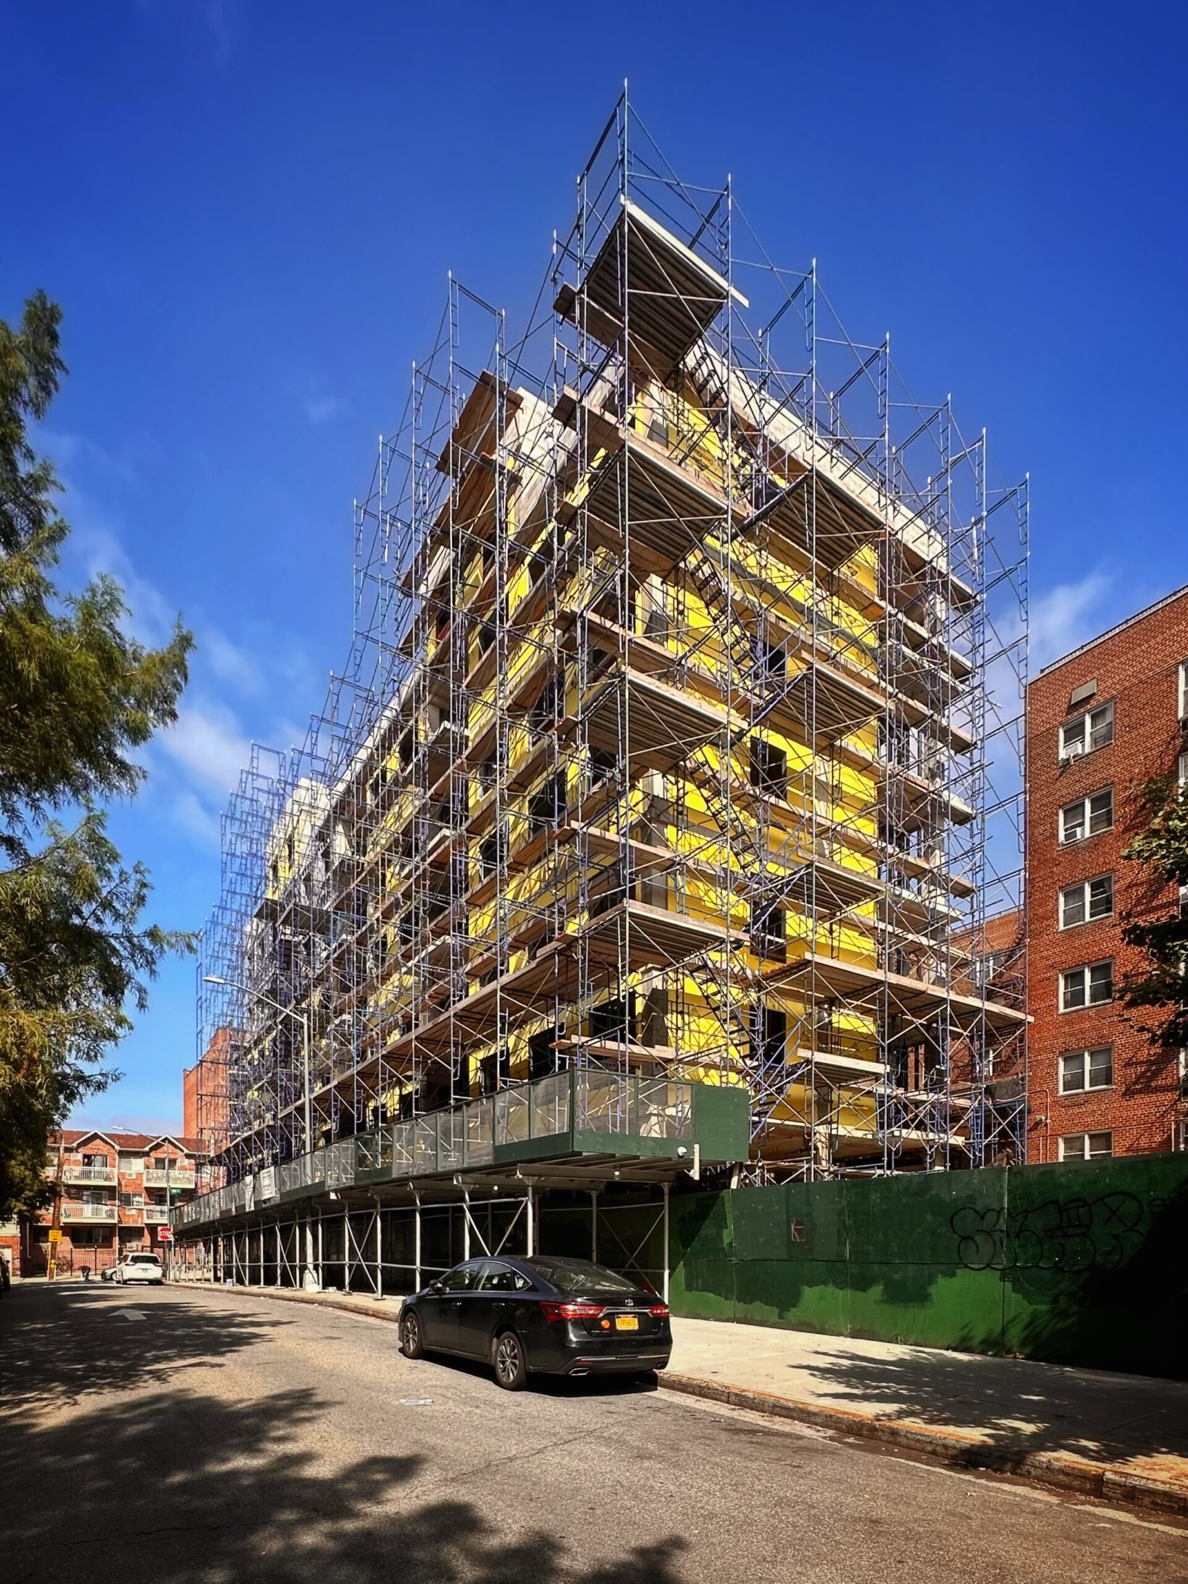
86-50 Dongan Avenue is a topped out seven-story building at the corner of Dongan Avenue and 86th Street. The 7,667-square foot site was purchased for $6.2 million by Sophia Shanfen Zhang in 2021, and is slated to yield 27 condominium units. an architect, interior renderings, and list of amenities were not disclosed. Photographs show the structure covered in netting and metal scaffolding as crews assemble the metal frame studs and insulation boards around the perimeter. YIMBY predicts work to finish sometime in the latter half of next year.
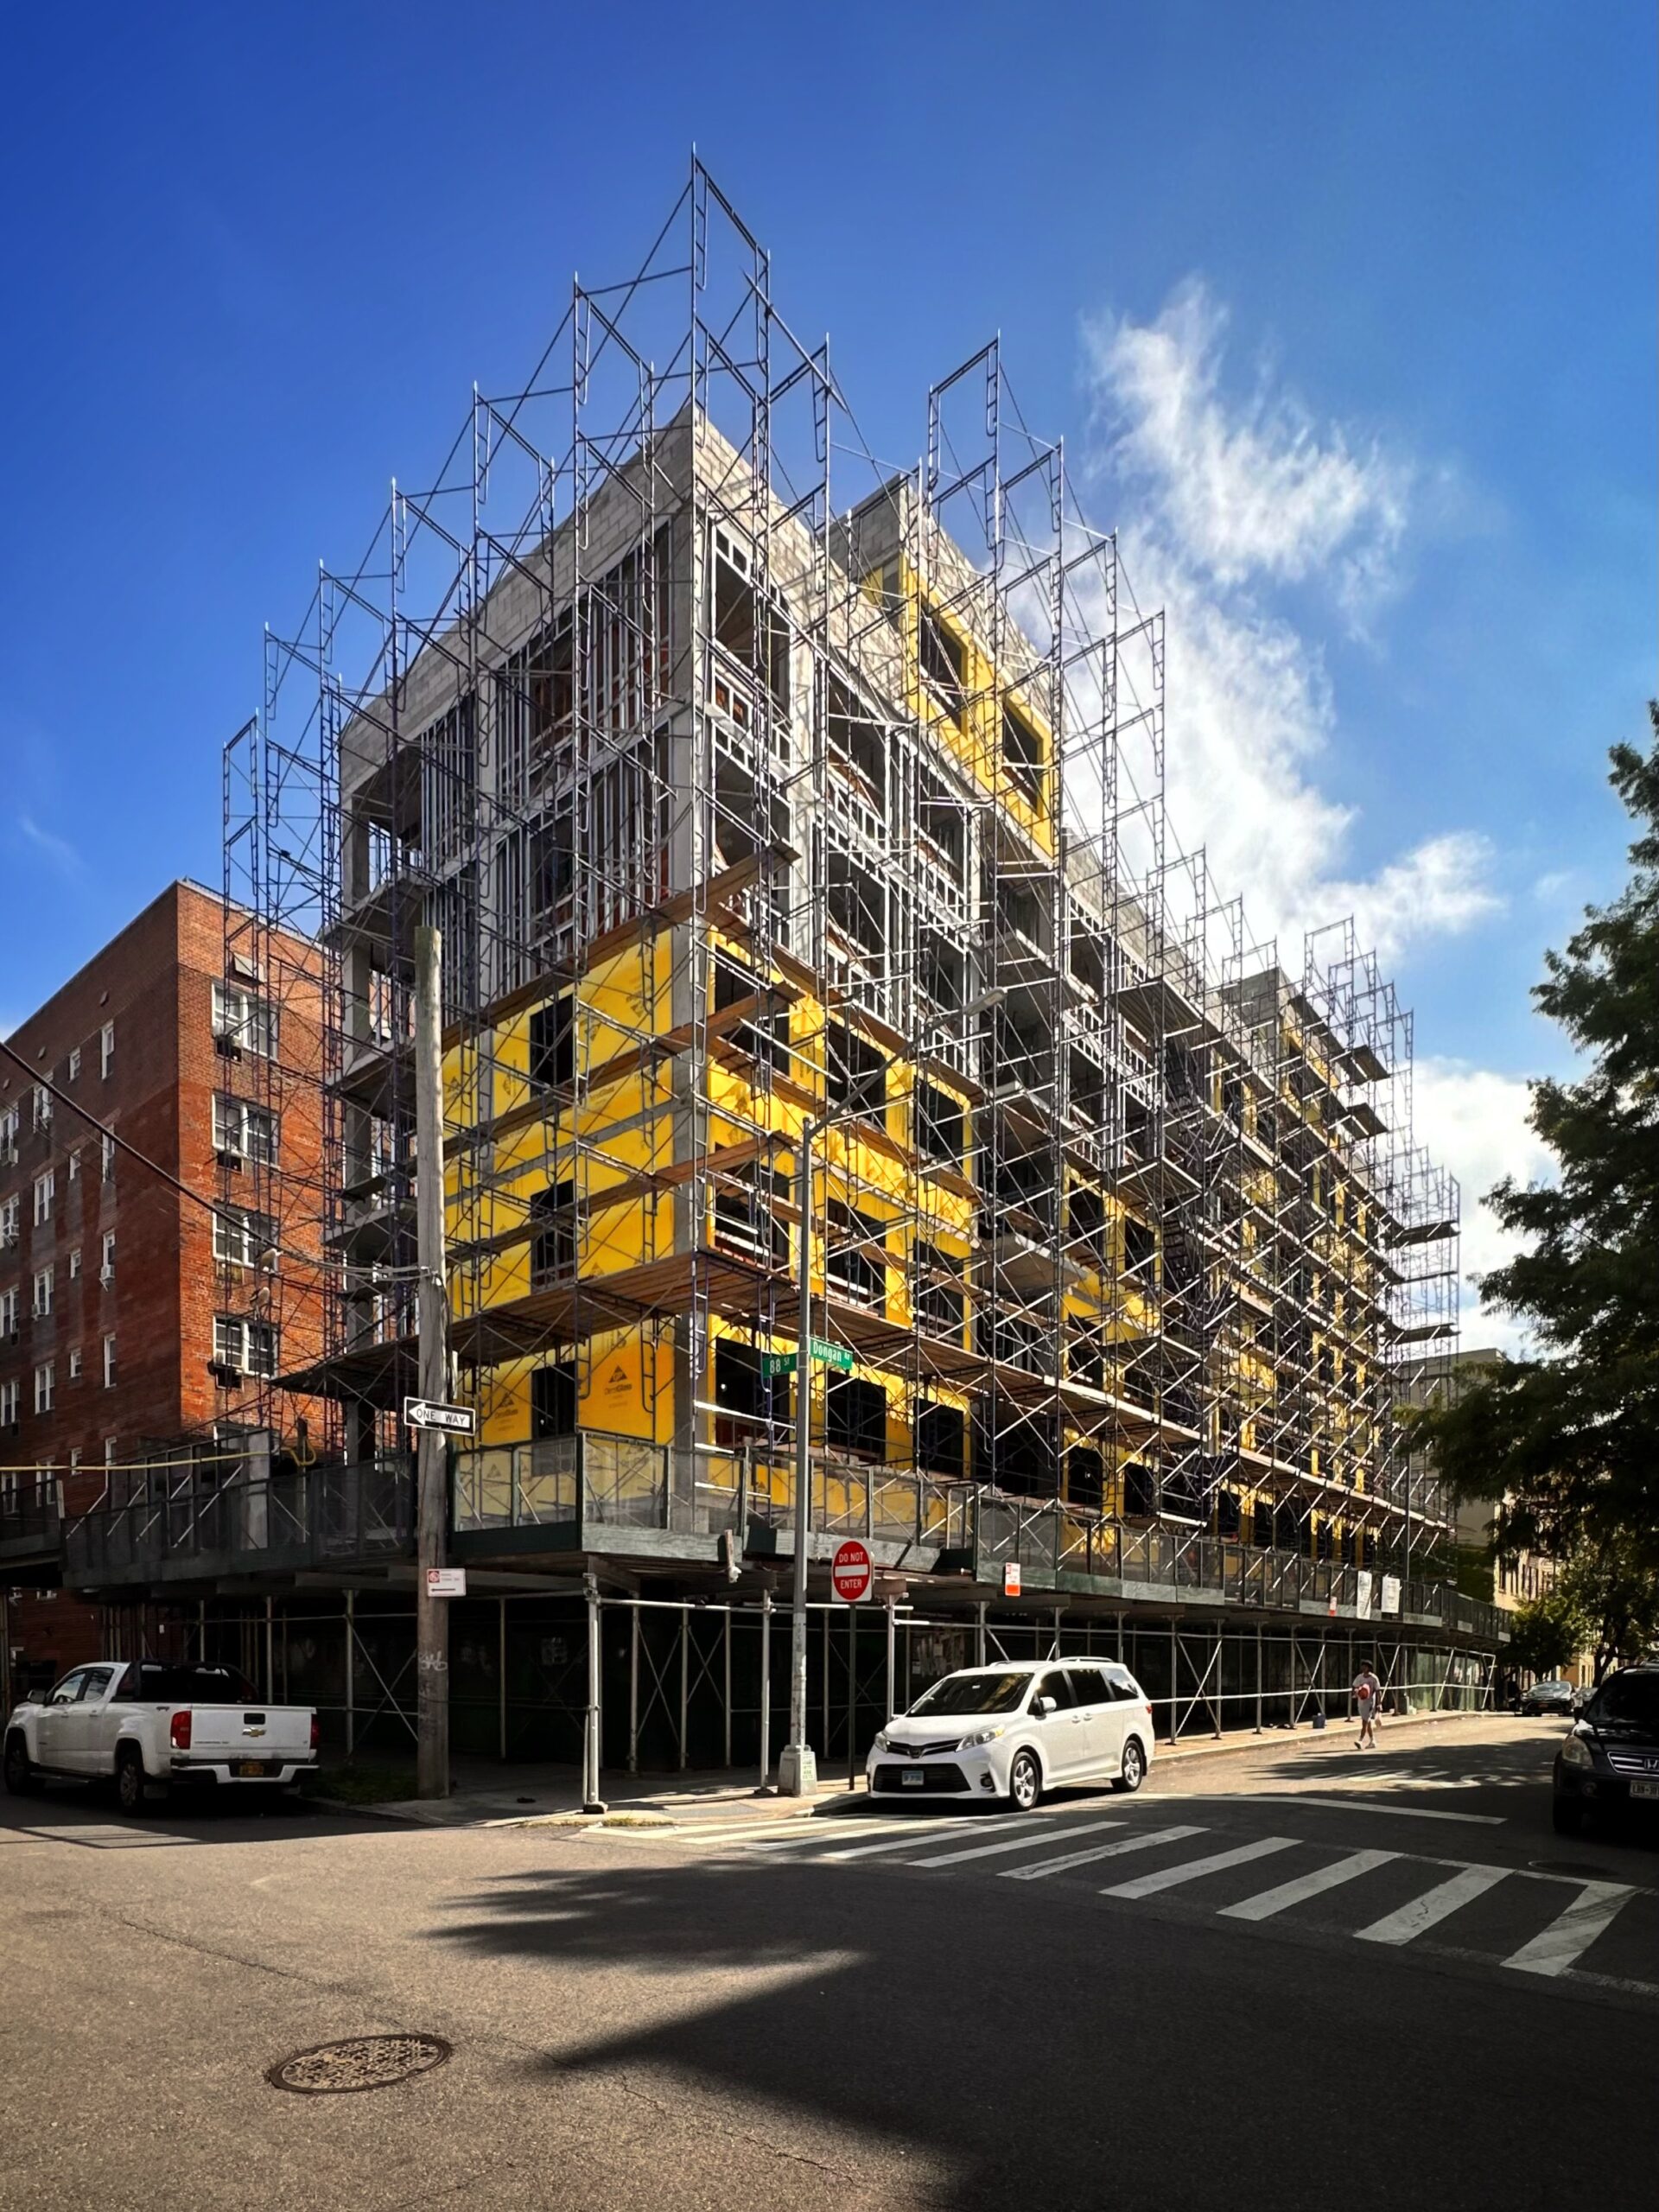
86-50 Dongan Avenue. Photo by Michael Young.
86-50 Dongan Avenue. Photo by Michael Young.
86-50 Dongan Avenue. Photo by Michael Young.
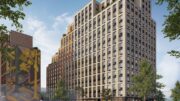
Below is a rendering found on Douglas Elliman’s website depicting the exterior facade, which will be comprised of red brickwork, white walls, around the parapets and central portion of the northern elevation, a grid of windows, and balconies.
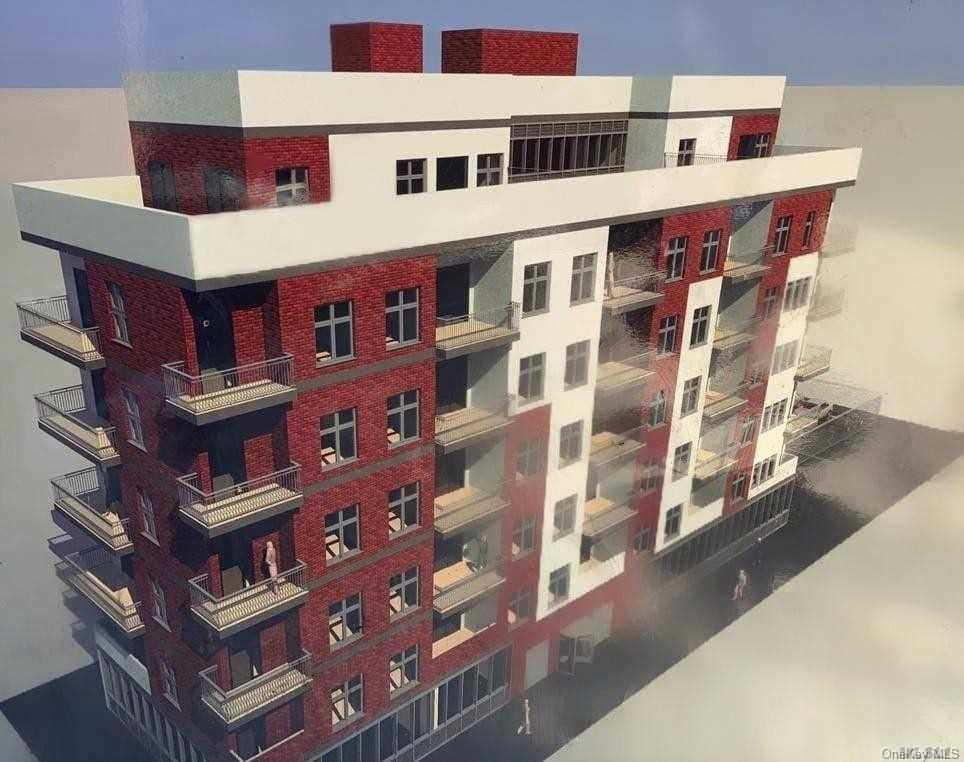
86-50 Dongan Avenue.
86-53 Grand Avenue is planned to be a new fire station and is currently topped out at five stories tall and 69 feet high. Located on an interior lot in front of the intersection of Grand Avenue and Seabury Street, the project is designed by Ronnette Riley Architect, the project will yield 18,128 square feet designated for community facility space, and will house FDNY Engine 287/Ladder 136/Battalion 46 when complete. The steel-based structure will also have a cellar but no accessory parking. Work is slated for completion in winter 2027, as noted on site. A finalized rendering was not spotted.
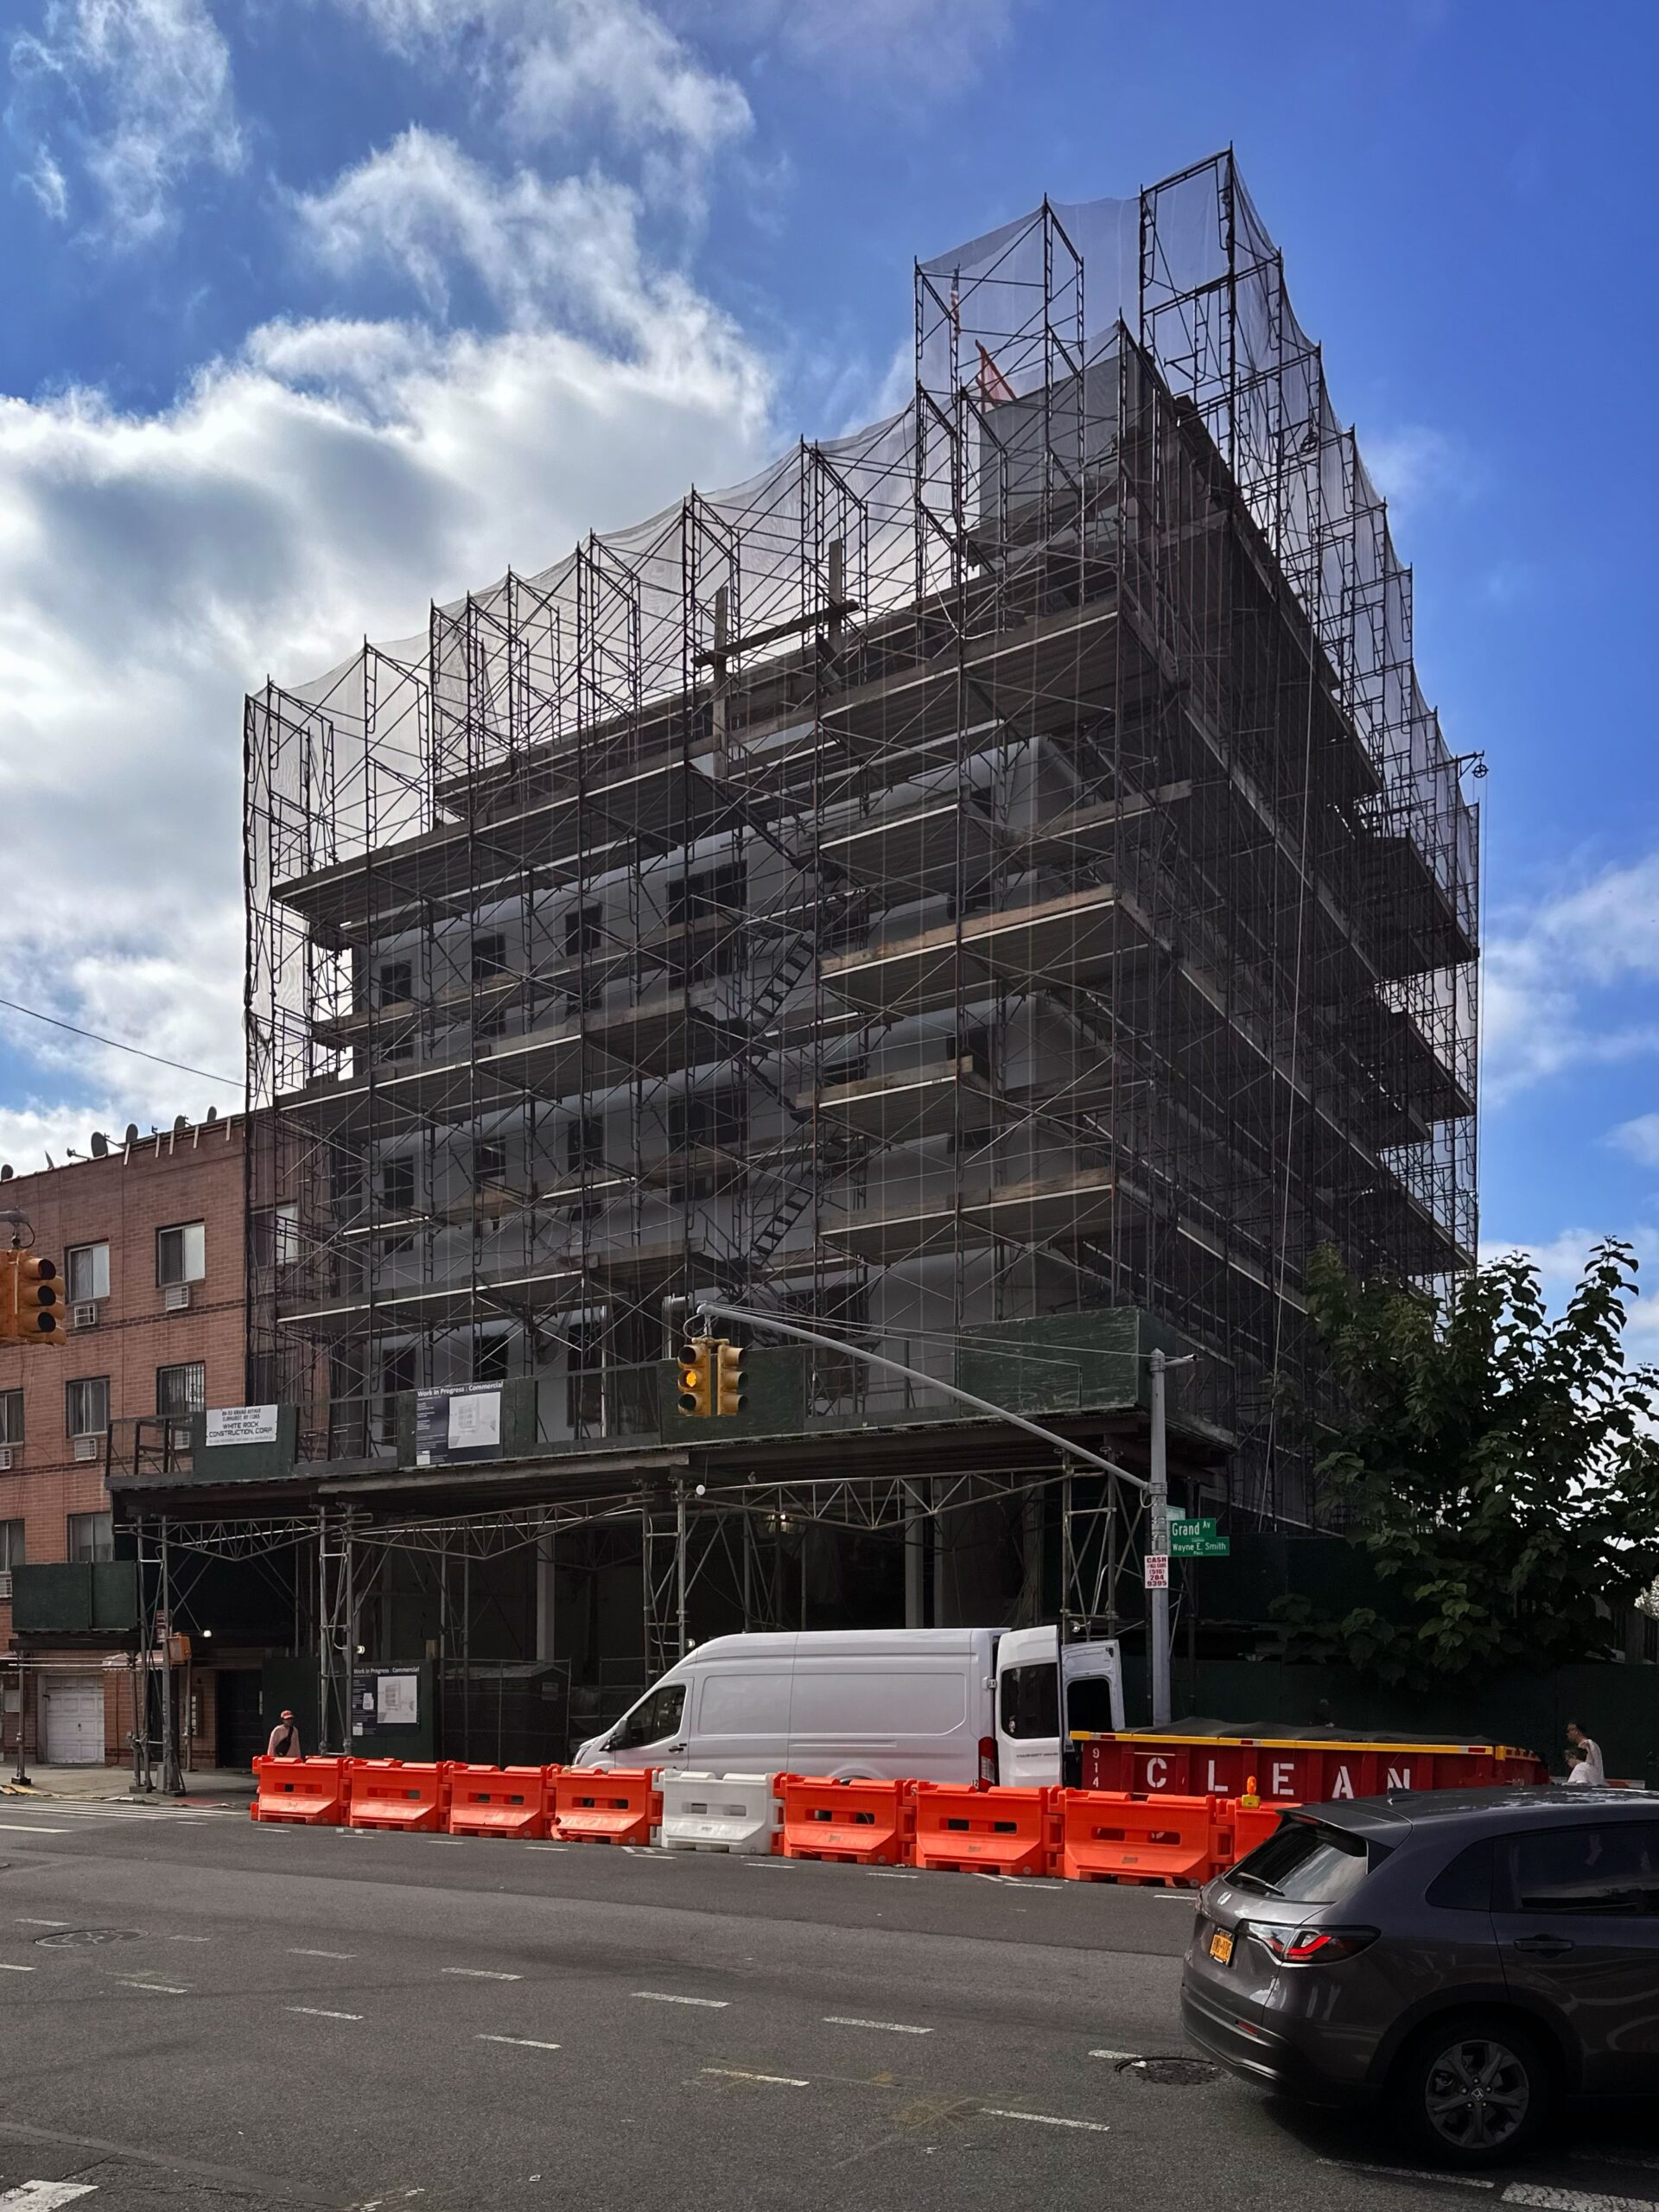
86-53 Grand Avenue. Photo by Michael Young.
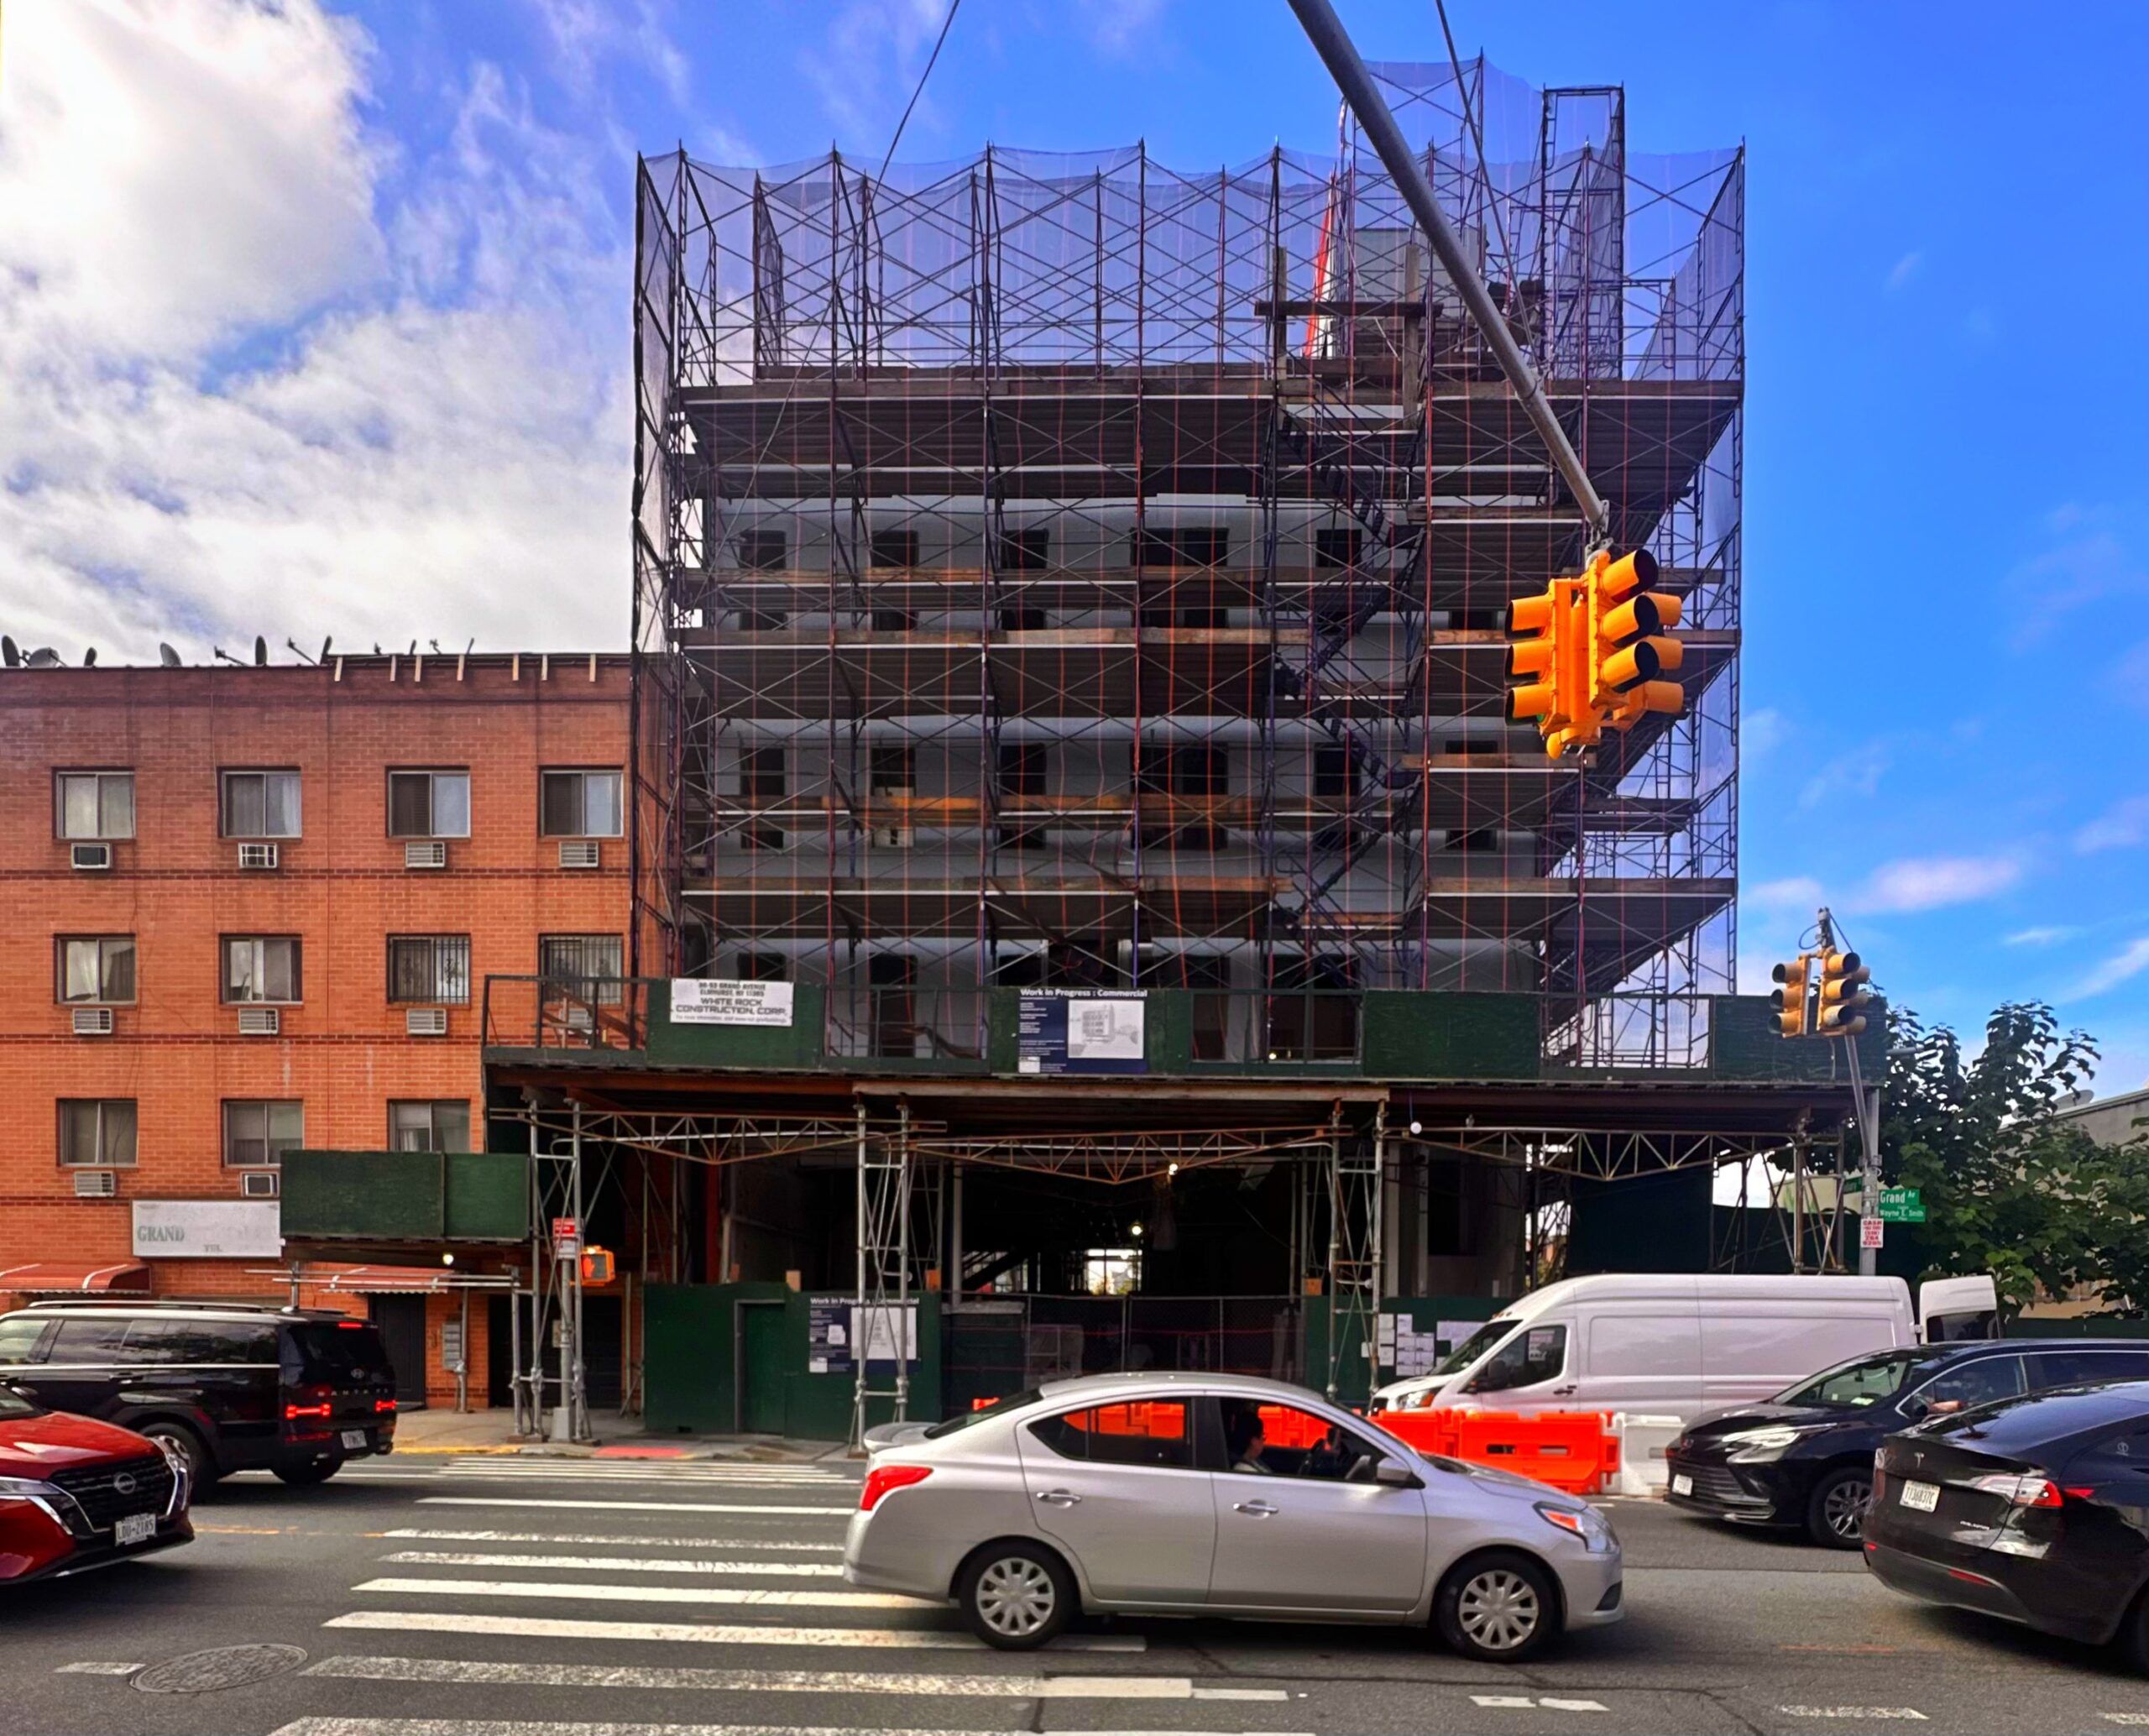
86-53 Grand Avenue. Photo by Michael Young.
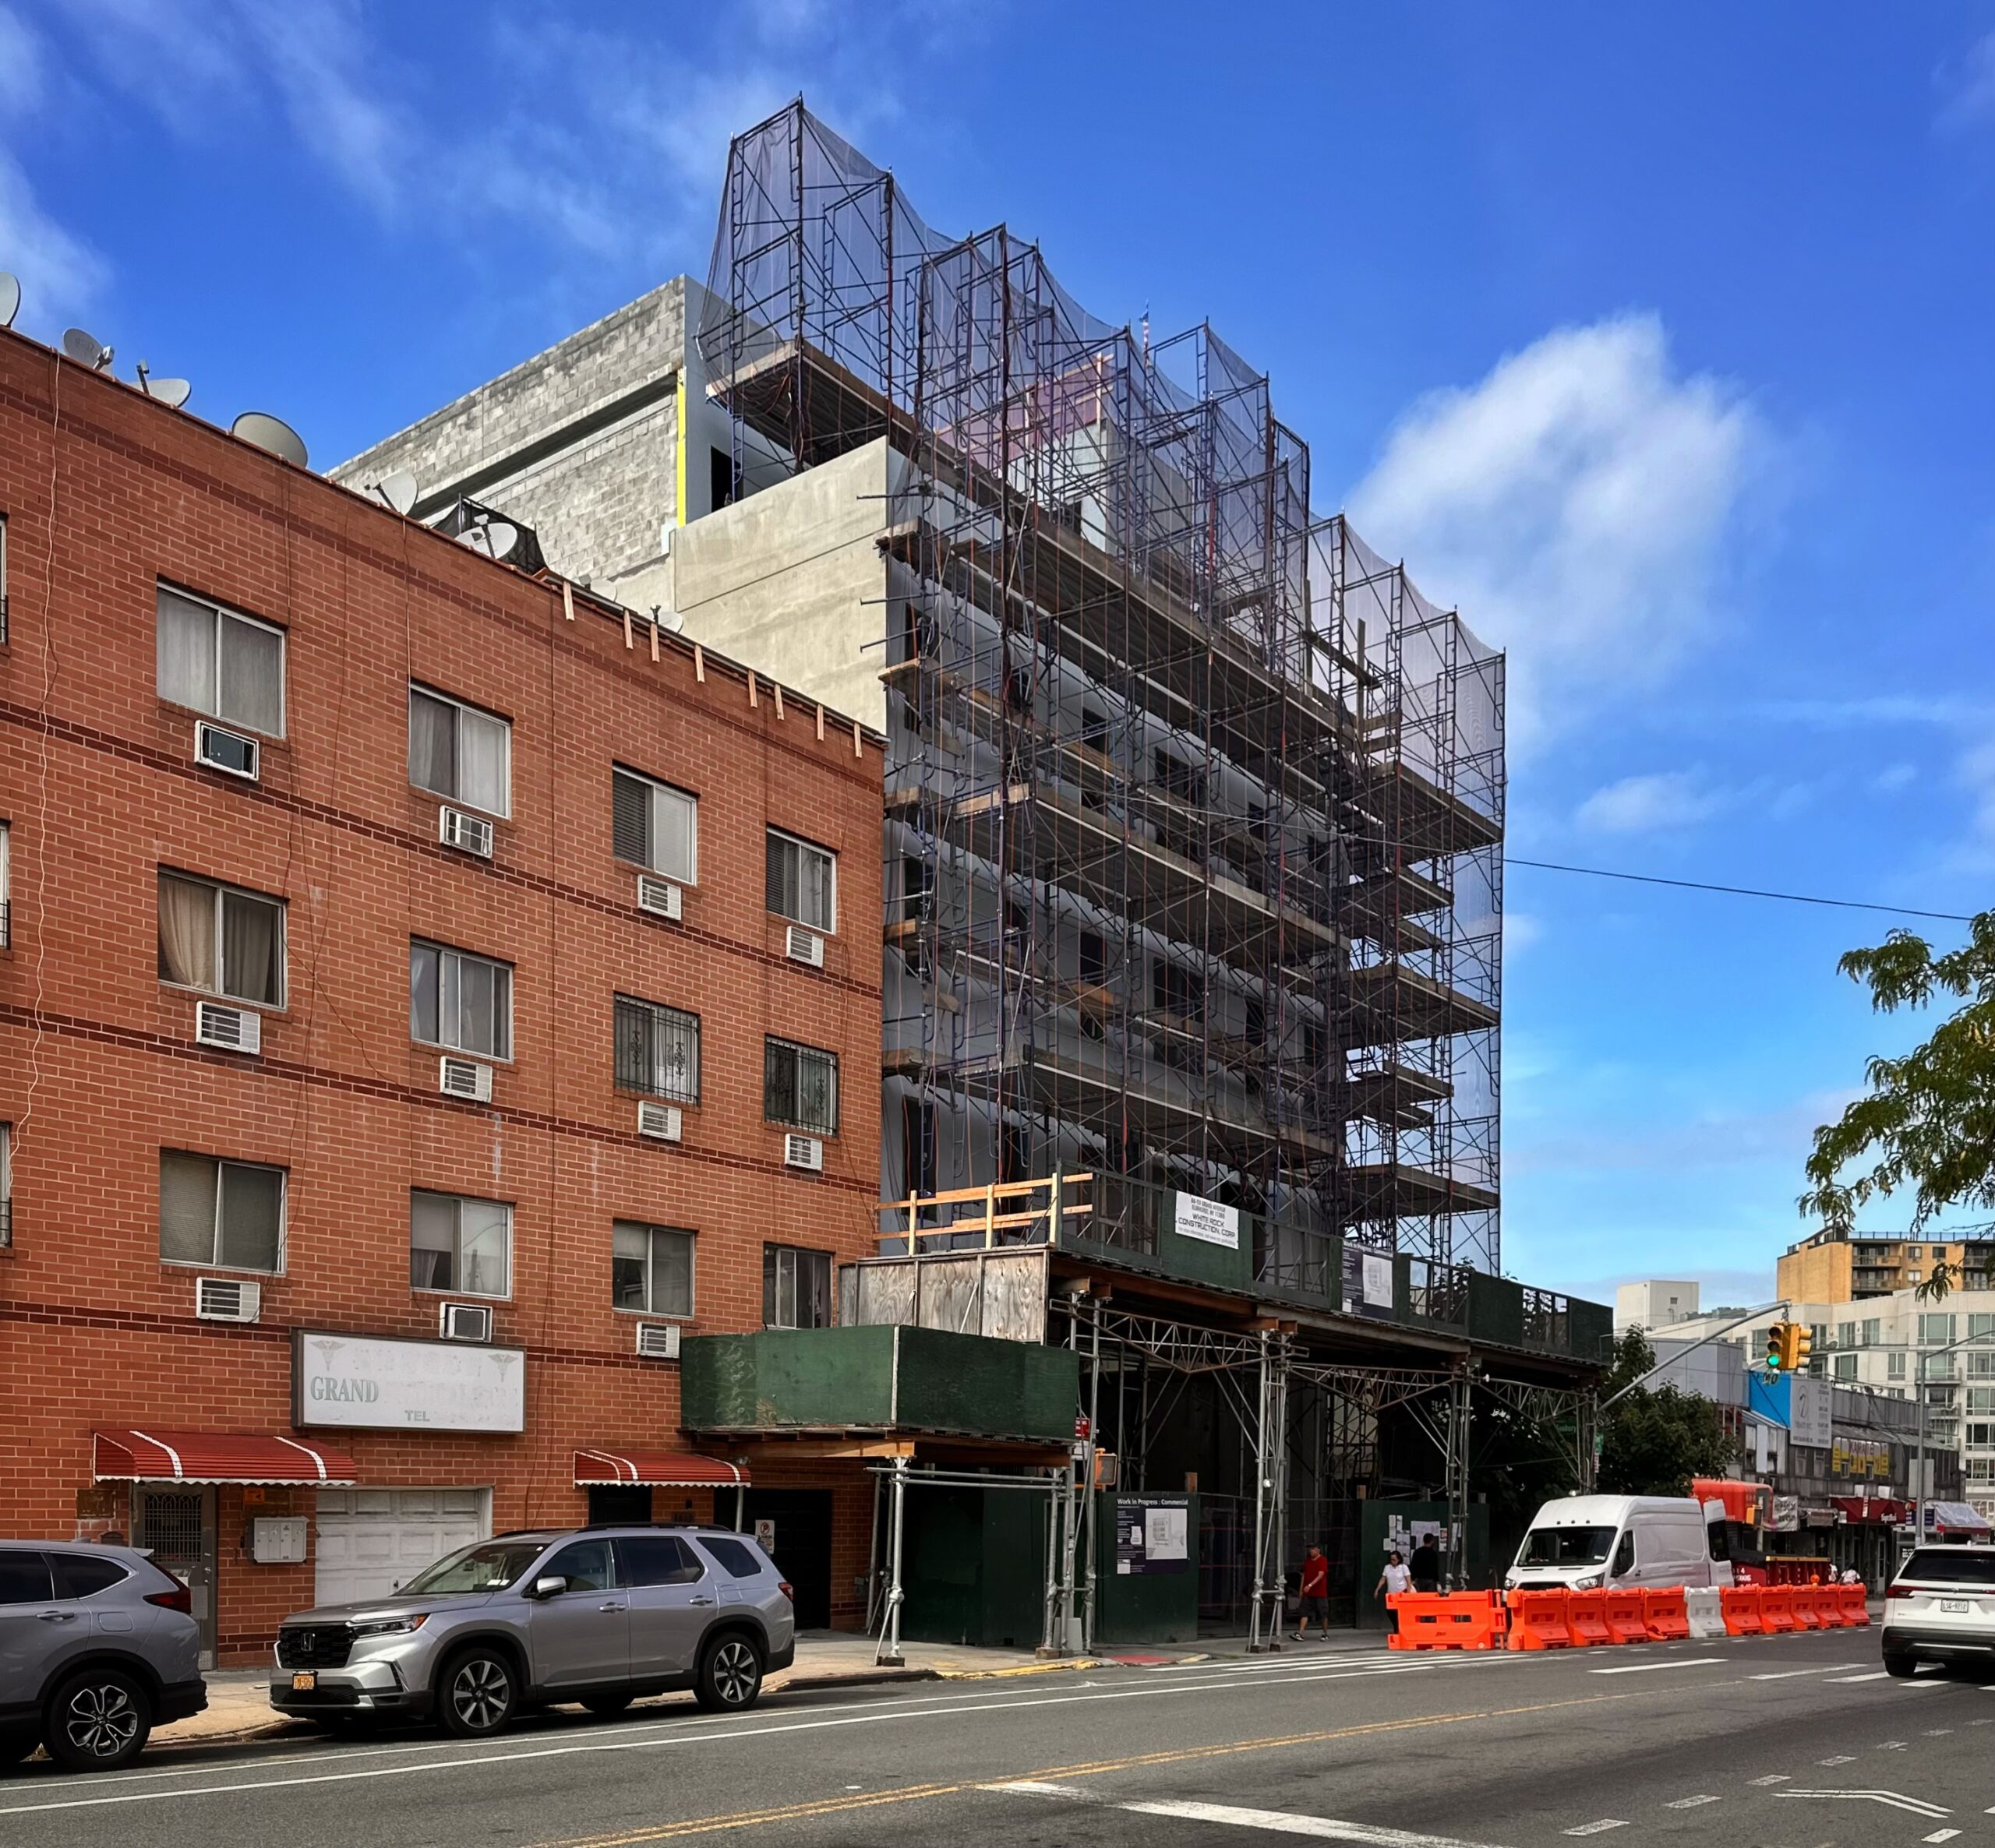
86-53 Grand Avenue. Photo by Michael Young.
Subscribe to YIMBY’s daily e-mail

Follow YIMBYgram for real-time photo updates
Like YIMBY on Facebook
Follow YIMBY’s Twitter for the latest in YIMBYnews
Be the first to comment on "YIMBY Follows Up On Seven Low-Rise Structures Taking Shape Around Elmhurst, Queens"