
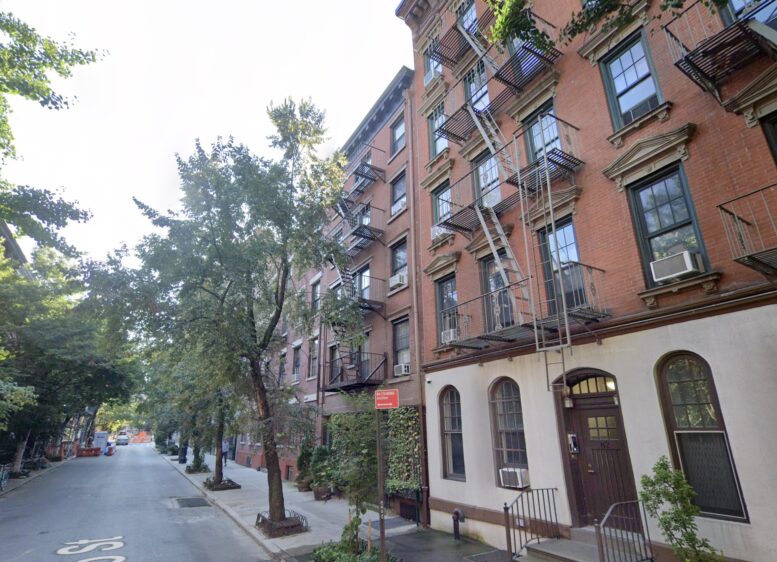
Revised plans have been revealed for the renovation and single-unit conversion of 80 Horatio Street, a five-story residential building in the West Village, Manhattan. Under the proposal, assembled by Allen + Killcoyne Architects and being led by Jane St Garden LLC, the 63-foot-tall building will be converted from eight units into a single-family residence. The project will also include a reconstructed rear façade, a rooftop addition culminating in a bulkhead at an elevation of 74.83 feet, and excavation of the cellar and rear yard. The property is located between Greenwich Street and Washington Street.
The scope calls for stripping the existing parge from the front façade, repairing the underlying masonry, and installing new brownstone sills and lintels in real stone, painted wood double-hung windows with insulated glazing, and a painted wood panel door with a sidelight and pilasters. A cornice above the first floor and an open below-grade areaway round out the street frontage, with the applicant citing 1930 tax photographs of English-basement houses on Jane and West 12th Streets as precedent. At the rear, the façade will be rebuilt in masonry with punched windows, and the excavation will pull back five feet from the rear lot line, leaving an un-excavated buffer.
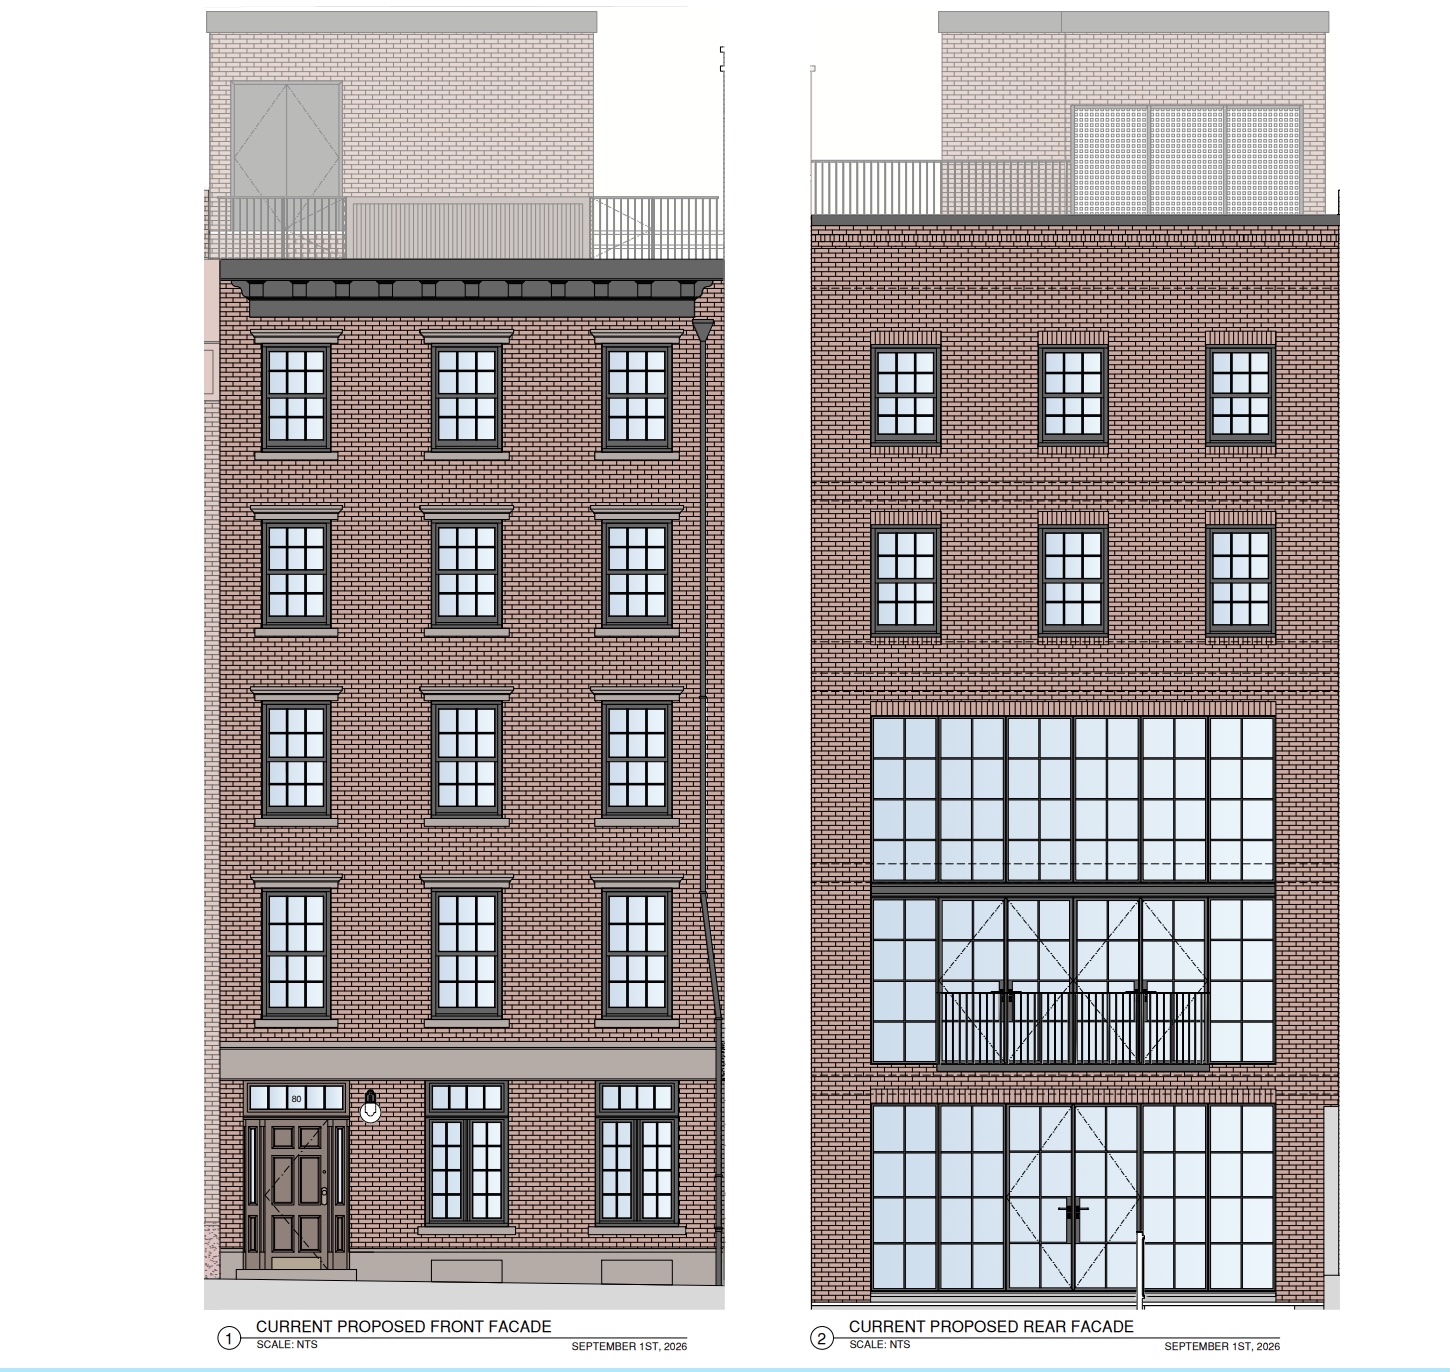
Rendering of 80 Horatio Street, via LPC proposal.
The revision follows the Landmarks Preservation Commission’s August 4 public meeting, at which commissioners took no action and split over the removal of the ground-floor storefront, installed under a 1909 alteration application and not original to the building, while endorsing the rear elevation, rooftop addition, and excavation work. The revised scheme answers the commission’s direction by incorporating an echo of the storefront into the restored residential appearance and reducing the height of the top-floor rear windows. Manhattan Community Board 2 had previously recommended approval with modifications in June.
The nearest subways from the property are the A, C, E, and L trains at the 14th Street–Eighth Avenue station, and the 1 train at Christopher Street–Sheridan Square.
Subscribe to YIMBY’s daily e-mail

Follow YIMBYgram for real-time photo updates
Like YIMBY on Facebook
Follow YIMBY’s Twitter for the latest in YIMBYnews



This should be illegal. Housing units should be like trees under canopy laws. If you knock a tree down one place you need to plant another in the near vicinity.
Fantastic idea!
No thank you.
Why is this allowed? We are in dire need of more housing yet some billionaire can take eight units and make them one? The owner of the new monstrosity will probably not even live there.
The apartment building where 8-16 people had homes and spent money at the local restaurants, markets, dry cleaners and bodegas, now contributes nothing to the local businesses. I lived In Chelsea for 15 years and saw this happen over and over. Feels like a ghost town compared to what it once was. There just aren’t enough permanent residents to support the local businesses.
Mamdani put an end to all housing conversions that reduce available apartments and ultimately hurt the small businesses in the neighborhoods!
The owner should by law (Proposed) provide equal or better housing for the displaced residents in the same neighborhood.
Contact your local lawmaker regarding this.
This was never a single family building and now 7 units will be lost for the already privileged. This is a problem.
It’s going to be all new materials including the brick, which cannot and will not match historical brick. How is this preserving a historical building? The LPC should not approve essentially demolition and new construction in a historic district. What is their purpose?
Of course this was originally a single family house, you don’t like the brick you haven’t seen, you don’t believe in replacing buildings in historic districts. Are you sure you’re commenting on the right website?? You might be looking for NIMBY.
You’re actually wrong here. The building was constructed in 1901 as an old-law tenement and then 8 years later the store on the ground floor was added. This is a textbook case of someone buying an apartment building which was made to house many families and turning into a mansion for one person. That’s not the YIMBY position at all.
Well put, thank you.
Anyone who says this sort of project should be illegal is simply foolish. New York—and the Village—are popular places to live, and market circumstances will reflect that. There are plenty of other places to live.
Correct, it is a popular place to live. This is why eight occupied apartments is preferred over one large mansion which is likely to be mostly vacant.
Degradation of the Village continues. There will be an elevator…see roof, now— that will add a floor. Ask the neighbors!
Half the year, butter will be in Florida, thus empty space. A “ghost” tenancy. Sad, when the upper east side has this owner’s cohort.
Can someone tell me…what is a “punched window?”
It’s basically a window installed in a hole “punched” through a masonry wall rather than in a structural opening. They need to be stronger than standard windows to support the wall above.
It was approved, we lost