
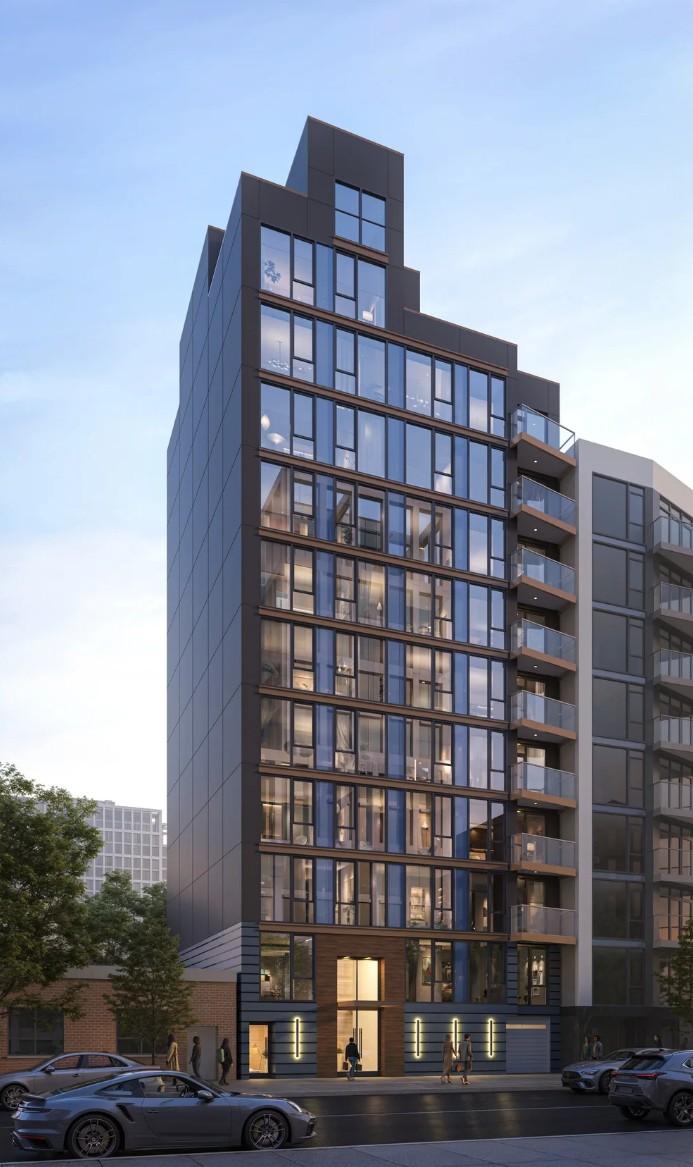
A new rendering has been revealed for 42-73 Hunter Street, a forthcoming 12-story residential building in Long Island City, Queens. Designed by Angelo Ng + Anthony Ng Architects Studio and developed by Kean Chen, PC, the 120-foot-tall structure will span 25,000 square feet and yield 37 units. The project will also include a seven-vehicle parking garage. The 50-foot-wide property is located between 42nd Road and 43rd Avenue.
The rendering previews a rectangular massing culminating in a series of stepped setbacks on the final two stories. The façade is shown composed of dark gray metal paneling surrounding a grid of floor-to-ceiling ribbon windows. A stack of angled balconies will line the southern end of the main elevation, and the northern lot line wall will be left windowless in anticipation of a forthcoming abutting development. A double-height entrance will be positioned near the center of the building.
Demolition is already complete at the site, which was formerly occupied by a row of low-rise commercial structures. Kean Chen, PC acquired the property in January for $10.2 million. Cole Kinney Leonhardt of Brax Realty represented both the buyer and the seller in the transaction.
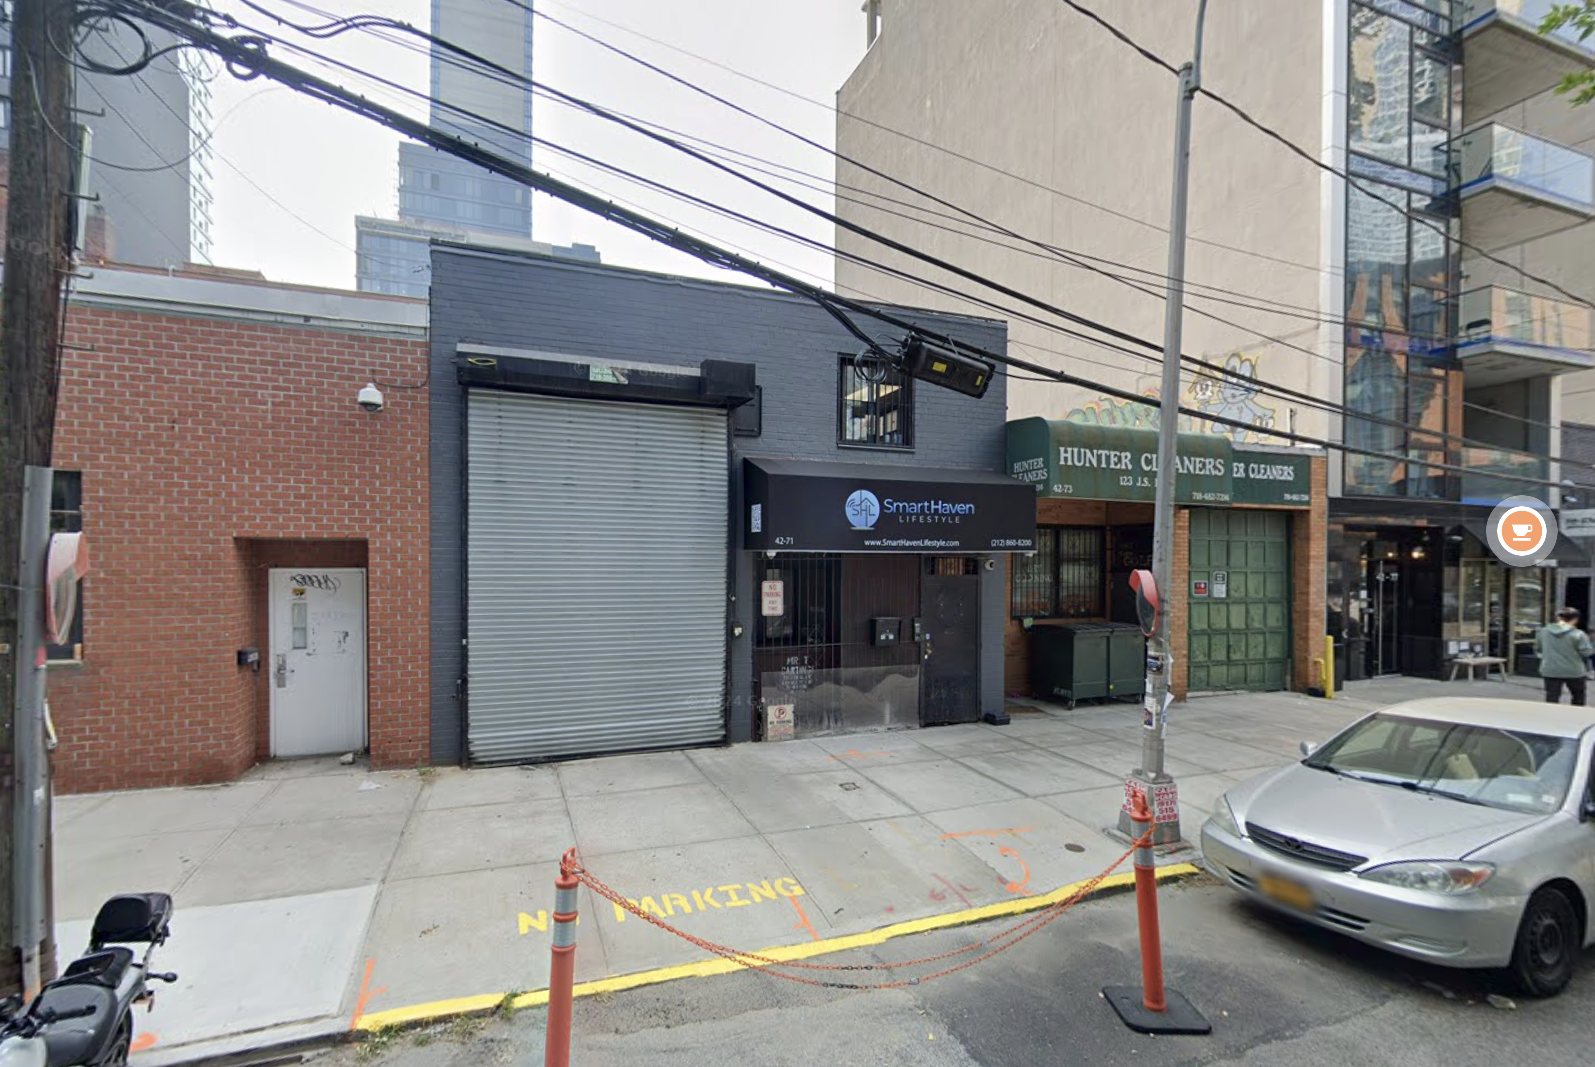
42-73 Hunter Street, circa September 2024. Image via Google Maps.
The development is located in close proximity to the E, F, and R trains at the Queens Plaza subway station to the northeast. Also nearby are the 7, N, and W trains at the elevated Queensboro Plaza station.
A construction timeline for 42-73 Hunter Street has yet to be announced.
Subscribe to YIMBY’s daily e-mail

Follow YIMBYgram for real-time photo updates
Like YIMBY on Facebook
Follow YIMBY’s Twitter for the latest in YIMBYnews




Be the first to comment on "New Rendering Revealed For 42-73 Hunter Street in Long Island City, Queens"