
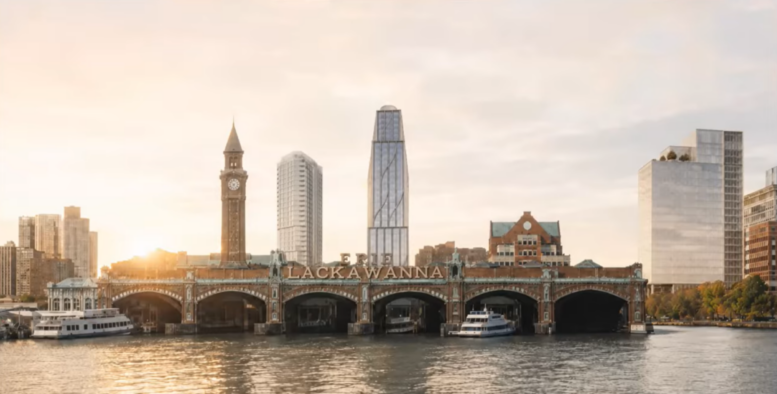
New renderings have been revealed for 55 Hudson Place, a proposed 29-story mixed-use tower in Hoboken, New Jersey. Designed by Morris Adjmi Architects and developed by LCOR, the structure will yield 365 rental units, nearly 39,000 square feet of office space, and 5,600 square feet of ground-floor retail with two storefronts. The property, known as Site 1 in the Hoboken Connect masterplan, is located at the southeast corner of Hudson Street and Hudson Place.
Twenty percent of the residential inventory will be affordable housing and 10 percent will be dedicated to workforce housing. The office component will include 23,000 square feet on the lower levels for NJ Transit and nearly 16,000 square feet of rent-free space for the City of Hoboken.
The above and below renderings depict the tower from the east, previewing a trapezoidal massing with three tiers of setbacks. The façade is shown composed of floor-to-ceiling glass with a dark metal framework, including an assembly of sweeping metal beams. Pictured to the left of the tower above is Charlie, a 27-story residential building at Site 2 in the masterplan.

Hoboken Connect Site 1. Rendering courtesy of Morris Adjmi Architects.
The main entrance will be located along Hudson Place flanked by the signature assembly of curved metal beams. Landscaping will surround the property.

Hoboken Connect Site 1. Rendering courtesy of Morris Adjmi Architects.
The project site is depicted at the center of the below development map.
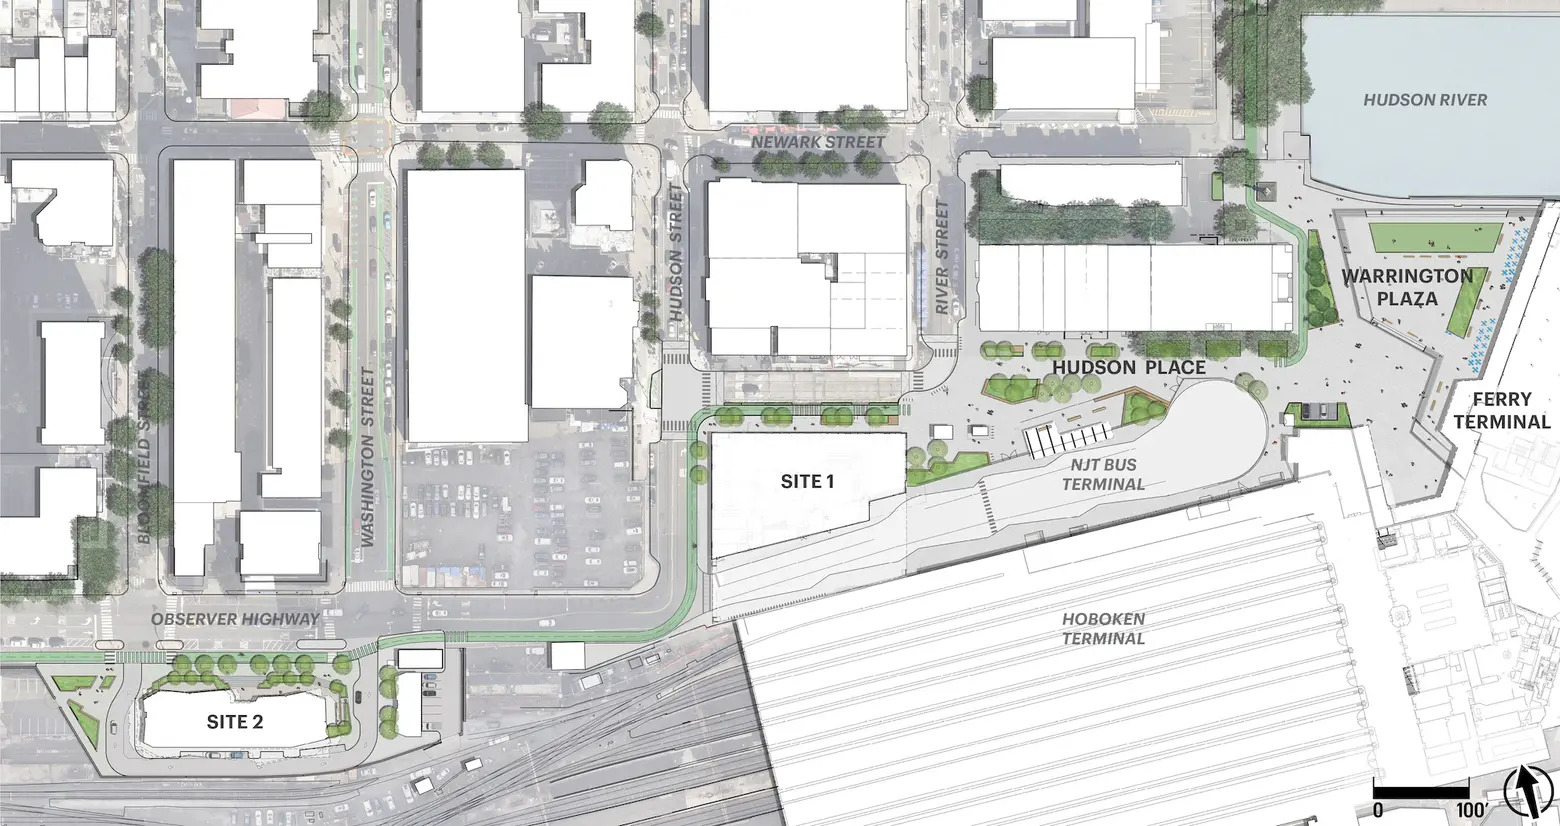
Hoboken Connect.
The previous design iteration for the project would have featured a bulkier massing with a stack of landscaped loggia terraces.

The office component at Hoboken Connect. Rendering courtesy of LCOR
The project is subject to further approvals and reviews over the next 15 months. If fully approved, construction could break ground as early as 2028 and finish sometime in 2030.
LCOR also plans to complete the remaining work on Hudson Place next month, and open Charlie to the first residents by next April.
Subscribe to YIMBY’s daily e-mail

Follow YIMBYgram for real-time photo updates
Like YIMBY on Facebook
Follow YIMBY’s Twitter for the latest in YIMBYnews




The site seems like a tight squeeze one way or another. Good TOD tho
I like the original design that went over the bus lanes, made a dramatic distinction between ‘the bus station’ vs the street.