
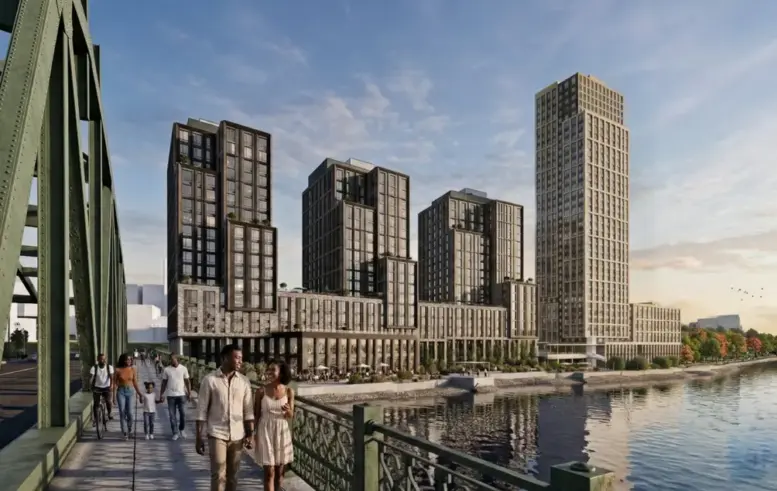
New renderings have been revealed for Fordham Landing South, a four-tower mixed-use residential complex at 330 and 360 West Fordham Road in University Heights, The Bronx. Designed by Perkins Eastman and developed under the DS Fordham Landing 1 LLC, the development will consist of a 33-story structure and three 18-story towers rising from a shared podium, and will yield a total of 927 affordable housing units. The project will also include 12,500 square feet of community facility space, on-site parking, a cafe, and supermarket. The property is located on the eastern bank of the Harlem River at the intersection of Exterior Street and West Fordham Road, which connects to the University Heights Bridge.
The above rendering looks east at the masterplan from the University Heights Bridge, previewing the buildings standing behind a new waterfront esplanade. The shorter towers will feature a matching design, each with a multifaceted massing composed of interlocking rectangular volumes. Their façades are depicted composed of dark paneling framing floor-to-ceiling windows, and landscaped terraces are shown atop their setbacks. The taller structure at the southern end of the complex will feature a more straightforward massing and will be enclosed in a lighter façade that matches the look of the other towers’ podium.
Below are a site plan showing the layout of 330 and 360 West Fordham Road and an elevation diagram of the three-tower component.
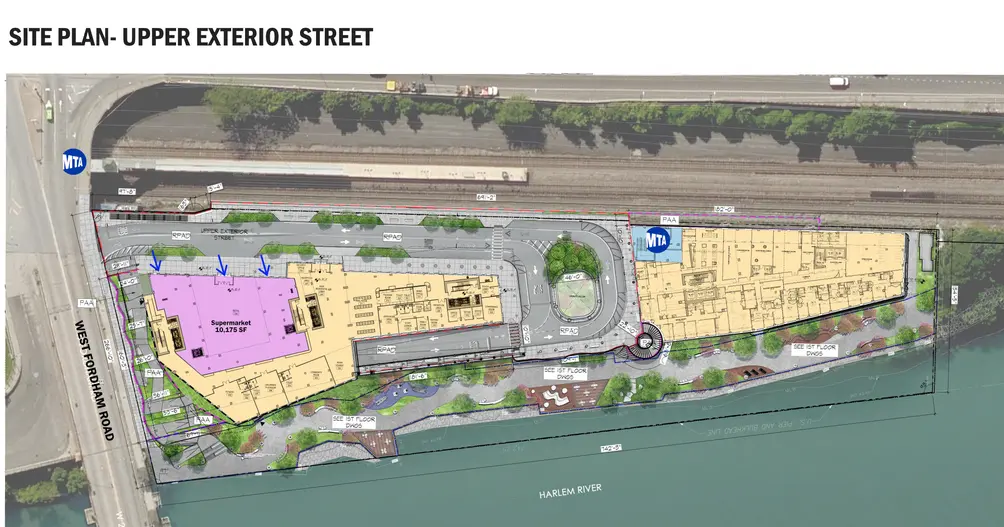
Fordham Landing South. Rendering courtesy of Perkins Eastman.
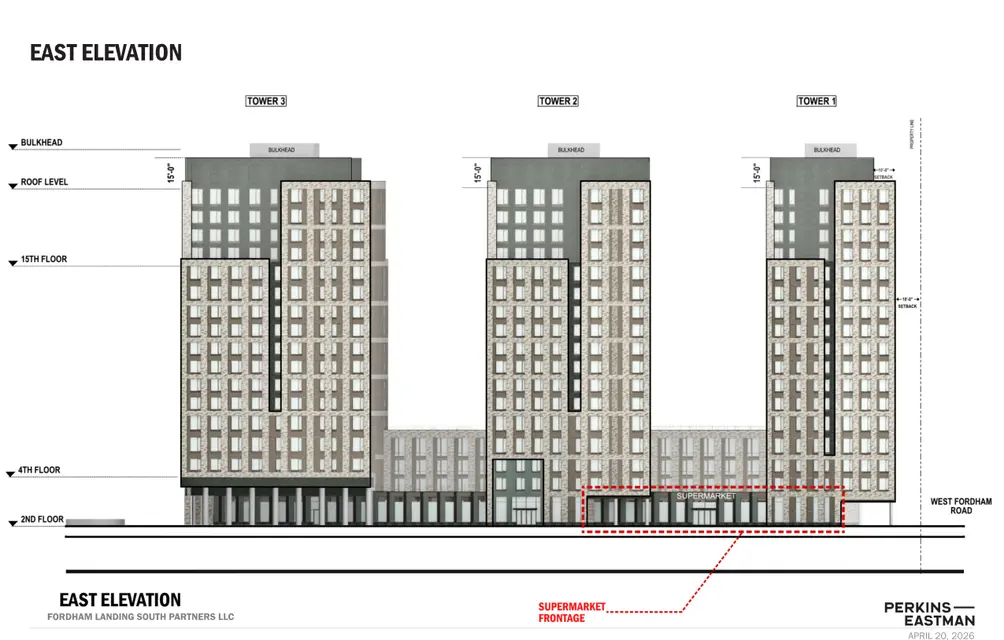
Fordham Landing South. Rendering courtesy of Perkins Eastman.
The cafe is depicted below surrounded by new landscaping.
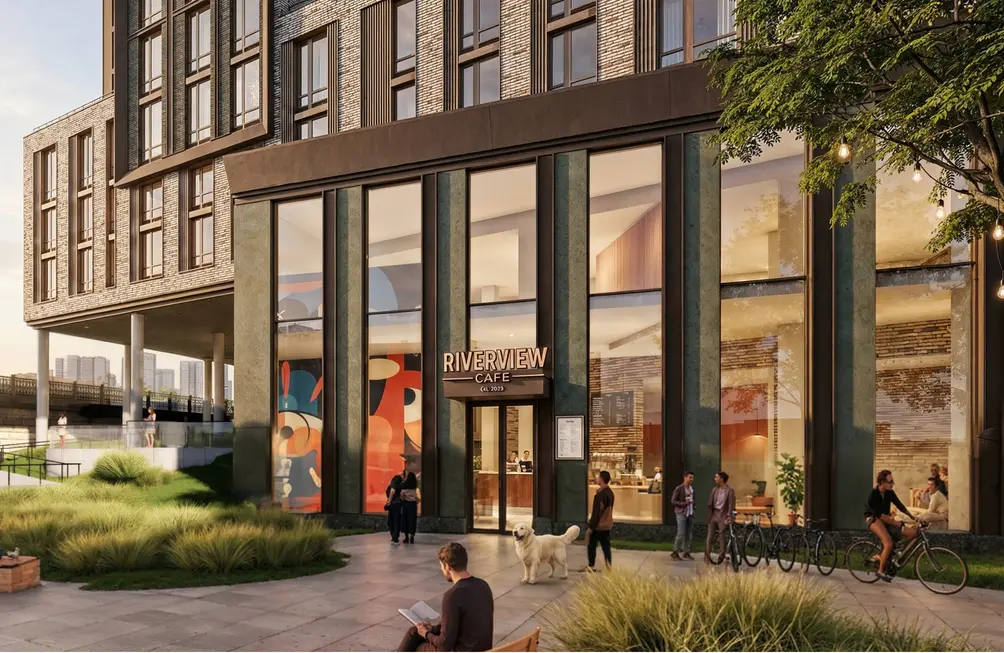
Fordham Landing South. Rendering courtesy of Perkins Eastman.
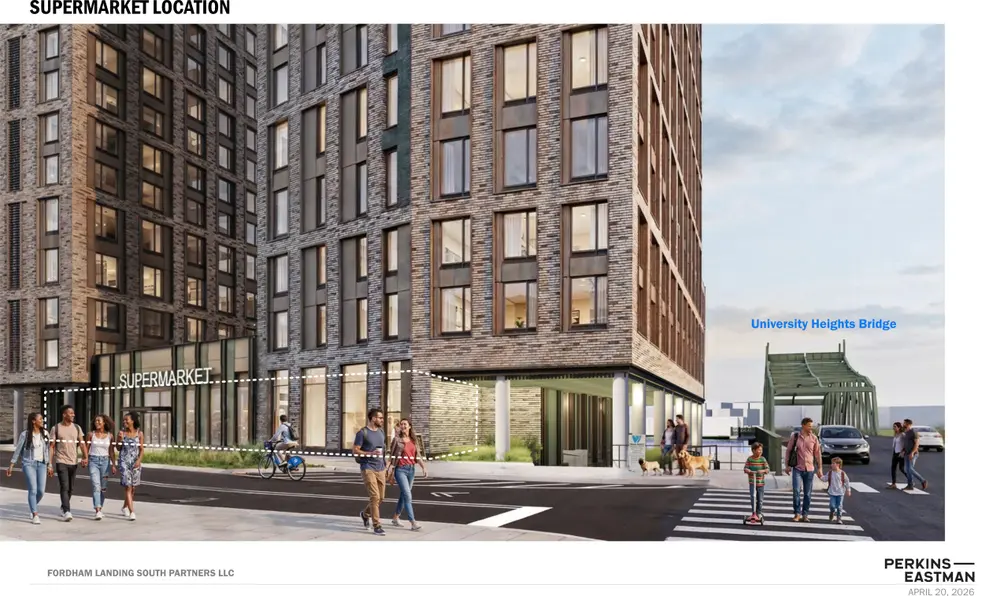
The below street-level rendering looks west at the northeast corner of the development, highlighting the proposed location of the supermarket.
Fordham Landing South. Rendering courtesy of Perkins Eastman.
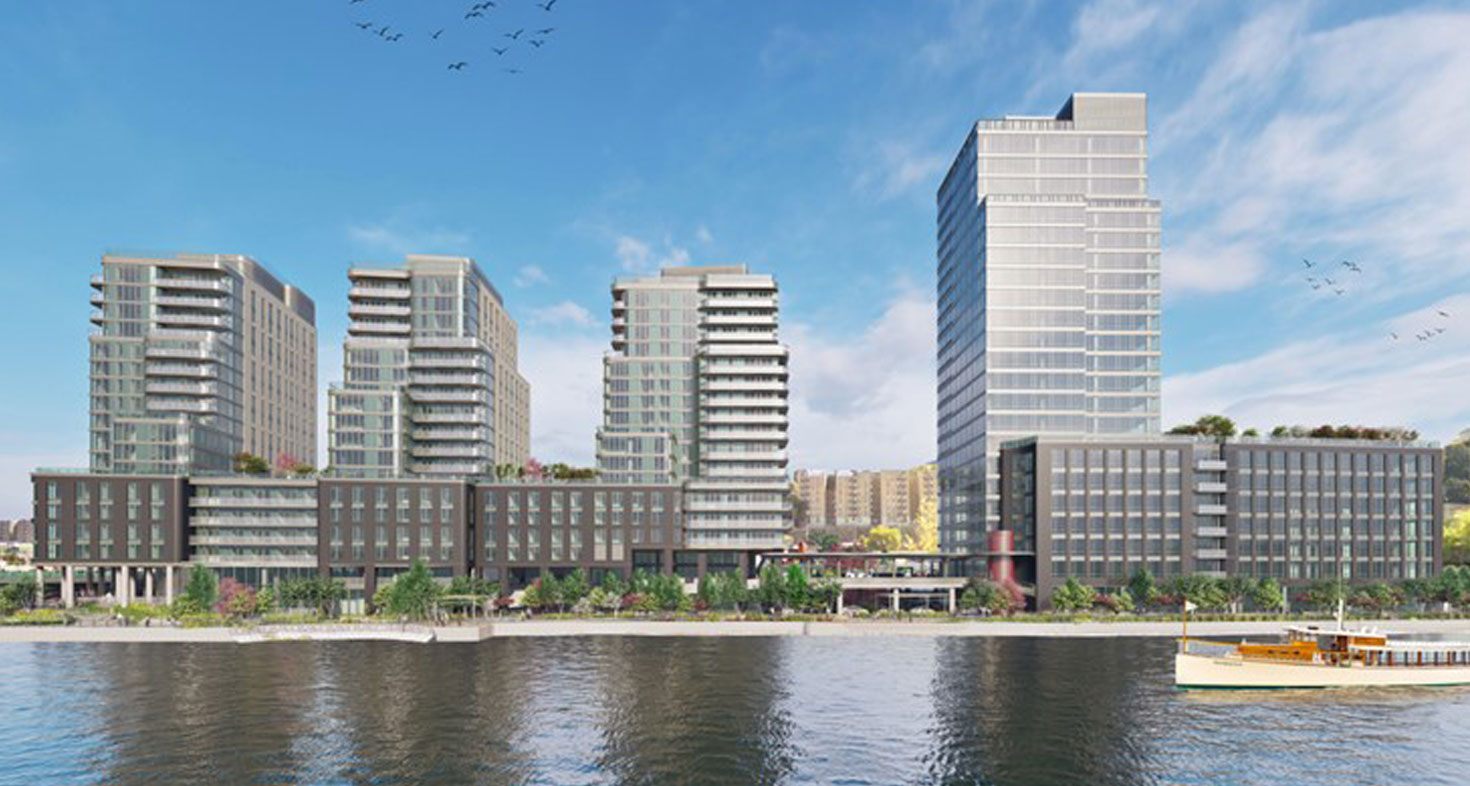
The latest version diverges substantially from the previous iteration, pictured below, which called for the towers to be largely clad in glass.
Fordham Landing. Image: Perkins Eastman
Residenital amenities will include lobbies with package rooms, a fitness center, children’s playroom, community room, lounge, bike storage, and private storage.
The property is located directly adjacent to the University Heights Metro-North train station.
The project requires further reviews by the local Community Board and Bronx Borough President Vanessa L. Gibson before work can proceed. An anticipated start and completion date for Fordham Landing South has not been announced.
Subscribe to YIMBY’s daily e-mail

Follow YIMBYgram for real-time photo updates
Like YIMBY on Facebook
Follow YIMBY’s Twitter for the latest in YIMBYnews

Compliments the University Heights Bridge..
Build