
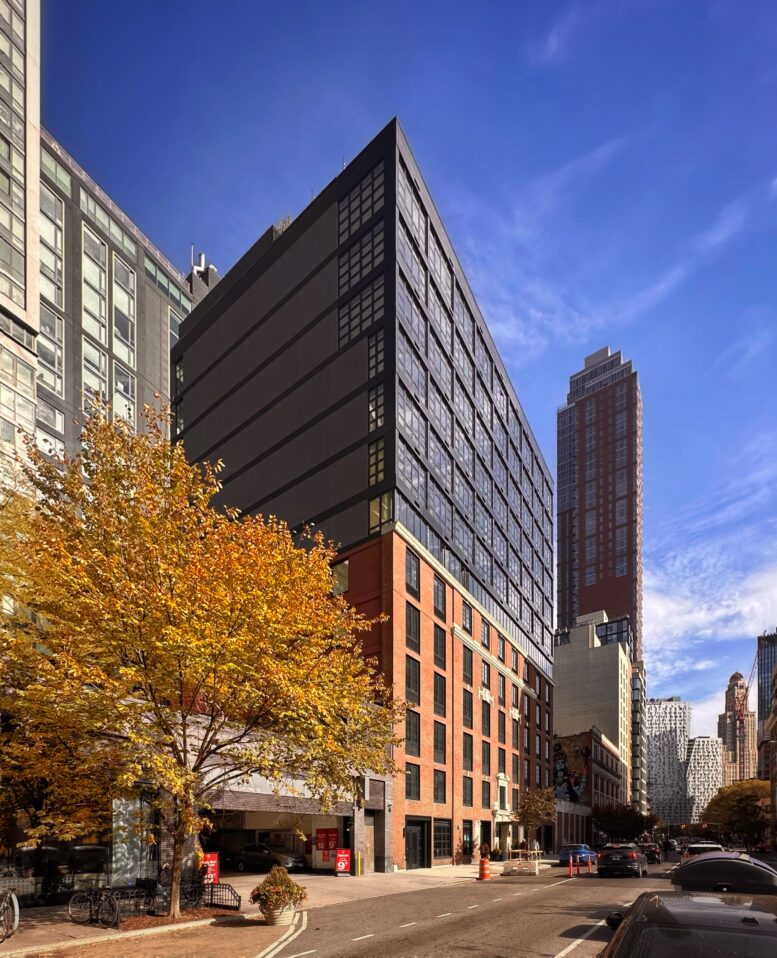
Construction is complete on The Bowen, a 13-story office-to-residential conversion at 289 Schermerhorn Street in Downtown Brooklyn. Designed by GF55 Architects and developed by Urban Development Partners, the project involved a vertical expansion atop an existing seven-story office building, doubling its scope to 105,000 square feet. The structure yields 71 condominium units in studio to three-bedroom layouts, accompanying indoor and outdoor amenities, and ground-floor retail space. CL-OTH Interiors handled the design for the residences and amenities for the property, which is located between Bond and Nevins Streets.
The entire expansion was built since our last update in September 2024, when the first steel elements for the new floors were beginning to rise from the top of the 100-year-old building. The structure now presents a distinctive contrast between the original brick-clad base and the dark metal envelope of the addition, which features expansive floor-to-ceiling industrial-style windows. The side profiles are mostly windowless and enclosed in gray paneling. The ground-floor retail space is also complete but has yet to be occupied.
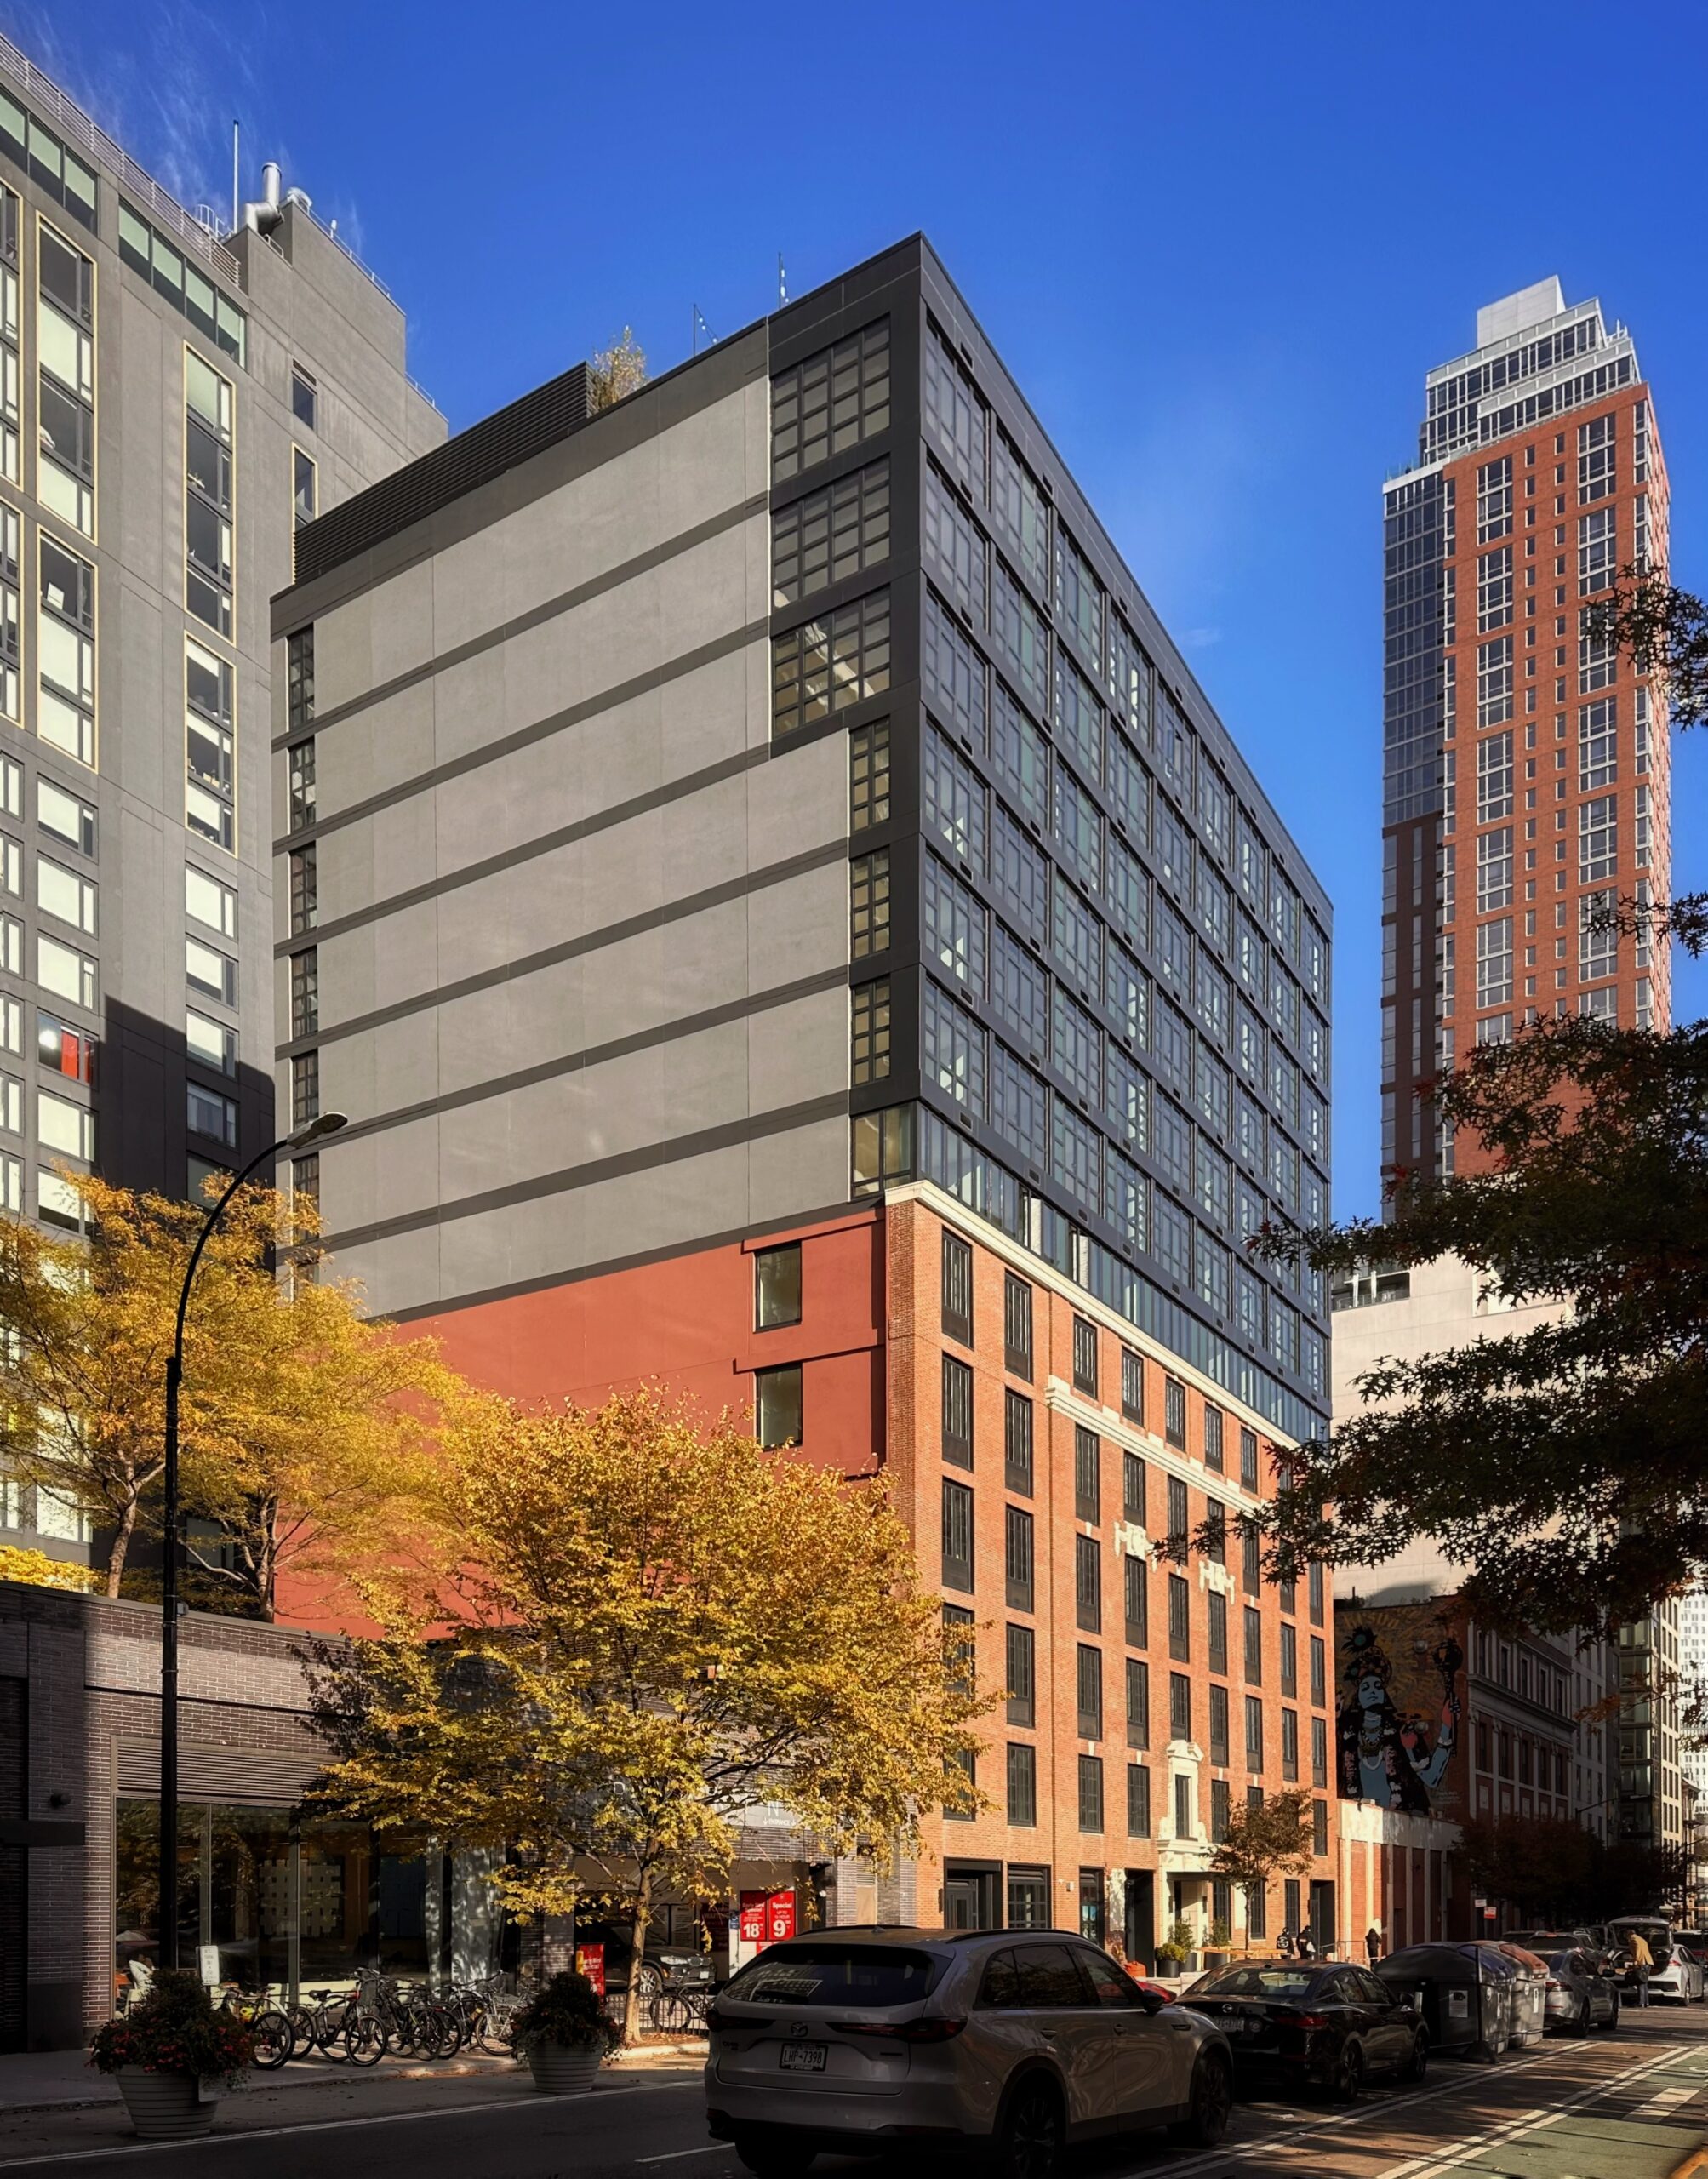
The Bowen at 289 Schermerhorn Street. Photo by Michael Young.
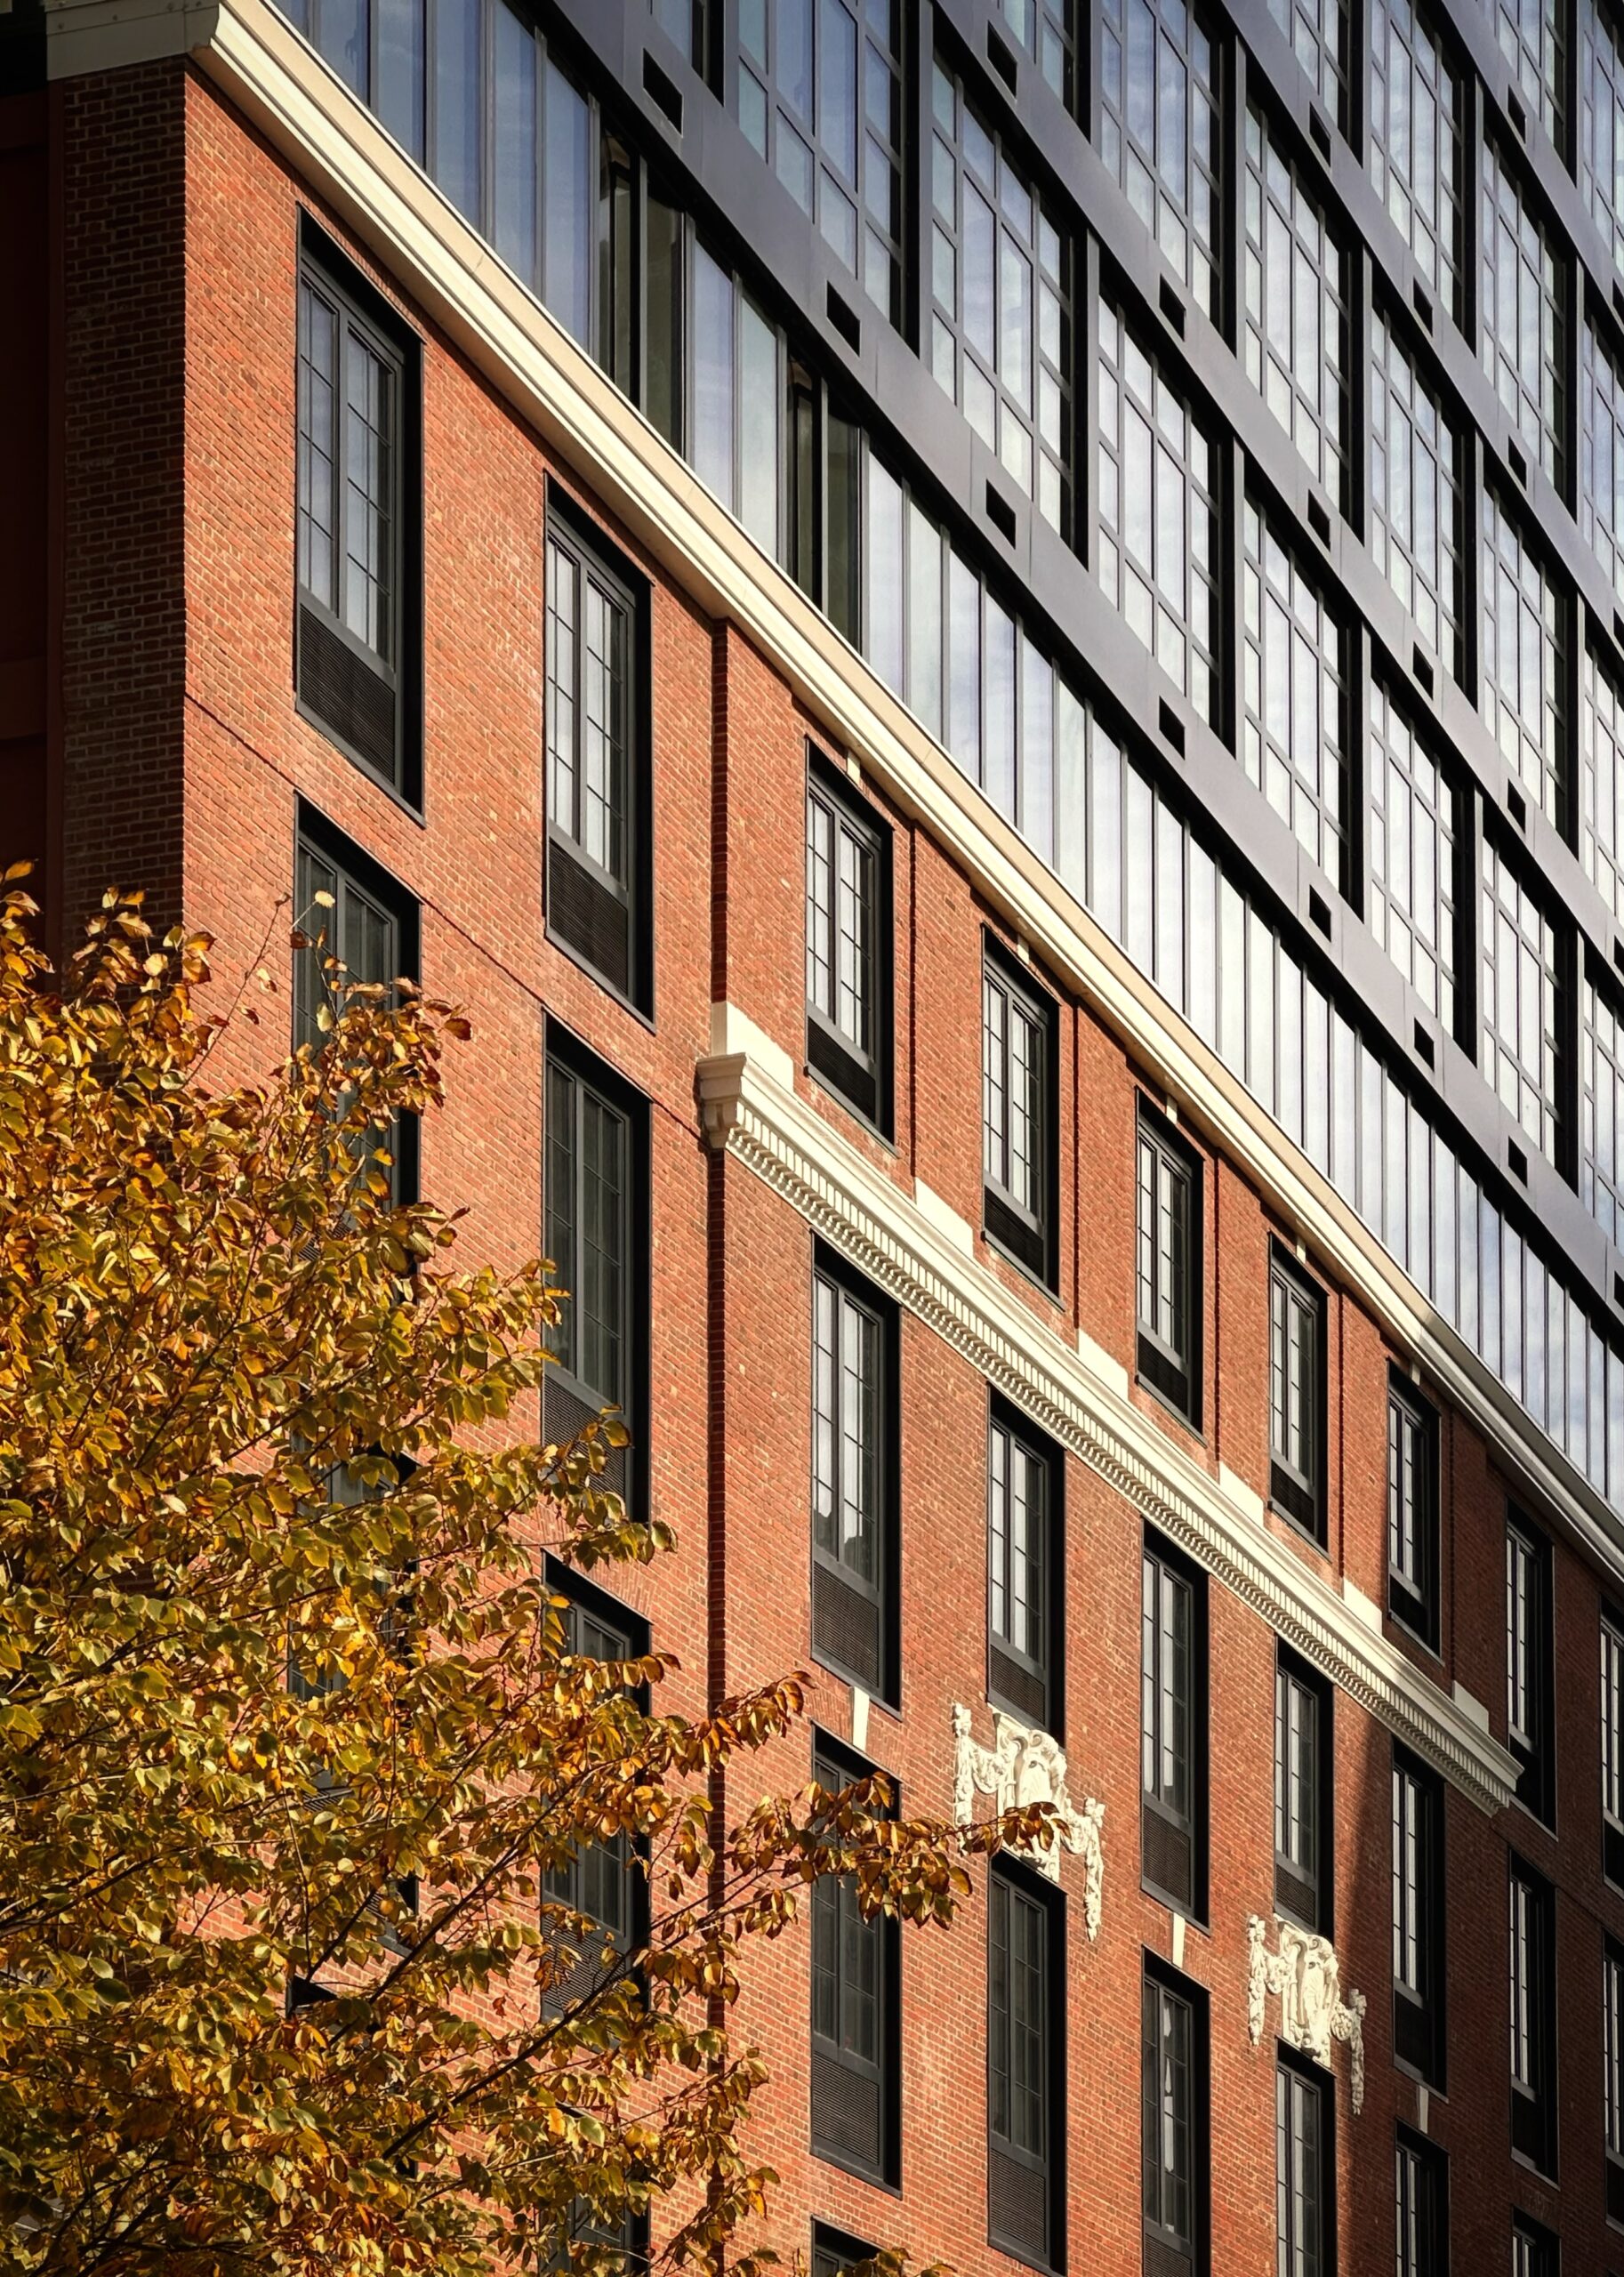
The Bowen at 289 Schermerhorn Street. Photo by Michael Young.
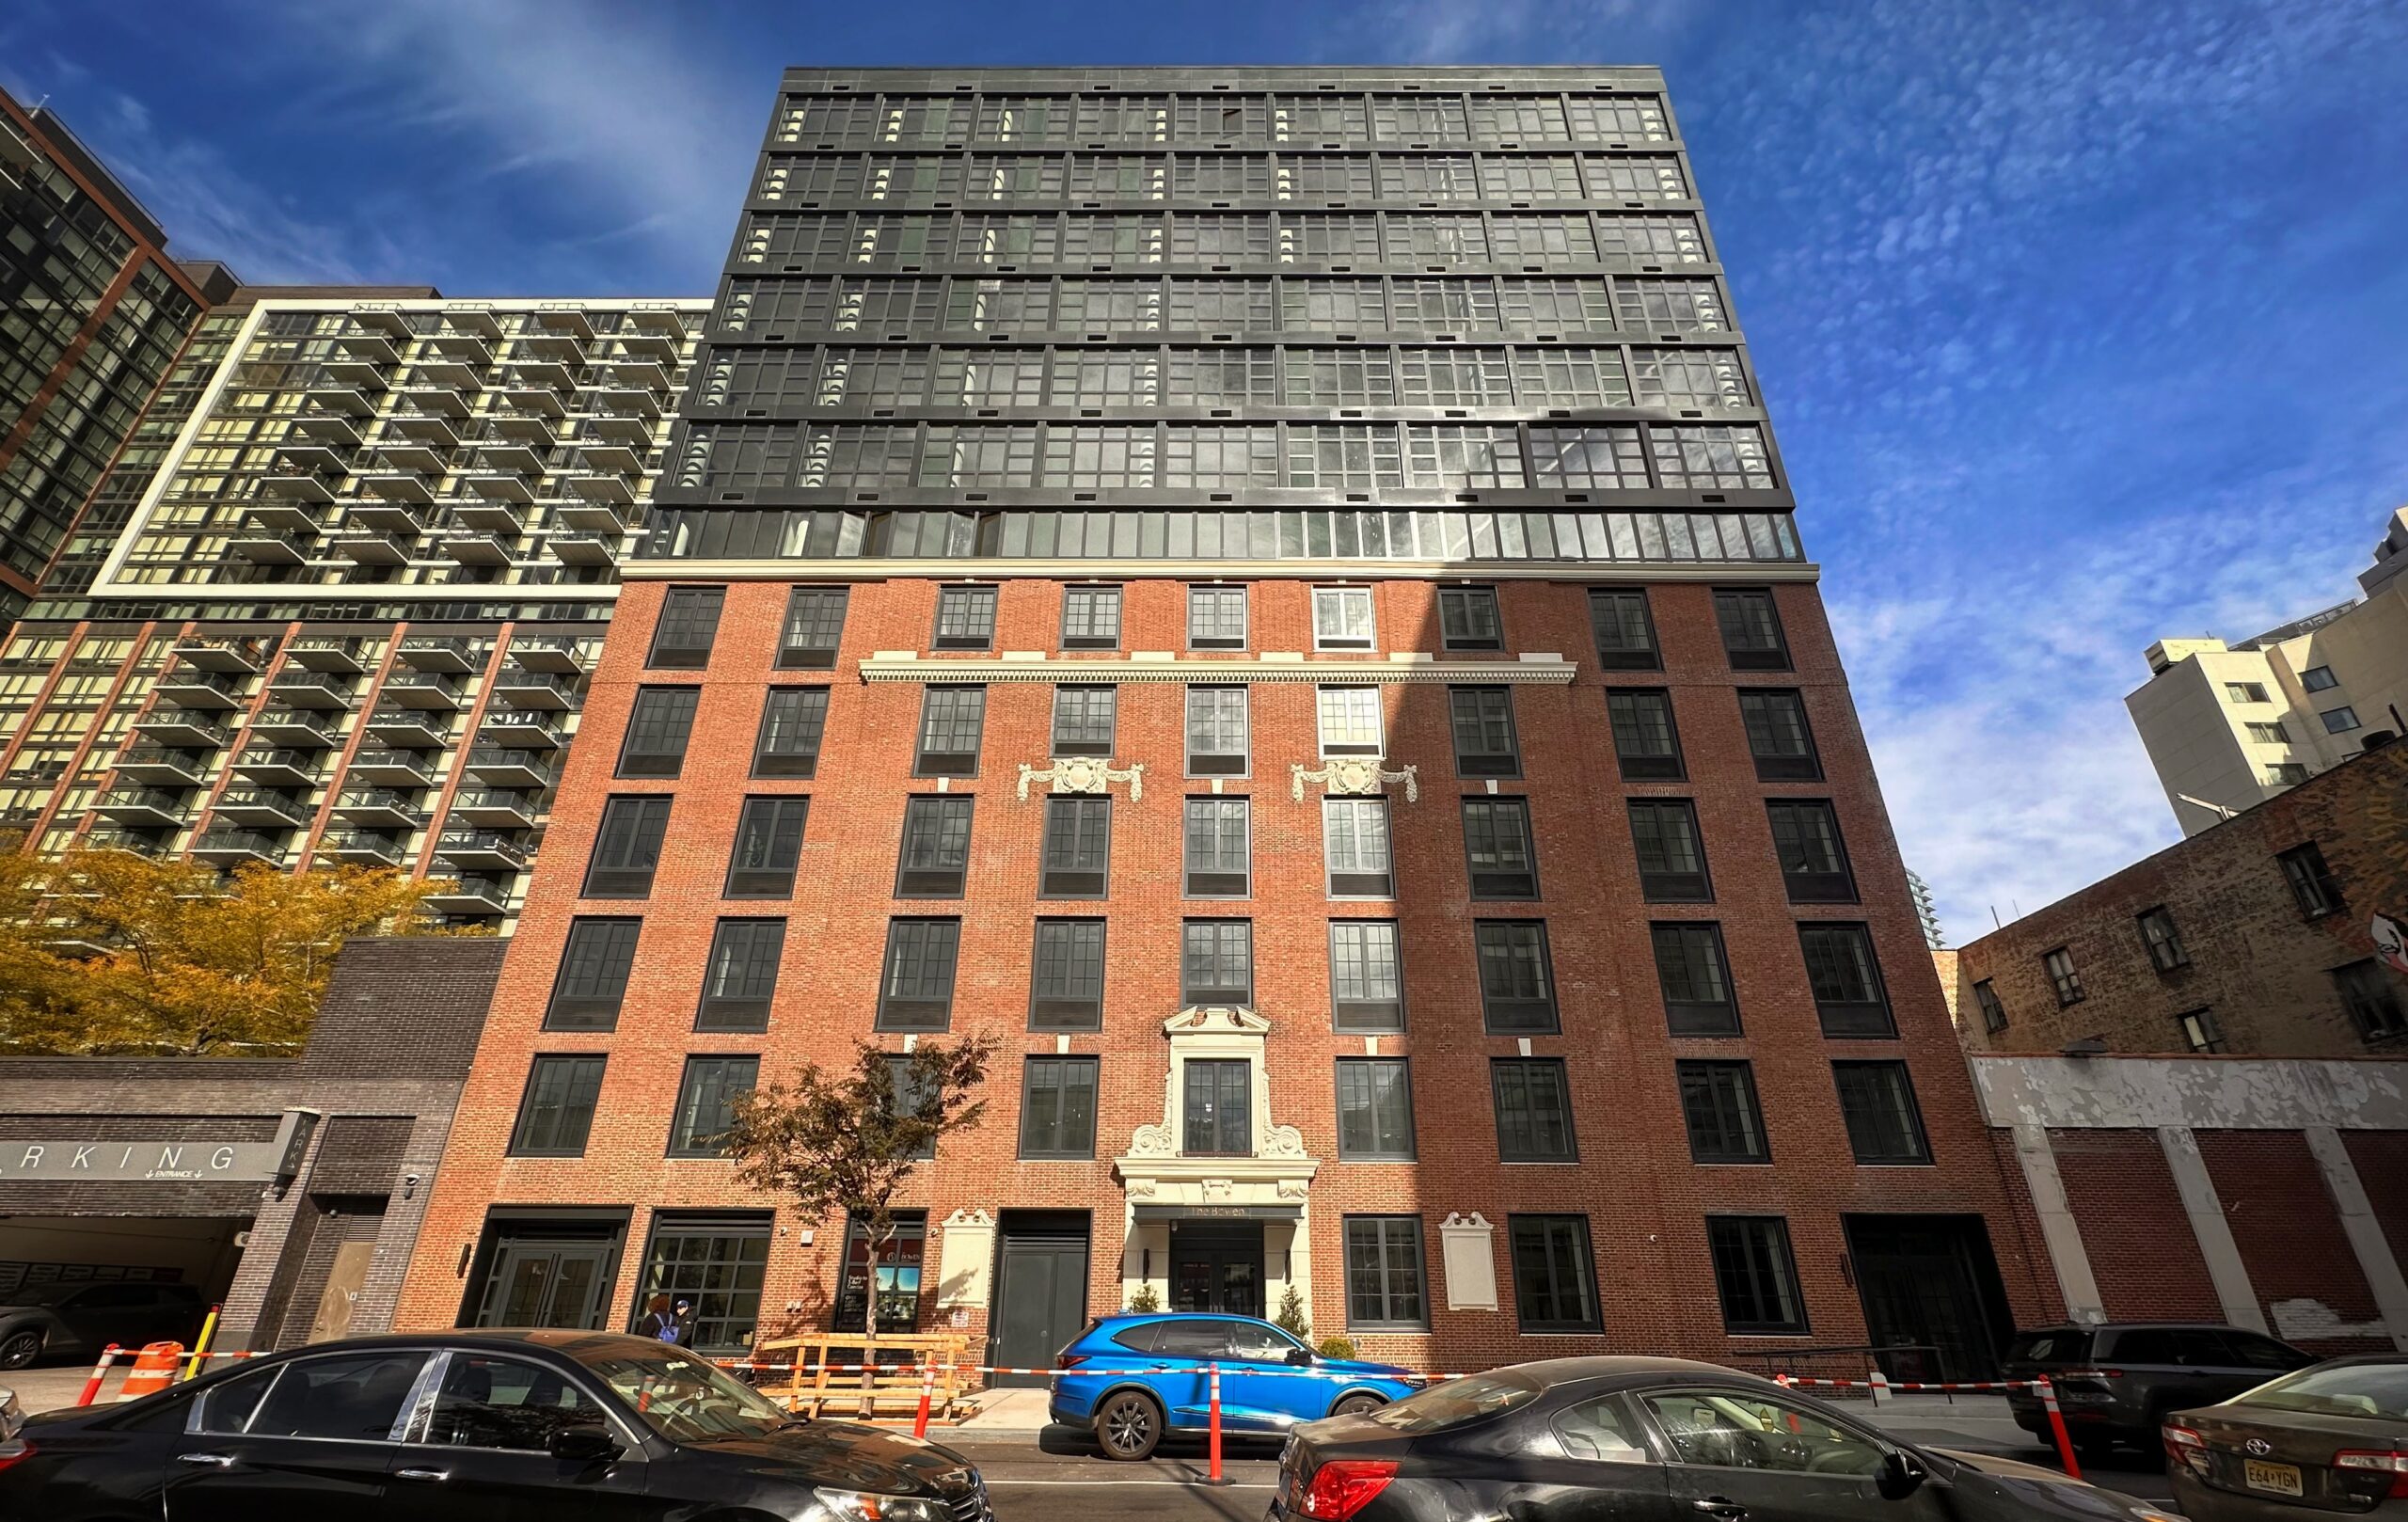
The Bowen at 289 Schermerhorn Street. Photo by Michael Young.
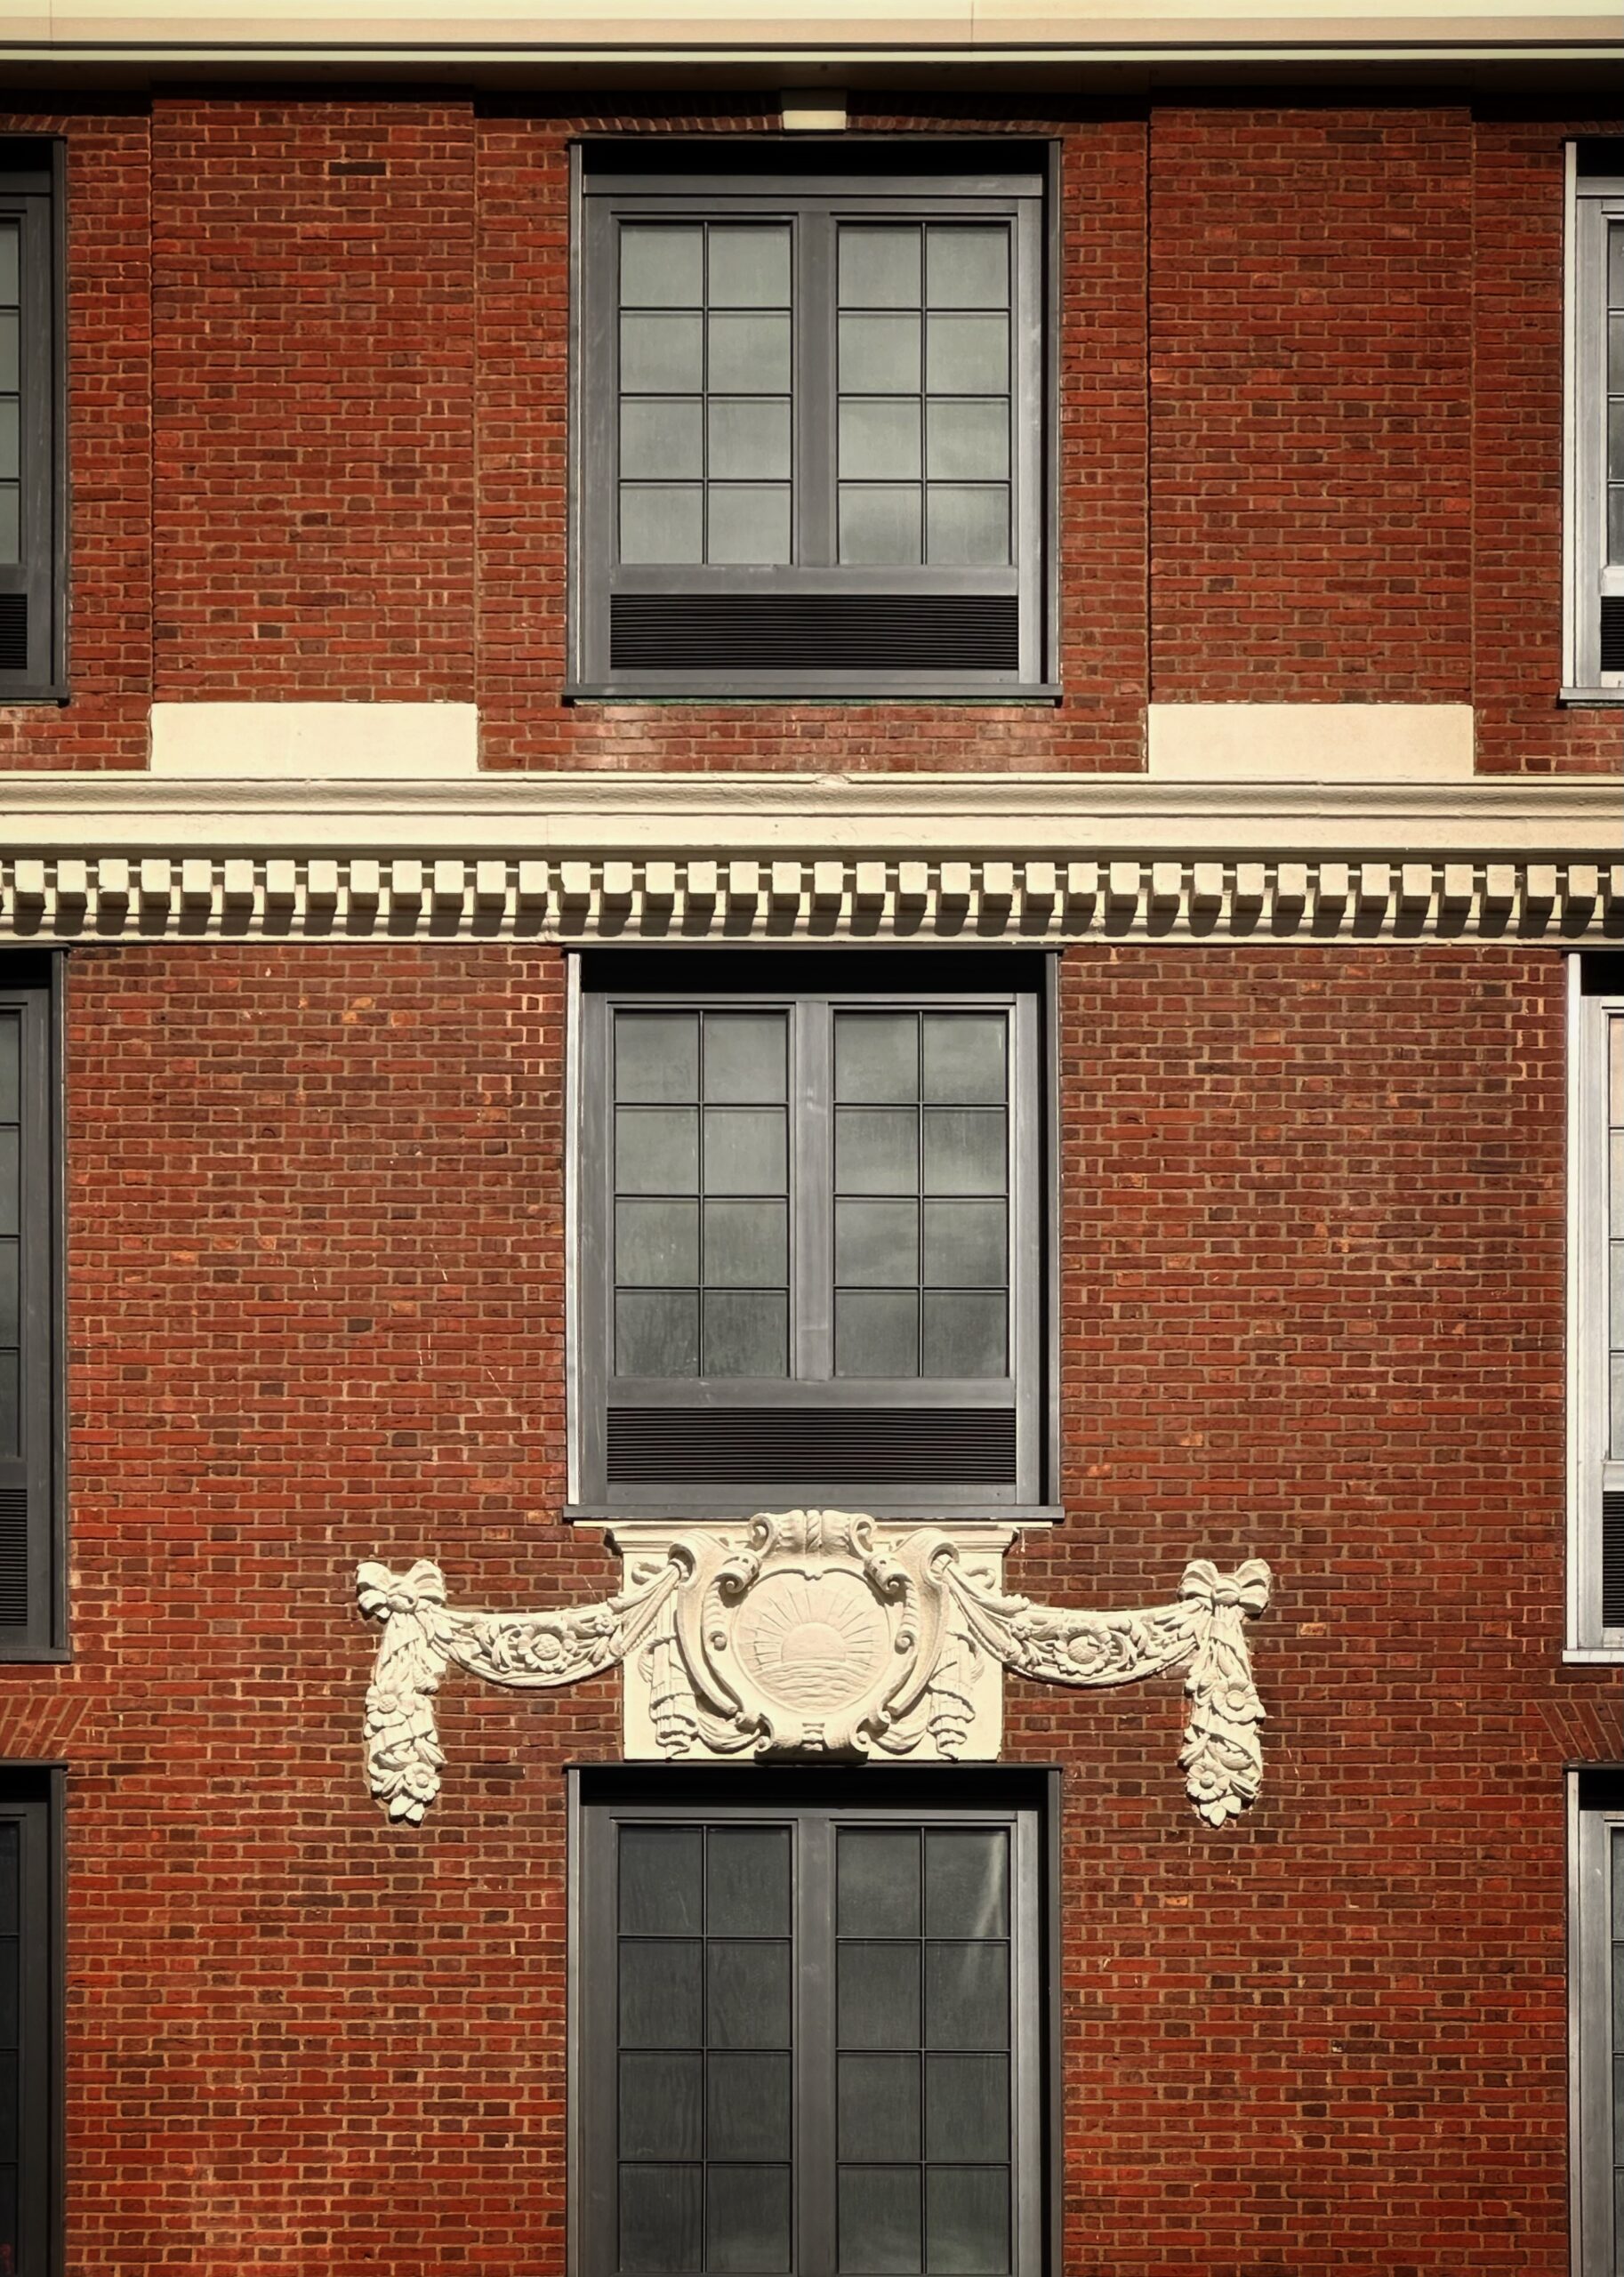
The Bowen at 289 Schermerhorn Street. Photo by Michael Young.
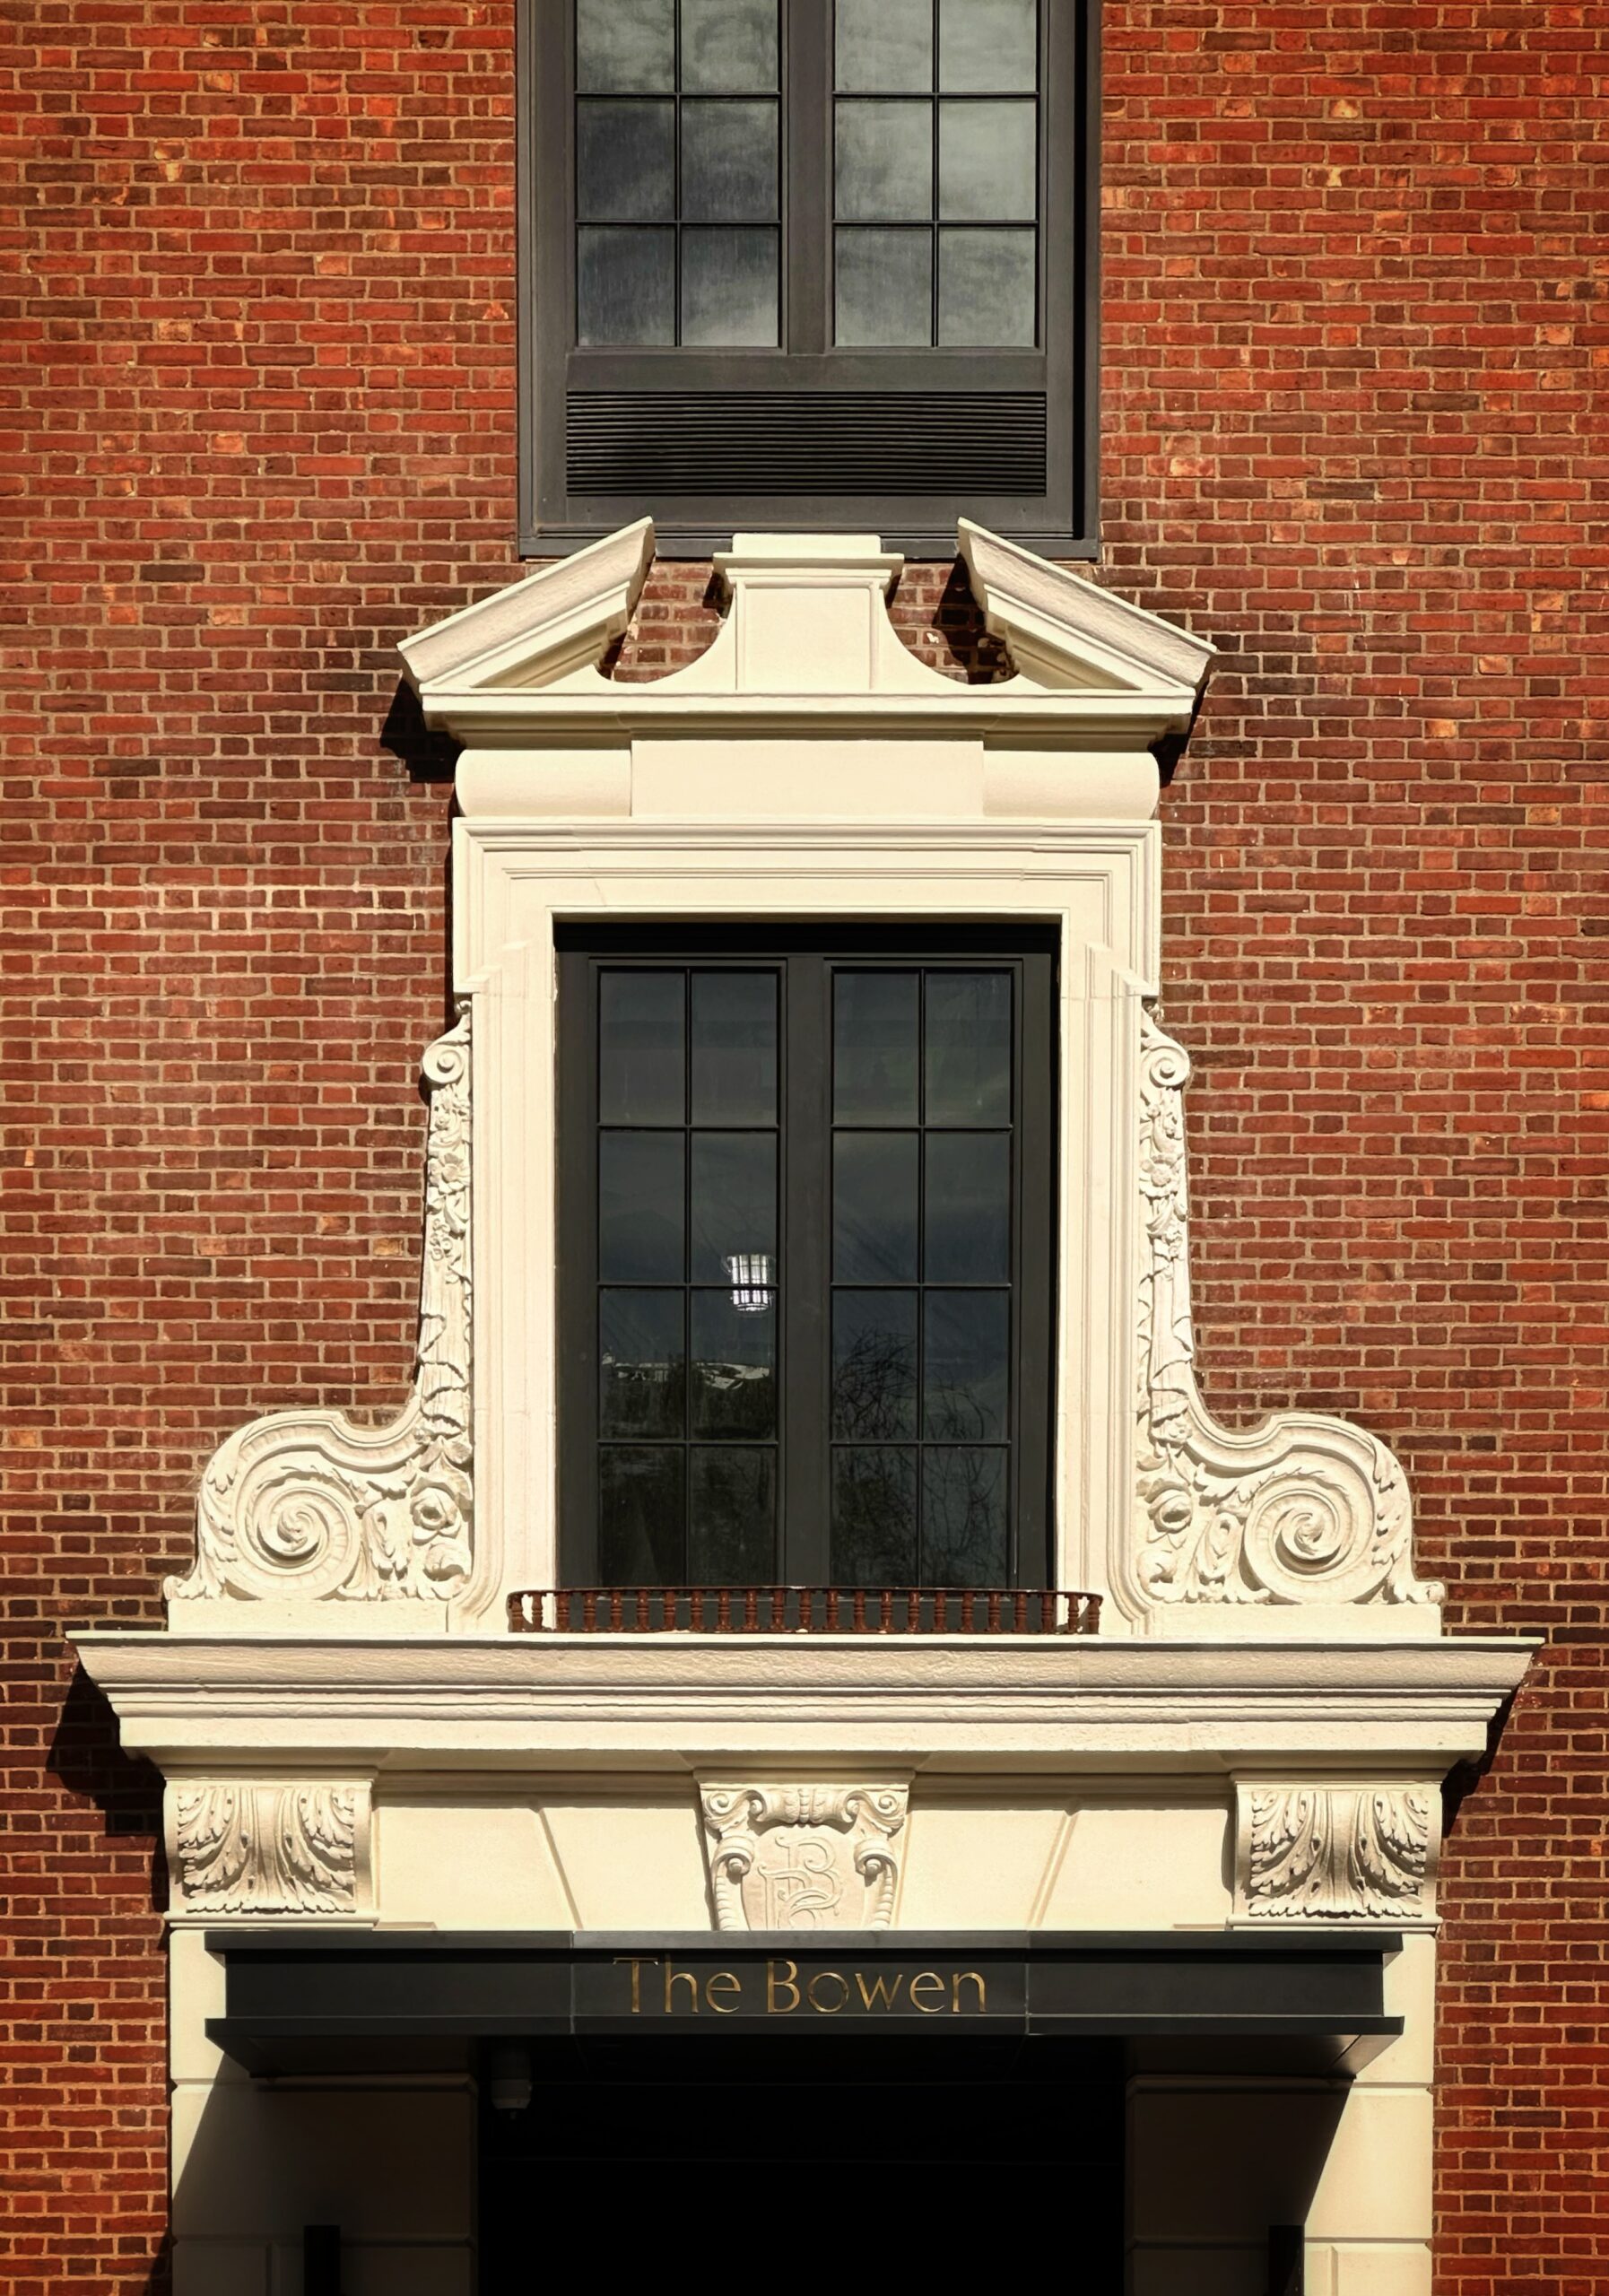
The Bowen at 289 Schermerhorn Street. Photo by Michael Young.
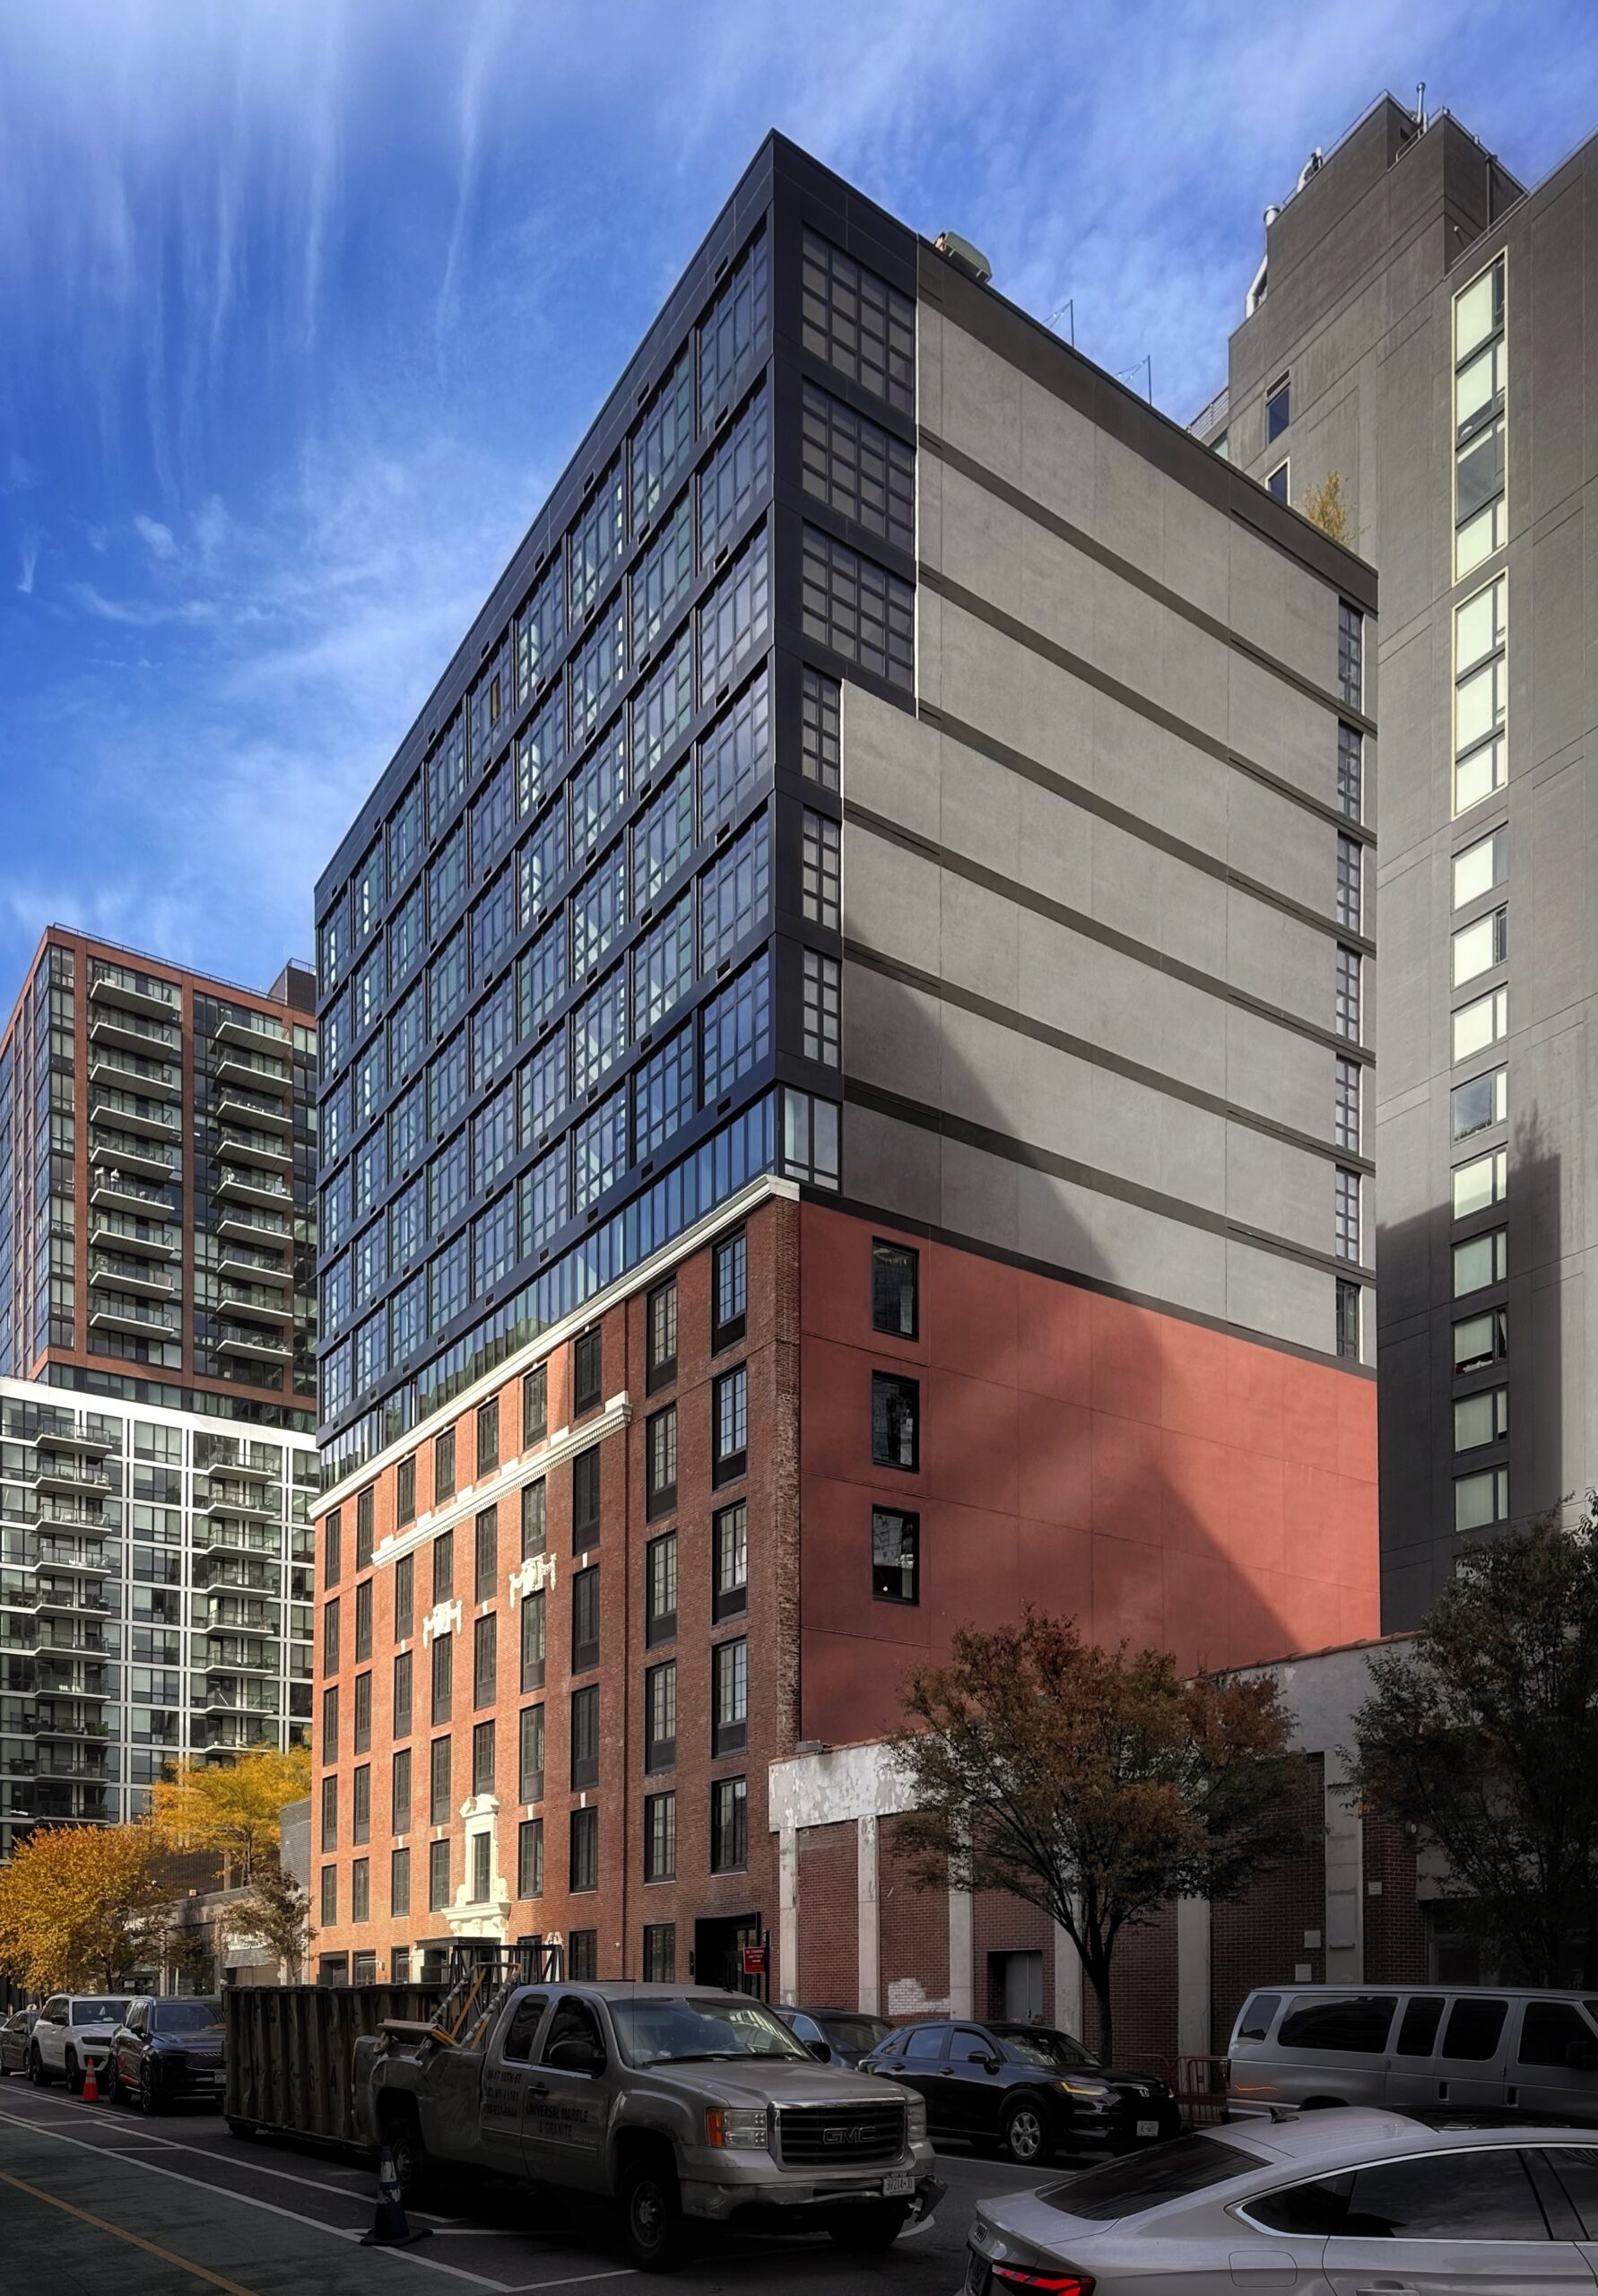
The Bowen at 289 Schermerhorn Street. Photo by Michael Young.
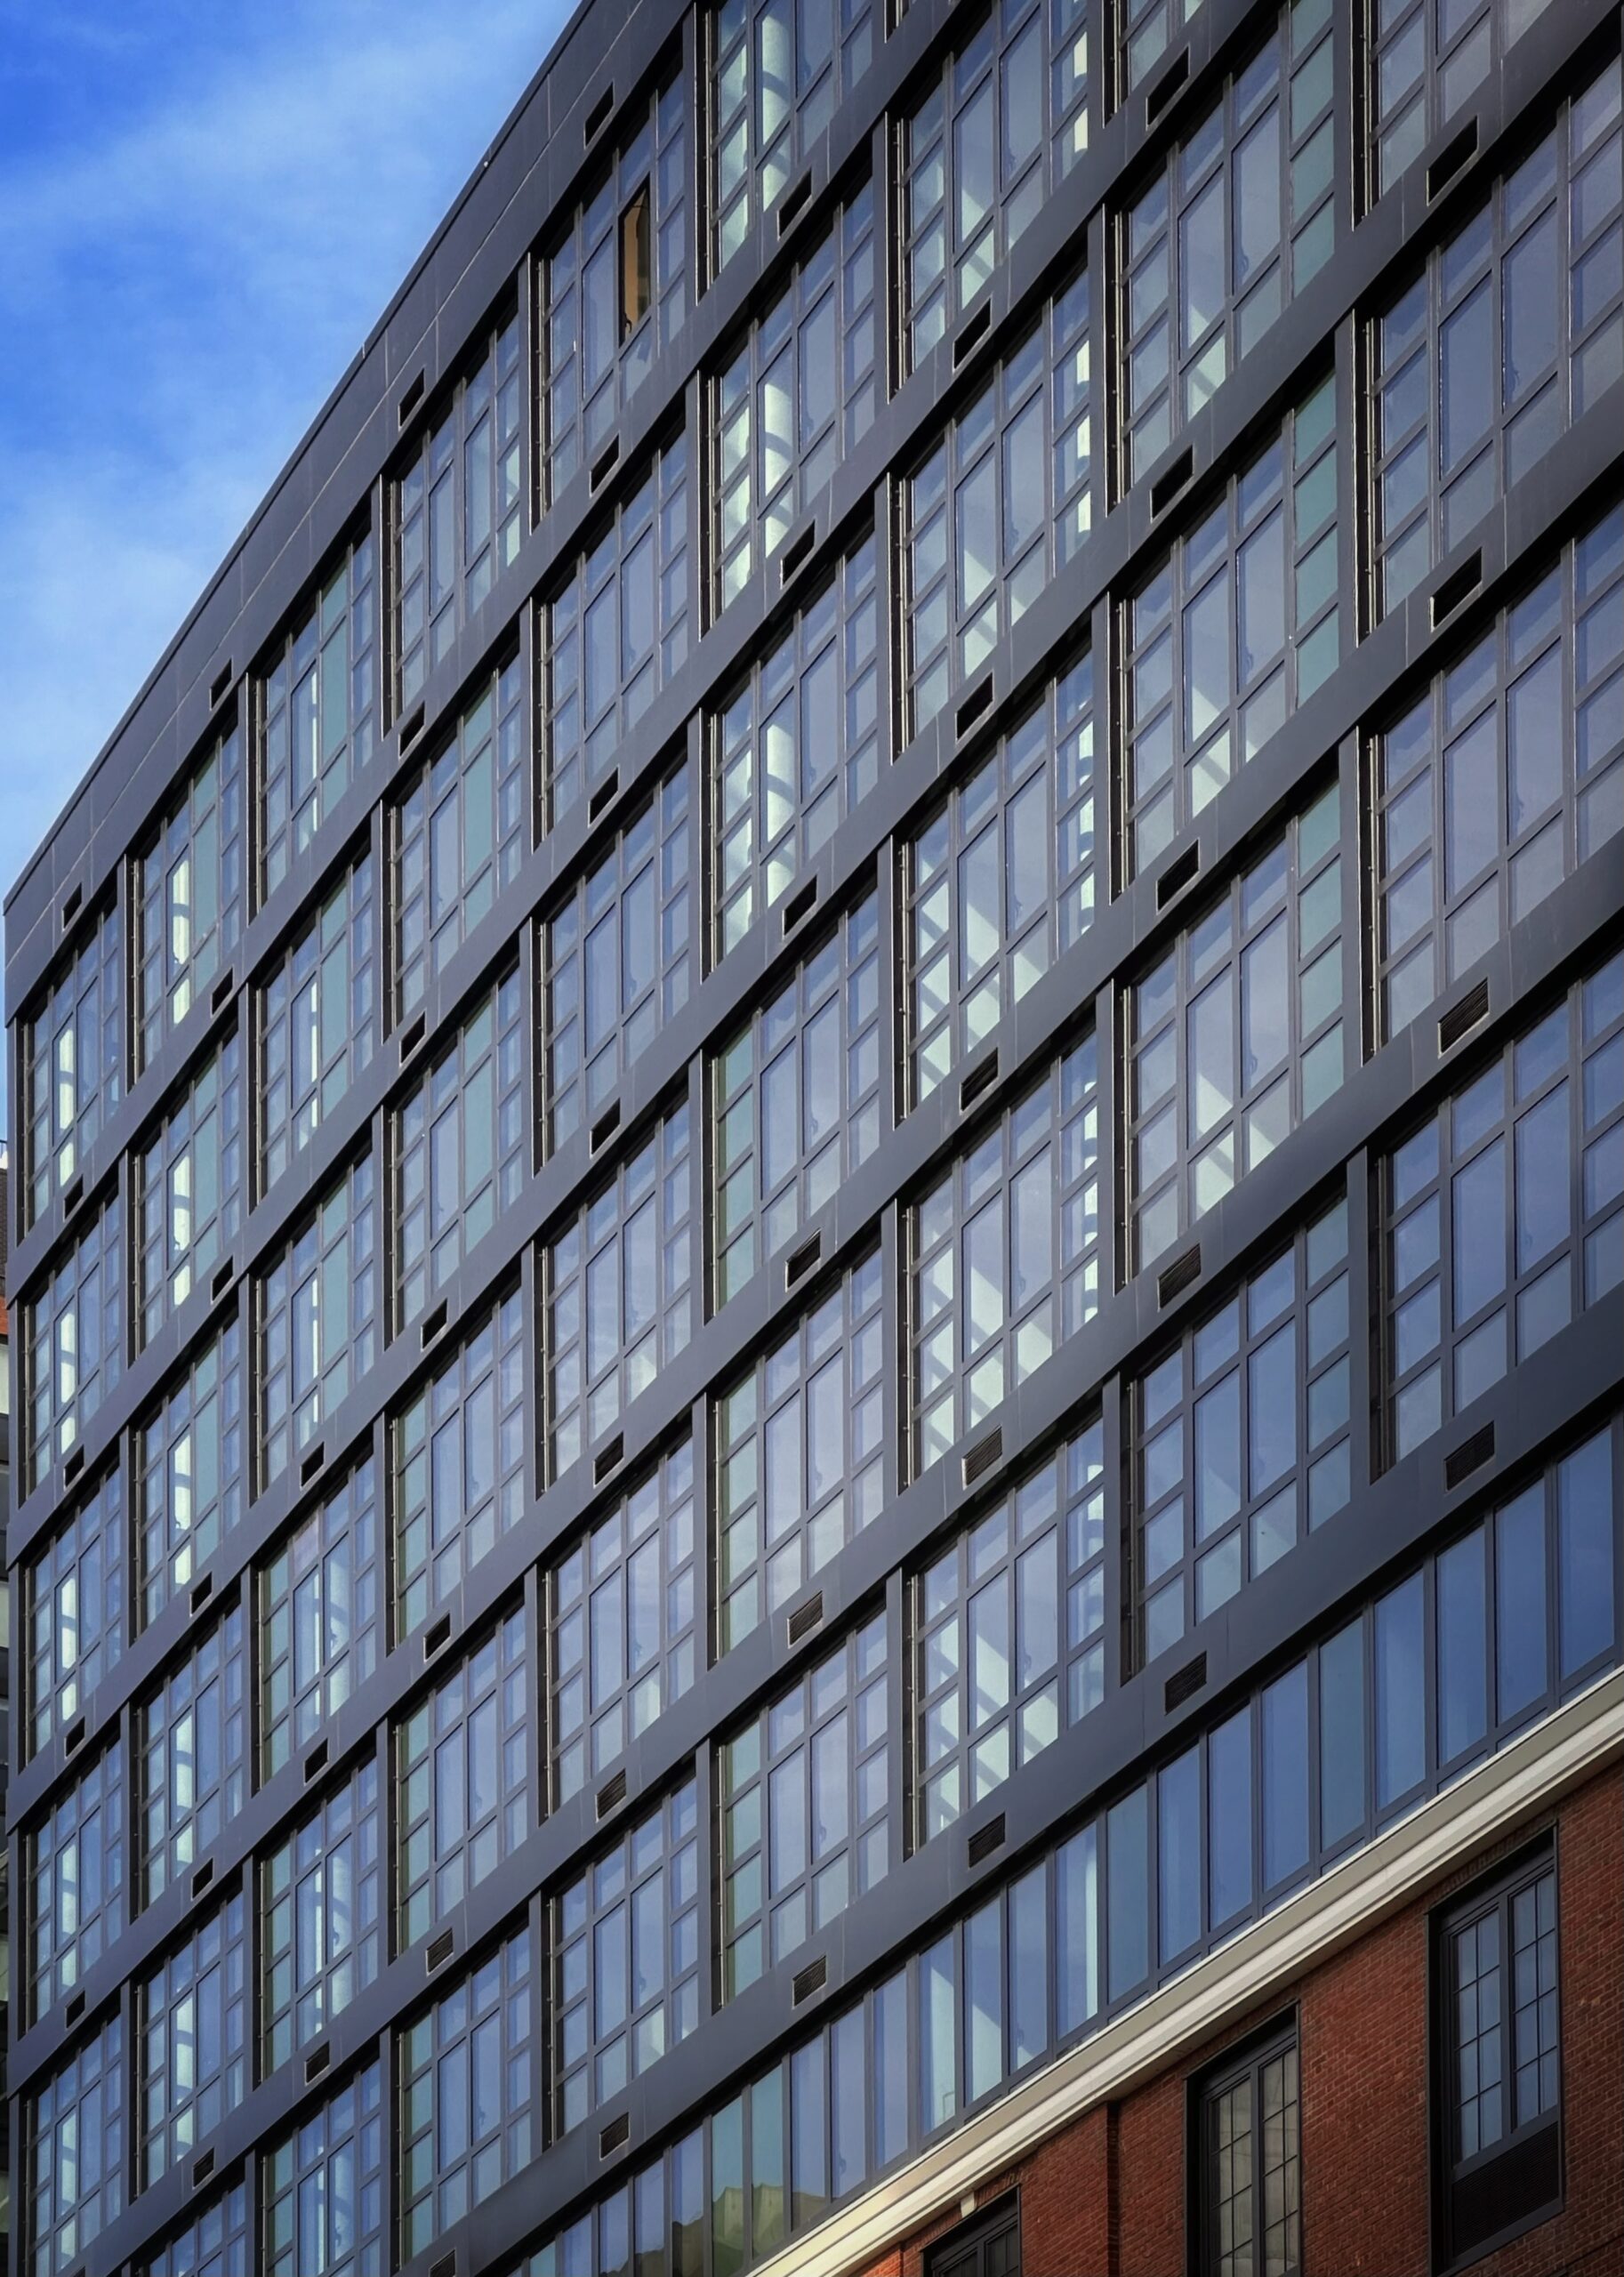
The Bowen at 289 Schermerhorn Street. Photo by Michael Young.
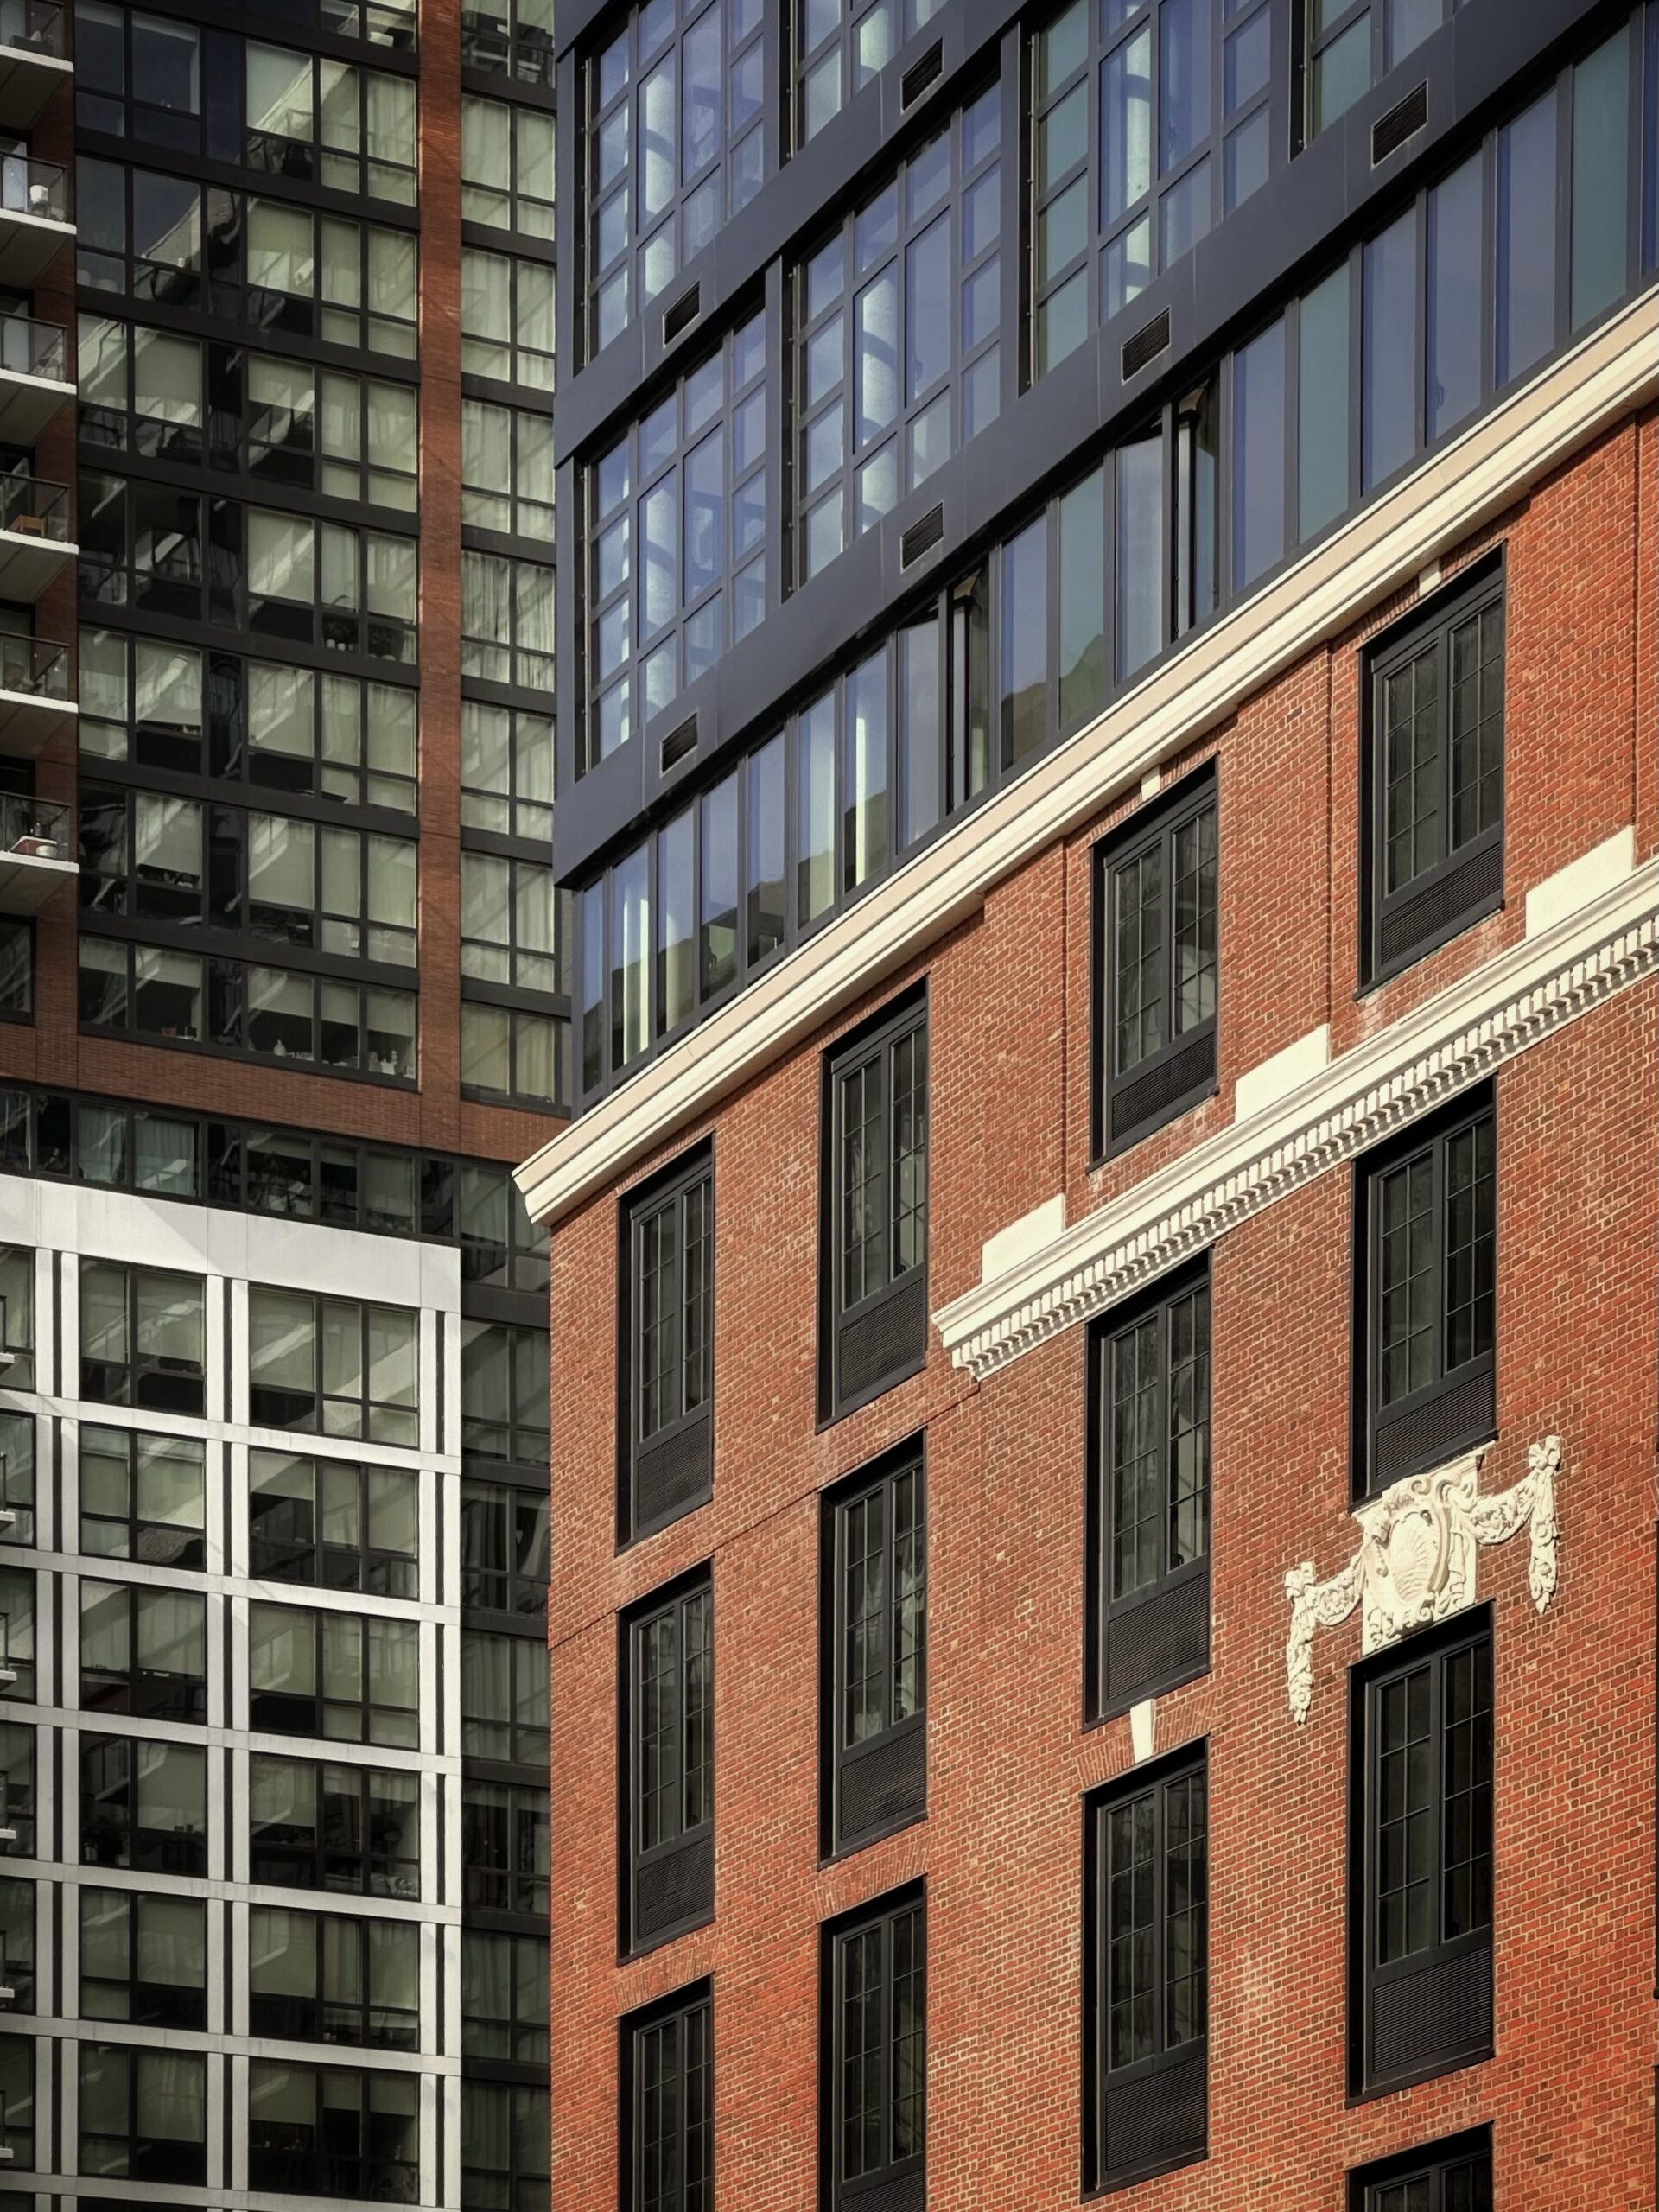
The Bowen at 289 Schermerhorn Street. Photo by Michael Young.
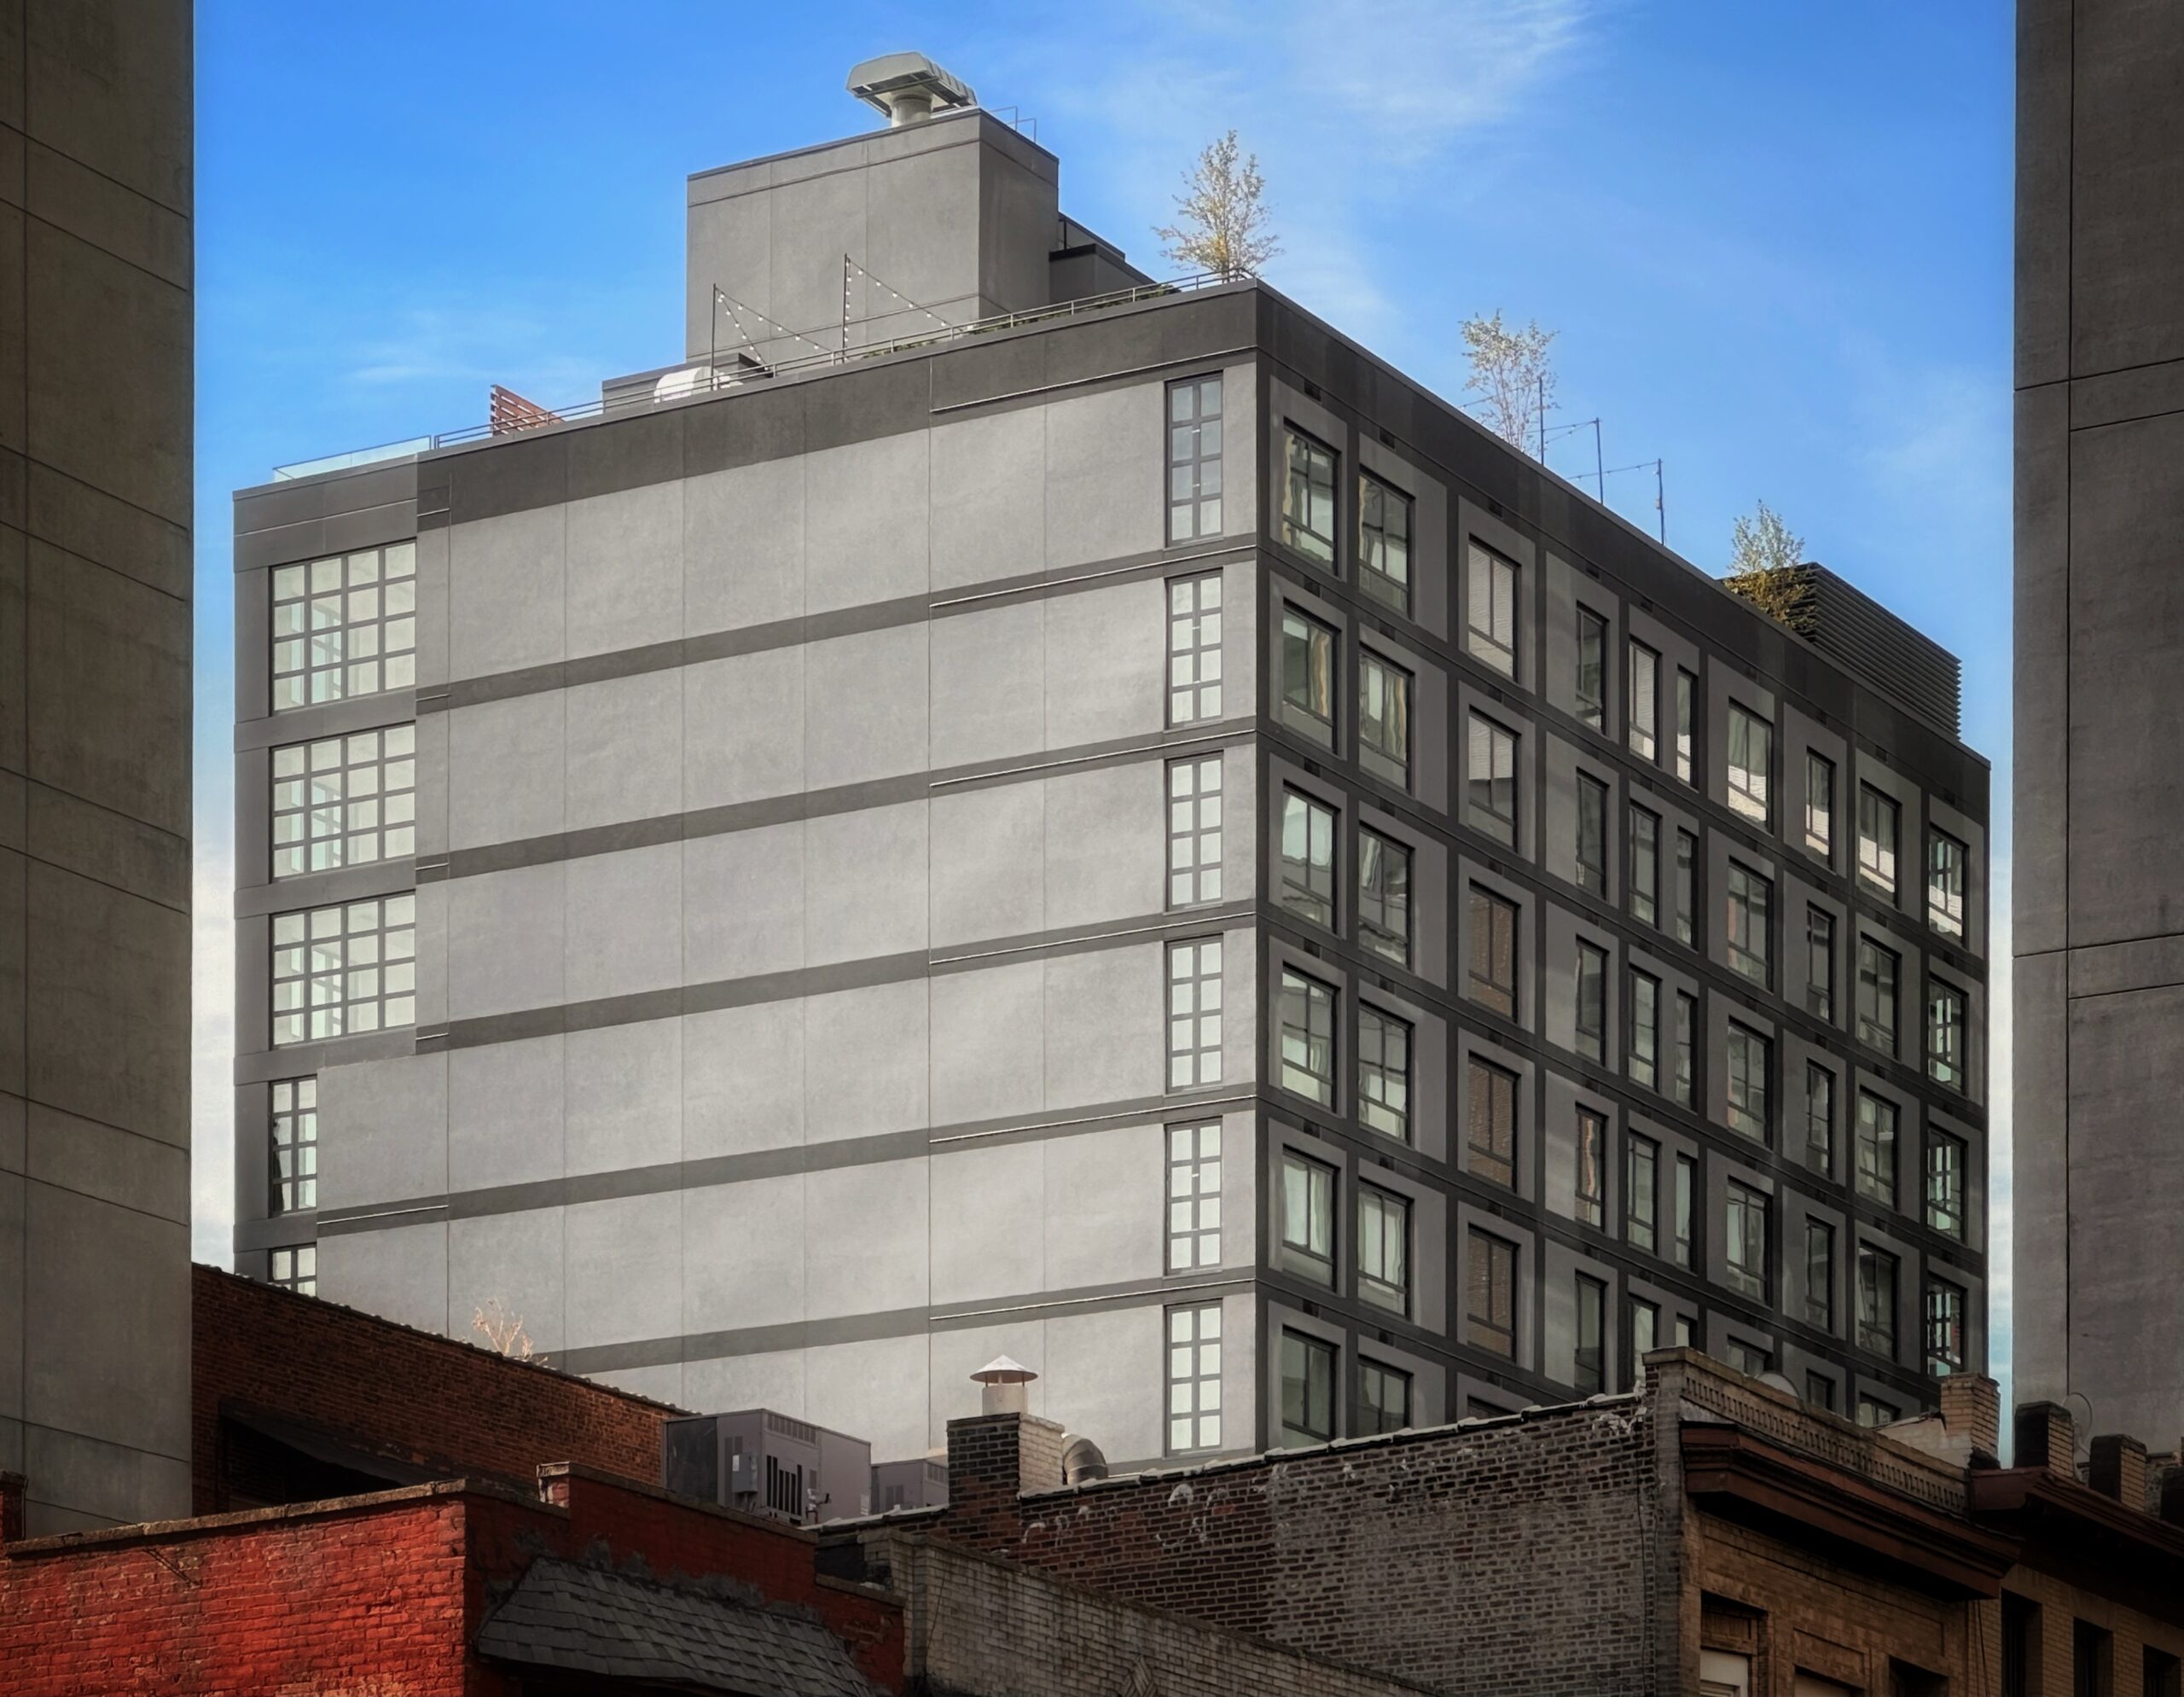
The Bowen at 289 Schermerhorn Street. Photo by Michael Young.
The Williamson Group and The Anderson-Ehrmann-Morales Team at Douglas Elliman and Douglas Elliman Development Marketing are handing sales and marketing.
Amenities at the pet-friendly property include a package room, full-time doorman, children’s playroom, coworking lounge with private work pods, a fully equipped fitness center, media room, and a rooftop deck with outdoor grilling stations and lounge seating.
The closest subways from the site are the A, C, and G trains at the Hoyt–Schermerhorn Streets station to the west, and the 2, 3, 4, and 5 trains at the Nevins Street station to the east along Flatbush Avenue.
Subscribe to YIMBY’s daily e-mail

Follow YIMBYgram for real-time photo updates
Like YIMBY on Facebook
Follow YIMBY’s Twitter for the latest in YIMBYnews

They didn’t save the building, they completely rebuilt it. They chopped off the top floor and cornice, they recut the windows to modern proportions and then they tacked on a top-heavy glass box that needed to be set back a bit. Why do some architects think that “floating” an addition above looks better? It’s disturbing and wrong.
Otherwise, it’s an okay project.