
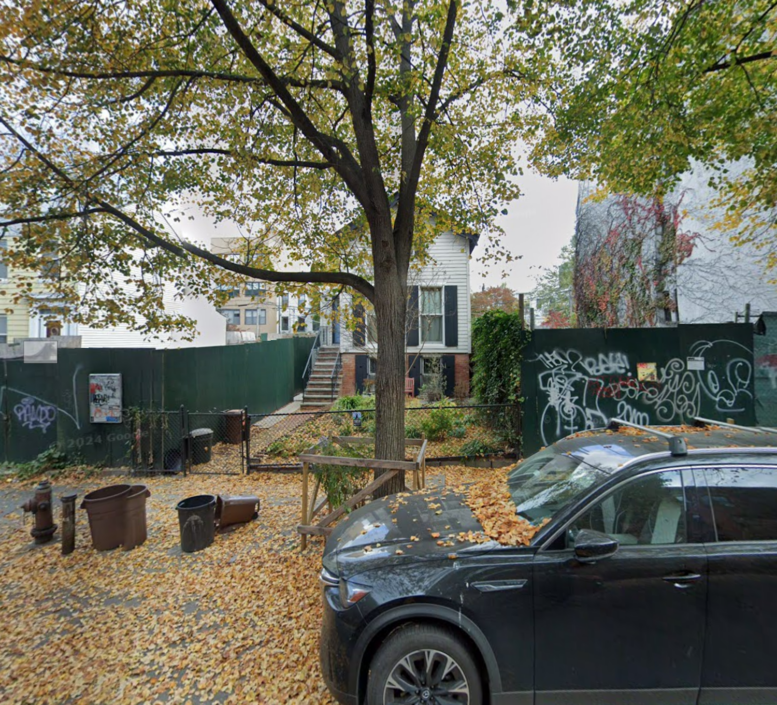
Permits have been filed for a five-story residential building at 369 13th Street in Park Slope, Brooklyn. Located between 6th and 7th Avenues, the lot is near the 7th Avenue subway station, served by the F and G trains. Robert Miller of 369 13th Street LLC is listed as the owner behind the applications.
The proposed 52-foot-tall development will yield 13,704 square feet designated for residential space. The building will have ten residences, most likely condos based on the average unit scope of 1,370 square feet. The concrete-based structure will also have a cellar, a fifth floor roof terrace, and a 21-foot-long rear yard.
Daniel Bernstein of Kutnicki Bernstein Architects is listed as the architect of record.
Demolition permits will likely not be needed as the lot is now vacant. An estimated completion date has not been announced.
Subscribe to YIMBY’s daily e-mail

Follow YIMBYgram for real-time photo updates
Like YIMBY on Facebook
Follow YIMBY’s Twitter for the latest in YIMBYnews

I was curious about the little house with the tall windows. Apparently, it dates from around 1860.