
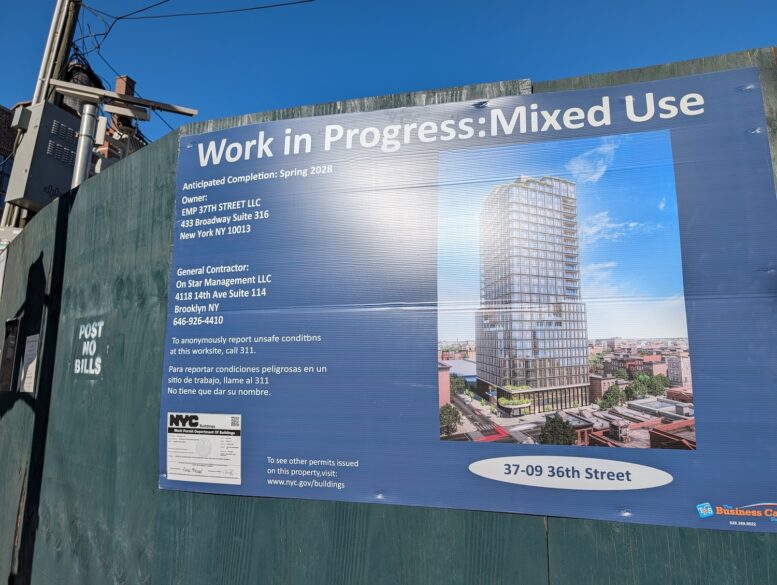
Earthwork is underway at 37-09 36th Avenue, the site of a 26-story mixed-use building in the Dutch Kills section of Long Island City, Queens. Designed by Issac & Stern Architects and developed by Elie Pariente of EMP Capital Group, the 285-foot-tall structure will span 243,359 square feet and yield 99 units, most likely rentals, with an average scope of 674 square feet. The project will also include 105,349 square feet of commercial space, 4,402 square feet of community facility space, and a cellar.
Since our last update in May, when permits were filed for the project, the site’s two-story predecessor has been cleared and a rendering has been posted to the construction fencing. A drilling rig is now on the property installing soldier piles for the perimeter shoring wall that will brace the forthcoming excavation. Ralph Kowalcyzk of Issac & Stern Architects is listed as the architect of record; a design architect has yet to be publicly disclosed.
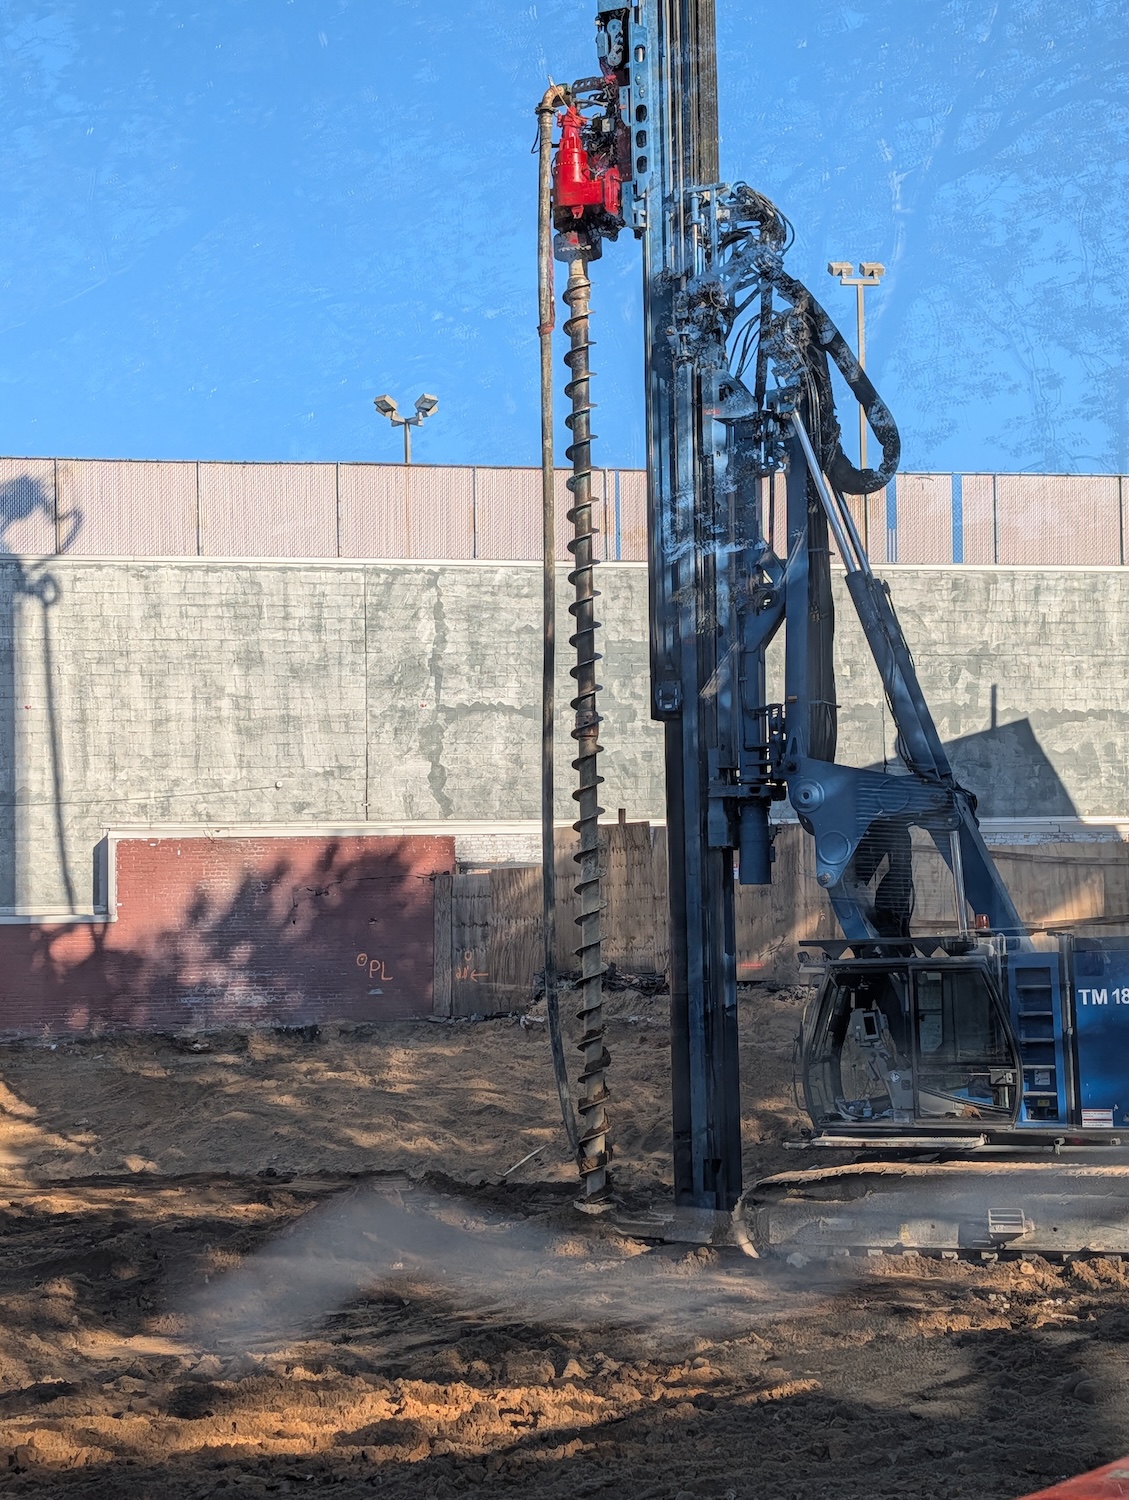
Photograph from job site.
September brought a pair of transactions for the development team. EMP Capital Group signed an $86.5 million construction loan with QuadReal Property Group covering 37-09 36th Avenue and a companion 99-unit project at 35-43 37th Street. The developer also paid $2.5 million for the development rights to a roughly 1,900-square-foot triangular parcel owned by BedRock Real Estate Partners just north of the corner of 38th Street and 36th Avenue, according to city property records.
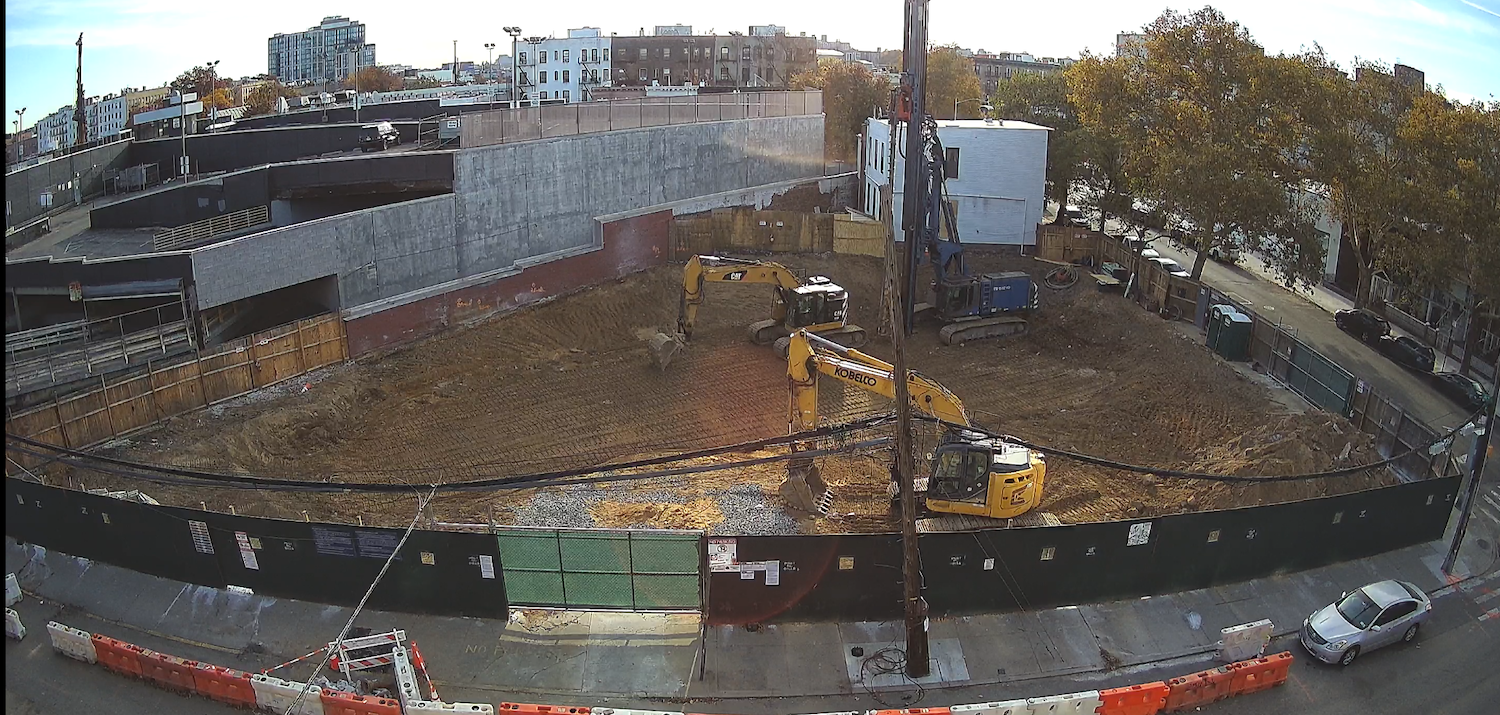
Photograph of site at corner of 38th Street and 36th Avenue.
The nearest subway from the site is the M and R trains at the 36th Street station at Northern Boulevard.
Subscribe to YIMBY’s daily e-mail

Follow YIMBYgram for real-time photo updates
Like YIMBY on Facebook
Follow YIMBY’s Twitter for the latest in YIMBYnews



Pilings are the rule in Queens.
Incredible that EMP could use an old design by the eminent virtuoso and I guess sometimes architect Isaac Stern especially take notice the classical design elements of pseudo flying butresses flying down both 36 Ave and 37 St which enhance the architectural stability of not only this structure but in the future will enhance the stability the entire block, even those older 2 story frame structures that will no doubt be developed sometime in the near term but I bet that whatever architect that they use will have a tough job topping the design of their neighbor who as the article describes already purchased their adjacent air rights for a quite decent amount of money from those bedrock people – I bet that Fred, Wilma, Barney and Betty never dreamed of having that kind of cash but there I go, going off on a tangent again so I’ll get back to the building and just sit here impressed by that massive drill and heavy machinery taking up almost the entire lot and let’s just note that under the former Innovation QNS master plan, that entire block front was scheduled to be a public park which would be the ultimate in architectural stability but alas that is not happening though I guess we’ll get a ‘green’ building or a couple of ‘green’ buildings in its place which for some would be a fair trade because this community and this city really need more,more,more housing even if it only comes in legally mandated 99 unit-at-a-time chunks.
Not to nitpick, but if it’s on the North side of 36th Ave and the East side of 37th Street, then it’s in is the “Little Ohio” section of Astoria, not the Dutch Kills section of LIC.