Downtown

Photograph of East River Park. Credit: Iwan Baan.

East Side Coastal Resiliency Project Opens First Phase At East River Park In Manhattan

The first phase of the East Side Coastal Resiliency Project has officially opened at East River Park on Manhattan’s Lower East Side. The project features a series of interconnected, elevated parks spanning 2.25 miles along the East River waterfront that function as both public recreation areas and flood protection infrastructure. Led by the NYC Department of Design and Construction, the $1.45 billion initiative was designed by BIG–Bjarke Ingels Group in collaboration with Mathews Nielsen Landscape Architects, ONE Architecture & Urbanism, AKRF, and local residents.

Read More

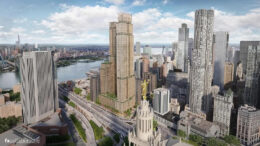
66 Clinton Delivers Sanctuary Living to Manhattan’s Lower East Side

Offering a calm respite from the lively Lower East Side, 66 Clinton is a new boutique condominium building with serene, design-forward residences in Manhattan’s downtown neighborhood. Developed by Vault Development Partners together with TLM Equities and designed by architecture and interiors firm TalliTien, 66 Clinton houses twelve meticulously crafted homes, including a showstopping full-floor penthouse with private roof deck. The architecture of 66 Clinton offers contextual harmony with the streetscape of Clinton Street and textural restraint with Nordic influences from the brick façade to the limestone-clad lobby.

Read More
YIMBY Ad Partner

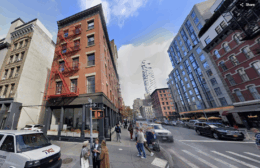
Housing Lottery Launches for The East at 644 East 14th Street in Manhattan’s East Village

The affordable housing lottery has launched for The East, a 24-story residential building at 644 East 14th Street in East Village, Manhattan. Designed by Fischer + Makooi Architects and developed by Madison Realty Capital, the structure yields 196 residences. Available on NYC Housing Connect are 60 units for residents at 70 to 130 percent of the area median income (AMI), ranging in eligible income from $68,023 to $227,500.

Read More

The Village West at 525 Sixth Avenue. Designed by BKSK Architects.

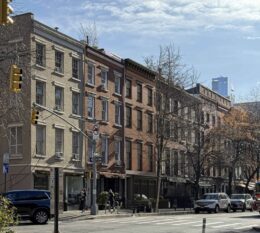
The Village West Nears Completion at 525 Sixth Avenue in Manhattan’s West Village

Construction is nearing completion on The Village West, a 13-story residential building at 525 Sixth Avenue in Manhattan’s West Village. Designed by BKSK Architects and developed by Izaki Group, the 145-foot-tall structure will span 123,000 square feet and yield 68 condominium units and 2 units for ground-floor commercial space. The property is alternately addressed as 100-106 West 14th Street and located at the corner of West 14th Street and Sixth Avenue, just below the border with Chelsea.

Read More

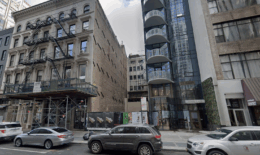
Façade Installation Underway on 140 Jane Street in West Village, Manhattan

Façade installation is underway on 140 Jane Street, an 11-story residential building in Manhattan’s West Village. Designed by Leroy Street Studio and developed by Aurora Capital Associates, the 120-foot-tall structure will span 105,804 square feet and yield 15 condominium units. The project will also feature 200 square feet of ground-floor commercial space, a cellar level, a 30-foot-long rear yard, and 20 enclosed parking spaces. 134 Jane Street LLC is listed as the owner and BKSK Architects is the executive architect for the property, which is located at the corner of Jane and West Streets along the Hudson River waterfront.

Read More

Fetching more...