Downtown

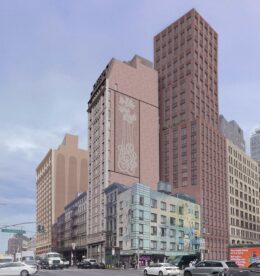
Manhattan Detention Center. Designed by HOK.

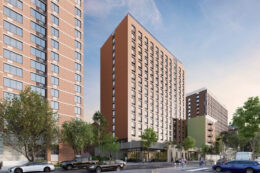
Earthwork Underway For Manhattan Detention Center in Chinatown, Manhattan

Excavation and pilings are underway for the Manhattan Detention Center, a 16-story mixed-use jail complex at 125 White Street in Chinatown, Manhattan. Designed by HOK, the 353-foot-tall structure will span 1,053,671 square feet with holding cells, a community facility space, and ground-floor retail space. The $3.9 billion project will also include a 125-vehicle parking garage and three commercial loading berths. The property is bounded by Walker Street to the north, the Manhattan Criminal Court Building to the south, Baxter Street to the east, and Centre Street to the west.

Read More

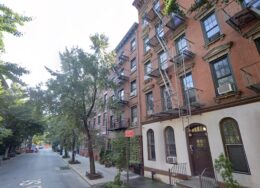
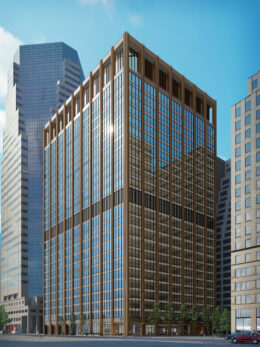
Earthwork Underway For St. Luke’s Center At 497 Hudson Street in West Village, Manhattan

Earthwork has begun at 497 Hudson Street, the site of St. Luke’s Center, a one-story community facility for The Church of St. Luke in the Fields in Manhattan’s West Village. Designed by BKSK Architects, the structure will provide flexible event space for the parish and the community. The project will also involve a renovation to the St. Luke’s School playground. The property is located at the southwest corner of Hudson and Christopher Streets. The project was approved by the Landmarks Preservation Commission (LPC) in November.

Read More

307 Sixth Avenue. Designed by Isaac & Stern Architects.

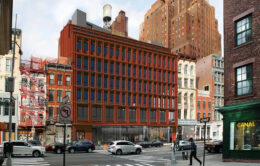
Demolition Complete For The Carmine At 307 Sixth Avenue in Greenwich Village, Manhattan

Demolition is complete at 307 Sixth Avenue, the site of The Carmine, a seven-story residential building in Manhattan’s Greenwich Village Historic District. Designed by Isaac & Stern Architects and developed by Alexey Polyakov under the 307-309 Sixth Avenue LLC, the 79-foot-tall development will yield 16 condominium units in two- to three-bedroom layouts, including penthouses. The project will also include a 28-foot-long rear yard. The property consists of two abutting interior lots by the corner of Sixth Avenue and Carmine Street.

Read More

11 Hubert Street. Image: SPAN Architecture

LPC to Review Latest Design for 11 Hubert Street Mega-Mansion in Tribeca, Manhattan

The New York City Landmarks Preservation Commission (LPC) is set to review the latest design for a sprawling single-family residential building at 11 Hubert Street in Manhattan’s Tribeca West Historic District. Designed by SPAN Architecture, the project will repurpose the existing three-story commercial structure on site into a private residence, and is the latest iteration in a string of “mega-mansion” proposals for the property, which is located at the southwest corner of Hubert and Collister Streets.

Read More

44 West 8th Street. Rendering courtesy of The Boundary.

Renderings Revealed for 44 West 8th Street in Greenwich Village, Manhattan

The first renderings have been revealed for 44 West 8th Street, a six-story residential building in Greenwich Village, Manhattan. Designed by Idan Naor of INWORKSHOP Architecture for T30 Capital, the 74-foot-tall structure will span 28,846 square feet and yield five condominium units with an average scope of 3,733 square feet. The project will also include 3,237 square feet of ground-floor commercial space and 432 square feet of community facility space. The 50-foot-wide property is located between Sixth Avenue and MacDougal Street.

Read More

Fetching more...