Lenox Hill

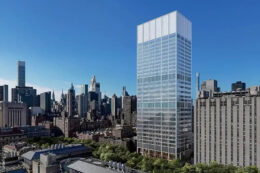
Lenox Hill Hospital Expansion. Designed by Ennead Architects.

Lenox Hill Hospital Expansion Approved by City Council at 100 East 77th Street on Manhattan’s Upper East Side

The New York City Council unanimously approved plans for the expansion and modernization of Lenox Hill Hospital at 100 East 77th Street in the Lenox Hill district of Manhattan’s Upper East Side. Designed by Ennead Architects and Ewing Cole and developed by Northwell Health, the new $2 billion structure is expected to rise 370 feet tall along the eastern half of the city block. The existing 160-foot-tall medical complex is more than 150 years old and is bounded by Lexington and Park Avenues and East 76th and East 77th Streets.
Read More

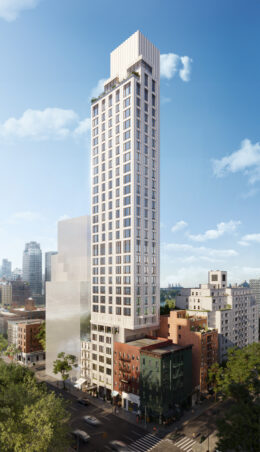
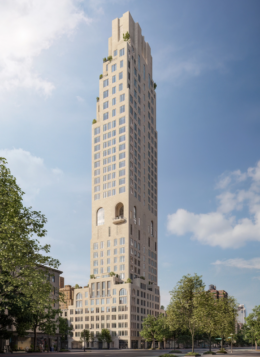
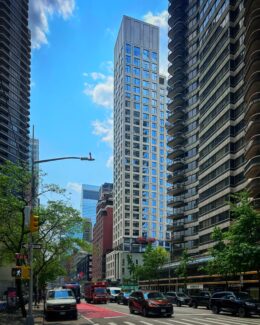
Façade Reaches Crown of 255 East 77th Street on Manhattan’s Upper East Side

Façade installation has reached the crown of 255 East 77th Street, a 36-story residential skyscraper in the Lenox Hill section of Manhattan’s Upper East Side. Designed by Robert A. M. Stern Architects and developed by Naftali Group, the 500-foot-tall structure will span 170,481 square feet and yield 62 condominium units in two- to five-bedrooms layouts. The project will also include 1,650 square feet of retail space, one cellar level, and 22 enclosed parking spaces. Hill West Architects is the architect of record for the property, which is alternately addressed as 1481 Second Avenue and located at the corner of Second Avenue and East 77th Street.

Read More

The Remi at 1026 Third Avenue. Photo by Michael Young.

The Remi Nears Completion At 1026 Third Avenue on Manhattan’s Upper East Side

Construction is almost finished at The Remi, a 24-story residential tower at 1026 Third Avenue in the Lenox Hill section of Manhattan’s Upper East Side. Designed by Ismael Leyva Architects and developed by Kahen Properties, which purchased the assemblage of three adjacent properties for $34 million in July 2022, the 273-foot-tall structure will span 100,000 square feet and yield 81 rental units in studio- to two-bedroom layouts with an average scope of 1,200 square feet, as well as ground-floor retail space. The ground-up development is located between East 60th and East 61st Streets. Corcoran New Development is handling leasing.

Read More

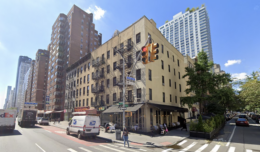
Developer Closes on Site of Forthcoming Residential Project at 242 East 71st Street on Manhattan’s Upper East Side

Avdoo & Partners Development announced the closing of 242 East 71st Street, the site of a forthcoming residential project in the Lenox Hill section of Manhattan’s Upper East Side. The developer secured the assemblage, which consists of four low-rise buildings from 1341-1347 Second Avenue as well as the titular property at 242 East 71st Street, for $52 million with a loan provided by Valley Bank. The nearly 10,000-square-foot lot is located at the corner of Second Avenue and East 71st Street.

Read More

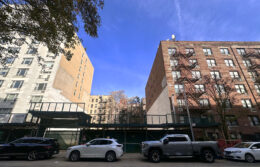
418-420 East 75th Street Wraps Up Construction on Manhattan’s Upper East Side

Construction is finishing up on 418-420 East 75th Street, a seven-story residential building in the Lenox Hill section of Manhattan’s Upper East Side. Designed by ARC Architecture + Design Studio and developed by Robert Michaeli of Brooklyn B Company Group, the 74-foot-tall structure will yield six condominium units with an average scope of 1,525 square feet, as well as a cellar level and a 31-foot-long rear yard. The property is located on an interior lot between First and York Avenues.

Read More

Fetching more...