Lenox Hill

THE 74 Readies for Façade Installation at 201 East 74th Street on Manhattan’s Upper East Side

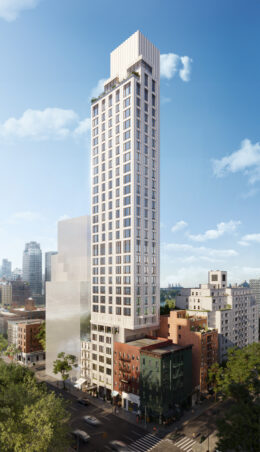
Façade installation is about to begin on THE 74, a 32-story residential tower at 201 East 74th Street on Manhattan’s Upper East Side. Designed by Pelli Clarke & Partners with SLCE Architects as the architect of record and developed by Elad Group, which purchased the property for $61 million in April 2022, the 420-foot-tall structure will yield 42 condominium units and a collection of residential amenities. Units will include half-floor two- and three-bedroom units, full-floor four- and five-bedroom homes, a single free-standing townhome, and a duplex penthouse. The property is alternately addressed as 1299 Third Avenue and located on an interior lot facing Third Avenue with two small panhandle extensions to East 74th and East 75th Streets.
Read More

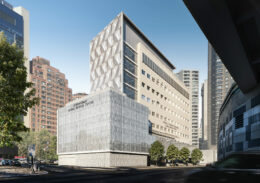
Rendering of 1345 Third Avenue, the Northwell Health Medical Pavilion

1345 Third Avenue Nears Topping Out on Manhattan’s Upper East Side

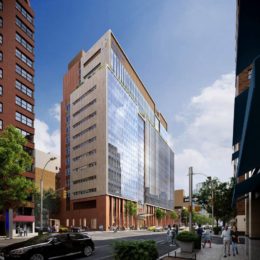
Construction is nearing topping out on the Victoria and Lloyd Goldman Health Care Pavilion, formerly called the Northwell Medical Pavilion, a 15-story medical facility for Lenox Hill Hospital at 1345 Third Avenue on Manhattan’s Upper East Side. Designed by Ennead Architects with EwingCole as the medical architect and developed by Northwell Health and The University Financing Foundation, the 200,000-square-foot outpatient center will stand nearly 215 feet tall and offer specialized cancer care services, imaging and lab testing, cardiac care, neuroscience programs, a sleep study center, acute and chronic disease management, social work services, and more. The $450 million project is located in Lenox Hill between East 76th and East 77th Streets.

Read More

The Browning School’s Expansion Tops Out at 337 East 64th Street on Manhattan’s Upper East Side

Construction has topped out on The Browning School’s campus expansion at 337 West 64th Street in the Lenox Hill section of Manhattan’s Upper East Side. Designed by S9 Architecture, the project involves the conversion and augmentation of a former parking garage and will yield 47,000 square feet for the K-12 college preparatory school for boys that currently operates out of several buildings between Park and Madison Avenues in addition to its main facility at 52 East 62nd Street. Plans call for the entire high school division to be moved to the new 83-foot-tall building, which will contain 13 new classrooms, four stories of offices, a library and cafeteria in the cellar, and an upper-floor gymnasium. The property will also feature a green roof and a rear yard. The development is located between First and Second Avenues.

Read More

Curtain Wall Installation Nears Completion on The Hospital For Special Surgery’s Expansion on Manhattan’s Upper East Side

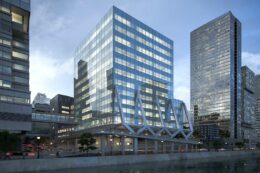
The glass curtain wall has reached the roof parapet of The Anna-Maria and Stephen Kellen Tower, a 12-story waterfront expansion of the Hospital For Special Surgery at 535 East 70th Street in the Lenox Hill section of Manhattan’s Upper East Side. Designed by EwingCole, the $200 million addition will span 100,000 square feet directly over FDR Drive and connect the main hospital wing to the south via a sky bridge. The property is located between East 71st and 72nd Streets.

Read More

Below-Grade Work Continues for RAMSA’s 255 East 77th Street on Manhattan’s Upper East Side

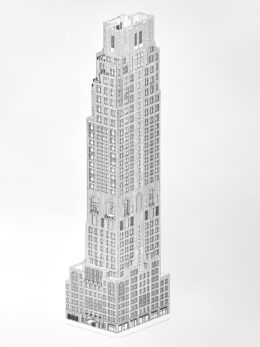
Below-grade work is continuing at 255 East 77th Street, the site of a 36-story residential skyscraper in the Lenox Hill section of Manhattan’s Upper East Side. Designed by Robert A. M. Stern Architects with Hill West Architects as the architect of record and developed by Naftali Group, the 500-foot-tall structure will span 170,481 square feet and yield 62 condominium units, as well as 3,861 square feet of retail space, two cellar levels, and 33 enclosed parking spaces. The property is alternately addressed as 1481 Second Avenue and located at the corner of Second Avenue and East 77th Street.

Read More

Fetching more...