The Bronx

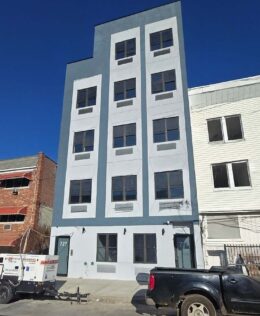
Housing Lottery Launches for 727 East 215th Street in Williamsbridge, The Bronx

The affordable housing lottery has launched for 727 East 215th Street, a four-story residential building in Williamsbridge, The Bronx. Designed by Boaz M. Golani Architect and developed by Israel Frankel of Silverlight Management, the structure yields 15 residences. Available on NYC Housing Connect are three units for residents at 80 percent of the area median income (AMI), ranging in eligible income from $81,635 to $116,640.

Read More

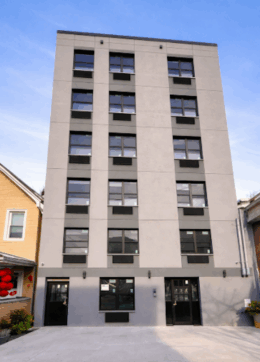
Housing Lottery Launches for 3602 Holland Avenue in Williamsbridge, The Bronx

The affordable housing lottery has launched for 3602 Holland Avenue, a five-story residential building in Williamsbridge, The Bronx. Designed by Cavalry Associates and developed by Lazer Derbarmdiger of The Ionic Group LLC, the structure yields 22 residences. Available on NYC Housing Connect are 13 units for residents at 130 percent of the area median income (AMI), ranging in eligible income from $98,332 to $189,540.

Read More

Photograph from announcement, via nyc.gov

Adams Administration To Replace Decommissioned Jail Barge With Hunts Point Marine Terminal In The Bronx

Mayor Eric Adams, alongside the New York City Economic Development Corporation (NYCEDC) and the Department of Correction (DOC), has announced the permanent removal of the Vernon C. Bain Correctional Center barge from the Hunts Point waterfront in the Bronx. In its place, the city plans to develop a new Hunts Point Marine Terminal, which will serve as a logistics hub connecting maritime freight to last-mile delivery systems throughout New York City.

Read More

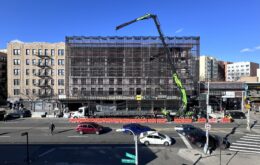
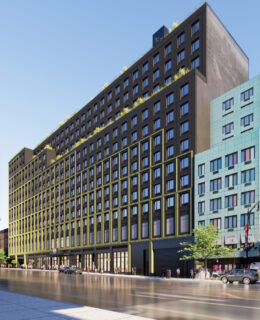
Phase Two of The Peninsula Tops Out in Hunts Point, The Bronx

Construction has topped out on the second phase of The Peninsula, a 100-percent affordable residential complex in Hunts Point, The Bronx. Developed and built by Gilbane Development, Hudson Companies, MHANY Management, and Broadway Builders, the entire master plan will consist of four mixed-use buildings yielding 740 affordable homes. The development will also contain a light-industrial manufacturing facility, 15,000 square feet of retail space, a grocery store, and 57,000 square feet of open public plazas. There will also be 52,000 square feet of community facility space slated to be occupied by a DOE administered Head Start facility, Inspiration Point’s cultural arts facility, and a Health and Wellness Center operated by UrbanHealth Plan. The property is located along Spofford Avenue between Manida and Tiffany Streets.

Read More


Fetching more...