The Bronx

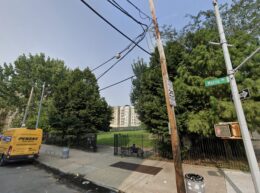
Grant Park Completes Construction In Claremont, The Bronx

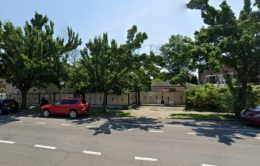
NYC Parks has completed the $17 million reconstruction of Grant Park in Claremont, The Bronx, converting 15 formerly vacant lots and a decommissioned one-block stretch of Grant Avenue into a unified 4.7-acre public open space. The project was funded through the Jerome Avenue Rezoning Initiative, with $16.5 million in mayoral funding and $500,000 from the Bronx Borough President’s office.

Read More

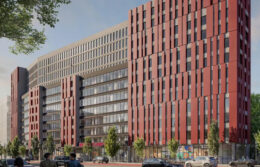
350 Grand Concourse. Designed by S9 Architecture.

Developers Land Financing for ‘The 360’ at 350 Grand Concourse in Mott Haven, The Bronx

Developers have secured $130 million in construction financing for The 360, a planned 13-story residential building at 350 Grand Concourse in Mott Haven, The Bronx. Designed by S9 Architecture and developed in a joint venture between Shorewood Real Estate Group and Bogopa Enterprises, the 320,000-square-foot structure will yield 304 rental units. The project will also contain community facility space and 47,892 square feet of ground-floor retail that is pre-leased to Food Bazaar. Seventy-six of the residential units will be dedicated to affordable housing for households earning up to 60 percent of the area median income. The property is located between East 140th and 144th Streets.

Read More

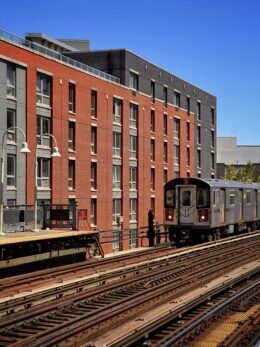
McLean Place. Rendering courtesy of Magnusson Architecture & Planning.

McLean Place Tops Out in Morrisania, The Bronx

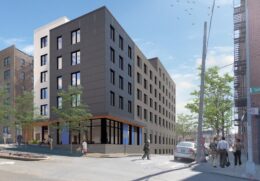
Construction has topped out on McLean Place, a 15-story residential building in Morrisania, The Bronx. Designed by Magnusson Architecture & Planning and developed by New Destiny Housing, the structure will yield 72 supportive housing units in a mix of studio, one-, two-, and three-bedroom layouts. Forty-three of the apartments will be set aside for domestic violence survivors and their children exiting the shelter system.

Read More

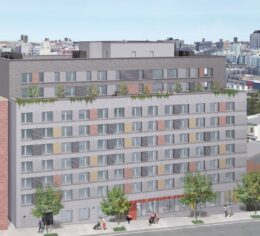
1933 Lafayette Avenue. Designed by Magnusson Architecture and Planning.

New Rendering Reveals 1933 Lafayette Avenue in Unionport, The Bronx

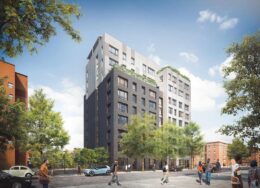
A new rendering reveals 1933 Lafayette Avenue, a forthcoming 22-story residential building in Unionport, The Bronx. Designed by Magnusson Architecture and Planning  and developed by Dimitrios Katehis of HP Park Lane Family HDFC, Inc., the structure will rise 226 feet tall and yield a total of 154,600 square feet designated for residential space. Inside will be 207 rental units averaging 746 square feet, as well as a cellar level, 45 open parking spaces, and 61 enclosed parking spaces. The property is bounded by Lafayette Avenue to the south, White Plains Road to the west, Turbull Avenue to the north, and the adjacent 14-story 1940 Turbull Avenue to the northeast.

Read More

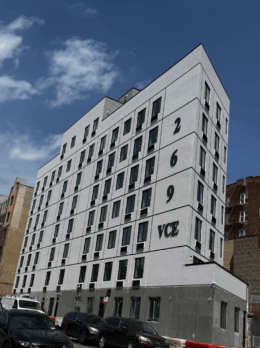
Bruckner Heights Finishes Construction at 2070 Chatteron Avenue and 1017 Olmstead Avenue in Unionport, The Bronx

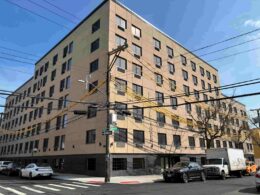
Construction is finished on Bruckner Heights, a two-building residential complex consisting of the seven-story 2070 Chatteron Avenue and nine-story 1017 Olmstead Avenue in Unionport, The Bronx. Designed by Aufgang Architects and developed by Azimuth Development Group, the conjoined structures yield a combined 330 rental units, with 274 units designated for affordable housing. The project also includes ground-floor commercial space. The property is bounded by Chatterton Avenue to the north, Bruckner Boulevard to the south, and Olmstead Avenue to the east.

Read More

Fetching more...