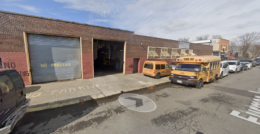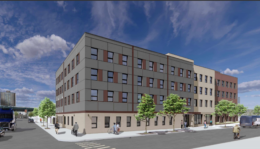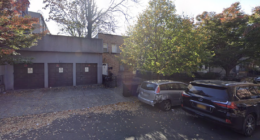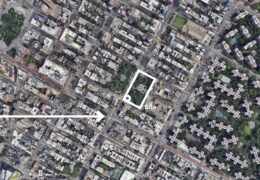
Community Facility


1499 Bruckner Boulevard. Photo by Michael Young.

1499 Bruckner’s Façade Takes Shape in Soundview, The Bronx

Exterior work is progressing on 1499 Bruckner Boulevard, a seven-story residential building in Soundview, The Bronx. Designed by J Frankl Architects and developed by Bayrock Capital, the 92-foot-tall structure will span 63,784 square feet and yield 135 rental units with an average scope of 216 square feet. The project will also include 34,164 square feet of community facility space. The property is alternately addressed as 1001 Wheeler Avenue and bounded by Wheeler Avenue to the east, Bruckner Boulevard to the south, and Evergreen Avenue to the west.

Read More


121 East 7th Street. Designed by George Architect PLLC.

Residential Conversion, Expansion Approved for 121 East 7th Street in Manhattan’s East Village

The Landmarks Preservation Commission has approved plans for a church-to-residential conversion at 121 East 7th Street in Manhattan’s East Village. Designed by George Architect PLLC, the project will involve an upper-level expansion to the 64-foot-tall structure and will yield eight homes and nearly 2,400 square feet of community facility space. Historic elements of the church’s façade will also be restored. The property is located between Avenue A and First Avenue near Tompkins Square Park.

Read More

136-15 38th Avenue. Photo by Michael Young.

136-15 38th Avenue’s Exterior Progresses In Flushing, Queens

Exterior work is progressing on 136-15 38th Avenue, a nine-story mixed-use building in Flushing, Queens. Designed by Angelo Ng & Anthony Ng Architects Studio for W H Plaza LLC, the 105-foot-tall structure will span nearly 24,000 square feet and yield ten condominium units with an average scope of 1,730 square feet. The project will also include 8,220 square feet of commercial space, 4,884 square feet of community facility space, and a 29-foot-long rear yard. The property is located between Main Street and 138th Street.

Read More

Fetching more...