Mixed-Use

Park Square Breaks Ground At 1 Loehr Place In Yonkers

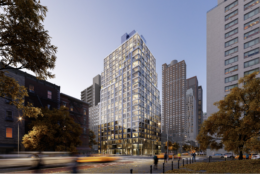
Construction is underway on Park Square Yonkers, a seven-story mixed-use development at 1 Loehr Place in southwest Yonkers, Westchester County. Designed by Perkins Eastman and developed by Titan Real Estate Development LLC, the $185 million structure will span 500,000 square feet and yield 340 residential units in a mix of 192 studios and 148 one-bedrooms. Ten percent of the residential inventory, 34 apartments, will be reserved for affordable housing. The project will also include approximately 20,000 square feet of ground-floor retail space and a 420-vehicle covered parking garage integrated within the building’s envelope.

Read More


100 Essex Street. Designed by S9 Architecture.

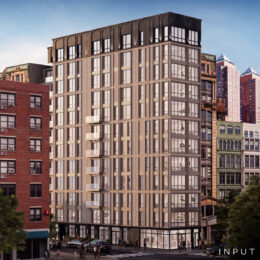
Rendering Revealed For 100 Essex Street on Manhattan’s Lower East Side

A new rendering was recently revealed for 100 Essex Street, a proposed ten-story residential building on Manhattan’s Lower East Side. Designed by S9 Architecture and developed by BFC Partners, the structure will yield 99 rental units, with 26 designated as permanently affordable. The project will also include 15,000 square feet of ground-floor commercial space. The property is alternately addressed as 116 Delancey Street and spans the full block between Delancey and Rivington Streets.

Read More

Hunters Point South, Queens. Photo by Michael Young.

Three New Developments Underway in Hunters Point South, Queens

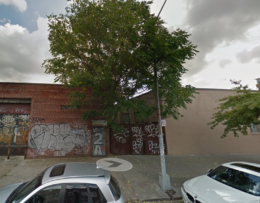
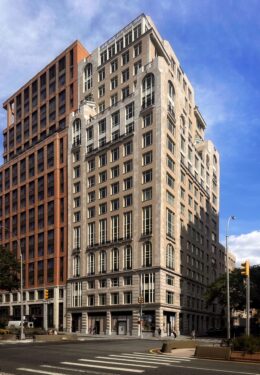
YIMBY checked in on the progress of three smaller-scale projects among the massive high-rise developments transforming the Hunters Point South section of Long Island City, Queens. The projects, which include two residential buildings and a school, are part of the ongoing evolution of the East River-adjacent area from a former industrial center into a thriving mixed-use community. The properties are all within walking distance of the Vernon Boulevard–Jackson Avenue subway station, served by the 7 train, as well as the Hunters Point ferry terminal.

Read More


Fetching more...