
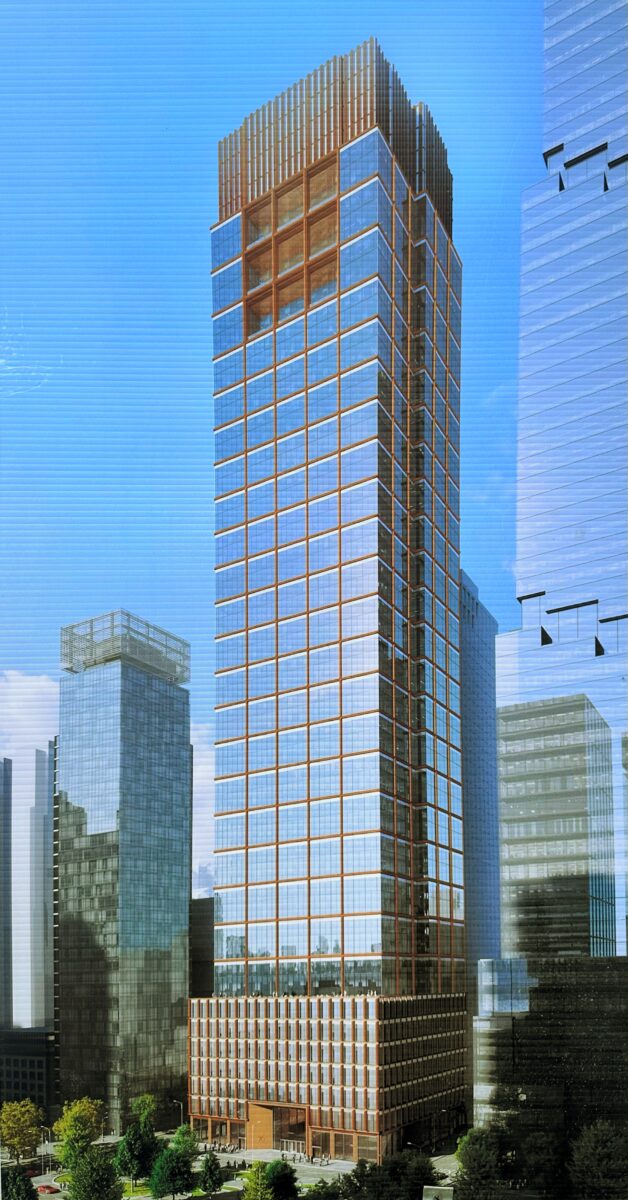
Excavation progressing at 70 Hudson Yards, the site of a 47-story commercial skyscraper in Hudson Yards, Manhattan. Designed by Roger Ferris + Partners and Gensler and developed by Related Companies and Oxford Properties, the 717-foot-tall structure will yield 1.1 million square feet of office space and is planned to become New York’s first zero-carbon emission skyscraper. The property is bounded by West 36th and 35th Streets to the north and south, The Set at 451 Tenth Avenue to the east, and Hudson Boulevard East and Bella Abzug Park to the west.
Work broke ground on June 12 and a team of excavators is busily unearthing the site while a piling machine begins to prep for the forthcoming foundations. Dirt and rubble from the remnants of the former occupants’ slab have begun to accumulate in large mounds across the plot as crews progress below street level.
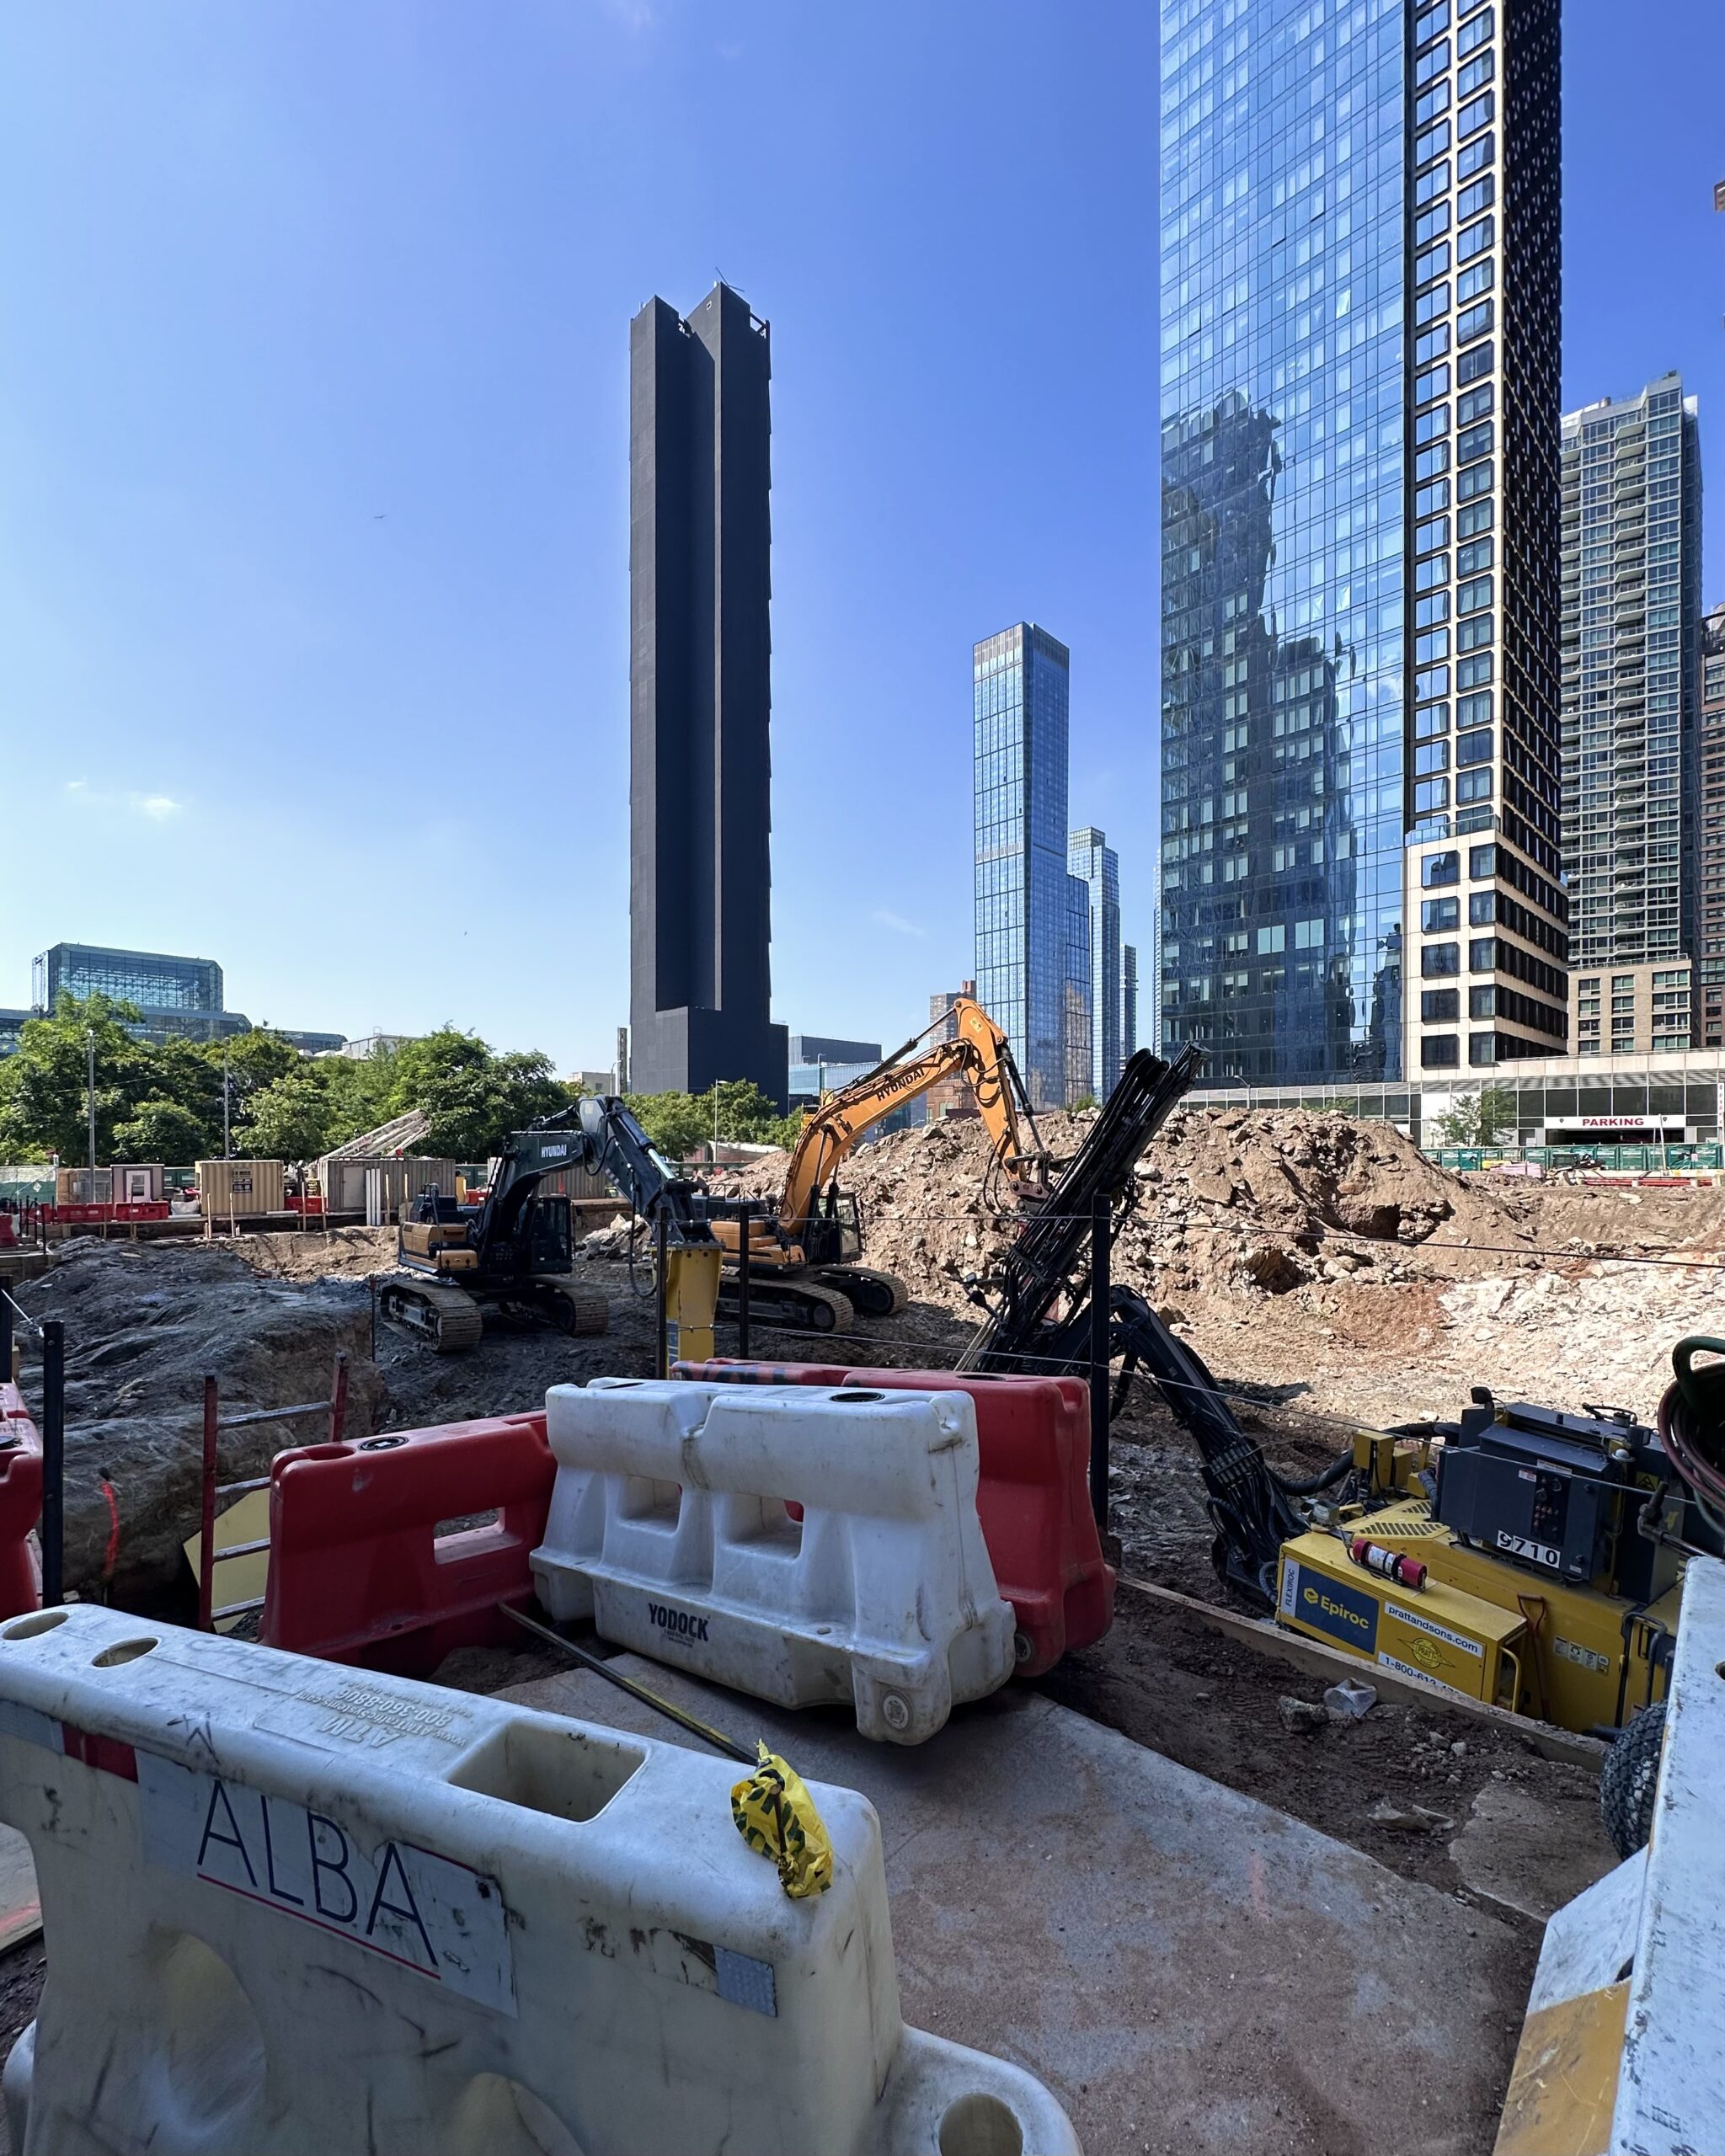
70 Hudson Yards. Photo by Michael Young.
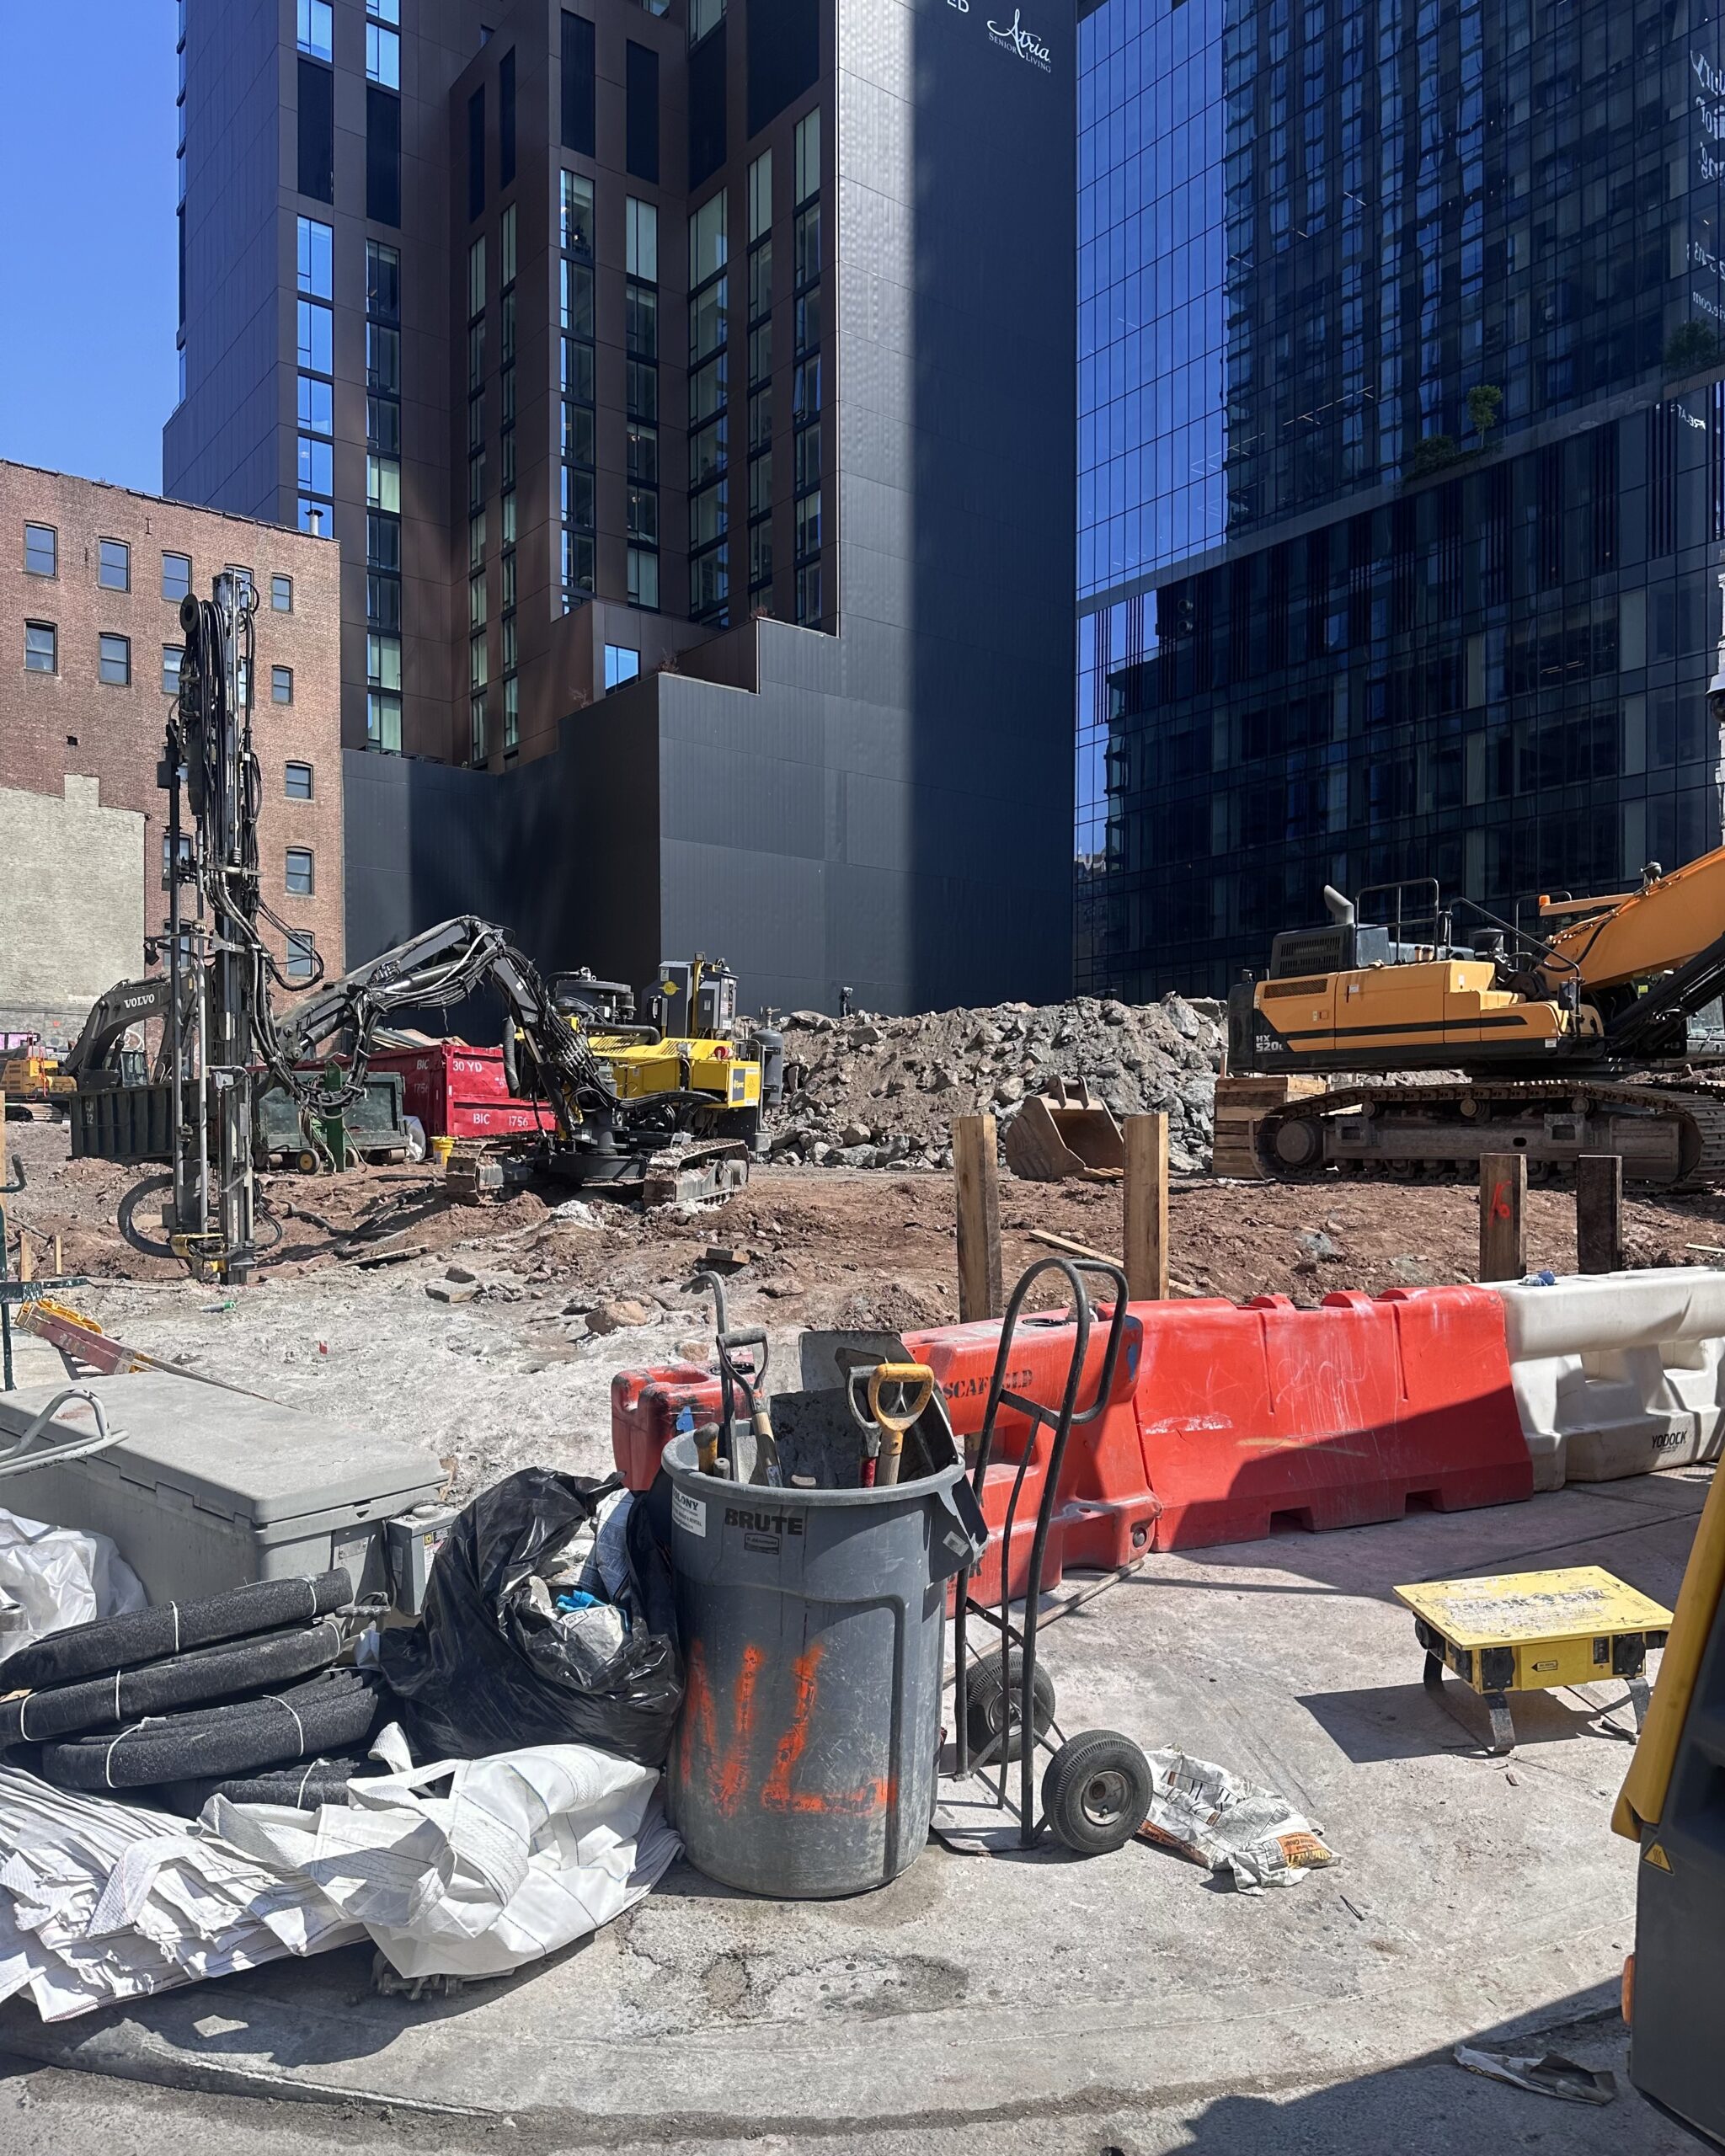
70 Hudson Yards. Photo by Michael Young.
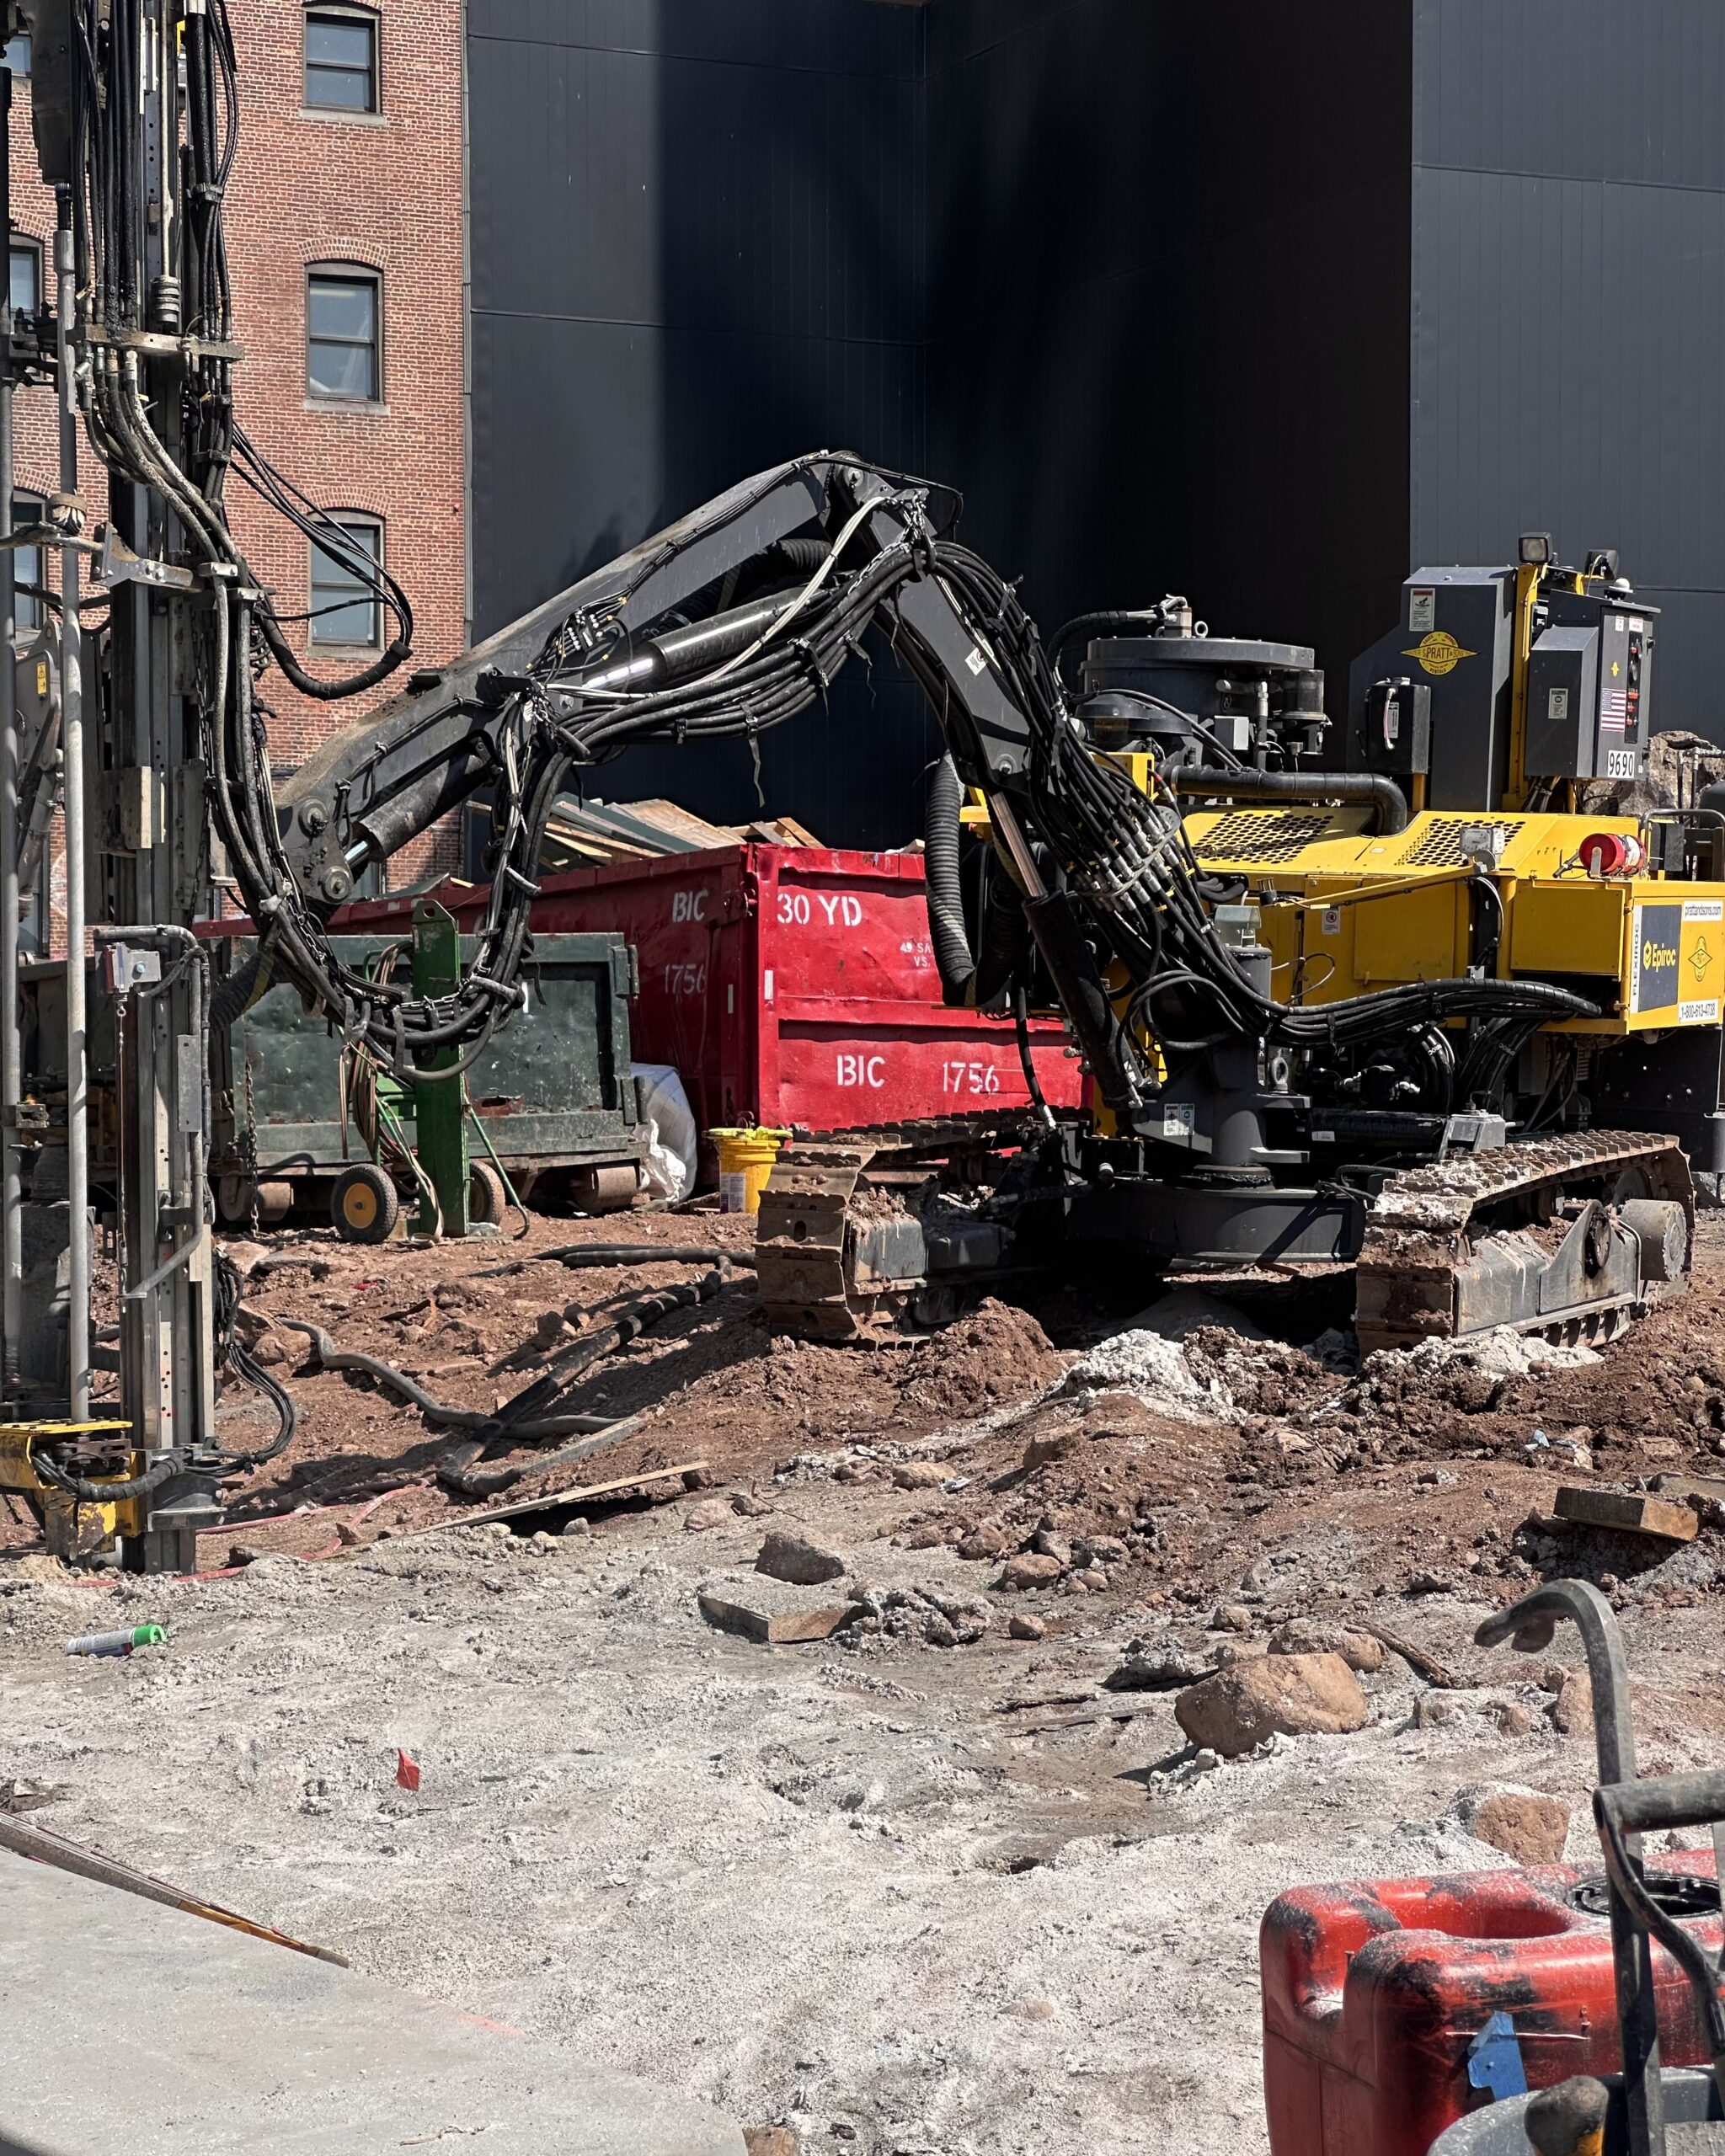
70 Hudson Yards. Photo by Michael Young.
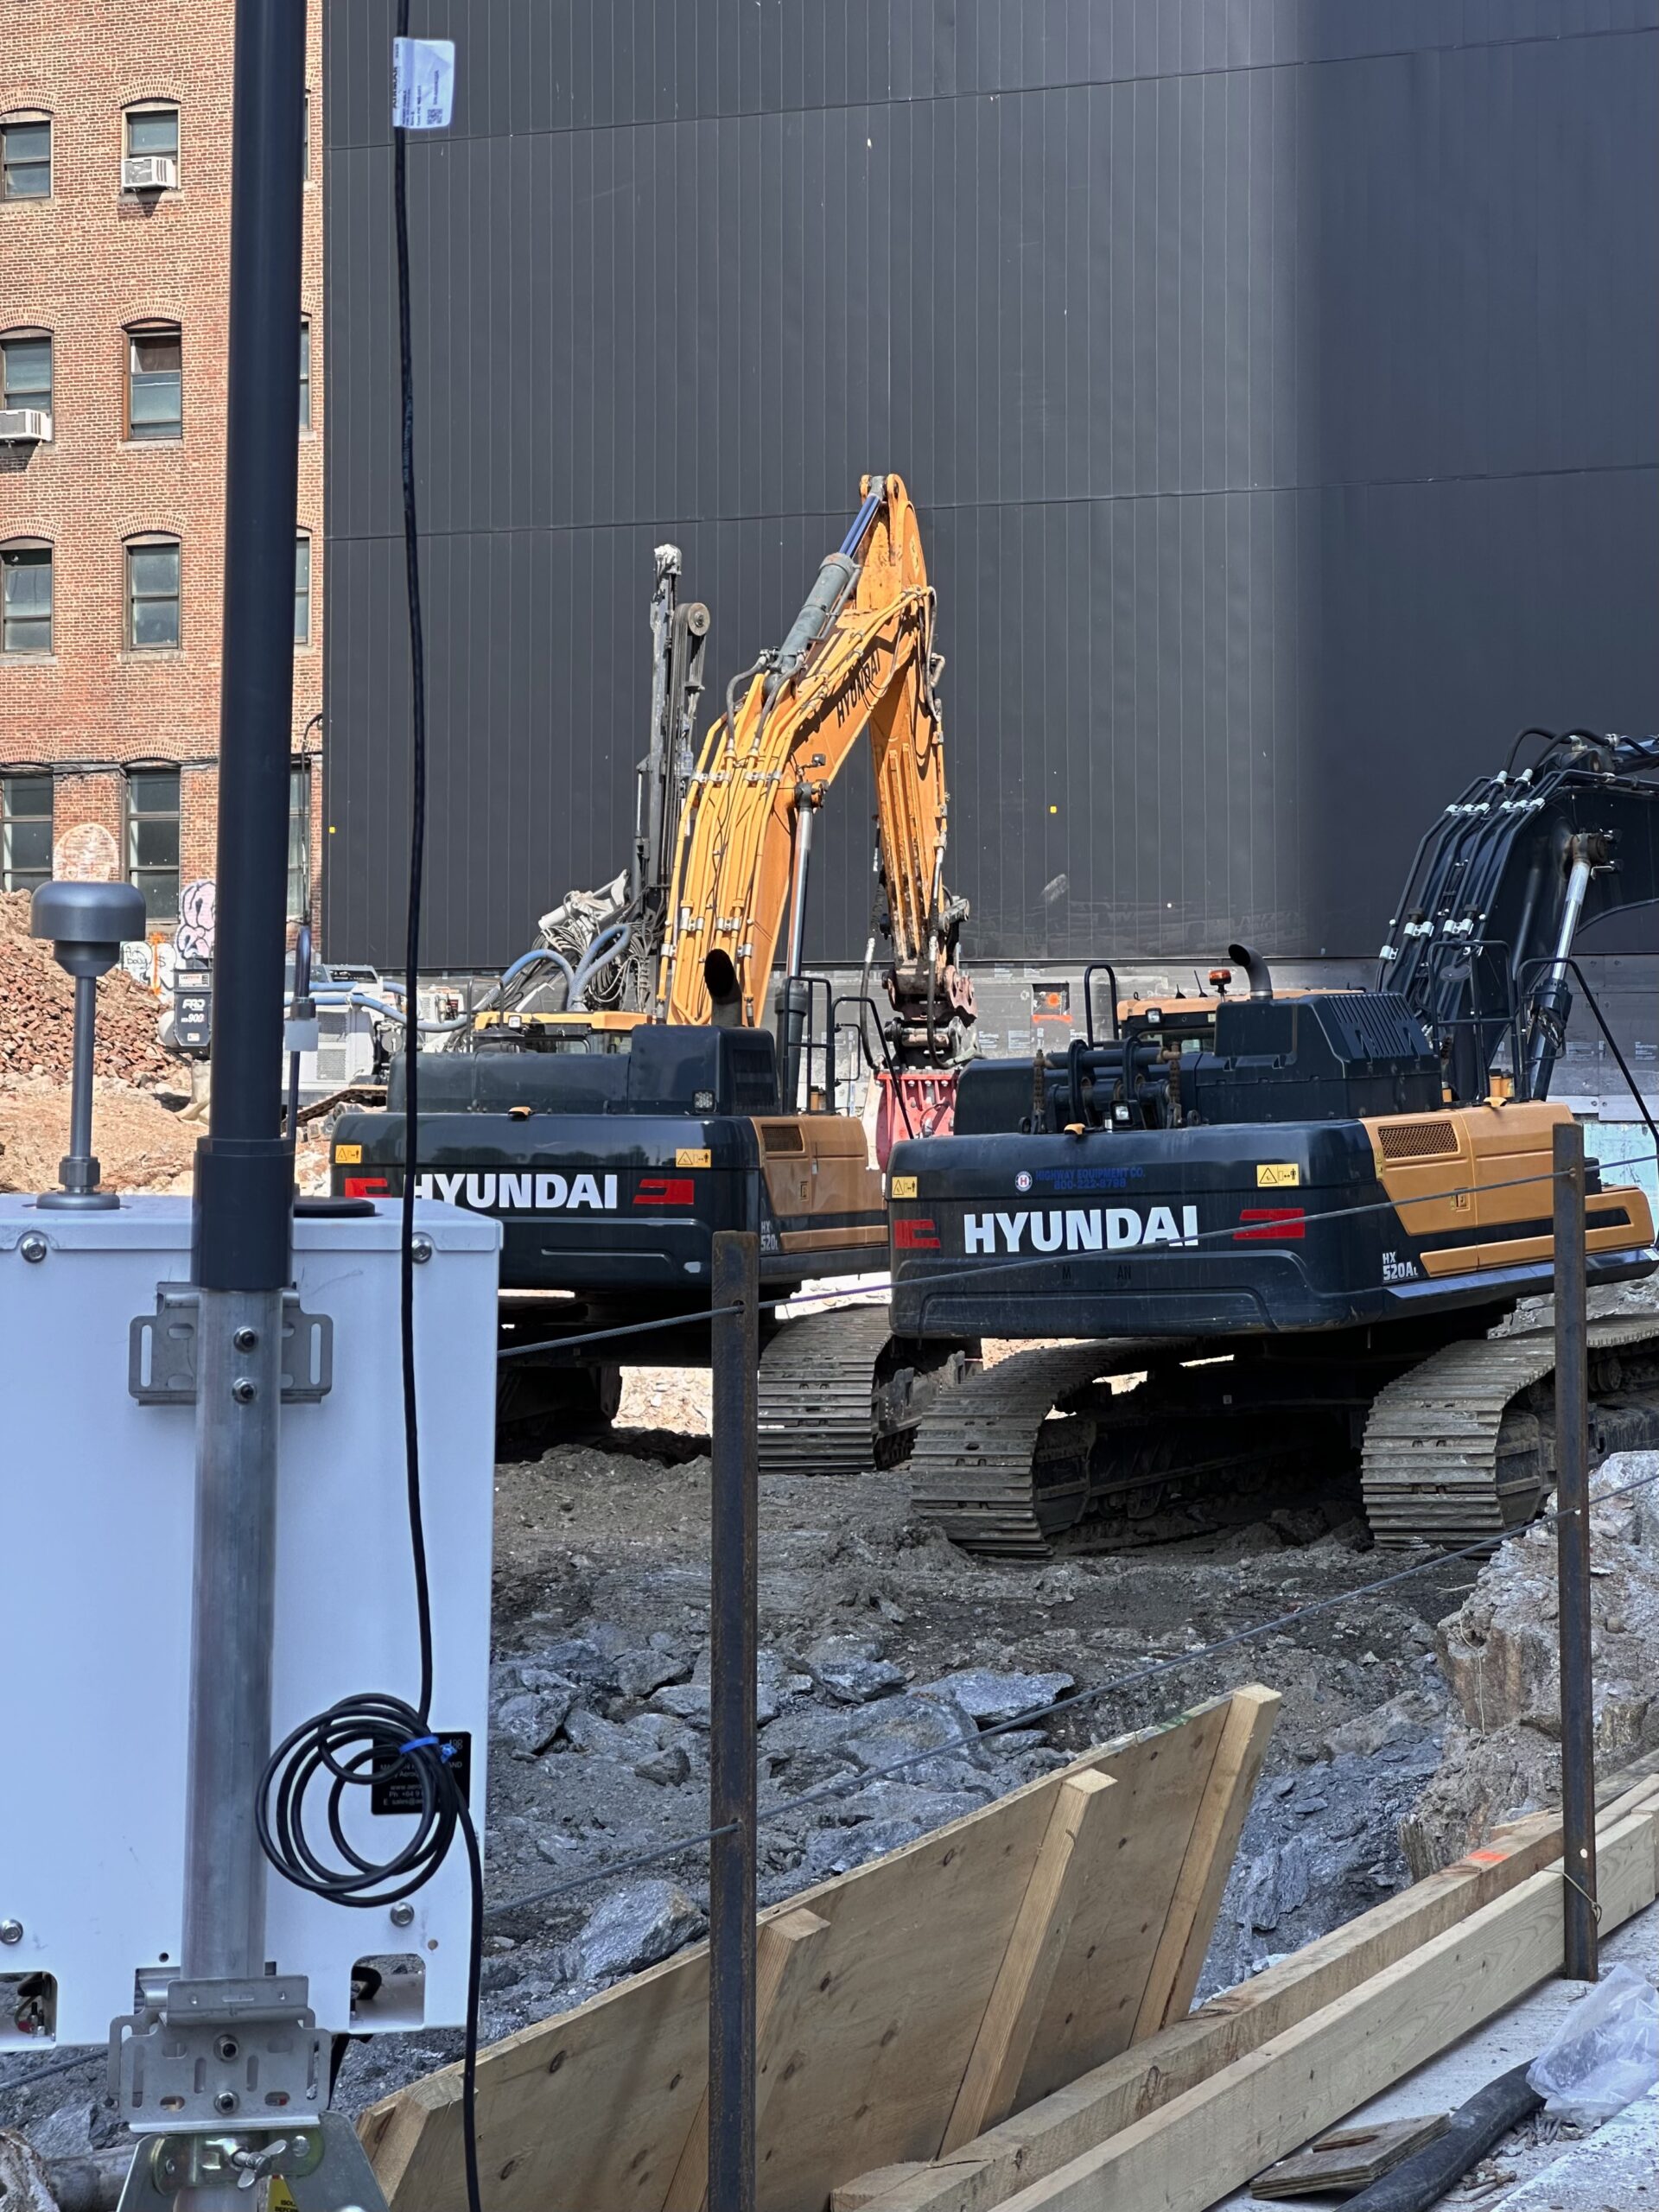
70 Hudson Yards. Photo by Michael Young.
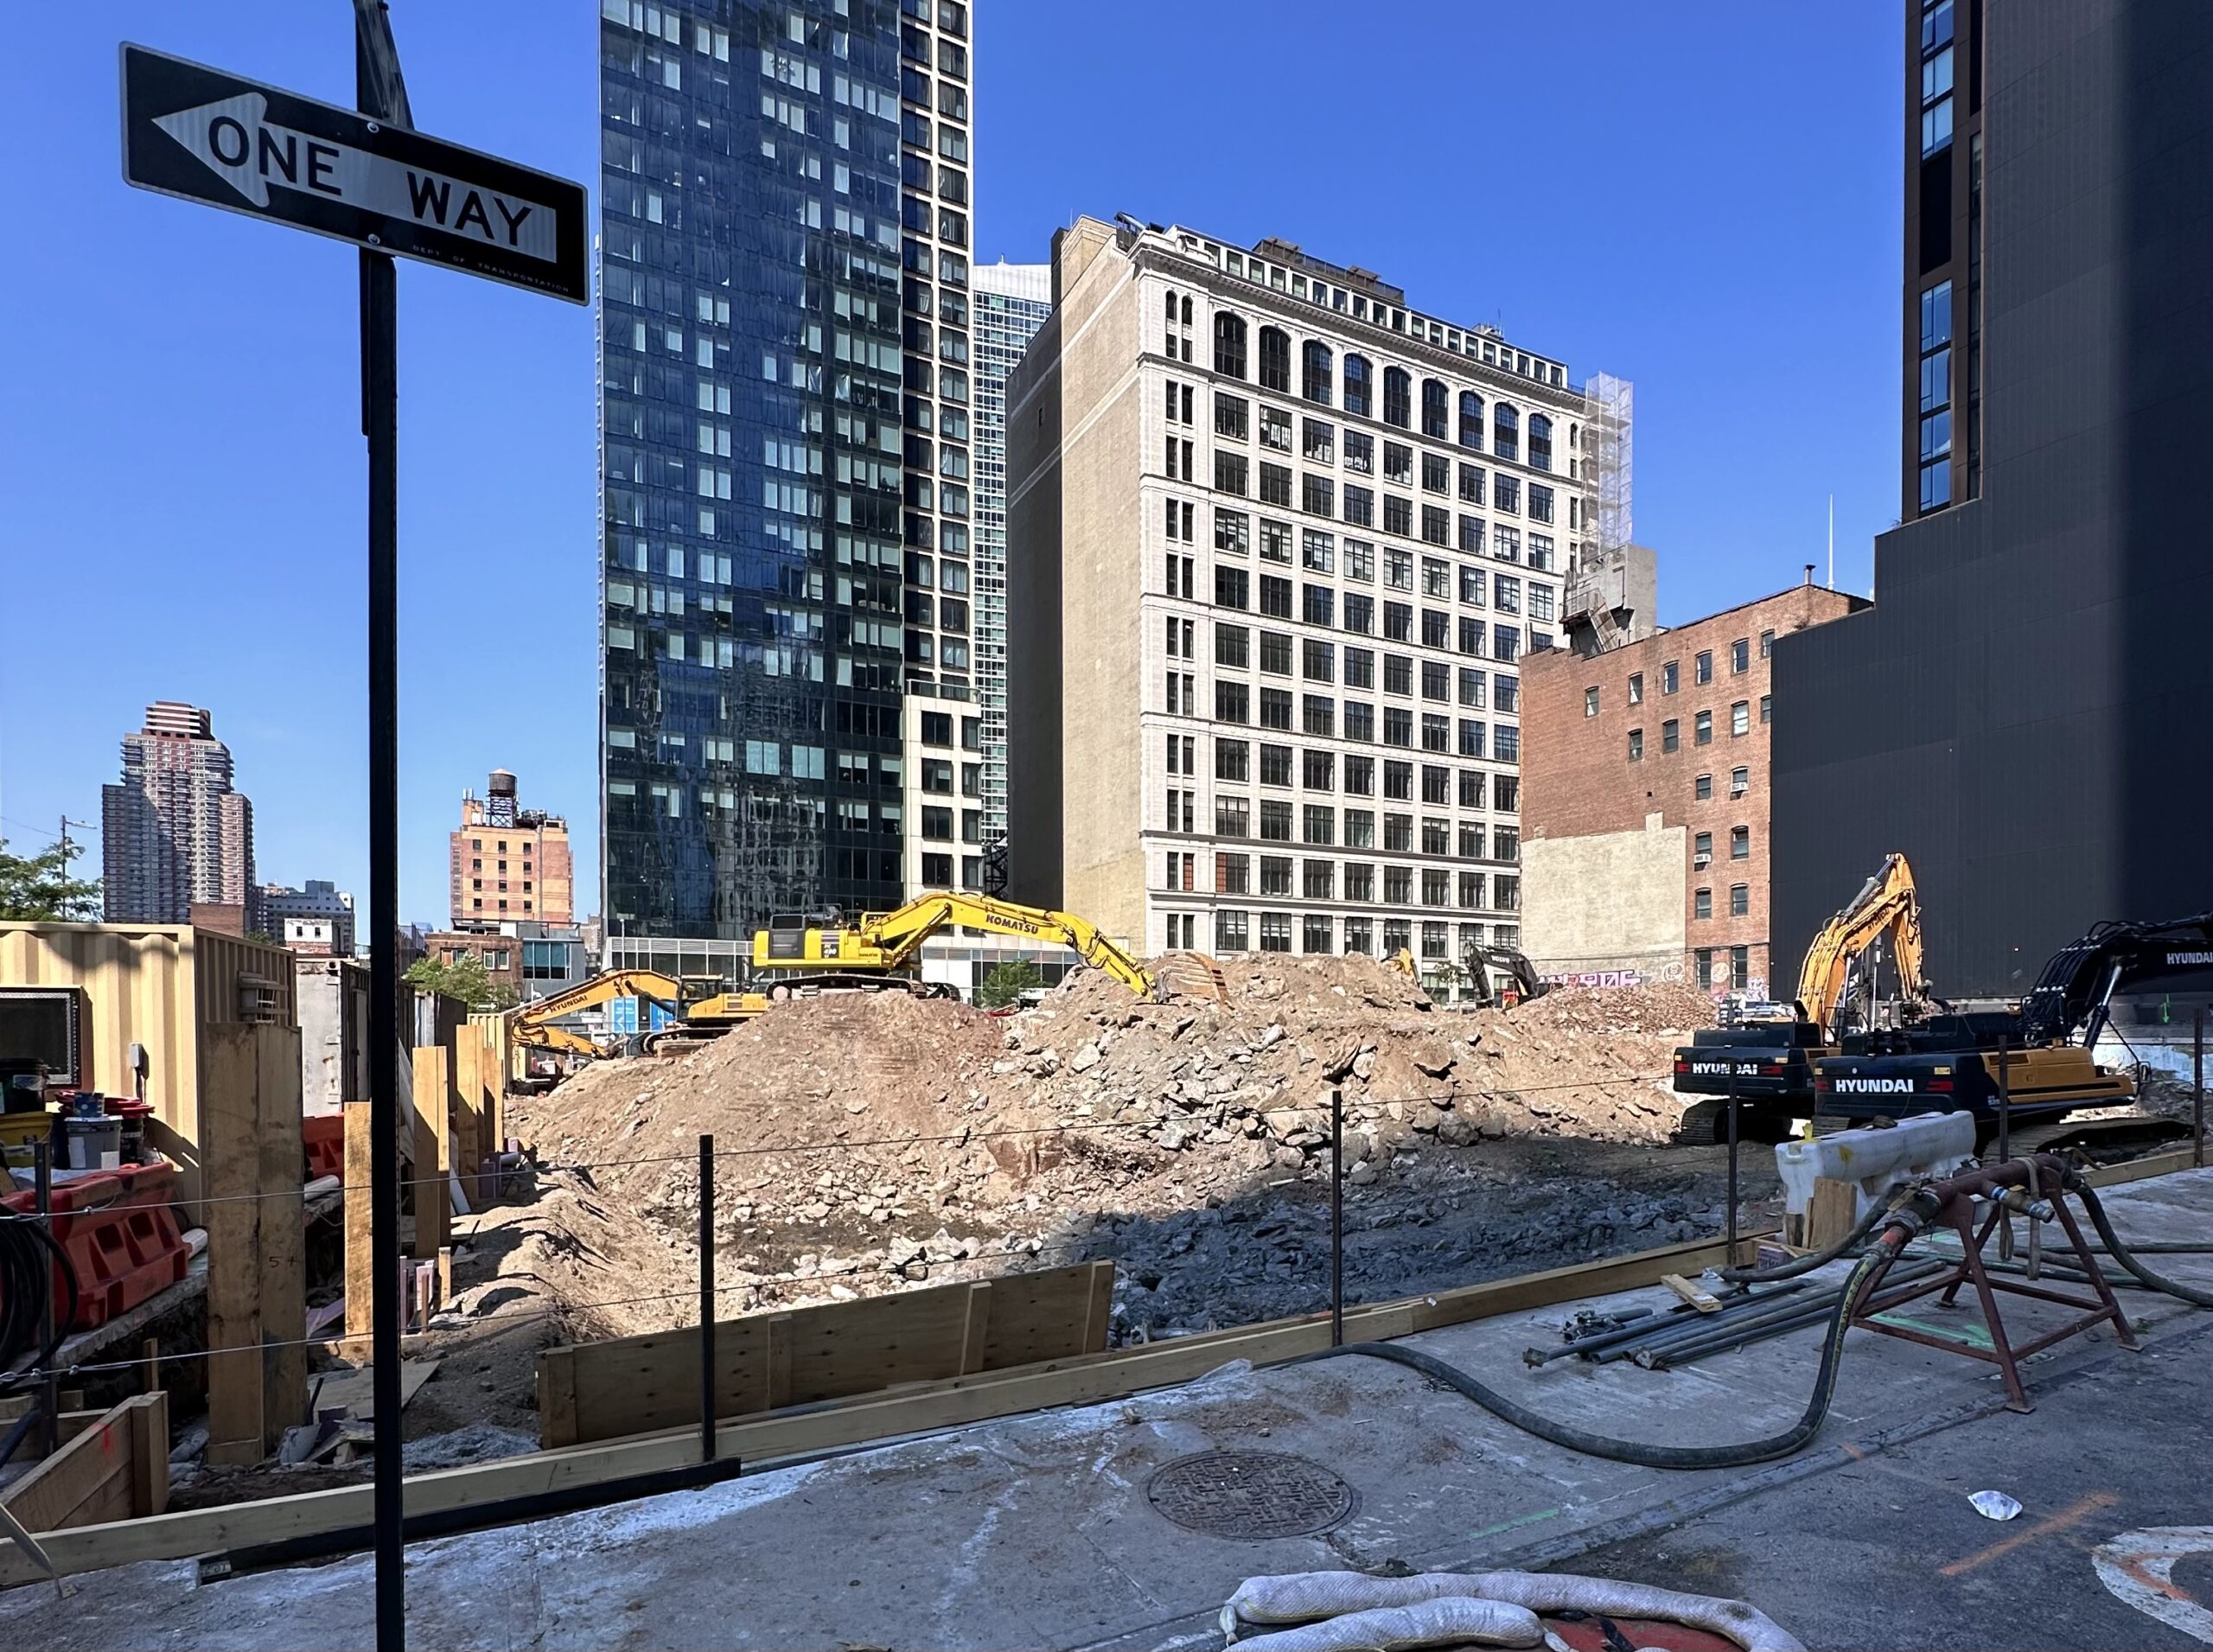
70 Hudson Yards. Photo by Michael Young.
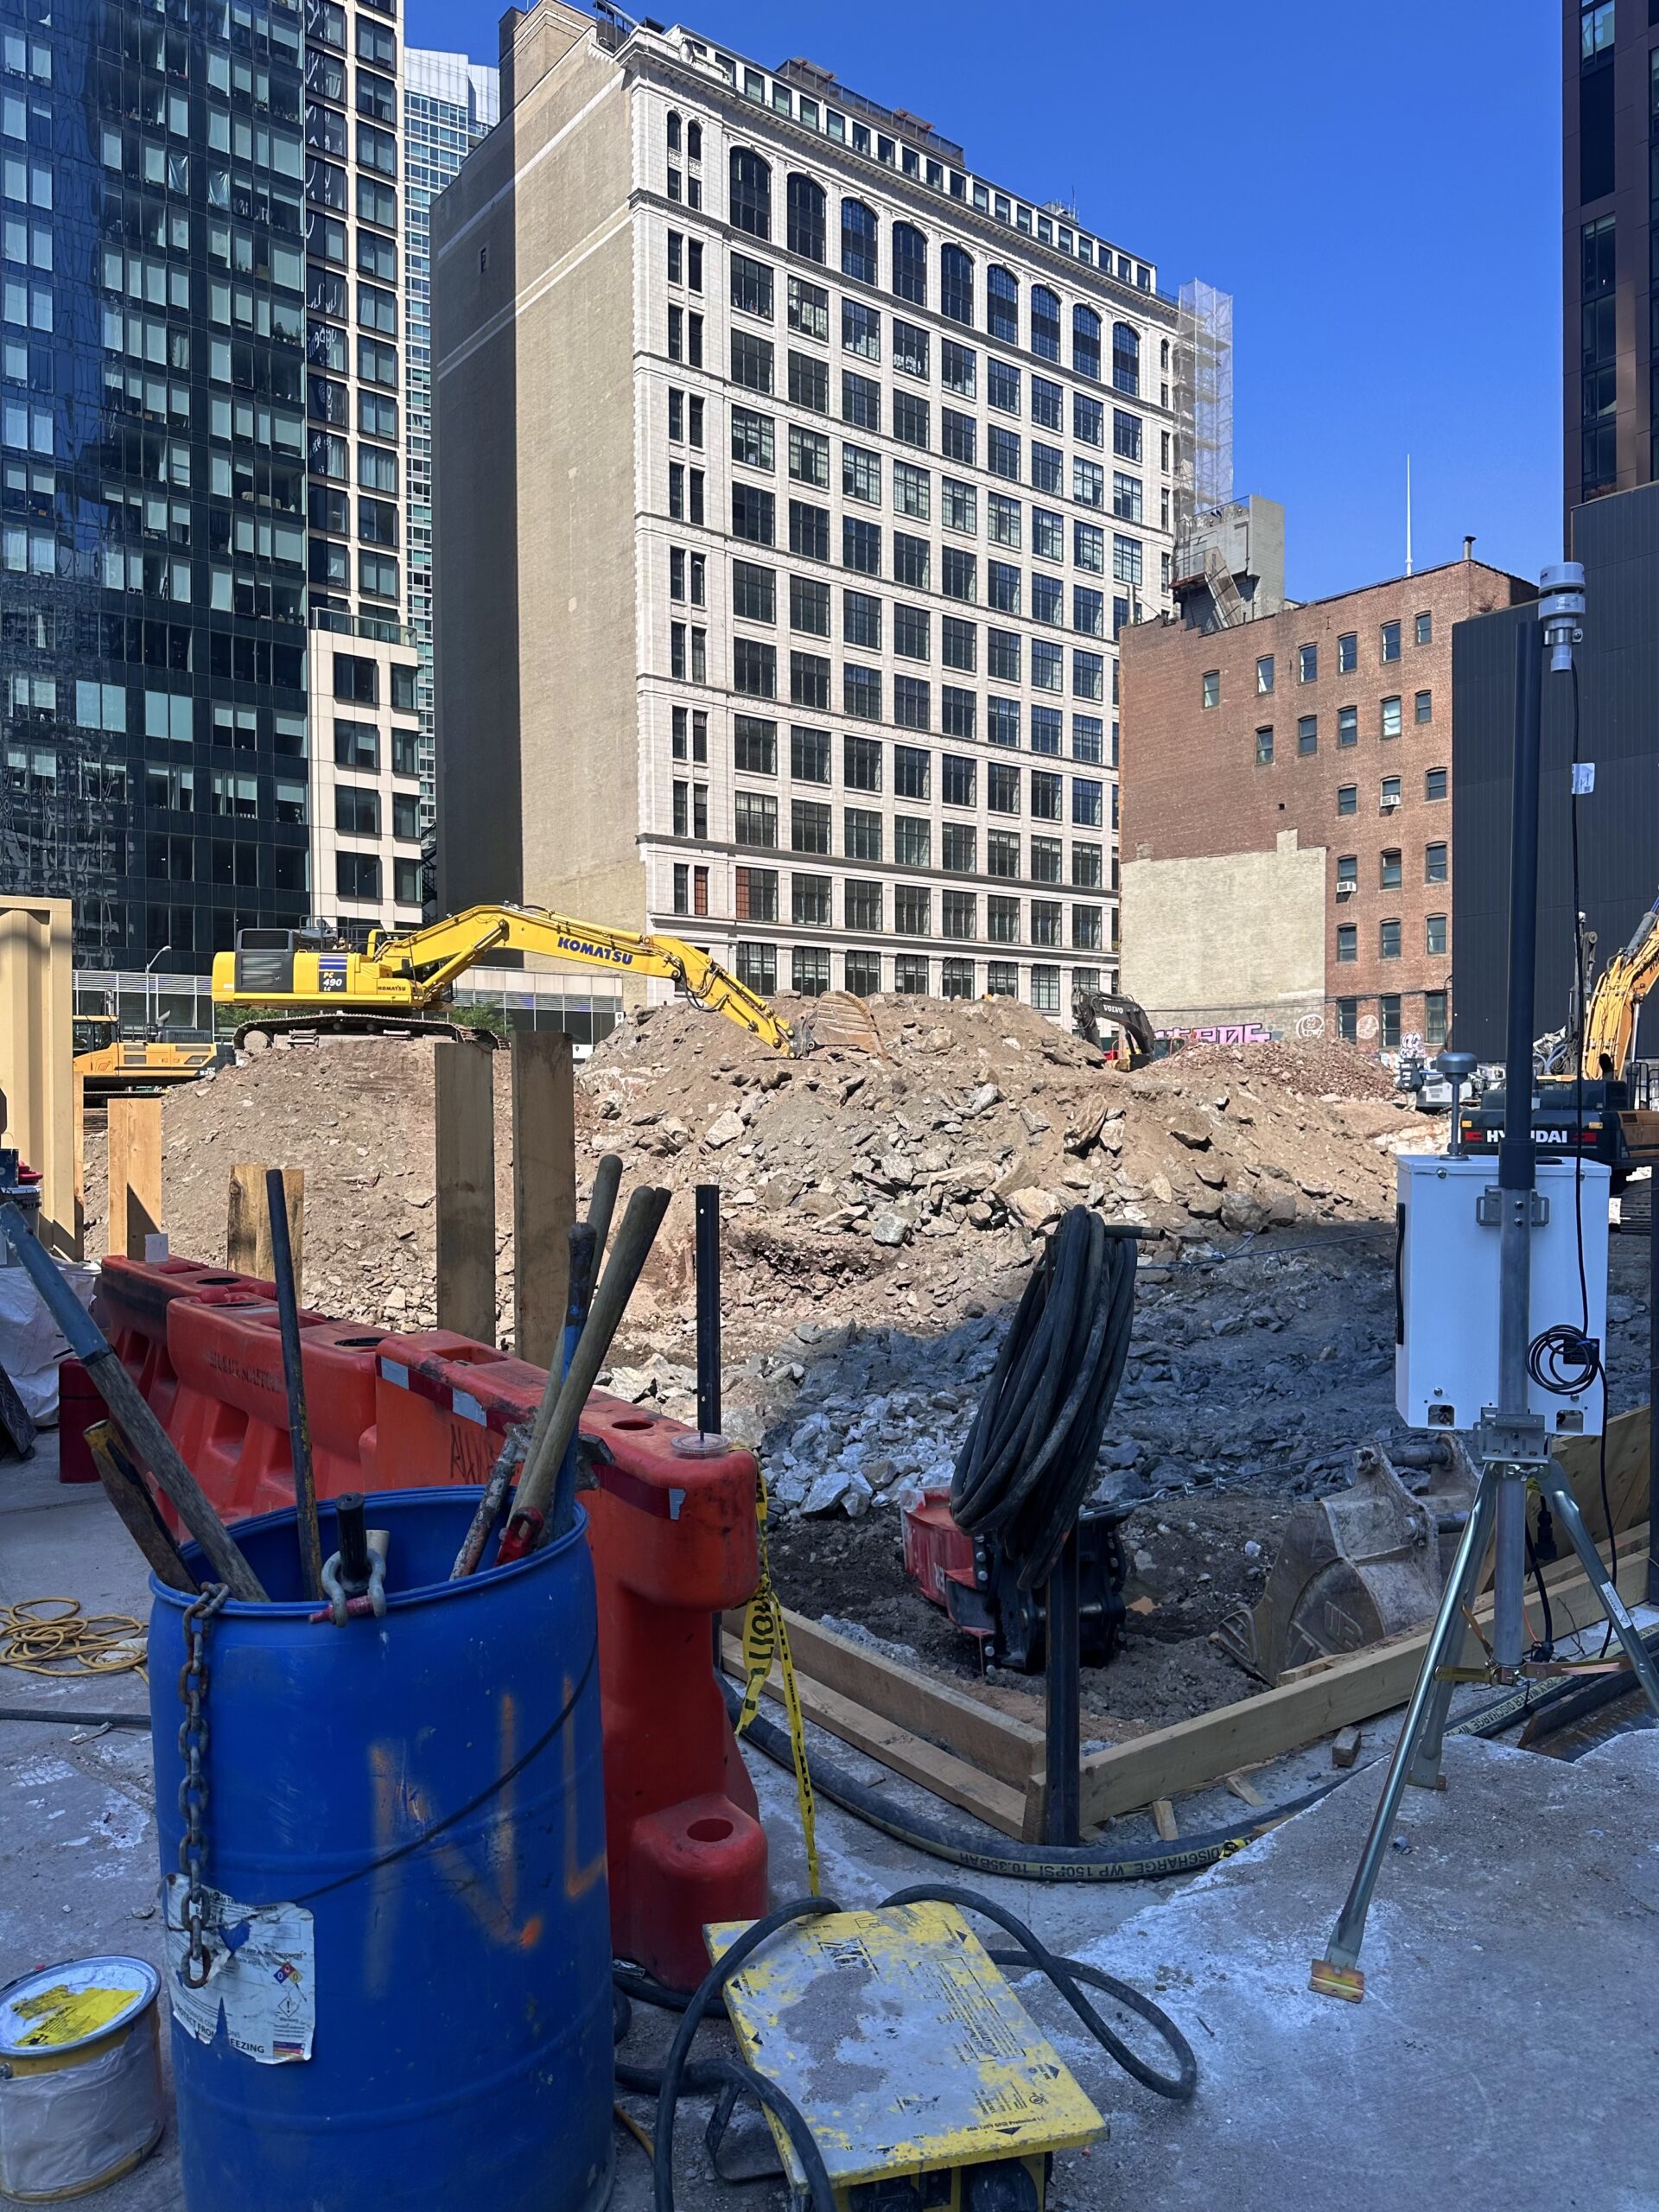
70 Hudson Yards. Photo by Michael Young.
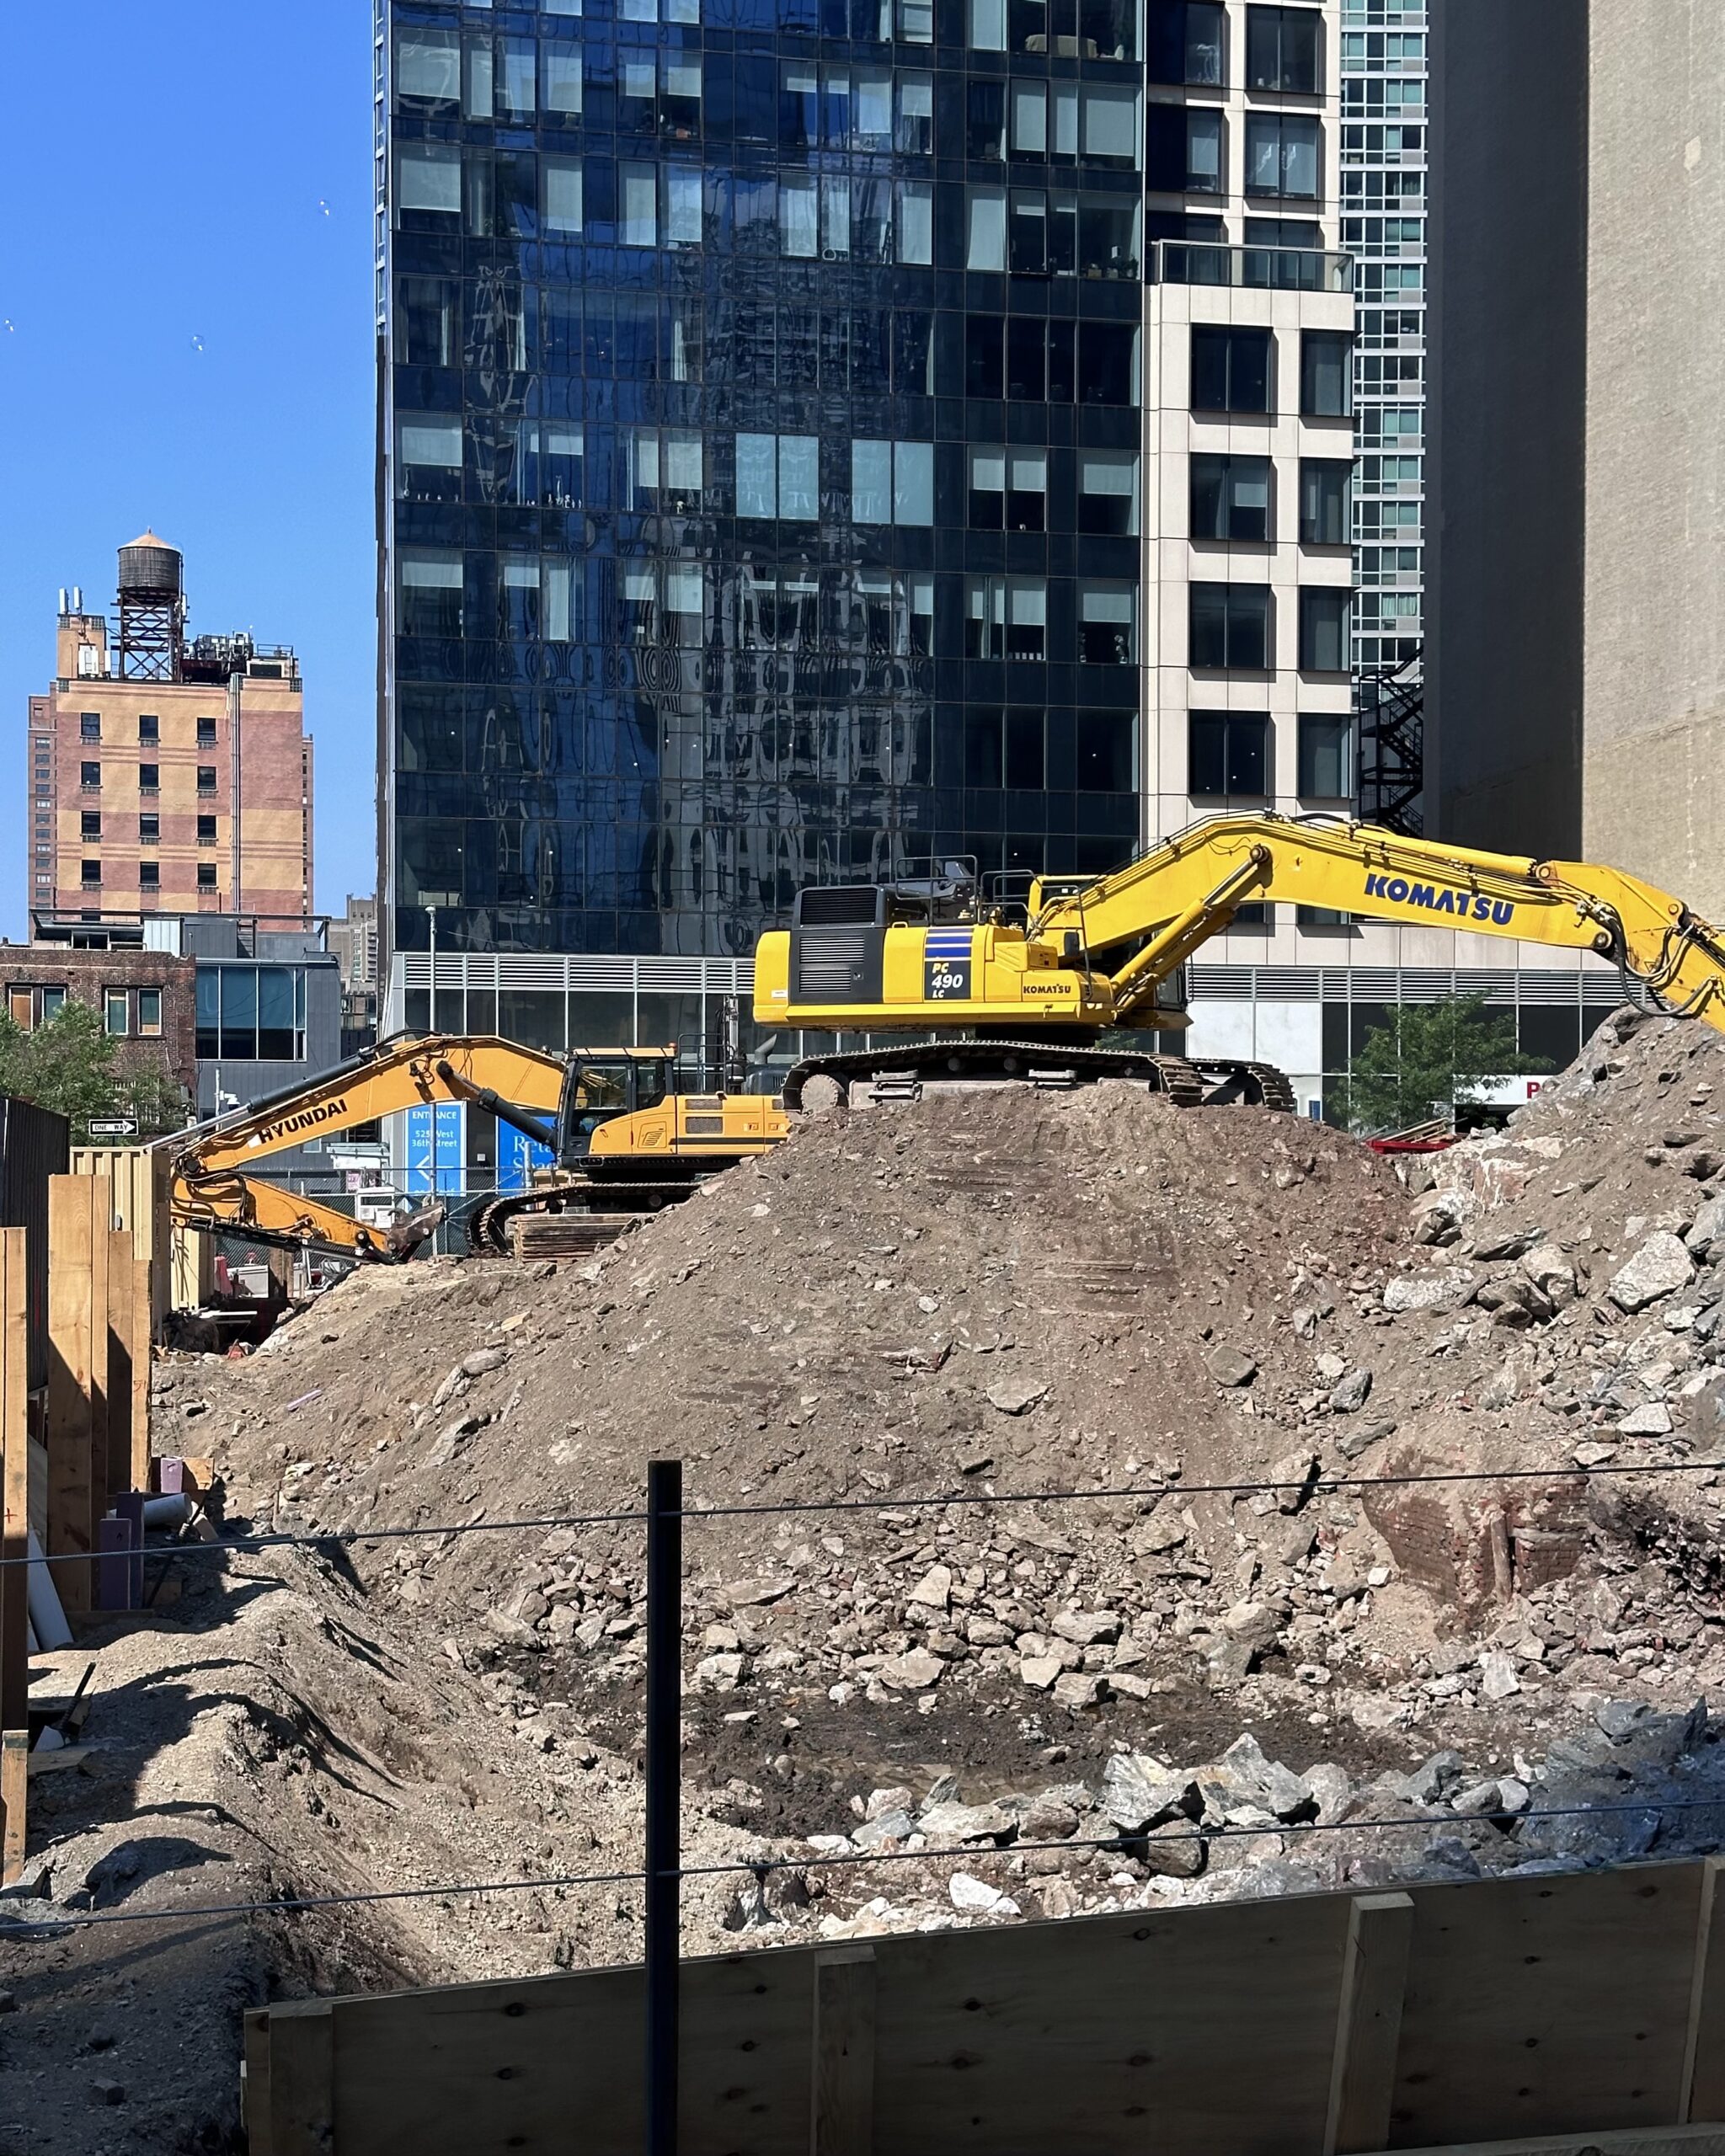
70 Hudson Yards. Photo by Michael Young.
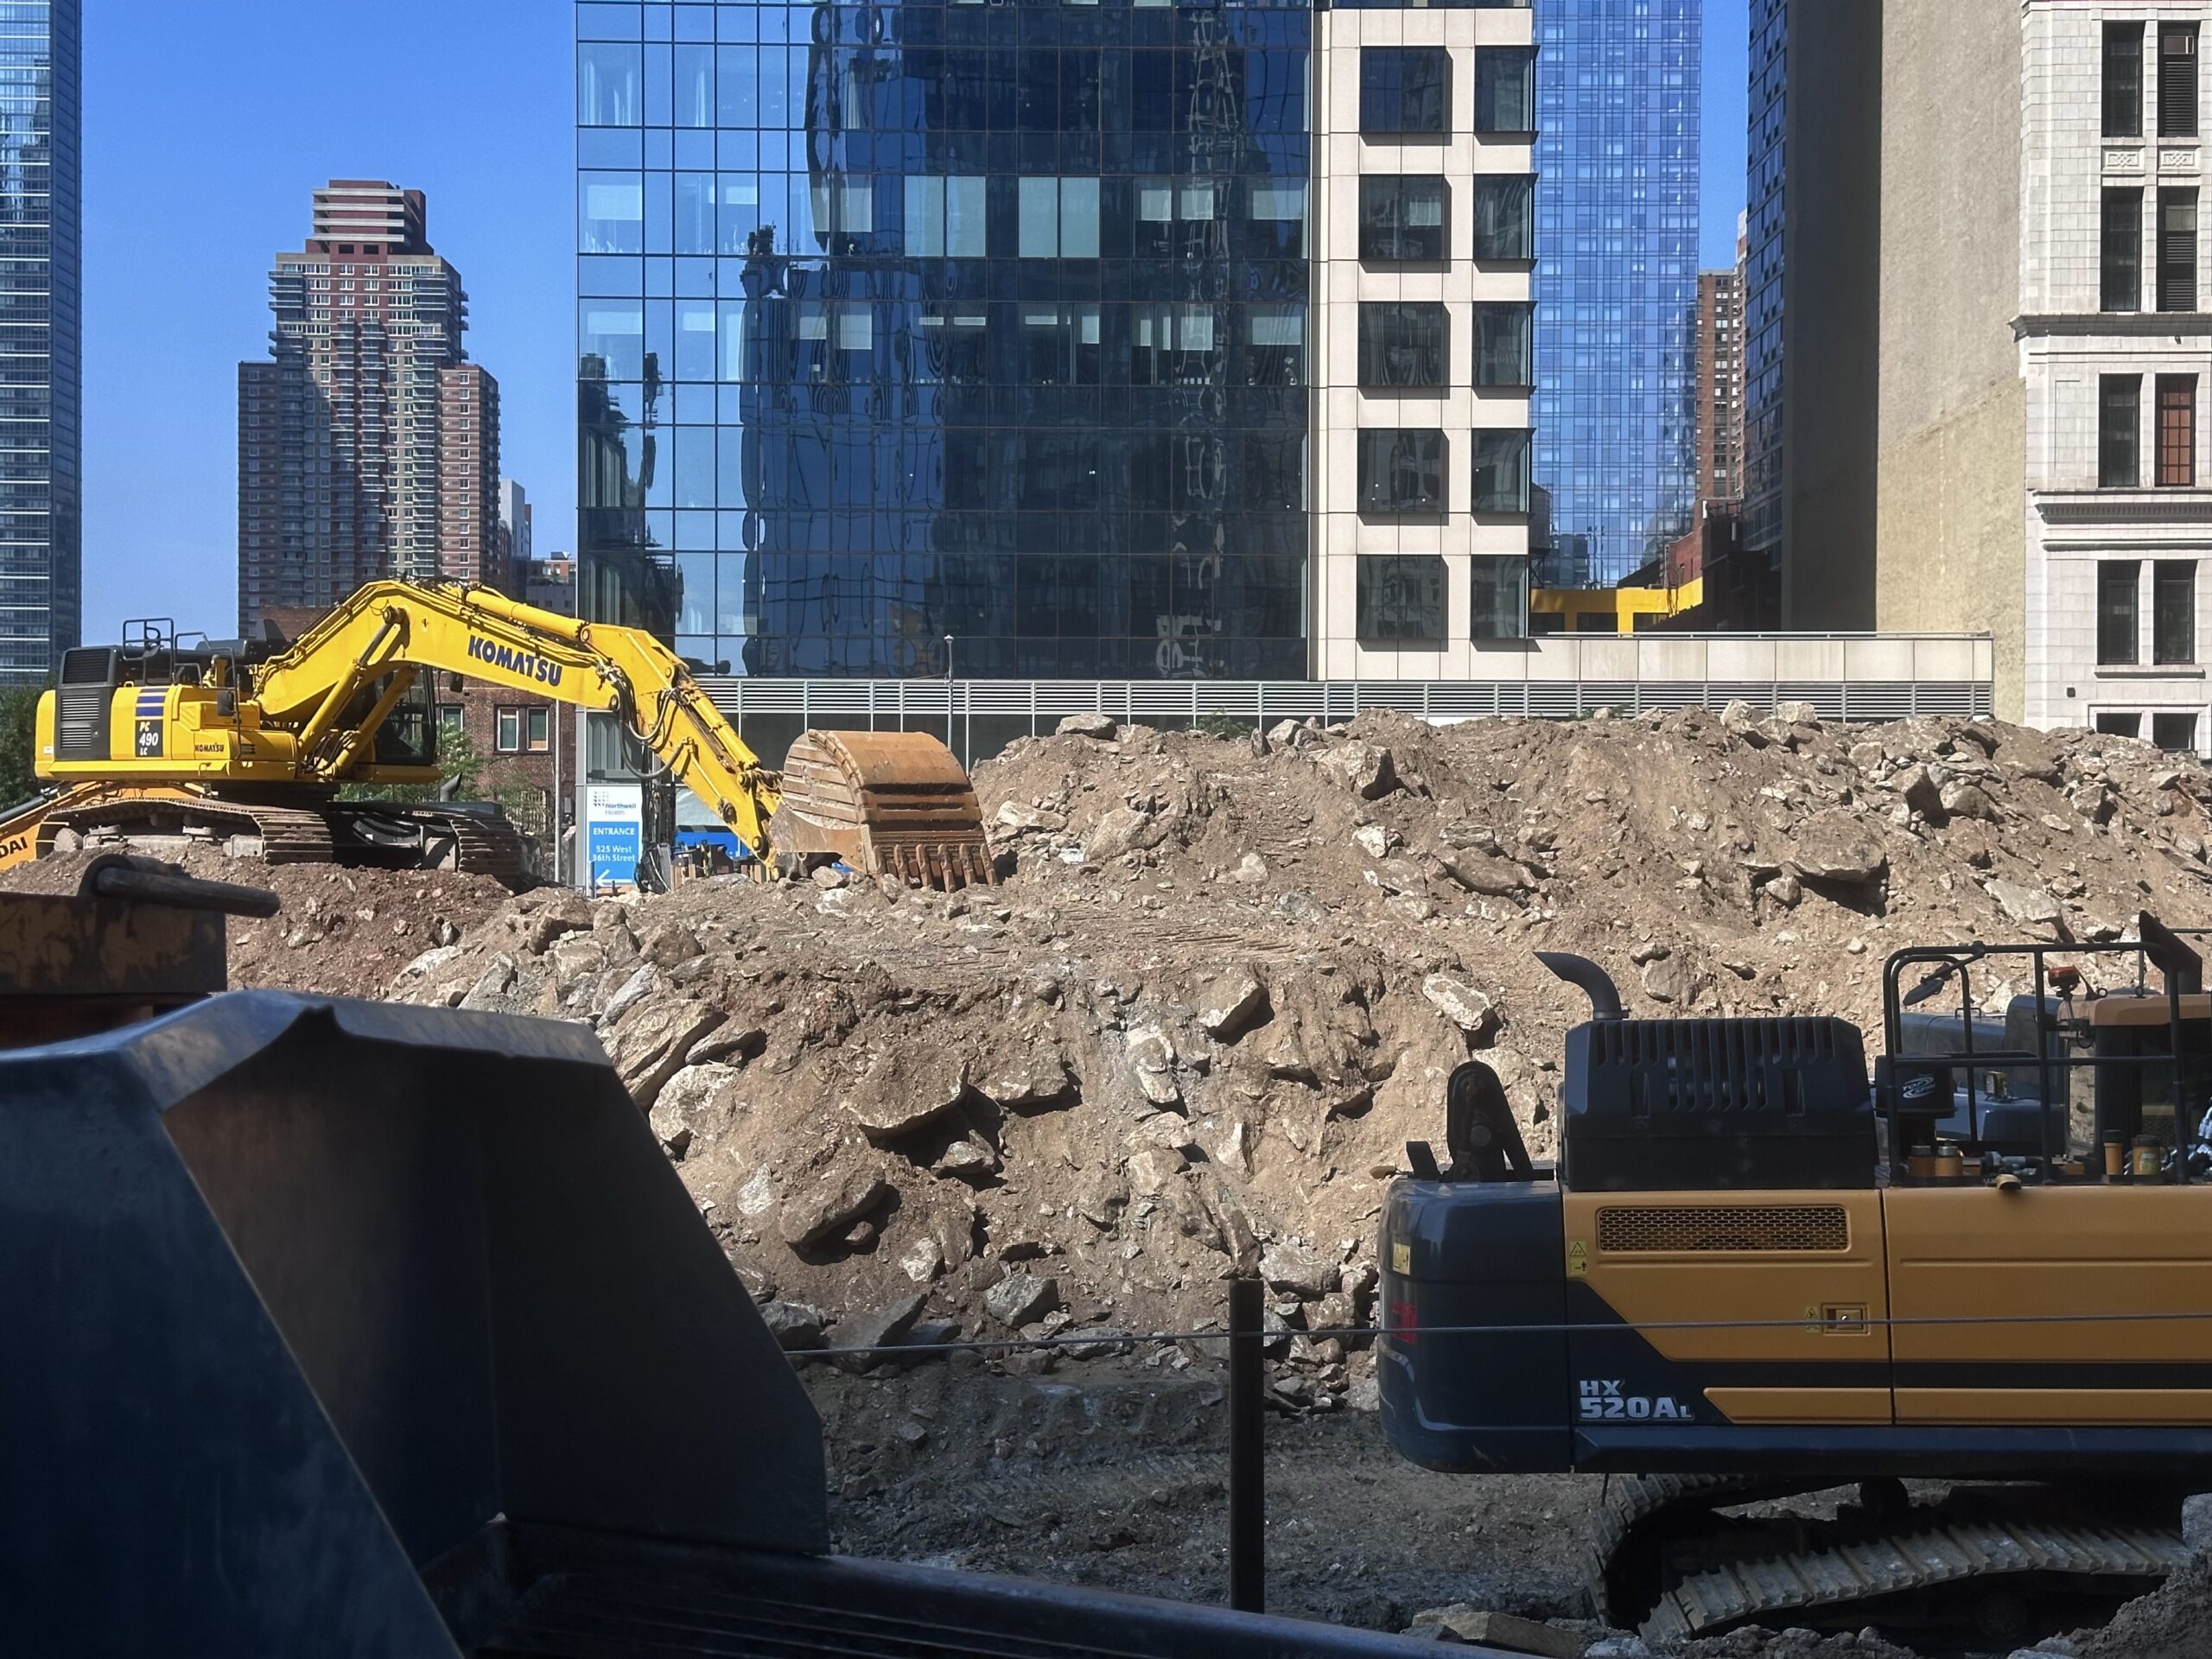
70 Hudson Yards. Photo by Michael Young.

70 Hudson Yards. Photo by Michael Young.
The rendering in the main photo was posted to the construction board and reflects some minor design changes from the previous iteration below. The skyscraper will retain its overall scheme of floor-to-ceiling glass framed by bronze-hued mullions, but the loggias below the crown are now shown consolidated into a square three-by-three grid on the western elevation. The previous concept depicted these cutout terraces wrapping around the northern and southern sides and adorned with extensive greenery.
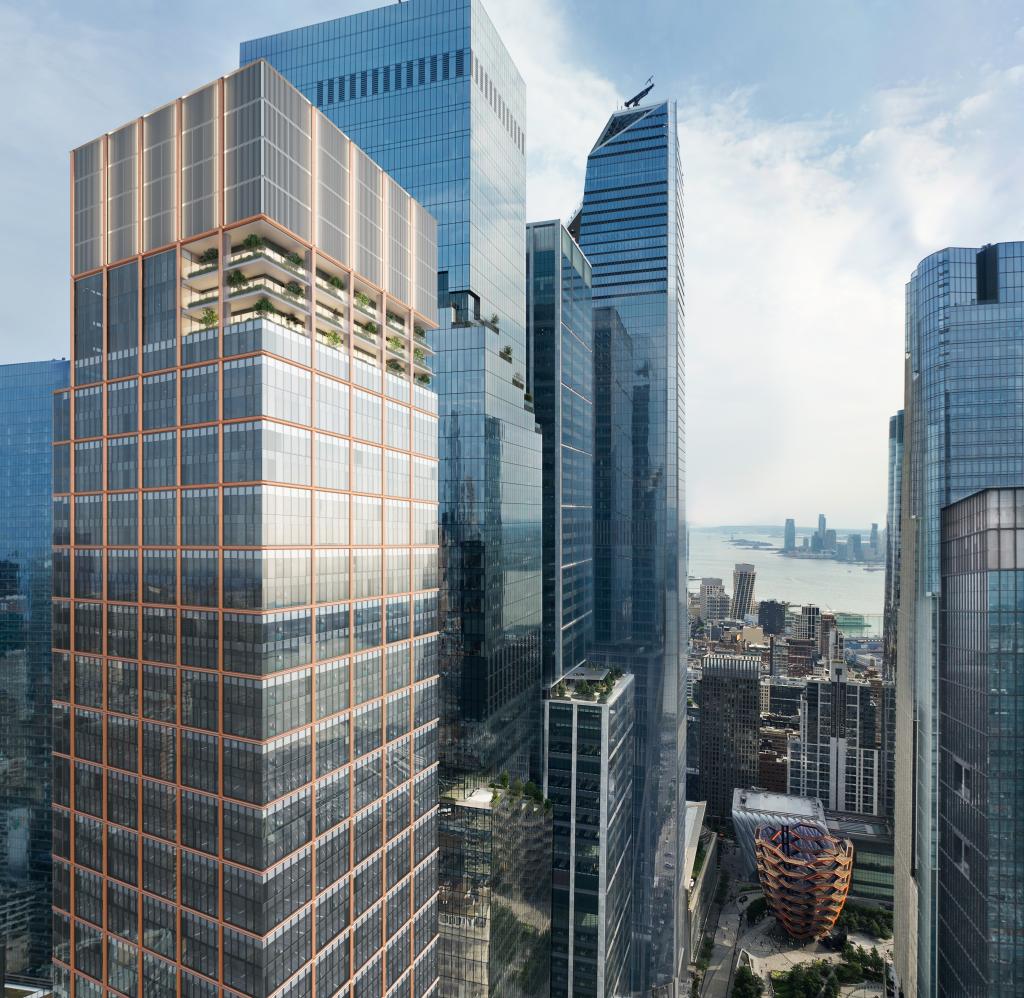
70 Hudson Yards. Designed by Roger Ferris+ Partners and Gensler.
The podium design appears largely unchanged, with a tighter grid of bronze mullions and a tall cutout in the base with angled stone paneling around the entrance. Ground-floor retail space and new tree-lined sidewalks will flank the entrance.
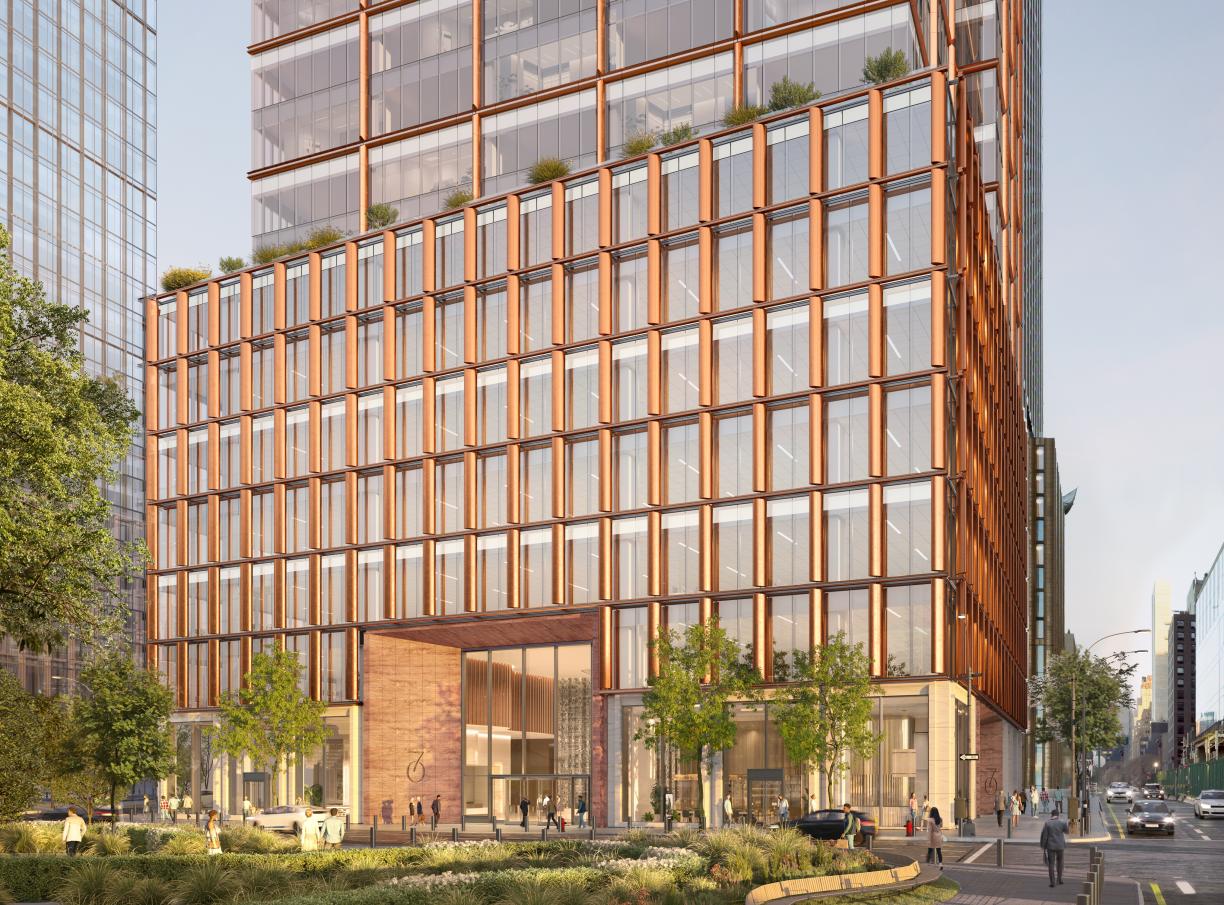
70 Hudson Yards. Designed by Roger Ferris+ Partners and Gensler.
Floor plates at 70 Hudson Yards are expected to span around 30,000 square feet and cost around $200 per square foot. Office amenities will include a lounge, conferencing and wellness spaces, a media-podcast studio, and “red-eye” suites for employees. The ground floor is planned to include dining and retail.
Deloitte has signed on to occupy 800,000 square feet as the skyscraper’s anchor tenant, relocating from 30 Rockefeller Plaza. The company will have access to a private 8,000-square-foot terrace.
The local 7 train is located directly across Hudson Boulevard East from the property.
70 Hudson Yards’ anticipated completion date is slated for fall 2028, as noted on site.
Subscribe to YIMBY’s daily e-mail

Follow YIMBYgram for real-time photo updates
Like YIMBY on Facebook
Follow YIMBY’s Twitter for the latest in YIMBYnews



Tally up one more to the lost cluster — Such an assembly of bland, unimpressive buildings that we’ll have to endure for the rest of our lives. As with the WTC site — SO much potential was available at these enormous sites, and the architecture given us is dull, unimaginative, and just plain boring ! Though they are highly appointed on their interiors, the face they share with the public is one of indifference (at best). Once Hudson Yards is done, it will be a faceless area (can’t call it a neighborhood) with a seemingly desolate Shed, and struggling mall that most visit exclusively for coffee and bathrooms. Meanwhile, Manhattan West shows what is possible by combining interesting architecture with useable pedestrian plazas that actually draw direct sunlight (what a concept !!) Back in HY — Thank God for the High Line and Hudson River Park (two actually genuine amenities by which people are drawn to visit).
Agree wholeheartedly. The Hudson Yards project just seems to get blander and more isolated and out of touch by the day. I live nearby and see all the flurry and grind of construction (and resurfacing to buildings that are less than a dozen years old) as developers and investors try to make the place interesting. But I’m deeply aware of how ill conceived the project was from the start: not taking residents’ actual interests or needs into account. Did we want another shopping mall? Do tourists want to climb a giant wastebasket where the views are less than others nearby (with elevators)? Could there be a cooler façade for any poorer conceived interior in all of New York than that of the The Shed? (And who can see the façade anyway with the giant wastebasket in the way?) I wish they would call off all design and construction at the Yards for at least a year, and require all developers and investors, from anywhere in the City, to sit in the plaza at Manhattan West, and watch the people coming and going from Moynihan to the restaurants to Whole Foods and living space, and directly onto the Highline, and think about how we live and what we need to do it well, in a welcoming space that is designed and landscaped elegantly.
That’s what happens when there’s no small businesses packed in between the large corporate monstrosities. Instead of haing a neighborhood you have isolationism..
Related keep building (or backing) the most soulless looking buildings in the area. the Glass is everywhere and awful. Kudos for the Carbon effort but really, can we not add any style back to buildings? What a dull drab time in architecture in the area. In addition, the shadows these building cast on the “parks” is only more terrible by reflective light at various times of day. In addition, bird corpses everywhere as they fly into more and more soulless glass box buildings. GAH. they had such an opportunity to make some unique flare here and instead opt for concrete and glass…again. (even removing the green terraces as planned?)
Wow they are not wasting time at all!
Should’ve gone in the glass business
Hudson Yards keeps competing with LIC and Jersey City.
Lol, what a bizarre troll comment. LIC and JC are bland, uninteresting residential backwaters with very little character or places of note to anyone who doesn’t live there. For all its many faults, Hudson Yards is in a completely different league.
I suppose that as long as corner offices are held at high value in corporate America, we will continue to get the classic box shaped skyscrapers.
I’m going with the classic box being an outgrowth of the square block they rise from.
NO MORE BORING, UNINSPIRED BUILDINGS! We are sick of the usual box that is developed on a regular basis. American architects are designing beautiful buildings across the world including the Burj. The current tallest building in the world. What’s up at home? Nothing in the least bit interesting!
The Burj is a ridiculous monstrosity.
Agree
It’s a free country, you too can purchase land in Manhattan, hire the architect of your choice and build a skyscraper. Please keep us posted, I’m excited to see what you have designed and built.
No, it’s up to the established developers to care a bit about architecture and the city they are shaping, and not solely profits. And no, average joes with no hope in getting funds to build a skyscraper are not the problem. Stop deflecting from the issue at hand.
The developers are building buildings that meet customers needs, nothing more (nothing less). This isn’t a game of Sim City and there are no oil barons in NYC to fund ego projects (with the exception of Jamie Dimon and Ken Griffin). In regards to architecture itself, the skyscrapers in HY are far, far more attractive than the vast majority of the buildings built from 1950 ~ 2000, and more practical than those in Arab and Communist states.
I Don’t understand why they keep building as the communist Mayor will make 10-20% of the people in the city flee and building will be empty or seized.
I generally agree with the bulk of the comments regarding the tasteless and insipid architecture and urban planning of HY. Jersey City and LIC are generally worse since no masterplan exists for either to follow. At least HY had one, no matter how weak and inherently flawed. I will take a soft exception to the reactions to the Roger Ferris (RIP) + Partners building. It is easily recognizable as a tripartite bldg in the great classical tradition of base/podium + shaft/high-rise stories + capital/attic/the top of the bldg. RF + P worked hard on the proportions, which are quite good for a HR Commercial Office Bldg. While being forced by the developer to make a rectangular bldg given the developer’s need and desire to monetize every square inch of zoning floor area, the facades of this large urban object break down the mass as much as possible through material, material contrast and blending, color, color contrast and blending, and pattern–all designed to appear best with sunlight and cloud movement. While no architecture rendering should ever, ever be believed, this simulacrum of what I hope will be an optimistic and thoughtful response to the horrid overall body of design in HY merits some praise. Remember this is a developer spec office bldg. The developer spent more money on the bulk and exterior compositions to standout against the poor peers in the HY development. The developer succeeded, to wit: note that Deloitte is leasing 800,000sf in this bldg, which says something about the quality of the bldg to persuade Deloitte to leave 30 Rock–what a blow to that bldg’s operating bottom line! Deloitte would not leave 30 Rock to move into a non-descript (read ugly) new HR Office.
Do you work for Roger Ferris? You know he’s not dead right
So many NIMBY comments… Looking back at the original rendering released in December, I think this is a major upgrade. The bronze accents will set it apart from all the blue glass in HY. As for the skyline, this extends the cluster of skyscrapers (at HY) another block North and helps to hide that skinny tower to the east, which are both badly needed.
I’m curious to see how quickly the two towered project just West of this block breaks ground.
Another simple box—that’s par for the course in NY. Meanwhile, the rest of the world has embraced beautiful, twisting towers, like Milan’s recently completed “twisting torso,” as well as stunning designs across China and the Middle East. NY developers seem to have little interest in architecture, focusing solely on the bottom line. It’s up to NY residents to care and speak up.
Where is #2 WTC?