
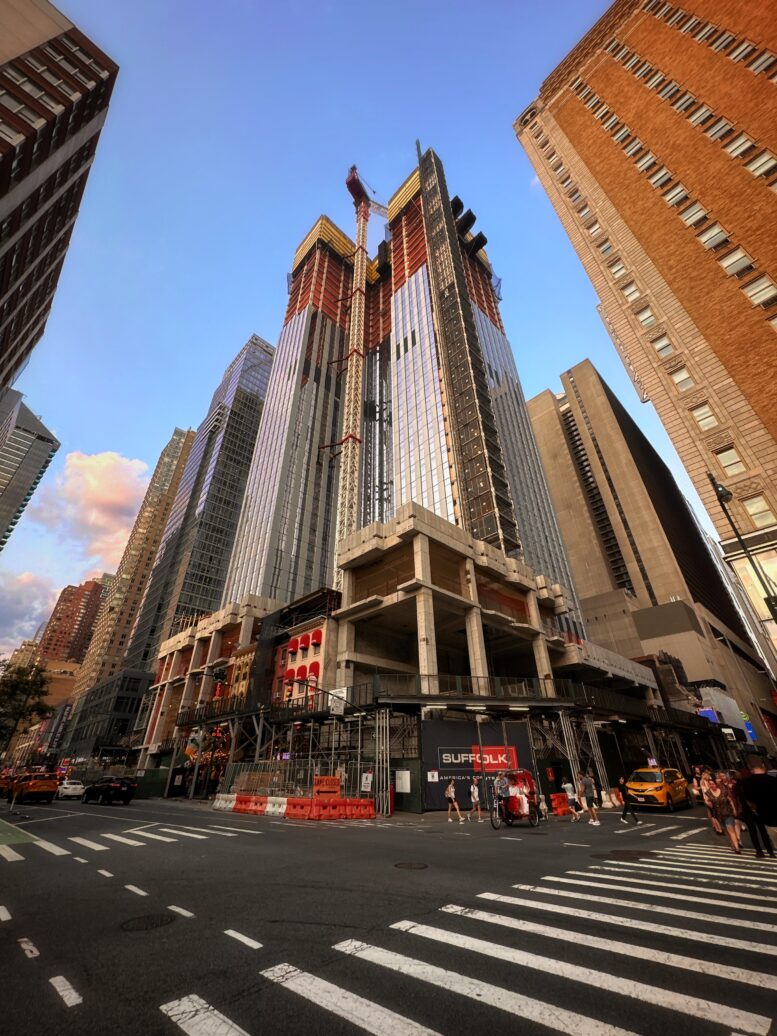
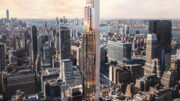
Construction has reached the halfway point on The Torch, a 52-story supertall skyscraper at 740 Eighth Avenue in Midtown, Manhattan. Designed by ODA and developed by Extell, with Suffolk Construction serving as the General Contractor, the 1,029-foot-tall structure will span 885,902 square feet and yield an 825-room hotel topped by a public outdoor observation deck with a drop ride. The mixed-use project is also slated to include lower-level retail space, a restaurant on two of the upper floors, a VIP lounge, and a pool deck for hotel guests.
SLCE Architects is the architect of record for the development, which is located along Eighth Avenue between West 45th and 46th Streets on the border of Times Square and Hell’s Kitchen.
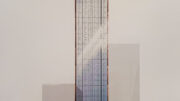
Nearly all floors of the building’s lower half have been formed since our last update in late December, when the first few levels of the superstructure had begun to rise above the abutting holdouts along Eighth Avenue. The bulky hotel component of the skyscraper is nearly topped out, while installation of the façade is not far behind, which is being supplied by W&W Glass. Based on the pace of work so far, YIMBY expects the structure to reach its 1,029-foot pinnacle sometime next year.
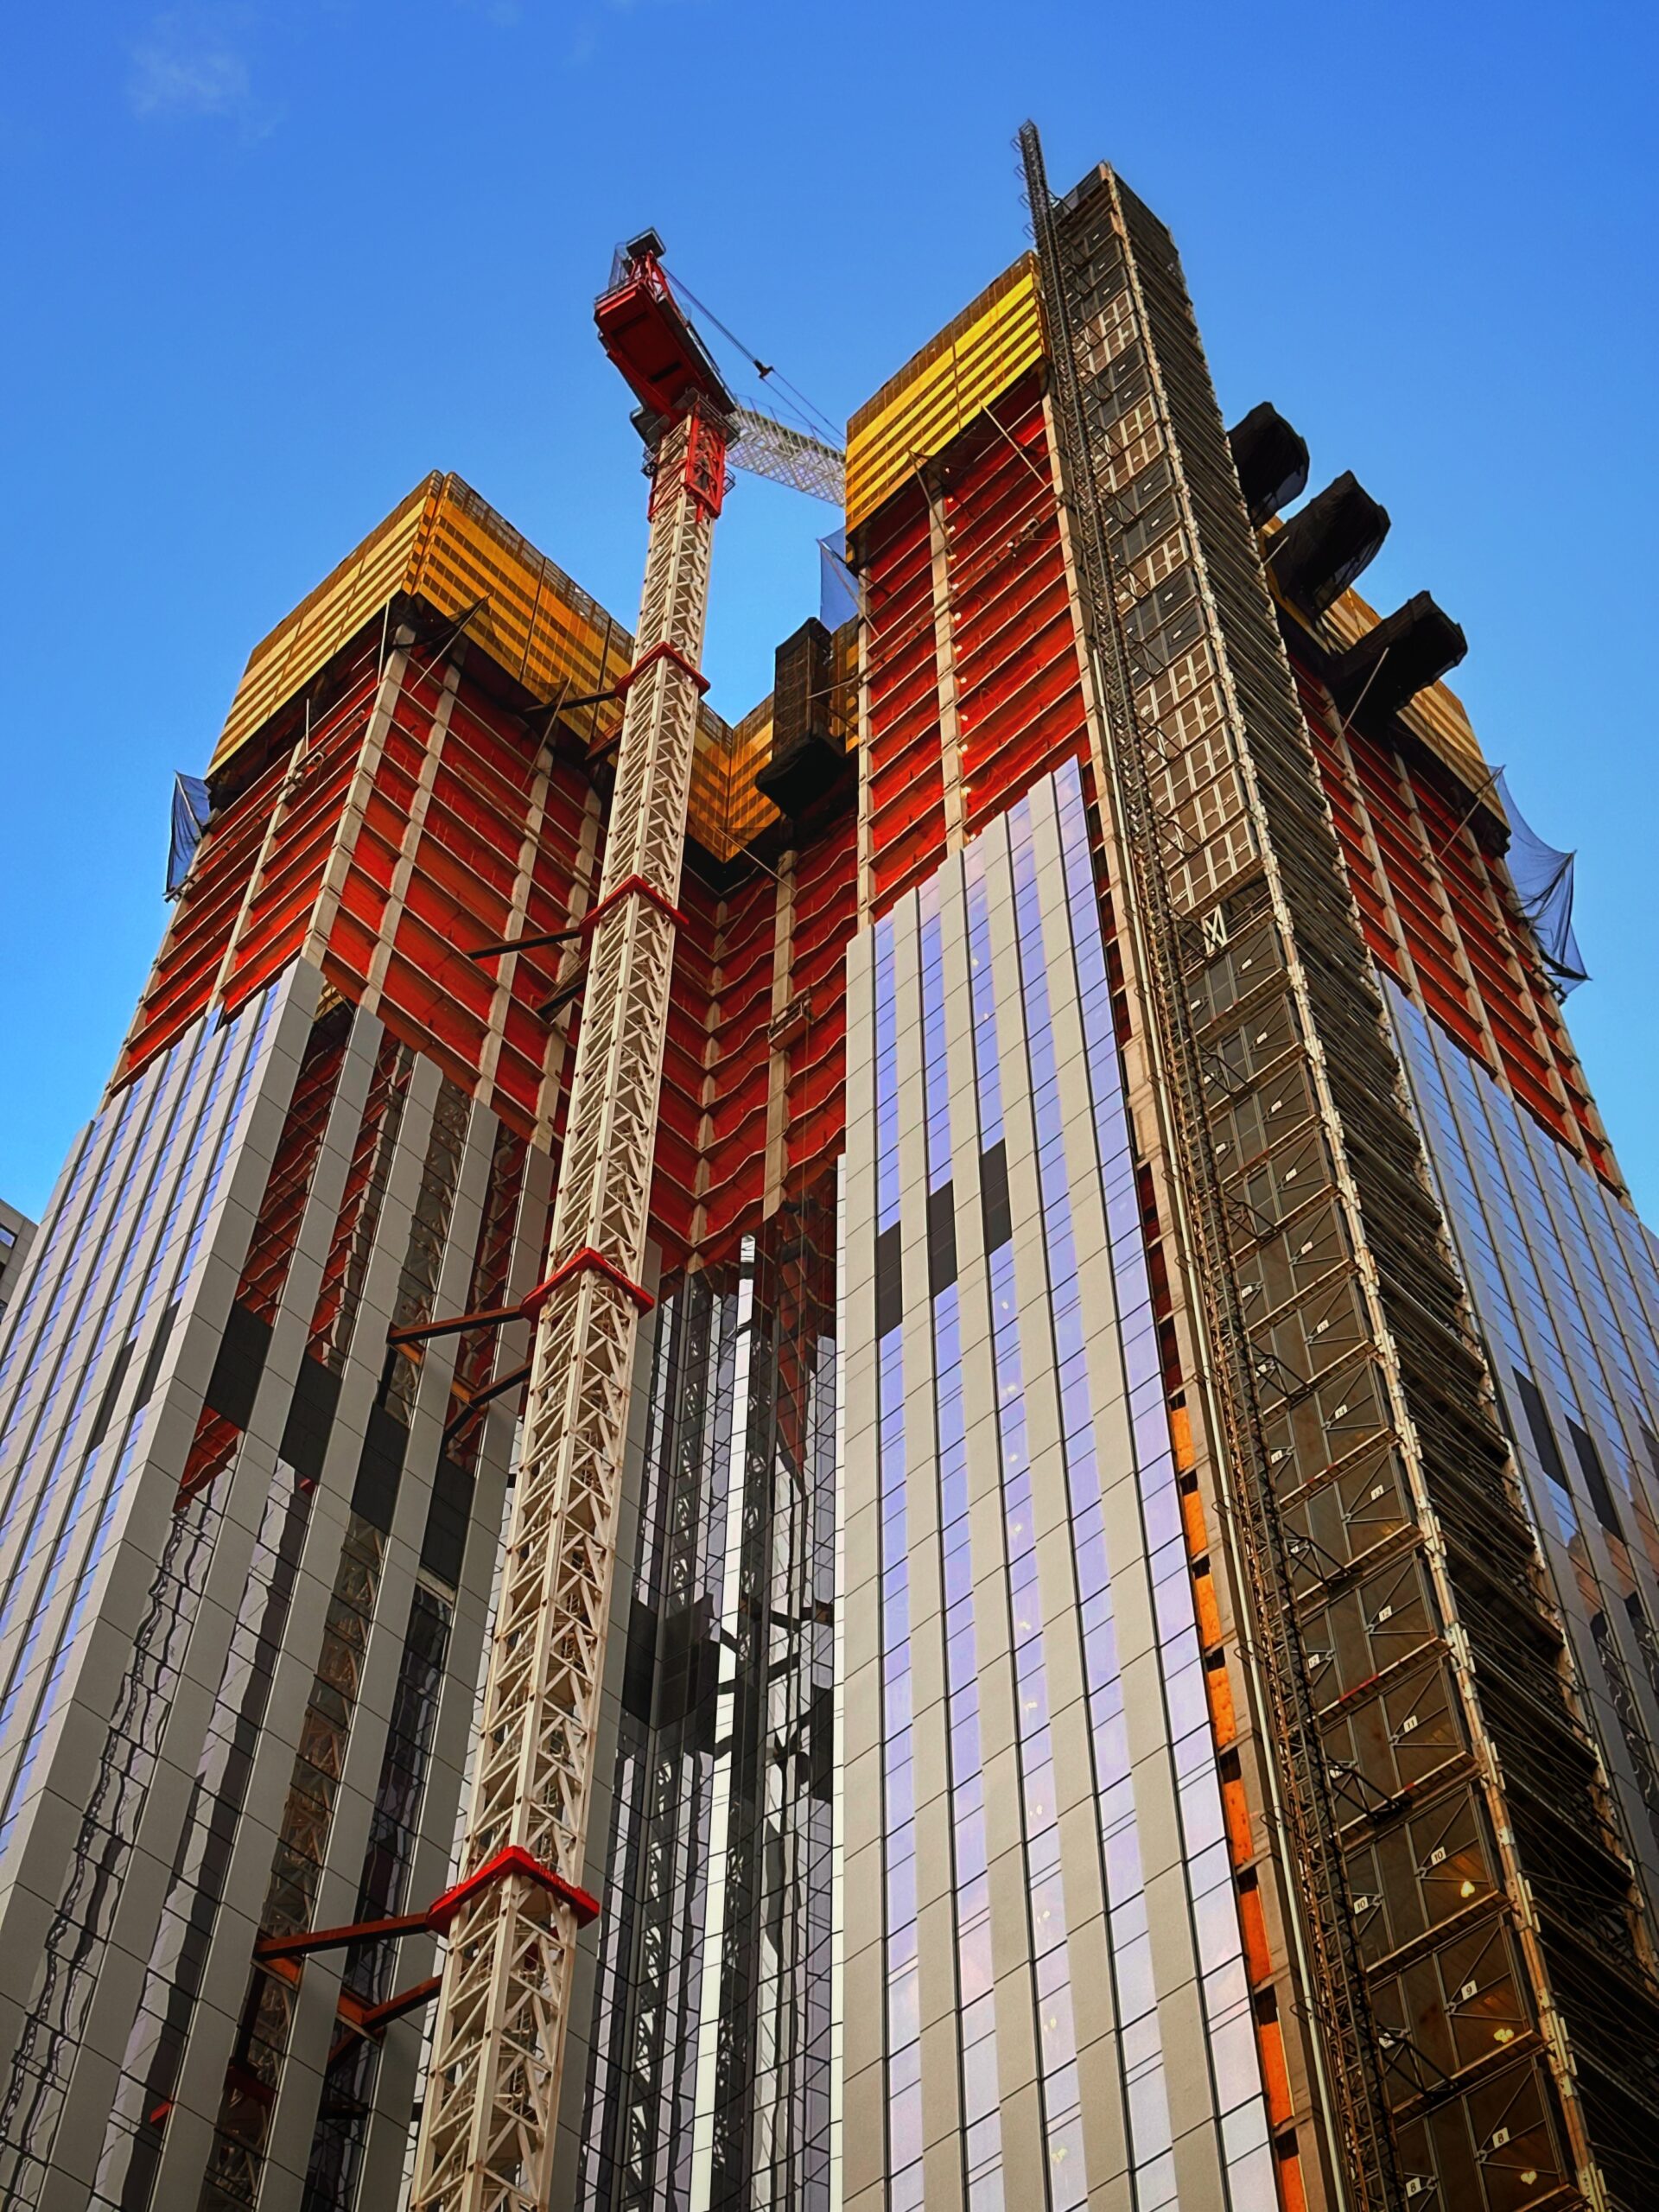
The Torch. Photo by Michael Young.
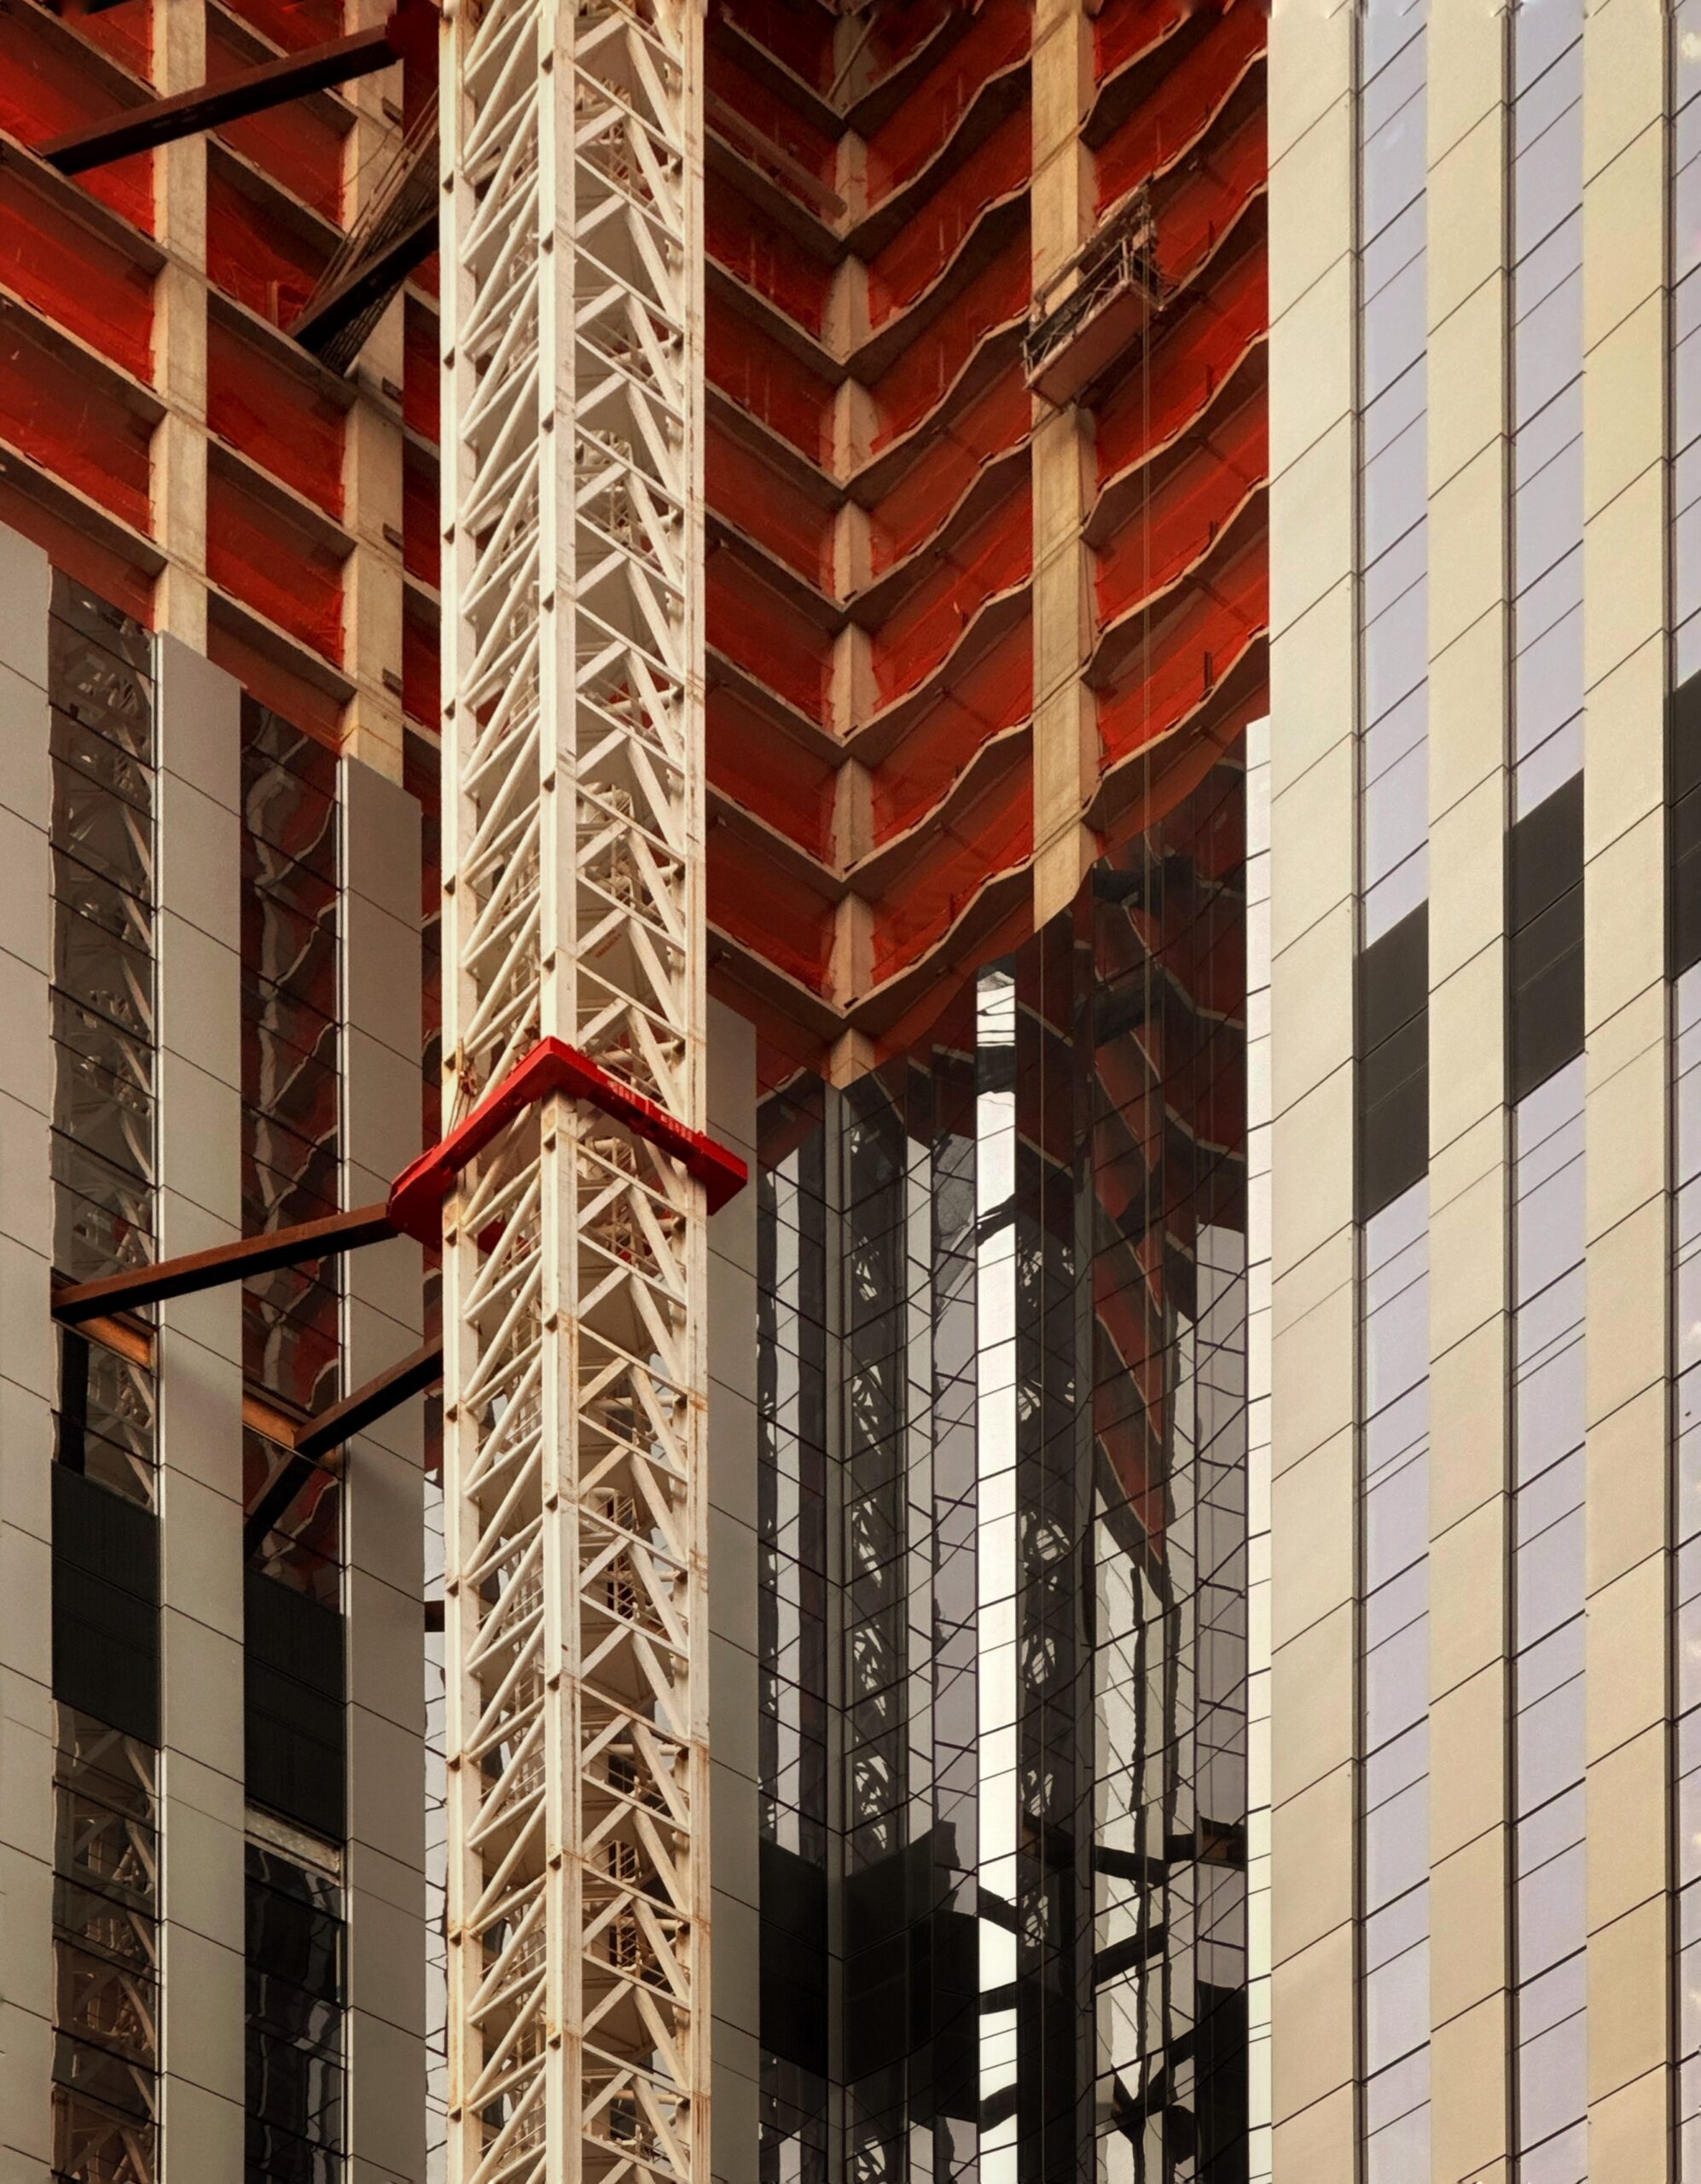
The Torch. Photo by Michael Young.
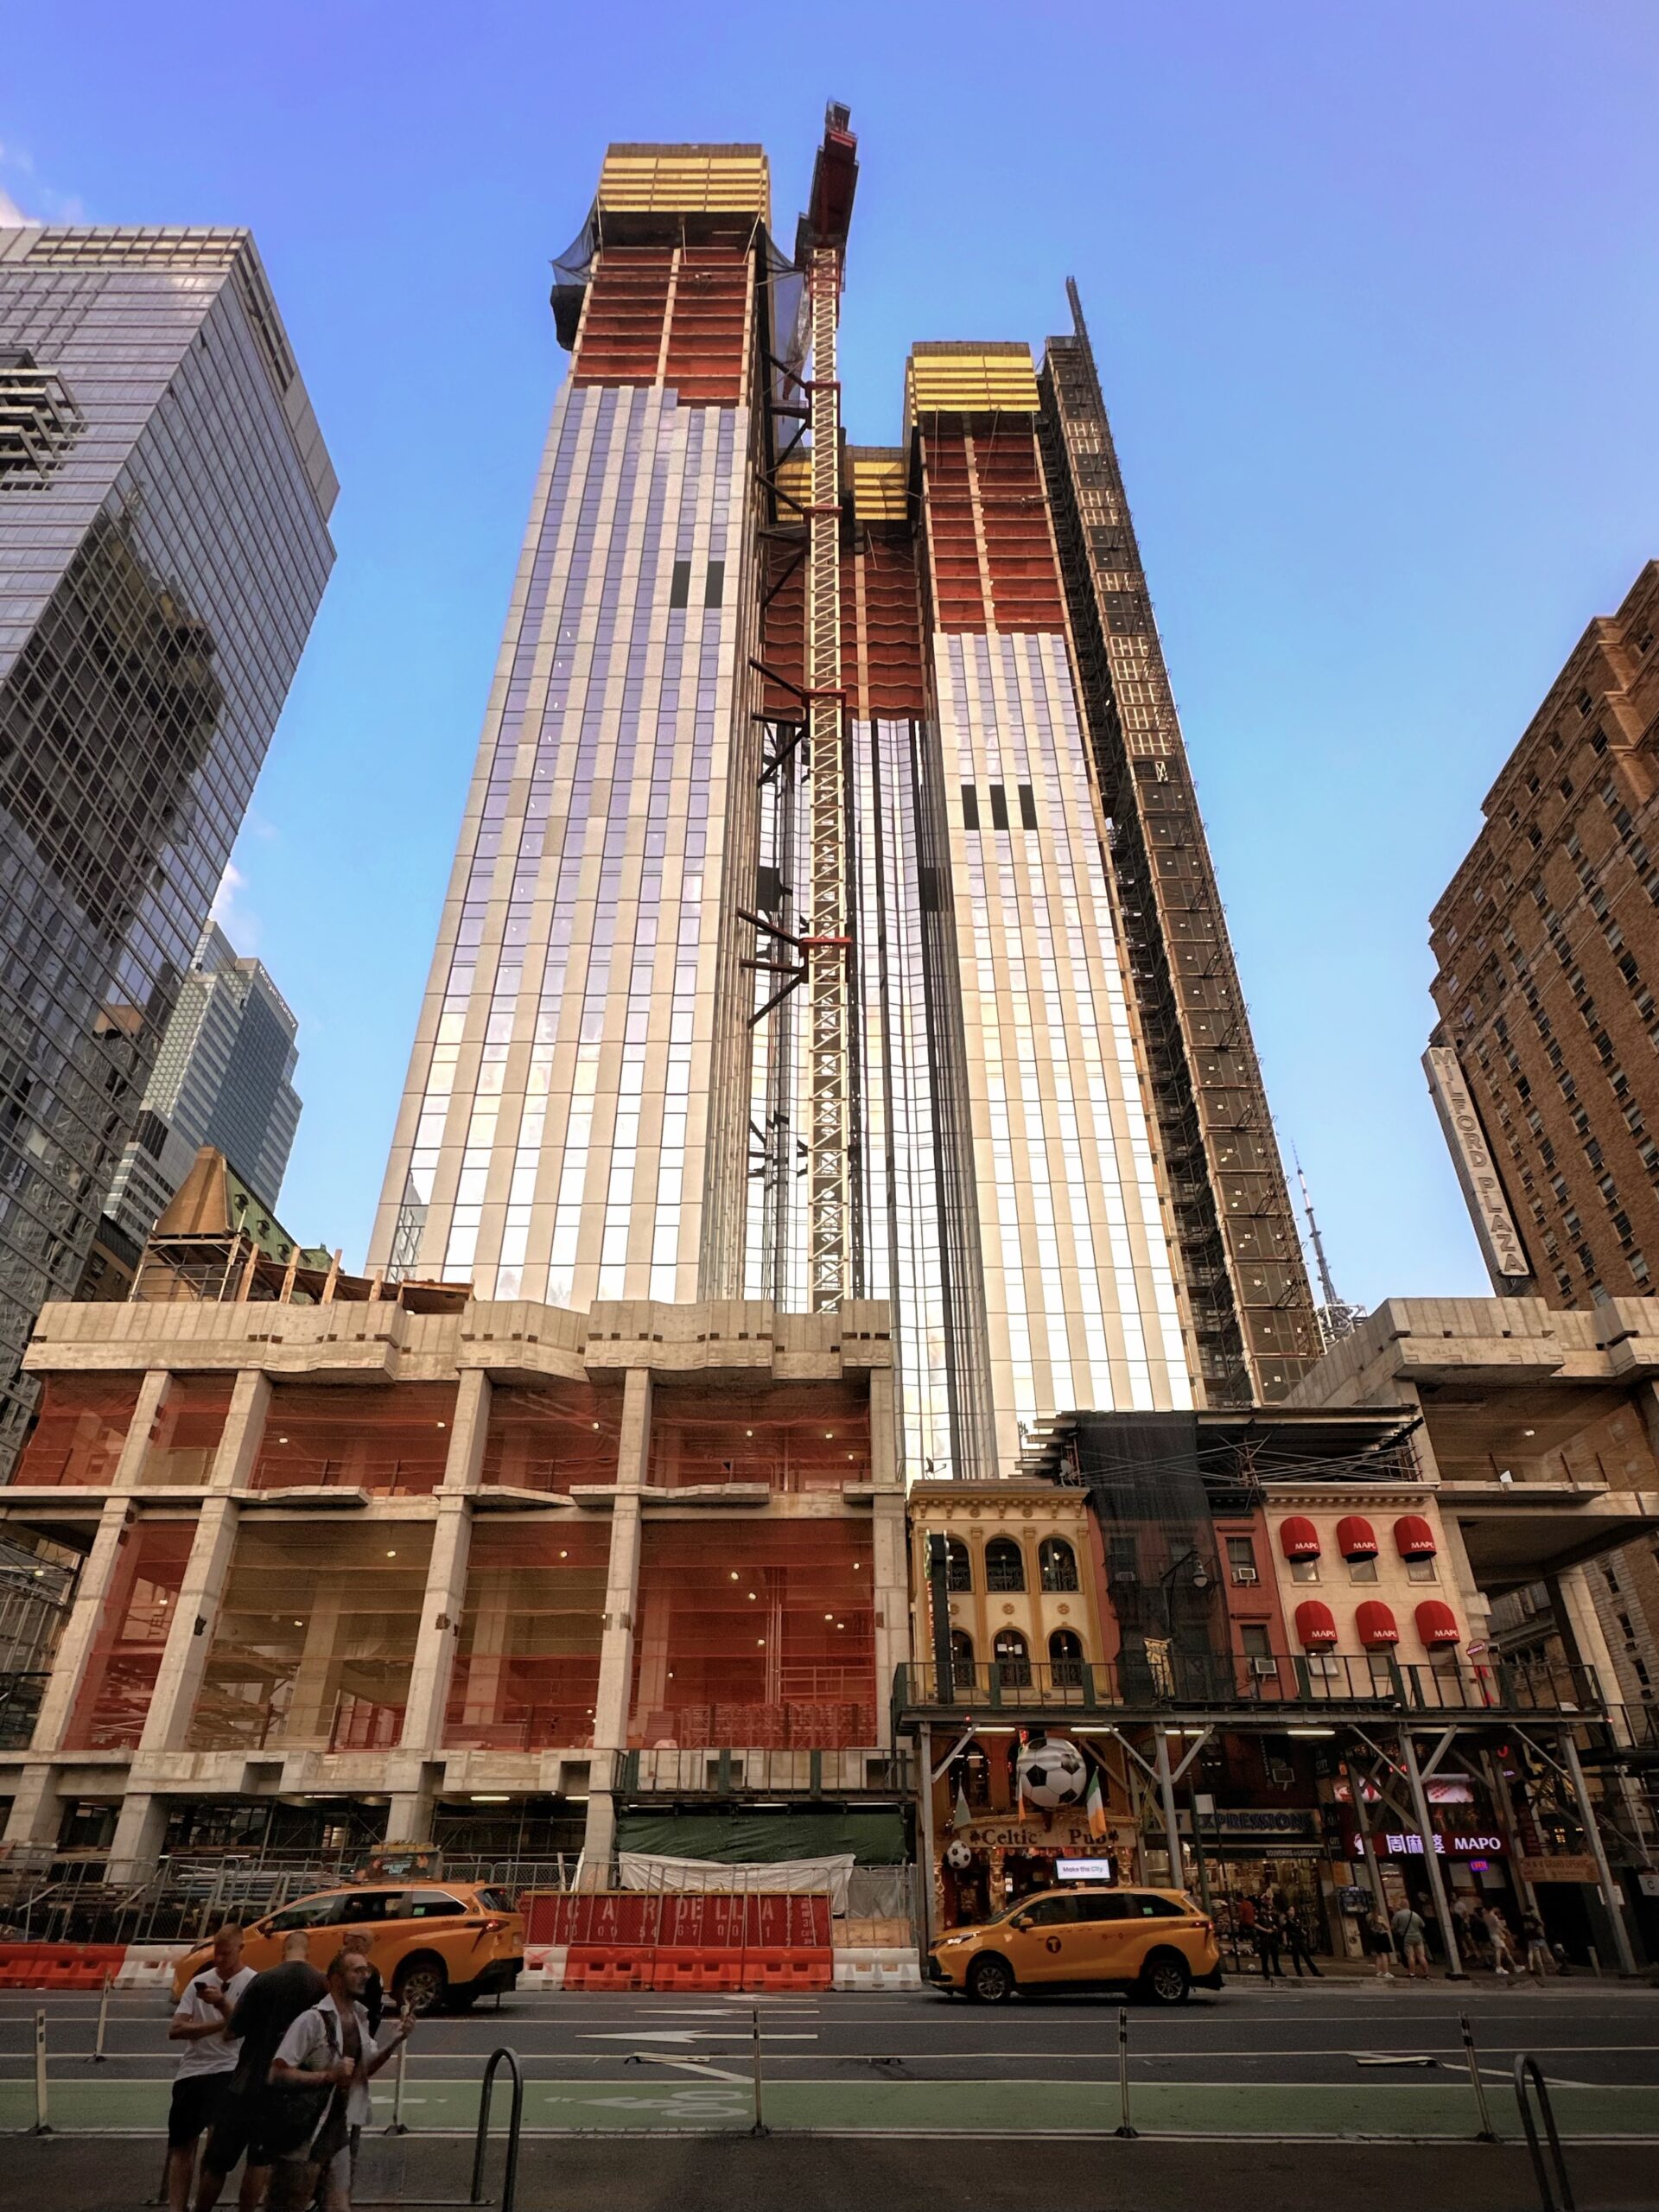
The Torch. Photo by Michael Young.
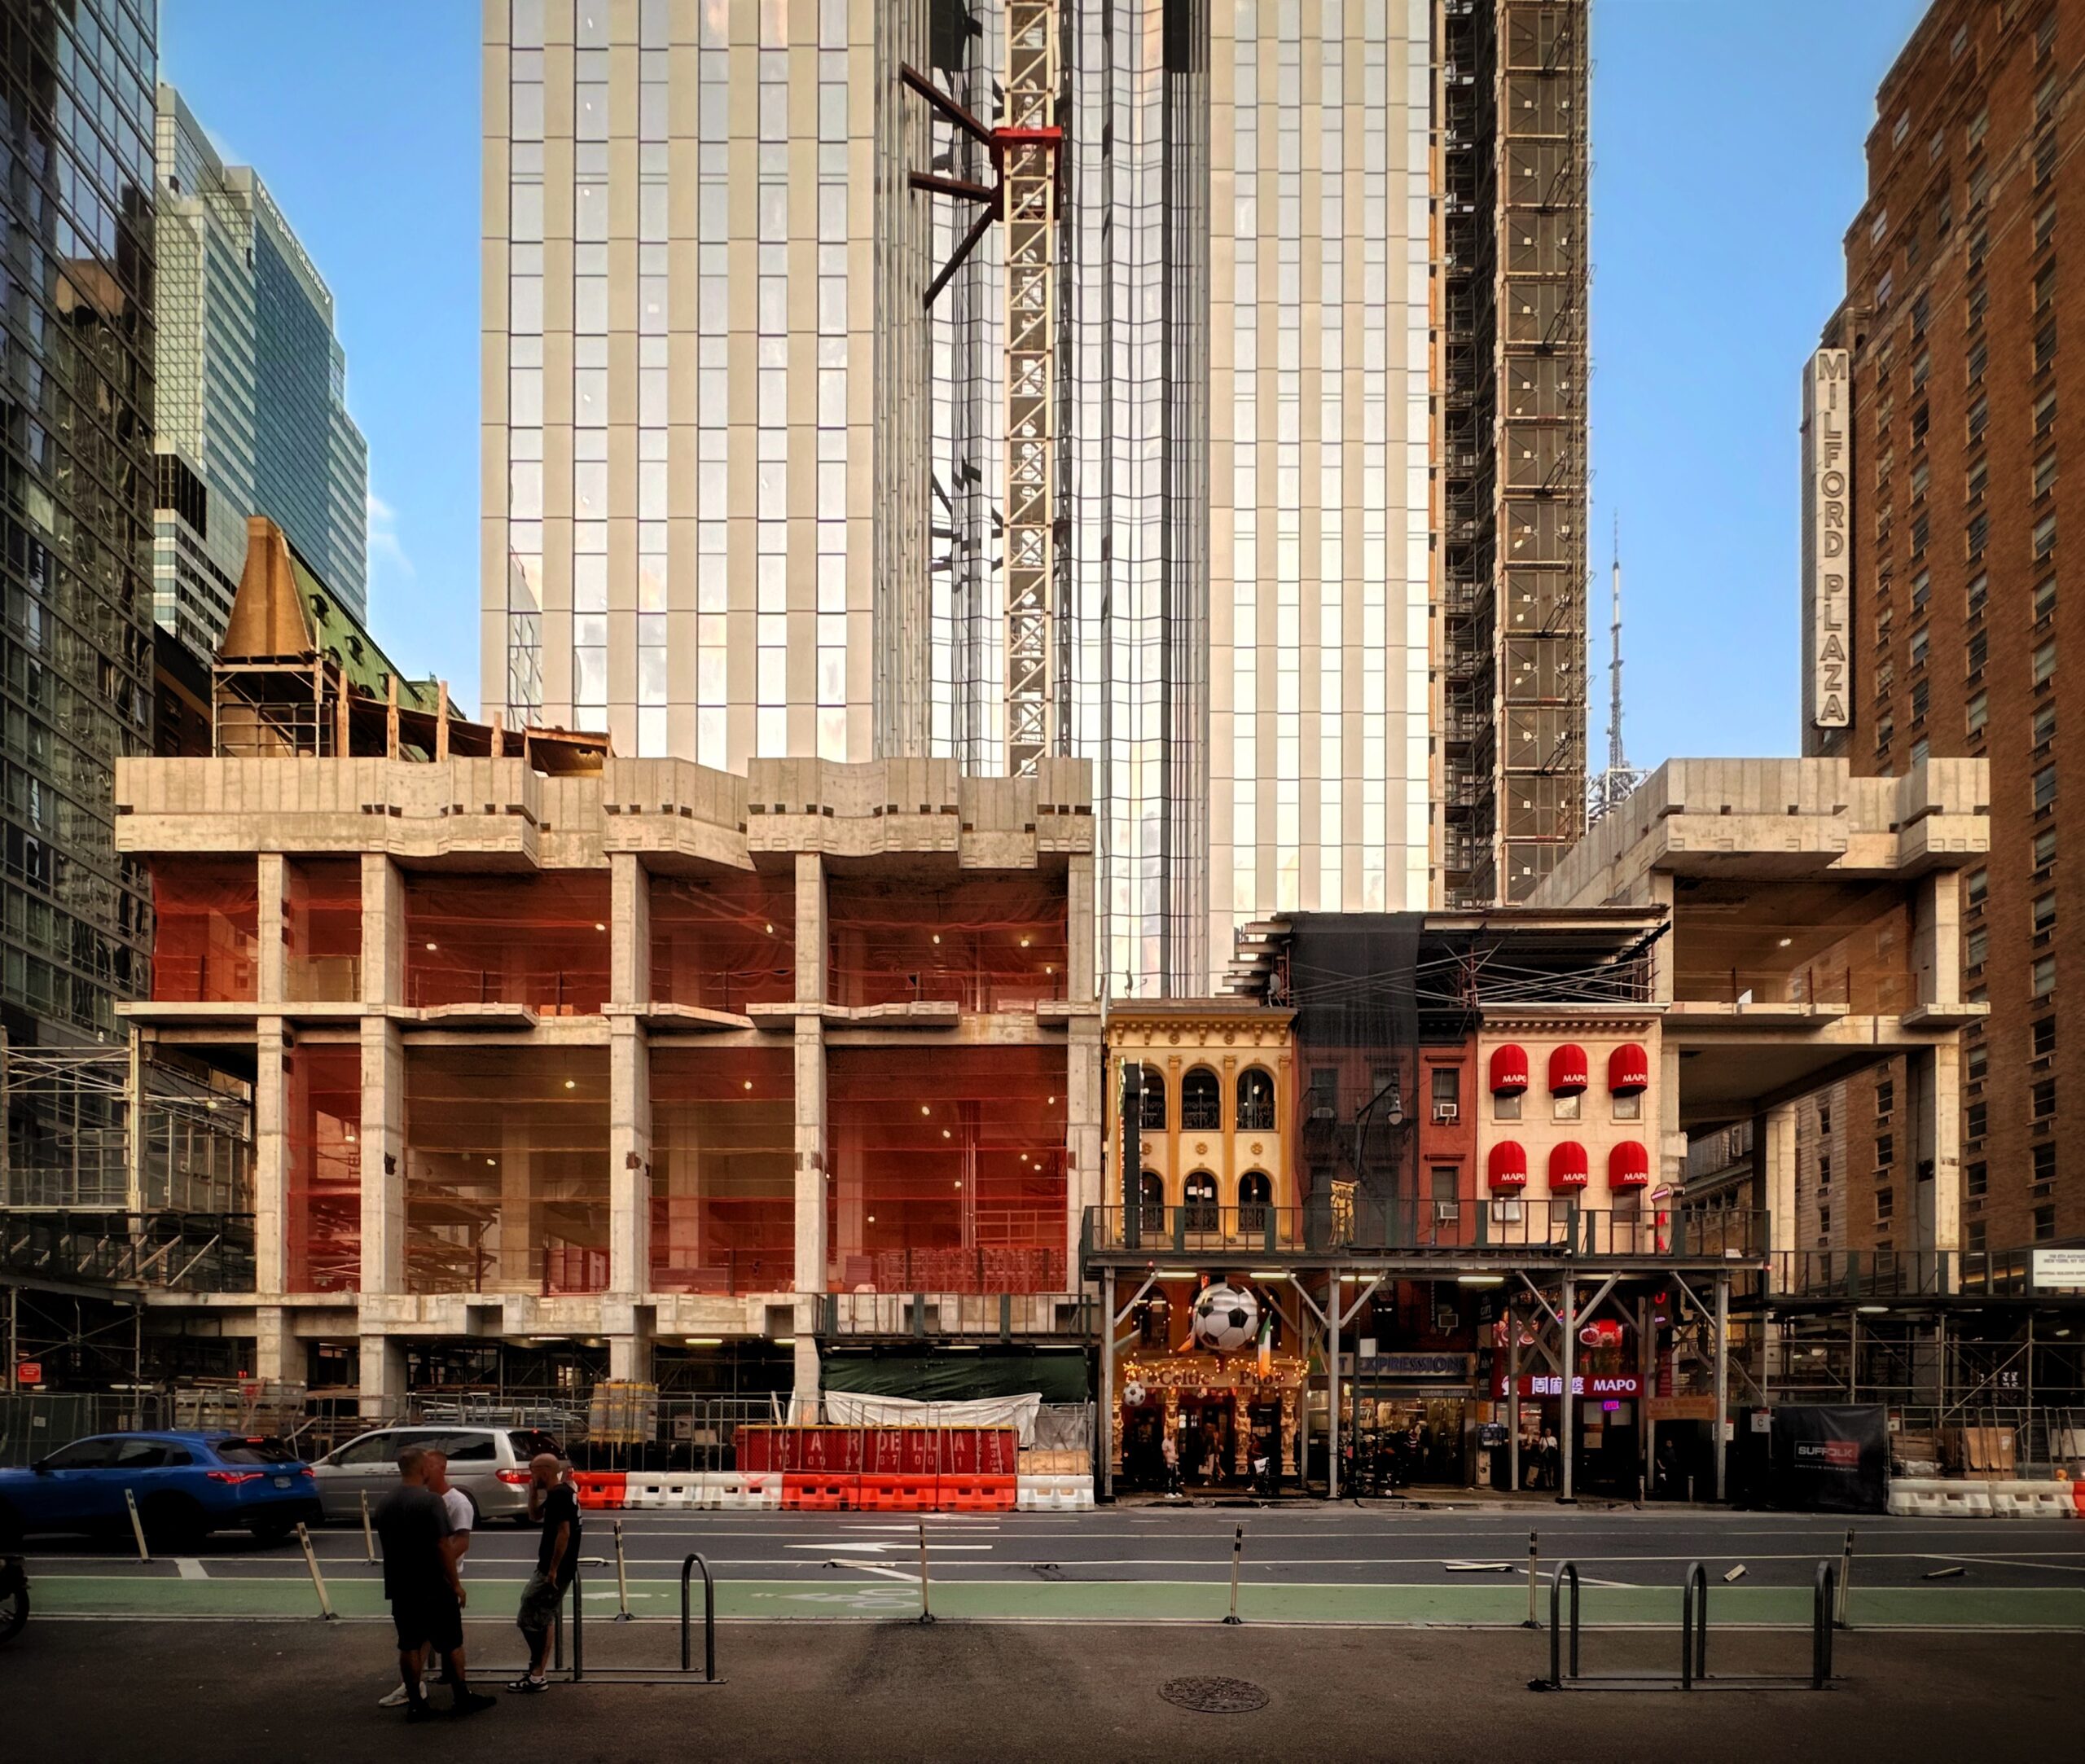
The Torch. Photo by Michael Young.
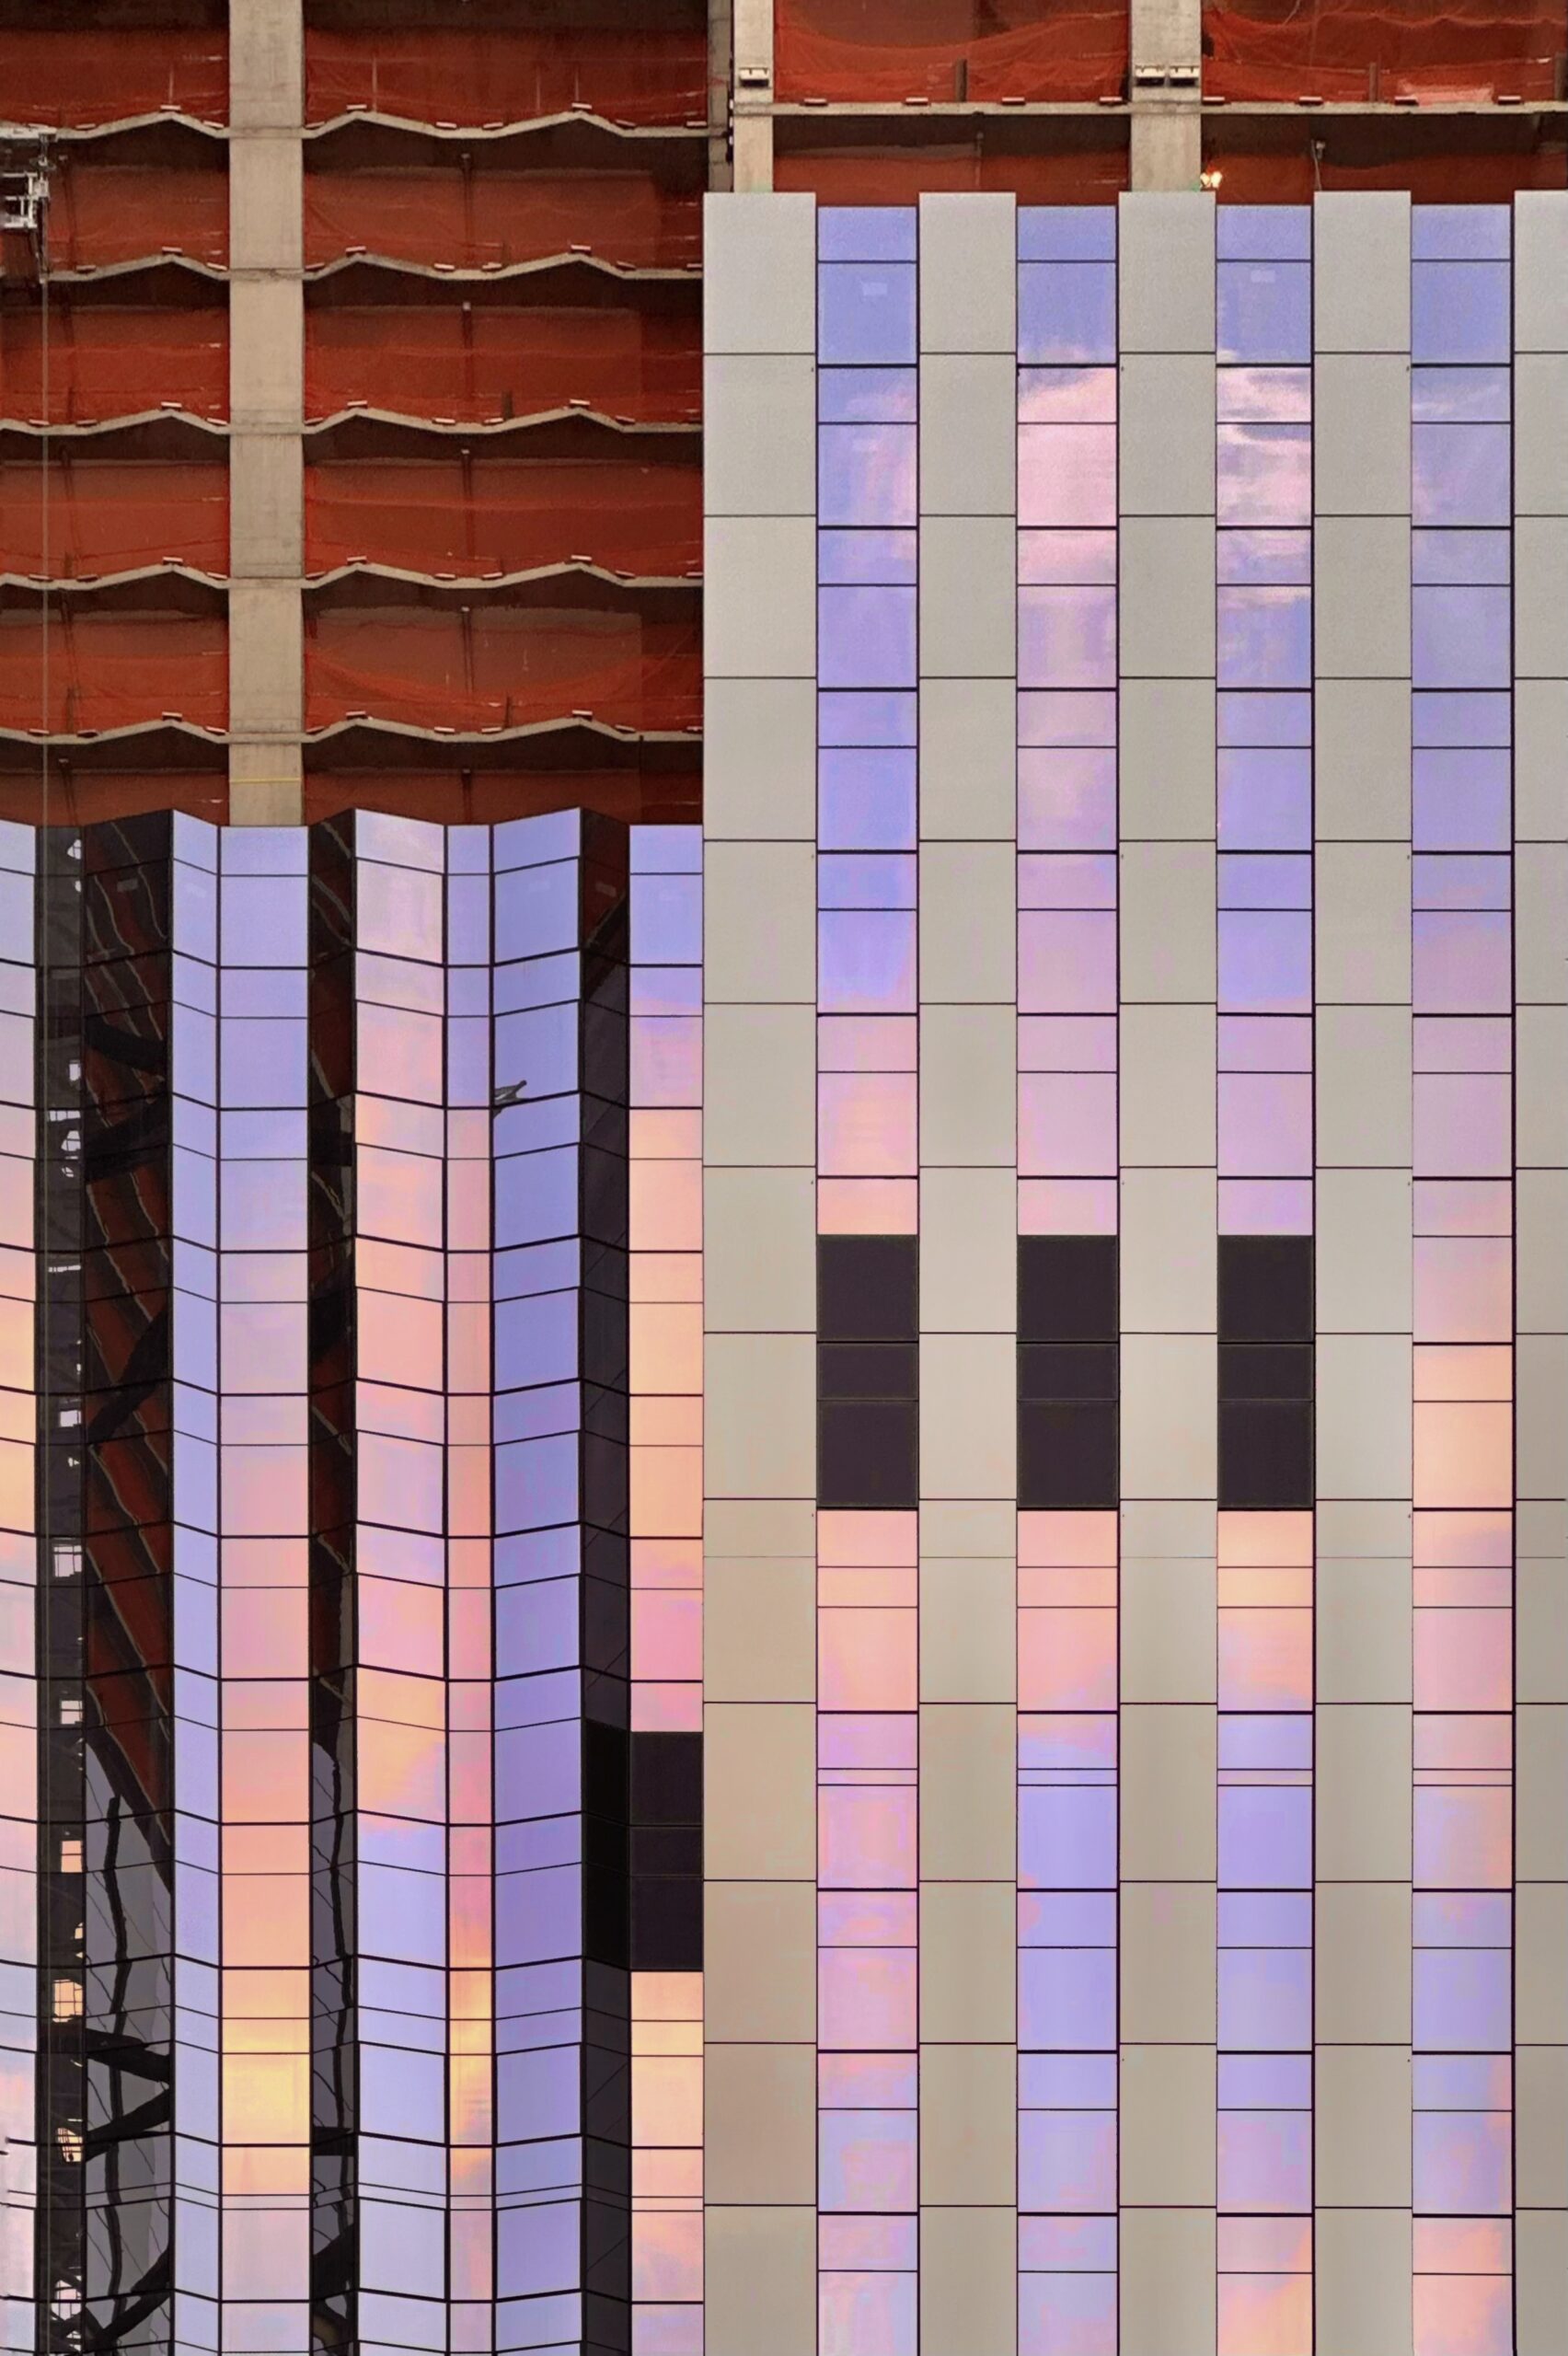
The Torch. Photo by Michael Young.
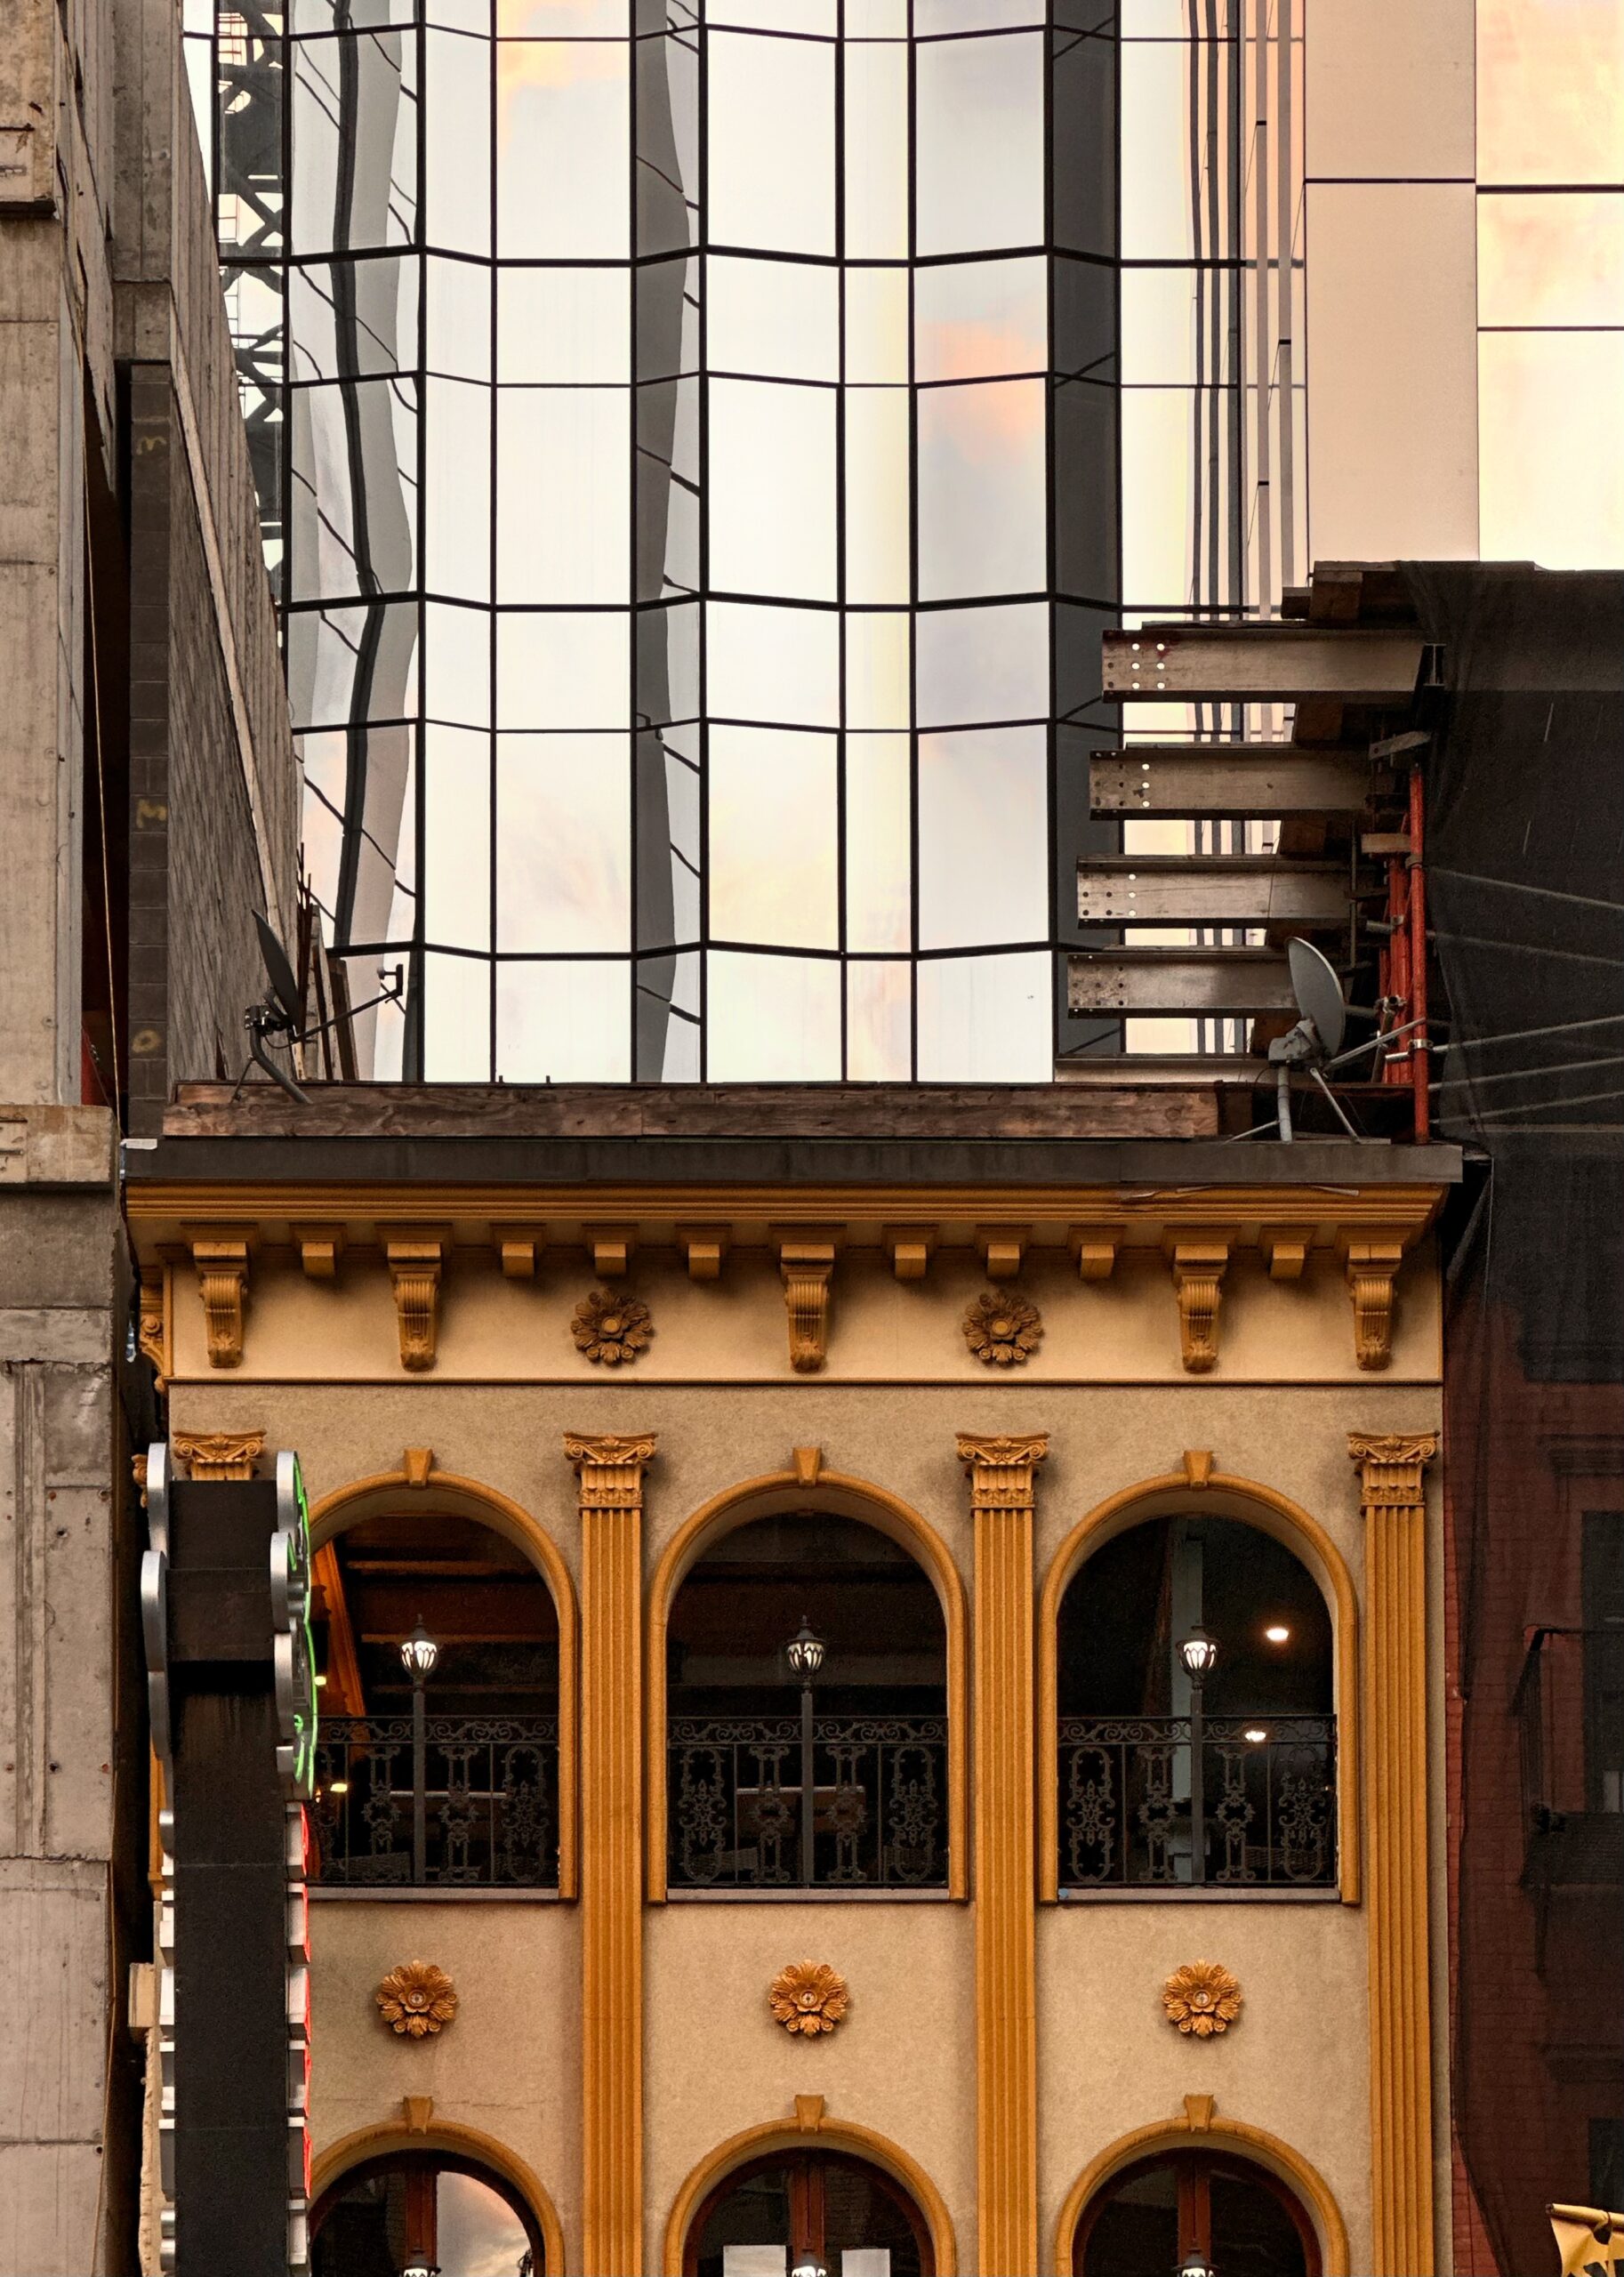
The Torch. Photo by Michael Young.
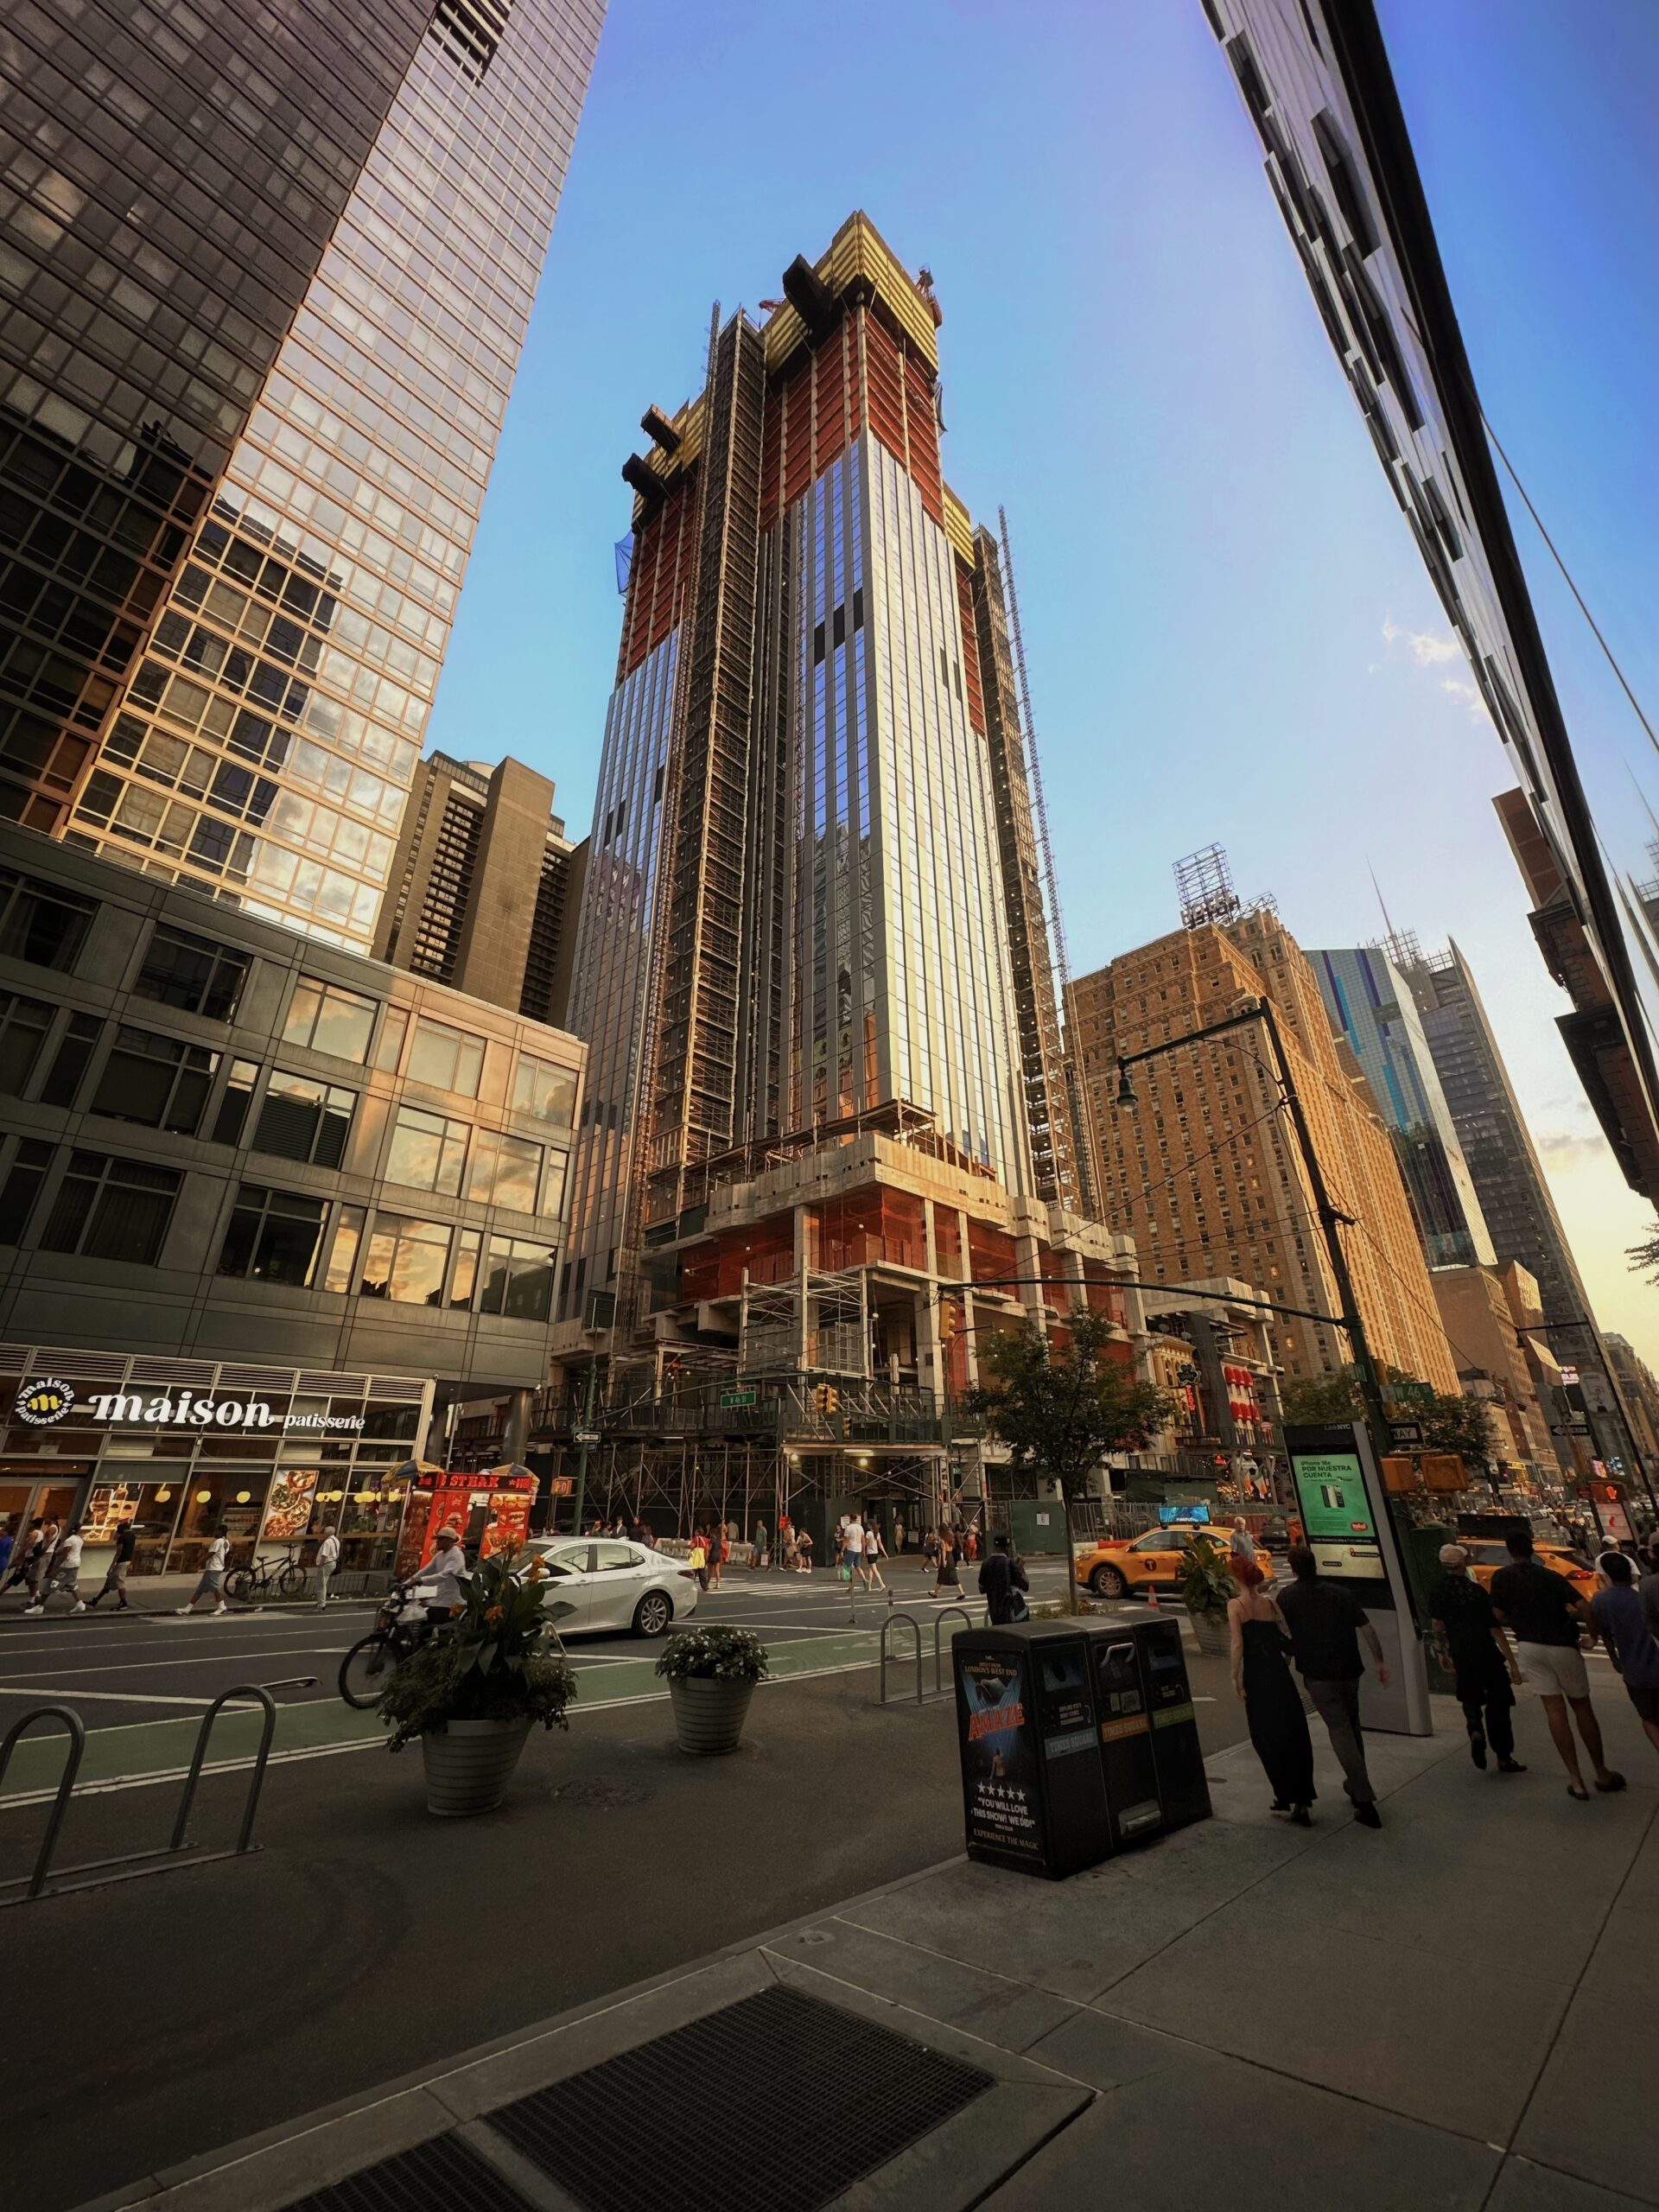
The Torch. Photo by Michael Young.
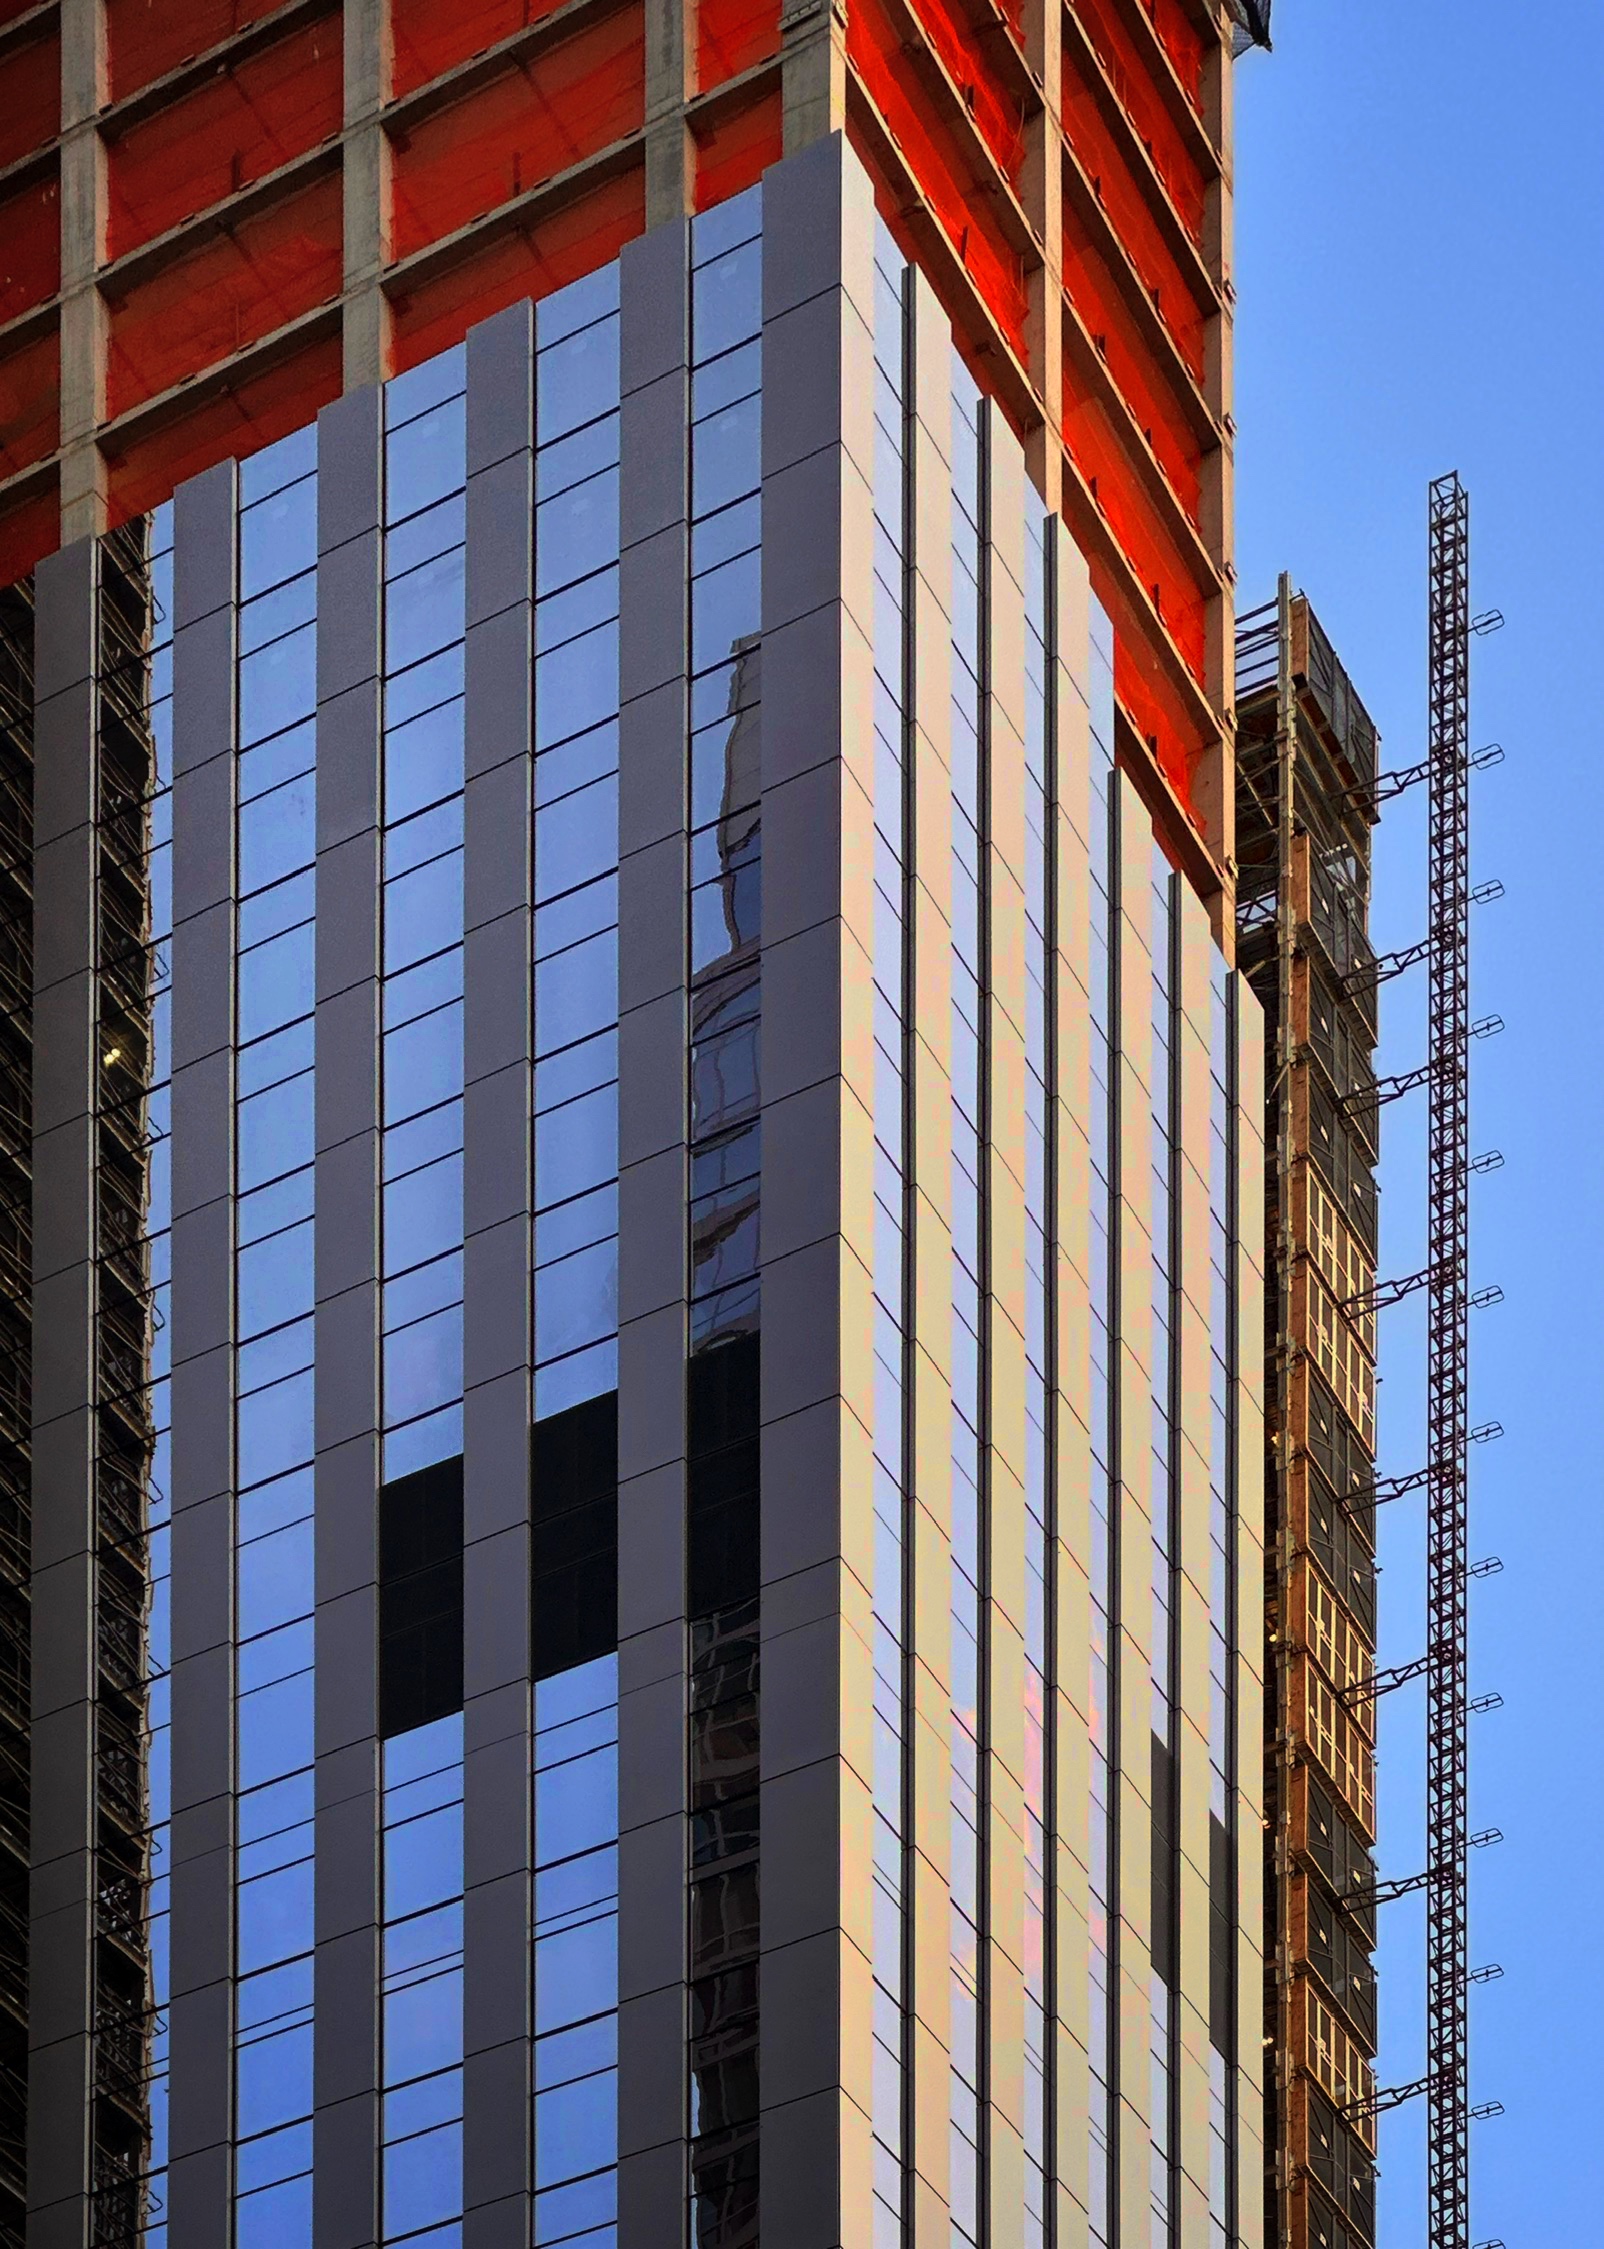
The Torch. Photo by Michael Young.
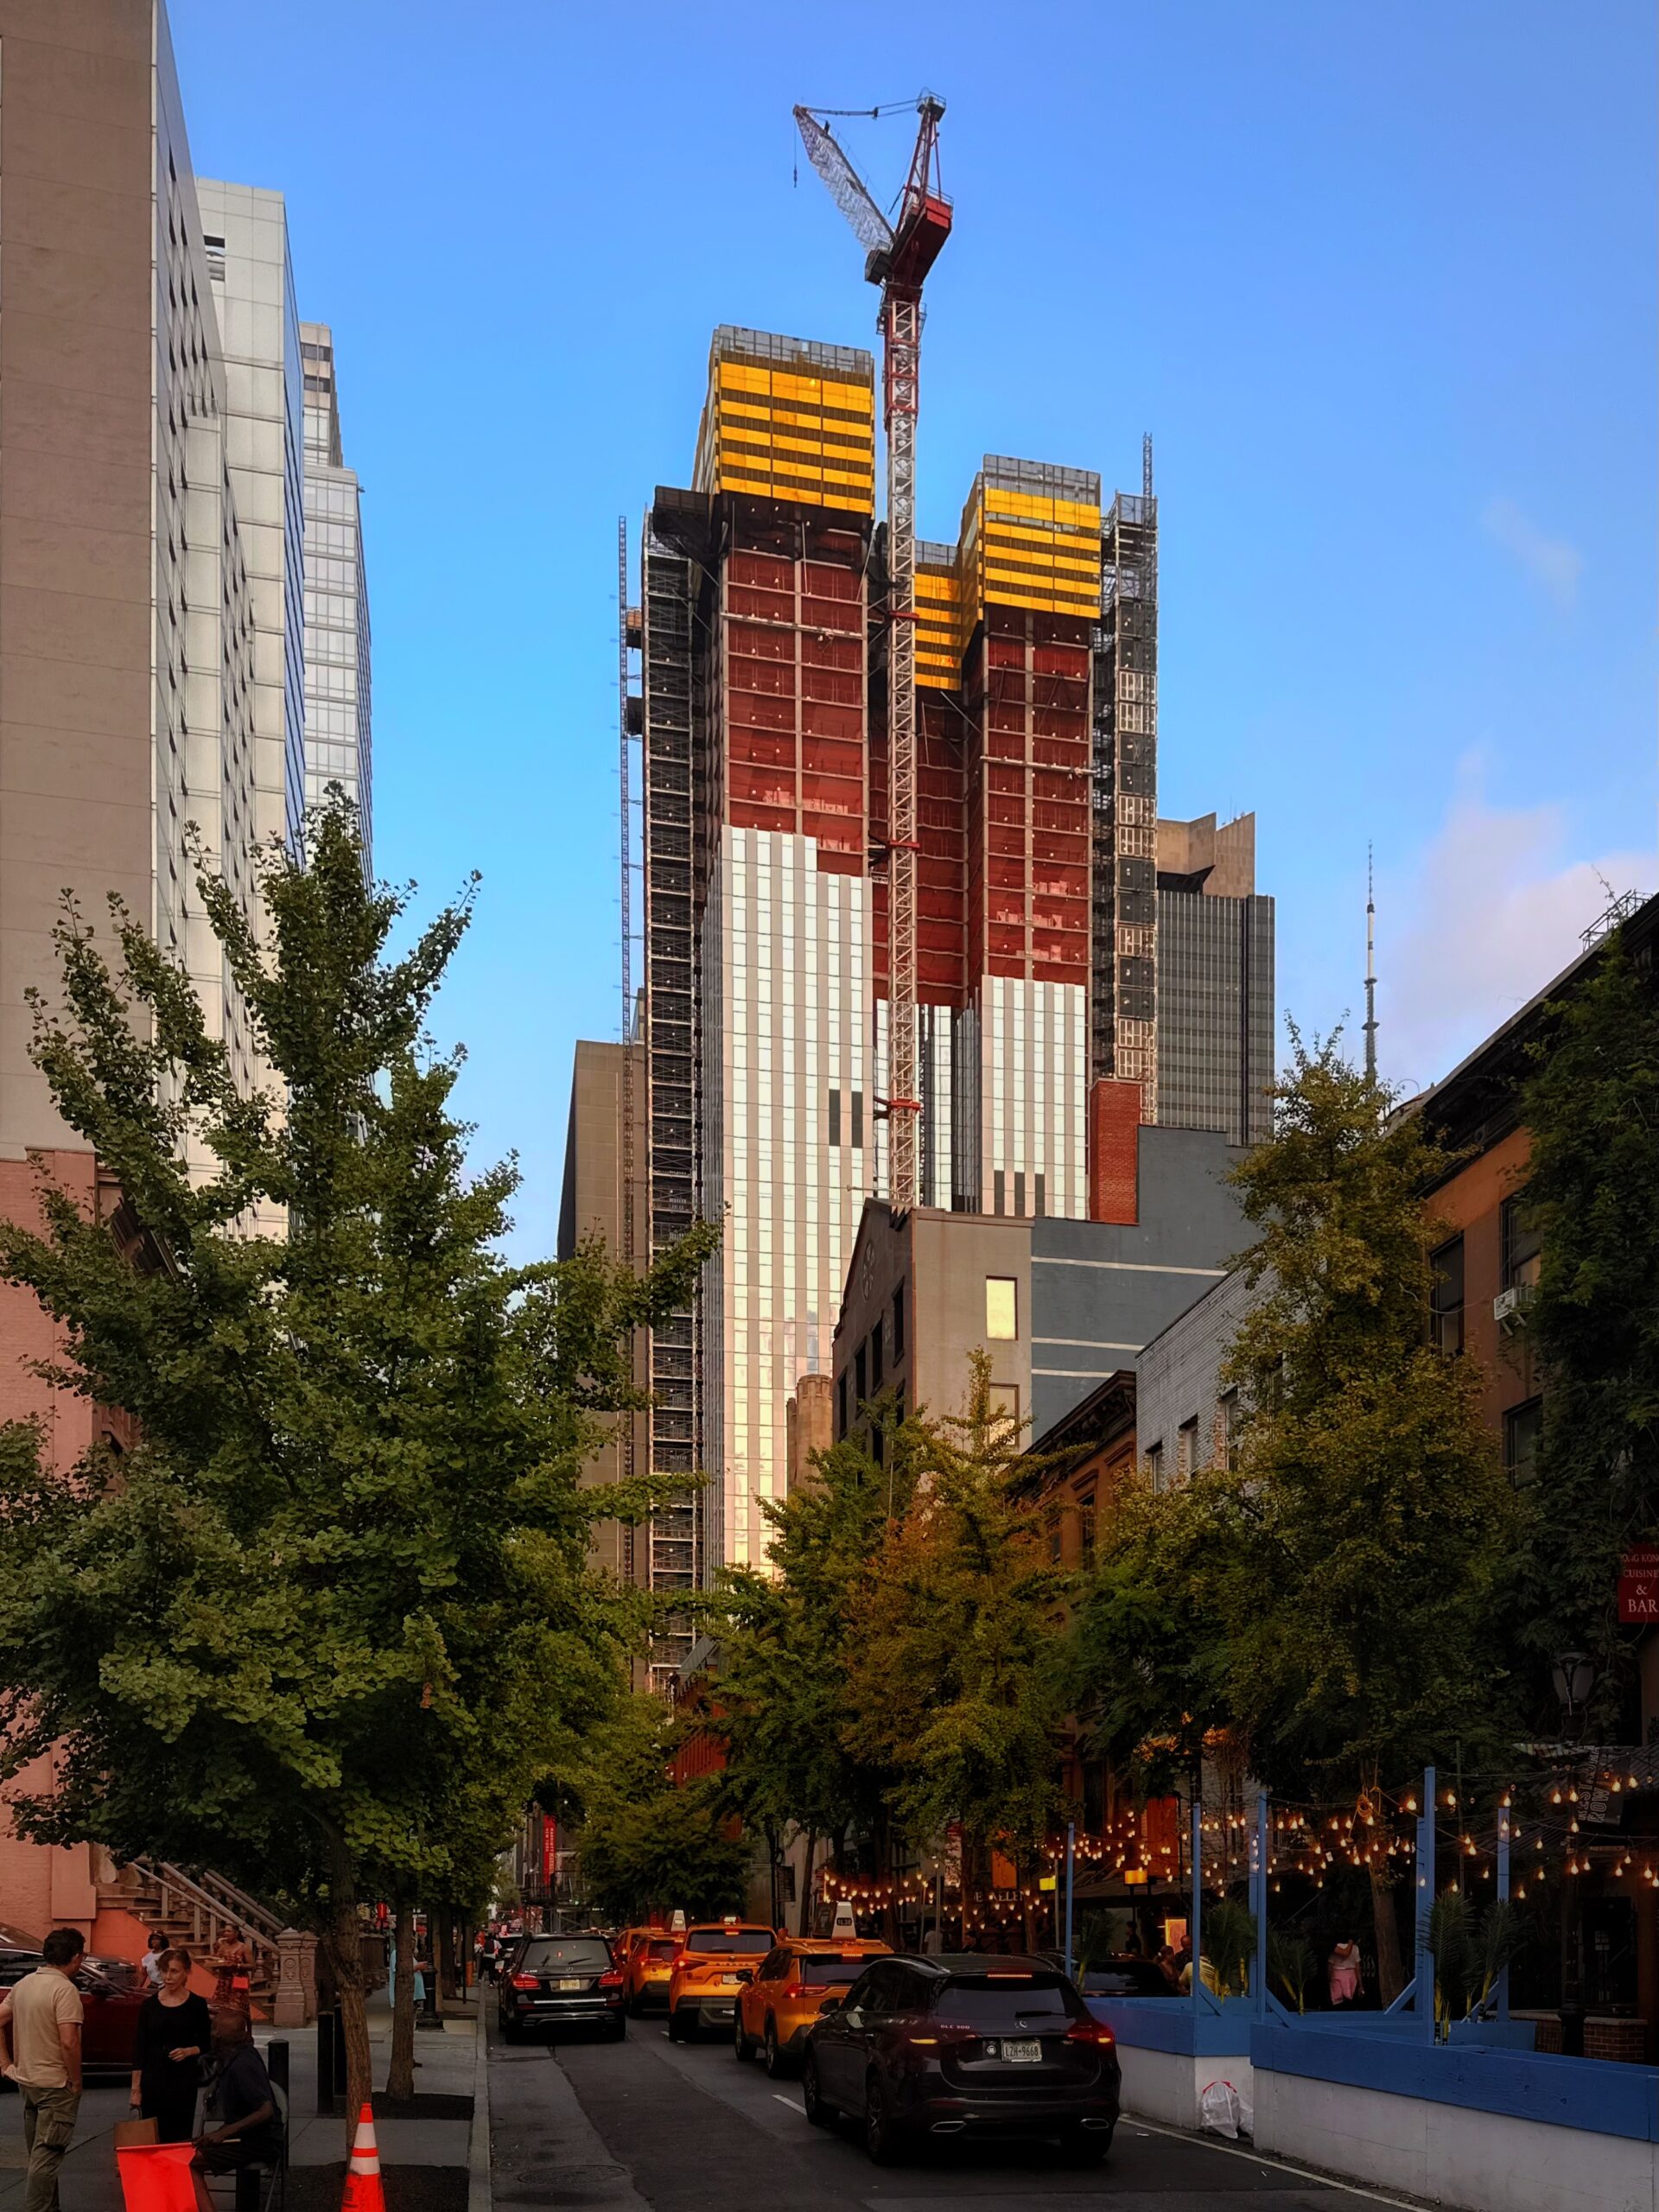
The Torch. Photo by Michael Young.
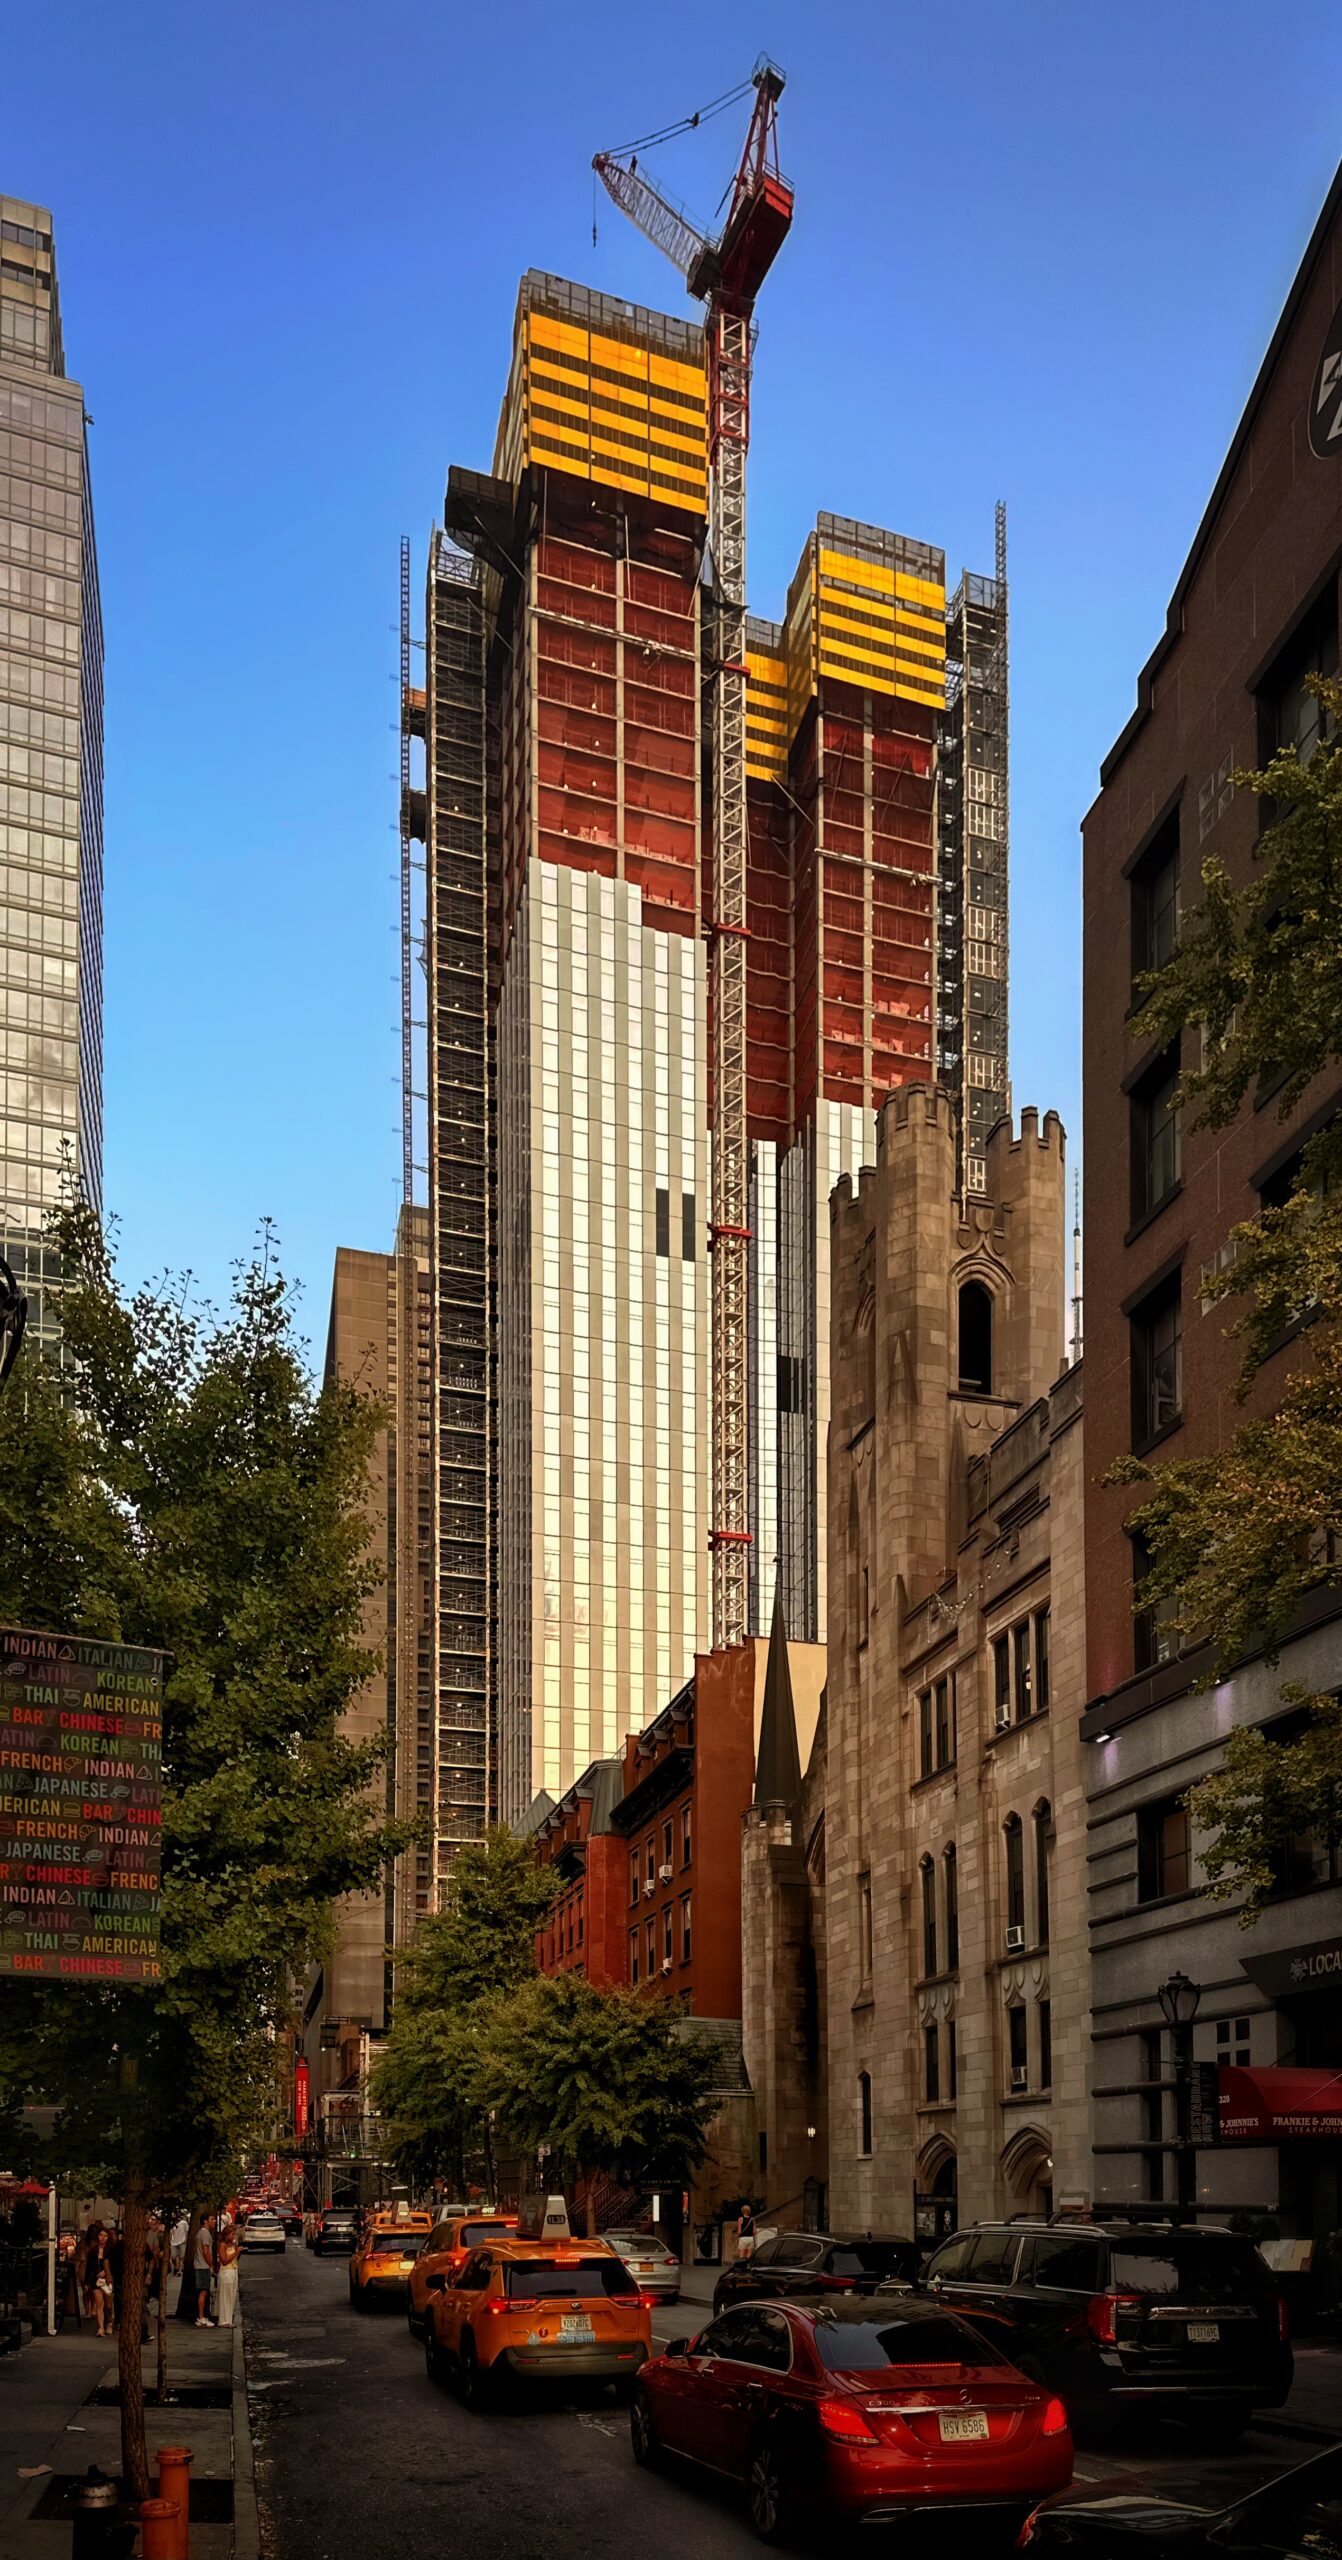
The Torch. Photo by Michael Young.
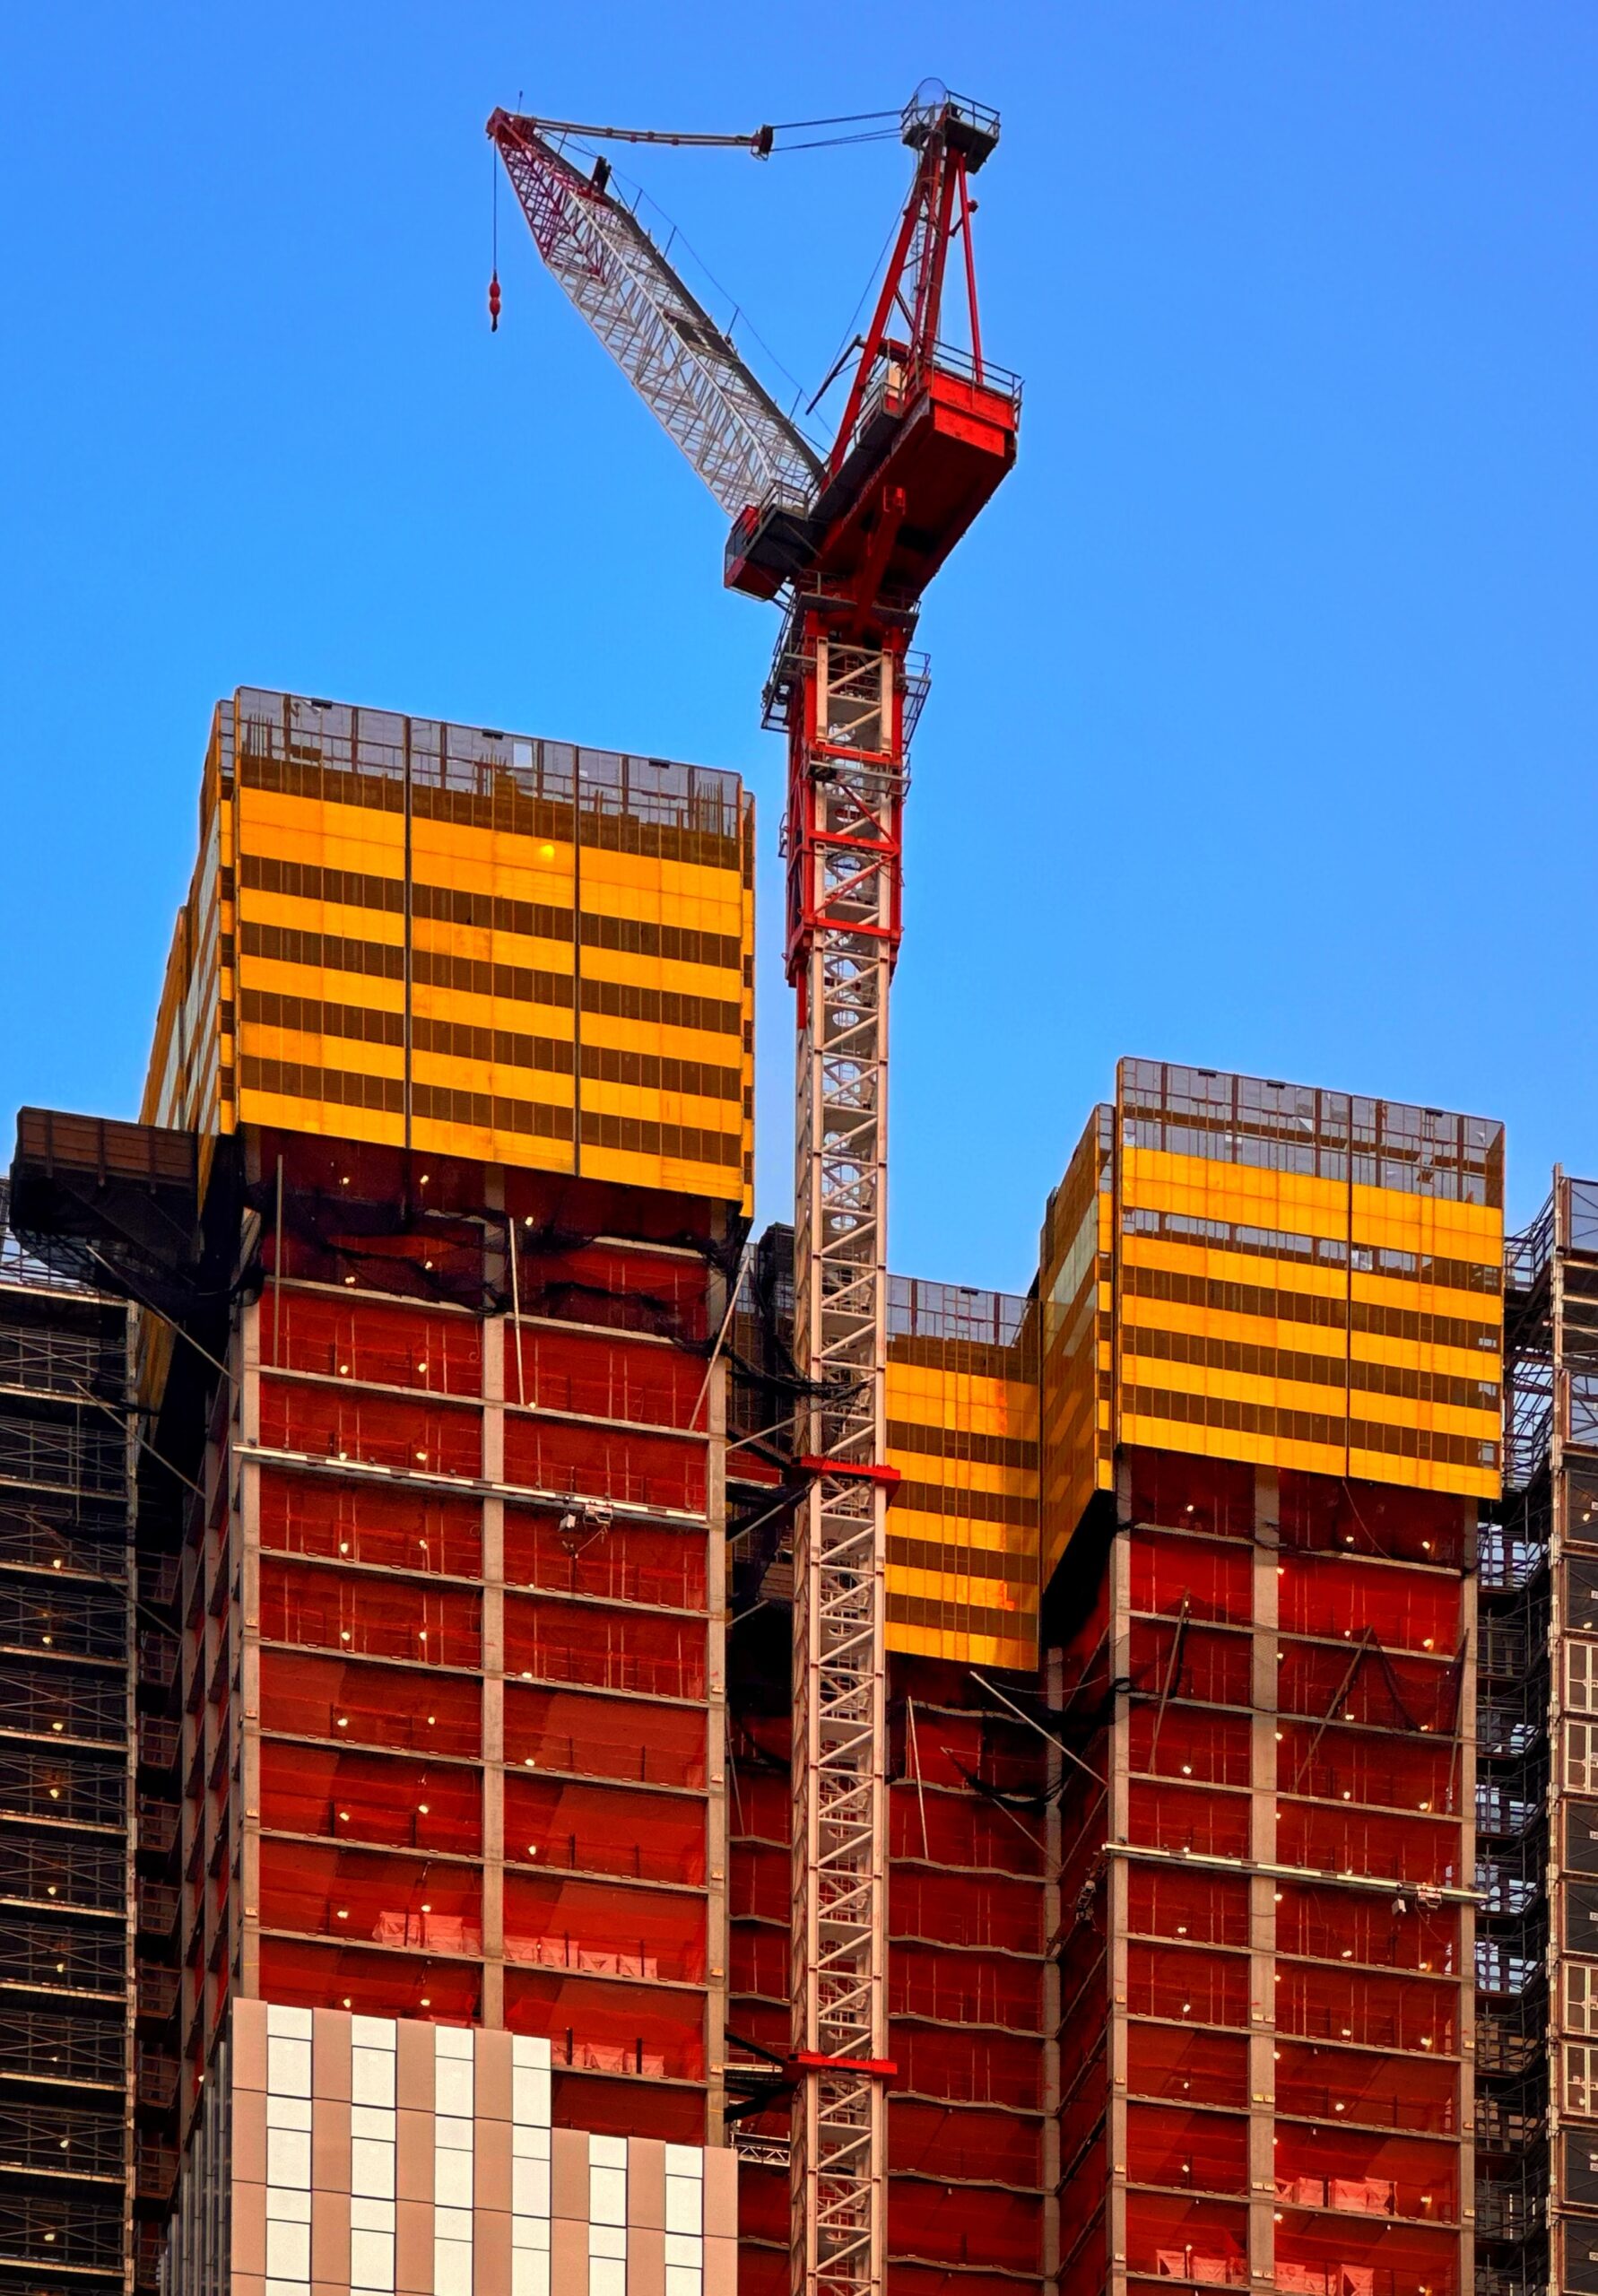
The Torch. Photo by Michael Young.
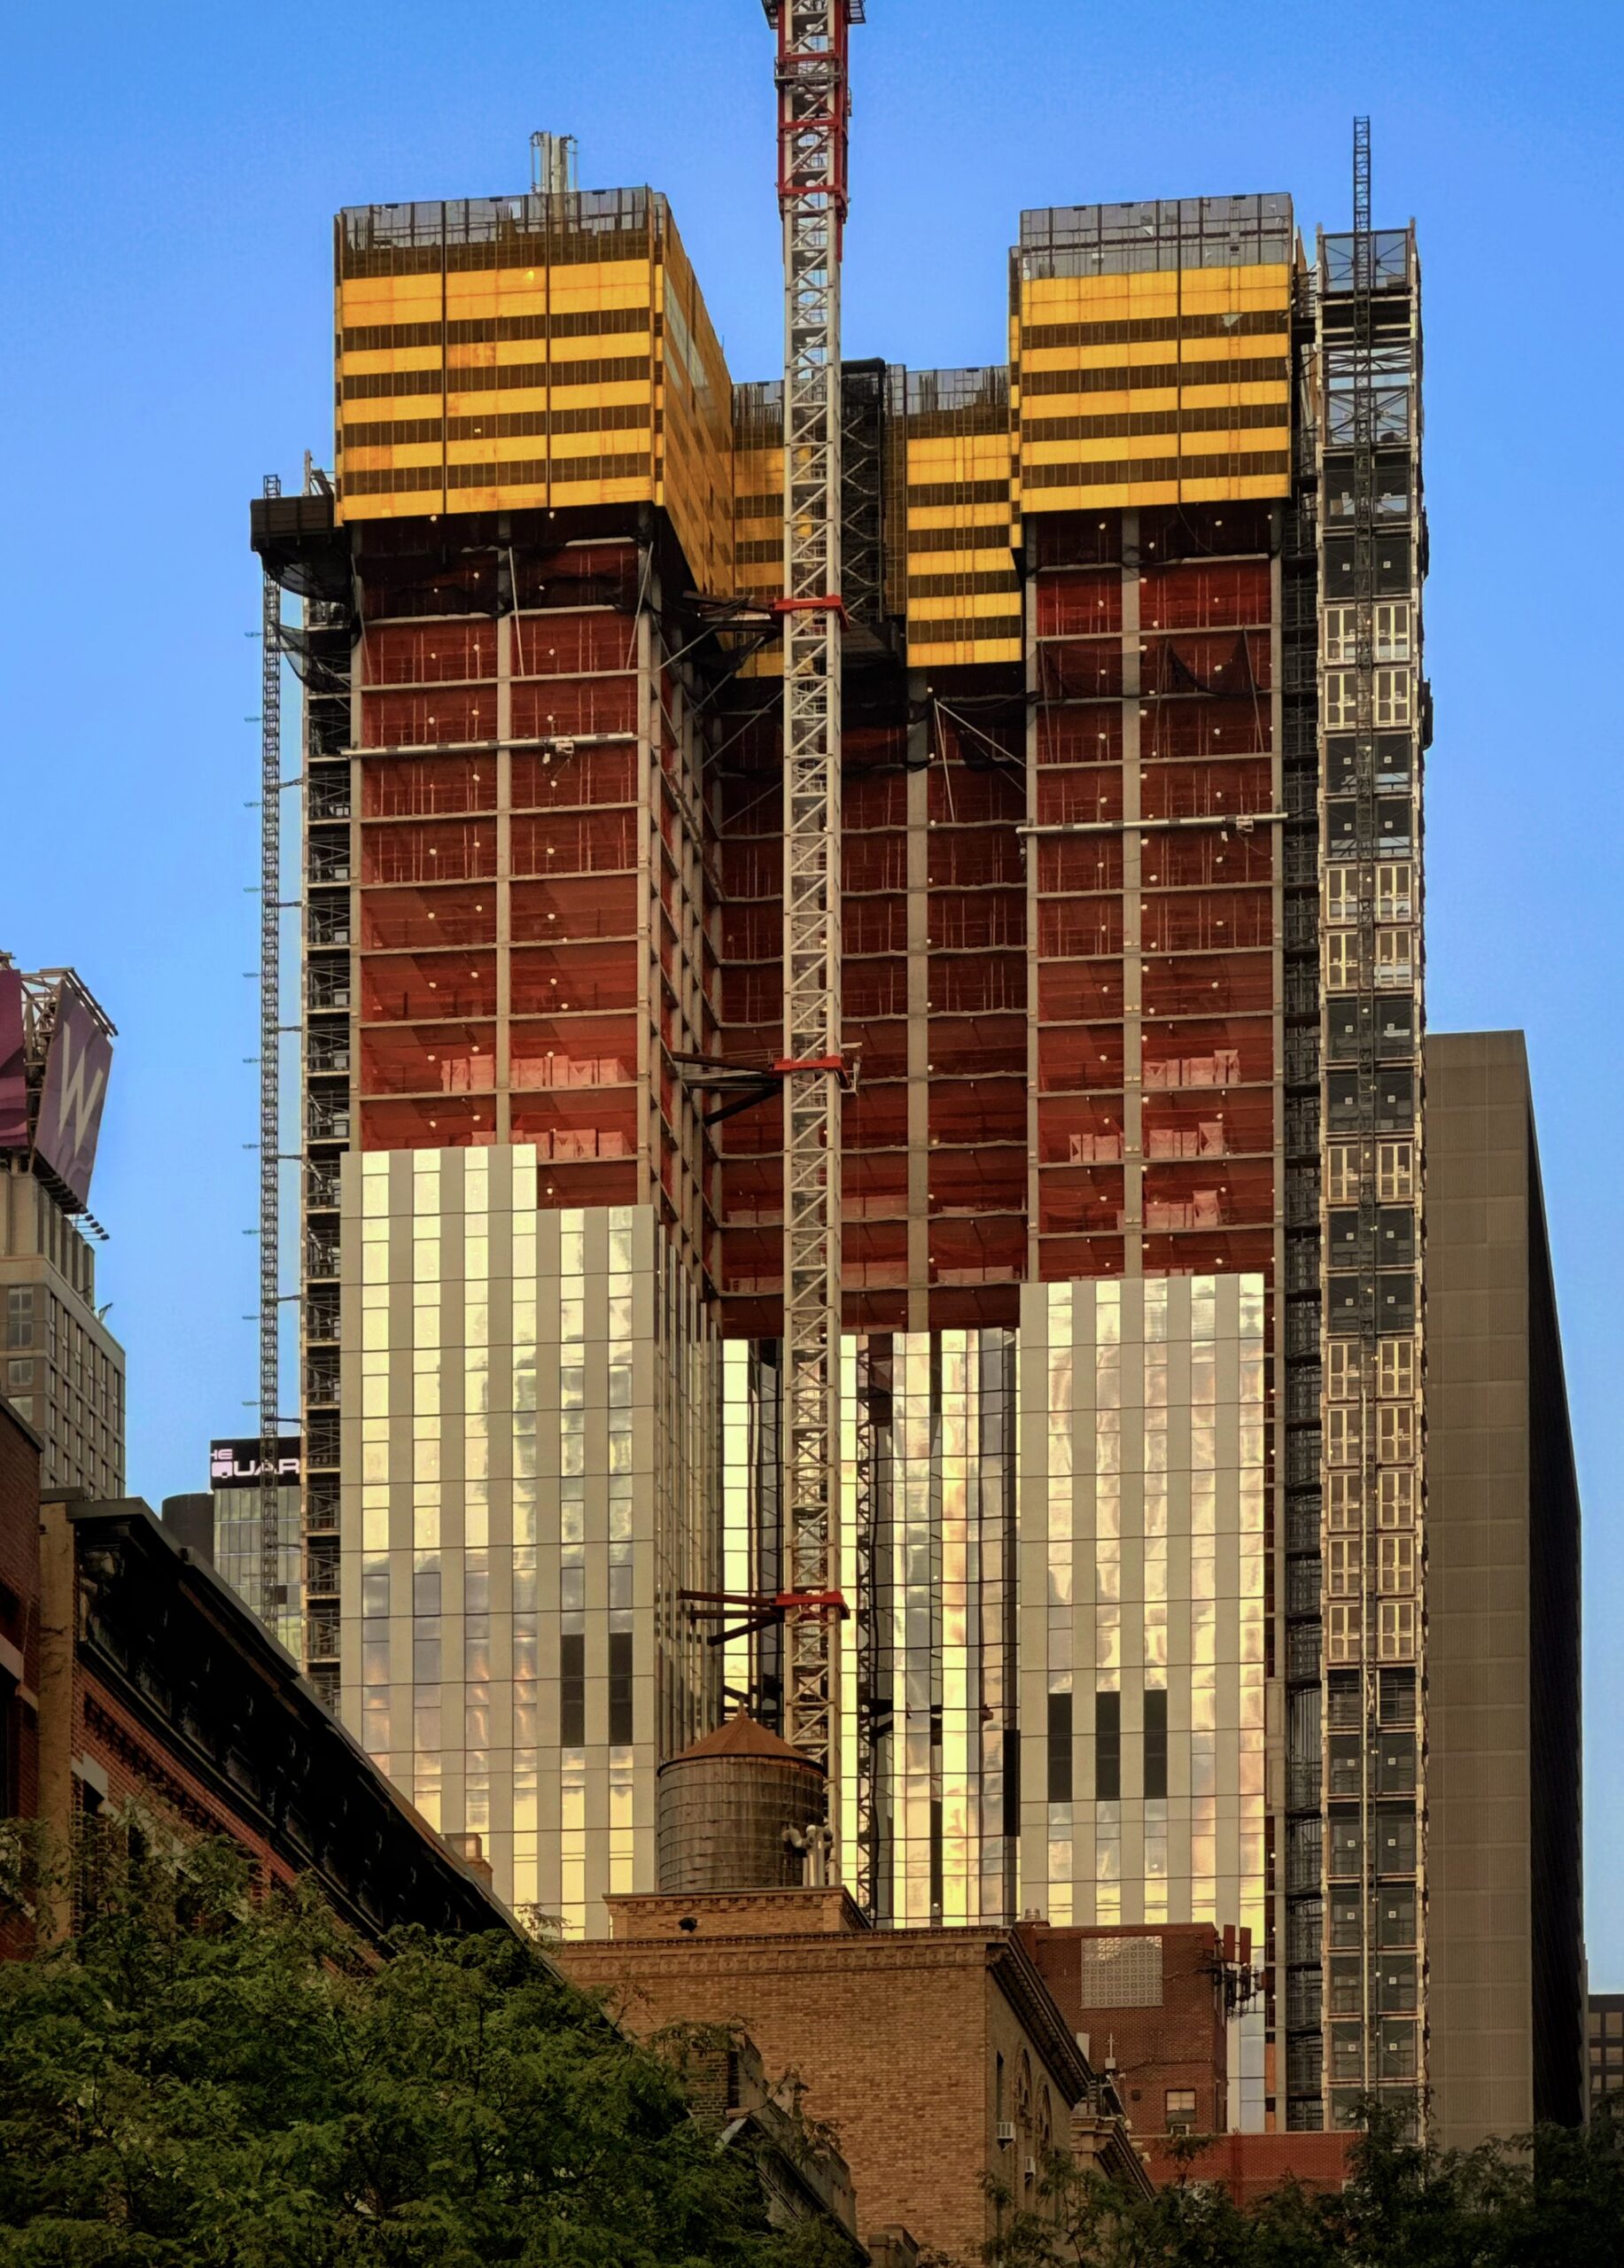
The Torch. Photo by Michael Young.
ODA has not released any updated renderings of The Torch that reflect the simplification of the upper levels from the first concept below to the illustration on the construction board in the next photo.

740 Eighth Avenue. Photo by Michael Young.
The following zoning diagram shows the stem’s spiraling, funnel-shaped profile simplified into a more squared-off design, though the exterior staircase at the observatory appears to be retained.
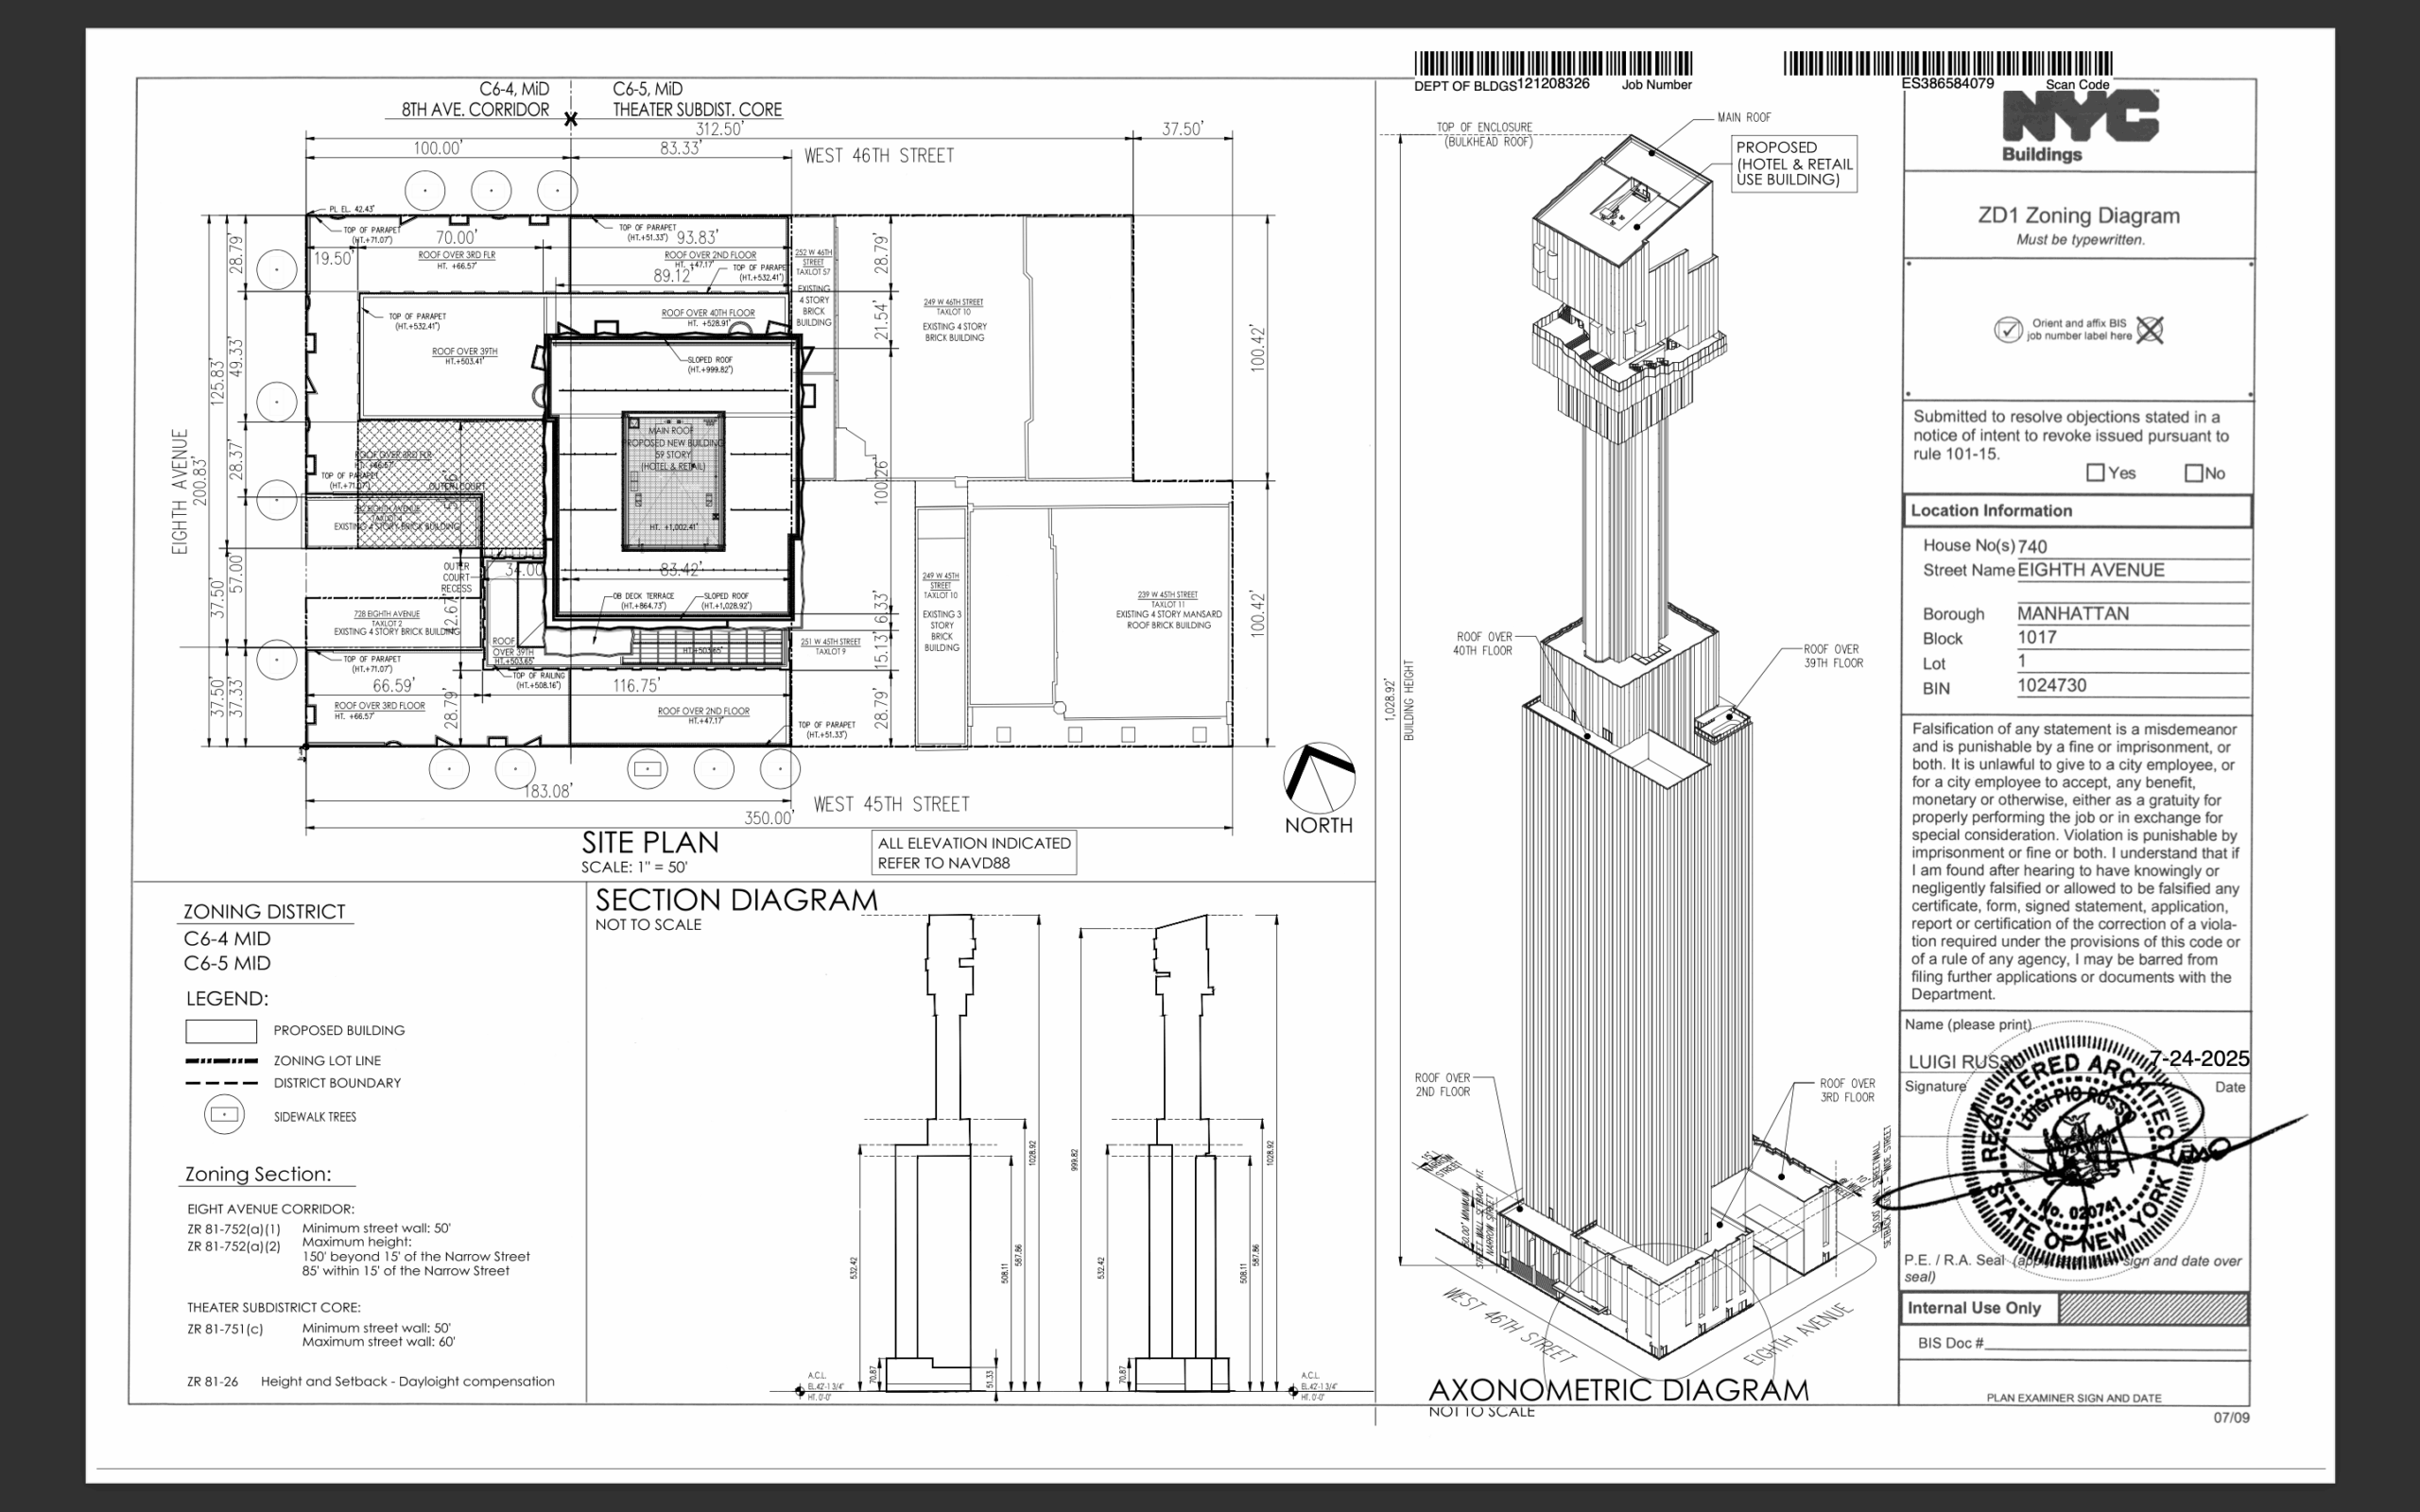
740 Eight Avenue. Screenshot via https://a810-bisweb.nyc.gov/bisweb/bispi00.jsp.
The observatory was planned to incorporate an Intamin-designed drop ride within 300-foot-tall transparent tubes mounted to the stem. It is unclear whether this design element has also been modified.
YIMBY expects The Torch to complete construction within the latter half of 2028.
Subscribe to YIMBY’s daily e-mail

Follow YIMBYgram for real-time photo updates
Like YIMBY on Facebook
Follow YIMBY’s Twitter for the latest in YIMBYnews

I wish they would stop the vertical rise while they are ahead.
I wish they didn’t value engineer the torch part of the building and kept what made it more funnel-shaped.
Blaming the architect for value engineering is insane you can blame Extell for that. I assure you ODA is more upset about it than you are. But agreed hard to believe they couldnt justify having more program up there since its the entire point of the building.
Where does it say I blame ODA?? I’m sure they were as reluctant as many of us to see their original [better]design get modified to what it’s going to look like.
I get all the criticism for this project (in fact I’m a little disappointed that they may be scaling down the upper spiral) – but F it – if you can’t do something totally ridiculous in Times Square, where can you do it?
Something like having a huge clown on top would be ridiculous. The out of balance “torch,” or whatever it is, is so atrocious and deserves condemnation, much less a stop work order, before it is built. How this risk to pedestrians, cars, taxis, buses, got through the zoning board is beyond me.
I agree 100%. The whole thing is one big train wreck.
This is a “risk to taxis”?..Earth to Roy..
I know this is the building everyone loves to hate, but this facade so far has a nice vertical feel to it, and what are those dark areas around half way up? they seem too haphazard to be any kind of mechanical sections.
those are mechanical thats the final product. and if this facade is getting praise then we really need to step up our game as a city because this is dreadful
Hopefully a reclad could happen at some point in the future like 383 Madison Avenue
It’s not even half finished yet, and you’re talking about reclading it ? 🙂
You’re in the minority of you think the cladding looks good bro
With an ultimate height of just over 1000′ it really won’t have a huge impact on the skyline in Times Square/Midtown. Curious to what will come of the drop ride, it probably won’t have the most impressive views itself under 1000′. Not that foreign tourists will care though.
What are you talking about? It will be the tallest building in Times Square by a large margin. The next tallest is Condé Nast at 800 feet. This building will make a huge impact
You know, reading these comments. I kind of agree with everyone. I can’t help but feel that this project continues to look silly to me.
But, a good point was made. It’s Times Square. That’s where people go to do silly! 🙂
Maybe someday we will all love it……..maybe…..lol 🙂
Ditto
I live just one block from this building, and honestly, I think it’s a good thing that they are finally building something on an empty parking lot. I’m not against development, especially when it puts unused space to better use.
What I don’t like is that the buildings next to the new tower refused to sell and now look terrible next to the new development. Most of the businesses in those buildings barely seem to have any customers anyway. The contrast is going to be pretty obvious. As for the design, the glass looks a little cheap, but at the end of the day, it’s a hotel, so I wasn’t expecting an architectural masterpiece. Overall, I’d rather see a new building there than an empty parking lot sitting unused.
I live close also, 45th street and tenth ave..last night around 8pm the streets on 8th Ave here were so packed between tourists and Broadway show crowds I could hardly walk; true it is souvenir shop and food chain nirvana, The Torch will fit in just fine…
Agree with your comments except the bit about the hold outs. I actually love that there will be 3 older buildings tucked into this skyscraper. If done correctly, people will someday think that those are fake facades added to a new building
Actually these three “wittle” hold outs might just increase their business
without ANY advertising, due to being sandwiched in this high rise? Think of
the thousands of tourists coming to ride to the top, that aren’t there now!
Perplexing
I’ll be referring to this building as Oral-B.
LOL! Thanks!
So excited for this project. Finally an interesting building to look at.
lol
EXACTLY!! People forget what ‘landmark’ means.
whos talking about landmarks? nobody
So they keep this funky, weird top – the Torch – while they disregard the originally planned top of WTC 2.
The World Trade Center’s final building had a really beautiful, original unique design, especially at the top.
This new construction in midtown-west looks strange, to say the least.
The drawings do not complete the story….we won’t really know until it’s completed
Nonsensical comparison. Who’s “they?” These are both private developements and two completely different buildings for completely different tenants. The developer can do whatever they want.
Is it too late to hope for Godzilla to take this out?
From the bottom to the top, it looks like 5 different buildings. Overall, just very clunky looking.
I pity the Music Box, Imperial, and Richard Rodgers Theatres being squeezed between this monstrosity and the Marriott Marquis. They are the only reminders on this block of a time when Times Square had style.
And G-d bless the holdouts! My kind of people!
There was originally supposed to be a theater in this building, which might have slightly redeemed it, but it was eliminated for cost reasons
I took of a tour of new Broadway theaters led by their architects in the early 1970s. The designer of the Minskoff said its inclusion was a bad decision in retrospect.
I’d be curious to know why. In the case of the Torch, the decision to nix the theater was made because they would receive more rental income that way, even with the extra space they would get from the zoning variance designed to encourage theater construction.
That tour was very informative. Most do not realize that almost every aspect of a new theater is governed by regulations. This includes the height of steps, seat dimensions, the length of carpeting on a wall without a fire break, etc. To avoid the space needed for a fire curtain, there is a water spray system at the Minskoff, but a “fireman” must be present to activate it. Also, the trusses there added much to the cost. These are the reasons why old theaters are preserved—they are grandfathered.
Love it, perfect for the neighborhood and absolutely correct we should NOT have empty lots in midtown Manhattan!
Is the “Milford Plaza” sign on the ROW hotel to the south landmarked, or are they just too cheap to take it down? It’s been more than ten years since that hotel was renamed.
Considering the major problems with recent unreasonable high-rise construction, like 432 Park Avenue, 111 West 57th, 161 Maiden Lane, it is time to build reasonably, taking full account of nature and the physical laws, geology, gravity and wind. Denying reality leads to failure.
With the remaining holdouts stuck in this building, the complex is looking like the New York, New York casino in Las Vegas.
Not a high quality facade.
It still feels like a joke or some kind of ‘wild idea project’ from North Korea to impress South Korea
This is wrong on so many levels!
The world trade center should have been built to 1776 feet tall instead of 1338 with stupid 400 foottall anttena what’s disservice to people who were murdered
What does the World Trade Center have anything to do with this site???
Even the people who hate this, can’t wait to see it completed, so that they can hate it even more..
The CyberTruck of Skyscrapers.
I walked by this mess over the weekend and see nothing redeeming in the base cladding – banal at best – they went cheap, and it shows. The glass strip in the center of the 8th Avenue elevation (and in the rear) is nicer than the alternating glass vertical strips that dominate the rest of the exterior. Maybe, once this tops out, that central glass will lead into the “torch” portion using the same cladding, naturally drawing your eyes upward and away from the base. I hope they actually planned for that, though that’s probably giving them too much credit. On a positive note, at least this ugliness will block the even uglier rear end of the Marriott Marquis!
UP periscope.
DOWN periscope.
“Mommmy, make it stop.”
Do any of you guys that live in the area looking for a mature.. employed African American male for a roommate? I would love to live in Manhattan.