
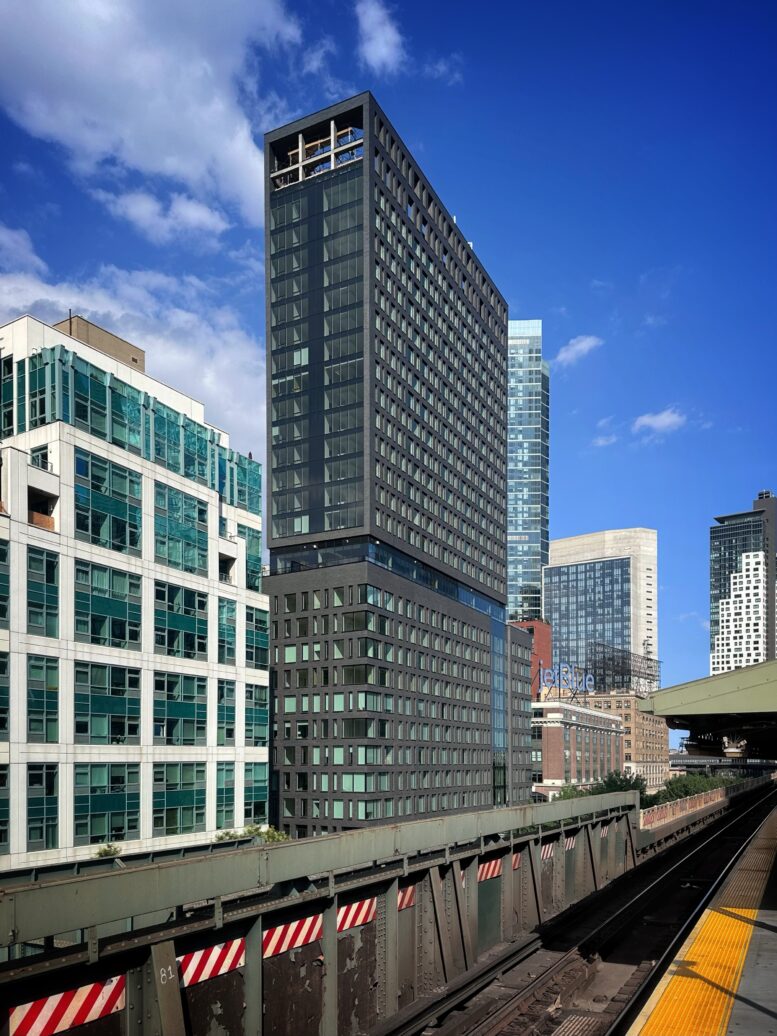
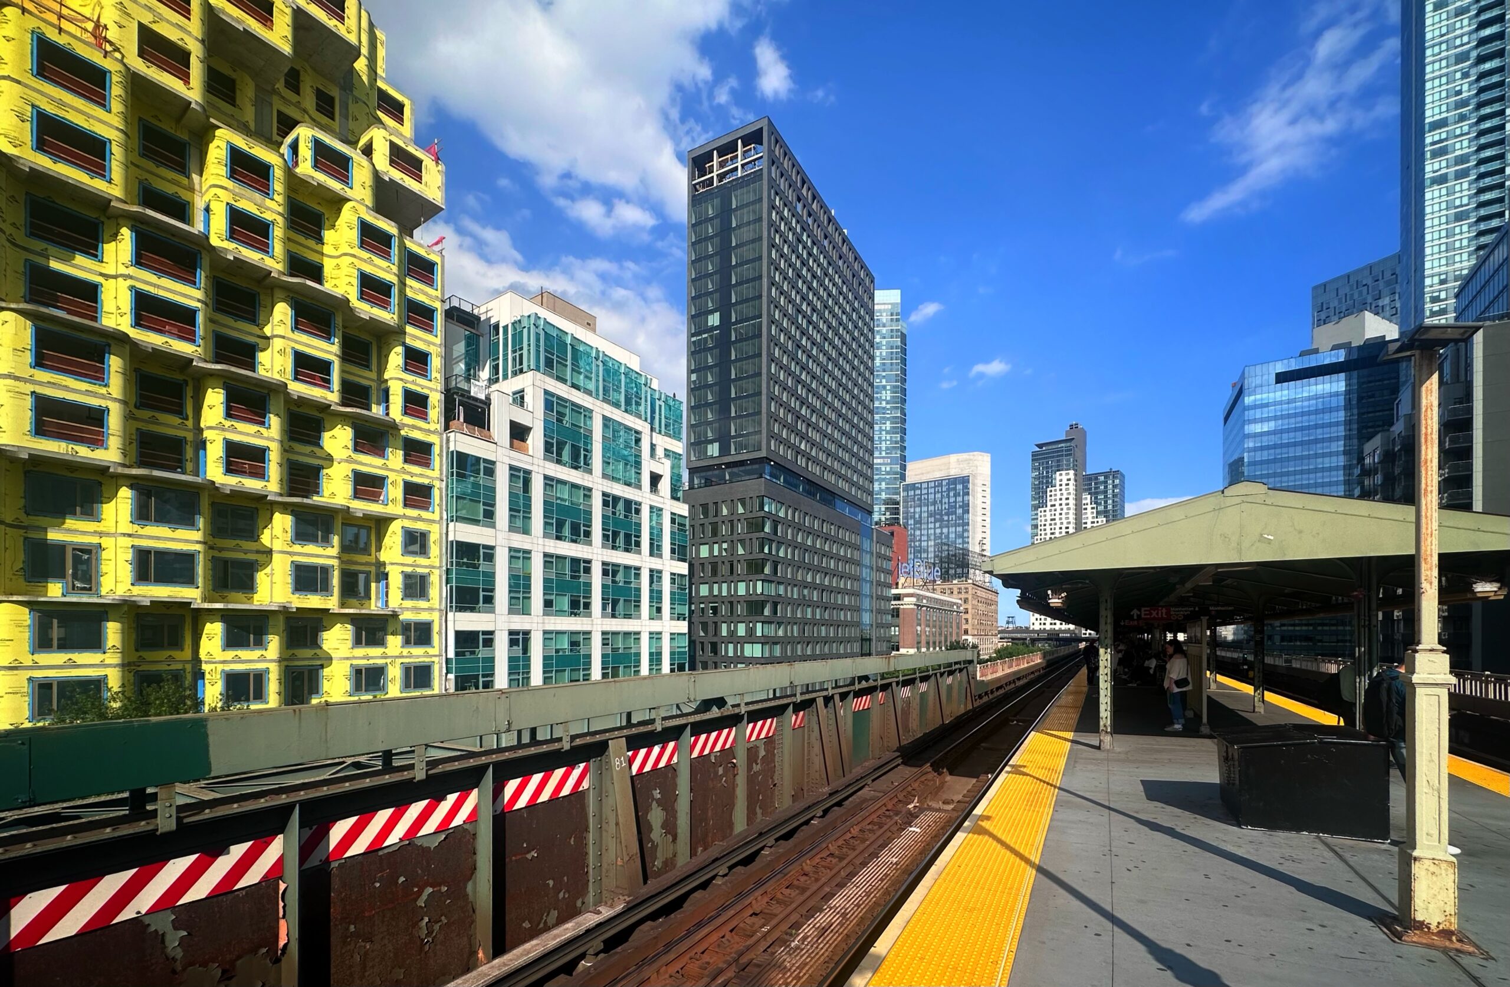
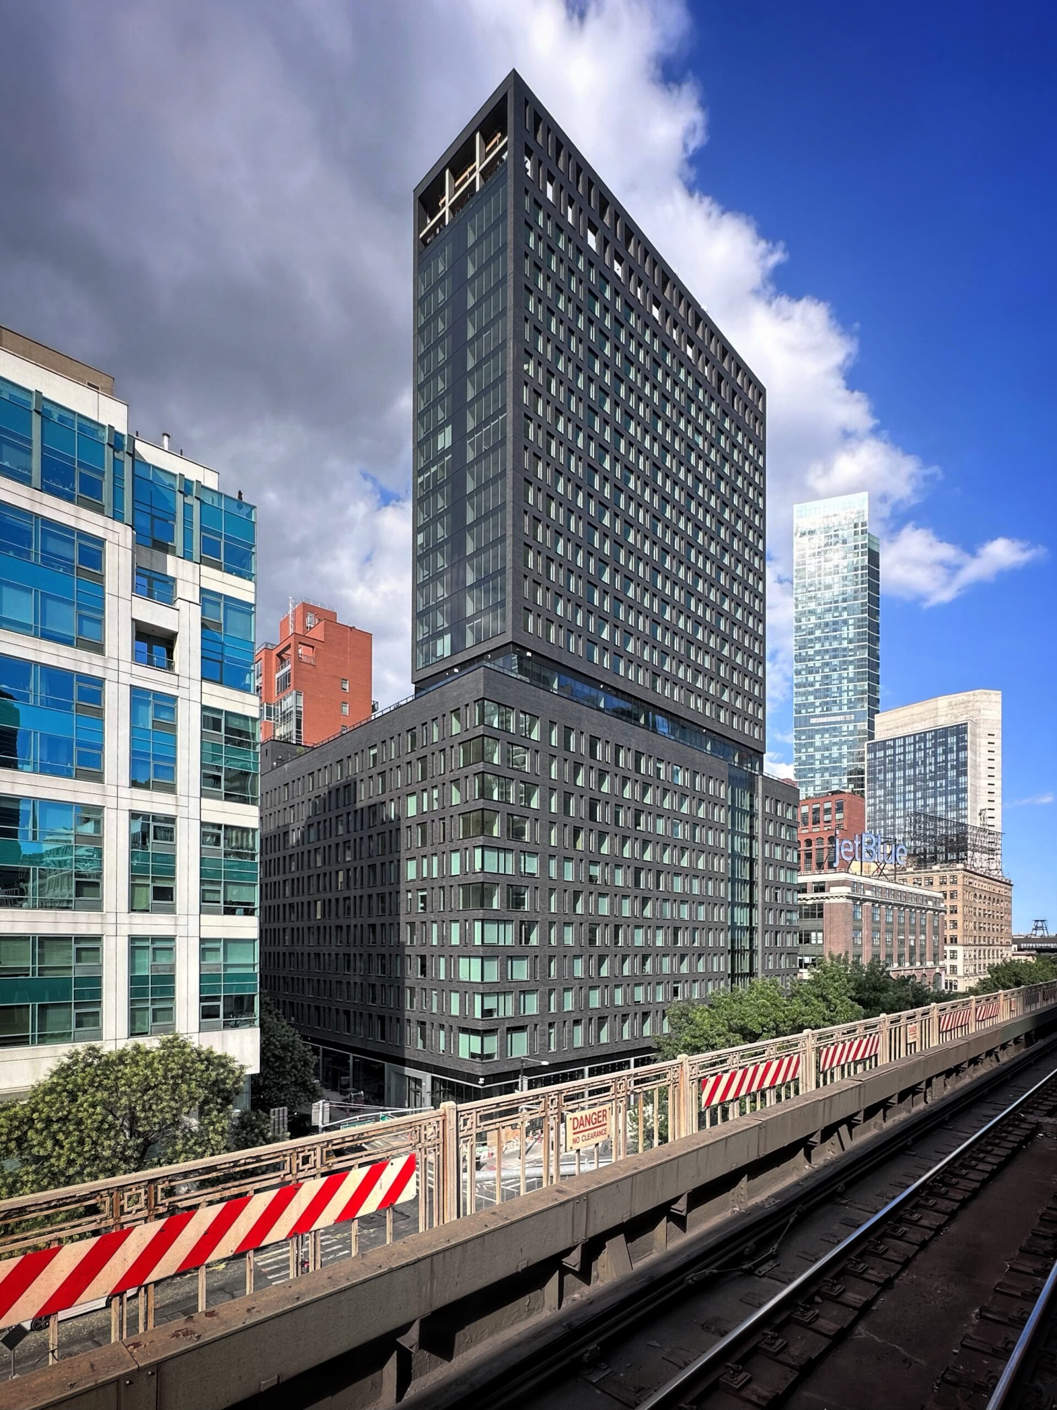
Construction is complete on Link Apartments QPN, a 26-story residential building at 25-01 Queens Plaza North in Long Island City, Queens. Designed by Handel Architects and developed by Grubb Properties, the 311-foot-tall structure yields 417 rental units in studio- to two-bedroom layouts, with 126 designated as affordable housing. The project also includes 7,000 square feet of ground-floor commercial space. The property is located between Crescent and 27th Streets, directly adjacent to the elevated Queensboro Plaza station served by the 7, N, and W trains.
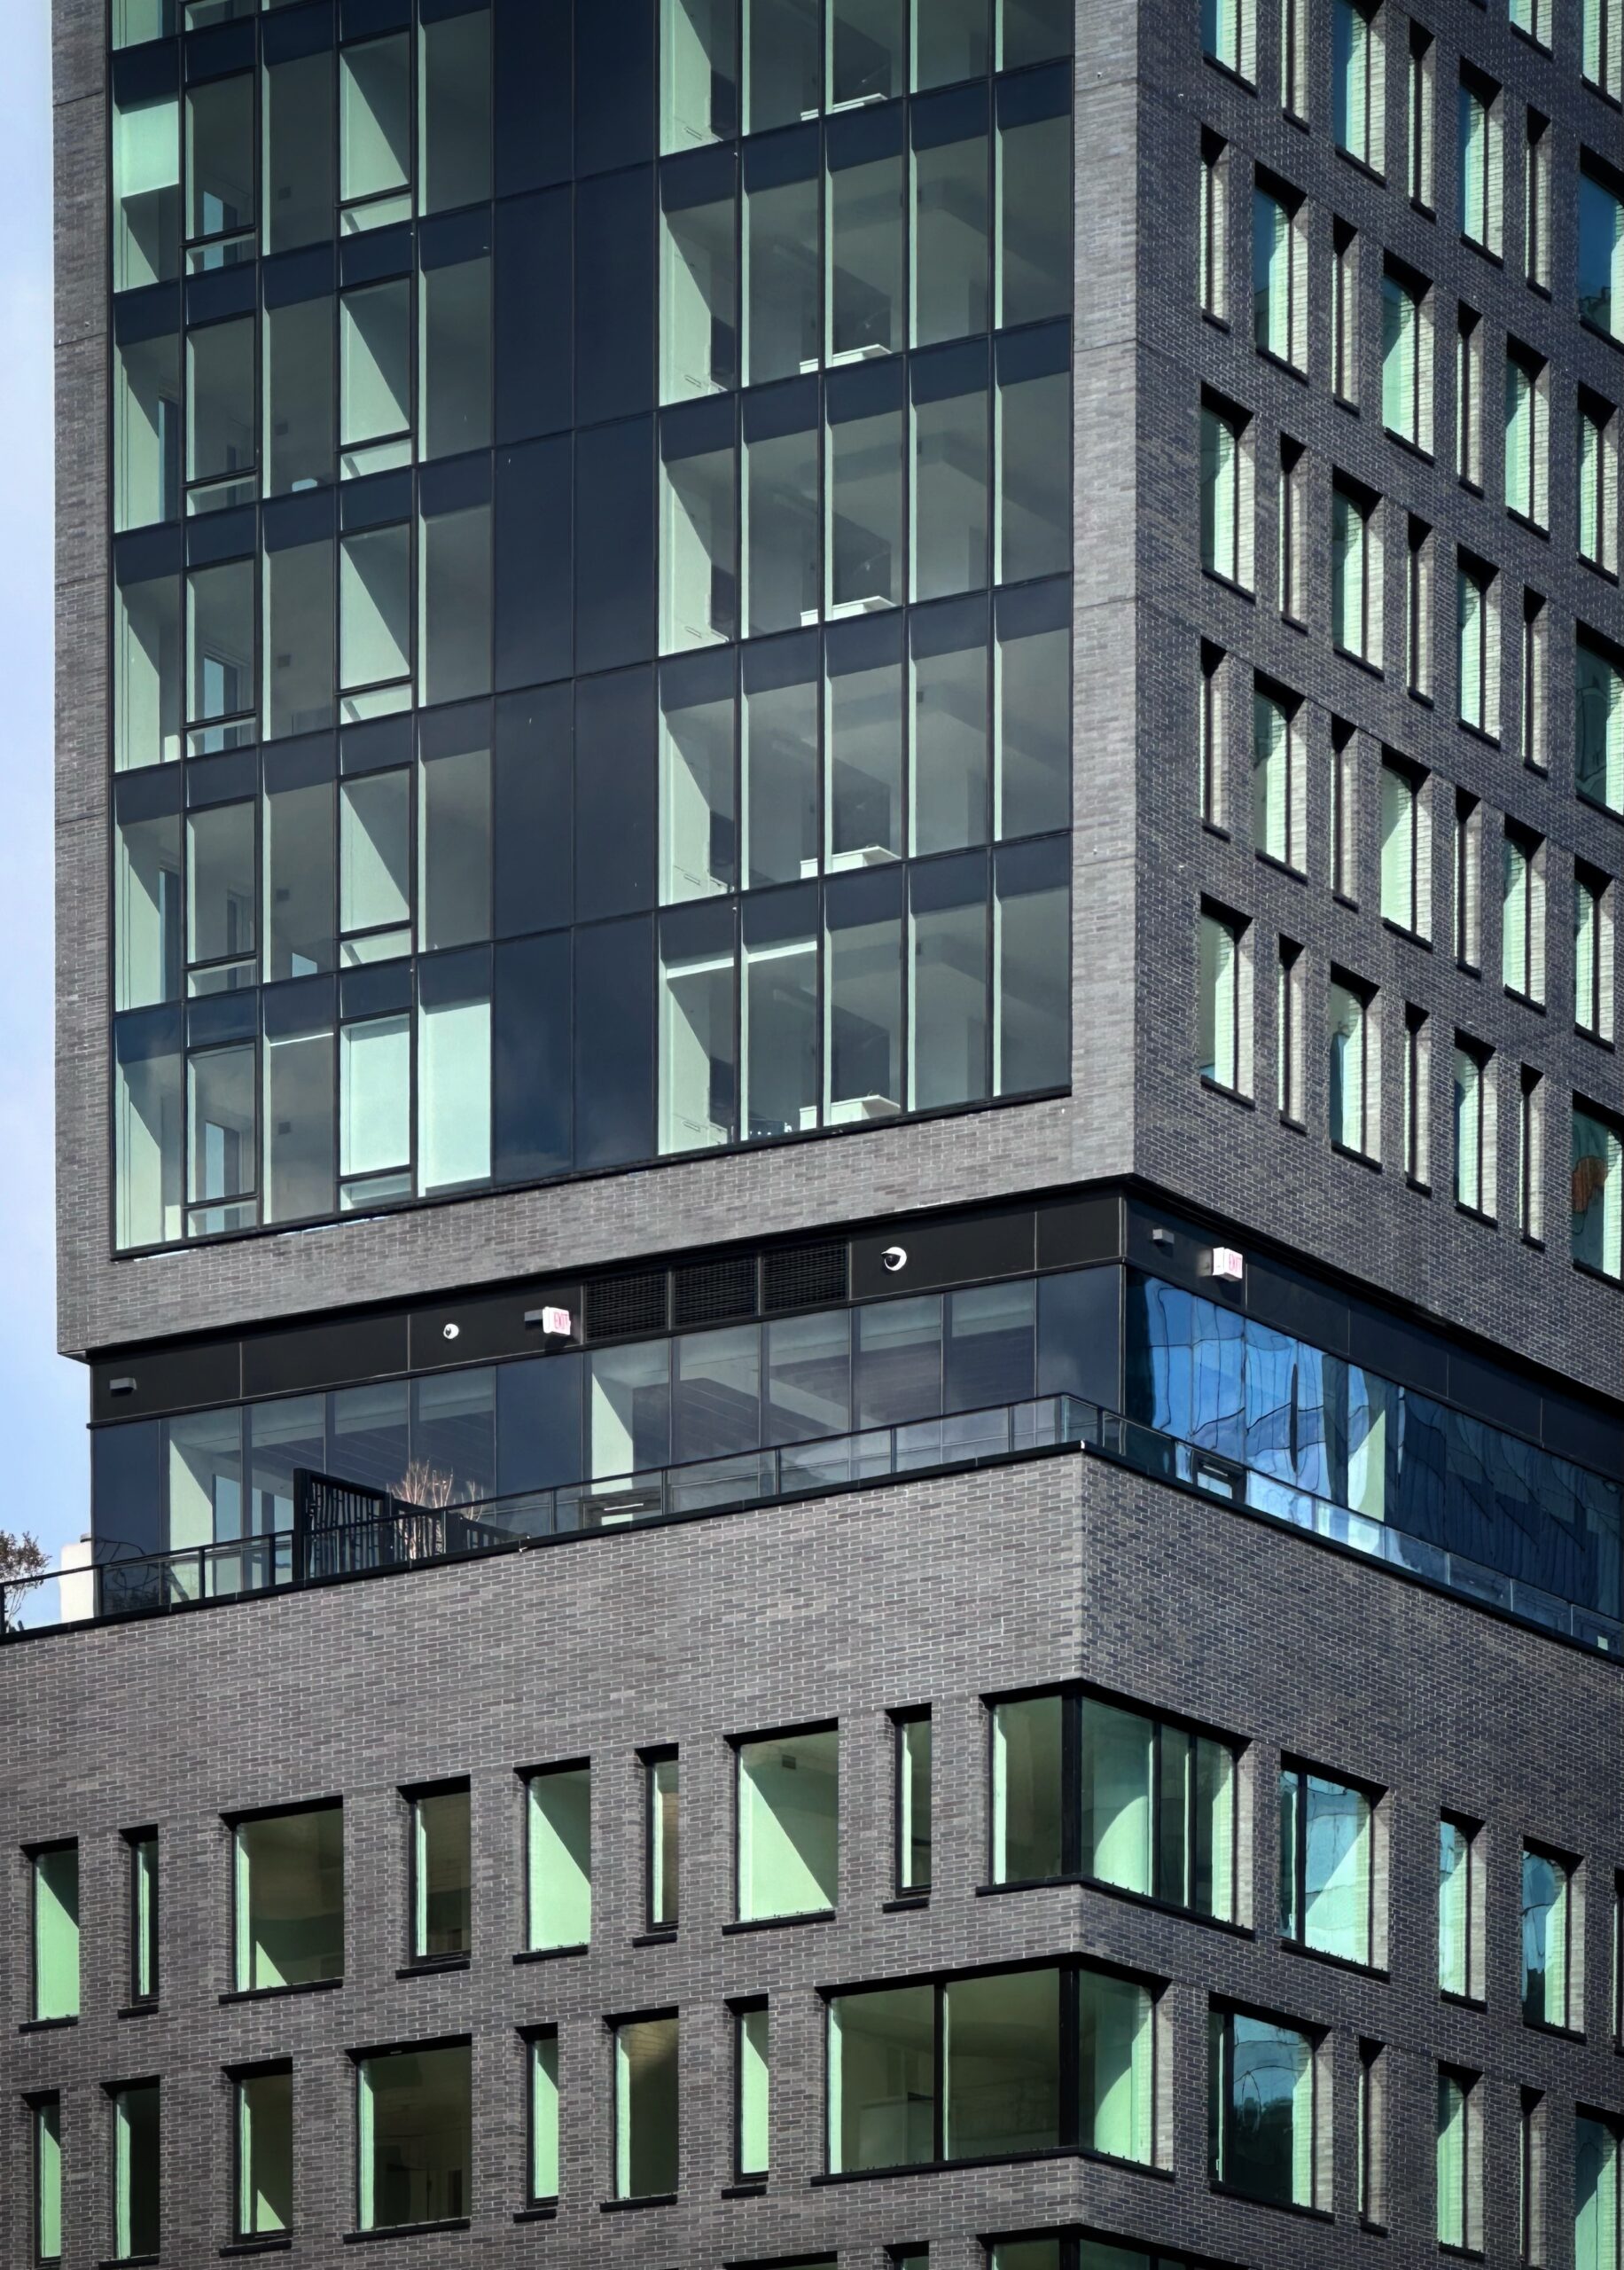
Exterior work has wrapped up since our last update in May 2024, when the reinforced concrete superstructure had recently topped out and crews were just beginning to install the charcoal-hued brick façade on the podium levels. This envelope now encloses the entire building, surrounding its fenestration of staggered windows on the broad northern and southern elevations, and framing the glass curtain wall on the narrow eastern and western faces. The sidewalk shed has been dismantled and the new entrance to the Queensboro Plaza station has opened in the base of the property.
25-01 Queens Plaza North. Photo by Michael Young
25-01 Queens Plaza North. Photo by Michael Young.
25-01 Queens Plaza North. Photo by Michael Young.
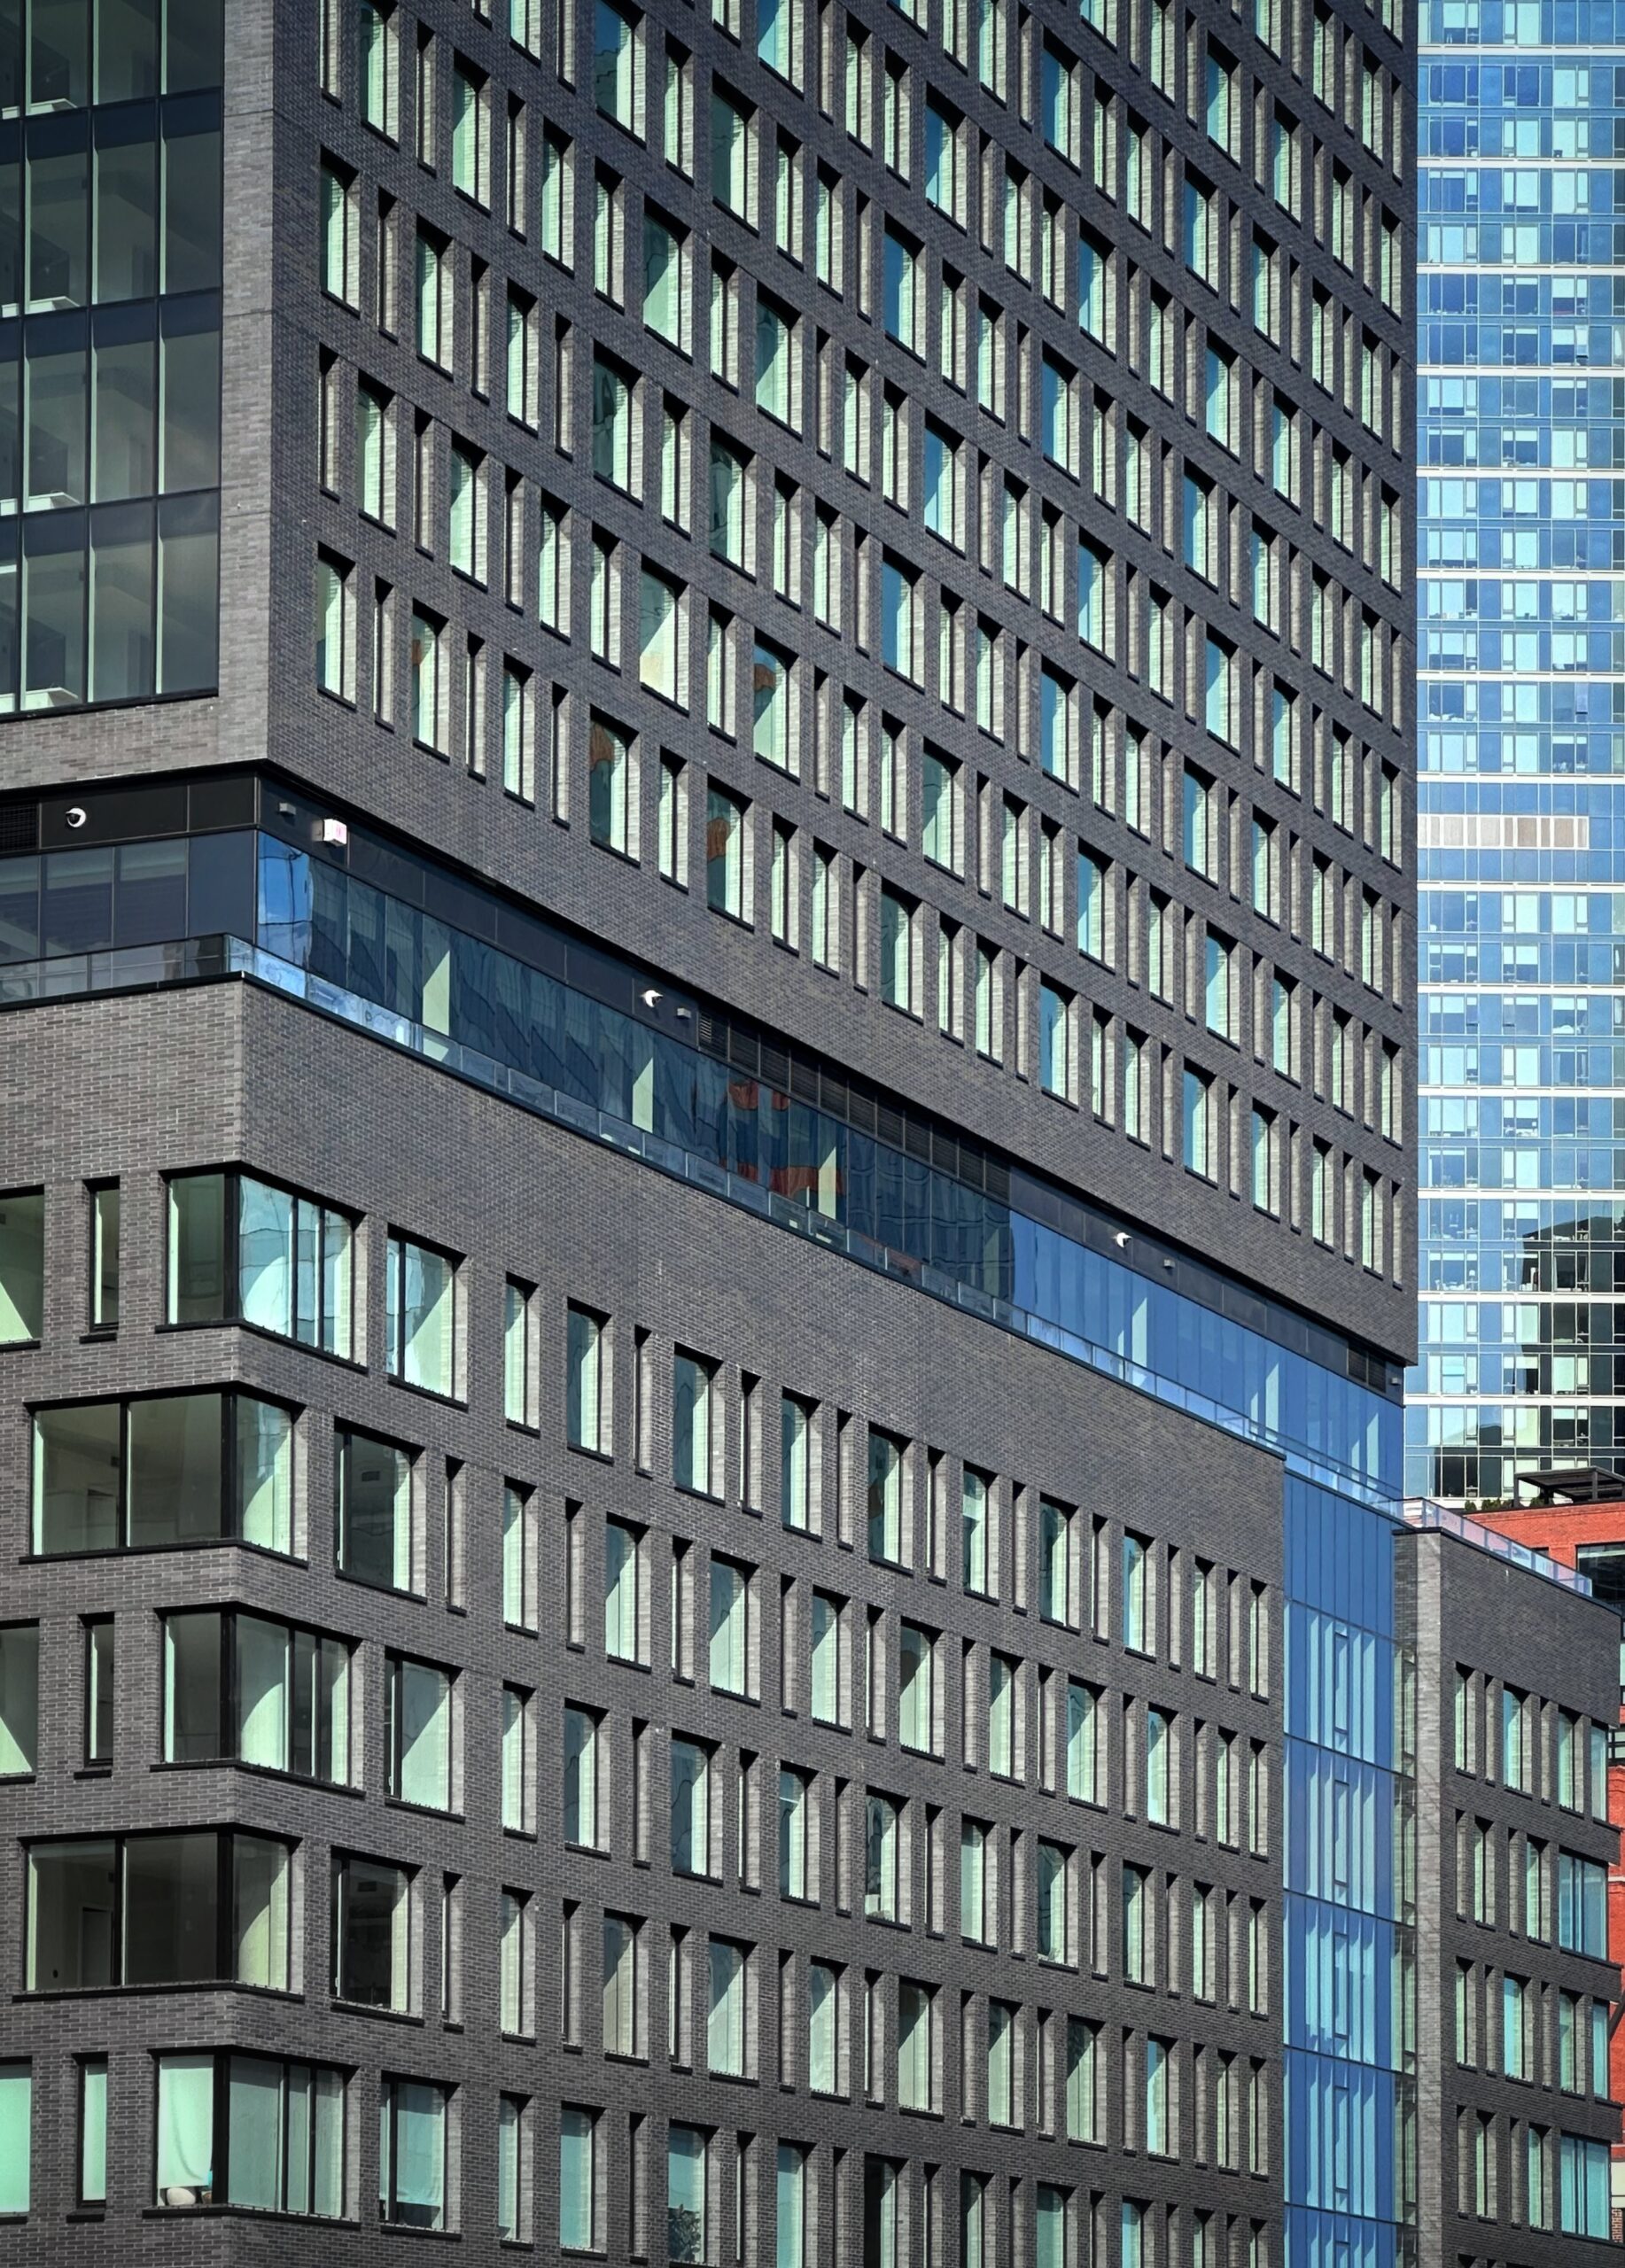
25-01 Queens Plaza North. Photo by Michael Young.

25-01 Queens Plaza North. Photo by Michael Young.
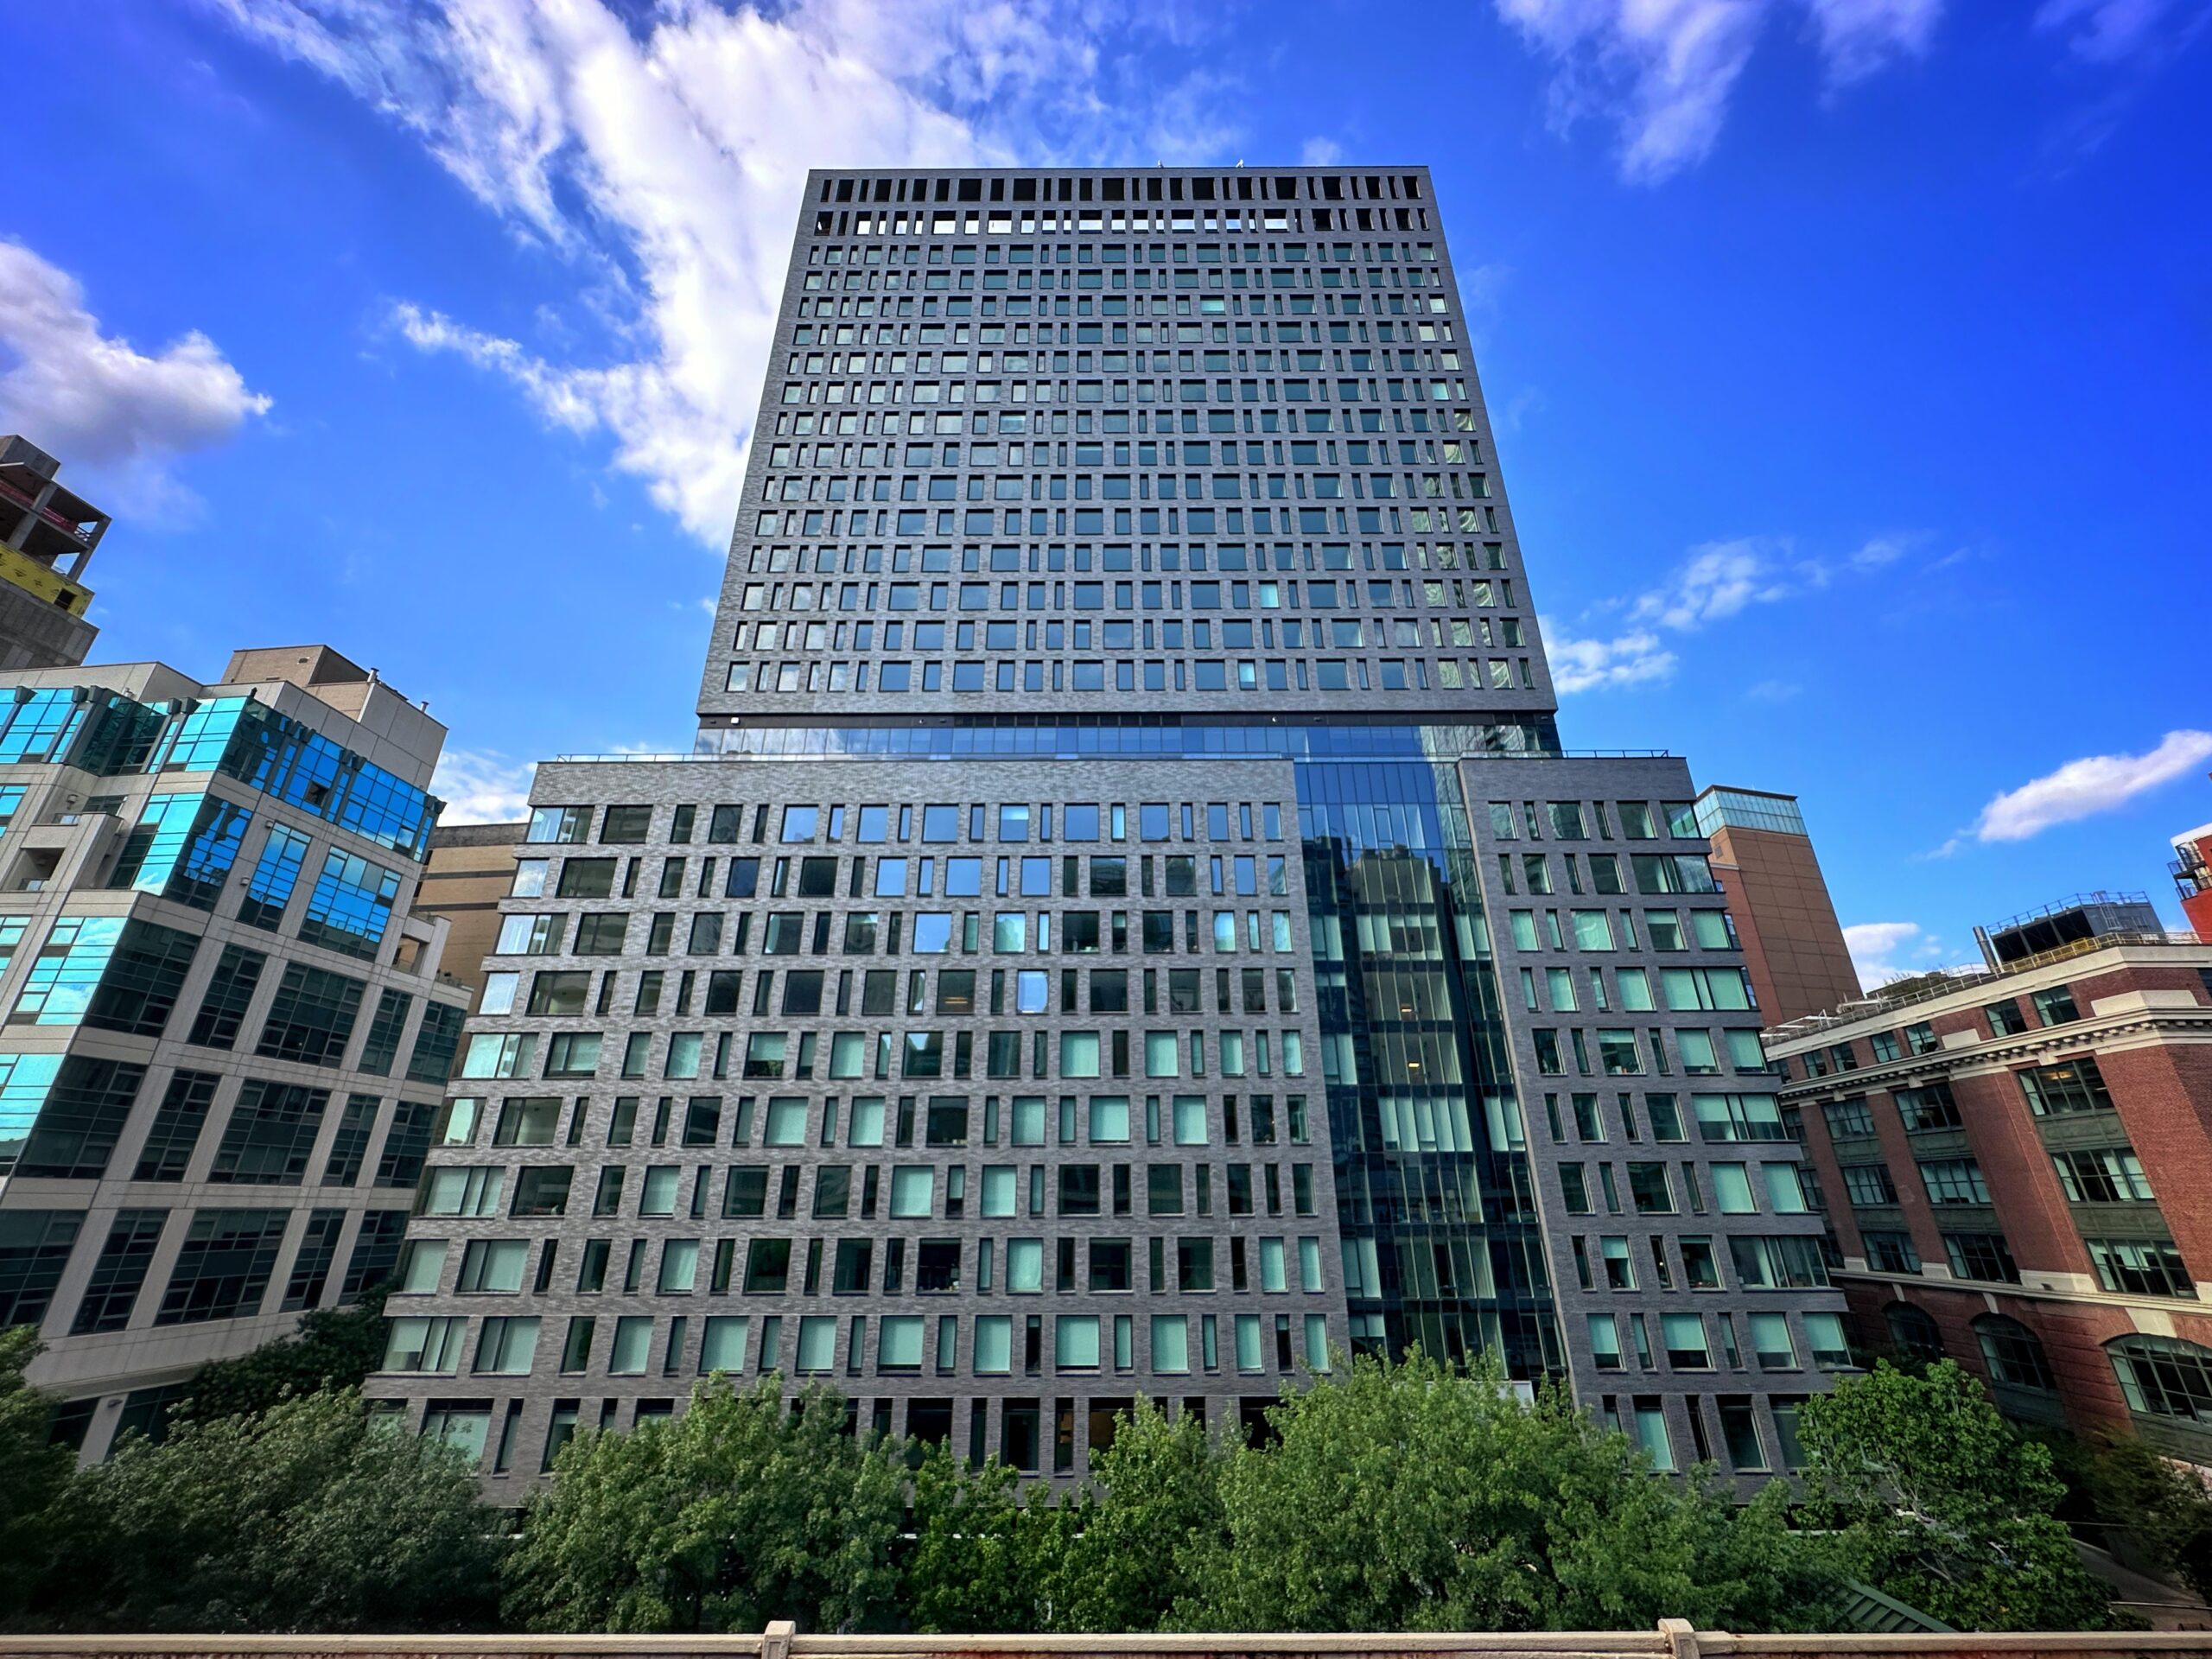
25-01 Queens Plaza North. Photo by Michael Young.
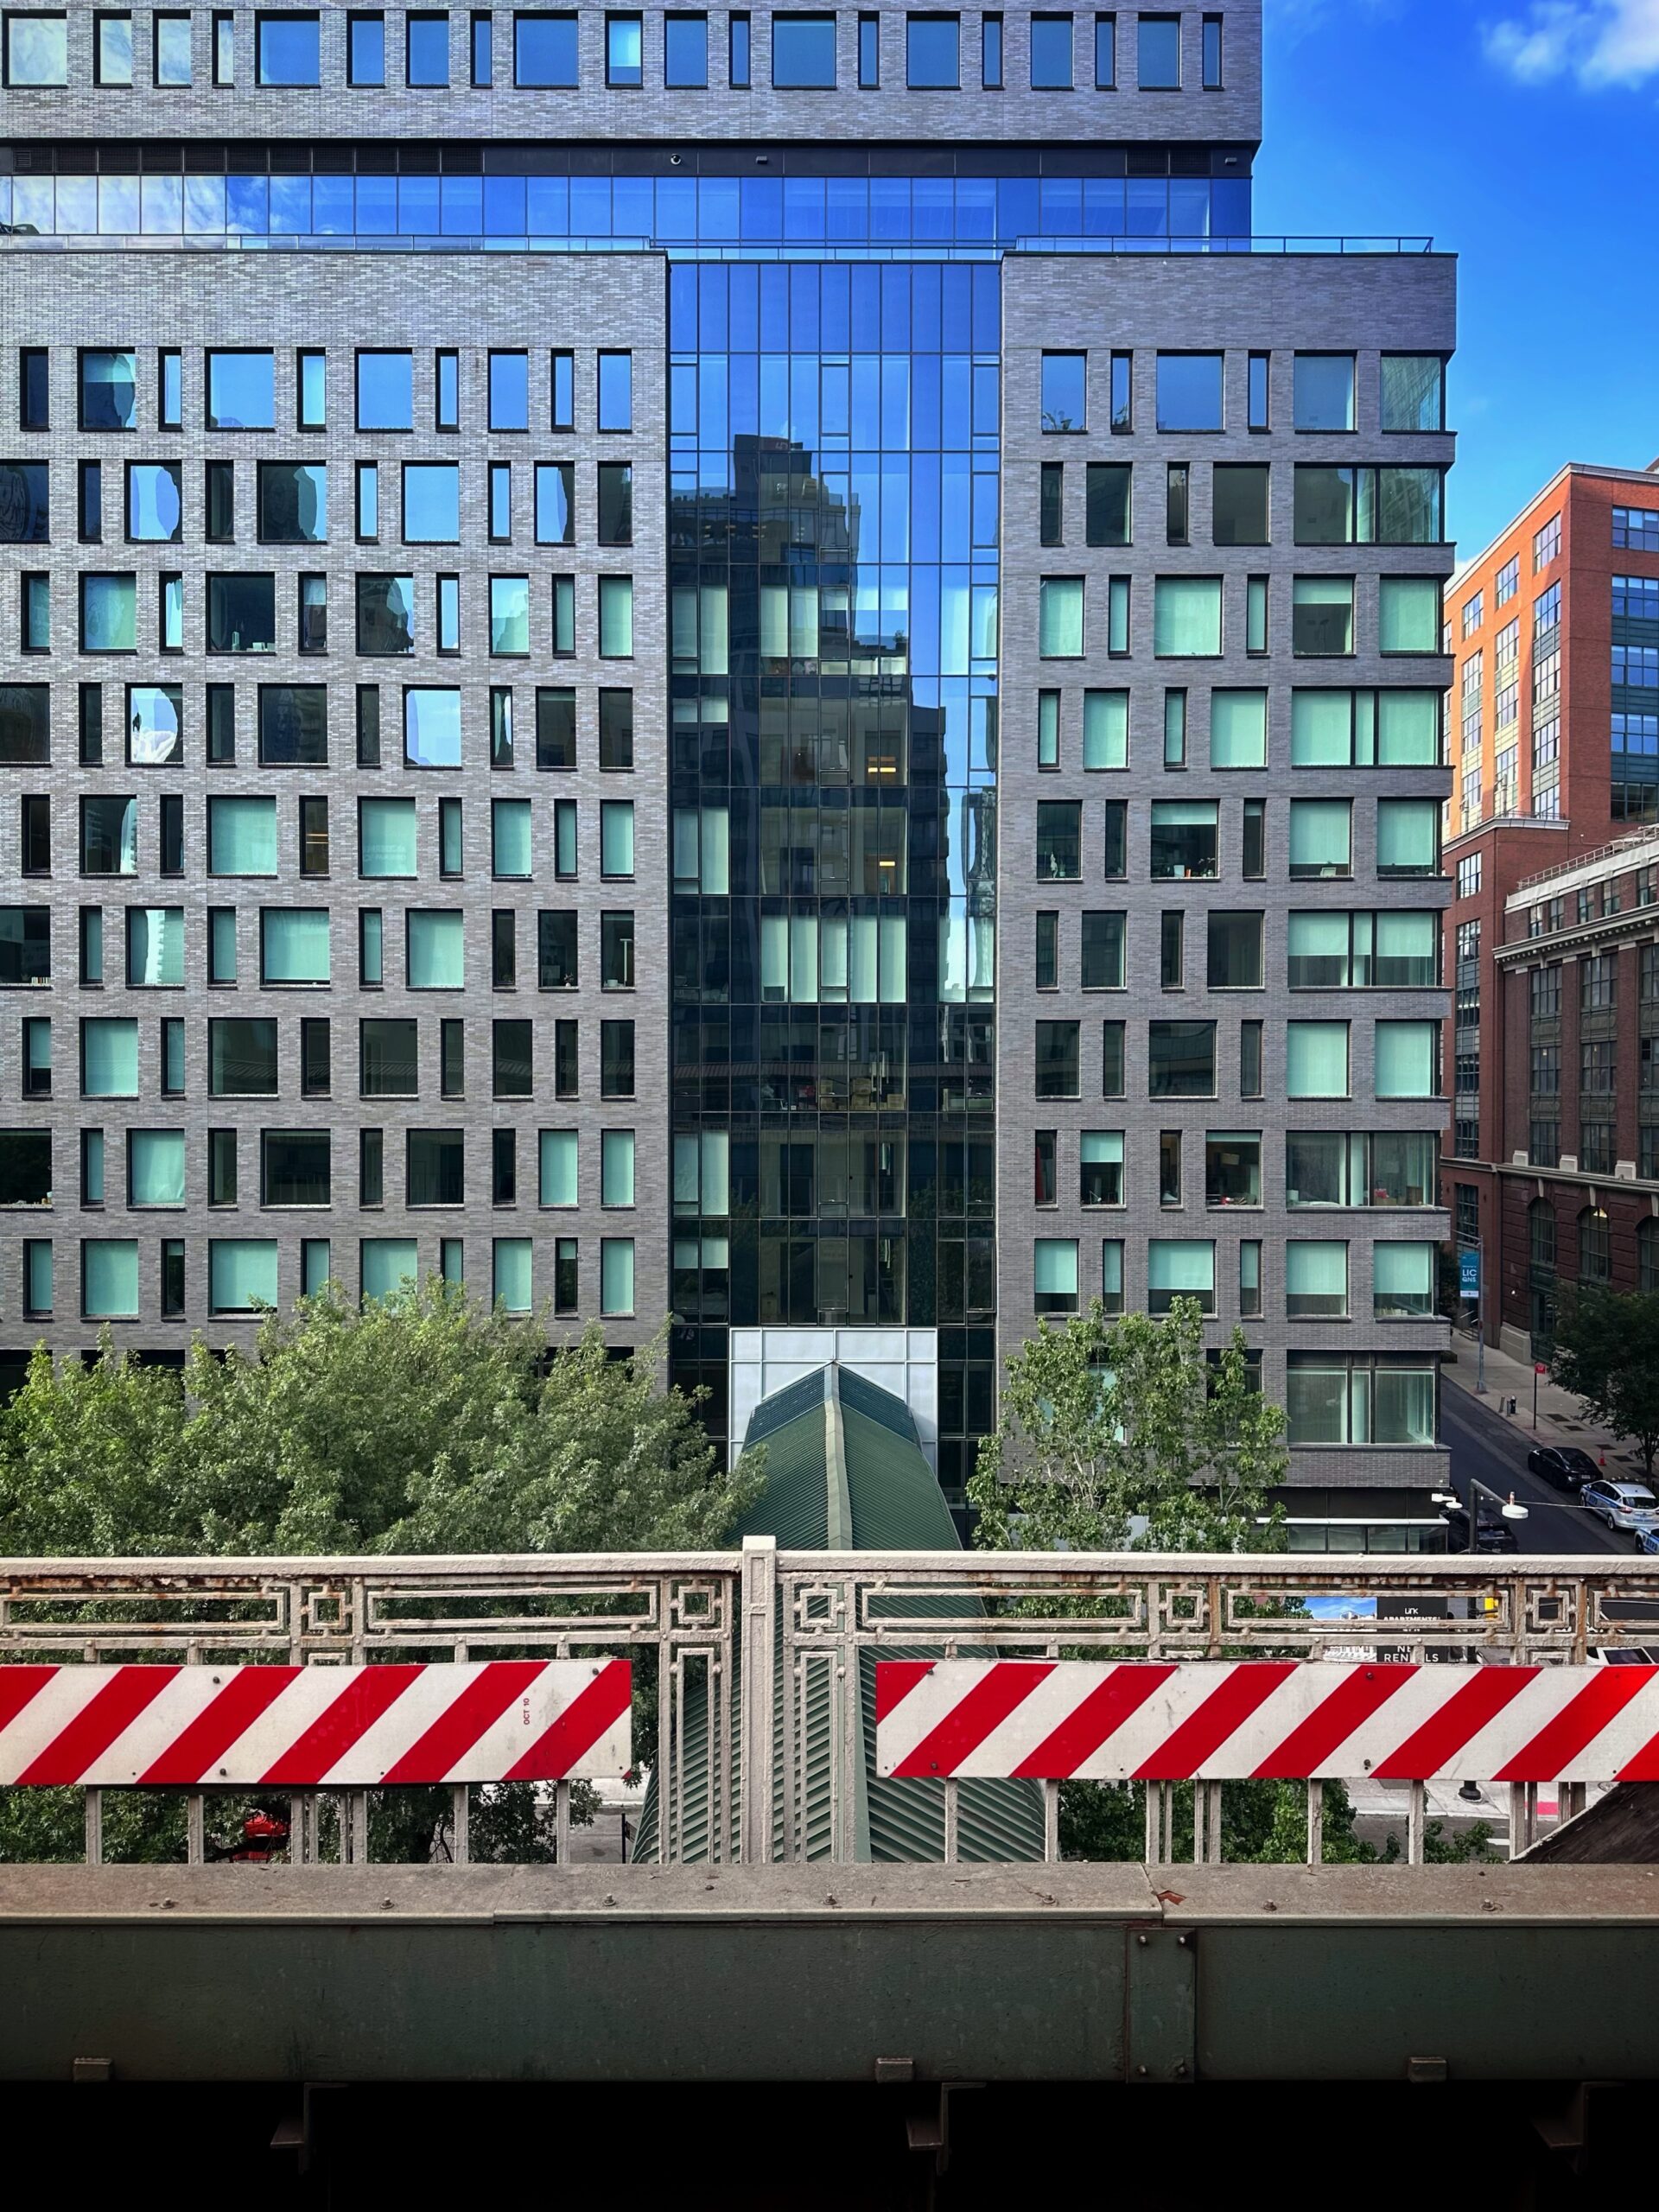
25-01 Queens Plaza North. Photo by Michael Young.
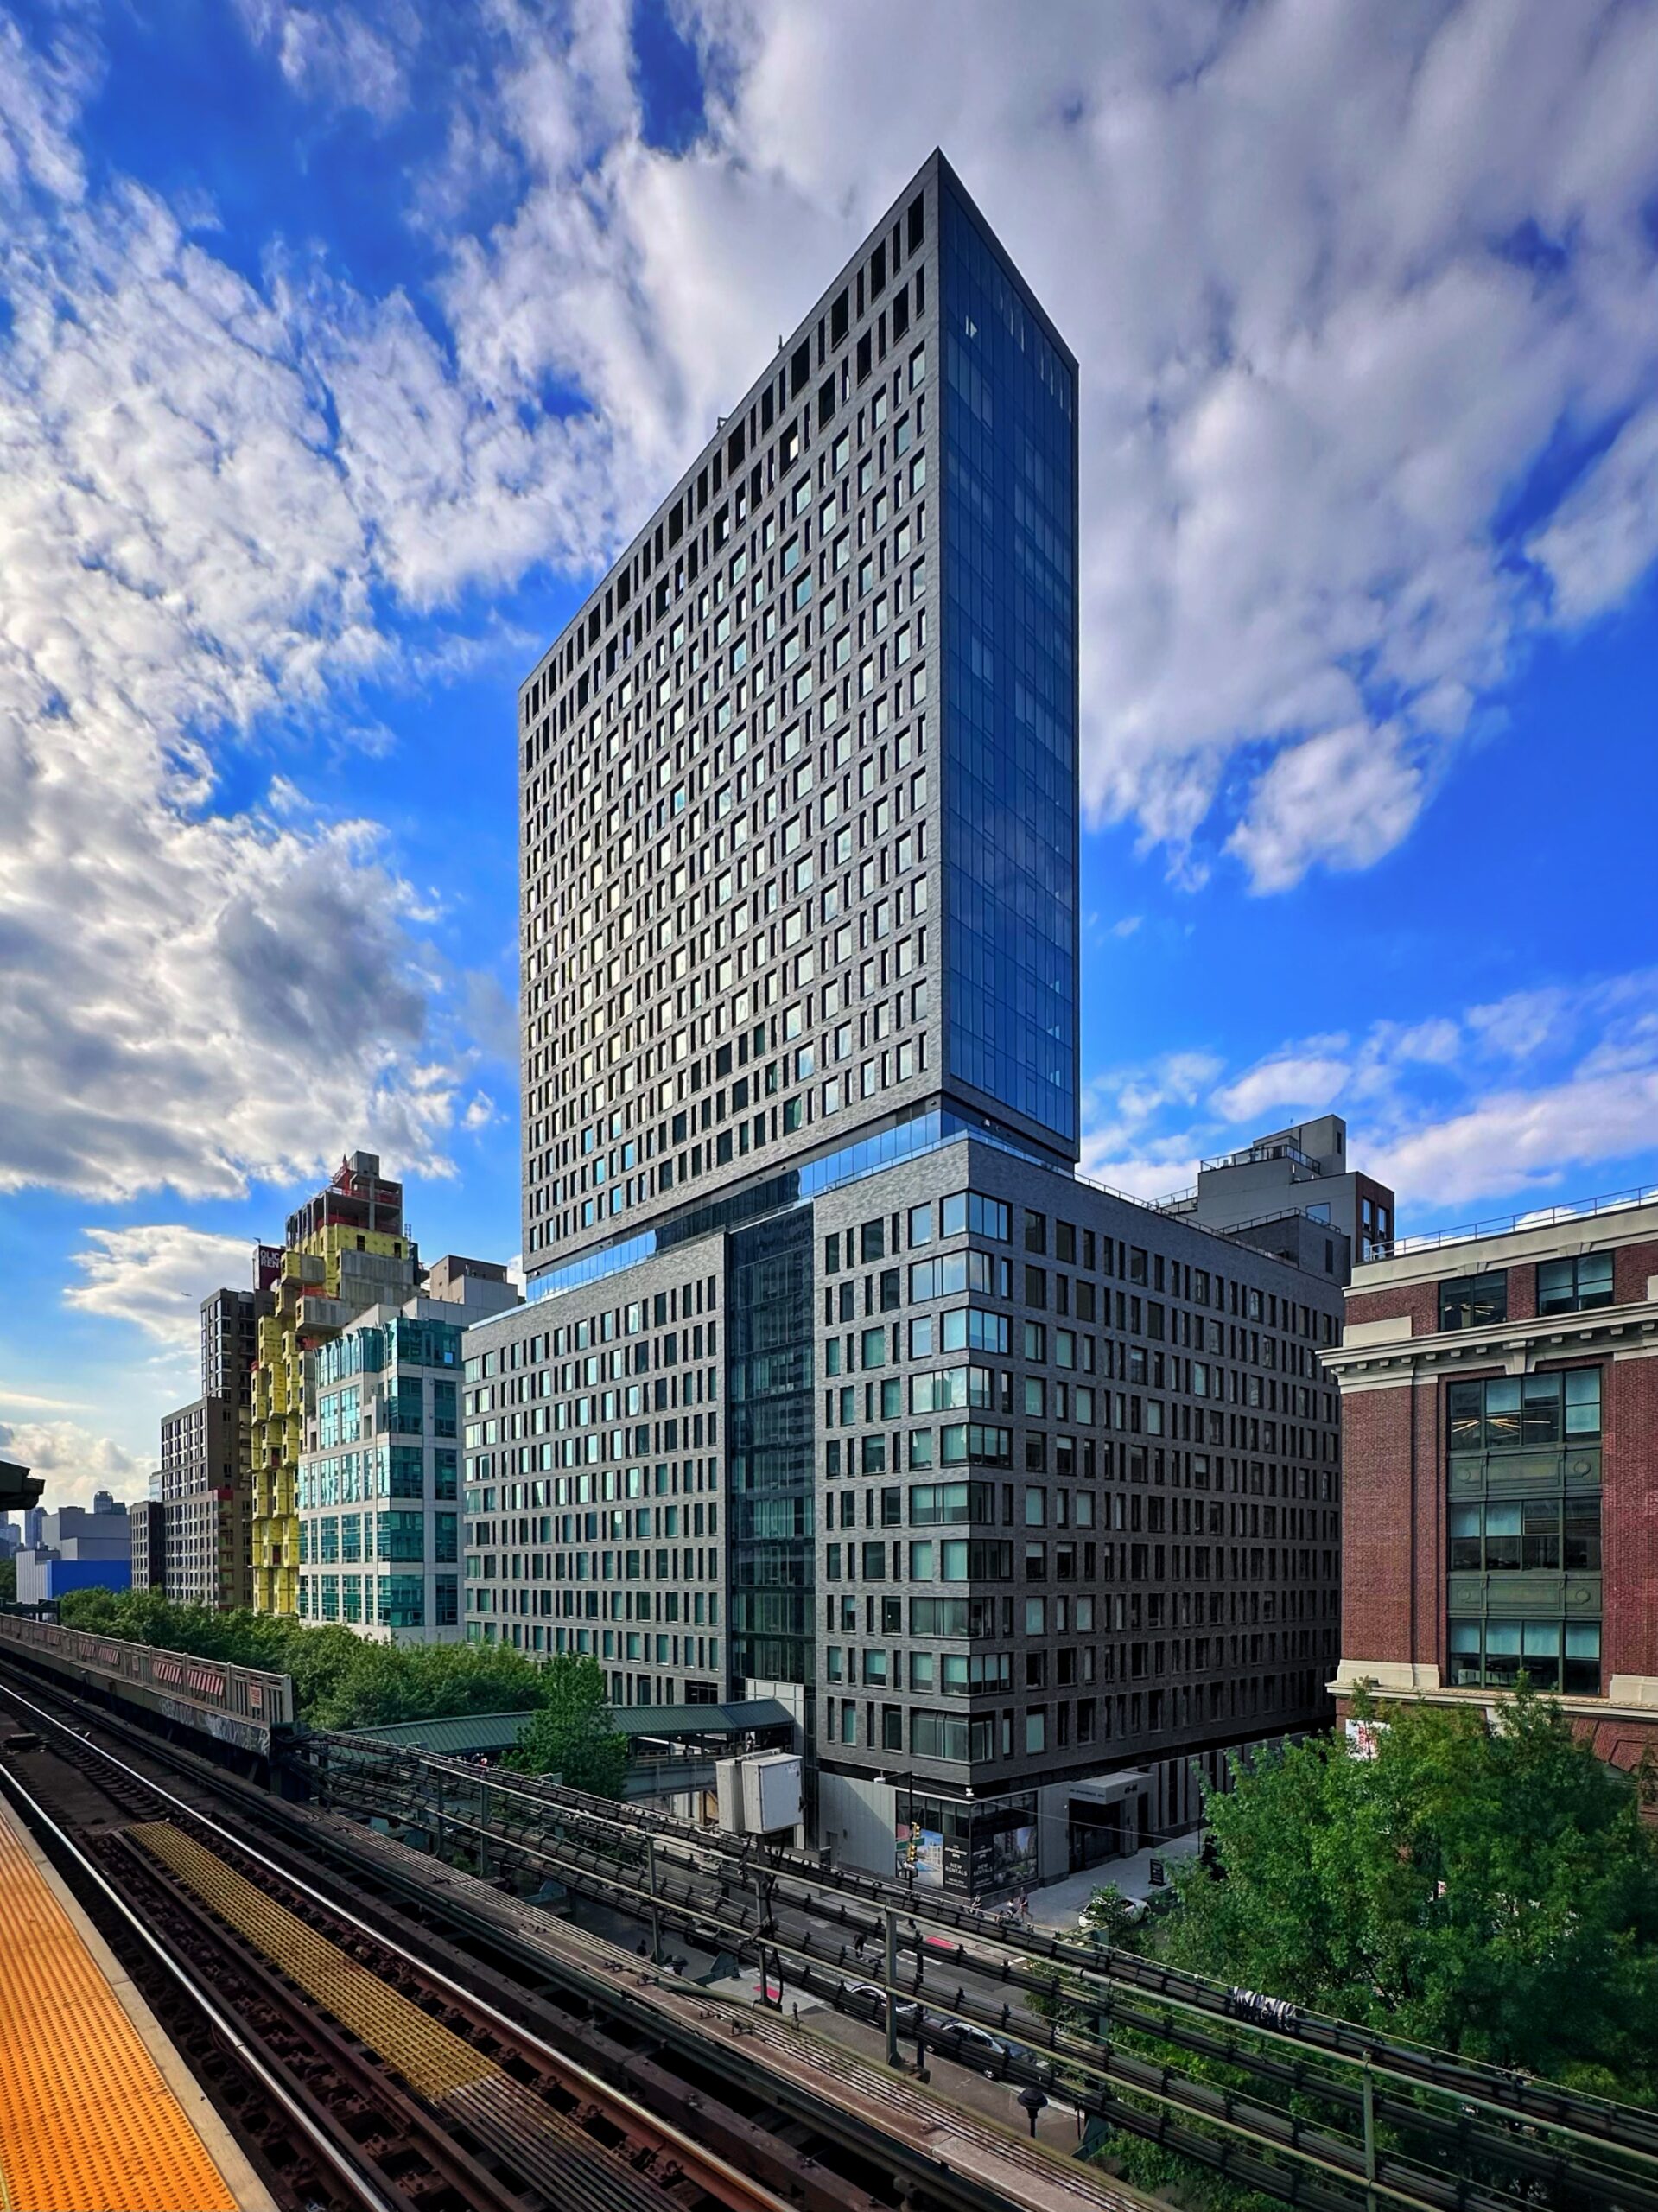
25-01 Queens Plaza North. Photo by Michael Young.
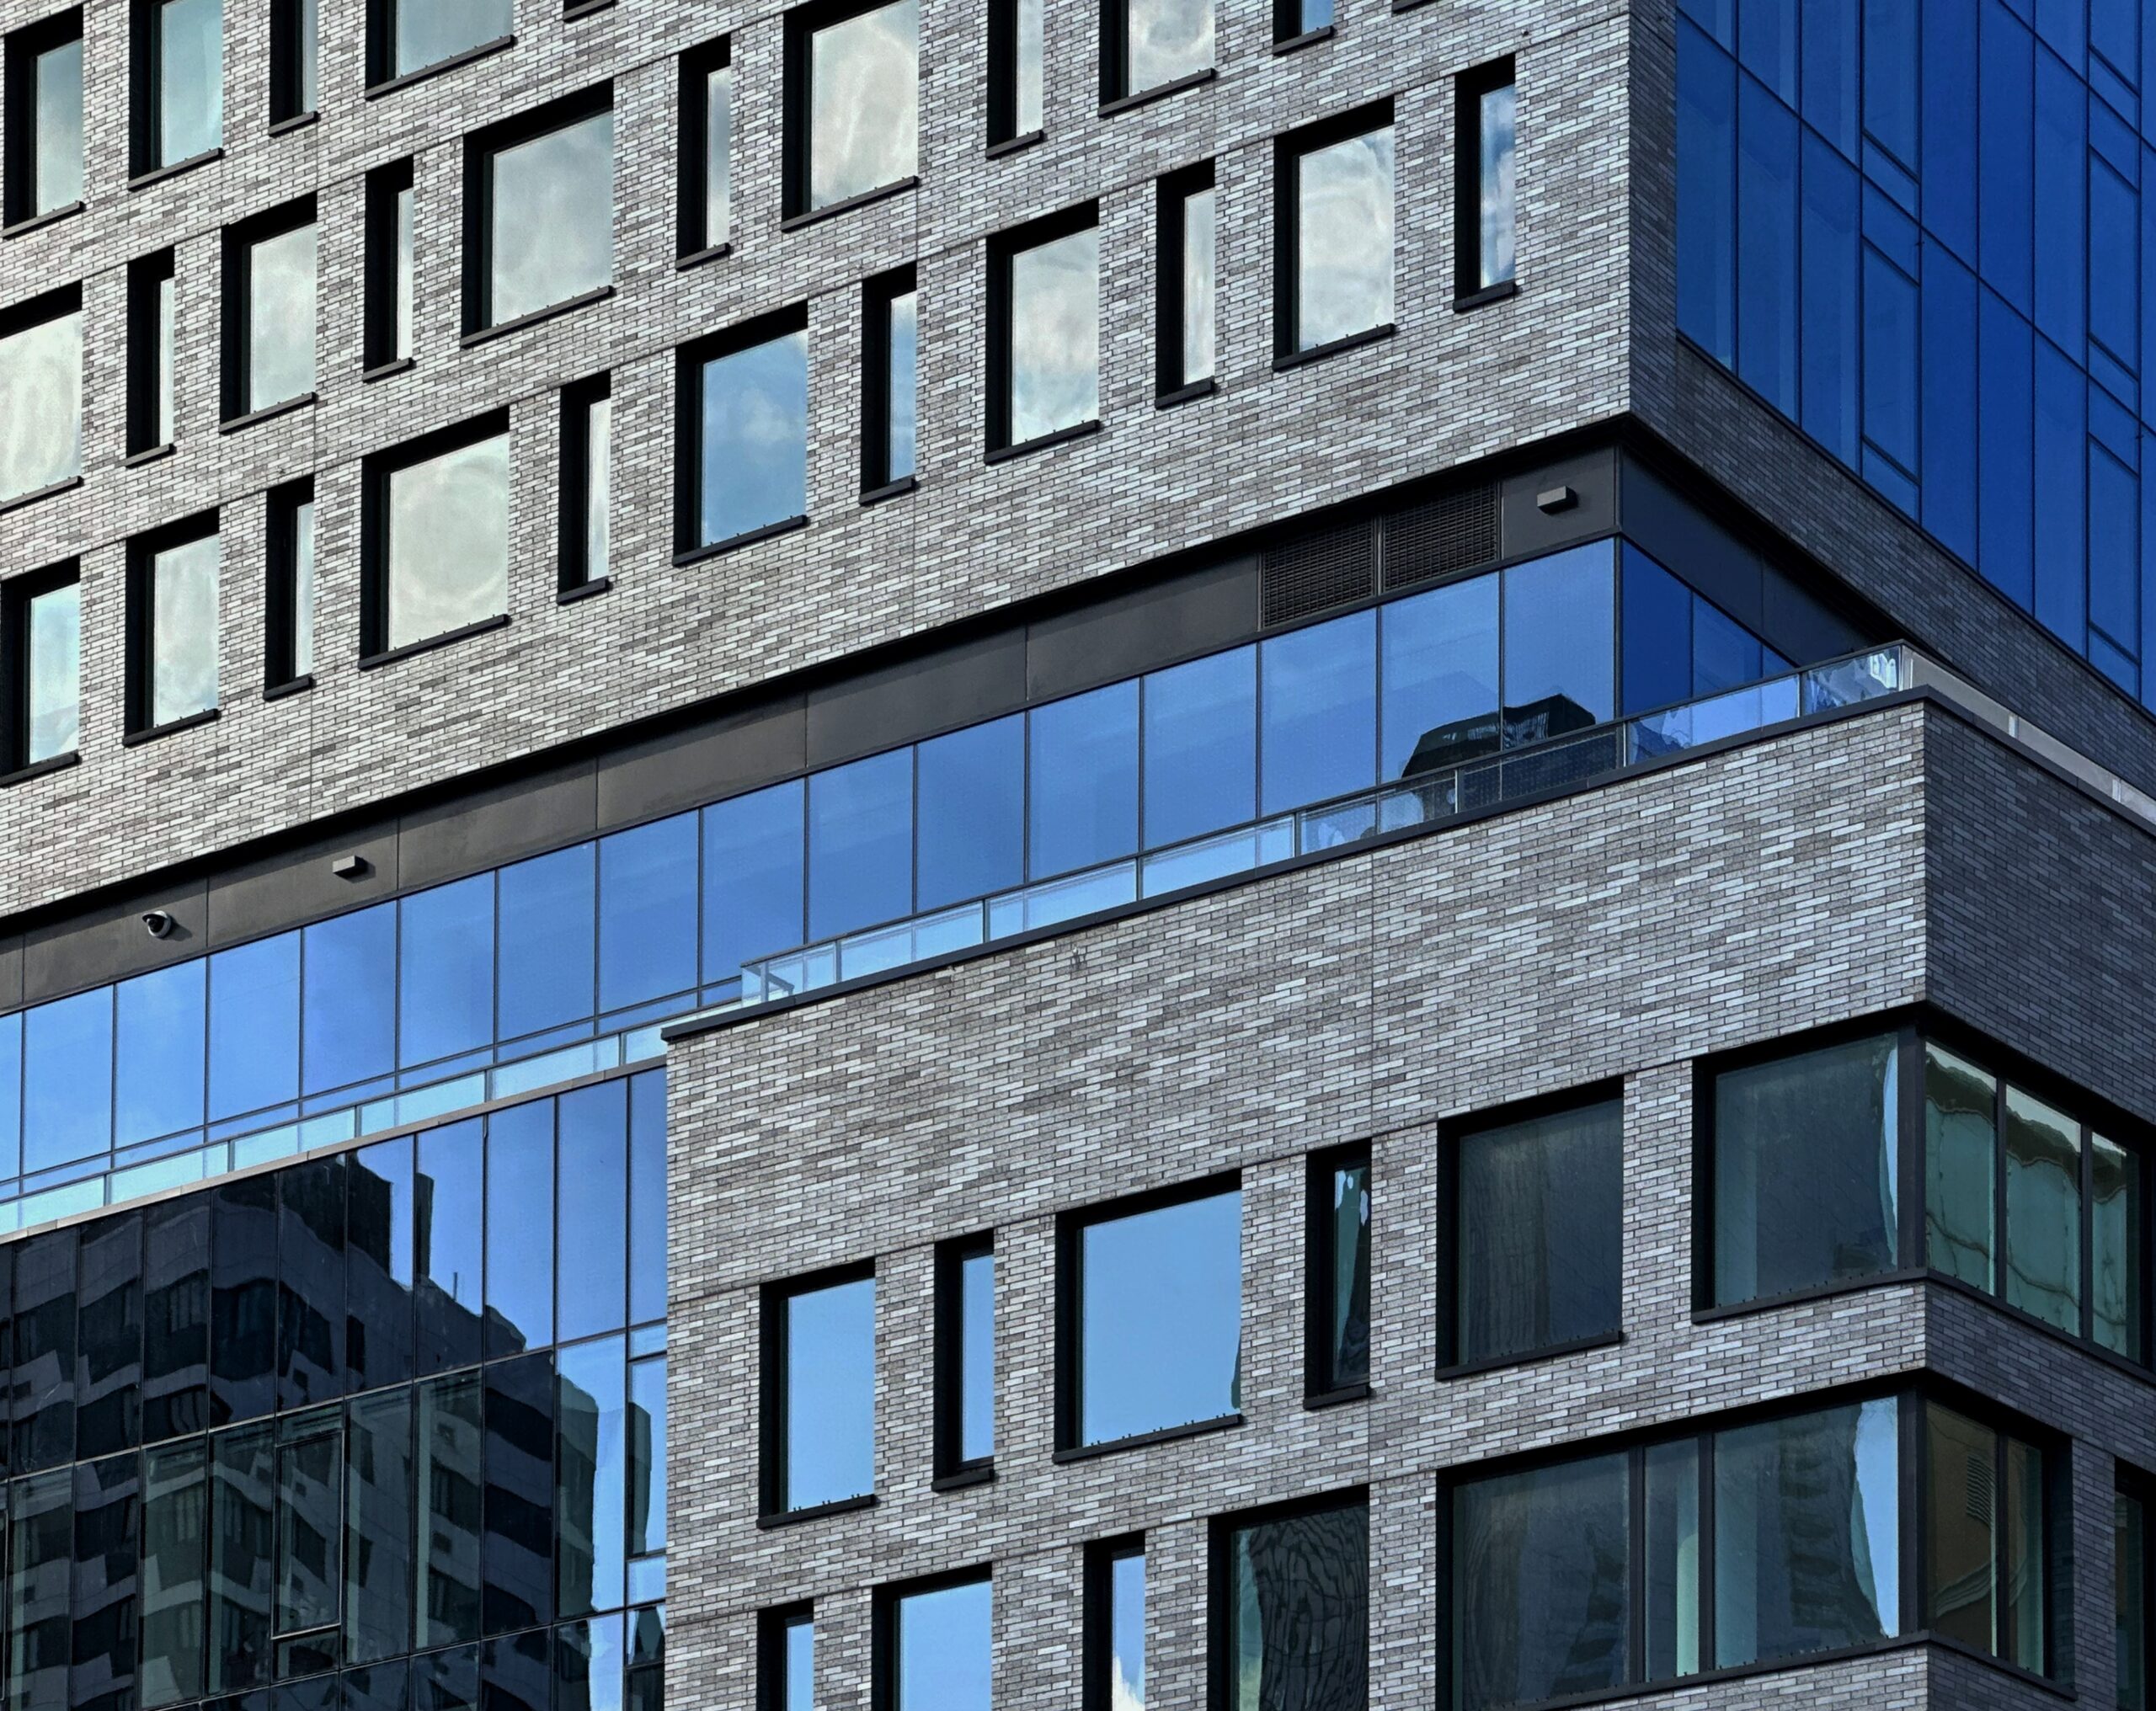
25-01 Queens Plaza North. Photo by Michael Young.
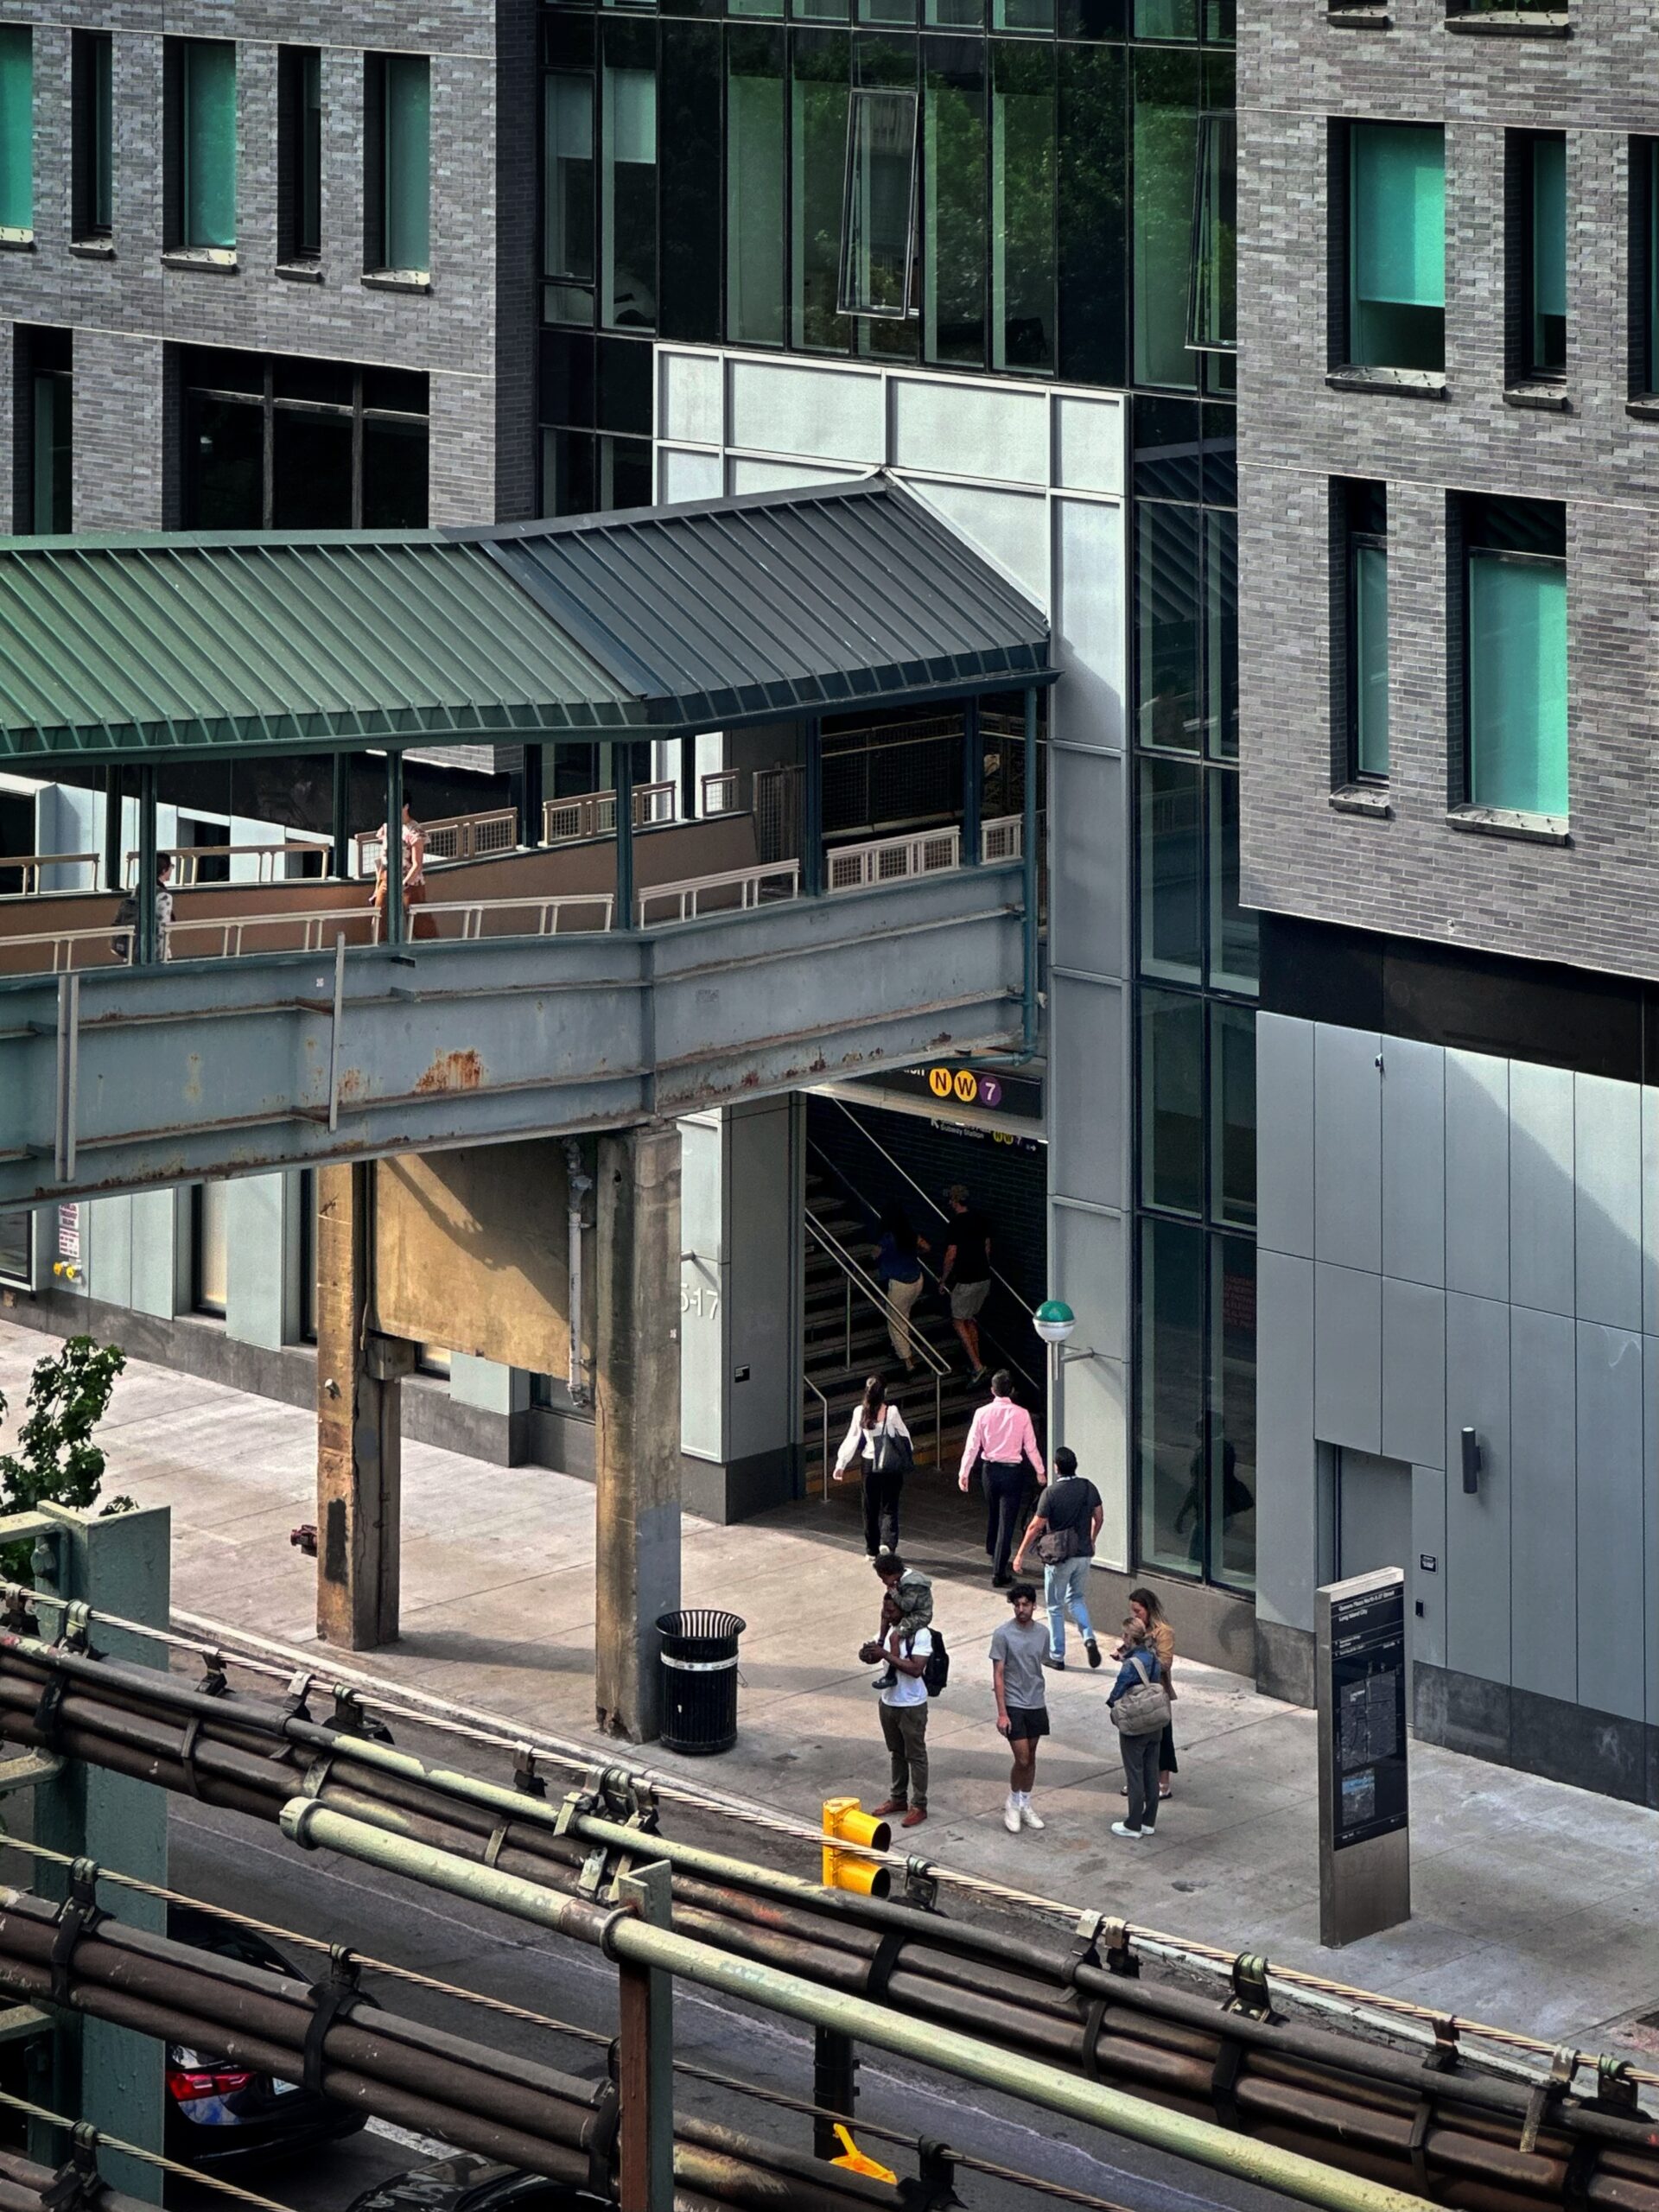
25-01 Queens Plaza North. Photo by Michael Young.
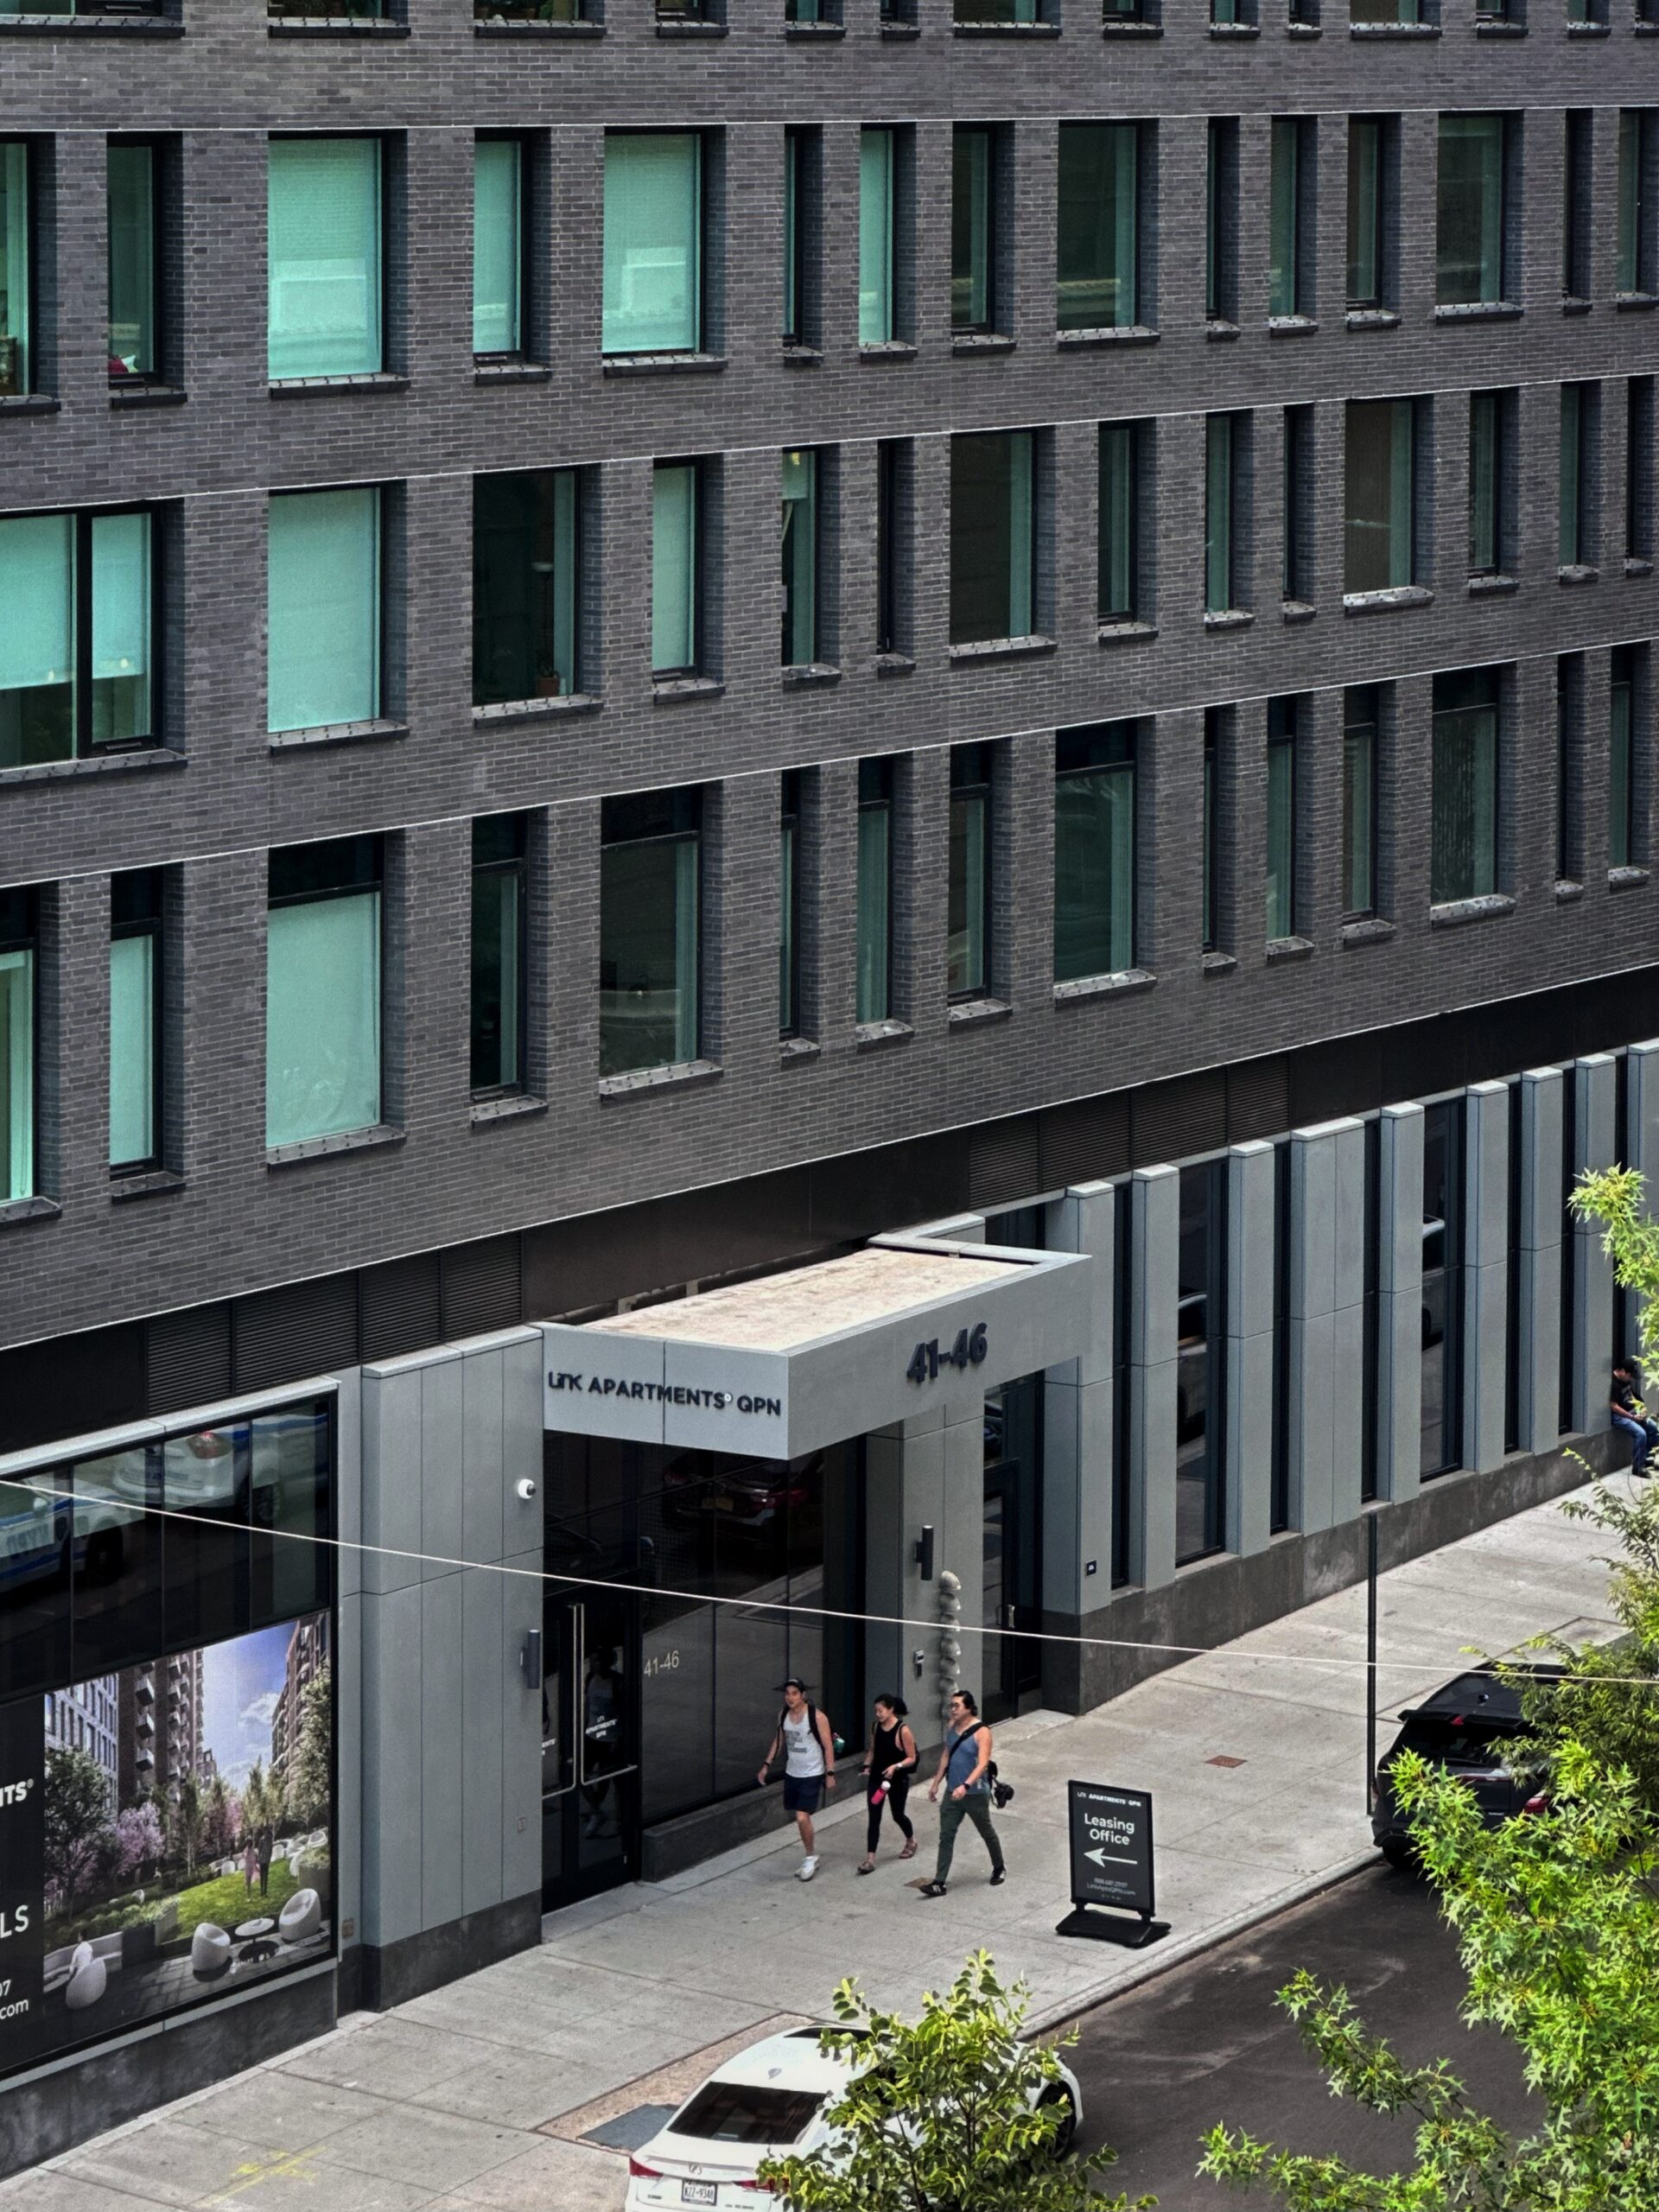
25-01 Queens Plaza North. Photo by Michael Young.
Units at Link Apartments QPN come equipped with washers and dryers, air conditioning, intercoms, and name-brand kitchen appliances, countertops, and finishes. The affordable housing units are available for residents at 130 percent of the area median income (AMI), ranging in eligible income from $117,120 to $218,010.

25-01 Queens Plaza North in Long Island City, Queens via NYC Housing Connect

25-01 Queens Plaza North in Long Island City, Queens via NYC Housing Connect

25-01 Queens Plaza North in Long Island City, Queens via NYC Housing Connect

25-01 Queens Plaza North in Long Island City, Queens via NYC Housing Connect
Amenities at the pet-friendly property include a dog park and pet washing station, bike storage, general storage, fitness center, swimming pool, media room, party room, recreation room, business center, and an outdoor rooftop terrace. There is also a doorman, an on-site resident manager, and concierge service.

25-01 Queens Plaza North in Long Island City, Queens via NYC Housing Connect

25-01 Queens Plaza North in Long Island City, Queens via NYC Housing Connect

25-01 Queens Plaza North in Long Island City, Queens via NYC Housing Connect

25-01 Queens Plaza North in Long Island City, Queens via NYC Housing Connect
Grubb Properties purchased the property for $63 million in 2021 and later secured a 20-percent floor area bonus in exchange for upgrades to the Queensboro Plaza station entrance. The scope of this work included the new street-level entry point, staircase, and ADA-compliant elevator. The MTA is also planning to construct two additional elevators connecting to the station’s mezzanine level and the 7 train platforms above.
Subscribe to YIMBY’s daily e-mail

Follow YIMBYgram for real-time photo updates
Like YIMBY on Facebook
Follow YIMBY’s Twitter for the latest in YIMBYnews

Looks nice. I like how some of these new developments in the boroughs are creating a Chicago effect, or an old NYC effect, by bringing back tall buildings along elevated lines. That laundry closet door looks like it will be problematic. I wish designers would be more aware that in their profession, details really do matter.
It seems they had to install the appliances before the laundry door. Of course, appliances might change in size over the years and the fit is tight as it is.
The QB Plaza skybridge could really use a revamp. It’s looking pretty rough up against this nice new building.
Looks nice, making it a standout development in Long Island City’s dynamic housing landscape.
Wow, this went up fast. Although the floating tower on glass isn’t my favorite, overall it’s a good design and better than average for new LIC projects.
Trading subway upgrades for more floors could be applied to any new buildings in the city, not just adjacent to a station. Upgrades should also include contracts for keeping stations truly clean and maintained. I’ve experienced many different subways around the world and NYC is a total, embarrassing anomaly.
Great photos and love the contrast of the dark brickwork from the usual glass buildings in LIC
Are they going to paint the bridge? After replacing the only interesting building on Queens Plaza, that’s the least they can do.
Connect the subways
When the 7 train goes by, do you hear it if you’re on 2nd to 7th floors?
You hear it on every floor.
Hi please leT me know more info on your studio apt Thank You