
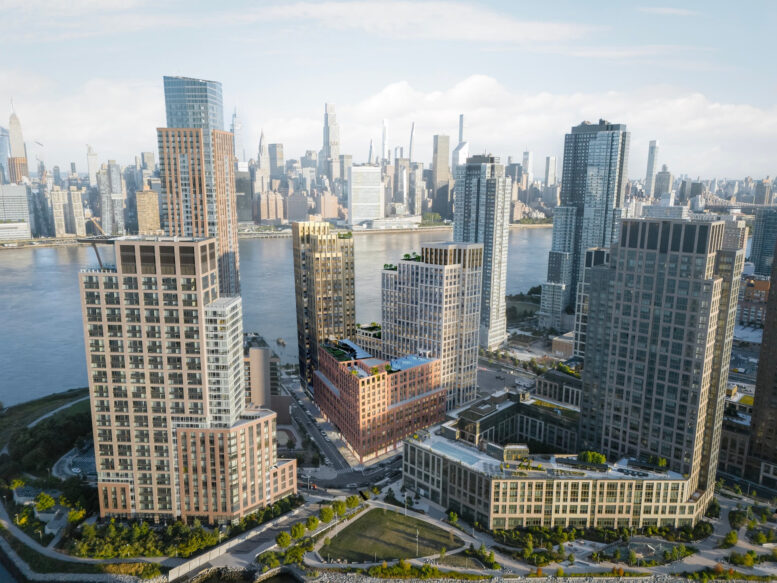
Renderings have been revealed for The Orion, a proposed three-building residential complex at 54-42 2nd Street on the Hunters Point South waterfront of Long Island City, Queens. Designed by Marvel and developed in a partnership between Slate Property Group, The Hudson Companies, and Volunteers of America, the project will yield 980 rental units, with two-thirds dedicated to affordable housing for extremely low- to moderate-income households. The $700 project will also include a community facility operated by Commonpoint Queens, an indoor community pool, and nearly 6,000 square feet of ground-floor commercial retail space.
The 69,500-square-foot property is also known as Parcel E and occupies a full city block bounded by 55th Avenue to the north, 56th Avenue to the south, 2nd Street to the east, and Center Boulevard to the west.
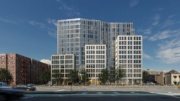
The above aerial rendering looks west at the complex with The Orion at the center. The three structures will be connected at their lower levels. The shortest component at the southeast corner will be clad in a red brick façade and will be topped with multiple rooftop terraces and amenity spaces. The taller buildings at the northeast and southwest corners will have contrasting gray façades surrounding grids of large windows, and will culminate in mechanical bulkheads.
The following rendering is oriented in the same direction from a lower perspective.
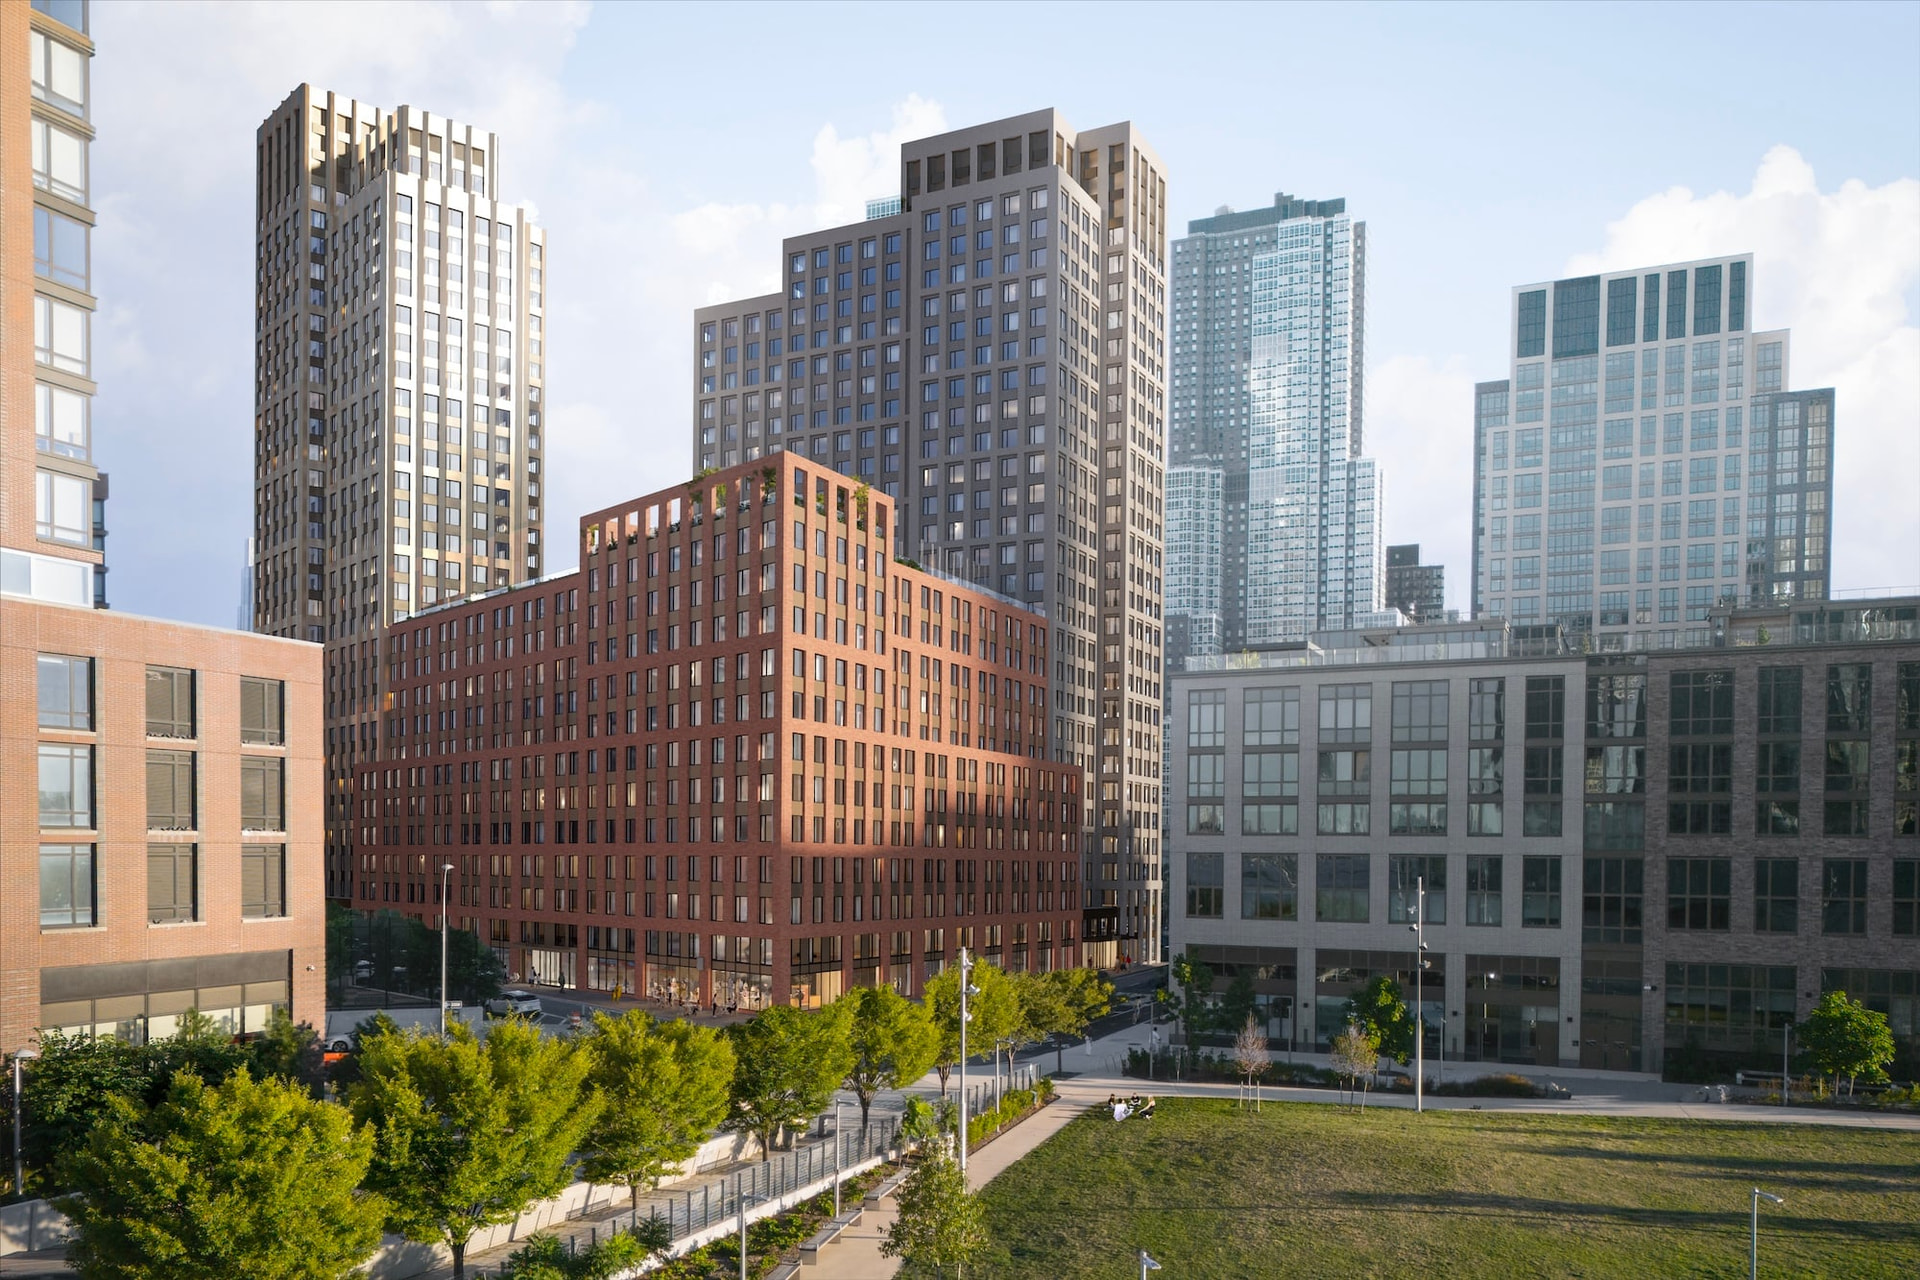
54-42 2nd Street. Rendering courtesy of HPD.
Of the 980 units, 658 will be permanently affordable homes for households earning 20 to 120 percent of the area median income (AMI). In addition, 149 supportive apartments will be reserved for formerly homeless individuals.
The nearly 8,900-square-foot community facility operated by Commonpoint will feature an affordable and accessible childcare center with an outdoor playground serving children in infancy to pre-kindergarten. There will also be a workforce development center offering vocational training programs that can double as a flexible community space for local groups.
Each building will also have laundry facilities, fitness centers, community rooms, bike storage, and rooftop terraces. Residents of all three buildings will have access to communal ground-floor amenities, including the indoor pool, kids’ playrooms, and the interior courtyard and playground. The pool will also be accessible to the community through Commonpoint programming.
Parcel E’s Request For Proposals (RFP) was launched in mid-June 2025 and concluded the following September. The Orion is the latest development in the 30-acre Hunters Point South master plan, and is part of Mayor Zohran Mamdani’s $22 billion “Block by Block” initiative, which aims to build 200,000 new affordable homes, while preserving another 200,000 over the next ten years. This includes nearly $5 billion in capital funding commitment to finance about 8,000 subsidized affordable units over the 2027 and 2028 fiscal years.
The nearest subway is the 7 train at the Vernon Boulevard–Jackson Avenue station to the east. The Hunters Point South ferry terminal is also located a few blocks to the north along Center Boulevard.
A construction timeline for The Orion has yet to be announced. Developers still need to secure financing and engage with the HPD and community stakeholders before work can get underway.
Subscribe to YIMBY’s daily e-mail

Follow YIMBYgram for real-time photo updates
Like YIMBY on Facebook
Follow YIMBY’s Twitter for the latest in YIMBYnews
“In addition, 149 supportive apartments will be reserved for formerly homeless individuals.”
What an absolute nightmare. Just go ahead and force us to live amongst these people.
Amen.
John, at least you admit that the homeless are ”people”. That’s an encouraging first step towards applying the wise counsel to do unto others as you would have done to & for yourself There but for fortune go you or I my friend, in a city of great wealth & great poverty, where far too many are a missed paycheck or illness away from the streets. Try putting a little love , empathy & understanding in your heart. You may not become a blerding heart liberal, buy you may become a better human being..
Who cares. If you are homeless it’s entirely your fault. Save 20% of your post tax income a year. I guarantee anyone is homeless didn’t meticulously save. Don’t buy the newest iPhone or take a vacation. Accountability.
Ryan, just WOW.
So if someone loses their home to a wildfire, earthquake, tornado, tsunami, arson, or a housing crisis, it’s the HOMEOWNER’S fault for suffering such an unexpected physcial and financial loss?!?
Your statement is abhorrently outrageous and such backwards thinking placing all the blame on the person. Sure, some homeless people get to that point for accumulating poor decisions, but not all homeless people are homeless because of bad choices. What a fucking cunt you are for saying what you said. It’s nothing but a poor reflection of your view on life and how you would treat the less fortunate. I hope you lose your home and possessions for saying such a shitty thing, and deserve all the bad karma in this lifetime.
“Sure, some homeless people get to that point for accumulating poor decisions, but not all homeless people are homeless because of bad choices.”
True. It’s only about 98% of them. This is like Section 8 housing. A deliberate bomb placed in nice areas to ruin them. On purpose.
You such a good person. So much better than the rest of us. You “be a better human being” people come up with the most disruptive, savage policies, and it’s all to force me to be with people I do not want to live around.
And I don’t want to live around miserable people like you who want to turn American urban life into a little bubble for affluent boors, and yet here we are.
We already live among these people, genius
No so much in Bayside. Keep them away.
You don’t have to live there…
Let’s revisit in 10 years and see how successful this has been
Nobody is forcing you to live there, John. Unlike the homeless and least economically disadvantaged, you appear to have the means to choose where you reside.
You made it very clear how apathetically misanthropic and snobbish you are toward the less fortunate, and would be a worse neighbor or partner than a homeless man simply trying to get by.
So classist and snobby of you to say John
John, don’t back down. You want a destroyed unit and terrible neighbors. Not a good investment. Lets be pragmatic and stop signaling virtue to ignore how destructive shoving a halfway house, integrating it into the middle of a development, really is.
John, get ready to be banned in 3, 2, 1…
John, ignore all the whining on here. You have every right to have these concerns, as would I if I lived in the area
Unsympathetic brute you are Skywatcher, and John. Way to stick up for the bad guy.
So move to White Plains.
White Plains has homeless folk too. And I wish they get the help and accommodation they need to overcome the hand they’ve been dealt.
ur a loser
way too short for the area
How do you know John is short?
As long as the apartments are a nice size and are not under 600 square feet. Some of these apartments being built at horrible and are only 200 to 300 square feet. More like prison cells.
You gave to wonder how much the city is kicking in for such a development that will become a nightmare. Need proof? That happened in Stapleton (SI) when a typical % was assigned to “affordable” units in the Urby housing complex.
A most excellent project for our fellow children of God.
Nice that ‘everyone’ has a chance to live by the water..
Way too small.
I agree, should be as tall as the other nearby towers.
Hopefully the other final site (Parcel D) could boast a considerably tall residential skyscraper.
Low IQ and EQ (emotional quotient) people arguing in these comments are ignoring the confusing part where people making 120% the AMI are being subsidized. Can anyone explain how that makes sense and does not create a permanent “under-middle-class”?
This is a rare good take. Affordable housing should be universal and across all income levels, like Vienna.