

The eighth-tallest building on our year-end construction countdown is 520 Fifth Avenue, a 1,002-foot mixed-use supertall skyscraper in Midtown, Manhattan. Designed by Kohn Pedersen Fox and developed by Rabina, the 88-story structure will span 415,000 square feet and yield 100 condominium units and 25 floors of boutique office space. The project will also include ground-floor retail and an extensive collection of amenities. The property is located at the corner of Fifth Avenue and West 43rd Street, one block north of Bryant Park.
The primary hoist was fully dismantled from the southern elevation since our last update in late-October, when the bottom third remained attached. Crews are nearly finished filling in the gap with the façade of tan terracotta paneling and arched floor-to-ceiling windows.
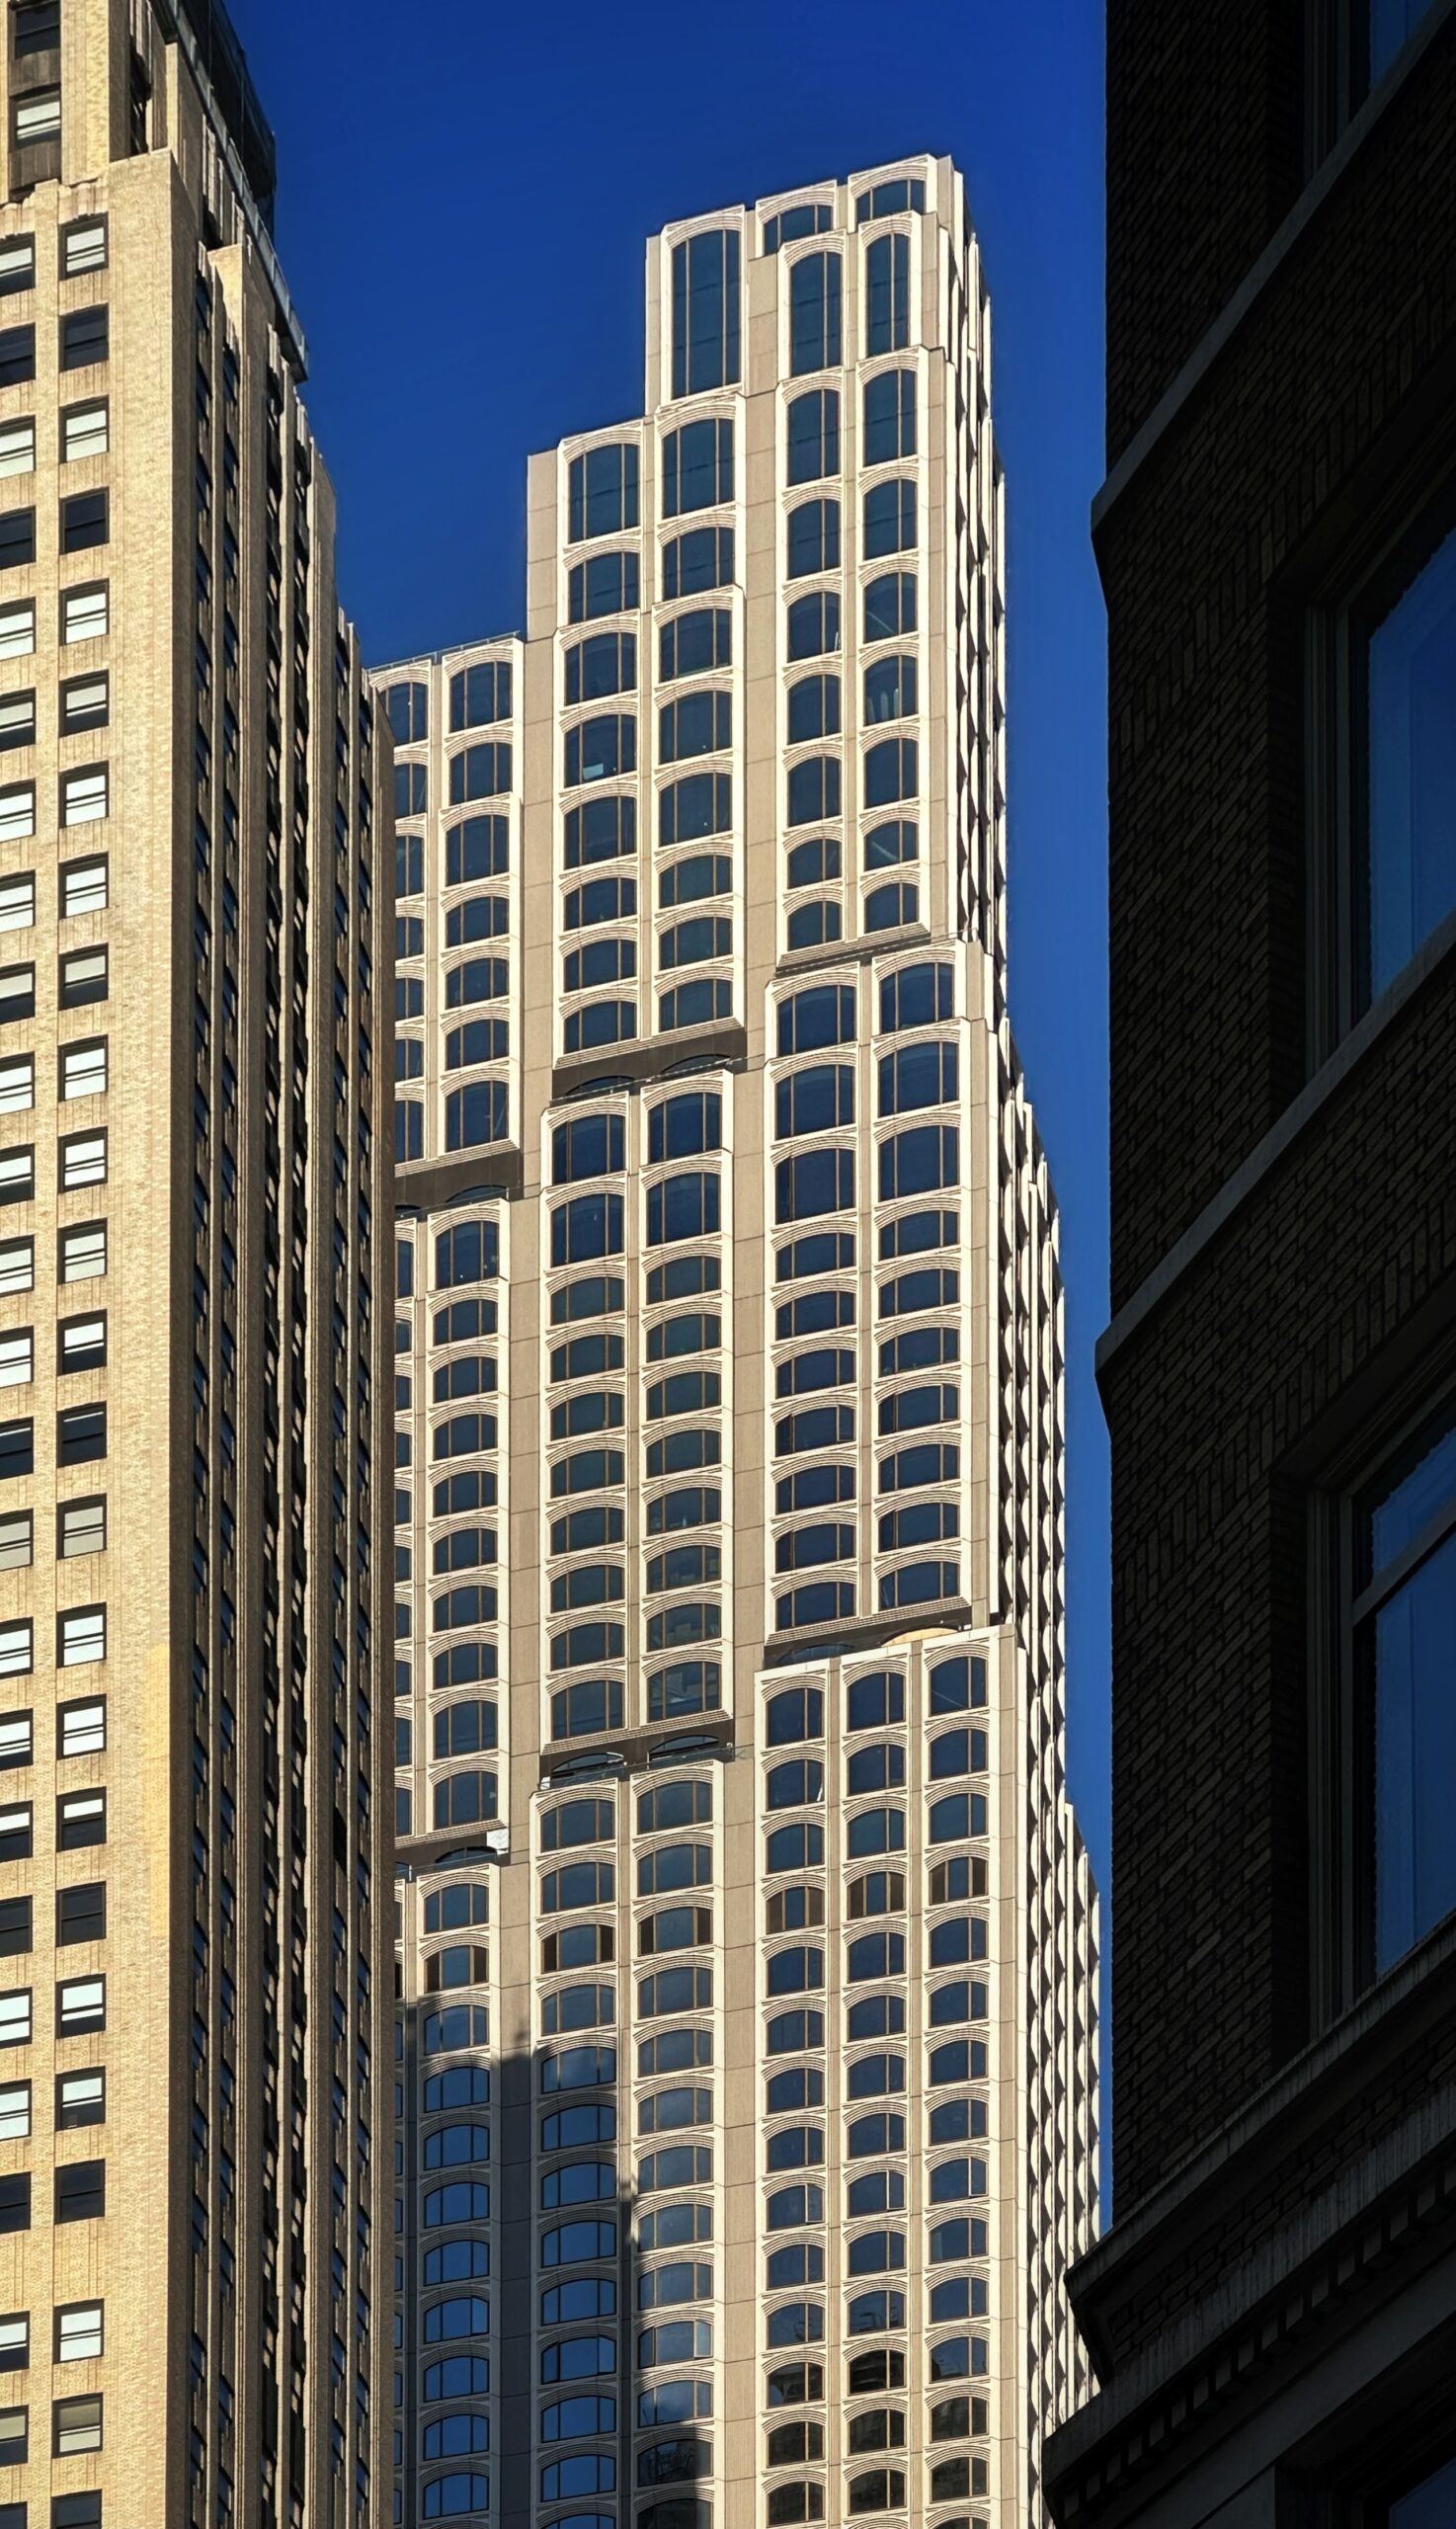
520 Fifth Avenue. Photo by Michael Young.
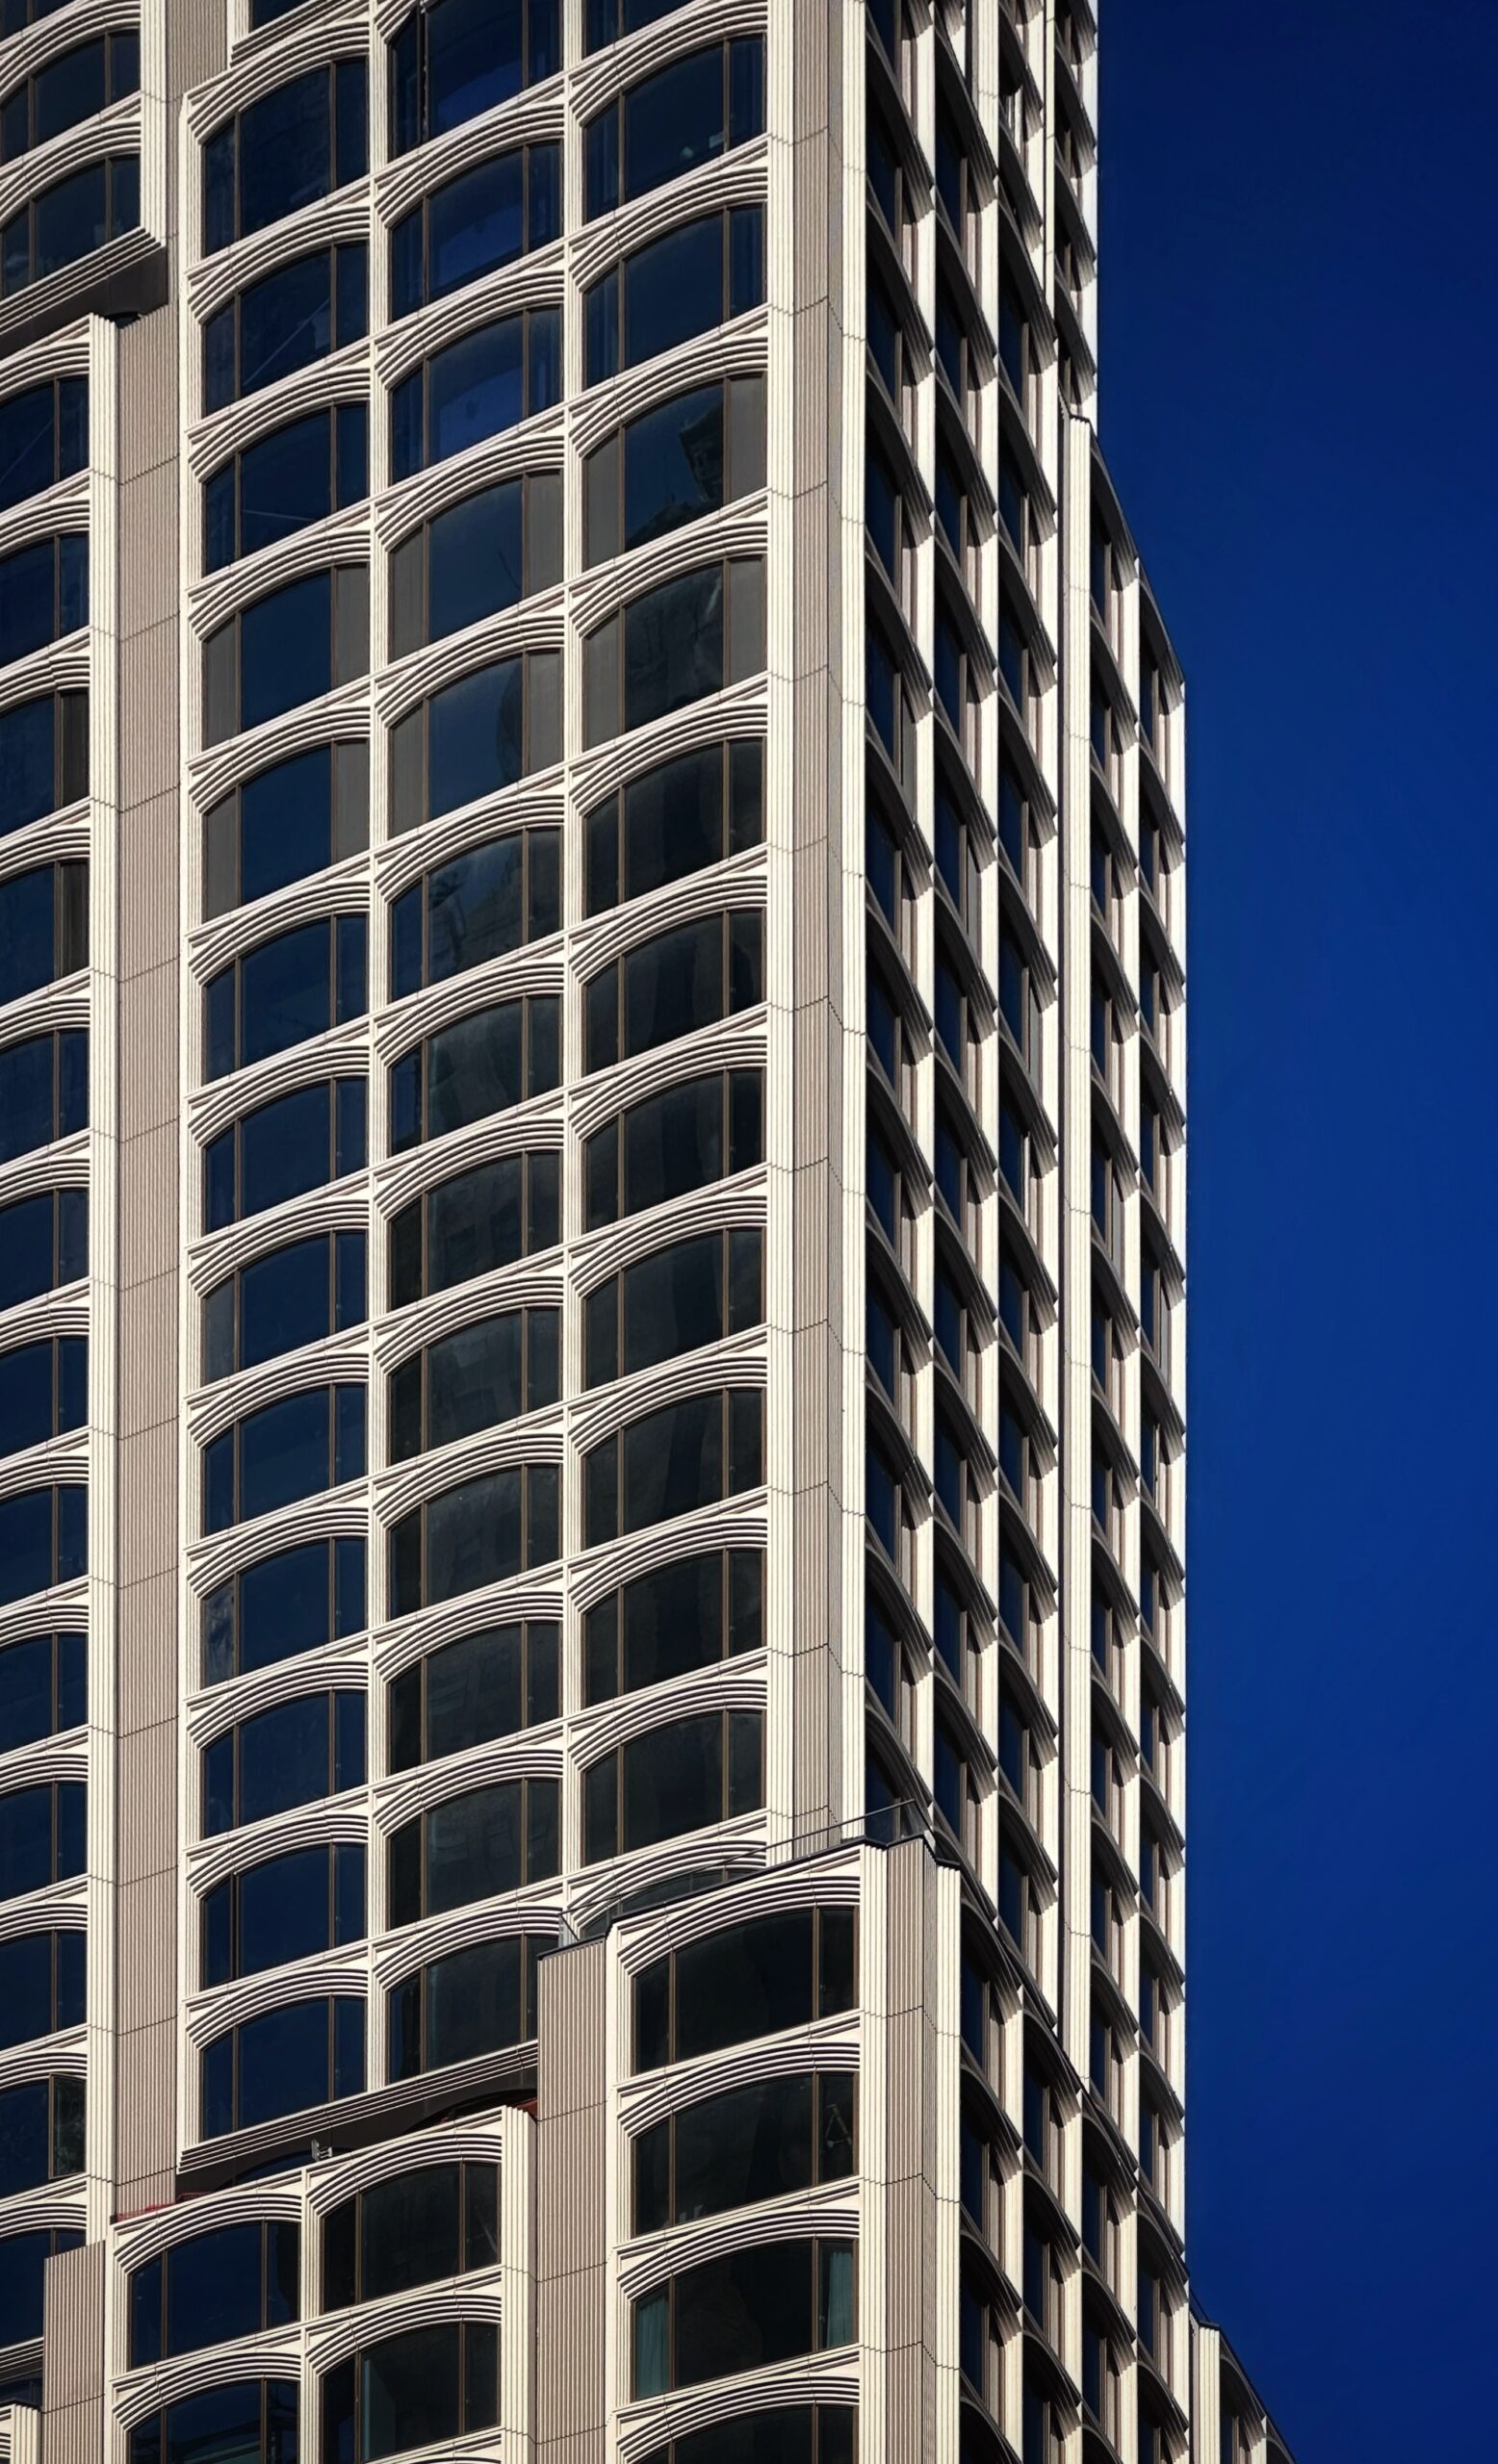
520 Fifth Avenue. Photo by Michael Young.
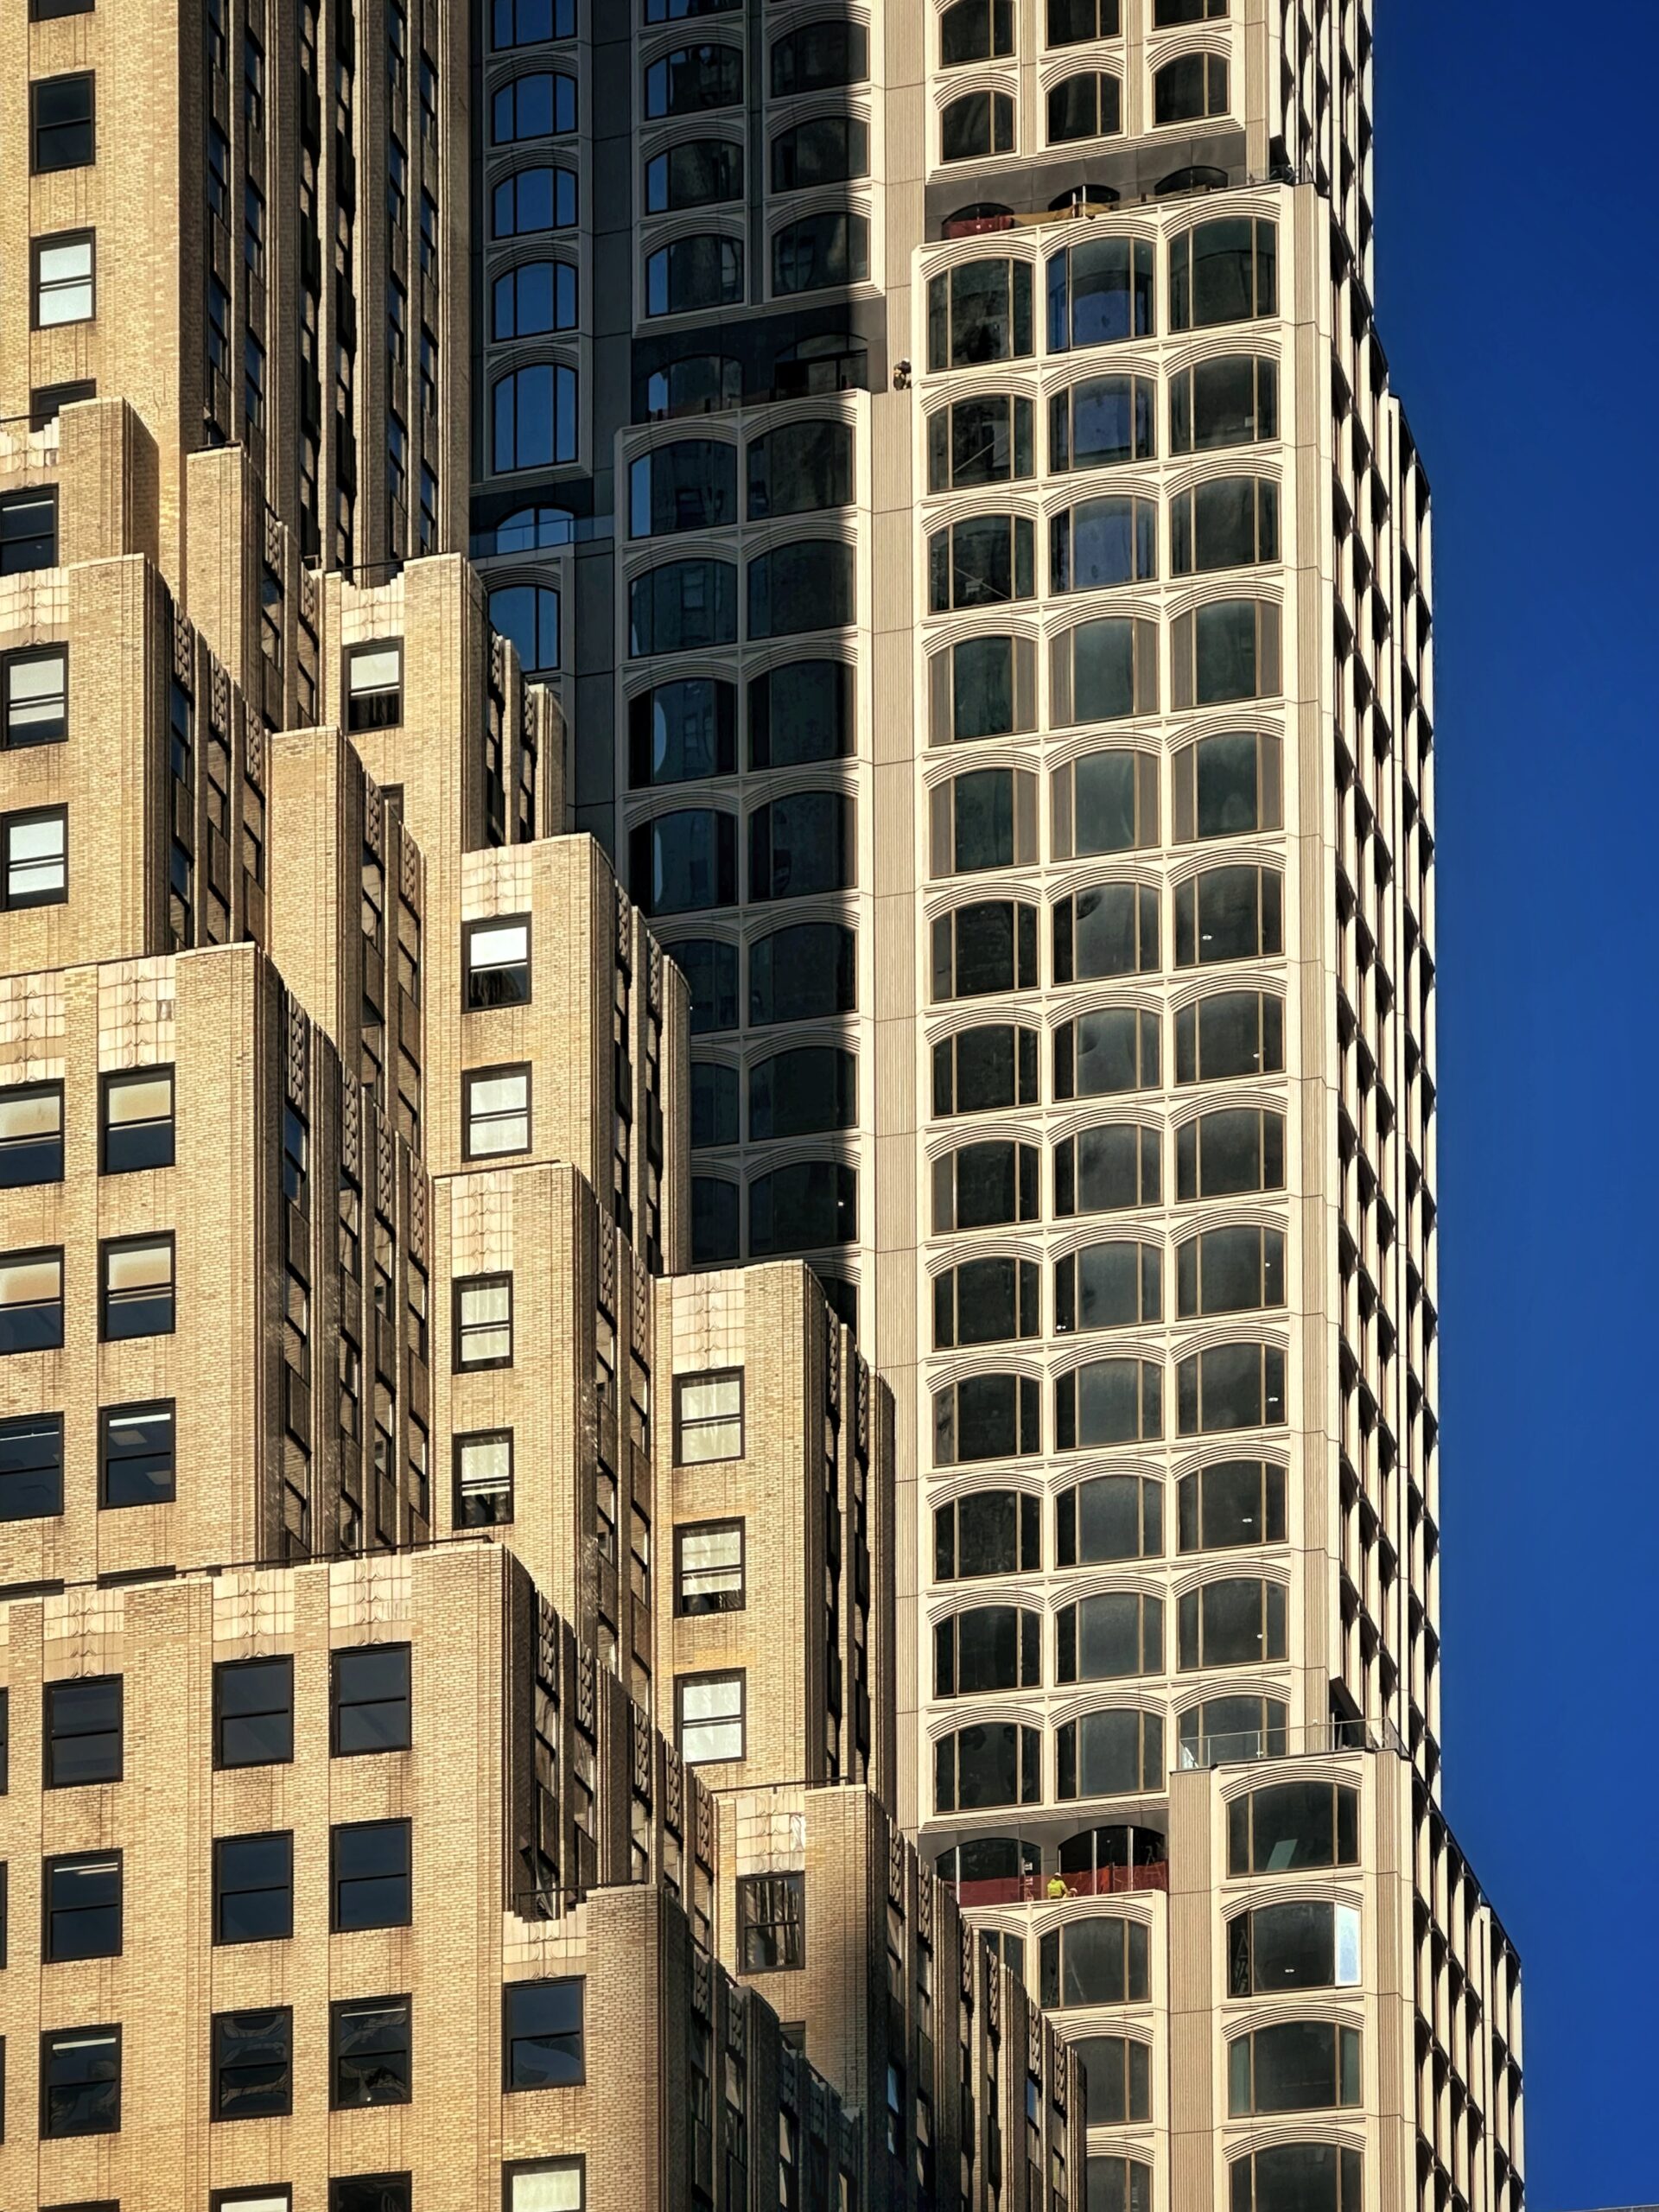
520 Fifth Avenue. Photo by Michael Young.
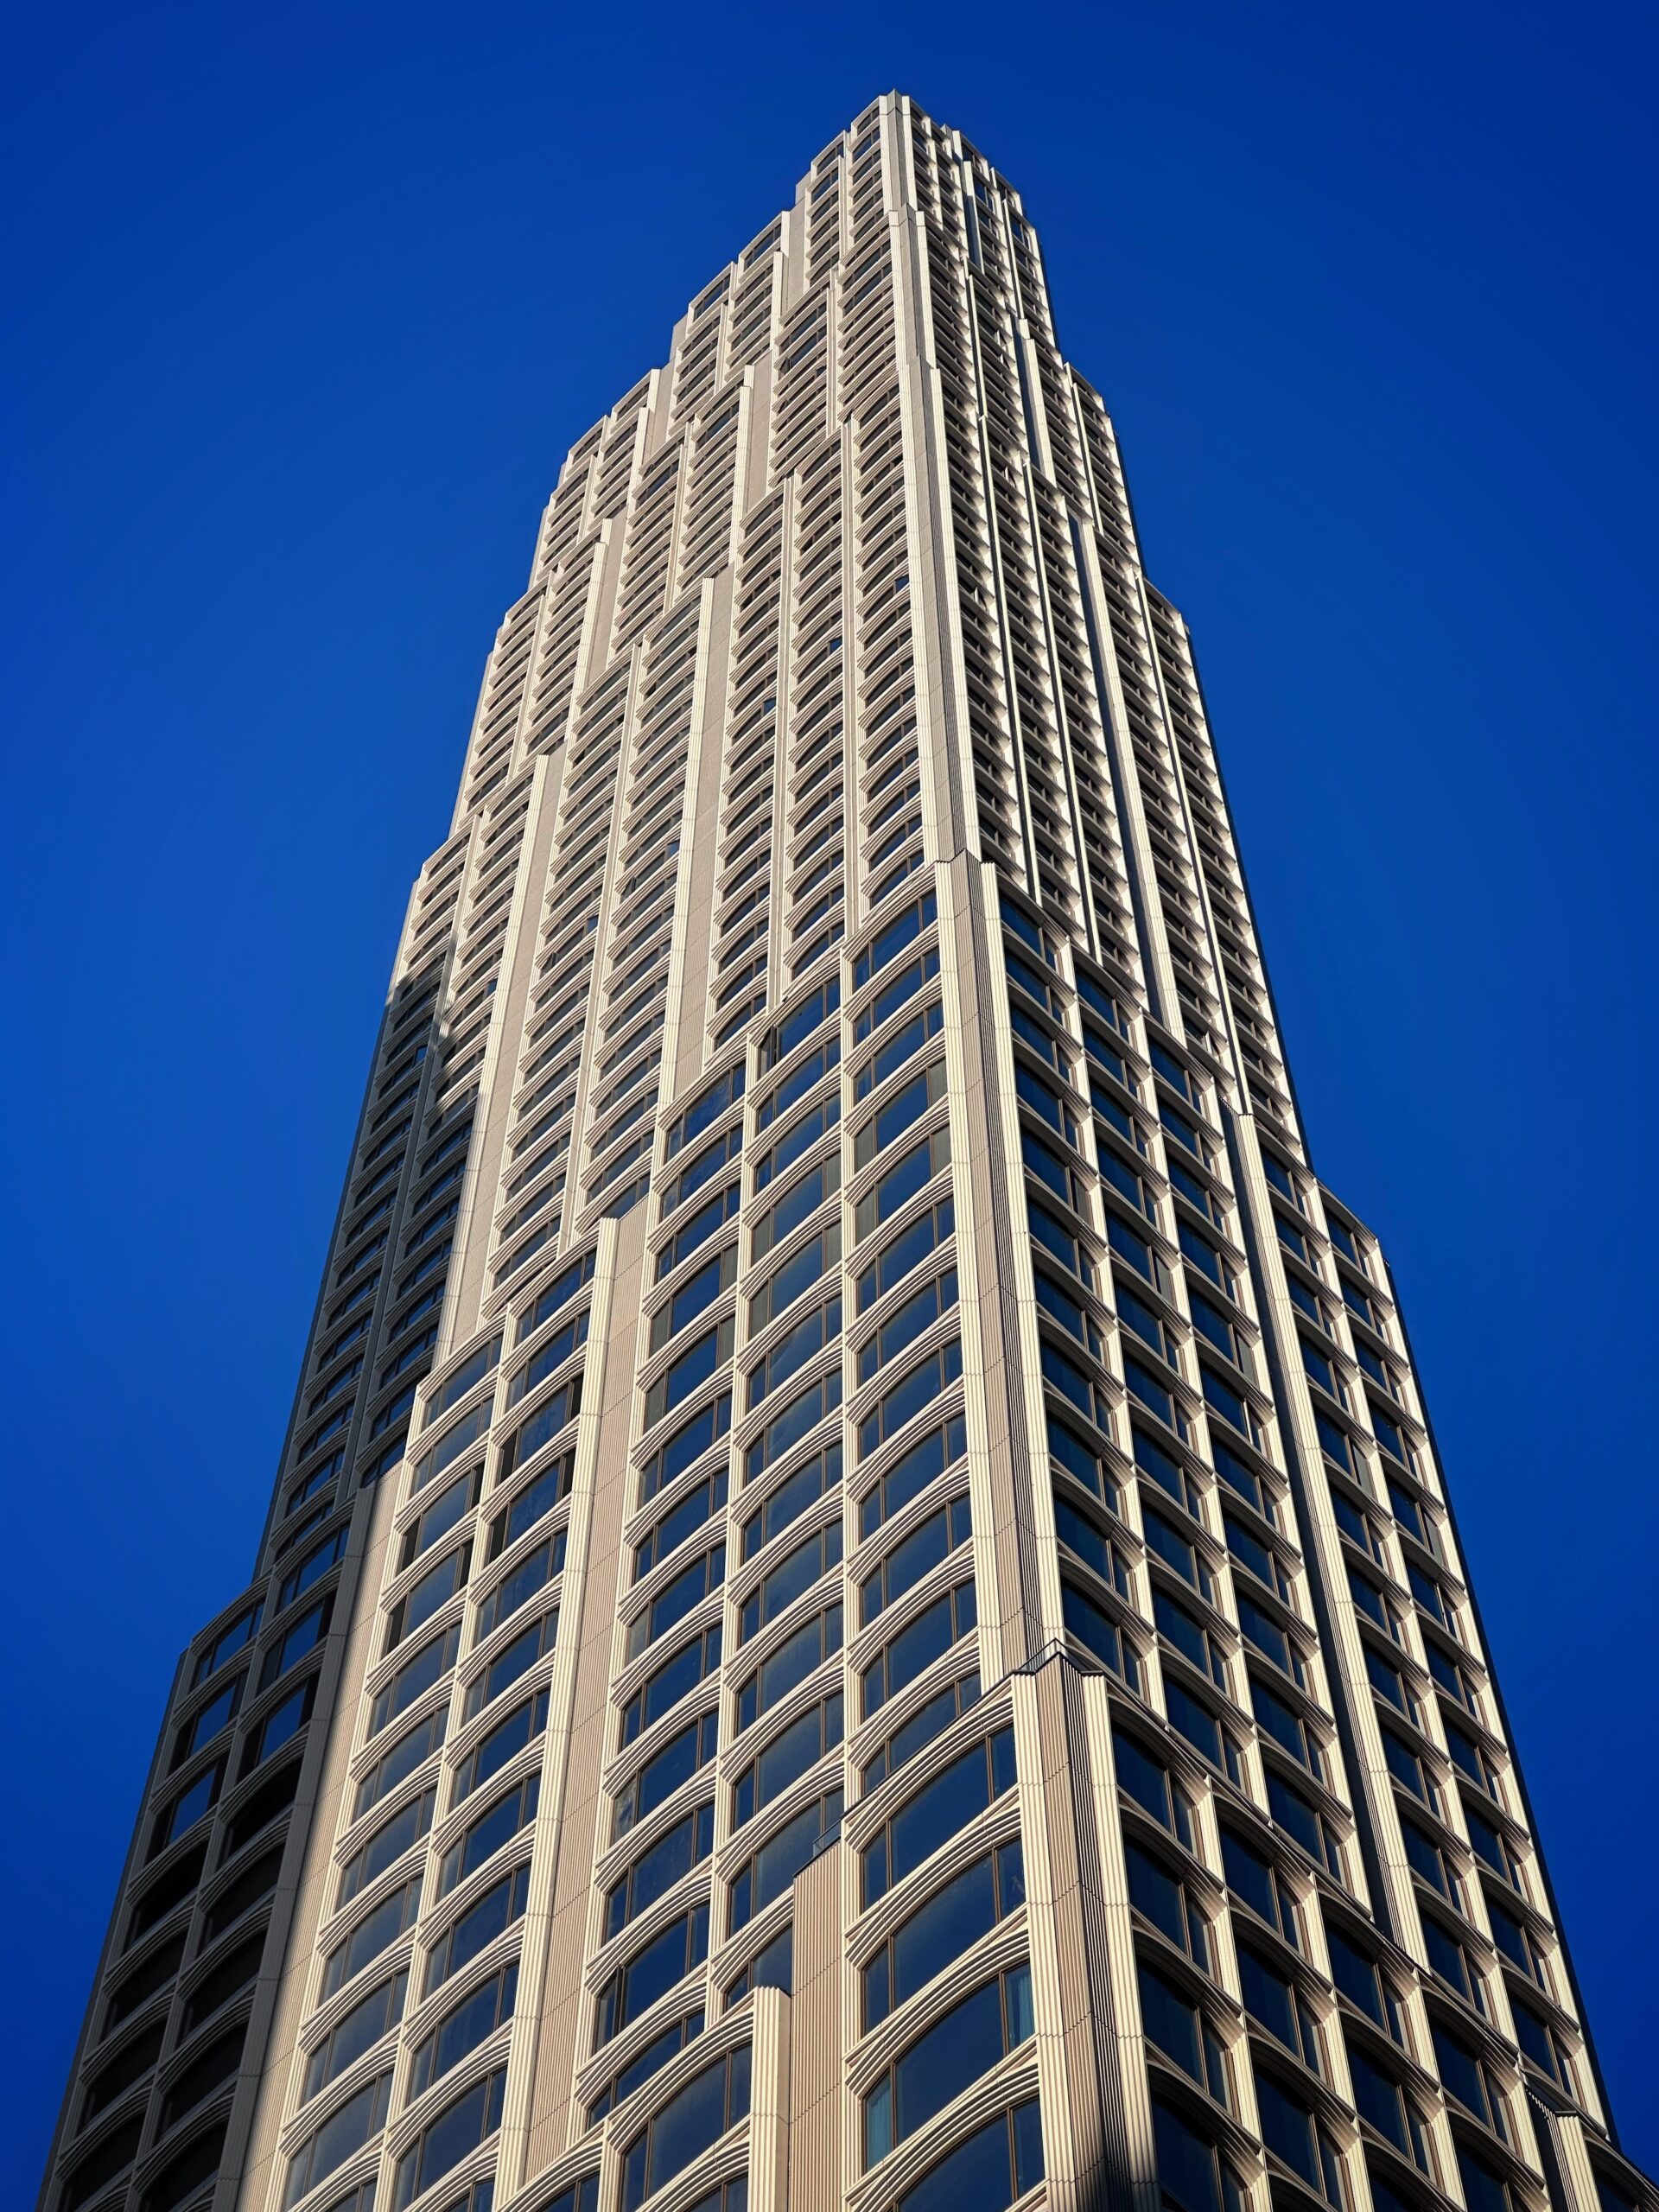
520 Fifth Avenue. Photo by Michael Young.
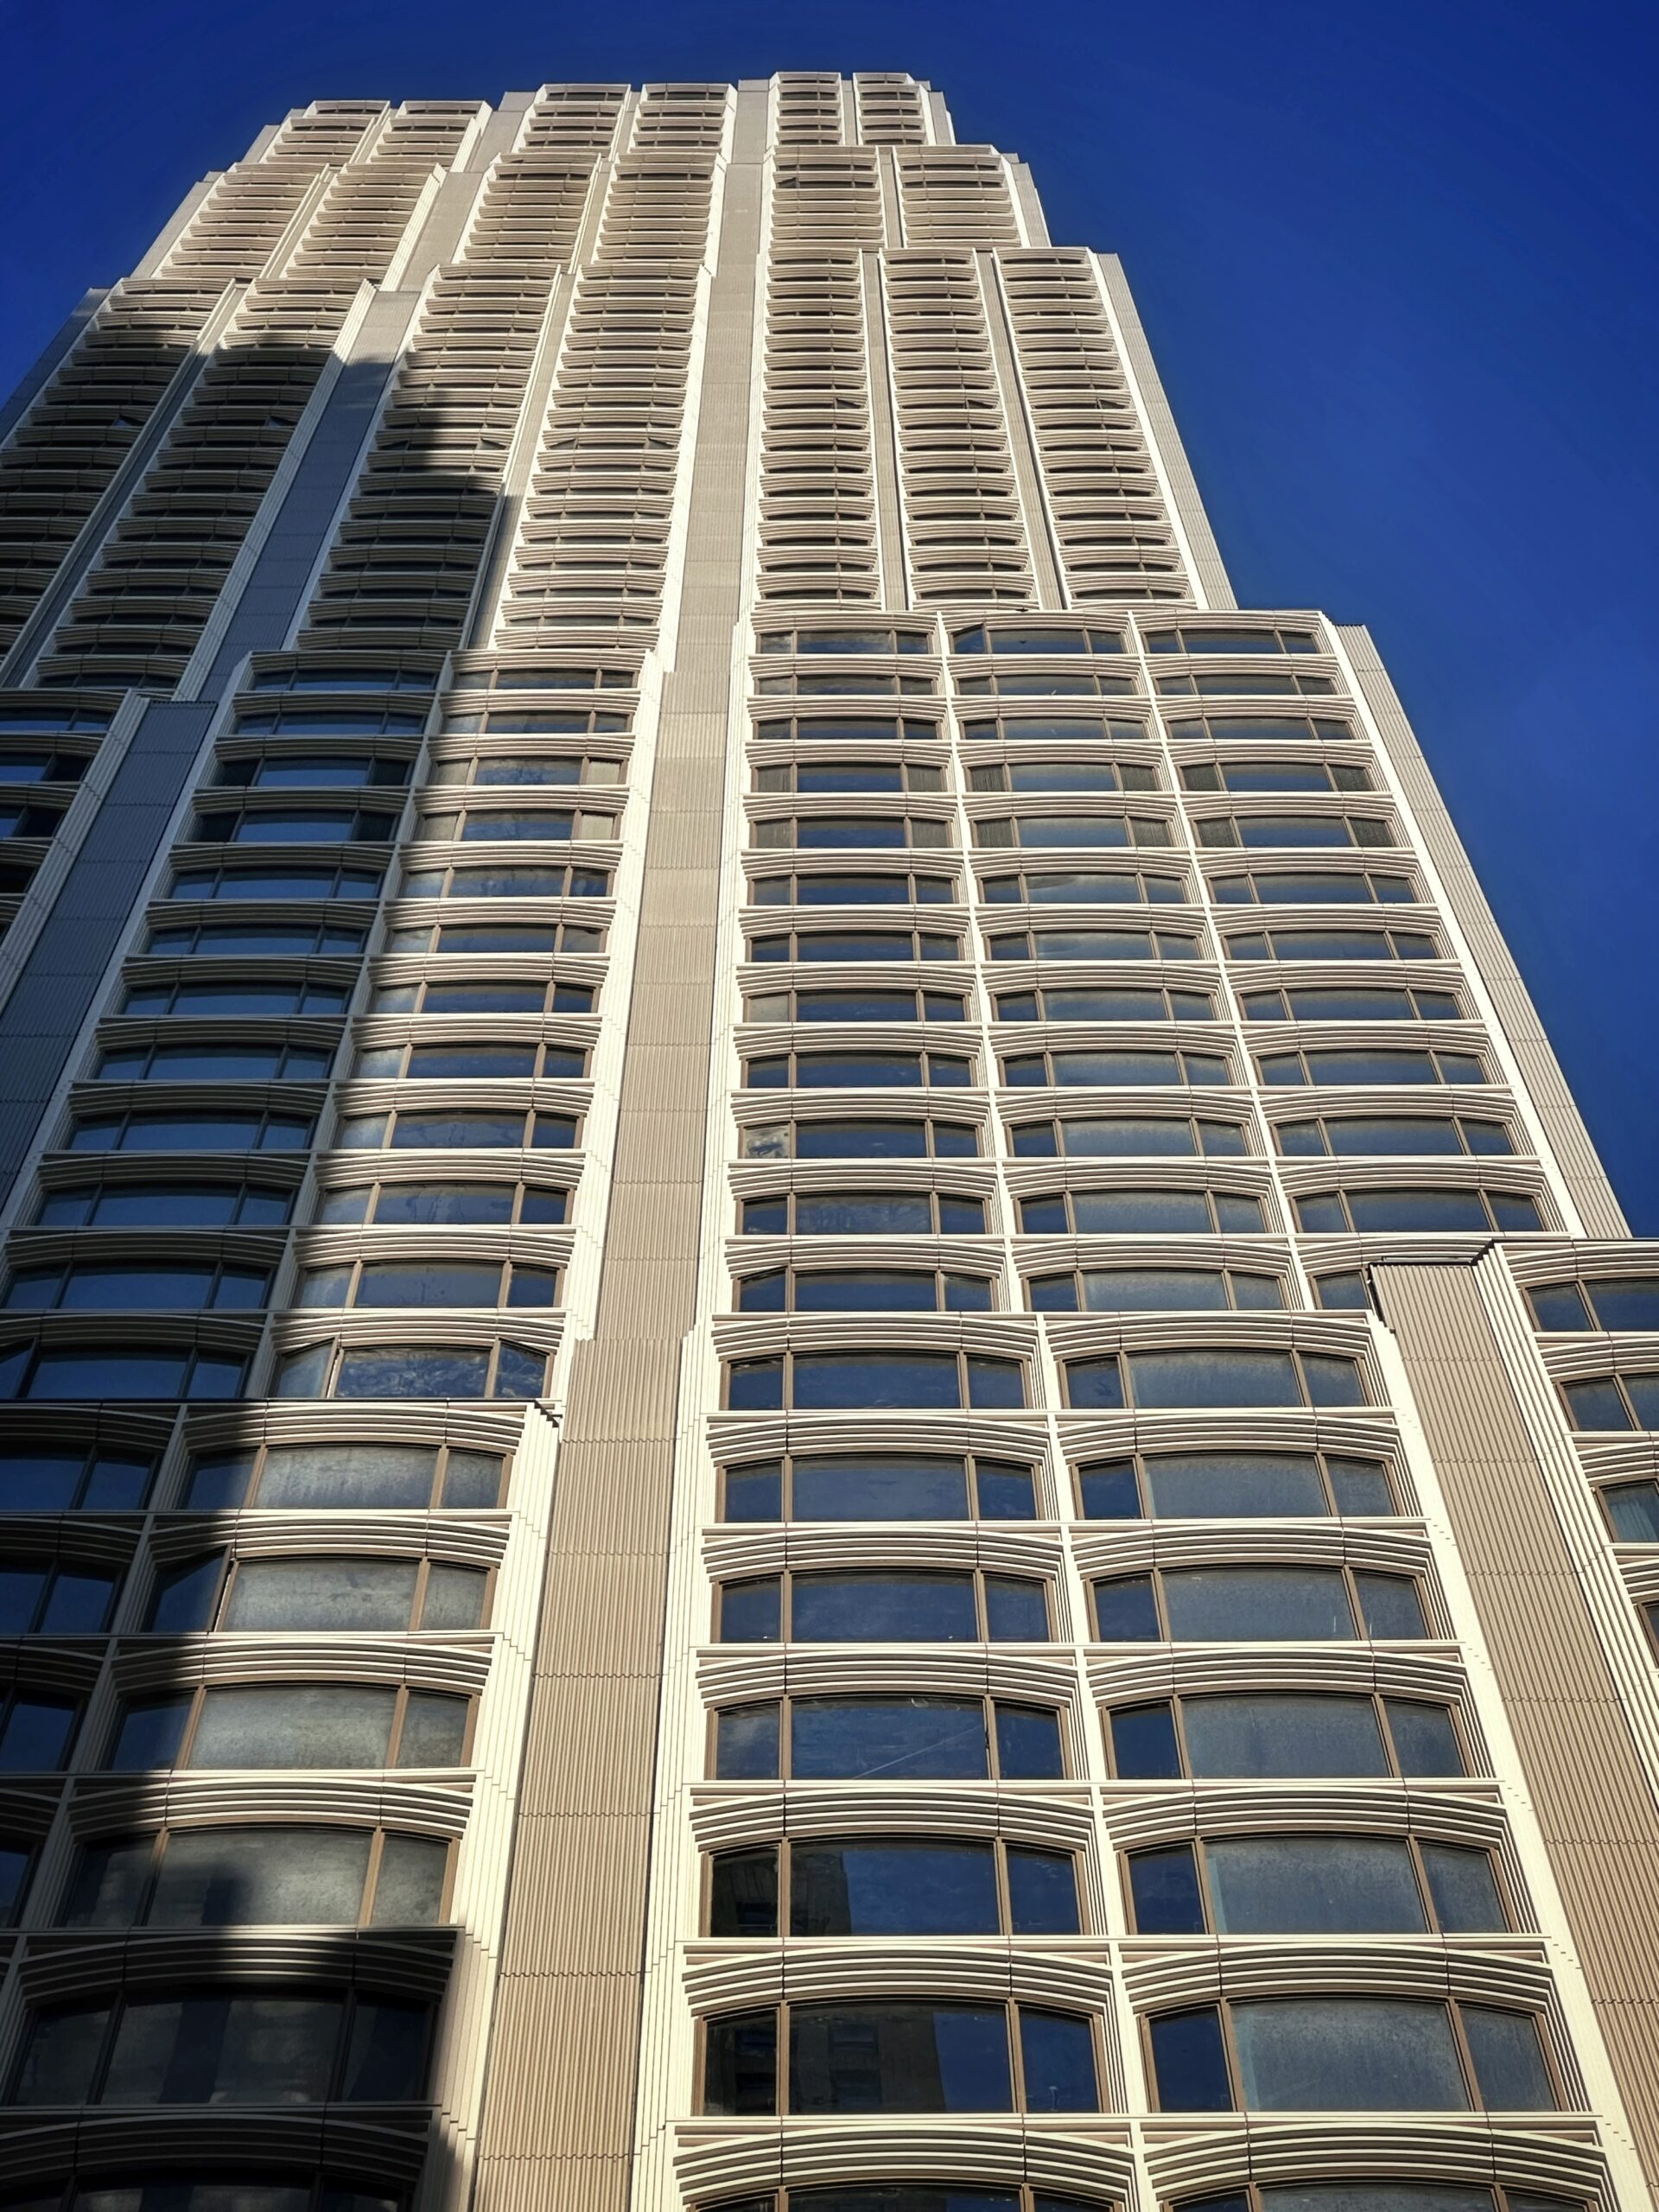
520 Fifth Avenue. Photo by Michael Young.
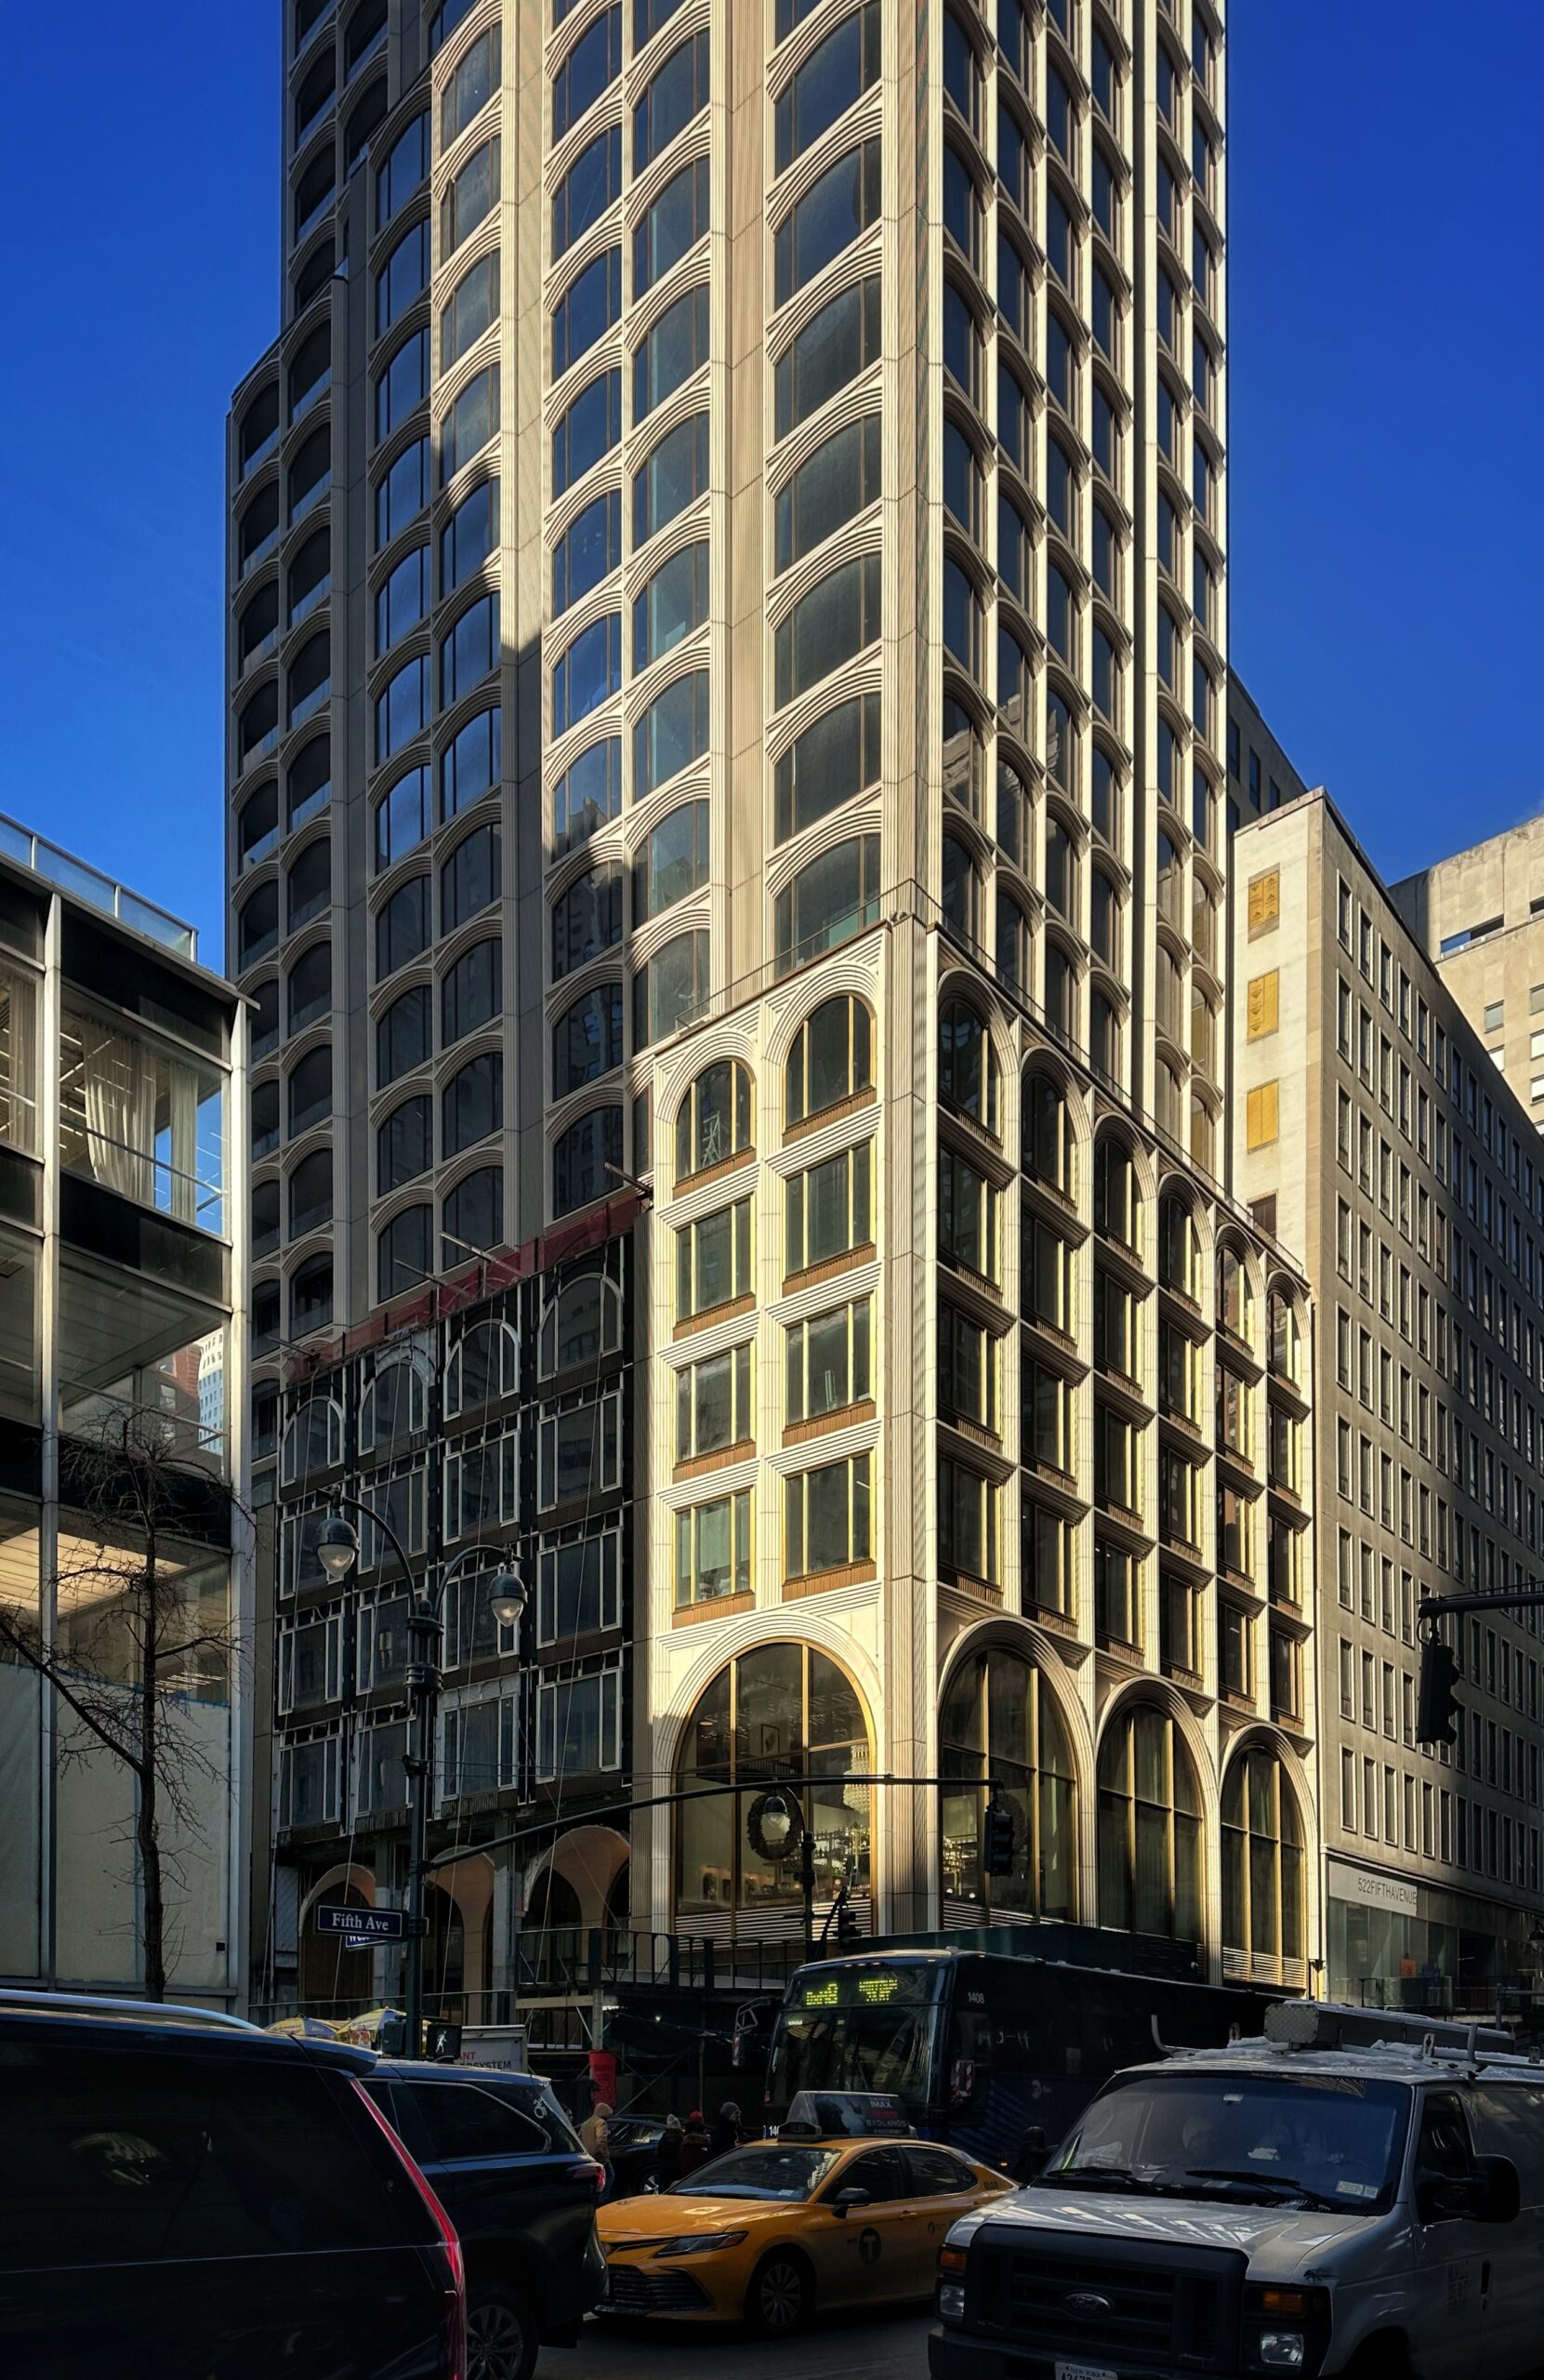
520 Fifth Avenue. Photo by Michael Young.
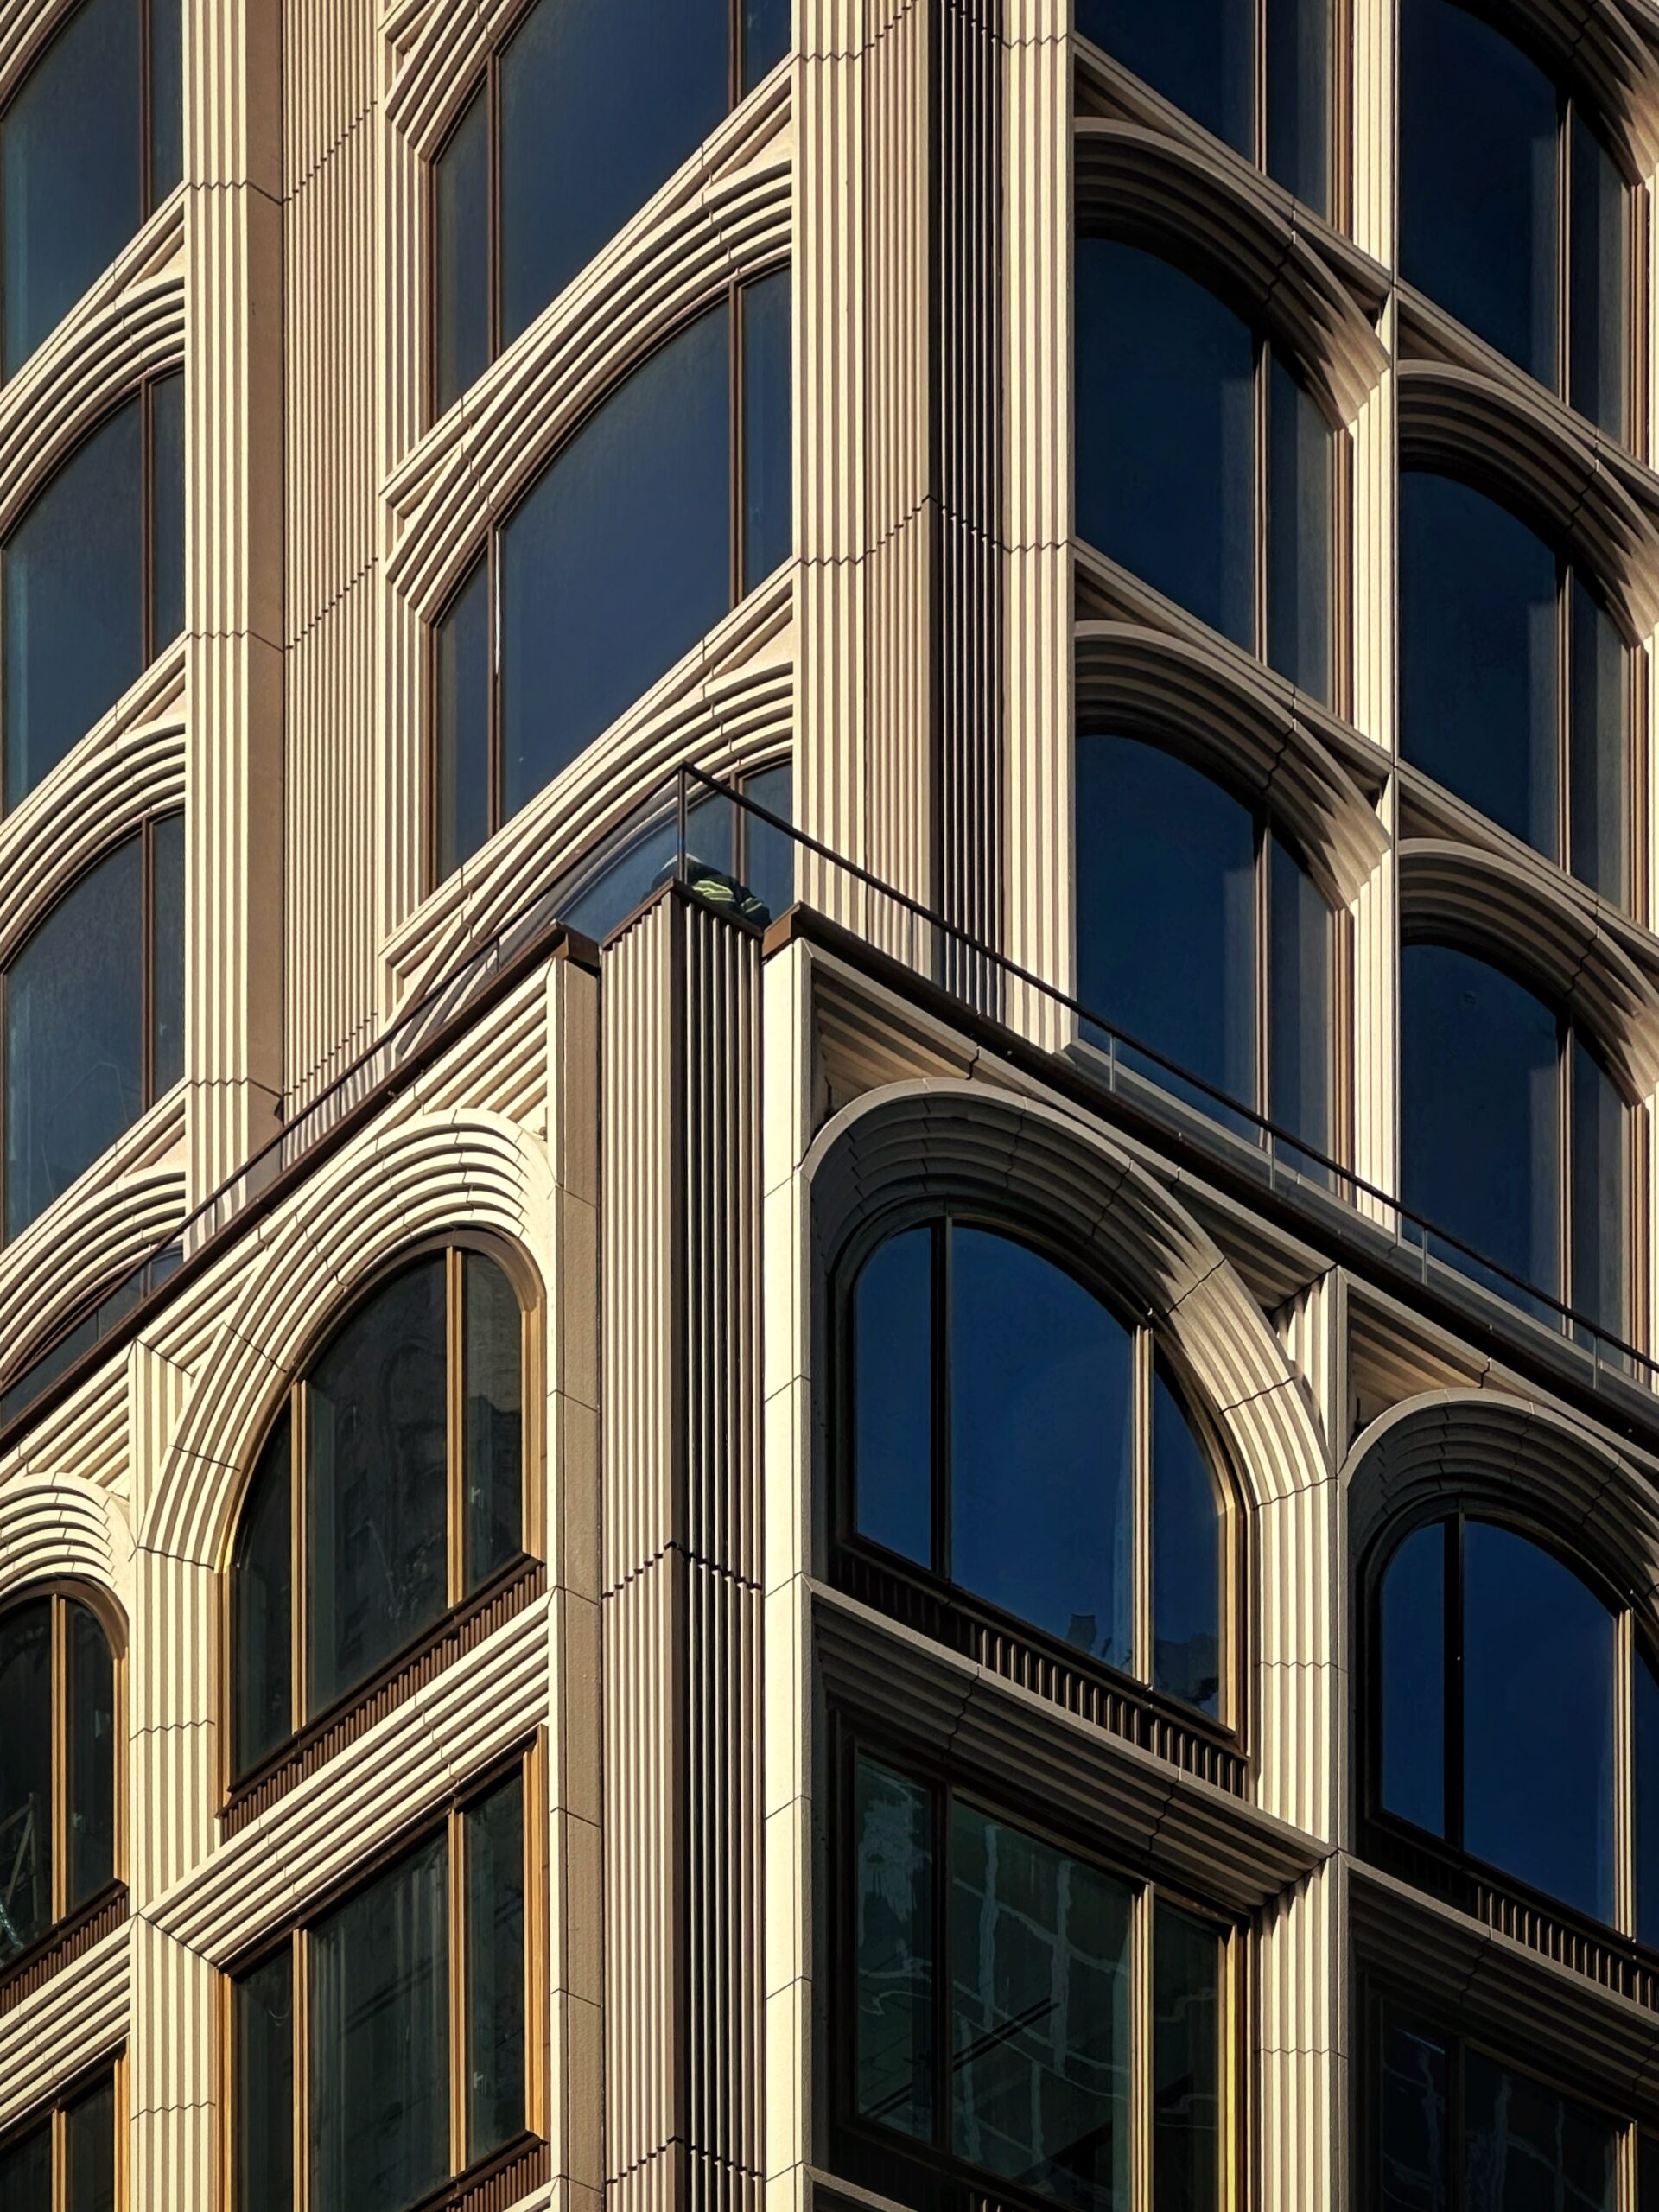
520 Fifth Avenue. Photo by Michael Young.
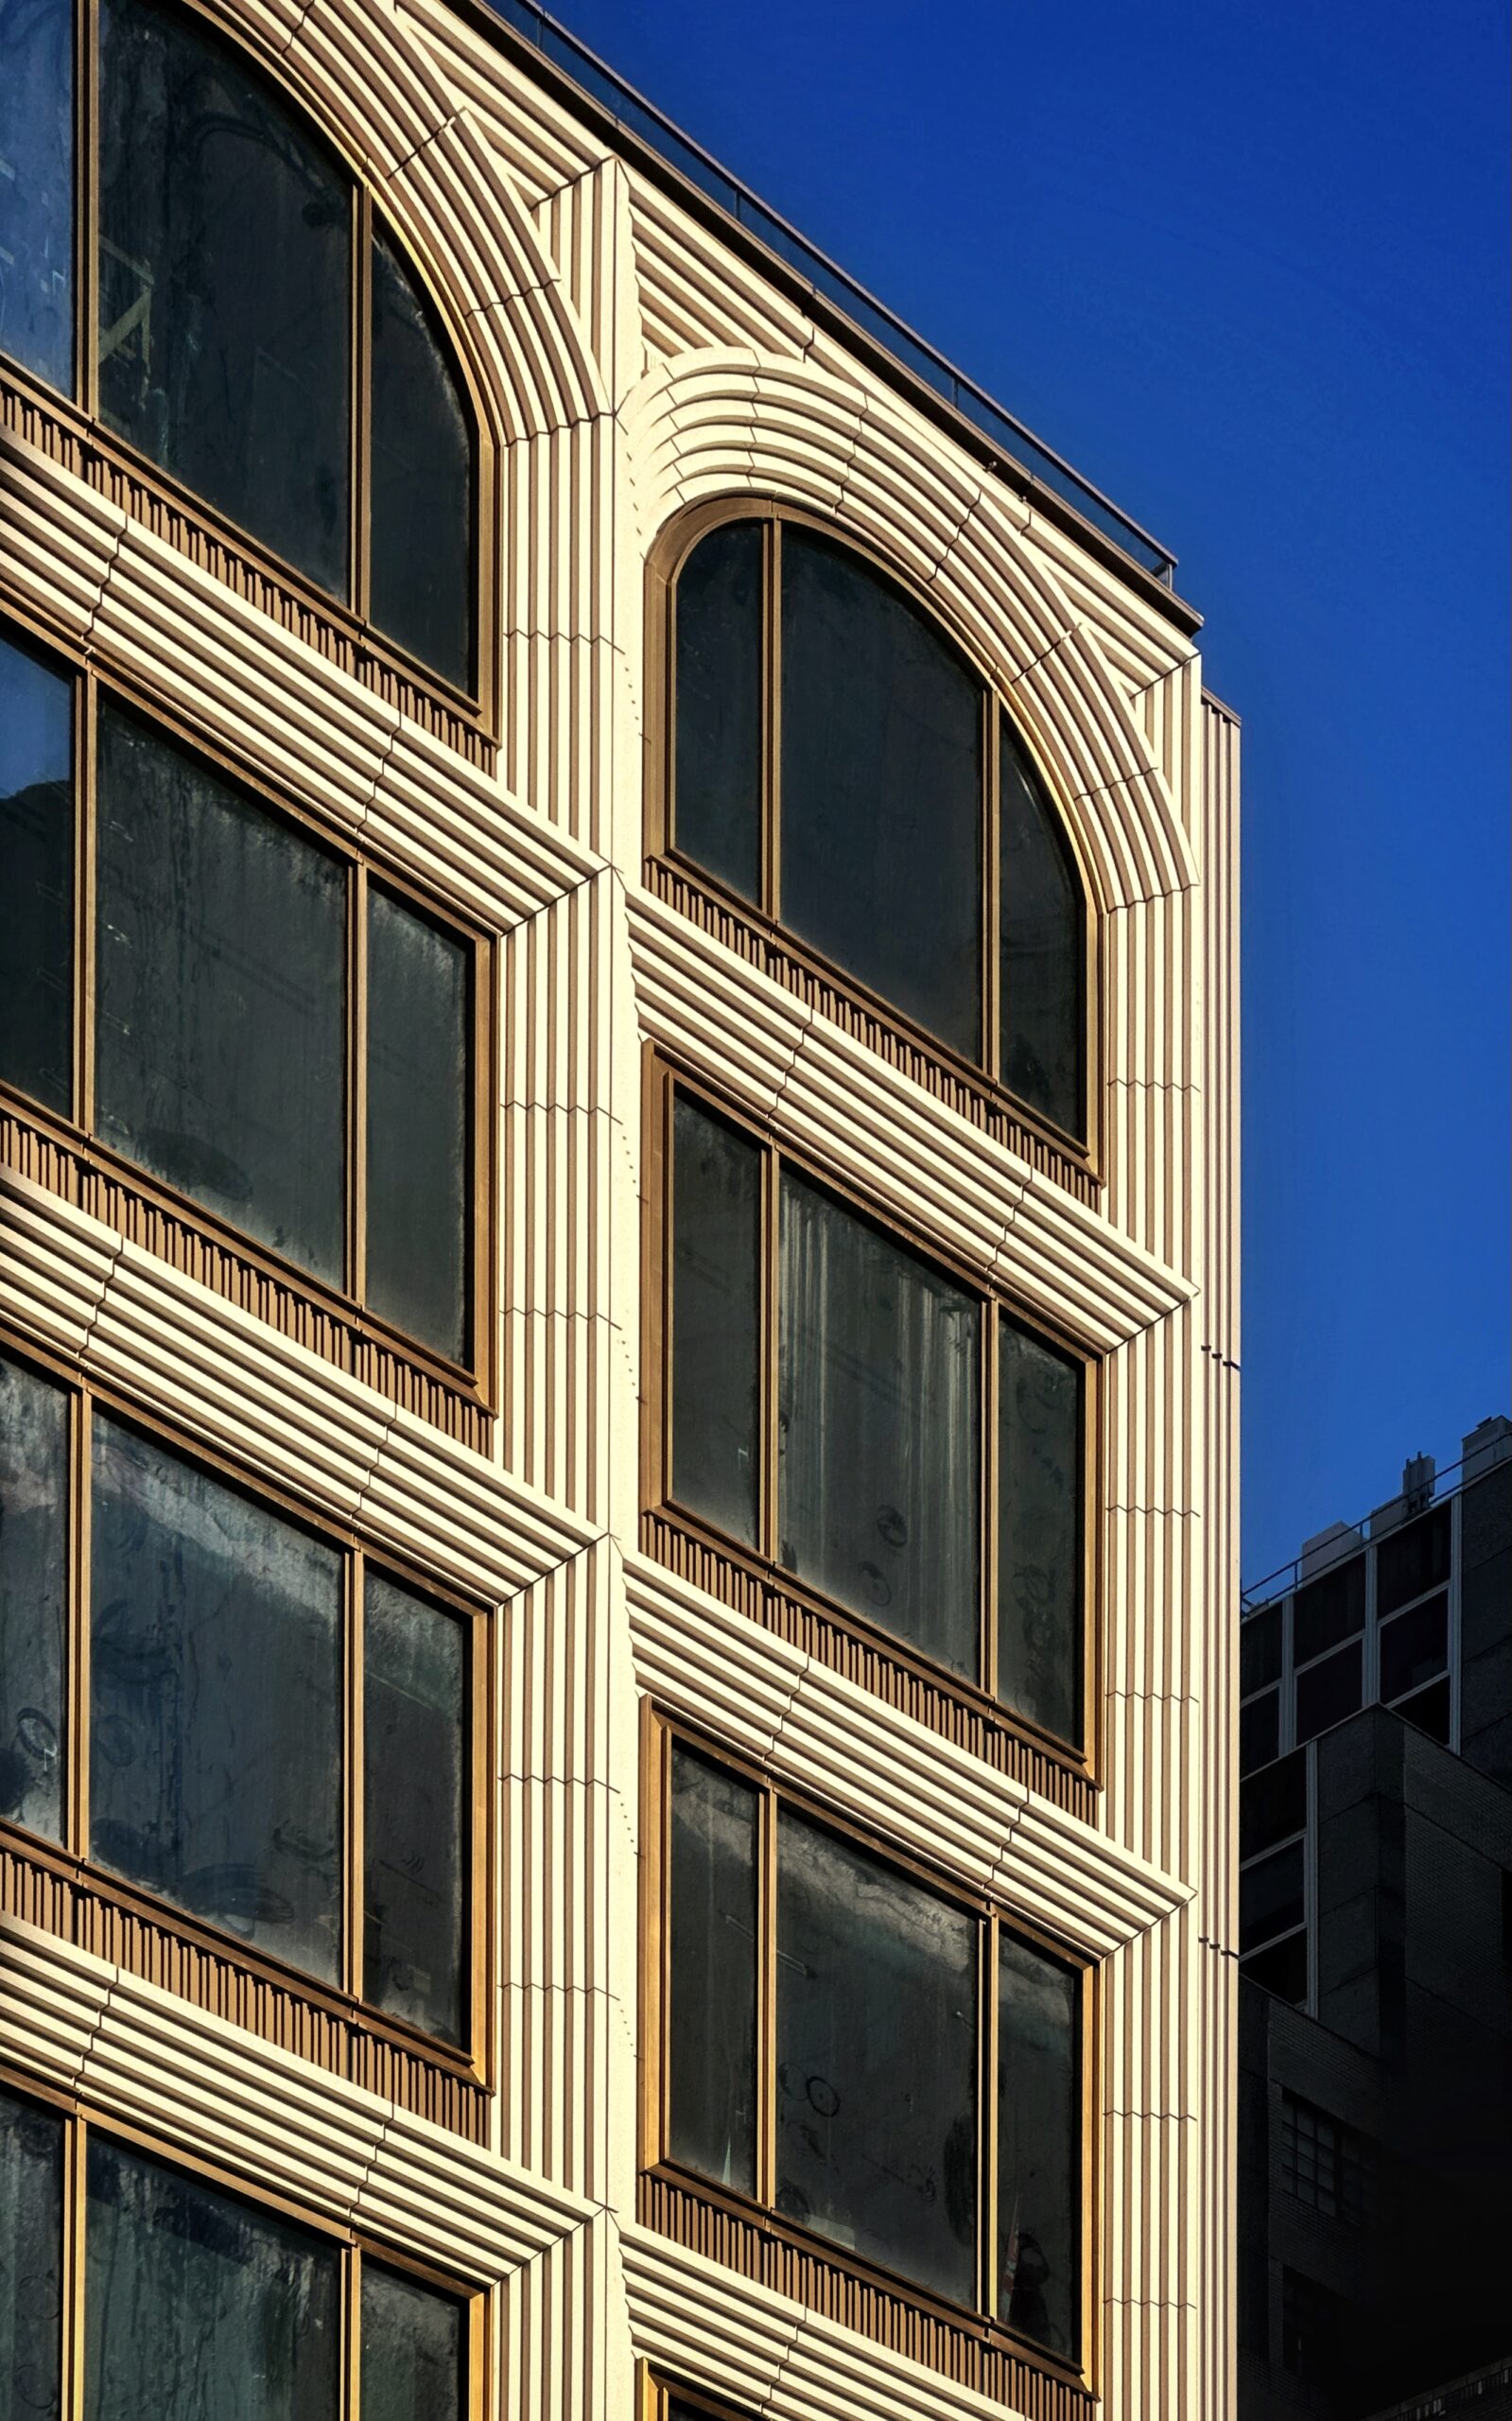
520 Fifth Avenue. Photo by Michael Young.
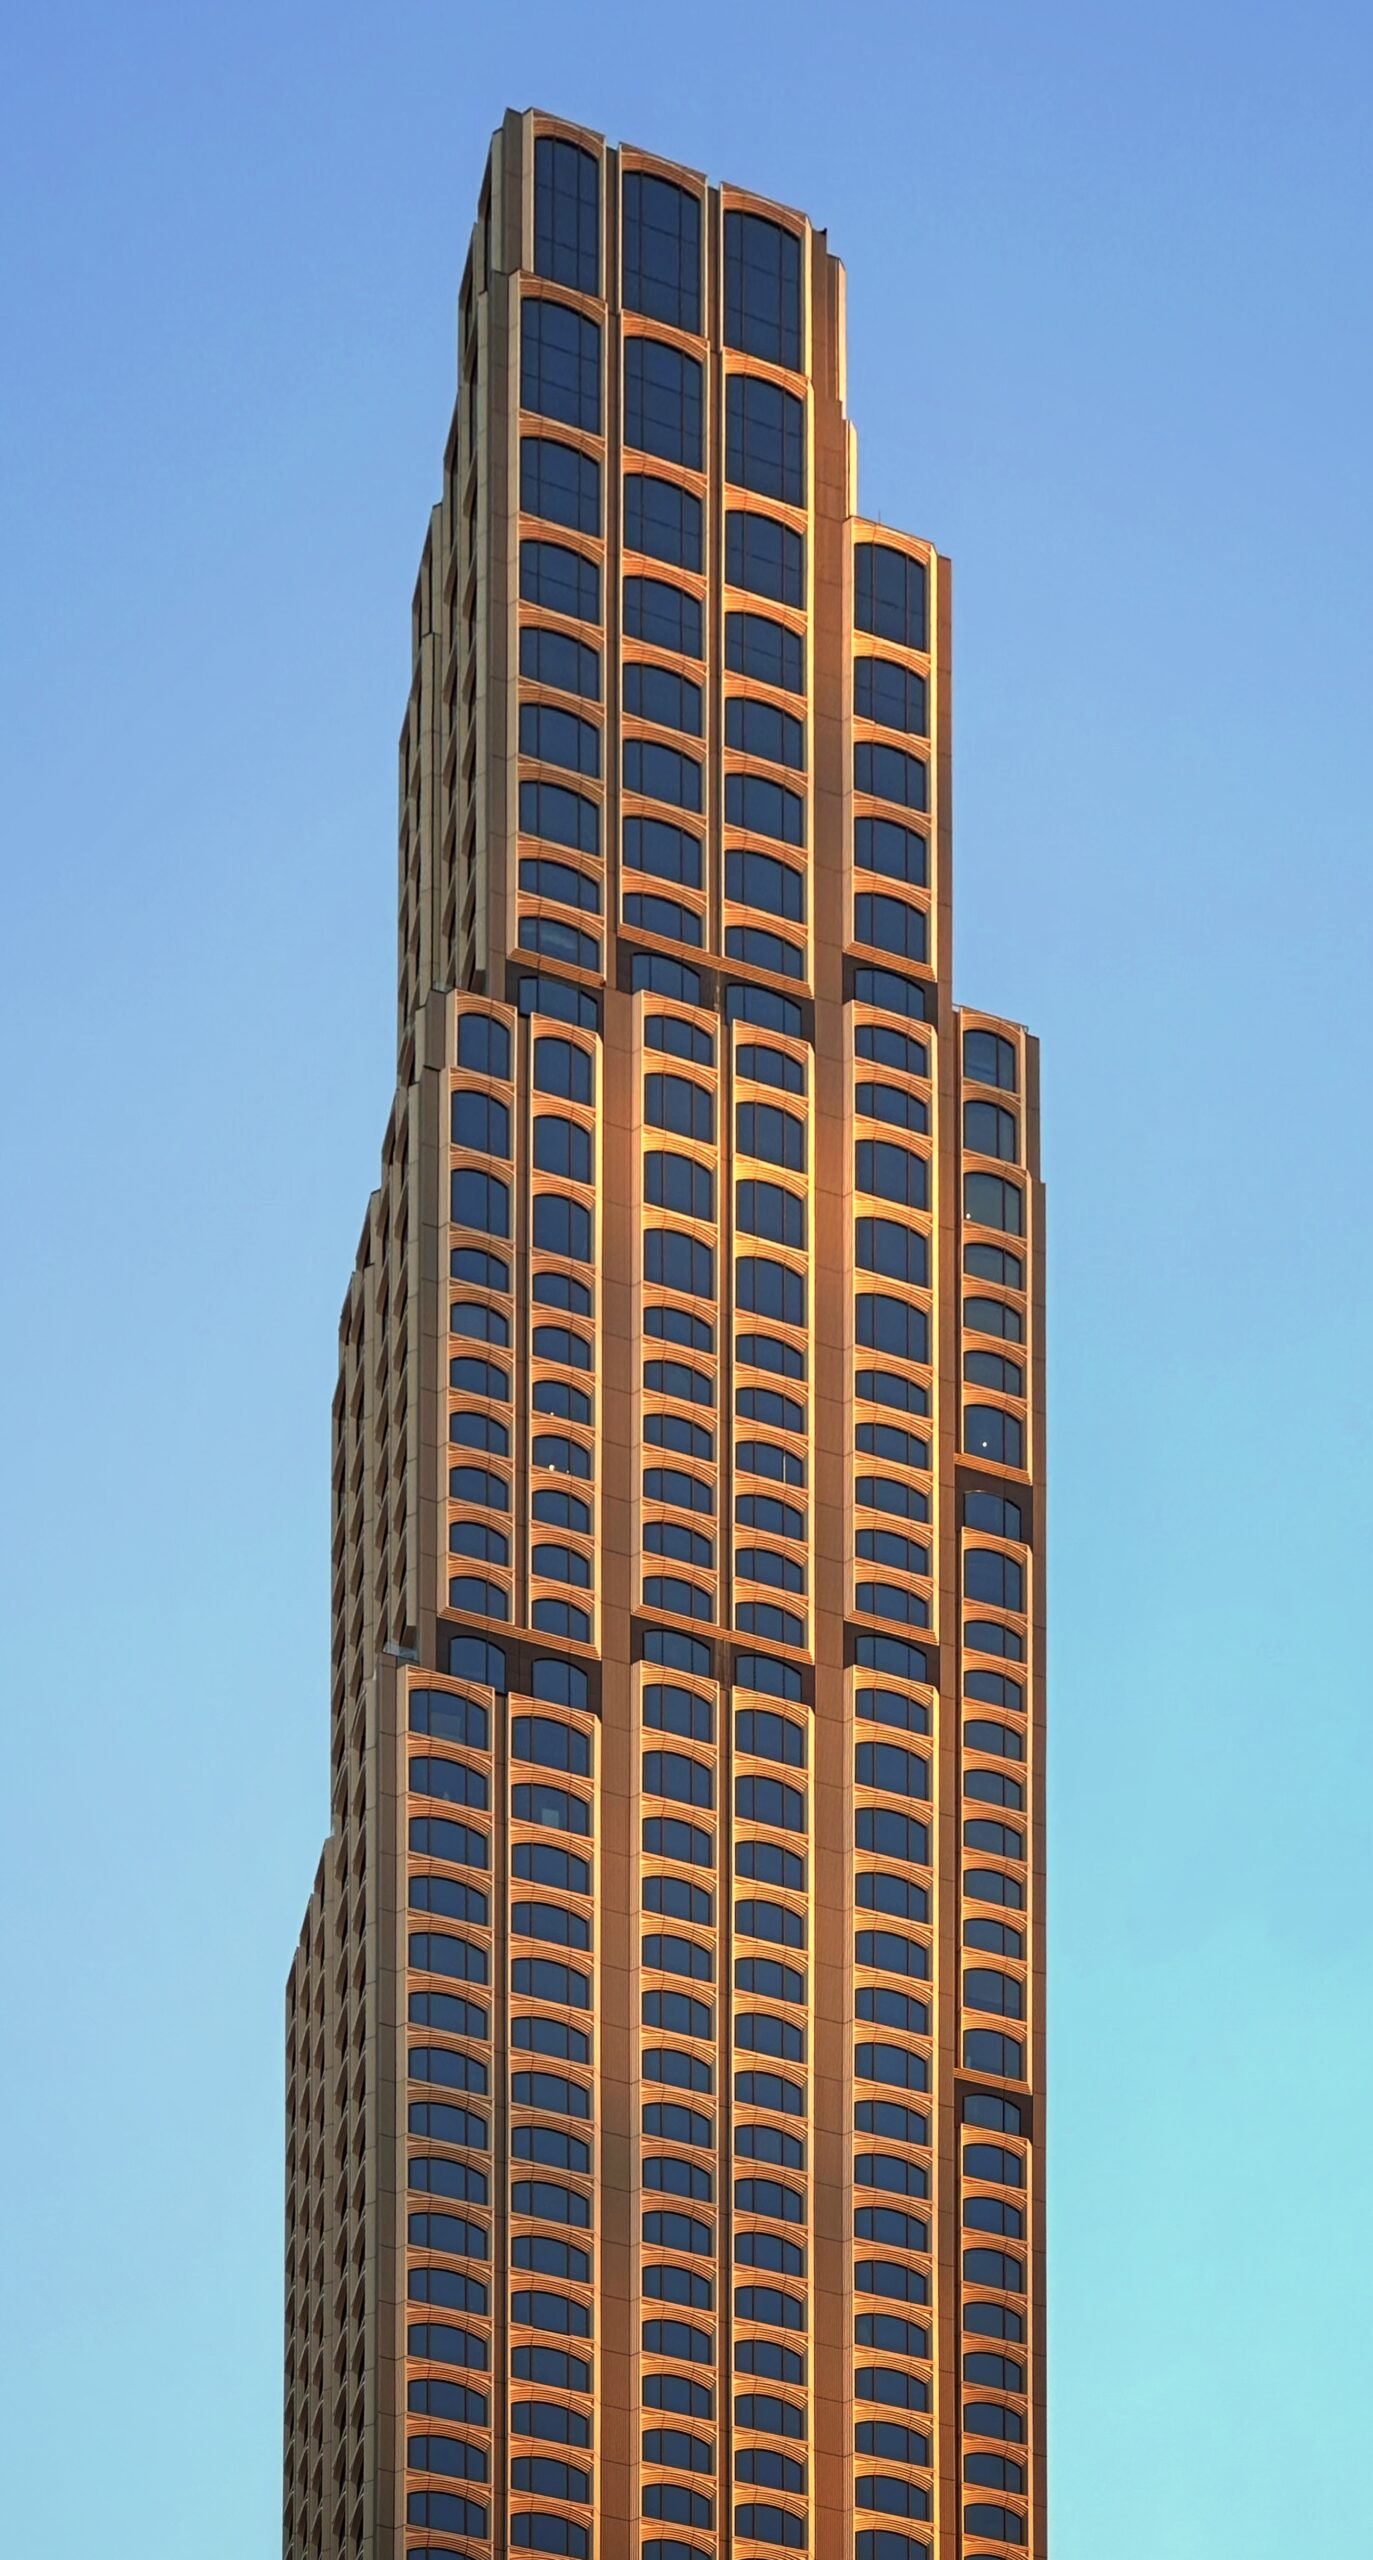
520 Fifth Avenue. Photo by Michael Young.
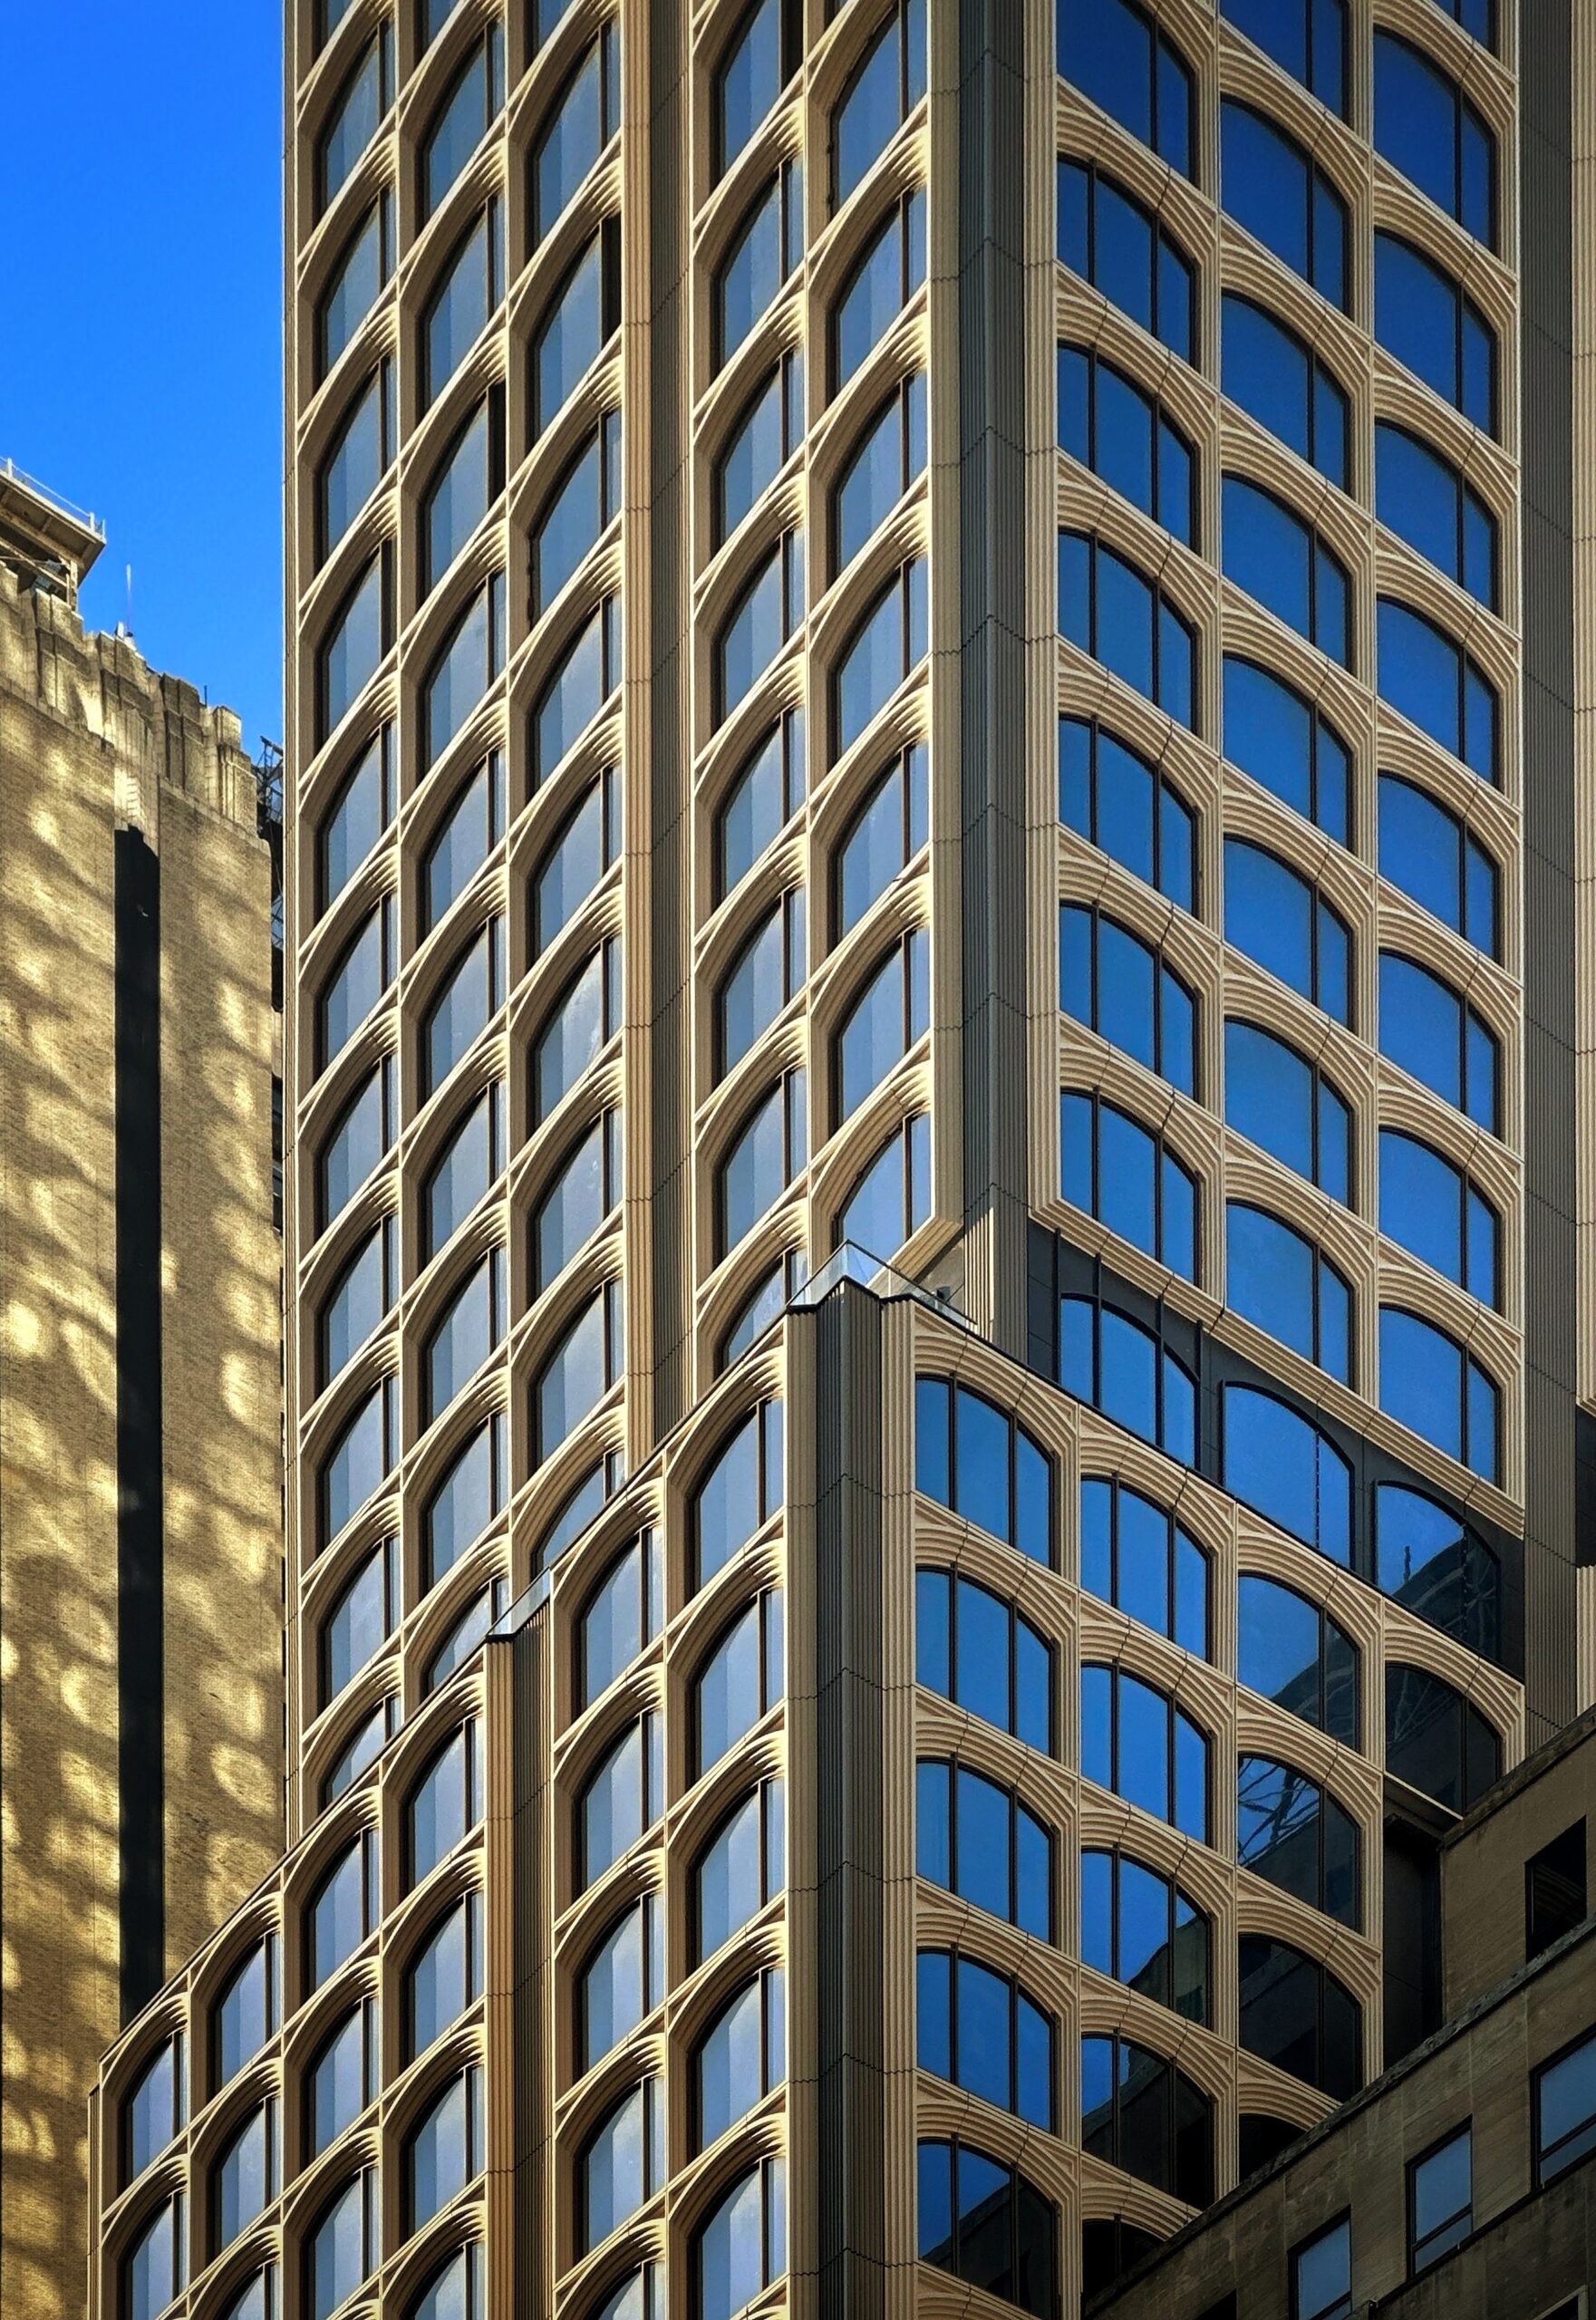
520 Fifth Avenue. Photo by Michael Young.
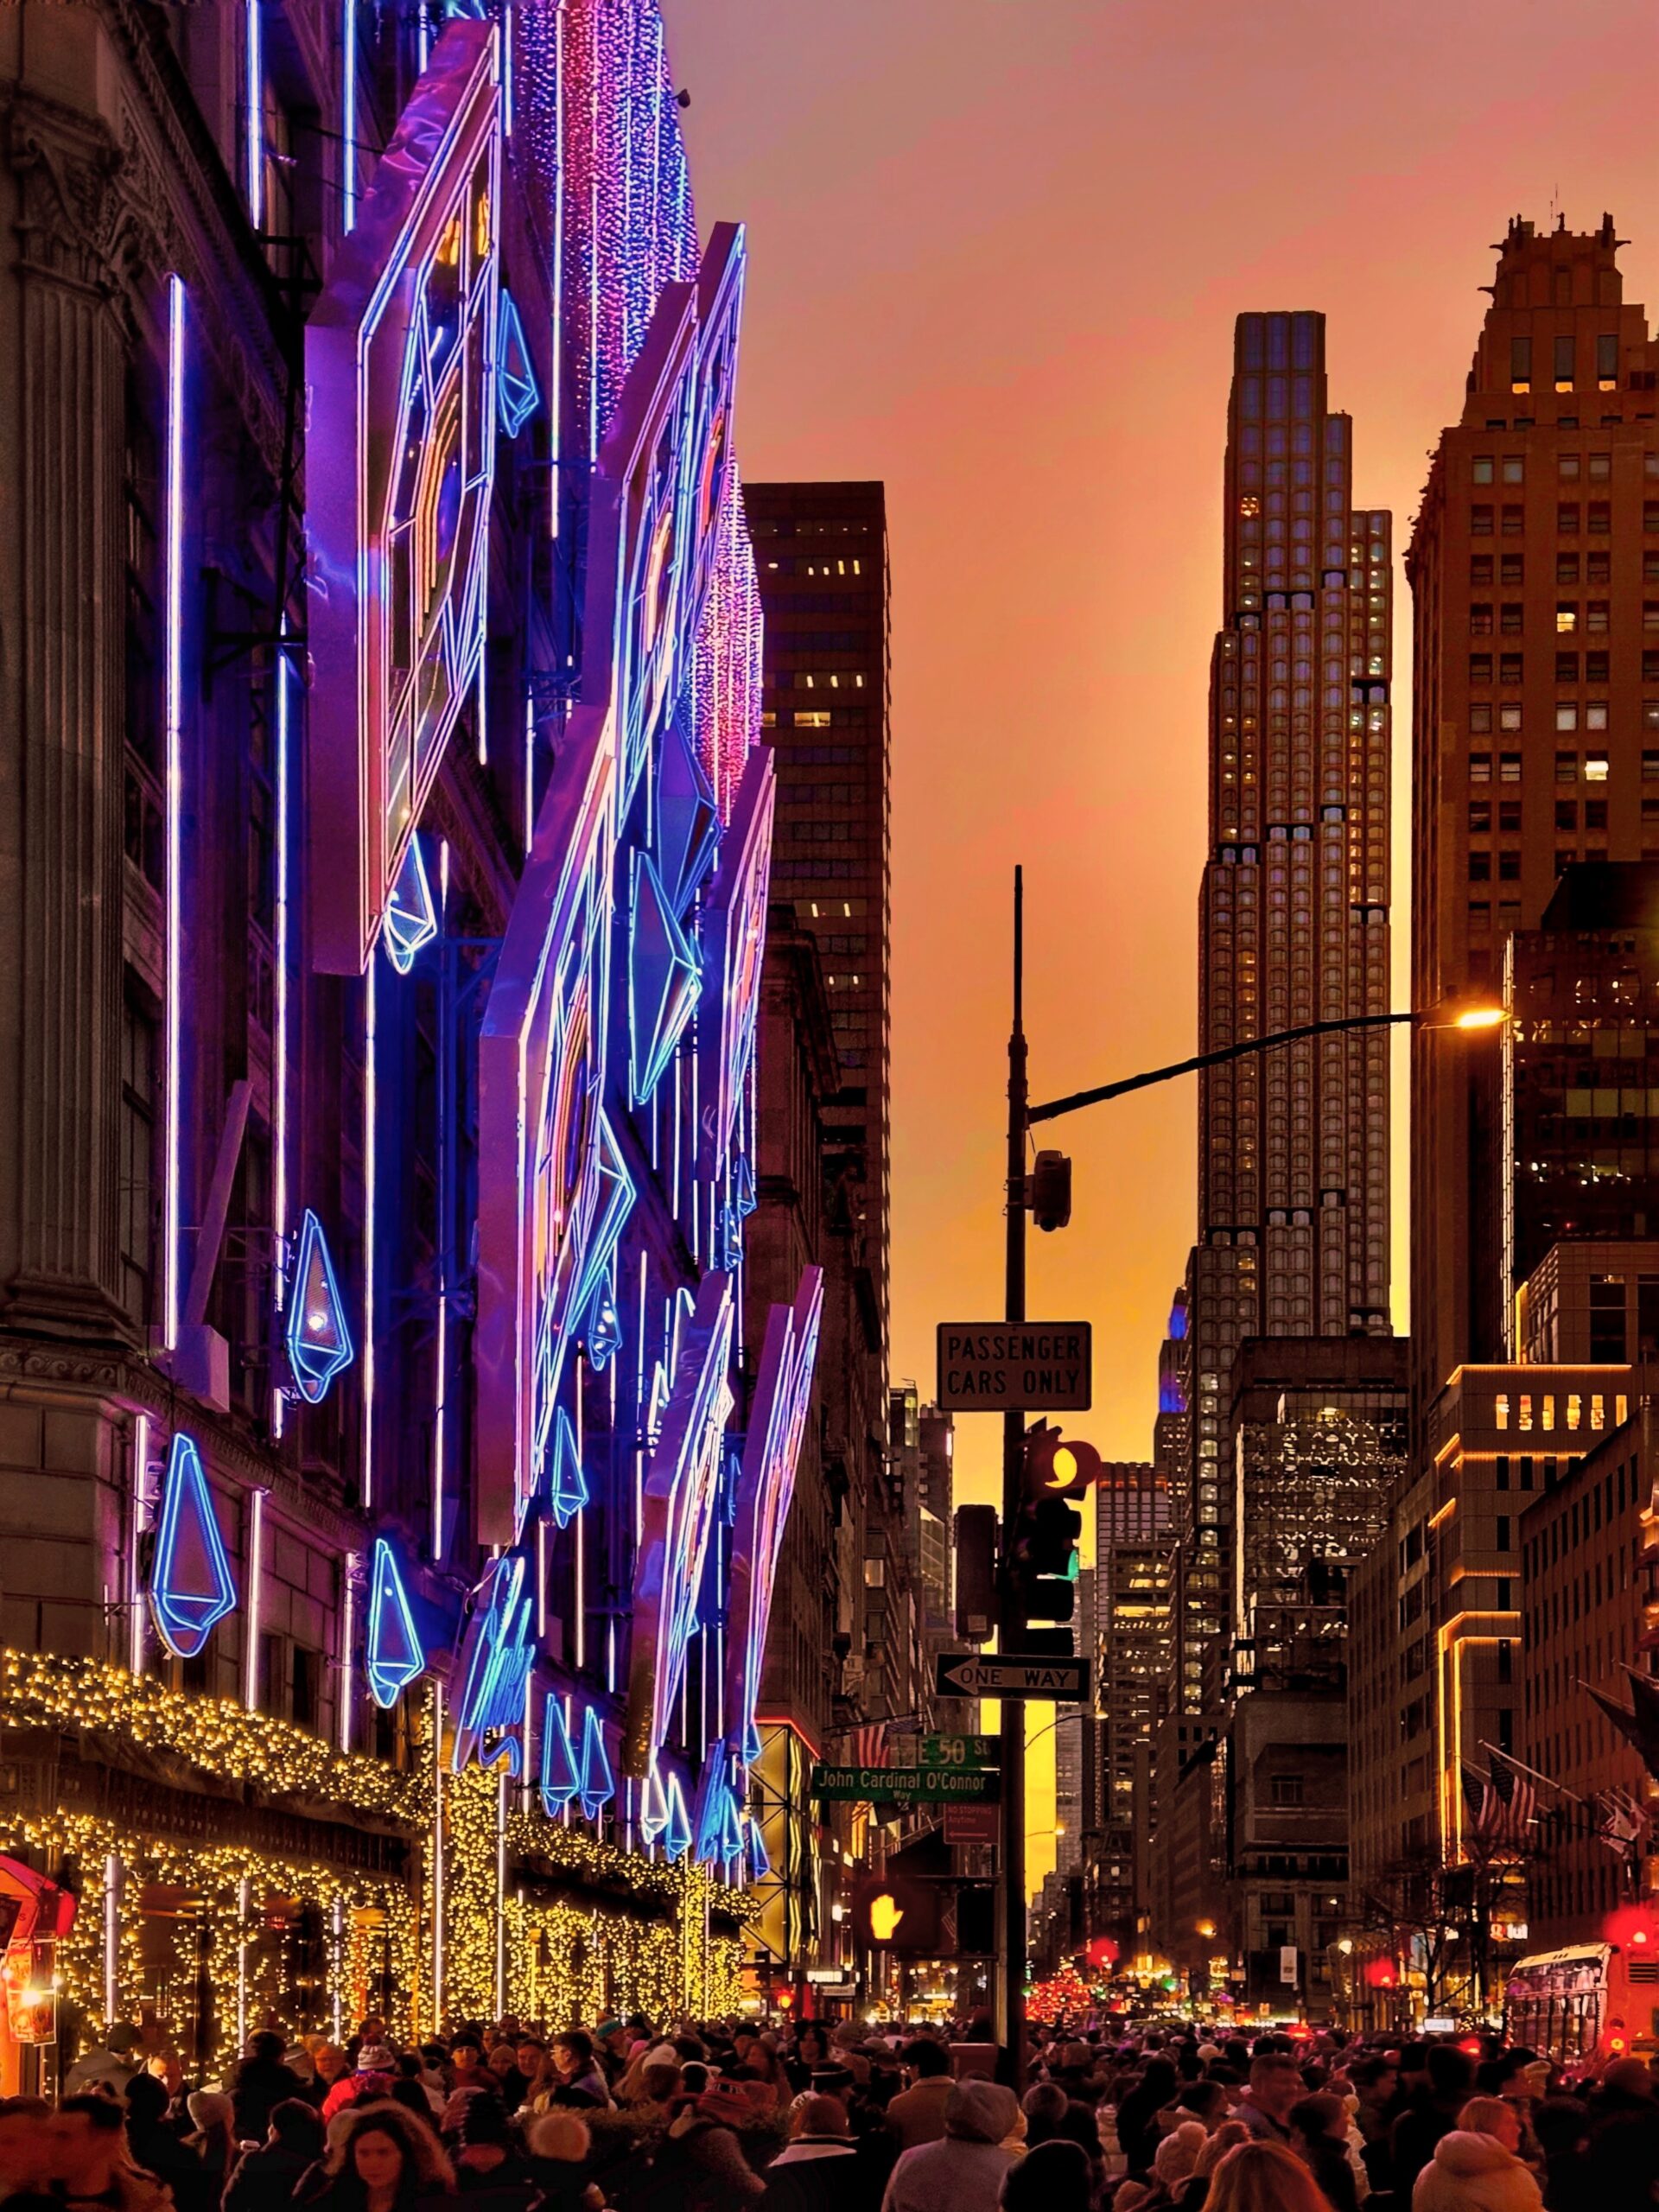
520 Fifth Avenue. Photo by Michael Young.
Work has now shifted to the lower levels facing West 43rd Street. Crews are currently installing the terracotta cladding on the three arched entryways at street level, while the four stories above are still awaiting their envelope. The ground floor remains obscured behind the sidewalk shed.
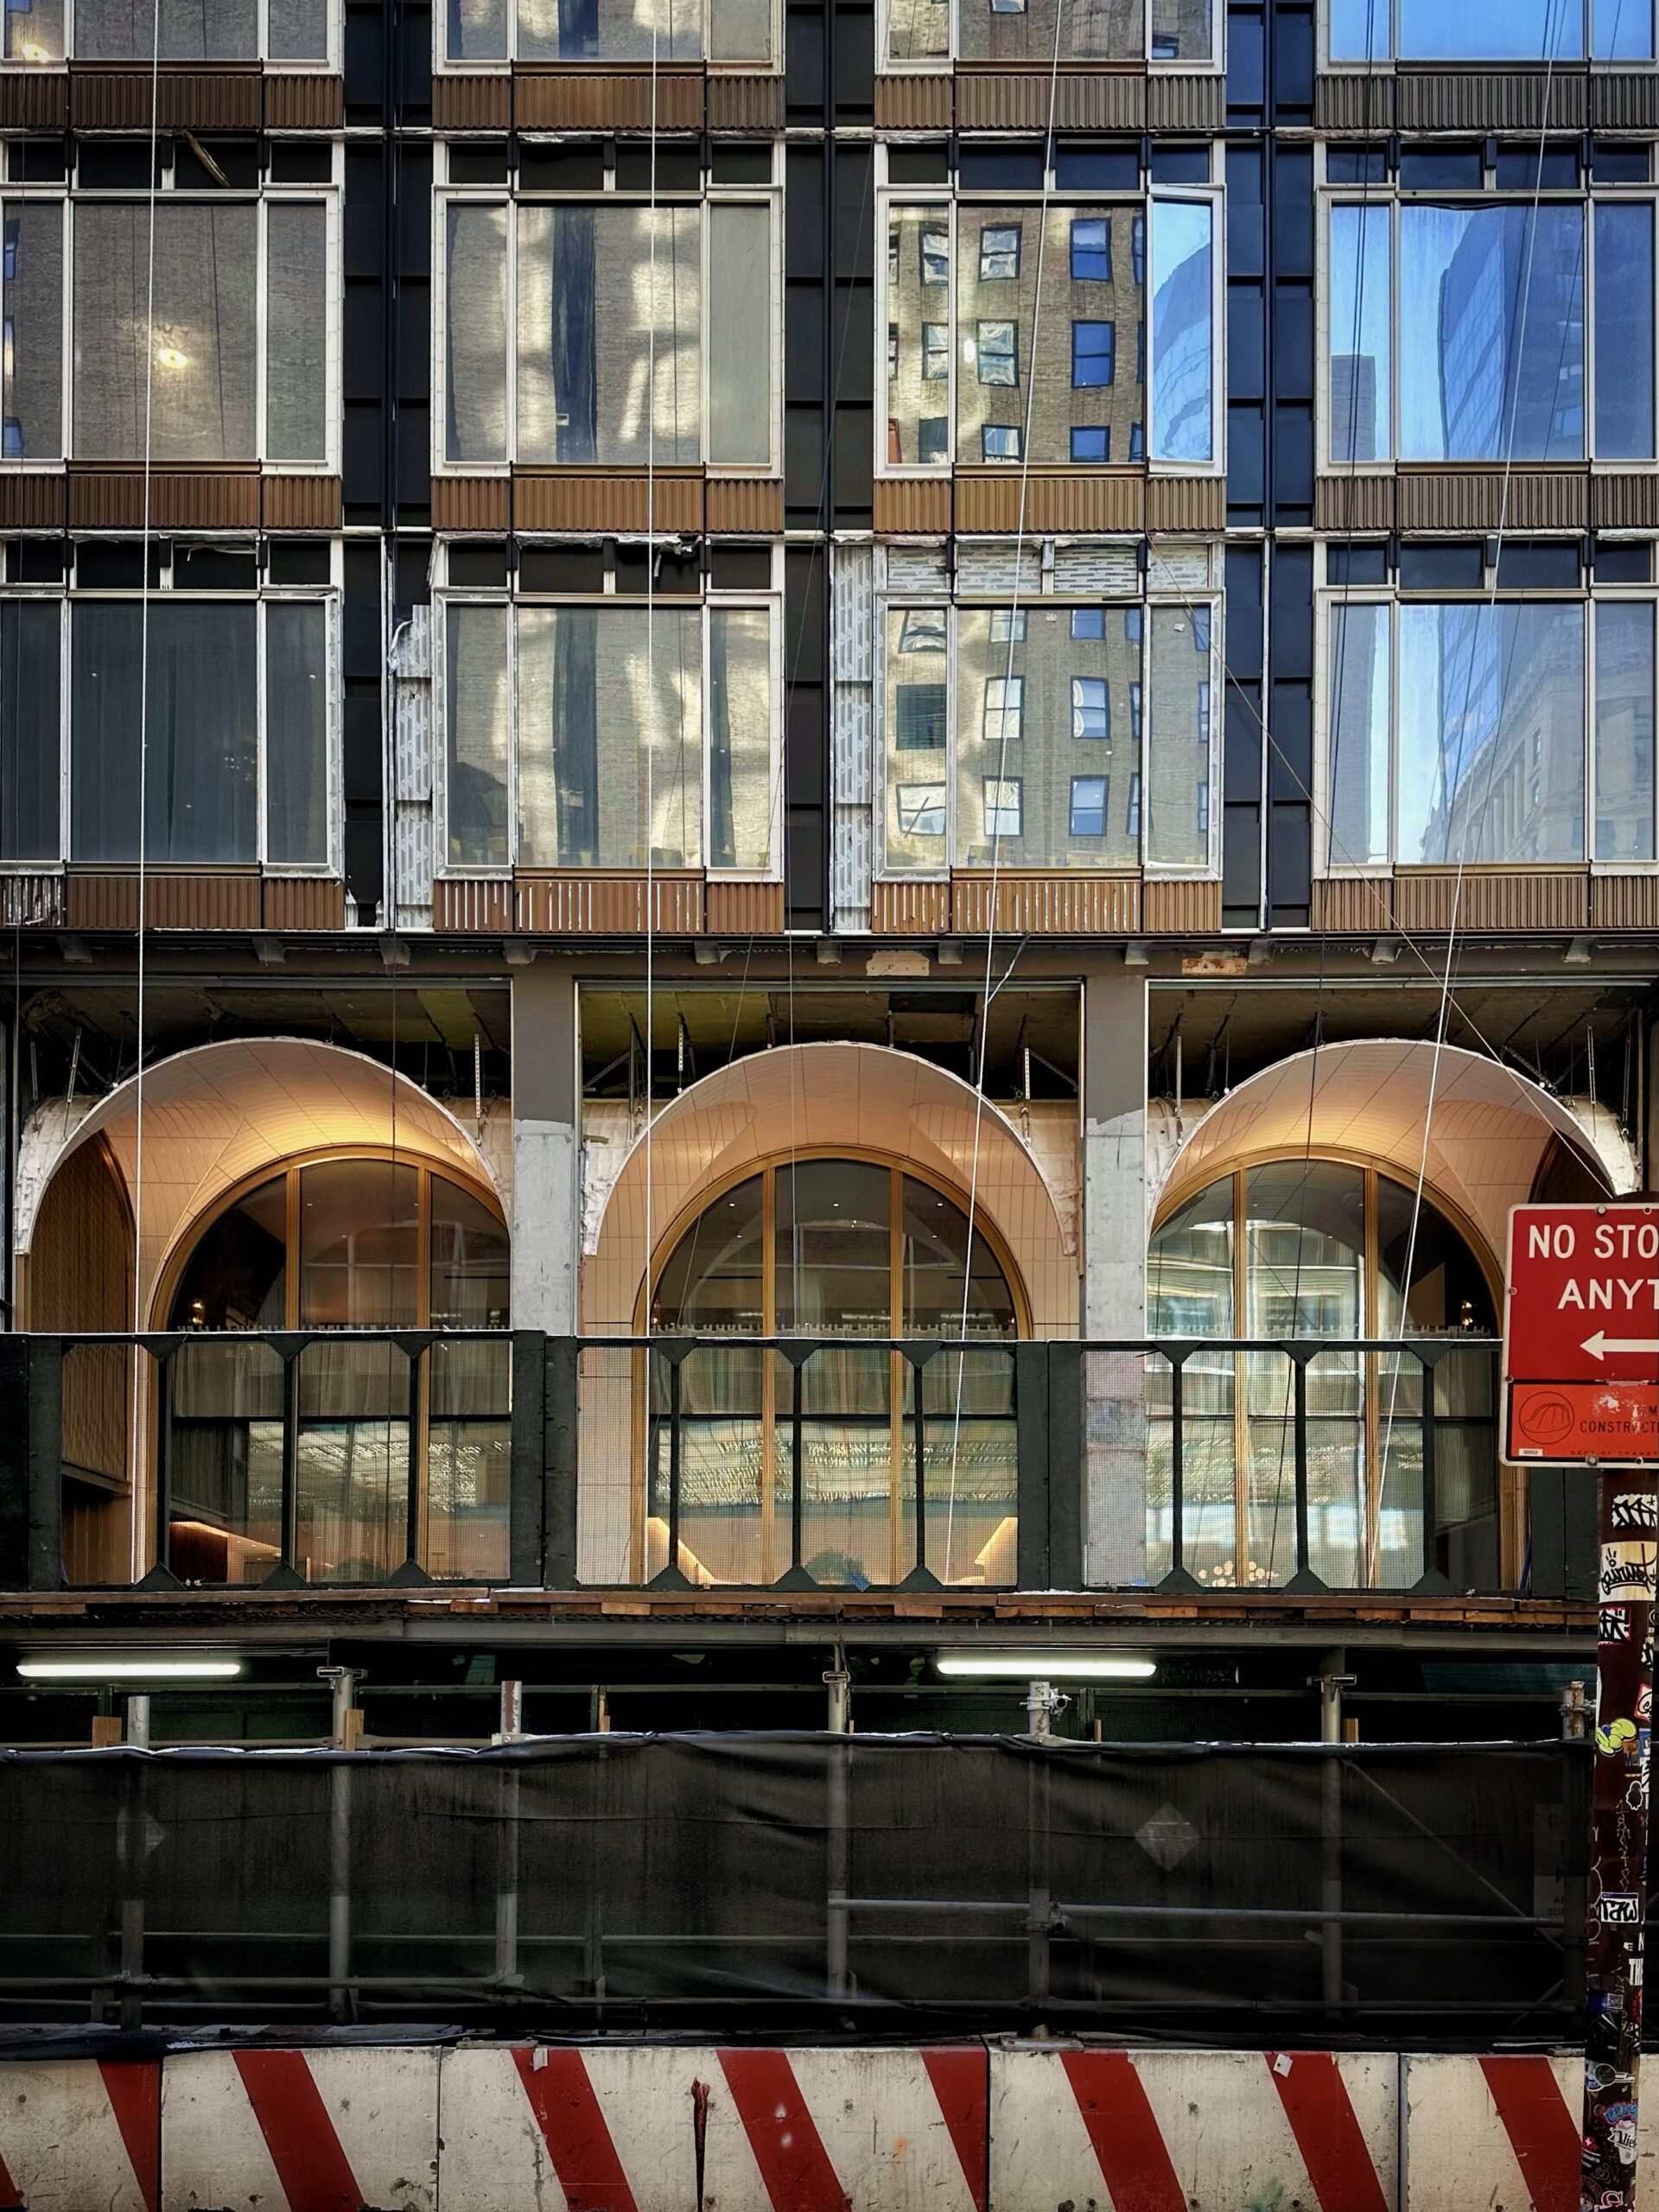
520 Fifth Avenue. Photo by Michael Young.
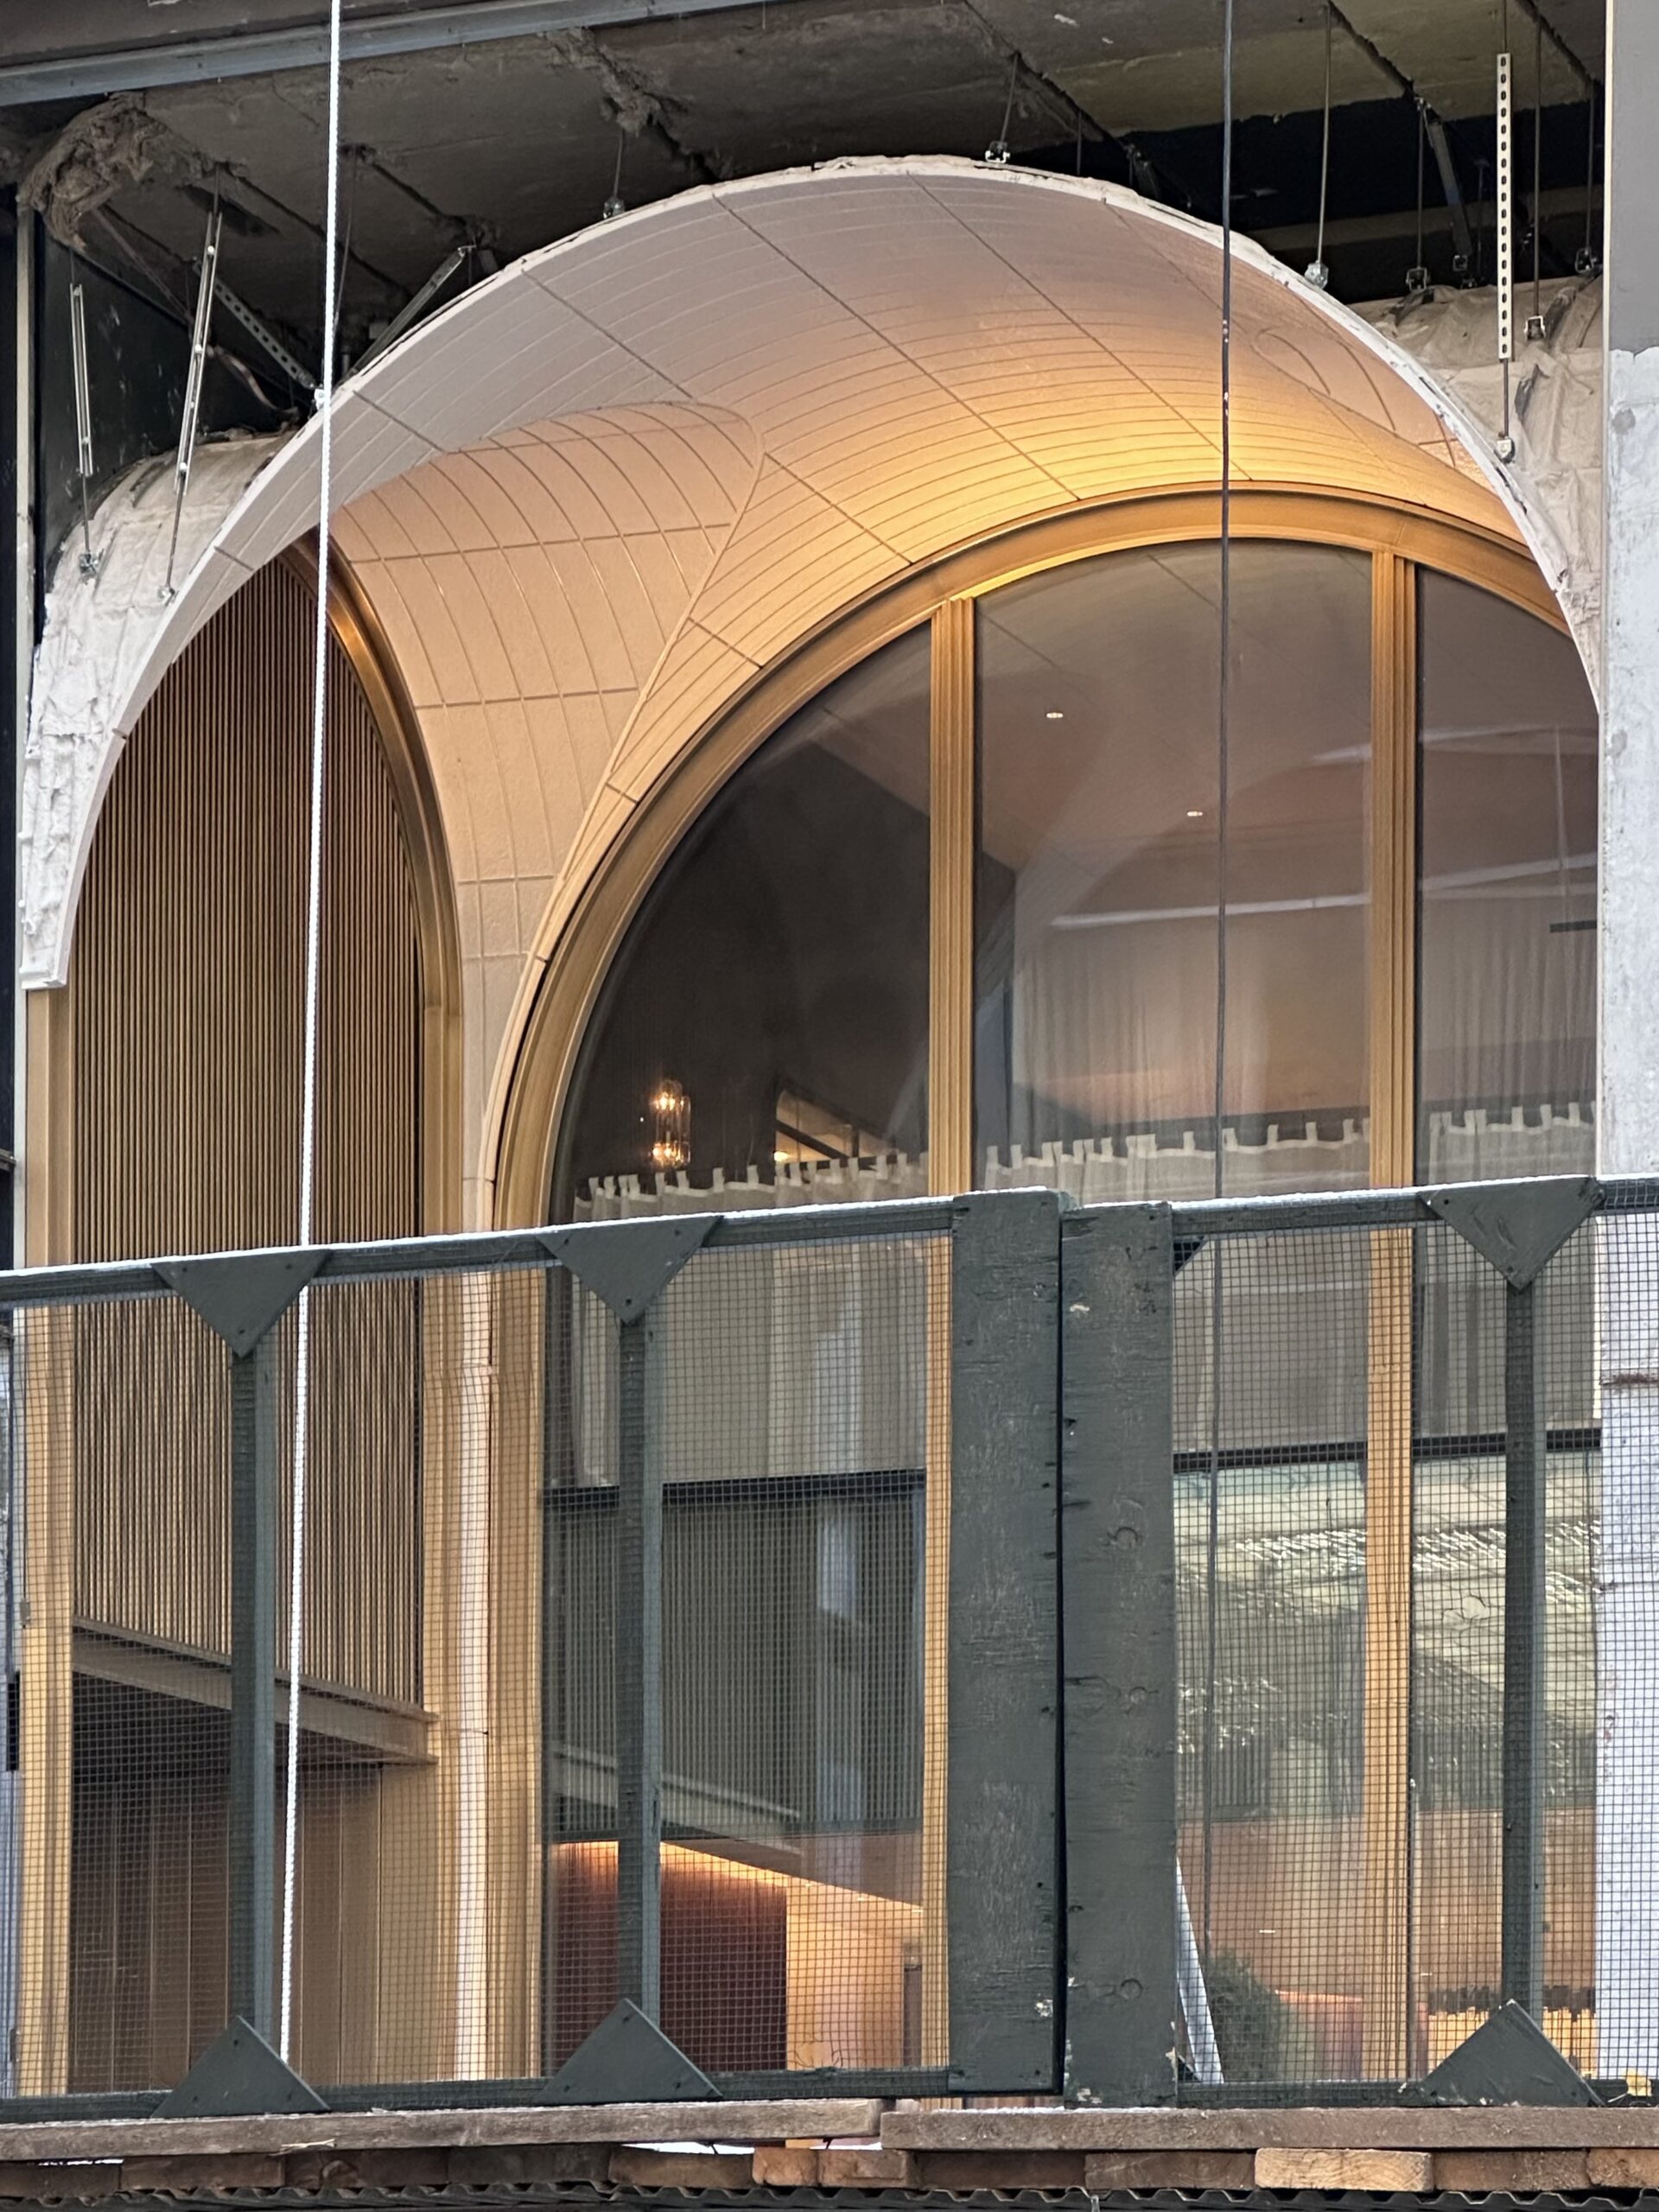
520 Fifth Avenue. Photo by Michael Young.
The below renderings preview this section of the base. From left to right are the entrance to the residences, the offices, and the Moss private members club.

520 Fifth Avenue. Rendering courtesy of Binyan Studios

520 Fifth Avenue. Rendering courtesy of Binyan Studios
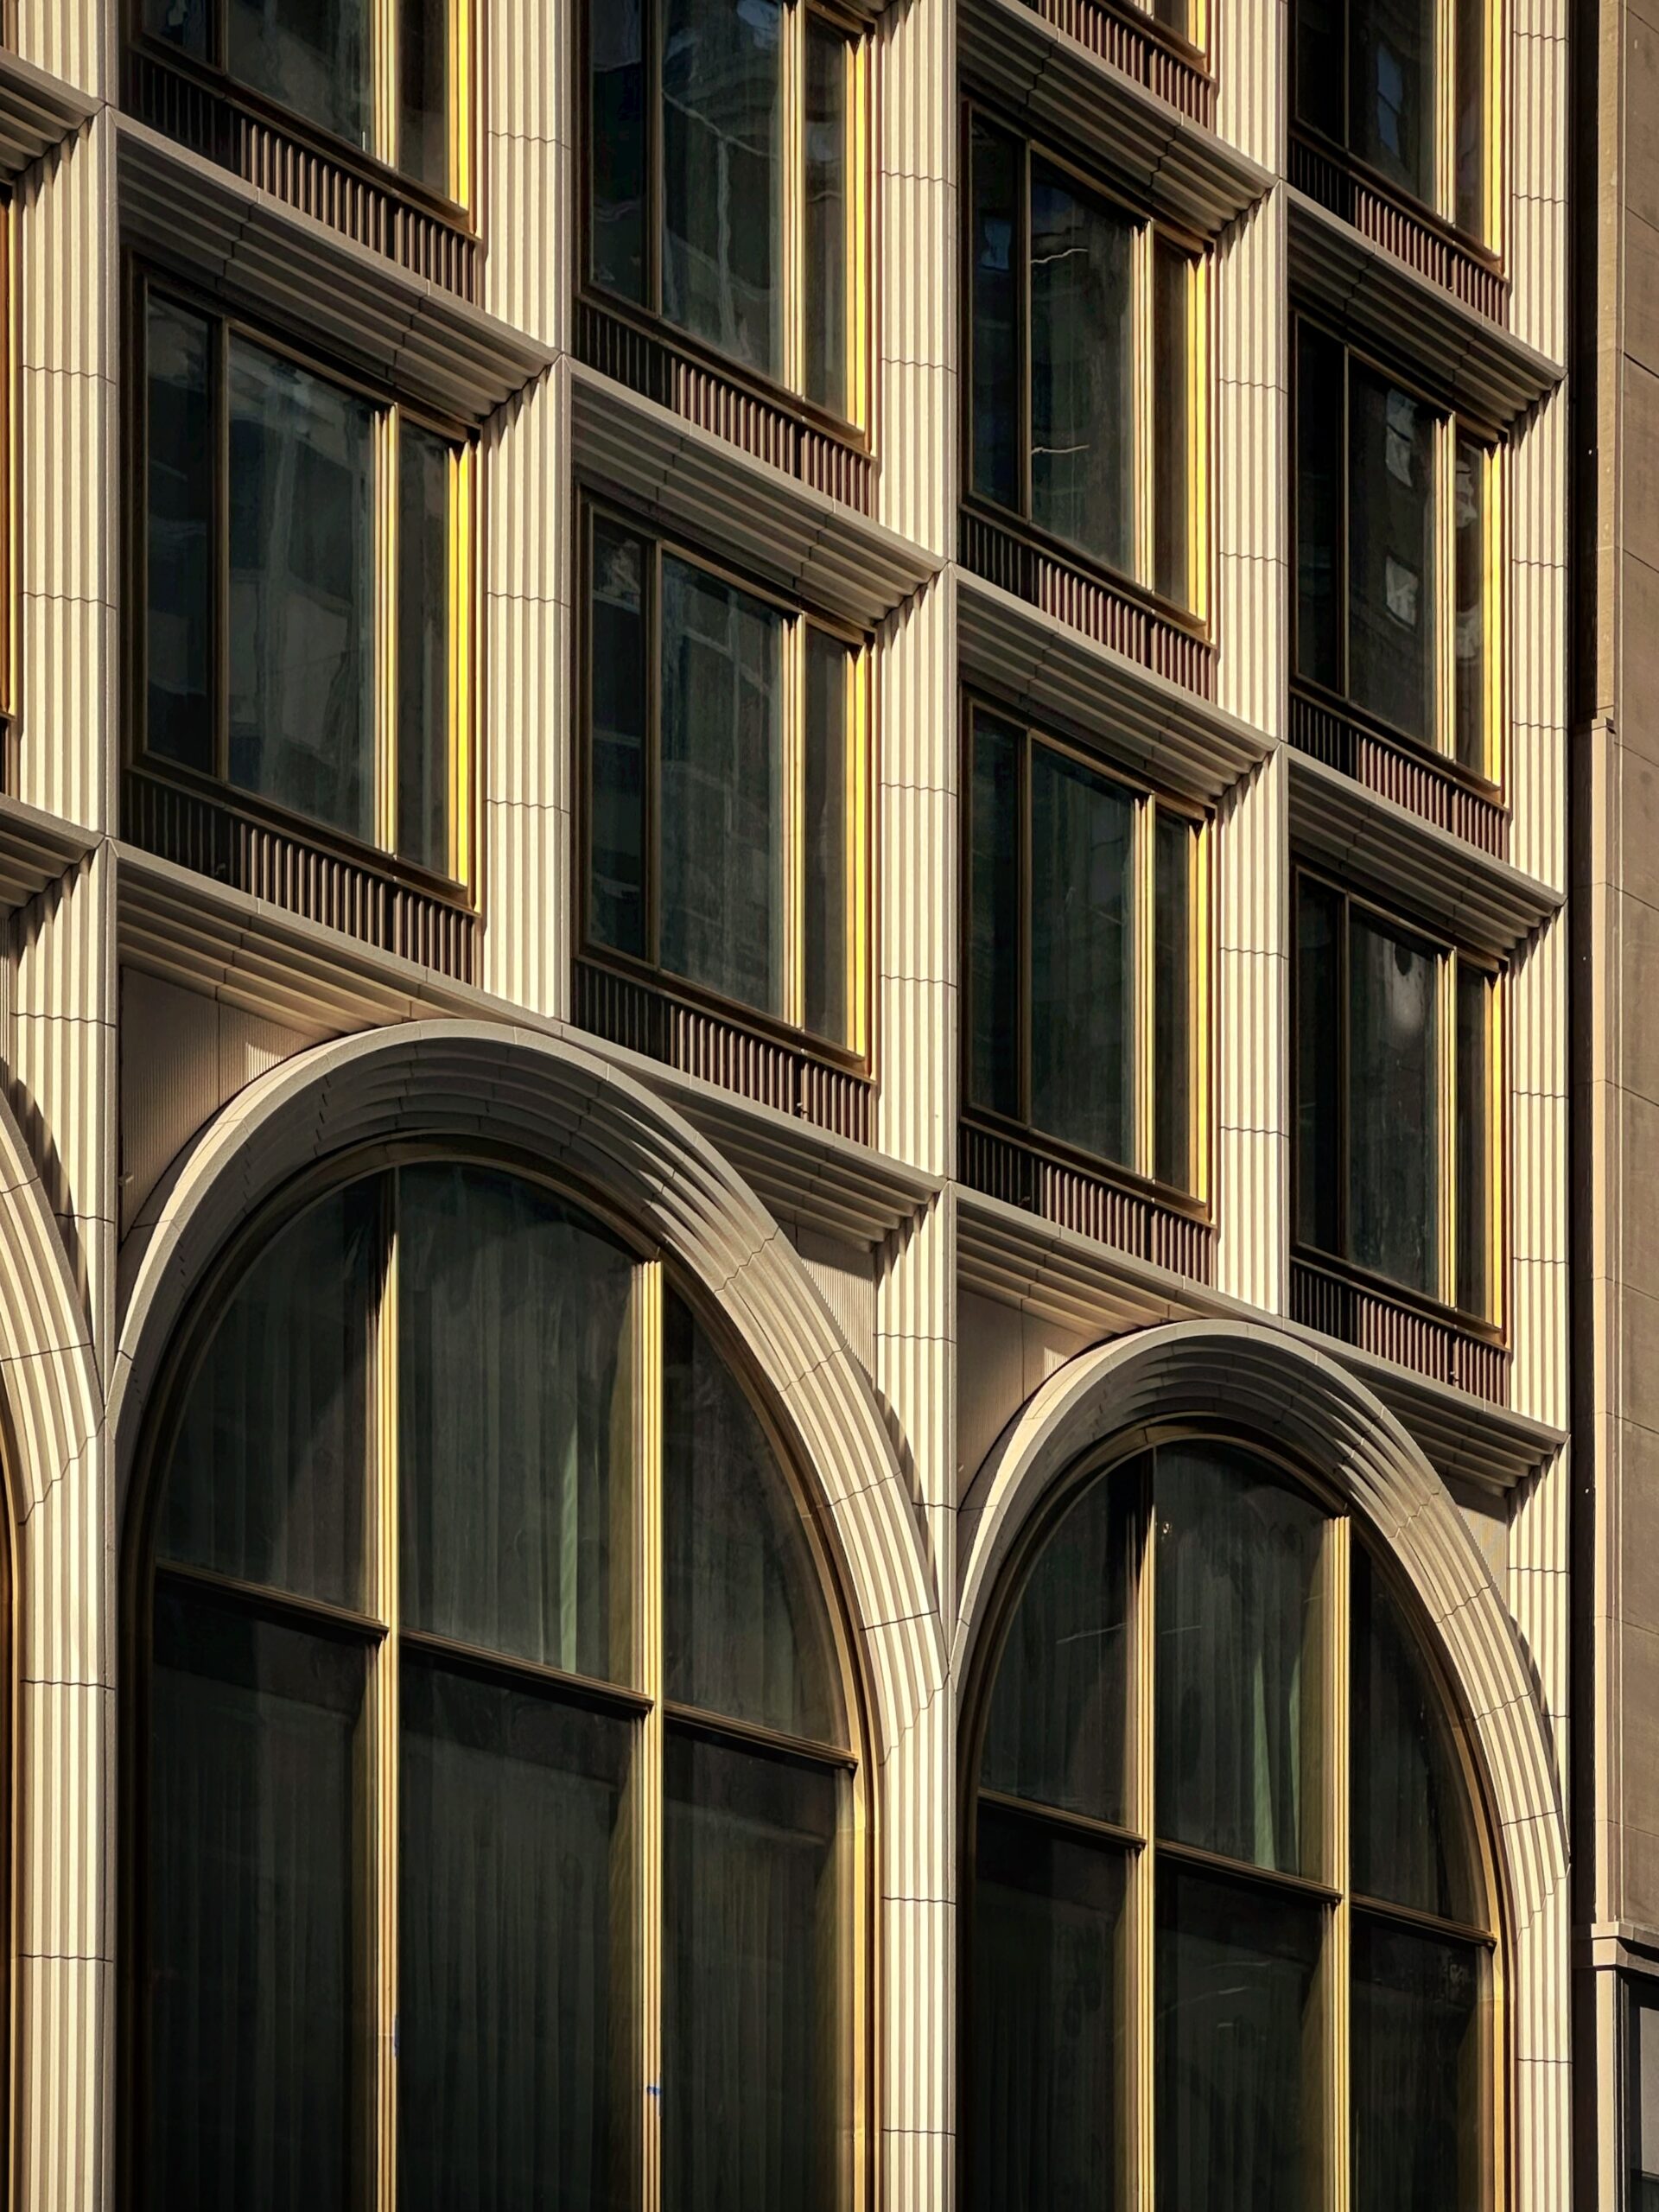
520 Fifth Avenue. Photo by Michael Young.
A chandelier is visible within the Moss club, which opened in mid-November.
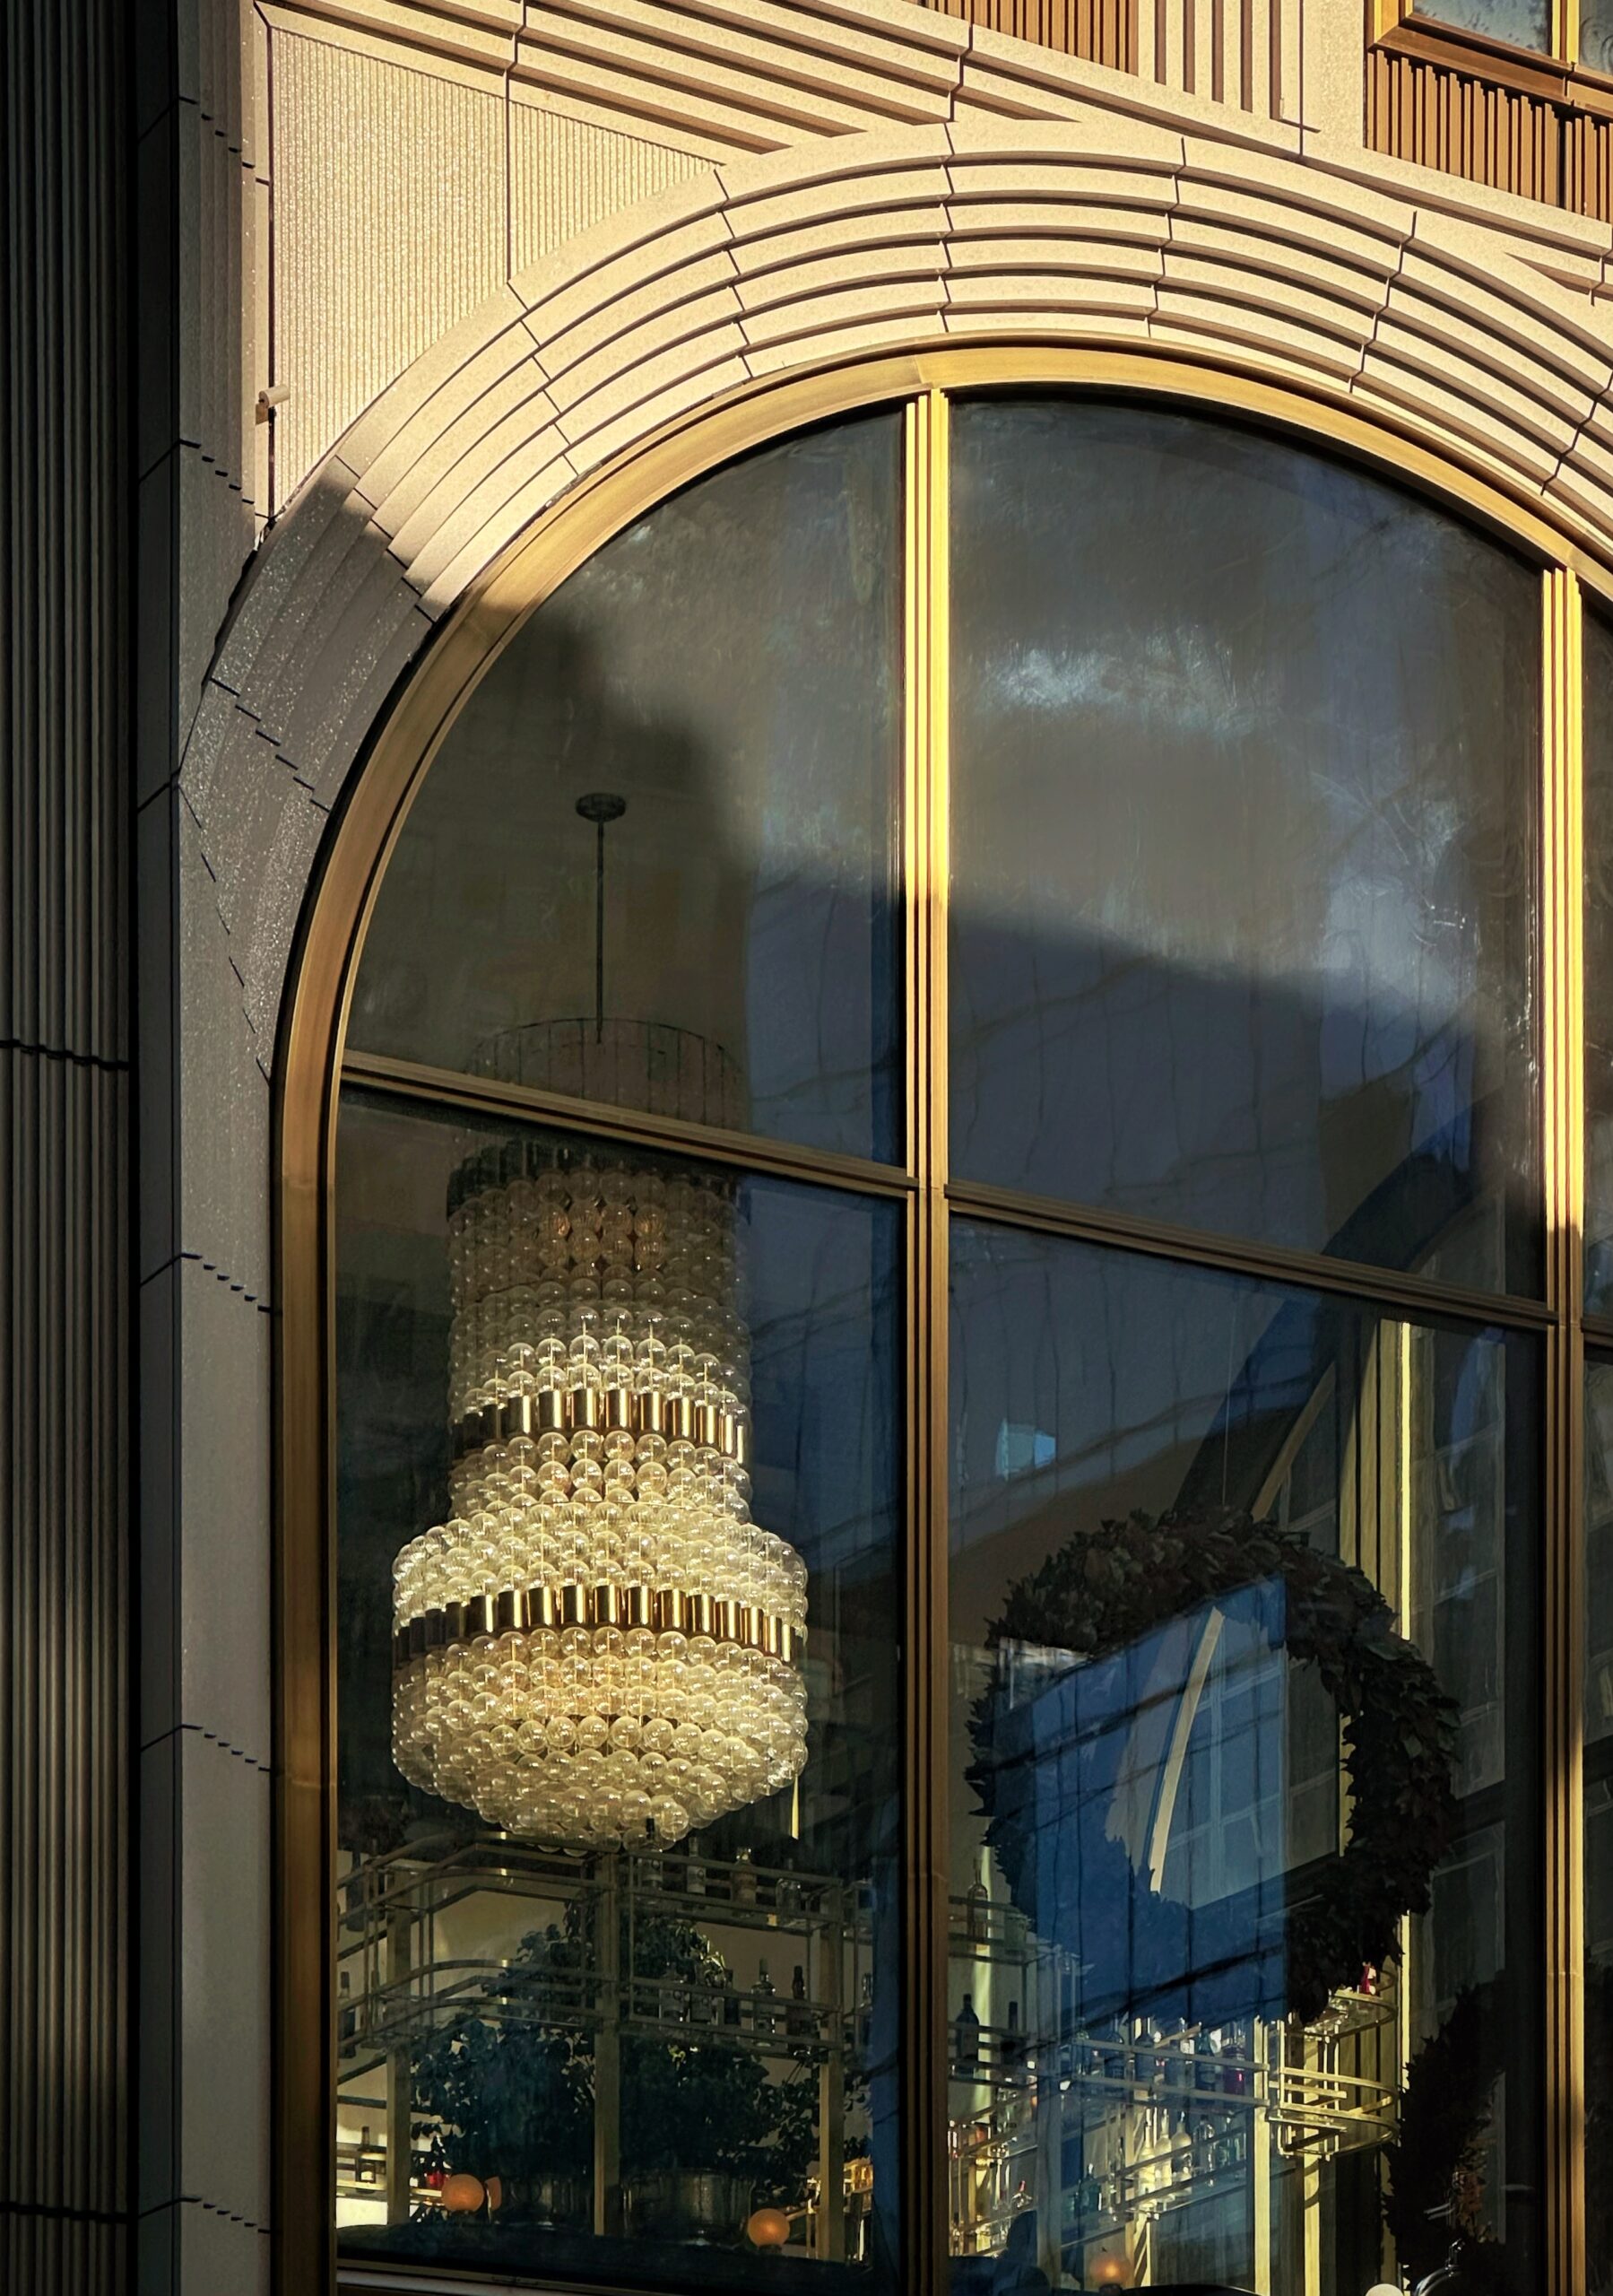
520 Fifth Avenue. Photo by Michael Young.

The lobby for the residences at 520 Fifth Avenue. Rendering courtesy of Binyan Studios.
Units will begin on the 42nd floor and will come in one- to four-bedroom layouts with interiors by Charles & Co. Homes will feature ceiling spans between 10 to 14 feet and will be lined with wide-plank white oak floors. Kitchens will come with brand-name appliances, ribbed walnut islands, white lacquer cabinetry, and luminous quartzite slab countertops and backsplashes. Baths include custom vanities with marble countertops, herringbone marble flooring, and polished nickel fixtures by Waterworks. The penthouse residences will offer full-floor layouts with 360-degree views of the city.
A residents-only amenity floor will be located on the 88th story. Dubbed The Penthouse 88, it will feature a glass-walled solarium, lounge, dining room, billiards table, library, game room, and panoramic views of the skyline.

Rendering courtesy of Binyan Studios.

Rendering courtesy of Binyan Studios.
The lower levels will house 25 full-floor, column-free office spaces. These floors will feature ceiling spans of over 12 feet, arched 10-foot-square operable windows, dedicated tenant-controlled HVAC systems, as well as large private terraces or loggias on most levels. Floor plates are expected to range from 6,800 to 12,300 square feet. JLL is handling leasing and marketing for the commercial space. Office tenants will also have access to 520 Fifth Avenue’s fitness, spa, dining, social spaces, and hospitality offerings.

520 Fifth Avenue. Rendering courtesy of Binyan Studios

520 Fifth Avenue. Rendering courtesy of Binyan Studios
New York-based private equity investment firm Ancient recently signed a lease to occupy 8,682 square feet on the 14th floor, joining global investment firm JAB, which is set to occupy 11,634 square feet on the 11th floor. A biotech hedge fund will lease approximately 6,800 square feet on the 23rd floor. Another more recent tenant is Texas Capital, which signed a lease for 6,697 square feet on the 28th floor. Commercial leases currently total nearly 37,000 square feet.
Below is a diagram showing the program layout across the height of the tower. Mechanical floors and residential amenity levels will likely occupy the eight stories between the office and residential sections.

520 Fifth Avenue. Designed by Kohn Pedersen Fox
Corcoran Sunshine Marketing Group is managing sales, which launched last April with prices starting at $1.7 million. The sales gallery is located in the Art Deco crown of 500 Fifth Avenue, located across West 43rd Street from the project.
The nearest subways from the development are the B, D, F, M, and 7 trains at the 42nd Street–Bryant Park/Fifth Avenue station. The property is also in close proximity to the Grand Central–42nd Street station, served by the 4, 5, 6, 7, and Shuttle trains, as well as Metro-North and Long Island Rail Road trains at Grand Central Terminal and Grand Central Madison.
520 Fifth Avenue’s completion date is posted on the construction board for June 1, 2026.
Subscribe to YIMBY’s daily e-mail

Follow YIMBYgram for real-time photo updates
Like YIMBY on Facebook
Follow YIMBY’s Twitter for the latest in YIMBYnews


Living a few blocks west of this site, I watched them put those arched window panels over every inch of surface area, whether real window spaces or blank walls,I thought it was sort of ridiculous..But, now that the building is basically finished and sealed up, the final look is better than I expected.
Have a great idea for new mayor require builders to show their new finished products to NYC school children . Do walk through days for high school students so they can have access to these buildings. For currently the majority of the population only see the exterior. Teach the process from a to z while in high school for new construction and teach about interest rates and architecture. Currently this is not done,
That’s a great idea for vocational education
Who are we kidding? They don’t even teach them to read anymore. Forget any of the higher things in life, like architecture or art.
Made even worse by the moronic president that cut funding to the arts and no longer considers architecture or engineering as a professional degree.
Such a beautiful building in an ideal location – this will fill up fast.
What puzzles me now is that YIMBY is suggesting there are 7 buildings taller than this under construction when I can only think of 2 (270 Park Ave and The Torch). Also, what about all the buildings going up in Jersey City, which in the past have been included in the NY YIMBY countdown.
The arch is not my favorite form as regards highrise architecture, but this is somehow rather delightful.
It’s all coming together and I think it’s going to be a really nice building.
Gorgeous pictures and looking forward to seeing how they’ll finish the base of the project, especially with those three tall archways.
I feel like there’s not enough fluting.
So you’re a flautist?
No relief from those ribbed arches? They’re cloying. The very top (of the 88th floor?) looks like this building was scalped by a giant. Just another 3 feet of wall above the topmost arch would alleviate an impression of there having been a decapitation.
A false front would do it. Space for a name or Christmas lights …
The terra Cotta is nice, but the repetitive cut and paste arches are just monotonous.
I actually enjoy this Tower way more than I thought I would!! Finally something that’s not a DULL glass box! More of this please
Wow I actually really enjoy this tower.. didn’t expect to like it this much. But it’s something other than a dull glass box! More of this!☆☆☆☆
Archy bunker.
I’ll give it a thumbs up, sure beats some of the other uncreative and architecturally absent & aesthetically abhorrent atrocities they try to call; “a building”
Well at least they tried. Should have incorporated the corner building which was a beautiful pre-war tower into this one
This is one of the most beautiful towers to be completed in Manhattan in recent years, and one of the most beautiful by Kohn Pedersen Fox Architects group. It harkens back to architectural history with elegance in a combination of Art Deco meets Neo Classicism. Its fabulously detailed sheath of terracotta arches and glass fenestration make it a handsome addition to both the streetscape and skyline.
Pat C.