
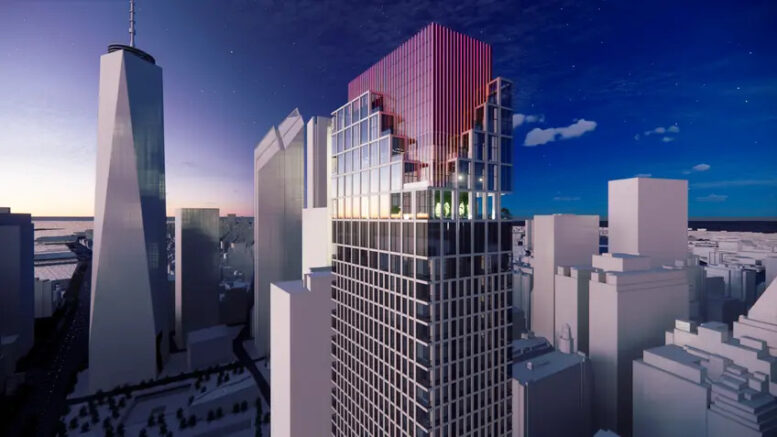
At number 12 on our year-end countdown of the tallest construction projects in New York is Link Apartments 8 Carlisle, a 789-foot-tall residential skyscraper at 8 Carlisle Street in Manhattan’s Financial District. Designed by Handel Architects and developed by Grubb Properties and Pink Stone Capital, the 64-story structure will span 326,221 square feet and yield 462 residential units. The project will also include 7,000 square feet of ground-floor retail space and a 60-foot-long rear yard. The property is alternately addressed as 111 Washington Street and located at the corner of Washington and Carlisle Streets, just south of the World Trade Center complex.
The reinforced concrete superstructure has quickly climbed above street level following the restart in construction earlier this year. A tower crane has been assembled to aid in the vertical progress, and a tall safety cocoon surrounds the uppermost stories. Based on the pace of work, it’s likely the building will start to make an impression on the Lower Manhattan skyline around the end of winter, and possibly top out sometime next summer.
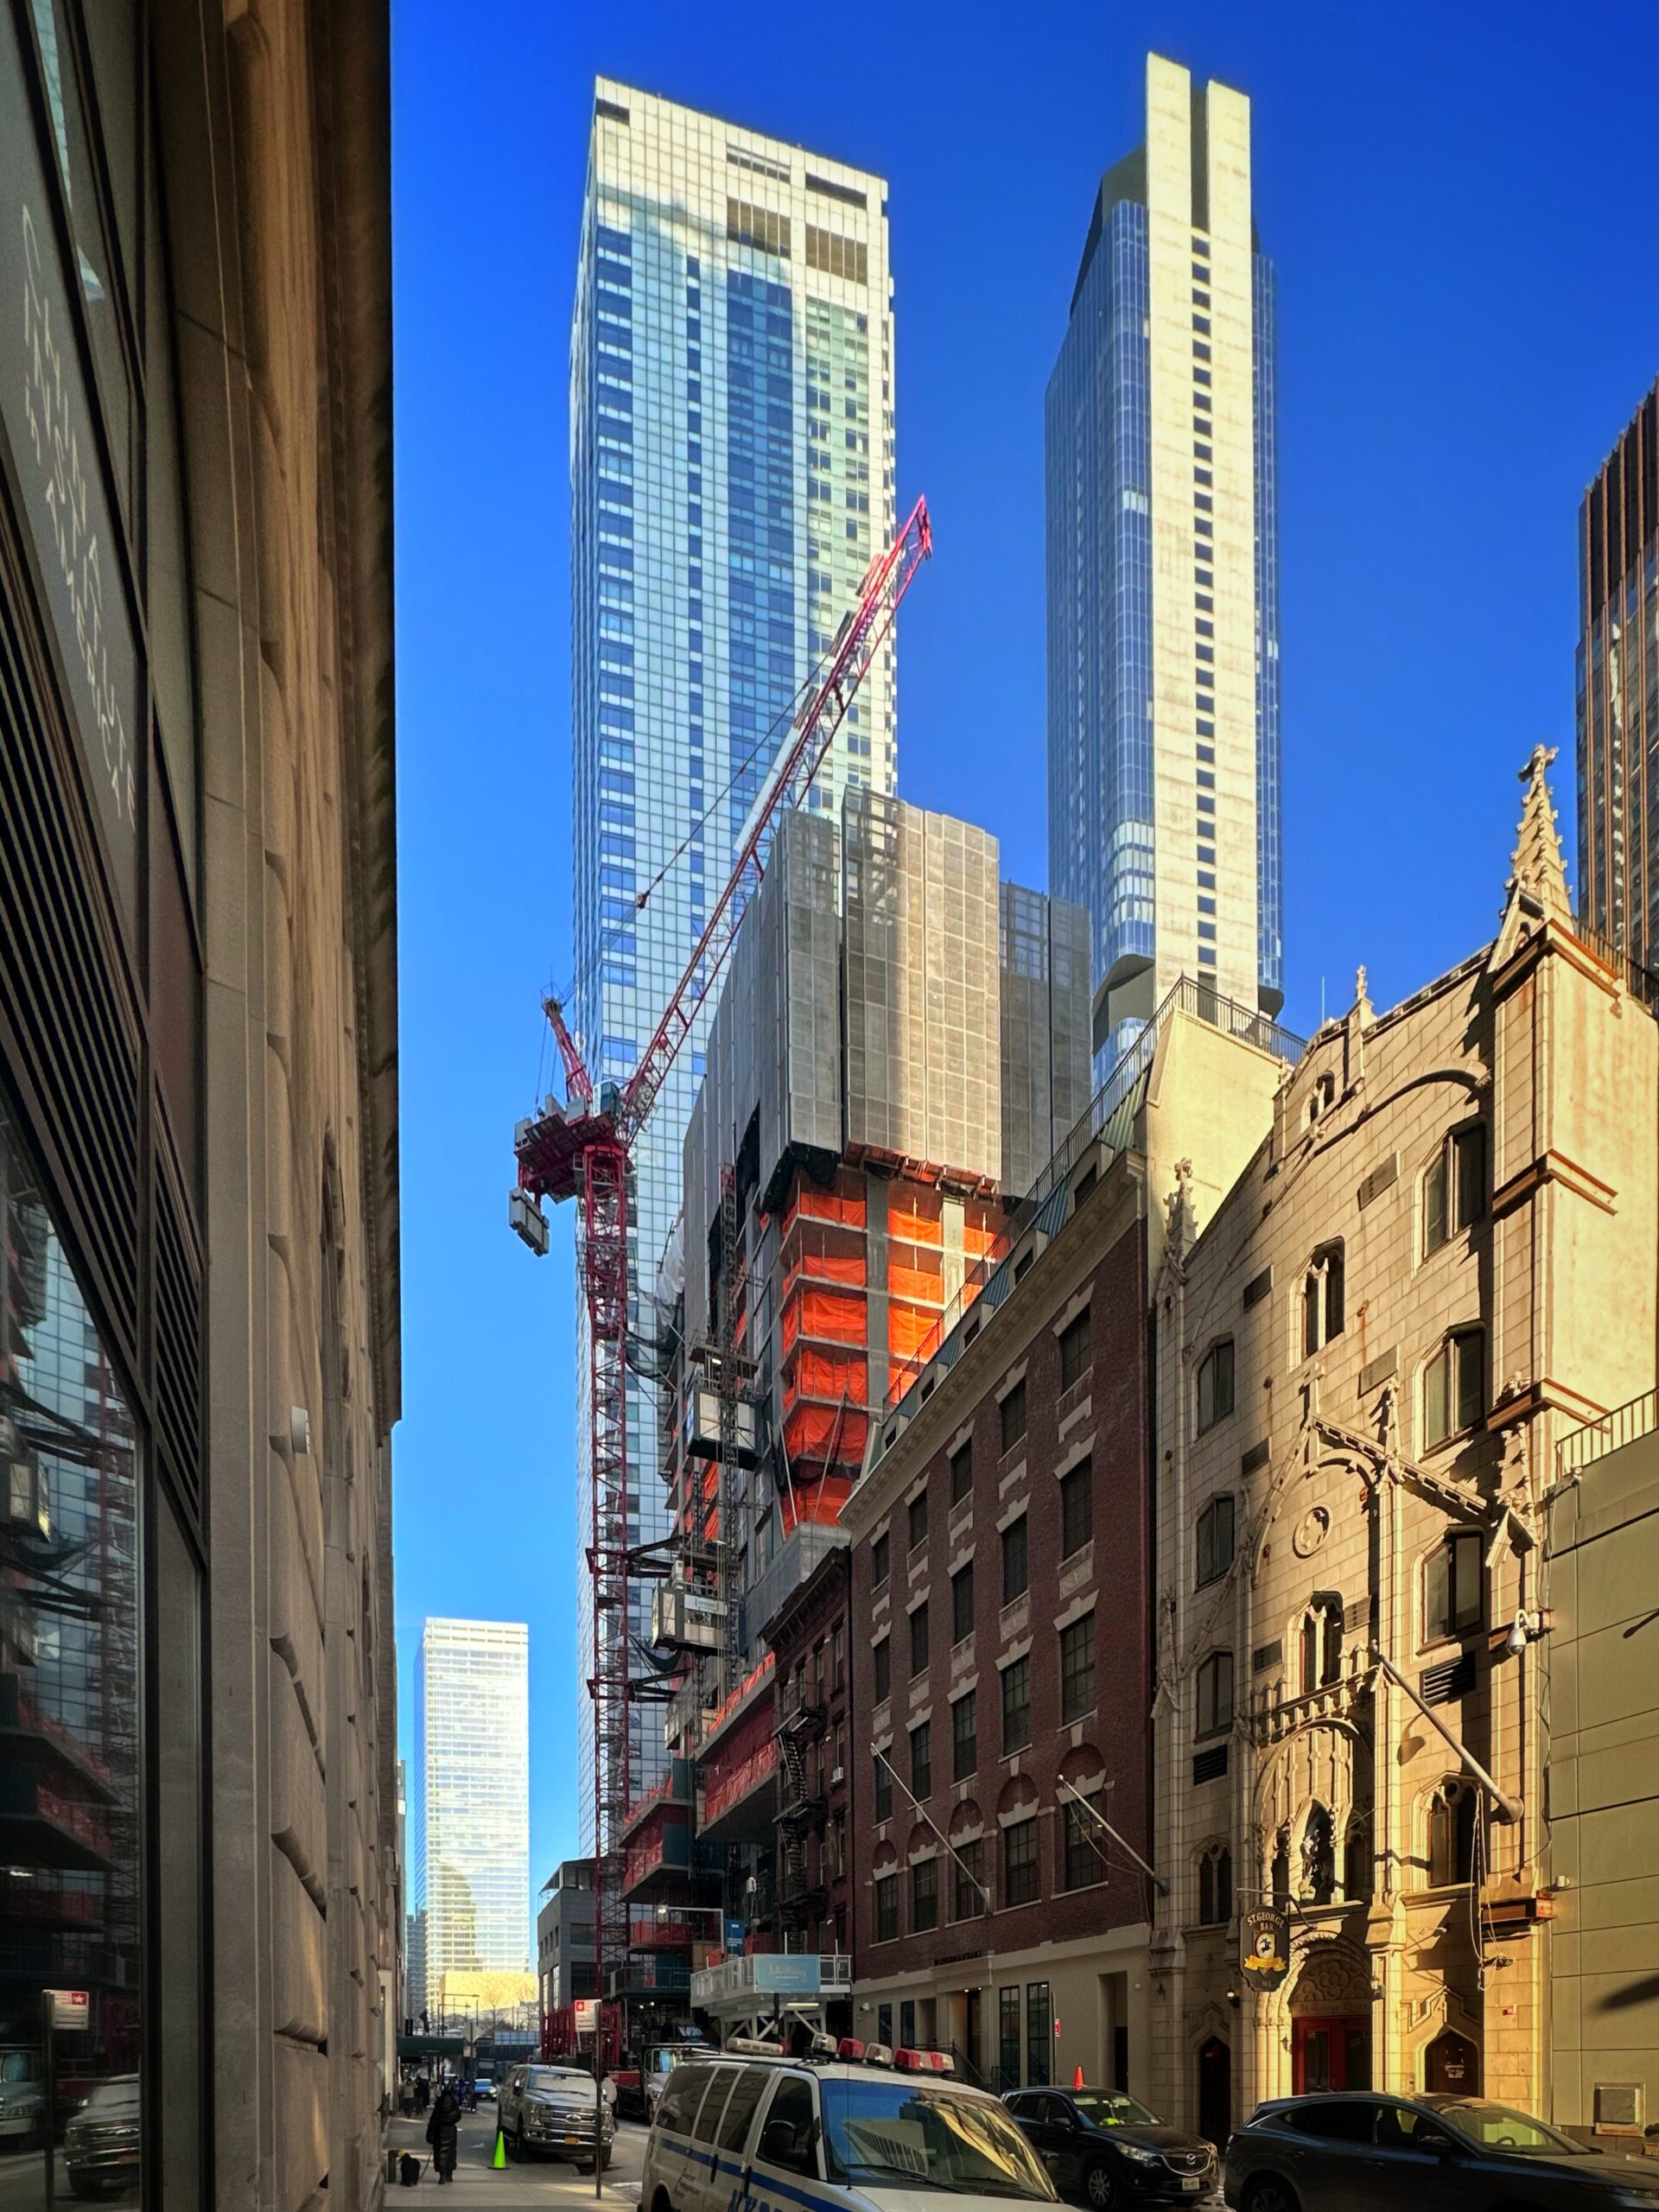
8 Carlisle Street. Photo by Michael Young.
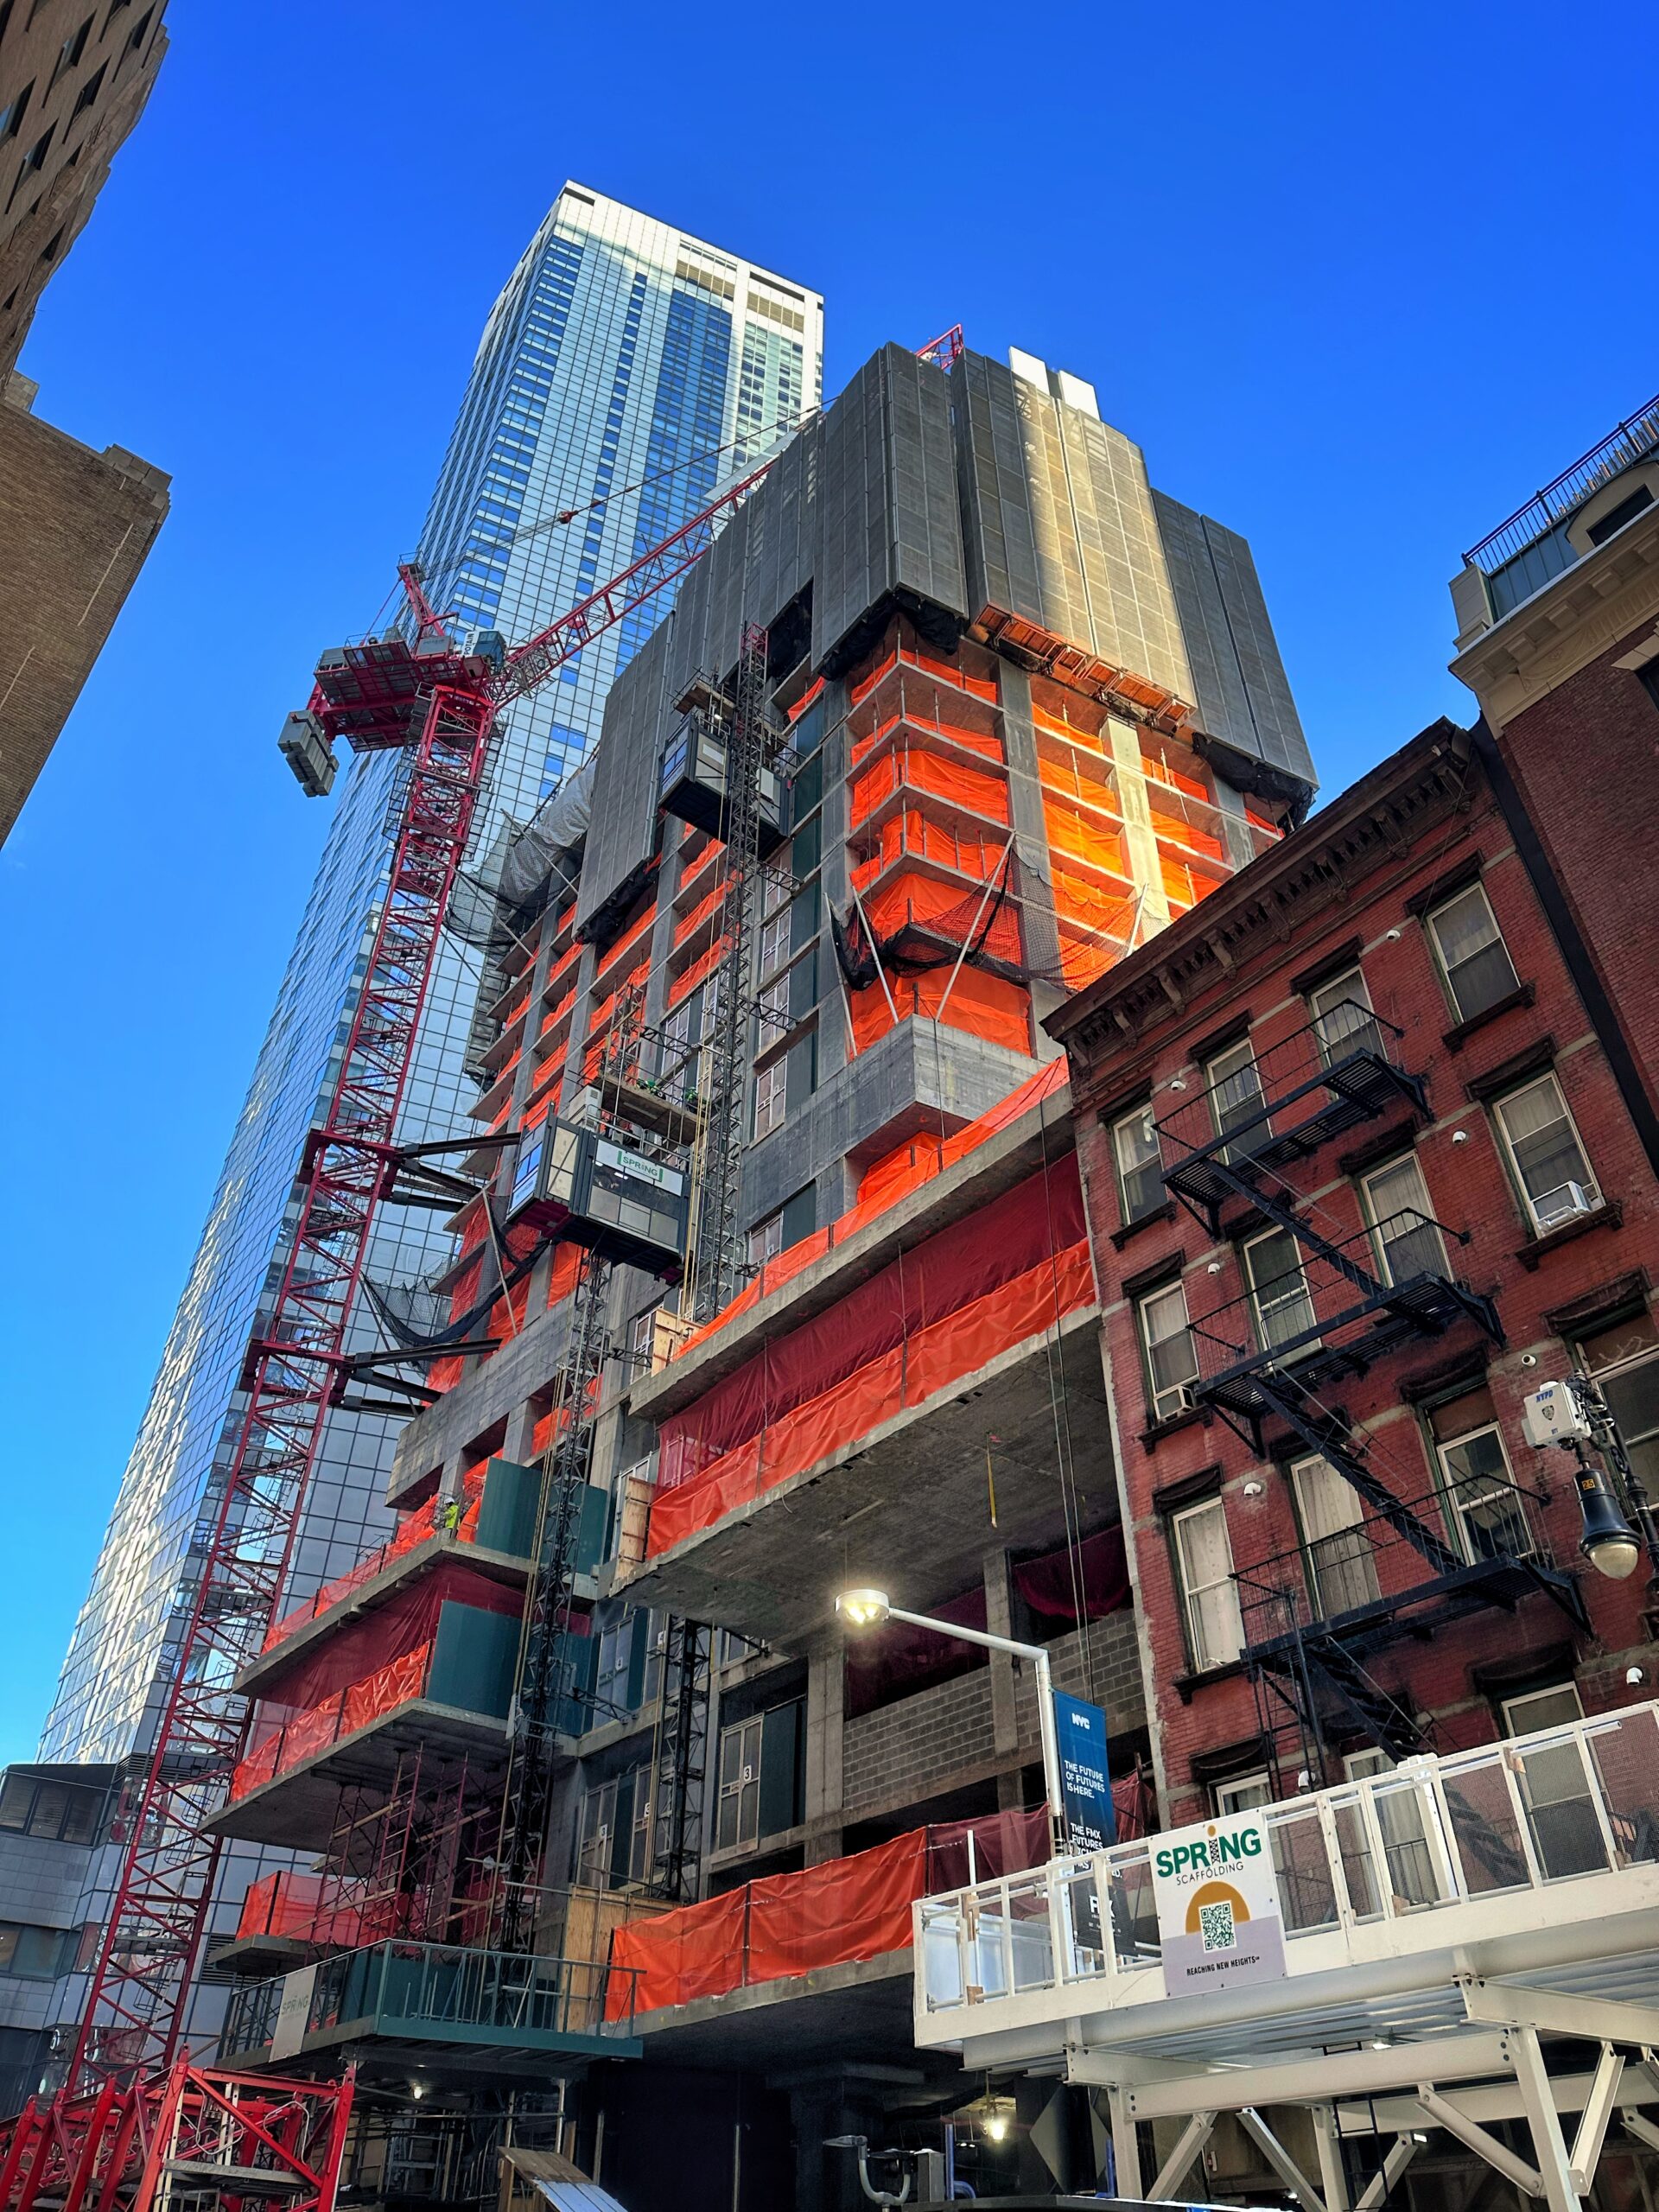
8 Carlisle Street. Photo by Michael Young.
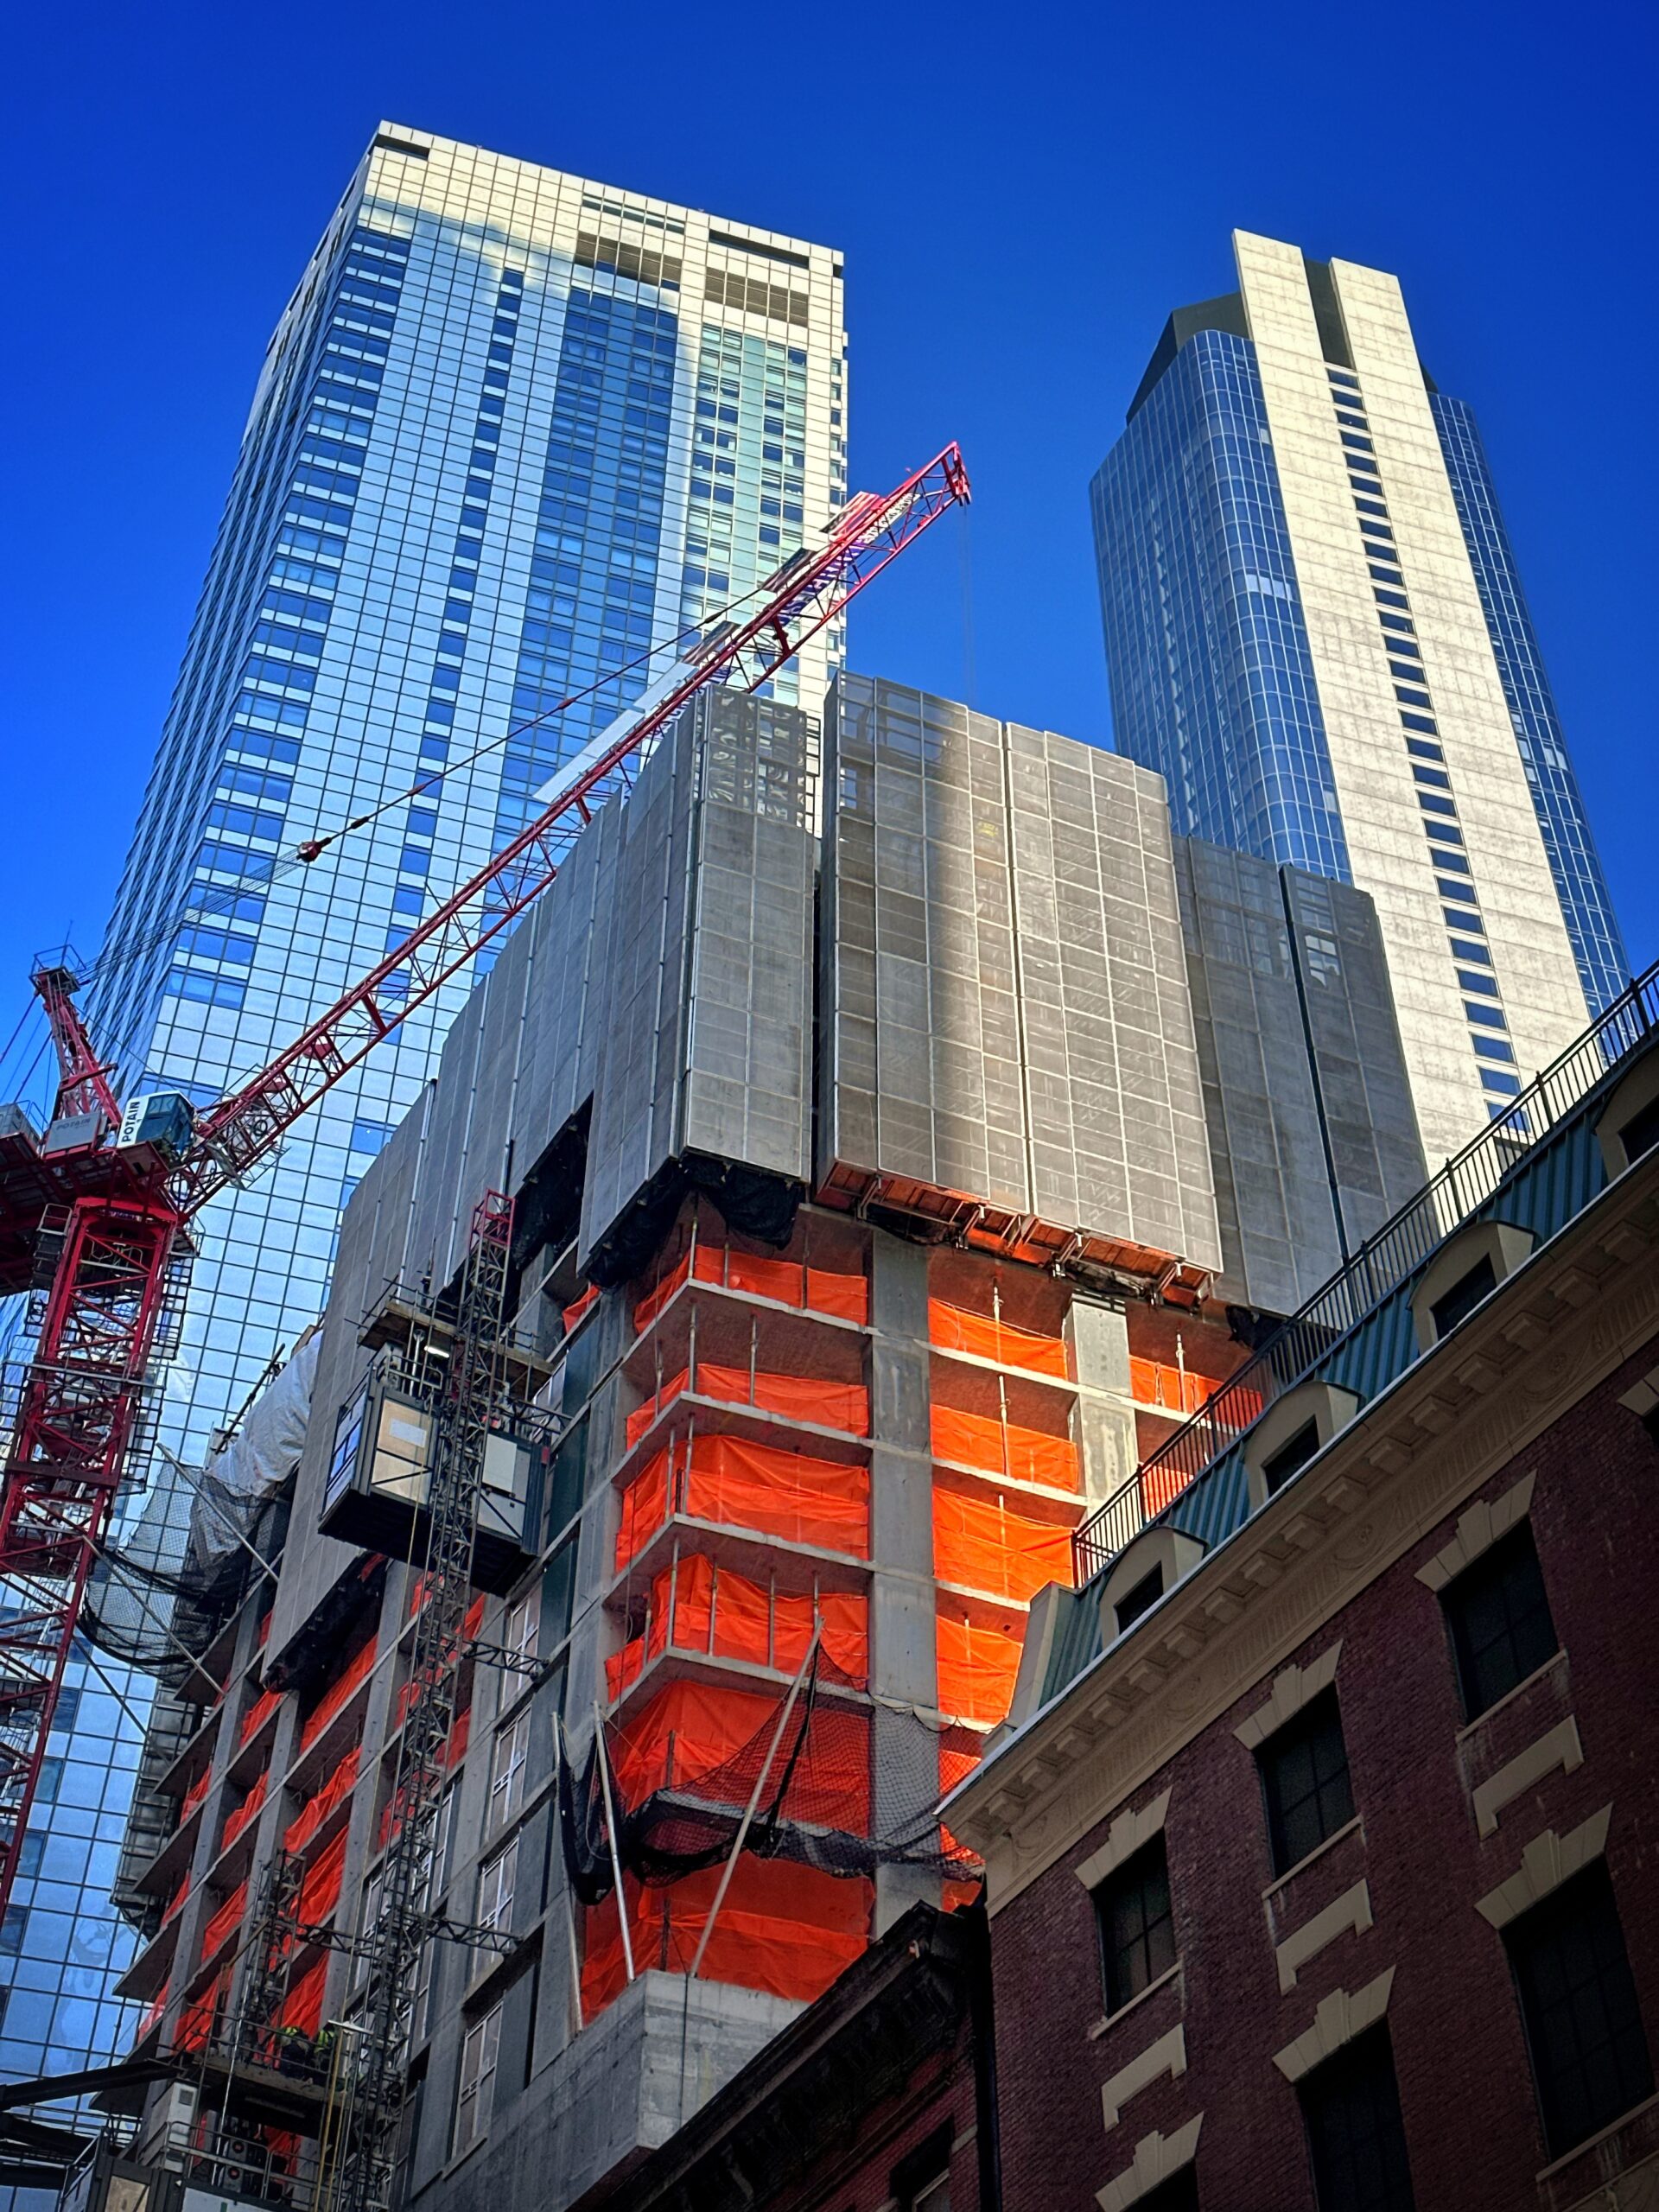
8 Carlisle Street. Photo by Michael Young.
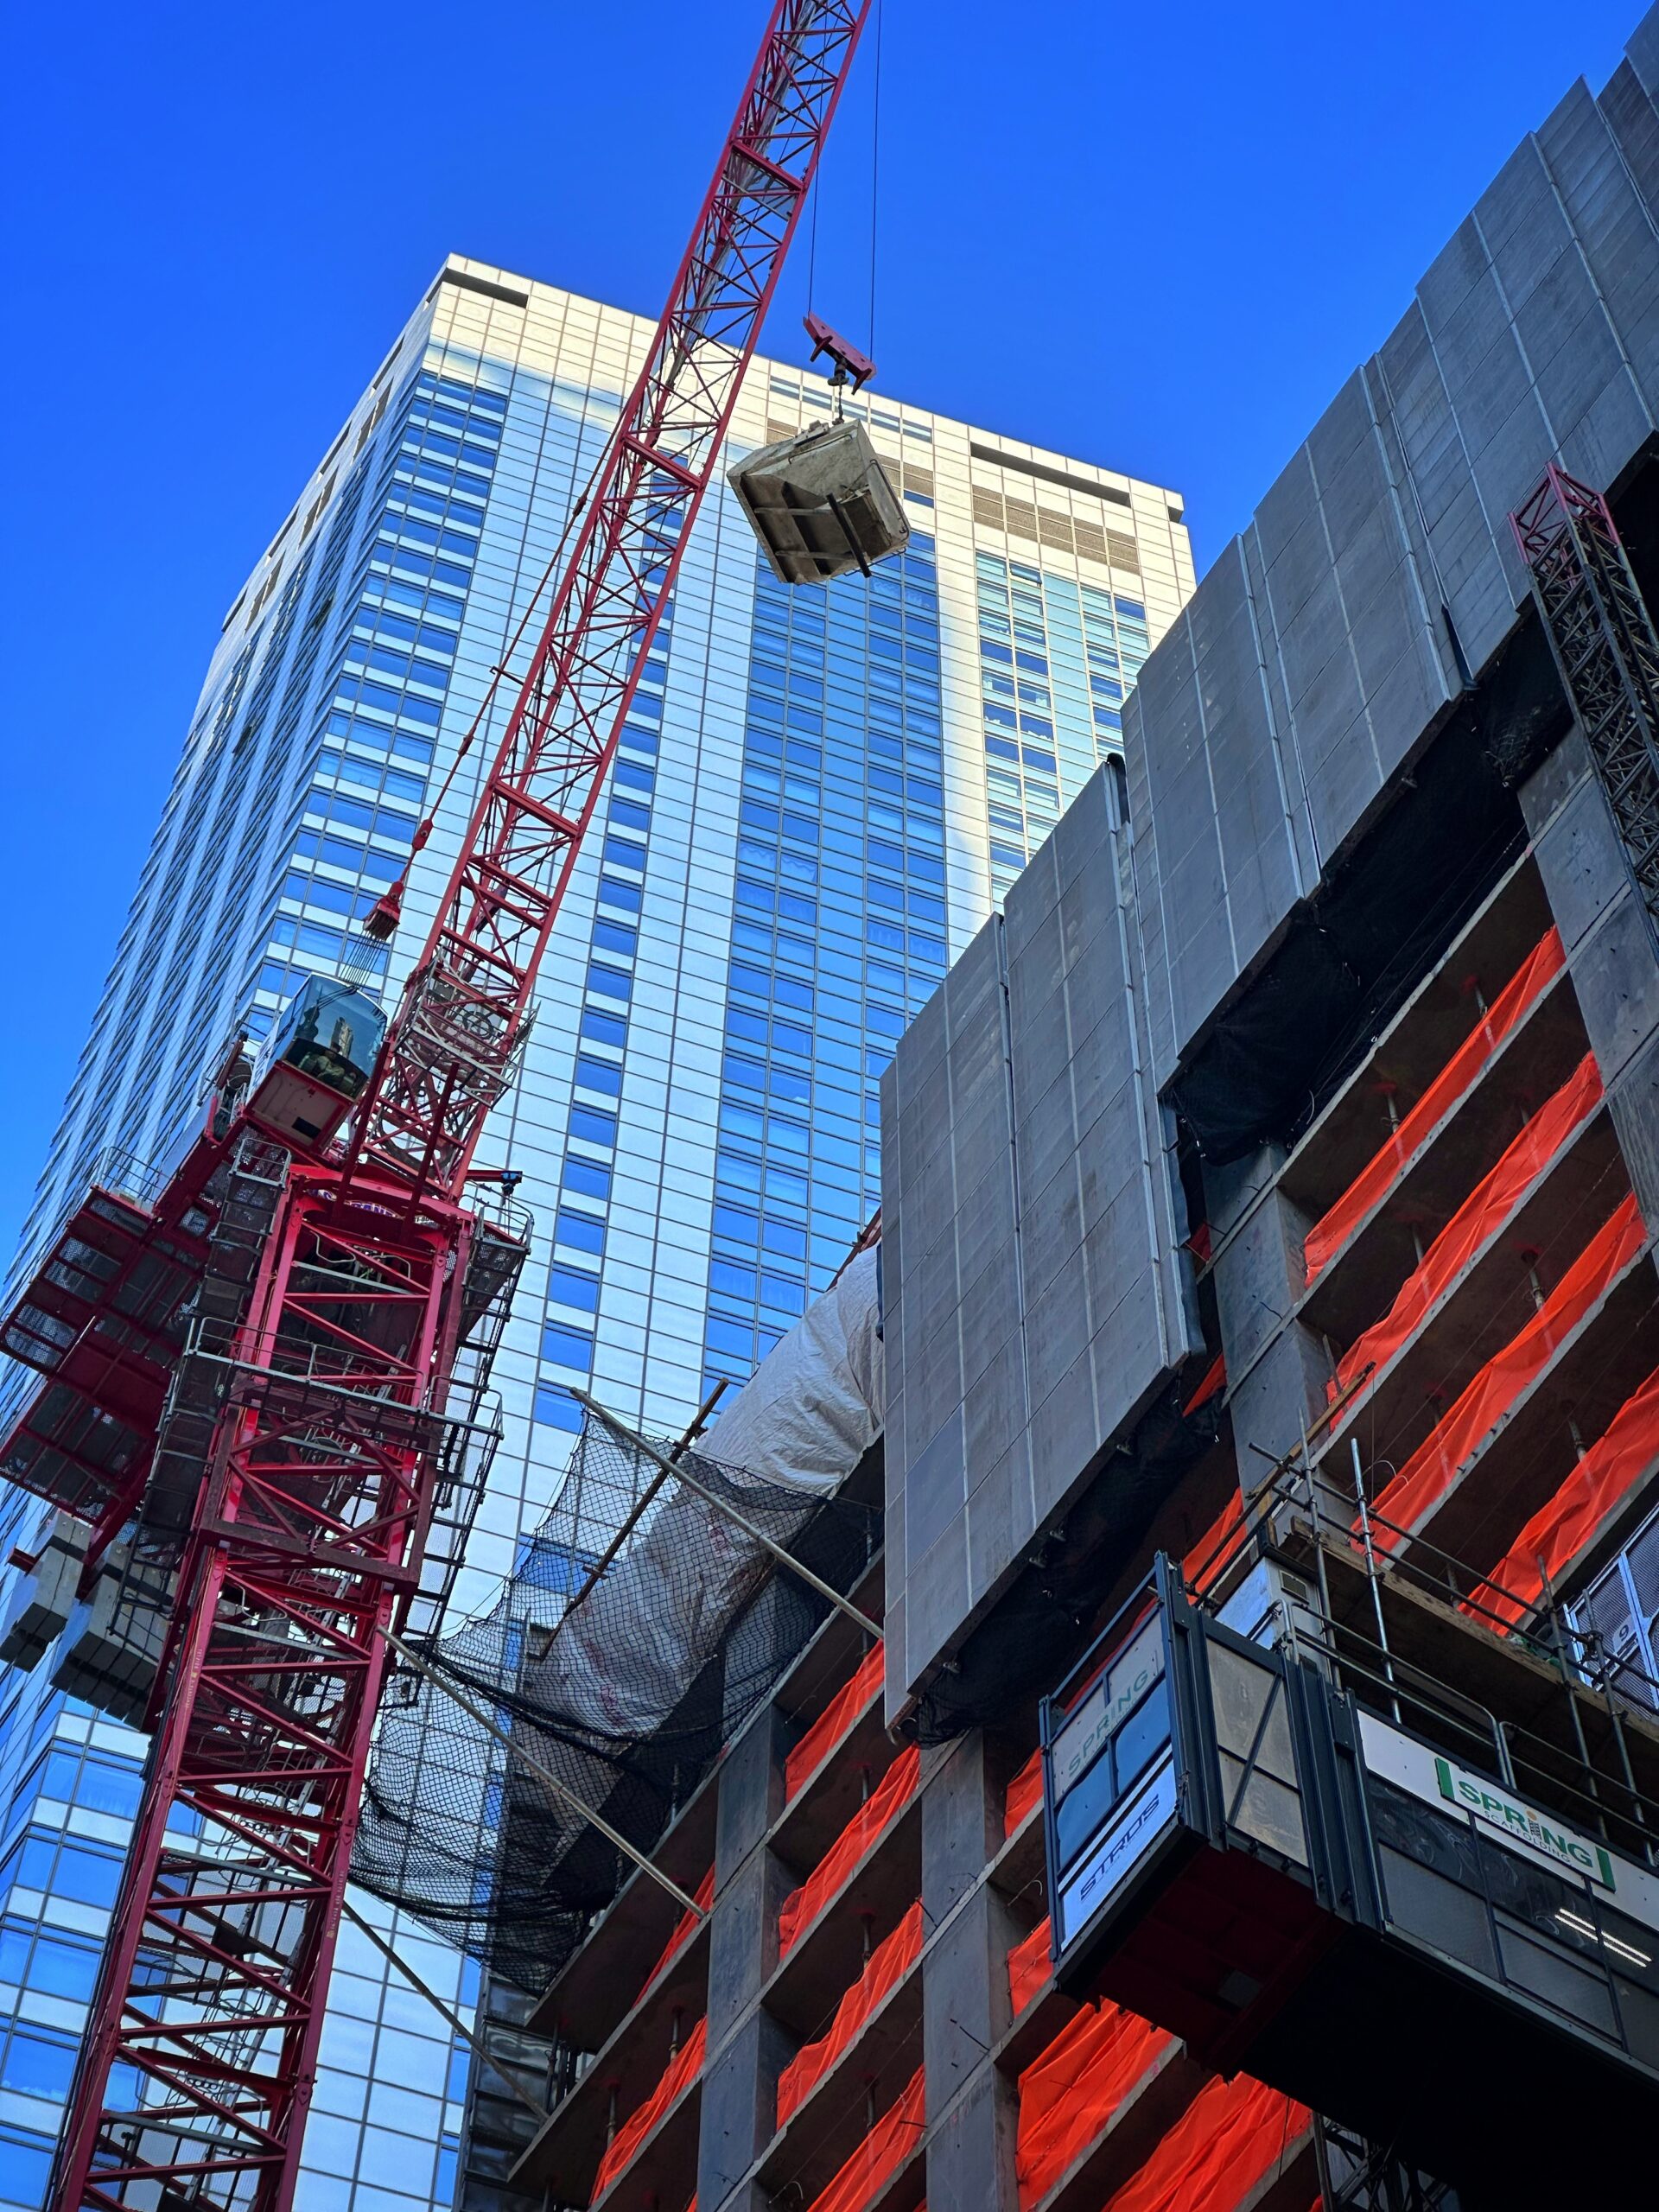
8 Carlisle Street. Photo by Michael Young.
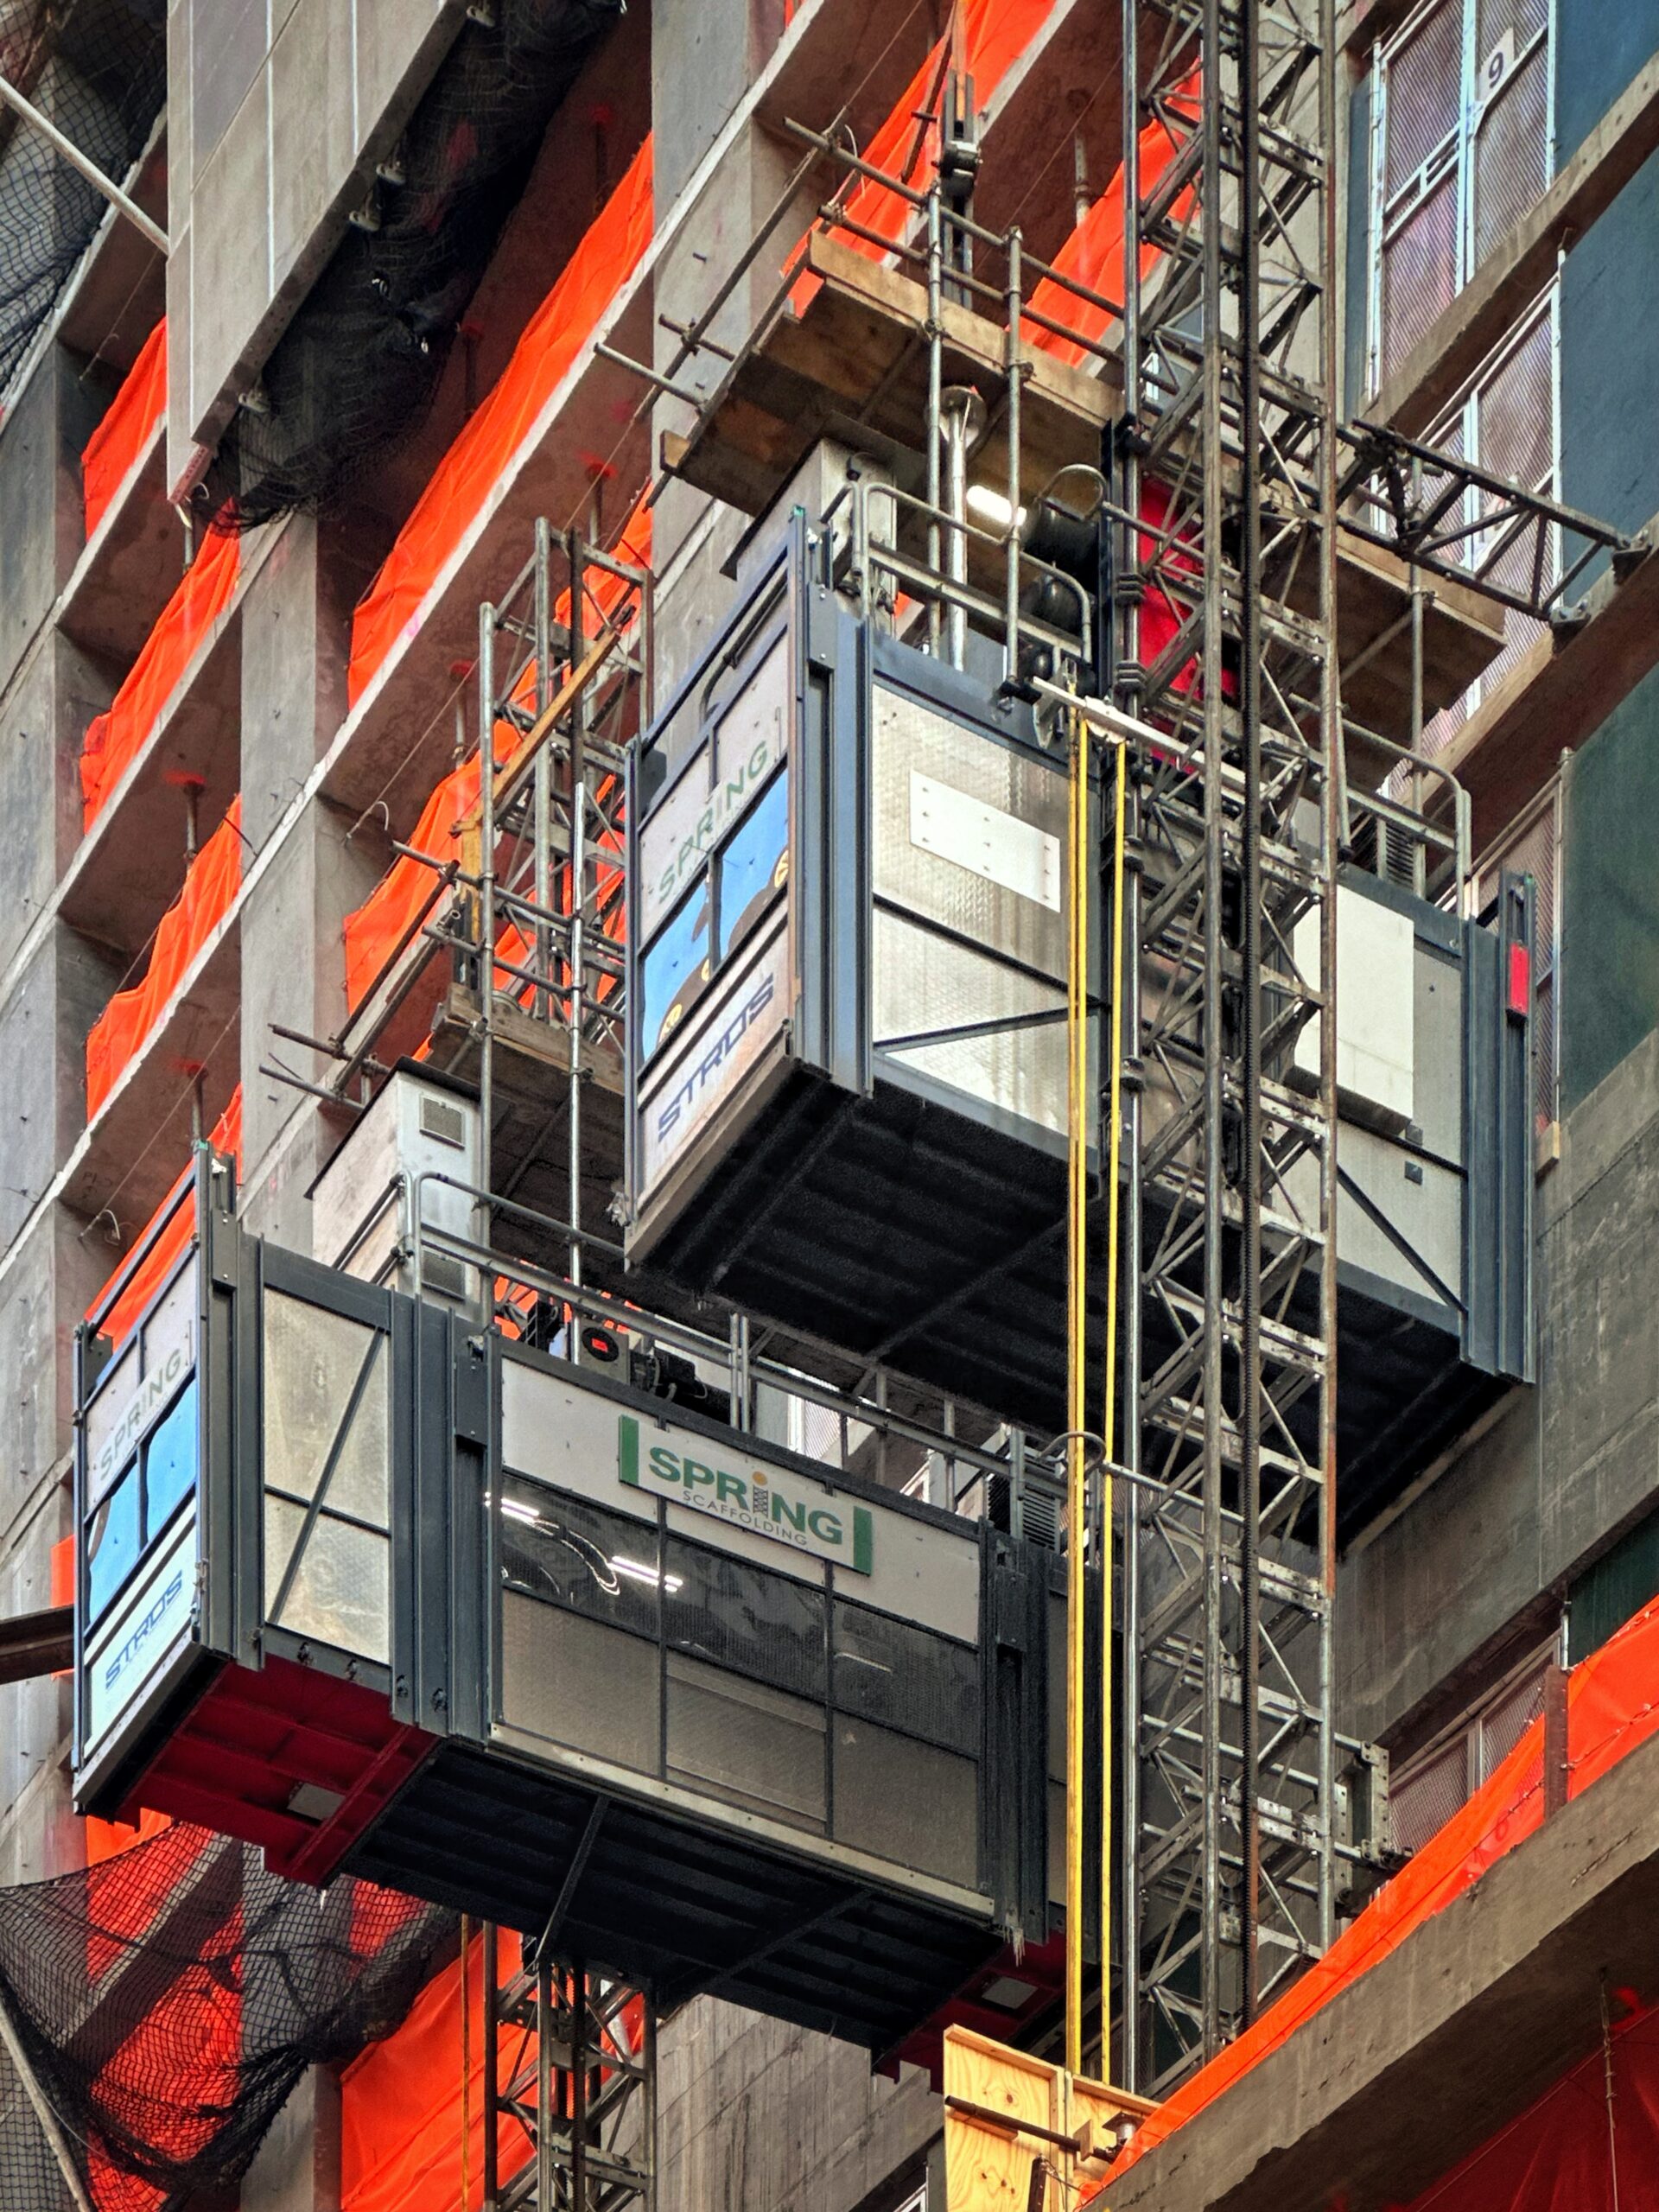
8 Carlisle Street. Photo by Michael Young.
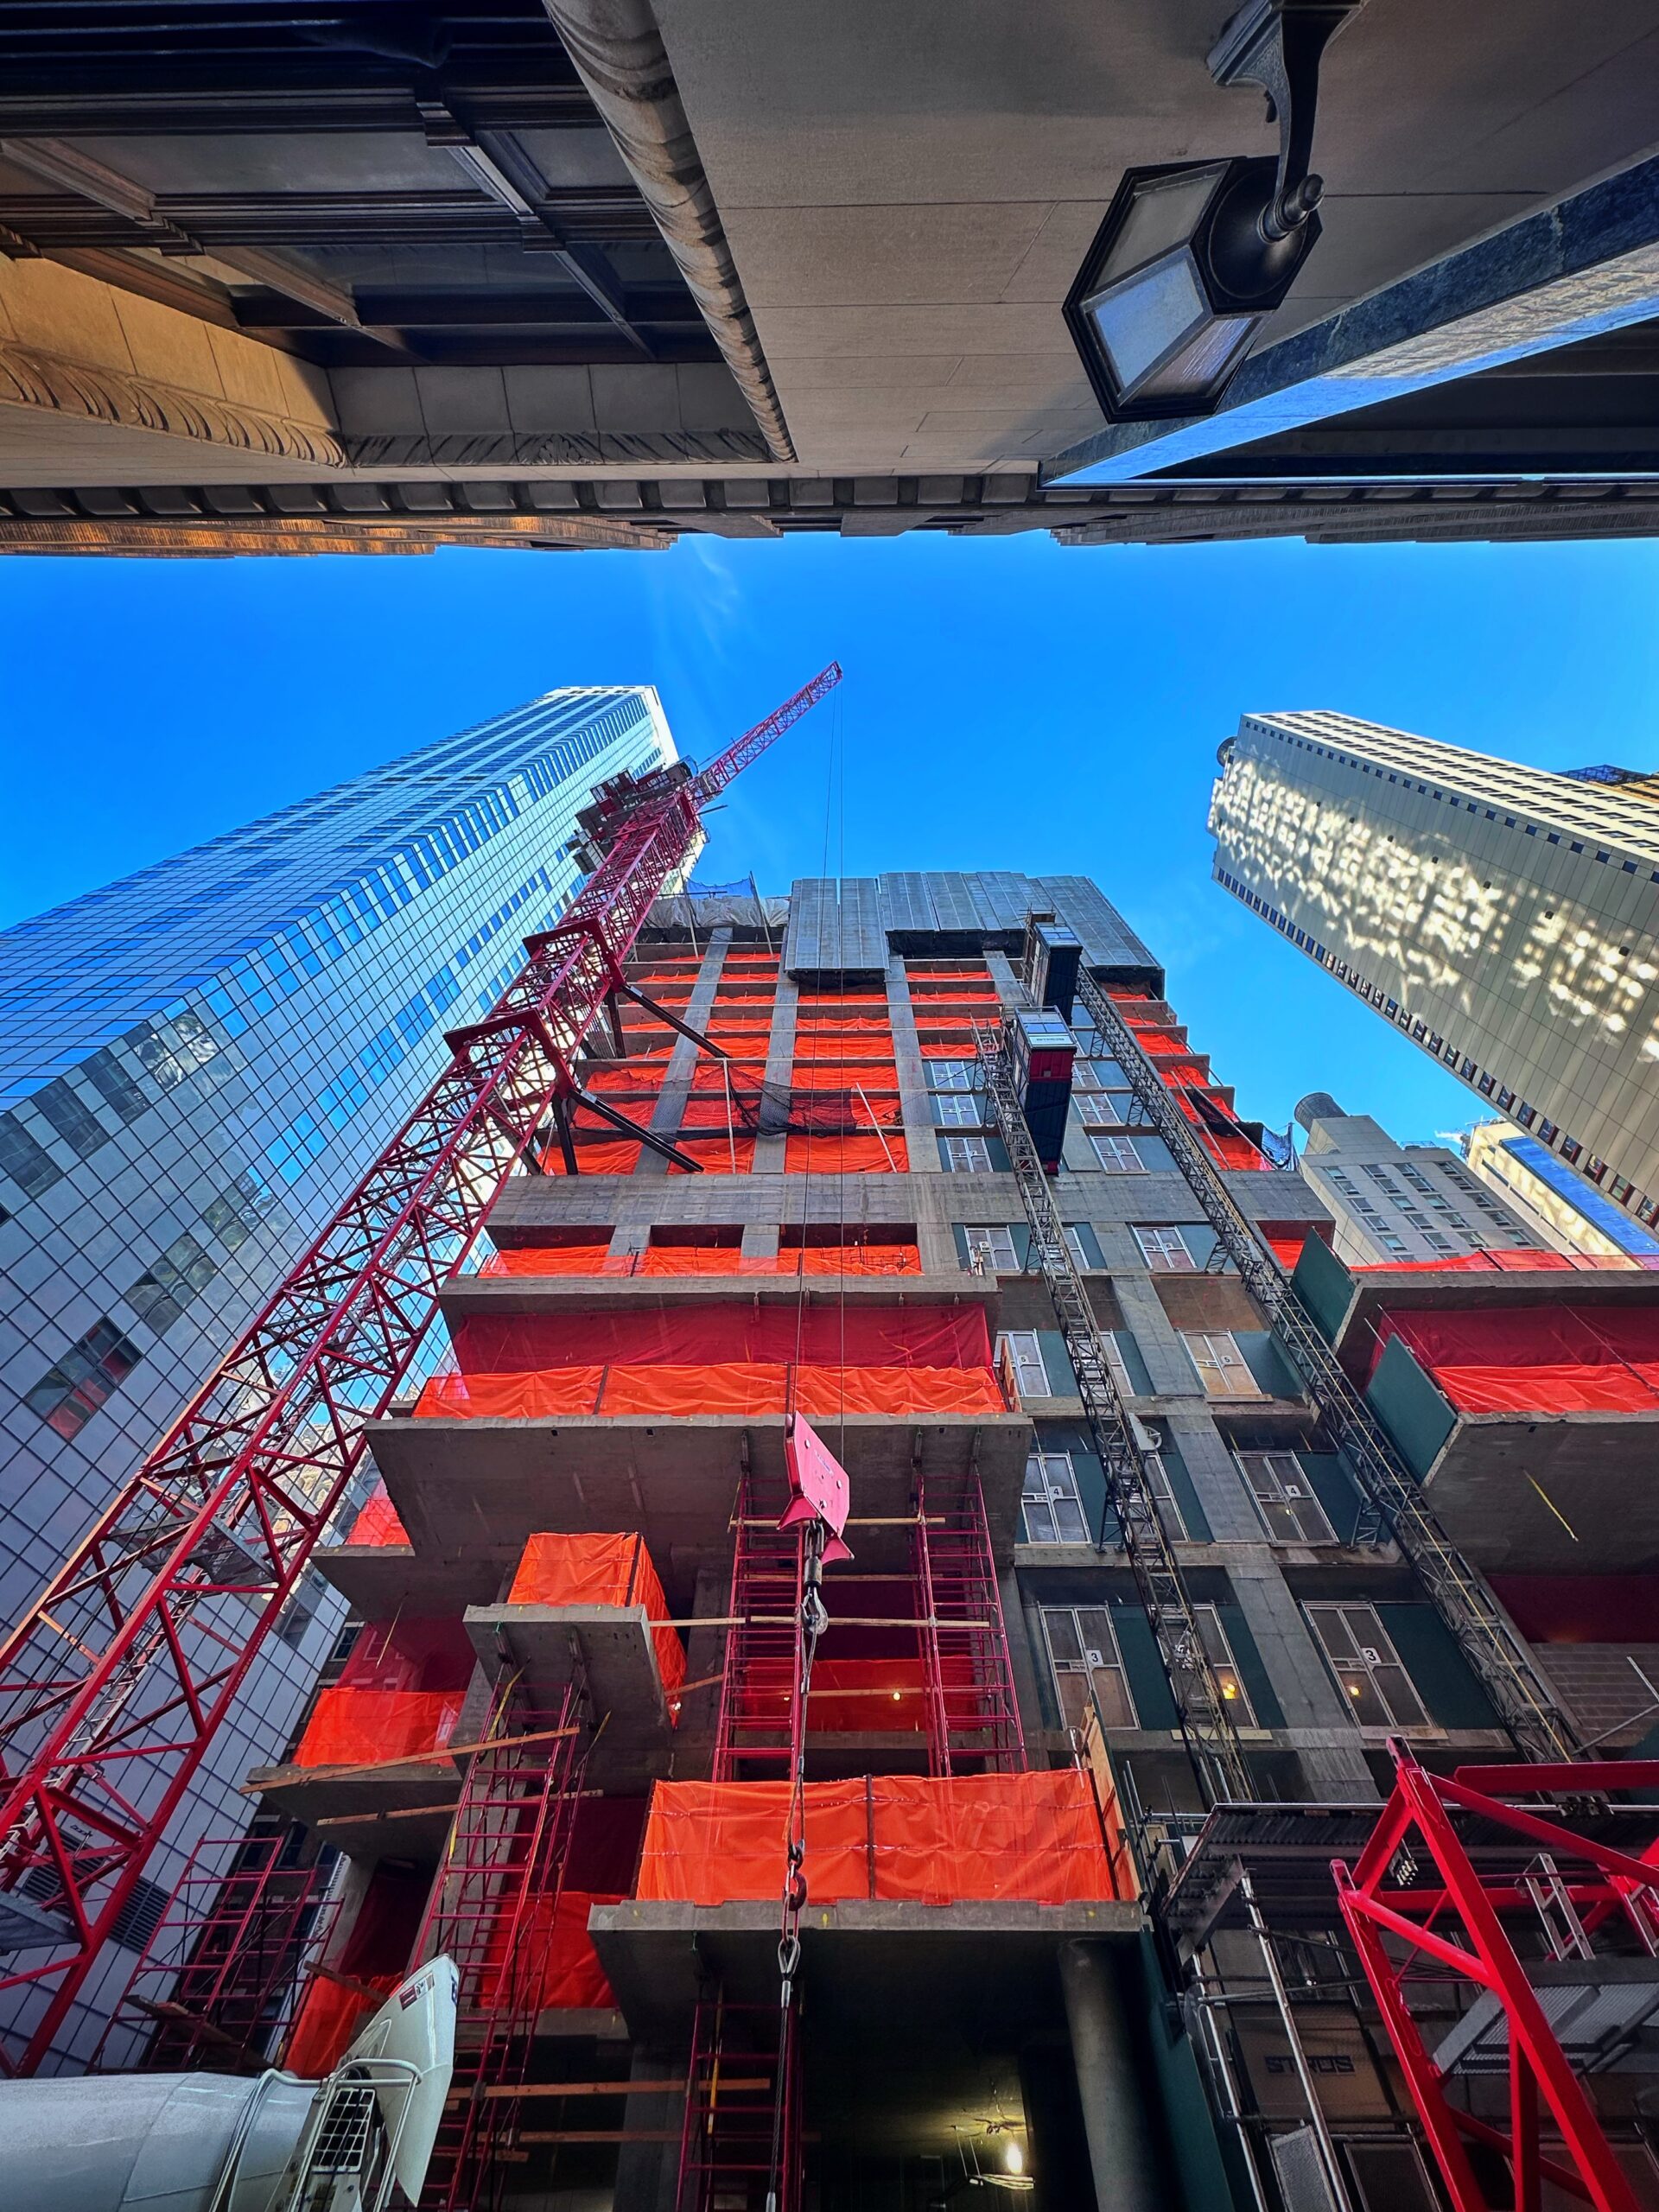
8 Carlisle Street. Photo by Michael Young.
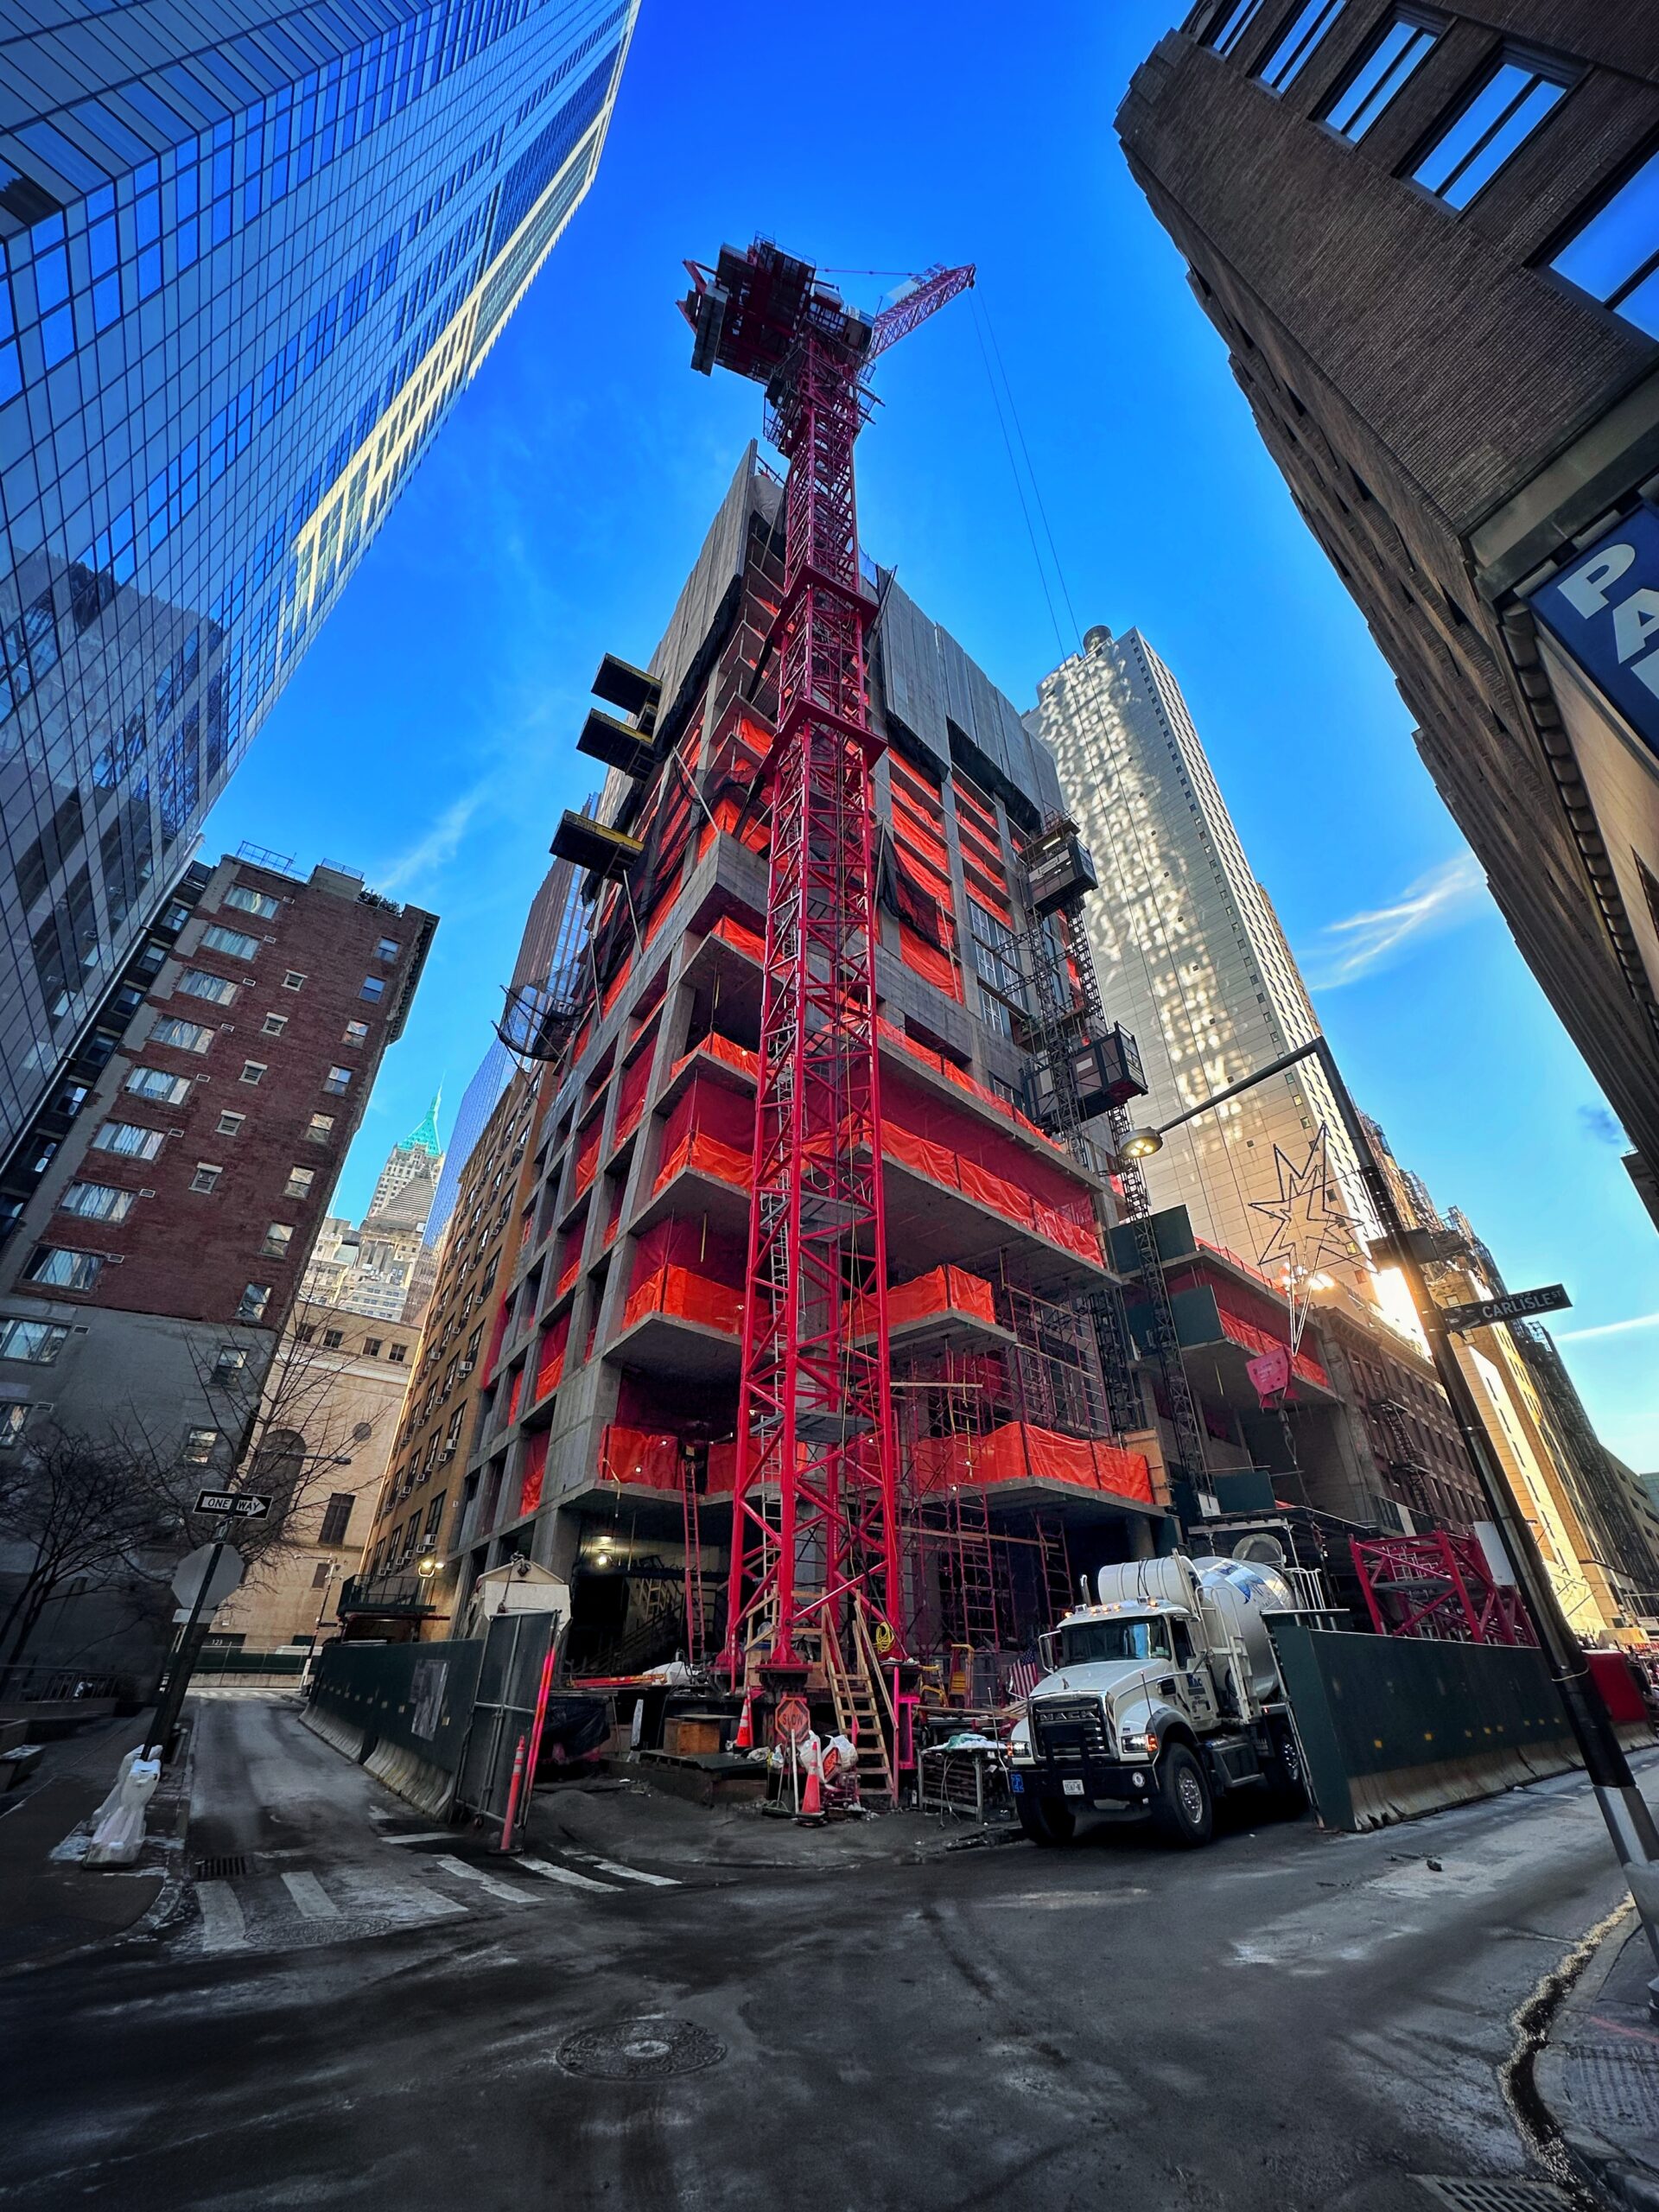
8 Carlisle Street. Photo by Michael Young.
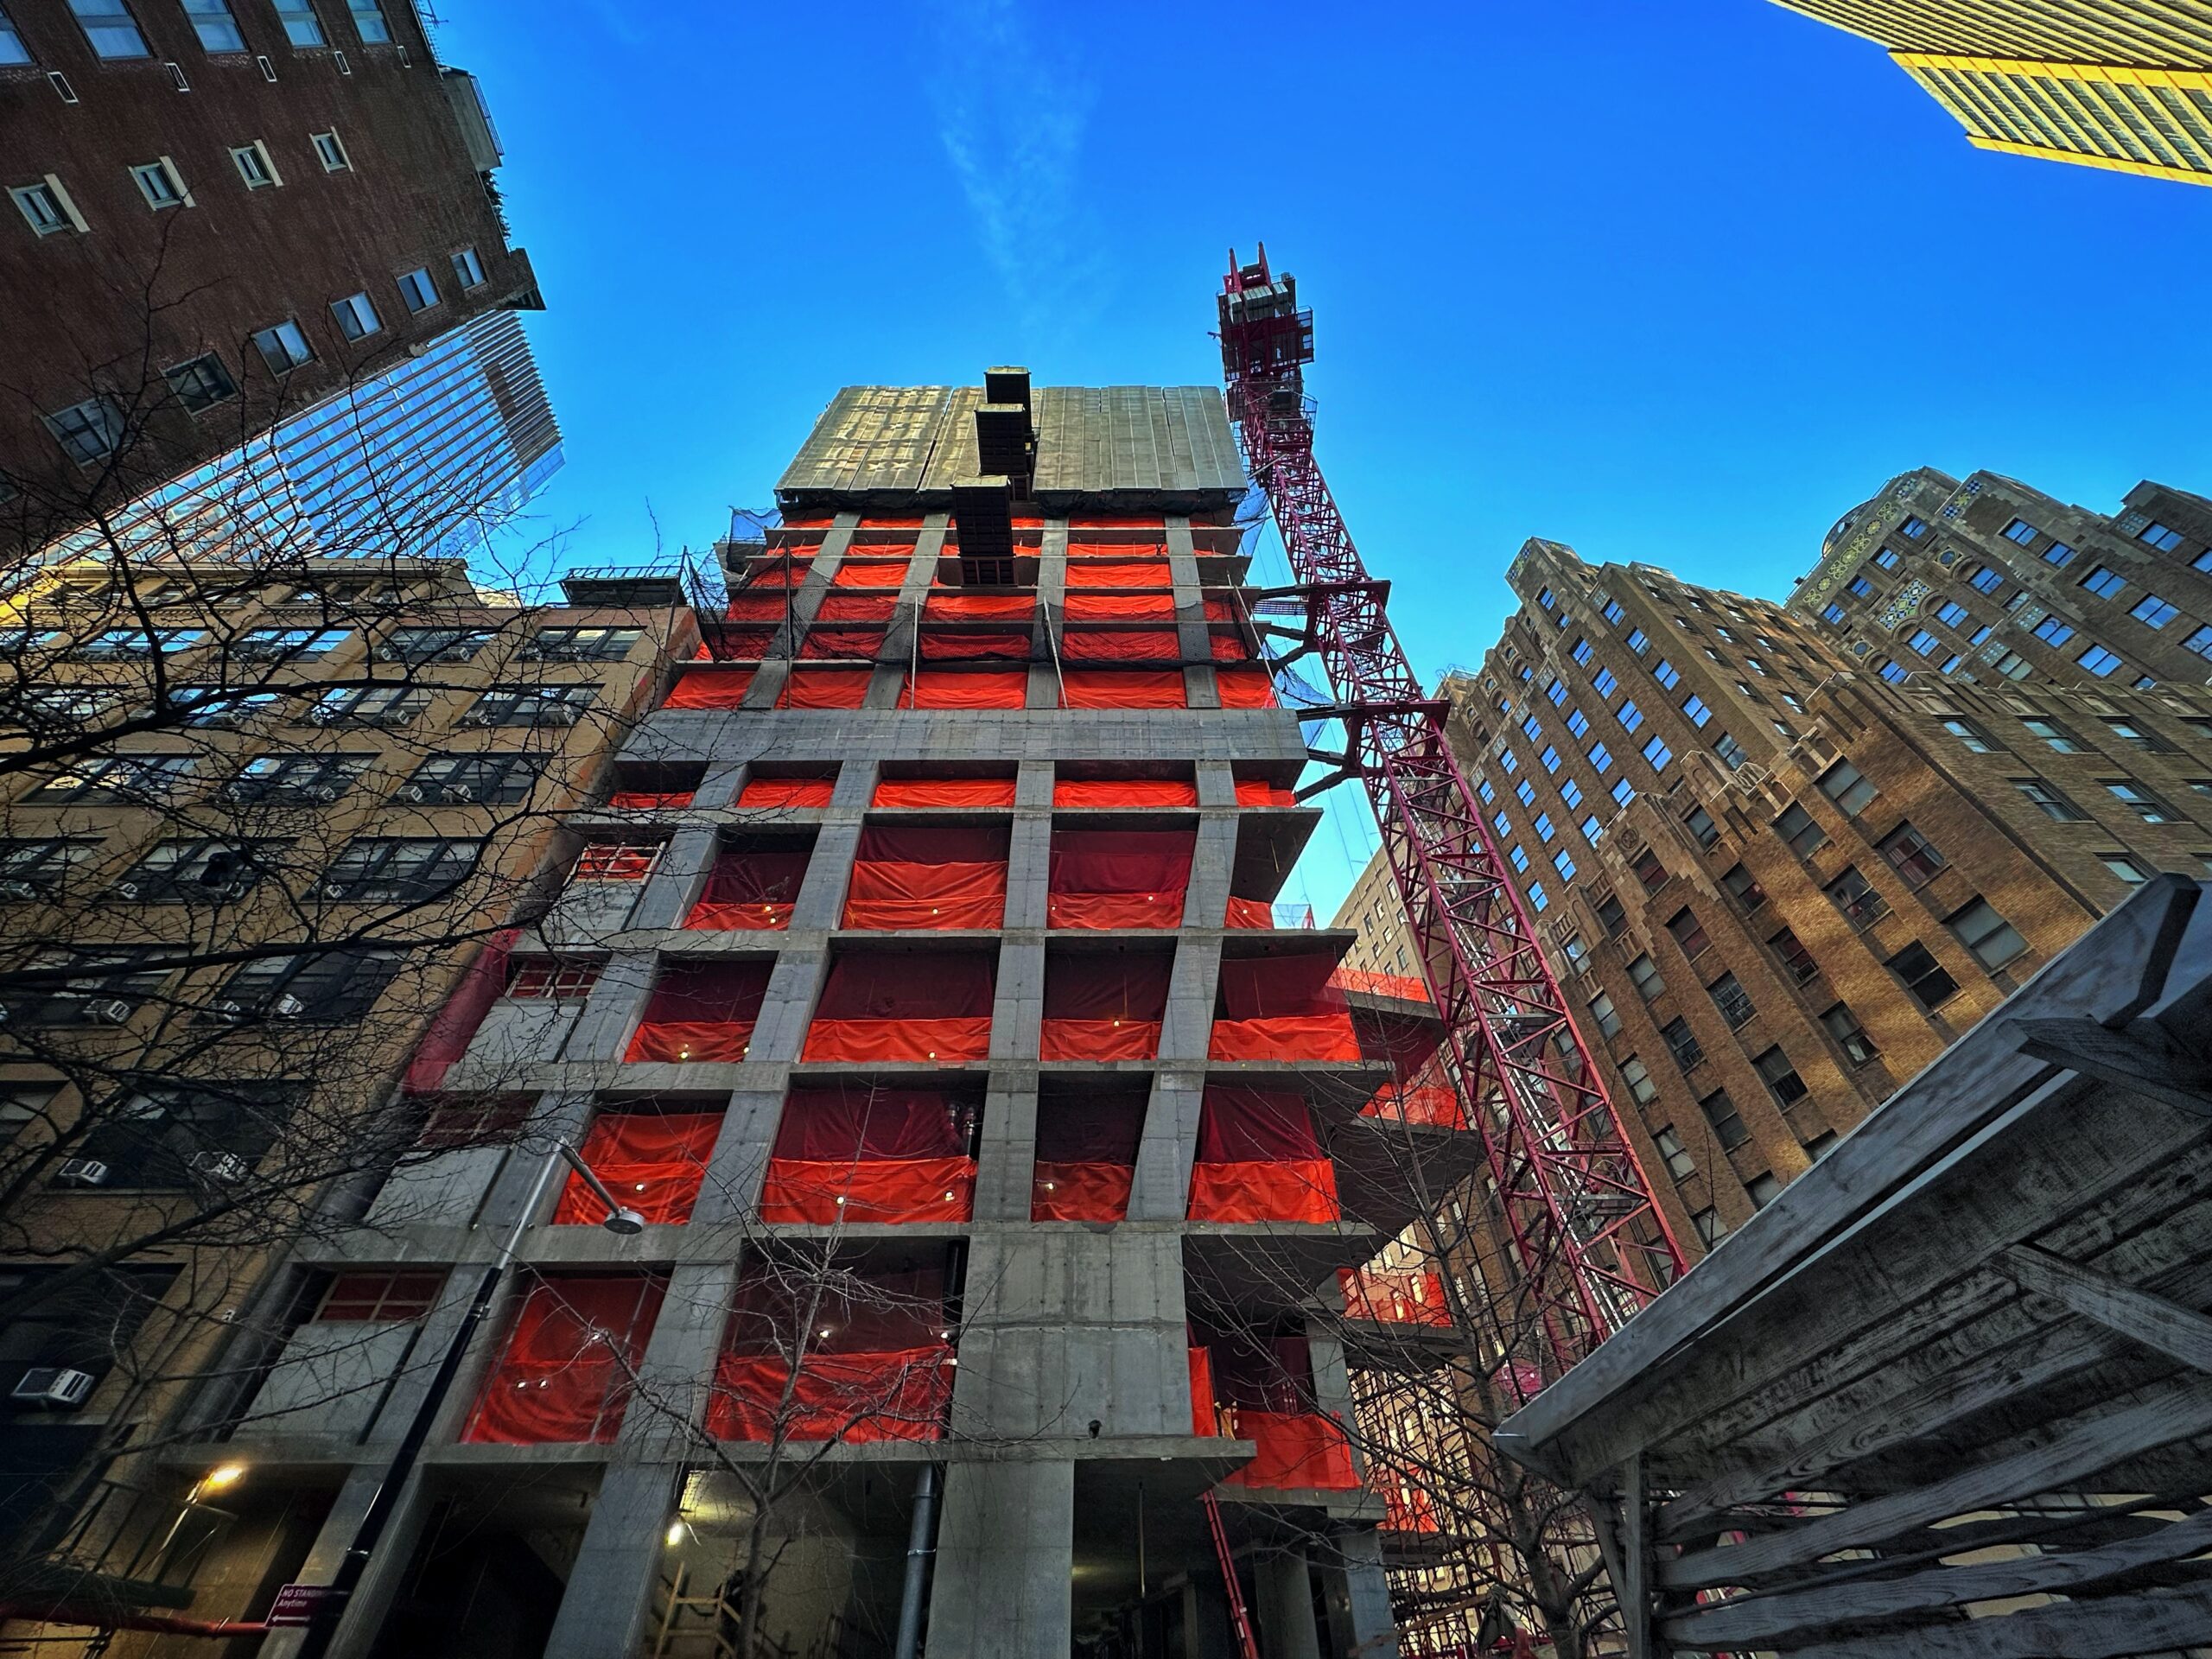
8 Carlisle Street. Photo by Michael Young.
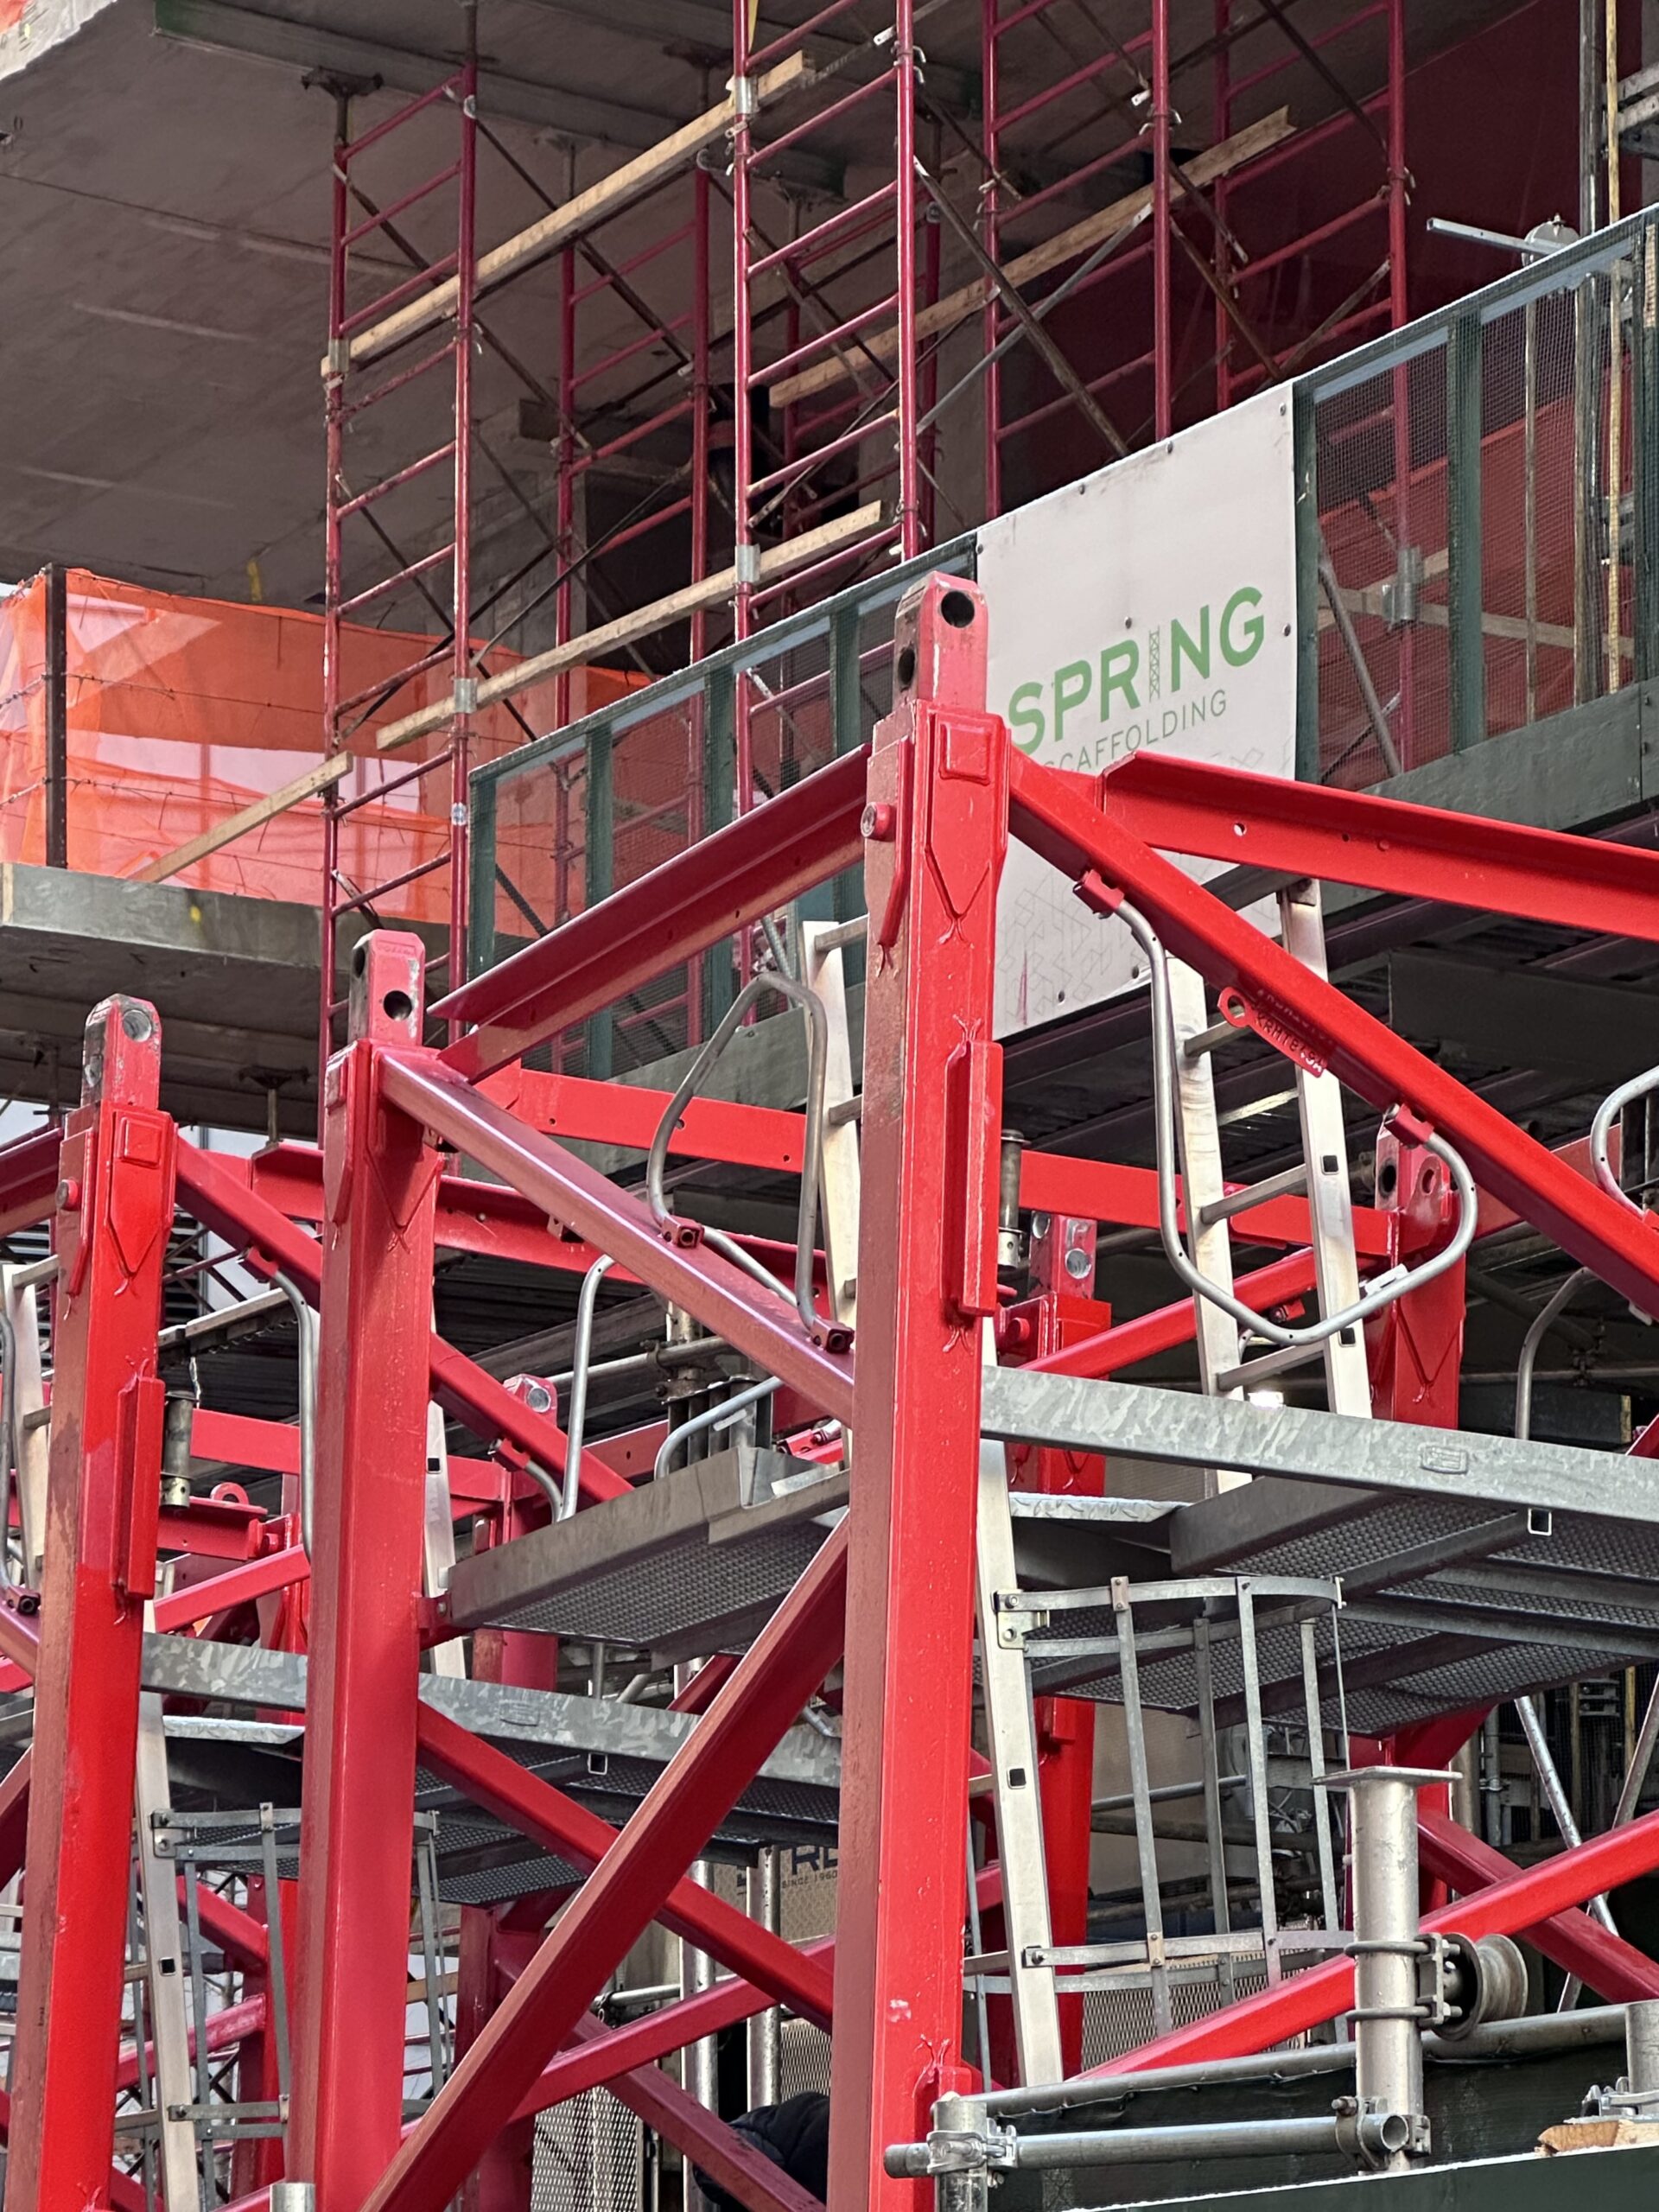
8 Carlisle Street. Photo by Michael Young.
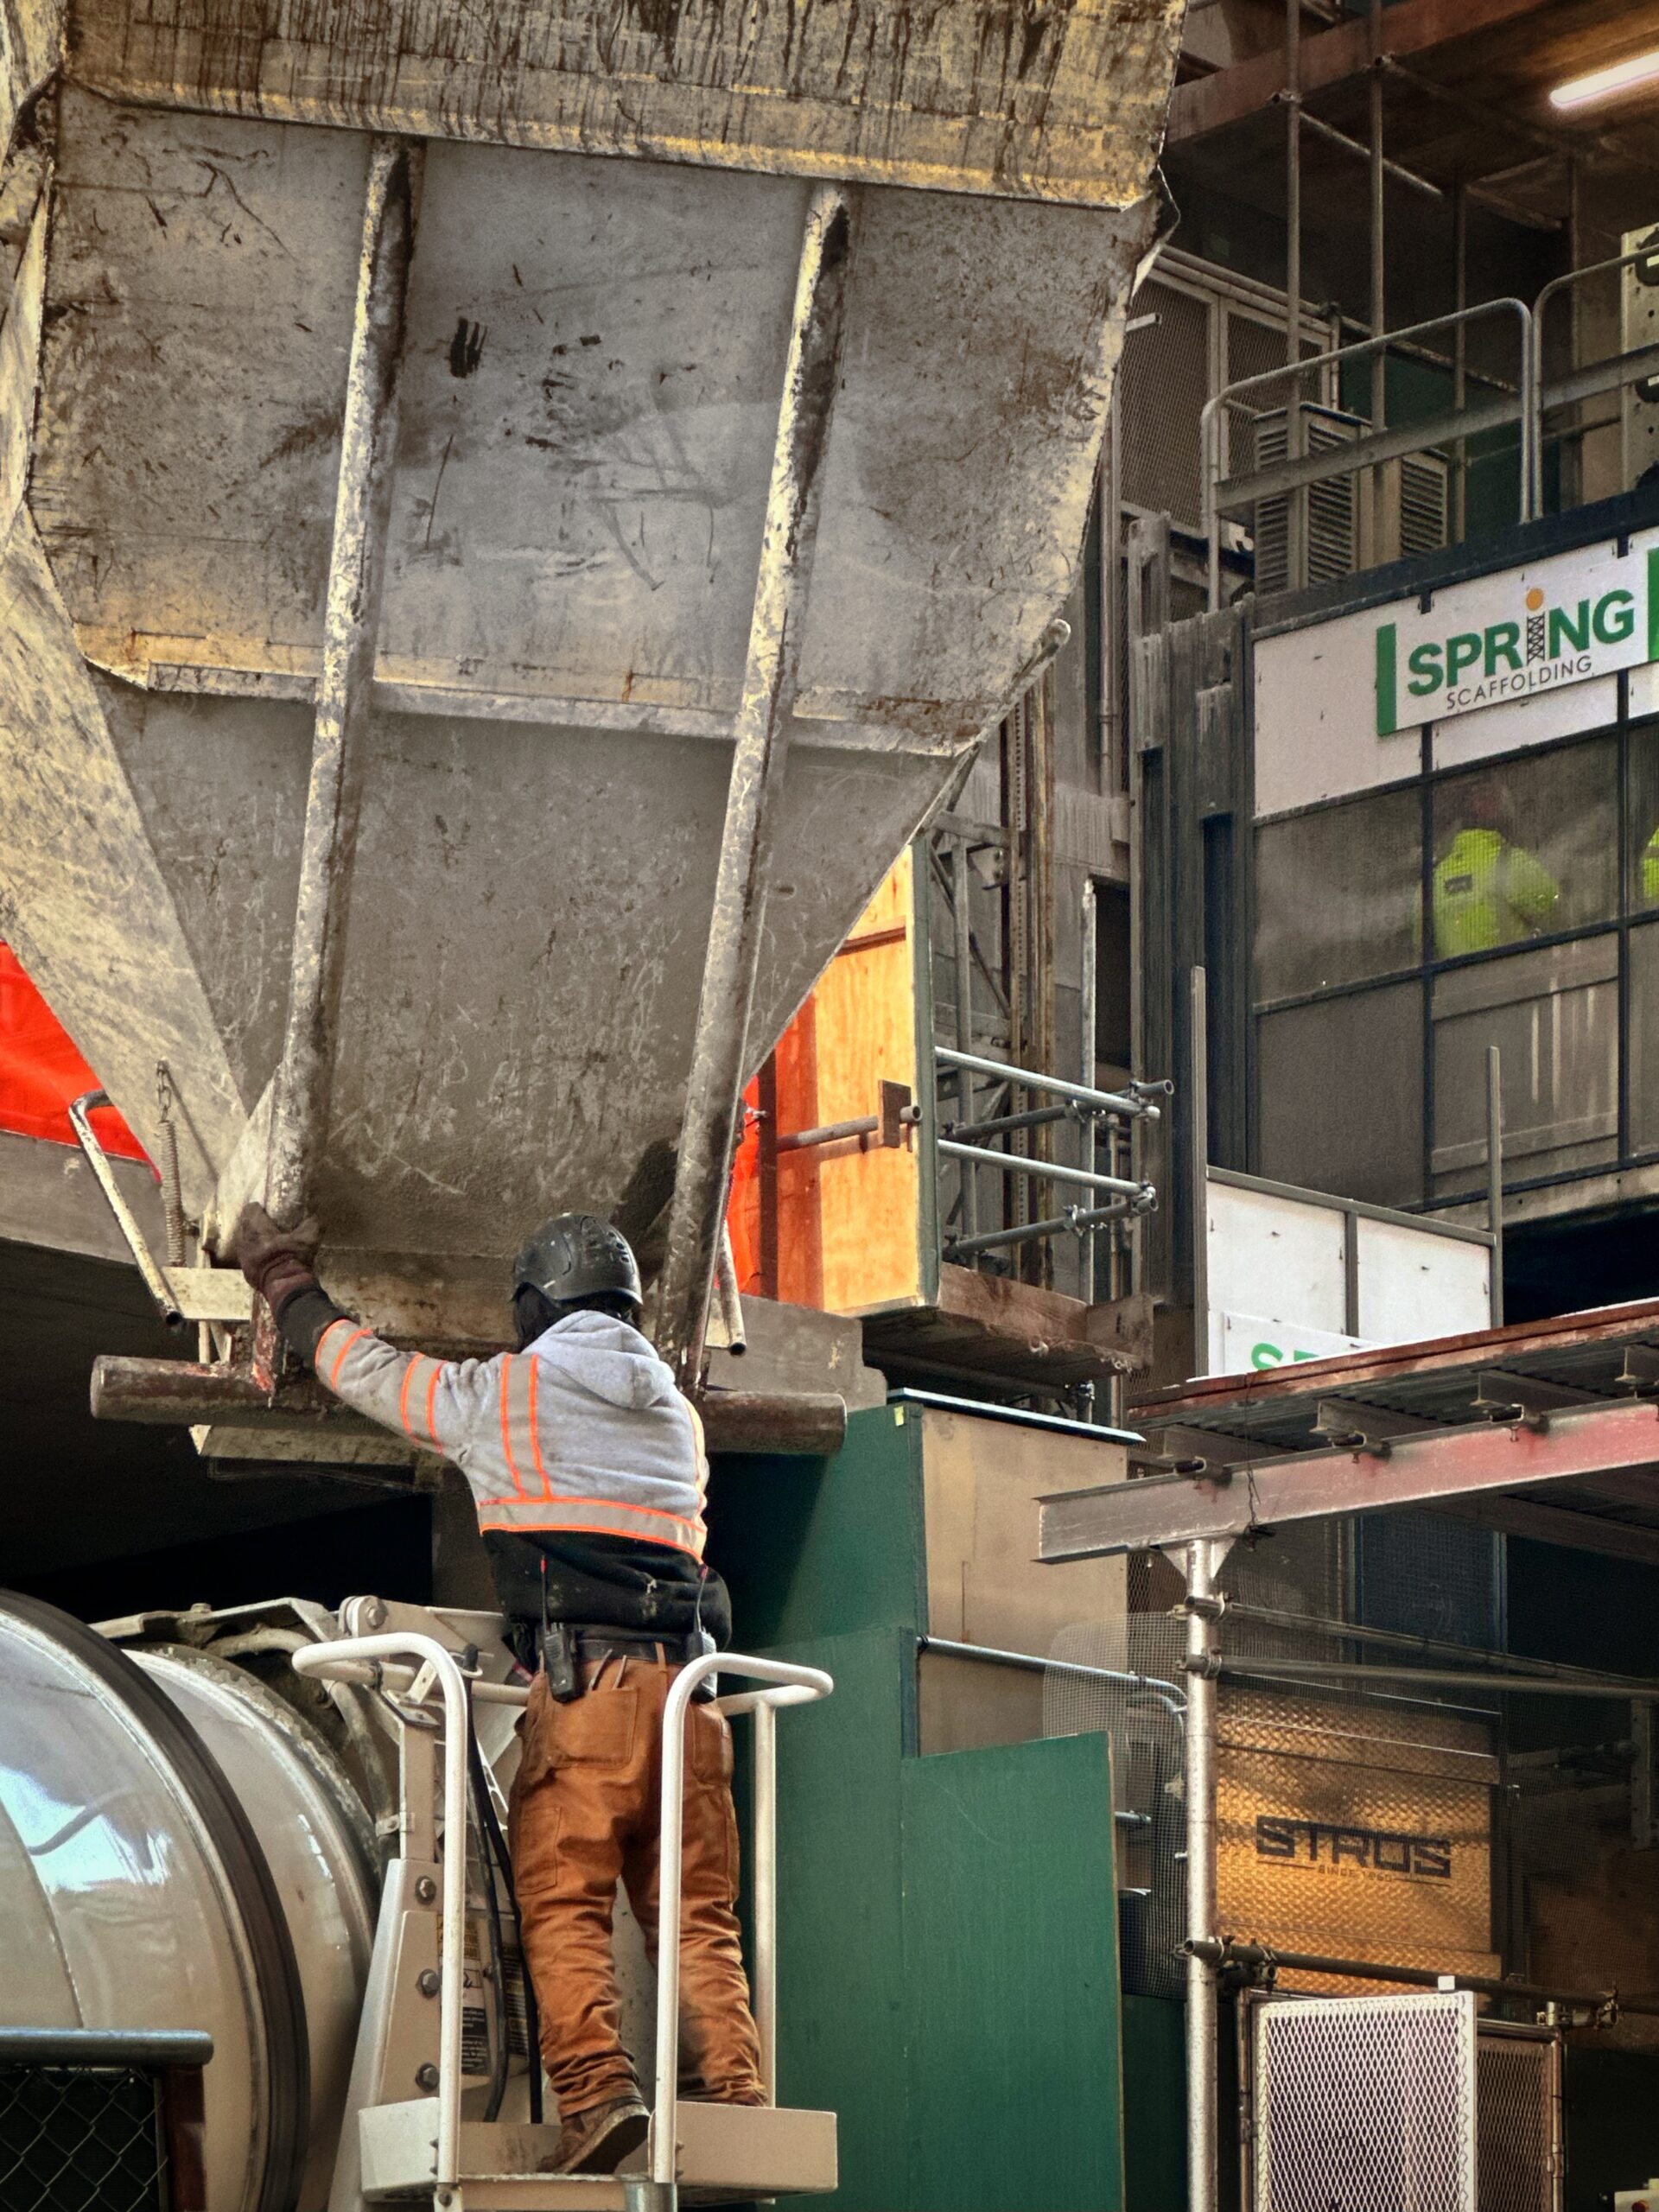
8 Carlisle Street. Photo by Michael Young.
The following updated diagrams show the building beginning with a podium featuring a cantilevering stepped cutout at the corner, an element that was prominently featured in the earliest imagery for the project. Following a fifth-story setback, the tower rises with a largely uniform trapezoidal massing to the crown. These uppermost levels will incorporate a symmetrical set of stepped setbacks on the southwest corner, mirroring the architectural gesture at the northwest corner of the base. The rendering in the main photo depicts the crown clad in an illuminated metal envelope.
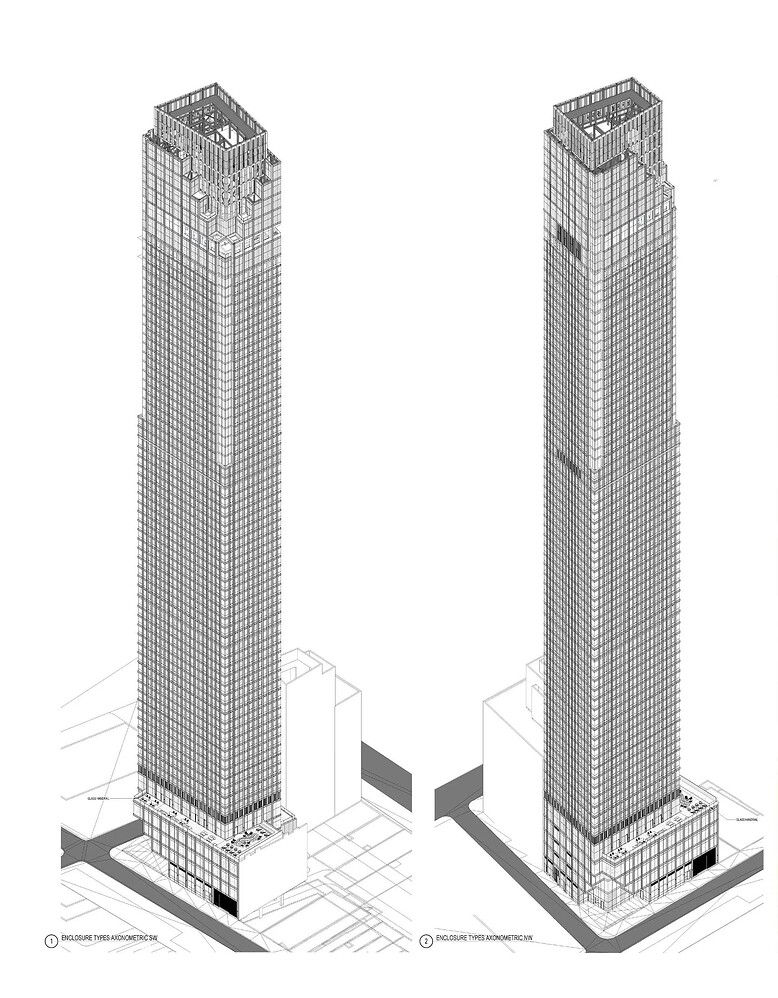
8 Carlisle Street. Designed by Handel Architects.
The below updated rendering of the cantilevered corner cutout appears largely unchanged from the earlier version that appeared in our last article in early 2024, before work stalled.
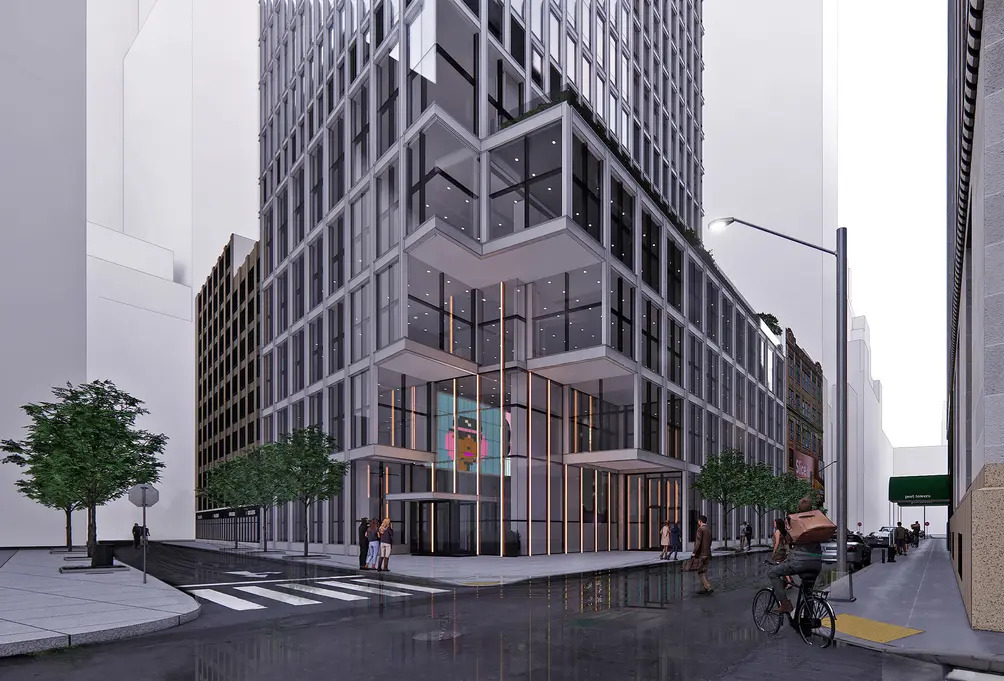
8 Carlisle Street. Designed by Handel Architects. Rendering by Eugene Lubomir.
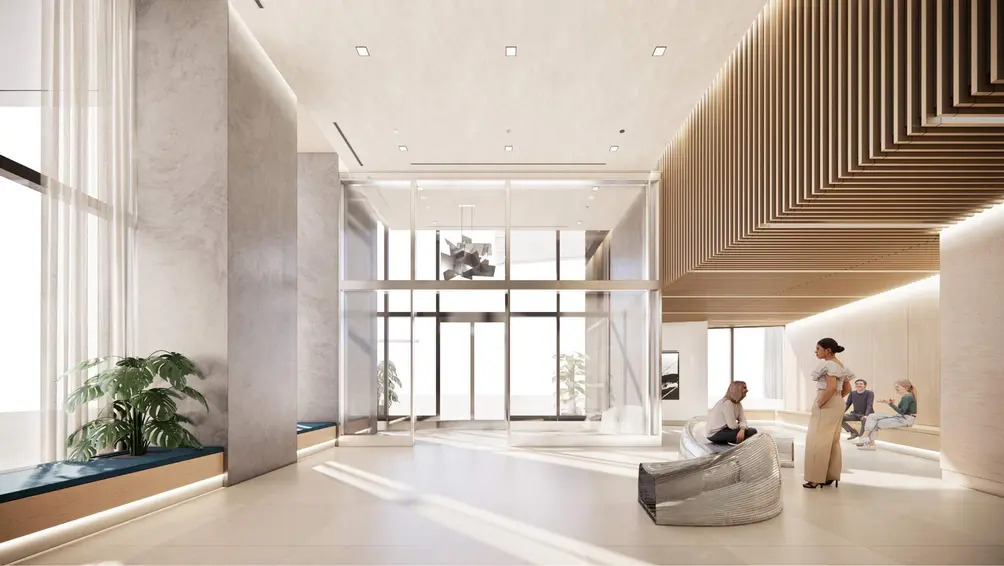
8 Carlisle Street. Designed by Handel Architects.
The building is planned to house seven to ten units per level. Amenities will include a 63rd-floor lounge, a swimming pool, a fitness center with outdoor terrace access, coworking spaces, a demo kitchen, entertainment rooms, bike storage, a full-time doorman, and a live-in superintendent.
The site was formerly occupied by a ten-story parking garage that was demolished in 2007. The land sat undeveloped for the next 16 years before pilings and earthwork began in 2023.
The closest subways from the corner property include the 1 train at the Rector Street station to the south along Greenwich Street, the R and W trains at the Rector Street station at Trinity Place, and the 4 and 5 trains at the Wall Street station on Broadway.
Link Apartments 8 Carlisle’s anticipated completion date is scheduled for the summer of 2026, as noted on site.
Subscribe to YIMBY’s daily e-mail

Follow YIMBYgram for real-time photo updates
Like YIMBY on Facebook
Follow YIMBY’s Twitter for the latest in YIMBYnews
Wow… This popped up unexpectedly. Love the contrast of the setbacks at the crown opposite the cantilever at the base.
The top is a bit of mess, but maybe that’s just the rendering. As usual, the base floor was given the least attention and effort.
A bit of a mish-mash, not an elegant design.
But still better than an 18-year old hole in the ground!
True
Yes, a bit of a mish mash is currect. Both the top and bottom of the tower design doesn’t work very well. The tower top is especially unfortunate and doesn’t contribute anything worthwhile to the overall design. In short the architect and or designer was trying much to hard for a unique design. In this case ‘less would definetly be more”!
1980s revival?
I actually really like the cantilevered tiers & open “nooks” of the street level corner & 1st couple of floors, but then the “glass box”/ rectangle of the 60 stories above looks like an 80’s office tower in Des Moines Iowa🤔😑🤷♂️, as a designer & builder myself, I strongly believe all residential space should have at least SOME balcony area, to “escape the confines of the BOX you live in”, PLUS they add a textural visual aesthetic to the sheer verticality of the structure, & eventually can yield greenery to flourish & grow, think of; ‘the hanging gardens of Babylon’🎄🏡🌳🍏
Too bad for the residents at 123 Washington Street that are going to lose their southern views of the harbor. Oh well, at least some had several years to enjoy it
As “our” economy swings & sways, as it soars & stagnates, as it stumbles & staggers, as it craters, crumbles & crashes we need to be prepared, as the Boy Scout motto so wisely advises. Therefore I suggest that these new towers of Babel & Bubbles need to be built with knock-out walls & all purpose facilities,.This, so that they can be to quickly converted —at the drop of a MAGA hat— into residences, or offices, or shopping meccas, or casinos, or McDonalds, or brothels, or homeless shelters, or storage units …or mausoleums. Like circus contortionists we need to be eminently flexible as we perform in this brave new world of chaos, charlatans & crypto. In addition. since this development is so near Wall Street. it would be prudent to install ample netting beneath the balconies. A banker is such a terrible thing to waste.
“Link Apartments 8 Carlisle’s anticipated completion date is scheduled for the summer of 2026, as noted on site.”
———————–
Seems unlikely.