
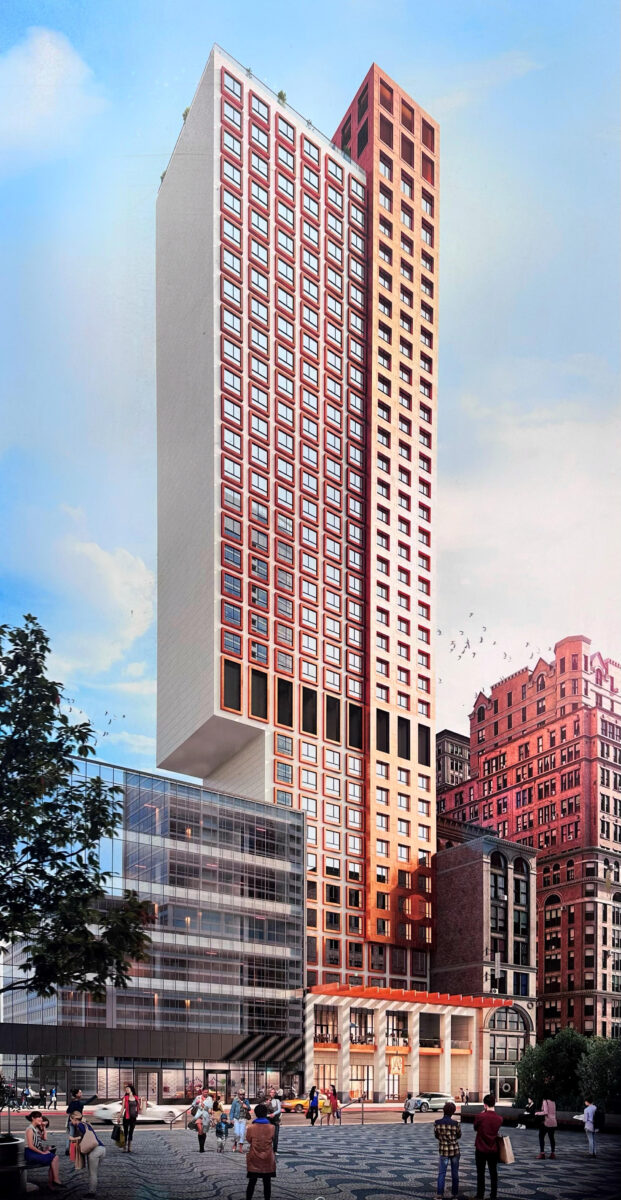
Exterior work is progressing on 255 West 34th Street, a 33-story hotel tower on the southern edge of the Garment District in Midtown, Manhattan. Designed by Stonehill Taylor and developed by Maverick Real Estate Partners, the 397-foot-tall structure was last planned to yield 330 guest rooms spread across 155,594 square feet. The property is located on an interior lot between Seventh and Eighth Avenues.
Nearly all of the windows have been installed within the grid of protruding frames since our last update last July, when the reinforced concrete superstructure had recently topped out and stood fully exposed. Yellow insulation boards surround the fenestration, and metal ventilation grilles have begun to enclose the voids in the multistory mechanical levels aligned with the tower’s cantilever. The first few stories remain bare and obscured by the sidewalk shed.
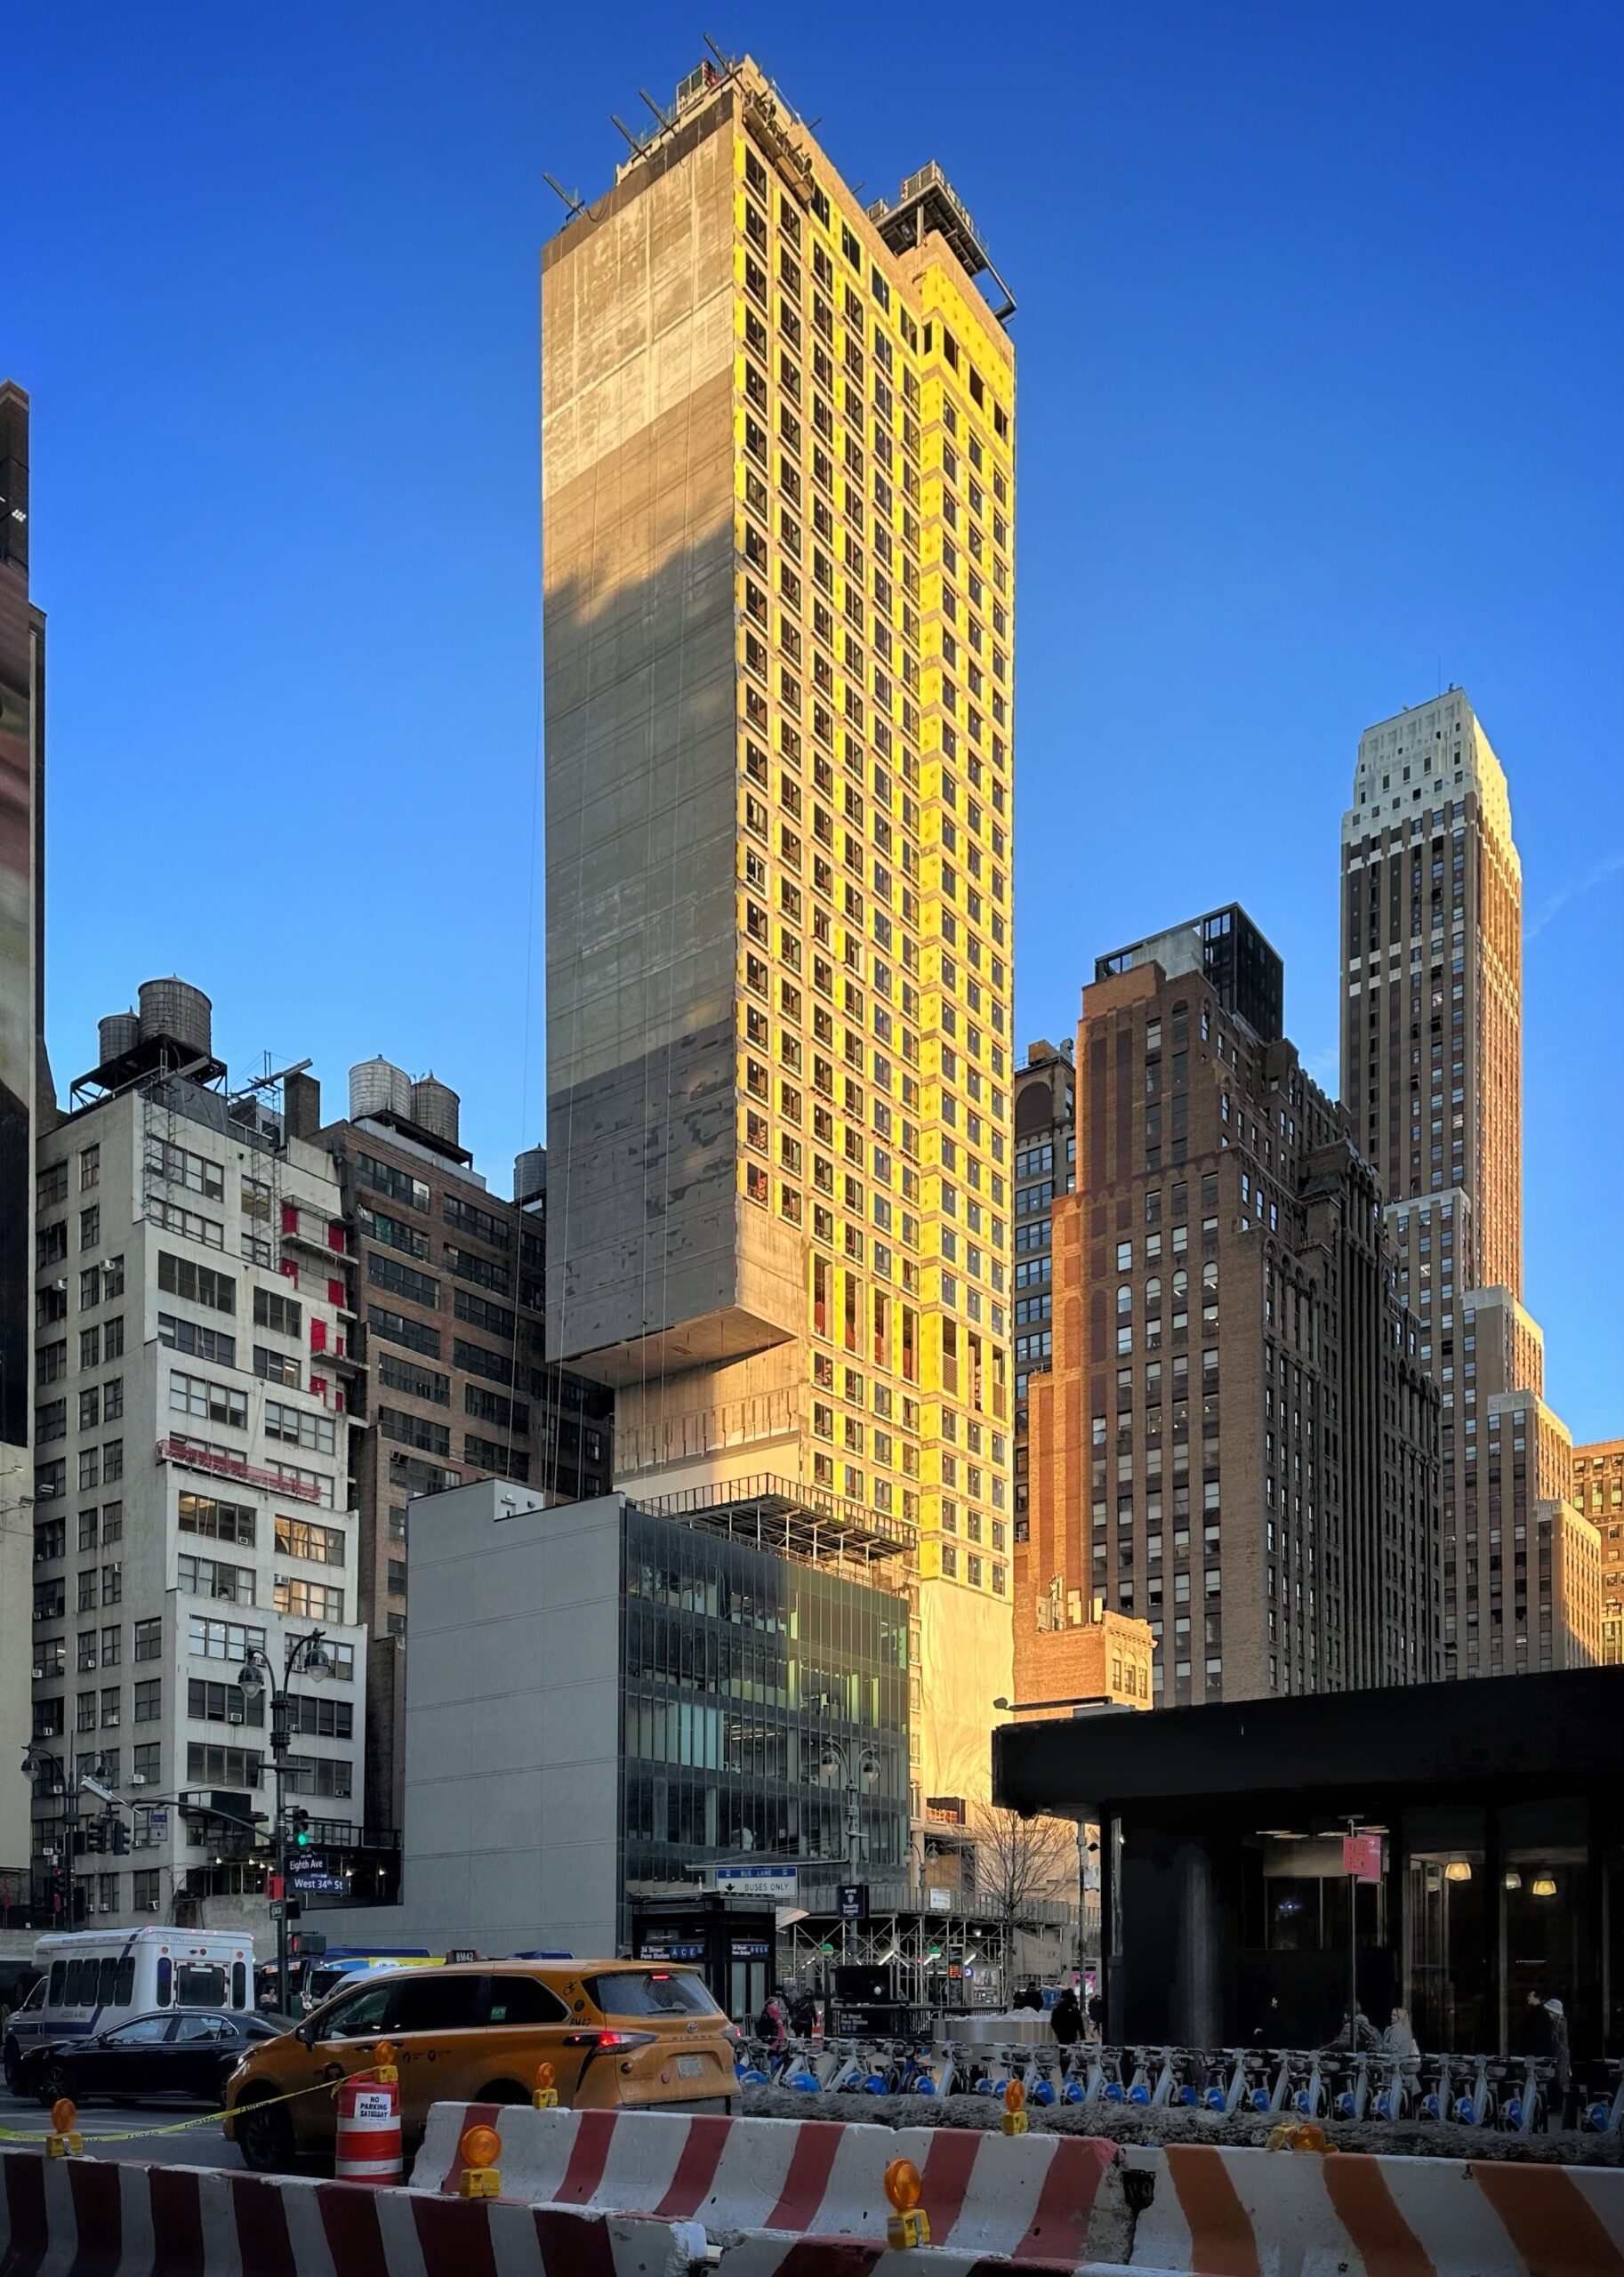
255 West 34th Street. Photo by Michael Young.
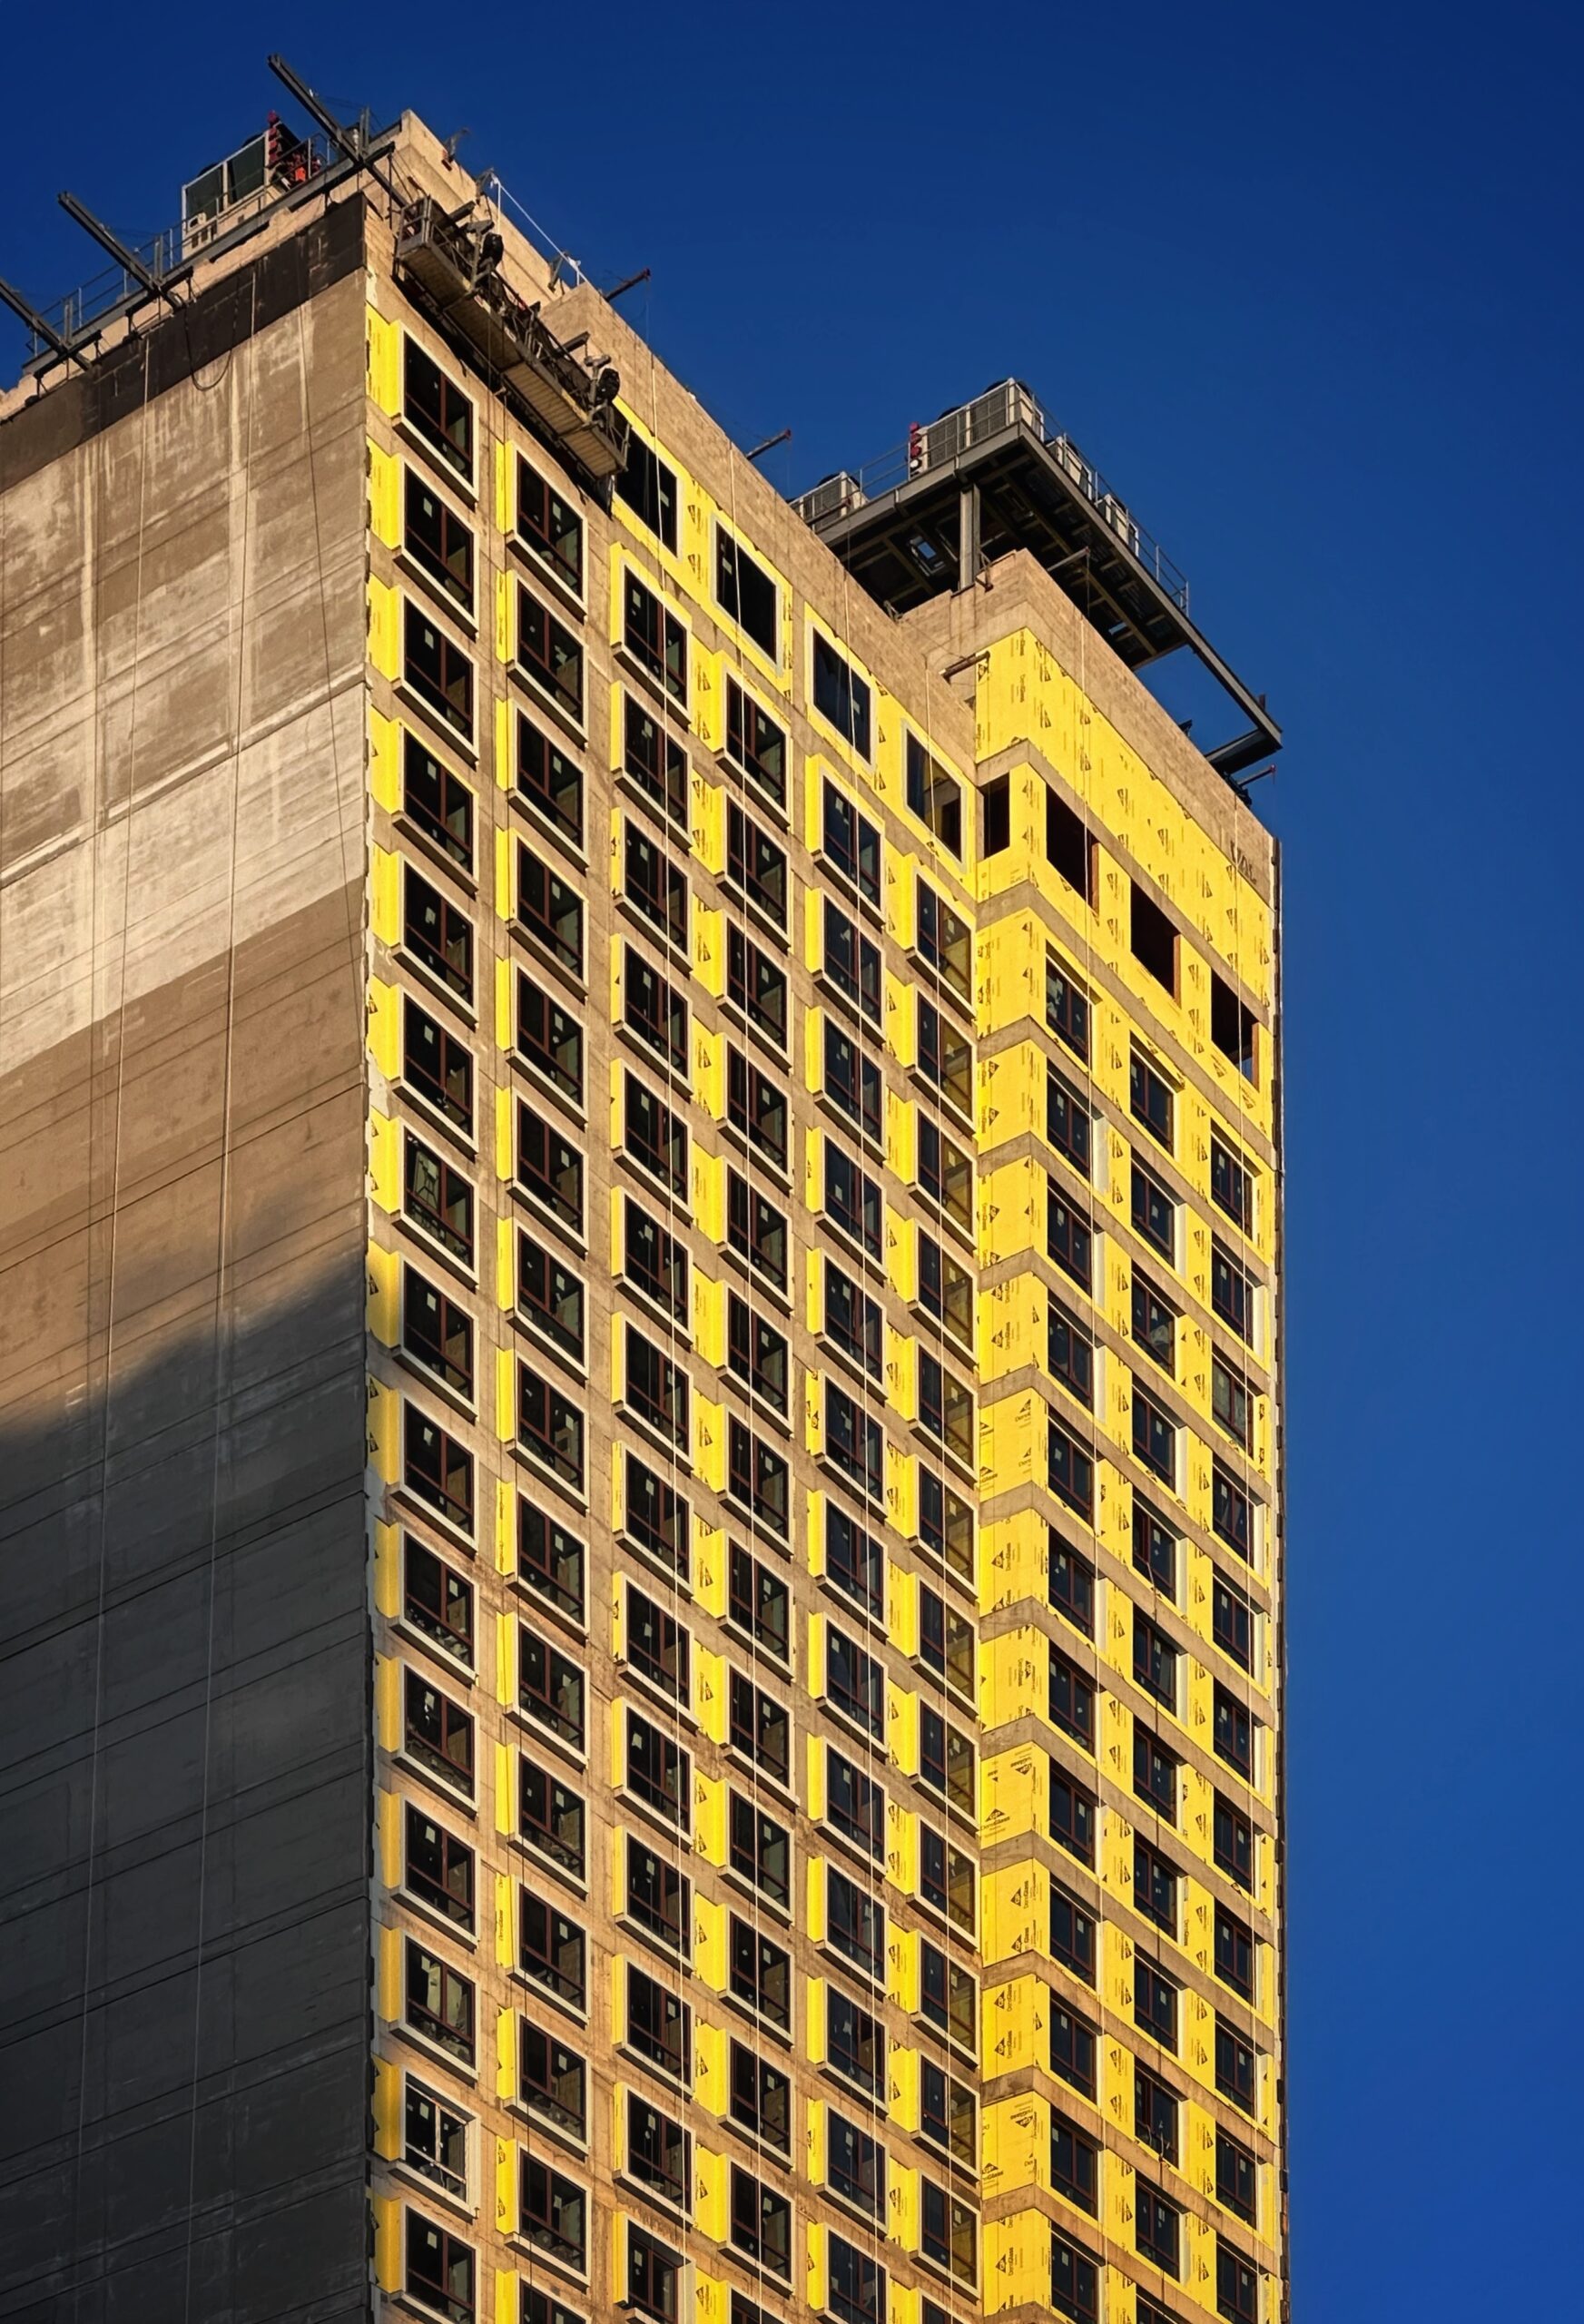
255 West 34th Street. Photo by Michael Young.
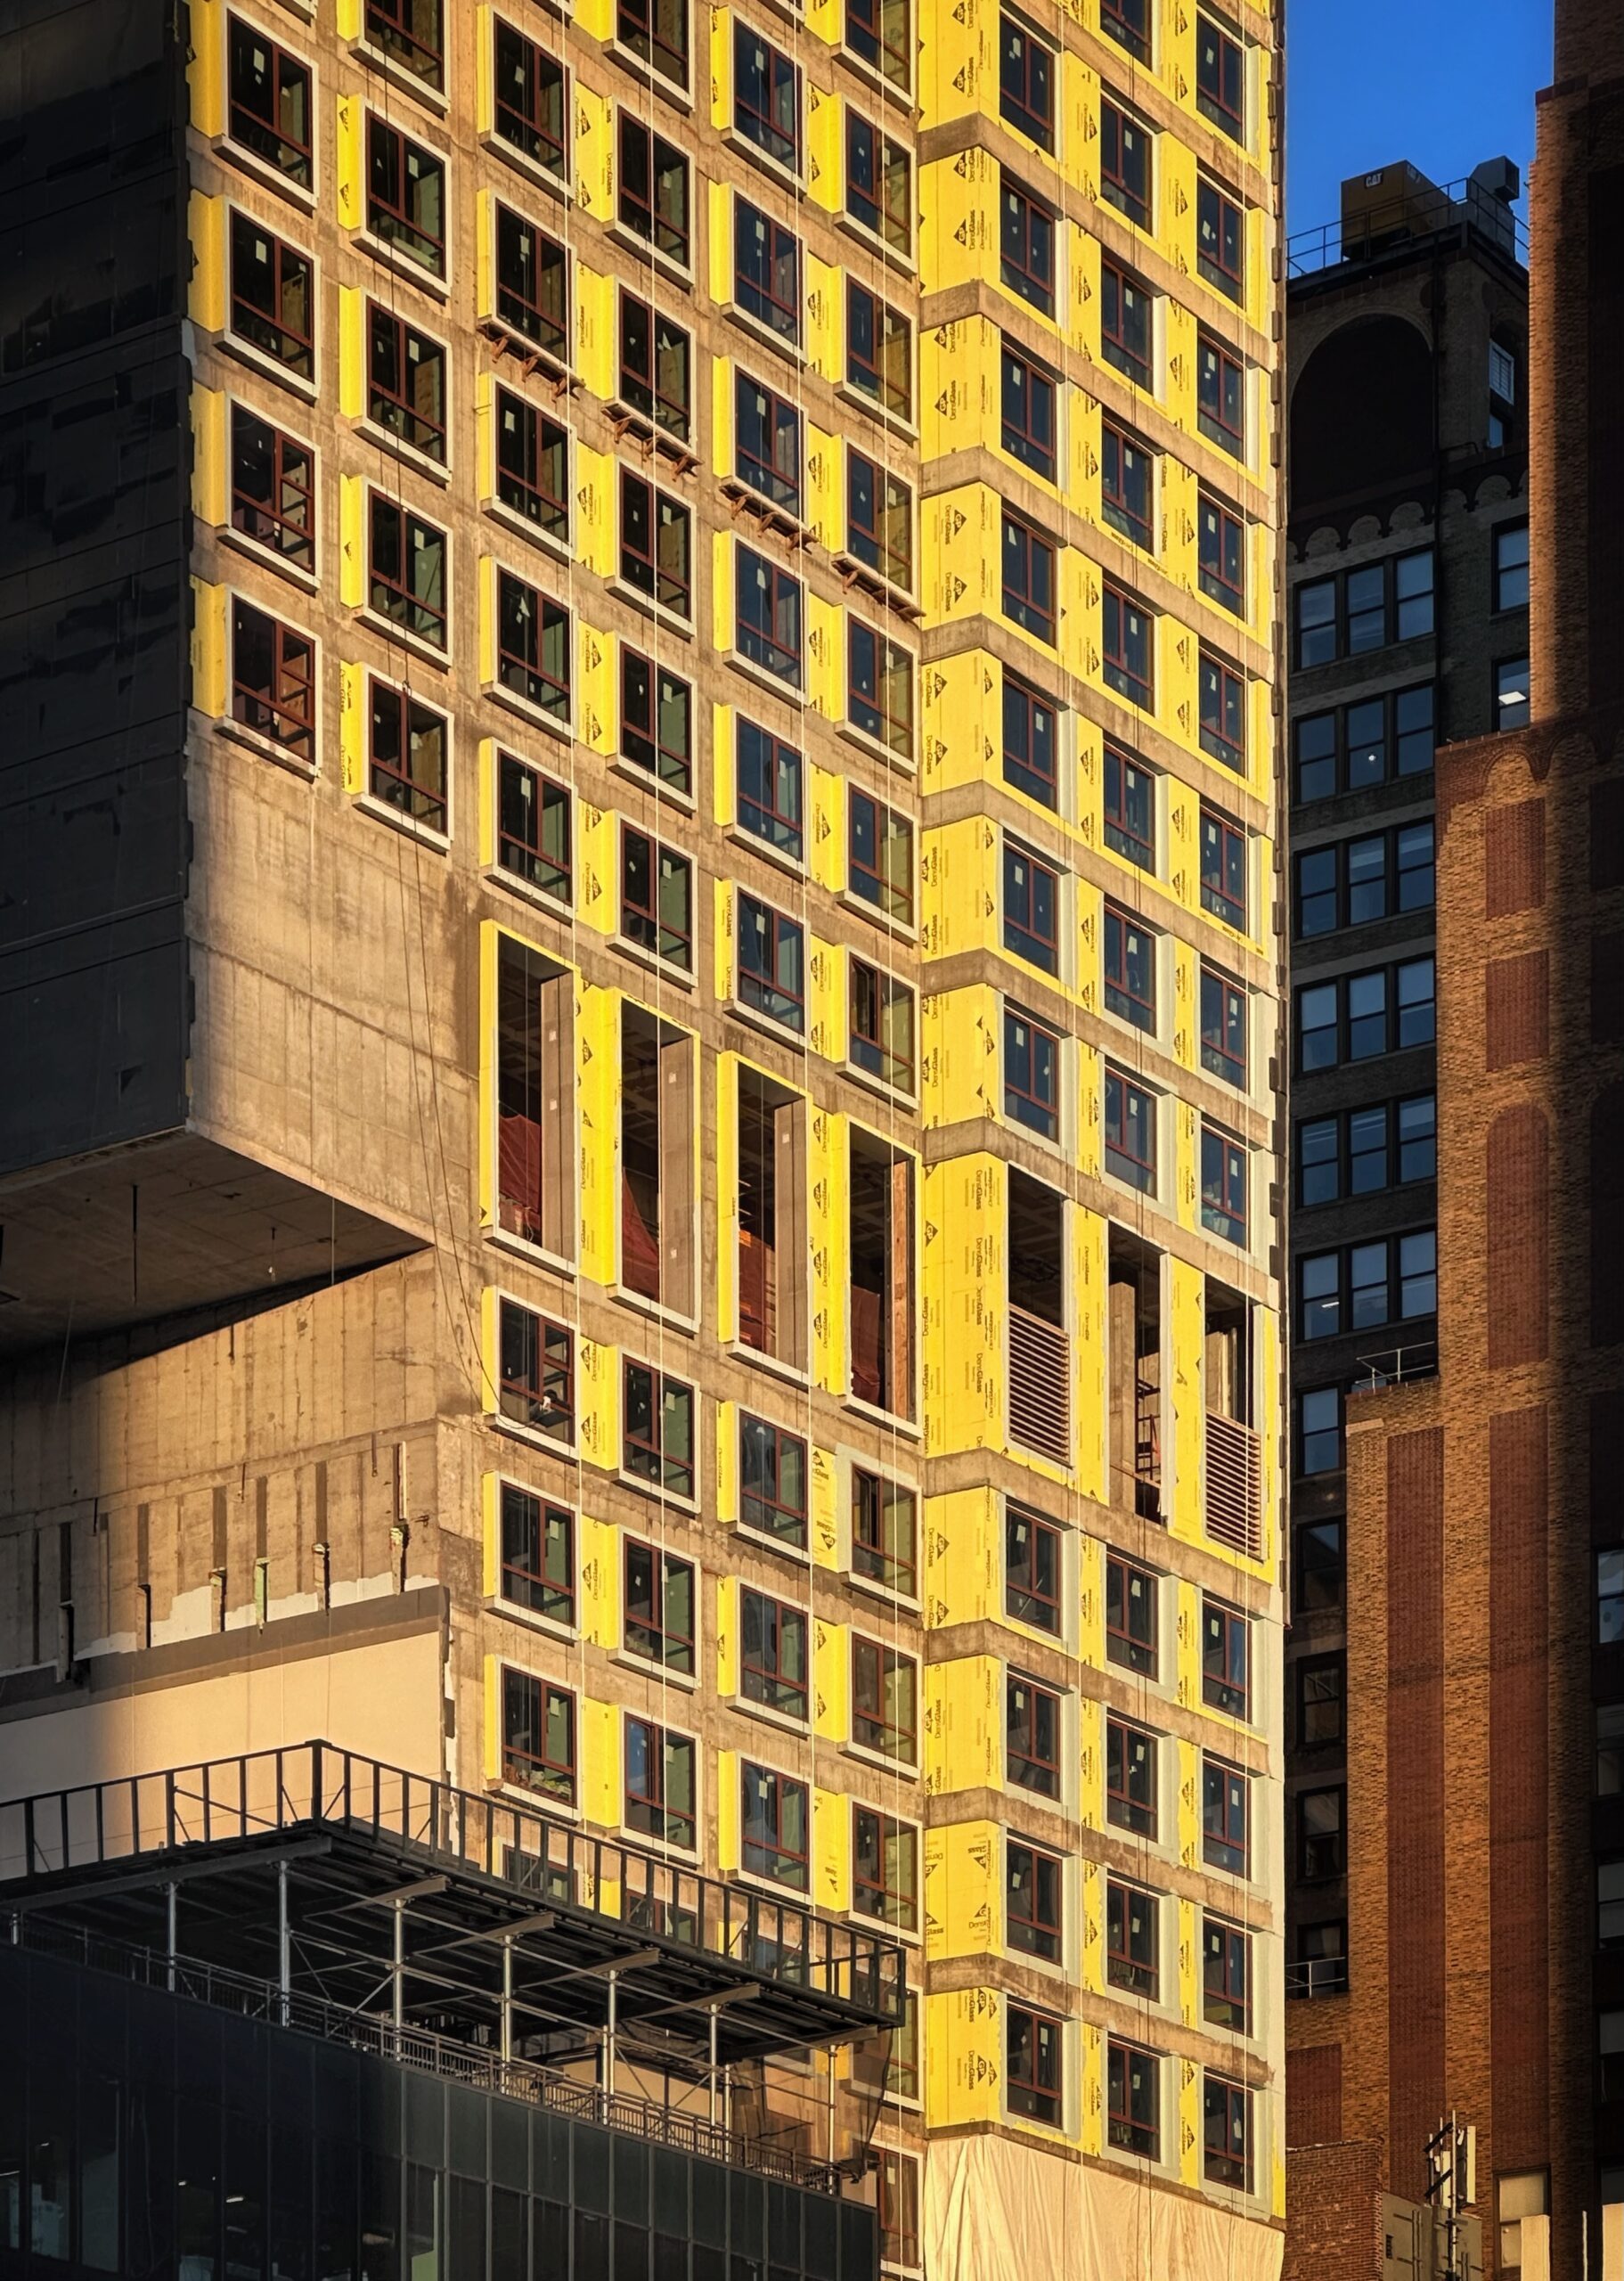
255 West 34th Street. Photo by Michael Young.
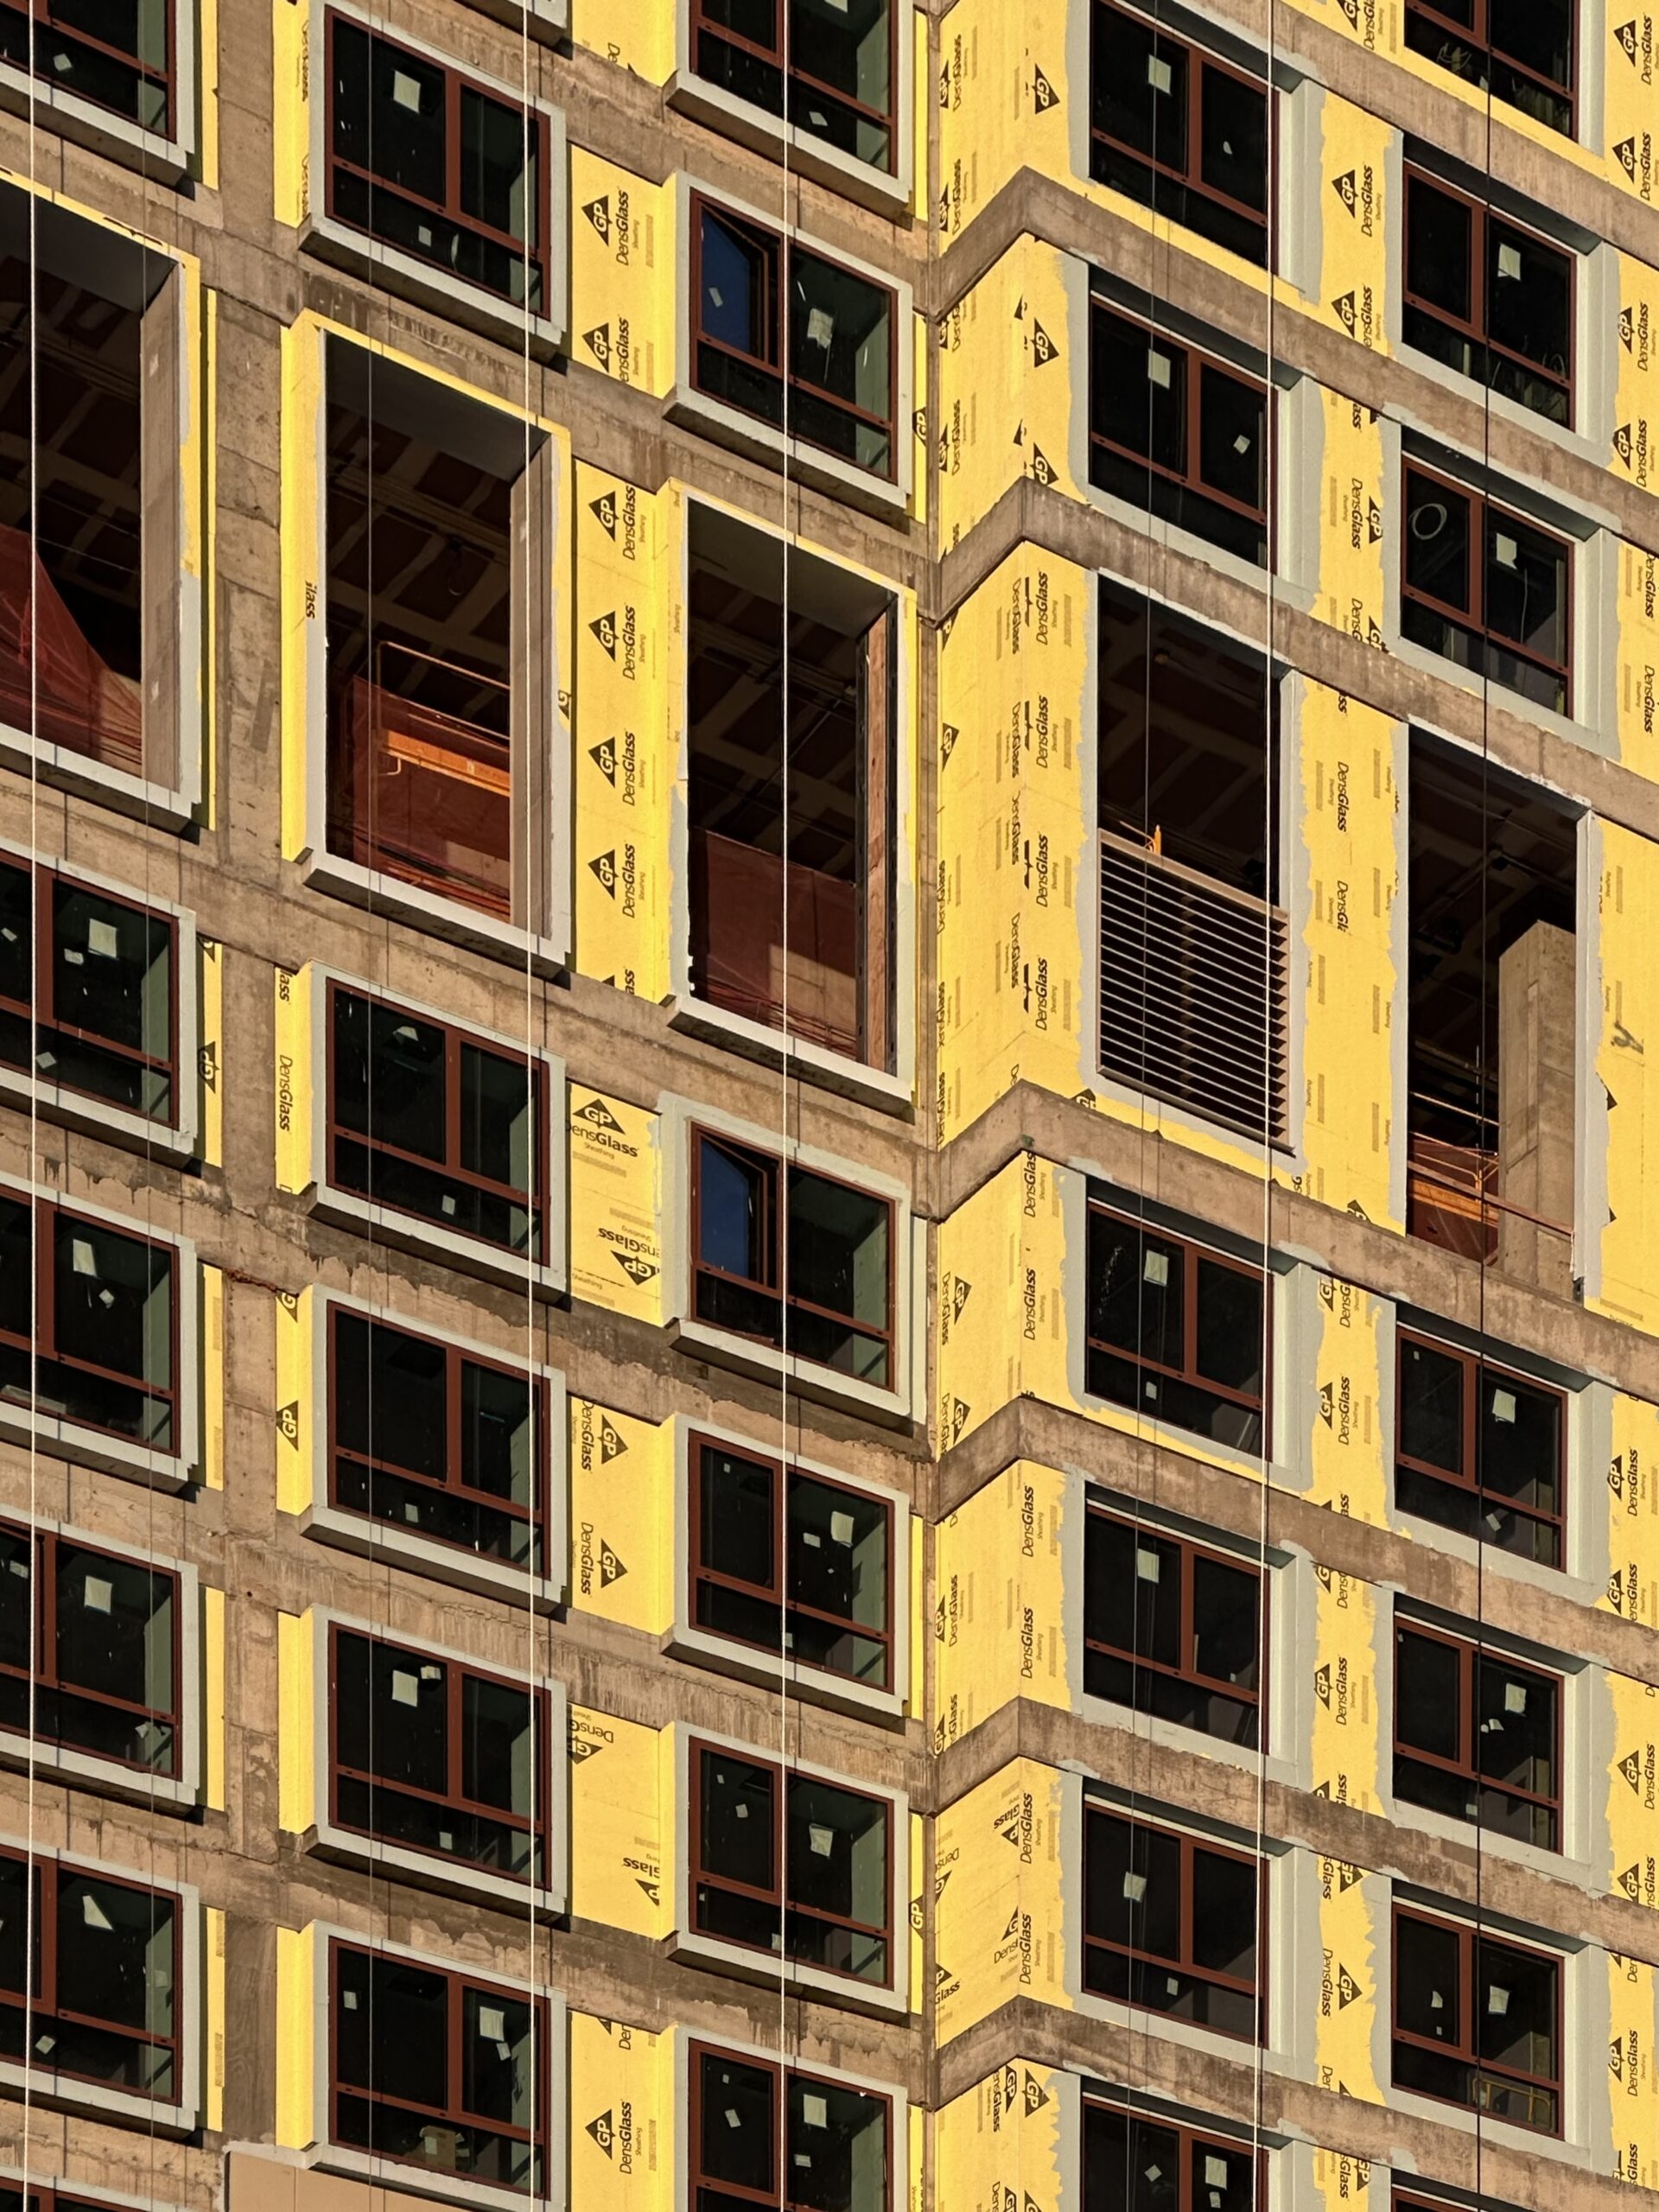
255 West 34th Street. Photo by Michael Young.
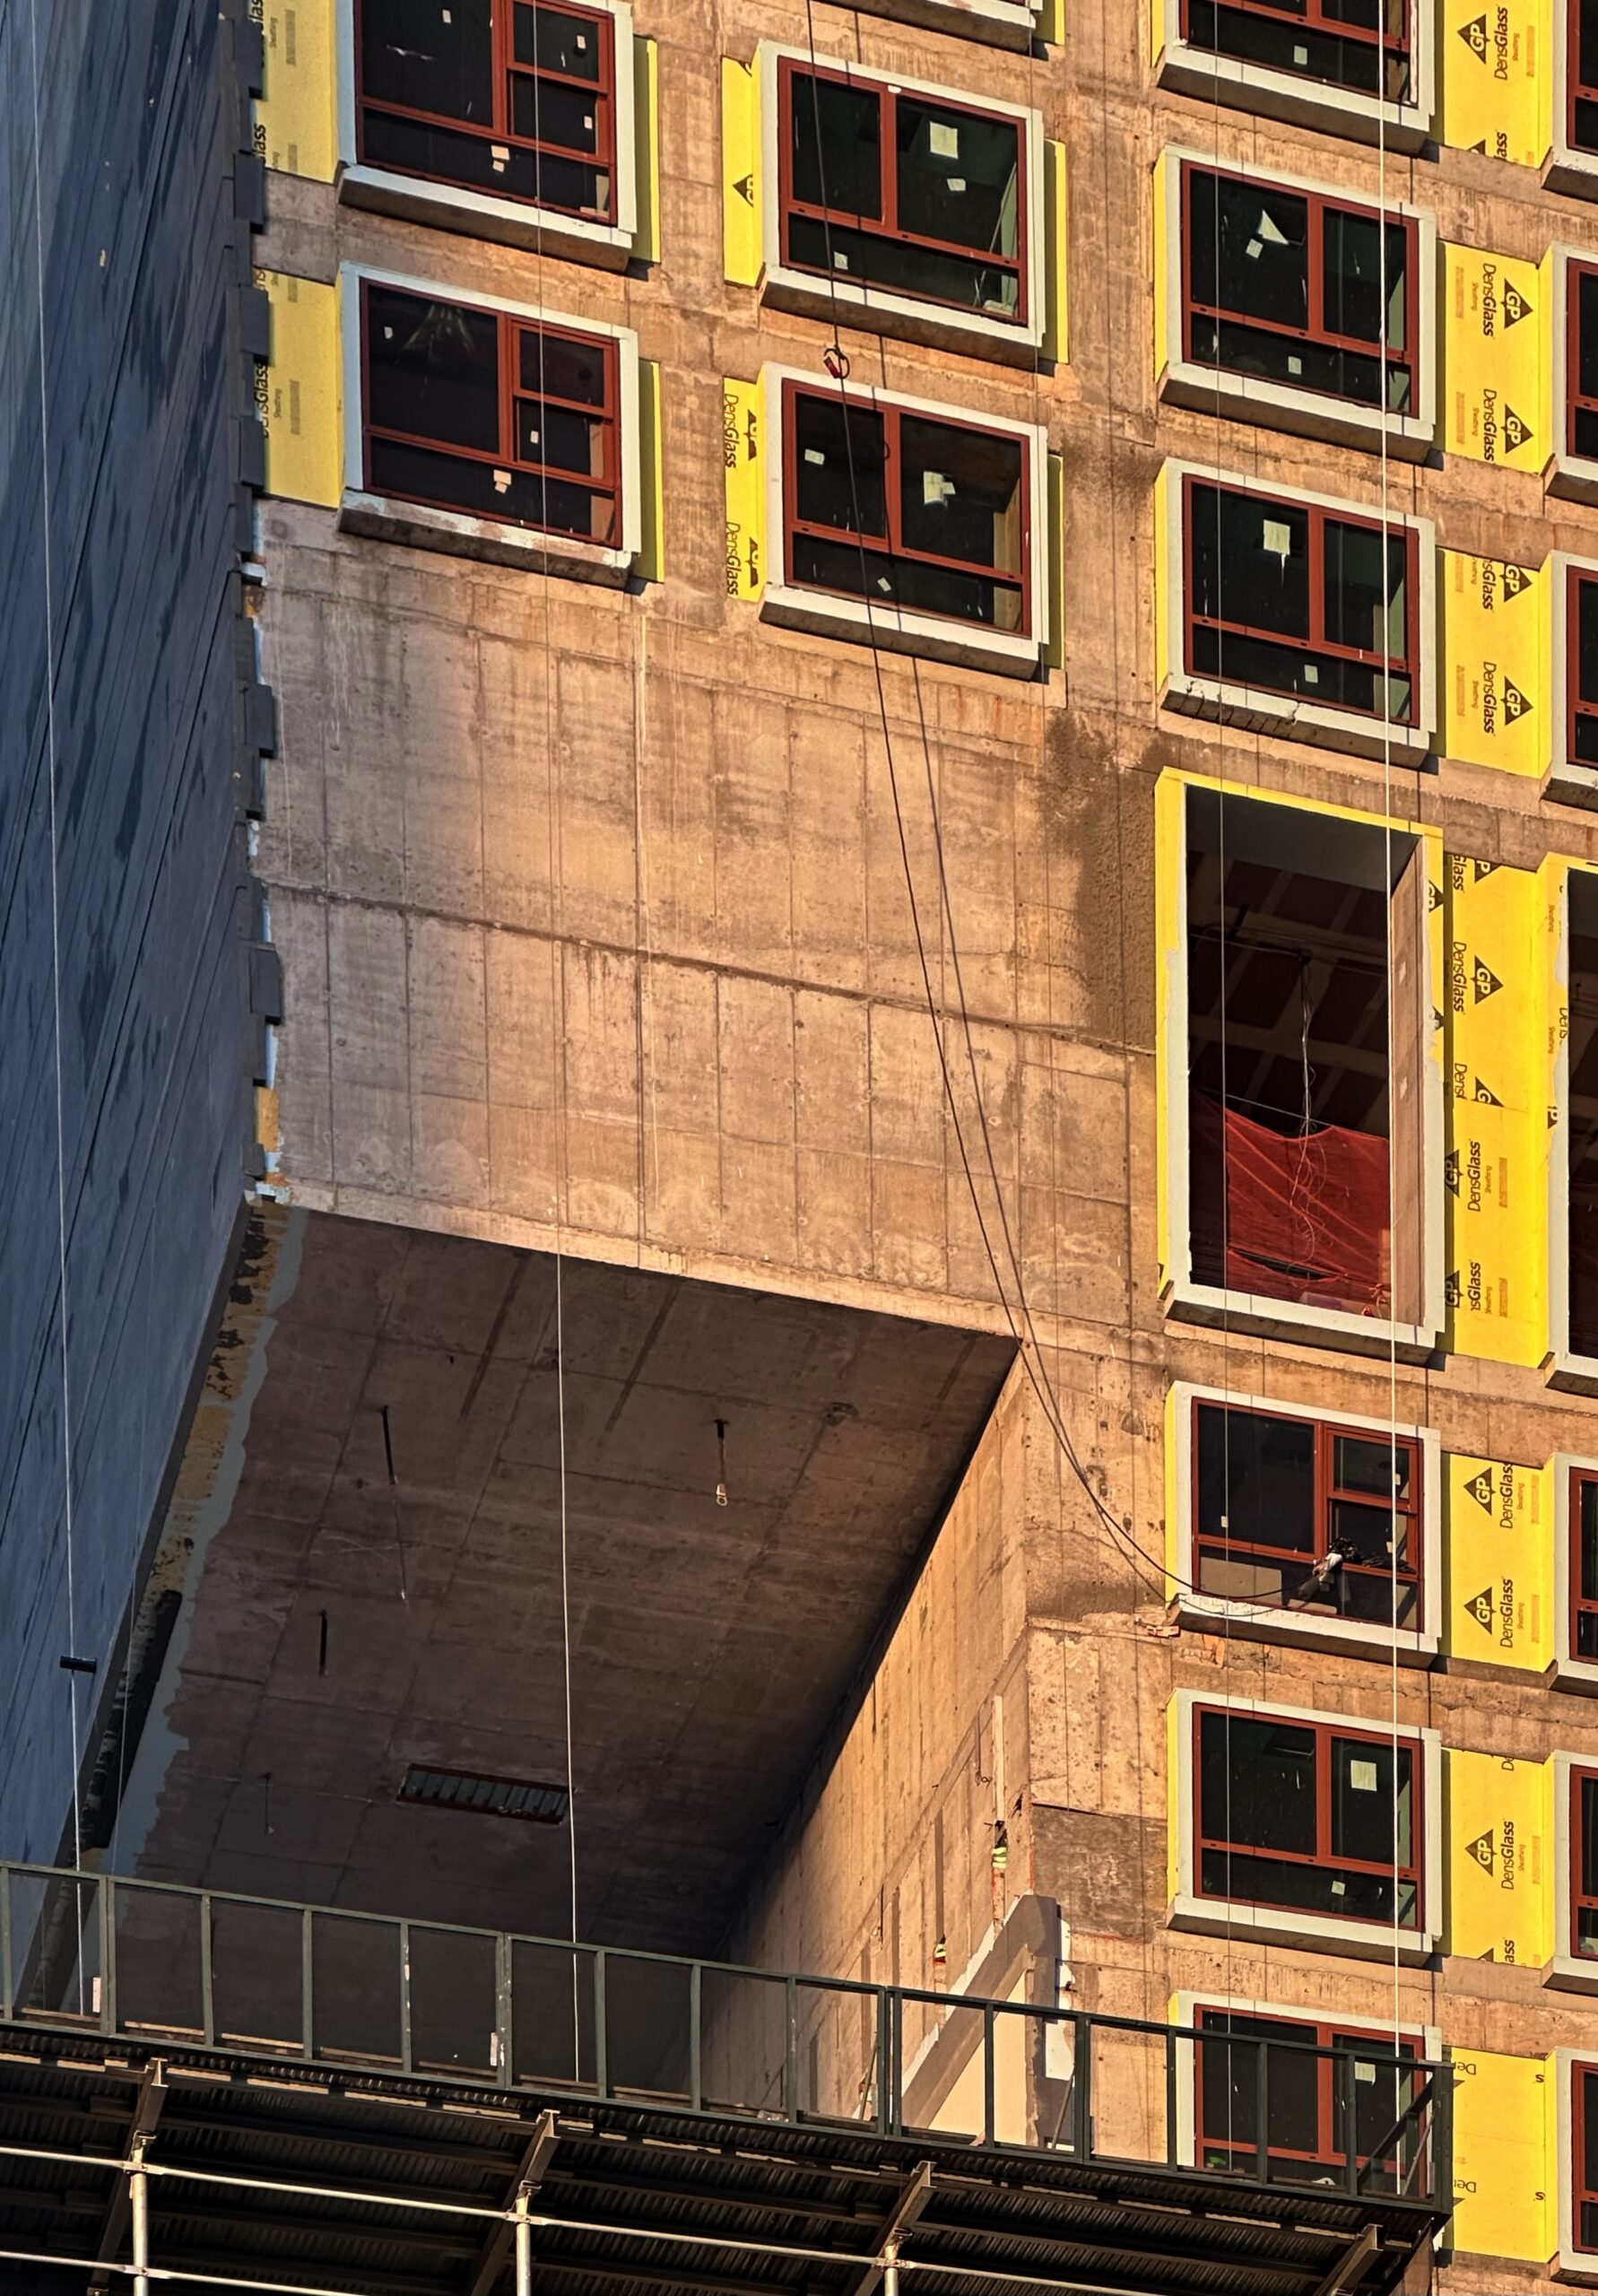
255 West 34th Street. Photo by Michael Young.
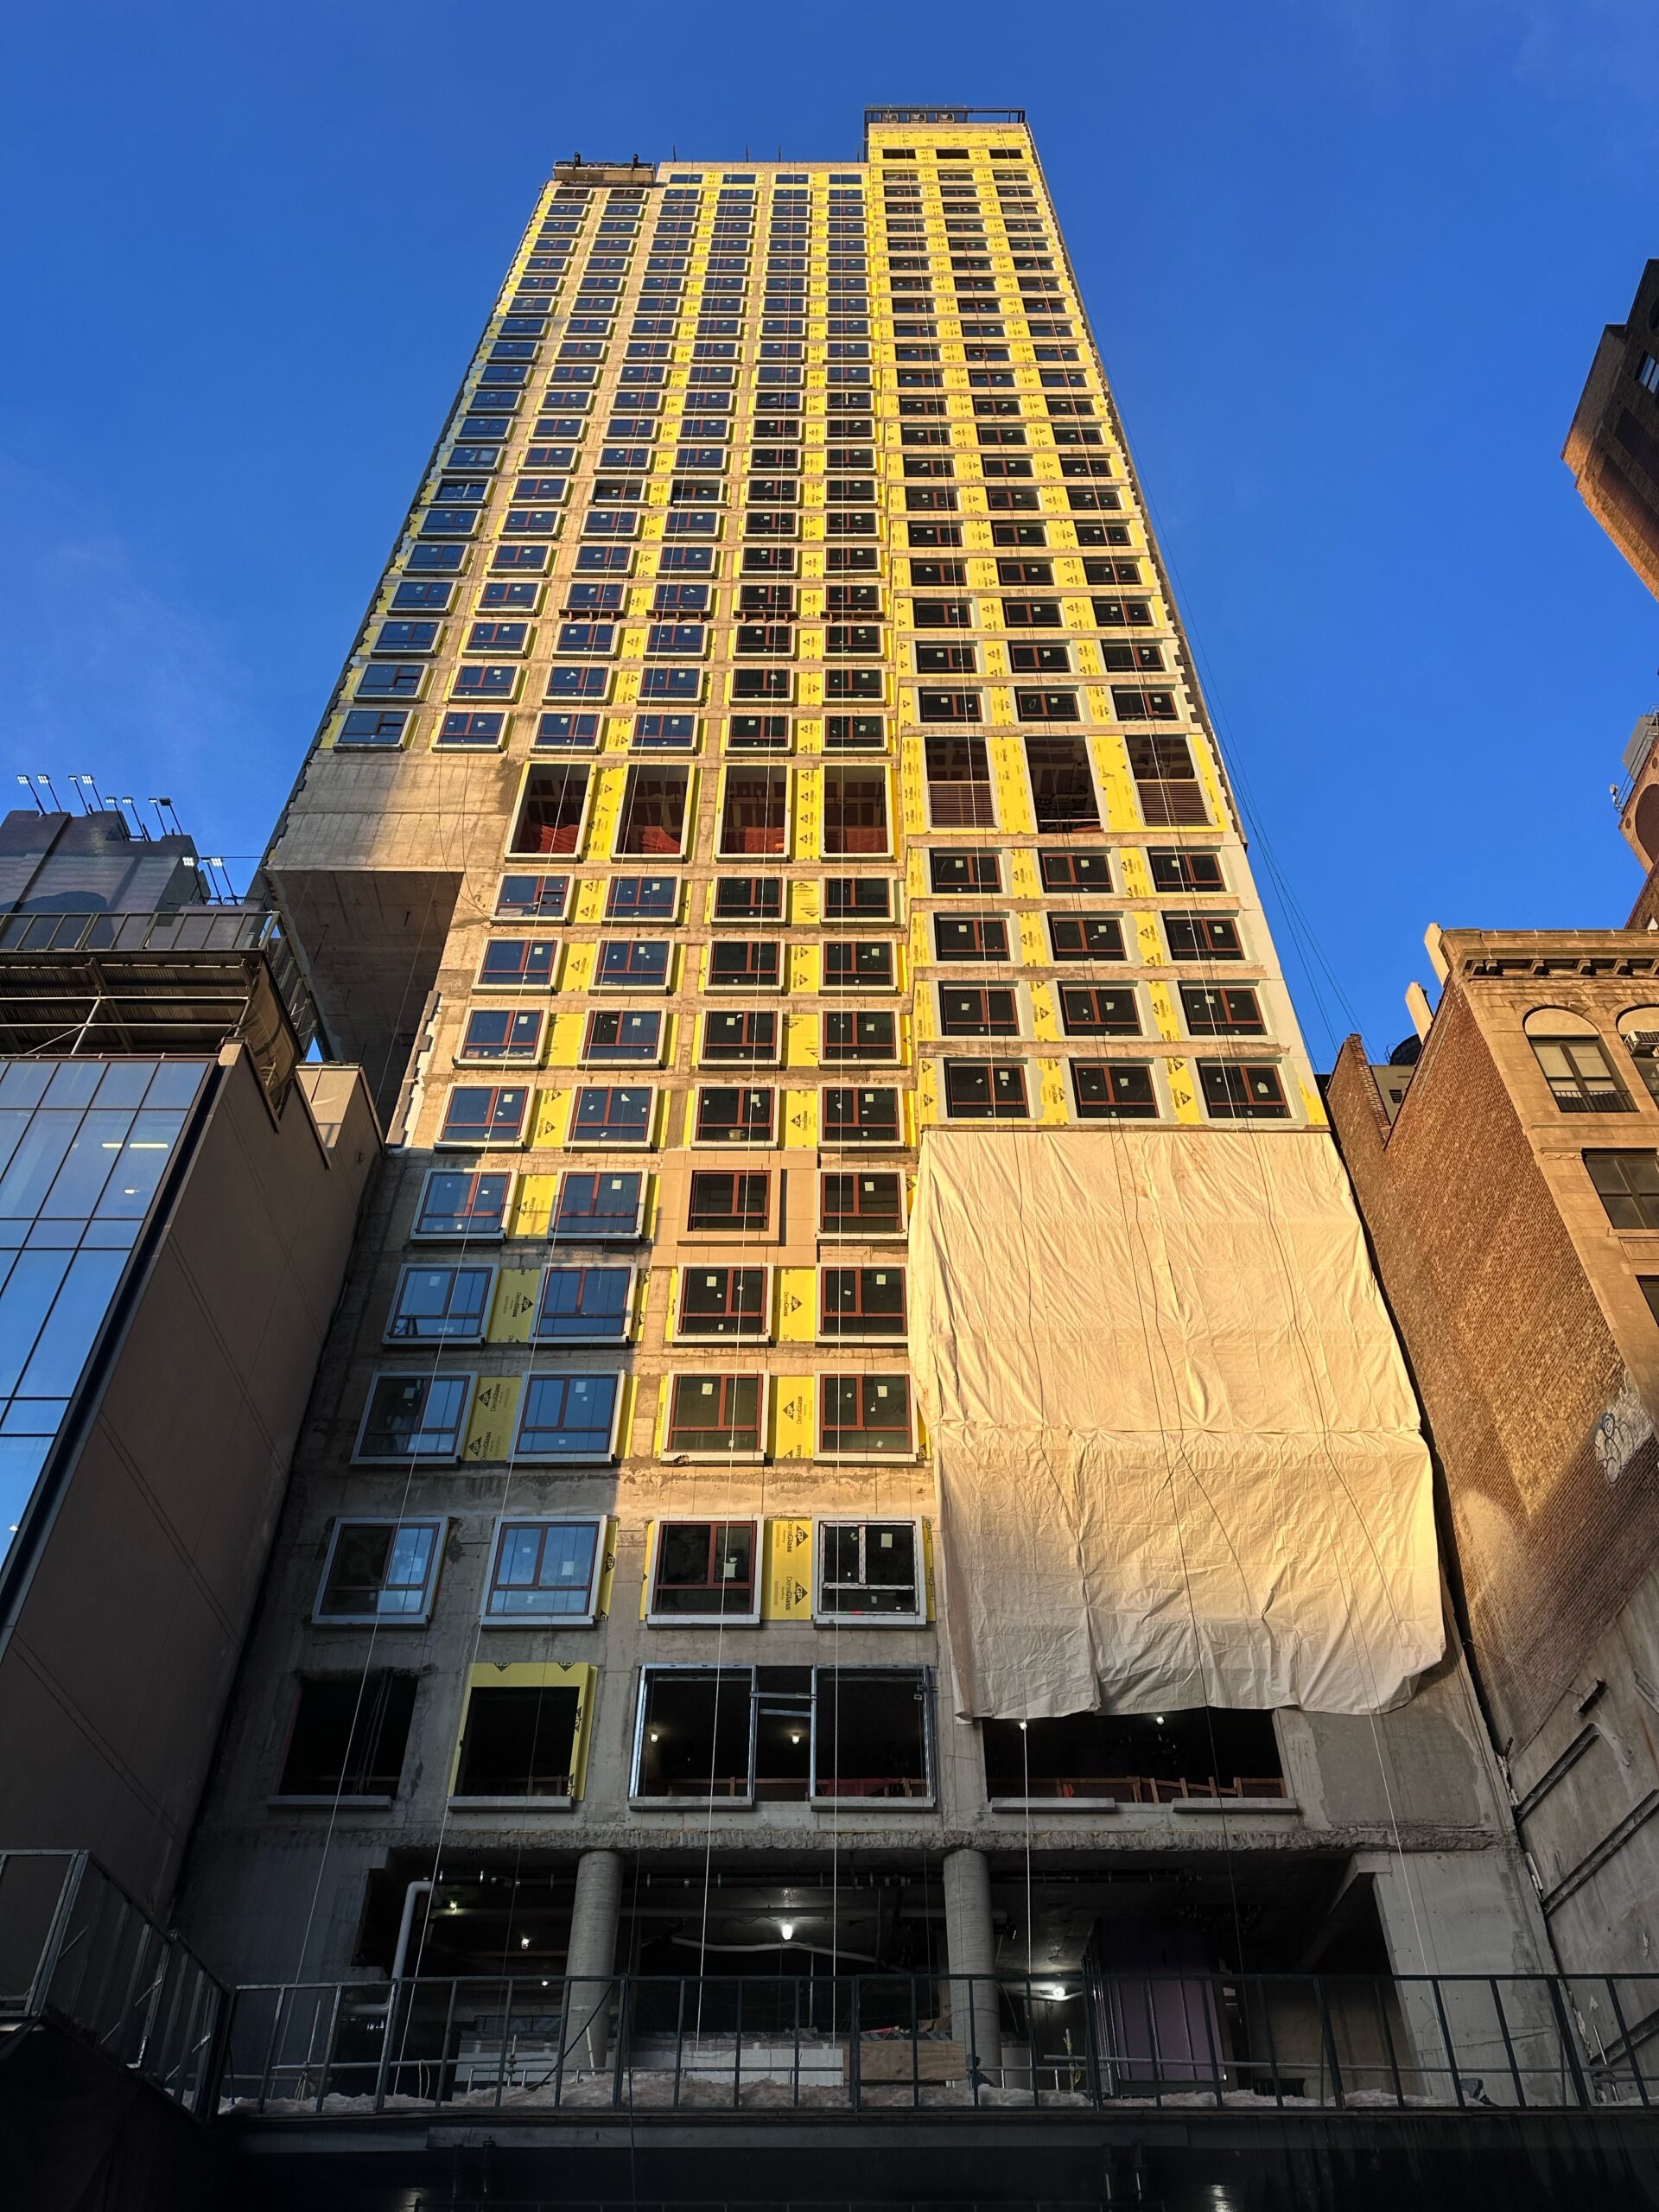
255 West 34th Street. Photo by Michael Young.
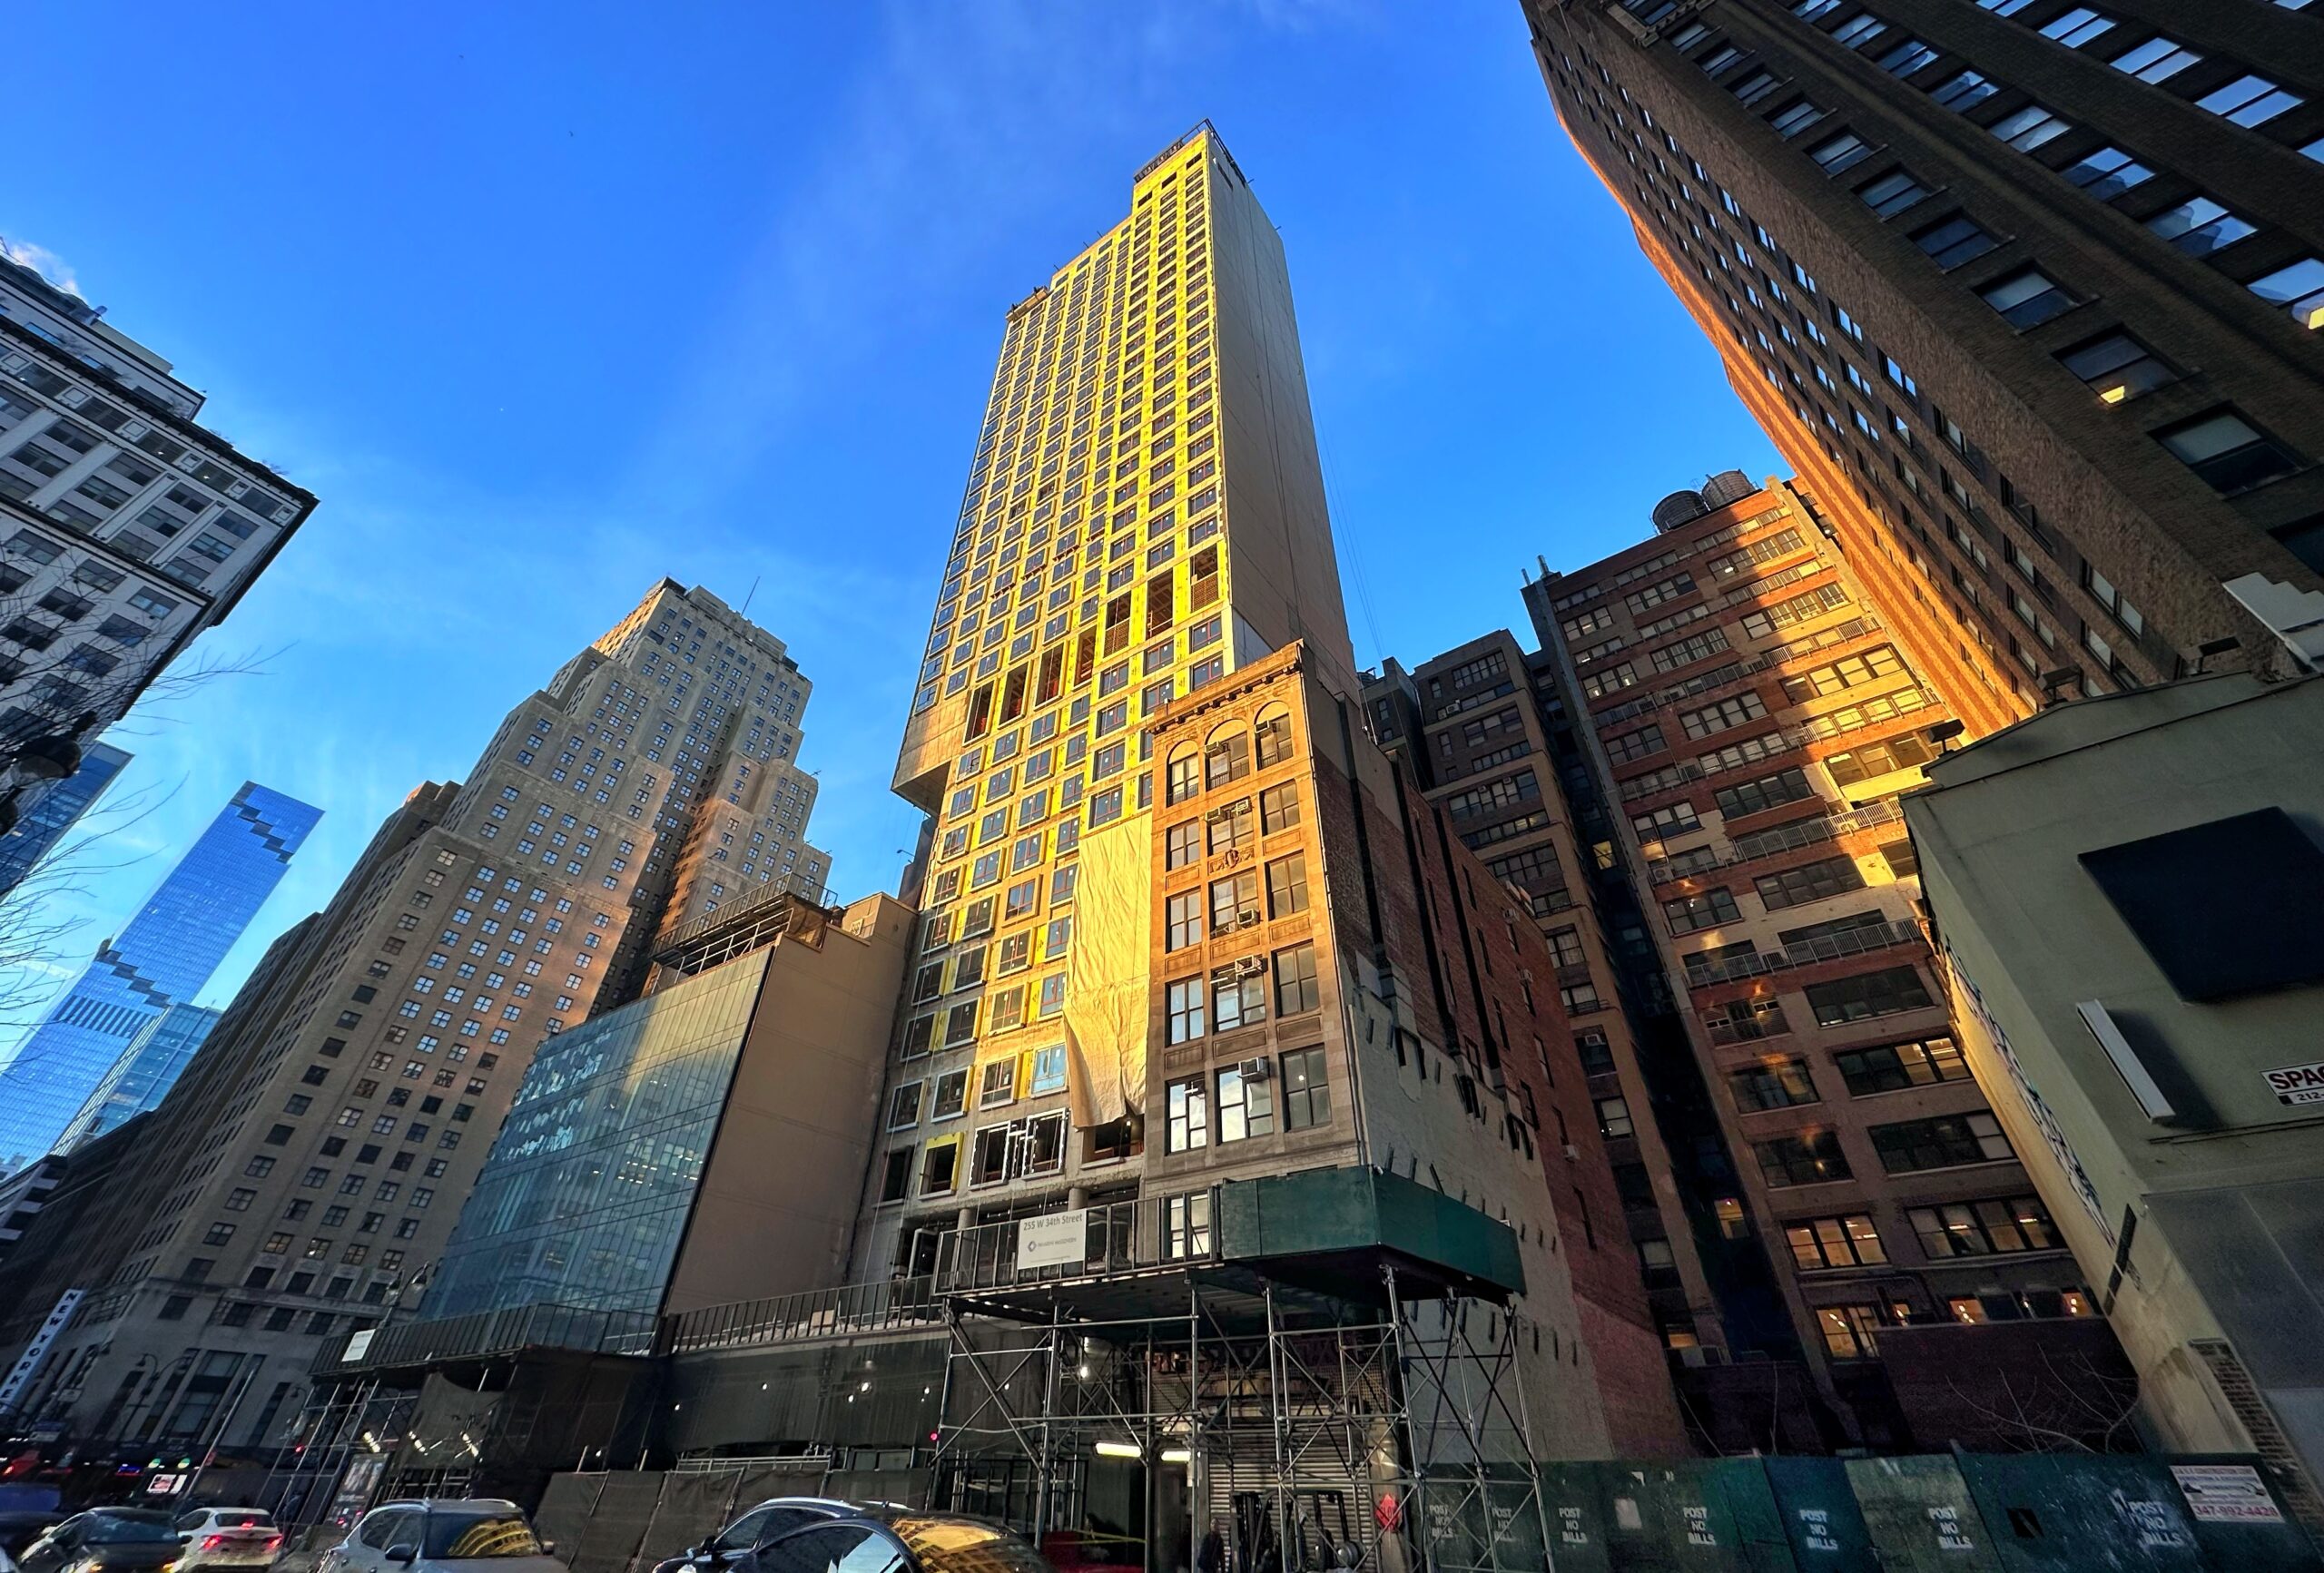
255 West 34th Street. Photo by Michael Young.
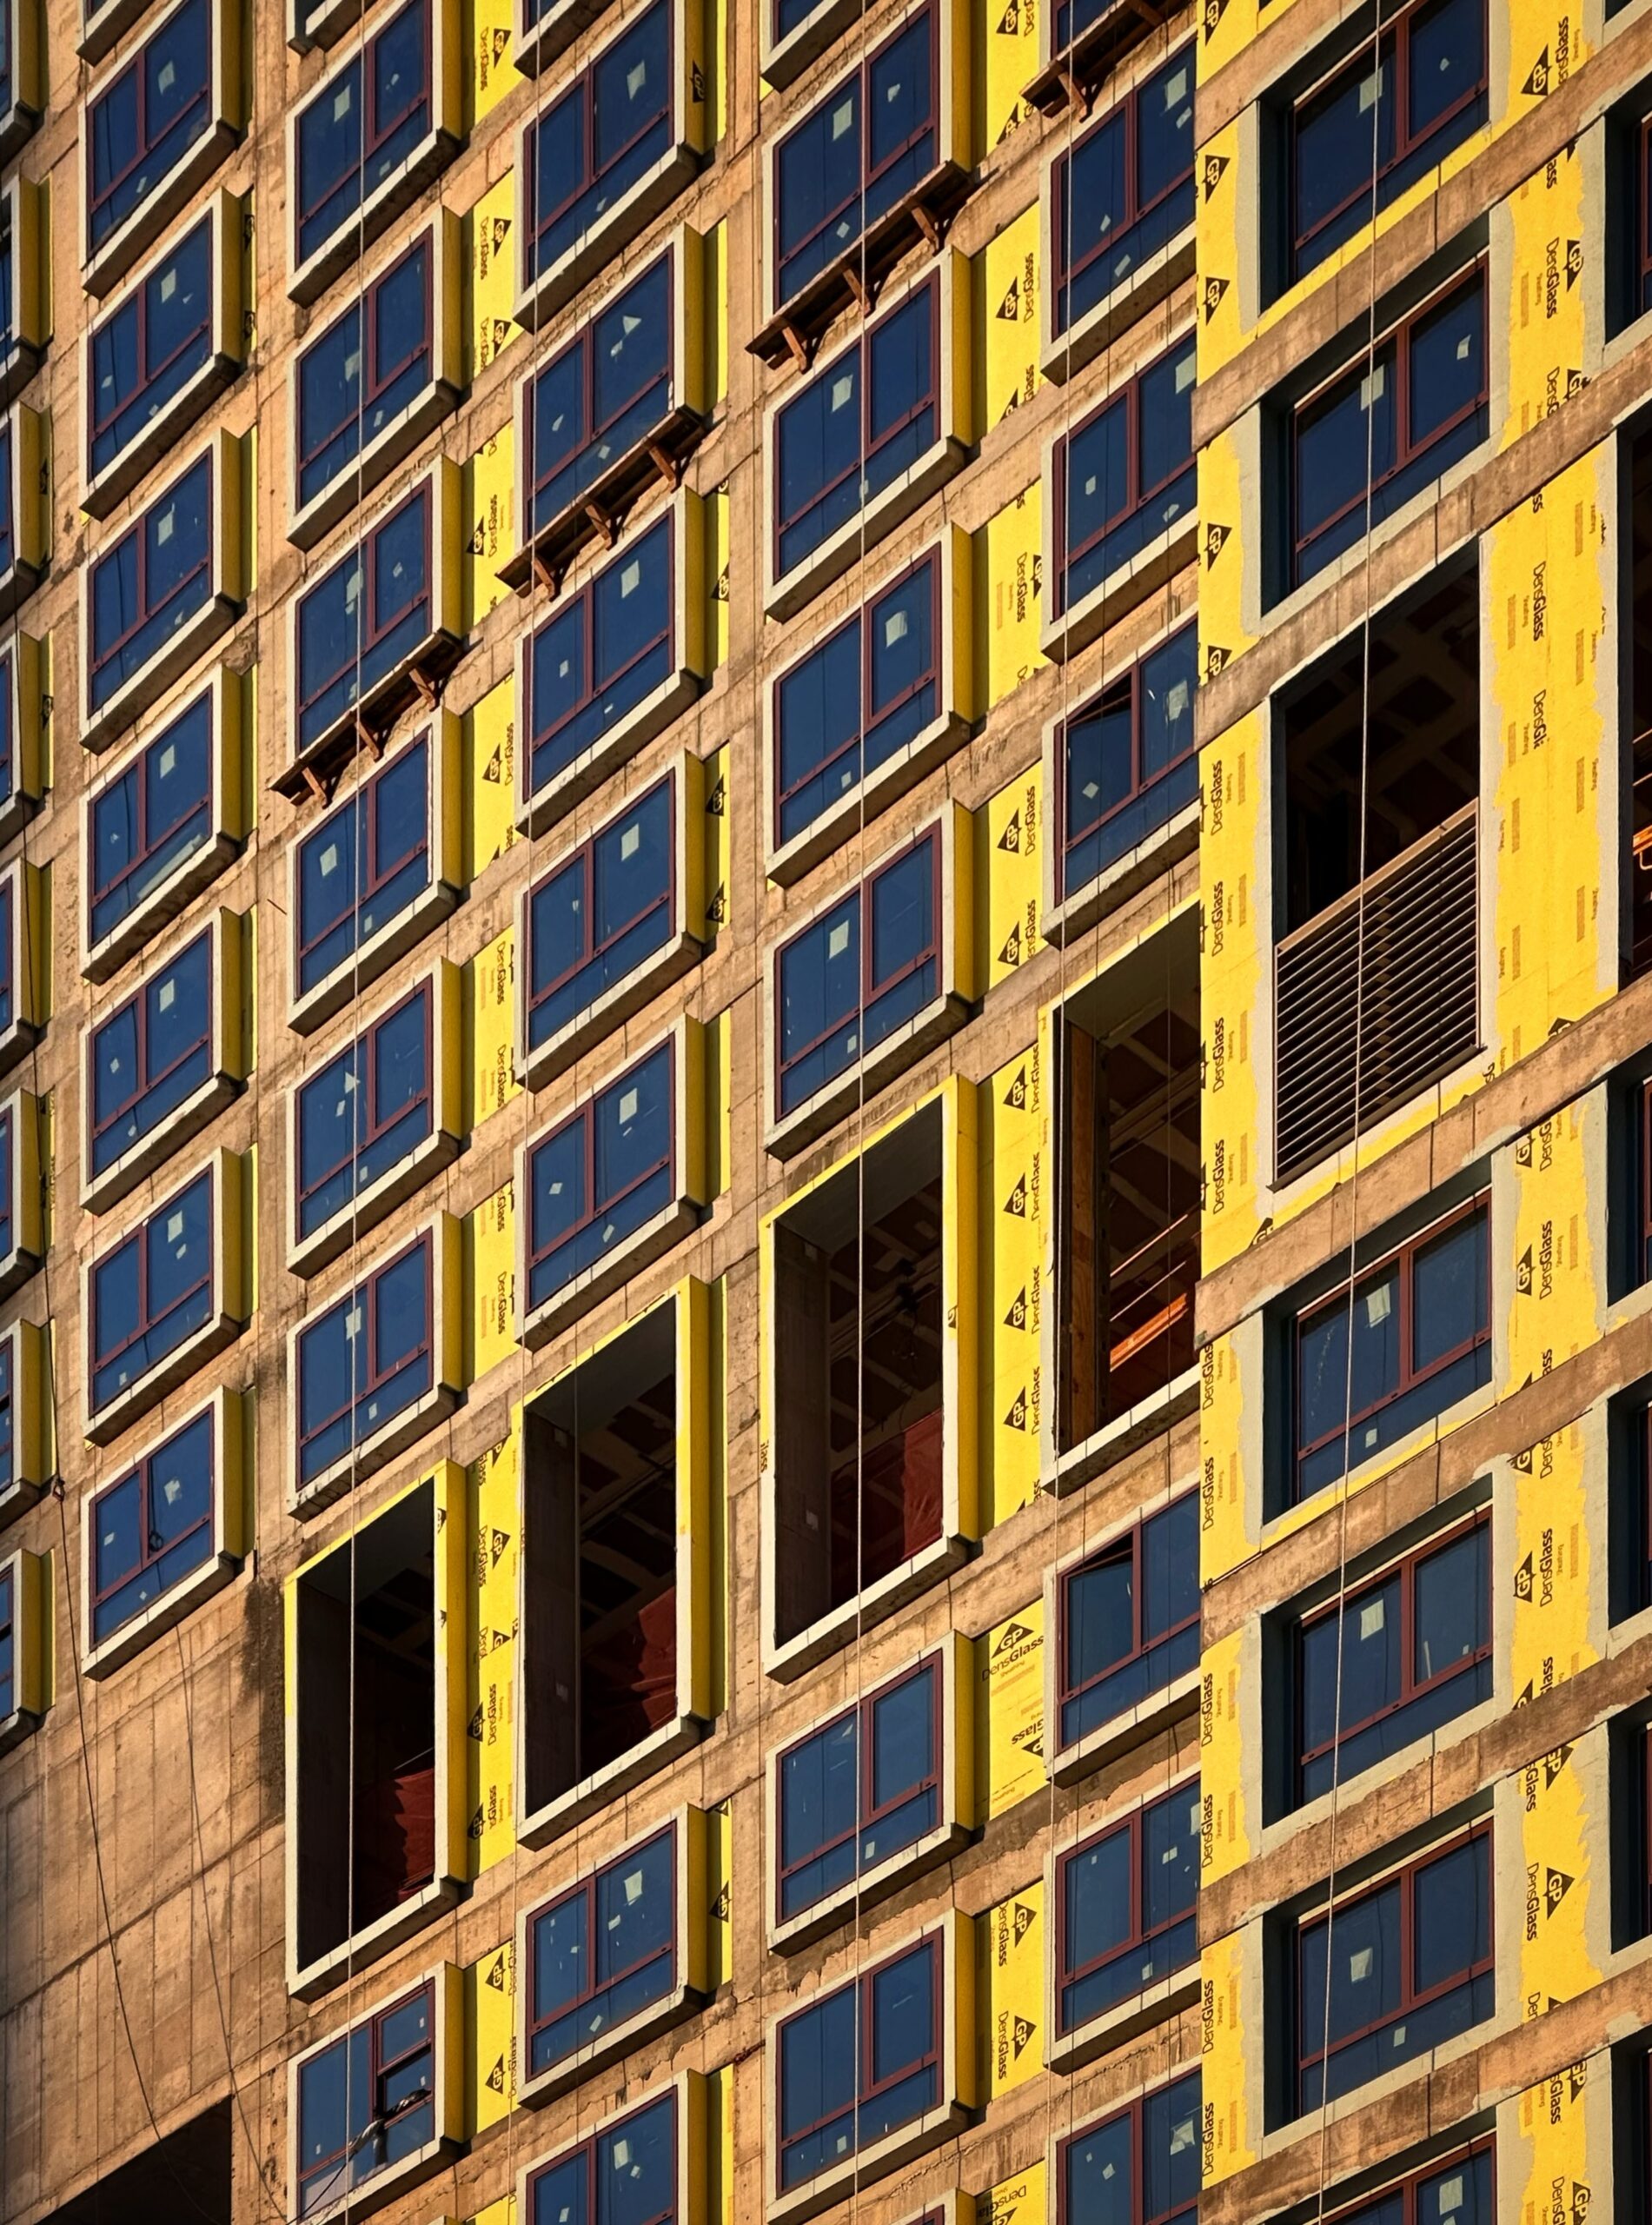
255 West 34th Street. Photo by Michael Young.
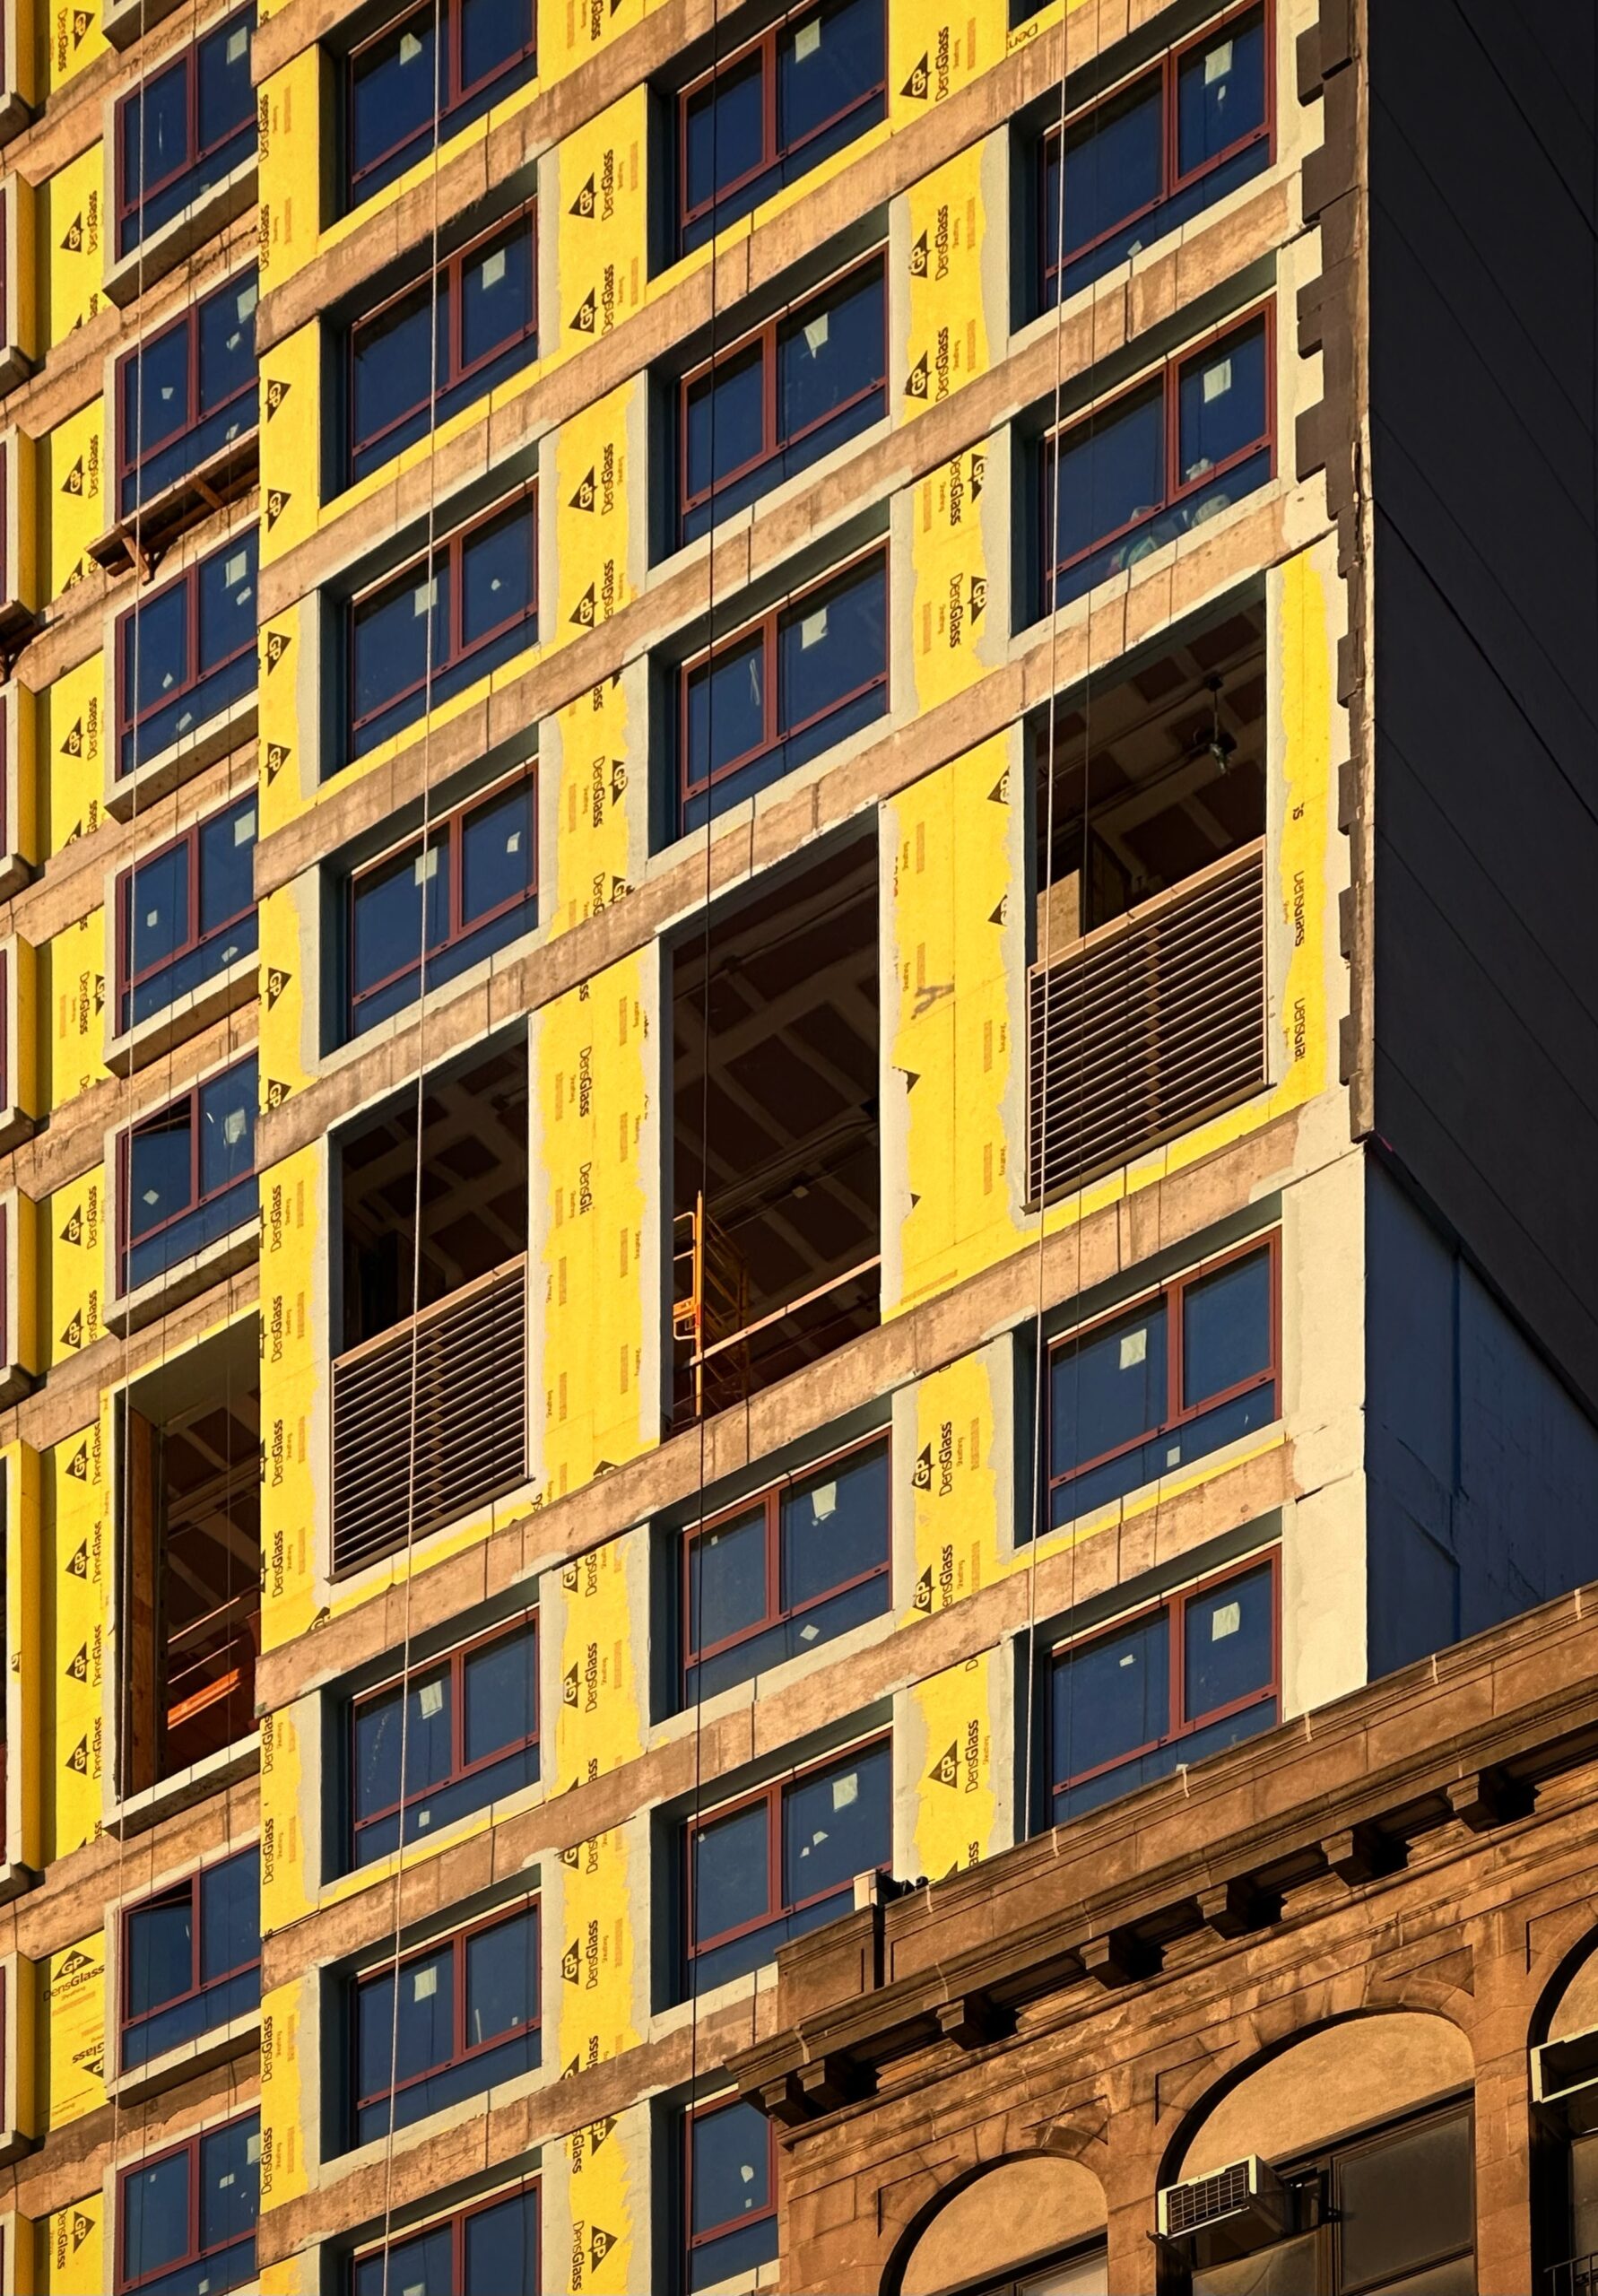
255 West 34th Street. Photo by Michael Young.
The hoist is anchored to the rear northern elevation, which features a grid of recessed windows.
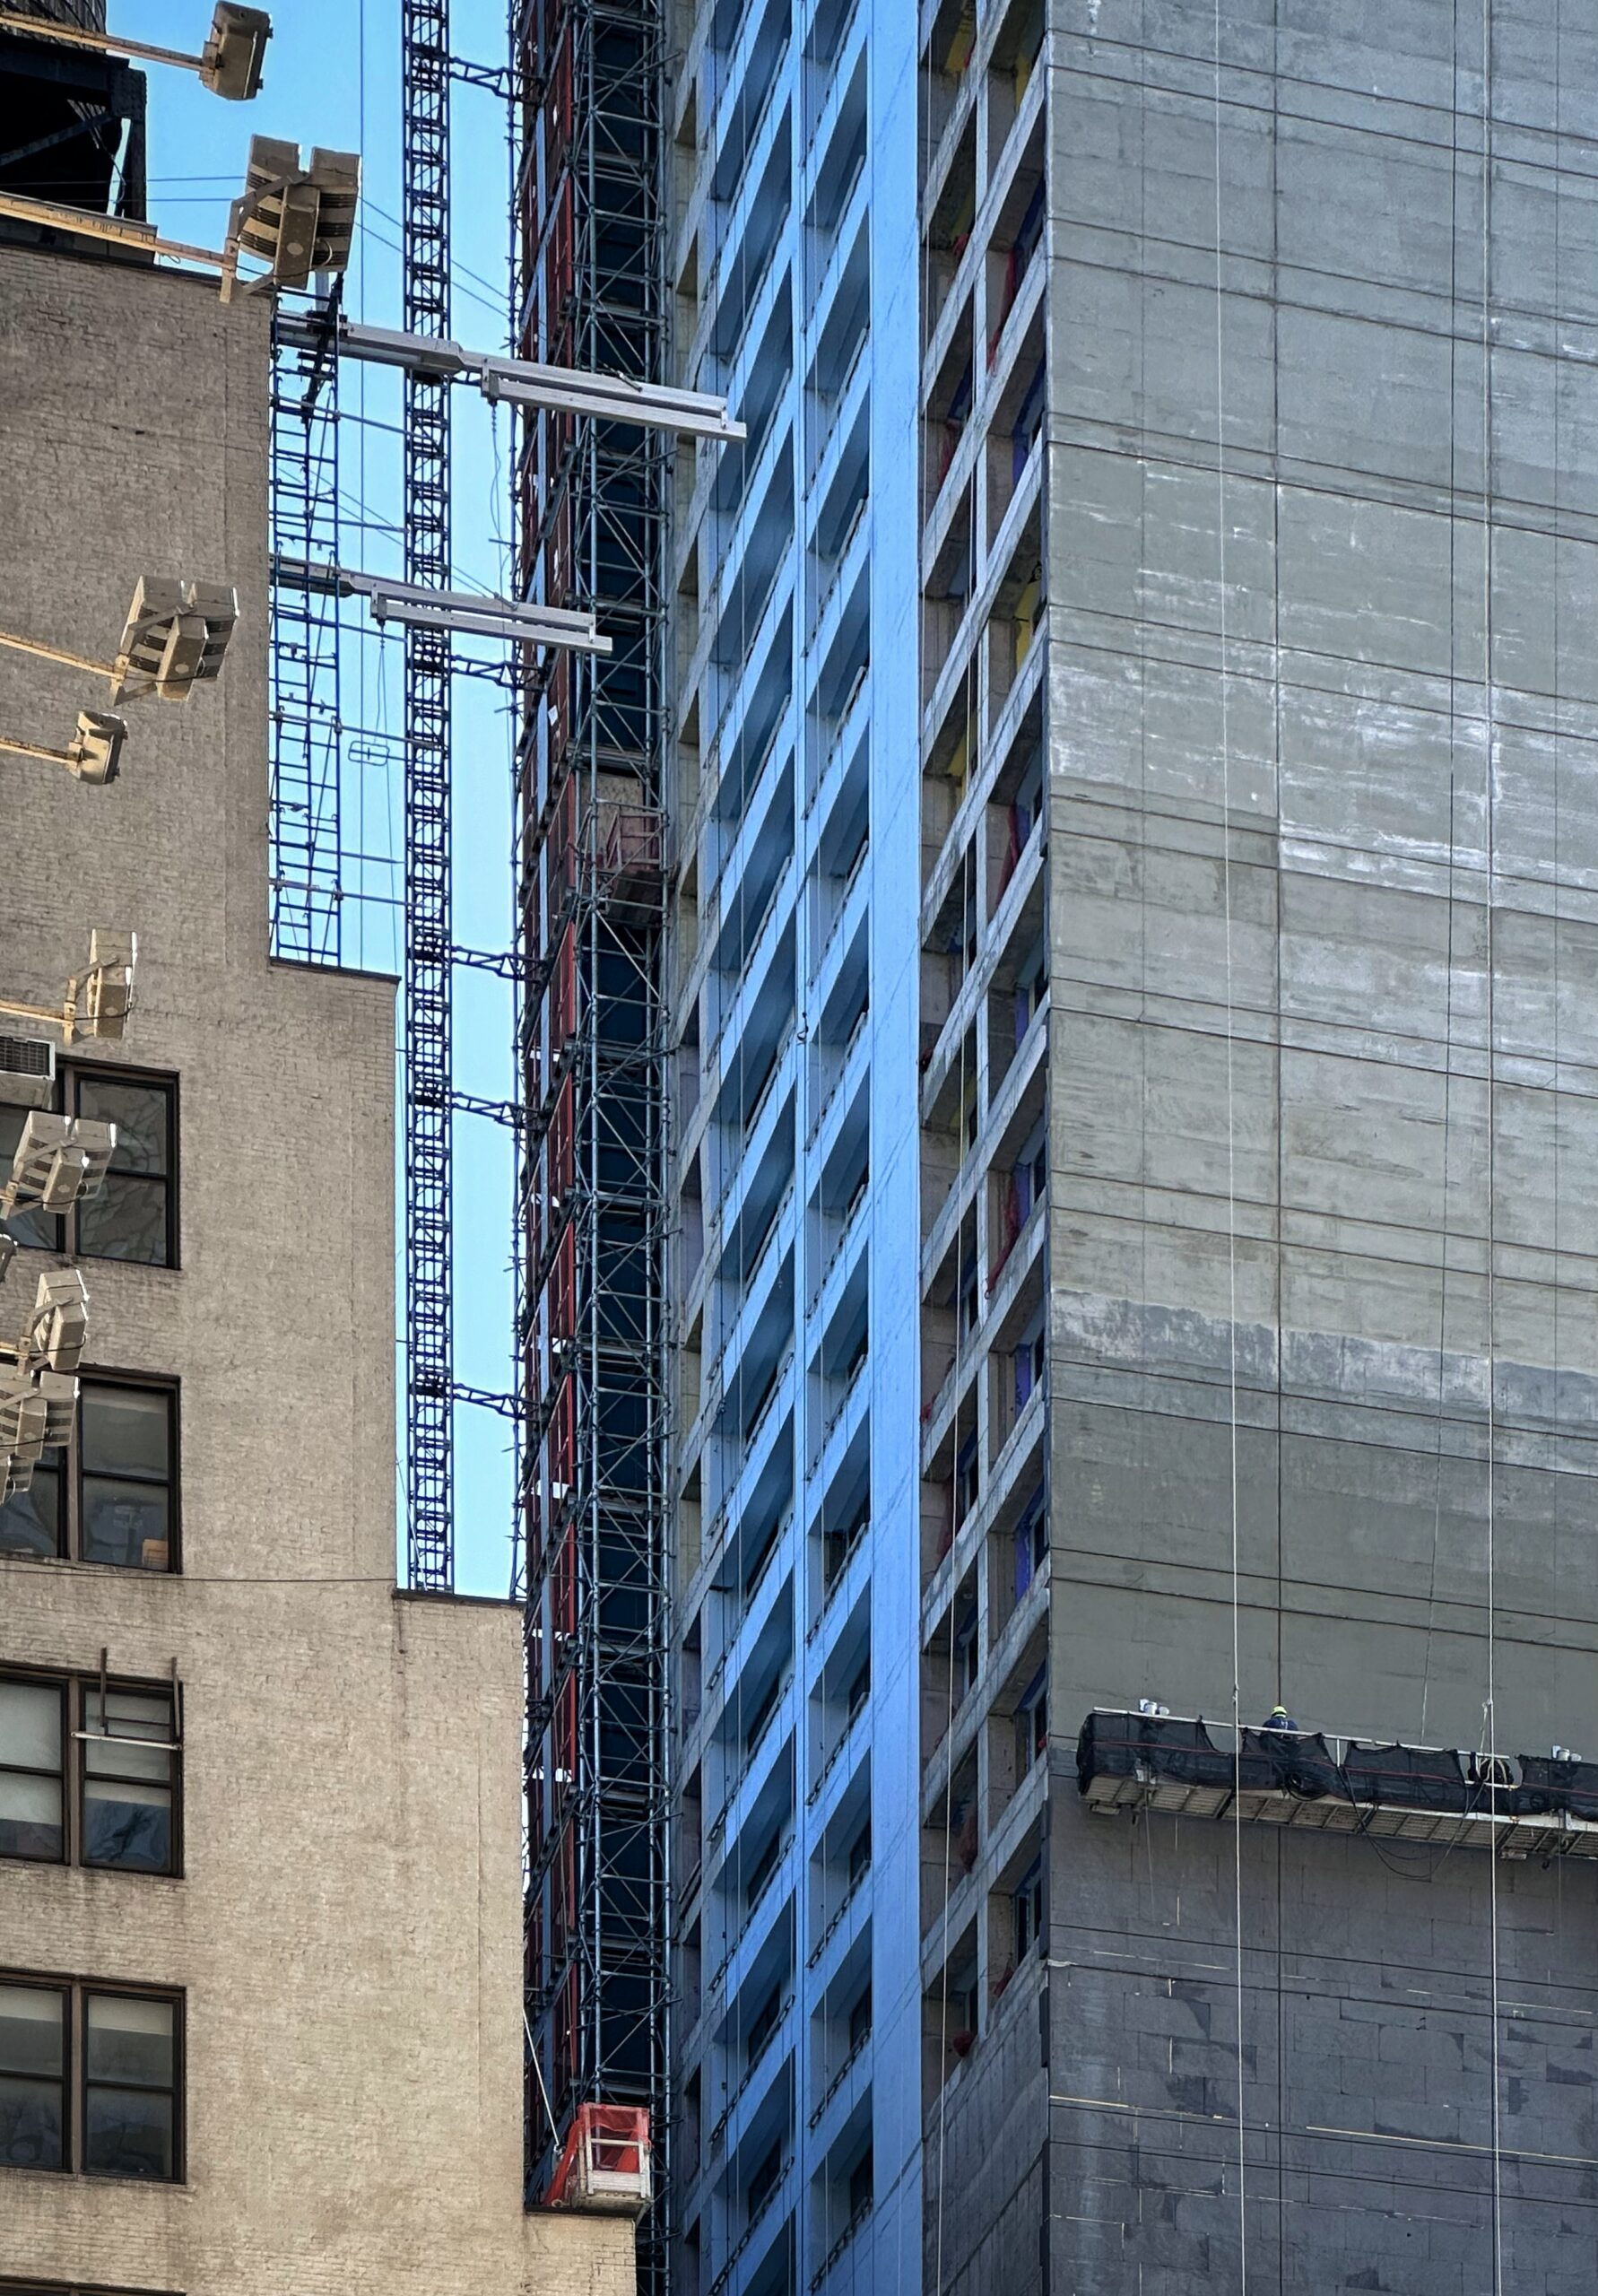
255 West 34th Street. Photo by Michael Young.
Crews are beginning to paint the blank western face from hanging scaffolding rigs.
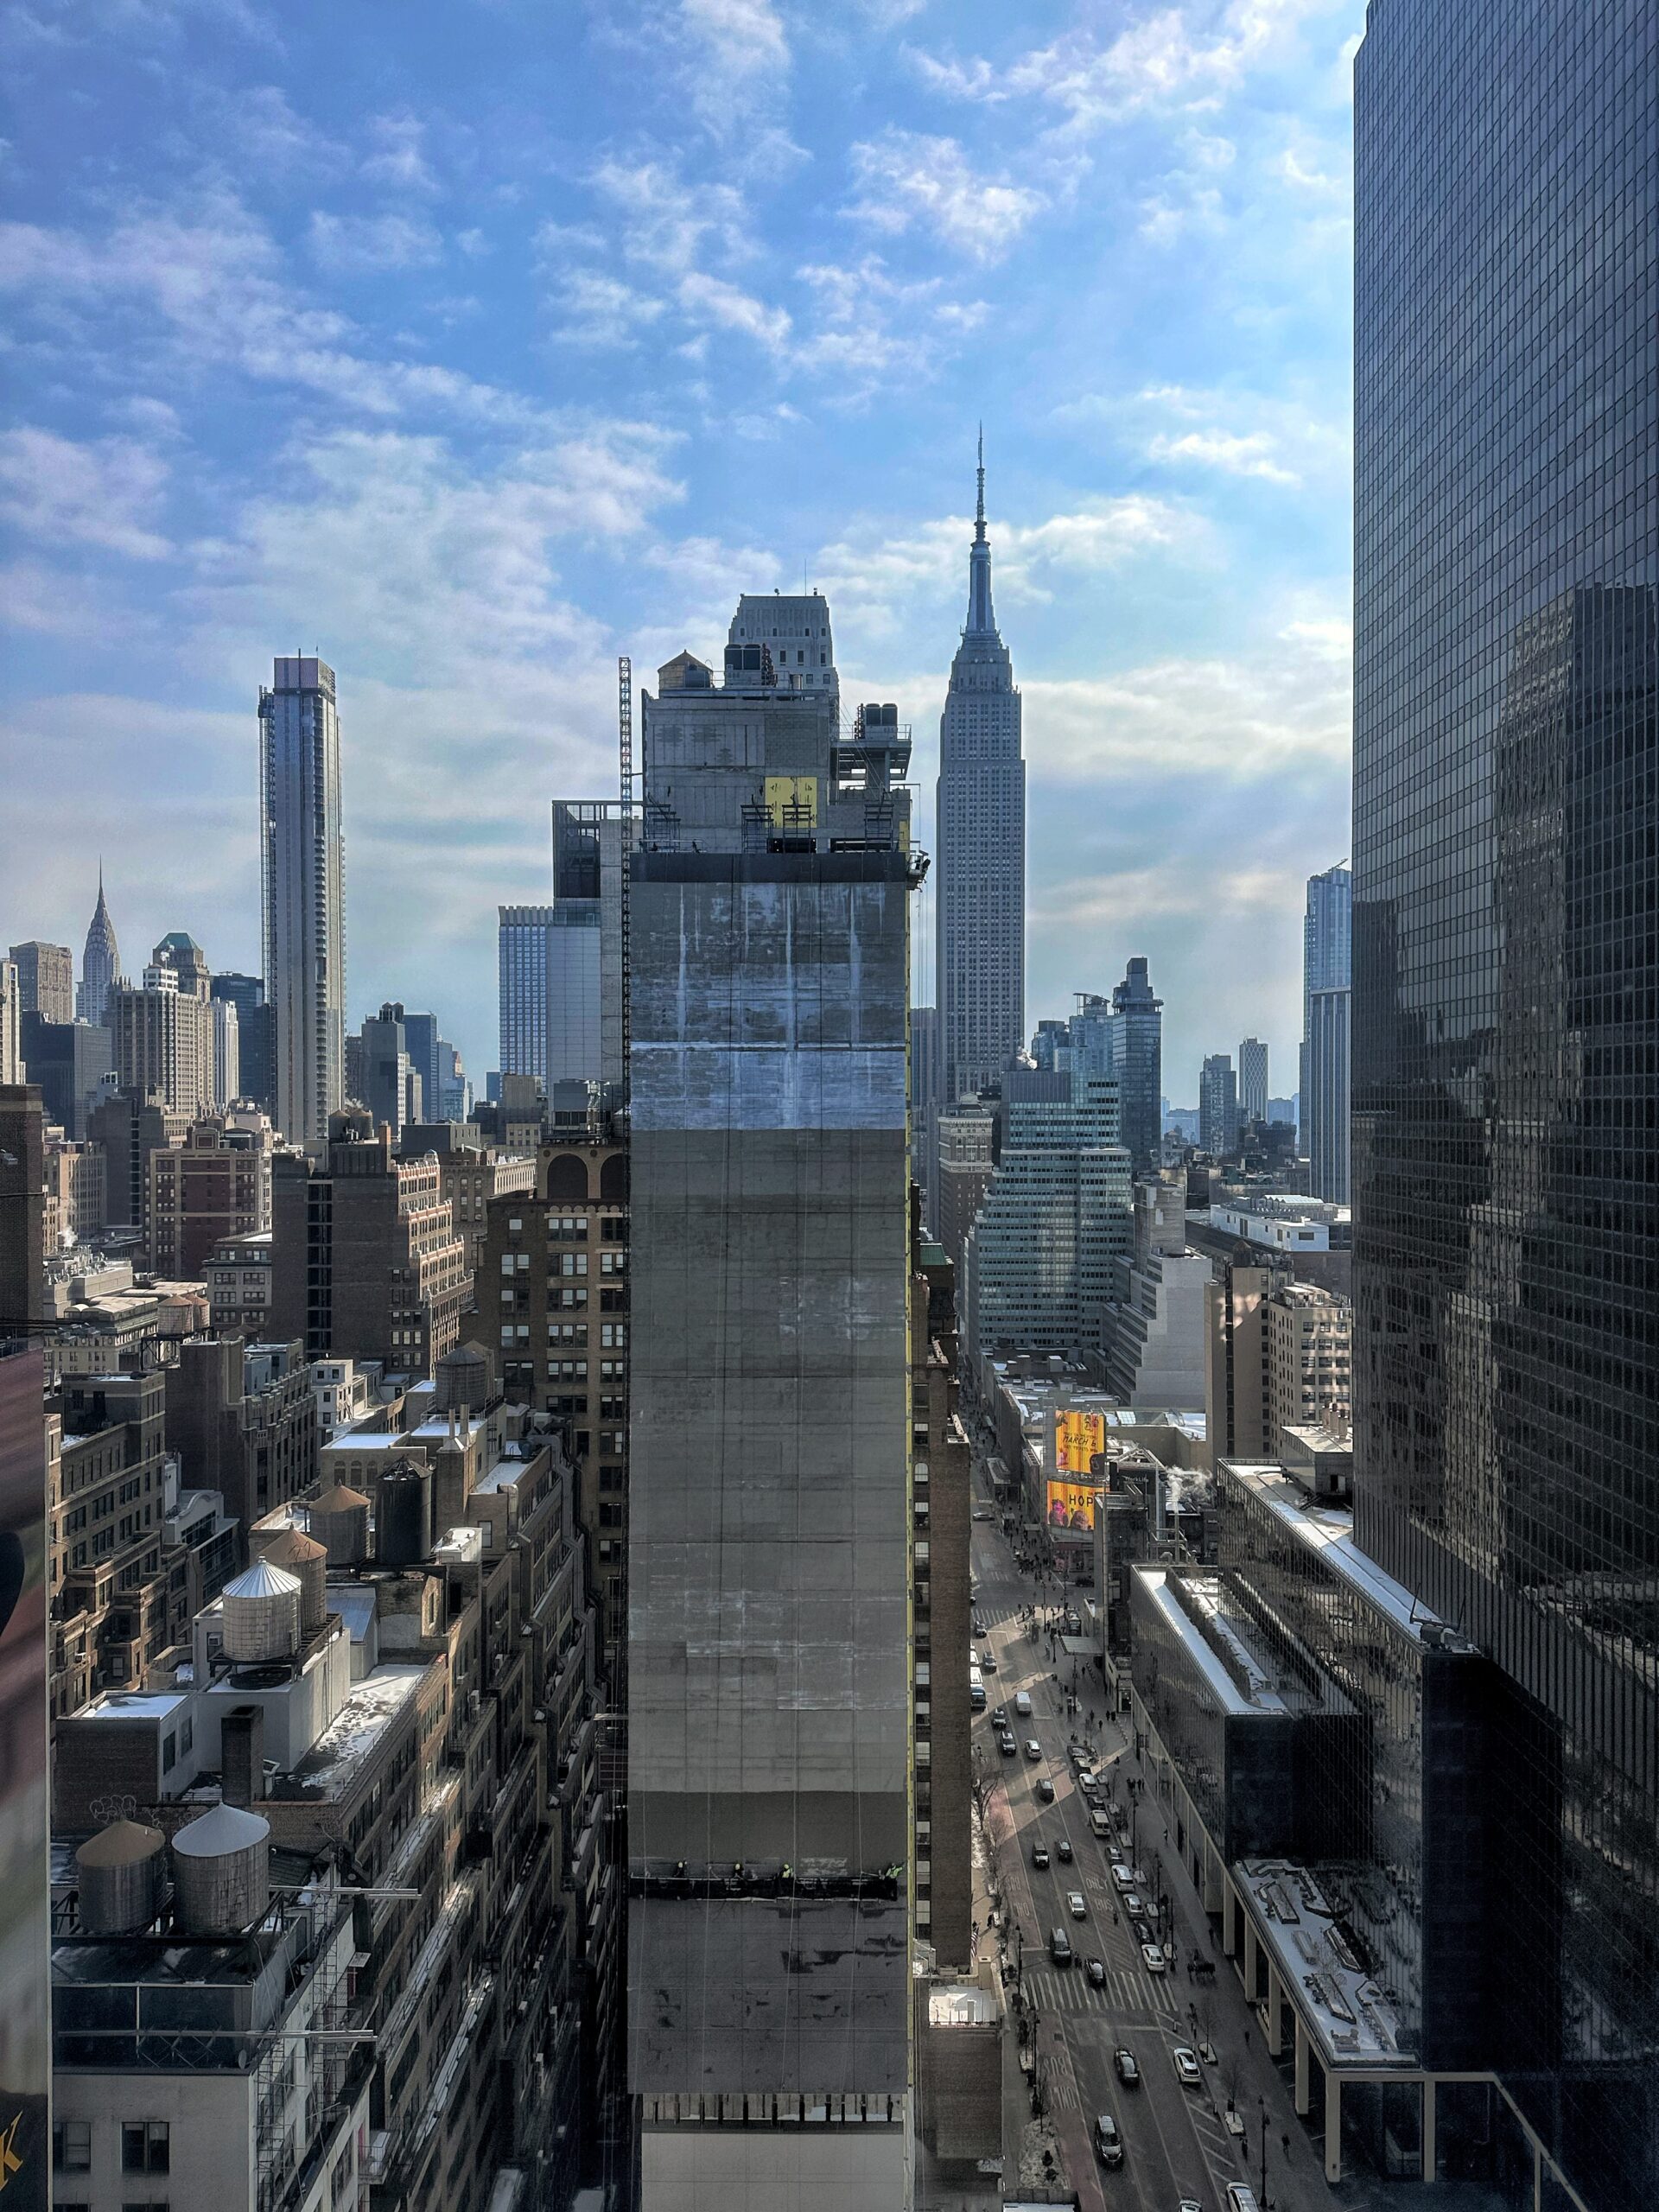
255 West 34th Street. Photo by Michael Young.
YIMBY spotted an updated rendering on the info board that reflects the vertically extended portion of the bulkhead along the eastern side of the flat parapet. The blank walls on the cantilever now shows a simplified set of light-colored panels, while the multistory framework of open cutouts on the lower levels was taken out and replaced by a more straightforward set of perimeter columns and beans. Meanwhile, the front entrance is tucked within the ground level behind double-height windows, and is surrounded by what looks like a set of large stone blocks flanking the doorway. Below is the outdated rendering for comparison.
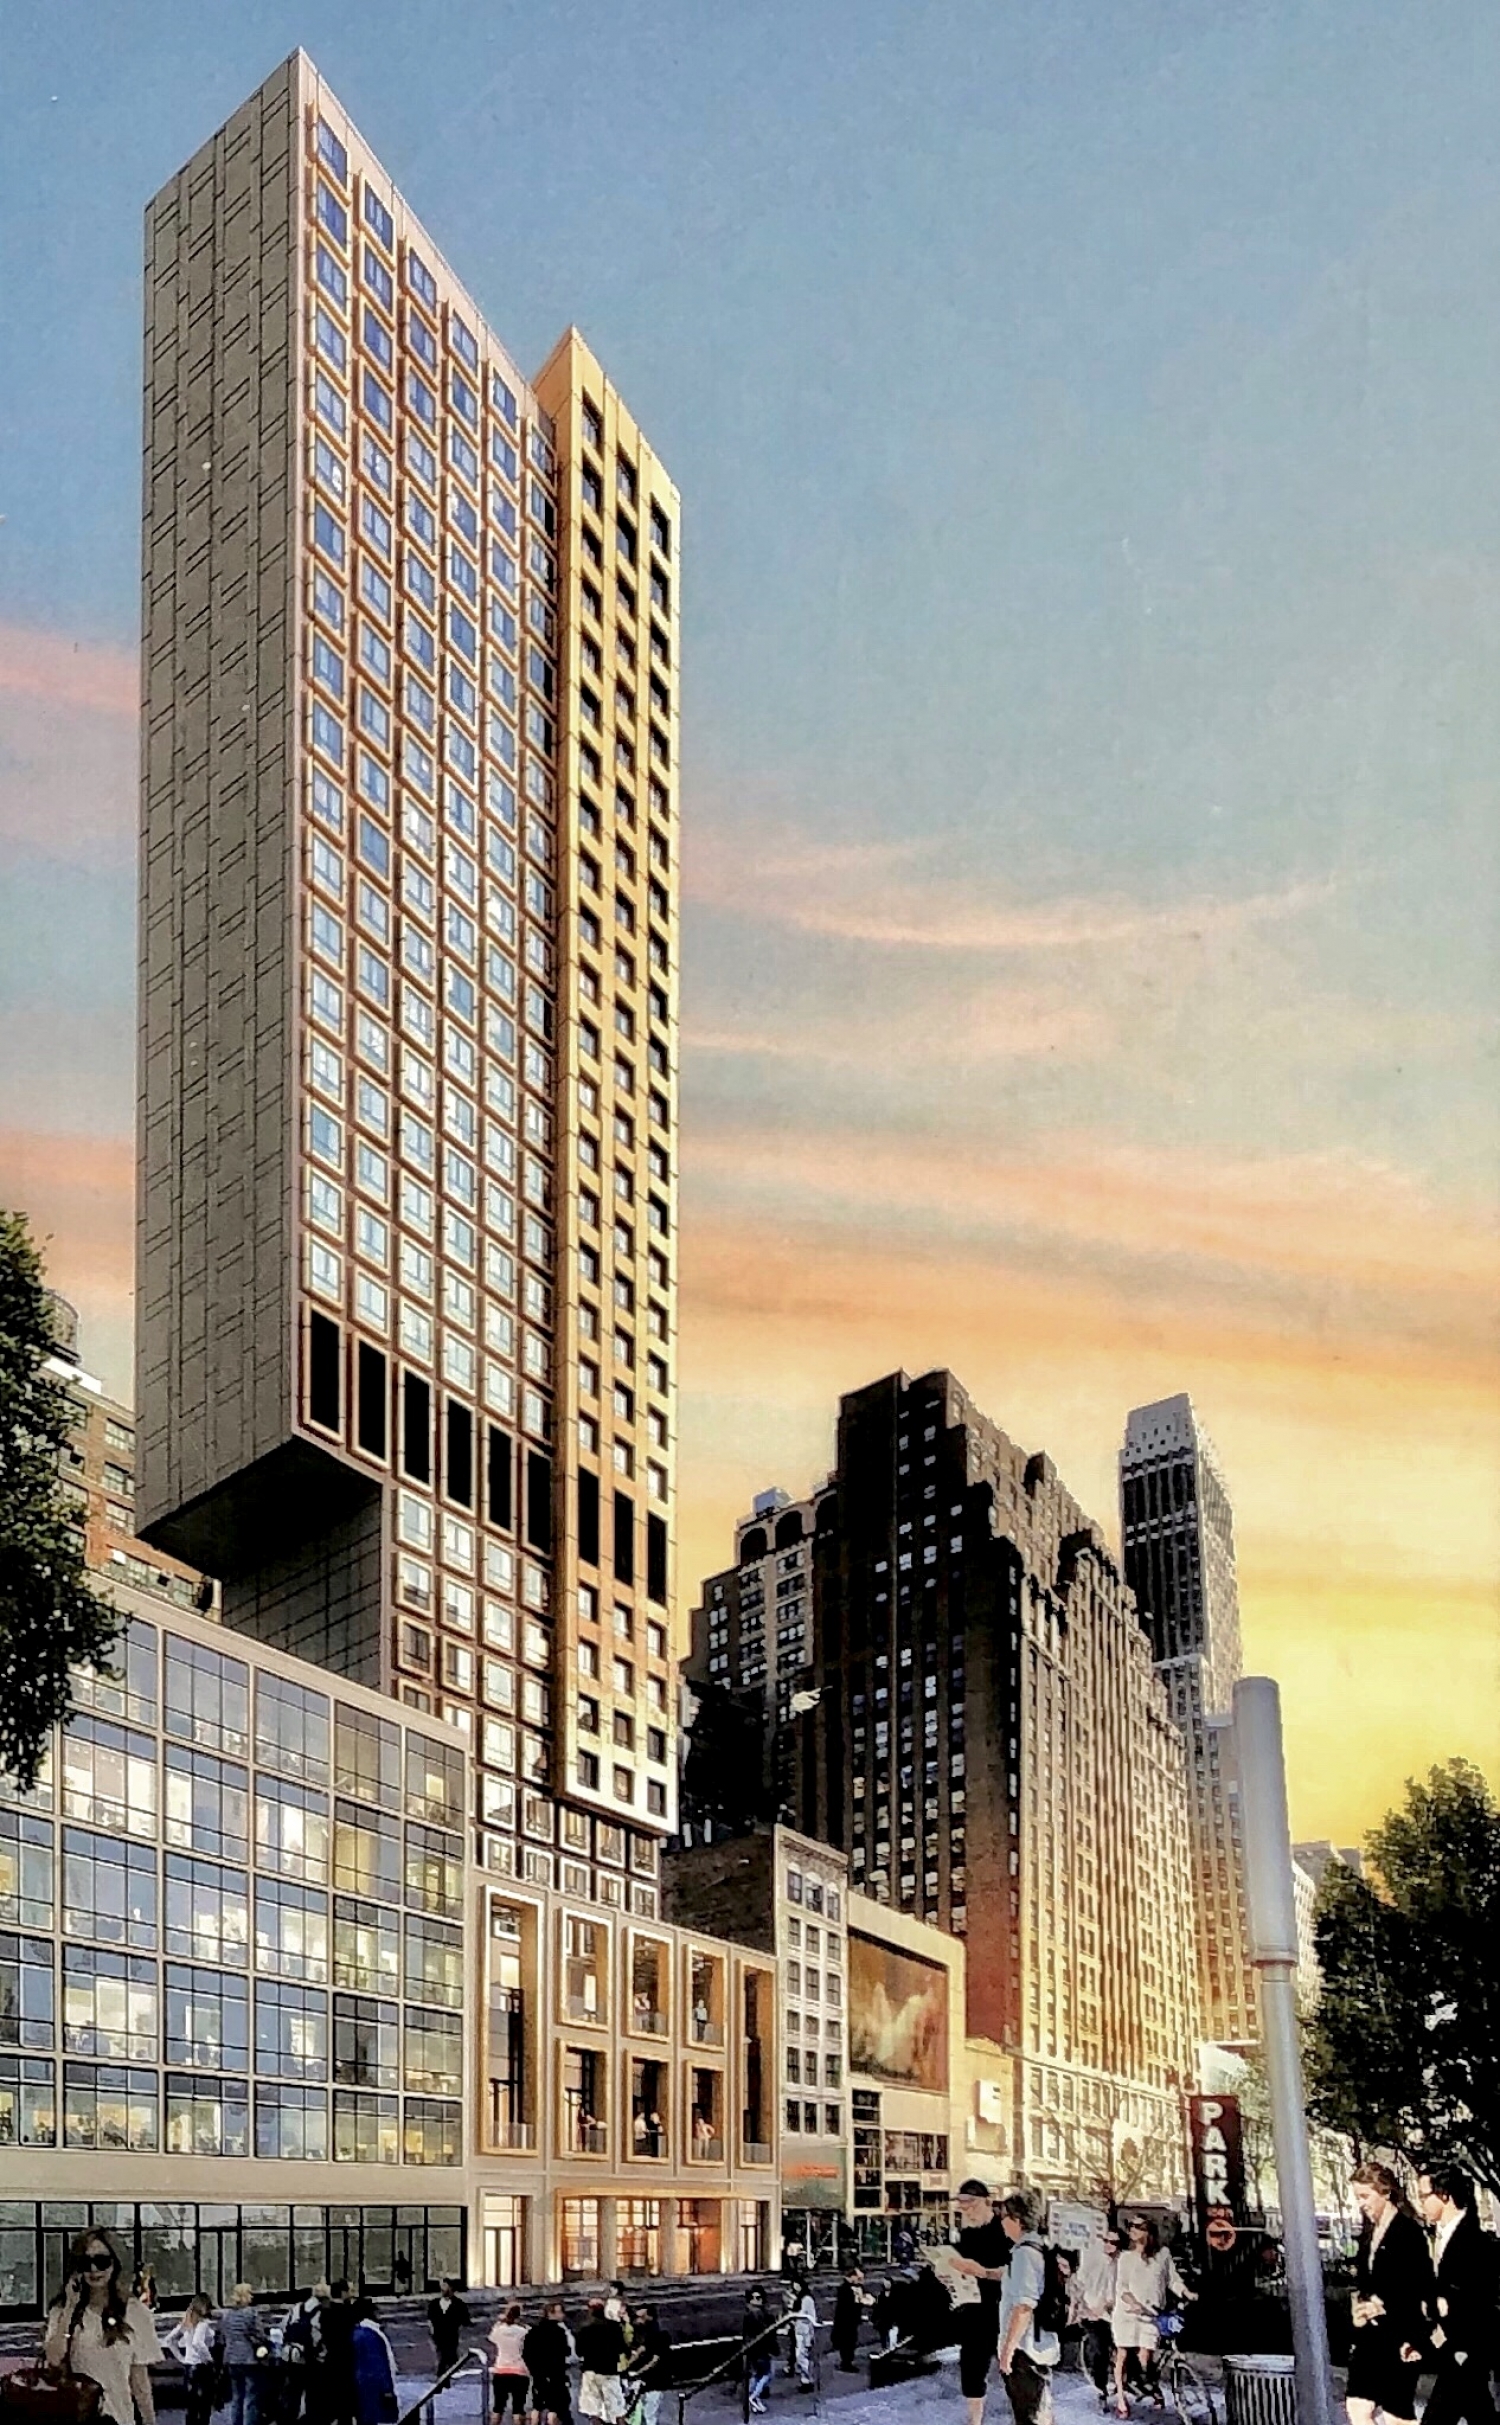
255 West 34th Street, designed by Stonehill Taylor Architects.
The project has been in the works for more than a decade, beginning with The Chetrit Group’s purchase of the parcel in 2014. Following the acquisition of financing from Arbor Commercial Mortgage, construction finally broke ground in 2019 with plans for the hotel to operate under IHG Hotels & Resorts branding. However, the COVID-19 pandemic stalled further progress for the next couple of years.
By May 2022, Maverick Real Estate Partners stepped in and acquired $110 million in project debt tied to loans that had matured the previous month. While Maverick granted The Chetrit Group an extension to repay the balance by October 30, the firm later claimed that no payments were made. Maverick also alleged that Chetrit failed to pay property taxes on the site. In response, Maverick covered $19 million in principal and interest payments and issued a demand to either complete the hotel or pay the estimated $106.4 million needed to finish the project.
The property was sent to auction on January 18, 2023, with Maverick officially taking control of the unfinished hotel on January 31 for a final transfer value of $104.5 million. Work remained stalled for some two more years following the sale, and only resumed in earnest in early 2025.
The revised anticipated completion date is slated for fall 2026, as noted on site.
Subscribe to YIMBY’s daily e-mail

Follow YIMBYgram for real-time photo updates
Like YIMBY on Facebook
Follow YIMBY’s Twitter for the latest in YIMBYnews




Those big blank walls should not be allowed. Didn’t they have to buy the air rights for the cantilever?
Should be banned.. 520 Fifth figured it out.
Stupid overhang because stupid air rirght rules.
If they were going for maximum ungainliness and ugliness, they succeeded!
I’m a 77 y/o retired NY trial lawyer now living out West for my health in the middle of nowhere in Phoenix, AZ, although my wife and I go back to the City every other month. What a monstrosity. NY’ers, including those who designed the Pennsylvania Hotel and the New Yorker Hotel close by the grand original Penn Station got it right. The fact is that “modern” doesn’t have to be “drek.”
So how exactly has living in AZ. improved your health? 🙂
He has consumption
Ewwww👎
The setbacks are terrible
See the last picture:
The big old building on the right is how you do it.
The big new building on the left is how you don’t.
Fairly simple.
… not to mention the Nelson Tower on 34th St. in the distance.
So many questions. Why a blank wall when you know that it’s impossible for another building to abut against yours? And a cantilever over a very recently completed building, that’s odd.
The first image is AI and should be labled as such. Its not a rendering either, as the 2 buildings to the right are completely made up!
Thank you, I noticed that too.
Hideous cantilever that looks totally unnecessary given the setback from the street on the southern side. The massing could have been contained and had the ample square footage.
NYC zoning can be an architectural disaster.
God help us.
Hideous
and such a high profile location.
New York we deserve better.
That whole half block should have been assembled by one developer for one major Class A building.
Exactly what I was thinking, the whole half block could have made this a nice project.
I have to say that it no longer makes a difference how ugly this building is. Your city is now going down the tube, so…
Just read the comments. Did someone change this site name to NIMBY??
Saying you didn’t like a movie doesn’t mean you’re against movies.
Got it?
That’s gross, man.
what’s your real name NFA?
wokey woke libtard
at least he is not afraid like you
Awful
This is SO fugly..yuck
And to believe an “ARKYTECK” designed this POS!
Absolute garbage. Terrible waste of a prime development site.
This is terrible, and worse about leaving that short commercial building, what a waste. Though we need more hotels.
Economics or not. Planning and zoning or not.
Didn’t somebody step back and say…….”this is gonna look really stupid”
And surprise surprise. It looks ridiculous.