
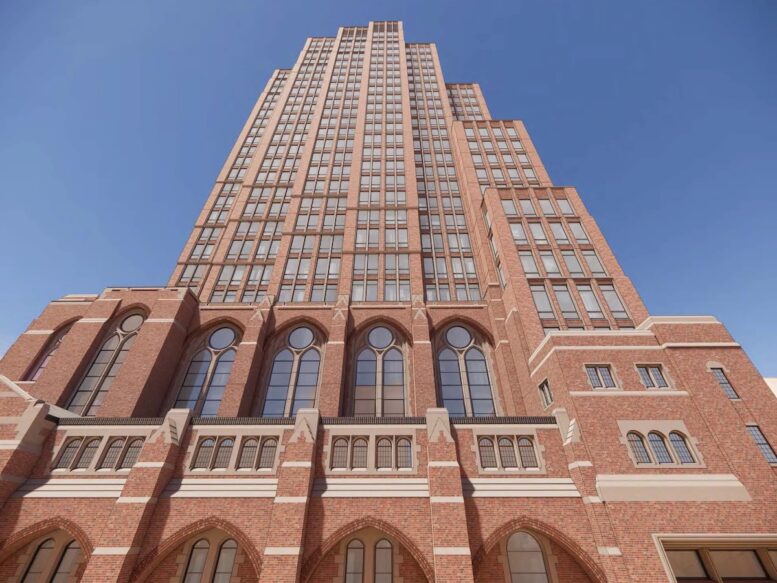
The New York City Landmarks Preservation Commission (LPC) is set to review revised plans for a proposed 27-story residential tower at 144 St. Felix Street in Fort Greene, Brooklyn. Designed by FXCollaborative and ADP Architects and developed by Stretke, the structure would incorporate the landmarked Hanson Place Central United Methodist Church into its base and yield 240 units, with 60 permanently dedicated to affordable housing. The project would also include ground-floor retail space and a community facility. The property is located at the corner of St. Felix Street and Hanson Place, within the Brooklyn Academy of Music Historic District.
The new proposal comes in response to a January 13 meeting, at which the LPC expressed conditional support for the project but called for revisions to better preserve the church. Plans were initially revealed for the project in November.
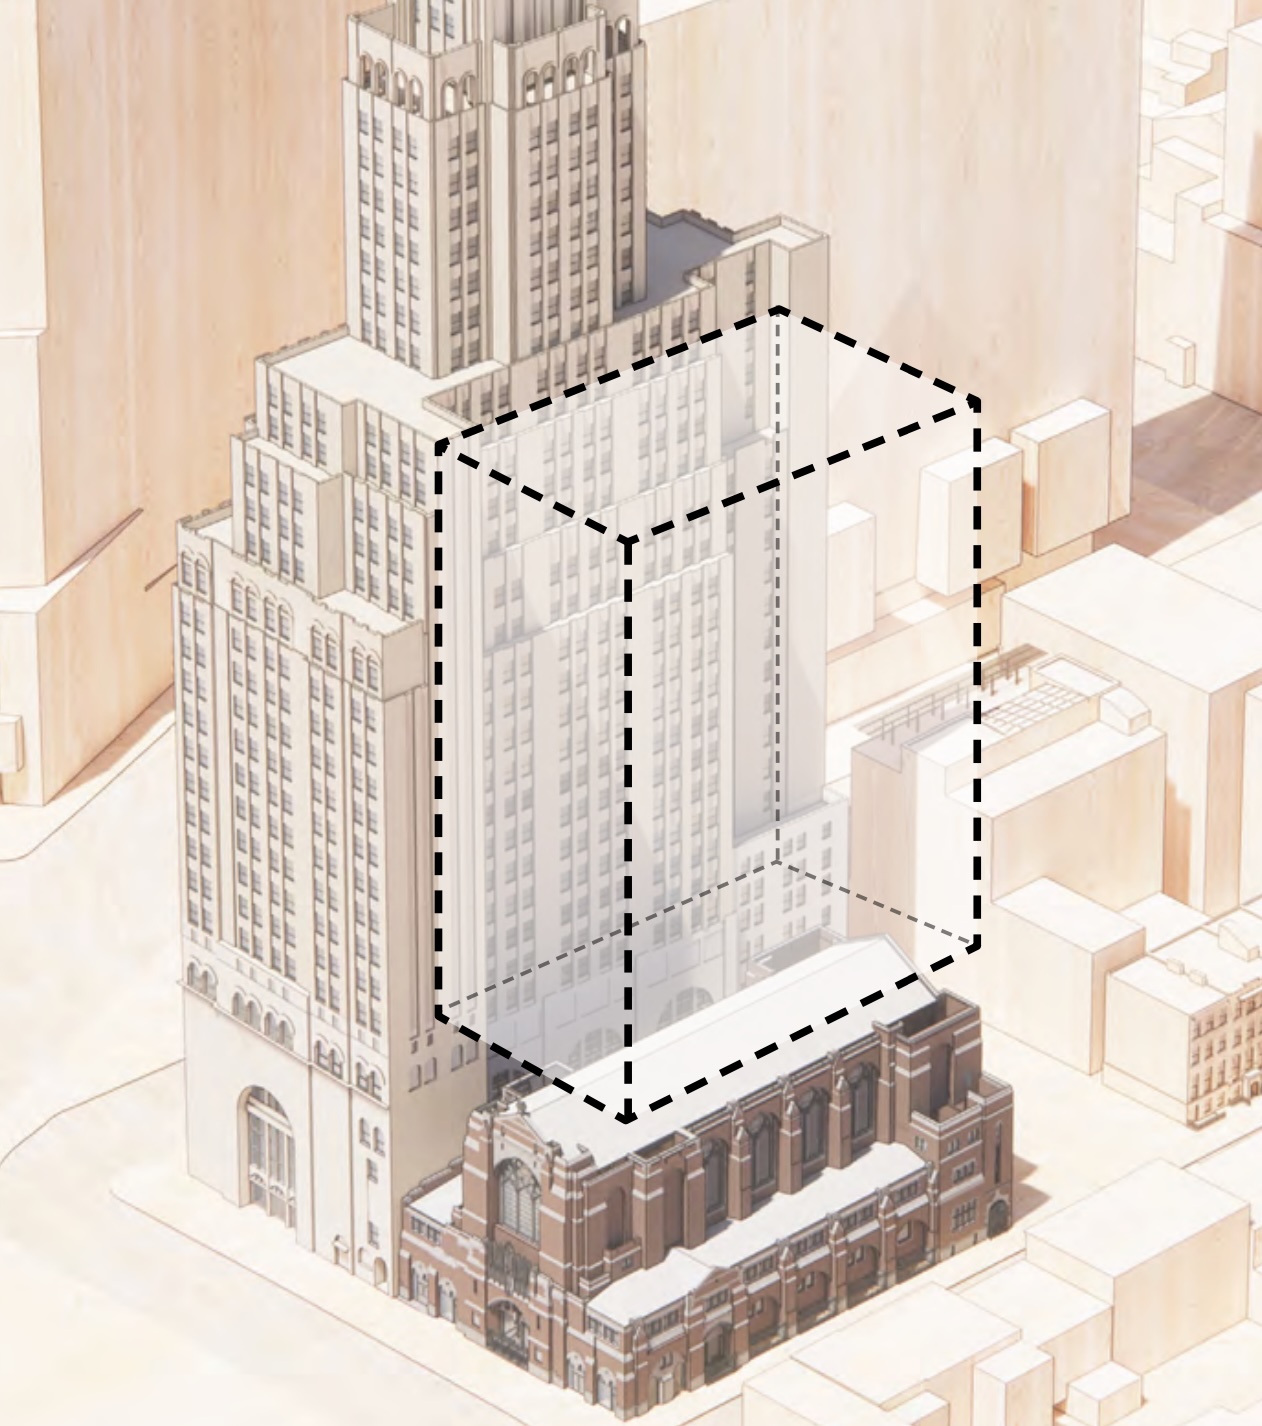
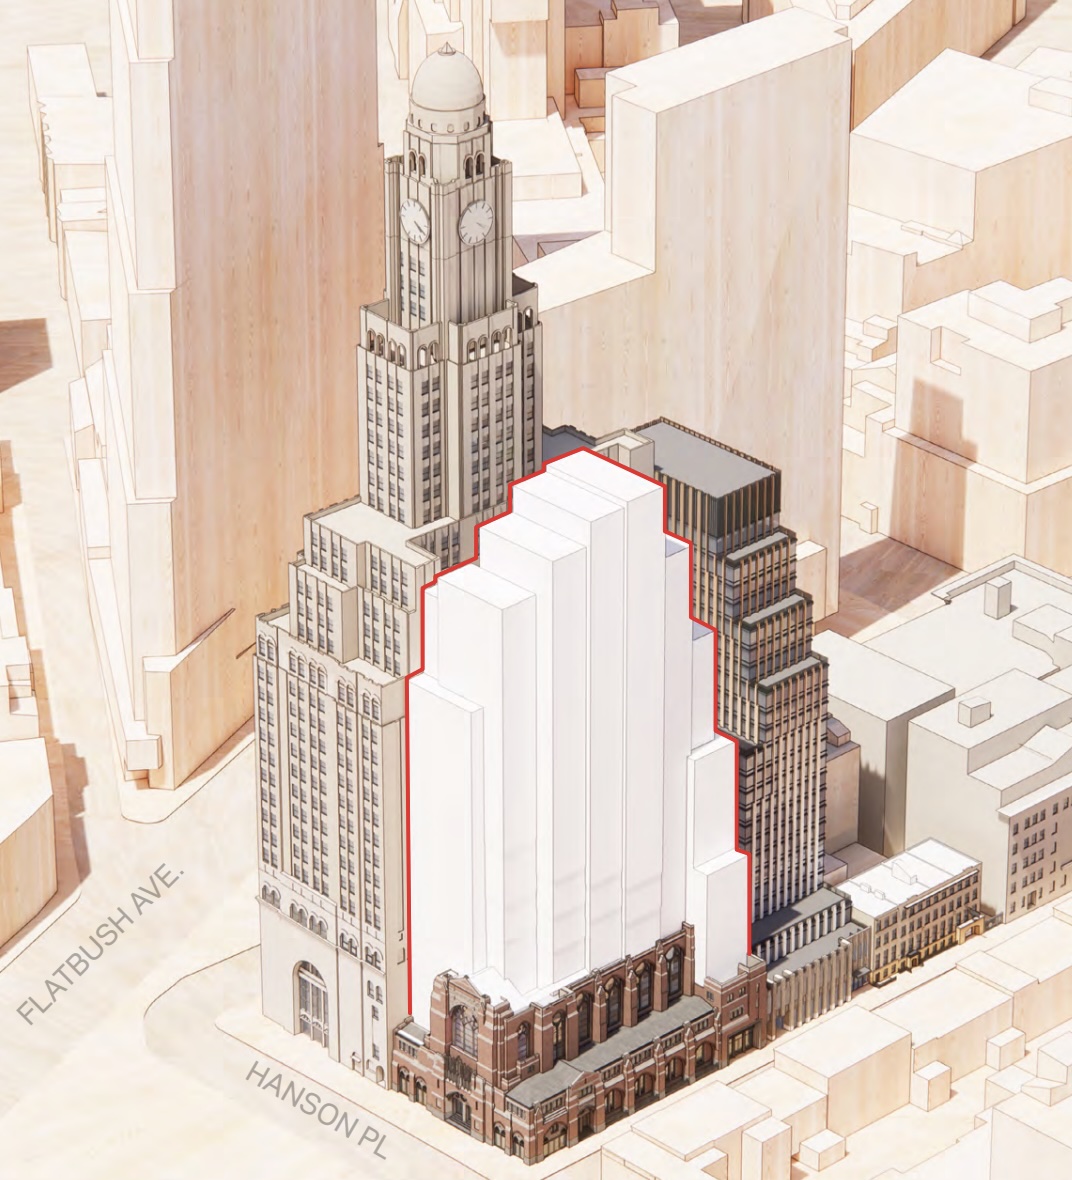
Massing for 144 Saint Felix Street, via LPC proposal.
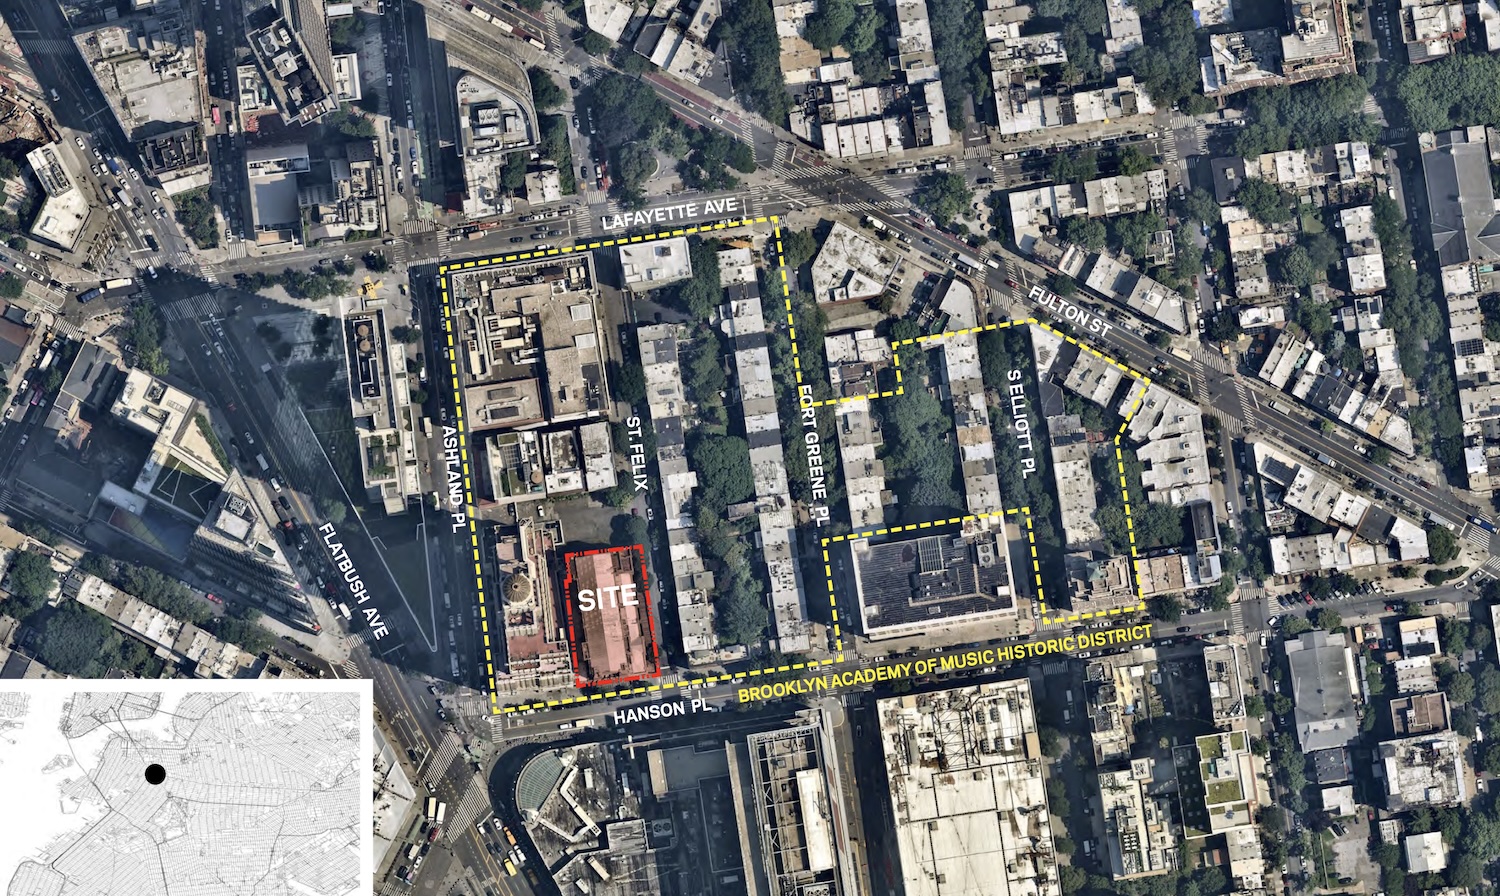
Location of 144 Saint Felix Street, via LPC proposal.
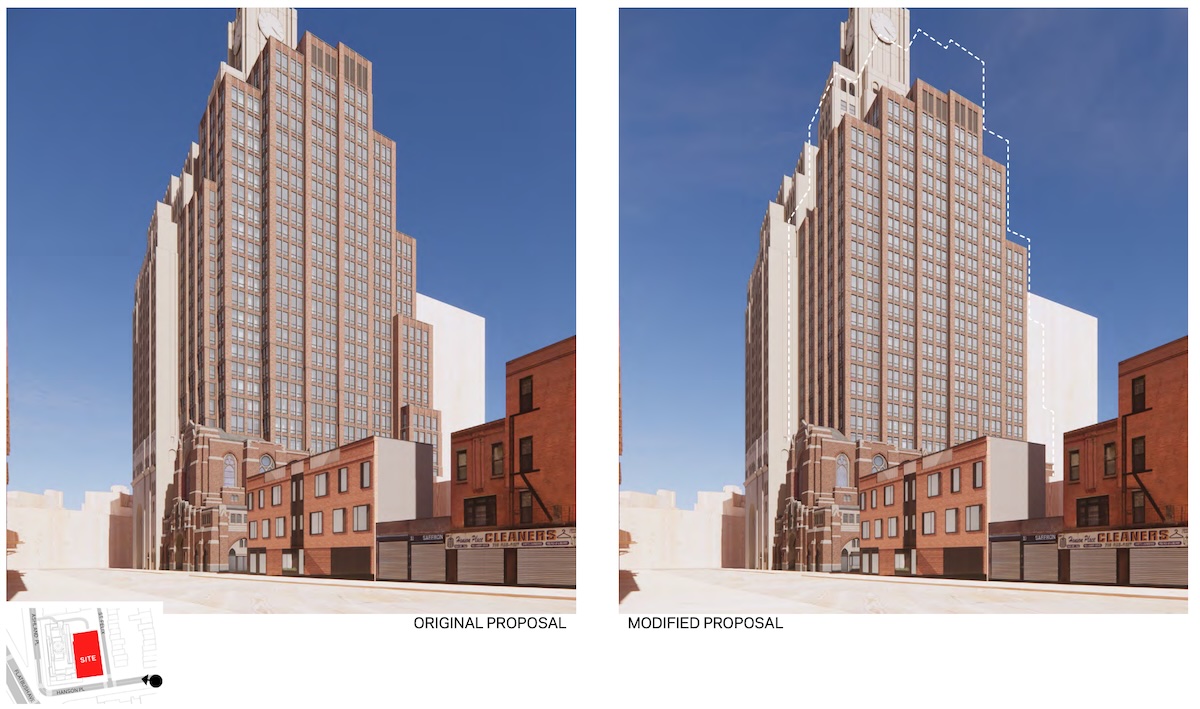
Responding to LPC feedback, the modified proposal reduces the overall height of the new construction from 328 feet to 298 feet and cuts the project’s bulk by 12 percent, resulting in a revised floor area of 190,000 square feet. Key changes include preserving the northern bay of the church, reworking entries to retain more of the original structure, and increasing setbacks along Hanson Place. The design revisions emphasize greater separation from adjacent buildings and a clearer relationship between the tower and the historic church façade.
144 St. Felix Street. Image: FXCollaborative and ADP Architects via LPC
Massing for 144 Saint Felix Street prior to revisions, via LPC proposal.
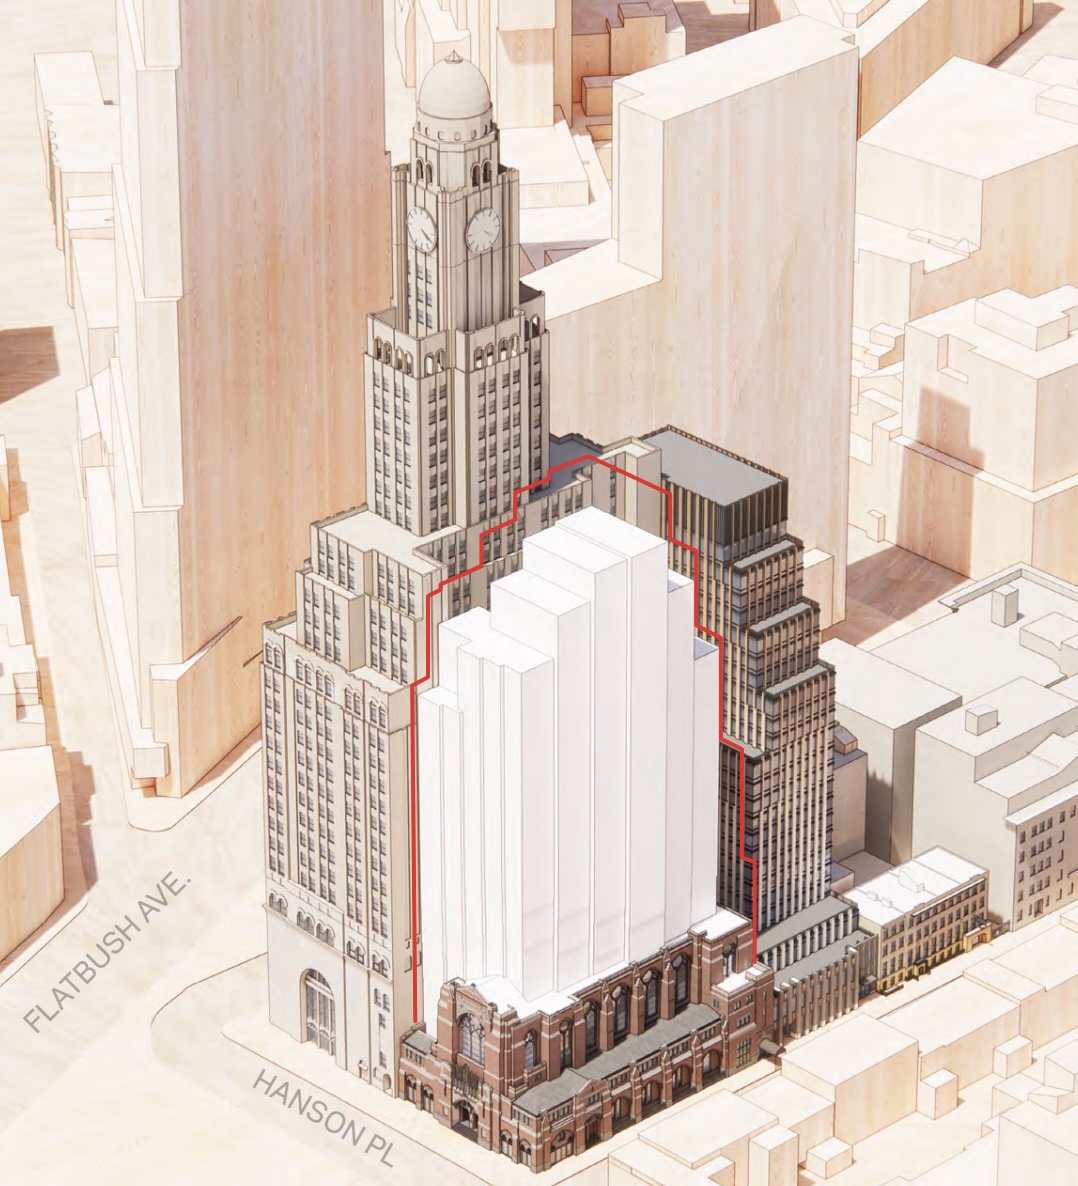
Massing for 144 Saint Felix Street prior to revisions, via LPC proposal.
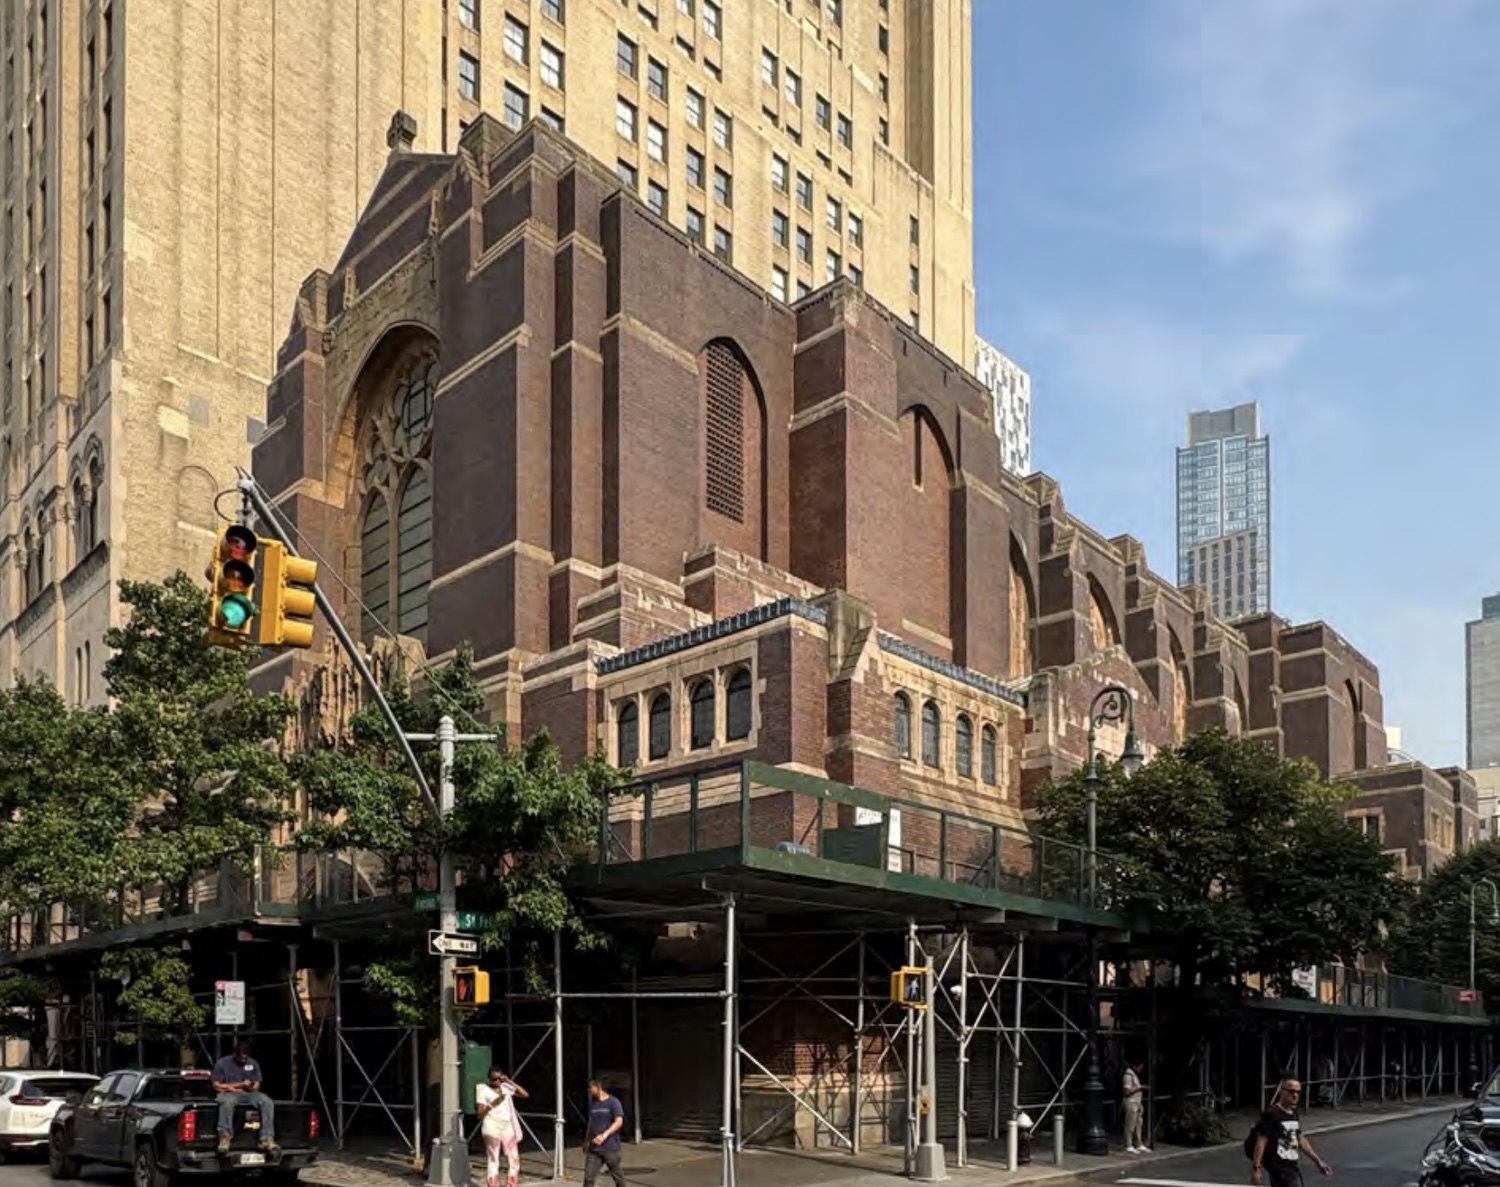
144 Saint Felix Street, via LPC proposal.
Alterations to the church include restoring masonry, replacing non-original storefronts, and relocating select stained-glass windows to interior spaces. Religious iconography will be removed and preserved where possible. Restoration efforts will retain original wood doors and significant decorative stonework. The enlarged structure will use materials such as precast concrete with a limestone finish, high-performance windows, and a warm gray metal palette to reflect the historic context.
The closest subways from the development site are the 2, 3, 4, 5, B, D, N, Q, and R trains at the Atlantic Avenue–Barclays Center station, and the C train at the Lafayette Avenue station.
Subscribe to YIMBY’s daily e-mail

Follow YIMBYgram for real-time photo updates
Like YIMBY on Facebook
Follow YIMBY’s Twitter for the latest in YIMBYnews


what the hell is the significance to the LPC of the height reduction? it just removes floorspace but still results in a giant tower thatll piss off nimbys regardless? seems like the unit count didnt change but now all those people have to live in smaller apartments because of an unelected group of busybodies. stupid system.
How strange it is that in this otherwise excellent piece on these revised plans, there is no specific reference to ‘the elephant in the room’, namely the Williamsburg Bank Tower, other than a vague ” the design revisions emphasizes greater separation from adjacent buildings”..
Attention LPC, the city keeps losing historic churches and this proves we don’t have to lose any more of them. The minor revisions is a definite improvement.
It’s time to landmark the remaining significant churches and other significant historic buildings, but allow preservation with expansion. Yes this proposal is a bit of a Frankenstein’s monster, but at least the street level will keep the history of our city intact.
This church is nice enough, but I would not class it with Westminster RC Cathedral (not Abbey) in London which is in an earlier example of this late Gothic/Byzantine style. The congregation had diminished to the point that they could no longer maintain the building which would require $ millions to repair. The lower height which would not block the tower so much is an improvement if not perfect.
The borough of churches keeps losing the title more and more are disappearing, just like old historic movie theater is beginning to look all the same. Not originality at all.
Keep and renovate the church and allow broader area to transfer air rights
Exactly. I for one was not aware of this proposal and I think if the rest of the readers were just hearing about it for the first time, they would find it ridiculous as I do!
This story has been in YIMBY for months. This is actually an update.
That’s my point I missed this one. Coming from a perspective of having not seen it. It seems more ridiculous than to those who have been on an ongoing basis.
Why would anyone waste money on an unremarkable church without a congregation? Just heating or cooling this tomb in perpetuity would cost a fortune. Good riddance. This proposal is the best case scenario to salvage the existing building.
This church has been responsible for some of the most obstructive scaffolding I’ve seen, which cuts the wallkable part of the sidewalk between the G at Fulton and Atlantic Ave/Barclays almost in half. At least now it might be protecting people from actual construction.
Also, does anyone know why they’re not touching that huge waste of space parking lot that’s directly adjacent to the church? It’s a decent chunk and I hardly ever see anything parked there.
affordable, for who, the people with the highest income
Is that a question or a statement? I honestly can’t tell.
Got to love the loopy lefties.. It’s affordable housing to lower income millionaires not actual poor people that they make poor and keep poor and on welfare lol
RRRRRrrrrrrrrrriiiggghhhhtttt…
Abolish LPC, expand ICE !!!!
Many years ago in the mid-1080s, I worked on the Atl Terminal Urban Renewal Area FEIS. This site lies within that area…and any new development is good news to achieve what was studied nearly a half century ago. Change is glacial but eventual!
Just in time for the Atlantic Center Mall itself begging to be redeveloped with a giant mixed-use project.
This is dumb.
The view of the Bank Tower is not what’s being litigated by LPC (or at least legally shouldn’t be). Changing the massing of this new structure has zero impact of his relationship with the historic base.
If they want to improve the design, improve the design, not the physical side which just handicaps people’s ability to live in this neighborhood.
Frank the Church is nice but within five years no one would even remember it.
Wow, I hear a lot of vitriol & flippancy in almost all of the above comments, However, I think this design is actually about as good as it can be given the circumstances. This church is DEFINITELY worth preserving, I do construction, so I already know how incredibly challenging this build is going to be. Building a 27 story tower above an existing church is anything but easy, but the finished product will be worth it. The cathedral space will act like a lobby entry & common space. The “heating/cooling” of the church space will be a non-issue w/ 27 floors above & all the integrated structural components, etc. “Abolish LPC & expand ICE”!?!?, Who pissed in your cheerios? Enough with the scathing negative Nellie lambasting, do U want to be the one financing & building all of this!? If this wasn’t proposed, the churches fate could have been the wrecking ball. Don’t worry, be happy. Be grateful, breathe, meditate, & for the love of God!, please stop your incessant whining.👍☮️🕊️
Word
No,No, No
Yes,Yes, Yes apparantly.