

Construction is nearing completion on Malabar Residences, a 28-story residential tower at 126 East 57th Street in Midtown East, Manhattan. Designed by ODA Architecture and developed by MRR Development, the 346-foot-tall structure will span 140,806 square feet of residential space split into 145 condominium units averaging 971 square feet. The project will also include two lower-level retail spaces spanning 4,114 square feet, and accompanying amenities. The property is located at the corner of East 56th Street and Lexington Avenue with a narrow panhandle extension to East 57th Street.
The hoist was dismantled from the eastern elevation since our last update in early October, and the ensuing gap in the grid of square floor-to-ceiling windows has been filled in. Crews have also installed more glass railings around the numerous setbacks and cutouts on the lower levels. The ground floor remains obscured by wraparound wooden fencing and the sidewalk shed. Interiors should be well underway at this point.
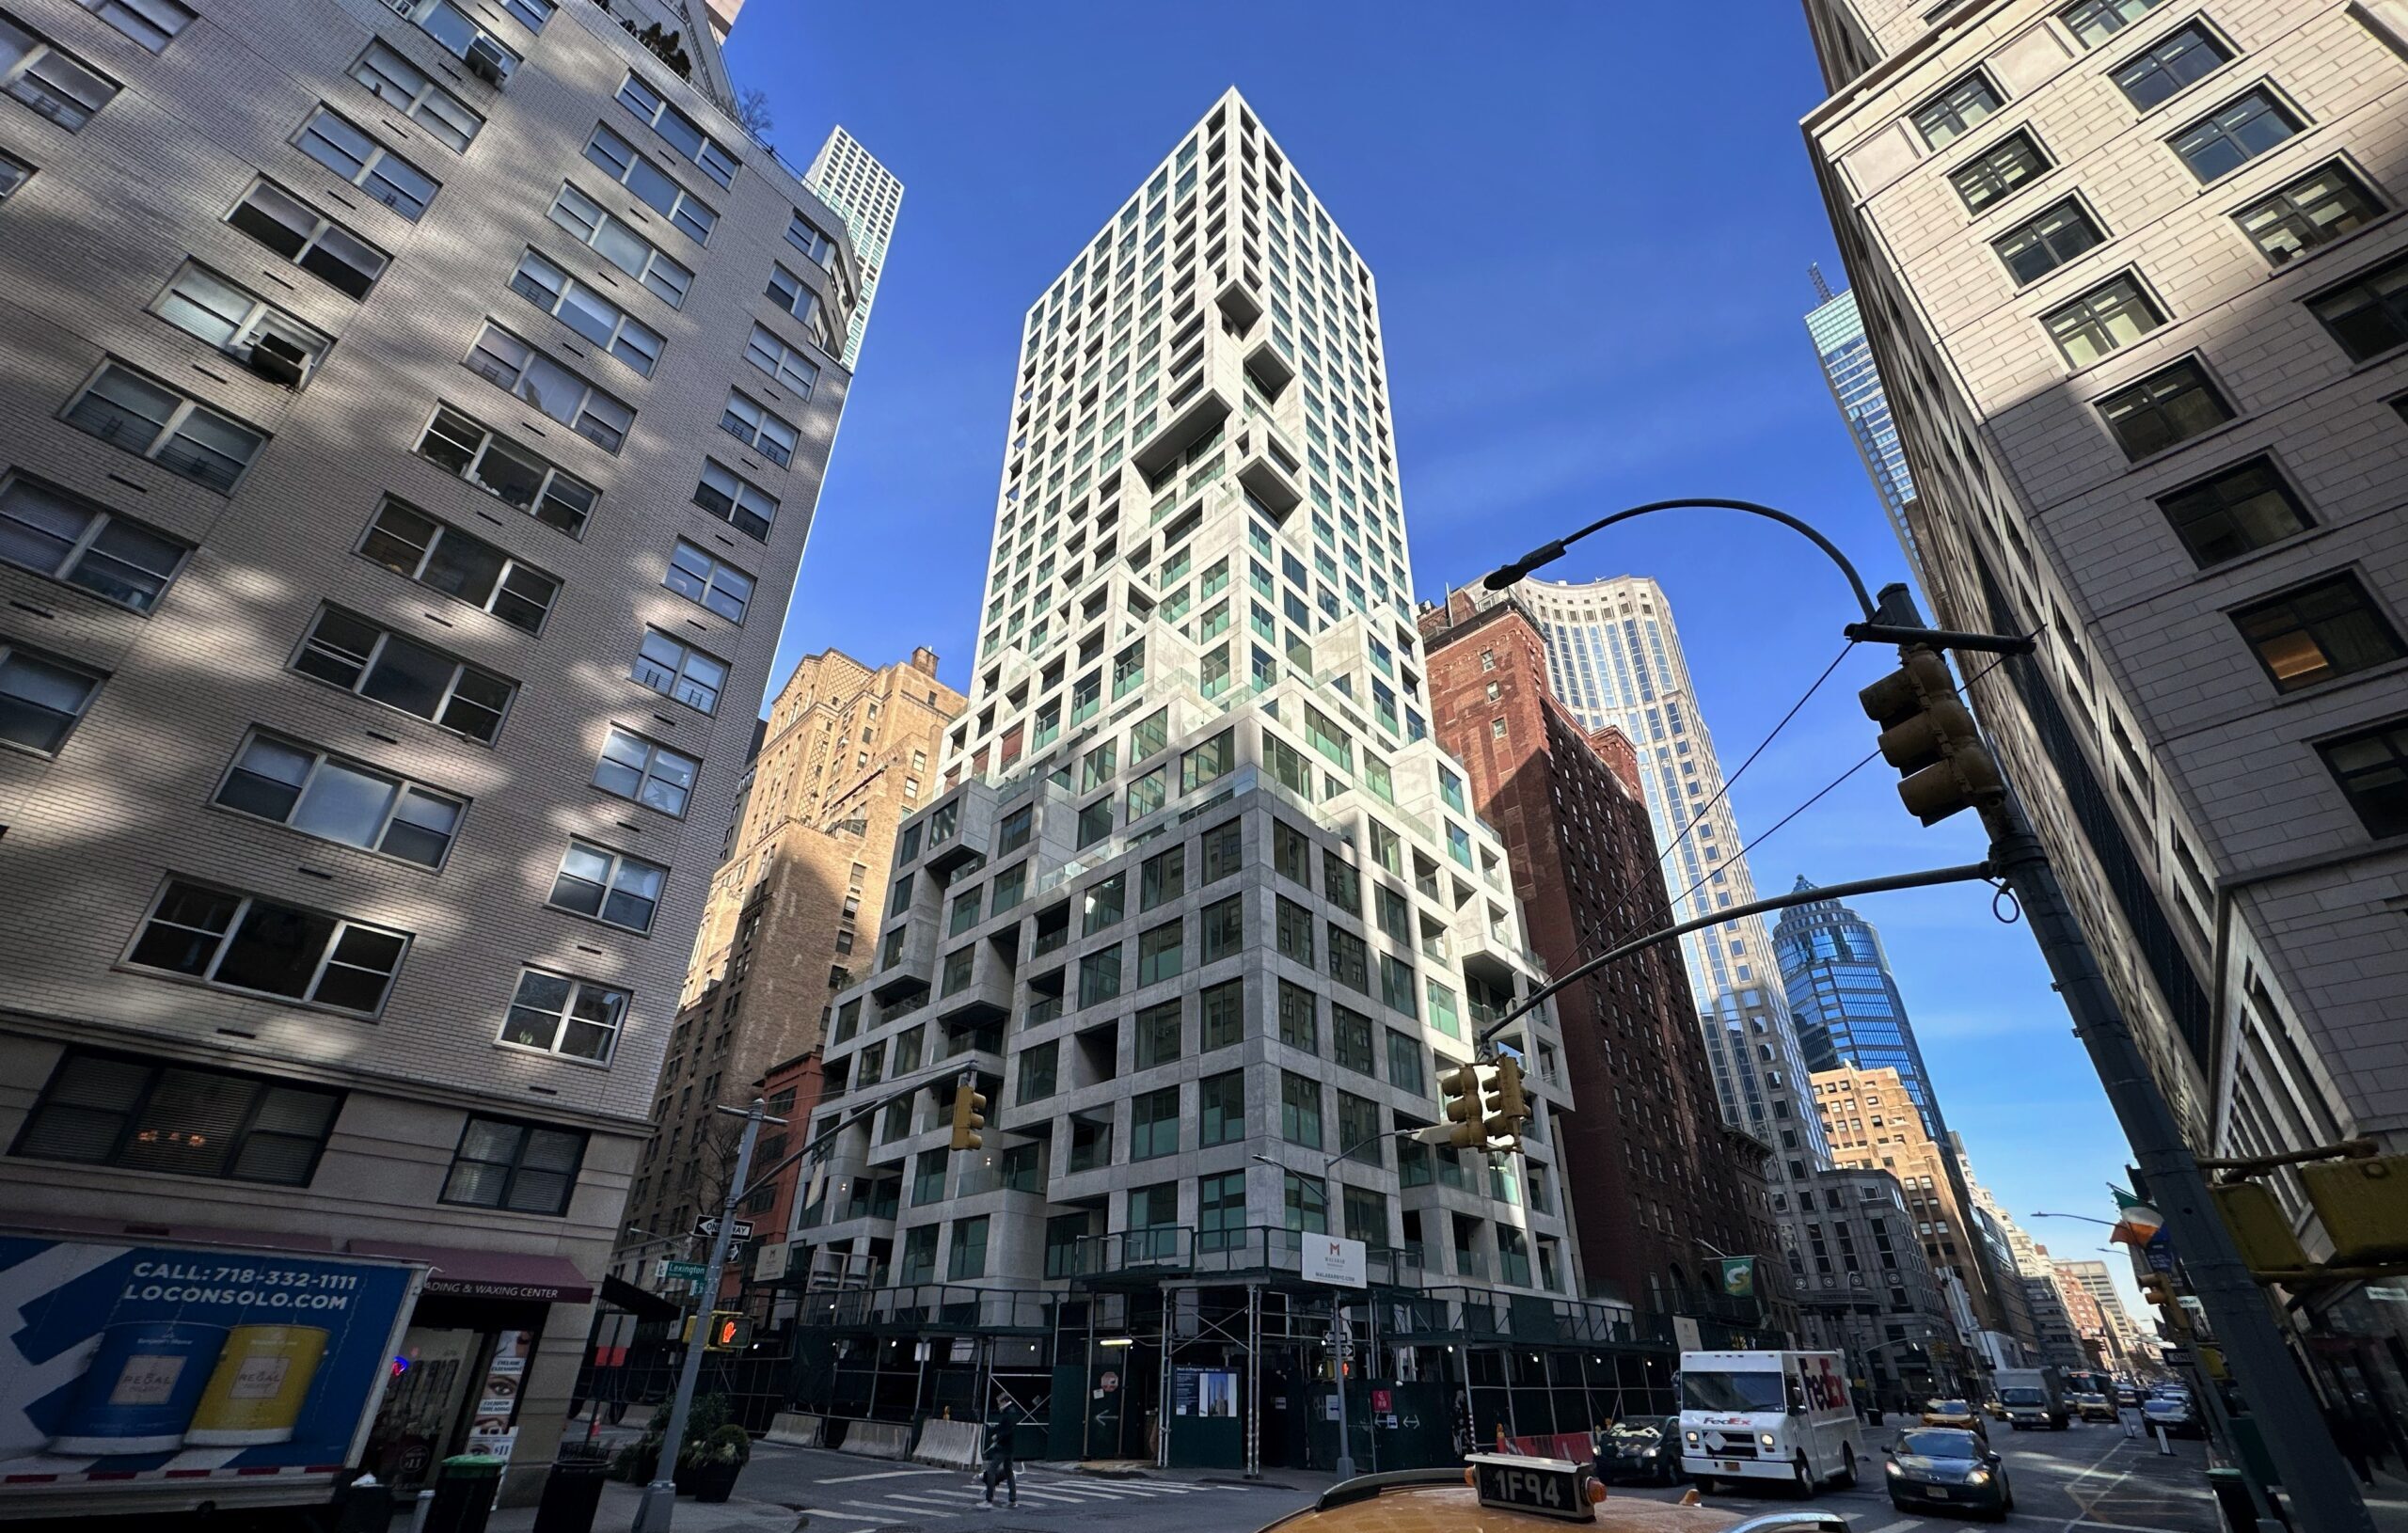
126 East 57th Street. Photo by Michael Young.
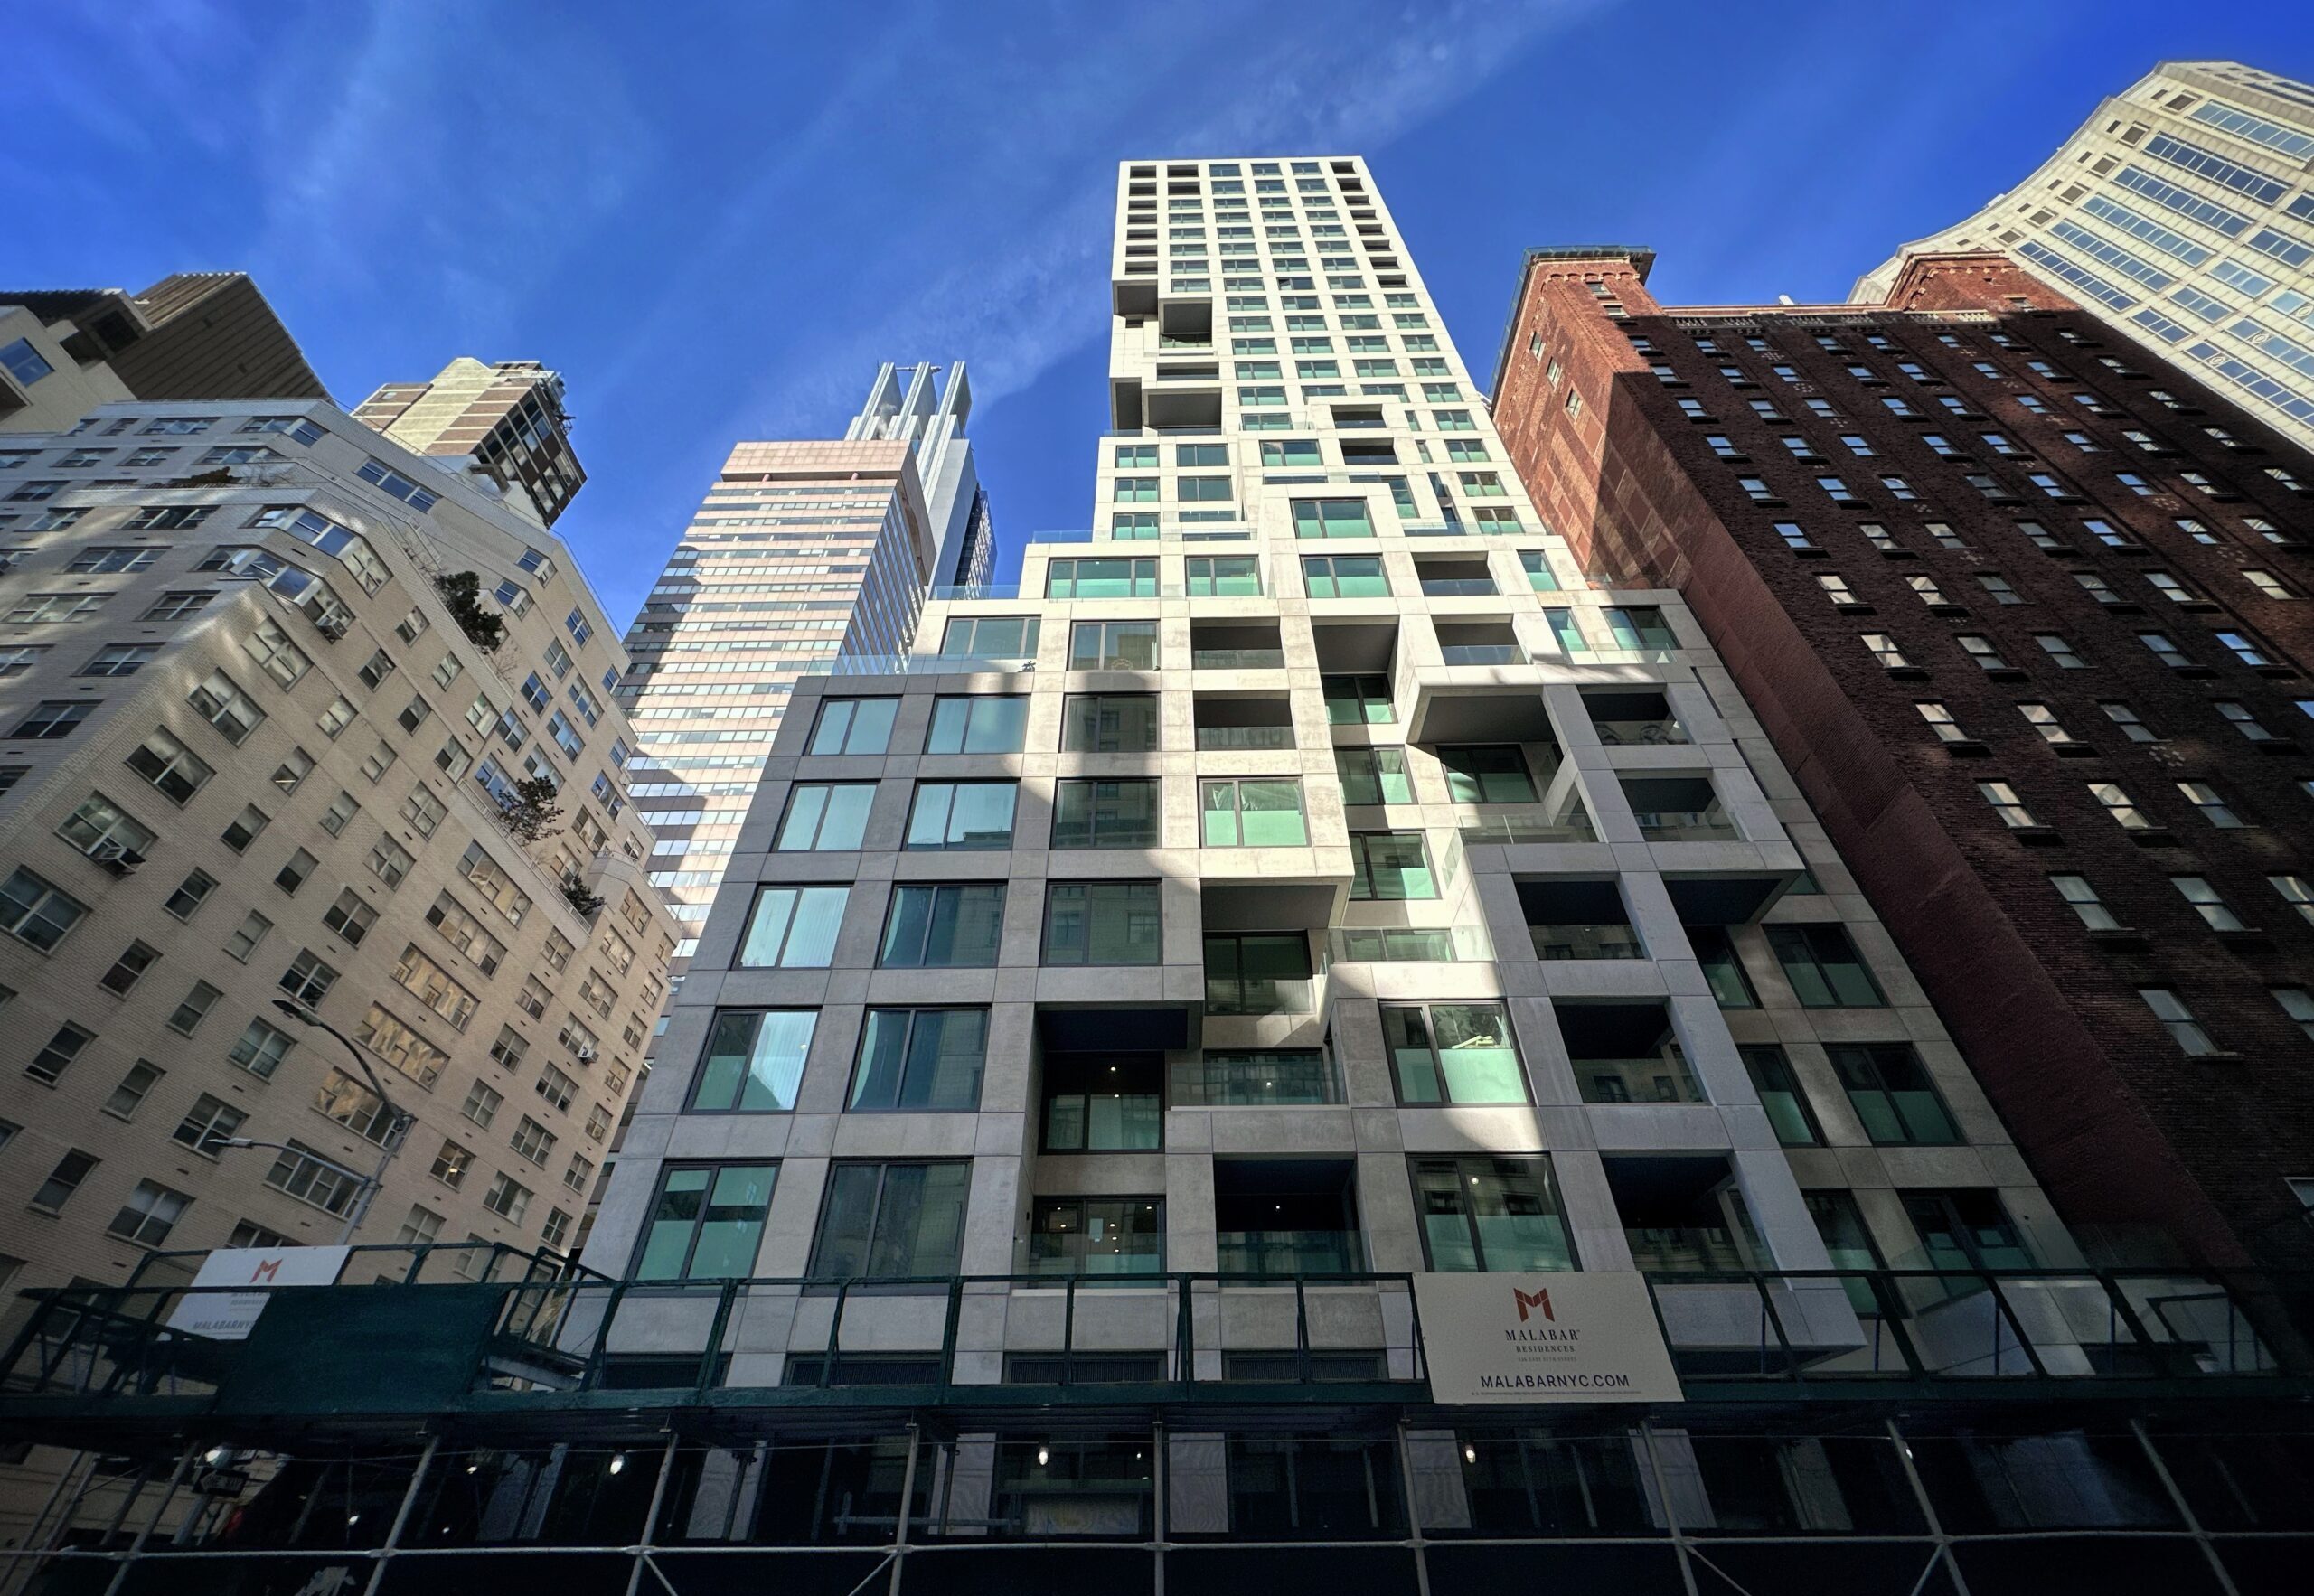
126 East 57th Street. Photo by Michael Young.
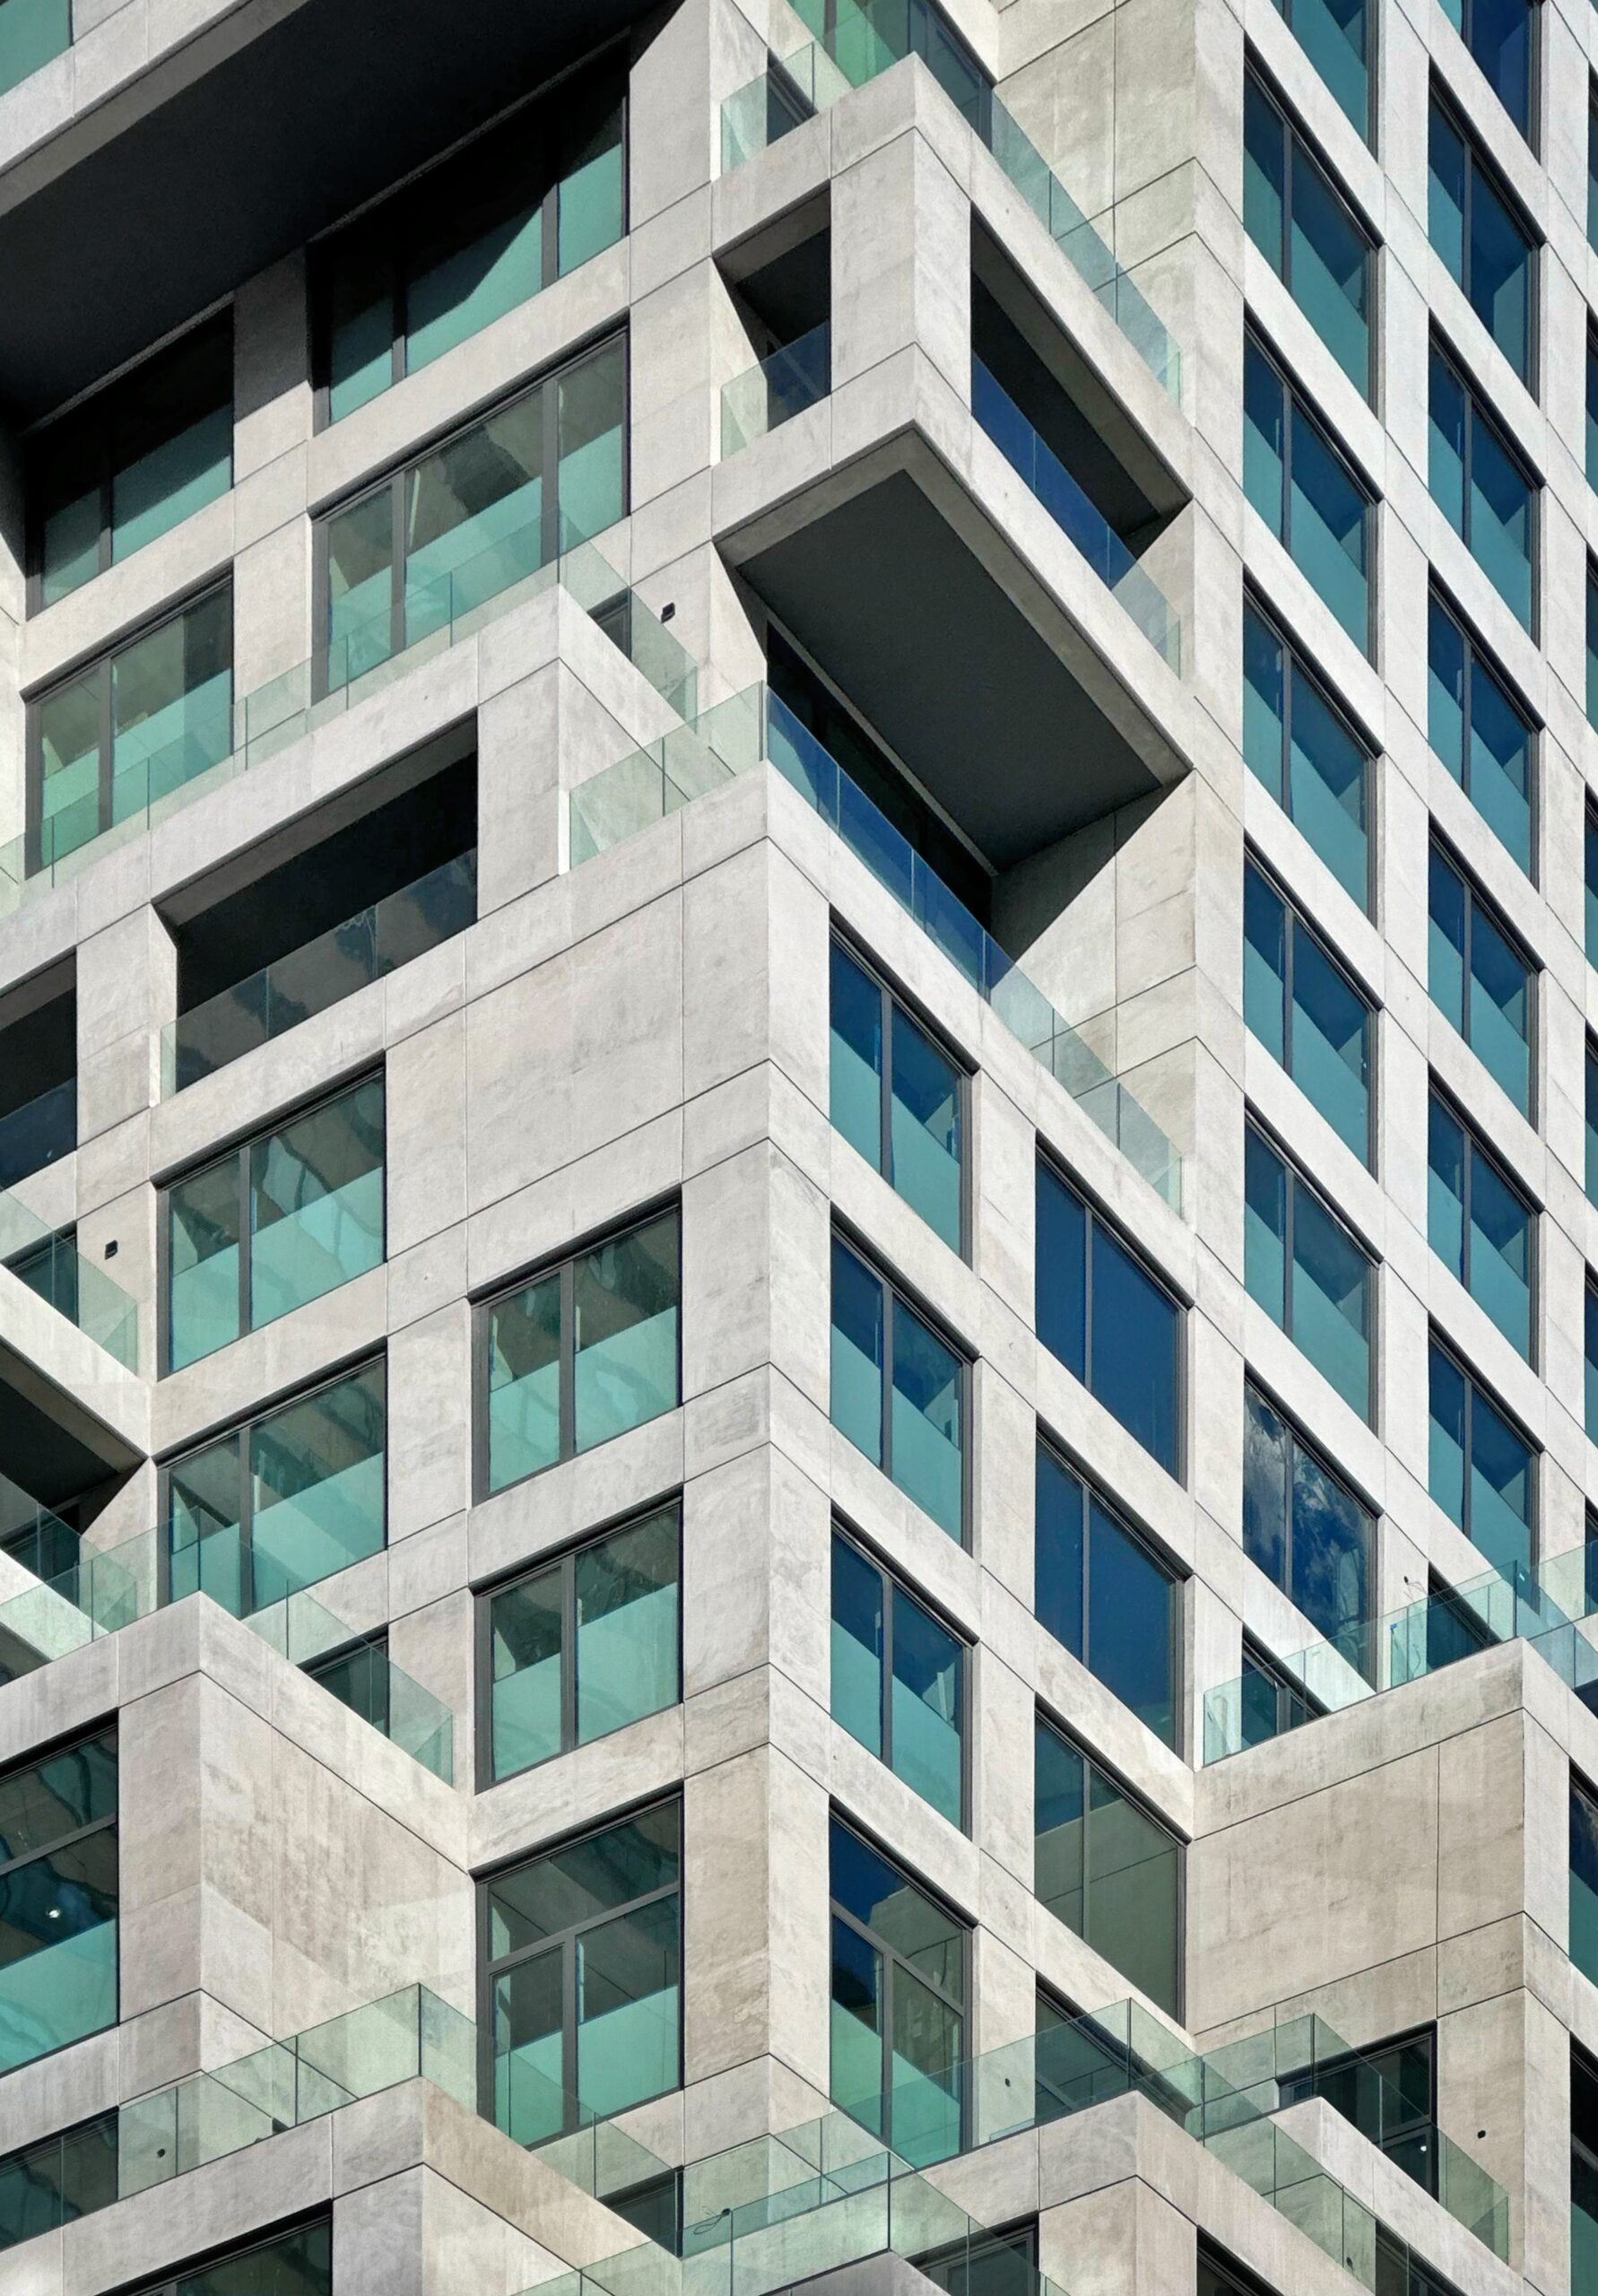
126 East 57th Street. Photo by Michael Young.
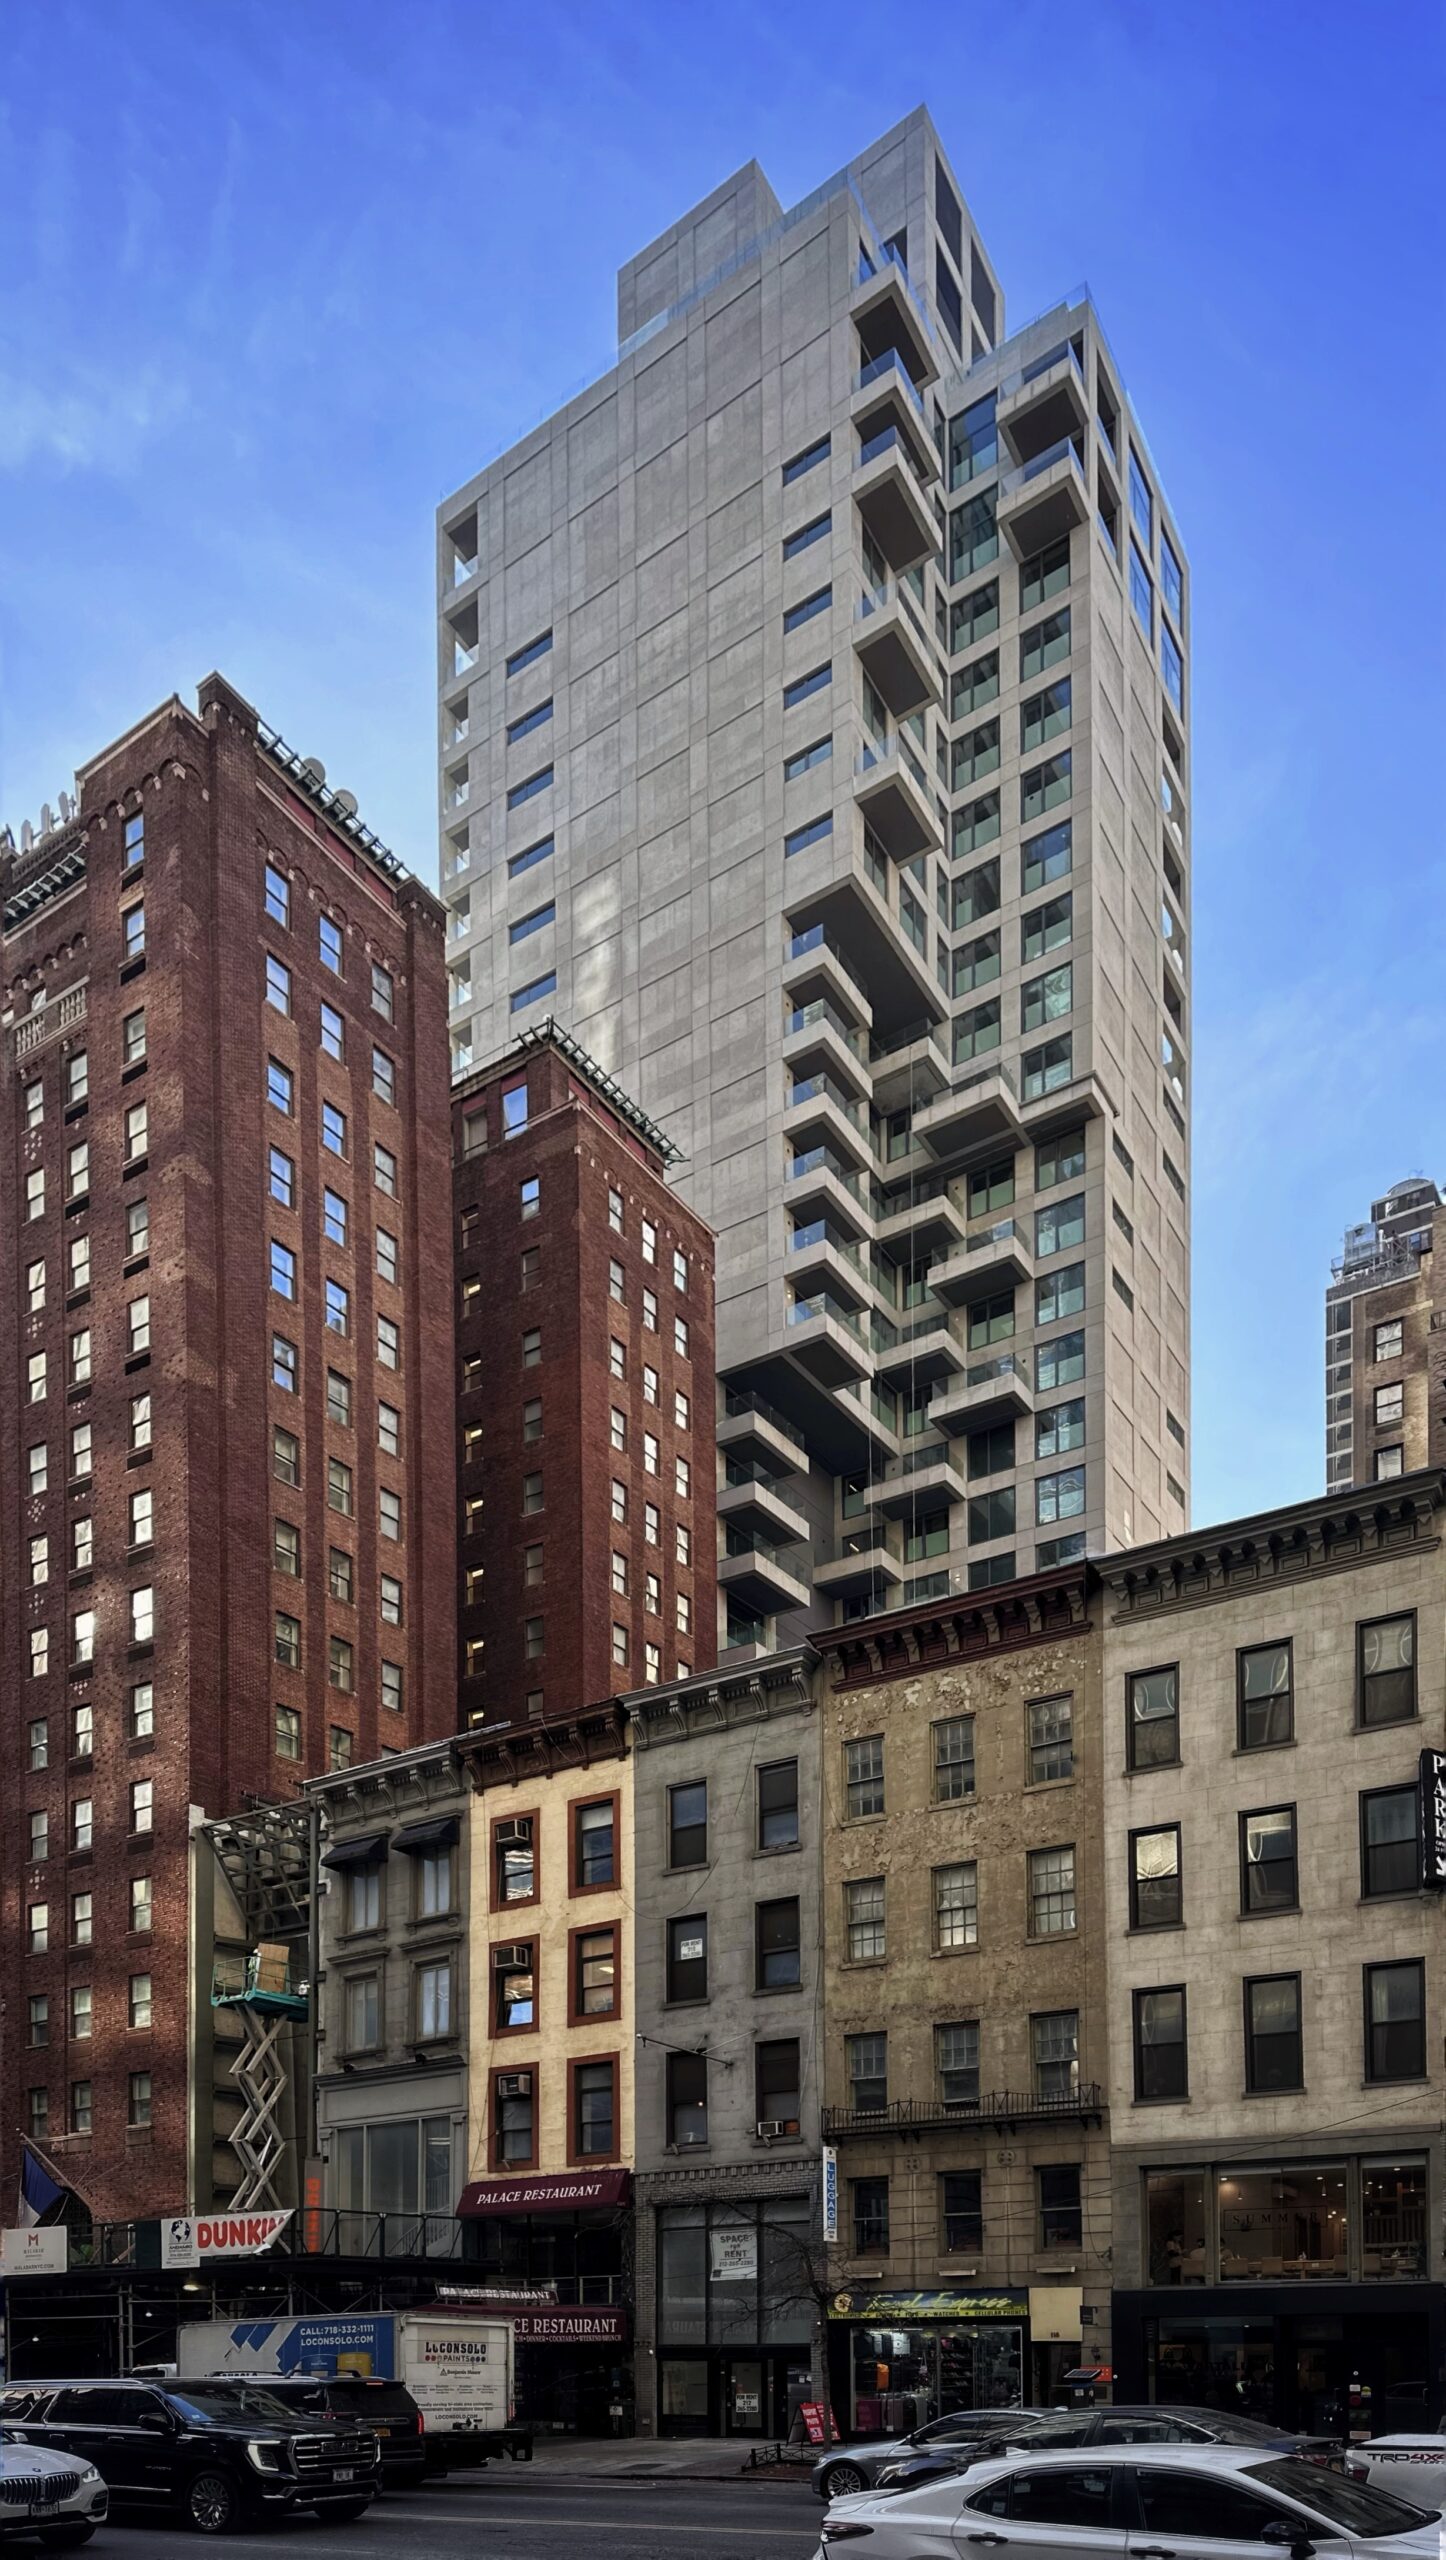
126 East 57th Street. Photo by Michael Young.
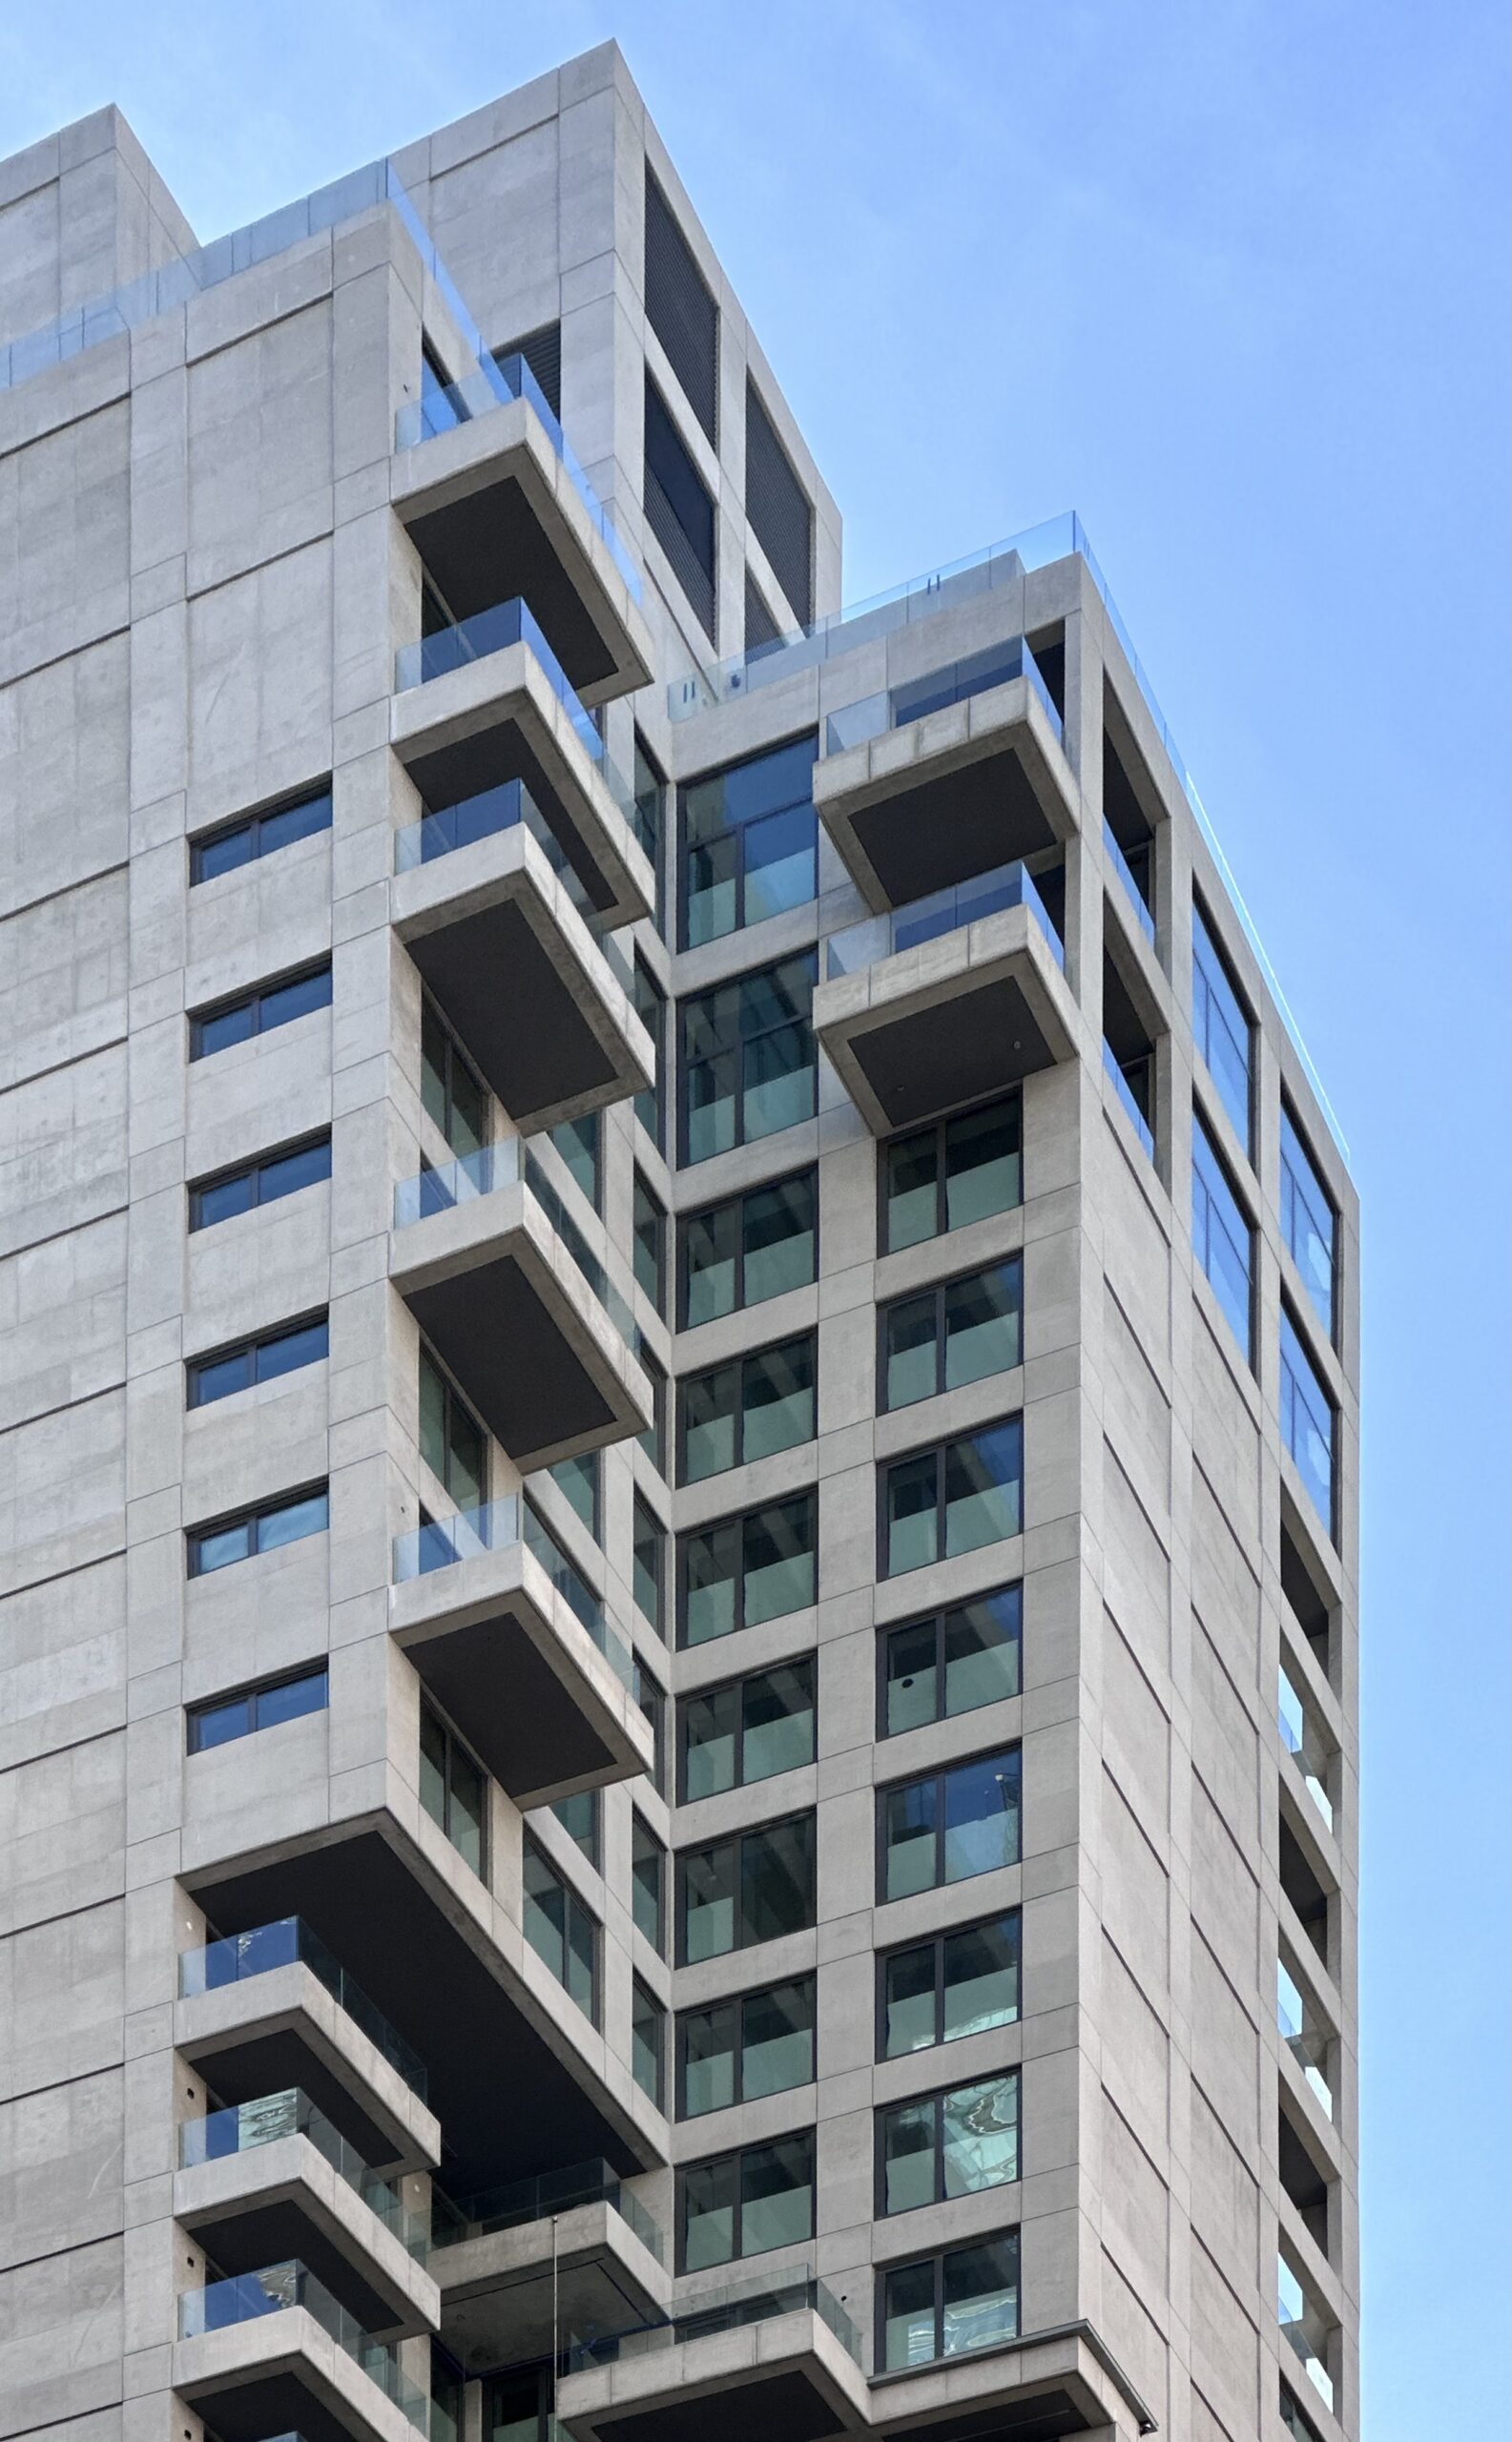
126 East 57th Street. Photo by Michael Young.
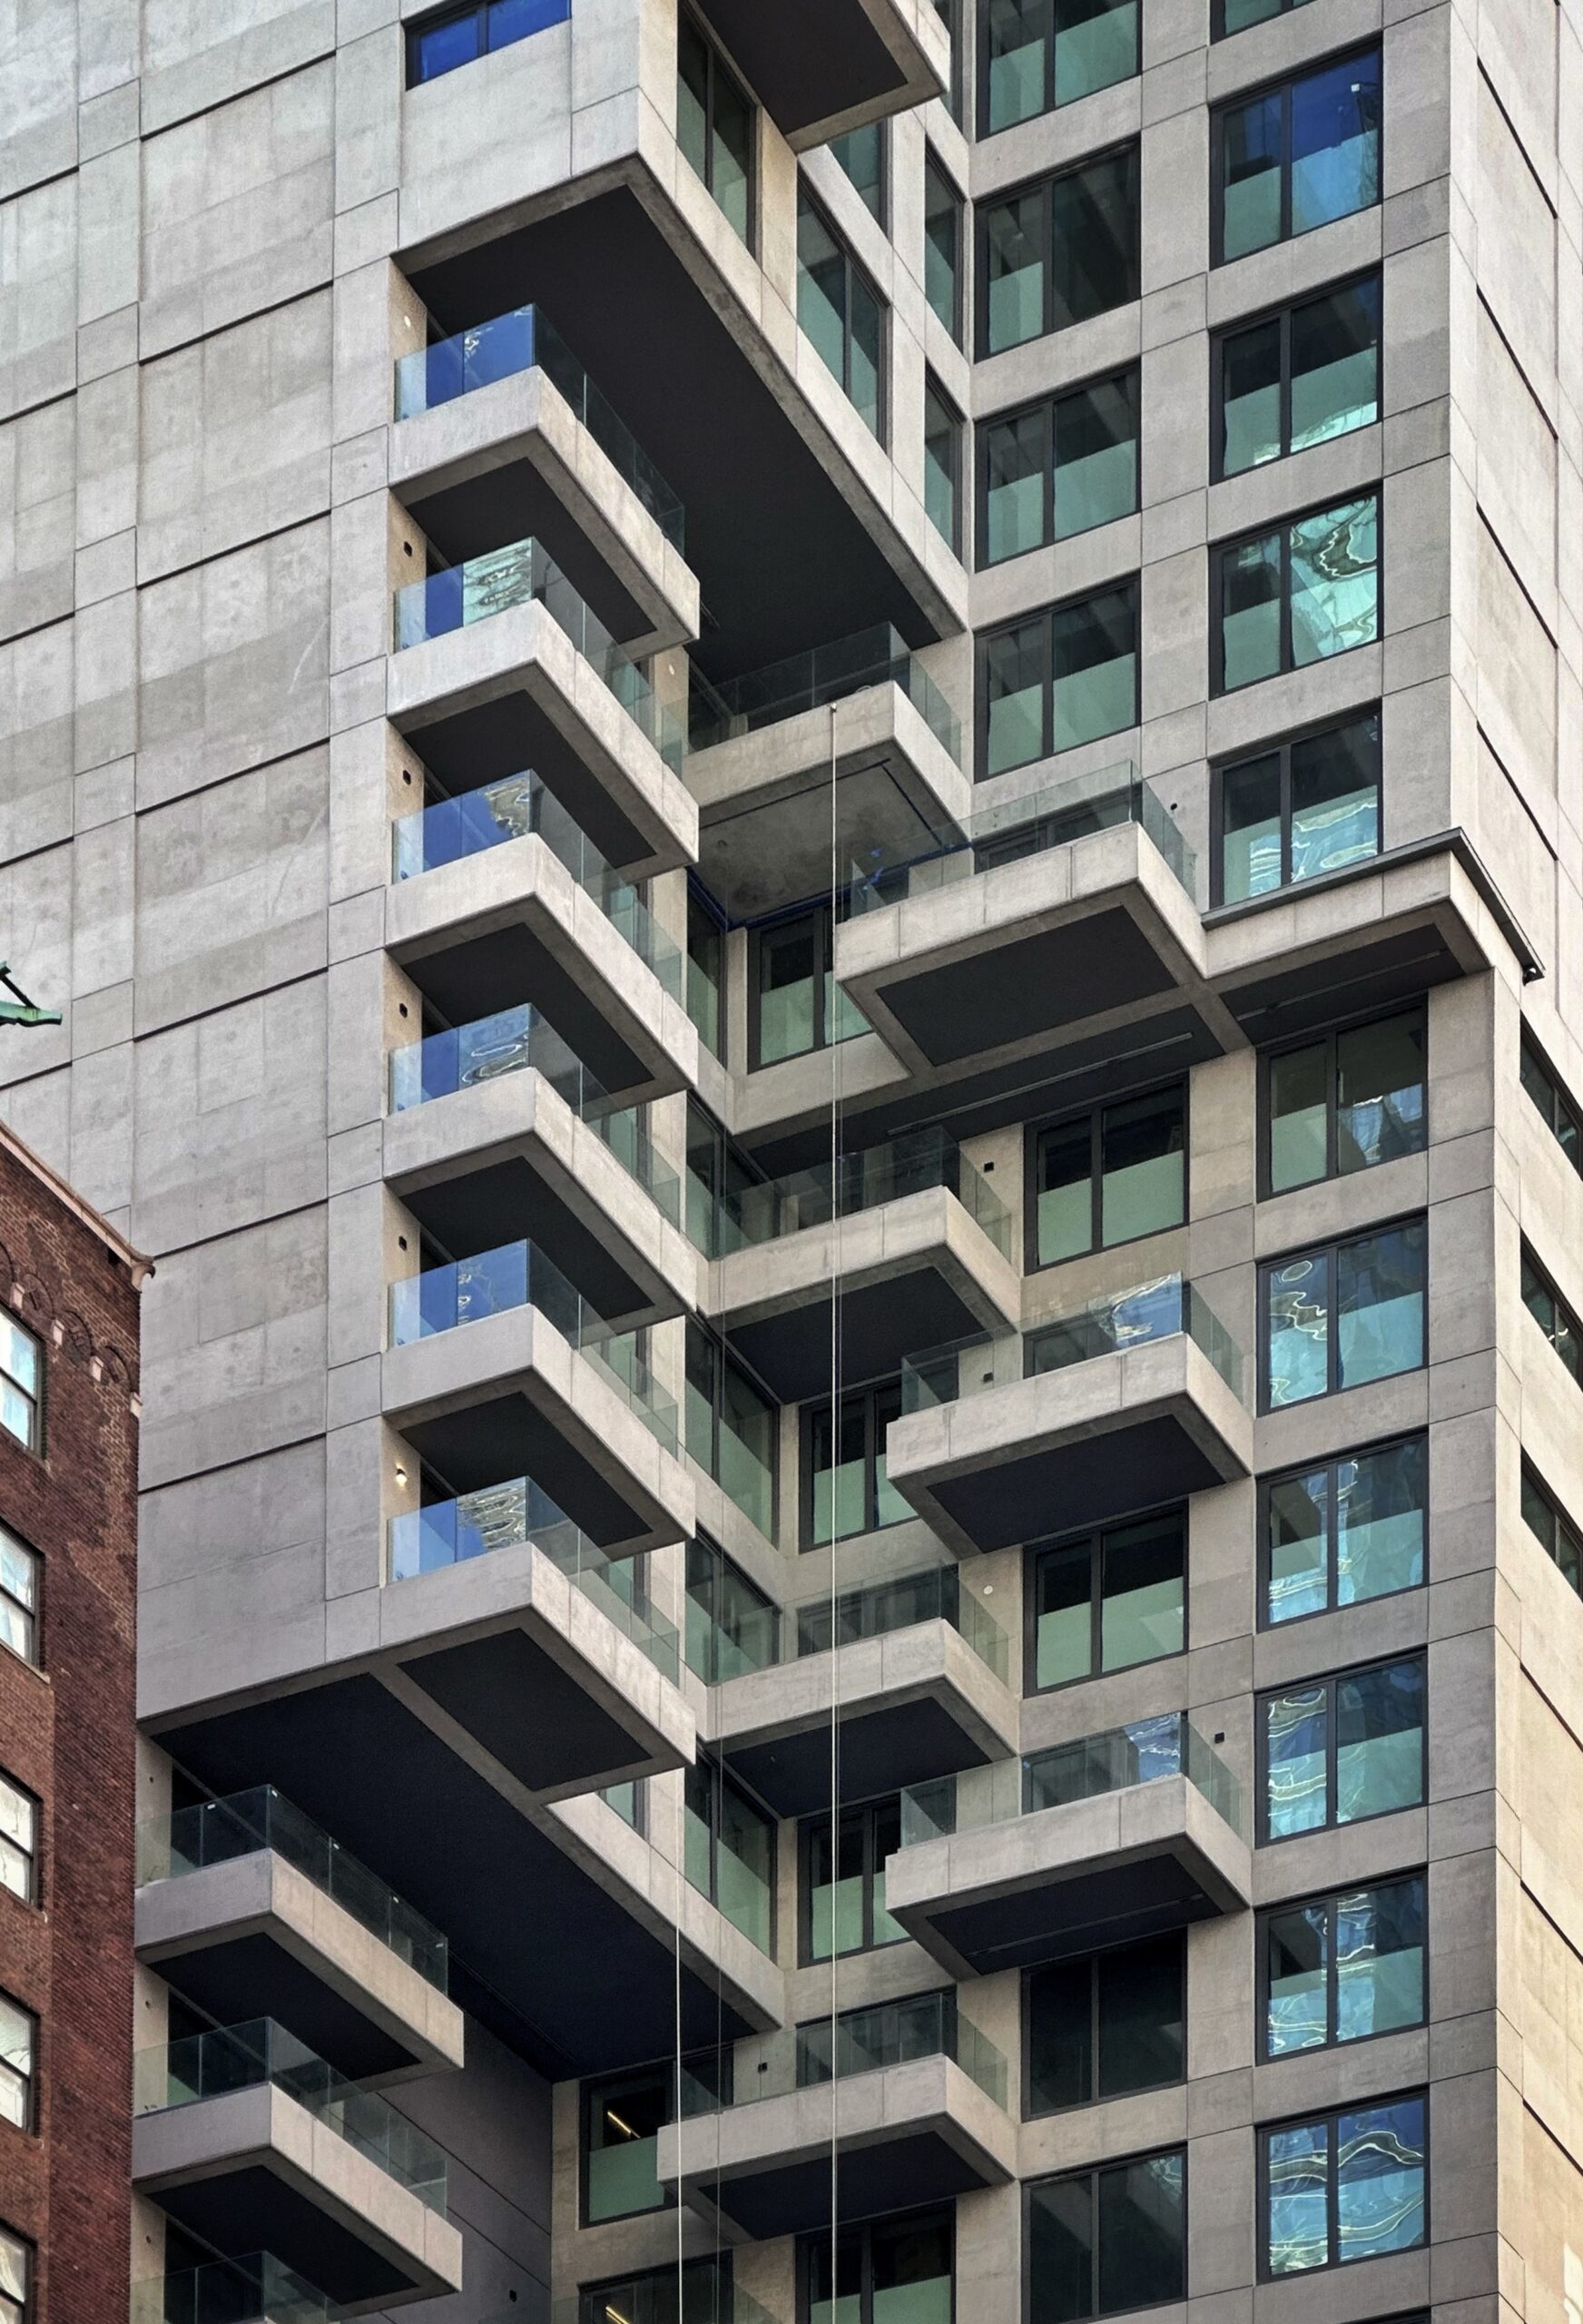
126 East 57th Street. Photo by Michael Young.
Work is also progressing on the narrow northern entrance along East 57th Street. The metal framework has been assembled and will eventually be clad in bronze-hued paneling.
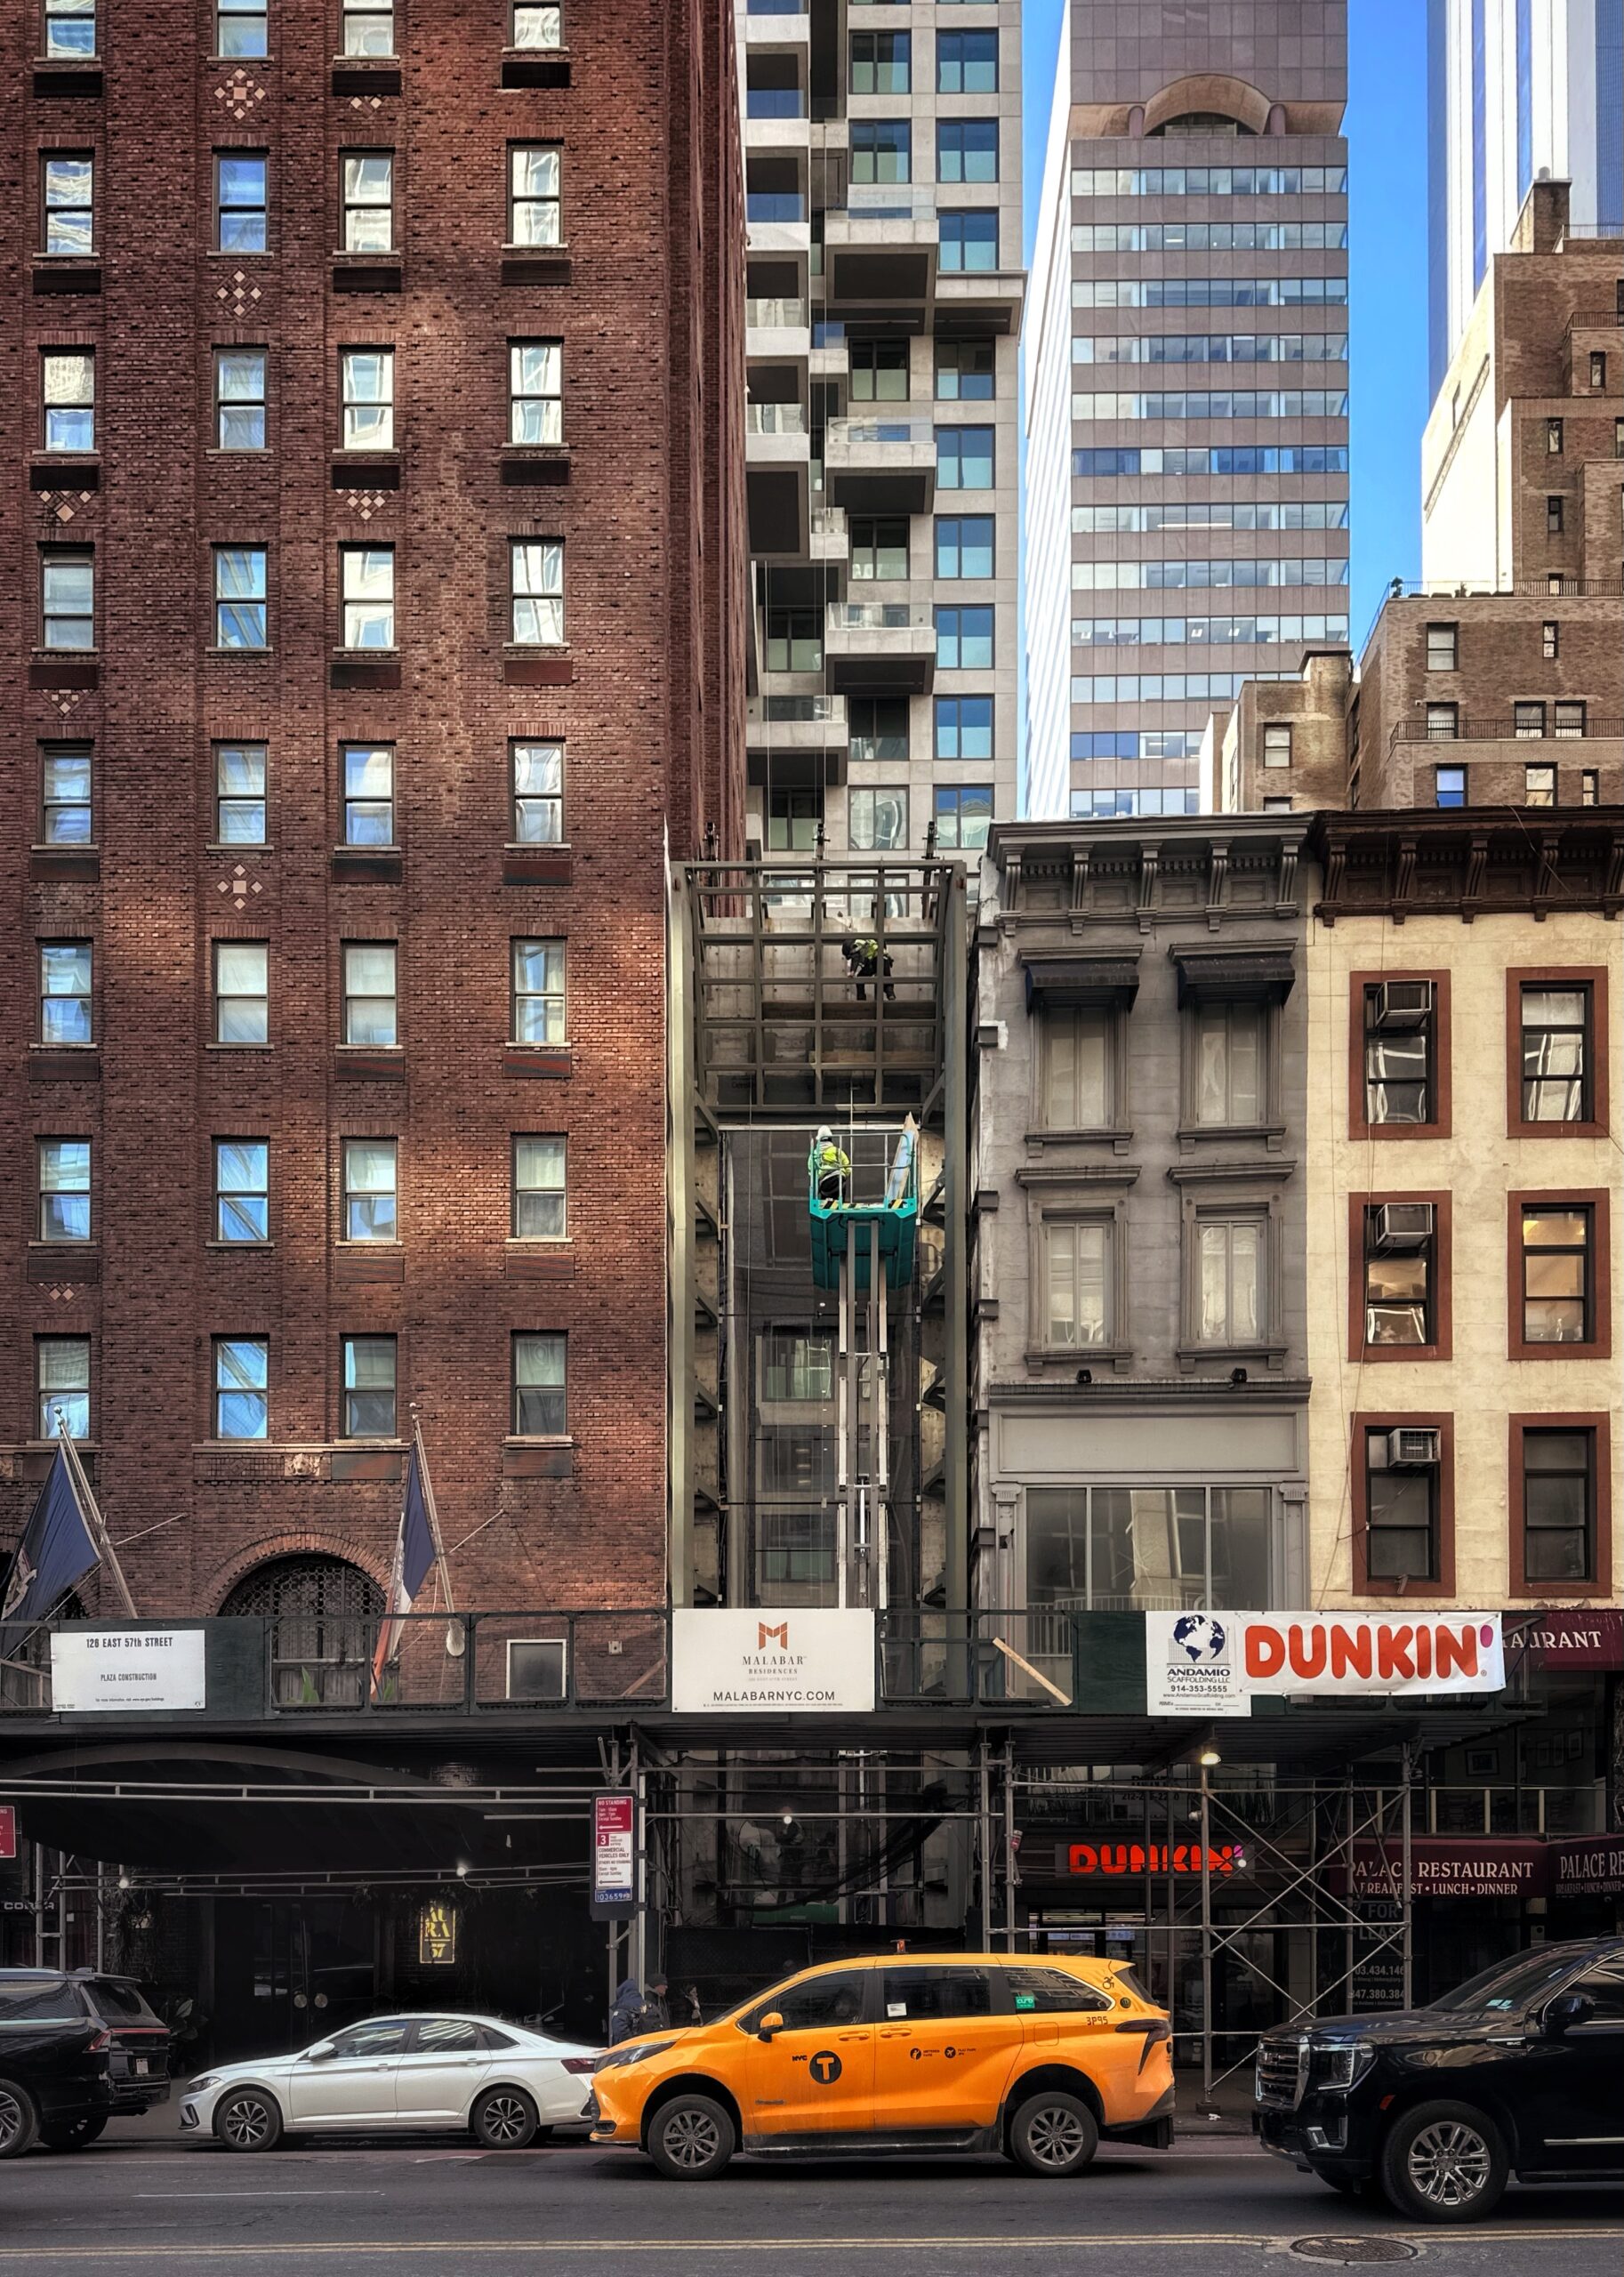
126 East 57th Street. Photo by Michael Young.
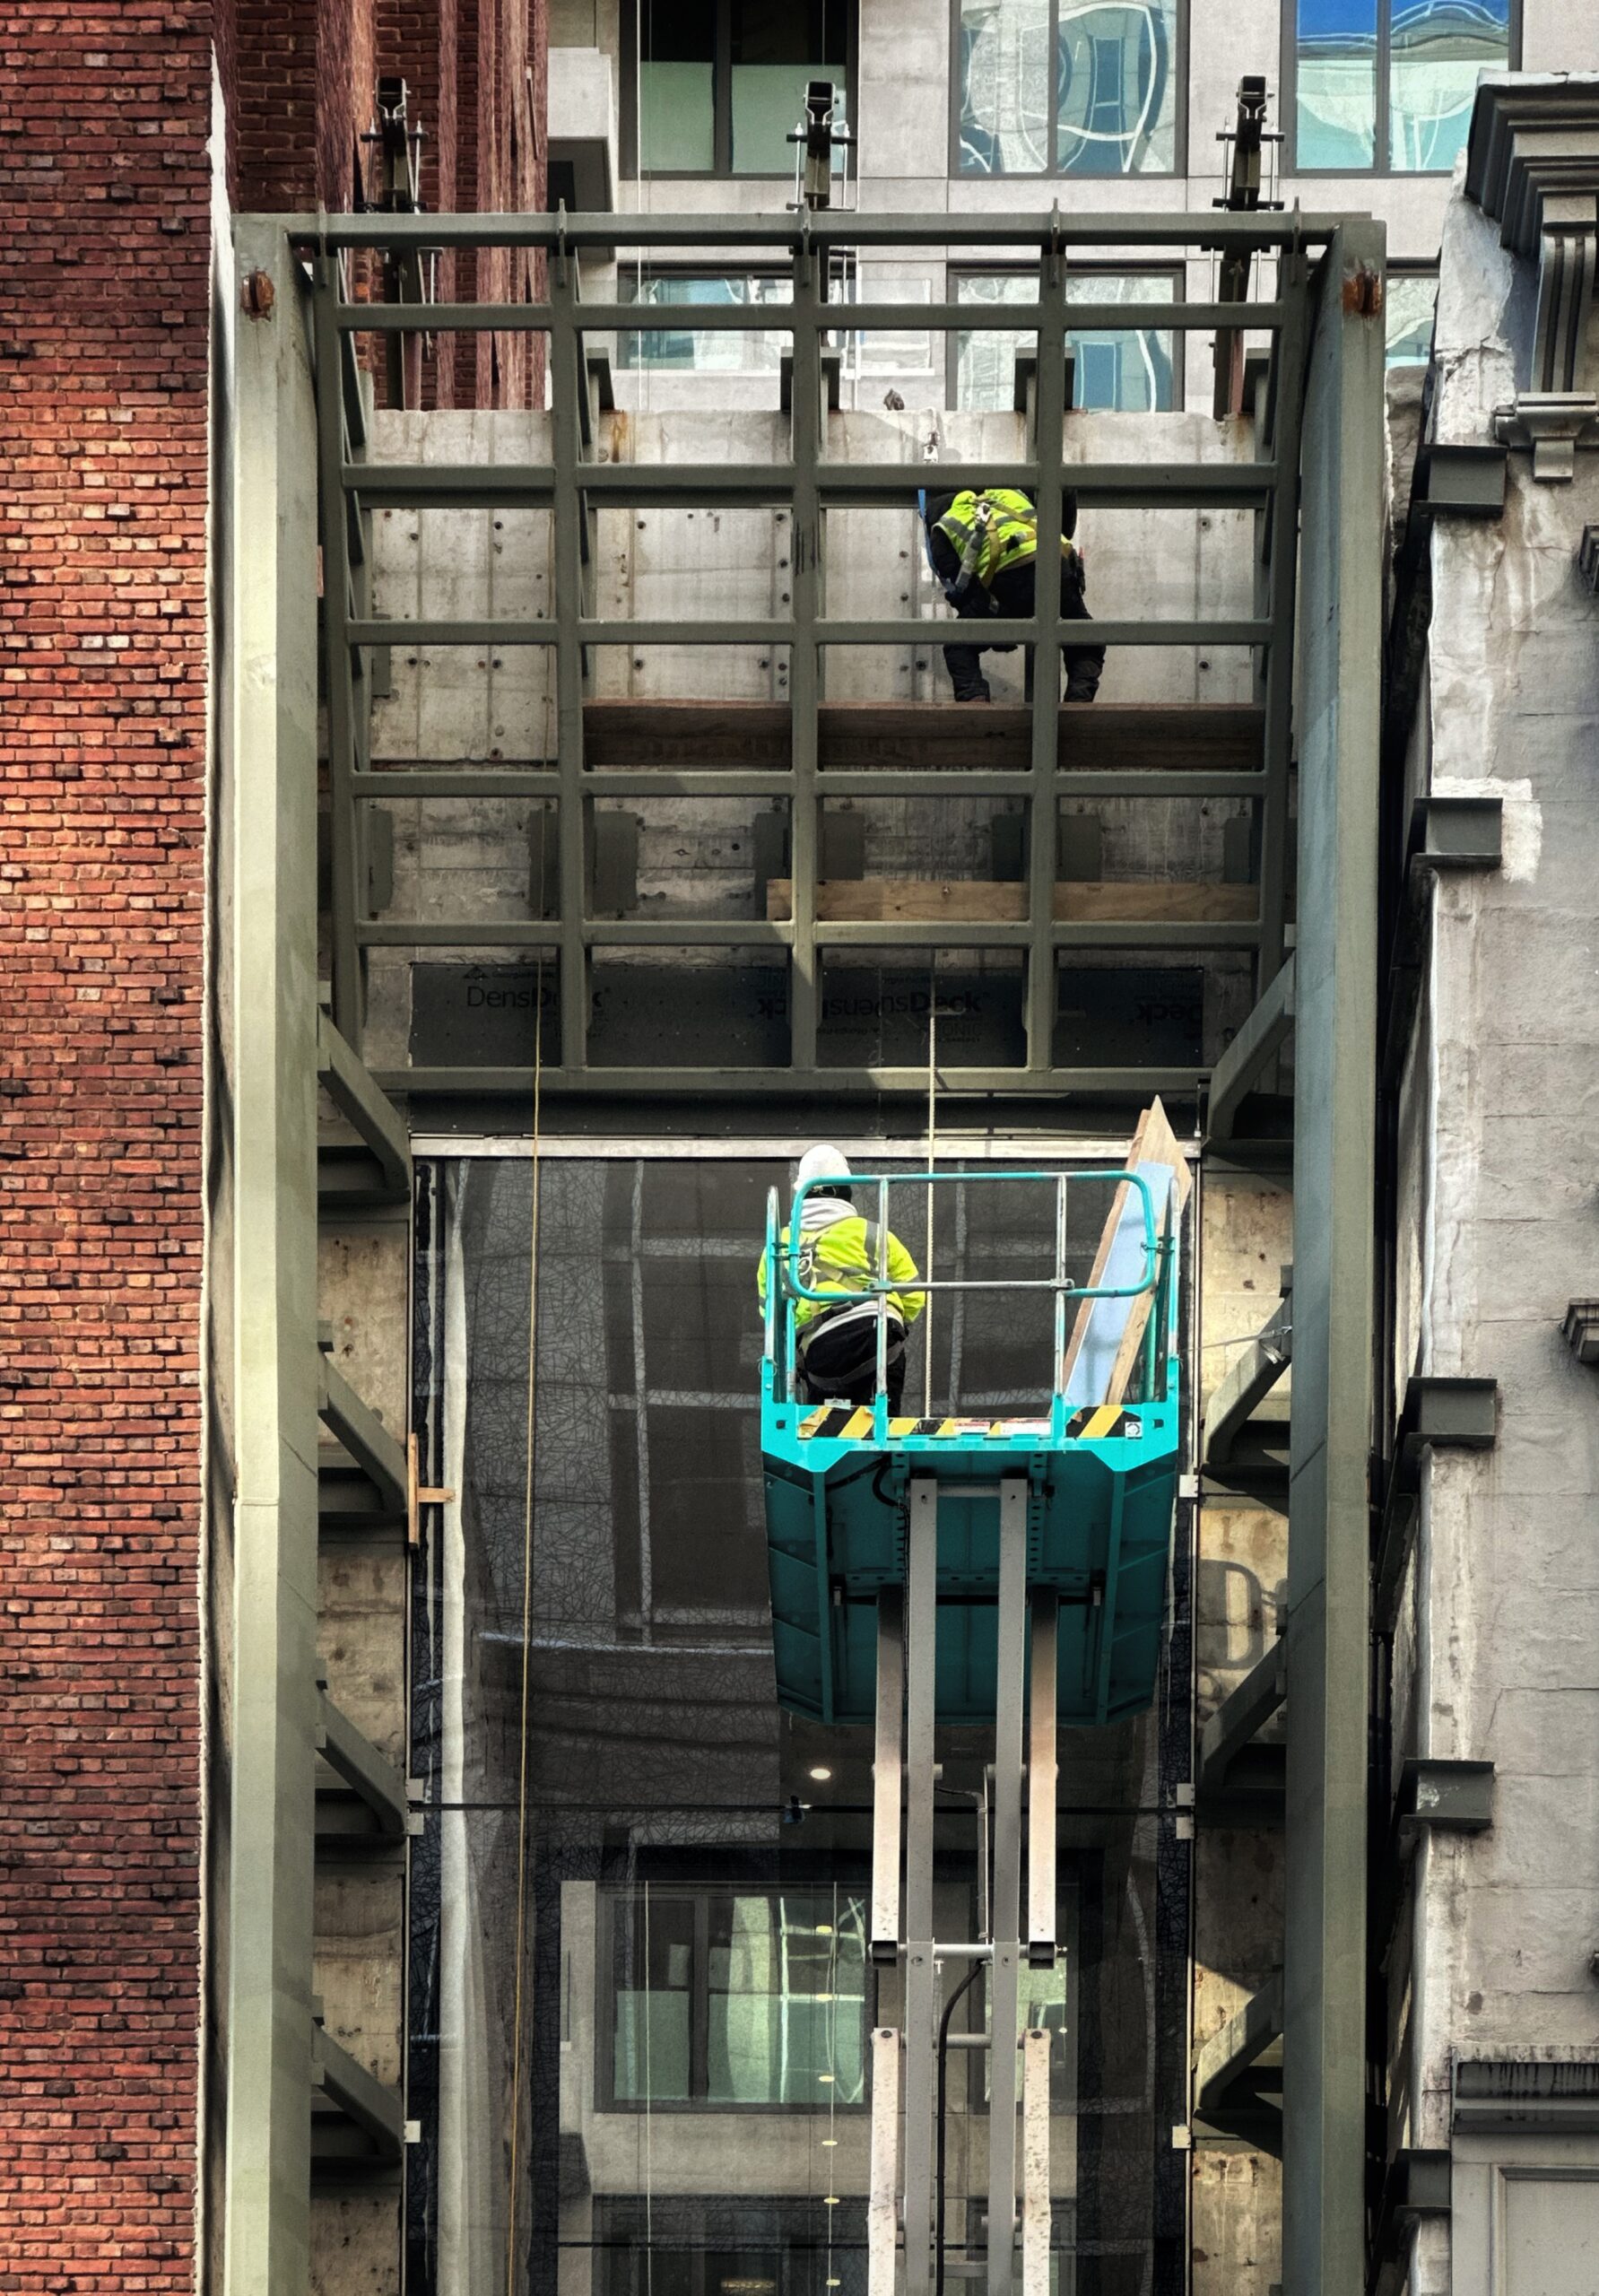
126 East 57th Street. Photo by Michael Young.
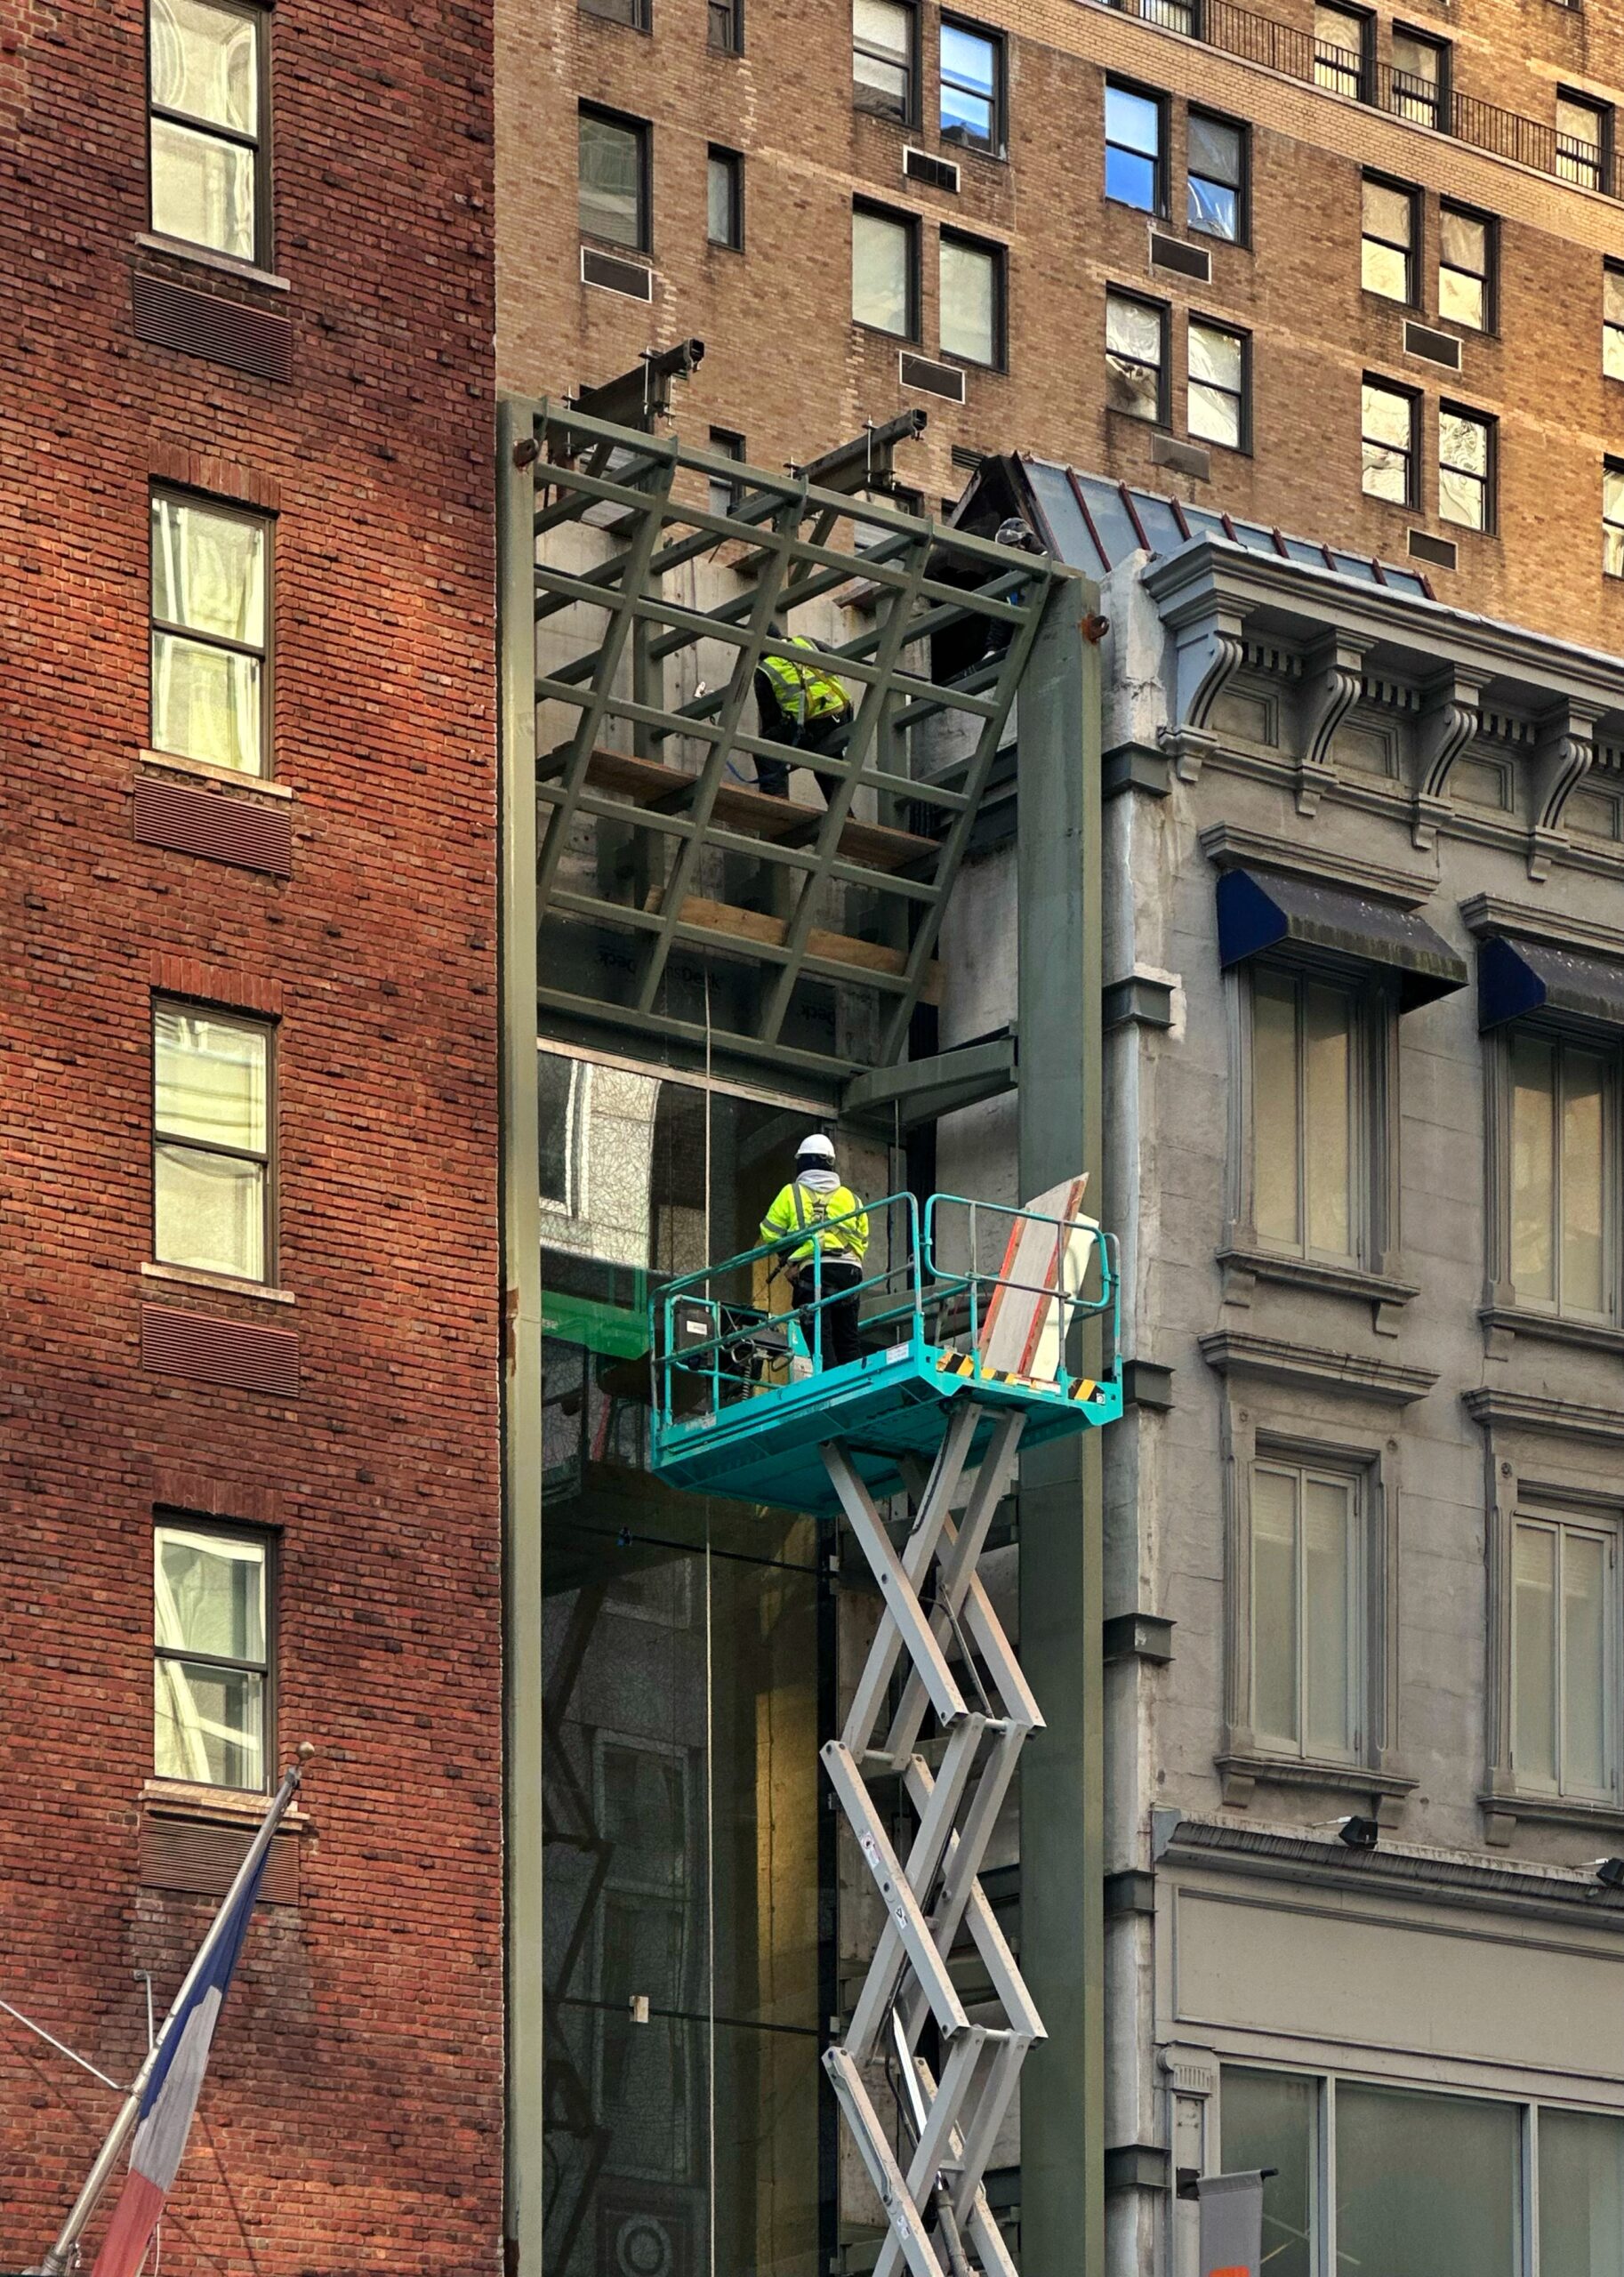
126 East 57th Street. Photo by Michael Young.
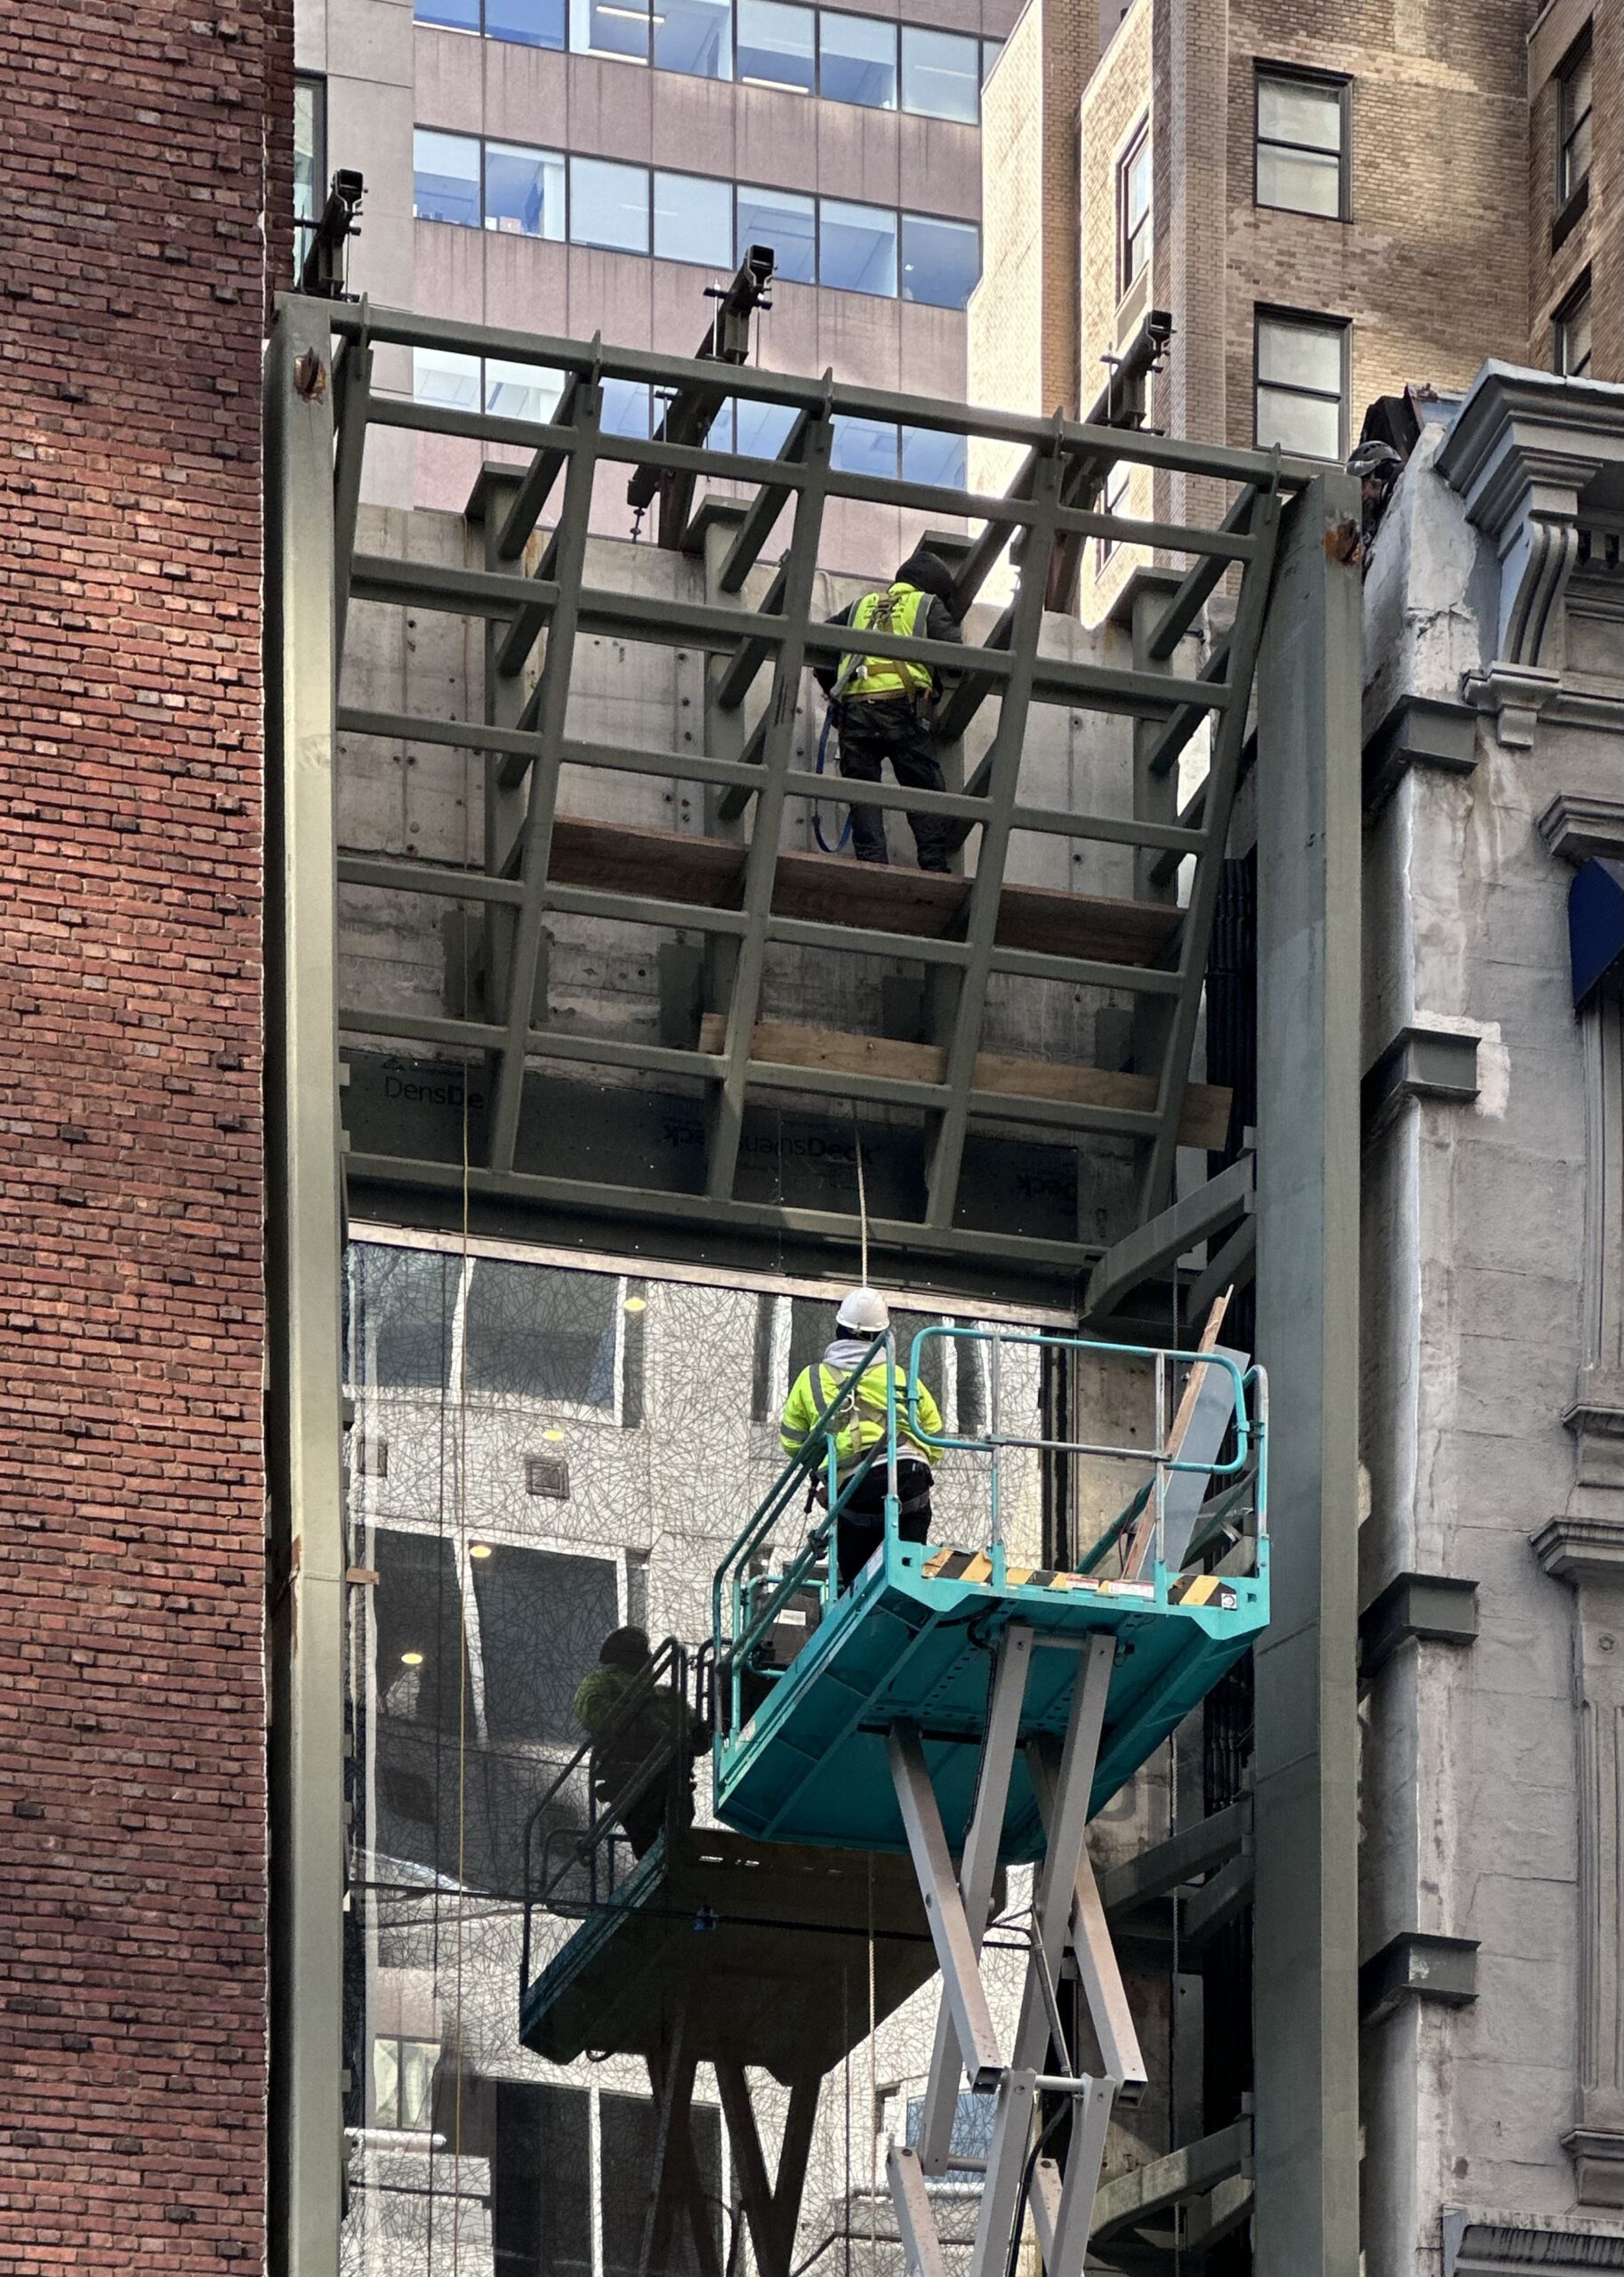
126 East 57th Street. Photo by Michael Young.
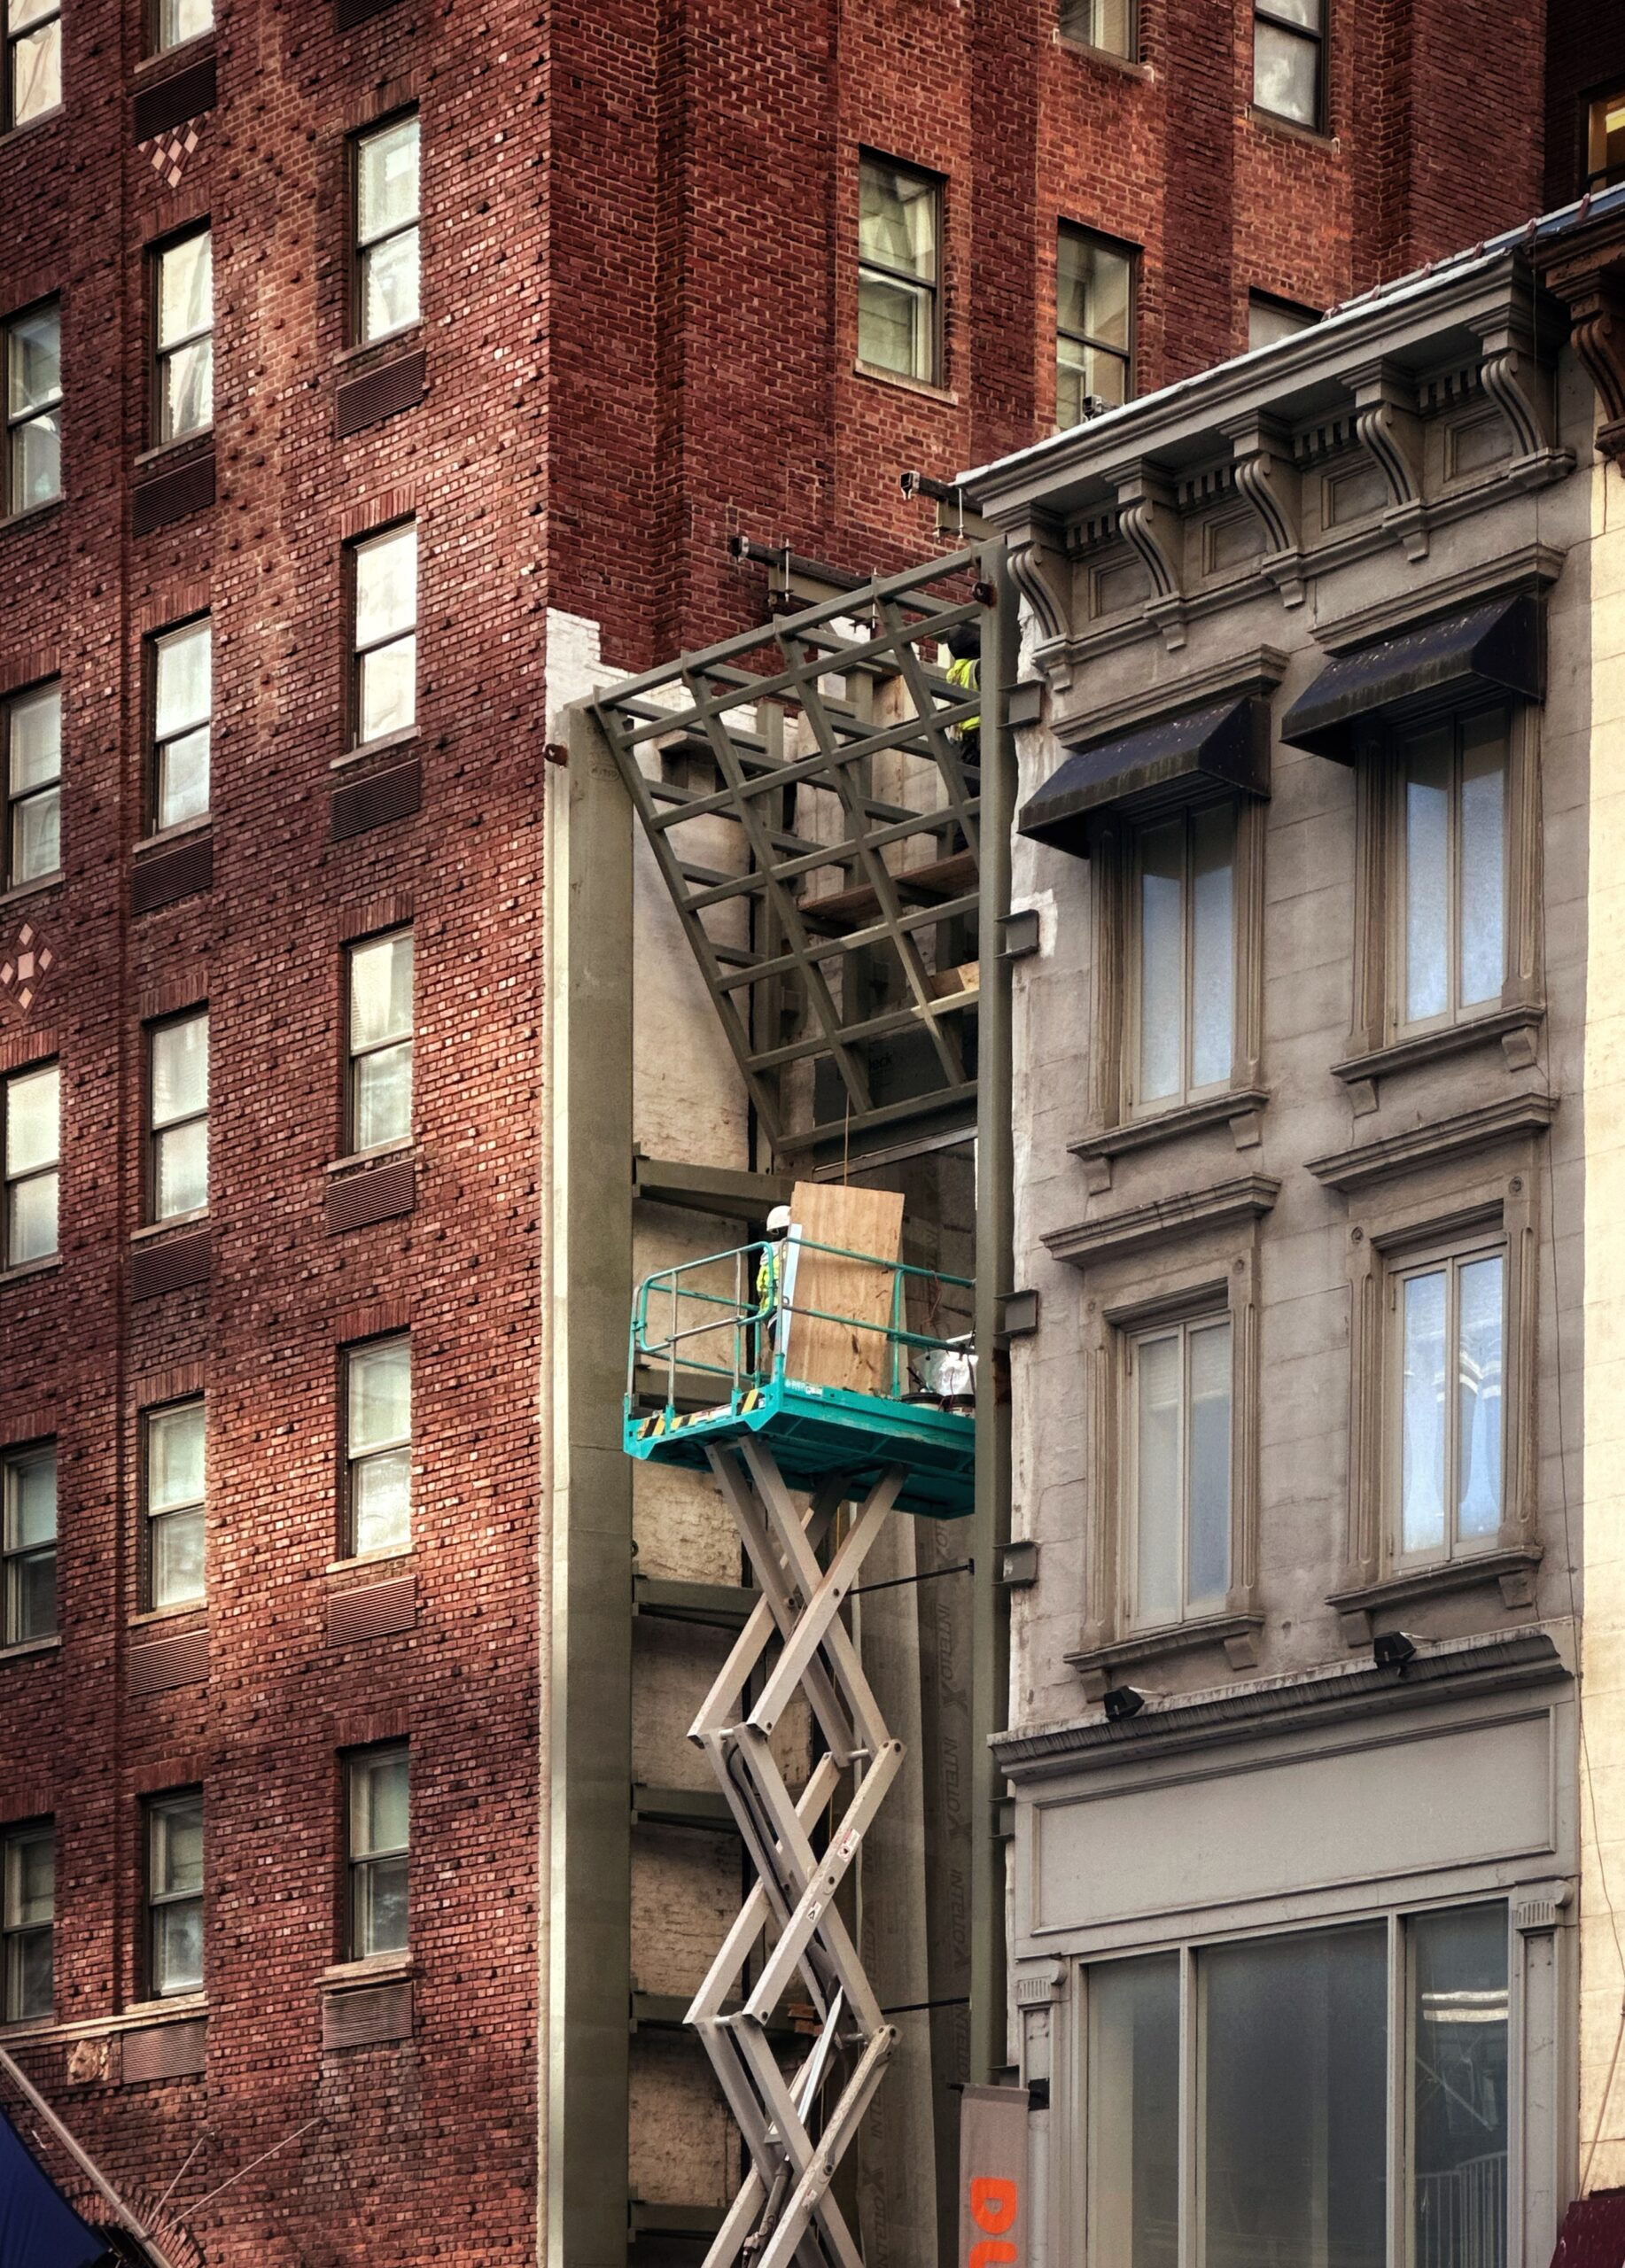
126 East 57th Street. Photo by Michael Young.
The updated rendering below previews the finished look of the entrance.
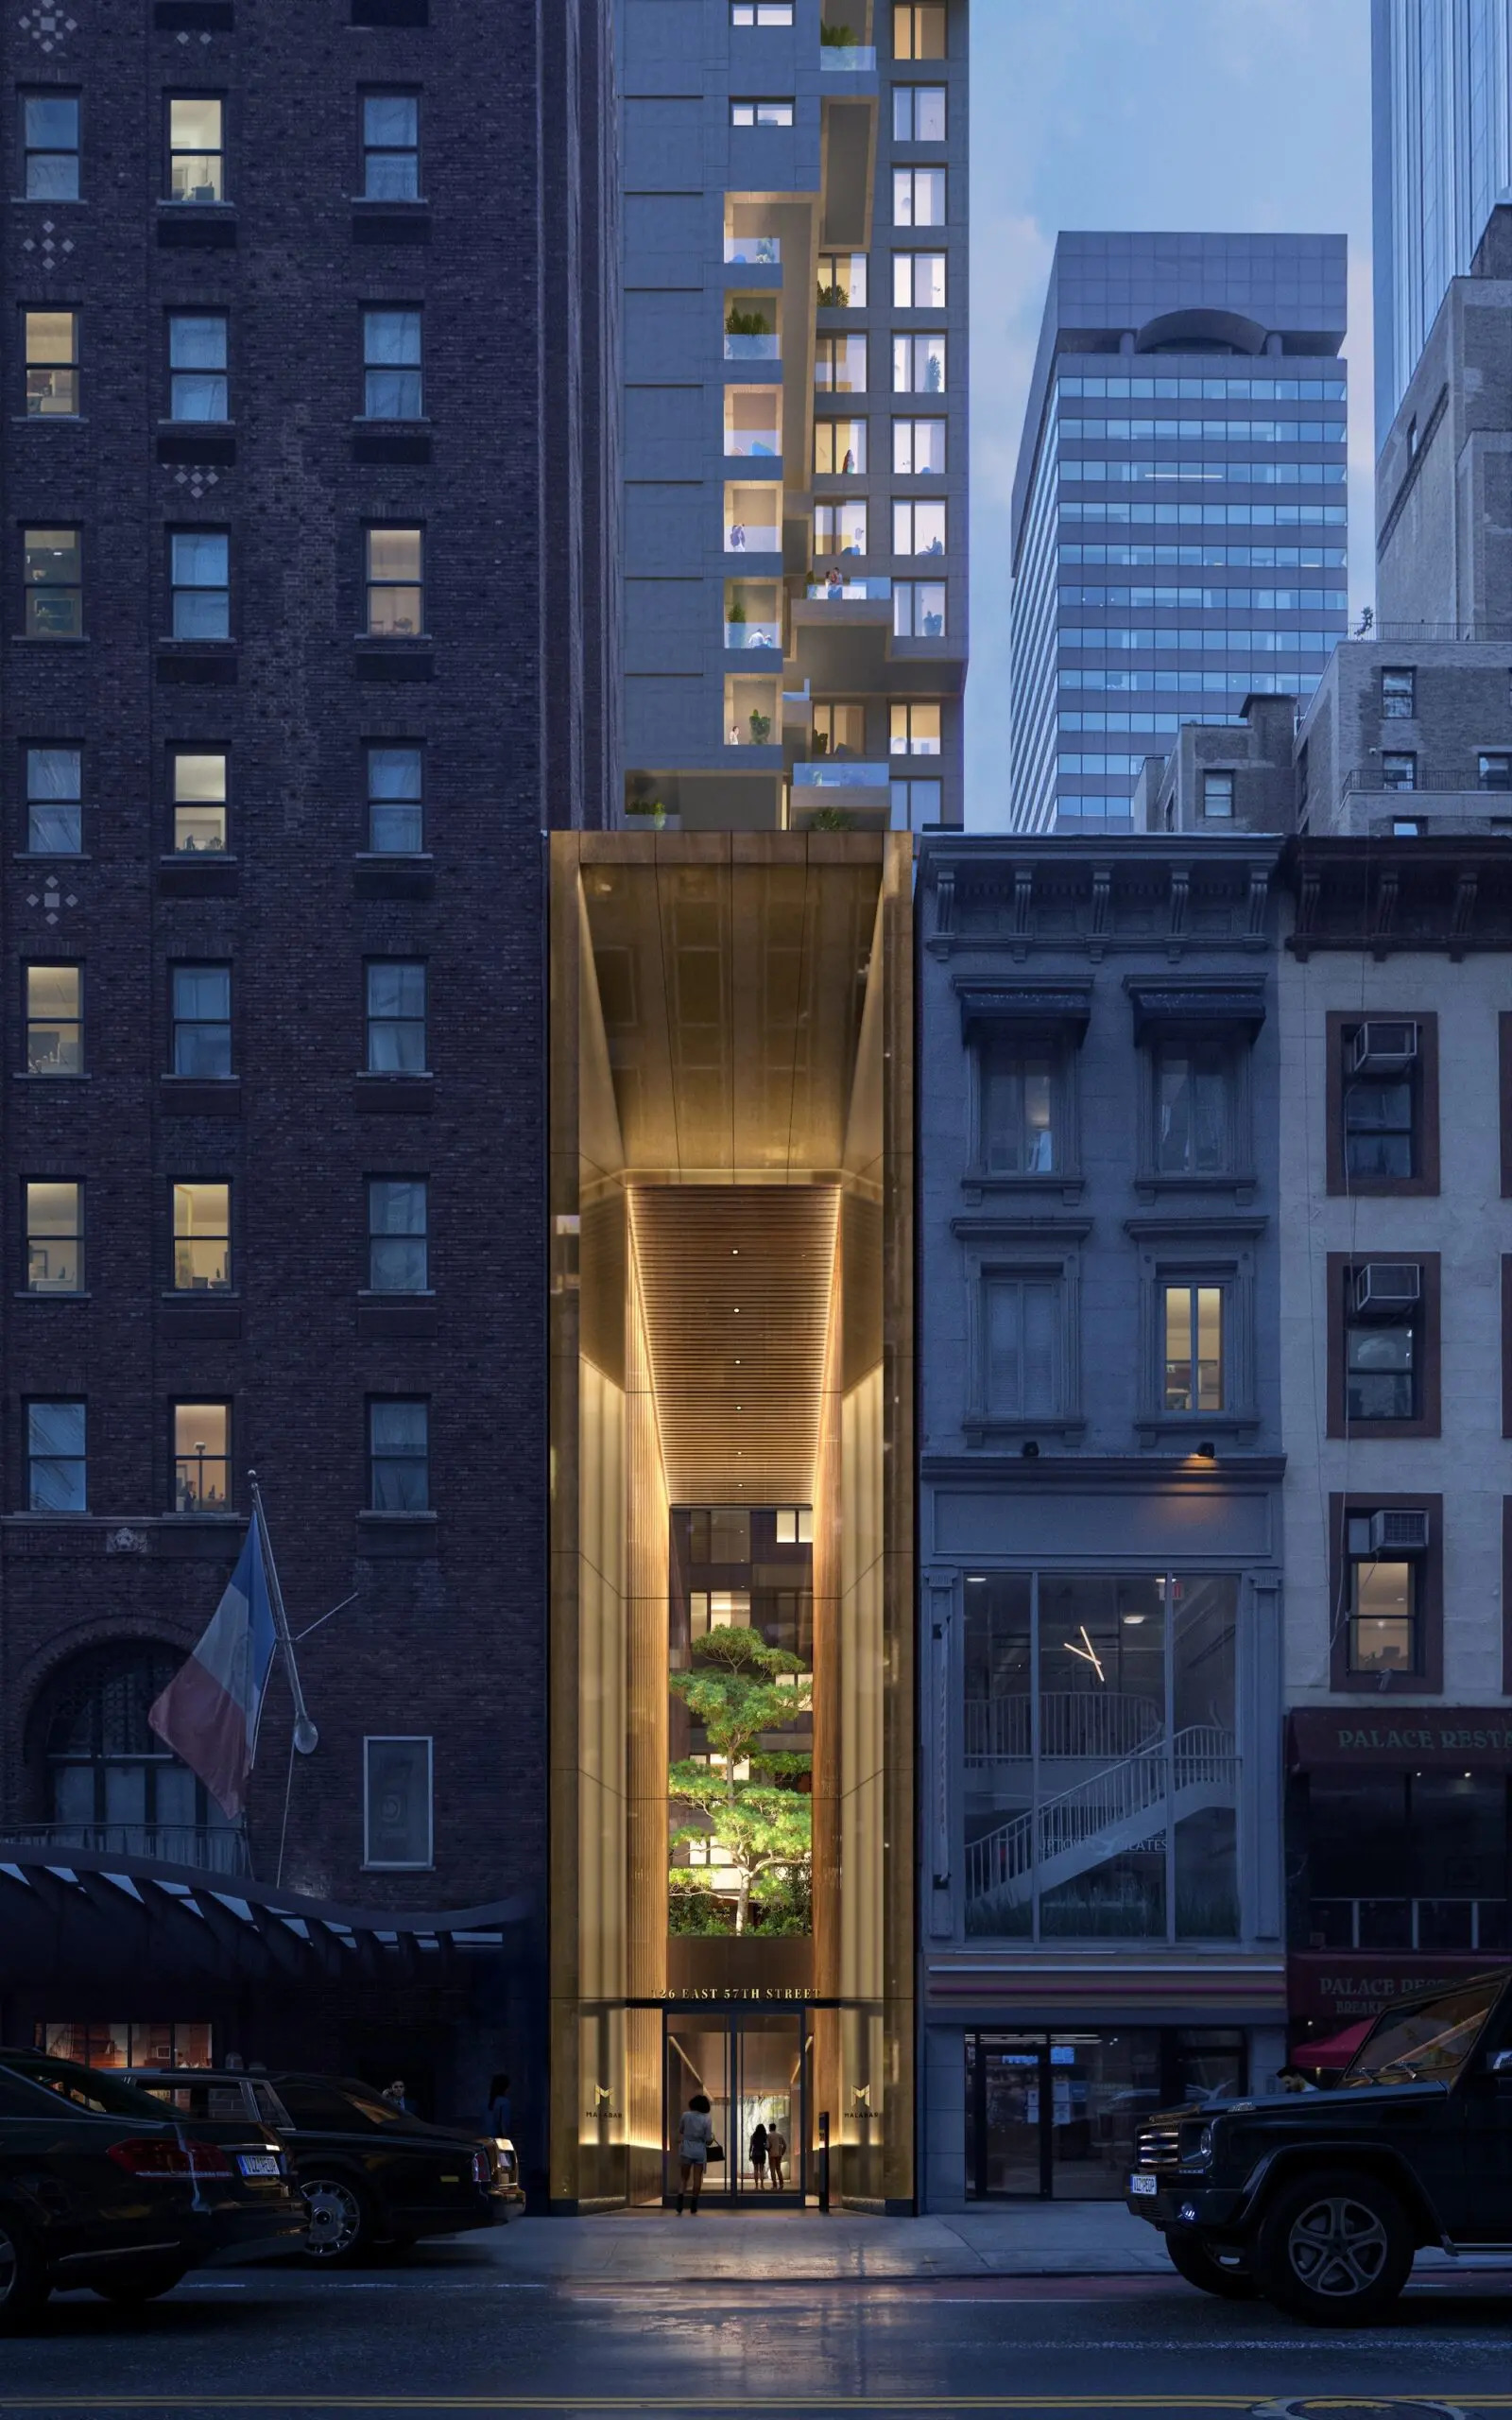
126 East 57th Street. Rendering by Brick Visual.
Sales and marketing of the homes are being handled by Maria Mainieri, Alexander Boriskin, Jane Powers, Neelam Katara, Gilad Azaria, and Michael Lorber. Units will come in studio to three-bedroom layouts, and two-thirds will have private outdoor space in the form of balconies, loggias, terraces, and penthouse roof decks.
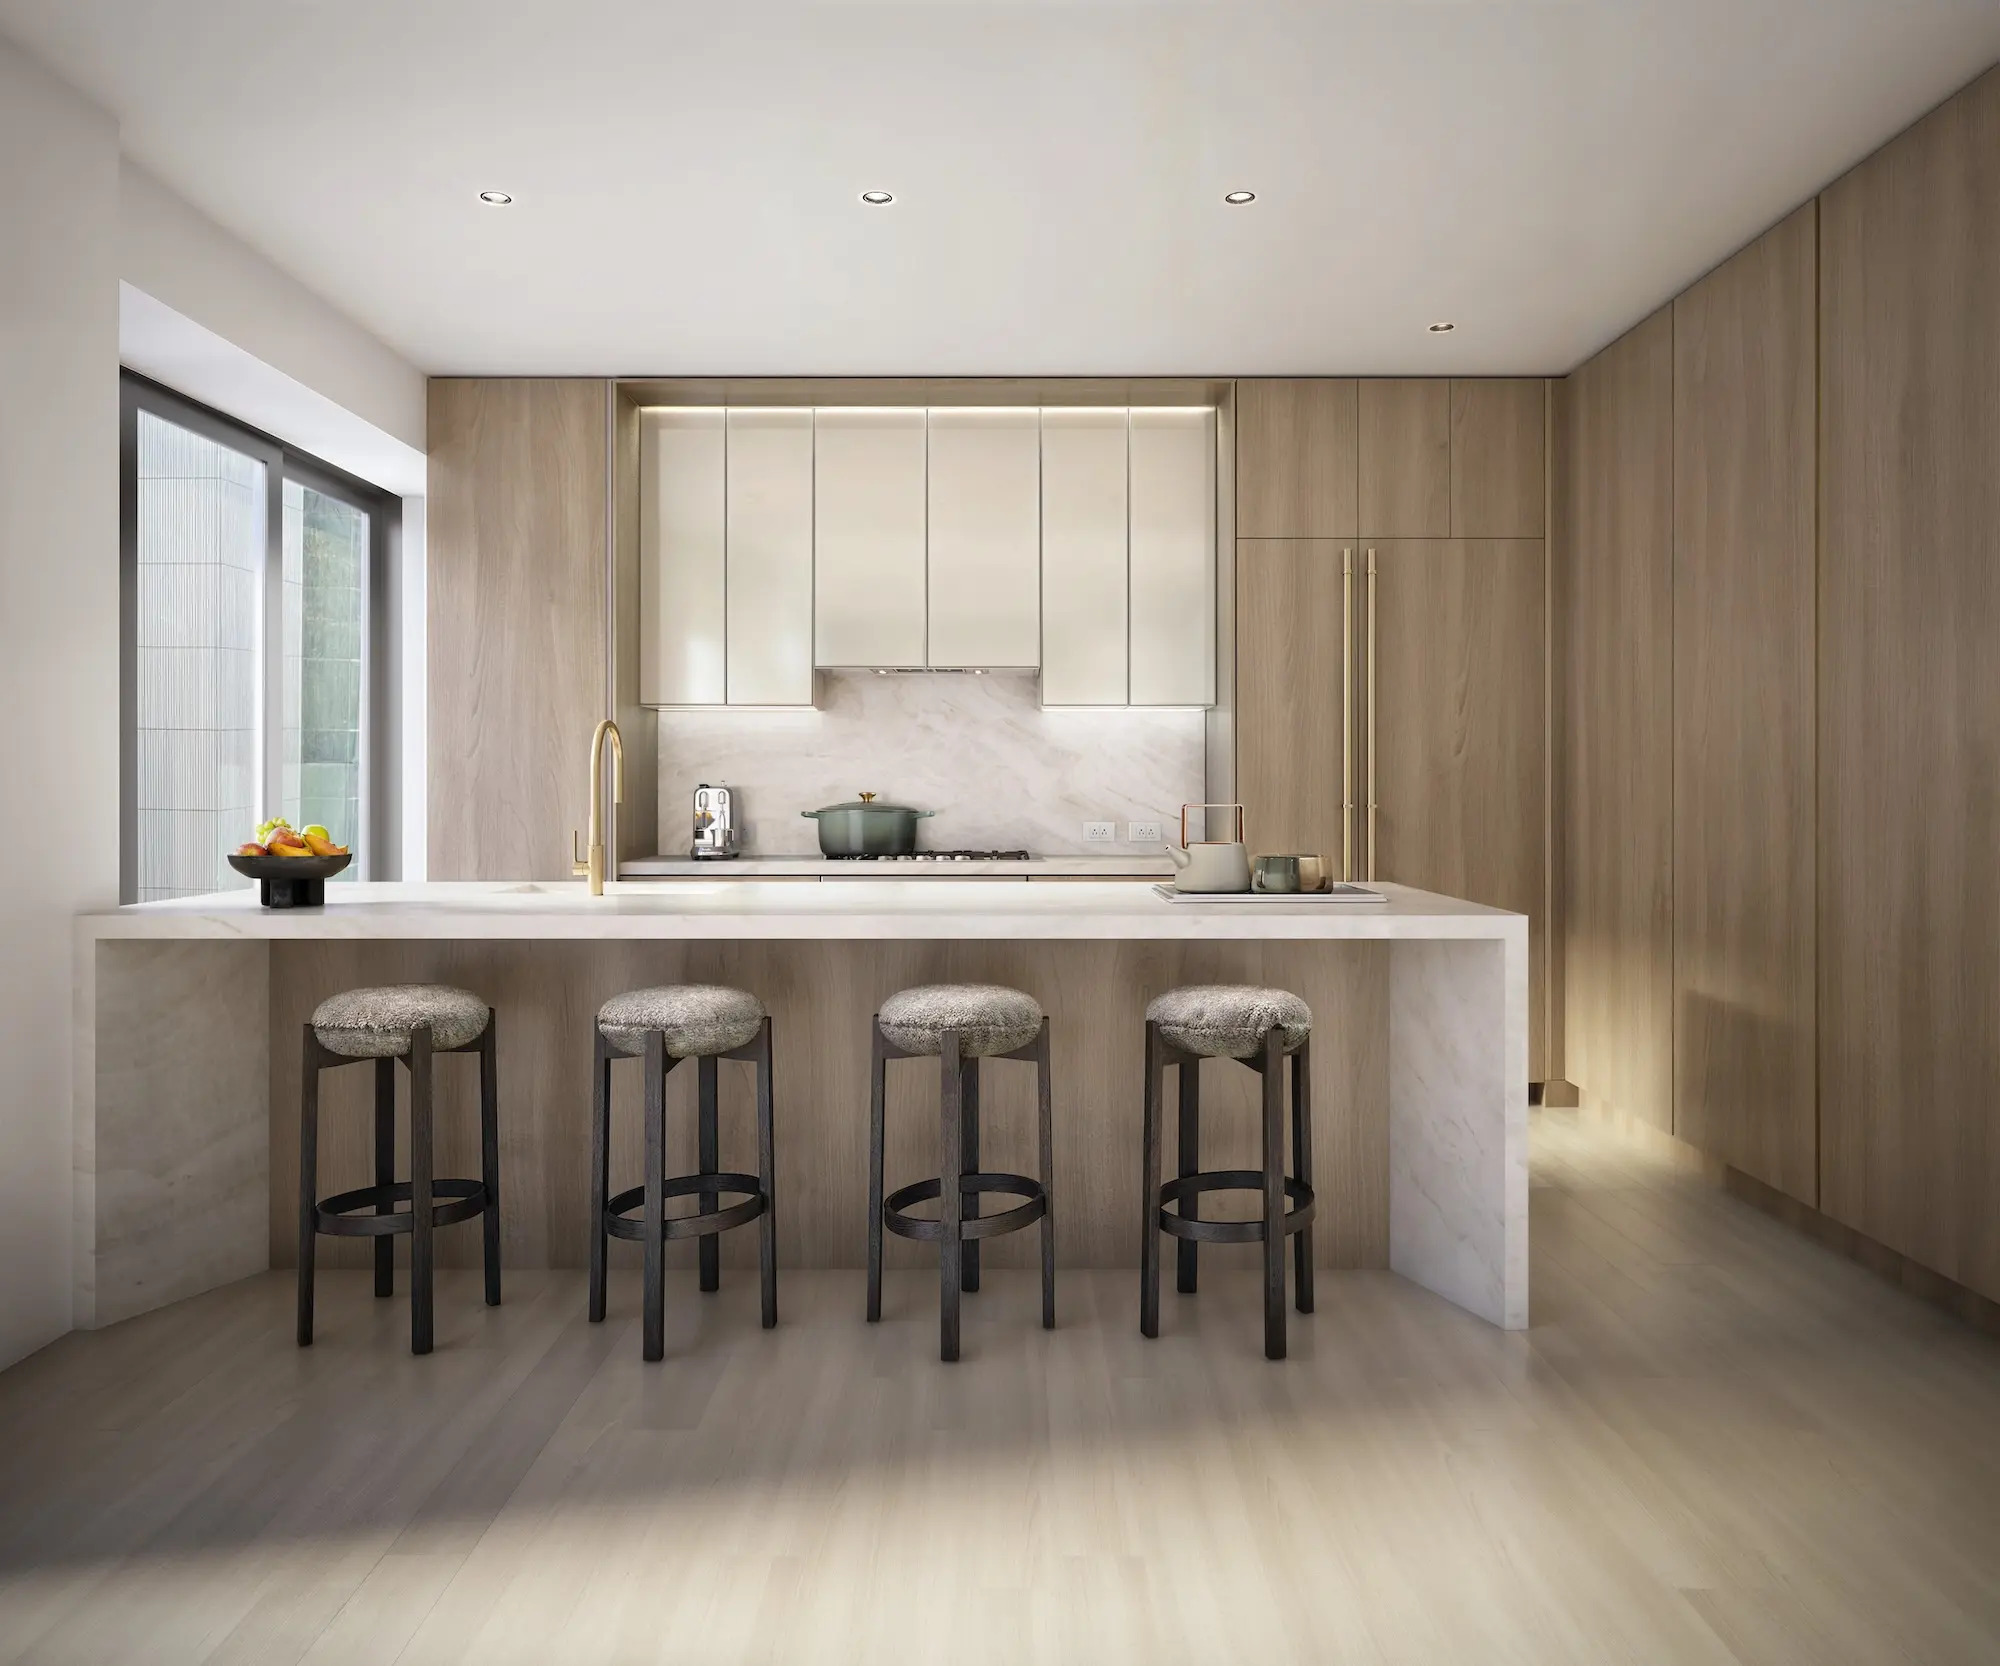
A kitchen. Rendering by Secchi Smith.
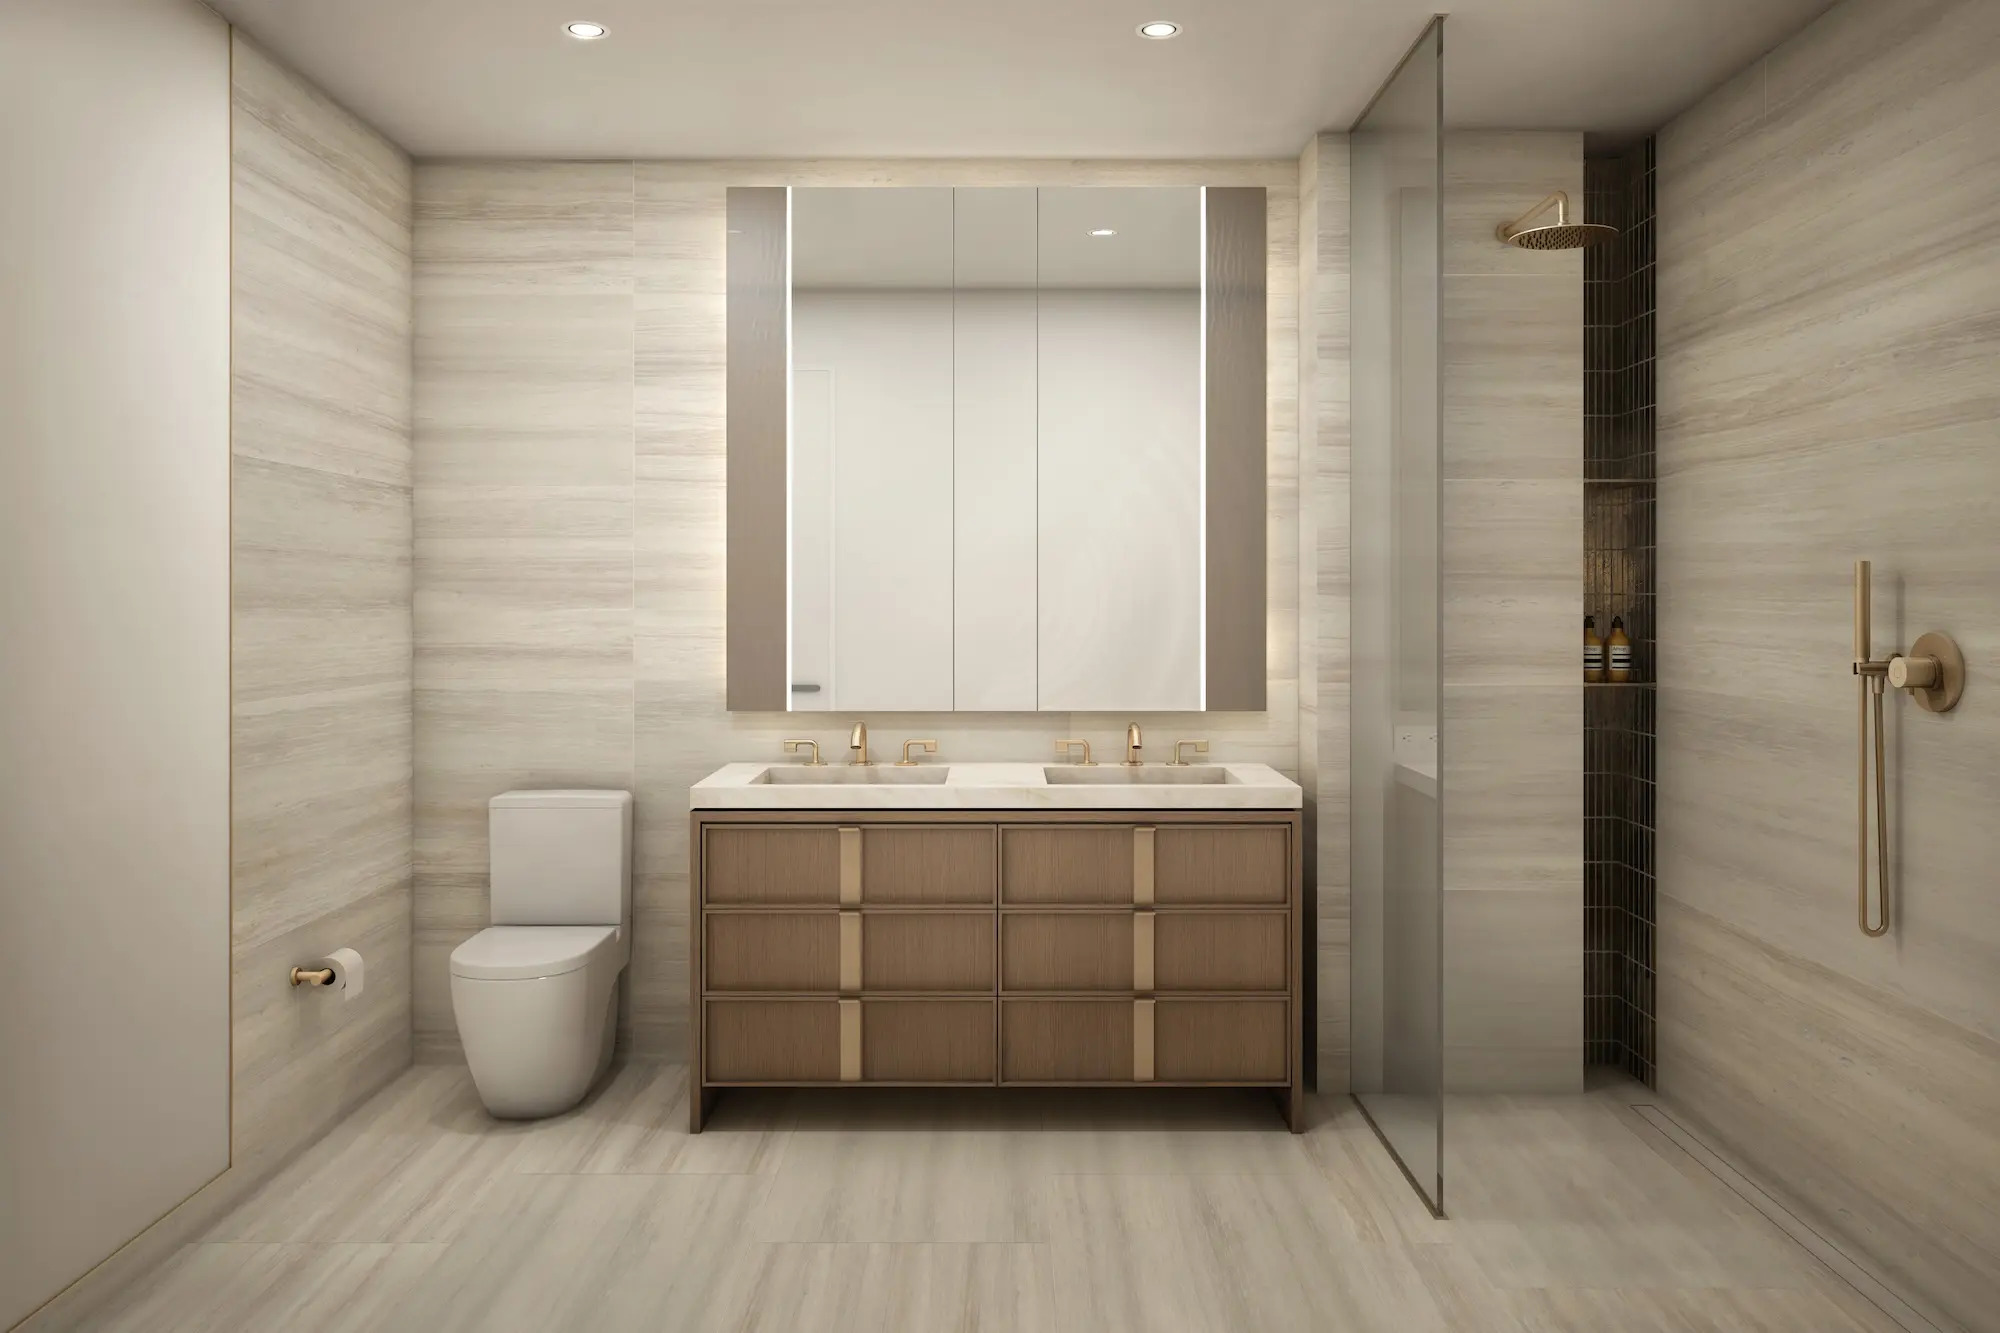
A bathroom. Rendering by Secchi Smith.
Residential amenities at 126 East 57th Street will include a porte cochere, an indoor swimming pool, a fitness center overlooking the pool, a private indoor basketball court, steam room and sauna room, several lounges, a demonstration kitchen, children’s playroom, a fourth-floor terrace, and a rooftop terrace.
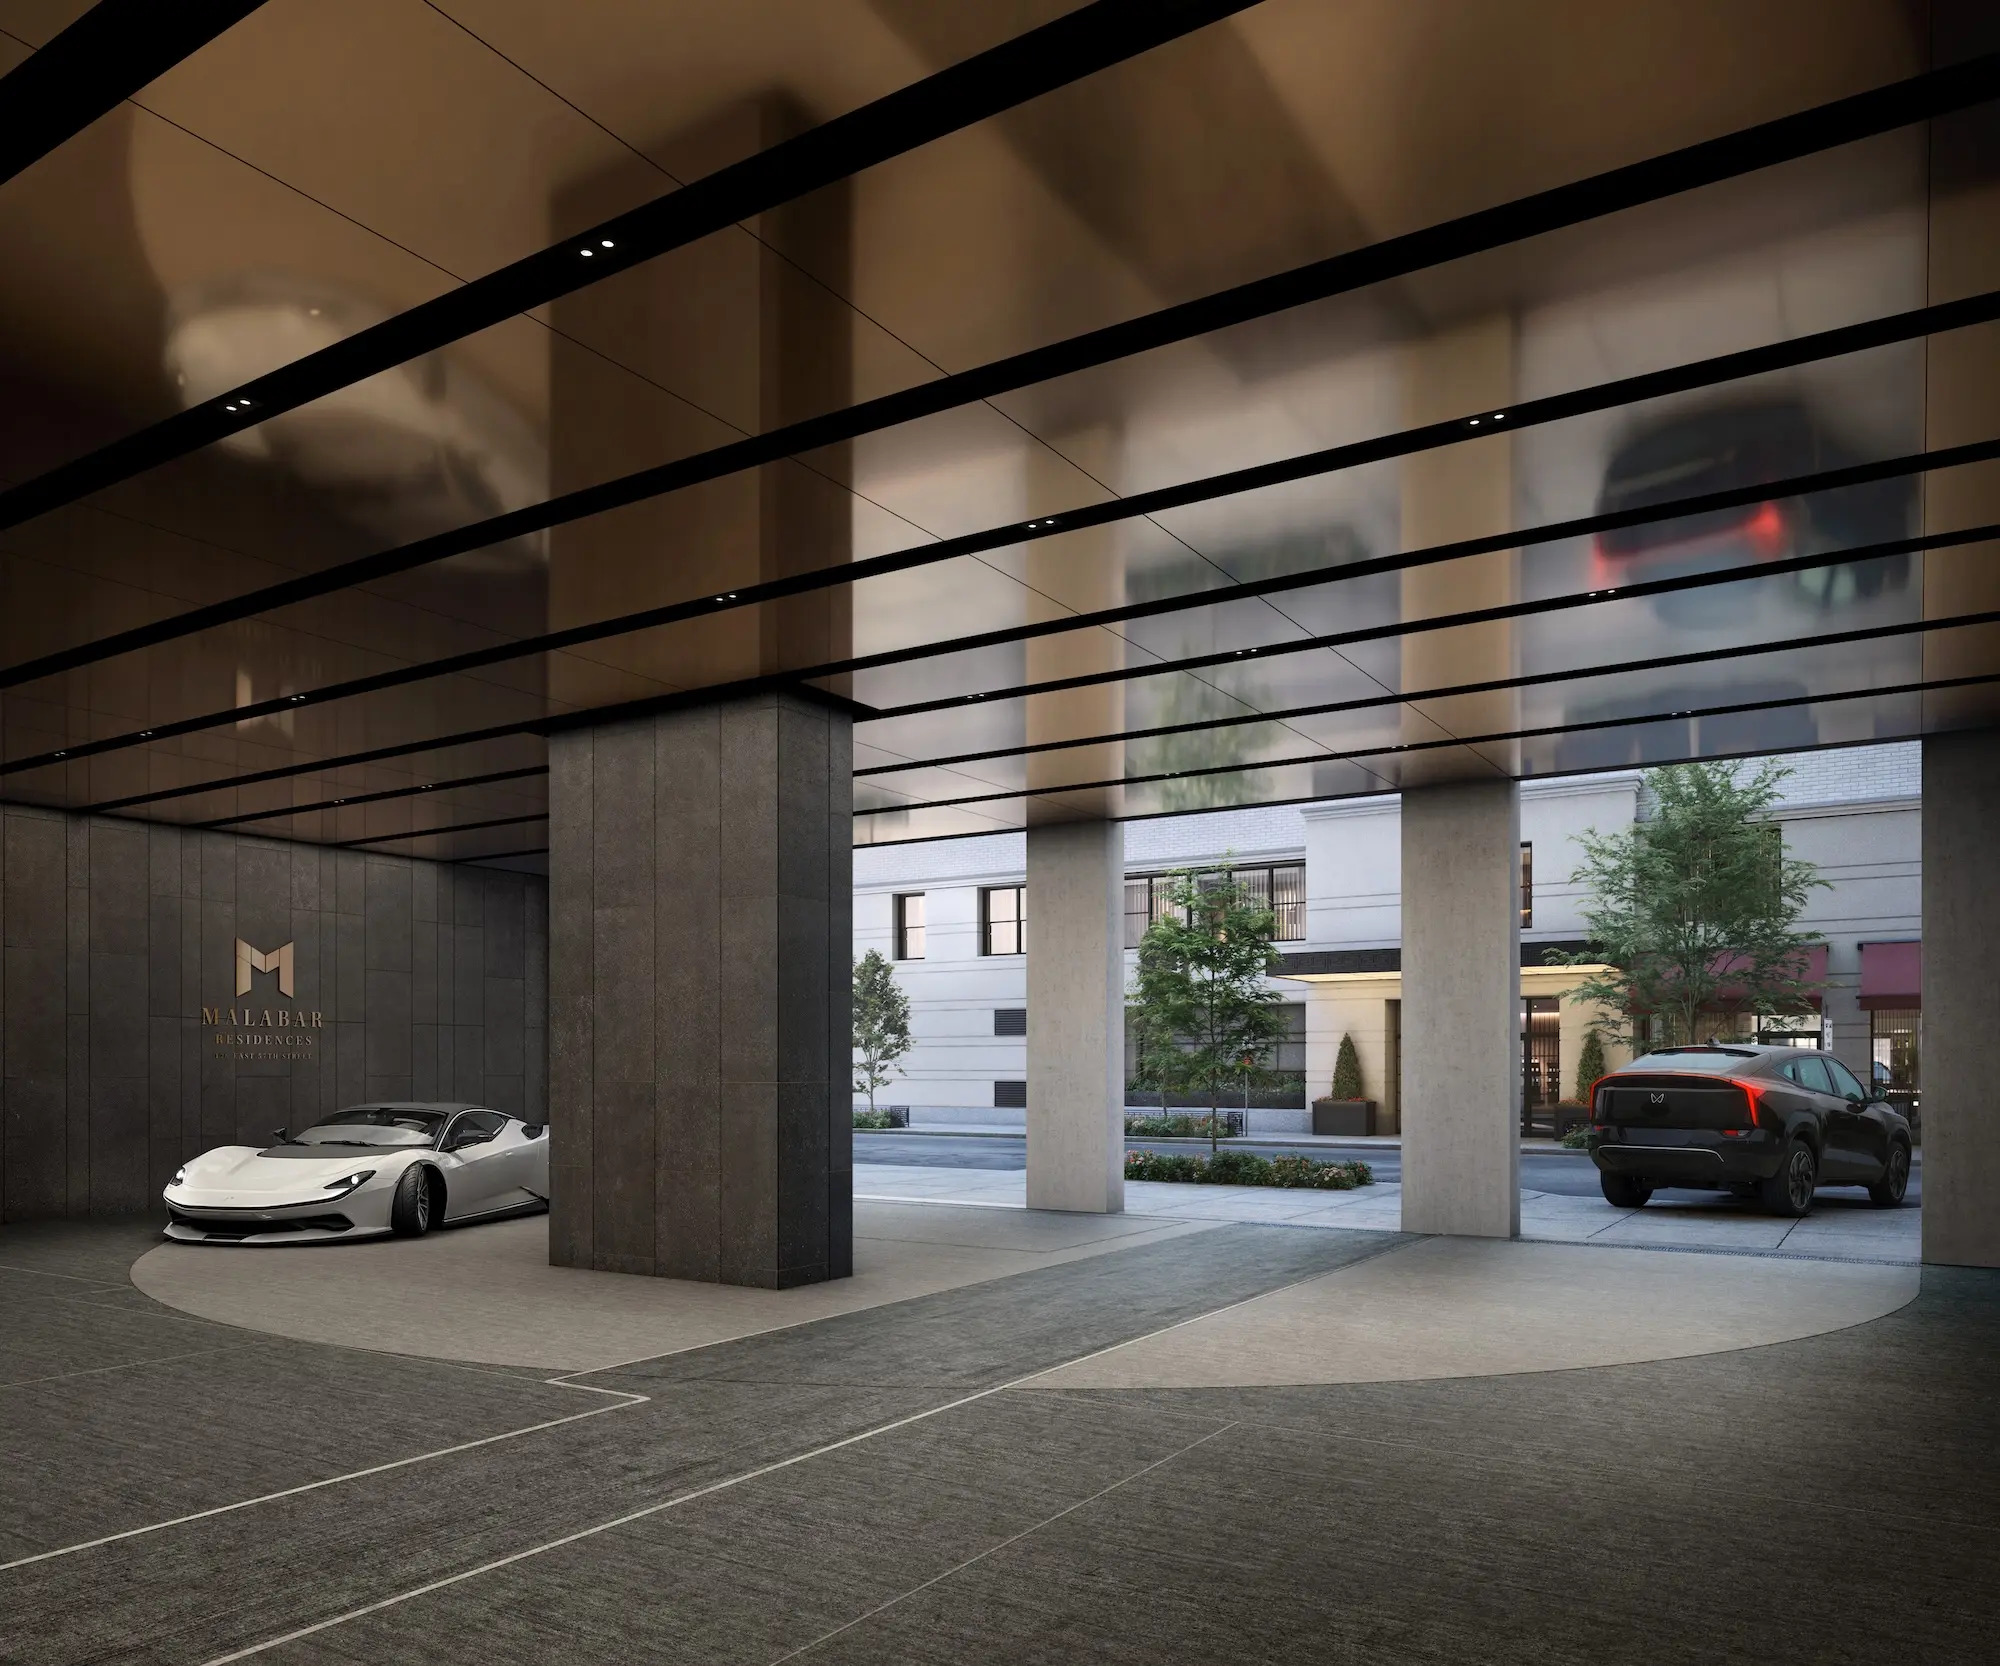
The porte cochere. Rendering by Secchi Smith.
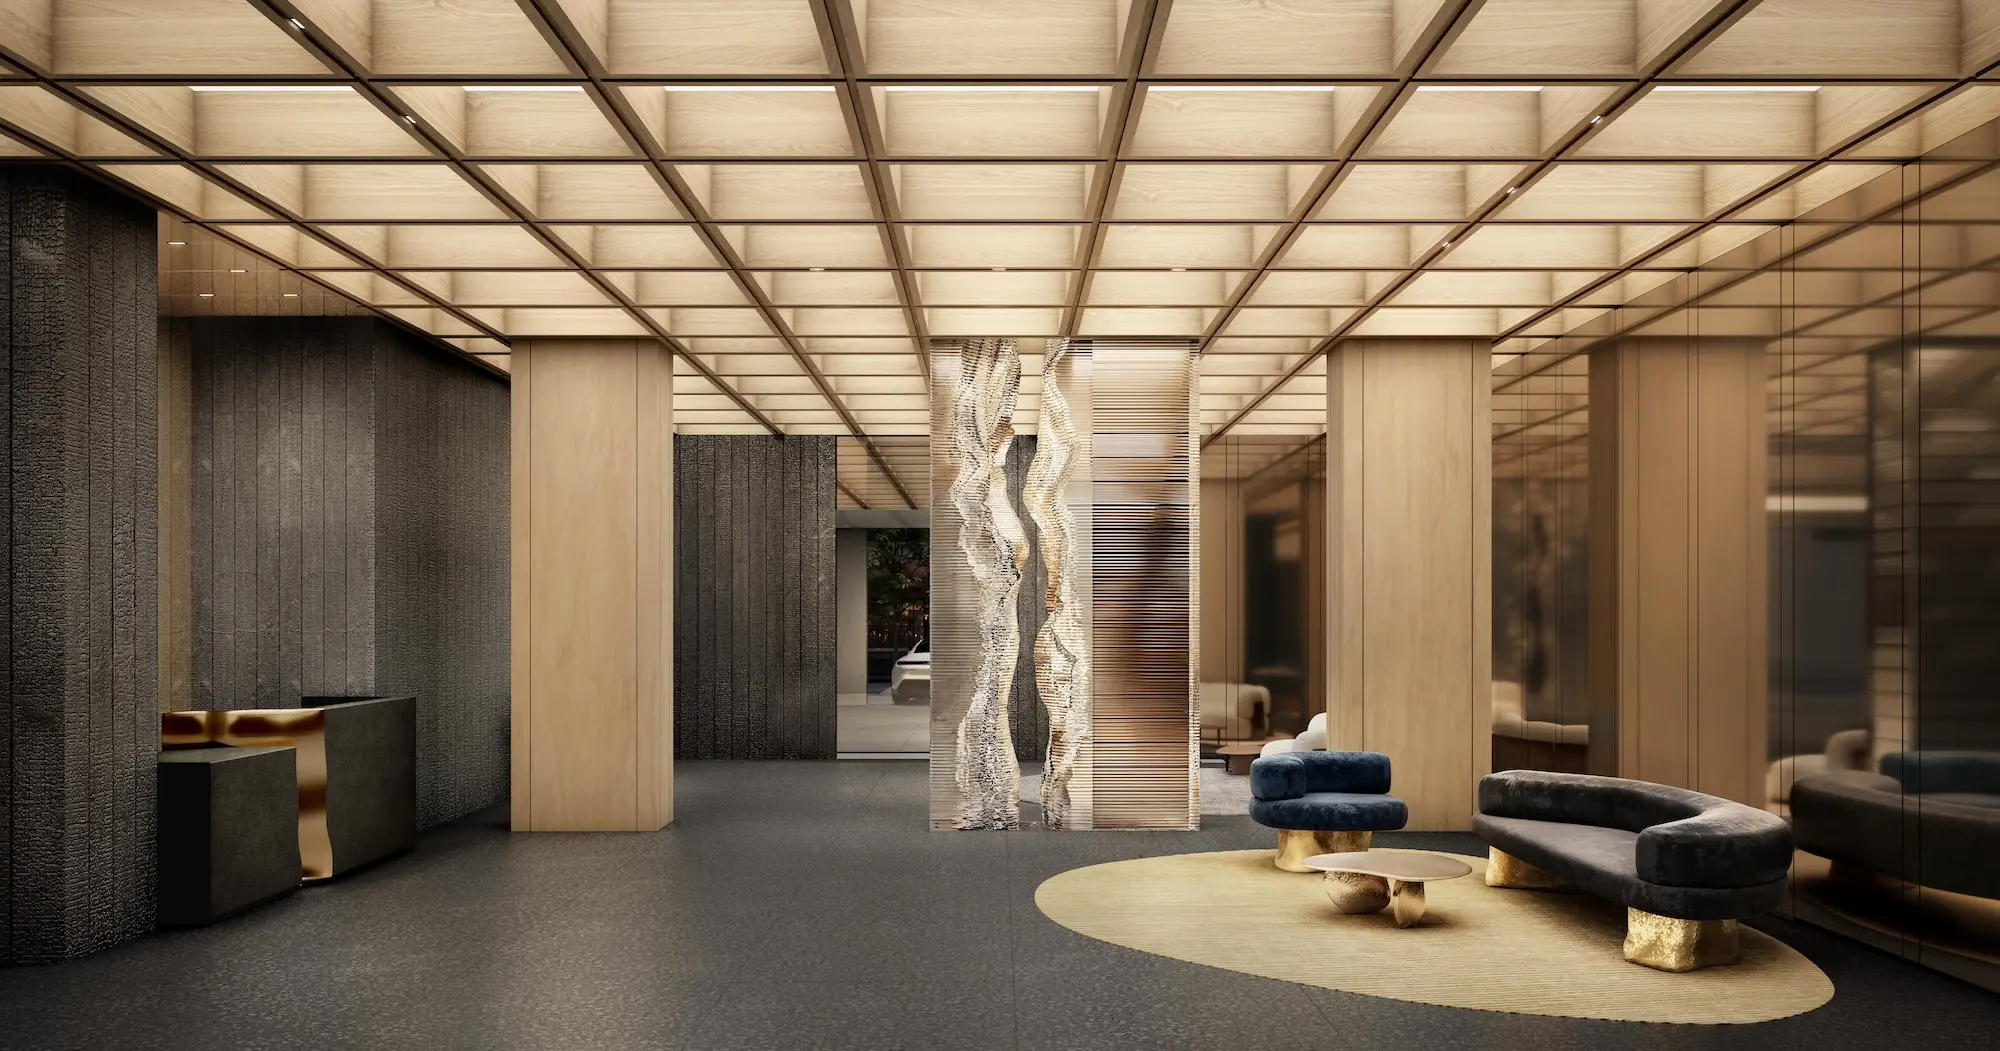
The lobby. Rendering by Secchi Smith.
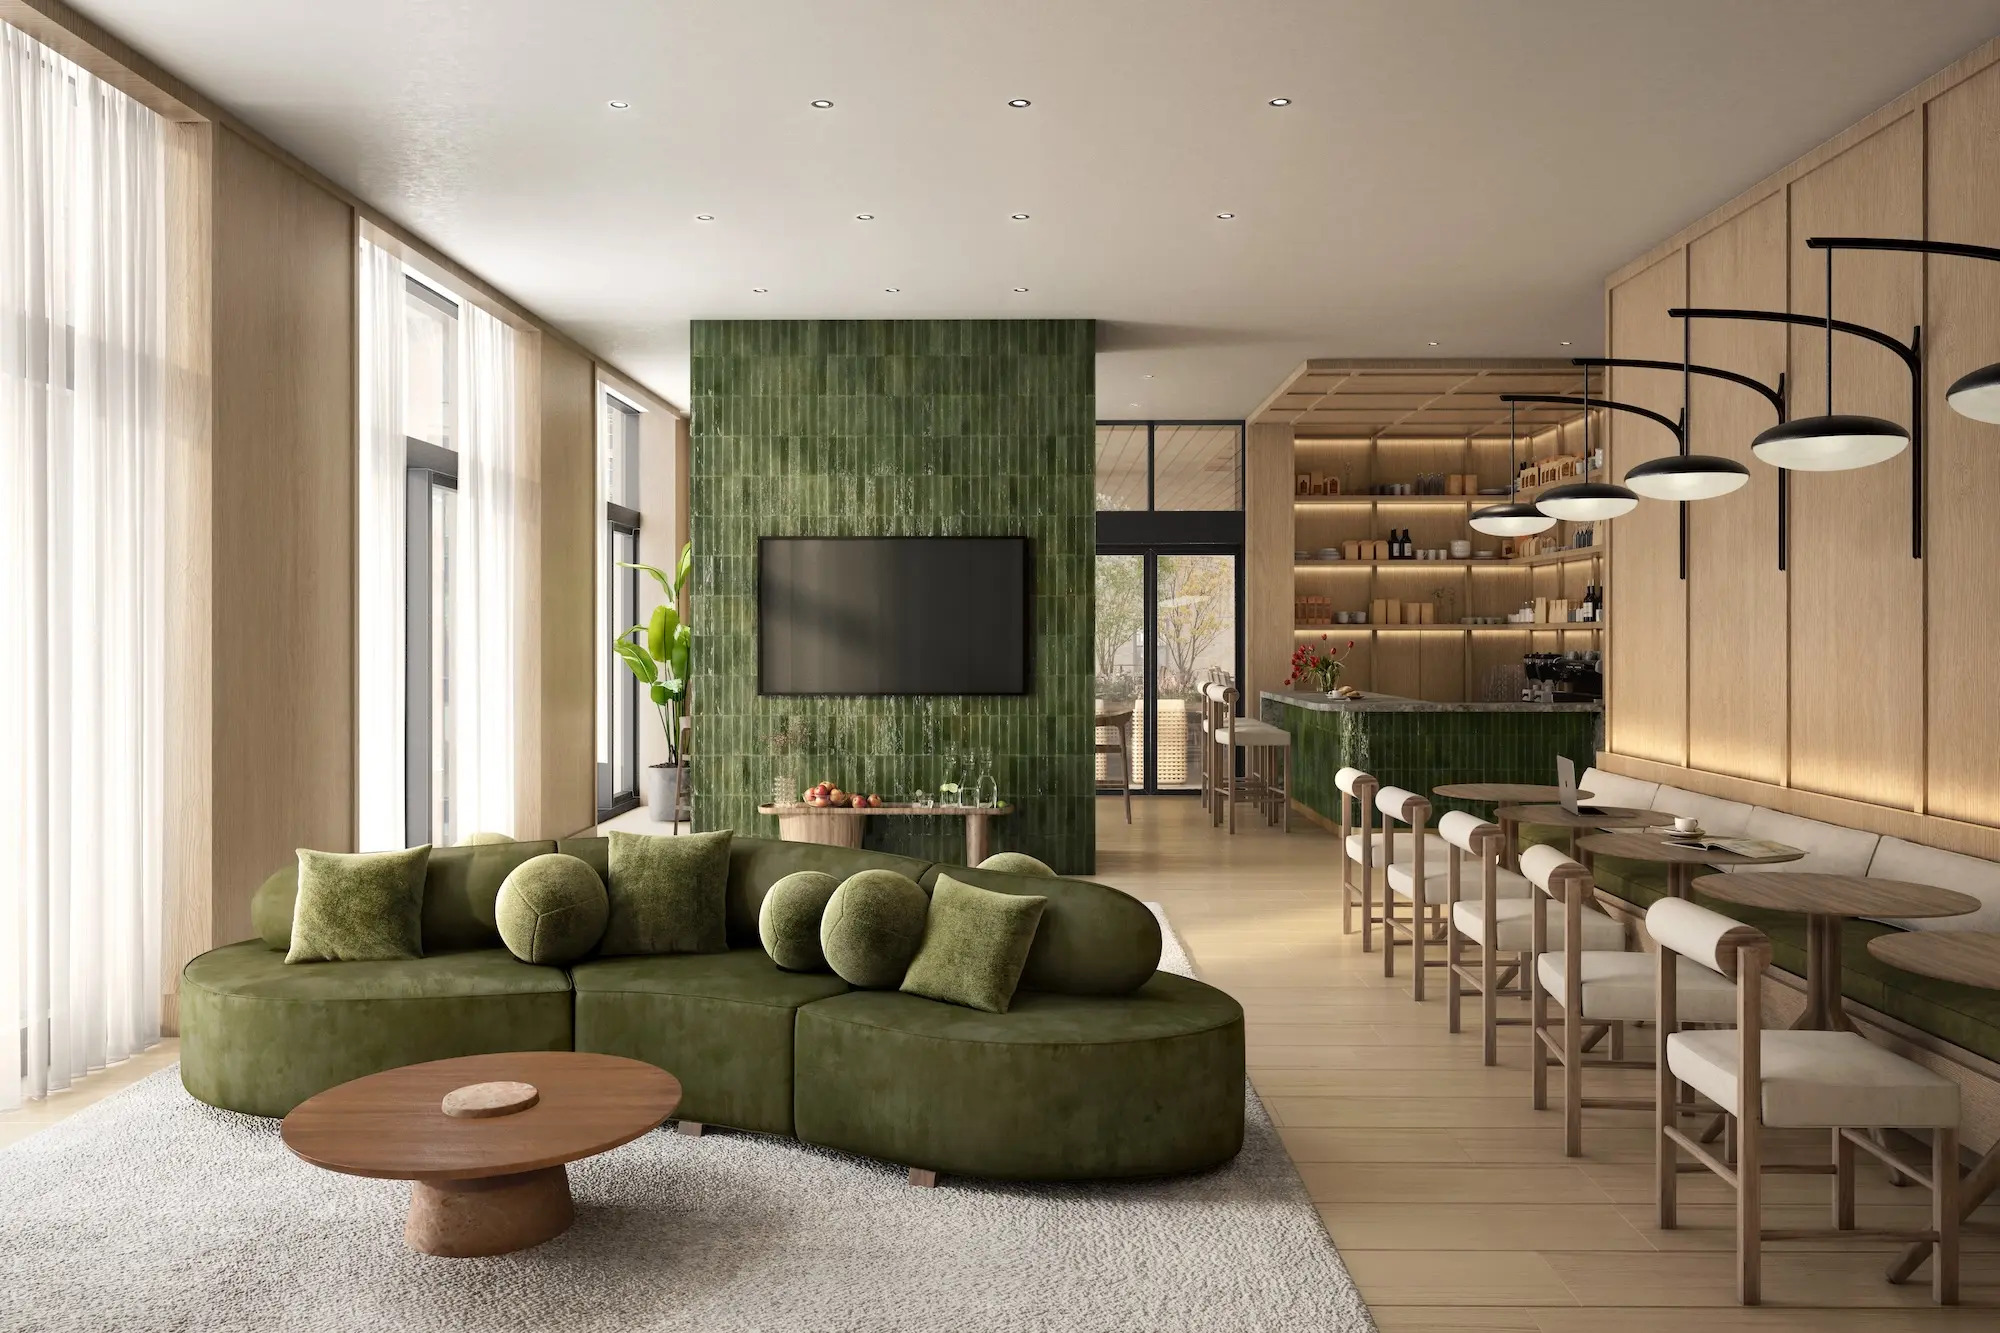
The 13th floor amenity level. Rendering by Secchi Smith.
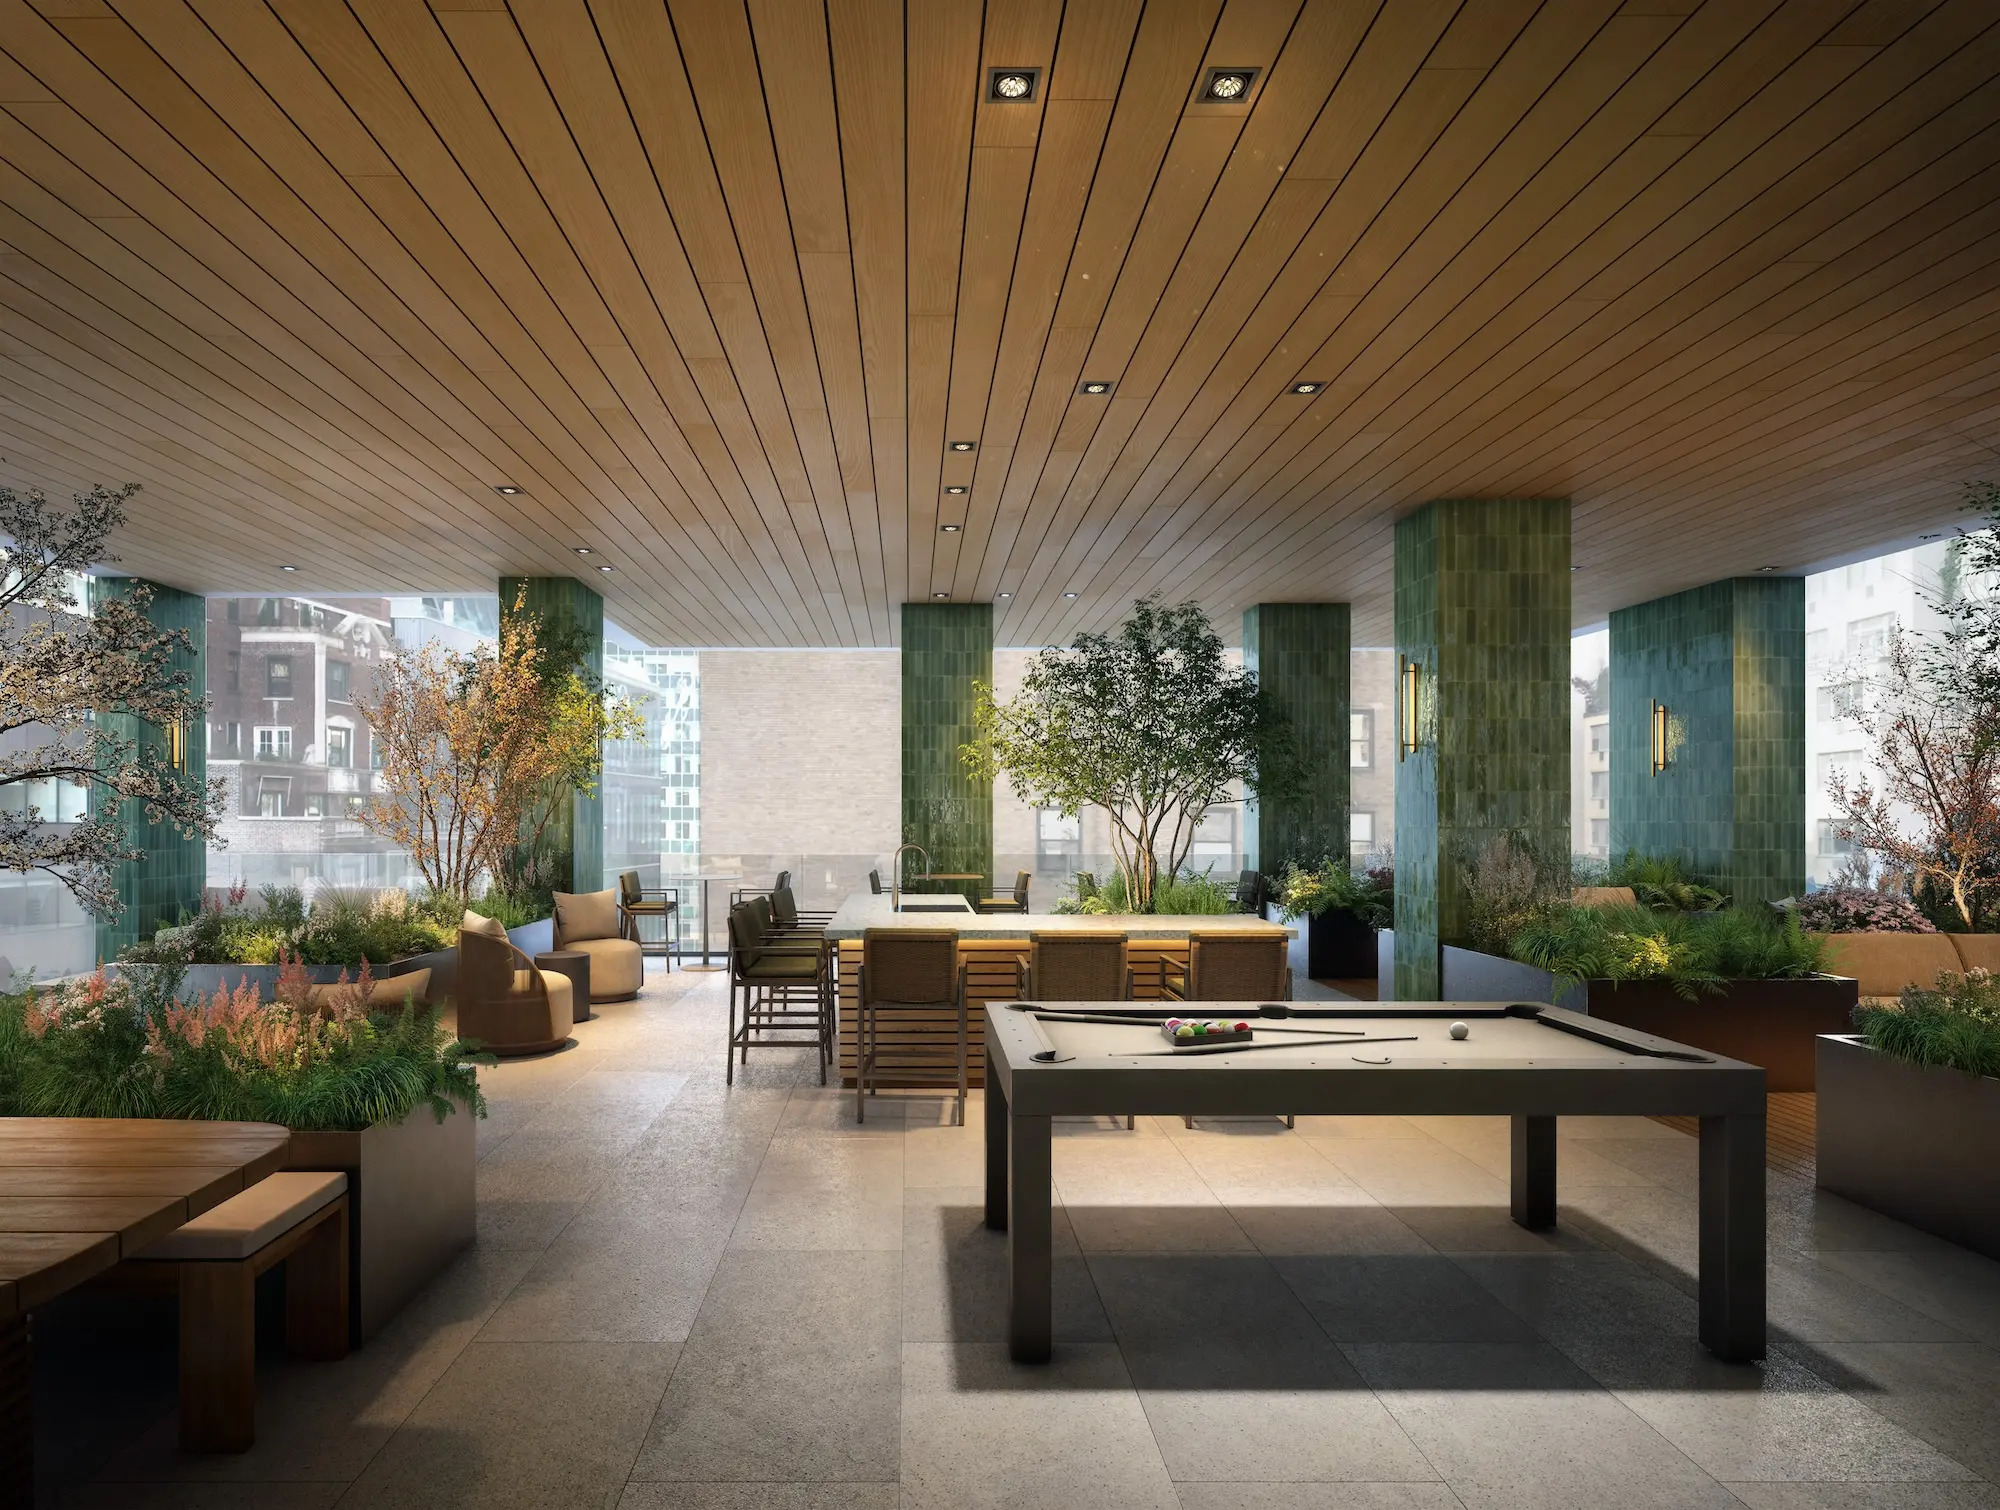
The 13th floor amenity level. Rendering by Secchi Smith.
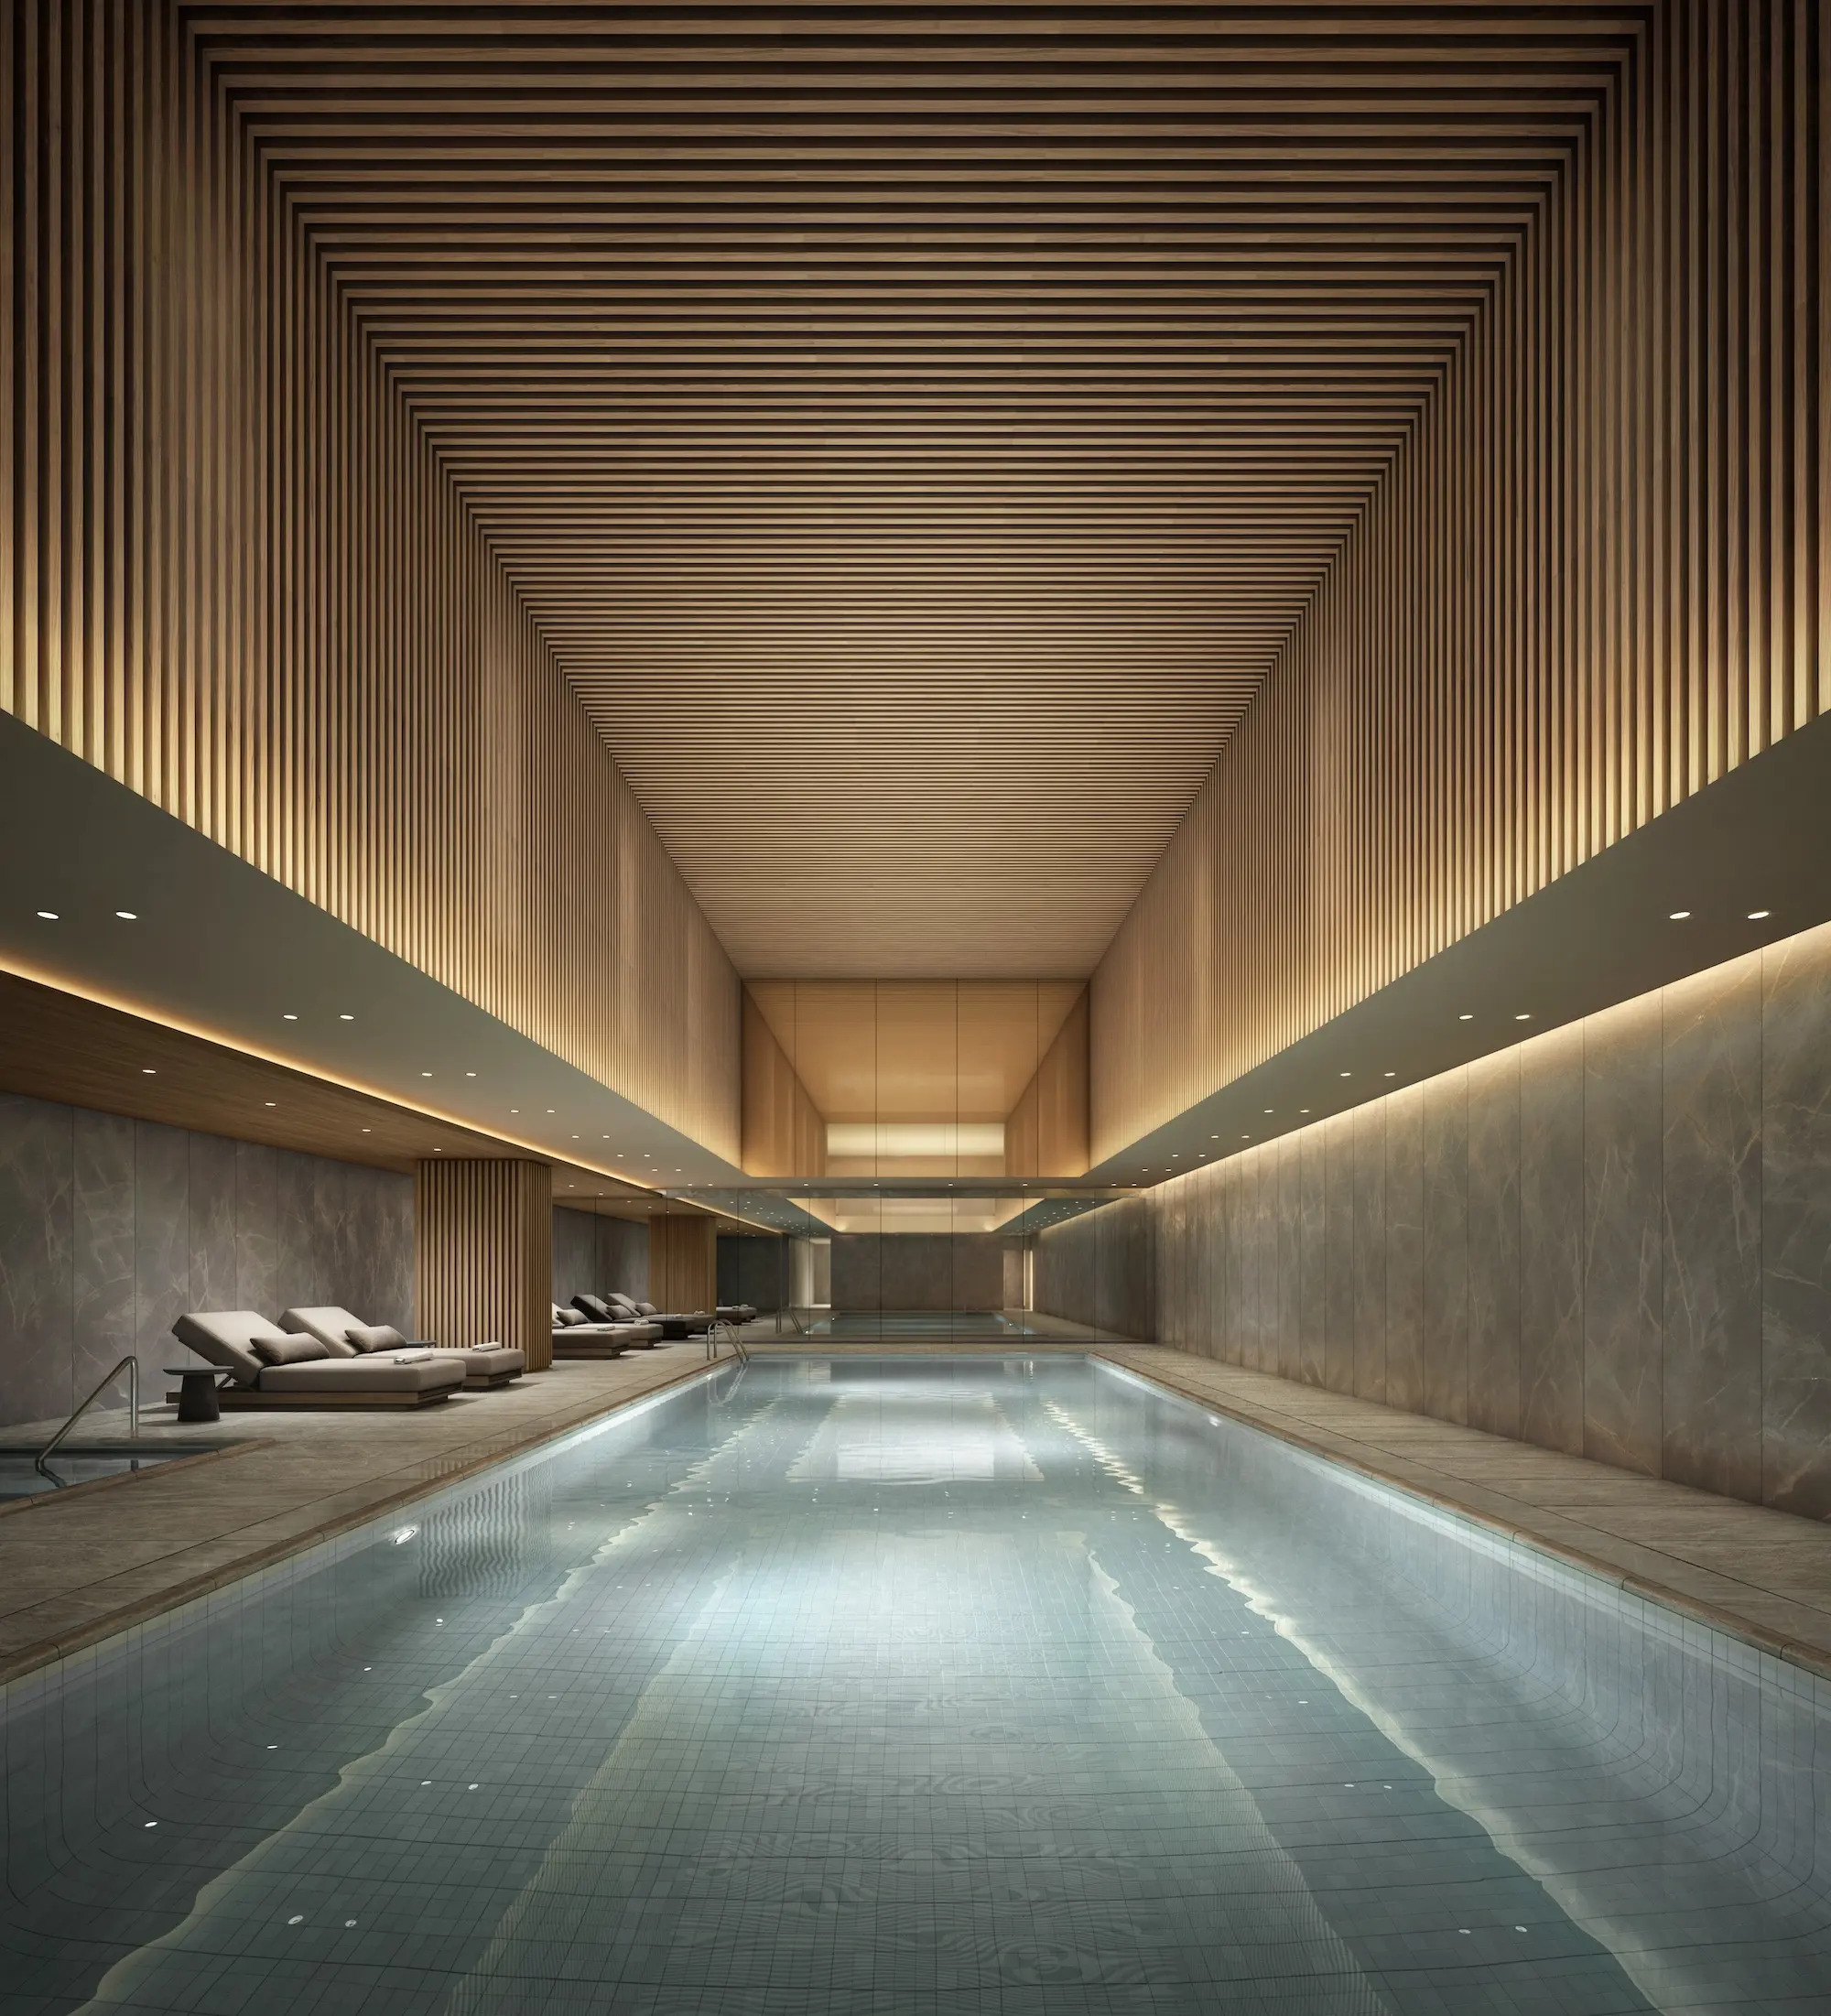
The indoor swimming pool. Rendering by Secchi Smith.
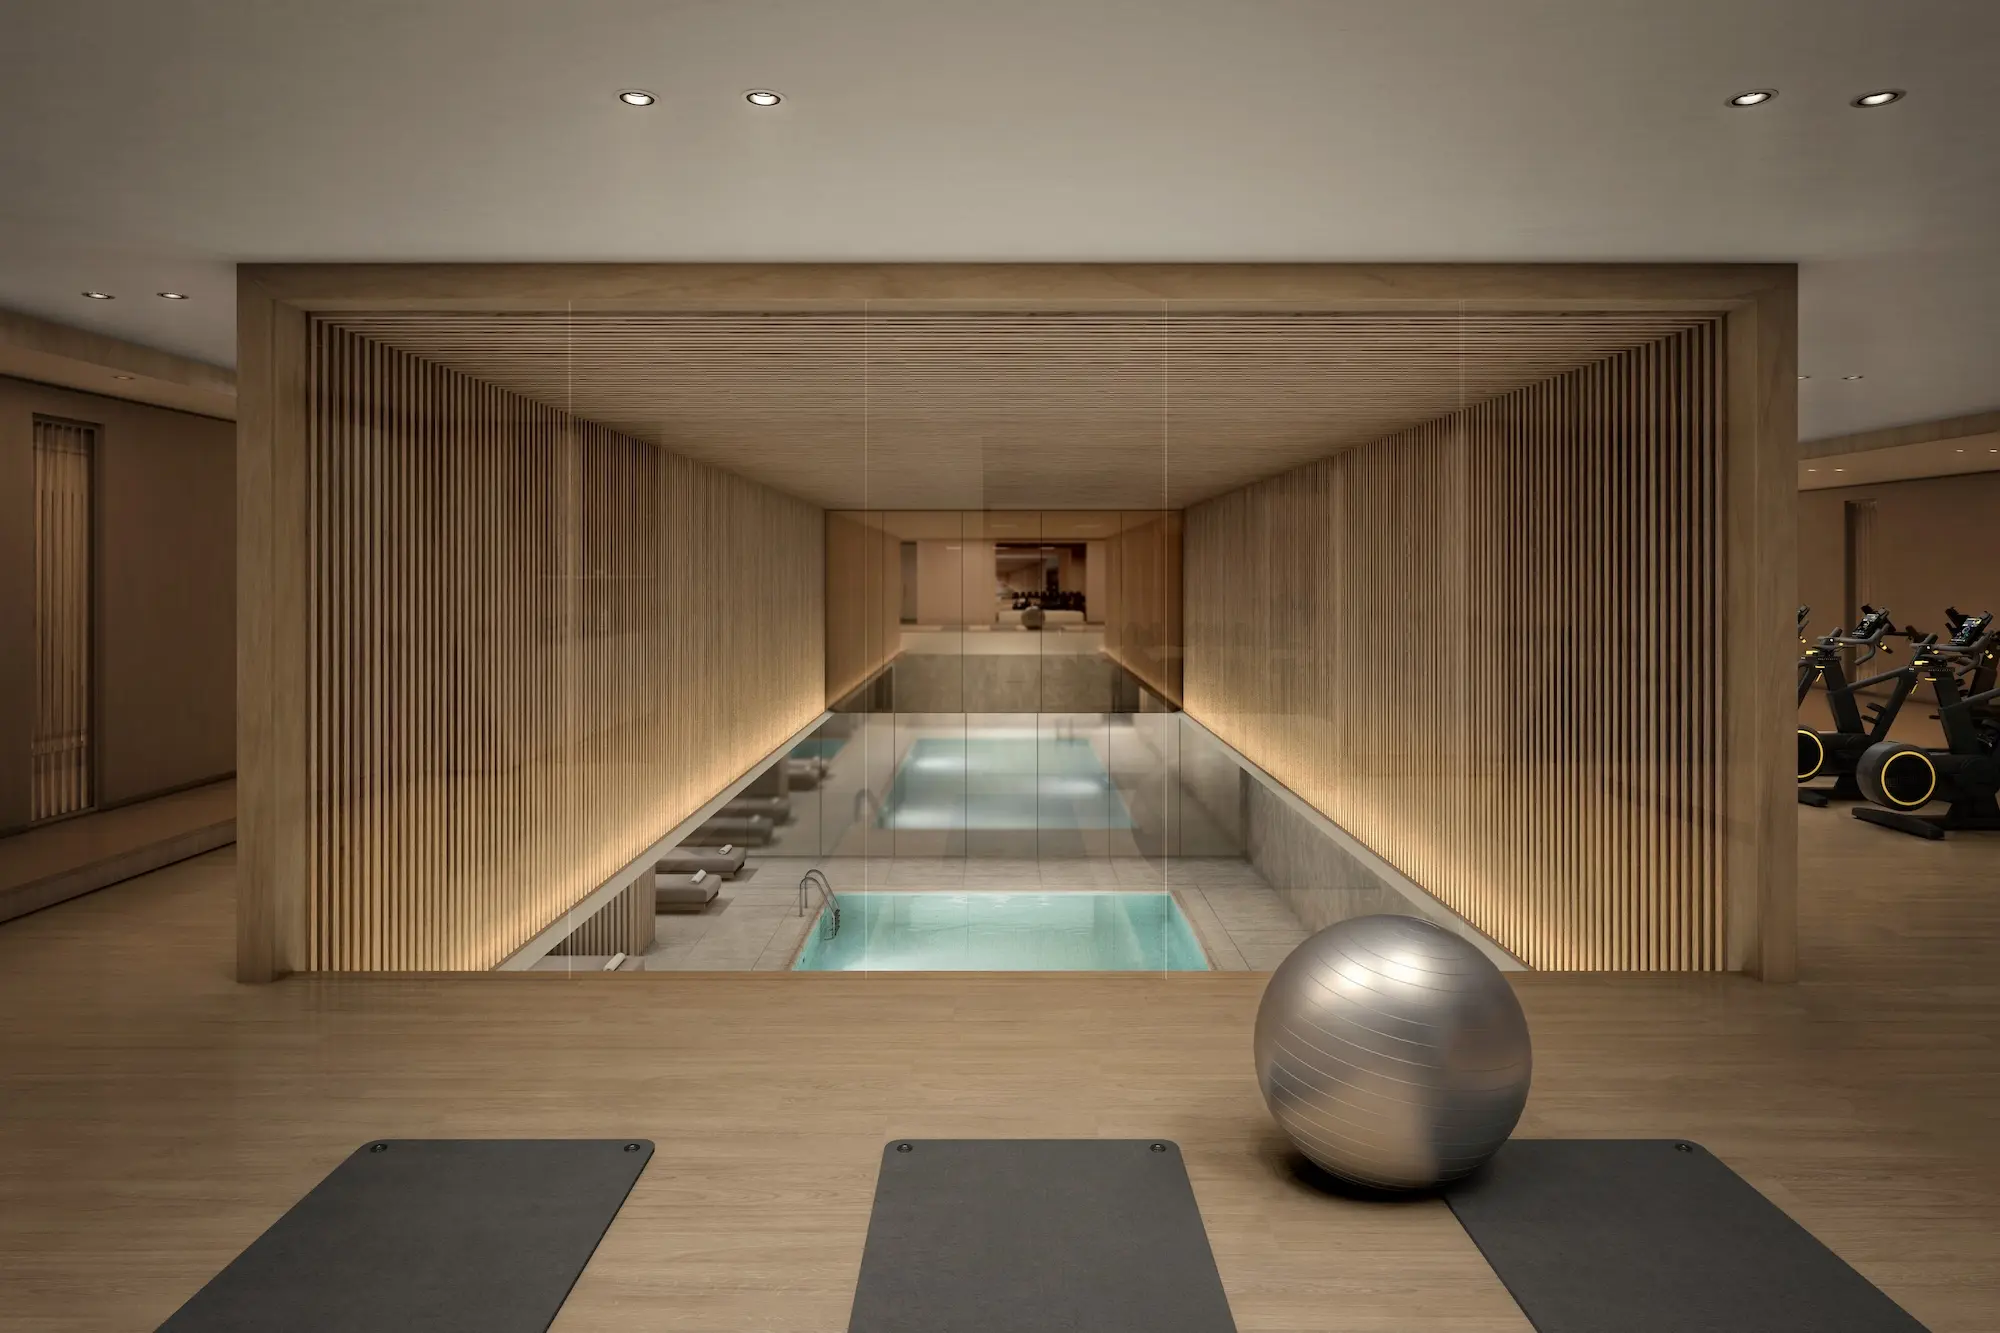
The fitness center. Rendering by Secchi Smith.
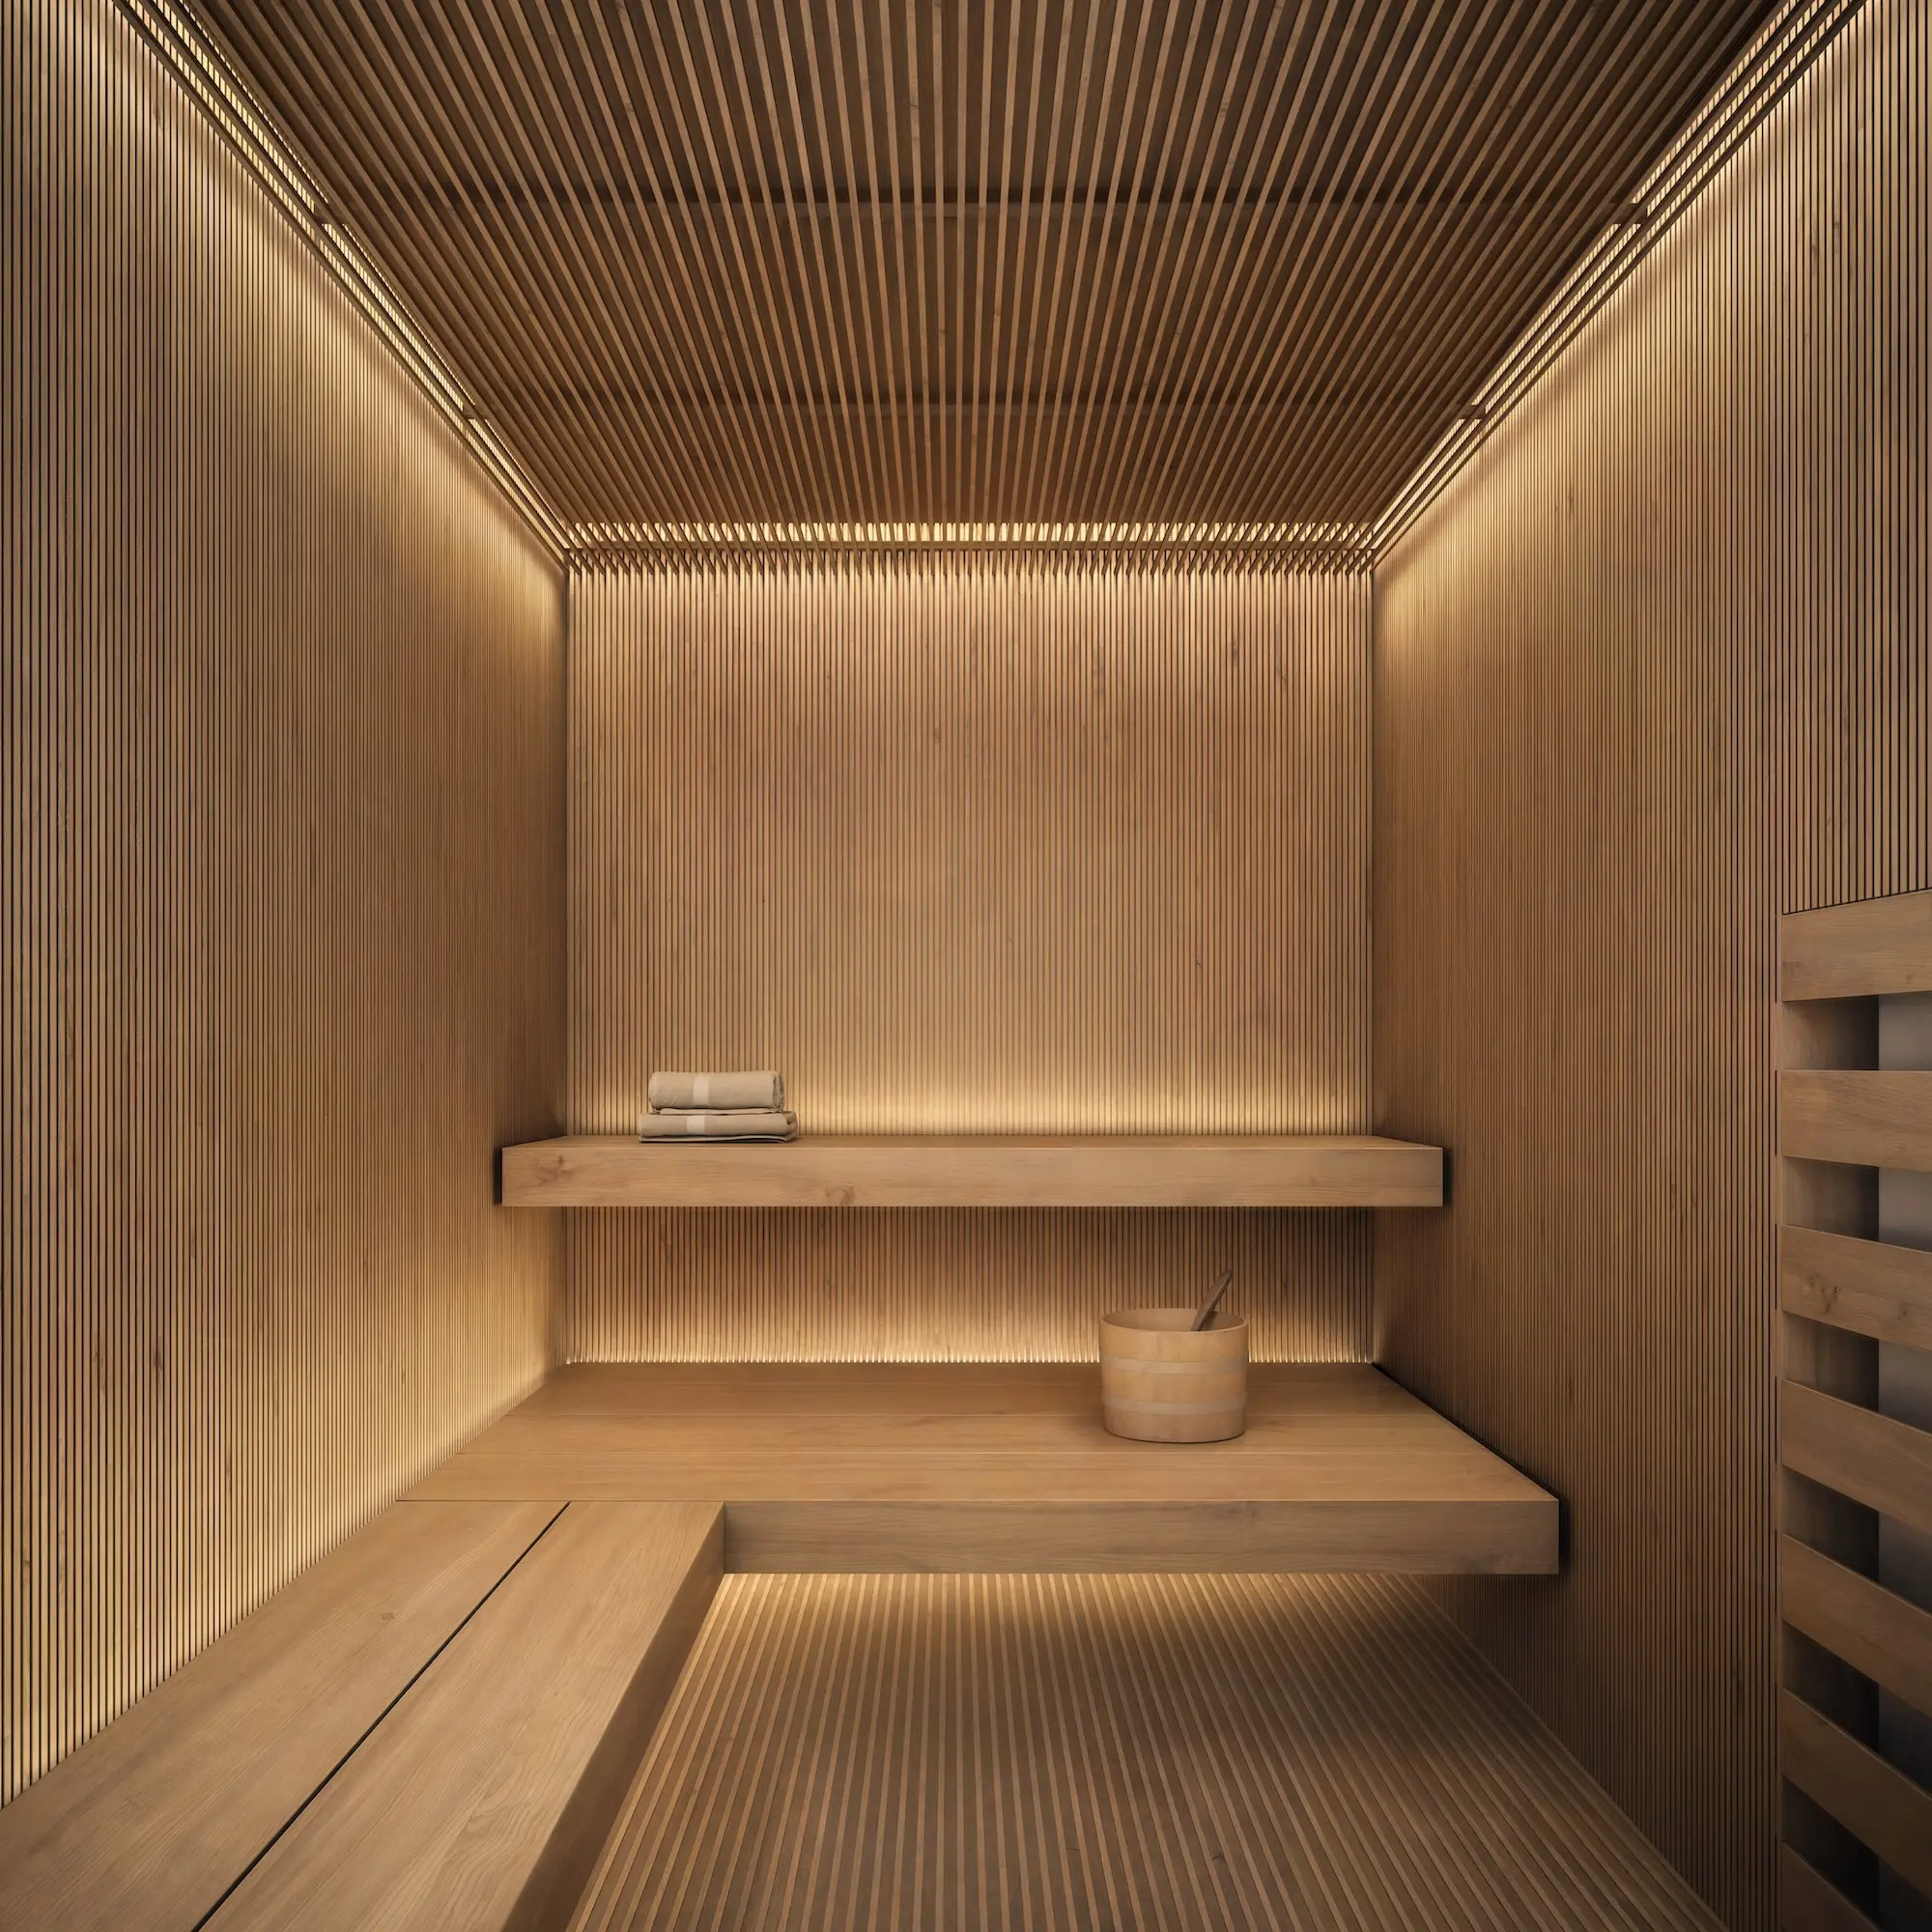
The sauna room. Rendering by Secchi Smith.
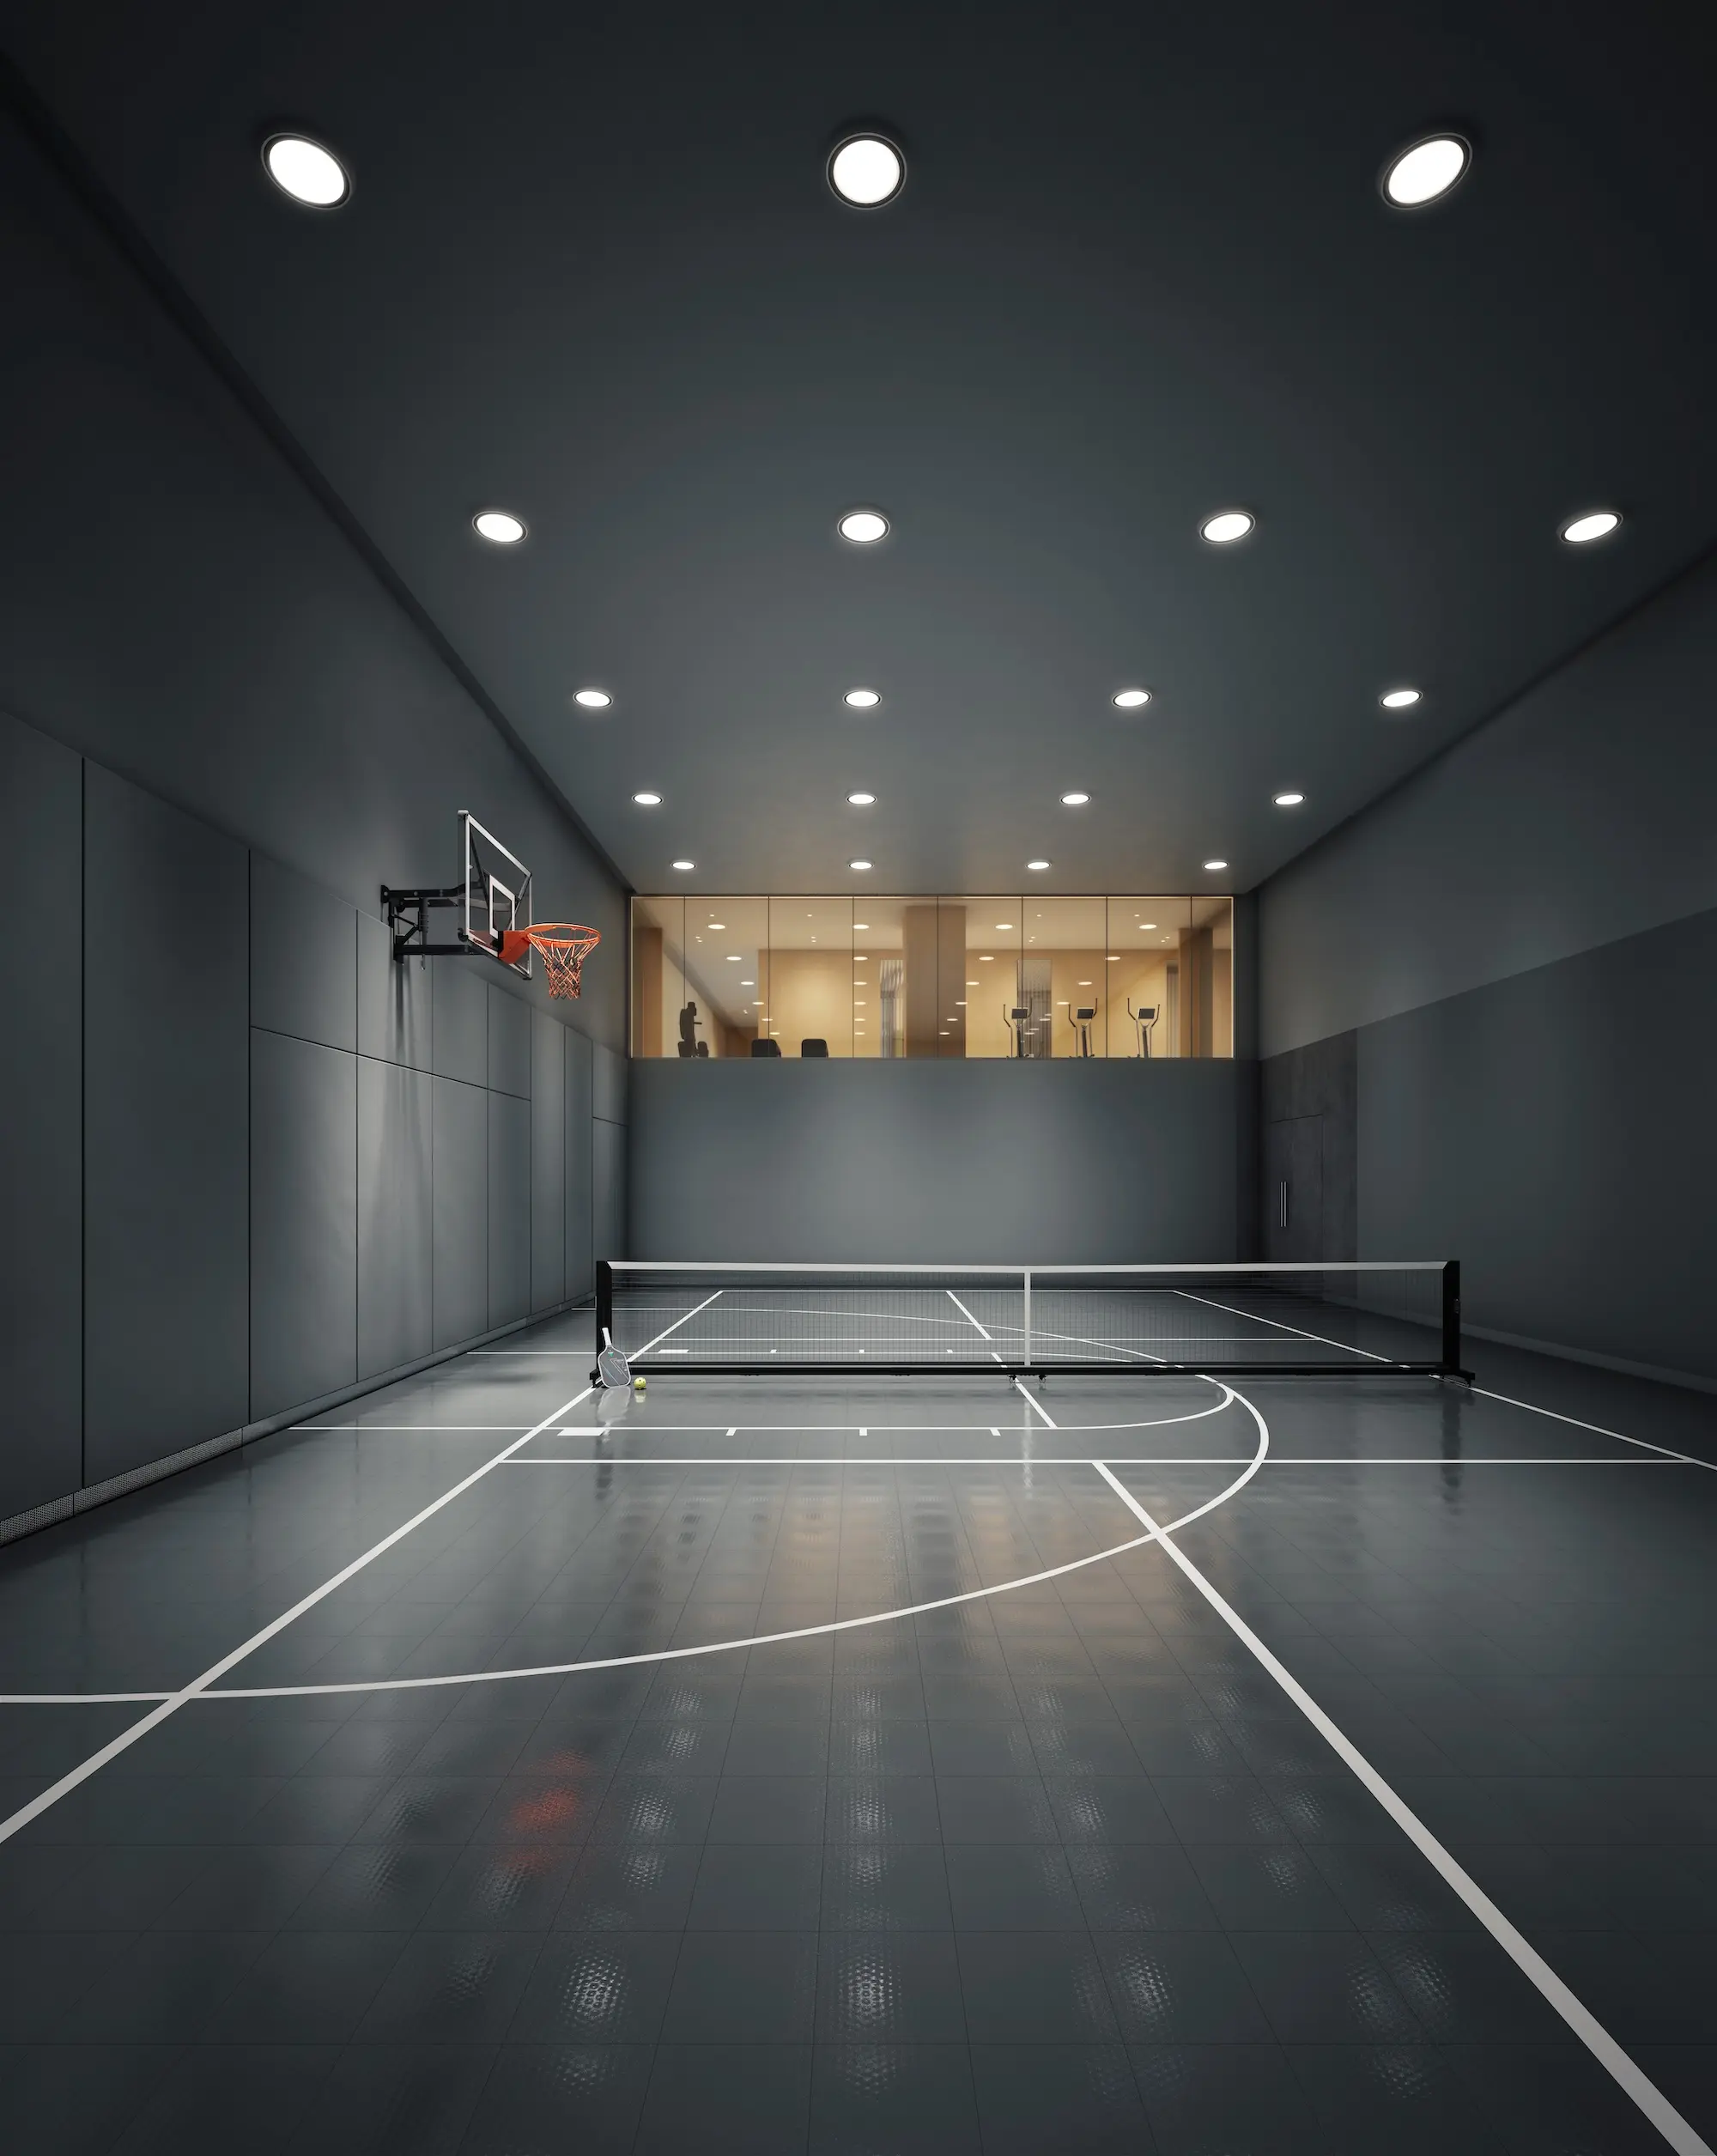
The indoor sports court. Rendering by Secchi Smith.
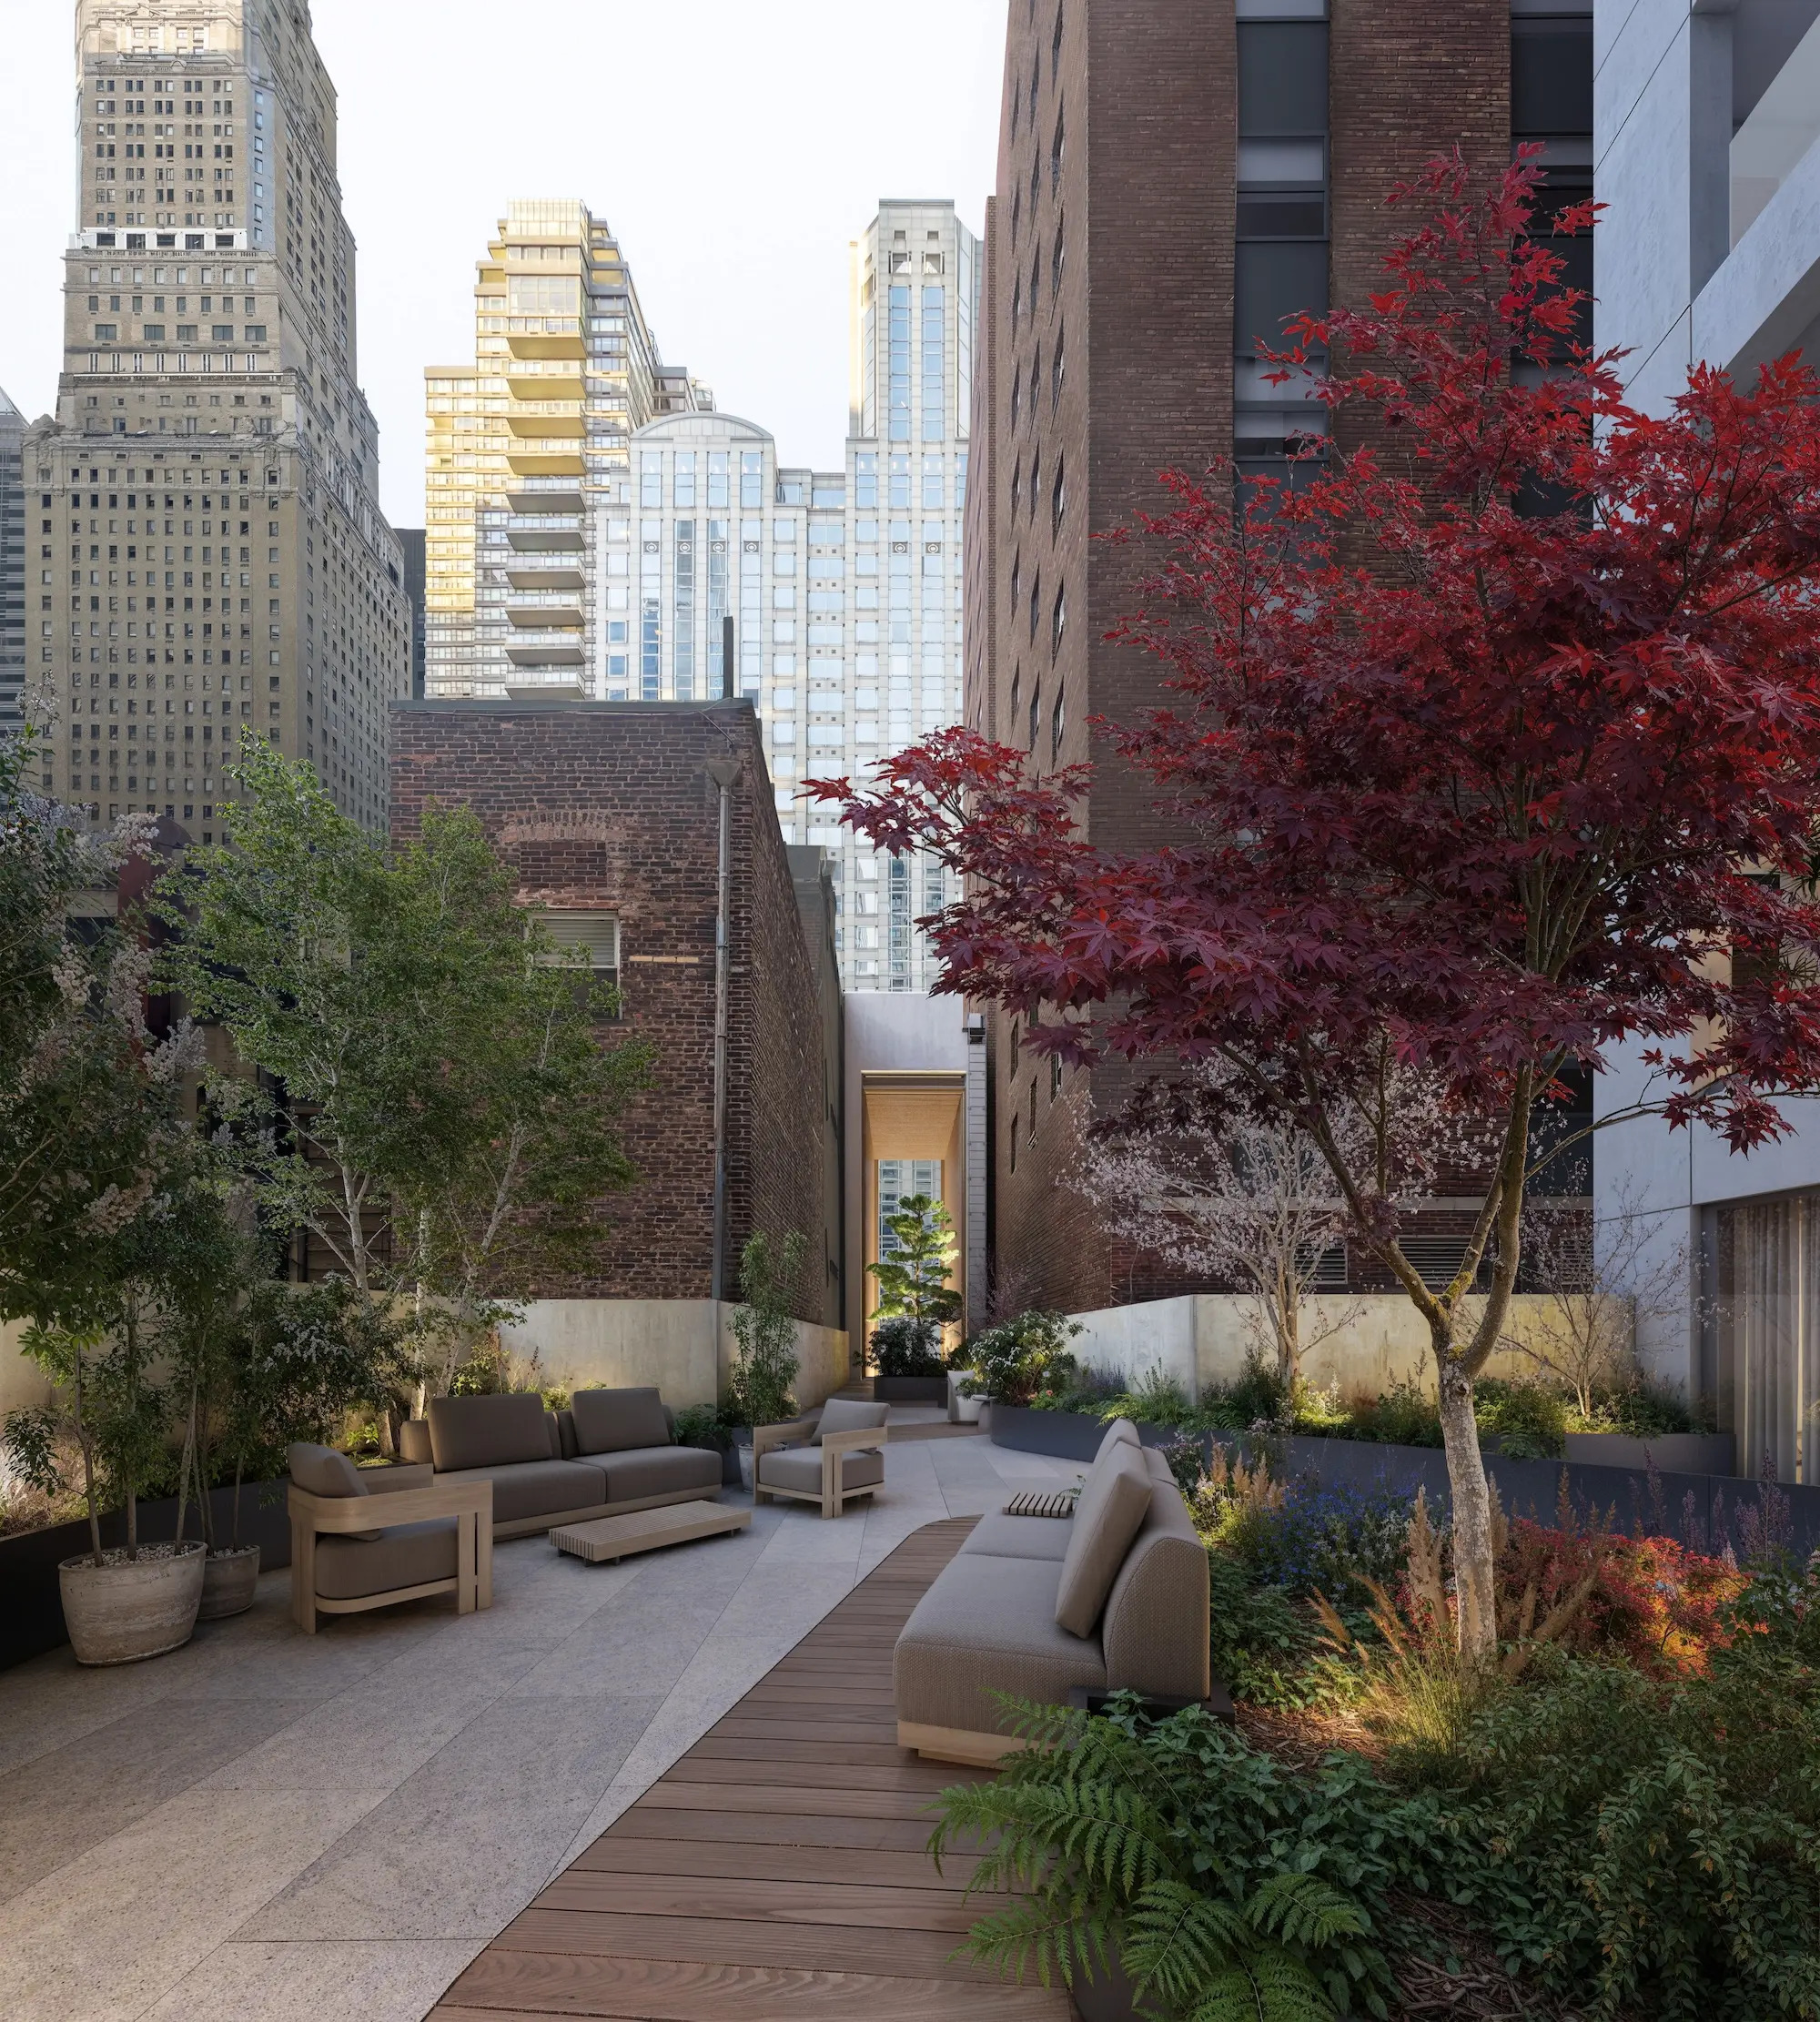
The 4th floor outdoor terrace. Rendering by Secchi Smith.
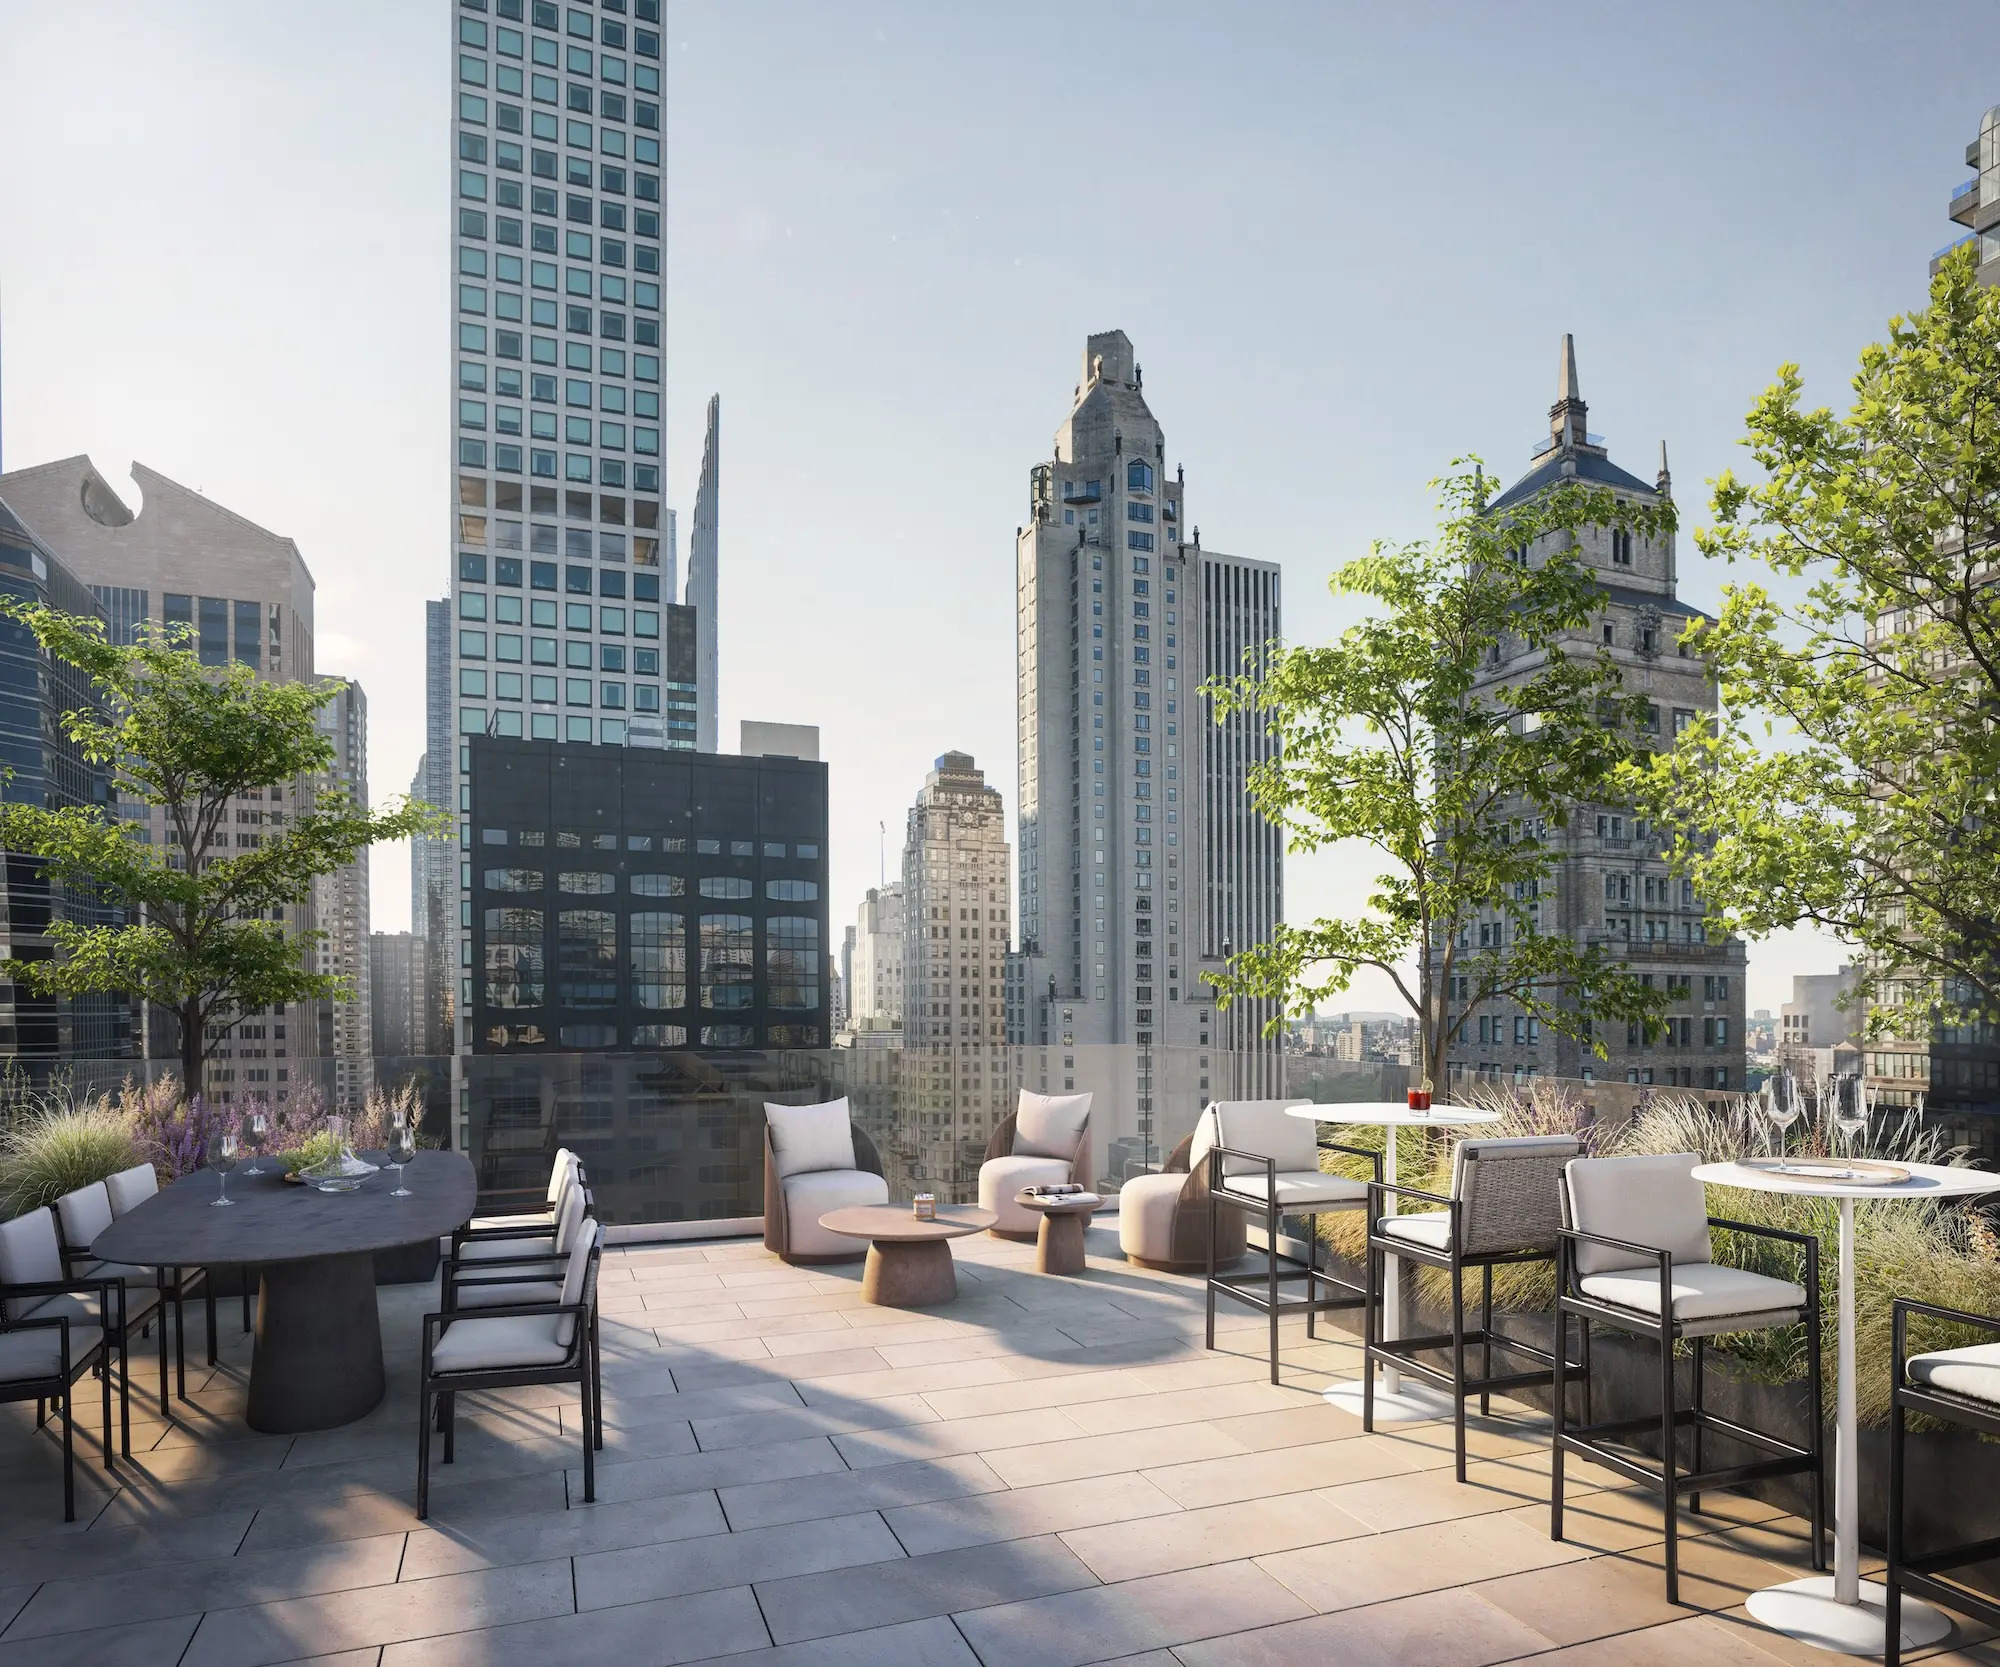
The rooftop terrace. Rendering by Secchi Smith.
The ground-up development is located two blocks south of the Lexington Avenue–59th Street subway station, served by the 4, 5, 6, N, R, and W trains, with a connection to the Lexington Avenue–63rd Street station to the north, served by the Q and F trains.
YIMBY expects Malabar Residences at 126 East 57th Street to finish construction later this spring.
Subscribe to YIMBY’s daily e-mail

Follow YIMBYgram for real-time photo updates
Like YIMBY on Facebook
Follow YIMBY’s Twitter for the latest in YIMBYnews

Shadow and light, this certainly has a presence.
Brutalist Jenga. This is how you do exposed concrete, but it will stain unevenly over time. And please let this be the last jenga design, as it is truly tired now.
I think most NYers would agree on this lol
Of course there will be more -jenga’ designs built, ‘glass boxes’ are even more tired, but I think we’ll also see a few more of those..
I don’t think all these JINGAS are going to age well!
This is one of the better looking JINGA buildings.
“JENGA”
Unfortunately I don’t have a comment but a question. Is this building will have any affordable housing unit? Please give me a feedback because I am desperate to get one unit.