
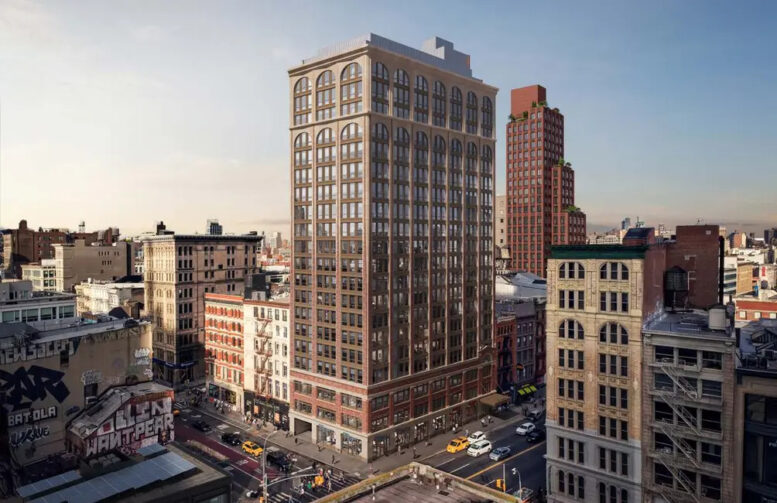
Today, the New York City Landmarks Preservation Commission (LPC) will begin reviewing plans for 277 Canal Street, a proposed 21-story mixed-use residential building in the Soho Cast Iron Historic District. Designed by Morris Adjmi Architects and developed by United American Land, the project will add 18 floors atop the Oltarsh Building, which has occupied the property since 1927. The 145,880-square-foot structure will yield 143 rental units with an average scope of 975 square feet, including 31 reserved for affordable housing, as well as 6,510 square feet of ground-floor retail.
The property is alternately addressed as 422 Broadway and located at the northeast corner of Canal Street and Broadway.
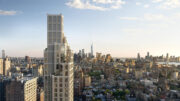
The renderings show the three-story Oltarsh Building restored and incorporated into the base of the tower, which will feature a design evocative of the neighborhood’s historic character. The red brick façade of the repurposed podium will gradually taper into light gray stone columns between the grid of floor-to-ceiling windows as the building rises, and the upper stories will feature a double cornice with two rows of arched windows, matching the appearance of the its neighbor to the south across Canal Street.
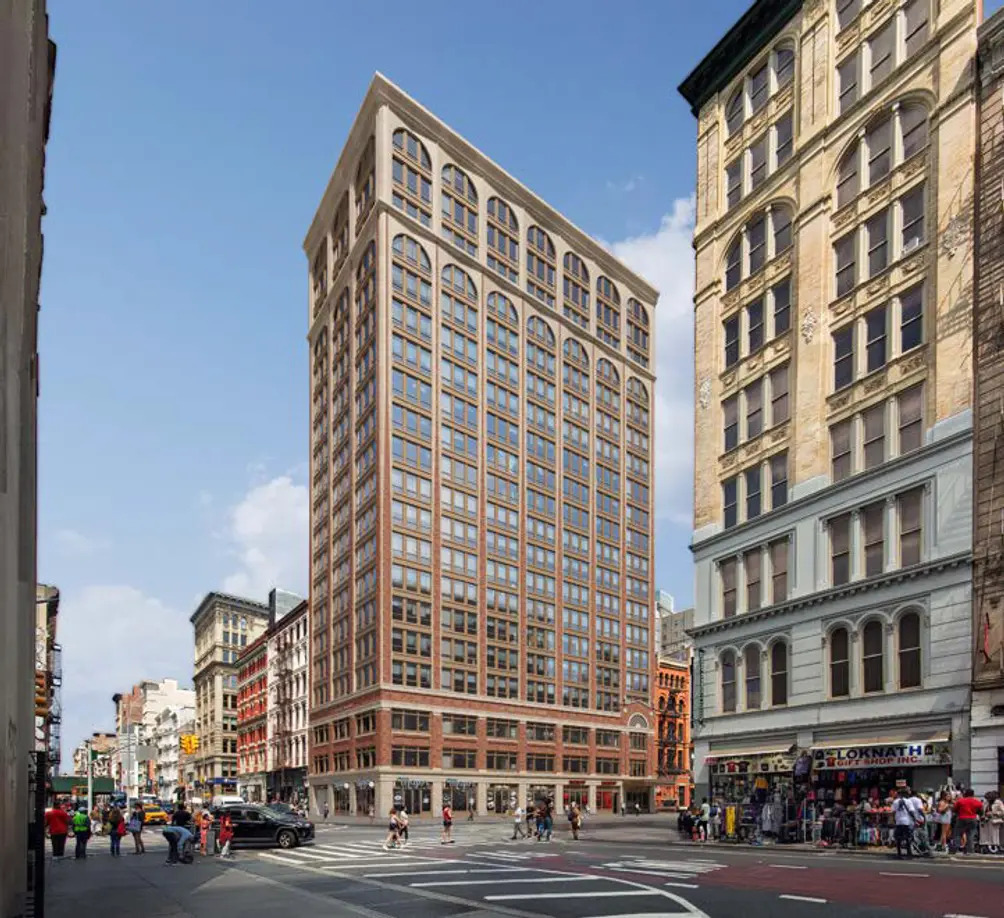
277 Canal Street. Designed by Morris Adjmi Architects.
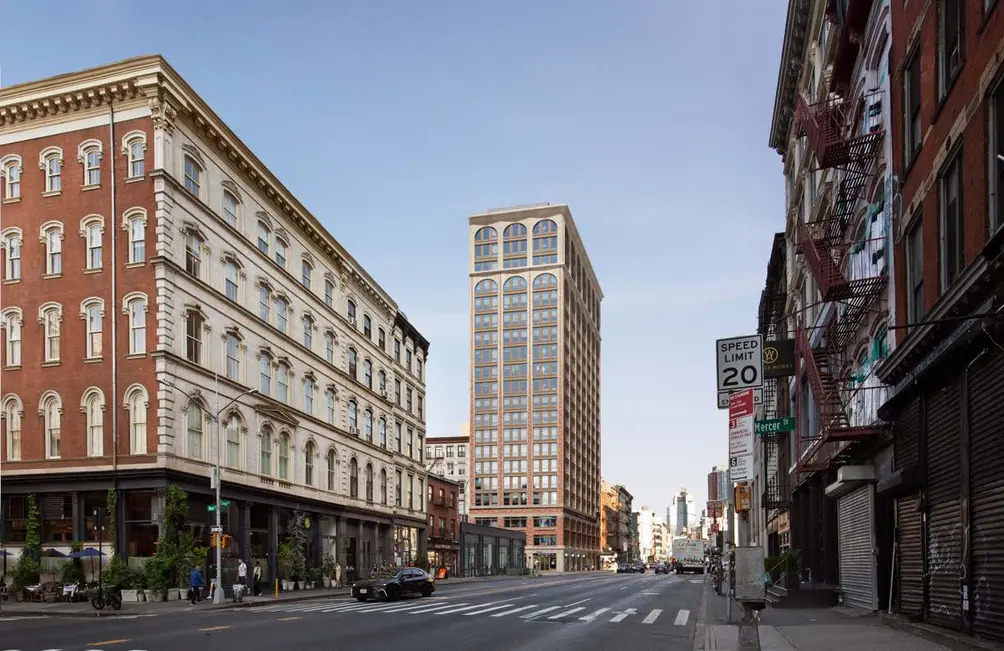
277 Canal Street. Designed by Morris Adjmi Architects.
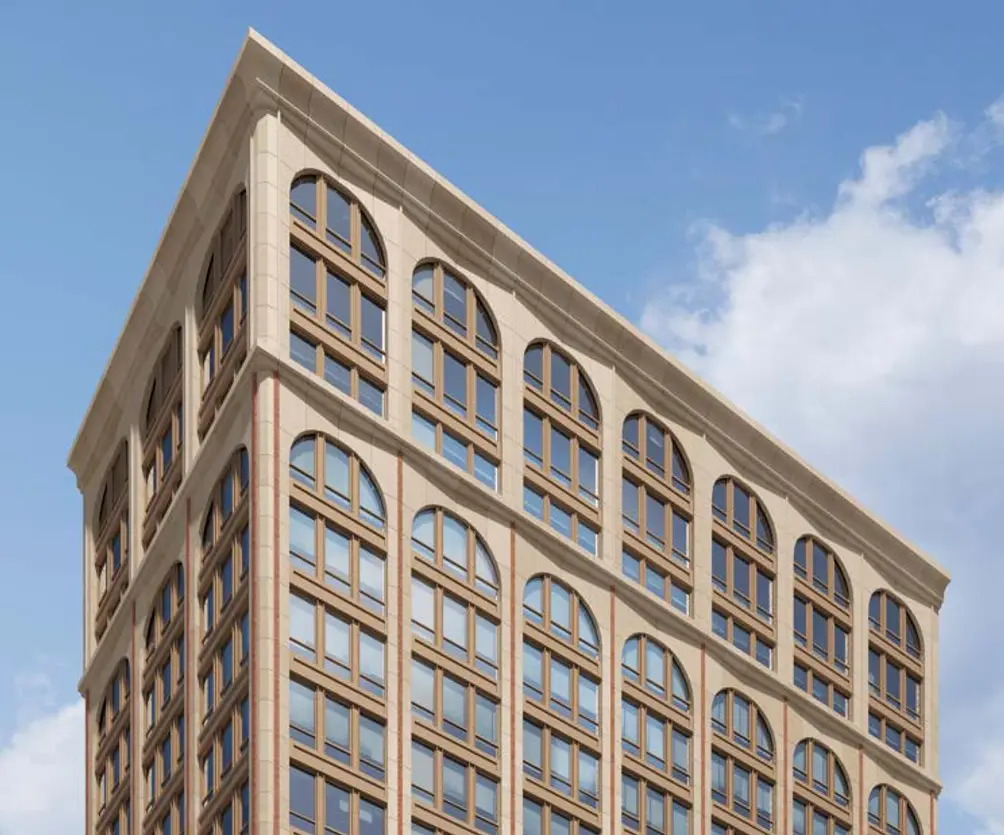
277 Canal Street. Designed by Morris Adjmi Architects.
The below elevation diagrams offer a better view of the final story and bulkhead above the upper cornice. These levels will be set back to reduce visibility from Broadway and Canal Street and will feature a simpler exterior design.
According to the plans filed with the LPC, the project will preserve and repair all of the Oltarsh Building’s terracotta, brickwork, granite blocks, copper signage, and aluminum elements.
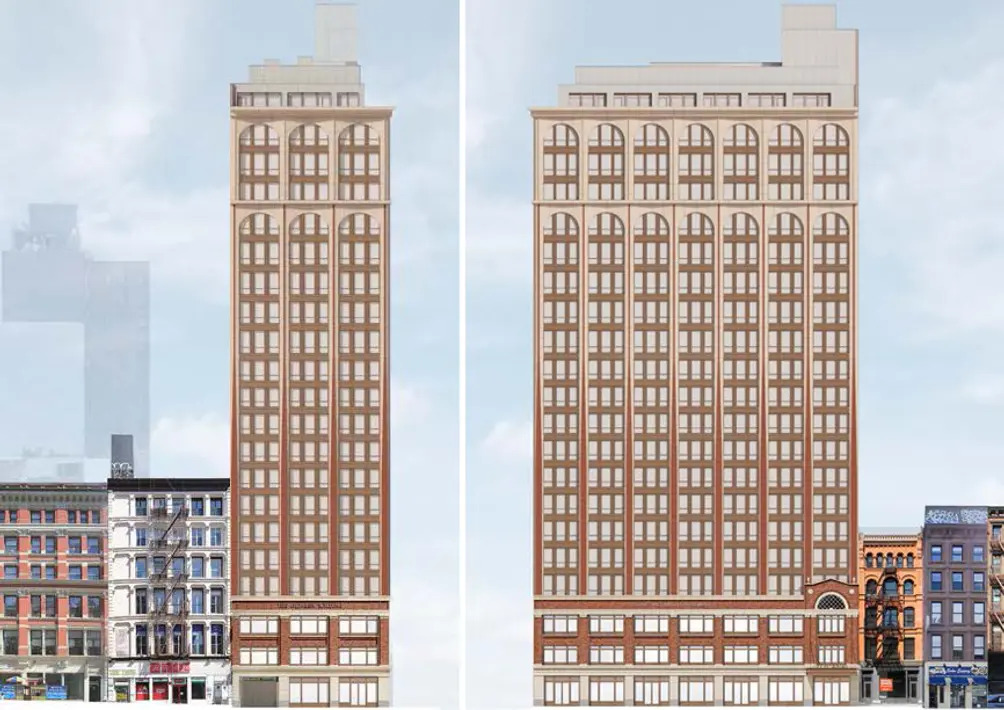
277 Canal Street. Designed by Morris Adjmi Architects.
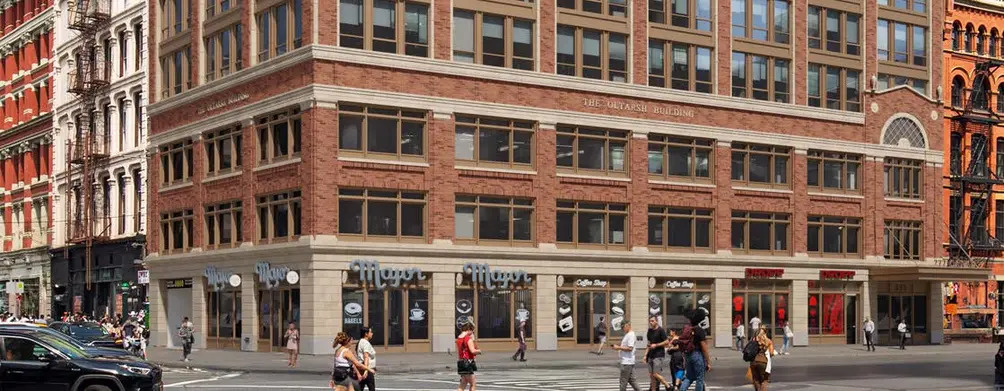
277 Canal Street. Designed by Morris Adjmi Architects.
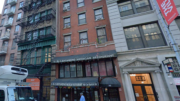
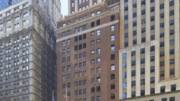
Photos below show the current site conditions.
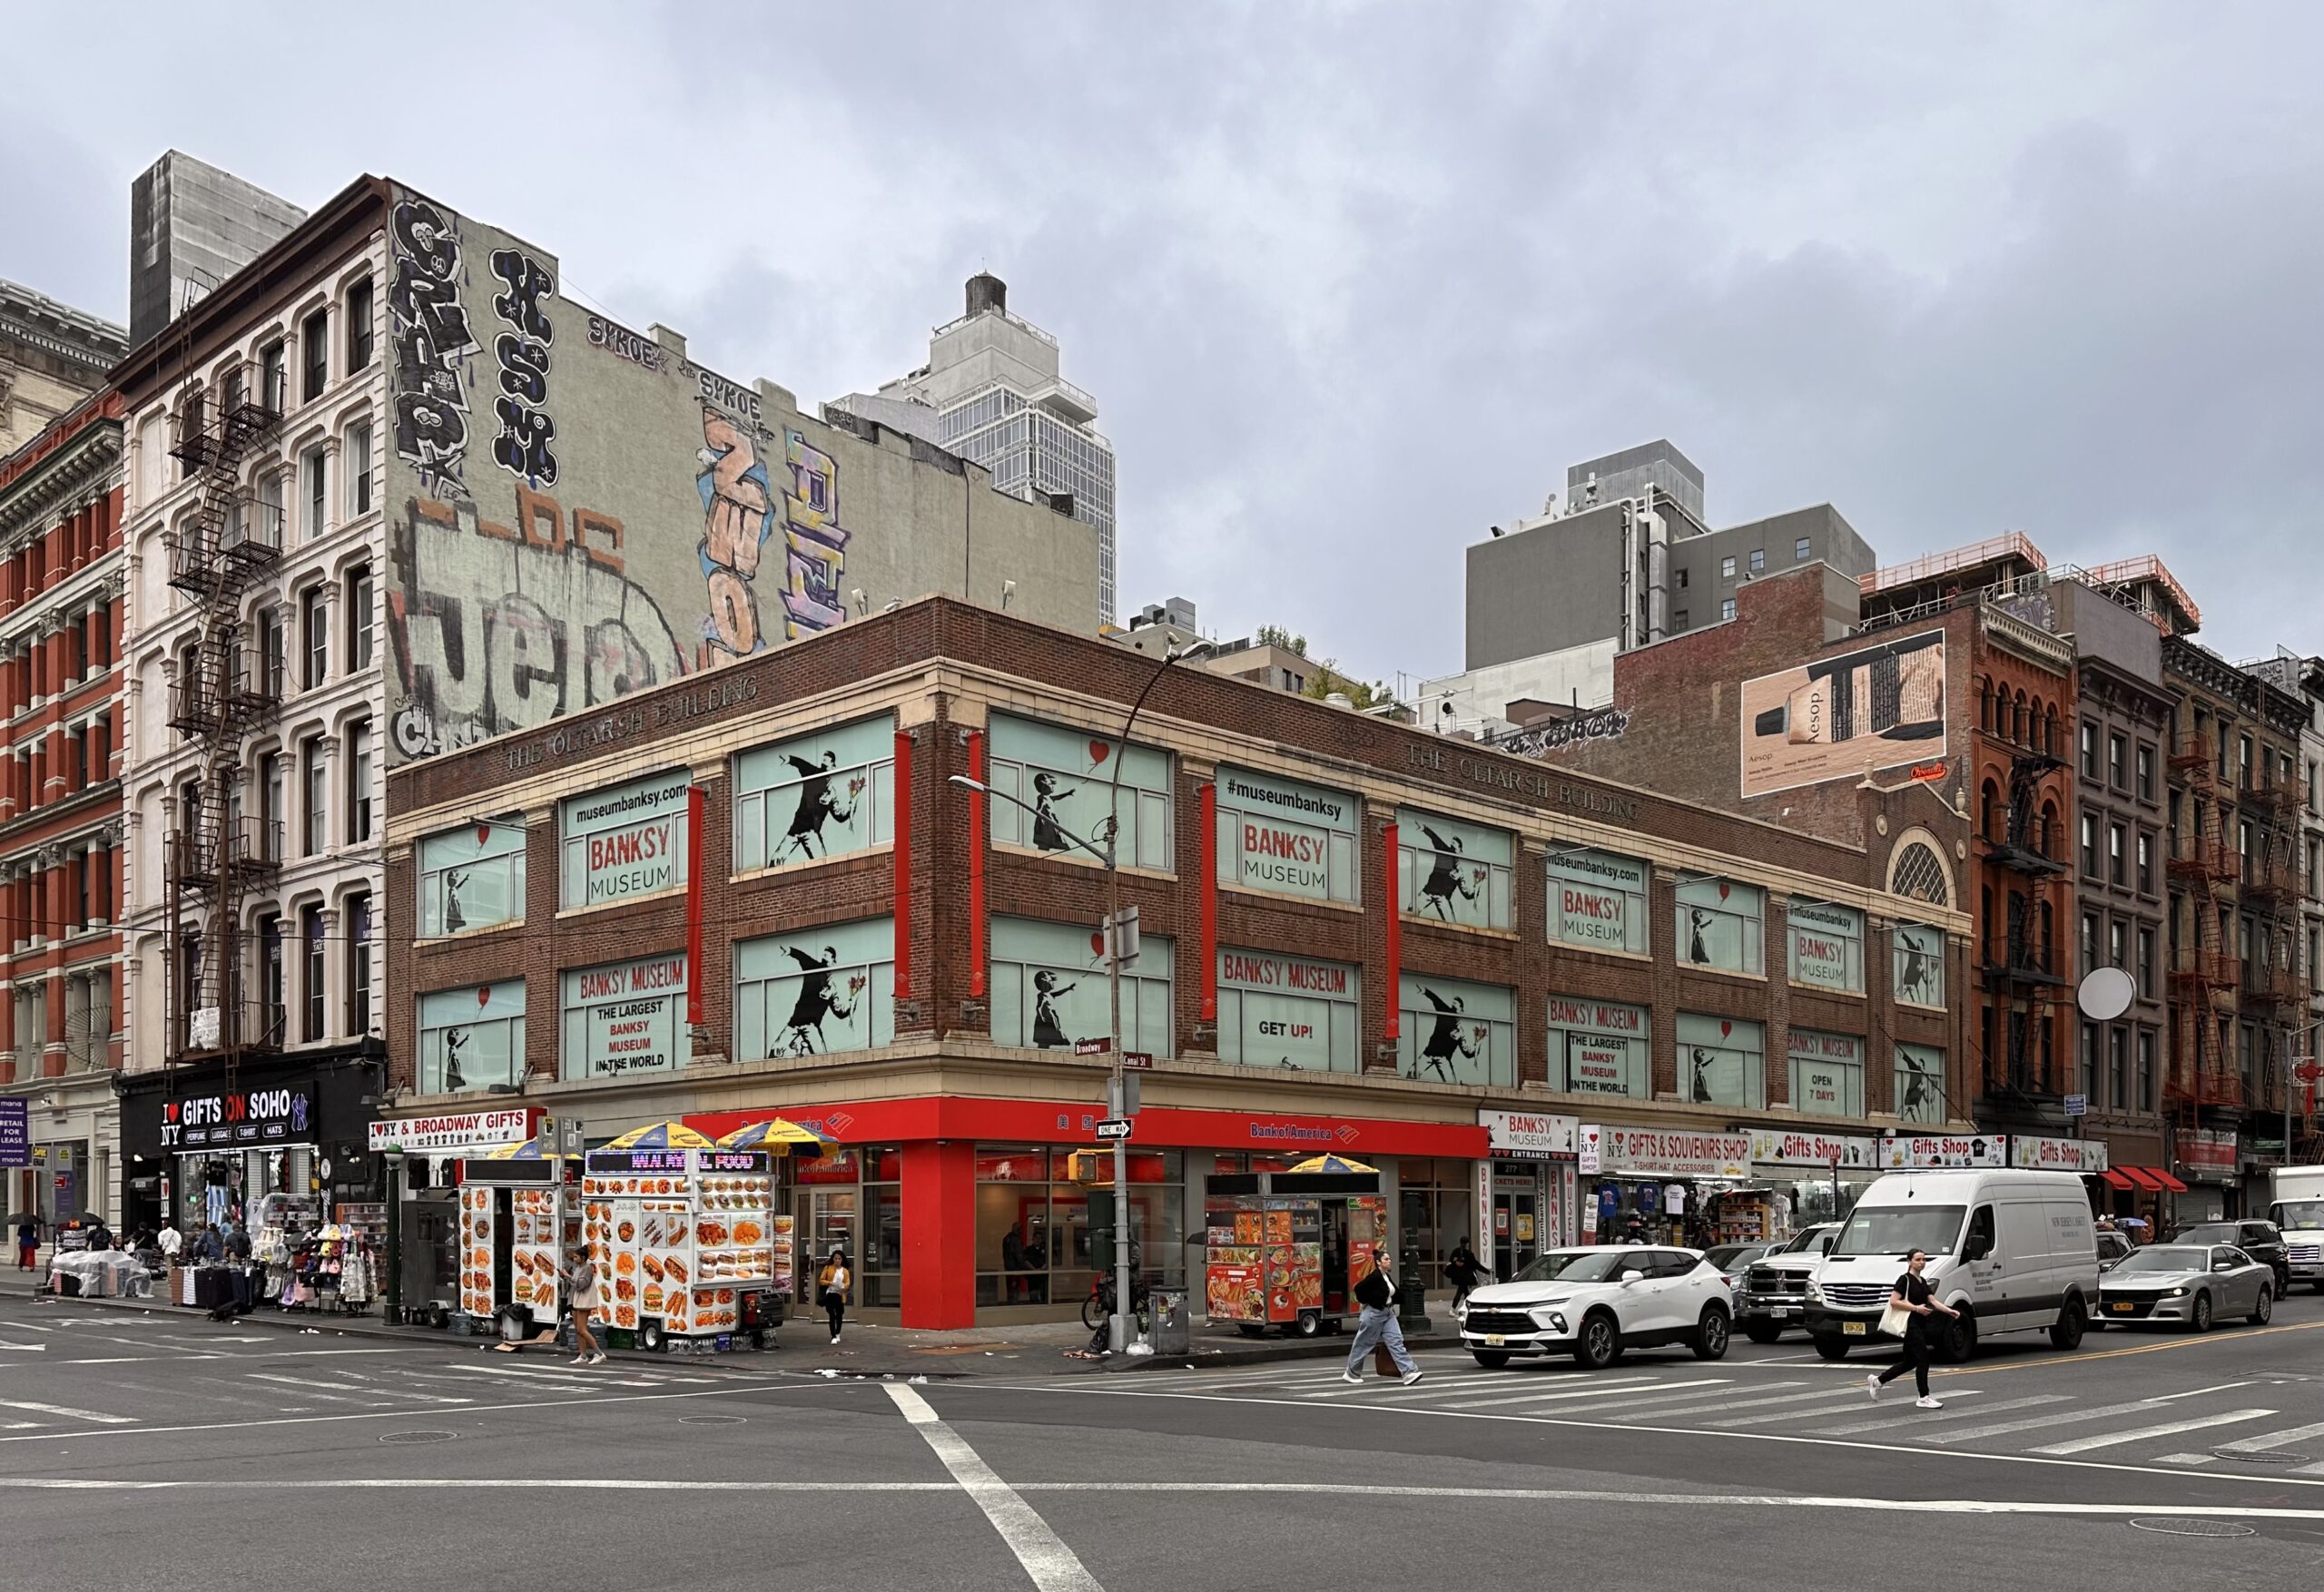
277 Canal Street. Photo by Michael Young.
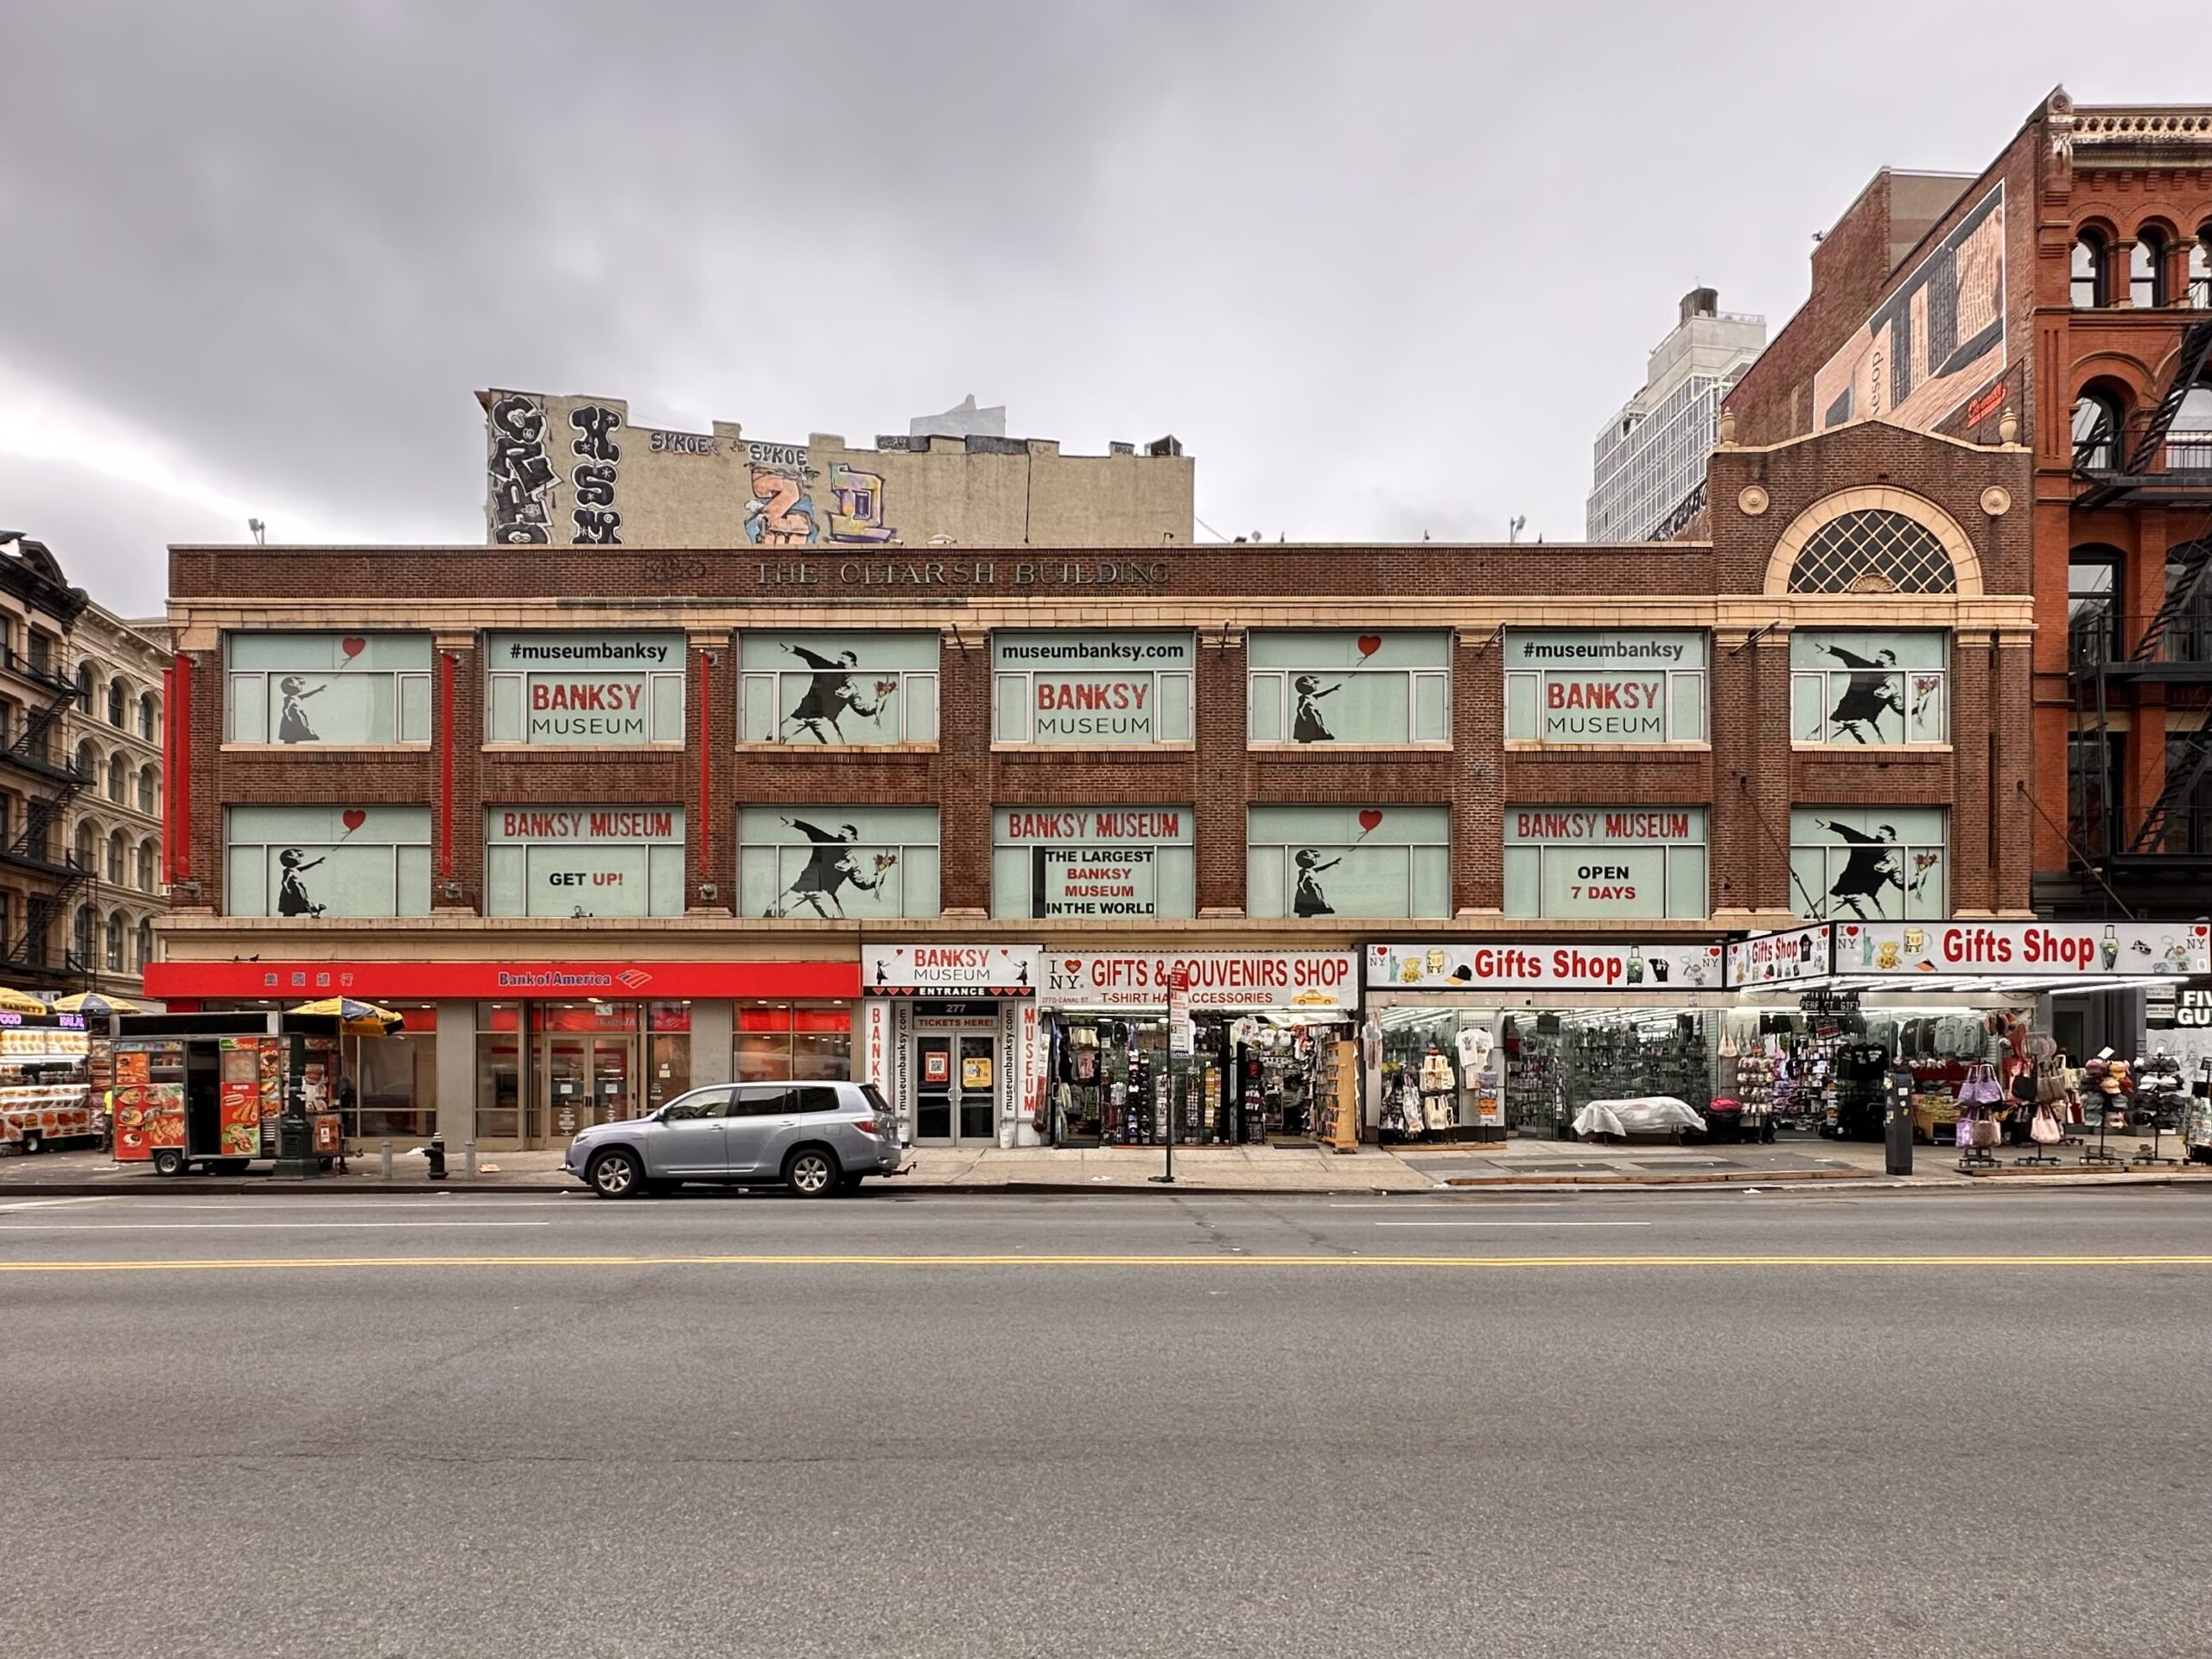
277 Canal Street. Photo by Michael Young.
The developer is seeking to utilize the city’s Zoning for Accessibility program, which grants a floor-area bonus and height waiver in exchange for nearby transit infrastructure upgrades, as well as the Mandatory Inclusionary Housing program.
The property is located directly above the Canal Street subway station, offering immediate access to the N, Q, R, and W trains and a connection to the 6, J, and Z trains.
Subscribe to YIMBY’s daily e-mail

Follow YIMBYgram for real-time photo updates
Like YIMBY on Facebook
Follow YIMBY’s Twitter for the latest in YIMBYnews

More of this, this looks good. Great added density.
Slam dunk
Another winner from Morris Adjmi Architects.
Morris Adjmi gets it
Great idea. But change all of Landmark status. Allow 20 to 50 story buildings on Bleecker Street and many others. Just keep building affordable units.
Just because it has “historic character” doesn’t automatically give it a pass..
Then what do you suggest they do then??? Don’t say a glass box.
No, not a glass box, but ‘downtown’ is supposed to be the place for new ideas..
Highly mediocre design. I like density for this site but damn, that is one ugly proposal.
I admire your attempt to speak with the clear lack of knowledge.
This isn’t an ugly proposal. It actually fits in quite well with the neighborhood aesthetic. If someone wasn’t aware they would likely place it being built around the same time as the neighbors.
Ugly? Are you kidding me?!?
This is the least offensive design you could think of for a new building in the 21st century.
If this is ugly, I’m scared to find out what your definition of beauty is…
It’s about time Canal Street started to get gentrified. Good stuff
It’s already fairly gentrified. This just adds housing capacity.
Well done Al and team, the transition to the slate is fantastic
This is almost like building a residential tower above Times Square, with that convergence of subway lines. Plus, that corner is ground zero for a lot of what goes on in Soho/Chinatown, particularly where the counterfeit merch sellers these days lay their goods out all over the sidewalk. I hope prospective residents know what they’re in for.
ha ha, good point, that would be a crazy corner to live on. Maybe they can get their own residential subway entrance?!
actually this building takes out some of that action. unfortunately lol.
Very nice!
Another win from the SoHo/NoHo rezoning.
This is perfect proof right here that historic building facades can be saved and sympathetic expansion above can be done. This is how we save our NY soul and expand at the same time. Great job.
It’s a good looking project, but I’m not sure I would have bothered trying to incorporate the existing ho-hum structure. I think it has more to do with the fact the original building is directly on top of both the subway station and a part of the tunnel ramp that carries the [BMT] N and Q “Bridge Line” trains into the center of the Broadway Line, and thus would be significantly disruptive to construct an entirety new ground up structure. I believe the Oltarsh Building was engineered to be vertically expanded but never was, so that’s what they’re going to do now. It’s fine. It will look nice. I just hope there are major improvements to the subway station below in exchange.
the subway below is likely why they are incorporating the base, not sure how historic you could call it. the base makes the building look much better, more contextual. it would be too uniform without it. i bet morris had some fun working up this one. personally as someone who lived on 14st i think living on canal is even crazier, but hey double-pane windows work.
Fits perfectly into the esthetic of Soho.
This really hits the mark. A few years after construction, the base will feel very similar, but we’ll have a lot more housing where there wasn’t any before. Bravo to the team
I really do not see why the original building is even being preserved. It is just a would-be Colonial Revival structure.
if they don’t only let asians in chinatown would be no more
Chinatown is just a little Flushing, except with a different language group.
How is it possible to add 18 floors to an existing building, built in 1927?
Does the original foundation and first 3 floors have the structural integrity
to carry all the new WEIGHT or will everything be BEEFED UP?
The original building was likely over engineered and there will be modifications where necessary. This kind of addition is pretty commonplace.
its just the facade shell being saved. very common.
I always feel that Canal Street is uncomfortable to walk on in the summer because there is no shade. Is there any to blend in with the historic buildings and also make some improvements to public spaces in that neighborhood by providing a more comfortable street to walk down? Street trees? Awnings? Benches to sit on?
total sh*tshow of recent arrivals selling fakes right there now…
maybe this will eleviate the current situation. and it is a nice design at two wide streets
Build baby build .
If a new building of this size is planned for a historic district like this, it needs to be either in a completely different style from the surrounding buildings (e.g., glass box) or as similar to them as possible. I like it, with a bit more detailing I’d love it. The windows not being featureless squares definitely helps.
Love the ombre color switch from dark red brick to lighter limestone. It gives the building a lightness as it rises and vertical appeal like art deco used to. Very clever and hope it’s well executed. It would have been heavy looking in all dark red brick.
I believe the original building was the one-time home of the Pearl River Mart in the 1990s.
Go for it